314 E Columbia Street, Colorado Springs, CO, 80907
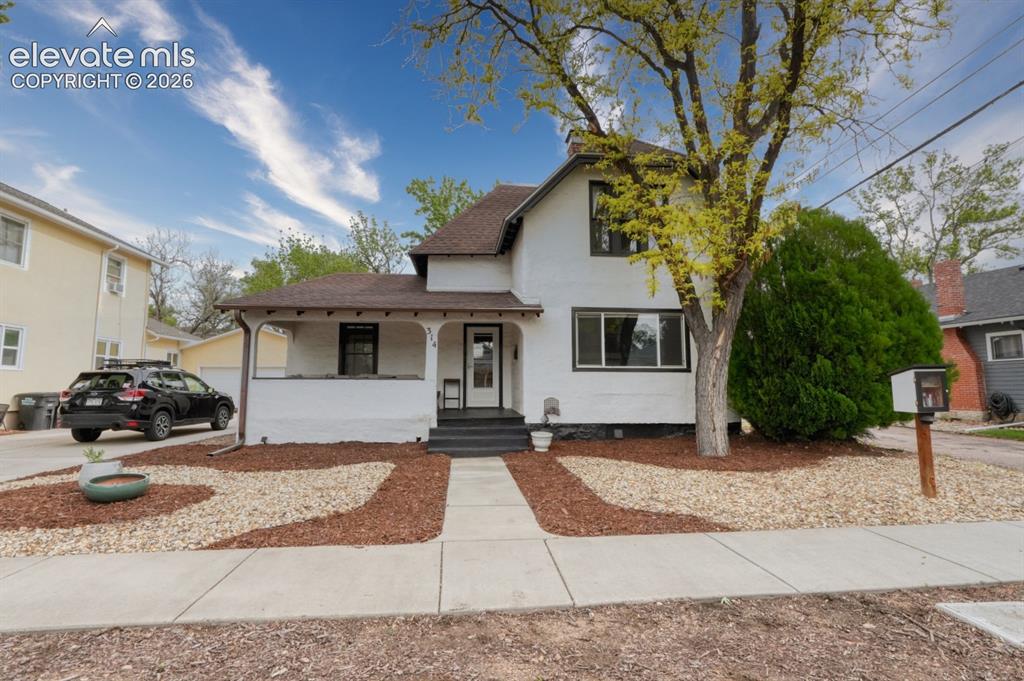
Image Count: 32

$530,000

  • Highlights
  • Single Family
  • 3 bd | 3 ba | 2,020 sqft
  • 314 E Columbia Street, Colorado Springs, CO, 80907 listed by Mercie Curbow-Presley
  • Active
  • MLS#: 5805818
  • View on Map
Space maker

Property Description

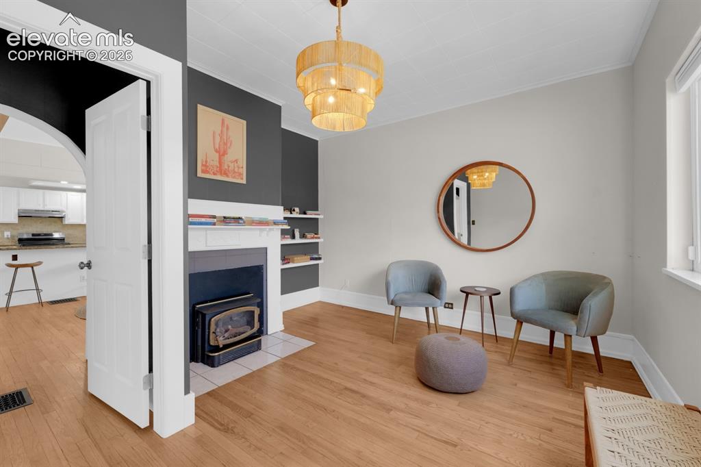
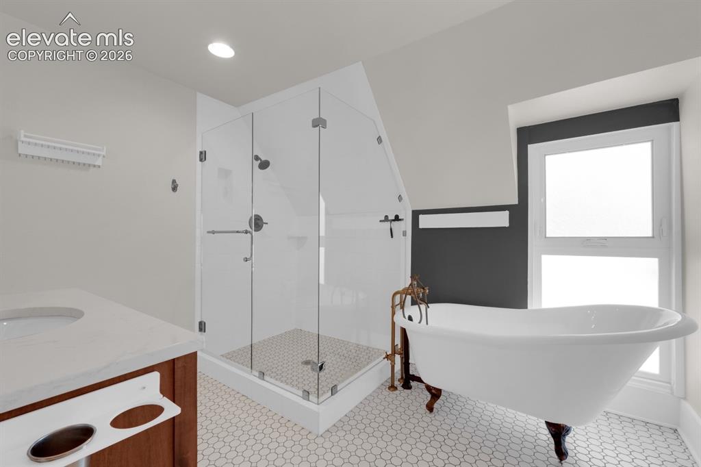
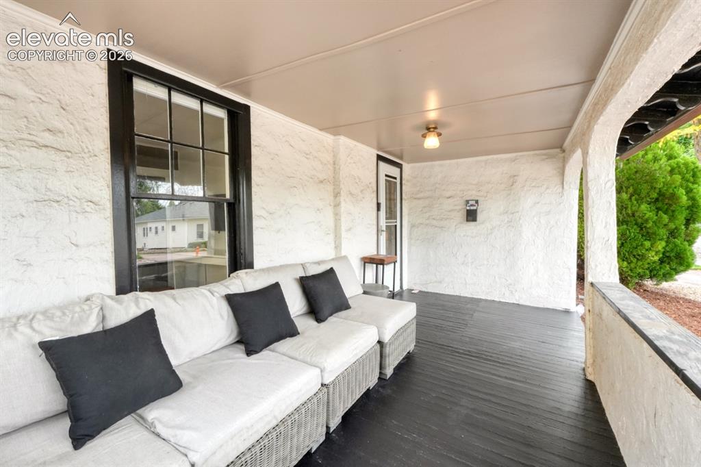
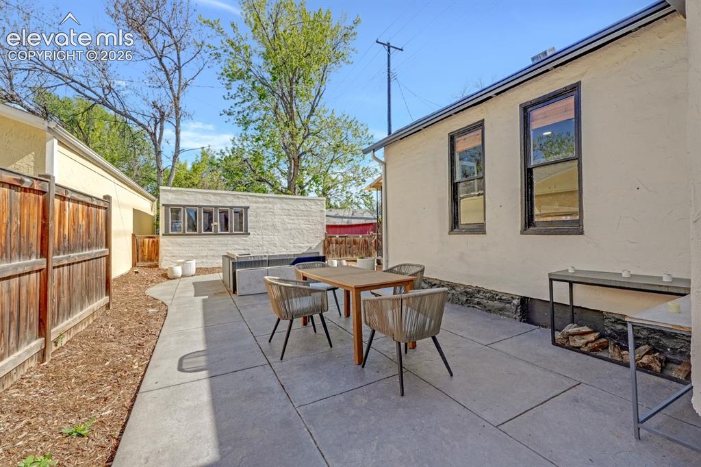
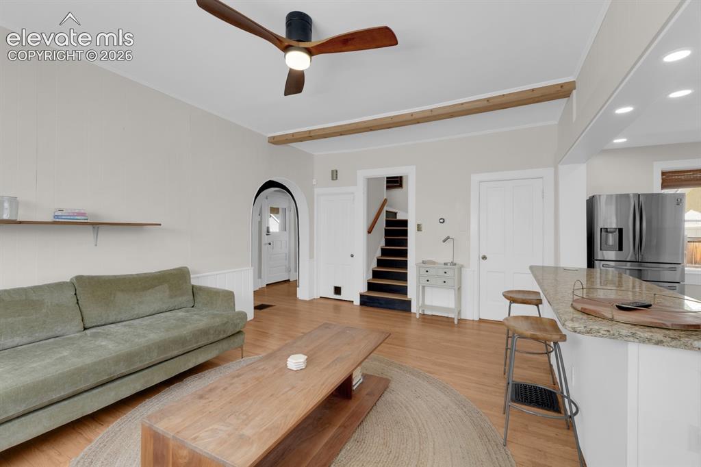
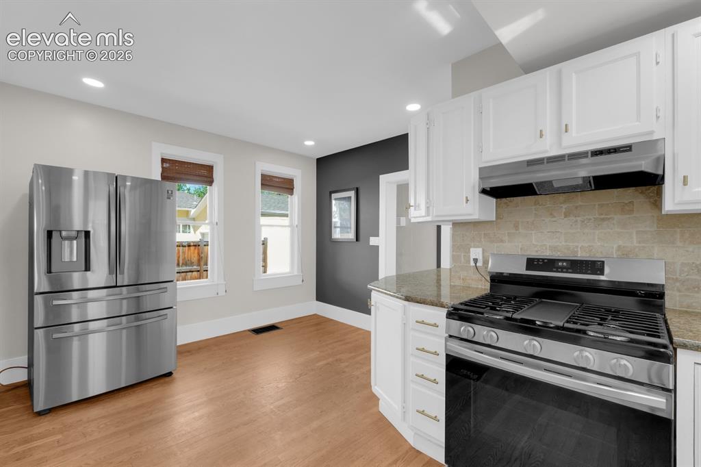
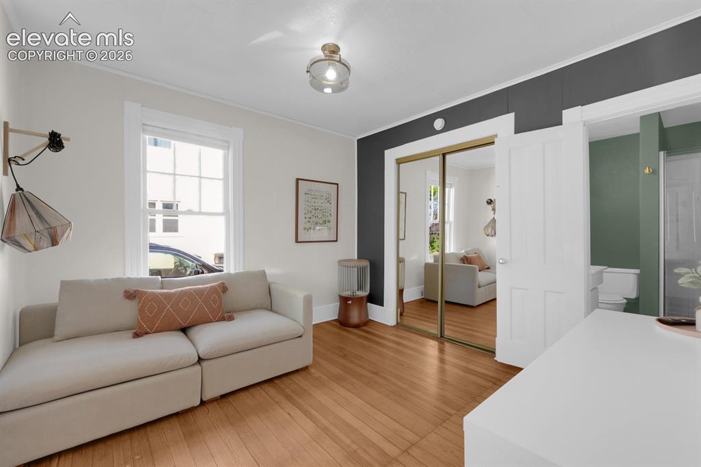
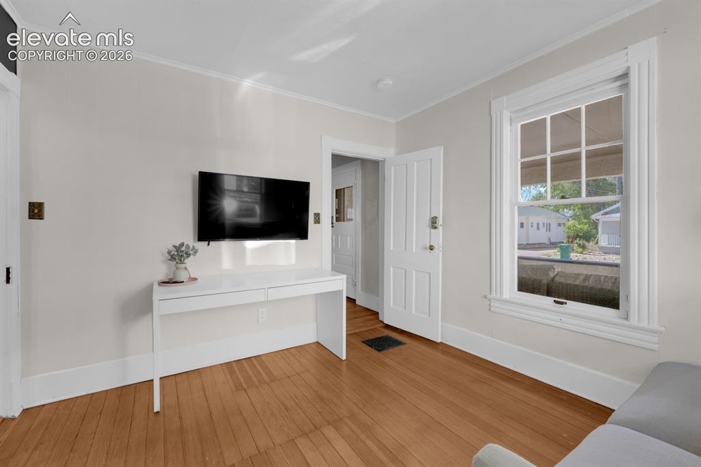
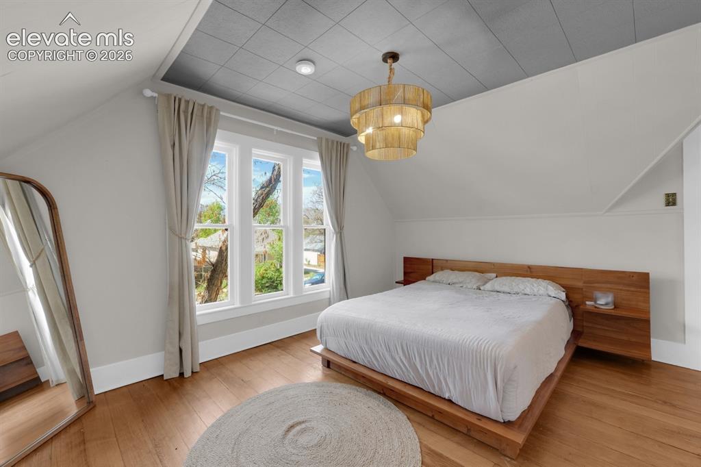
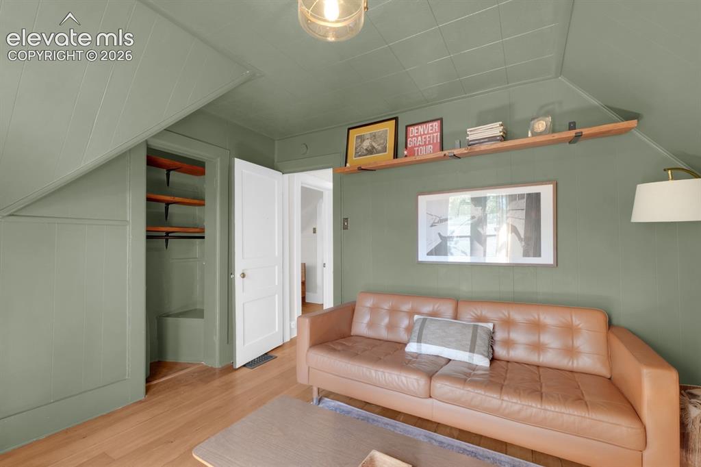
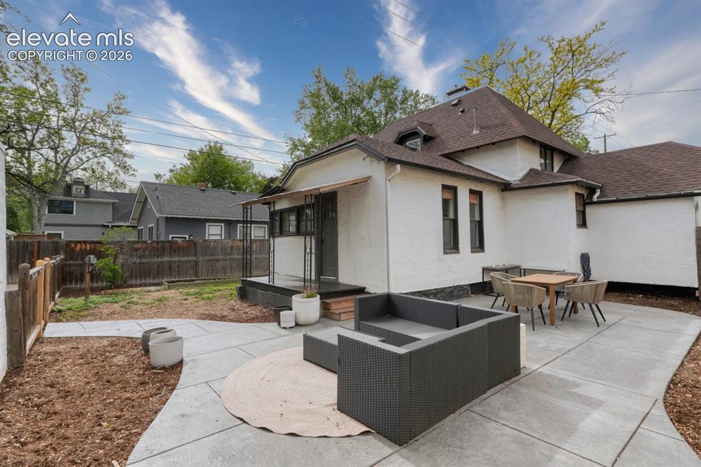
This beautifully updated home blends historic charm with modern touches in a highly desirable downtown location close to great restaurants, shopping, parks, and schools, with easy access to hiking trails just a short drive away. Inside, the home features beamed ceilings, gorgeous built-in shelving, abundant natural light, central A/C, and a Nest thermostat for added comfort and efficiency. The kitchen offers granite countertops, white cabinetry with gold hardware, stone tile backsplash, stainless steel appliances, large pantry, and a dedicated laundry space nearby for added convenience. The spacious primary bedroom features a walk-in closet, while the upper level also includes a fully custom spa-like bathroom with custom tile flooring, clawfoot tub, dual vanity, marble tiled shower with glass surround, and updated plumbing fixtures and lighting. Amazing outdoor space with multiple hang-outs - from the cozy covered front porch watching the world go by to the abundance of backyard patio space ideal for hosting and relaxing. Additional highlights include rich hardwood floors, a fenced backyard, zoned R2 and a detached two-car garage. Schedule your showing today!

Property Listed By

Picture of REALTOR Listing Property
  • Mercie Curbow-Presley
  • 2421-192-917  Call the Agent 
Picture of Office Listing Property
  • Mercie Real Estate
  • 0011-093-917  Call the Agent 
Mercie loves helping people gain an understanding of the community and her understanding of the real estate market is a top priority. She offers friendly, professional assistance to those individuals who are looking for fair and balanced representation. Mercie strives to exceed client expectations through real personal service. She is a member of the National, State, and Pikes Peak Association of REALTORS®. Mercie spends time working on her house (it's a bit dated), reading, photography, ...

Property Details

    General Features

  • Property: Single Family, 2 Story
  • Year Built: 1894
  • List Price: $530,000
  • County: El Paso
  • School District: Colorado Springs 11

    Rooms

  • Master: Upper Level, 13 x 14
  • Bedrooms: 3
  • Baths: 2 full bath; 1 3/4 bath;
  • Master Bathroom Amenities: 5-Pc Bath, Double Vanity, Free-standing Shower, Spa Shower, Tub
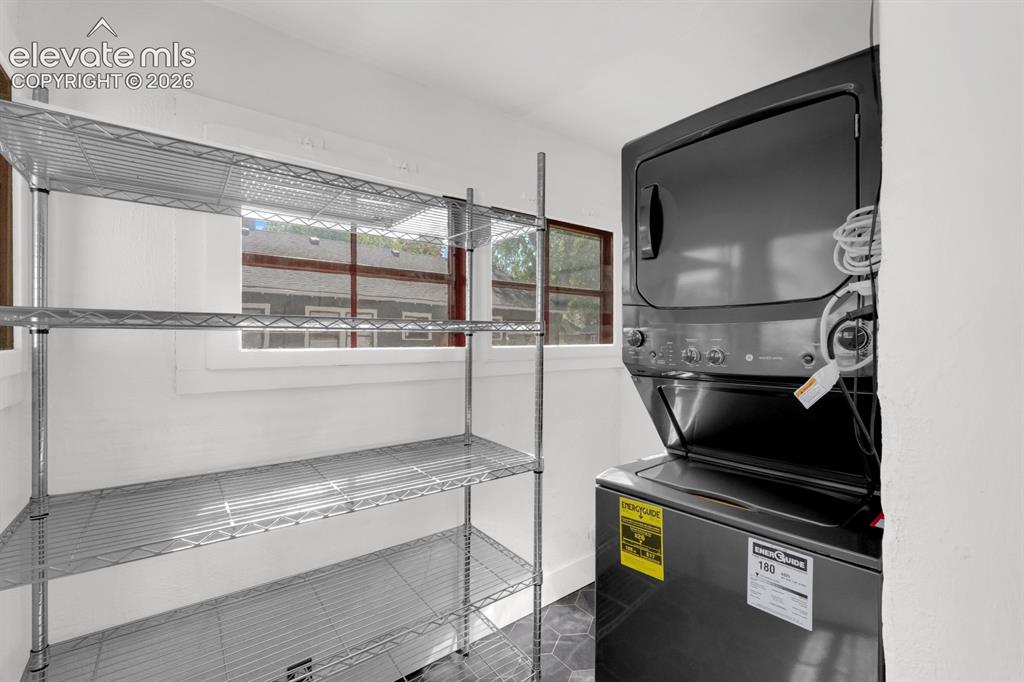
  • Laundry: Main

    Structure

  • Foundation: Partial Basement
  • Heating: Forced Air
  • Cooling: Central Air
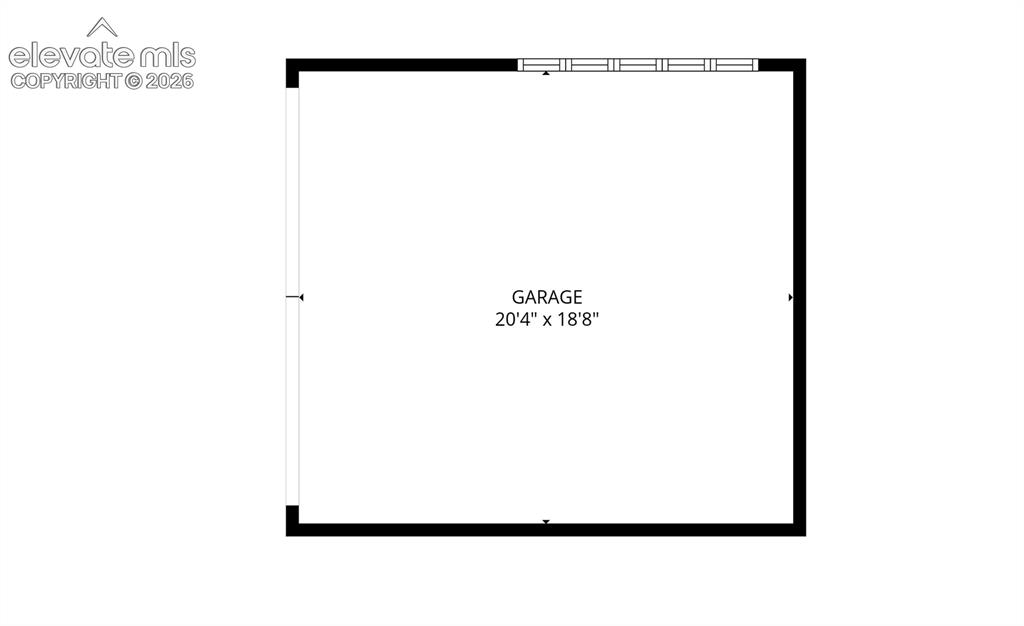
  • Garage/Parking #: 2 vehicle(s), Detached
  • Patio Description: Concrete, Covered, Wood Deck
  • Total SqFt: 2,020
  • Finished SqFt: 1,539
  • Basement SqFt: 481
  • Construction Status: Existing Home
  • Siding: Stucco
  • Structure: Frame

    Features

  • Appliances: Dishwasher, Dryer, Microwave Oven, Oven, Range, Refrigerator, Washer
  • Floors: Tile, Wood
  • Entry: Covered, Natural Wood
  • Fireplace: Main Level, One
  • Additional Items: Interested in a move-in-ready experience? Certain furniture pieces may be available for purchase or included with the right terms.
  • Interior Features: 5-Pc Bath, 9Ft + Ceilings, Beamed Ceilings, Great Room
  • Laundry: Main

    Taxes, Utilities, Lot

  • Tax: $1,598
  • Lot Size: 0.10 Acres, 4,500 SqFt
  • Landscaped: All
  • Fence: Rear
  • Alley: Gravel
  • Lot Description: Level
  • Existing Utilities: Electricity Connected, Natural Gas Connected
  • Existing Water: Municipal

    Community

  • Covenants: Yes

    Additional Information


      Disclaimer
      The real estate listing information and related content displayed on this site is provided exclusively for consumers’ personal, non-commercial use and may not be used for any purpose other than to identify prospective properties consumers may be interested in purchasing.
      PPAR.com Website

      314 E Columbia Street, Colorado Springs, CO, 80907

      Image 1 of 32: Charming white facade residence featuring a covered front porch, dark trim

      Charming white facade residence featuring a covered front porch, dark trim accents, and a mature tree
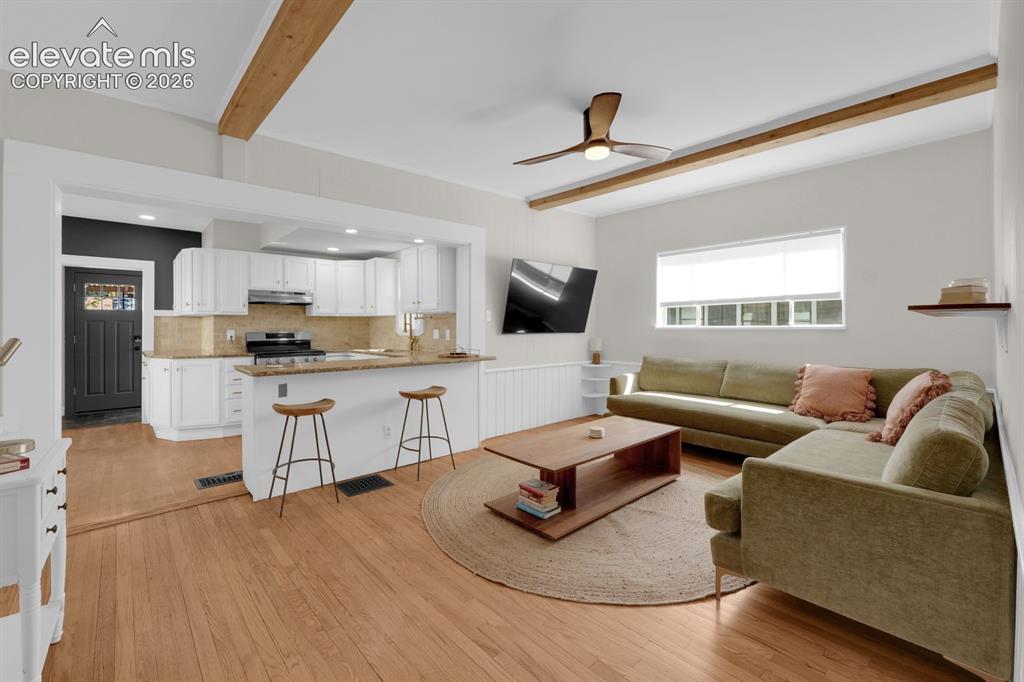
      Image 2 of 32: Open-concept living area.

      Open-concept living area.

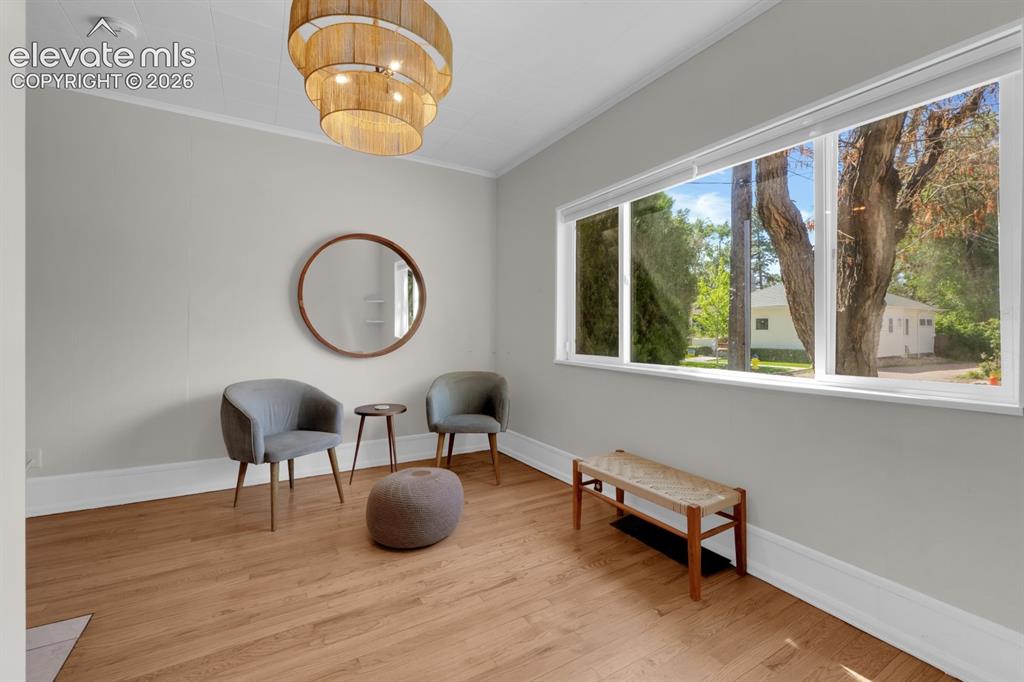
      Image 3 of 32: Cozy office with fireplace.

      Cozy office with fireplace.

      Image 4 of 32: Primary bathroom with glass-enclosed shower & clawfoot tub.
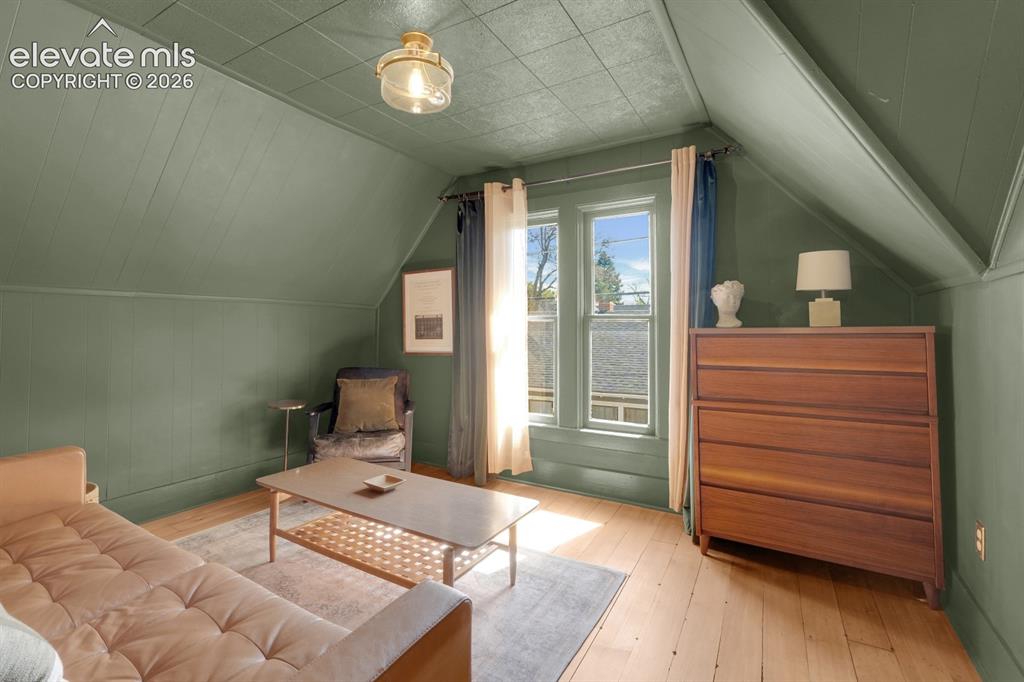
      Primary bathroom with glass-enclosed shower & clawfoot tub.

      Image 5 of 32: One of two upper level bedrooms

      One of two upper level bedrooms

      Image 6 of 32: Front Porch

      Front Porch

      Image 7 of 32: Patio space, great for hosting!

      Patio space, great for hosting!

      Image 8 of 32: Open-concept living area.

      Open-concept living area.

      Image 9 of 32: Kitchen with updated appliances and granite counter tops.
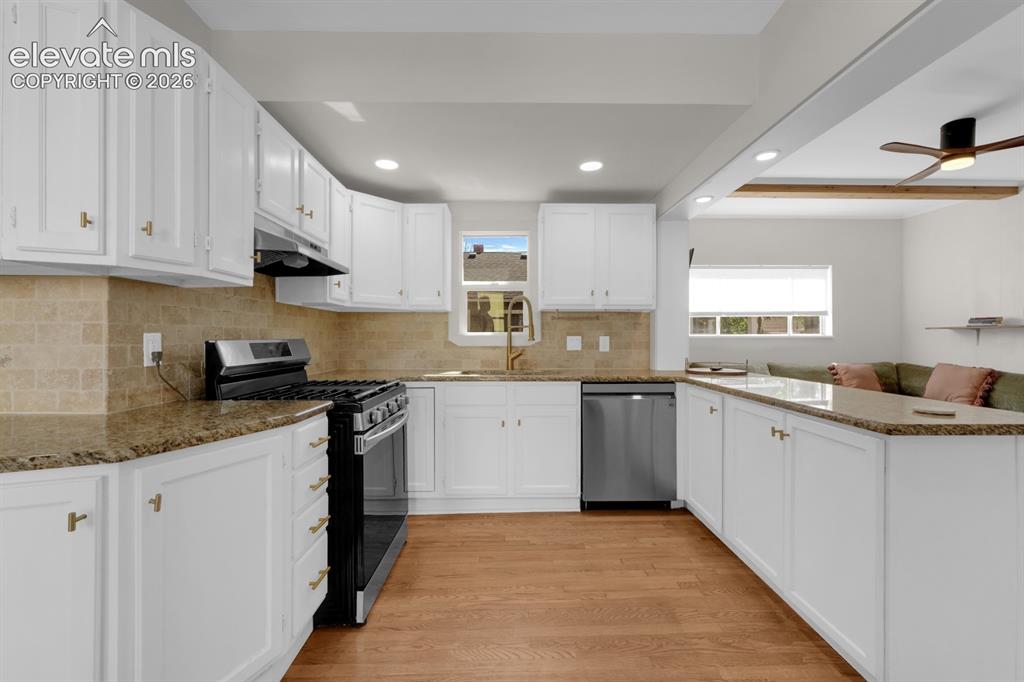
      Kitchen with updated appliances and granite counter tops.

      Image 10 of 32: Kitchen featuring white cabinetry, stone countertops, stainless steel appli

      Kitchen featuring white cabinetry, stone countertops, stainless steel appliances, tile backsplash, and wood-finish flooring
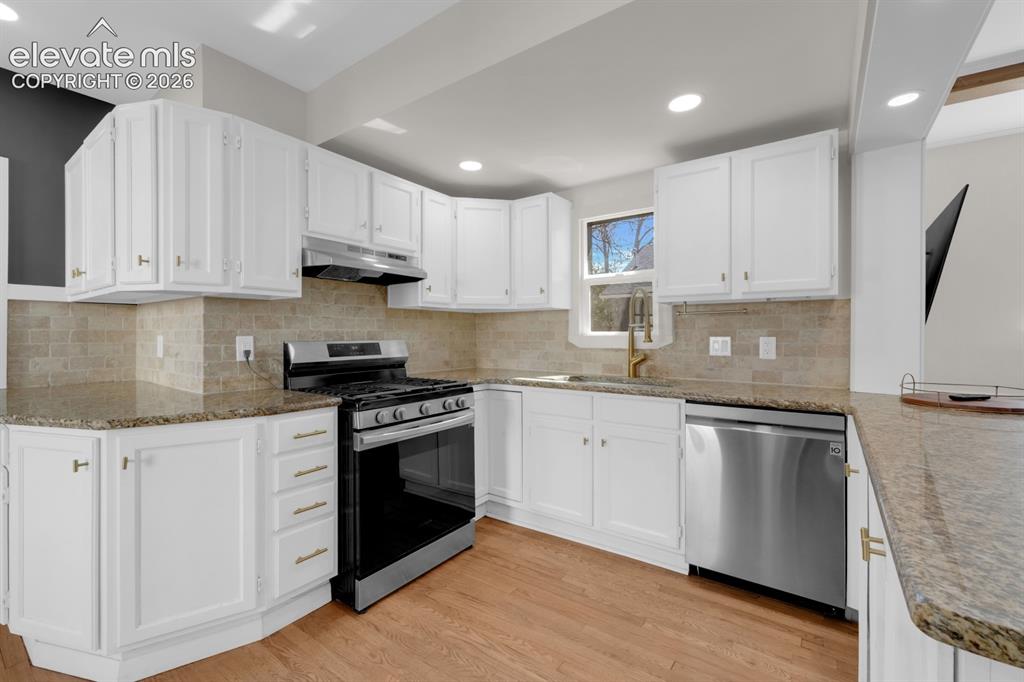
      Image 11 of 32: Kitchen featuring white cabinetry, stone-finish countertops, subway tile ba

      Kitchen featuring white cabinetry, stone-finish countertops, subway tile backsplash, stainless steel appliances, and wood-finish flooring
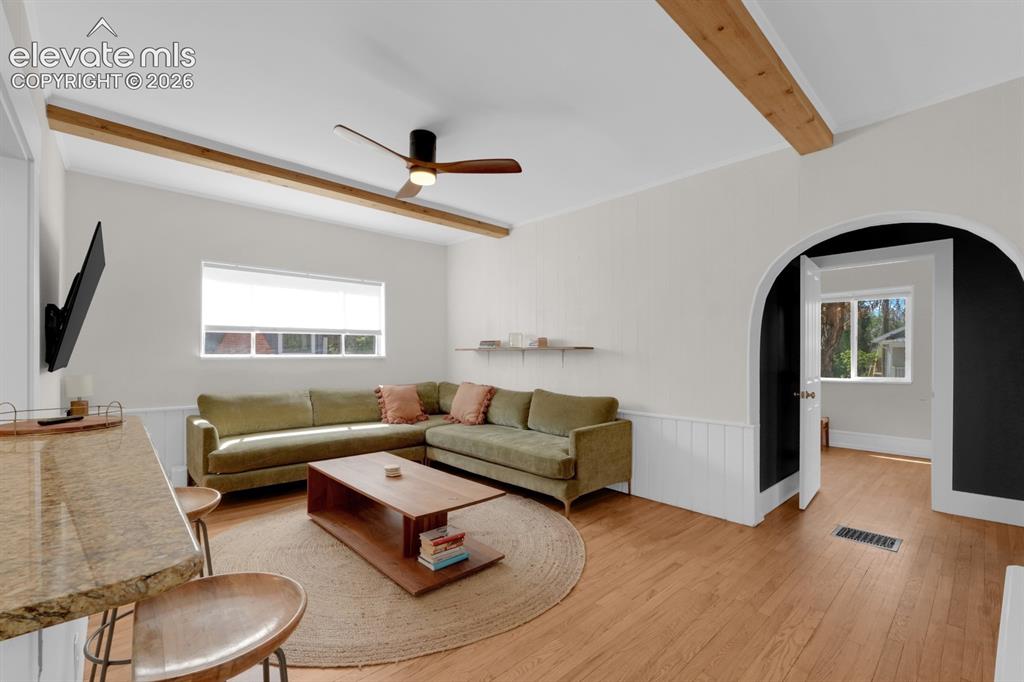
      Image 12 of 32: Living room with natural light & beamed ceiling
      Living room with natural light & beamed ceiling

      Image 13 of 32: Dedicated laundry area.

      Dedicated laundry area.

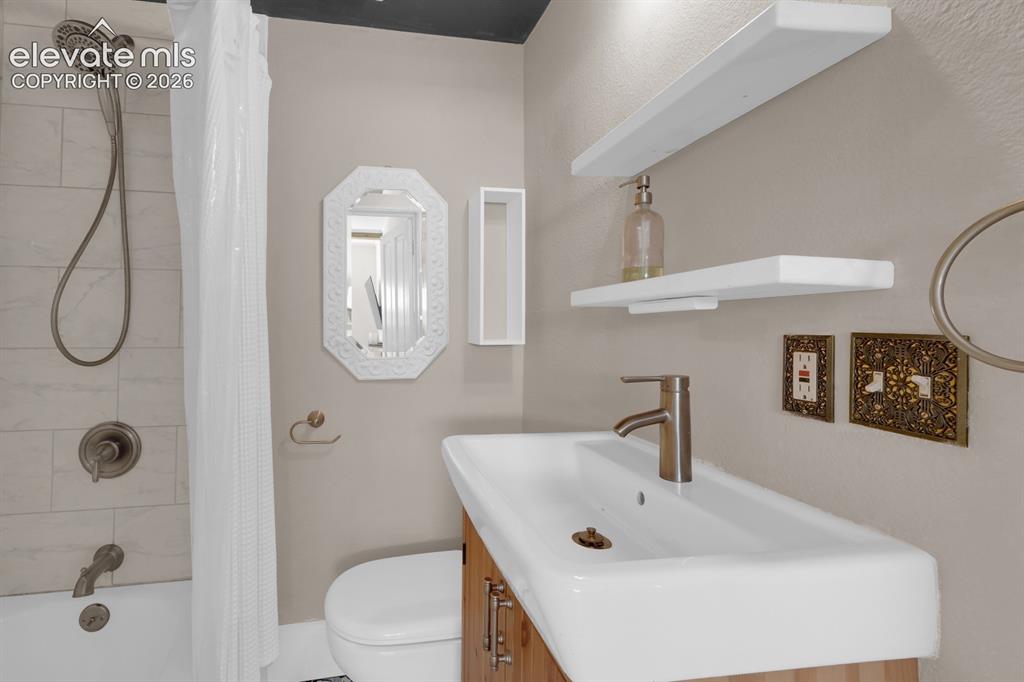
      Image 14 of 32: Main level full bathroom.

      Main level full bathroom.

      Image 15 of 32: Main level office

      Main level office

      Image 16 of 32: Main level bedroom w/ attached bathroom
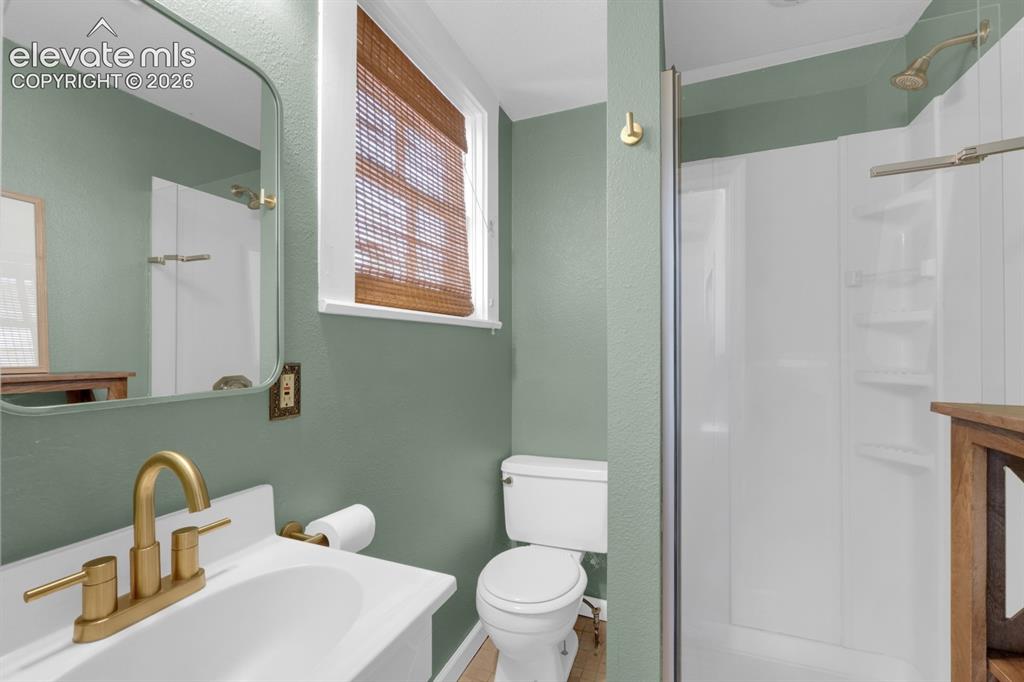
      Main level bedroom w/ attached bathroom

      Image 17 of 32: Main level Bathroom.

      Main level Bathroom.

      Image 18 of 32: Main level bedroom

      Main level bedroom

      Image 19 of 32: Upper level bedroom with walk-in closet
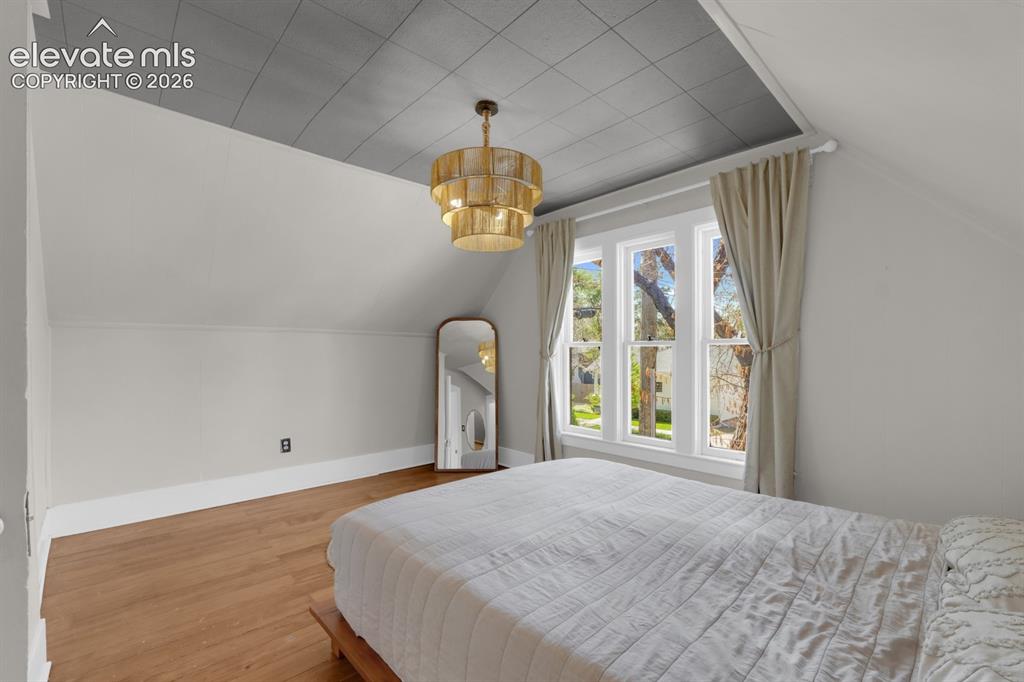
      Upper level bedroom with walk-in closet
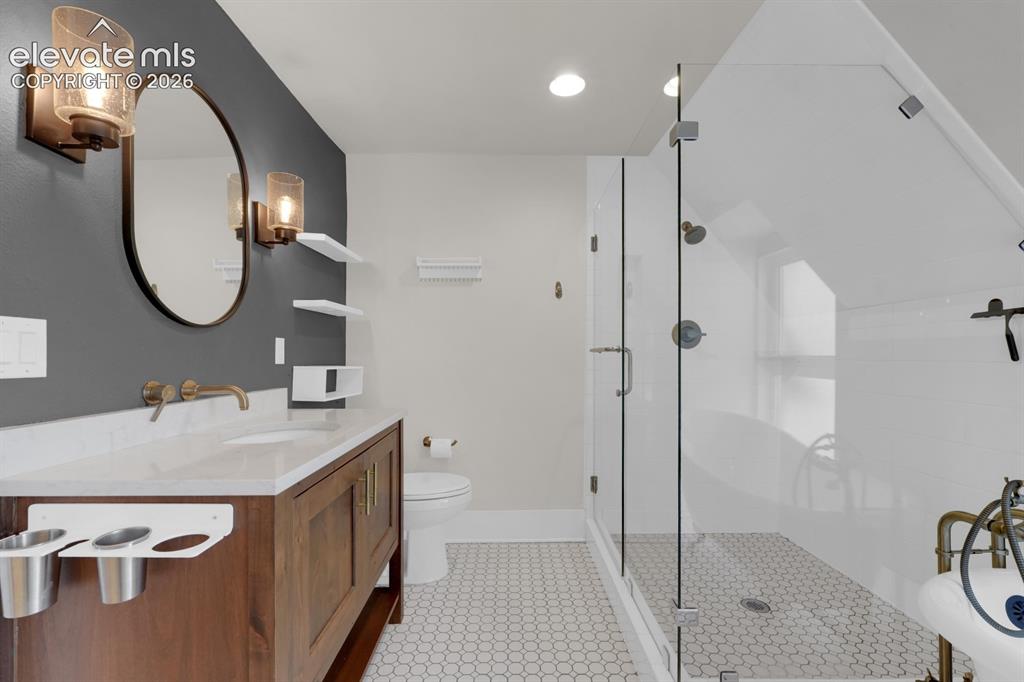
      Image 20 of 32: Upper level

      Upper level

      Image 21 of 32: Upper level bathroom

      Upper level bathroom

      Image 22 of 32: 2nd bedroom on upper level

      2nd bedroom on upper level

      Image 23 of 32: Other

      Other

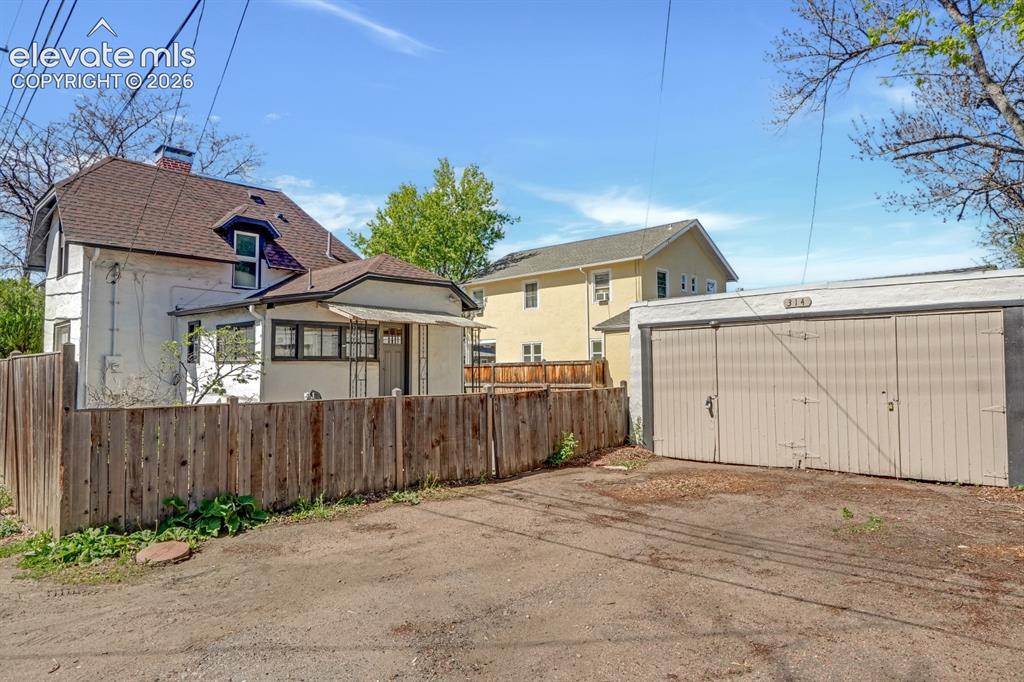
      Image 24 of 32: Detached garage.

      Detached garage.

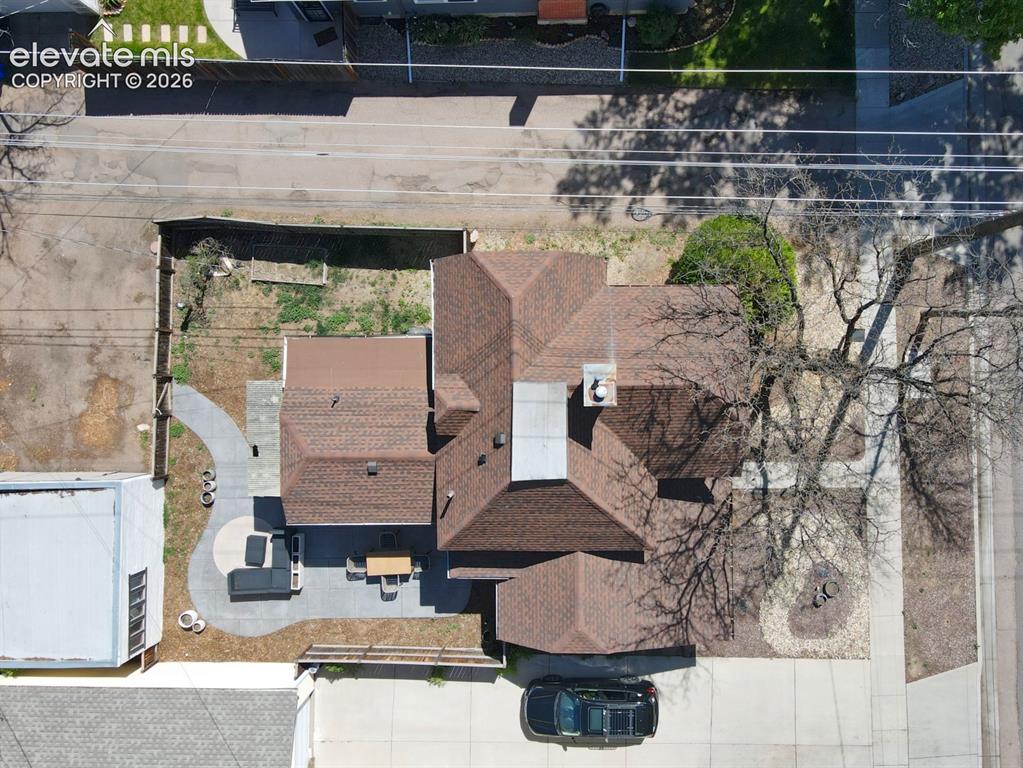
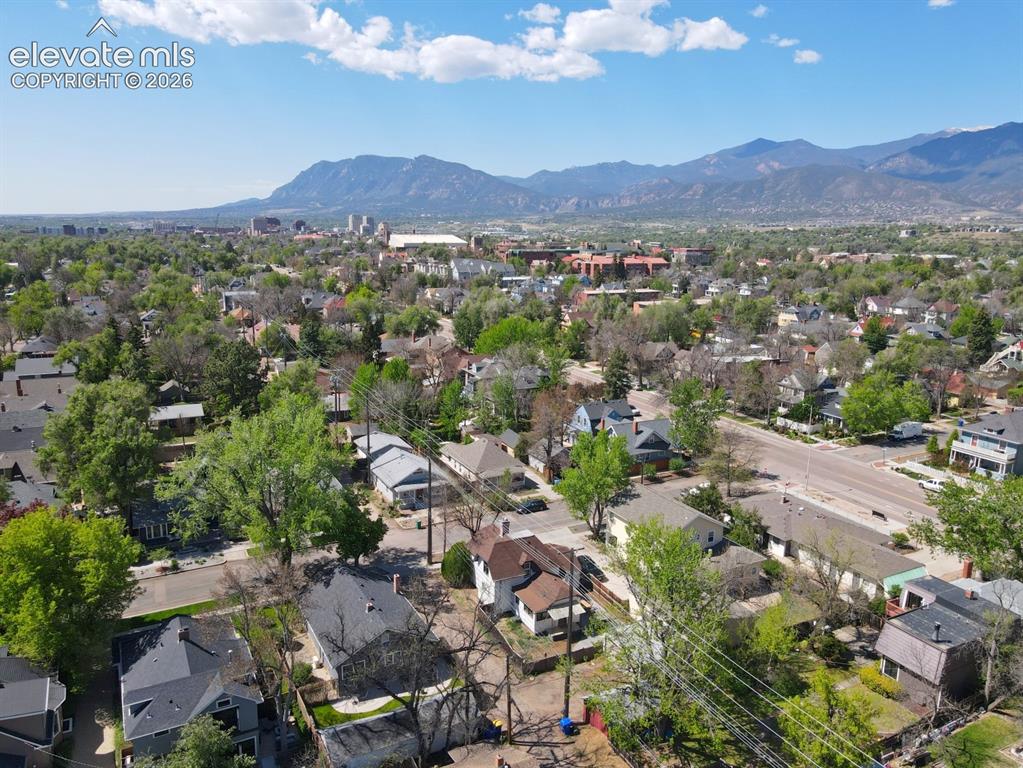
      Image 25 of 32: Aerial perspective.

      Aerial perspective.

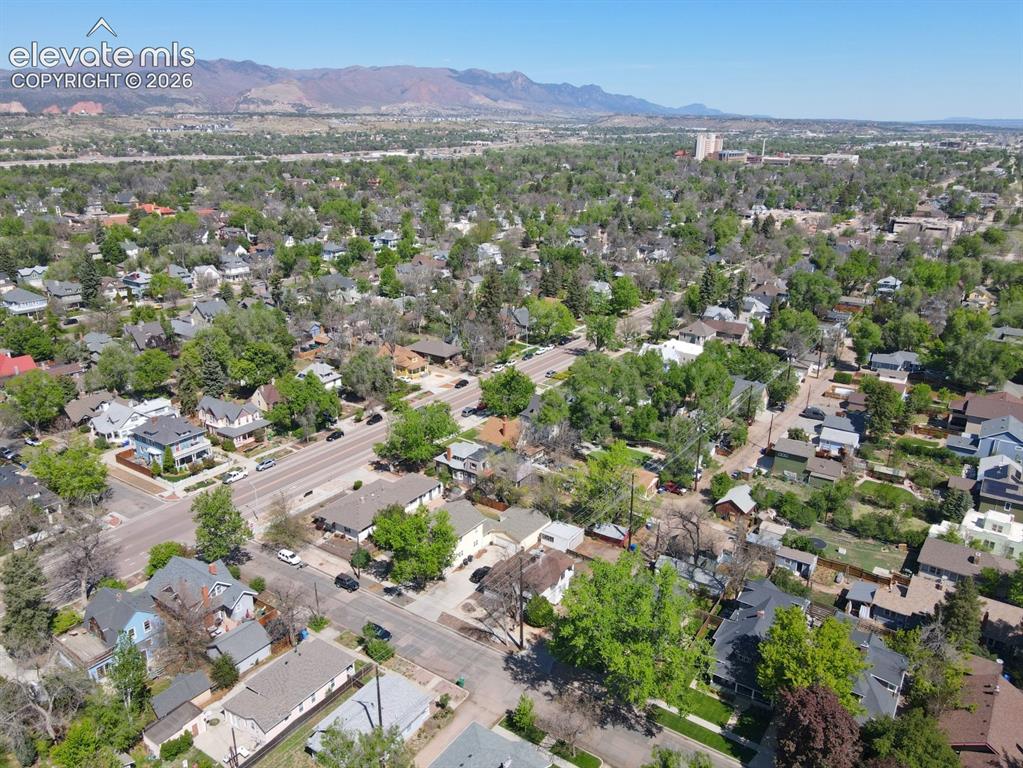
      Image 26 of 32: Aerial perspective of community.

      Aerial perspective of community.

      Image 27 of 32: Aerial perspective.

      Aerial perspective.

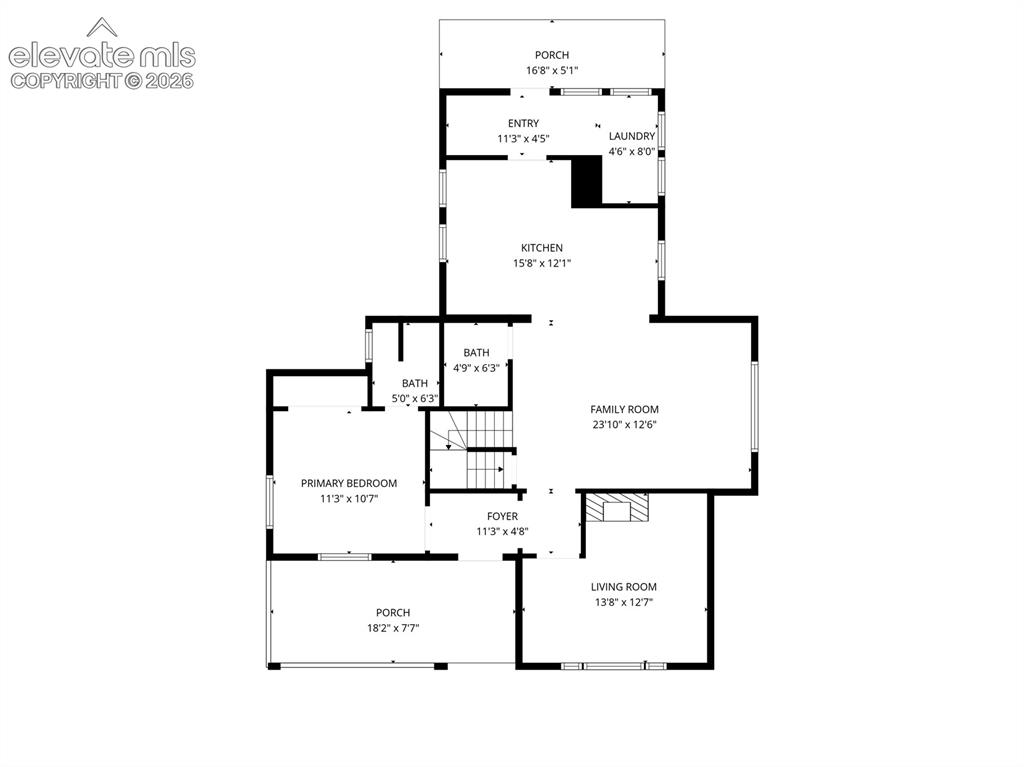
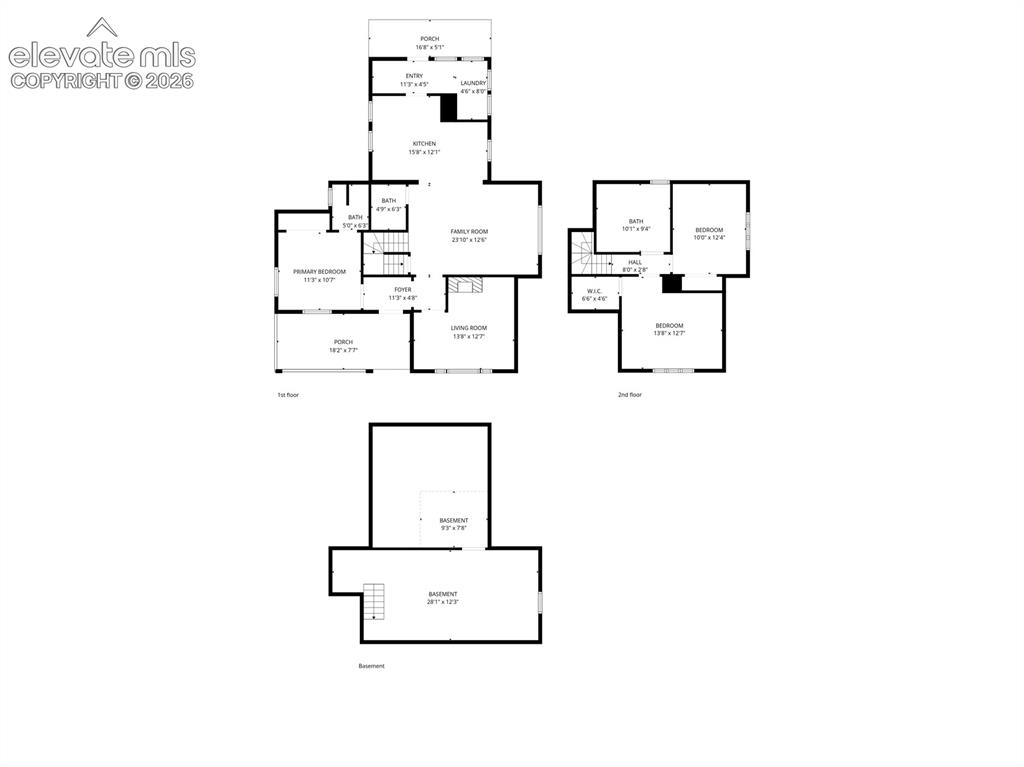
      Image 28 of 32: Main floor.

      Main floor.

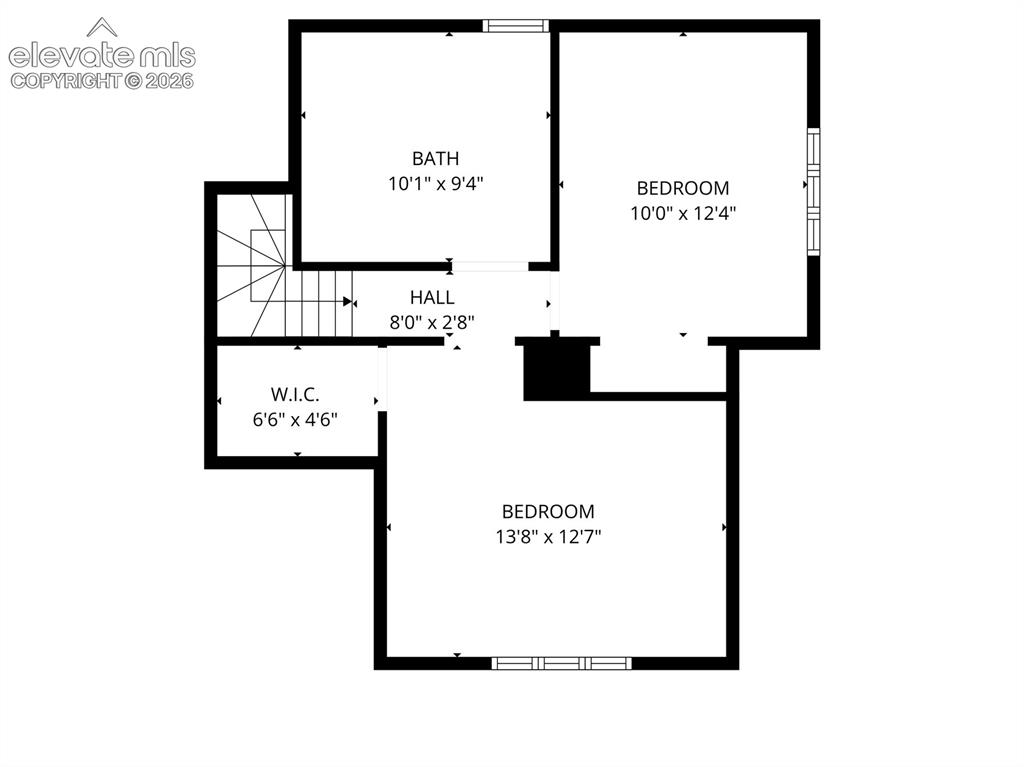
      Image 29 of 32: 2nd floor.

      2nd floor.

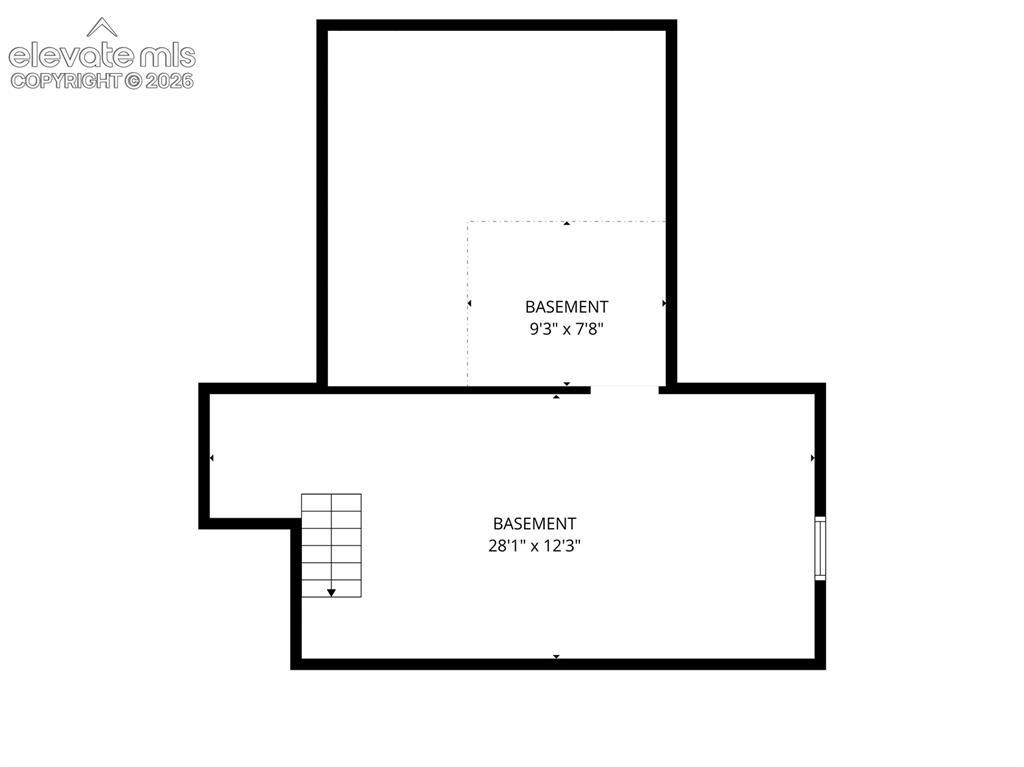
      Image 30 of 32: Basement.

      Basement.

      Image 31 of 32: Garage.

      Garage.

      Image 32 of 32: All floors.

      All floors.

      Disclaimer: The real estate listing information and related content displayed on this site is provided exclusively for consumers’ personal, non-commercial use and may not be used for any purpose other than to identify prospective properties consumers may be interested in purchasing.