1313 Flycatcher Lane, Colorado Springs, CO, 80916
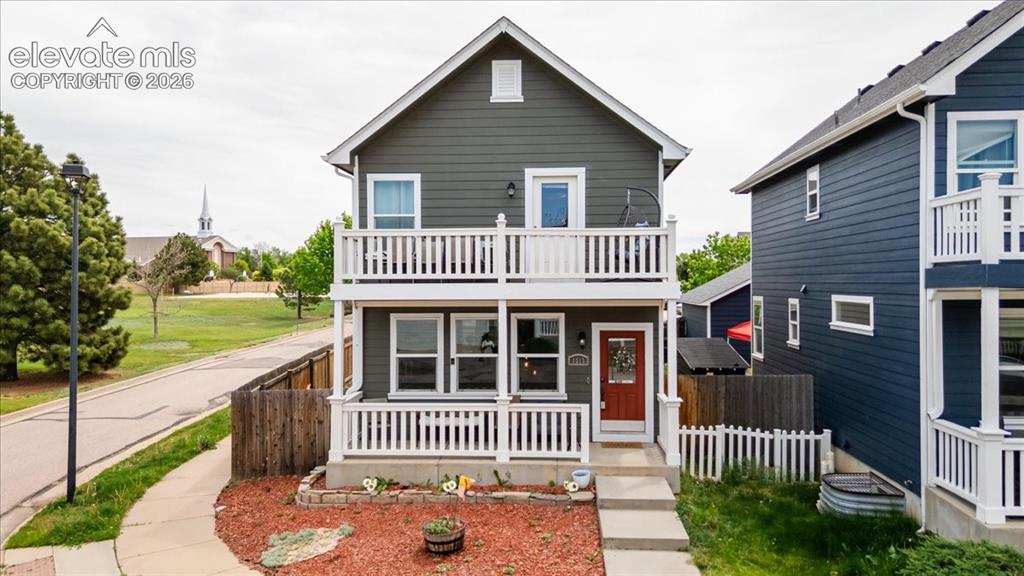
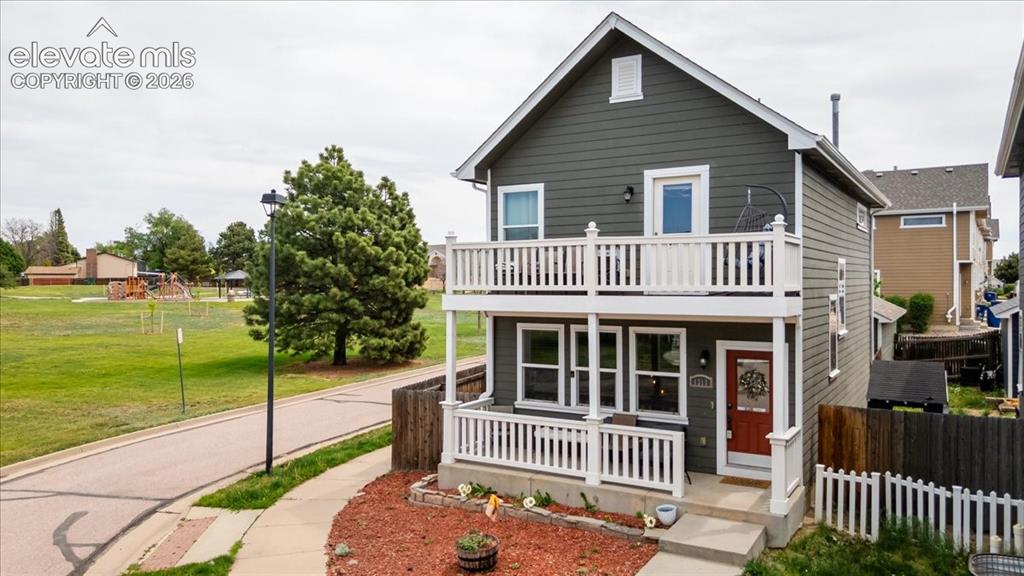
Two patios overlooking Pikes Peak. Corner lot
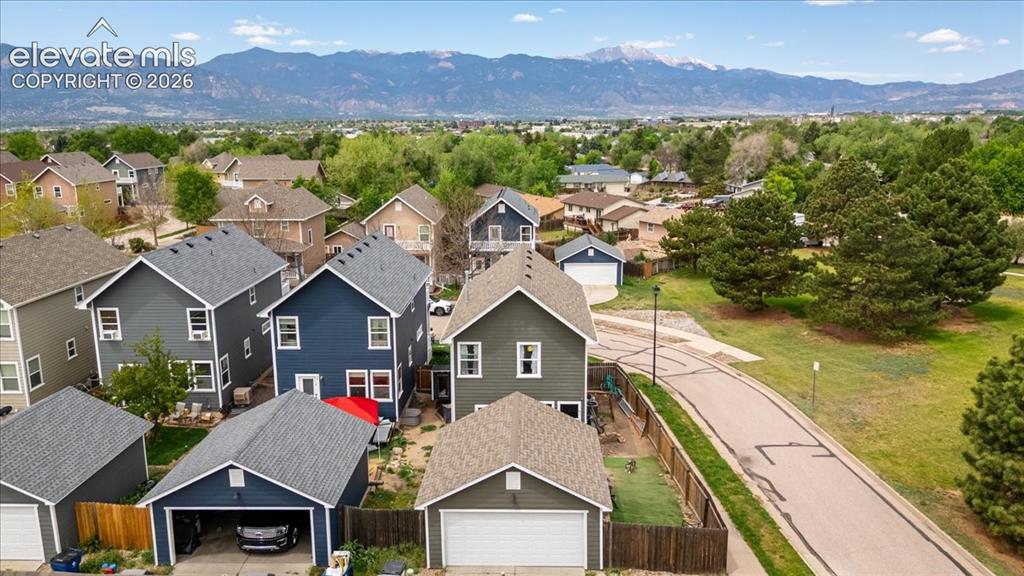
Checkout those Pikes Peak views!!
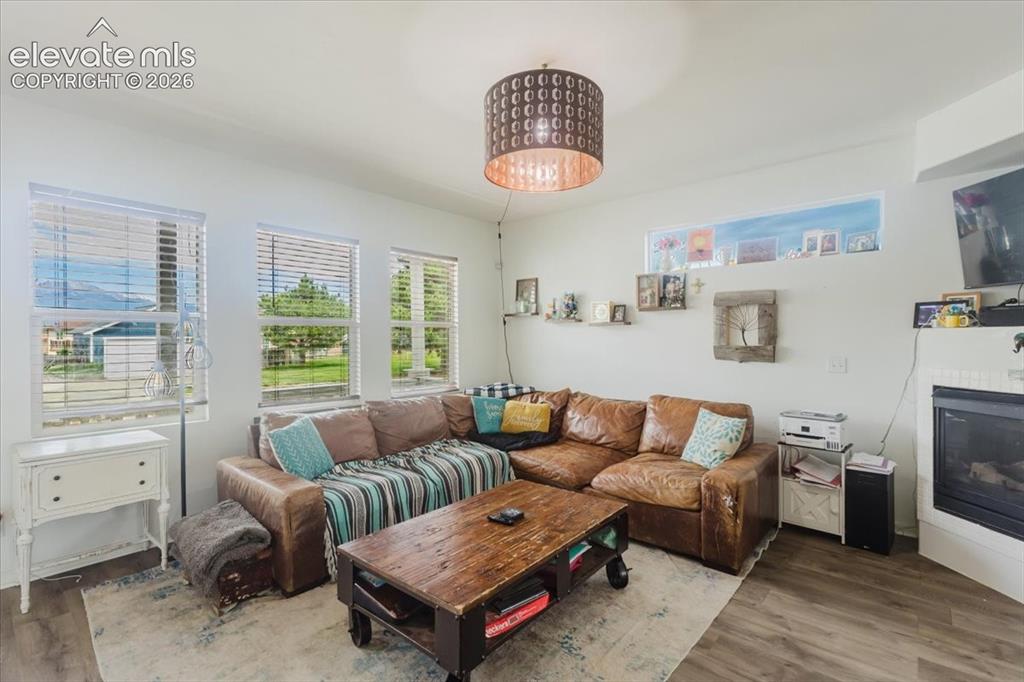
Bright living room with window views of Pikes Peak
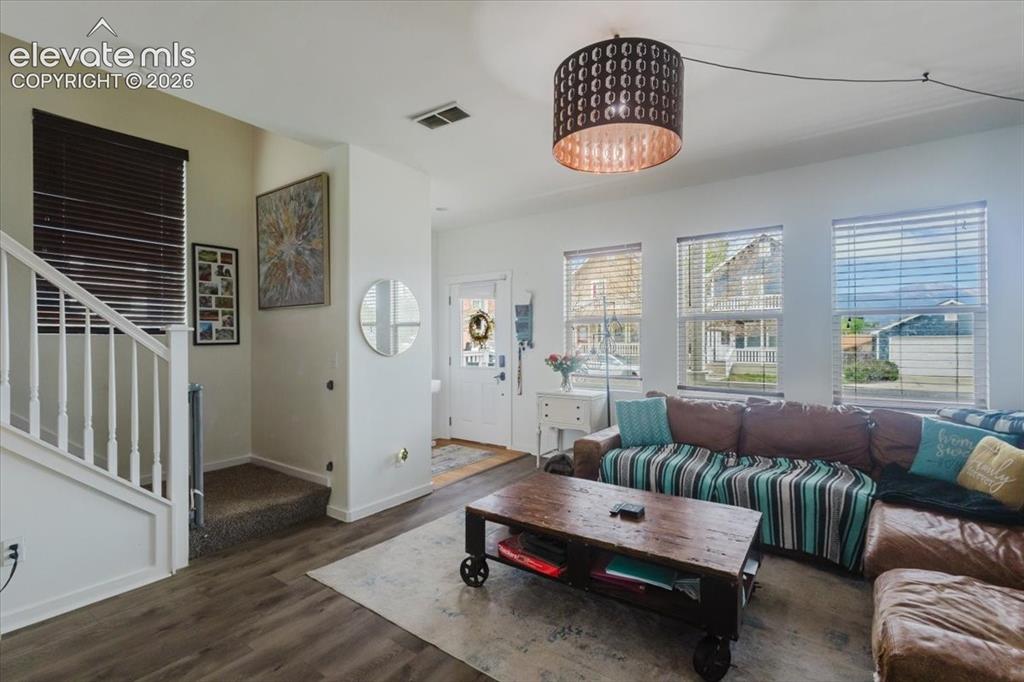
Living Room
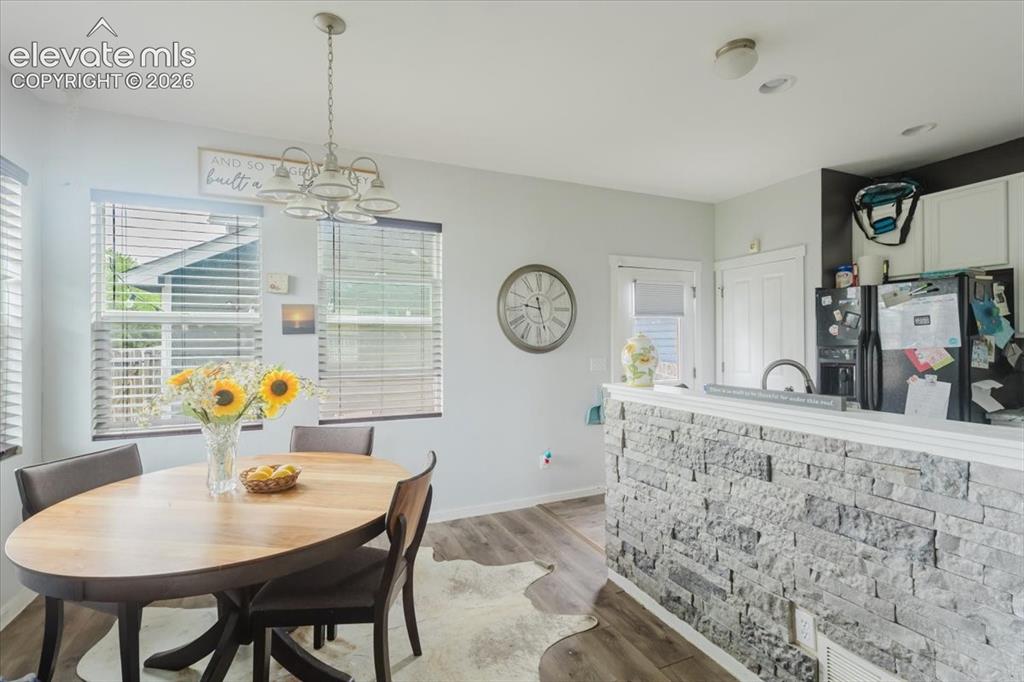
Dining area with back yard and garage
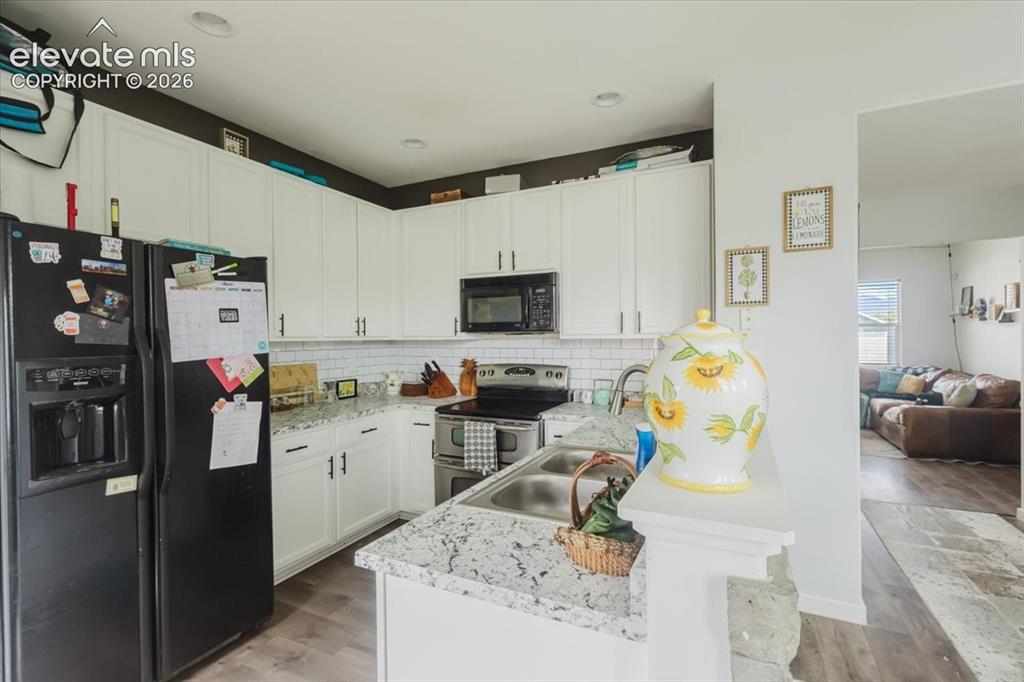
Kitchen
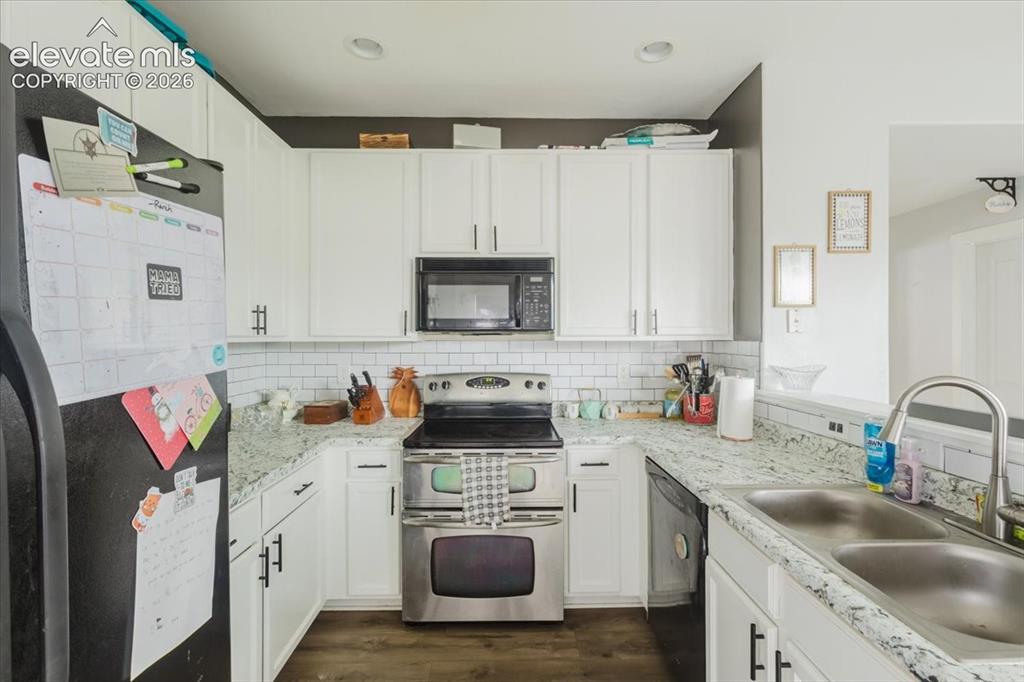
Kitchen
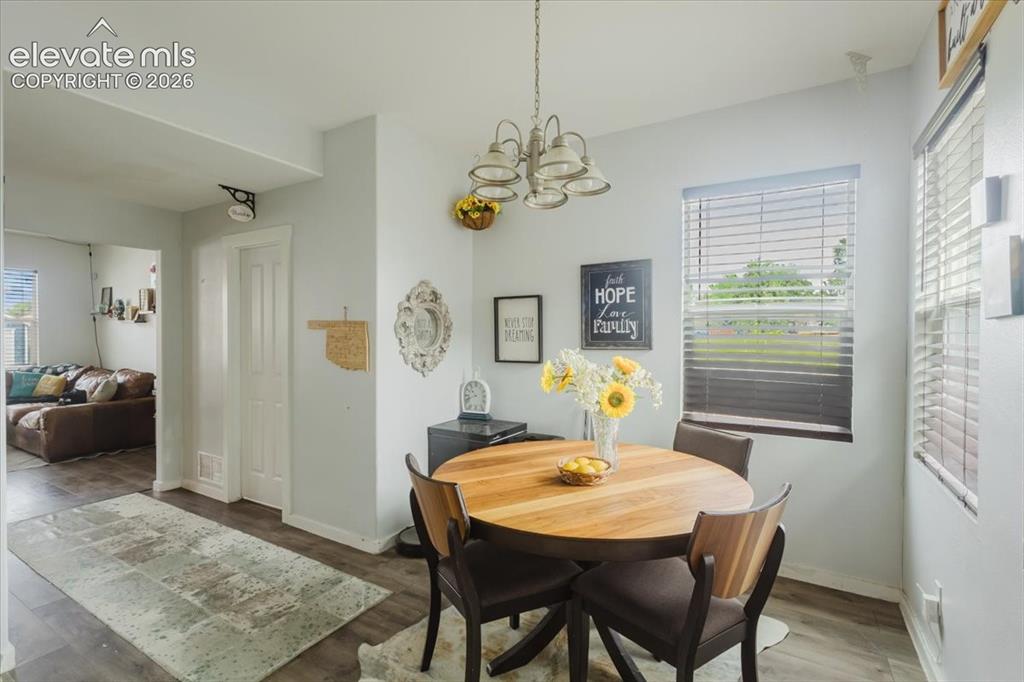
Door in hallway is the guest bath between living and dining rooms
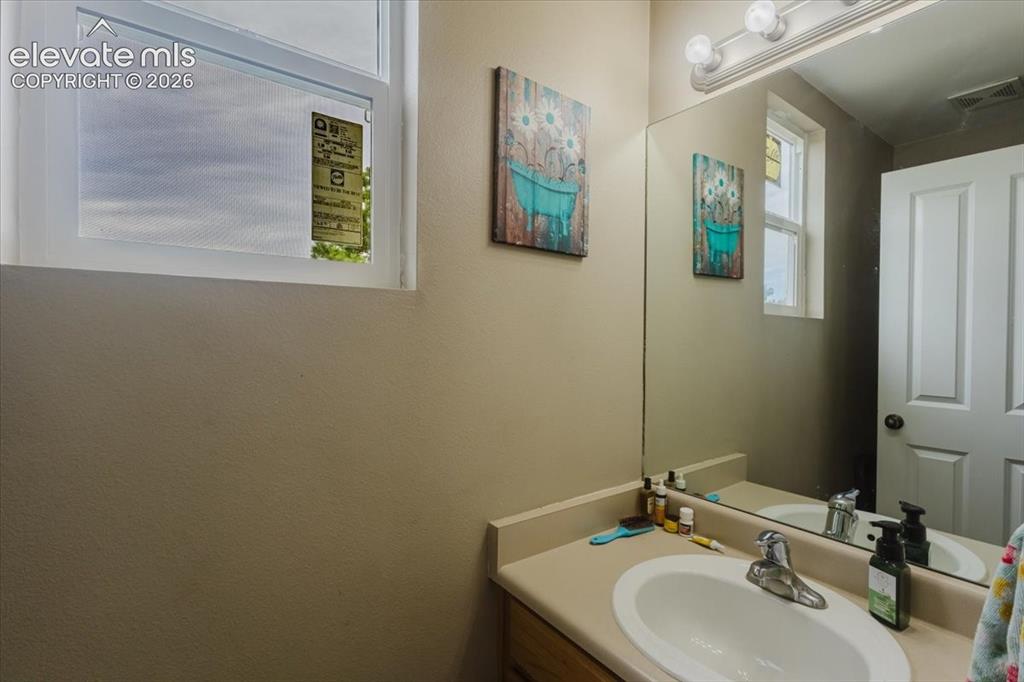
Guest bath on main level between dining and living room
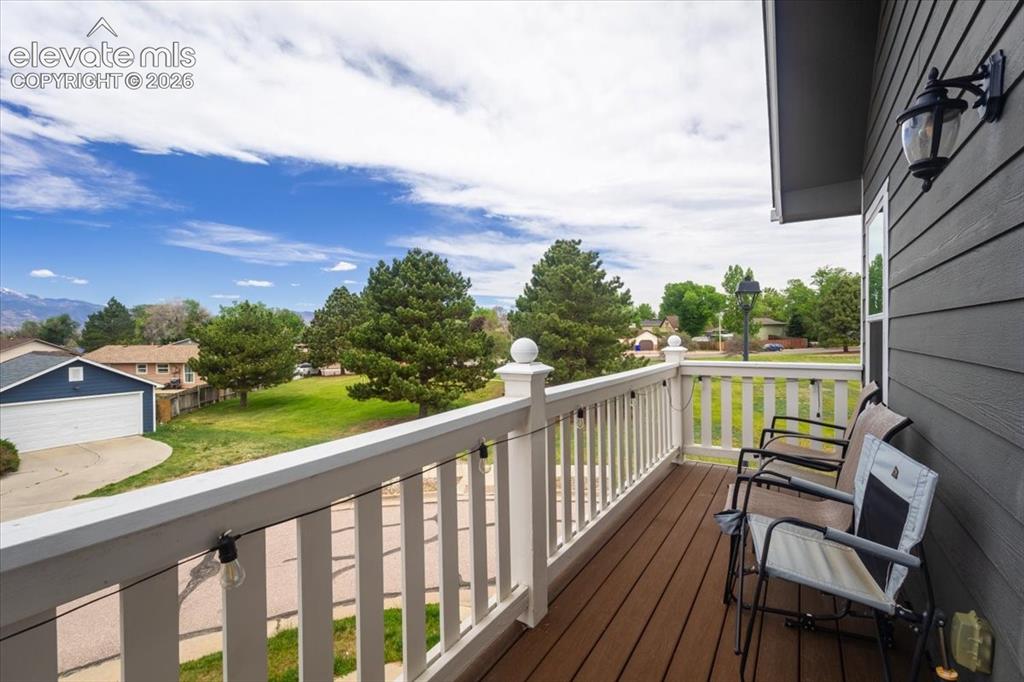
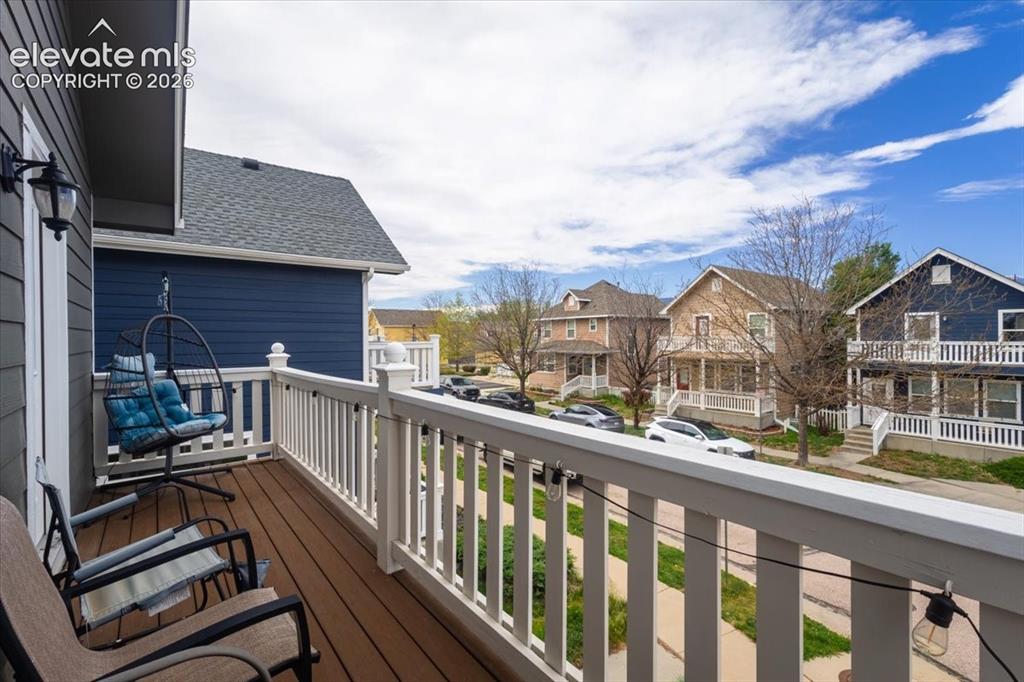
upstairs patio off primary bedroom #1 w Pikes Peak view
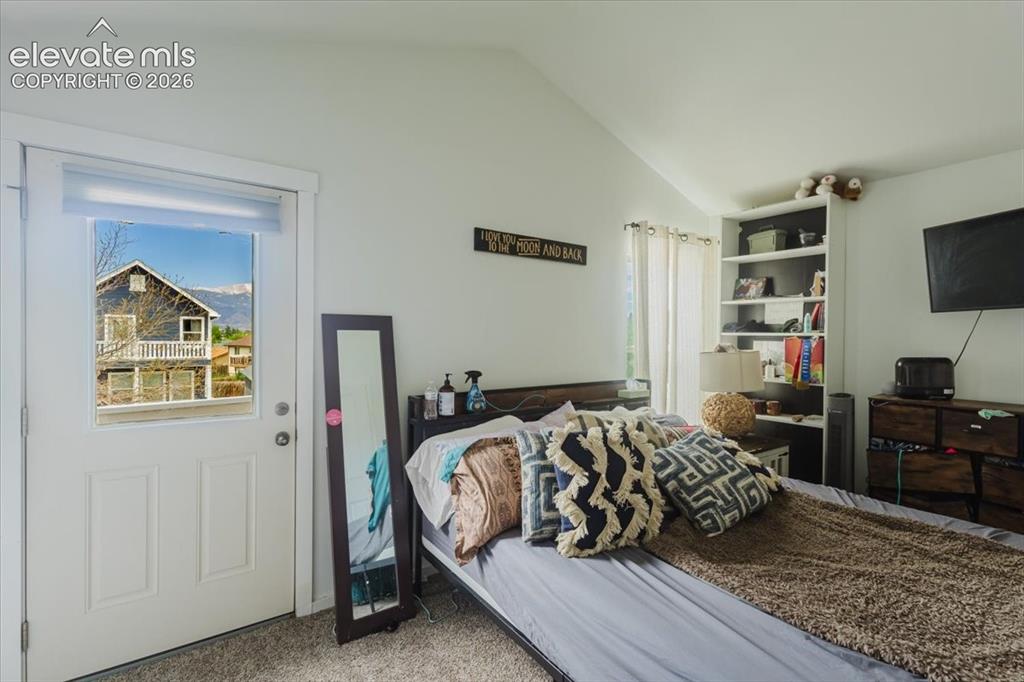
1st Primary bedroom upstairs with walkout to private patio overlooking Pikes Peak, walk-in closet and attached bath.
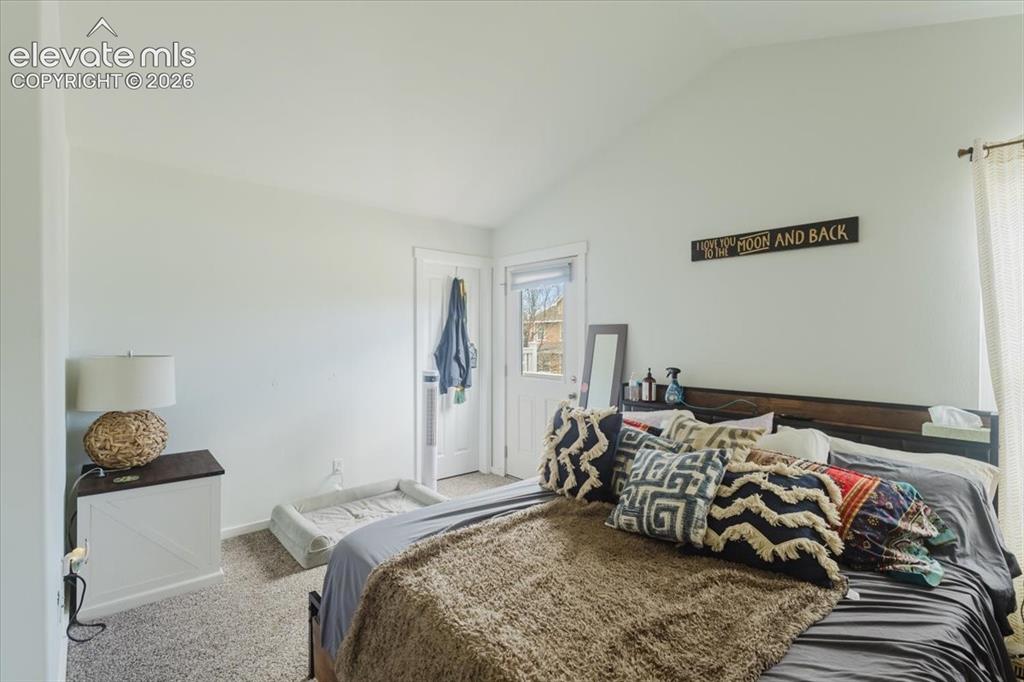
1st Primary bedroom upstairs with walkout to private patio overlooking Pikes Peak, walk-in closet and attached bath.
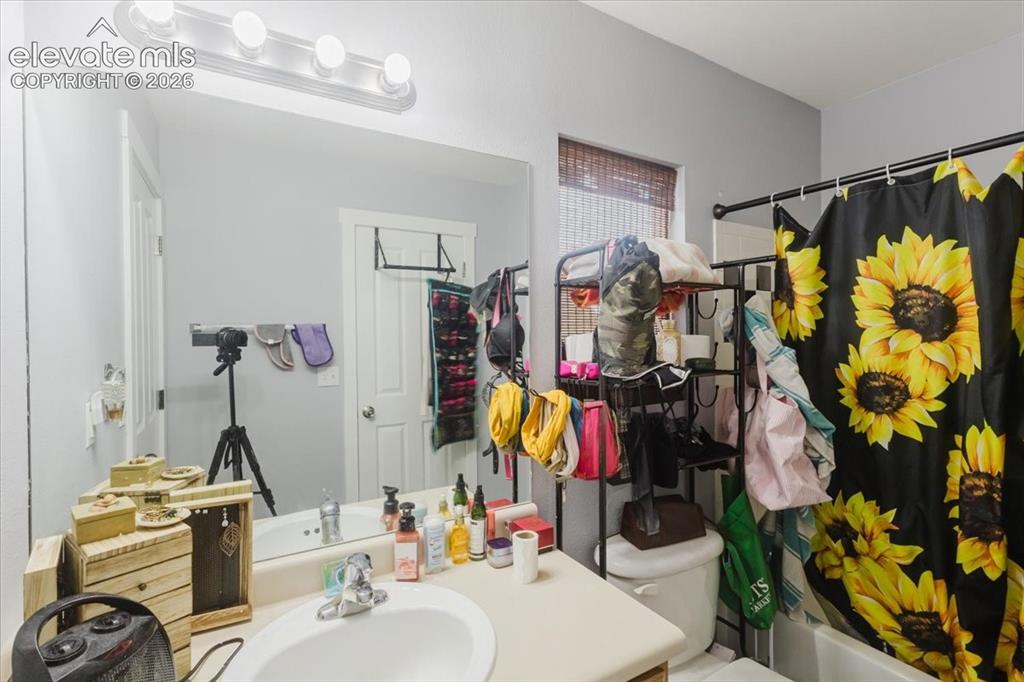
Attached bath primary bedroom #1 upstairs
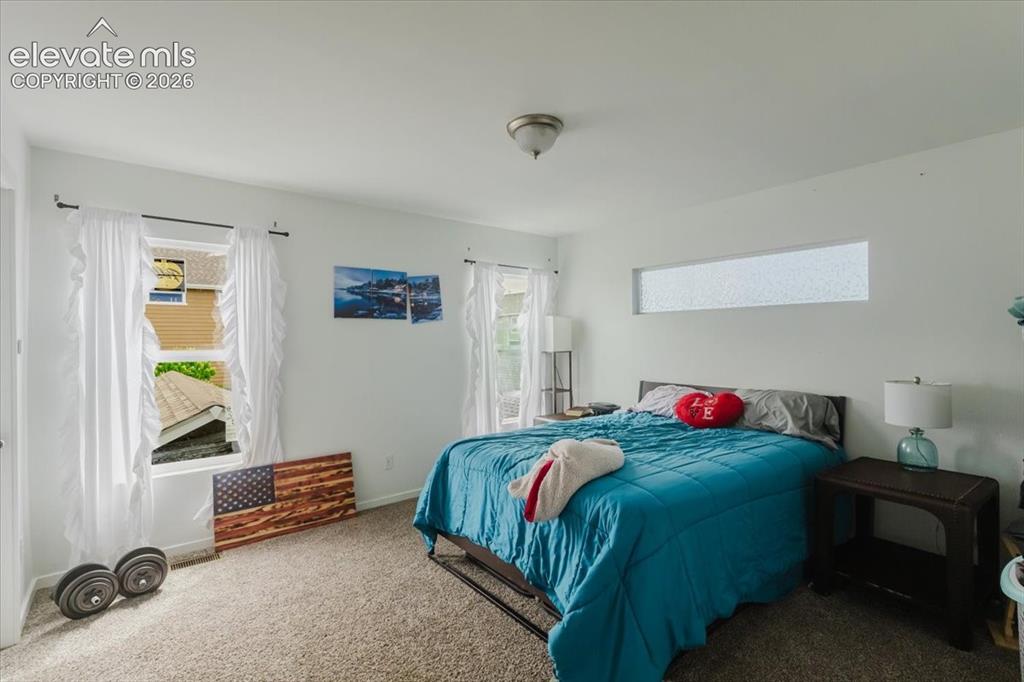
Walk in closet primary bedroom #1
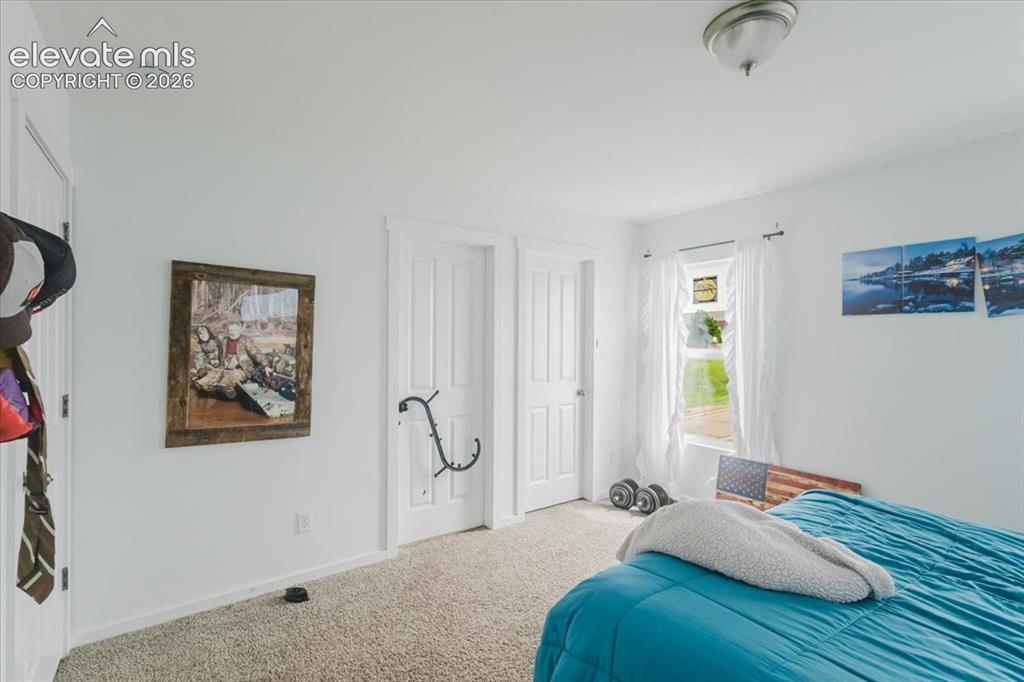
2nd primary bedroom upstairs with attached bath and walk-in closet
2nd primary bedroom upstairs with attached bath and walk-in closet
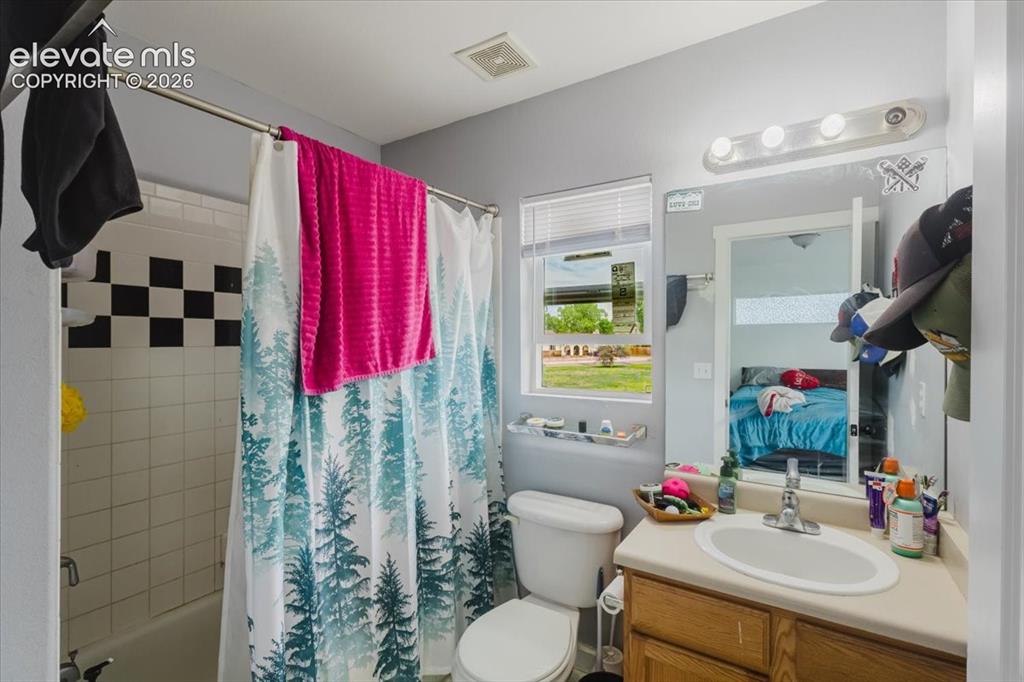
Bathroom primary bedroom #2
Walk in closet primary bedroom #2
Custom split door to finished basement
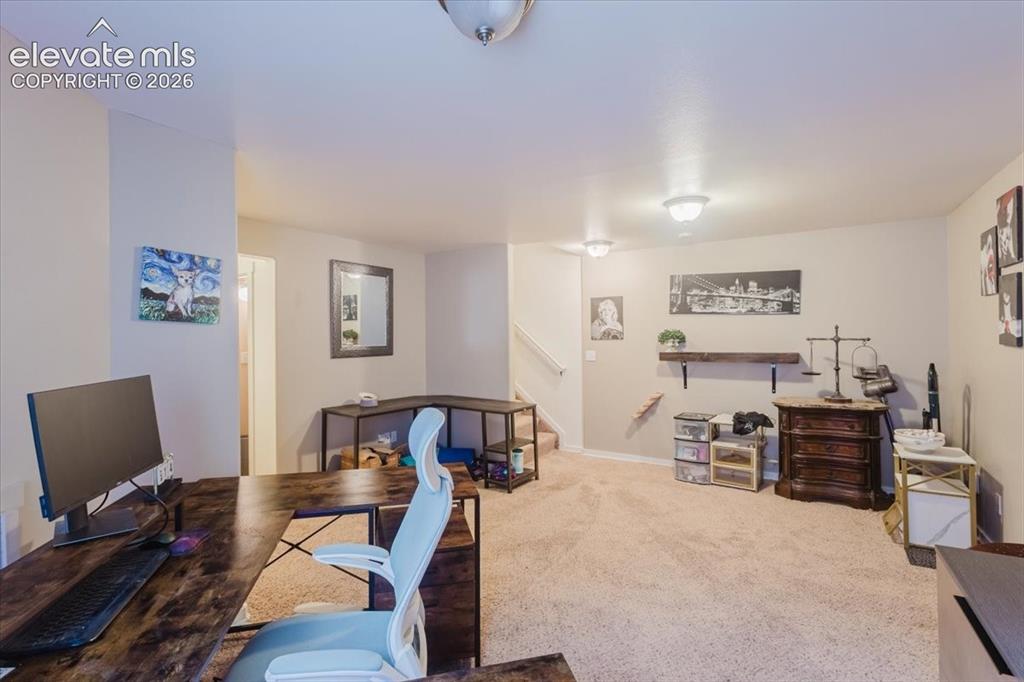
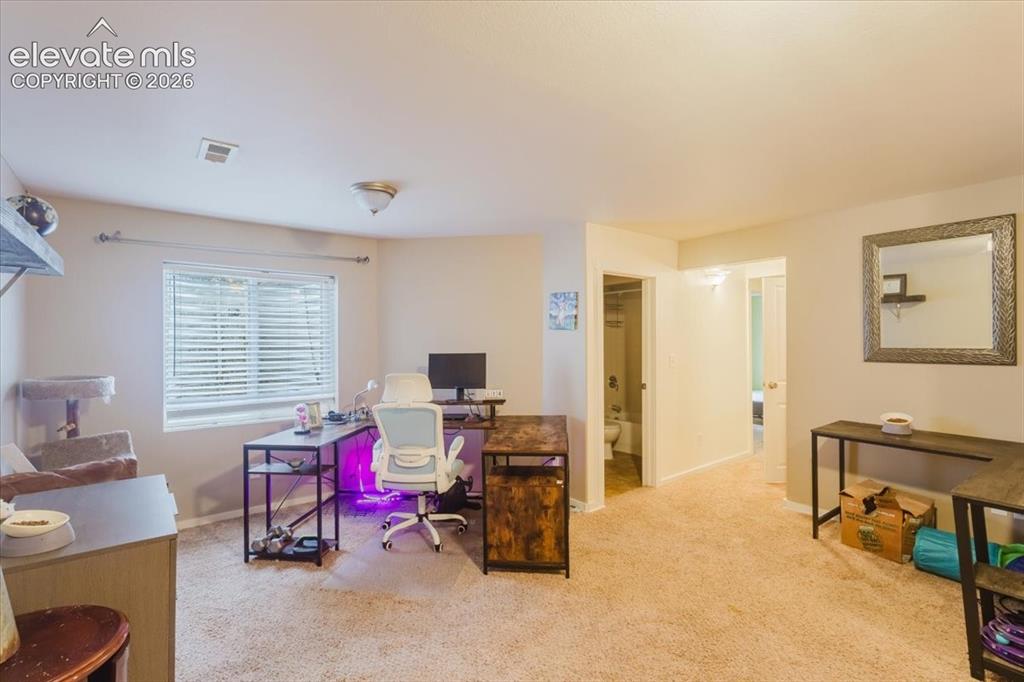
Spacious family room, ideal for guests, roommates, or a home office setup.
Spacious family room, ideal for guests, roommates, or a home office setup.
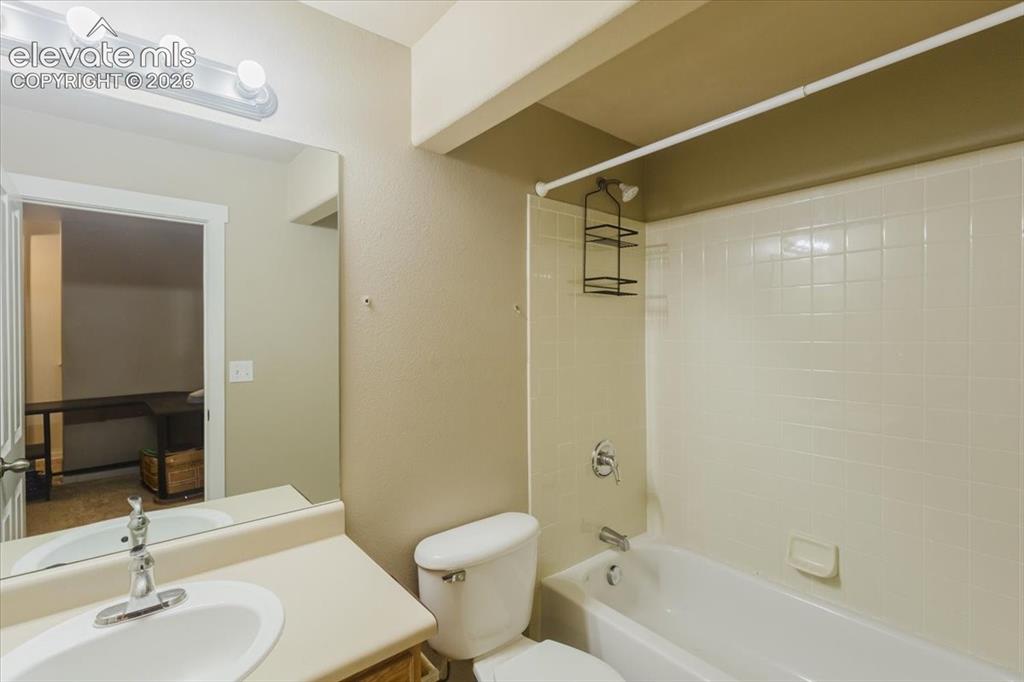
Basement bathroom #4
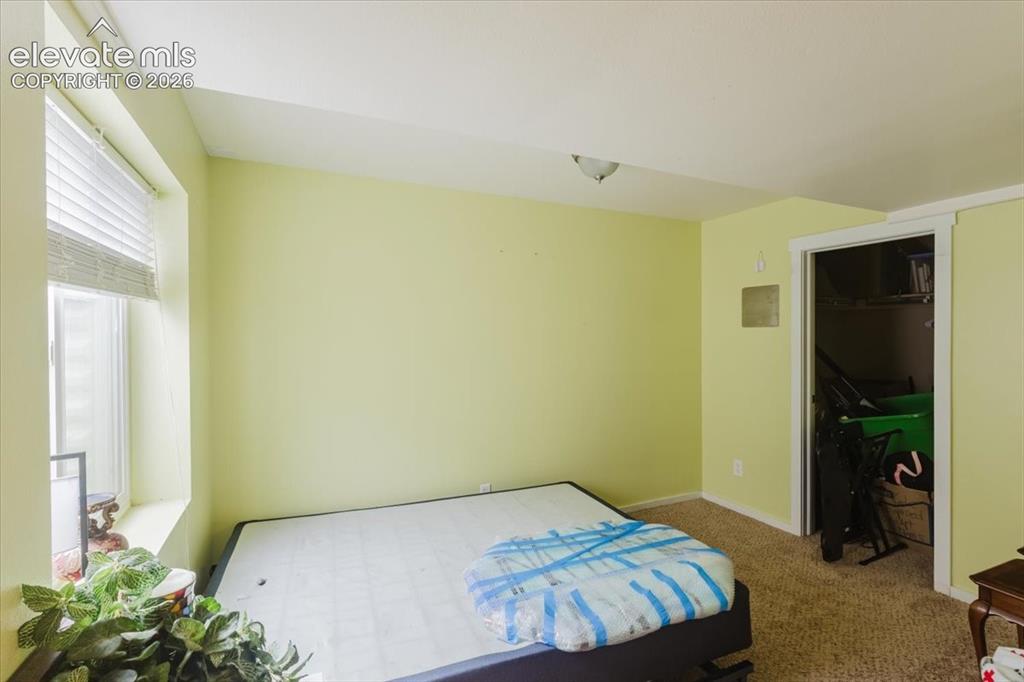
Basement bedroom #3 with walk-in closet
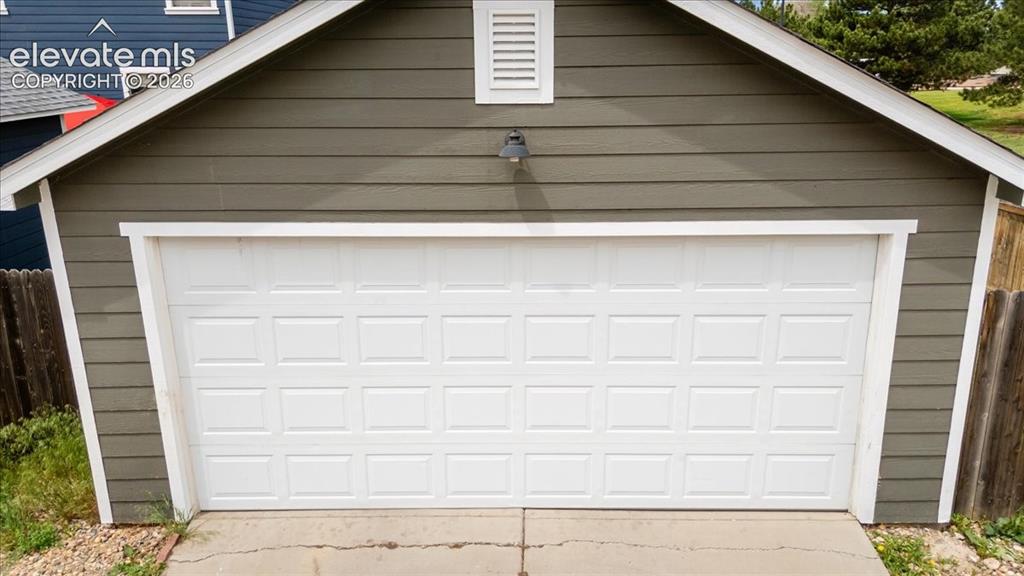
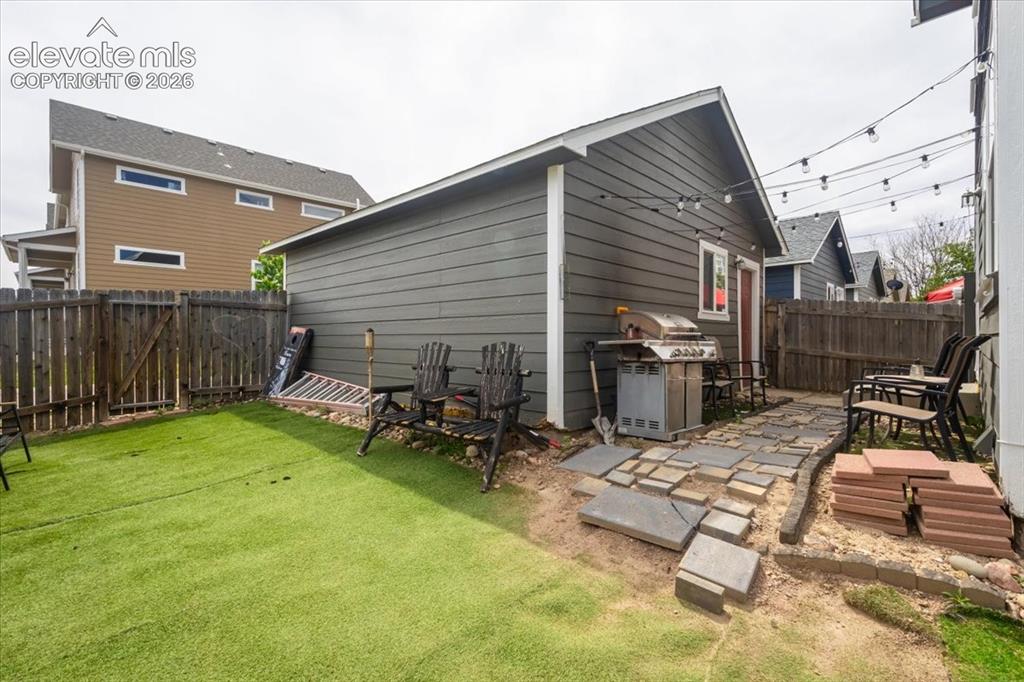
Low maintenance turf yard and detached 2 car garage
2 car detached garage in back
Balcony
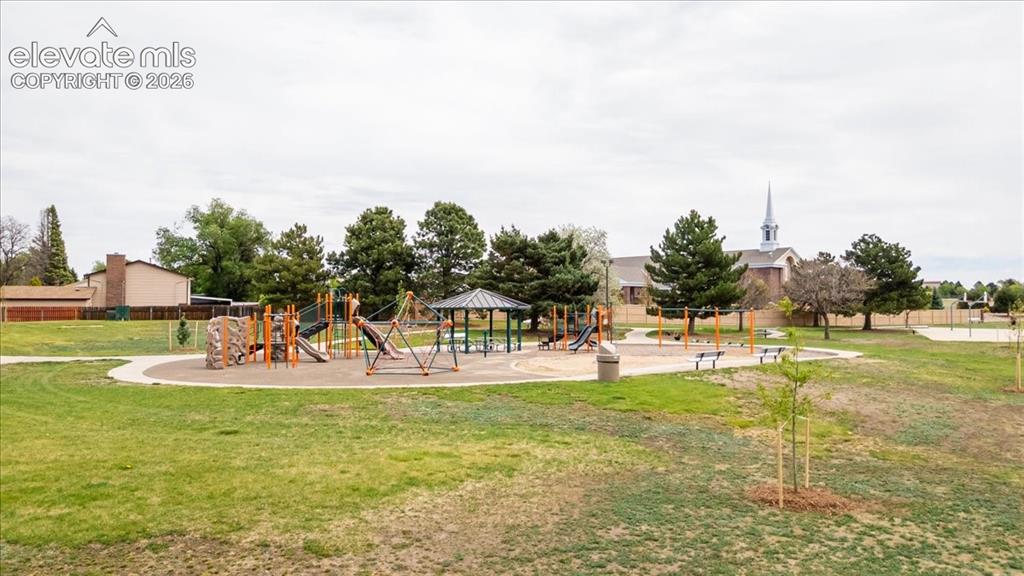
Park with playground, climbing wall, and BB courts next to home
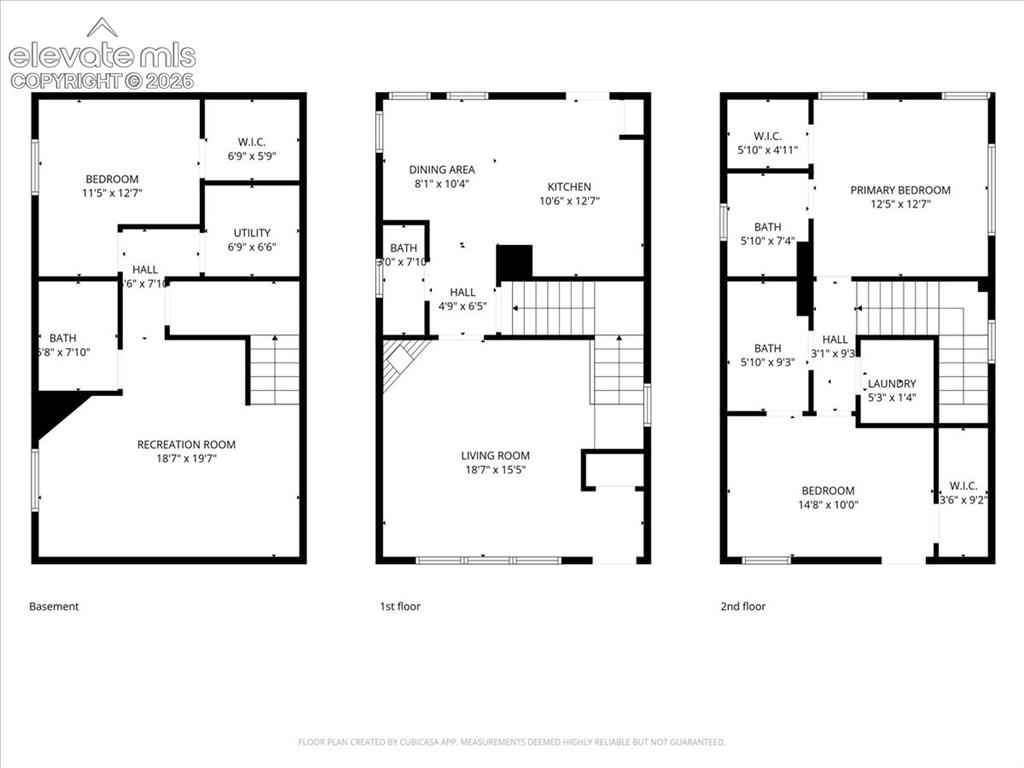
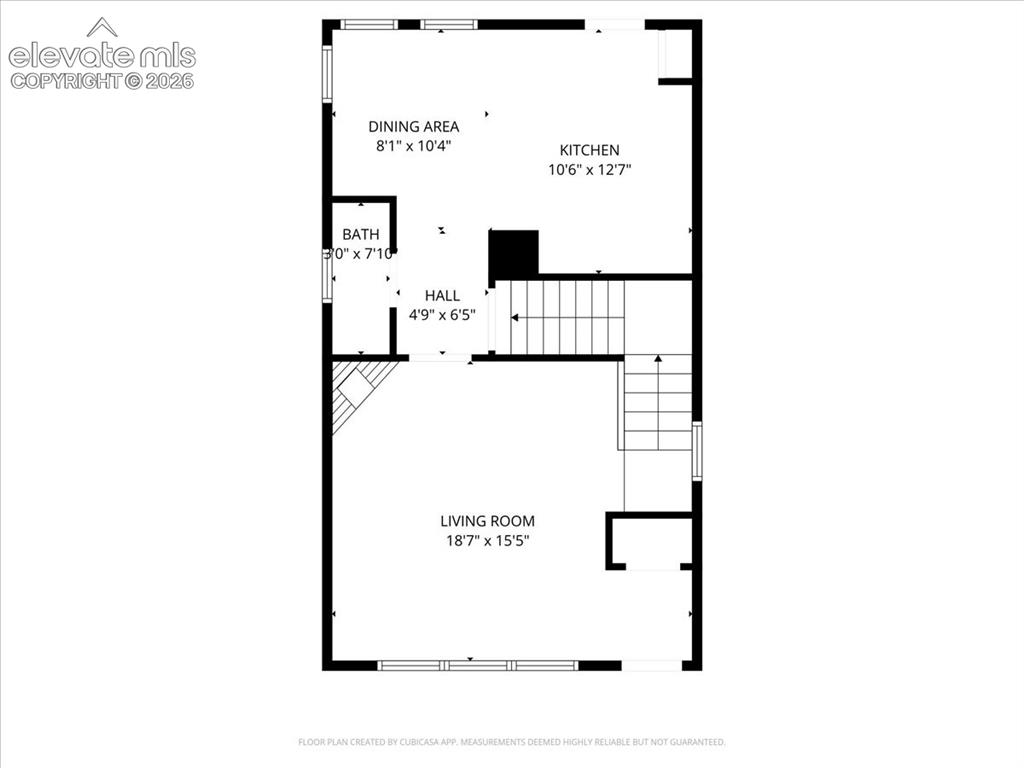
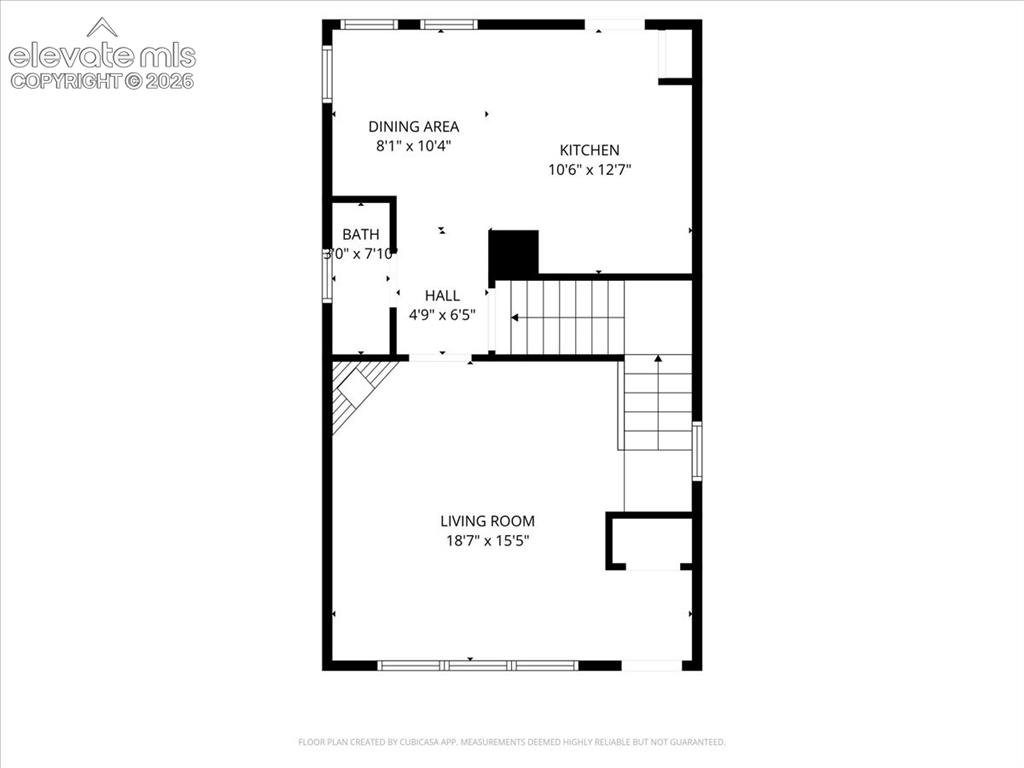
Main level floorplan with living room, 1/2 guest bath, dining, kitchen and pantry.
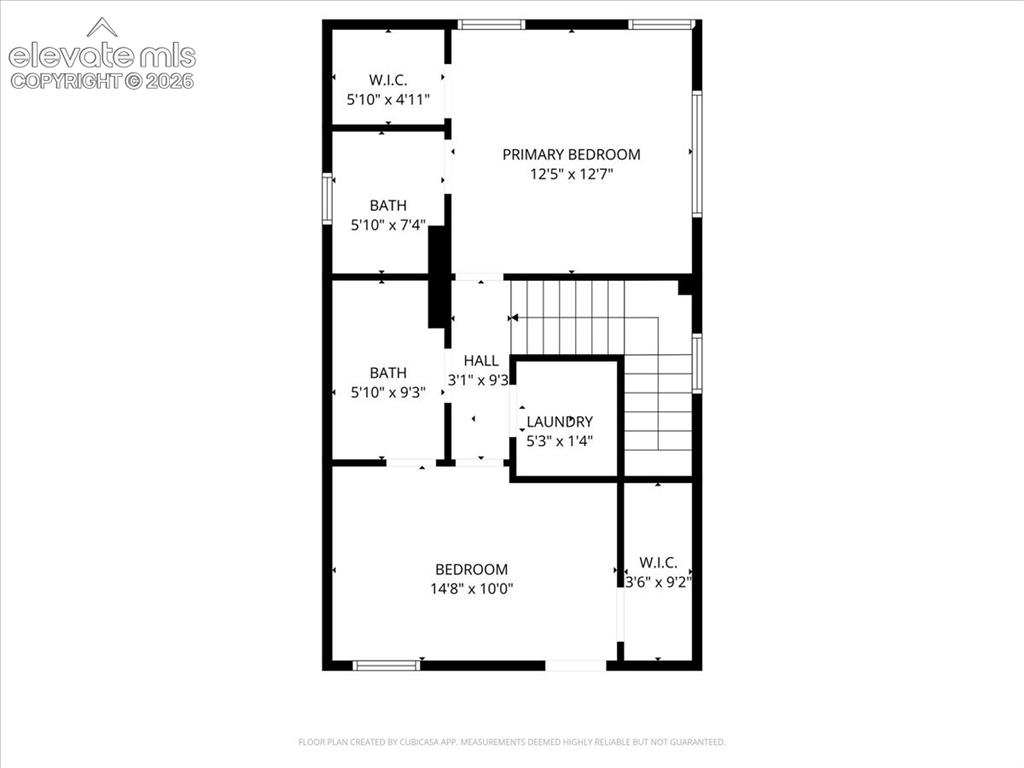
Upstairs with 2 primary bedrooms each with attached baths and walk-in closets. Laundry upstairs and access to private patio off one bedroom.
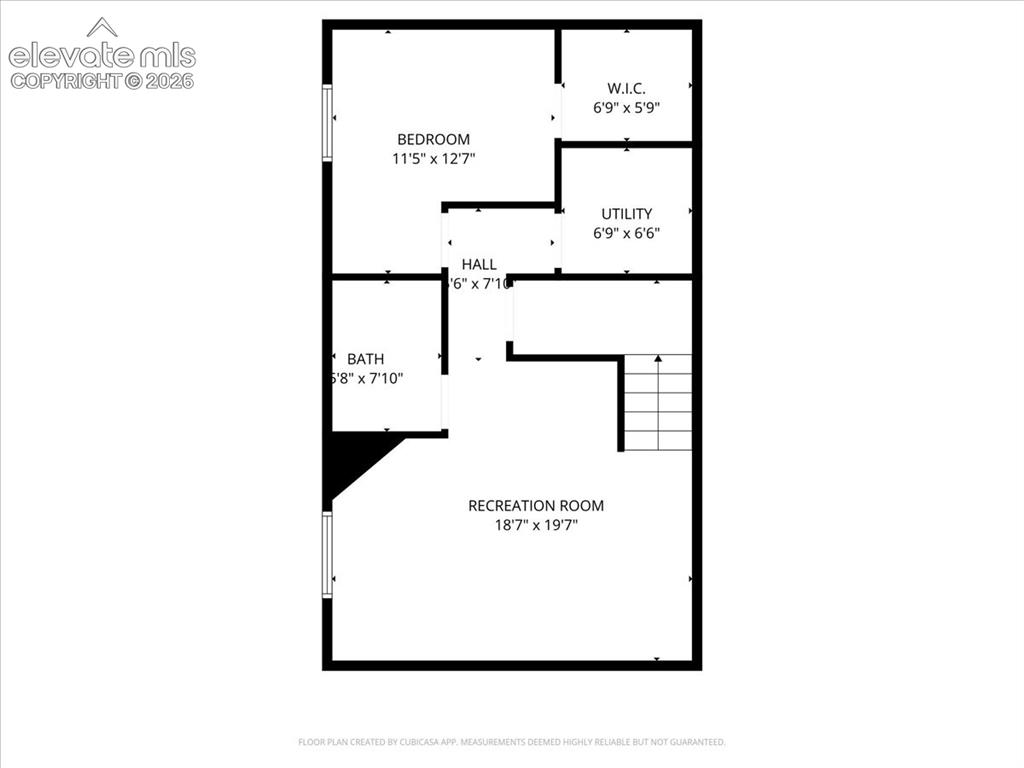
Basement floorplan with family room, 3rd bed and 4th bathroom.
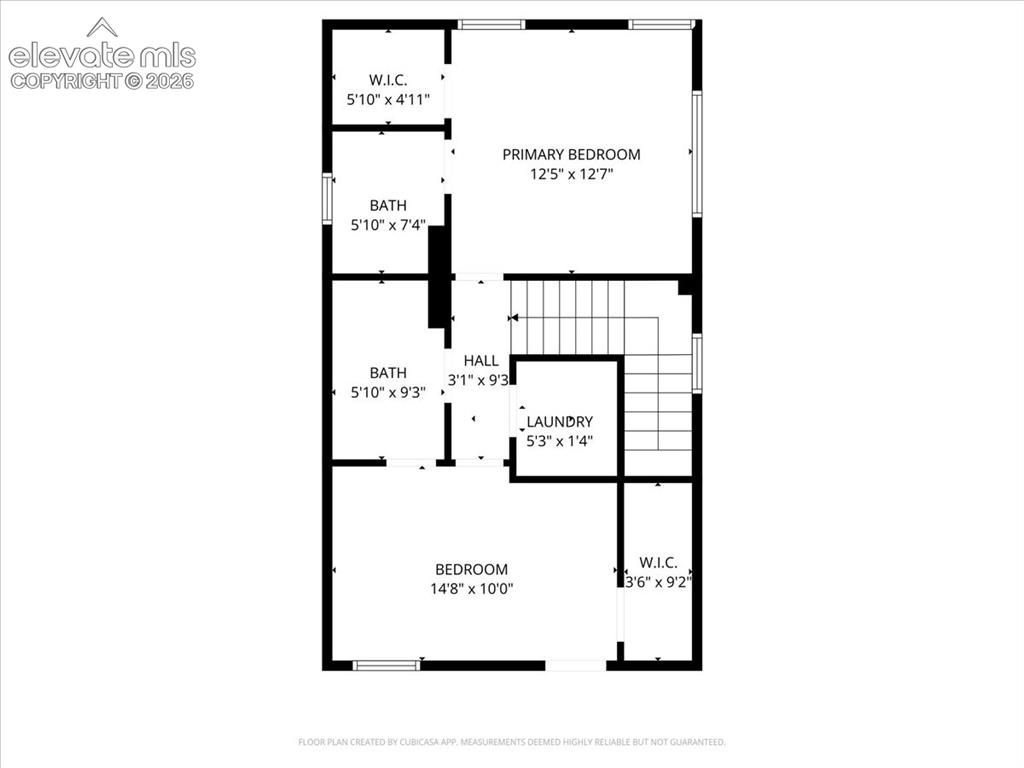
Floor Plan
Disclaimer: The real estate listing information and related content displayed on this site is provided exclusively for consumers’ personal, non-commercial use and may not be used for any purpose other than to identify prospective properties consumers may be interested in purchasing.