3210 Bewildering Heights, Colorado Springs, CO, 80908
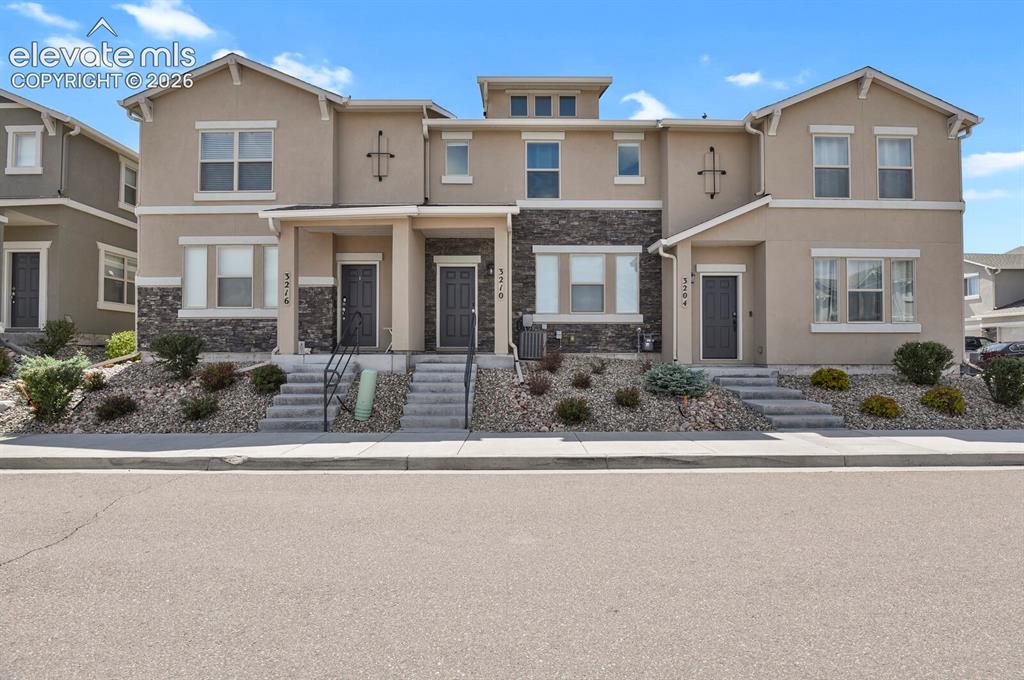
Image Count: 26

$389,900

  • Highlights
  • Townhouse
  • 2 bd | 3 ba | 1,343 sqft
  • 3210 Bewildering Heights, Colorado Springs, CO, 80908 listed by Suzan Williams
  • Active
  • MLS#: 6833061
  • View on Map
Space maker

Property Description

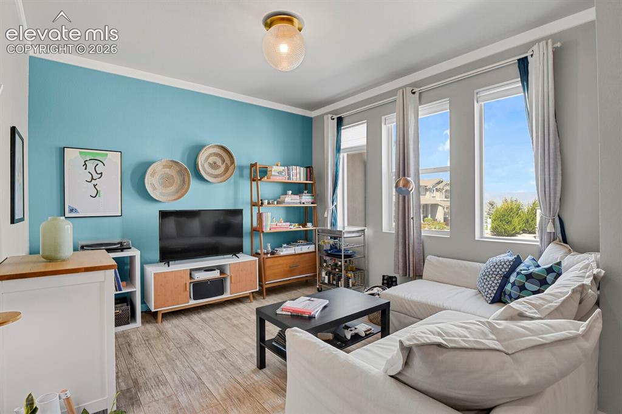
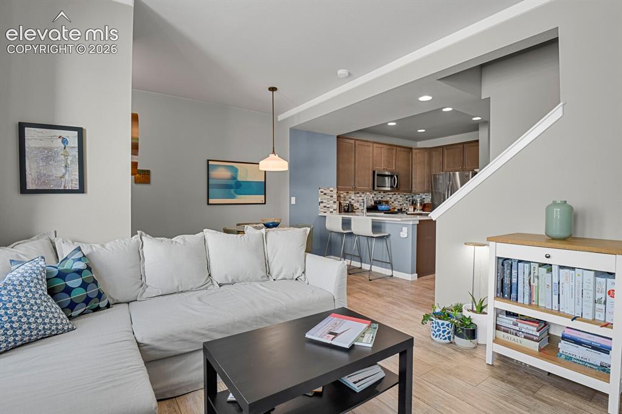
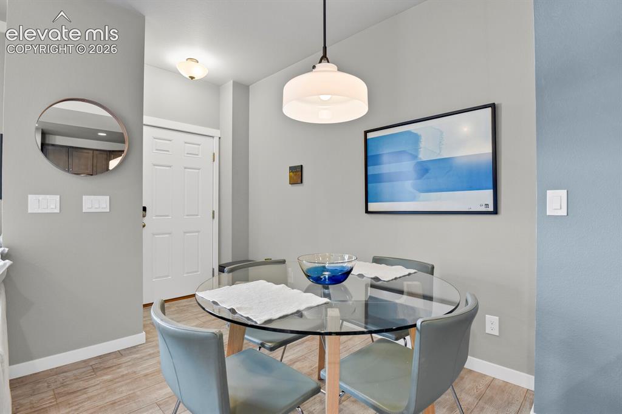
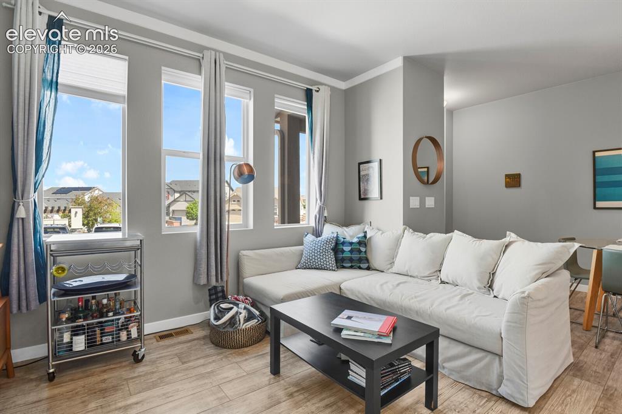
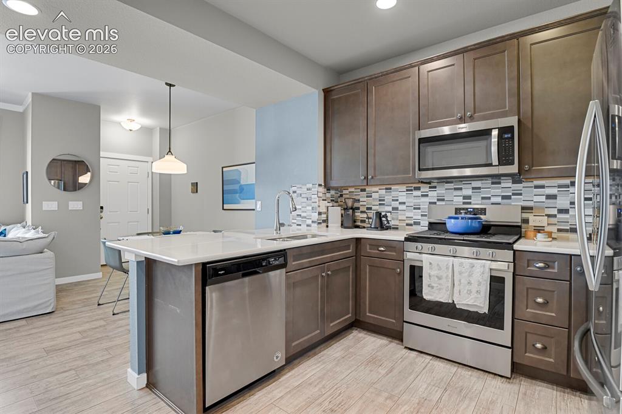
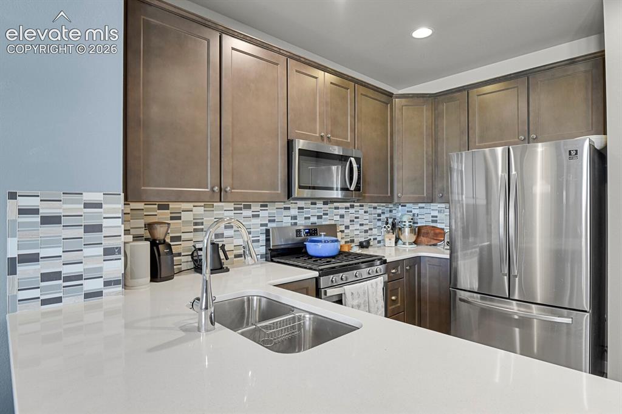
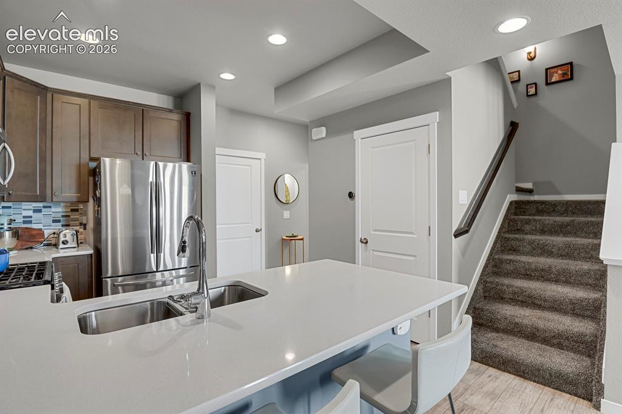
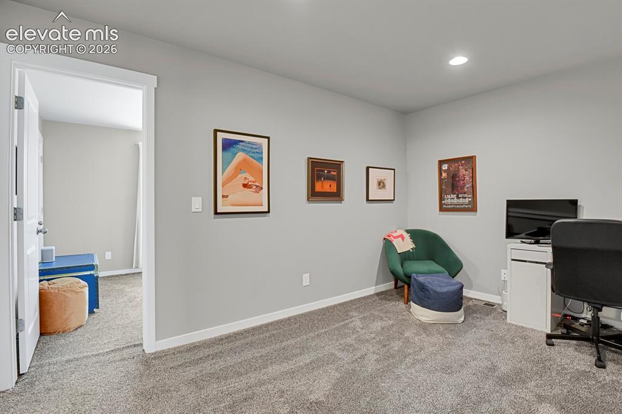
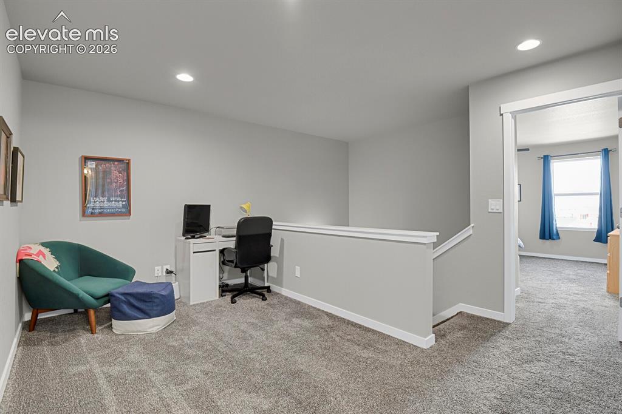
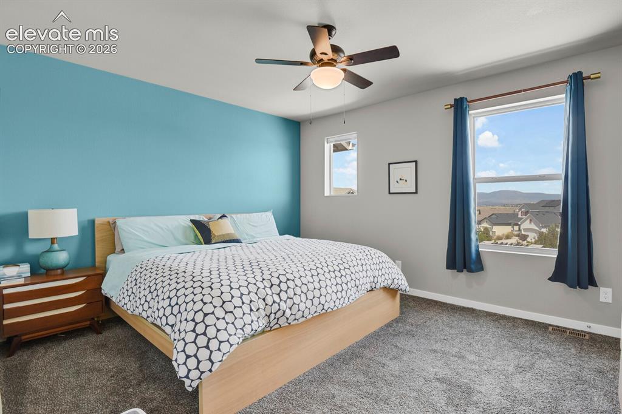
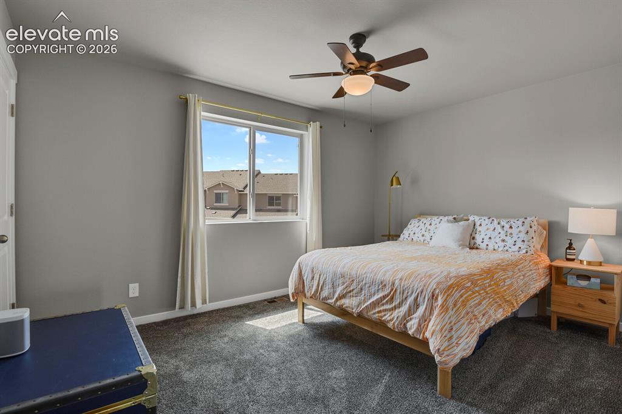
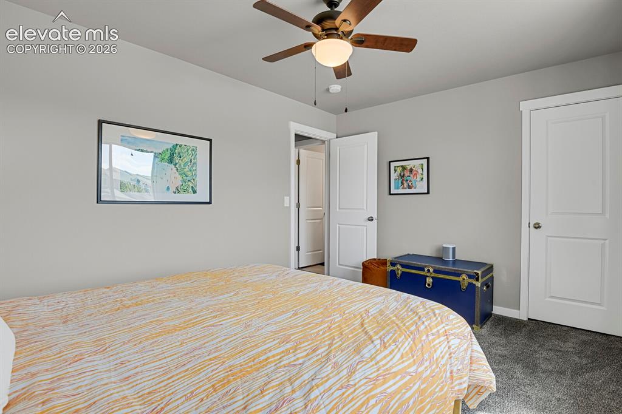
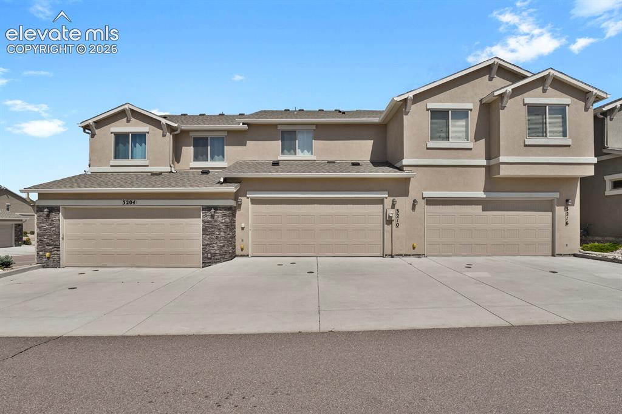
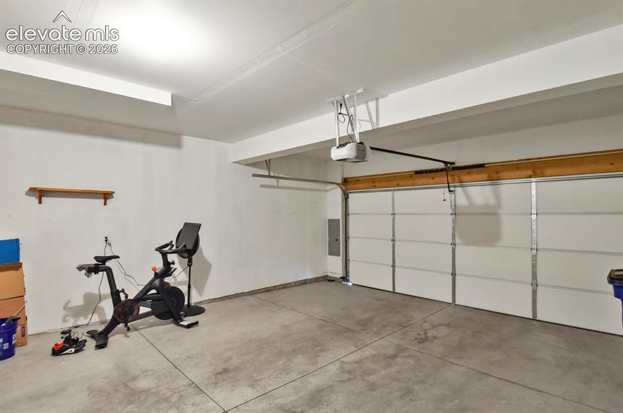
Immaculate and move-in ready townhome featuring 2 spacious bedrooms, 2 1/2 bathrooms, and an attached 2-car garage! This super clean home offers an open and inviting floor plan filled with natural light from the large windows throughout. The lower level features stylish LVP flooring and flows seamlessly into the kitchen complete with stainless steel appliances and plenty of cabinet space. Upstairs you’ll find a versatile loft area perfect for a home office, reading nook, or additional living space, along with the conveniently located washer and dryer. Enjoy low-maintenance living in a fantastic location close to schools, shopping centers, dining, and everyday conveniences. A perfect blend of comfort, style, and functionality!

Property Listed By

Picture of REALTOR Listing Property
  • Suzan Williams
  • 8294-494-917  Call the Agent 
Picture of Office Listing Property
  • Compass
  • 6871-635-303  Call the Agent 

Property Details

    General Features

  • Property: Townhouse, 2 Story
  • Attached: Yes
  • Year Built: 2020
  • List Price: $389,900
  • County: El Paso
  • School District: Academy-20

    Rooms

  • Master: Upper Level, 11 x 13
  • Bedrooms: 2
  • Baths: 2 full bath; 1 1/2 bath;
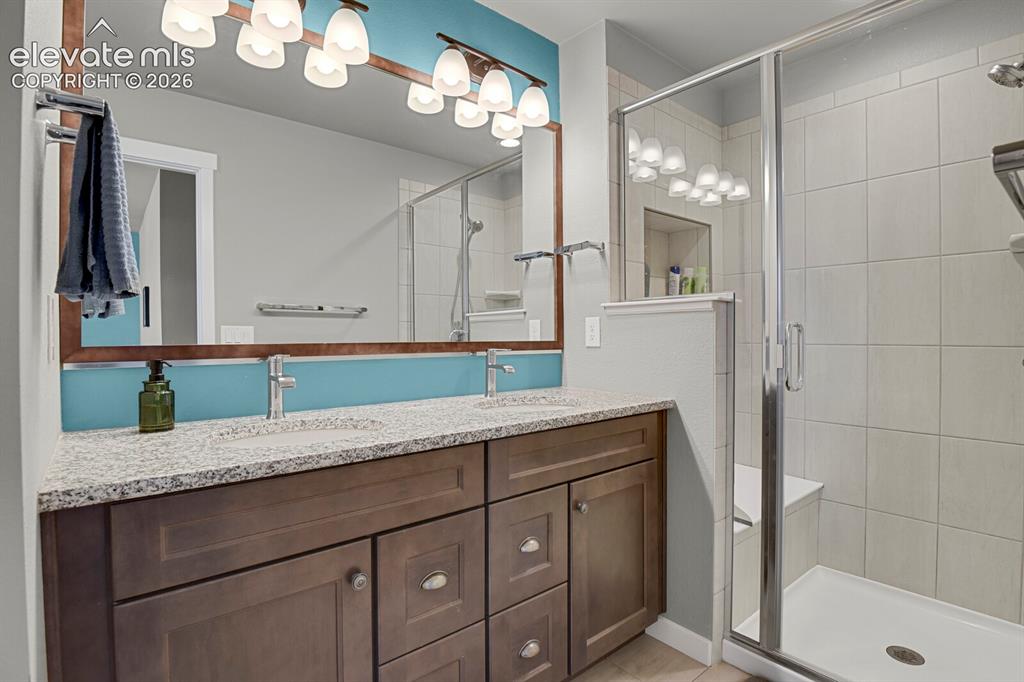
  • Master Bathroom Amenities: Ceramic Tile, Double Vanity, Free-standing Shower
  • Laundry: Electric Hook-up, Upper

    Structure

  • Unit Description: Inside Unit
  • Foundation: Crawl Space
  • Heating: Forced Air, Natural Gas
  • Cooling: Central Air
  • Garage/Parking #: 2 vehicle(s), Attached
  • Garage Amenities: Garage Door Opener
  • Total SqFt: 1,343
  • Finished SqFt: 1,343
  • Construction Status: Existing Home
  • Siding: Stucco
  • Structure: Framed on Lot, Frame

    Features

  • Appliances: Dishwasher, Dryer, Microwave Oven, Range, Refrigerator, Washer
  • Floors: Carpet, Wood Laminate
  • Interior Features: 9Ft + Ceilings
  • Laundry: Electric Hook-up, Upper

    Taxes, Utilities, Lot

  • Tax: $1,277
  • Lot Size: 0.03 Acres, 1,415 SqFt
  • Street Description: Driveway, Paved
  • Landscaped: Front
  • Driveway: Paved
  • Lot Location: Near Hospital, Near Park, Near Schools, Near Shopping Center
  • Lot Description: Mountain View
  • Existing Utilities: Cable Available, Electricity Connected, Natural Gas Available, Natural Gas Connected, Telephone
  • Existing Water: Municipal

    Community

  • Covenants: Yes
  • HOA Dues: $1,100
  • HOA Frequency: Quarterly

    Additional Information


      Disclaimer
      The real estate listing information and related content displayed on this site is provided exclusively for consumers’ personal, non-commercial use and may not be used for any purpose other than to identify prospective properties consumers may be interested in purchasing.
      PPAR.com Website

      3210 Bewildering Heights, Colorado Springs, CO, 80908

      Image 1 of 26: WELCOME HOME

      WELCOME HOME

      Image 2 of 26: Large windows in the living room

      Large windows in the living room

      Image 3 of 26: Living Room

      Living Room

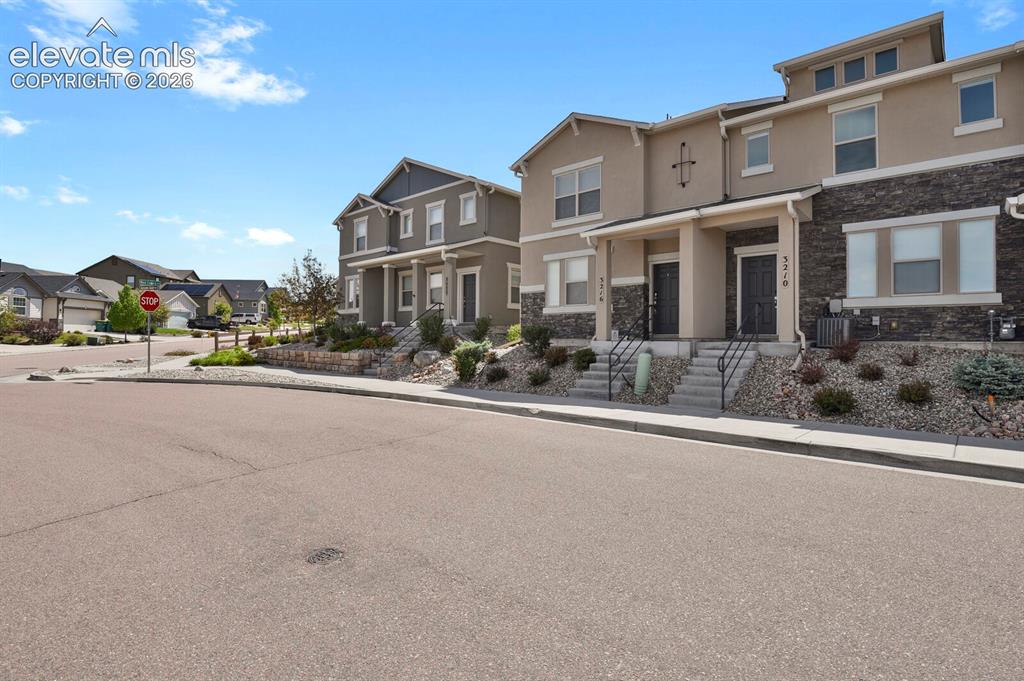
      Image 4 of 26: Front of Structure

      Front of Structure
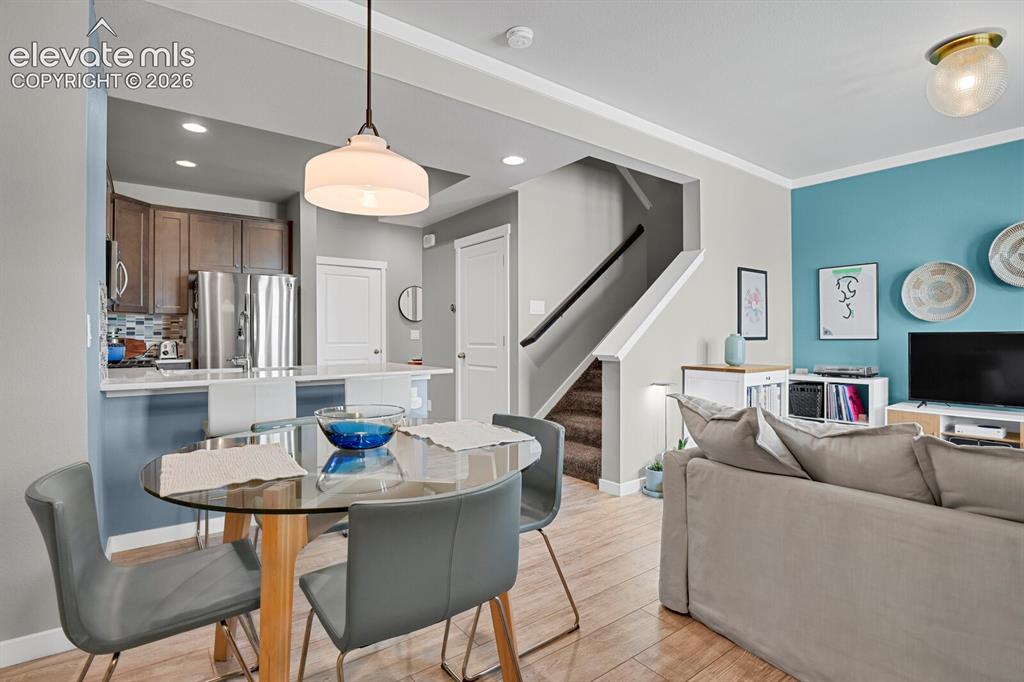
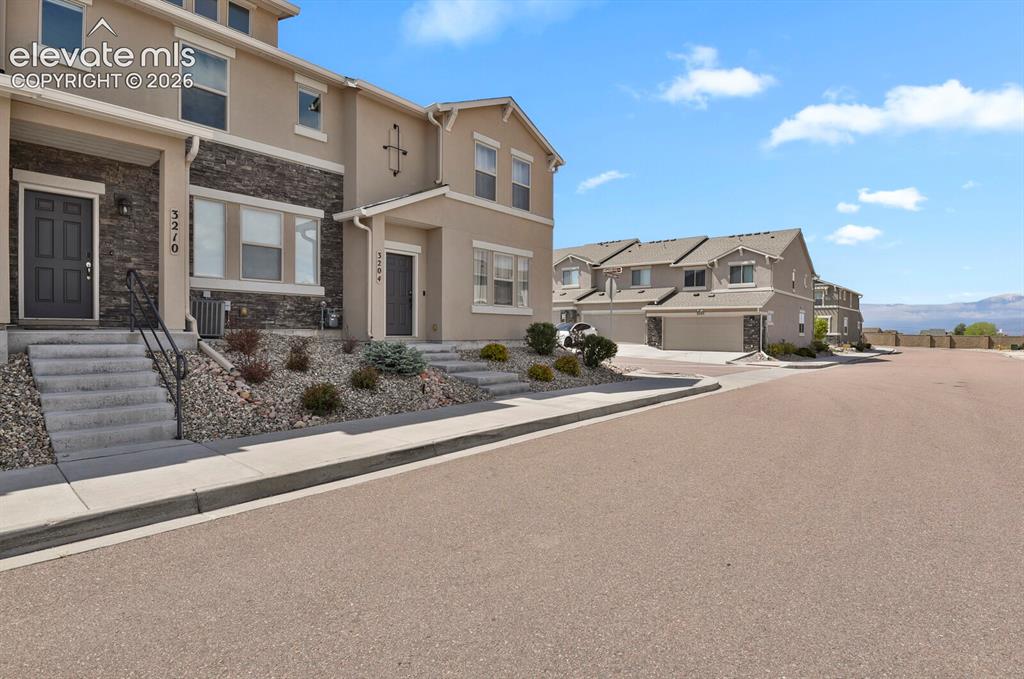
      Image 5 of 26: Front of Structure

      Front of Structure

      Image 6 of 26: Dining Area

      Dining Area

      Image 7 of 26: Dining Area

      Dining Area

      Image 8 of 26: Living Room

      Living Room

      Image 9 of 26: Stainless Steel appliances, gas range and beautiful backsplash
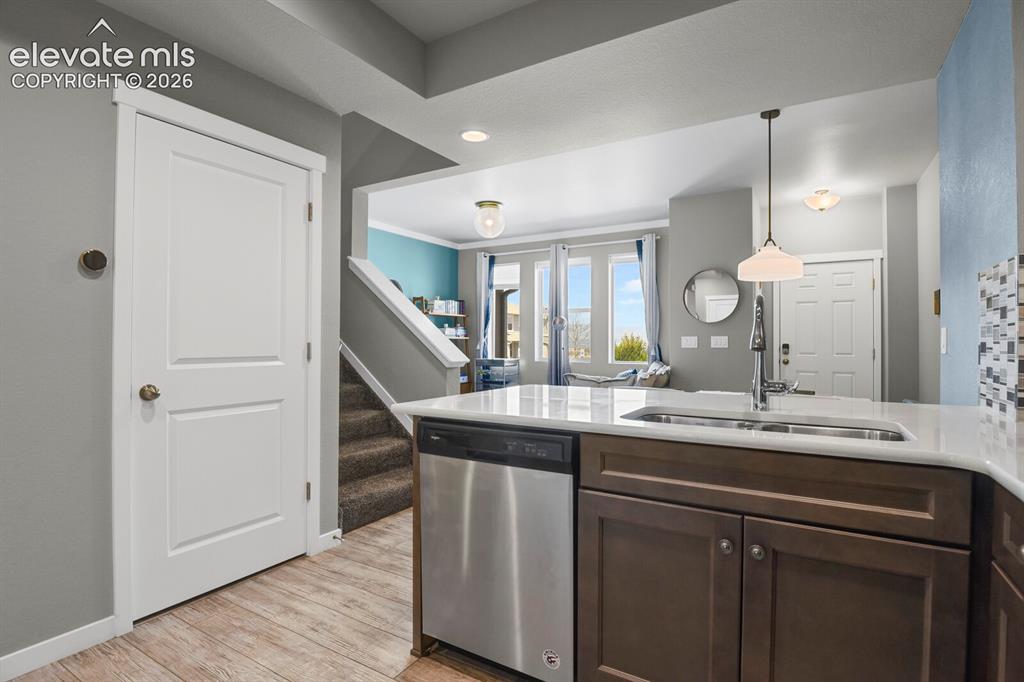
      Stainless Steel appliances, gas range and beautiful backsplash

      Image 10 of 26: Open concept main level

      Open concept main level

      Image 11 of 26: Plenty of storage space in thee beautiful wood cabinets
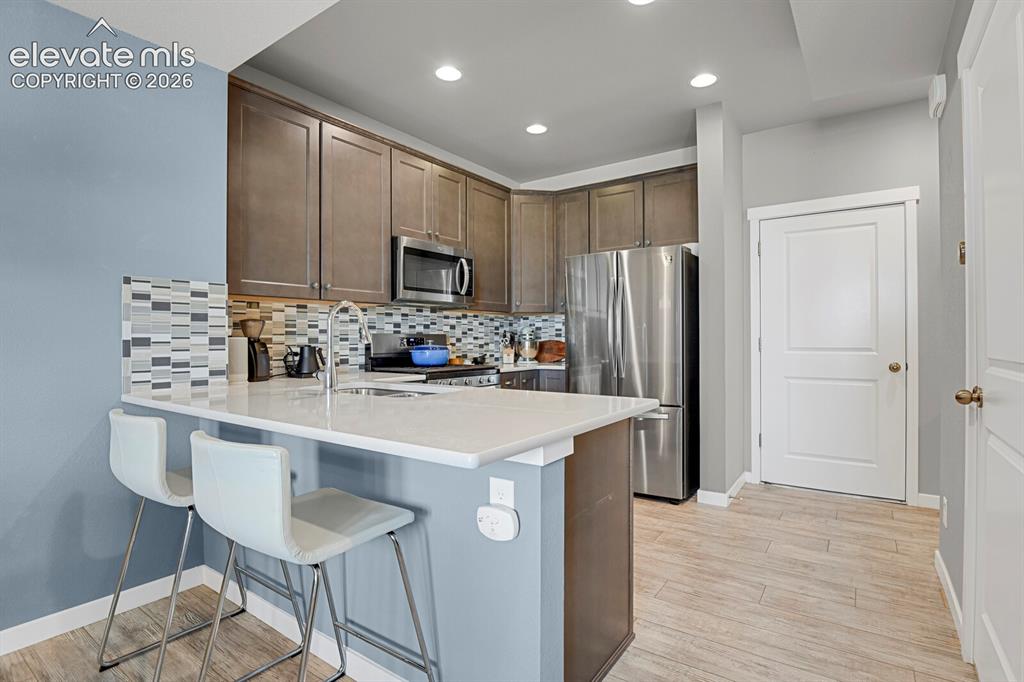
      Plenty of storage space in thee beautiful wood cabinets

      Image 12 of 26: Kitchen

      Kitchen

      Image 13 of 26: Kitchen

      Kitchen

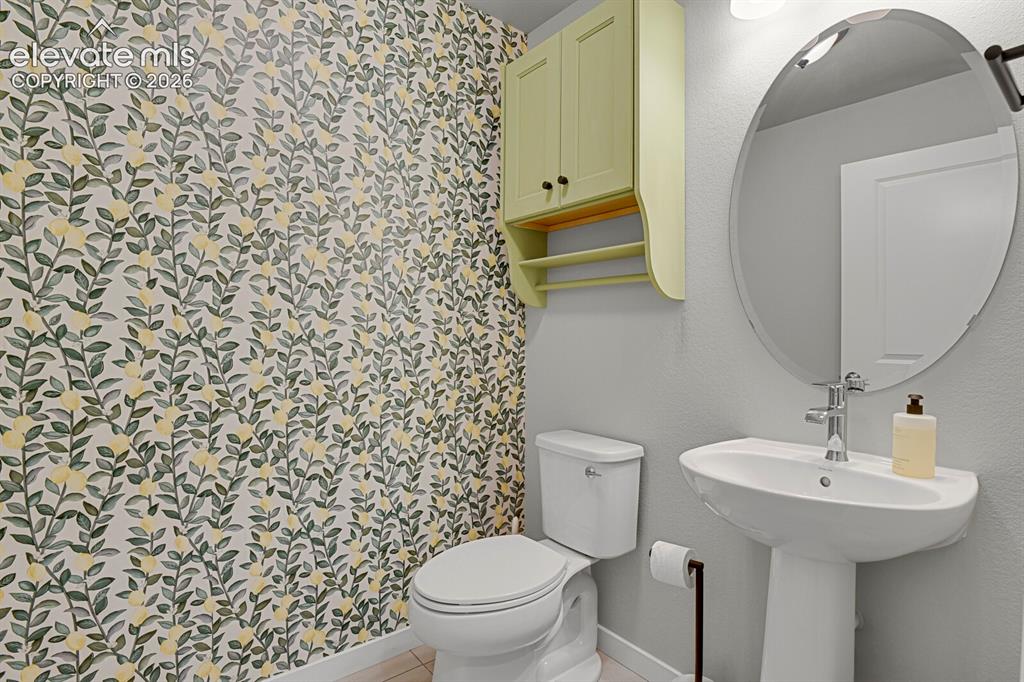
      Image 14 of 26: main level half bath

      main level half bath

      Image 15 of 26: Loft on upper level can be used for work out room, office or play area
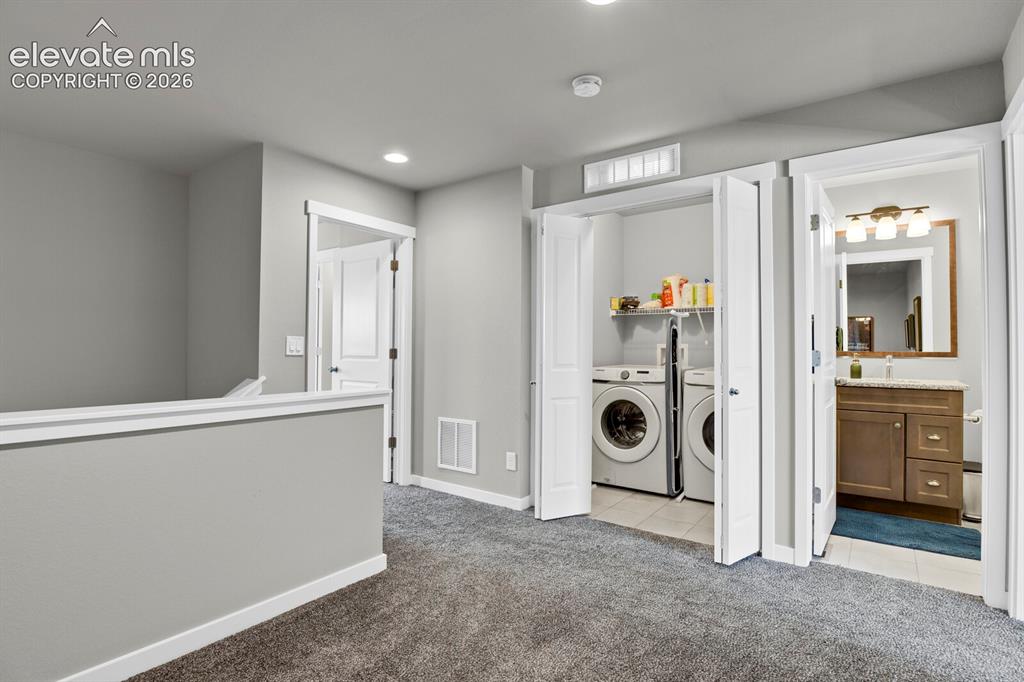
      Loft on upper level can be used for work out room, office or play area

      Image 16 of 26: Upper level laundry

      Upper level laundry

      Image 17 of 26: Loft

      Loft

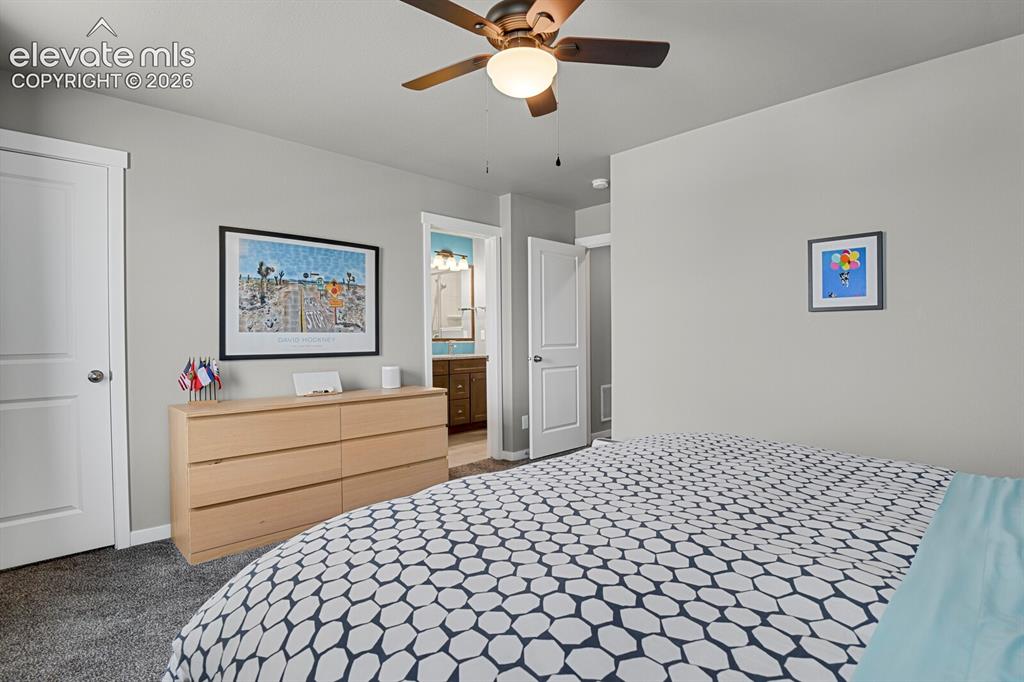
      Image 18 of 26: Primary bedroom with walk in closet and private bath.
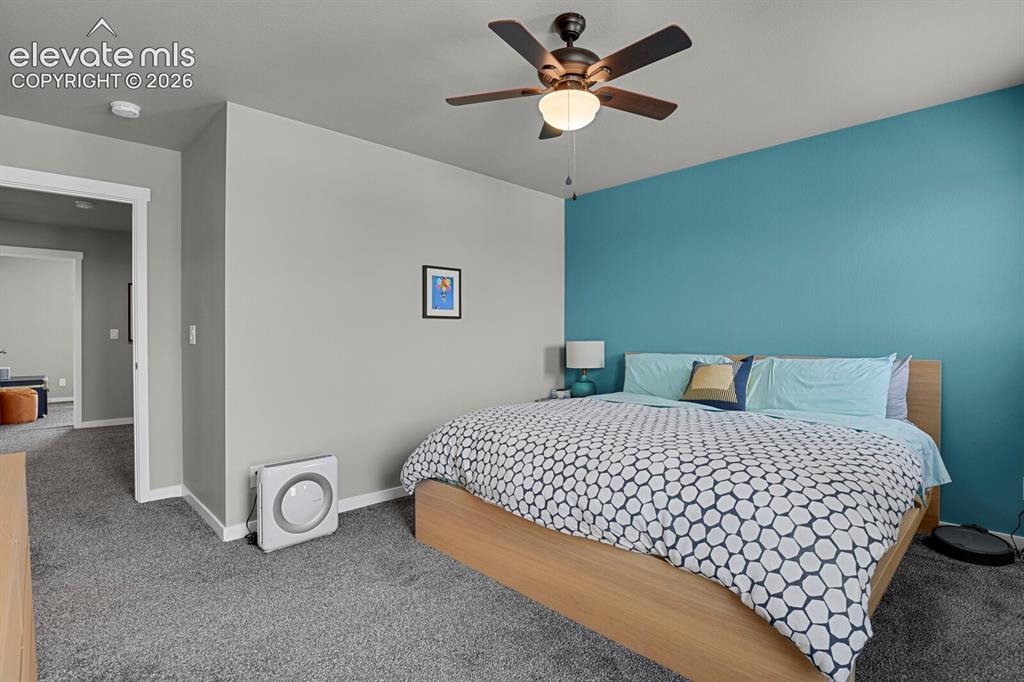
      Primary bedroom with walk in closet and private bath.

      Image 19 of 26: Bedroom

      Bedroom

      Image 20 of 26: Bedroom

      Bedroom

      Image 21 of 26: Primary bedroom private bath

      Primary bedroom private bath

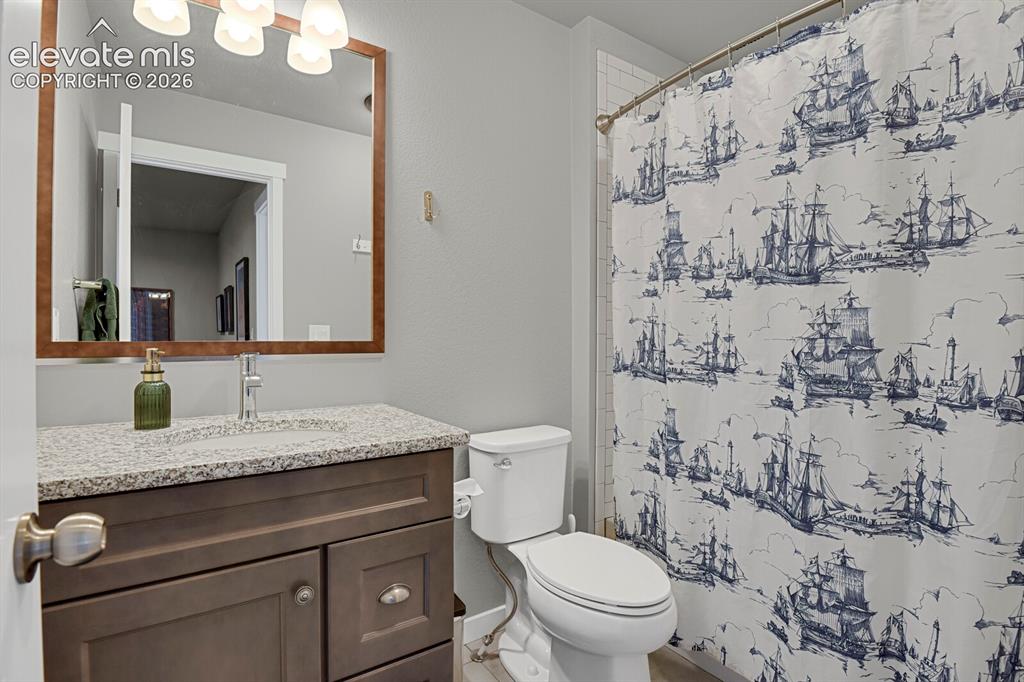
      Image 22 of 26: Upper level main bath

      Upper level main bath

      Image 23 of 26: 2nd bedroom.

      2nd bedroom.

      Image 24 of 26: Bedroom

      Bedroom

      Image 25 of 26: 2 car attached garage

      2 car attached garage

      Image 26 of 26: Garage

      Garage

      Disclaimer: The real estate listing information and related content displayed on this site is provided exclusively for consumers’ personal, non-commercial use and may not be used for any purpose other than to identify prospective properties consumers may be interested in purchasing.