7533 Bandana Way, Colorado Springs, CO, 80923
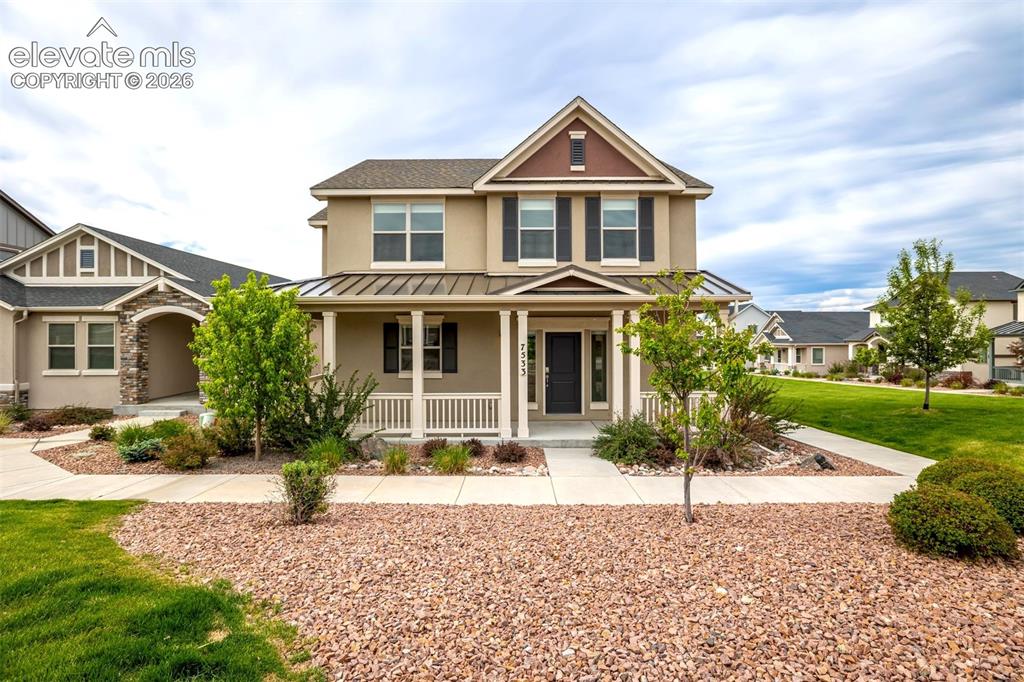
Image Count: 44

$460,000

  • Highlights
  • Single Family
  • 3 bd | 3 ba | 1,842 sqft
  • 7533 Bandana Way, Colorado Springs, CO, 80923 listed by Amber Wolcott MRP RENE
  • Active
  • MLS#: 7273622
  • Tour #1
  • View on Map
Space maker

Property Description

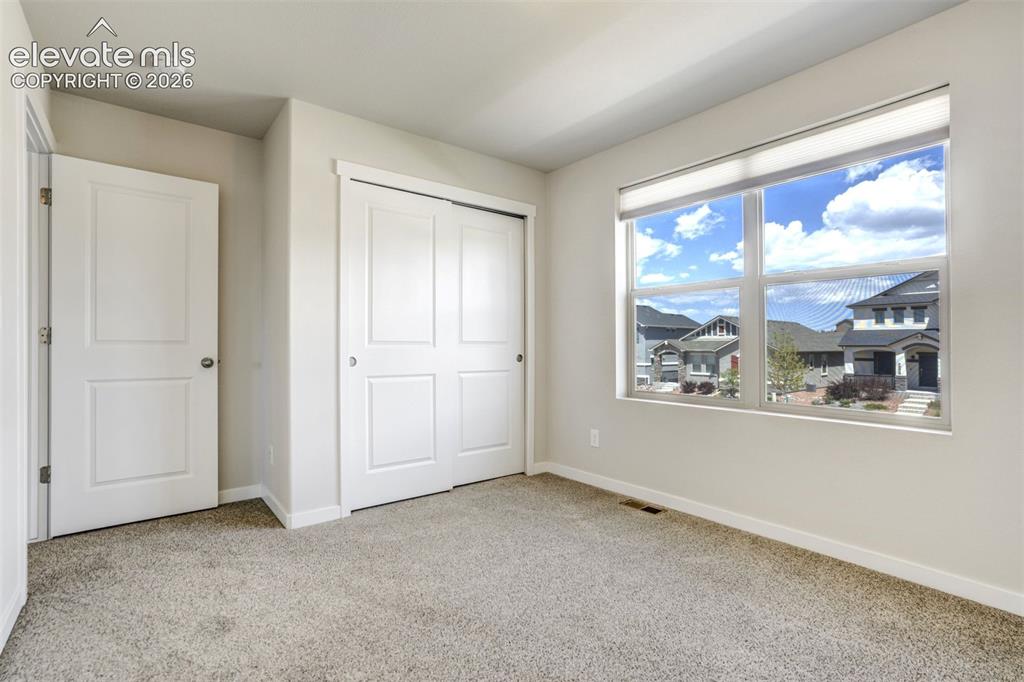
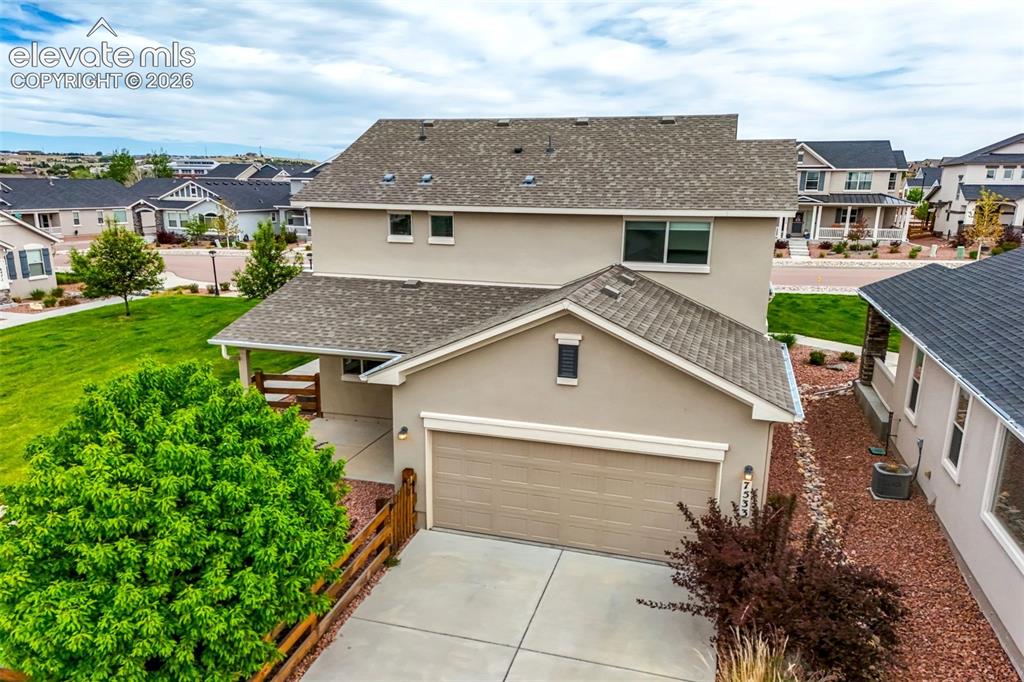
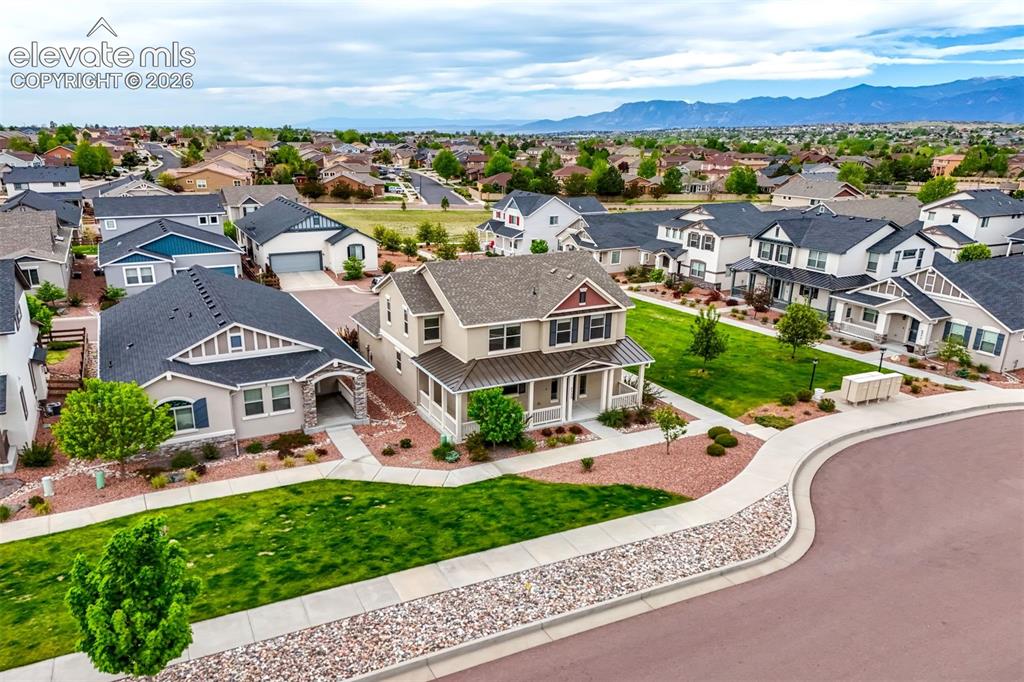
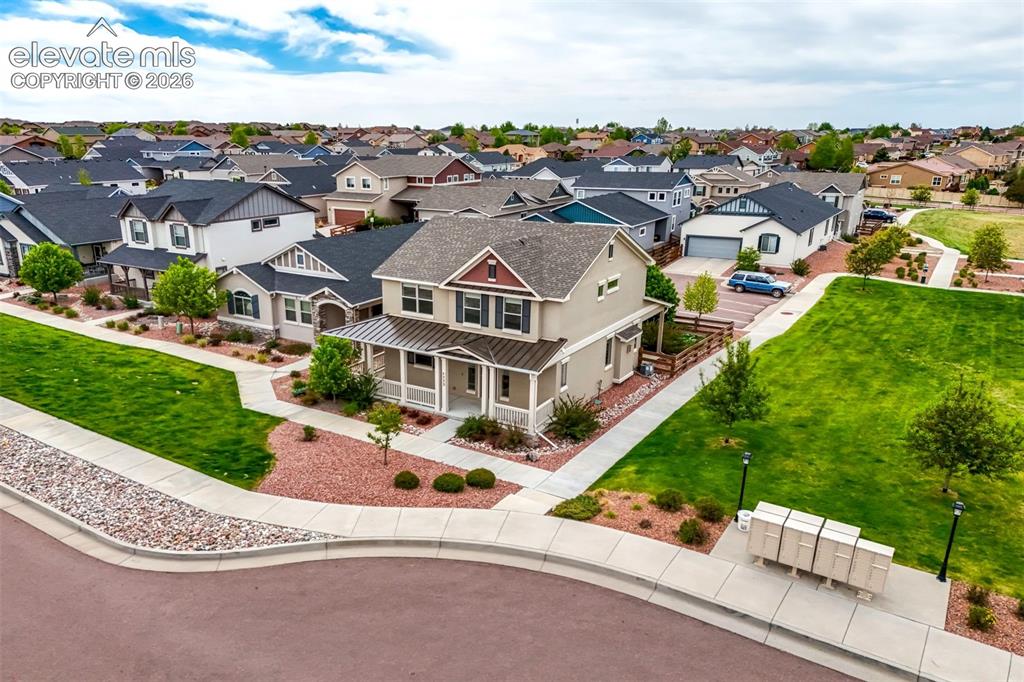
Welcome to the kind of home that makes people suddenly start saying things like, “Wait… should we move?” Tucked into the charming Renaissance at Indigo Ranch community by Classic Homes, this storybook beauty delivers all the cozy character you wish new construction had — and somehow still feels effortlessly modern. Think charming front porches, quaint streetscapes, walking trails, nearby parks, and quick access to the Powers Corridor, shopping, dining, and military bases. Inside, the heart of the home absolutely steals the show. A massive kitchen island anchors the open-concept living space, creating the perfect setup for pancake Saturdays, and wine-with-friends nights. The finishes are sleek and modern, while the stunning gas fireplace with stone surround brings just the right amount of Colorado elegance. The front porch practically demands a cup of coffee and a good book. Meanwhile, the covered back patio opens to a fenced yard space. With three bedrooms on the same level, timeless, crisp design style throughout the bathrooms & kitchen, while bringing in all the warmth and personality people search for but rarely find — this isn’t just a house. It’s the one your friends will secretly hope you invite them over to every weekend.

Property Listed By

Picture of REALTOR Listing Property
  • Amber Wolcott MRP RENE
  • 6242-166-917  Call the Agent 
Picture of Office Listing Property
  • The Platinum Group
  • 4444-635-917  Call the Agent 

Property Details

    General Features

  • Property: Single Family, 2 Story
  • Year Built: 2020
  • List Price: $460,000
  • County: El Paso
  • School District: District 49

    Rooms

  • Bedrooms: 3
  • Baths: 1 full bath; 1 1/2 bath; 1 3/4 bath;
  • Master Bathroom Amenities: Free-standing Shower
  • Laundry: Upper

    Structure

  • Foundation: Crawl Space
  • Heating: Forced Air
  • Cooling: Central Air
  • Garage/Parking #: 2 vehicle(s), Attached
  • Patio Description: Covered
  • Total SqFt: 1,842
  • Finished SqFt: 1,842
  • Construction Status: Existing Home
  • Siding: Stucco
  • Structure: Framed on Lot

    Features

  • Appliances: 220v in Kitchen, Dishwasher, Disposal, Microwave Oven, Oven, Refrigerator
  • Floors: Carpet
  • Fireplace: Gas, Main Level, One
  • Additional Items: Stone surround fireplace, kitchen island, covered patio next to green space.
  • Laundry: Upper

    Taxes, Utilities, Lot

  • Tax: $2,335
  • Lot Size: 0.08 Acres, 3,346 SqFt
  • Landscaped: All
  • Fence: Rear
  • Driveway: Concrete
  • Lot Location: Near Hospital, Near Park, Near Schools, Near Shopping Center
  • Lot Description: Cul-de-sac, Level, Mountain View
  • Existing Utilities: Cable Available, Electricity Connected, Natural Gas Connected
  • Existing Water: Municipal

    Community

  • Covenants: Yes
  • HOA Dues: $260
  • HOA Frequency: Quarterly
  • HOA Fee Includes: Covenant Enforcement, Maintenance Grounds, Trash Removal
  • Complex Amenities: Green Areas

    Additional Information


      Disclaimer
      The real estate listing information and related content displayed on this site is provided exclusively for consumers’ personal, non-commercial use and may not be used for any purpose other than to identify prospective properties consumers may be interested in purchasing.
      PPAR.com Website

      7533 Bandana Way, Colorado Springs, CO, 80923

      Image 1 of 44: Located in Indigo Ranch where the homes are pretty, the streets are peacefu

      Located in Indigo Ranch where the homes are pretty, the streets are peaceful, and everyone secretly loves the convenience.
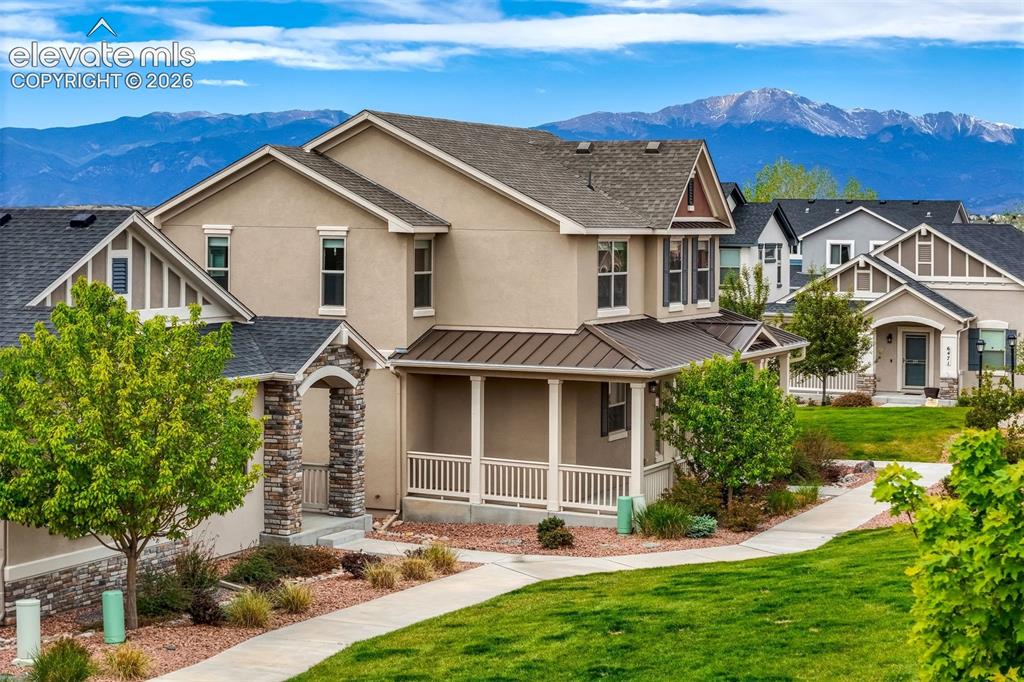
      Image 2 of 44: Not a bad view of America

      Not a bad view of America's Mountain.
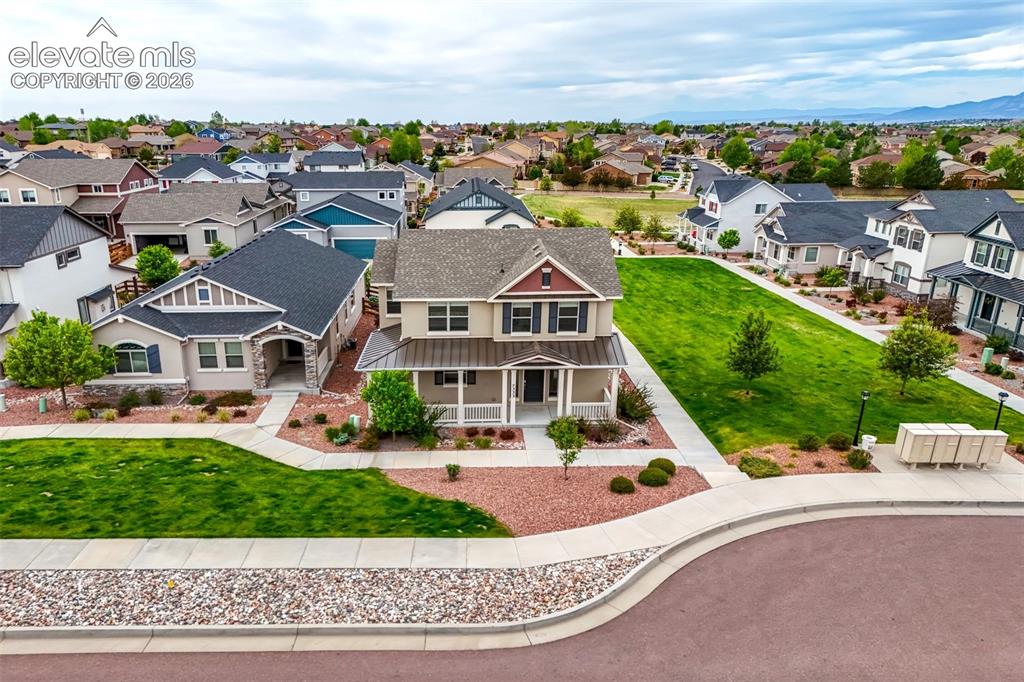
      Image 3 of 44: Close to parks, schools, shopping, and all the everyday essentials.
      Close to parks, schools, shopping, and all the everyday essentials.

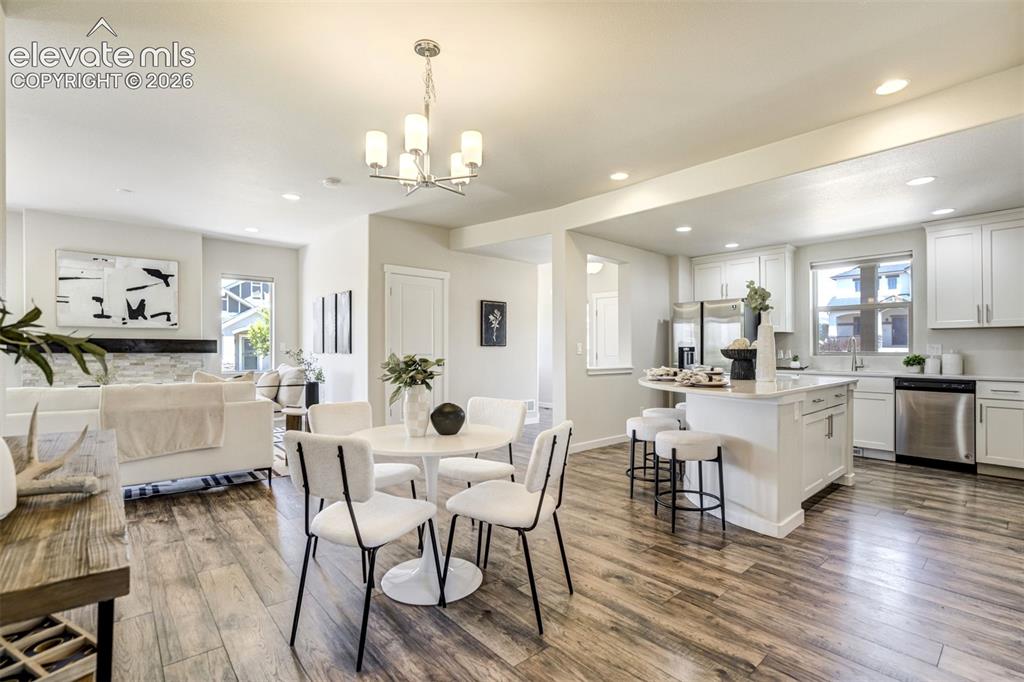
      Image 4 of 44: Flows beautifully while still giving every space its own identity.
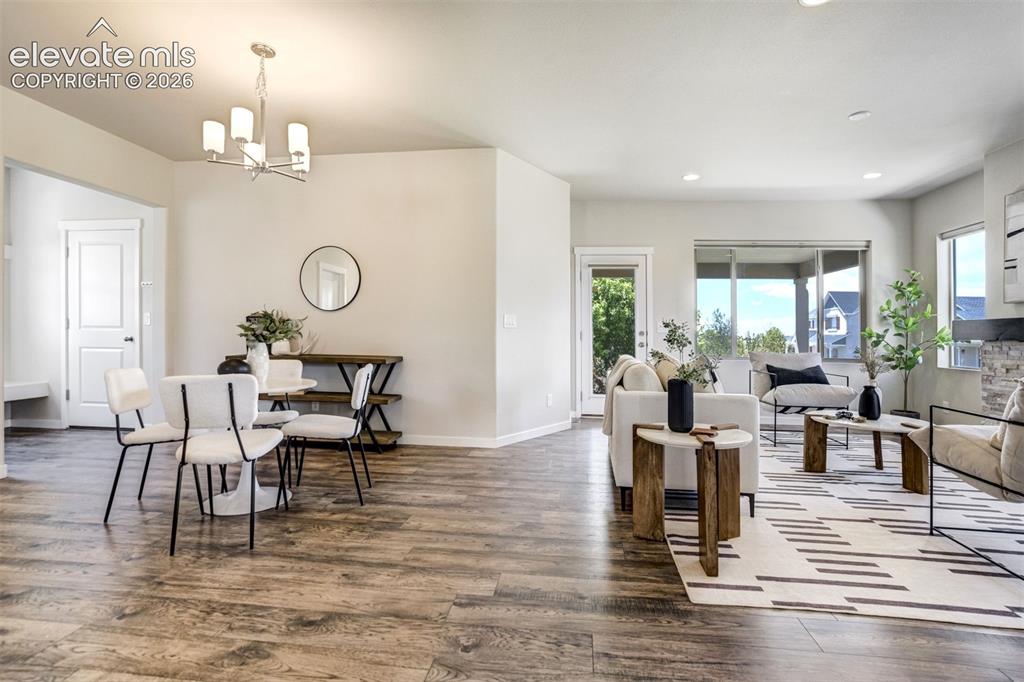
      Flows beautifully while still giving every space its own identity.

      Image 5 of 44: Proof that open floor plans can still have spaces that actually make sense.
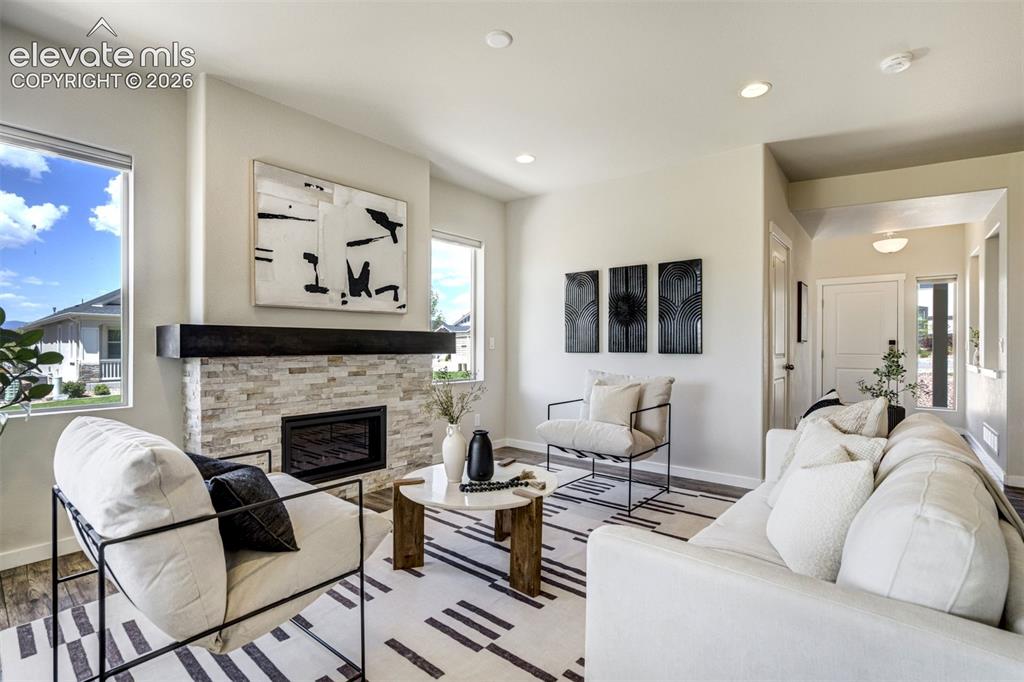
      Proof that open floor plans can still have spaces that actually make sense.

      Image 6 of 44: Serving luxury lodge vibes without requiring a mountain cabin mortgage.
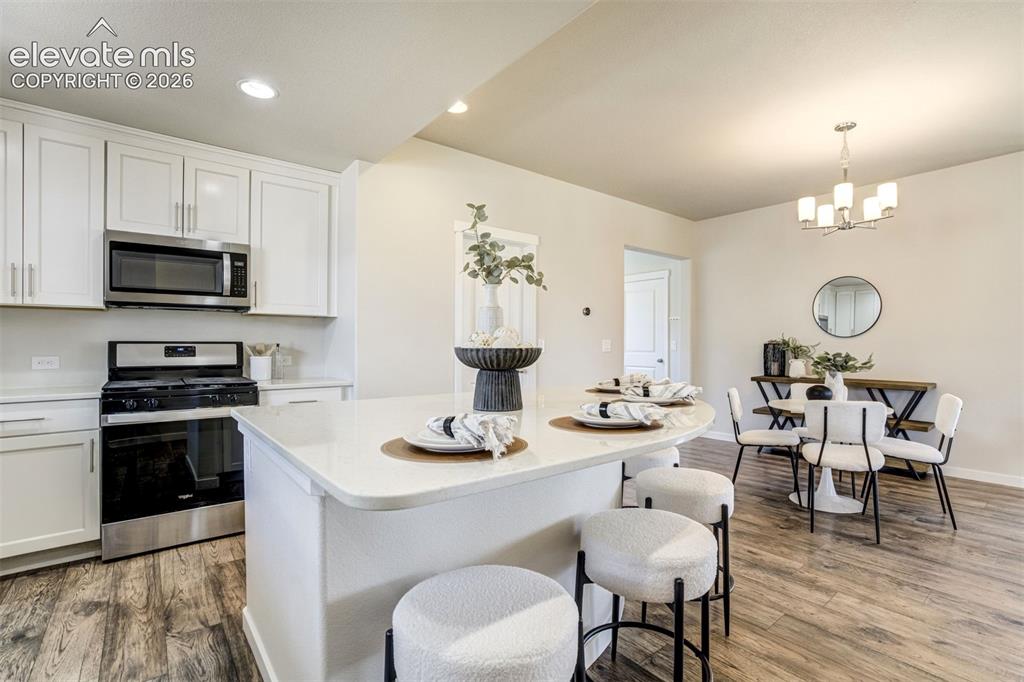
      Serving luxury lodge vibes without requiring a mountain cabin mortgage.

      Image 7 of 44: The true headquarters of the home.

      The true headquarters of the home.

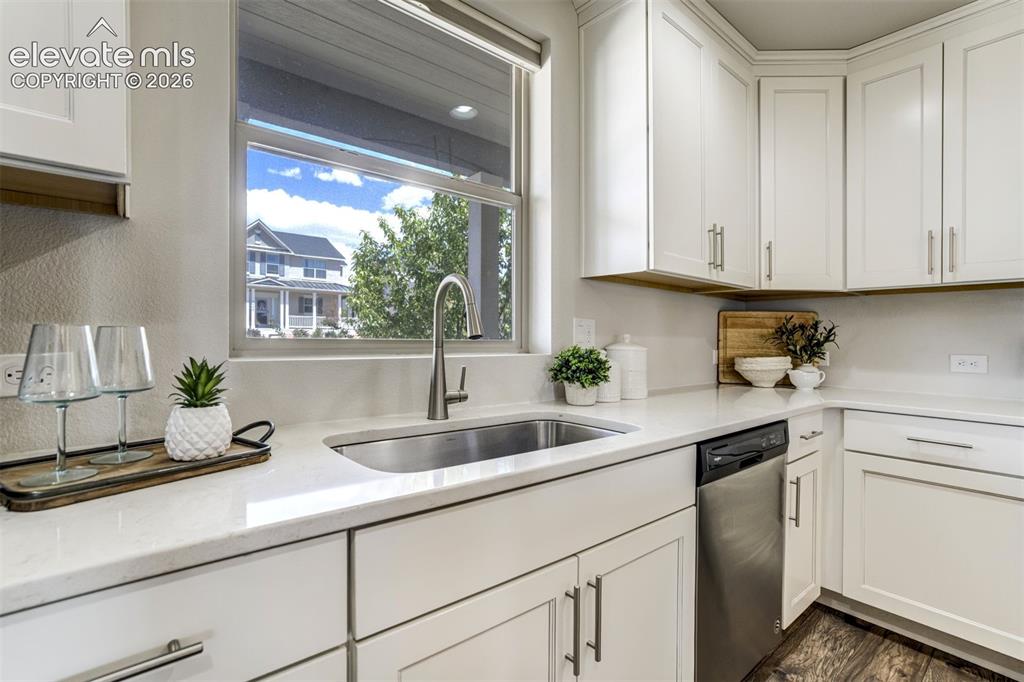
      Image 8 of 44: Wash dishes in your single-bowl sink with a view.
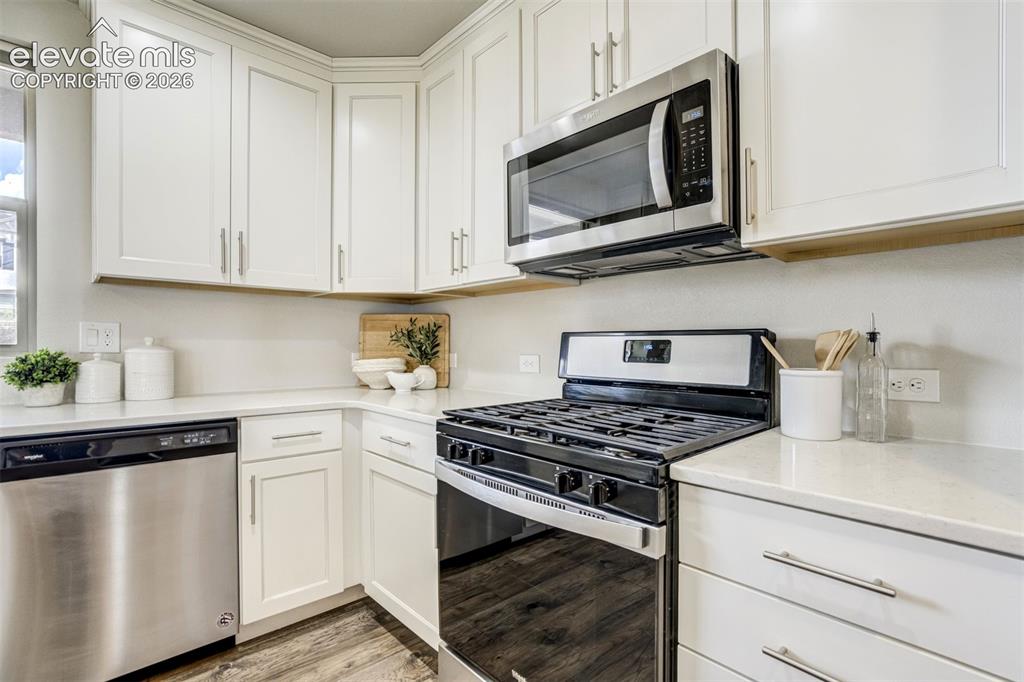
      Wash dishes in your single-bowl sink with a view.

      Image 9 of 44: Quartz counters, gas range, and that feeling you made the right decision wi

      Quartz counters, gas range, and that feeling you made the right decision with this one.
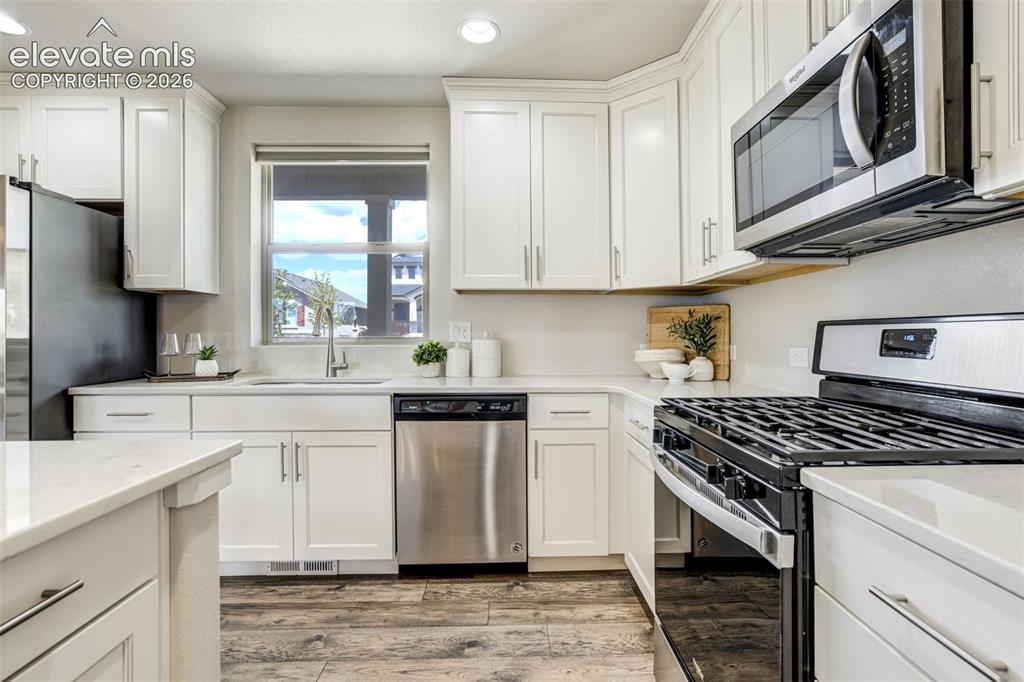
      Image 10 of 44: Where Quartz, good lighting, and caffeine-fueled life decisions come togeth

      Where Quartz, good lighting, and caffeine-fueled life decisions come together beautifully.
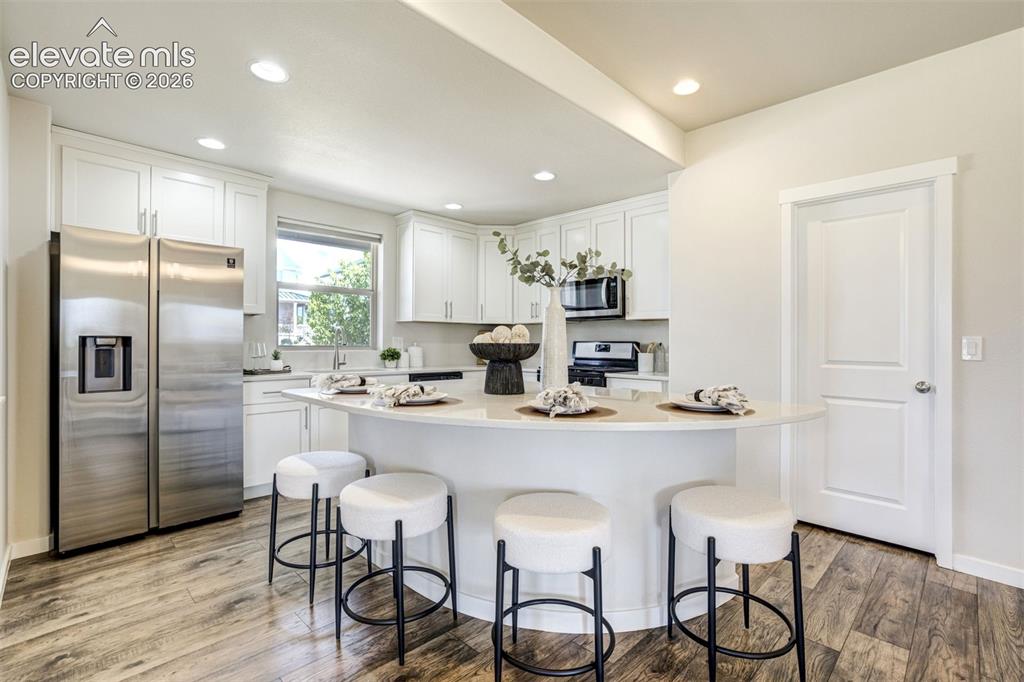
      Image 11 of 44: Modern, sleek, and fully prepared for everything life throws at you.
      Modern, sleek, and fully prepared for everything life throws at you.

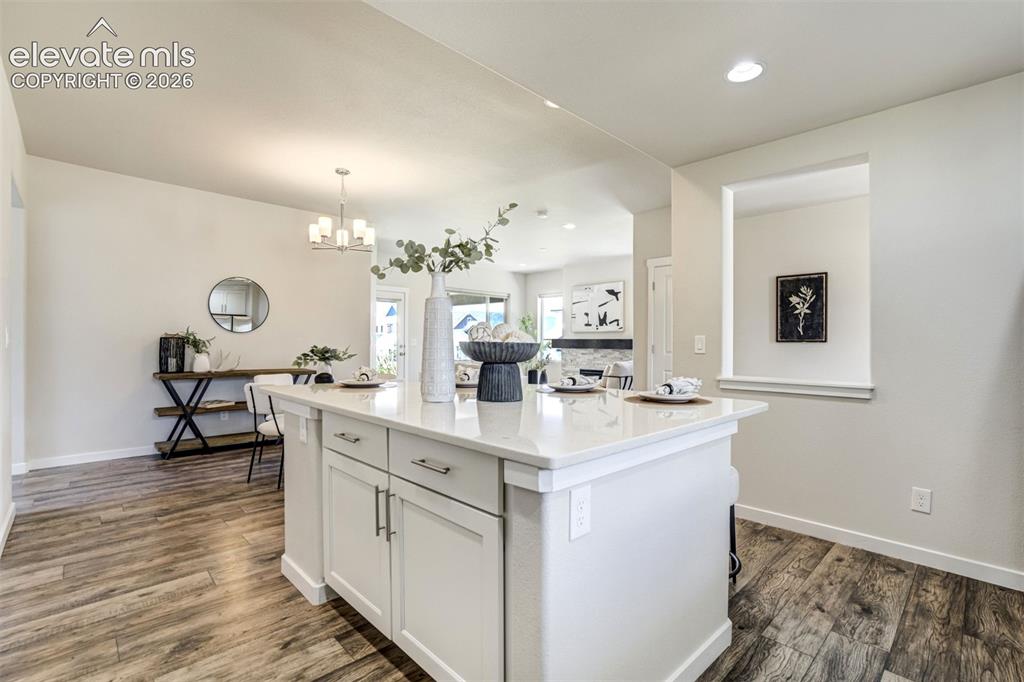
      Image 12 of 44: Big enough for charcuterie boards, & homework chaos.
      Big enough for charcuterie boards, & homework chaos.

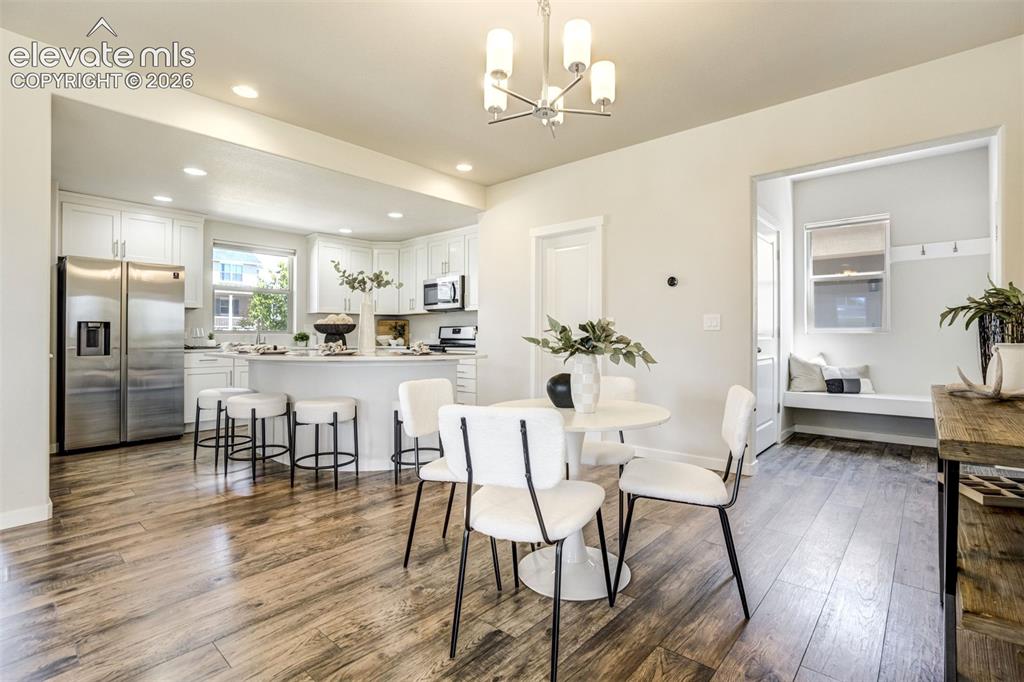
      Image 13 of 44: The perfect spot for family dinners or pretending your DoorDash counts as c

      The perfect spot for family dinners or pretending your DoorDash counts as cooking.
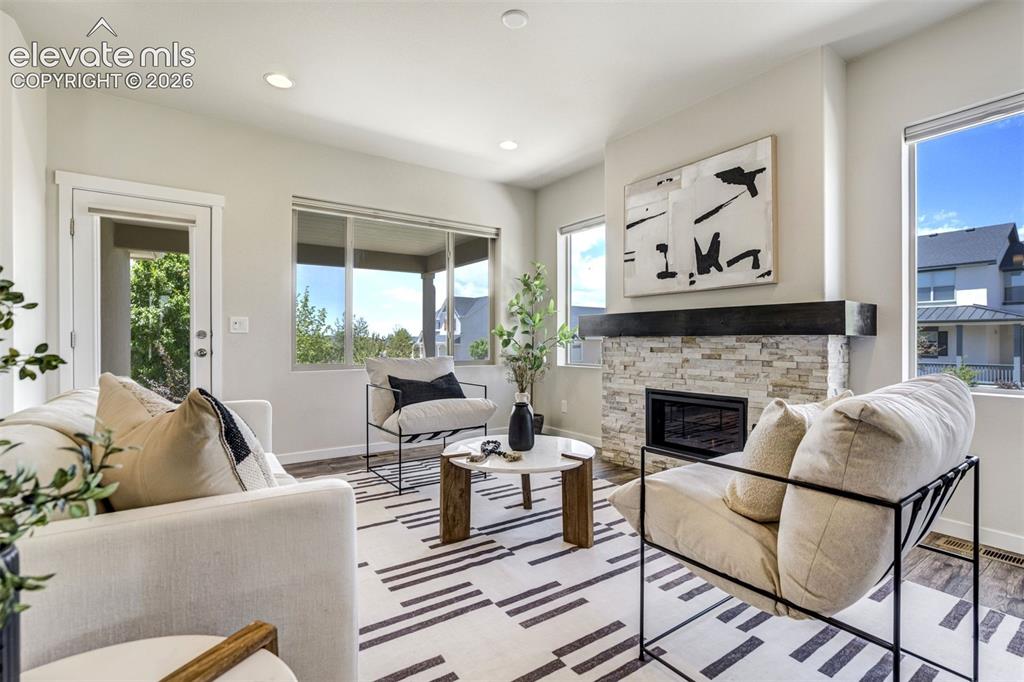
      Image 14 of 44: Living room leads to the covered back patio.
      Living room leads to the covered back patio.

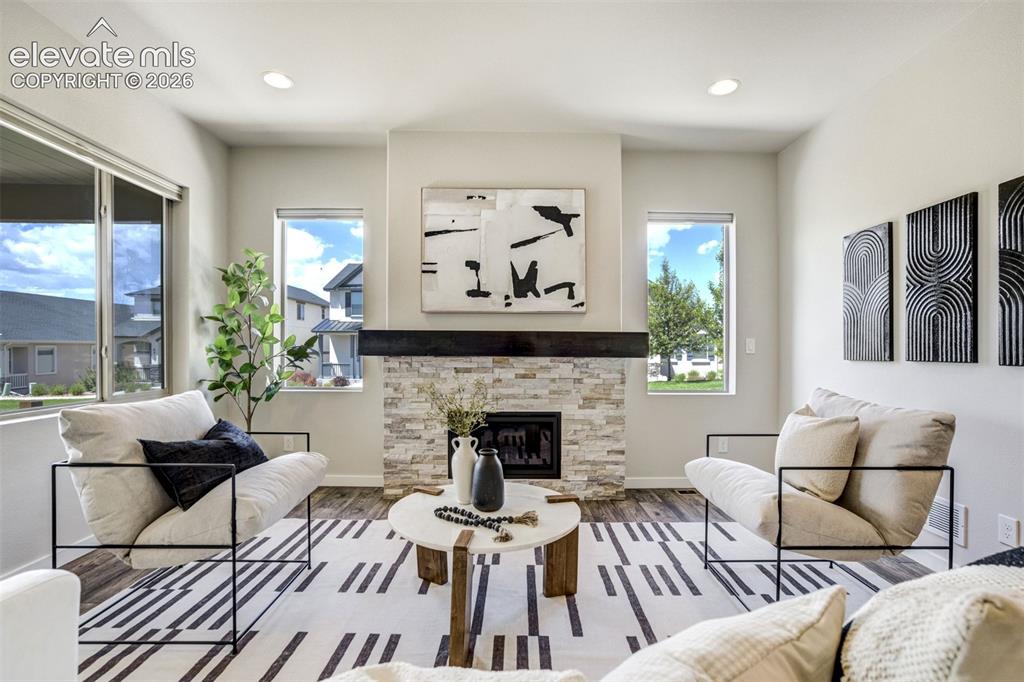
      Image 15 of 44: Stone surround fireplace with a mantle in the living room.
      Stone surround fireplace with a mantle in the living room.

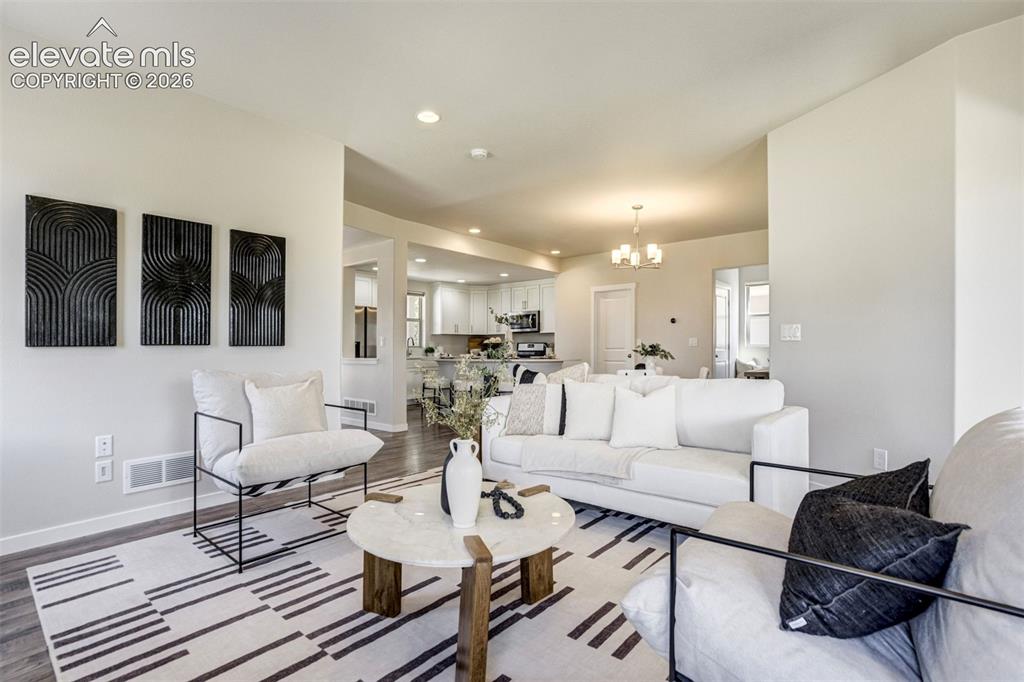
      Image 16 of 44: The natural light in this home is unreal!
      The natural light in this home is unreal!

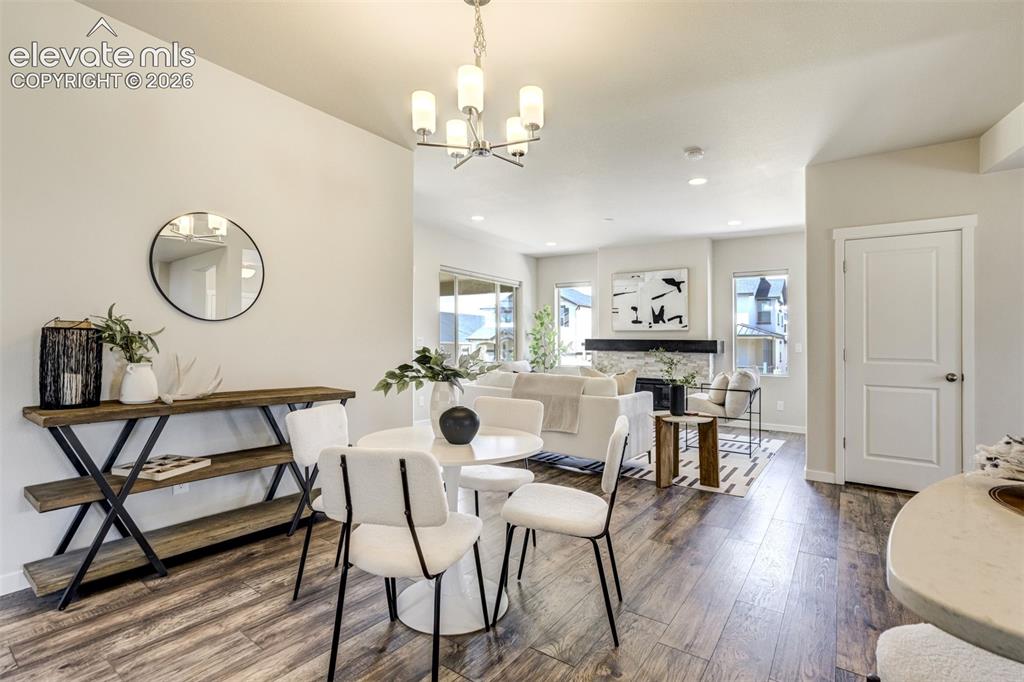
      Image 17 of 44: Plenty of space for any size dining table!
      Plenty of space for any size dining table!

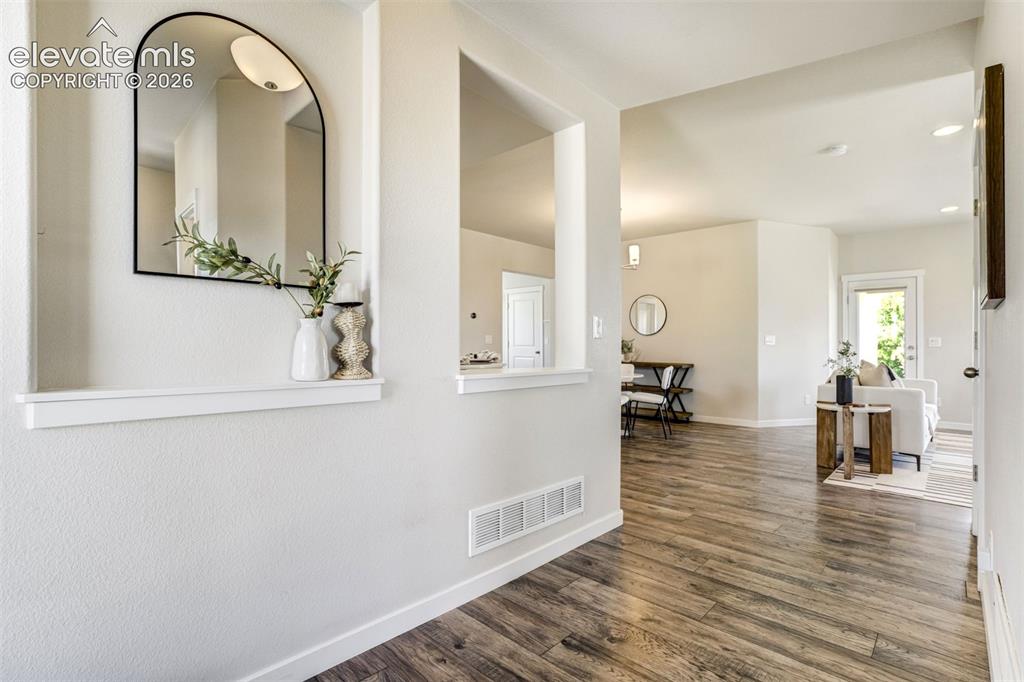
      Image 18 of 44: First impressions matter, and this one absolutely understood the assignment

      First impressions matter, and this one absolutely understood the assignment.
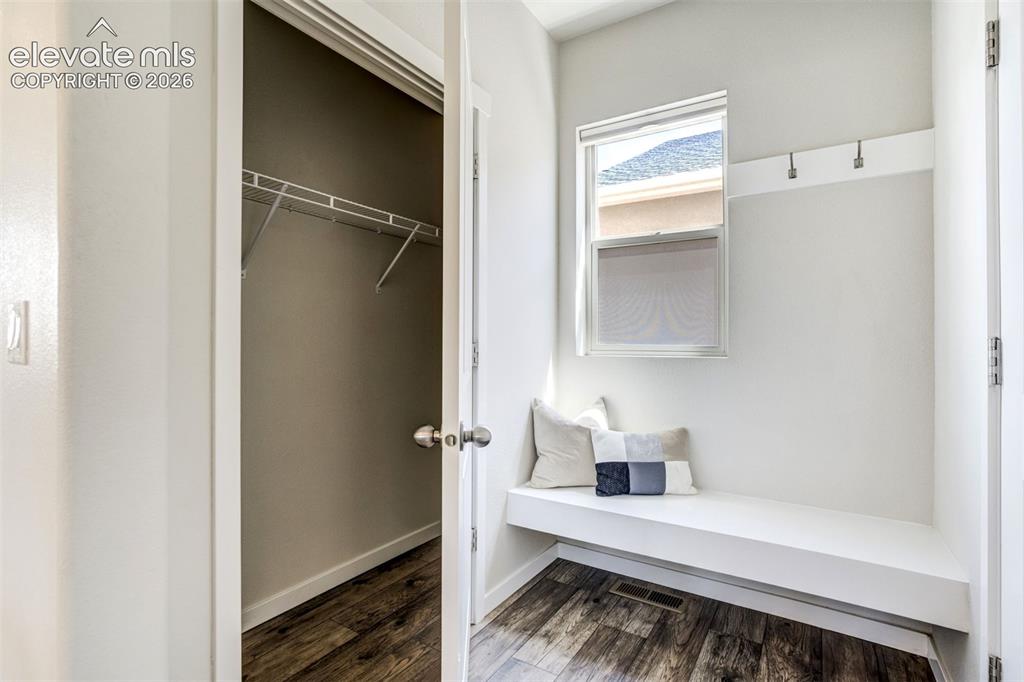
      Image 19 of 44: Mud room area by the garage entry with a coat closet.
      Mud room area by the garage entry with a coat closet.

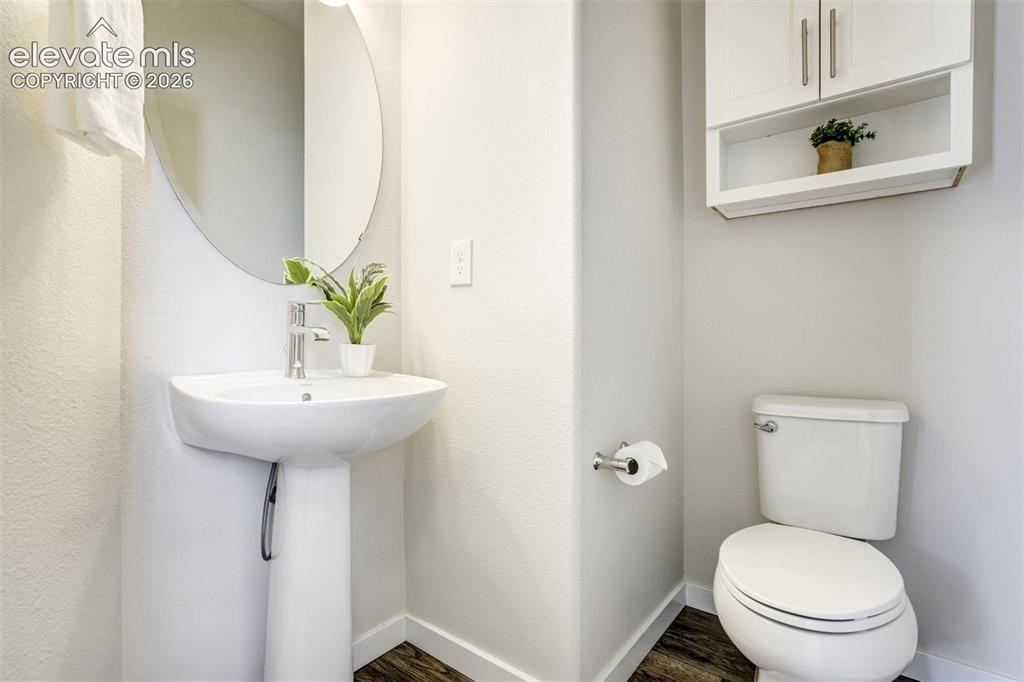
      Image 20 of 44: Powder bathroom on the main level.

      Powder bathroom on the main level.

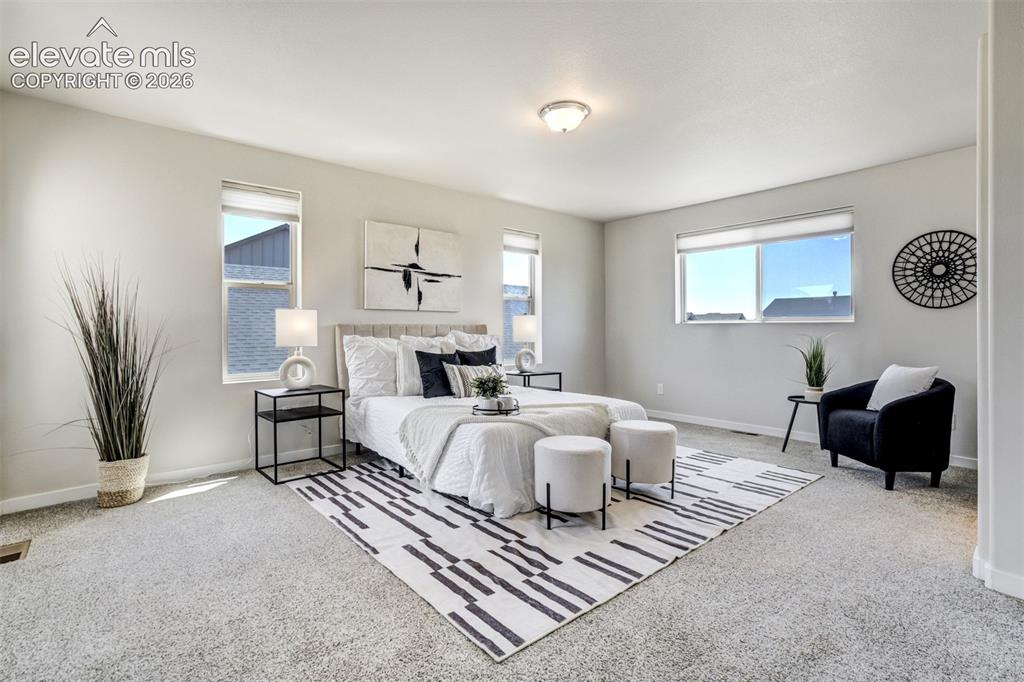
      Image 21 of 44: Big windows & cozy vibes in the Primary Bedroom.
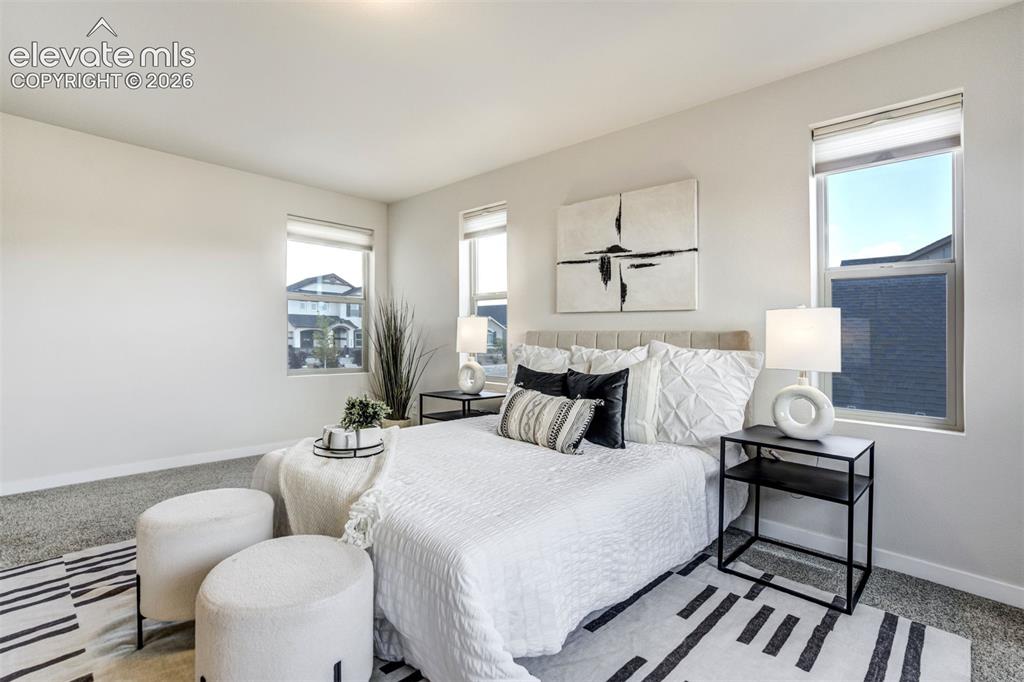
      Big windows & cozy vibes in the Primary Bedroom.

      Image 22 of 44: Primary bedroom is spacious & private.
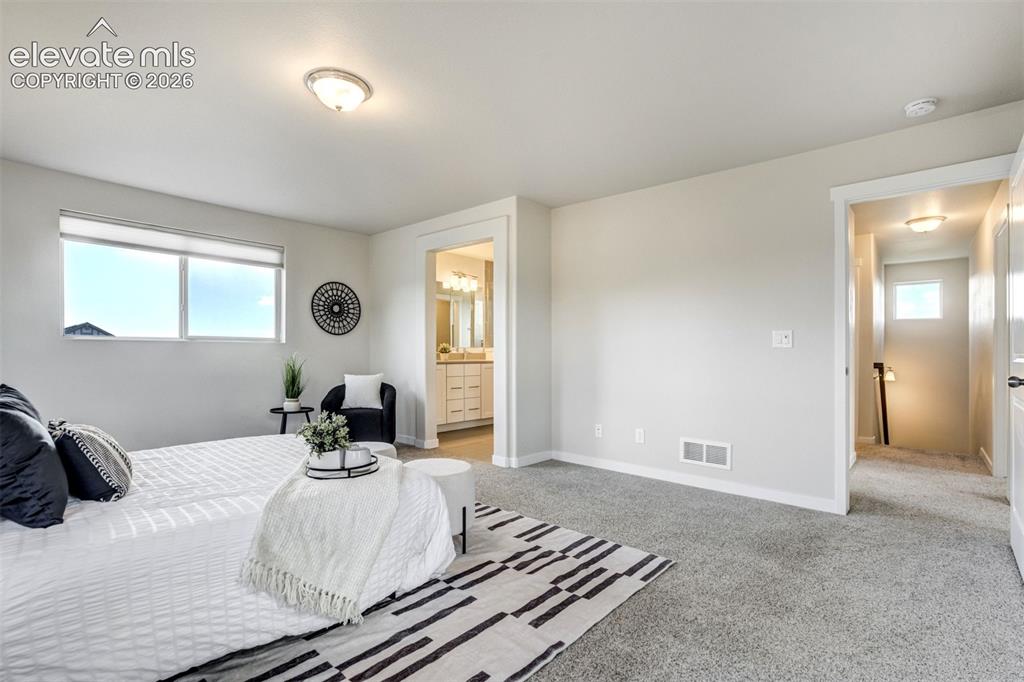
      Primary bedroom is spacious & private.

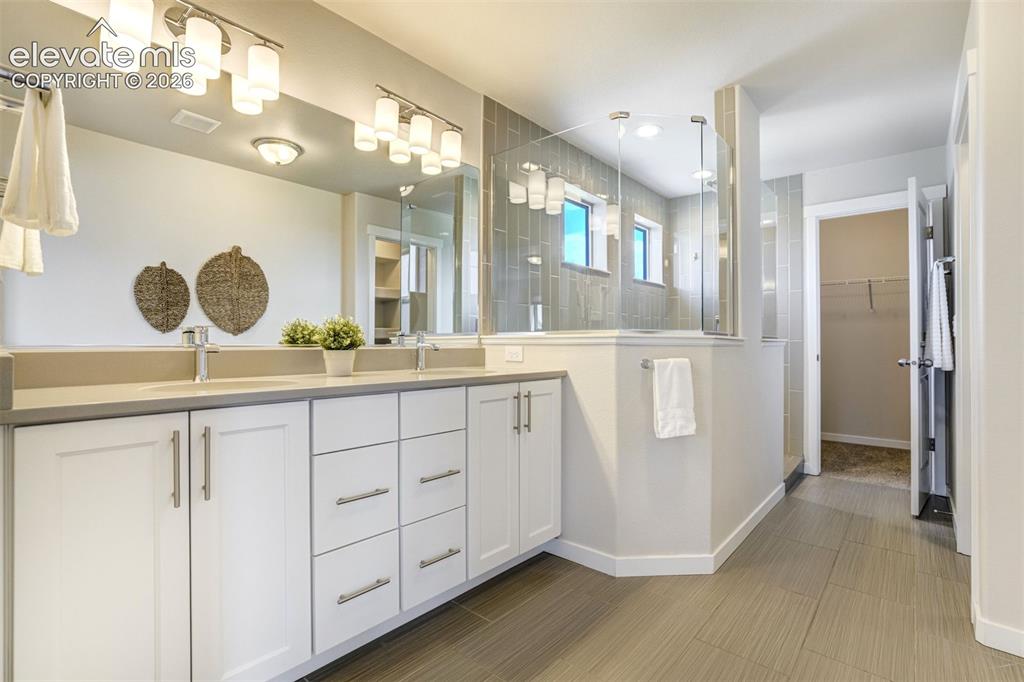
      Image 23 of 44: The primary bedroom features an en suite bathroom.
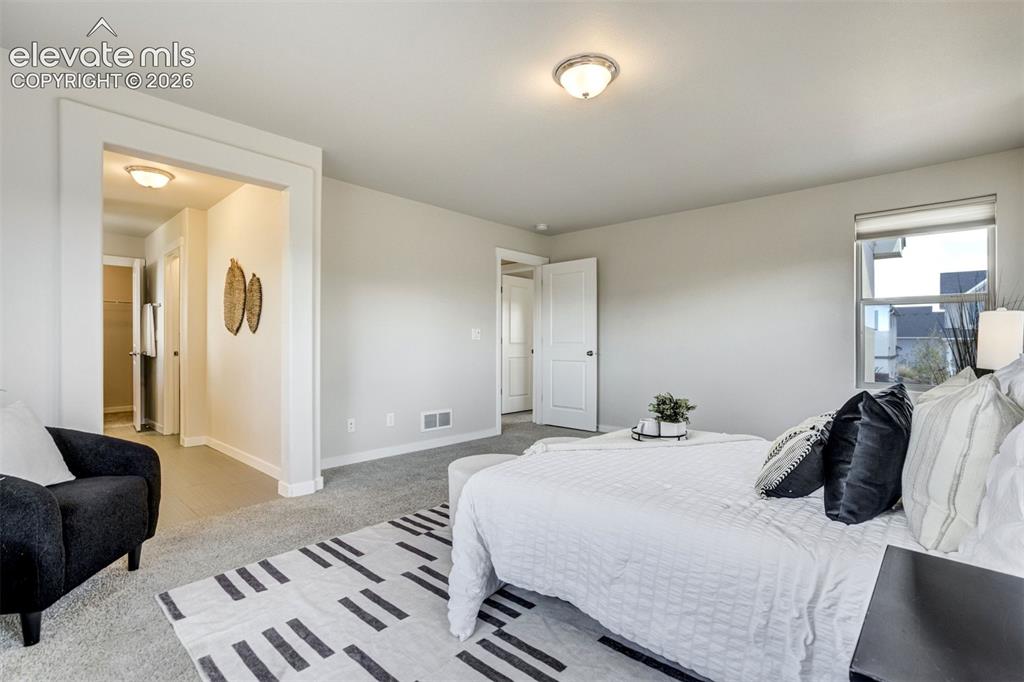
      The primary bedroom features an en suite bathroom.

      Image 24 of 44: Bedroom

      Bedroom

      Image 25 of 44: Giving spa-day energy on a Tuesday morning.
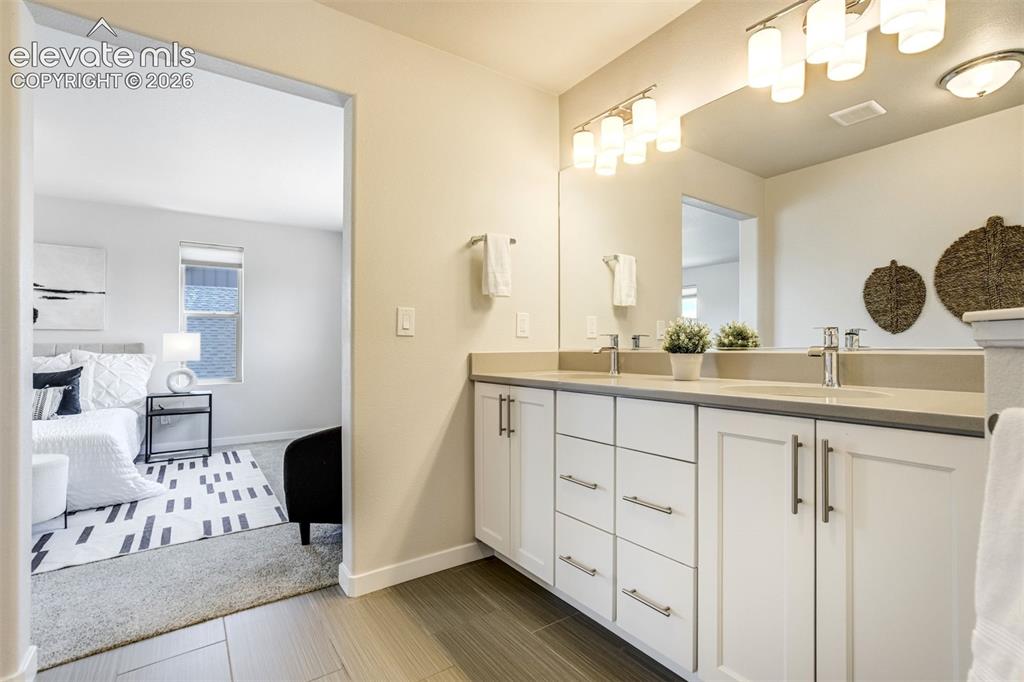
      Giving spa-day energy on a Tuesday morning.

      Image 26 of 44: Clean, modern, and ready for your 14-step skincare routine.
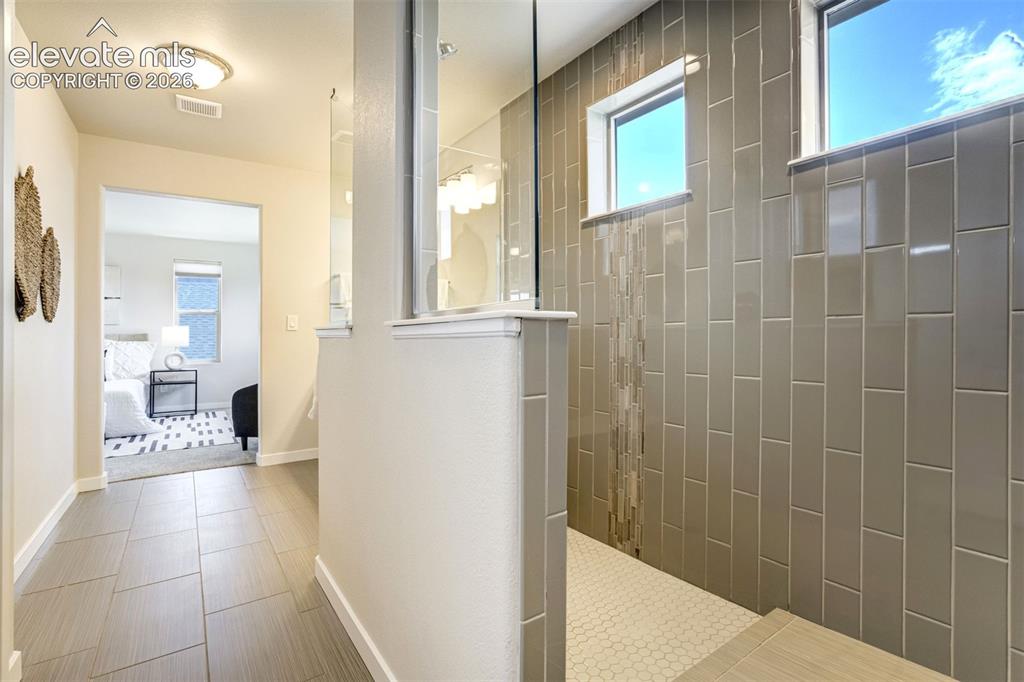
      Clean, modern, and ready for your 14-step skincare routine.

      Image 27 of 44: Walk-in shower in the Primary Bathroom. Hallelujah.
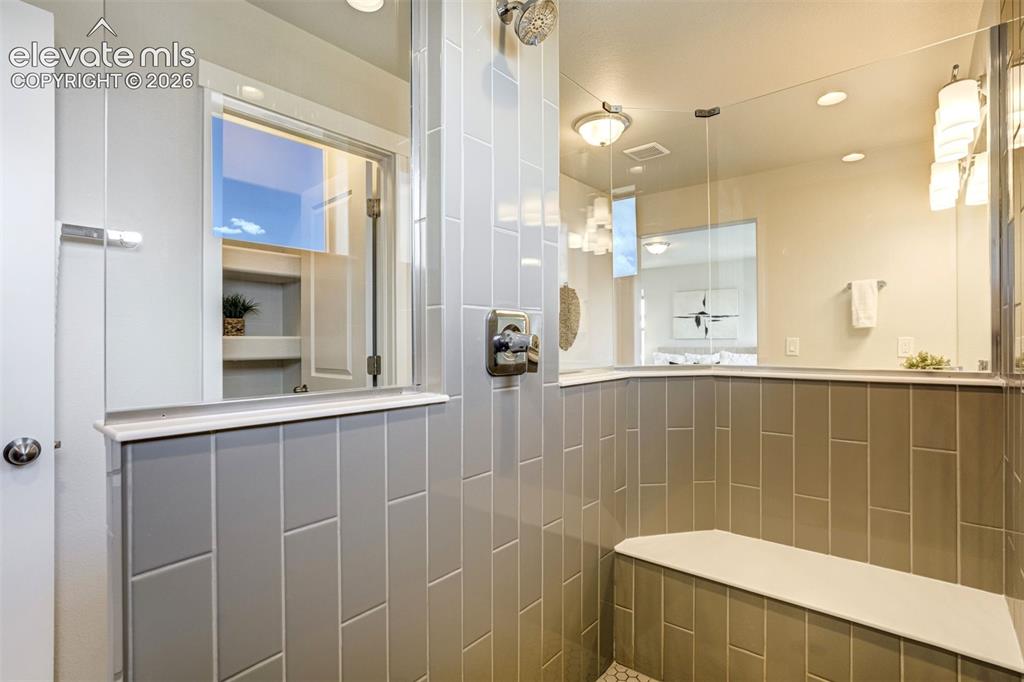
      Walk-in shower in the Primary Bathroom. Hallelujah.

      Image 28 of 44: Frameless glass with a bench. Chefs kiss.
      Frameless glass with a bench. Chefs kiss.

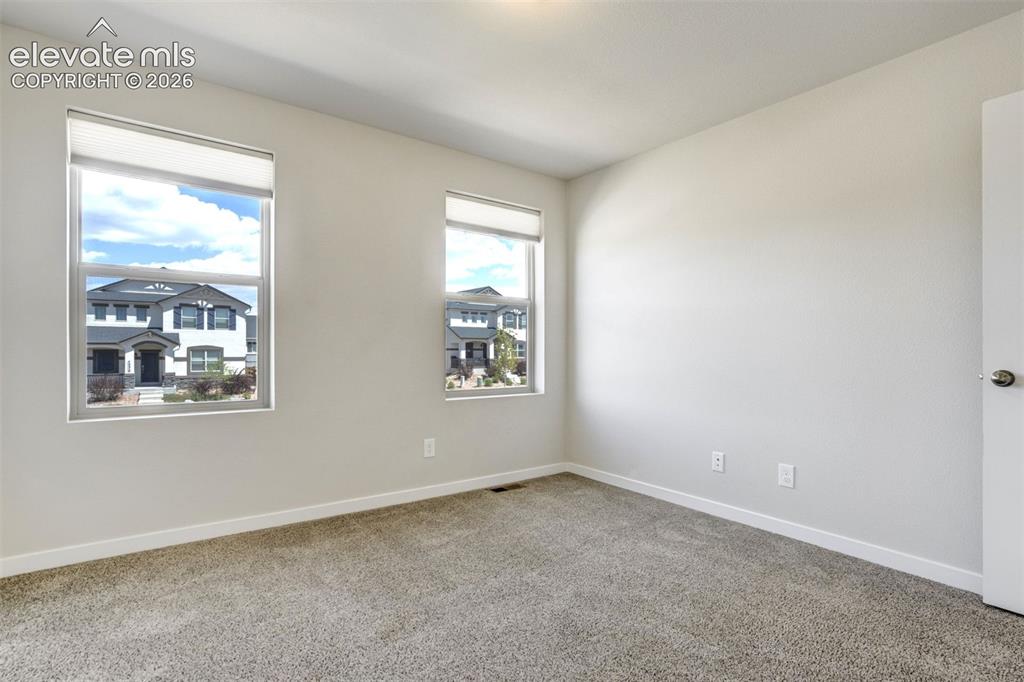
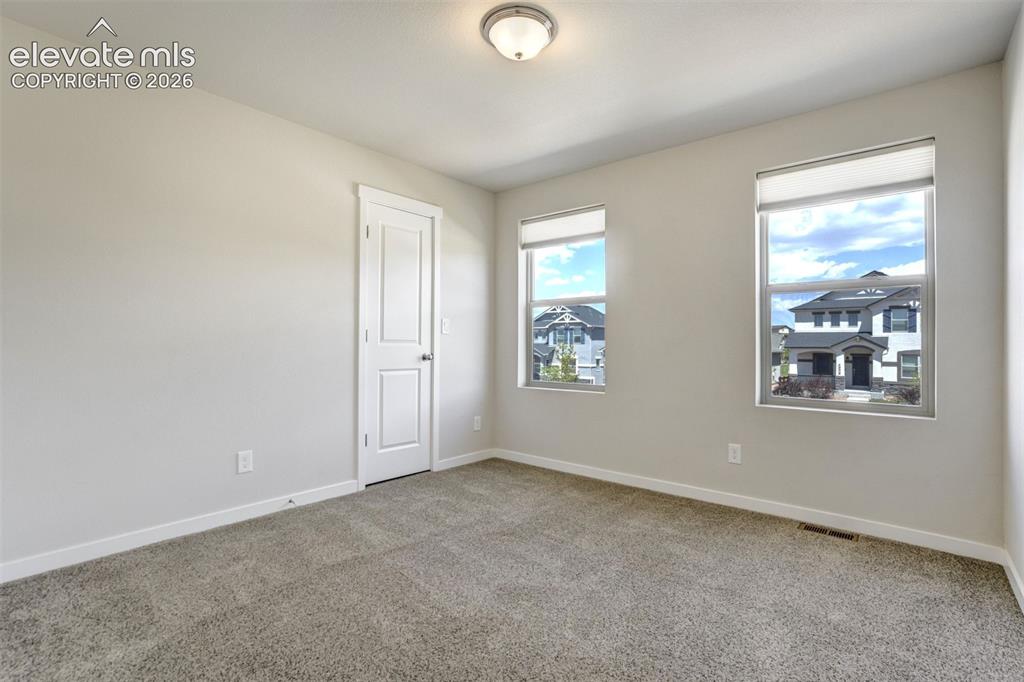
      Image 29 of 44: Bedroom 2. Comfortable, bright, and ready for whatever your life needs next
      Bedroom 2. Comfortable, bright, and ready for whatever your life needs next

      Image 30 of 44: Another look at bedroom 2.

      Another look at bedroom 2.

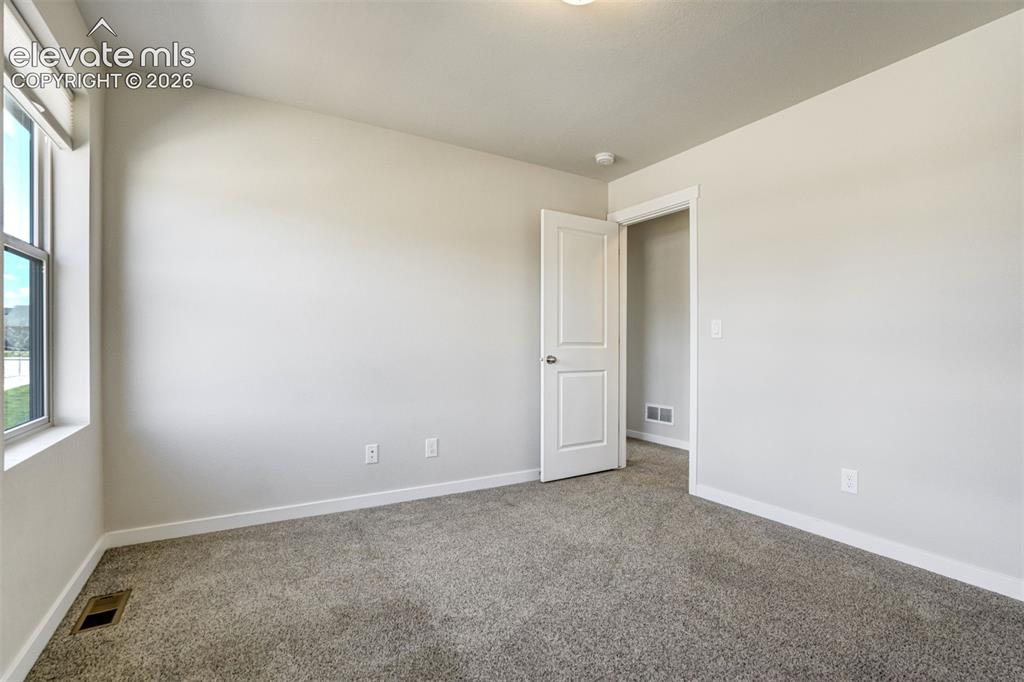
      Image 31 of 44: Bedroom 3.

      Bedroom 3.

      Image 32 of 44: Perfect for kids, guests, offices, gyms, or your ‘I’m starting a craft busi

      Perfect for kids, guests, offices, gyms, or your ‘I’m starting a craft business’ phase.
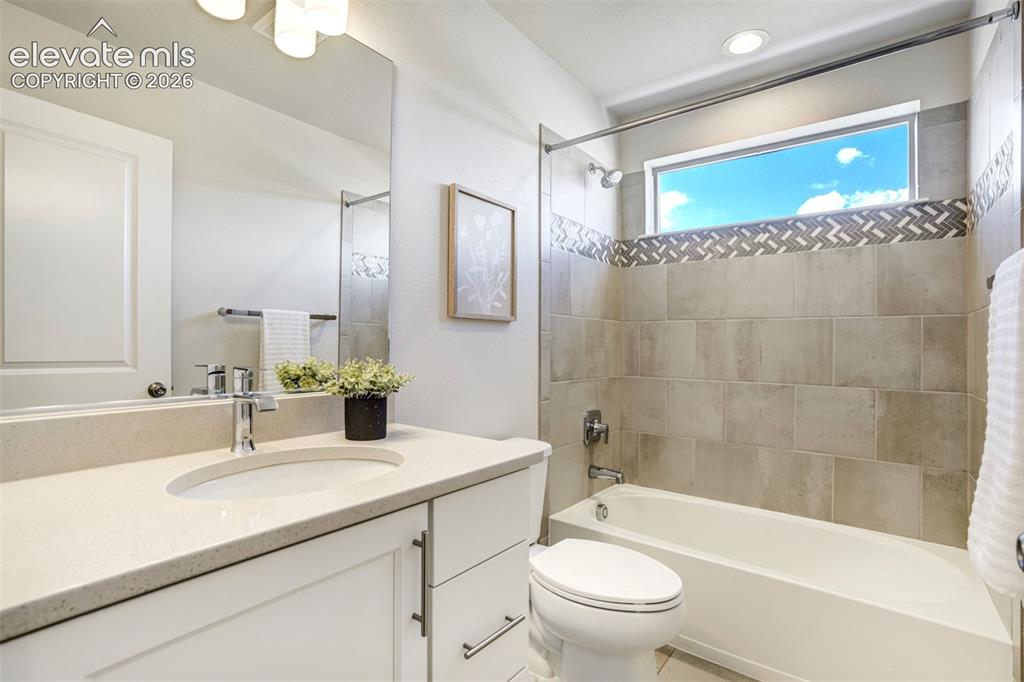
      Image 33 of 44: Timeless design like Quartz counters & custom tile shower surround.
      Timeless design like Quartz counters & custom tile shower surround.

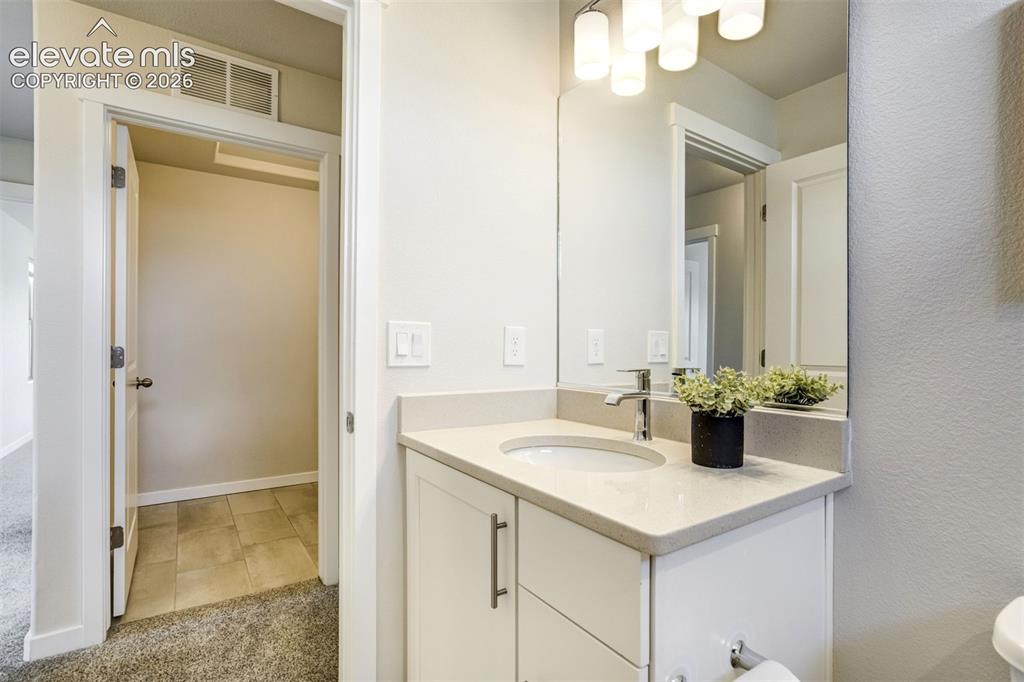
      Image 34 of 44: Secondary bathroom upstairs with the laundry room across the hall.
      Secondary bathroom upstairs with the laundry room across the hall.

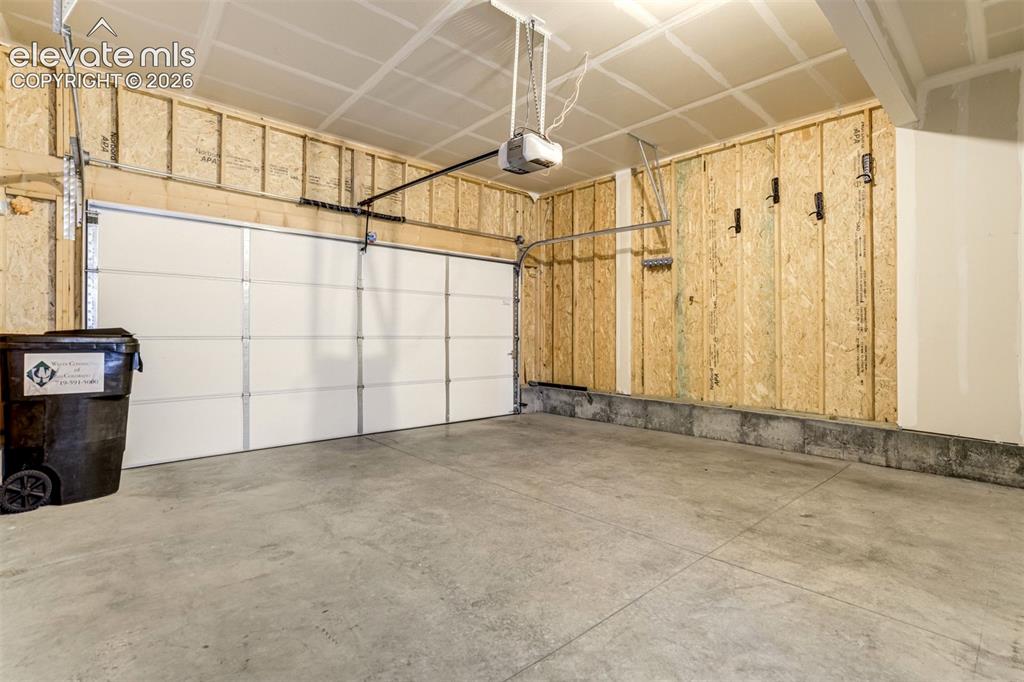
      Image 35 of 44: Even the garage is clean.

      Even the garage is clean.

      Image 36 of 44: Low-maintenance but still enough room to enjoy the outdoors.
      Low-maintenance but still enough room to enjoy the outdoors.

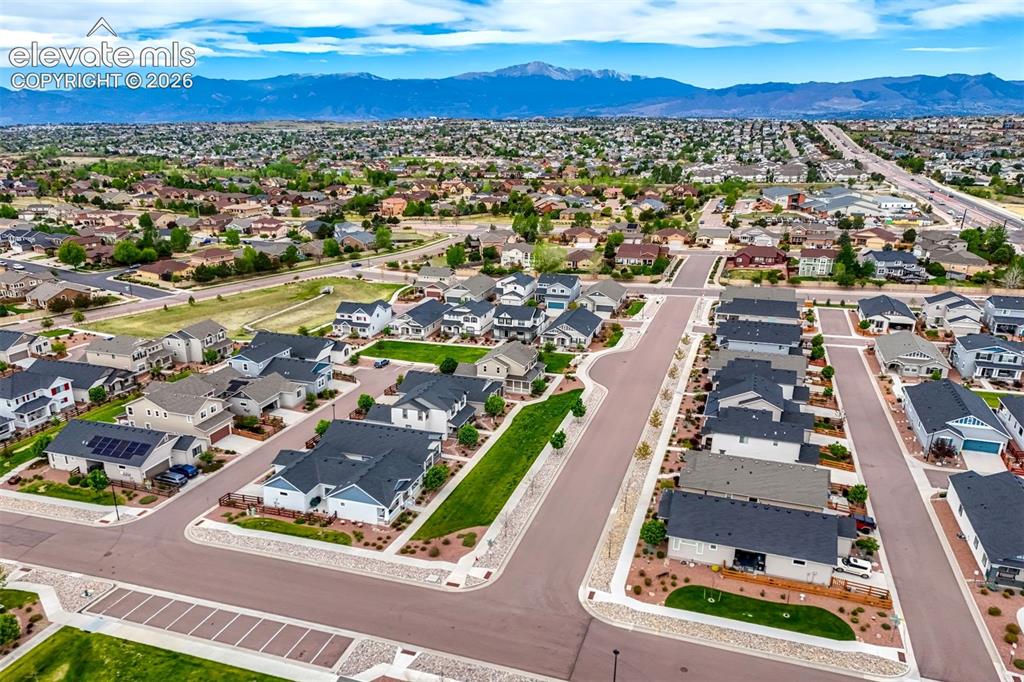
      Image 37 of 44: In the North Stetson Hills area with America

      In the North Stetson Hills area with America's Mountain as your backdrop.
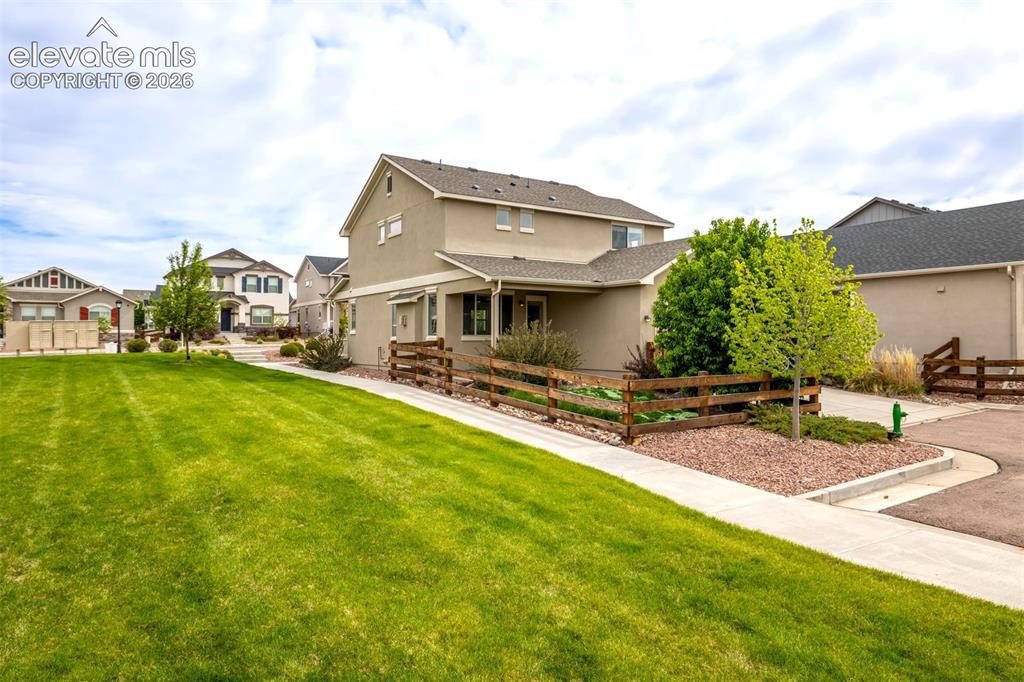
      Image 38 of 44: Green space surrounds the property.

      Green space surrounds the property.

      Image 39 of 44: First impressions matter, and this one absolutely understood the assignment

      First impressions matter, and this one absolutely understood the assignment.
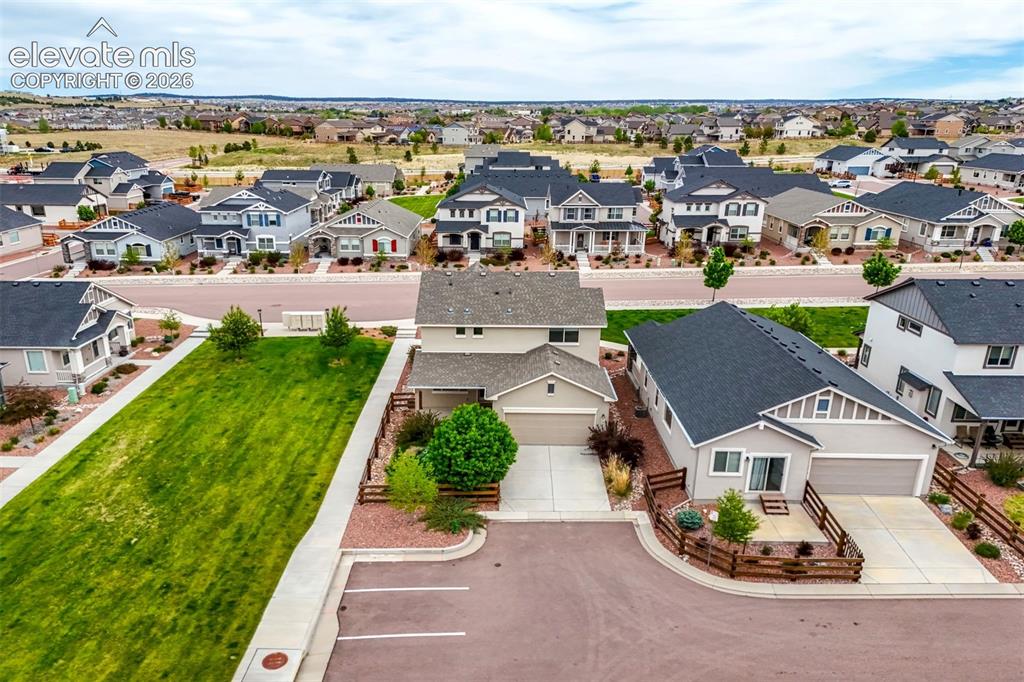
      Image 40 of 44: At the end of a cul-de-sac with guest parking.
      At the end of a cul-de-sac with guest parking.

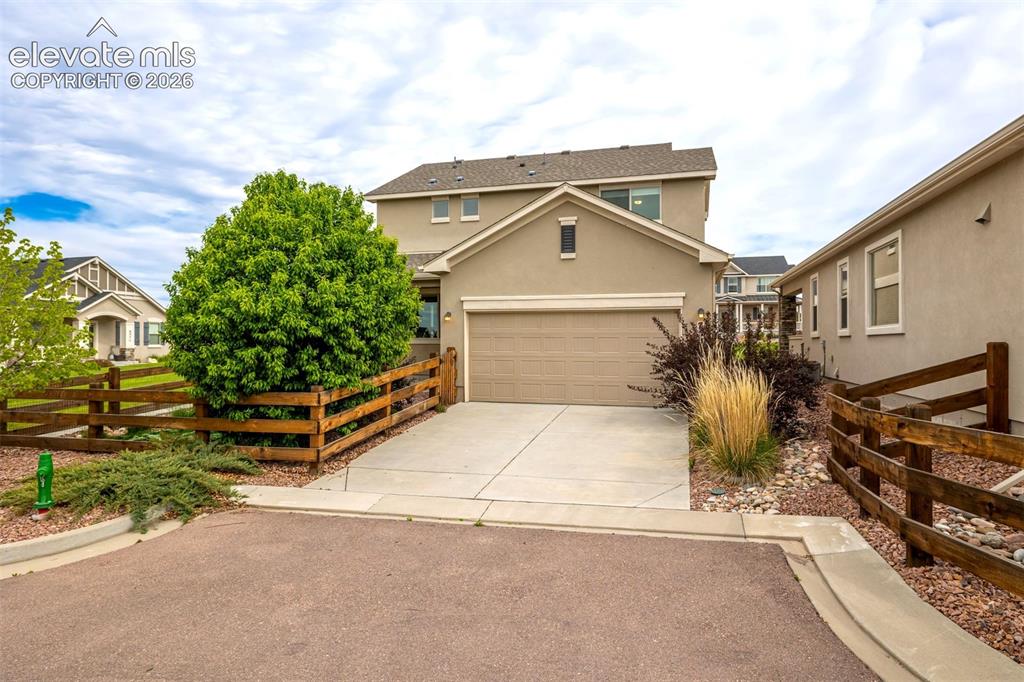
      Image 41 of 44: Tucked back for additional privacy.

      Tucked back for additional privacy.

      Image 42 of 44: The kind of home that feels polished without trying too hard.
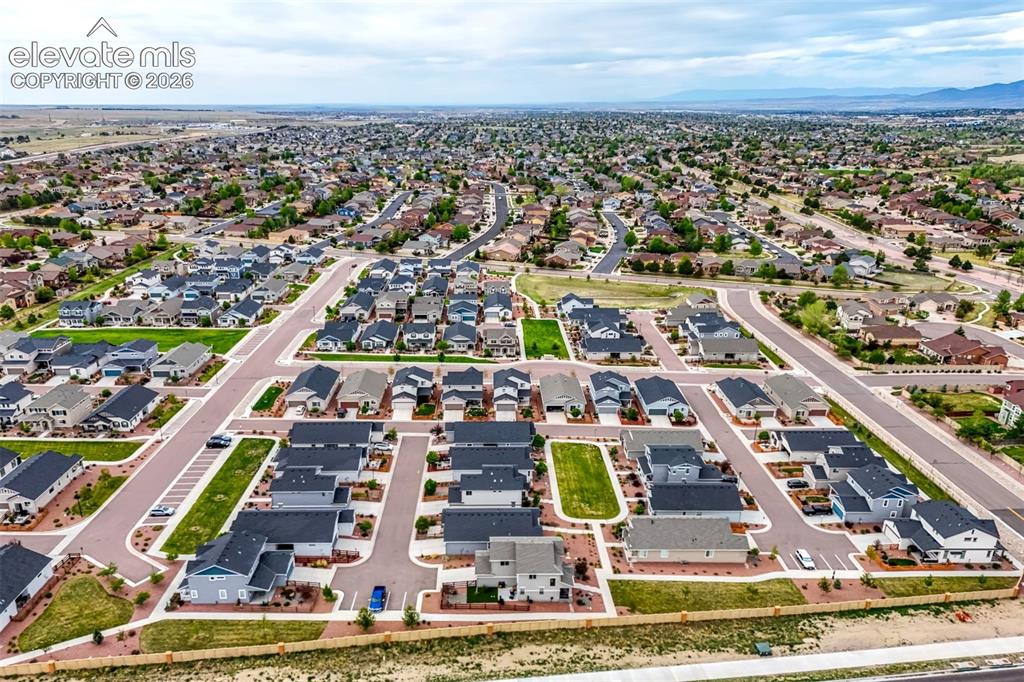
      The kind of home that feels polished without trying too hard.

      Image 43 of 44: Beautiful, well-kept community within walking distance to shops & restauran

      Beautiful, well-kept community within walking distance to shops & restaurants.
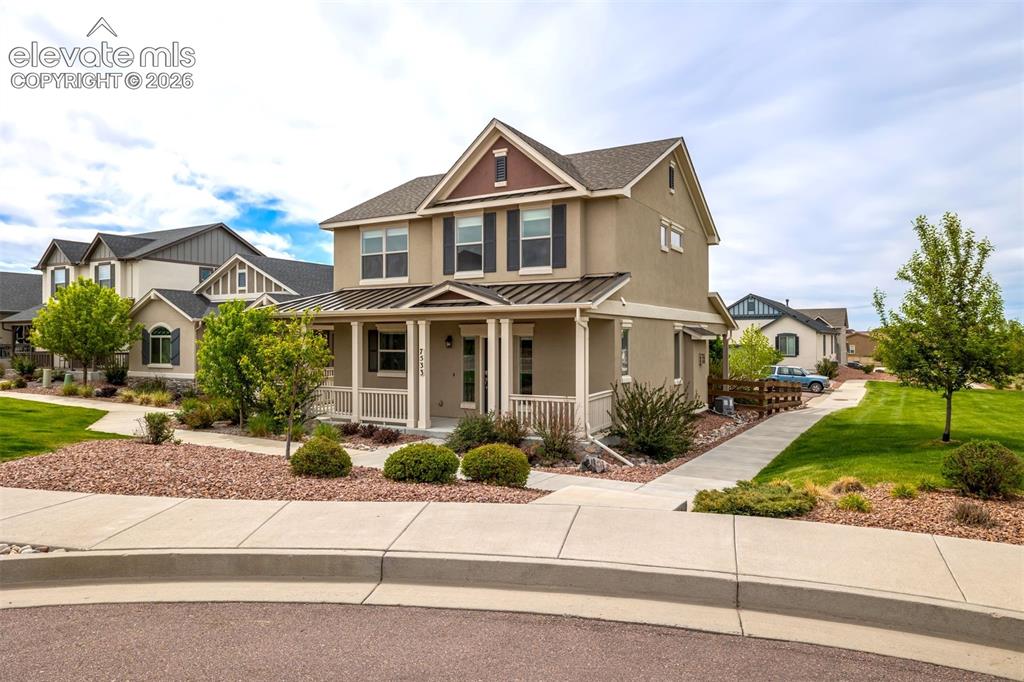
      Image 44 of 44: One of those neighborhoods where evening walks somehow turn into therapy.

      One of those neighborhoods where evening walks somehow turn into therapy.

      Disclaimer: The real estate listing information and related content displayed on this site is provided exclusively for consumers’ personal, non-commercial use and may not be used for any purpose other than to identify prospective properties consumers may be interested in purchasing.