2177 Gilpin Avenue, Colorado Springs, CO, 80910
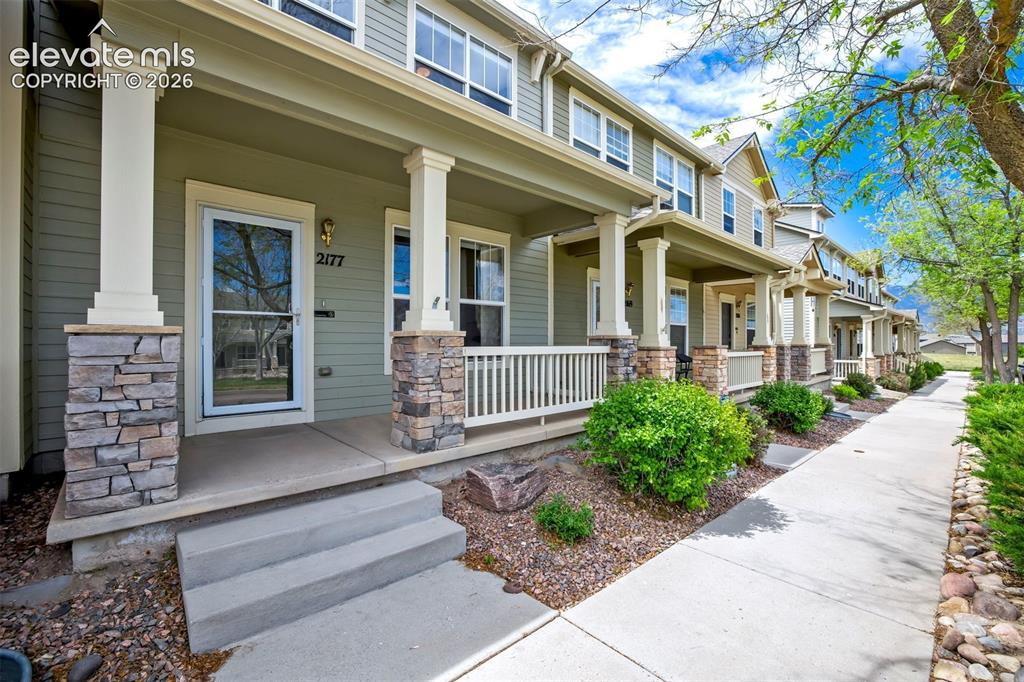
Image Count: 40

$330,000

  • Highlights
  • Townhouse
  • 3 bd | 3 ba | 1,520 sqft
  • 2177 Gilpin Avenue, Colorado Springs, CO, 80910 listed by Amber Wolcott MRP RENE
  • Active
  • MLS#: 3458293
  • View on Map
Space maker

Property Description

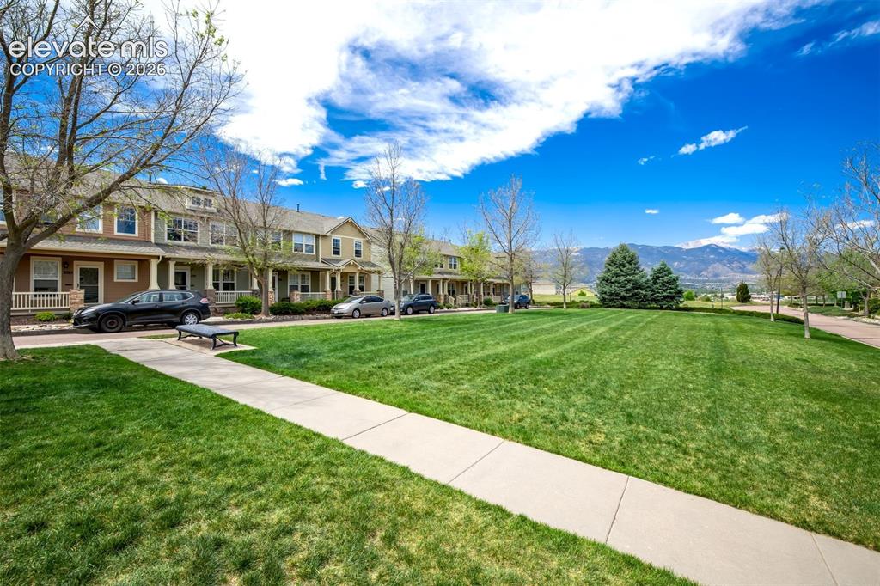
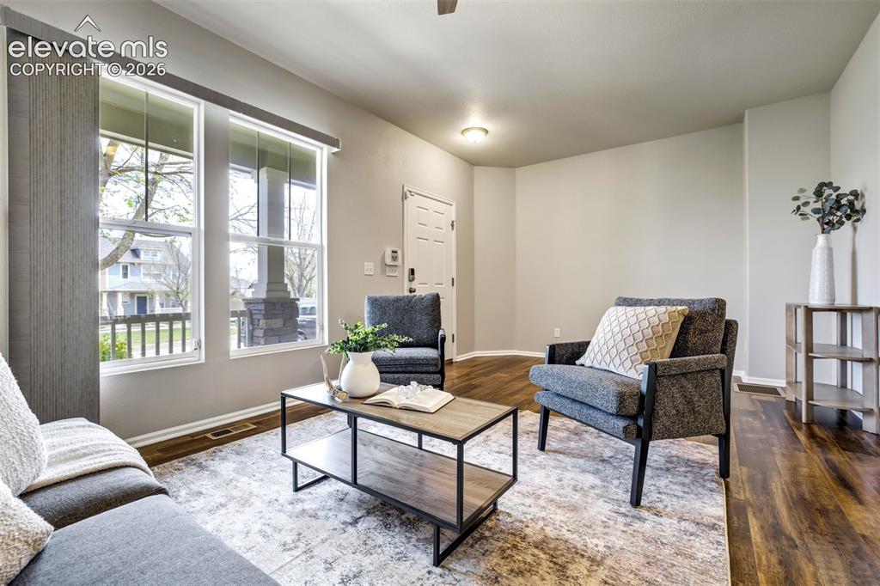
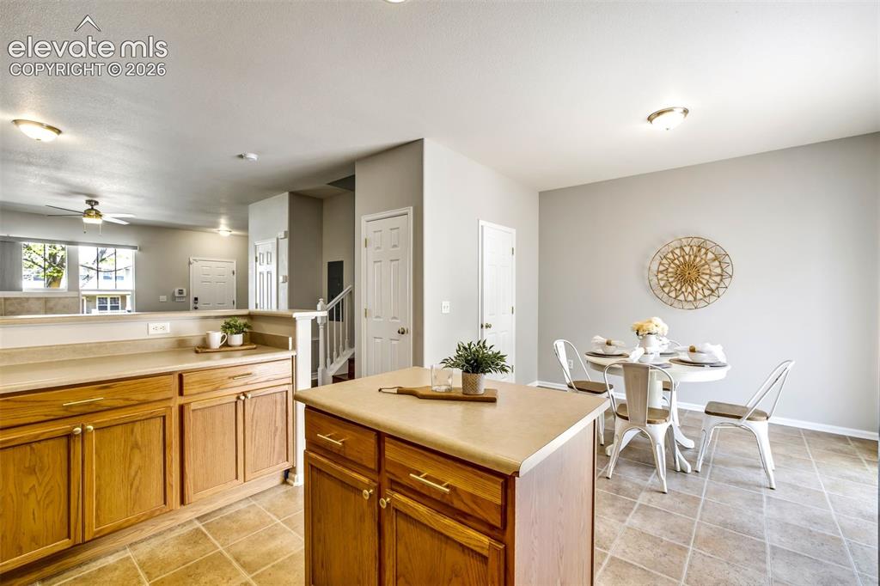
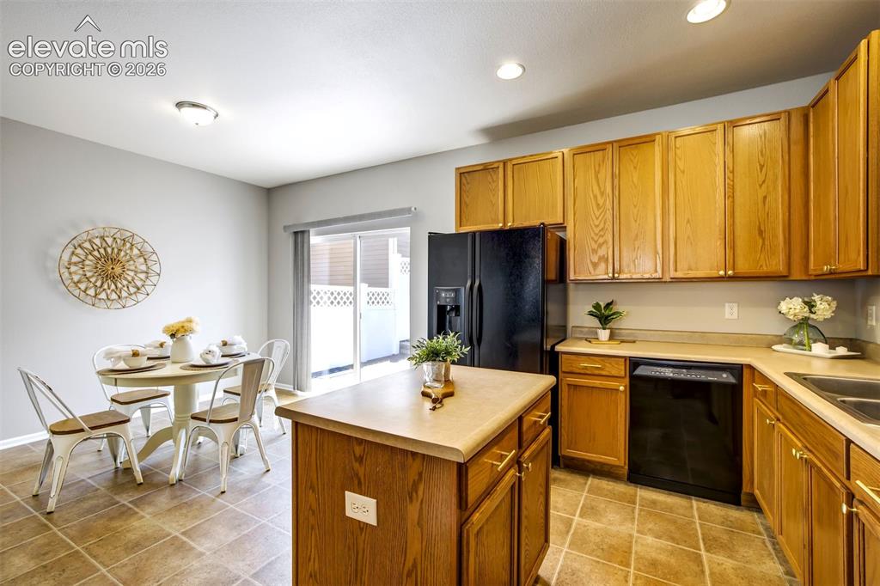
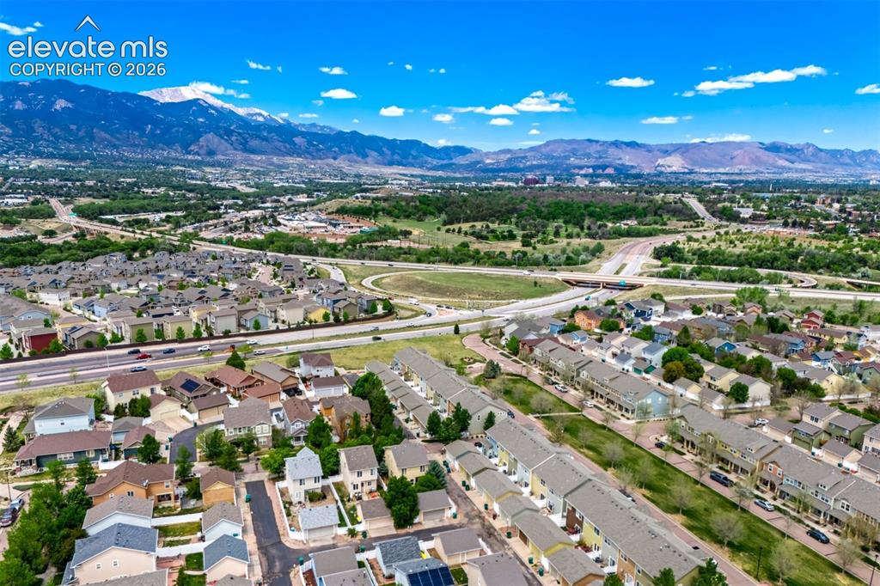
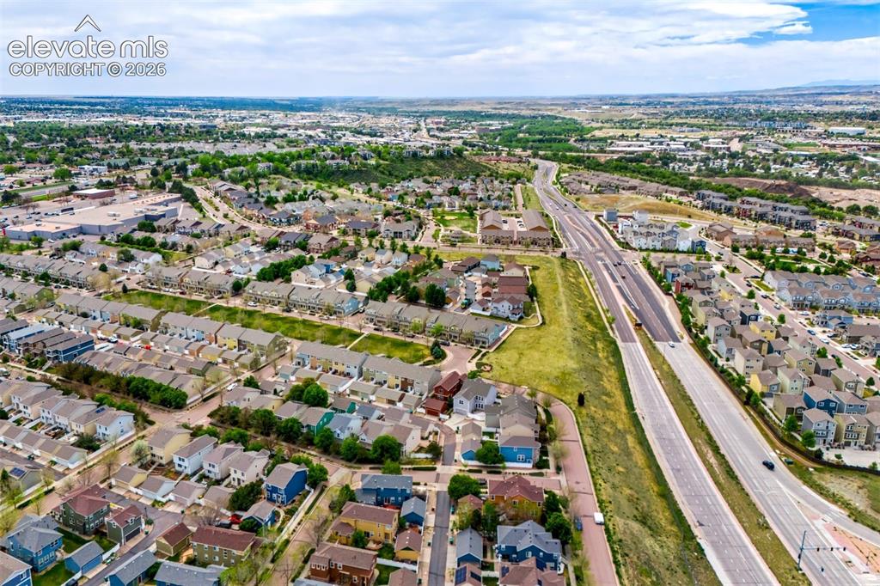
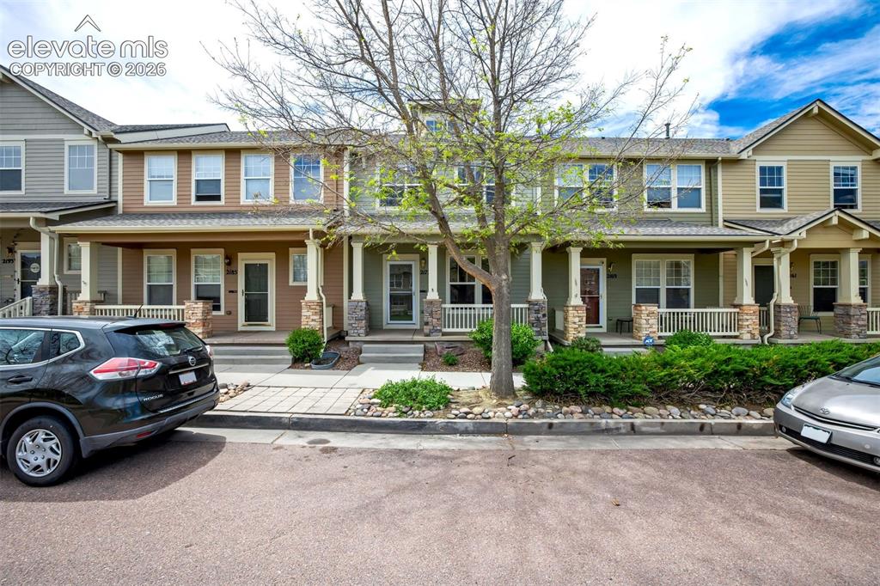
Right in the heart of Colorado Springs, this townhouse is giving “close to everything” in the best possible way. Minutes to I-25, downtown, westside hiking trails, coffee runs… it’s all right here. Inside, the layout feels bright, open, and has all new interior paint. With 3 bedrooms, 2.5 bathrooms, a cozy fireplace, and a kitchen island that naturally becomes the gathering spot for morning coffee, late-night snacks, and everything in between. But the real mic-drop moment? You get the kind of setup that’s rare for townhome living: a fenced backyard and a garage. Translation: patio hangs, bike bikes, toys, storage, and all the Colorado adventure gear. And just when you think it couldn’t get better, the neighborhood open spaces deliver sweeping mountain views that make even an evening walk feel and Fetch cinematic. There's also ample parking. Low-maintenance living, without giving up the lifestyle that makes living in Colorado so good.

Property Listed By

Picture of REALTOR Listing Property
  • Amber Wolcott MRP RENE
  • 6242-166-917  Call the Agent 
Picture of Office Listing Property
  • The Platinum Group
  • 4444-635-917  Call the Agent 

Property Details

    General Features

  • Property: Townhouse, 2 Story
  • Attached: Yes
  • Year Built: 2004
  • List Price: $330,000
  • County: El Paso
  • School District: Harrison-2

    Rooms

  • Bedrooms: 3
  • Baths: 2 full bath; 1 1/2 bath;
  • Master Bathroom Amenities: Double Vanity, Free-standing Shower, Tub
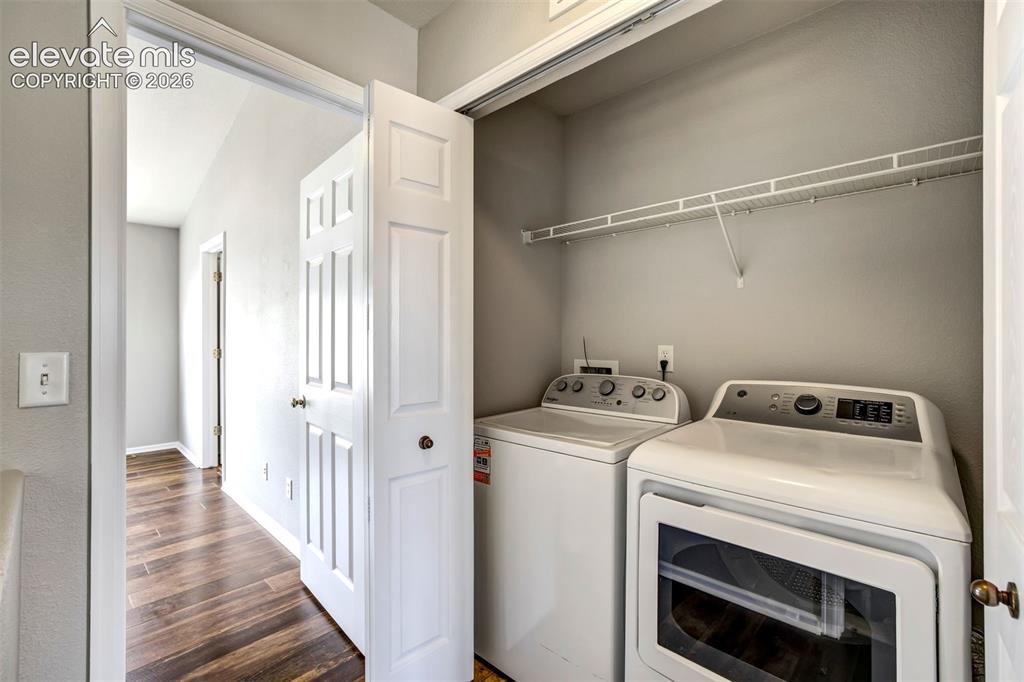
  • Laundry: Upper

    Structure

  • Unit Description: Inside Unit
  • Foundation: Crawl Space
  • Heating: Forced Air
  • Cooling: Central Air
  • Garage/Parking #: 2 vehicle(s), Detached
  • Patio Description: Covered
  • Total SqFt: 1,520
  • Finished SqFt: 1,520
  • Construction Status: Existing Home
  • Siding: Masonite Type
  • Structure: Framed on Lot

    Features

  • Appliances: Dishwasher, Disposal, Dryer, Microwave Oven, Range, Washer
  • Fireplace: Gas, Main Level, One
  • Additional Items: New interior paint.
  • Interior Features: Vaulted Ceilings
  • Laundry: Upper

    Taxes, Utilities, Lot

  • Tax: $1,207
  • Lot Size: 0.04 Acres, 1,862 SqFt
  • Fence: Rear
  • Lot Description: Level, Mountain View
  • Existing Utilities: Electricity Connected, Natural Gas Connected
  • Existing Water: Municipal

    Community

  • Covenants: Yes
  • HOA Dues: $248
  • HOA Frequency: Monthly
  • HOA Fee Includes: Covenant Enforcement, Insurance, Lawn, Snow Removal, Trash Removal

    Additional Information


      Disclaimer
      The real estate listing information and related content displayed on this site is provided exclusively for consumers’ personal, non-commercial use and may not be used for any purpose other than to identify prospective properties consumers may be interested in purchasing.
      PPAR.com Website

      2177 Gilpin Avenue, Colorado Springs, CO, 80910

      Image 1 of 40: Covered front patio.

      Covered front patio.

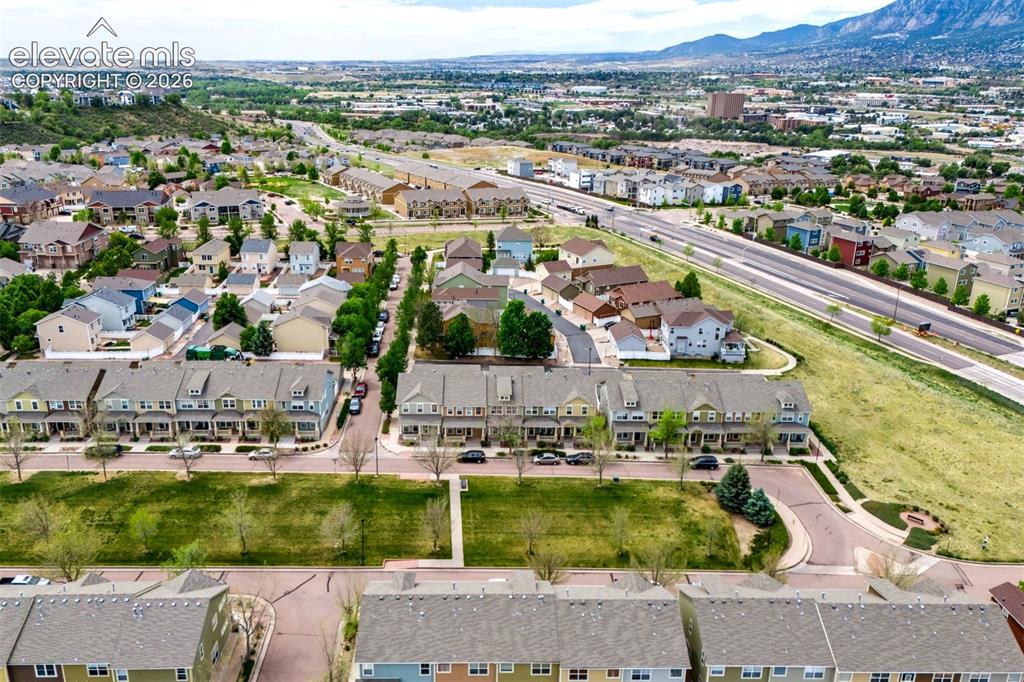
      Image 2 of 40: Green space directly in front of the property with stunning Mountain View’s

      Green space directly in front of the property with stunning Mountain View’s.
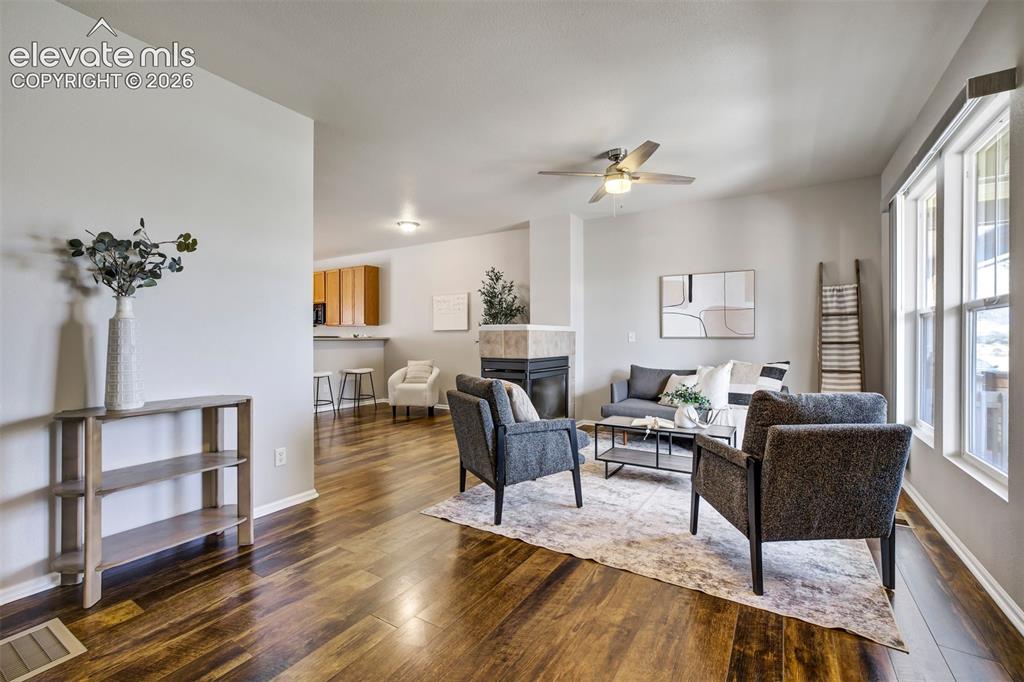
      Image 3 of 40: This townhouse somehow manages to feel low-maintenance and spacious — a rar

      This townhouse somehow manages to feel low-maintenance and spacious — a rare Colorado Springs unicorn.
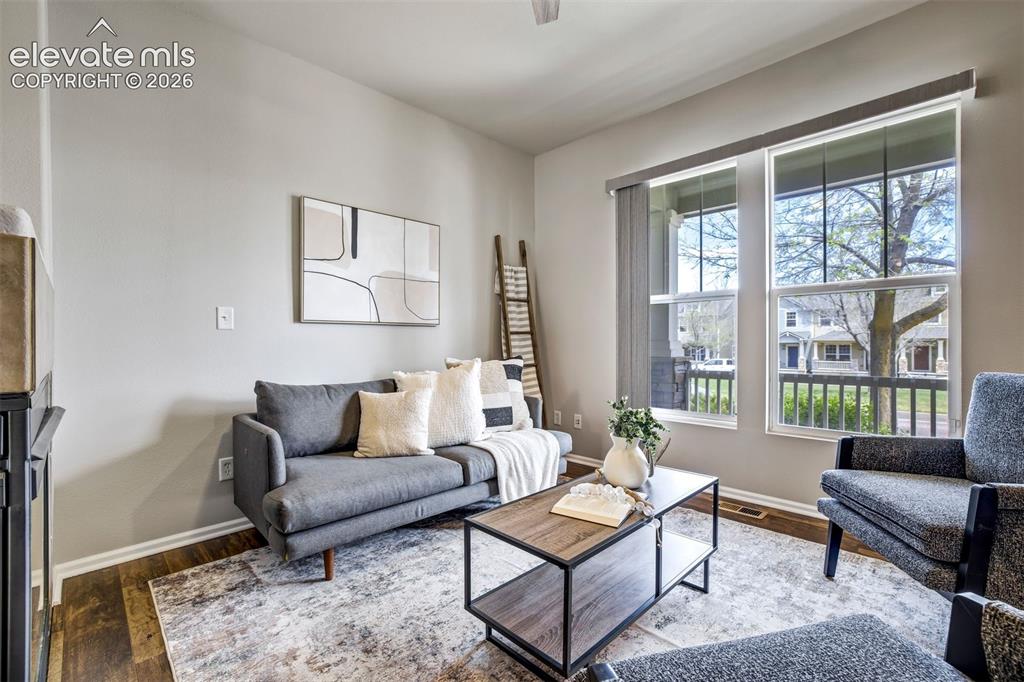
      Image 4 of 40: Living room where you promise you

      Living room where you promise you'll just watch one episode.
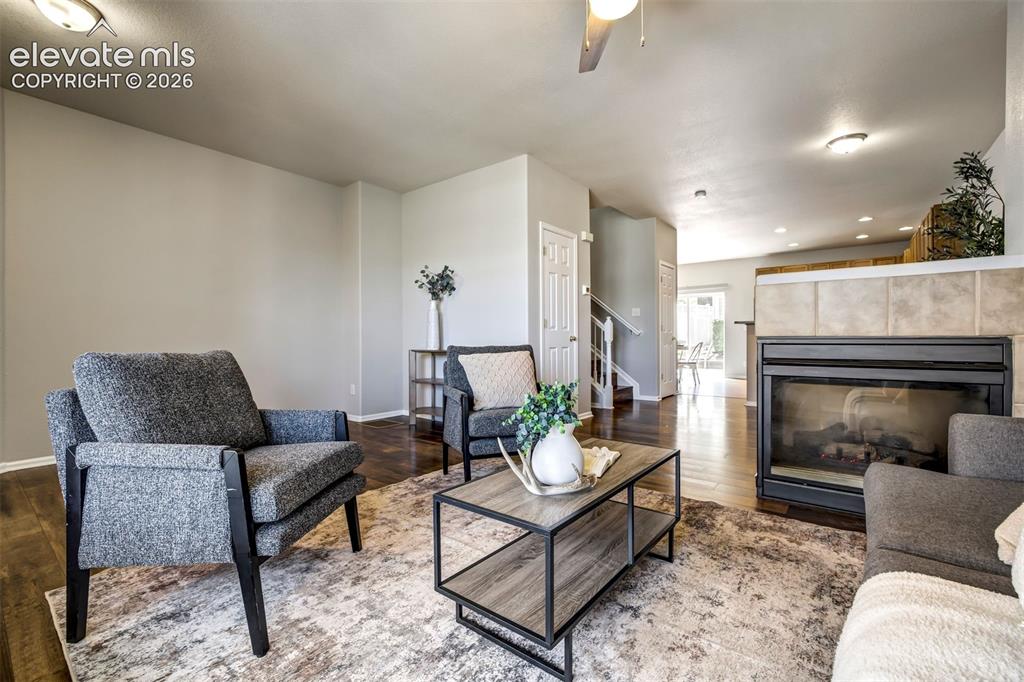
      Image 5 of 40: Gas fireplace. Yes, please.

      Gas fireplace. Yes, please.

      Image 6 of 40: Tall ceilings, no carpet, and new paint.
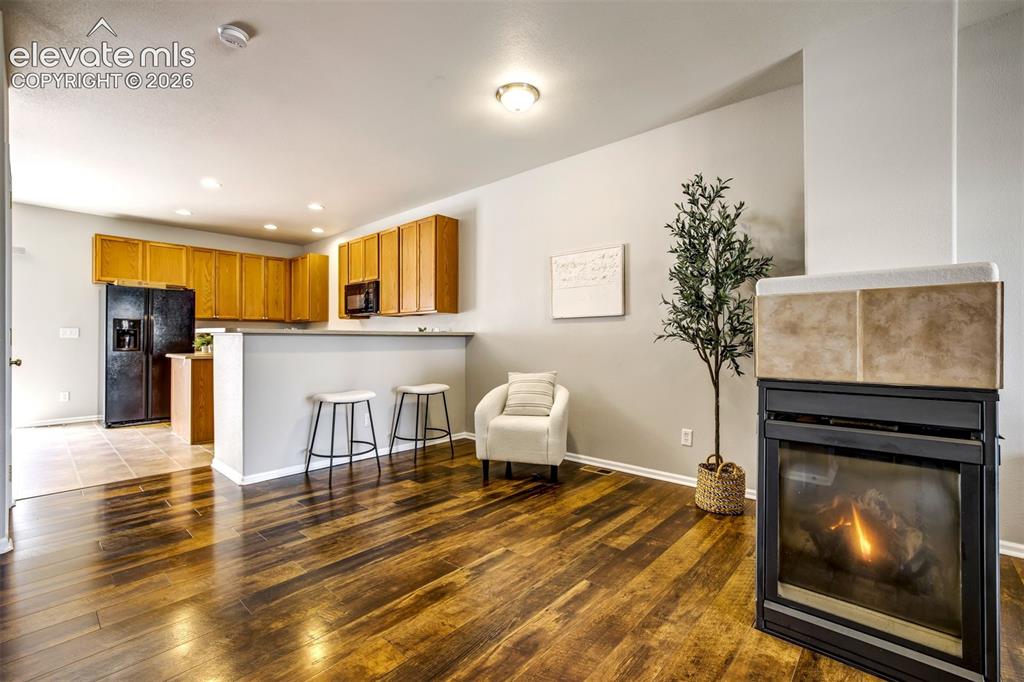
      Tall ceilings, no carpet, and new paint.

      Image 7 of 40: Perfect dining area, office, or play room.
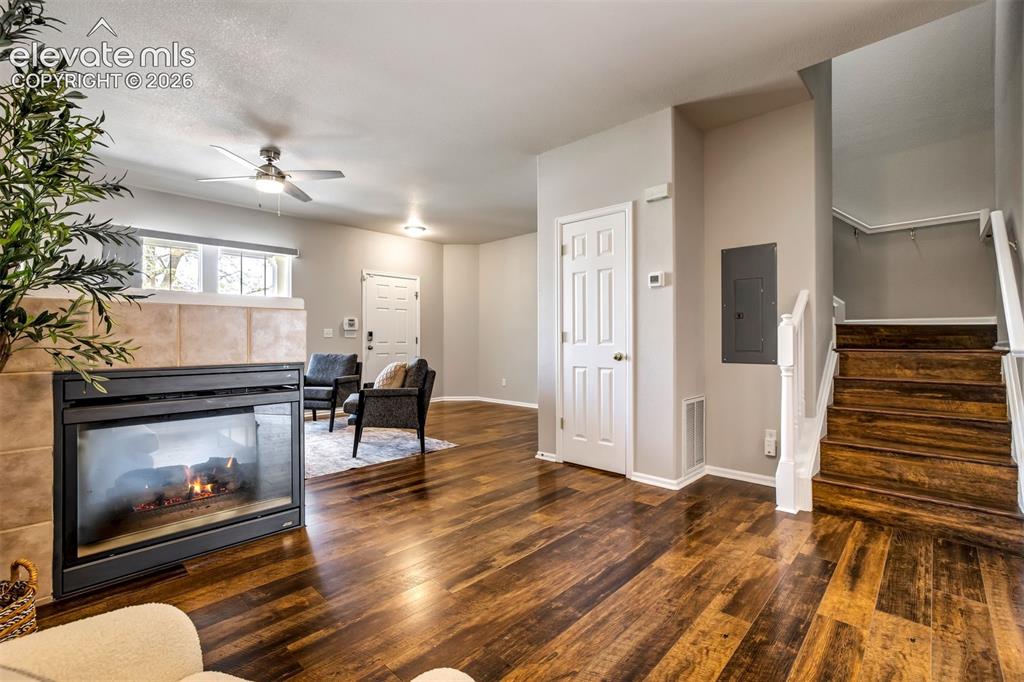
      Perfect dining area, office, or play room.

      Image 8 of 40: No carpet in this house.

      No carpet in this house.

      Image 9 of 40: Kitchen with a prep island.

      Kitchen with a prep island.

      Image 10 of 40: The kind of kitchen where everyone “accidentally” ends up hanging out for t

      The kind of kitchen where everyone “accidentally” ends up hanging out for three hours.
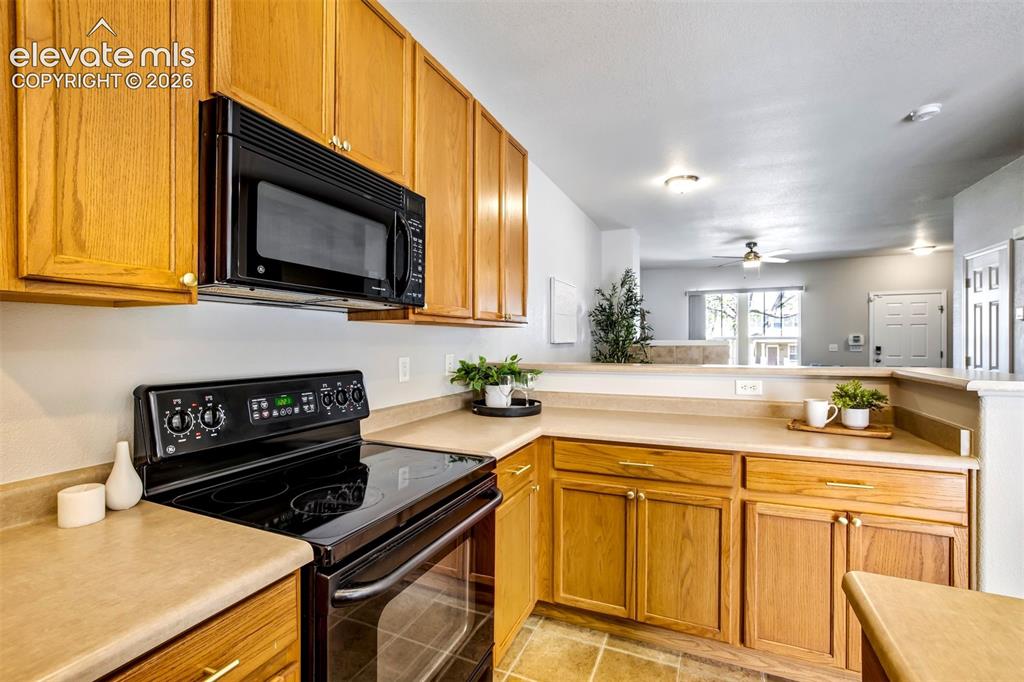
      Image 11 of 40: Breakfast bar for additional seating.
      Breakfast bar for additional seating.

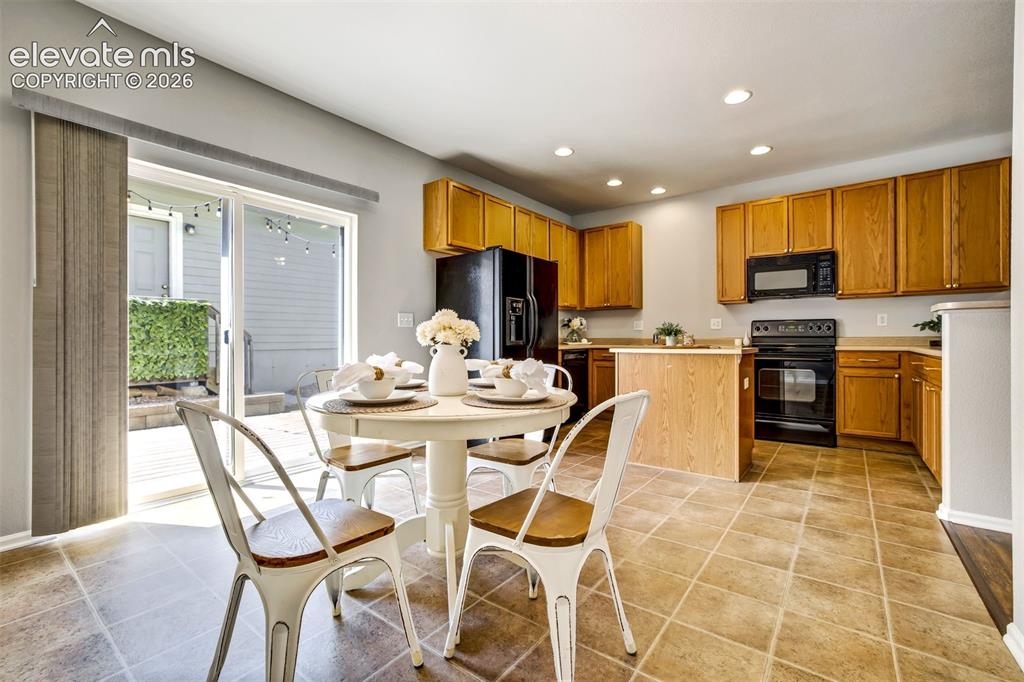
      Image 12 of 40: Dine, cook, entertain, or fiercely order take out.
      Dine, cook, entertain, or fiercely order take out.

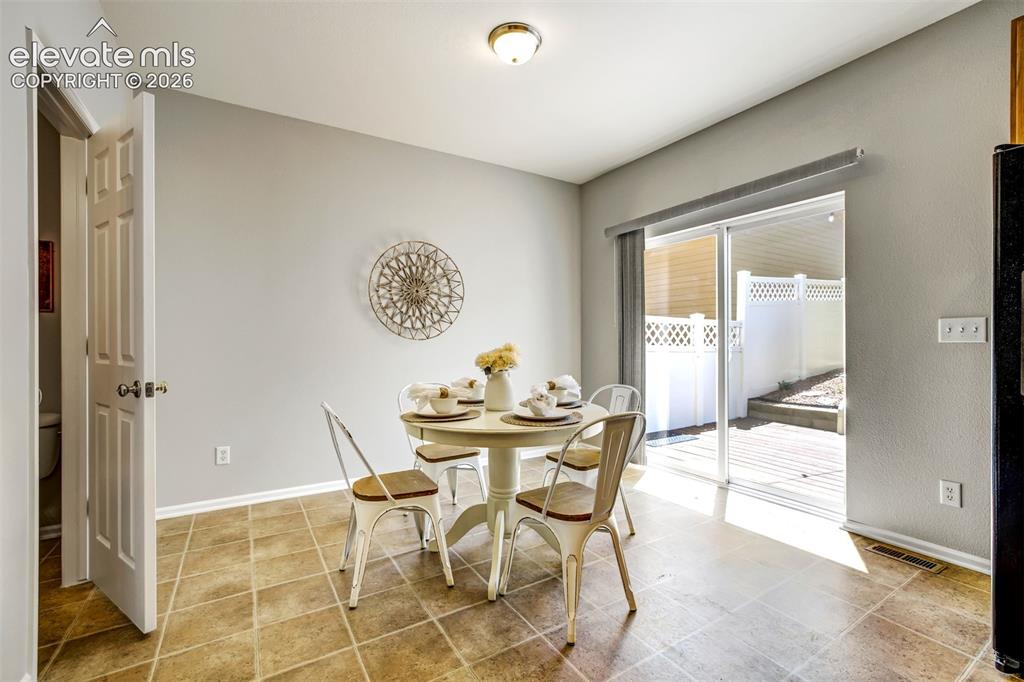
      Image 13 of 40: Big enough for holiday dinners, game nights, or that giant table you bought

      Big enough for holiday dinners, game nights, or that giant table you bought because “it looked smaller online.”
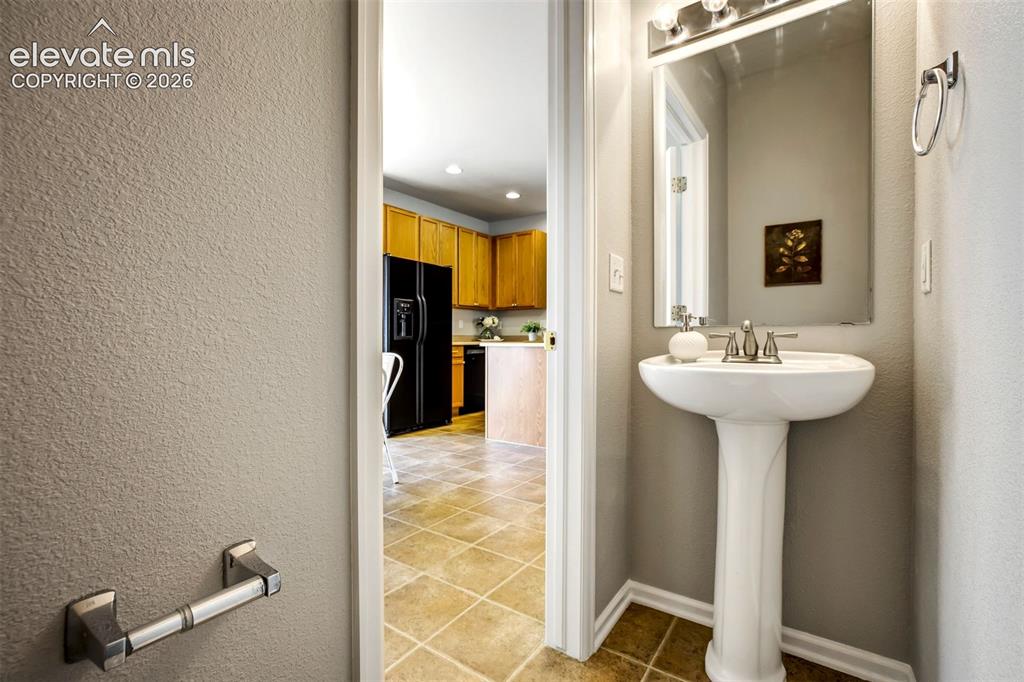
      Image 14 of 40: Half bath on the main level.

      Half bath on the main level.

      Image 15 of 40: Engineered wood floors throughout because carpet in 2026 is basically a cry

      Engineered wood floors throughout because carpet in 2026 is basically a cry for help
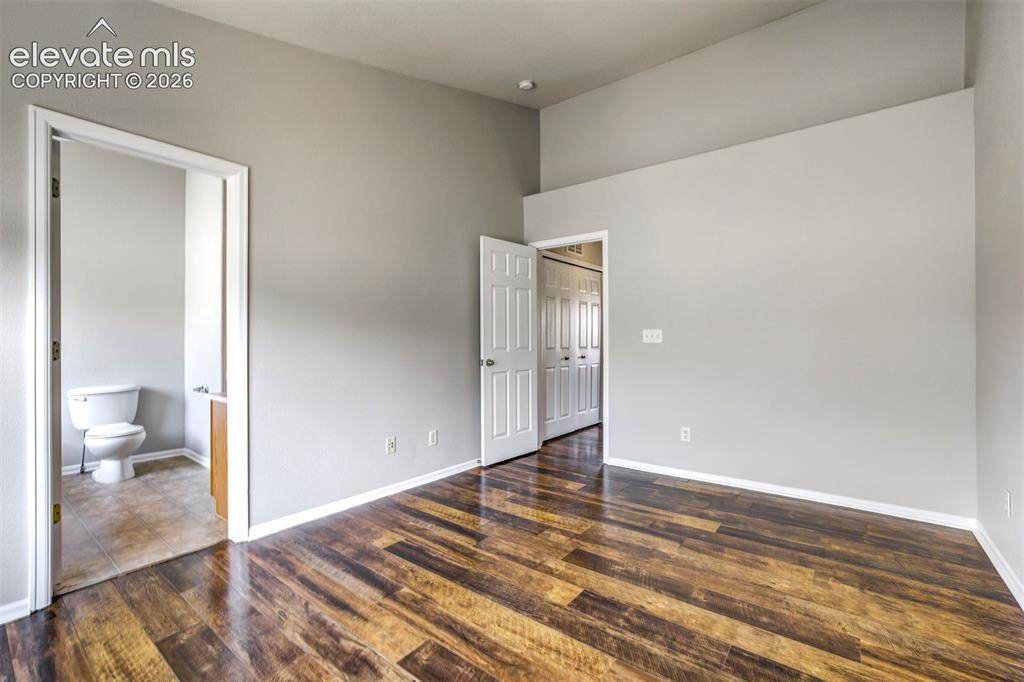
      Image 16 of 40: Primary bedroom with vaulted ceilings.
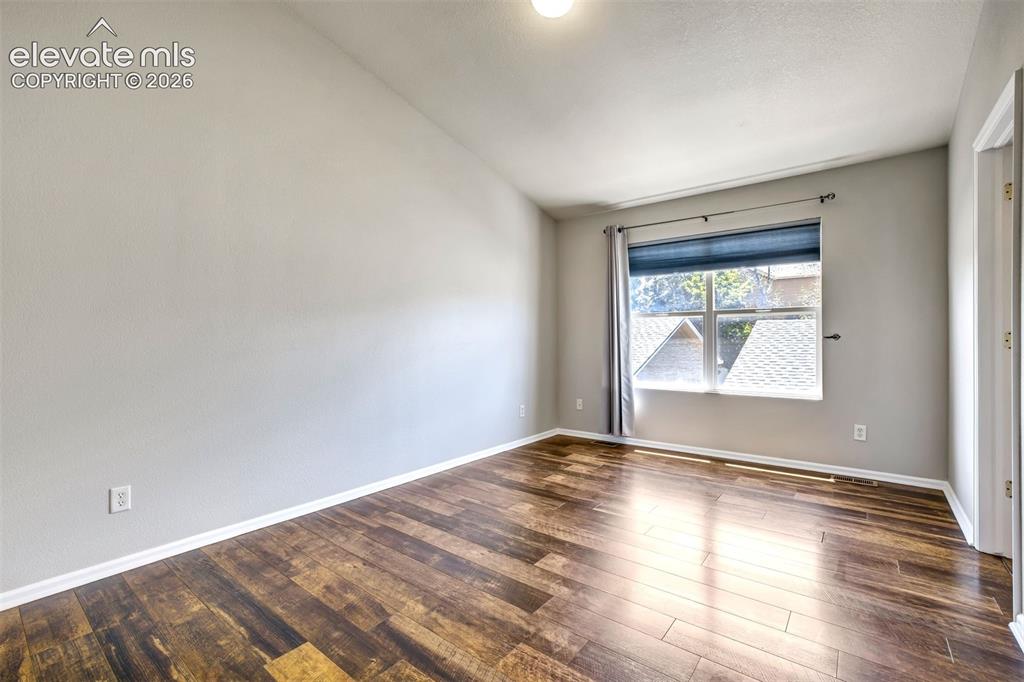
      Primary bedroom with vaulted ceilings.

      Image 17 of 40: Spacious bedroom.

      Spacious bedroom.

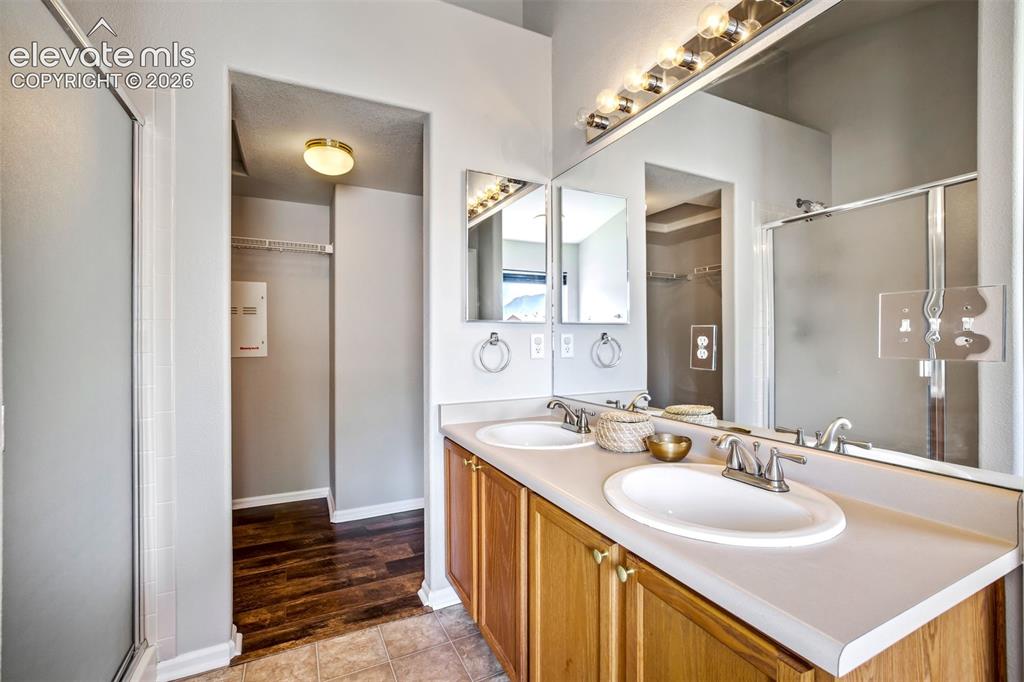
      Image 18 of 40: Primary bathroom with dual sinks.

      Primary bathroom with dual sinks.

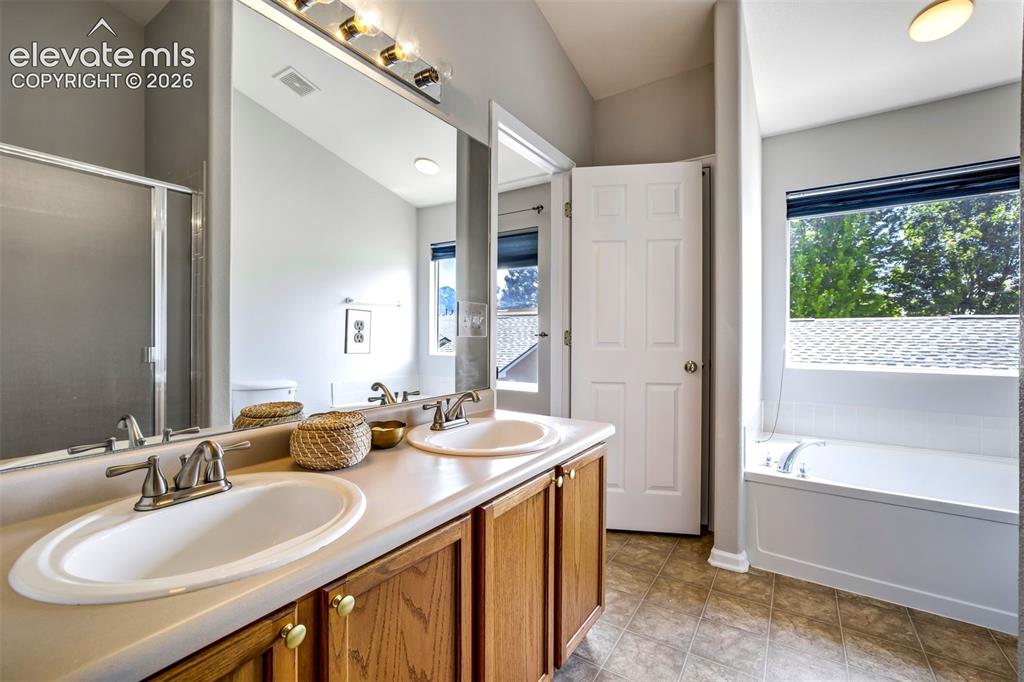
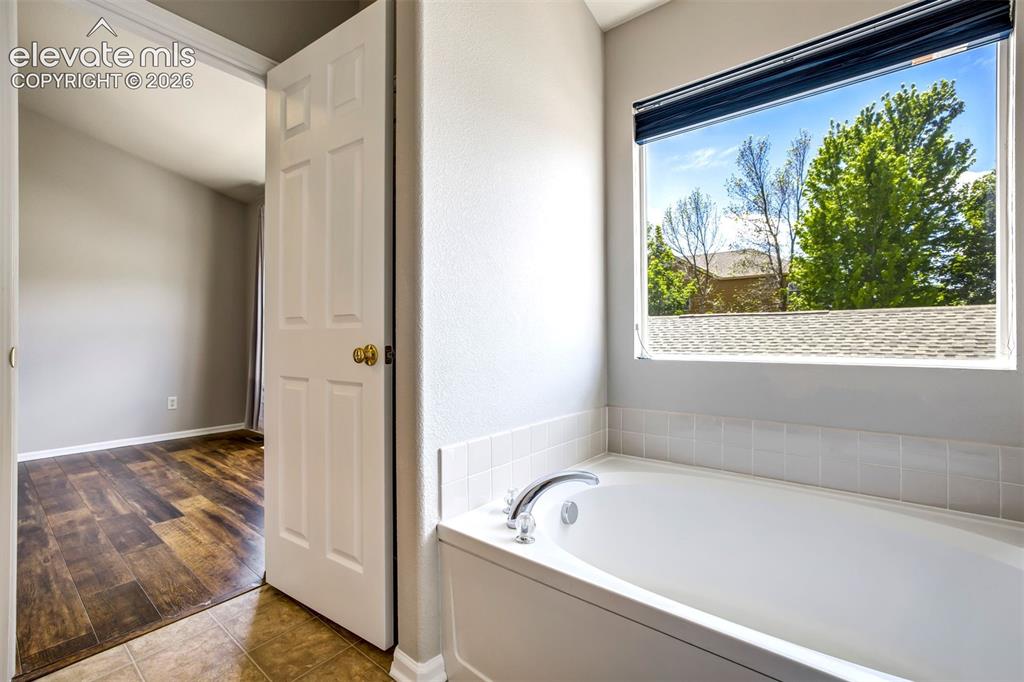
      Image 19 of 40: There is even a soaking tub!

      There is even a soaking tub!

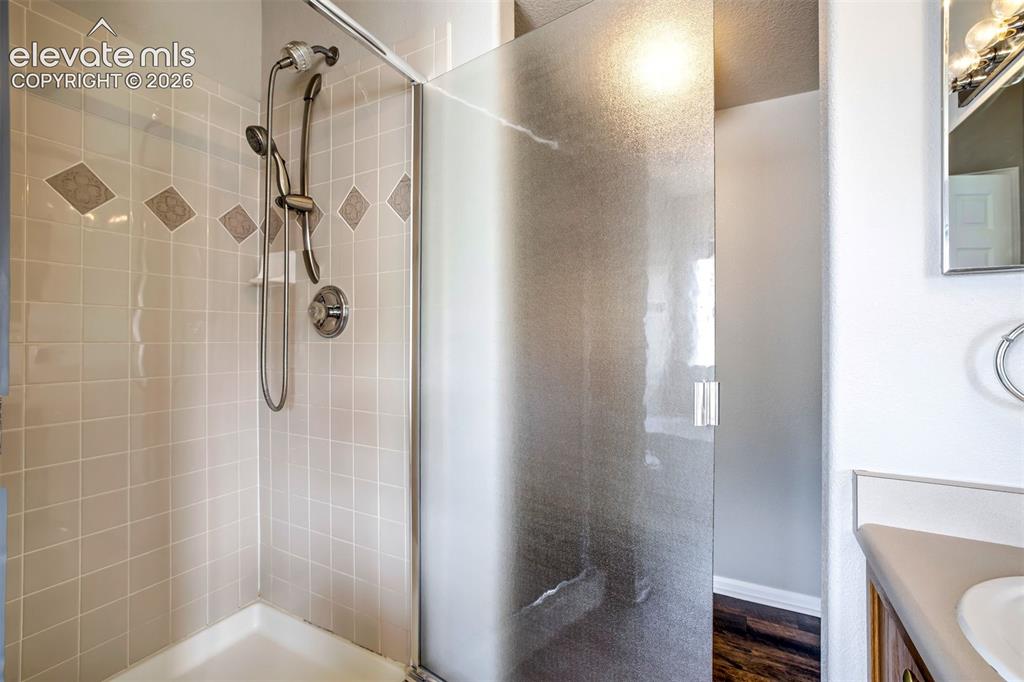
      Image 20 of 40: Separate standing shower as well!

      Separate standing shower as well!

      Image 21 of 40: Soak the day away!

      Soak the day away!

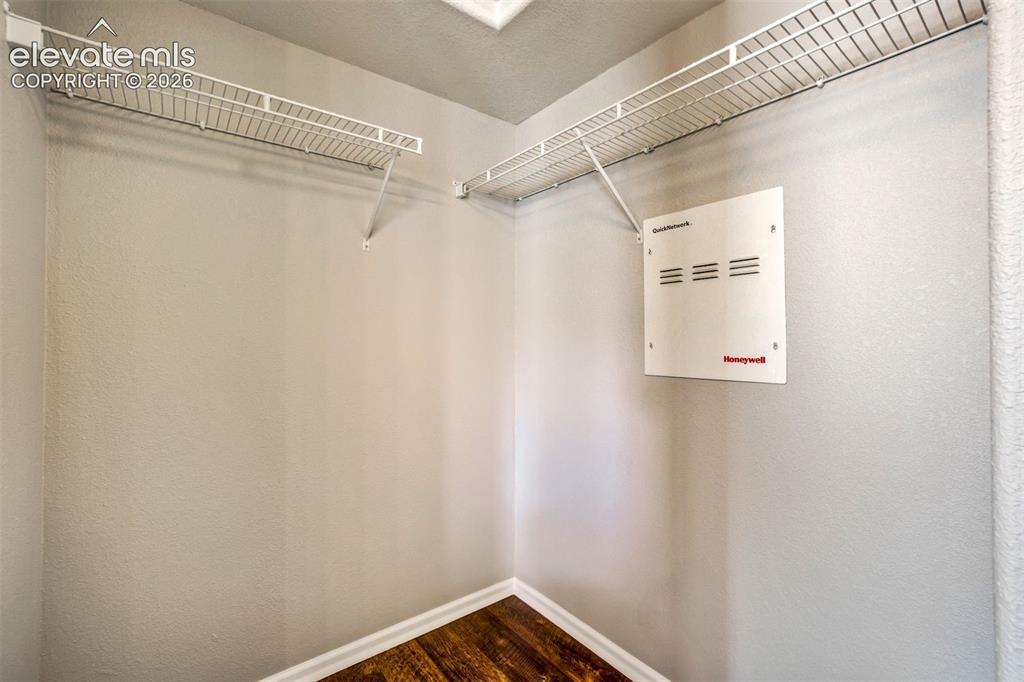
      Image 22 of 40: Life goal now consist of how big the walk-in closet is.
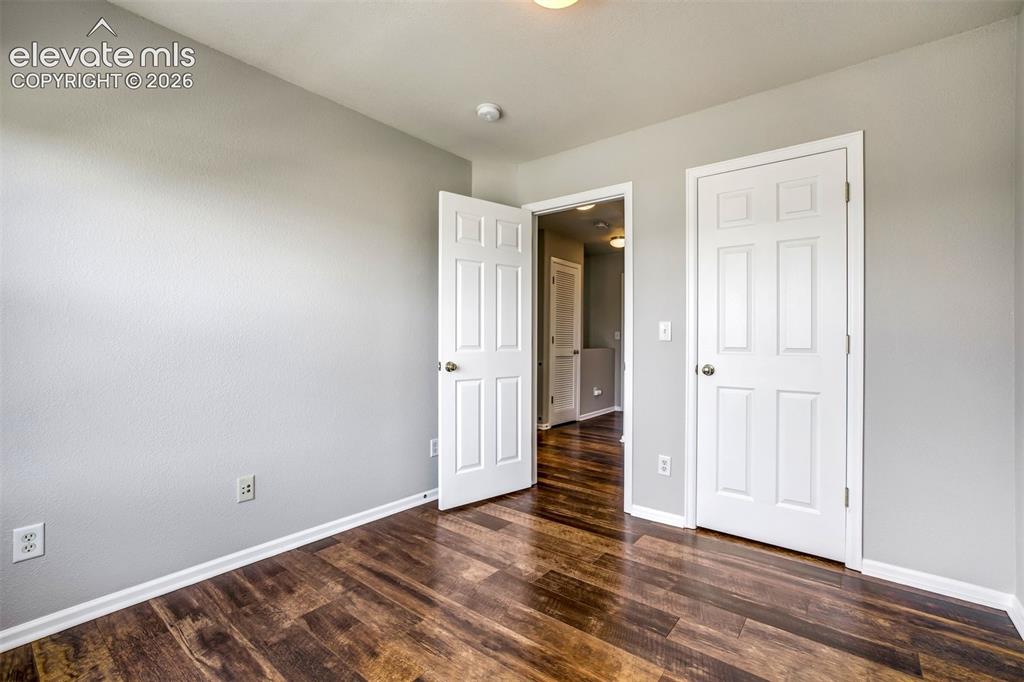
      Life goal now consist of how big the walk-in closet is.

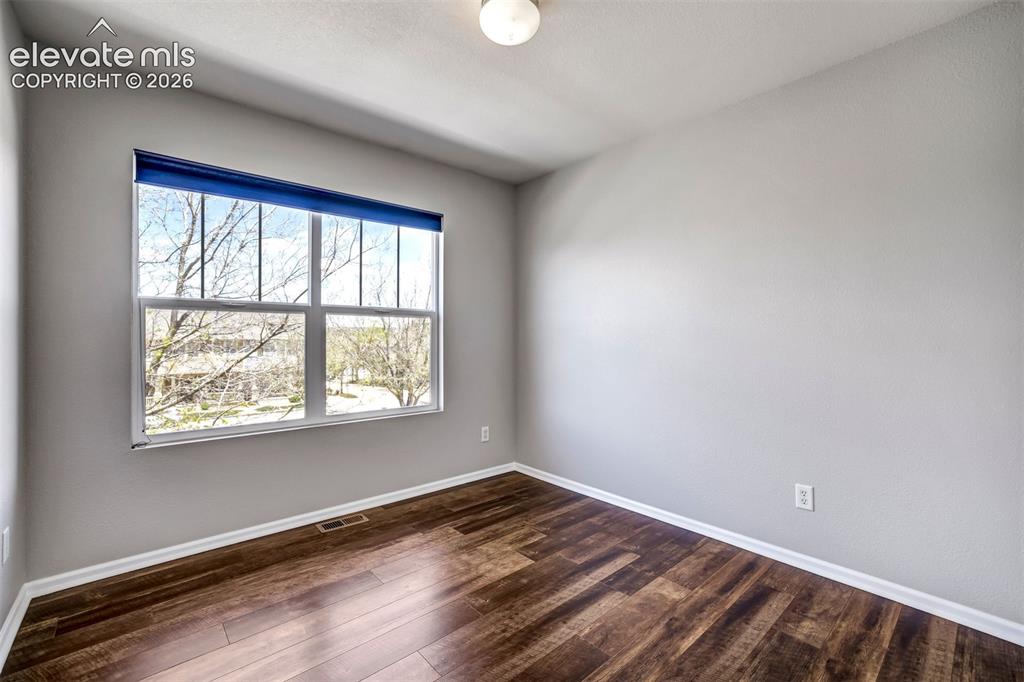
      Image 23 of 40: Spacious bedrooms so everyone can finally stop fighting over who gets the “

      Spacious bedrooms so everyone can finally stop fighting over who gets the “good room.”
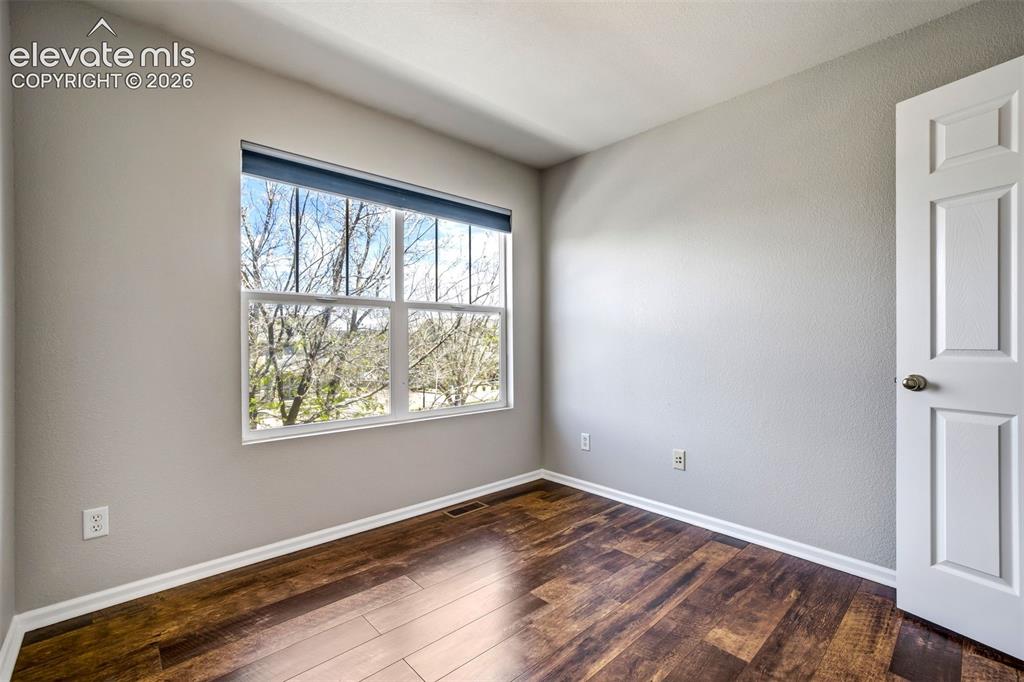
      Image 24 of 40: Bedroom 2 upstairs

      Bedroom 2 upstairs

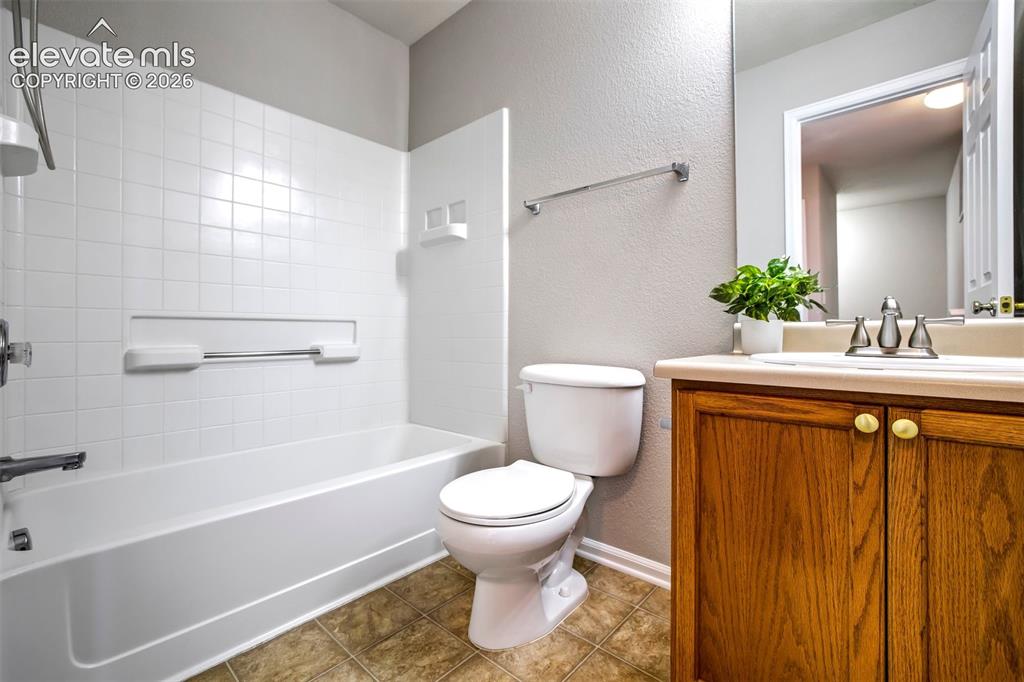
      Image 25 of 40: Full secondary bathroom for bedrooms 2 & 3.
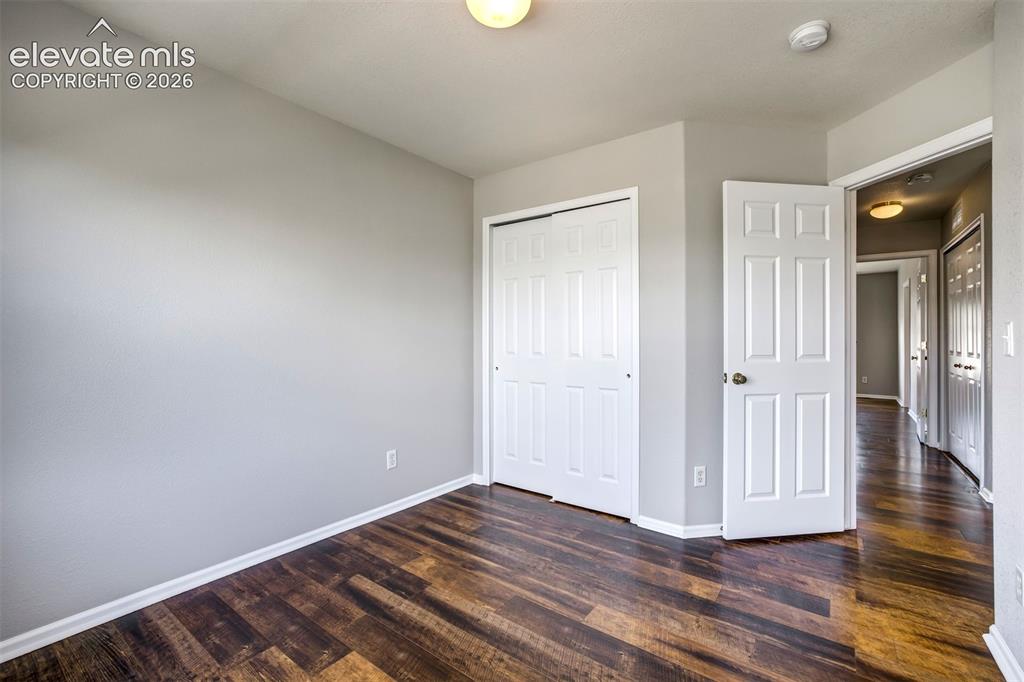
      Full secondary bathroom for bedrooms 2 & 3.

      Image 26 of 40: Bedroom 3.

      Bedroom 3.

      Image 27 of 40: Bedroom 3.

      Bedroom 3.

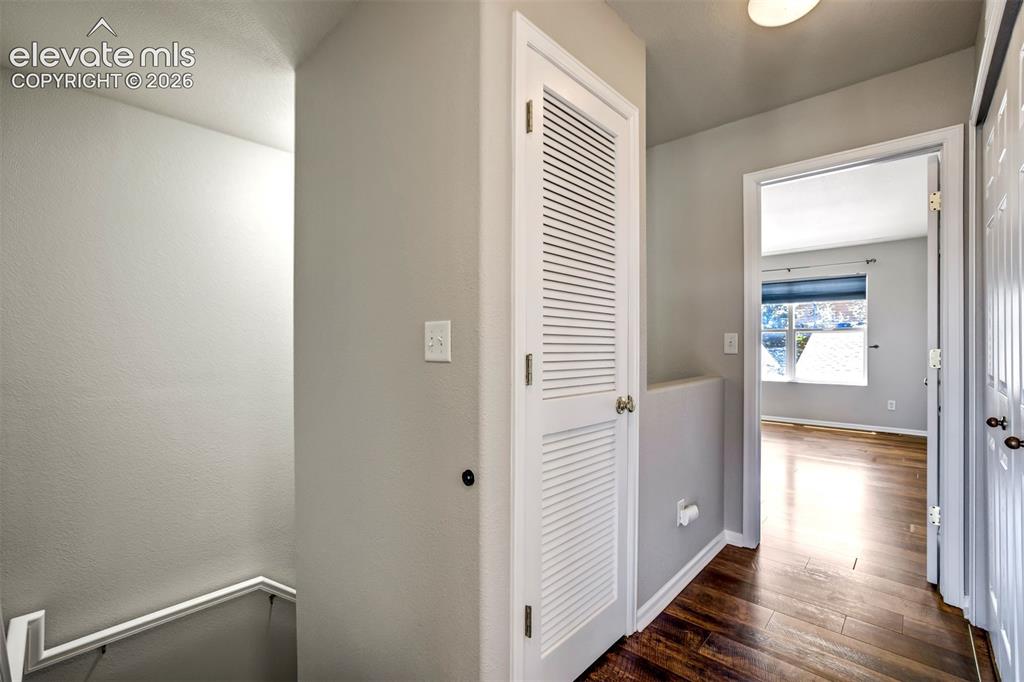
      Image 28 of 40: Laundry on the same level as the bedrooms. Hallelujah.
      Laundry on the same level as the bedrooms. Hallelujah.

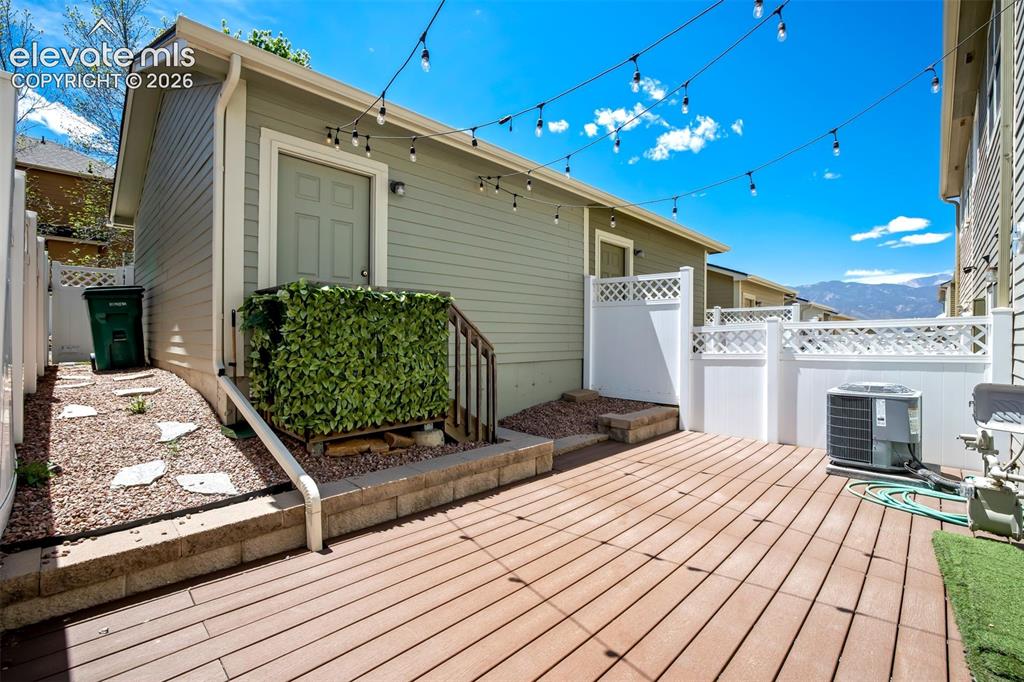
      Image 29 of 40: Private fenced backyard = your own little outdoor escape without the mainte

      Private fenced backyard = your own little outdoor escape without the maintenance nightmare of a huge yard.
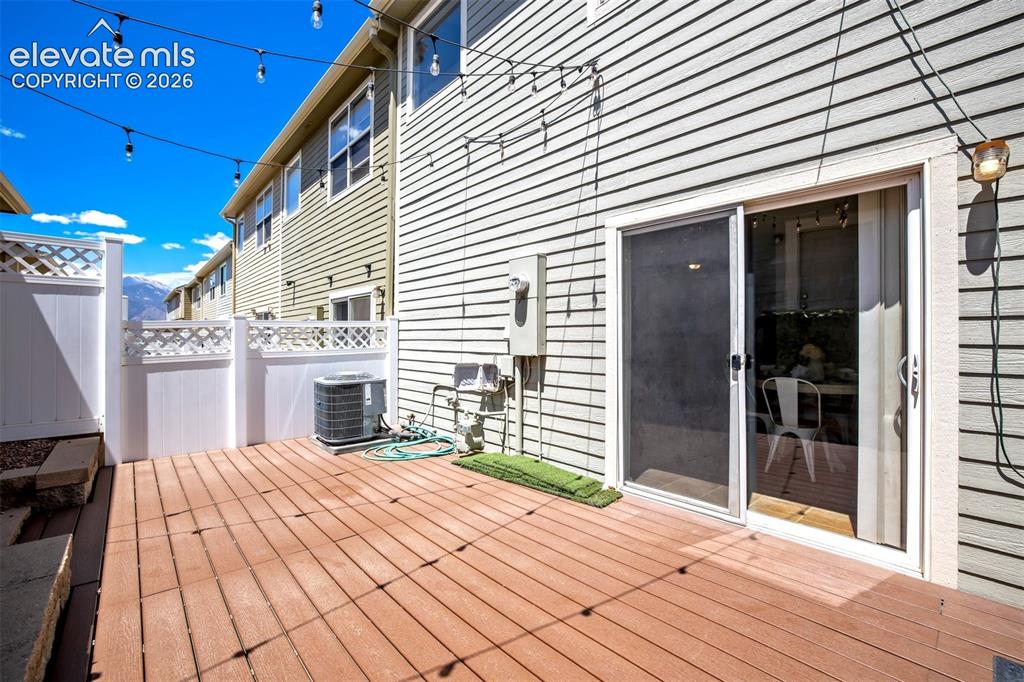
      Image 30 of 40: Composite deck in the backyard with a Mountain View.
      Composite deck in the backyard with a Mountain View.

      Image 31 of 40: Private access to the garage.

      Private access to the garage.

      Image 32 of 40: Morning walks with mountain backdrops? It’s basically a screensaver, except

      Morning walks with mountain backdrops? It’s basically a screensaver, except you live in it.
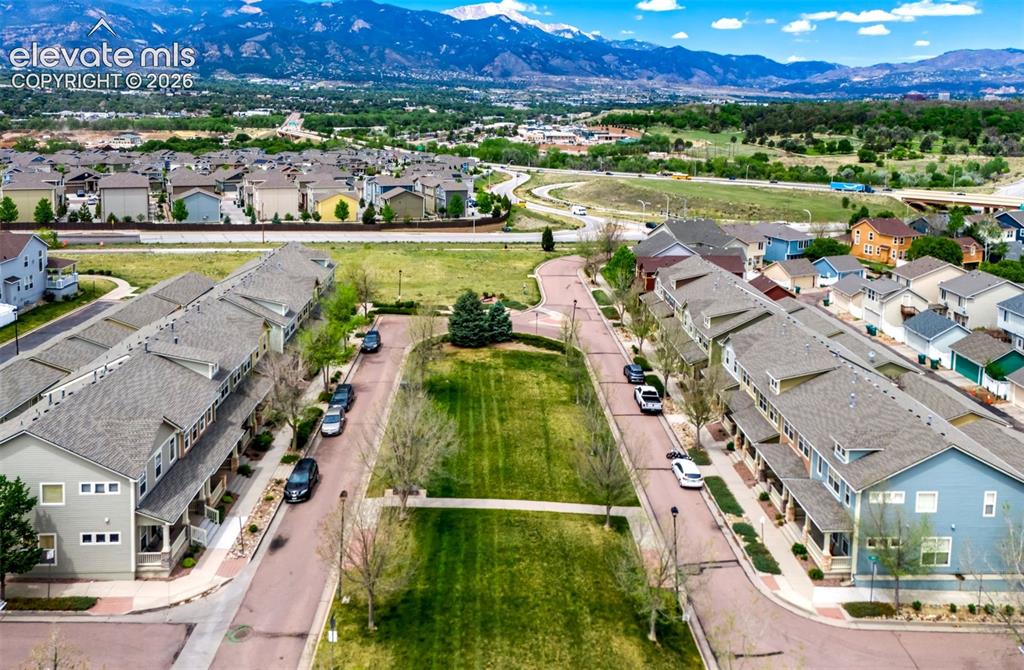
      Image 33 of 40: Tucked into a community where the views are wide open and the vibes are ver

      Tucked into a community where the views are wide open and the vibes are very “I made a good life choice.”
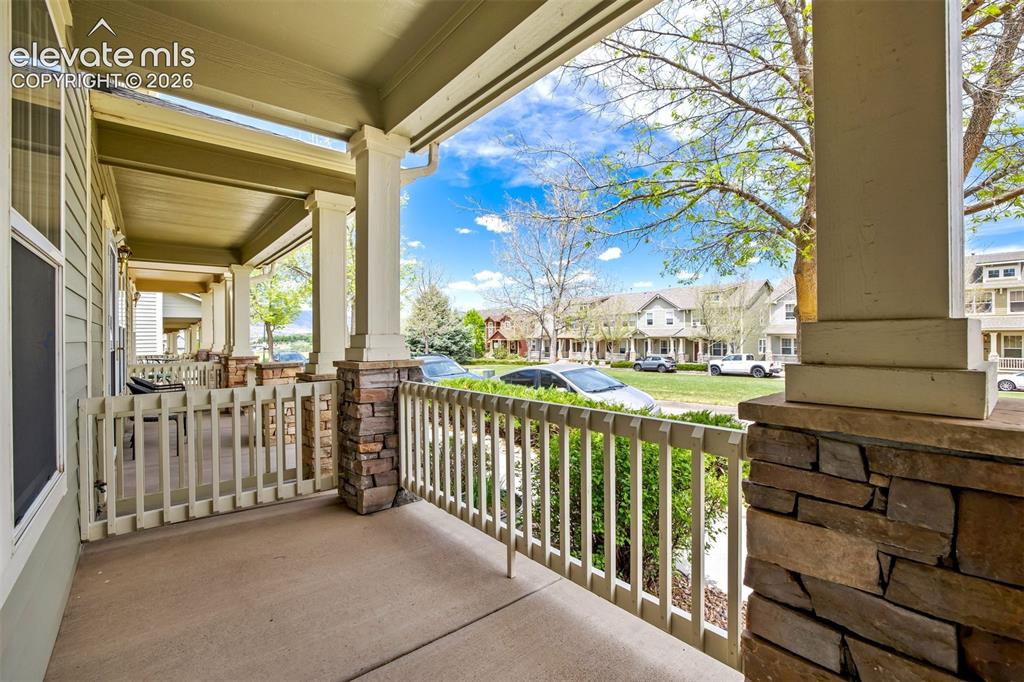
      Image 34 of 40: Covered front patio with a mountain view. You made it, my friend.
      Covered front patio with a mountain view. You made it, my friend.

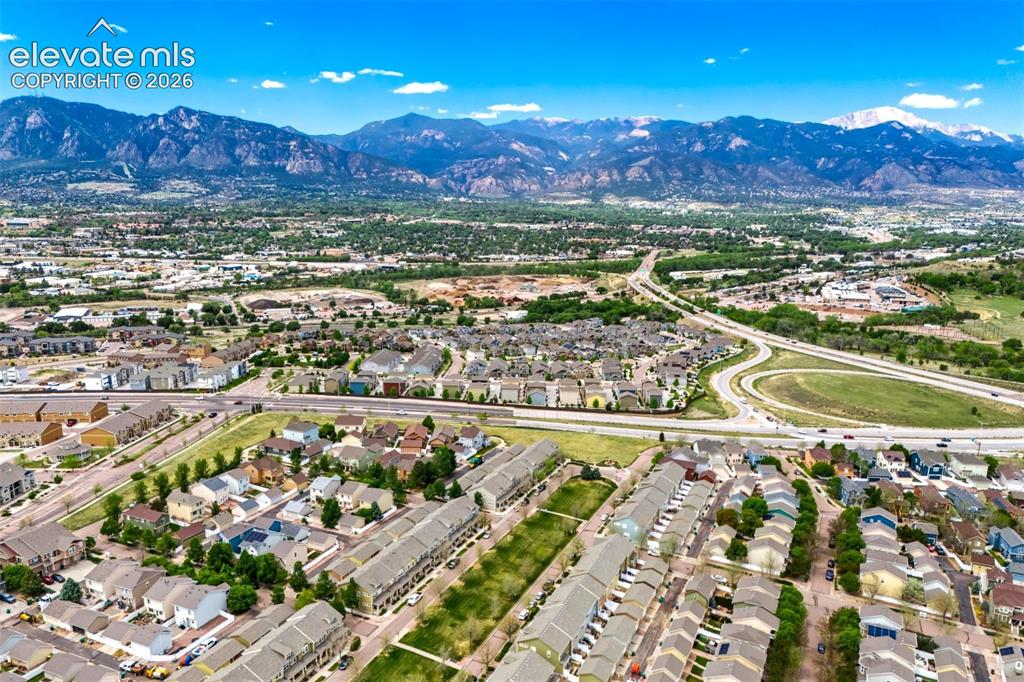
      Image 35 of 40: Community green space everywhere, so the neighborhood feels open, peaceful,

      Community green space everywhere, so the neighborhood feels open, peaceful, and surprisingly hard to leave once you walk it.
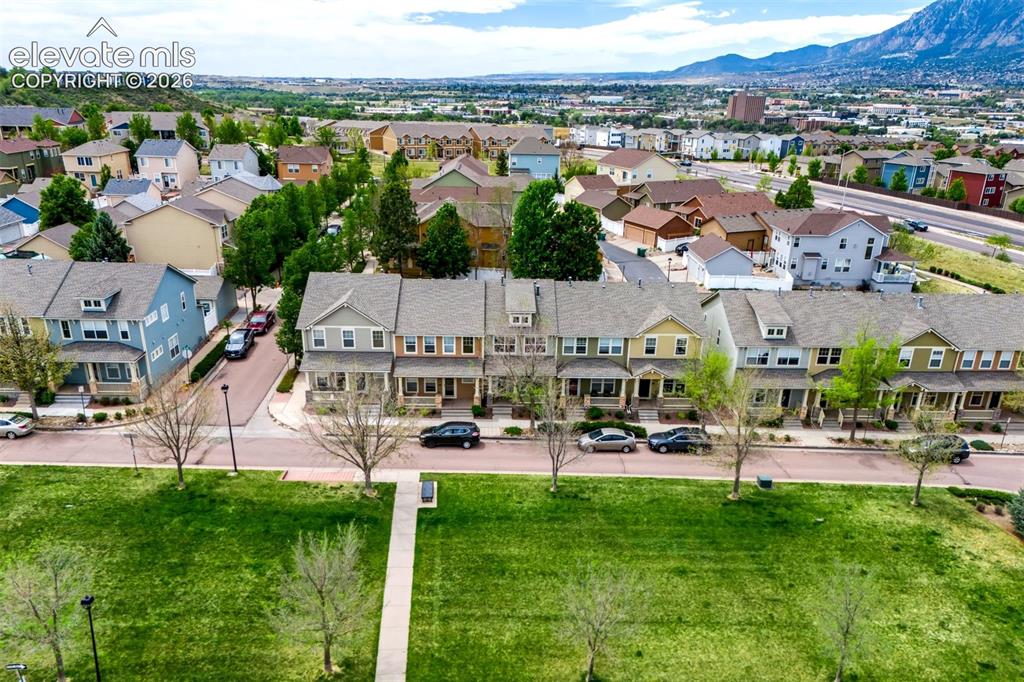
      Image 36 of 40: No lack of open space here.

      No lack of open space here.

      Image 37 of 40: Covered front patio

      Covered front patio

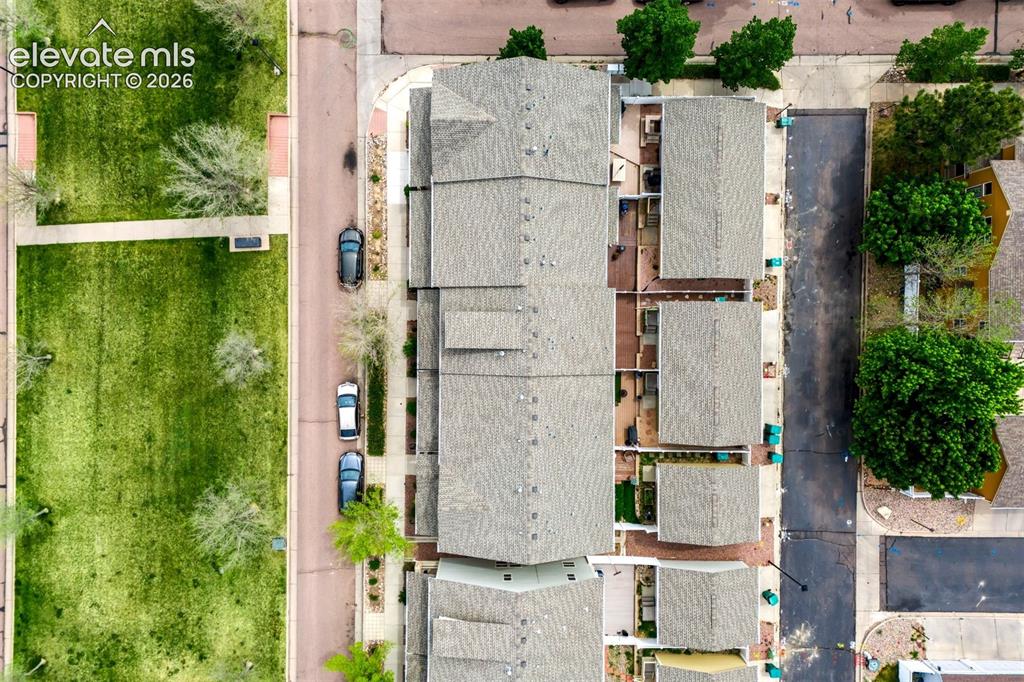
      Image 38 of 40: Aerial View

      Aerial View

      Image 39 of 40: Aerial View

      Aerial View

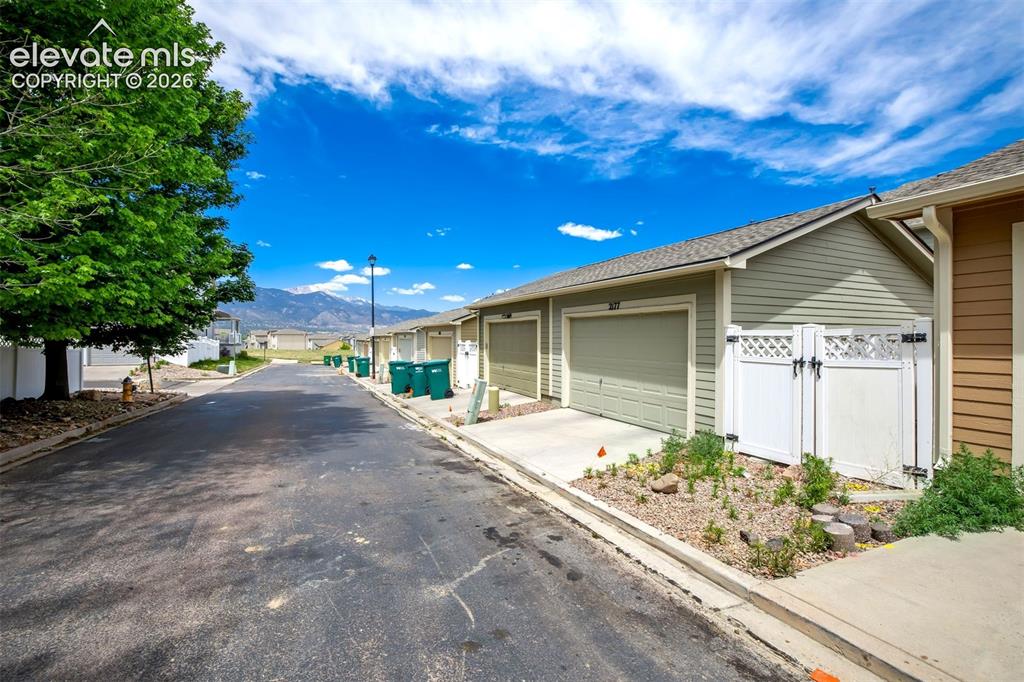
      Image 40 of 40: Cute townhouse with ample street parking, in addition to the attached garag

      Cute townhouse with ample street parking, in addition to the attached garage in the back.

      Disclaimer: The real estate listing information and related content displayed on this site is provided exclusively for consumers’ personal, non-commercial use and may not be used for any purpose other than to identify prospective properties consumers may be interested in purchasing.