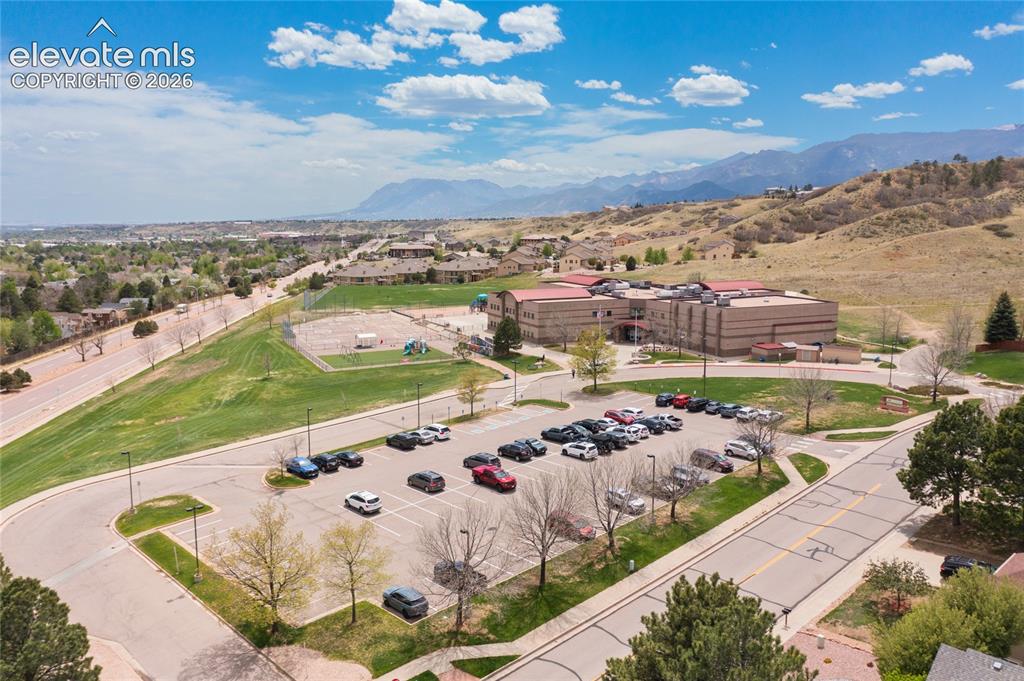
5720 Dalton Drive, Colorado Springs, CO, 80919
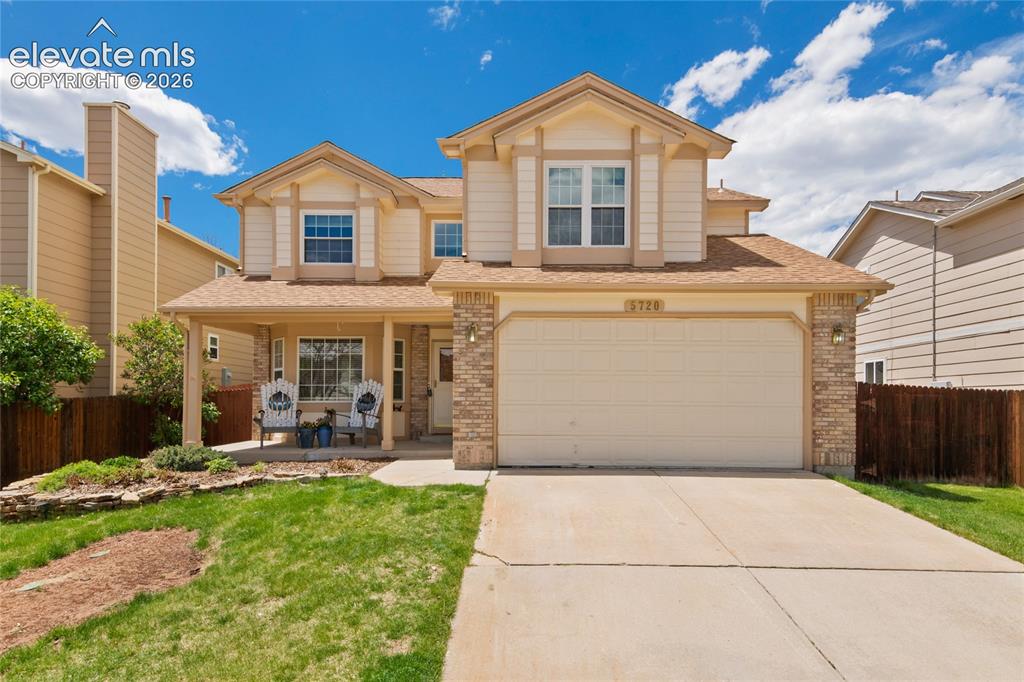
Image Count: 50

$540,000

  • Highlights
  • Single Family
  • 4 bd | 3 ba | 3,055 sqft
  • 5720 Dalton Drive, Colorado Springs, CO, 80919 listed by Liz Snow-Wheeler
  • Active
  • MLS#: 7118115
  • Tour #3
  • View on Map
Space maker

Property Description

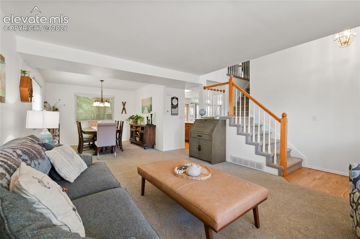
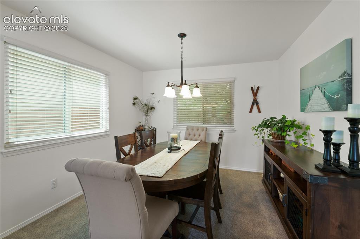
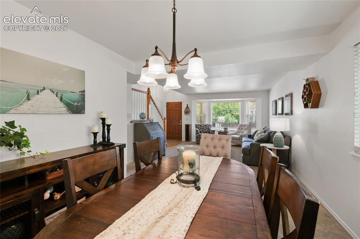
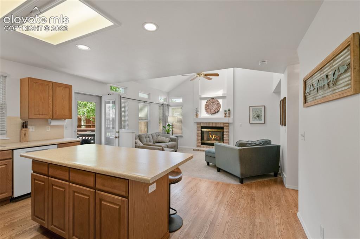
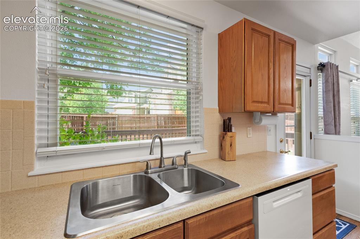
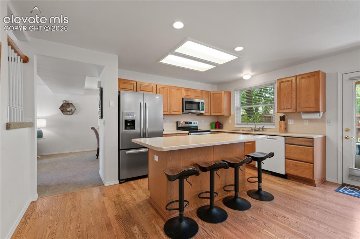
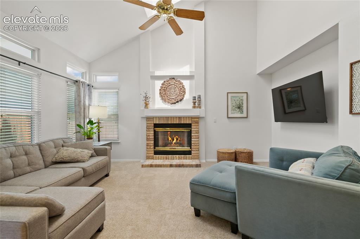
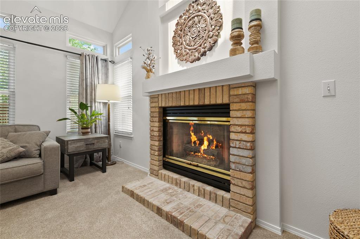
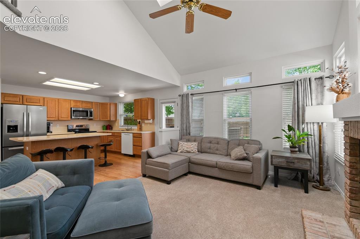
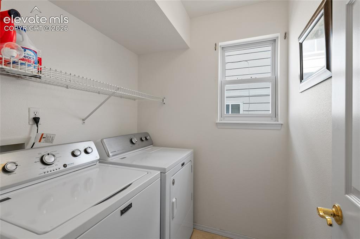
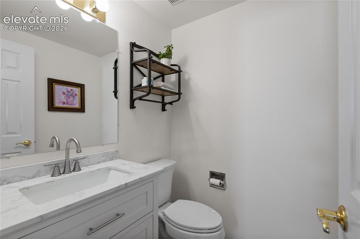
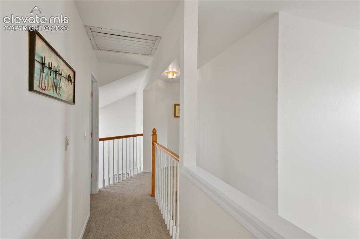
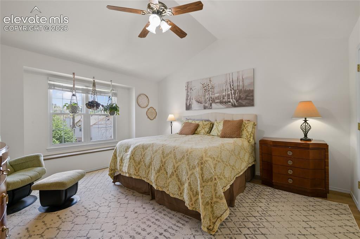
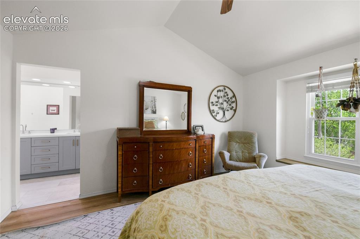
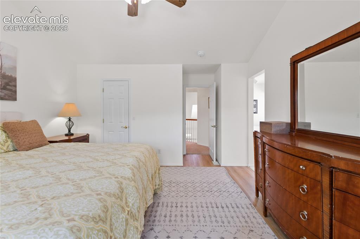
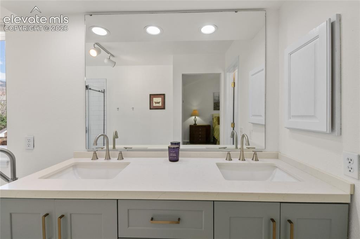
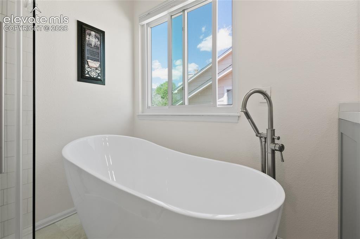
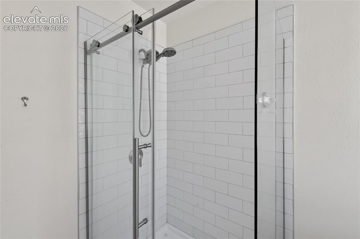
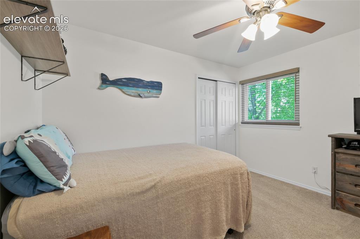
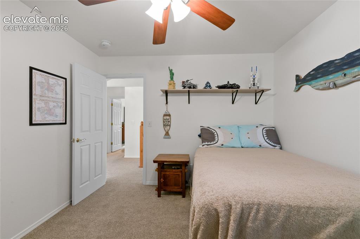
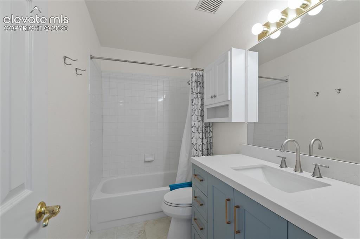
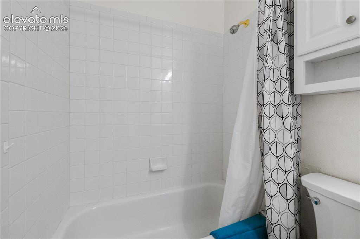
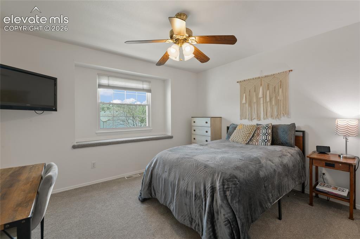
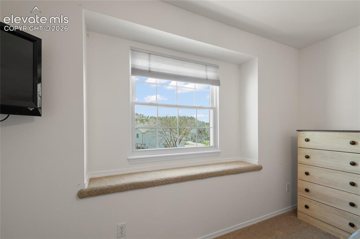
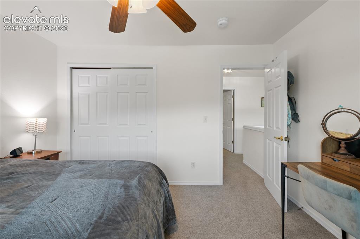
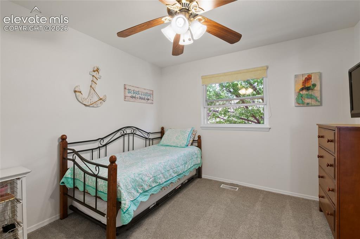
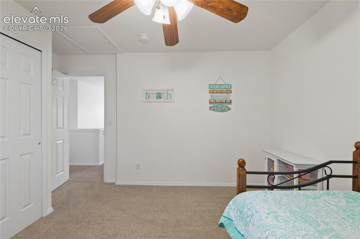
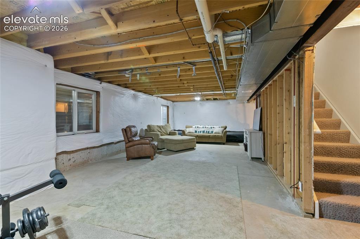
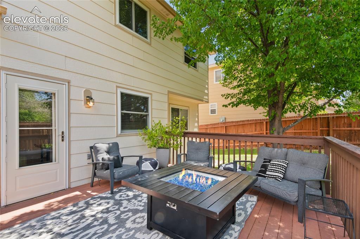
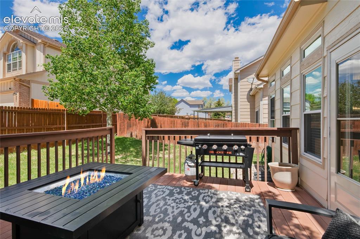
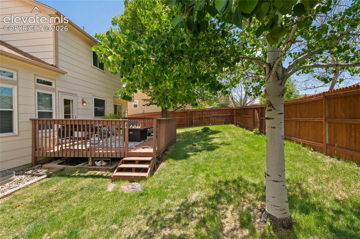
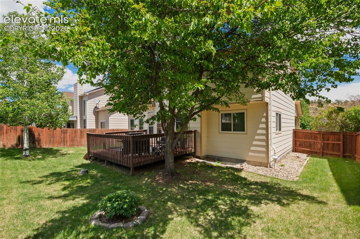
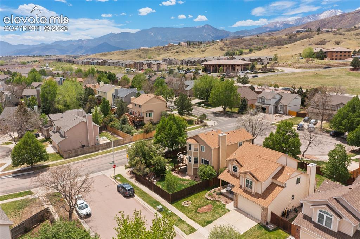
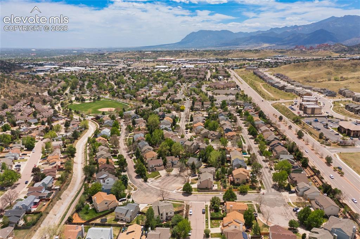
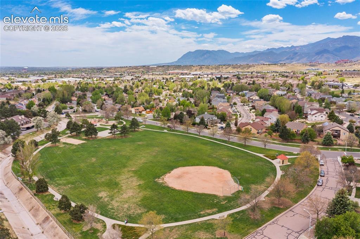
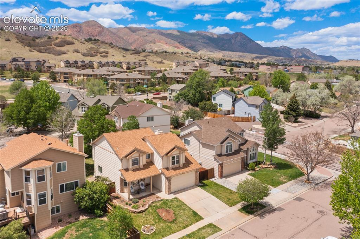
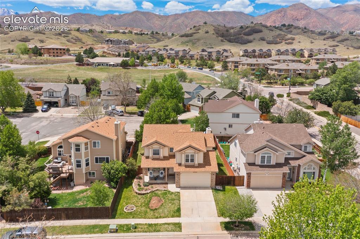
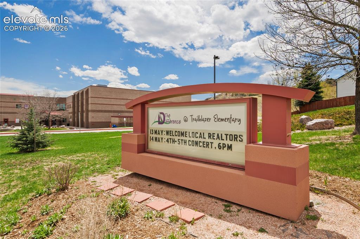
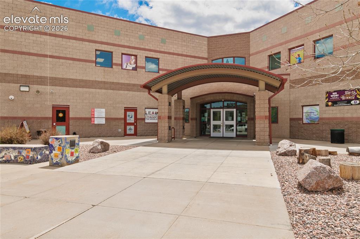
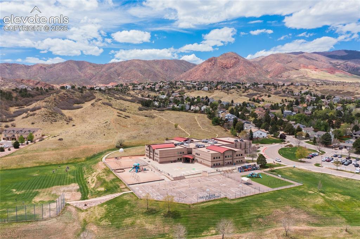
Colorado Springs knows that Rockrimmon is a wonderful place to live and Pinon Valley is part of that! This is a prime spot at the southwest entrance to Ute Valley Park. You could not ask for a more special location with the easy access to trails, parks, schools and shopping & entertainment. This wonderful home having a fresh coat of paint inside and new hardwood floors on the main level entry and kitchen the vaulted ceilings and skylights and a gas fireplace bring it all together. A very spacious unfinished basement, ready for you to do whatever your heart desires to make it your own. Right now it is incredible storage space, later it could be more bedrooms, whatever your creative mind comes up with. Your main level has a well thought out laundry room with great storage, powder bath, and access to the 14 x 16 composite deck w/fully landscaped yard. Four bedrooms are up the stairs. a very private primary suite w/vaulted ceilings, brand new LVP flooring and newly renovated 5 piece bath. Three more good sized bedrooms and another newly renovated bath. You are minutes from Garden of the Gods and Old Colorado City & Manitou. Lots of shopping and dining. This home is move in ready with lots of storage, many great updates and the perfect location.

Property Listed By

Picture of REALTOR Listing Property
  • Liz Snow-Wheeler
  • 4169-166-917  Call the Agent 
Picture of Office Listing Property
  • The Cutting Edge
  • 7605-999-917  Call the Agent 

Property Details

    General Features

  • Property: Single Family, 2 Story
  • Year Built: 1994
  • List Price: $540,000
  • County: El Paso
  • School District: Colorado Springs 11

    Rooms

  • Master: Upper Level, 15 x 13
  • Bedrooms: 4
  • Baths: 2 full bath; 1 1/2 bath;
  • Master Bathroom Amenities: Ceramic Tile, Free-standing Shower, Tub
  • Laundry: Electric Hook-up, Main

    Structure

  • Foundation: Full Basement
  • Garage/Parking #: 2 vehicle(s), Attached
  • Garage Amenities: Even with Main Level
  • Patio Description: Composite
  • Total SqFt: 3,055
  • Finished SqFt: 2,087
  • Basement SqFt: 968
  • Construction Status: Existing Home
  • Siding: Masonite Type
  • Structure: Framed on Lot

    Features

  • Appliances: 220v in Kitchen, Dishwasher, Disposal, Dryer, Kitchen Vent Fan, Microwave Oven, Oven, Range, Refrigerator, Self Cleaning Oven, Washer
  • Floors: Carpet, Wood
  • Entry: Carpet, Natural Wood
  • Fireplace: Gas, Main Level, One
  • Interior Features: 5-Pc Bath, 9Ft + Ceilings, Great Room, Skylight
  • Laundry: Electric Hook-up, Main

    Taxes, Utilities, Lot

  • Tax: $1,451
  • Lot Size: 0.14 Acres, 6,000 SqFt
  • Street Description: City/Town Road, Driveway
  • Landscaped: All
  • Fence: Rear
  • Driveway: Concrete
  • Lot Location: Hiking Trail, Near Park, Near Public Transit, Near Schools
  • Lot Description: Mountain View
  • Existing Utilities: Electricity Connected, Natural Gas Connected
  • Existing Water: Municipal

    Community

  • Covenants: Yes
  • HOA Dues: $30
  • HOA Frequency: Monthly
  • HOA Fee Includes: Management, Trash Removal

    Additional Information


      Disclaimer
      The real estate listing information and related content displayed on this site is provided exclusively for consumers’ personal, non-commercial use and may not be used for any purpose other than to identify prospective properties consumers may be interested in purchasing.
      PPAR.com Website

      5720 Dalton Drive, Colorado Springs, CO, 80919

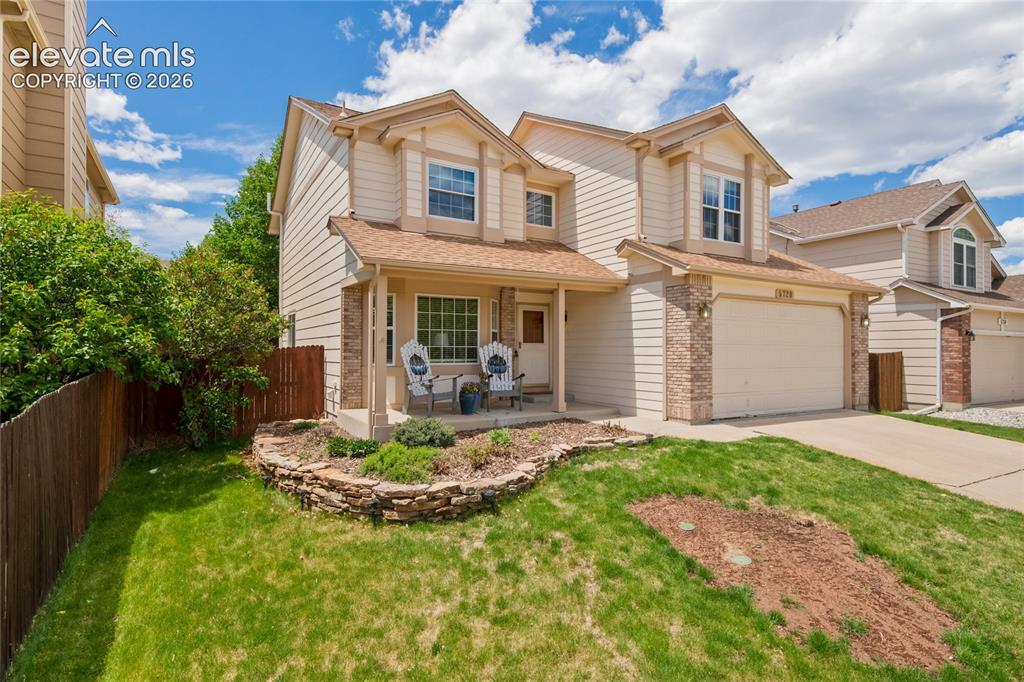
      Image 1 of 50: Front of Structure

      Front of Structure
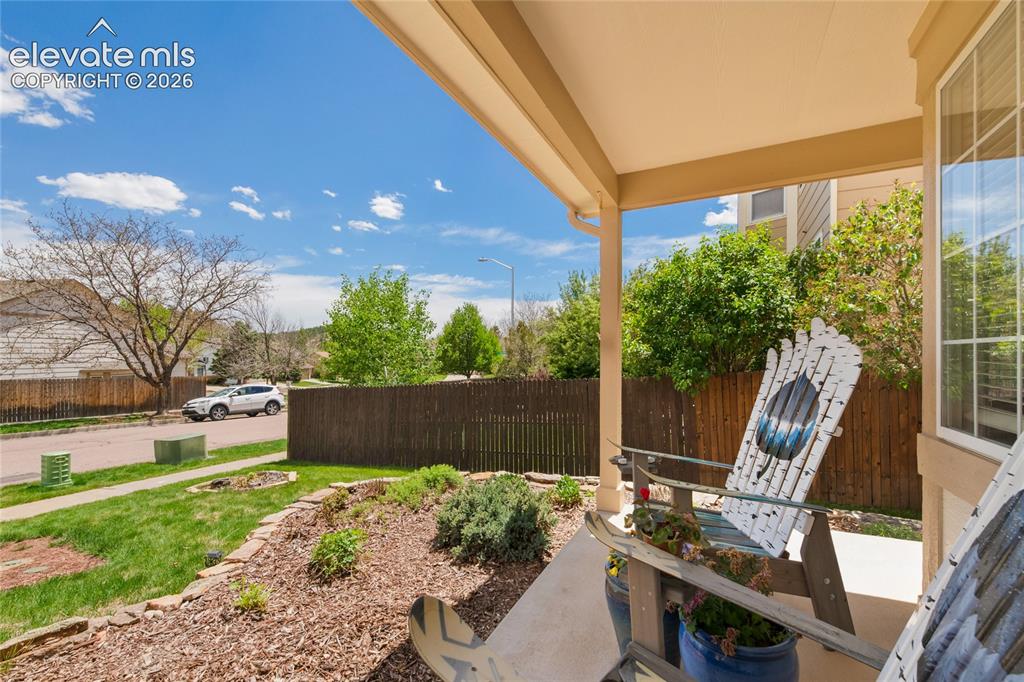
      Image 2 of 50: Front of Structure

      Front of Structure

      Image 3 of 50: Actually a sweet front porch where you can wave at your neighbors as they w

      Actually a sweet front porch where you can wave at your neighbors as they walk by
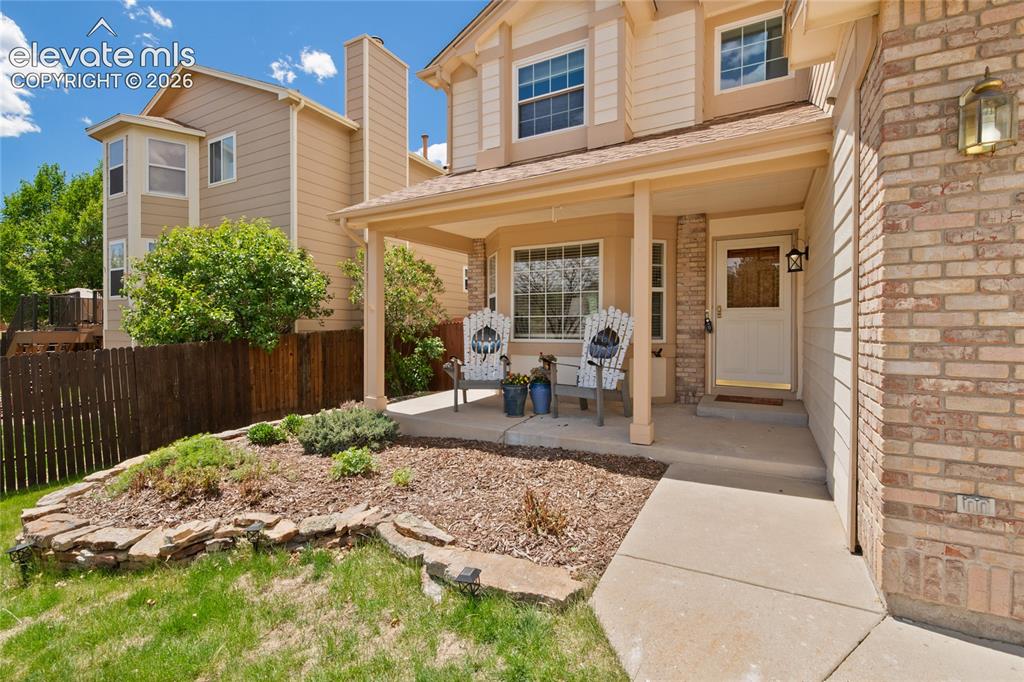
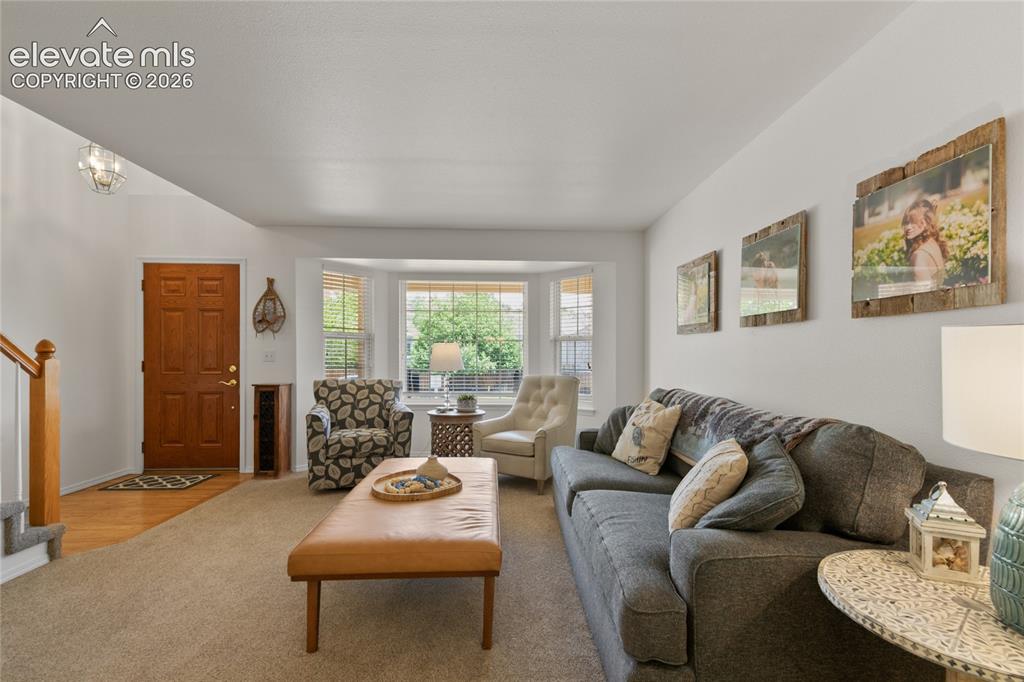
      Image 4 of 50: Entry

      Entry

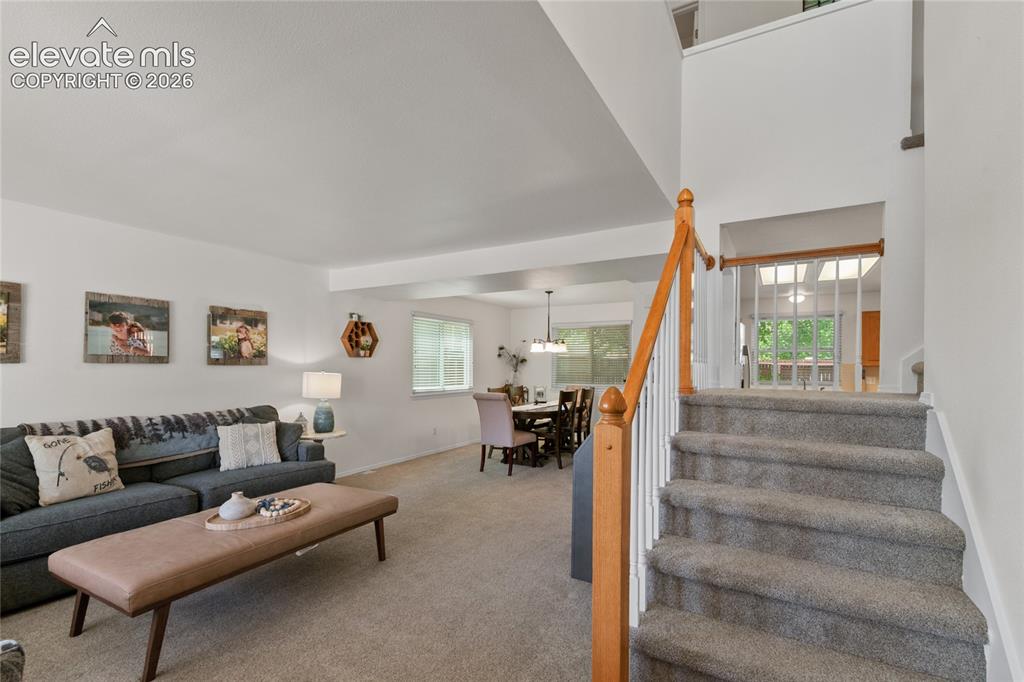
      Image 5 of 50: Living Room

      Living Room

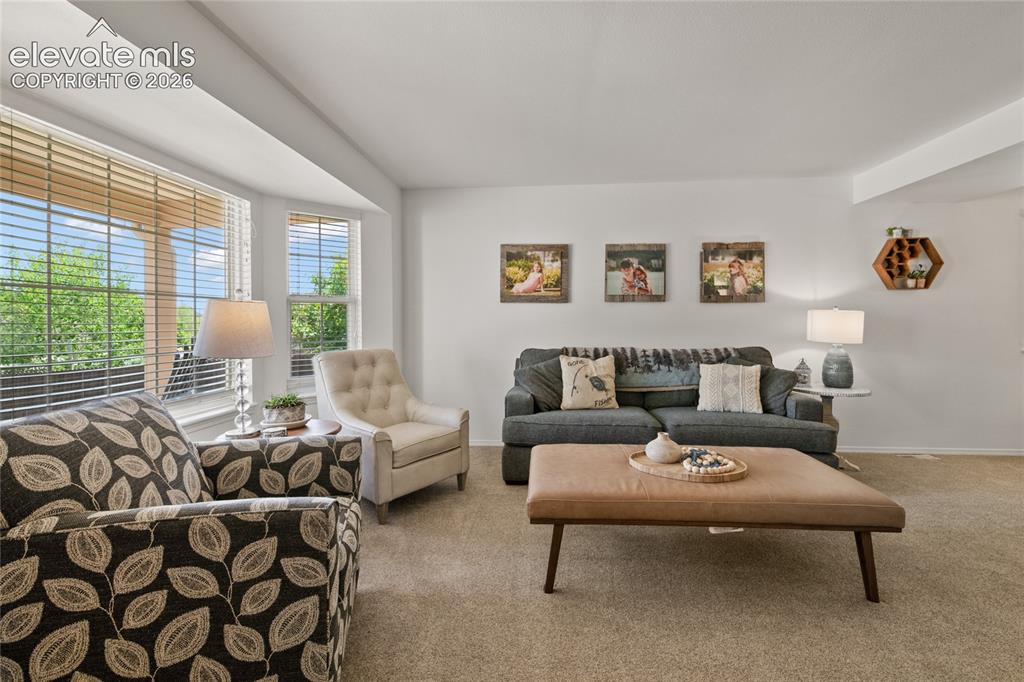
      Image 6 of 50: Filled with lots of natural light

      Filled with lots of natural light

      Image 7 of 50: Living Room

      Living Room

      Image 8 of 50: Living Room

      Living Room

      Image 9 of 50: Great space for dining

      Great space for dining

      Image 10 of 50: Dining Area

      Dining Area

      Image 11 of 50: Seating island with lots of storage space.
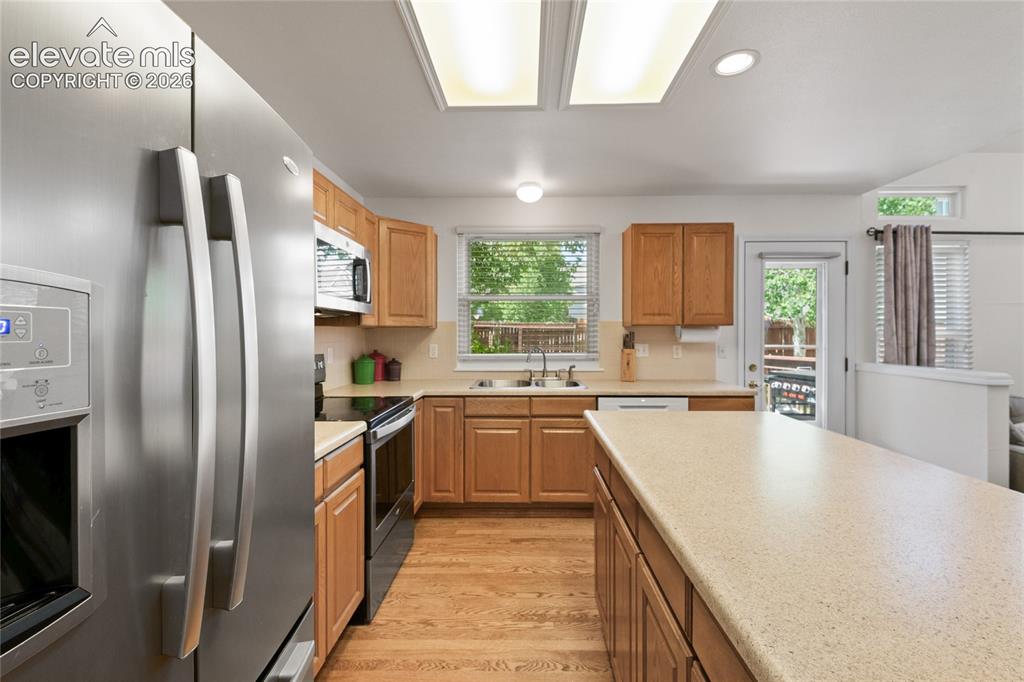
      Seating island with lots of storage space.

      Image 12 of 50: Very workable kitchen with lots of cabinets
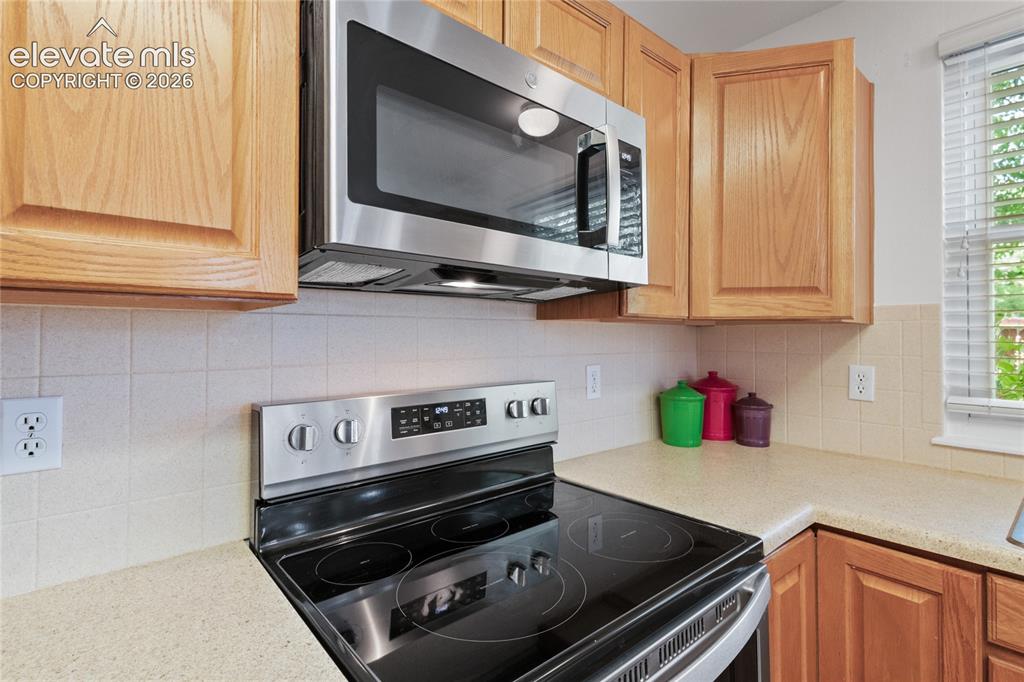
      Very workable kitchen with lots of cabinets

      Image 13 of 50: Kitchen

      Kitchen

      Image 14 of 50: Kitchen

      Kitchen

      Image 15 of 50: Kitchen

      Kitchen

      Image 16 of 50: Living Room

      Living Room

      Image 17 of 50: Other

      Other

      Image 18 of 50: Living Room

      Living Room

      Image 19 of 50: Laundry

      Laundry

      Image 20 of 50: Bathroom

      Bathroom

      Image 21 of 50: Other

      Other

      Image 22 of 50: Primary Suite

      Primary Suite

      Image 23 of 50: Bedroom

      Bedroom

      Image 24 of 50: Bedroom

      Bedroom

      Image 25 of 50: Newly updated Primary 5 piece bath

      Newly updated Primary 5 piece bath

      Image 26 of 50: Who doesn

      Who doesn't love a relaxing soak

      Image 27 of 50: Bathroom

      Bathroom

      Image 28 of 50: Bedroom

      Bedroom

      Image 29 of 50: Bedroom

      Bedroom

      Image 30 of 50: Newly updated second bath

      Newly updated second bath

      Image 31 of 50: Bathroom

      Bathroom

      Image 32 of 50: Bedroom

      Bedroom

      Image 33 of 50: Bedroom

      Bedroom

      Image 34 of 50: Bedroom

      Bedroom

      Image 35 of 50: Bedroom

      Bedroom

      Image 36 of 50: Bedroom

      Bedroom

      Image 37 of 50: Basement

      Basement

      Image 38 of 50: Deck

      Deck

      Image 39 of 50: Deck

      Deck

      Image 40 of 50: Yard

      Yard

      Image 41 of 50: Back of Structure

      Back of Structure

      Image 42 of 50: Aerial View

      Aerial View

      Image 43 of 50: Aerial View

      Aerial View

      Image 44 of 50: Aerial View

      Aerial View

      Image 45 of 50: Aerial View

      Aerial View

      Image 46 of 50: Aerial View

      Aerial View

      Image 47 of 50: Community

      Community

      Image 48 of 50: Community

      Community

      Image 49 of 50: Aerial View

      Aerial View

      Image 50 of 50: Aerial View

      Aerial View

      Disclaimer: The real estate listing information and related content displayed on this site is provided exclusively for consumers’ personal, non-commercial use and may not be used for any purpose other than to identify prospective properties consumers may be interested in purchasing.