1722 Gold Hill Mesa Drive, Colorado Springs, CO, 80905
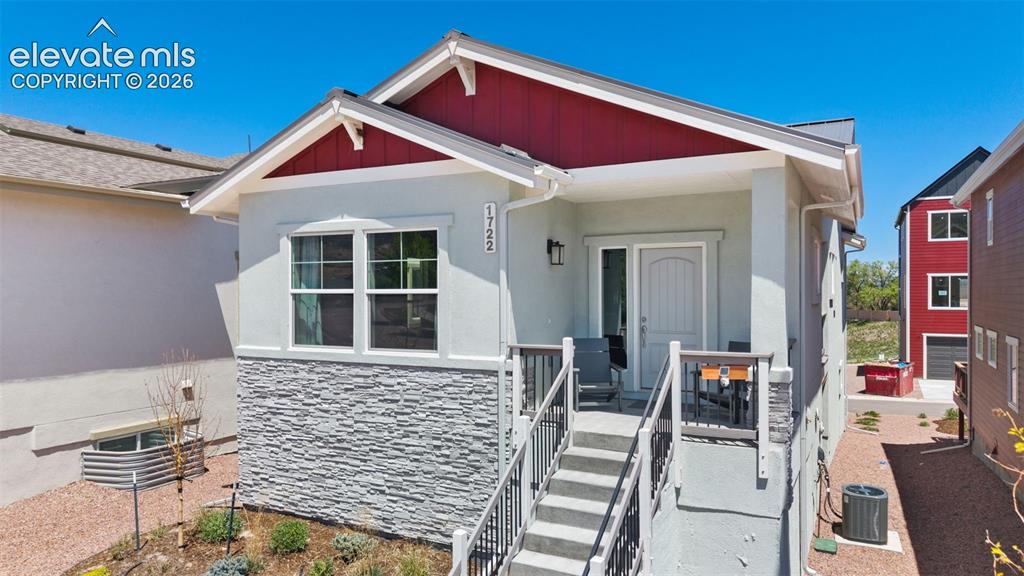
Image Count: 41

$649,900

  • Highlights
  • Single Family
  • 3 bd | 3 ba | 2,465 sqft
  • 1722 Gold Hill Mesa Drive, Colorado Springs, CO, 80905 listed by Iggy Beljovkin
  • Active
  • MLS#: 5864841
  • Tour #3
  • View on Map
Space maker

Property Description

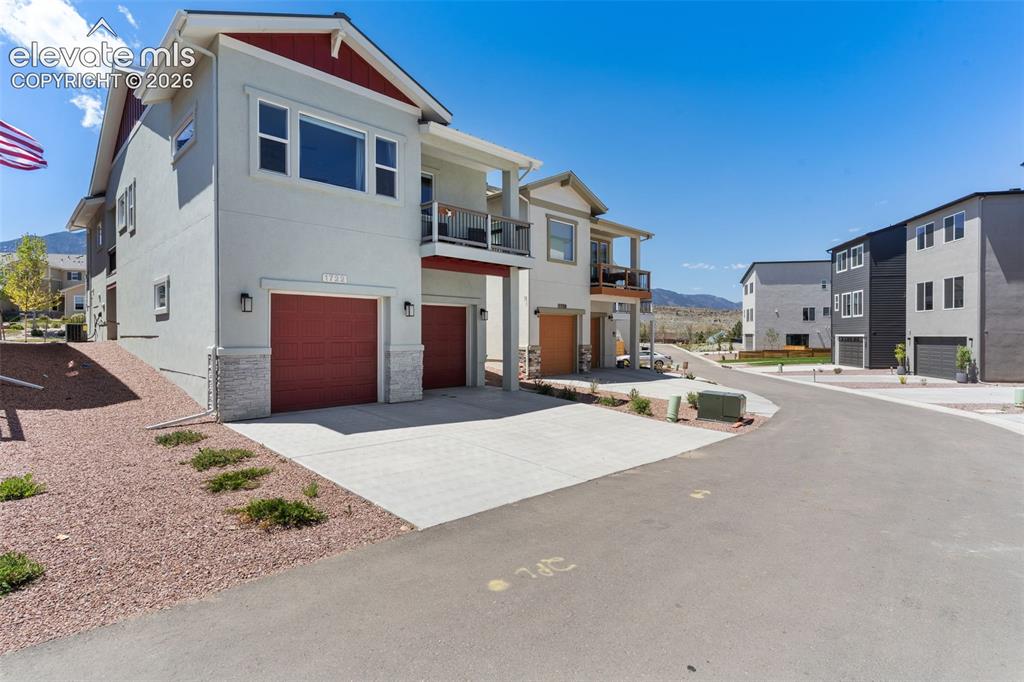
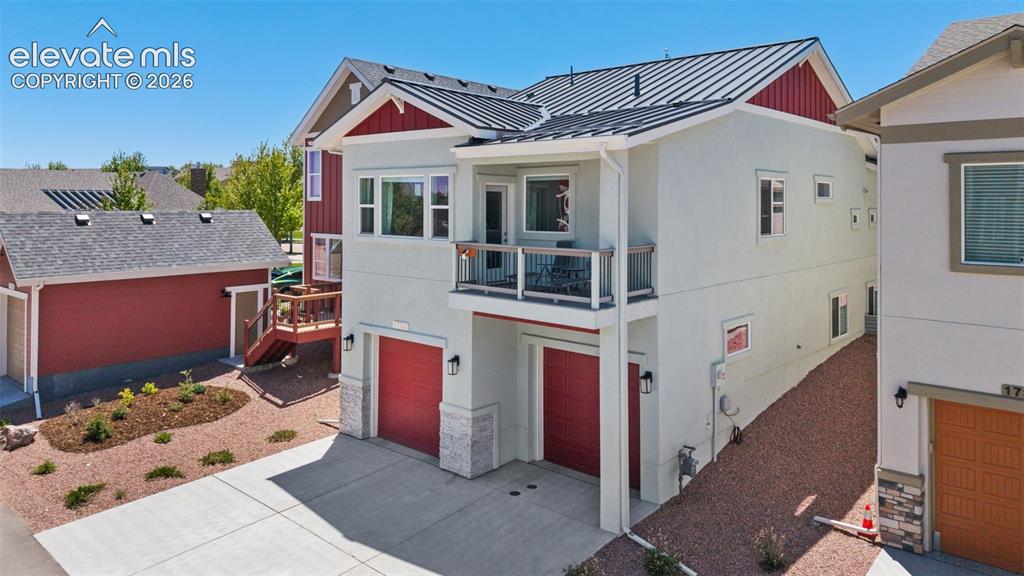
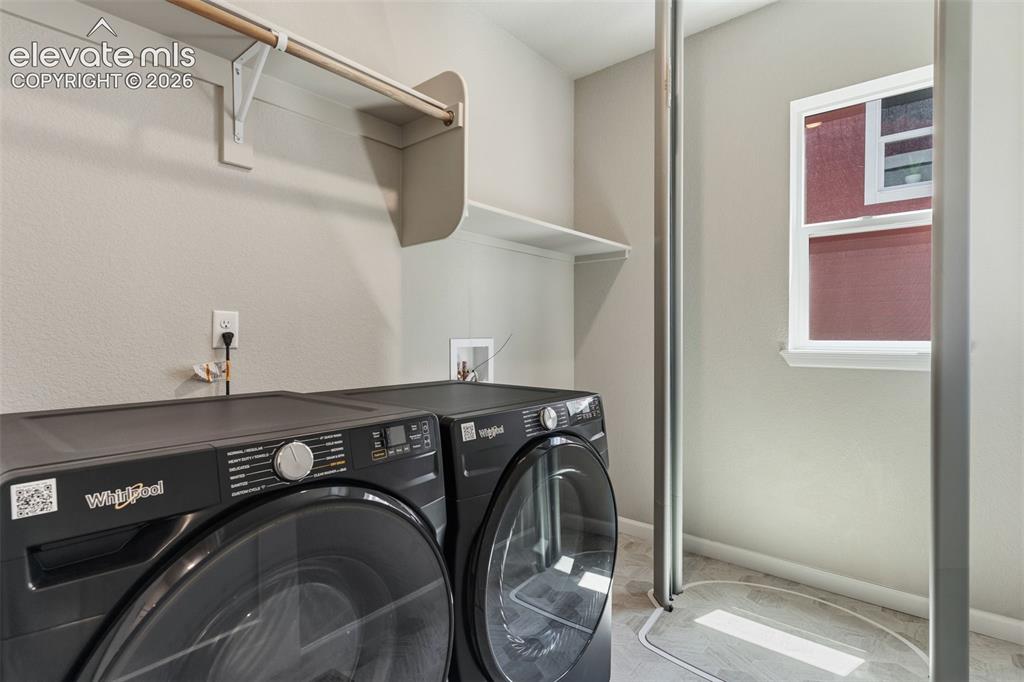
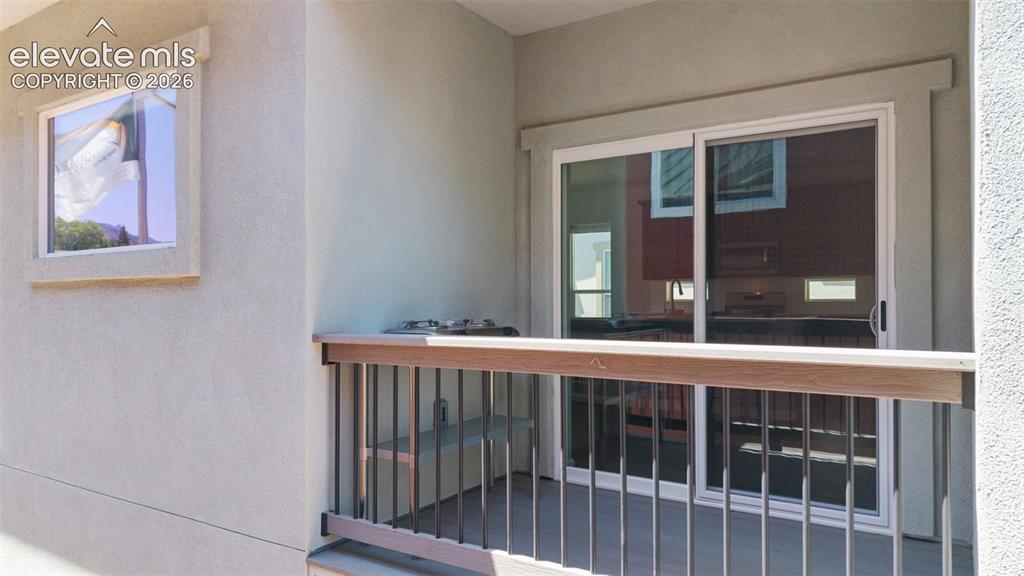
Enjoy coming home to the heart of the Westside with all the comforts of a brand new house! Located just 5 minutes from downtown and 2 minutes from Bear Creek Park this home offers convenient access to some of the Springs best features. Take in views of Pikes Peak and Tenney Crags from your living room and enjoy gorgeous views of the Garden of Gods from many areas in the community! Main level living at its best without ever needing to step foot on a stair. This thoughtfully designed Gold Hill Mesa home is equipped with a Stiltz elevator, allowing convenient access directly from the garage to the main level. With a 375-pound capacity, it is perfectly suited for everyday living, grocery hauls, and long-term accessibility. The home shows like a model with a beautifully designed kitchen, open-concept living area, and abundant natural light throughout. The main level features the primary suite with attached 5-piece bath, spacious walk-in closet, and private balcony overlooking the city. A secondary bedroom, full bathroom, and laundry room are also conveniently located on the main level. The finished basement offers additional living space with a large recreation/theater area, an additional bedroom with excellent natural light, and a full bathroom ideal for guests or multigenerational living. Beyond convenience and design, this home offers exceptional durability and long-term value. It features the first metal roof approved in the neighborhood after the owners successfully worked with the HOA to allow the upgrade. The 24-gauge metal roof offers outstanding resistance to hail and fire while also providing the potential for significant insurance savings. Additional features include central air conditioning, low-maintenance stucco exterior, and fully completed landscaping so you can enjoy the property from day one without the expense and hassle of builder upgrades or exterior projects. Located in highly desirable Gold Hill Mesa with convenient access to downtown Colorado Springs, trails, parks, shopping, and dining.

Property Listed By

Picture of REALTOR Listing Property
  • Iggy Beljovkin
  • 0142-332-917  Call the Agent 
Picture of Office Listing Property
  • Summit Ridge Group LLC
  • 0142-332-917  Call the Agent 

Property Details

    General Features

  • Property: Single Family, Ranch
  • Year Built: 2024
  • List Price: $649,900
  • County: El Paso
  • School District: Colorado Springs 11

    Rooms

  • Master: Main Level, 14 x 15
  • Bedrooms: 3
  • Baths: 3 full bath;

    Structure

  • Foundation: Partial Basement
  • Heating: Forced Air
  • Cooling: Central Air
  • Garage/Parking #: 2 vehicle(s), Attached
  • Total SqFt: 2,465
  • Finished SqFt: 2,418
  • Basement SqFt: 925
  • Basement % Fin: 95
  • Construction Status: Existing Home
  • Siding: Stucco
  • Structure: Framed on Lot

    Features

  • Appliances: Dishwasher, Disposal, Gas in Kitchen, Microwave Oven, Oven, Range, Refrigerator
  • Fireplace: Gas, Main Level
  • Handicap: Elevator

    Taxes, Utilities, Lot

  • Tax: $2,838
  • Lot Size: 0.08 Acres, 3,648 SqFt
  • Lot Description: Mountain View
  • Existing Utilities: Cable Connected, Electricity Connected, Natural Gas Connected
  • Existing Water: Municipal

    Community

  • Covenants: Yes
  • HOA Dues: $68
  • HOA Frequency: Monthly
  • HOA Fee Includes: Common Utilities, Covenant Enforcement, Snow Removal, Trash Removal

    Additional Information


      Disclaimer
      The real estate listing information and related content displayed on this site is provided exclusively for consumers’ personal, non-commercial use and may not be used for any purpose other than to identify prospective properties consumers may be interested in purchasing.
      PPAR.com Website

      1722 Gold Hill Mesa Drive, Colorado Springs, CO, 80905

      Image 1 of 41: Contemporary home exterior featuring a multi-tone facade with a prominent r

      Contemporary home exterior featuring a multi-tone facade with a prominent red gable
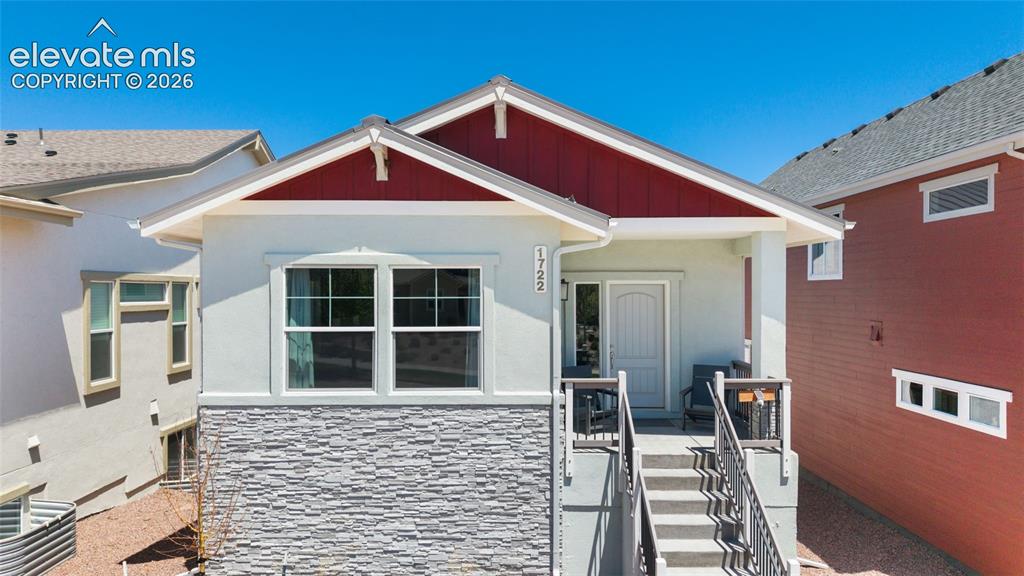
      Image 2 of 41: Other

      Other

      Image 3 of 41: Contemporary multi-level exterior with a light stucco finish, red garage do

      Contemporary multi-level exterior with a light stucco finish, red garage doors, and complementary red eaves
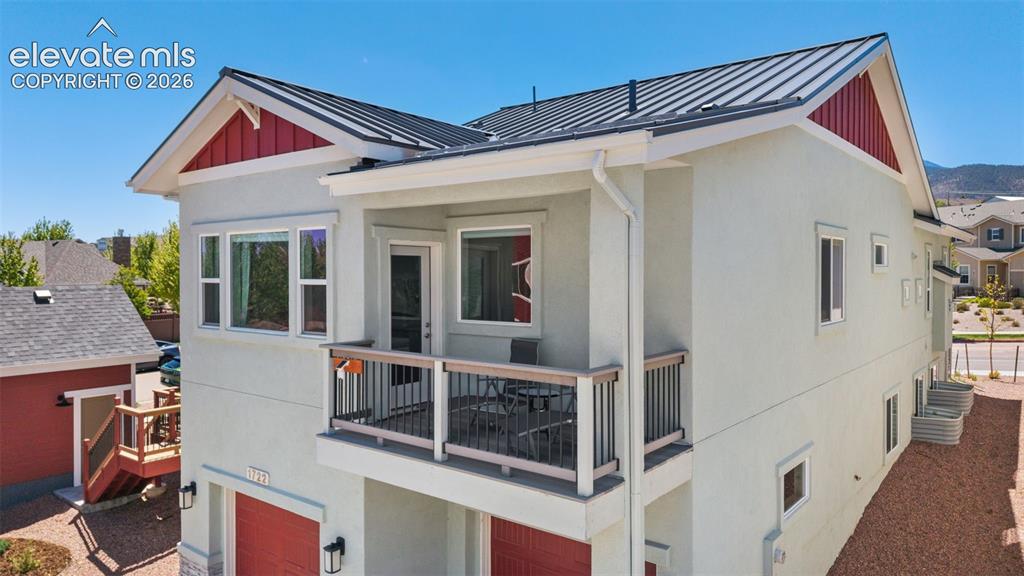
      Image 4 of 41: Other

      Other

      Image 5 of 41: Contemporary exterior with light-colored stucco and red accents, featuring

      Contemporary exterior with light-colored stucco and red accents, featuring a metal roof
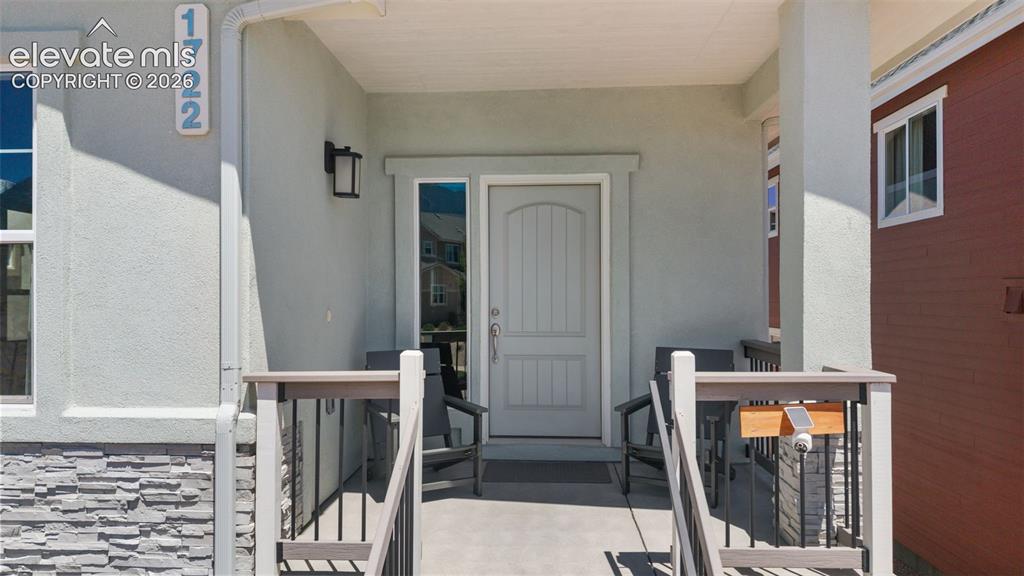
      Image 6 of 41: Covered porch entrance featuring a paneled door with sidelight, stacked sto

      Covered porch entrance featuring a paneled door with sidelight, stacked stone accent, contemporary sconce lighting, and a modern mailbox
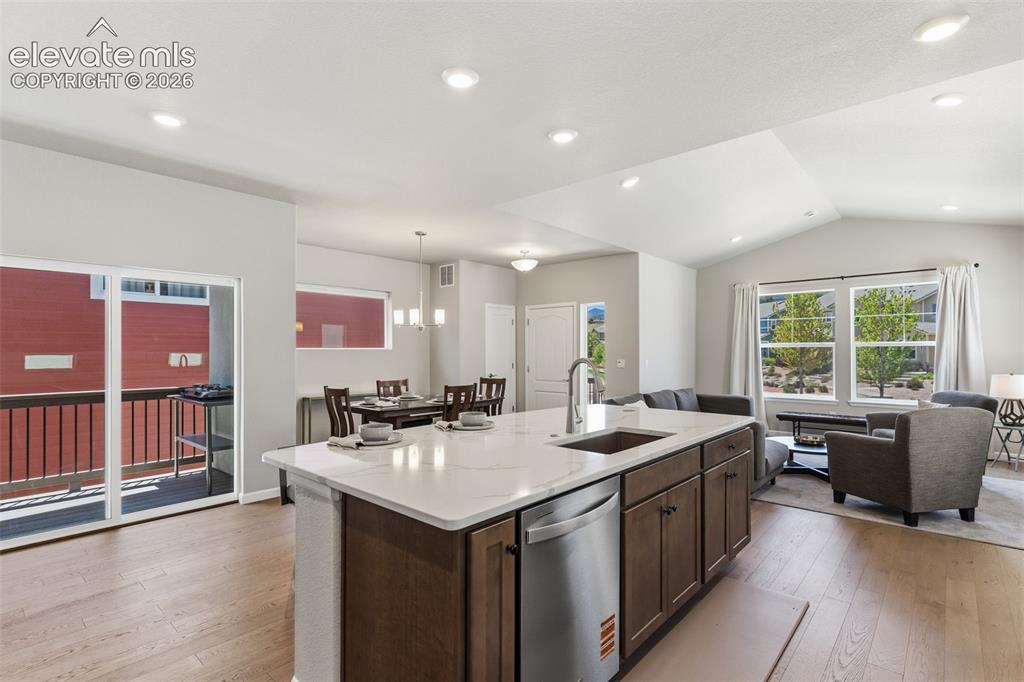
      Image 7 of 41: Open-concept living area featuring wood-finish flooring, a kitchen island w

      Open-concept living area featuring wood-finish flooring, a kitchen island with a white countertop and undermount sink, recessed lighting, and vaulted ceilings
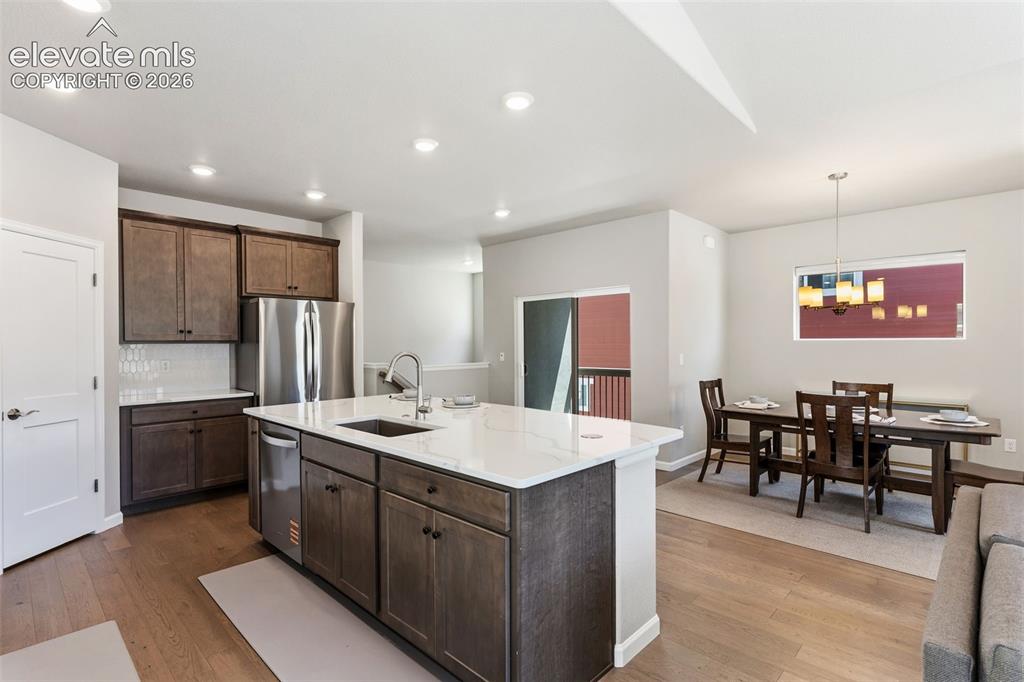
      Image 8 of 41: Open-concept kitchen and dining area featuring a large center island with a

      Open-concept kitchen and dining area featuring a large center island with a sink, white countertops, dark wood cabinetry, stainless steel appliances, and wood-finish flooring
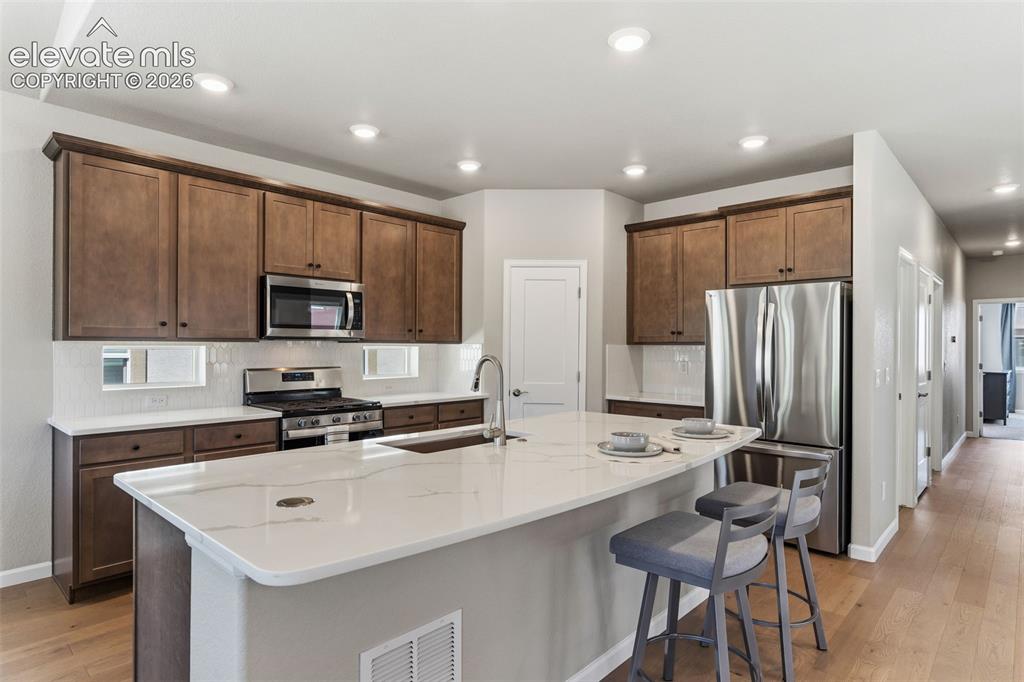
      Image 9 of 41: Spacious kitchen featuring an expansive island with white stone-finish coun

      Spacious kitchen featuring an expansive island with white stone-finish countertop, stainless steel appliances, wood-finish cabinetry, white subway tile backsplash, and light wood-finish flooring
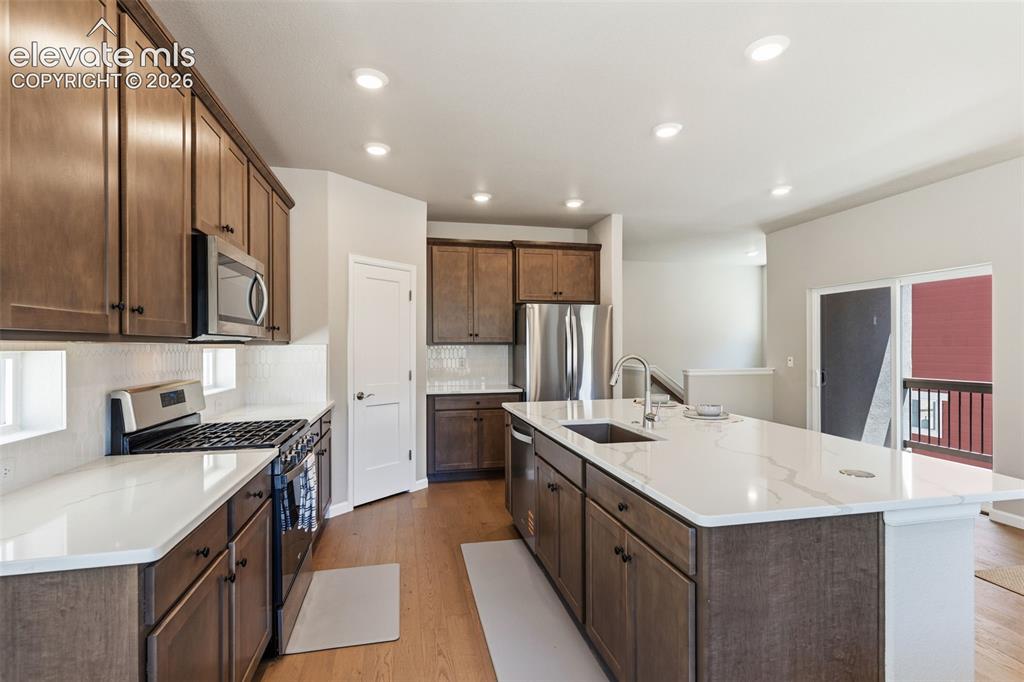
      Image 10 of 41: Modern kitchen featuring an expansive center island with an undermount sink

      Modern kitchen featuring an expansive center island with an undermount sink, stainless steel appliances, wood-finish cabinetry, light countertops, and recessed lighting
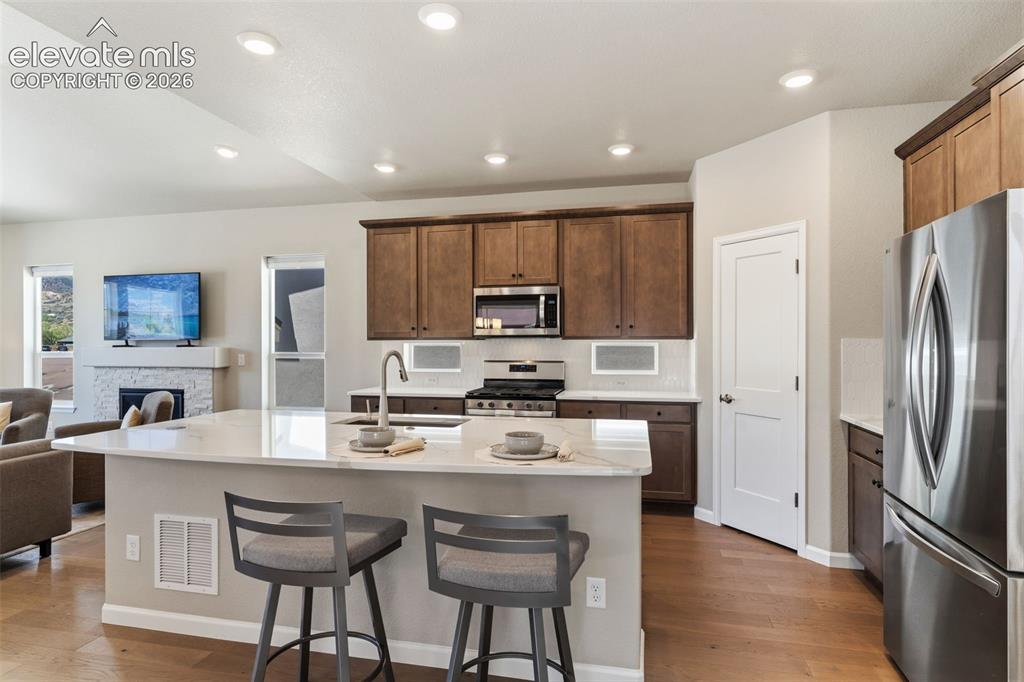
      Image 11 of 41: Open-concept kitchen featuring an island with a light-toned countertop, woo

      Open-concept kitchen featuring an island with a light-toned countertop, wood-finish flooring, stainless steel appliances, and recessed lighting
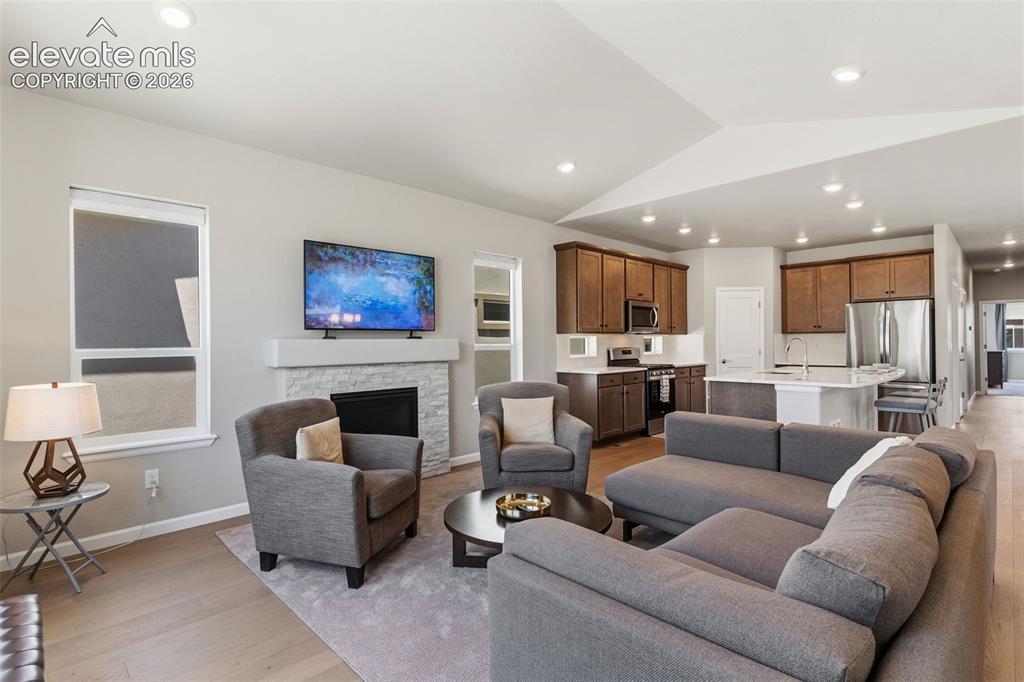
      Image 12 of 41: Open-concept living area featuring wood-finish flooring, a stone-faced fire

      Open-concept living area featuring wood-finish flooring, a stone-faced fireplace, recessed lighting, and a kitchen with stainless steel appliances and a peninsula island
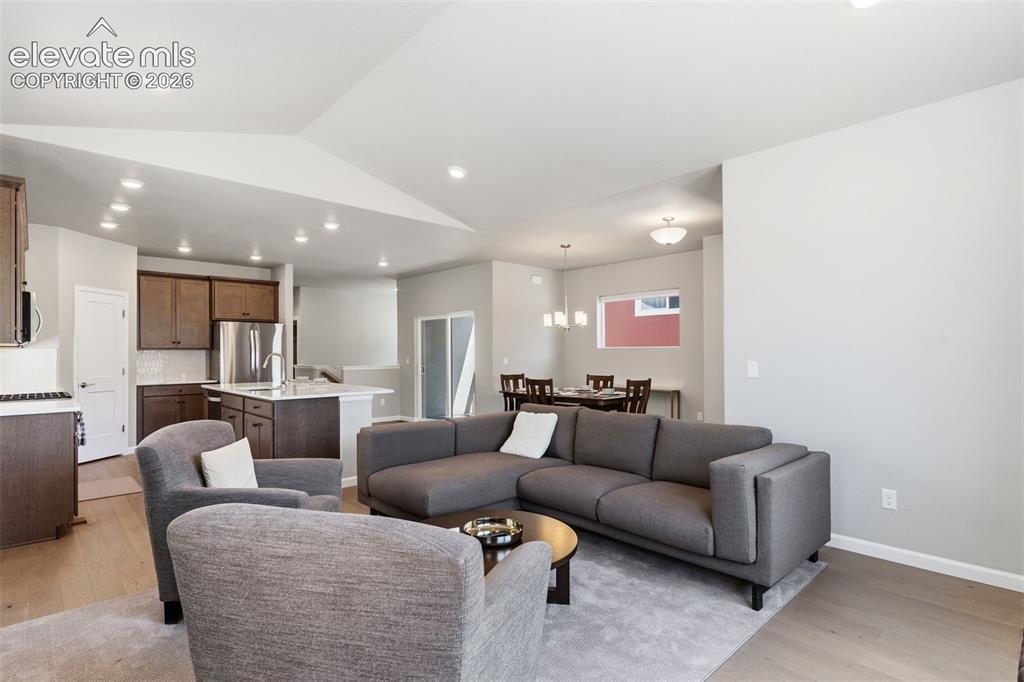
      Image 13 of 41: Open-concept living space featuring light-colored flooring, recessed lighti

      Open-concept living space featuring light-colored flooring, recessed lighting, and a vaulted ceiling
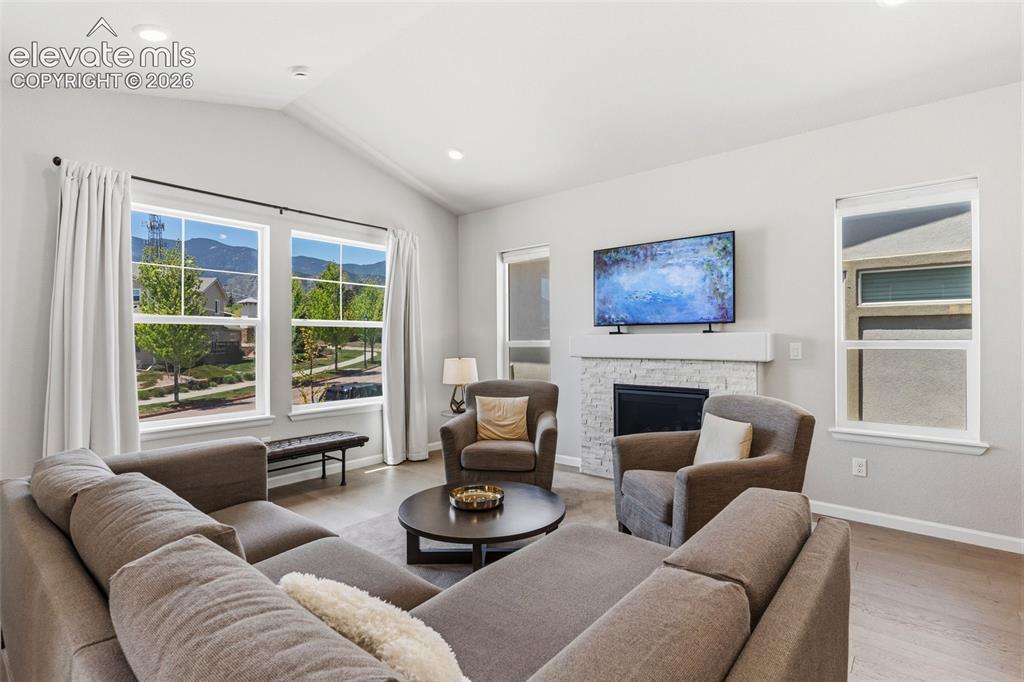
      Image 14 of 41: Bright living space with vaulted ceilings
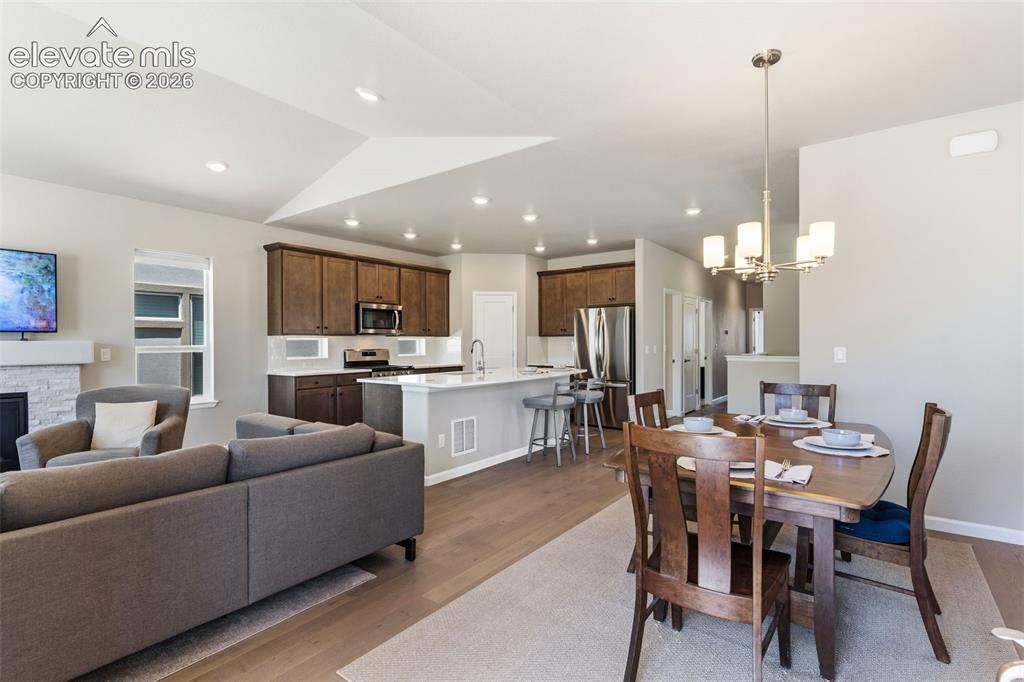
      Bright living space with vaulted ceilings

      Image 15 of 41: Open-concept living space featuring wood-finish flooring, a kitchen island

      Open-concept living space featuring wood-finish flooring, a kitchen island with seating, dark wood cabinetry, and stainless steel appliances
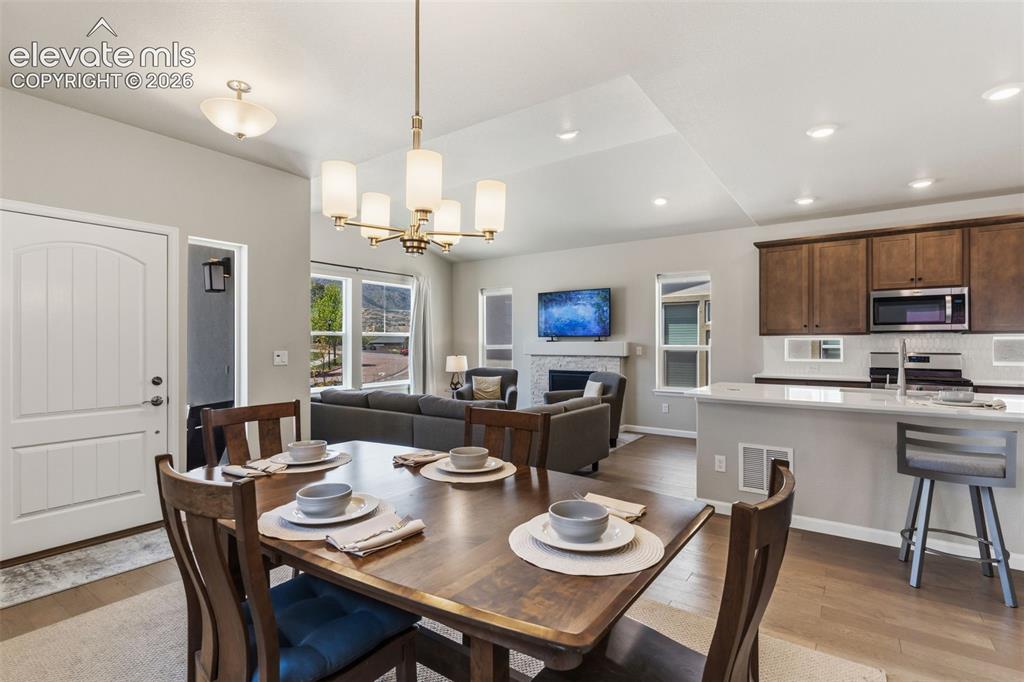
      Image 16 of 41: Dining area featuring a wood-finish dining table, a brushed brass chandelie

      Dining area featuring a wood-finish dining table, a brushed brass chandelier, and wood-finish flooring
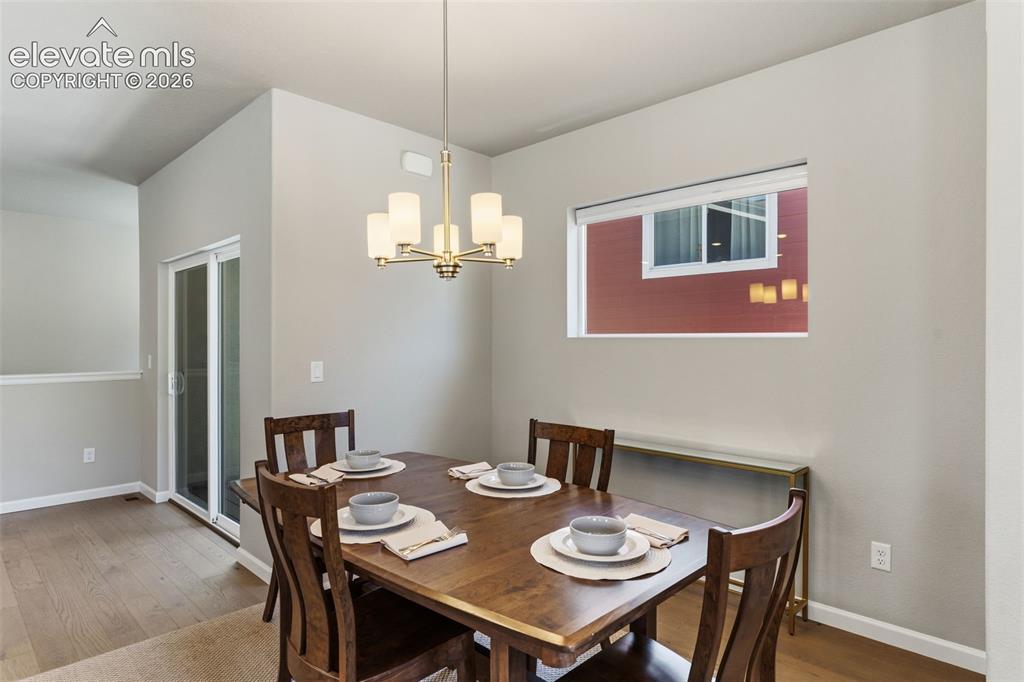
      Image 17 of 41: Dining area featuring wood-finish flooring, a contemporary ceiling light fi

      Dining area featuring wood-finish flooring, a contemporary ceiling light fixture, a rectangular window with a roller shade, and light gray wall paint
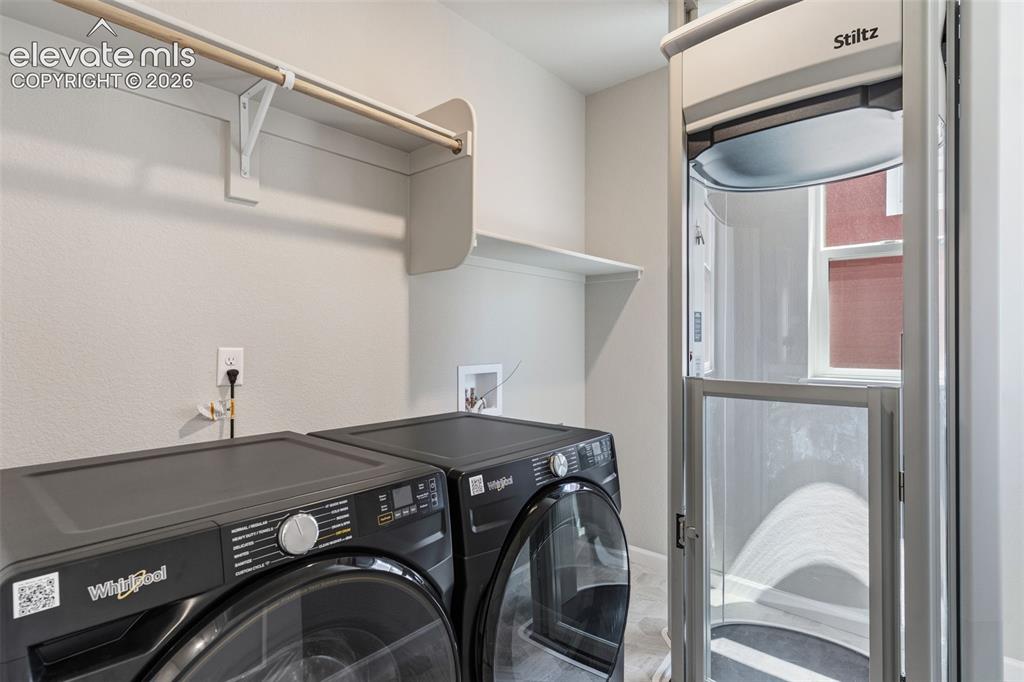
      Image 18 of 41: Elevator to garage from laundry room

      Elevator to garage from laundry room

      Image 19 of 41: laundry room with elevator at lower level
      laundry room with elevator at lower level

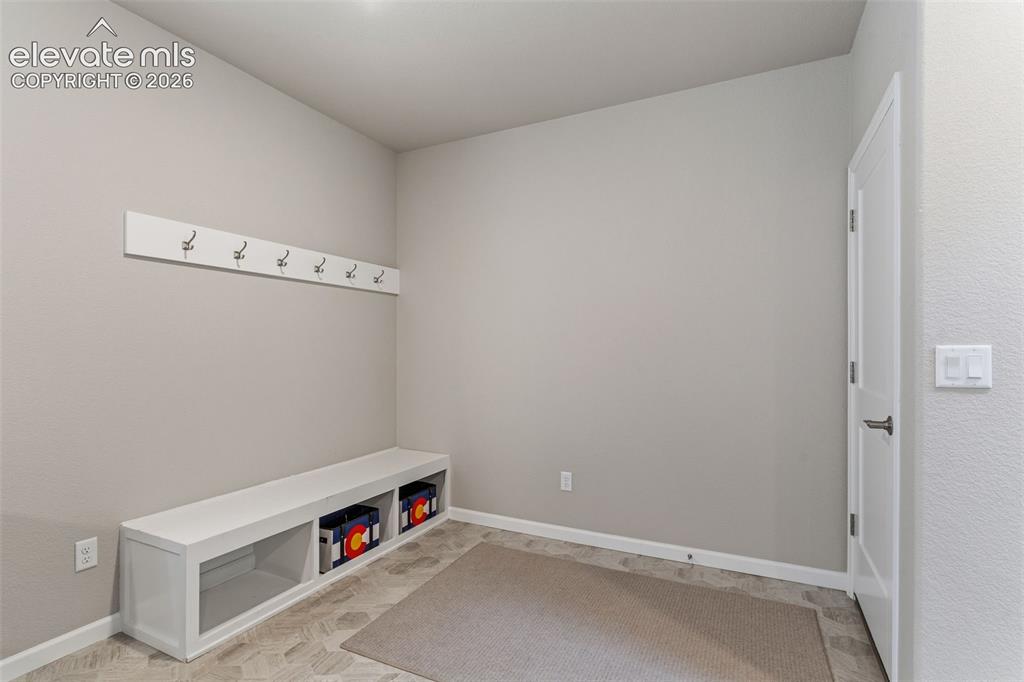
      Image 20 of 41: Entryway featuring a built-in bench with storage cubbies and an overhead co

      Entryway featuring a built-in bench with storage cubbies and an overhead coat rack with multiple hooks
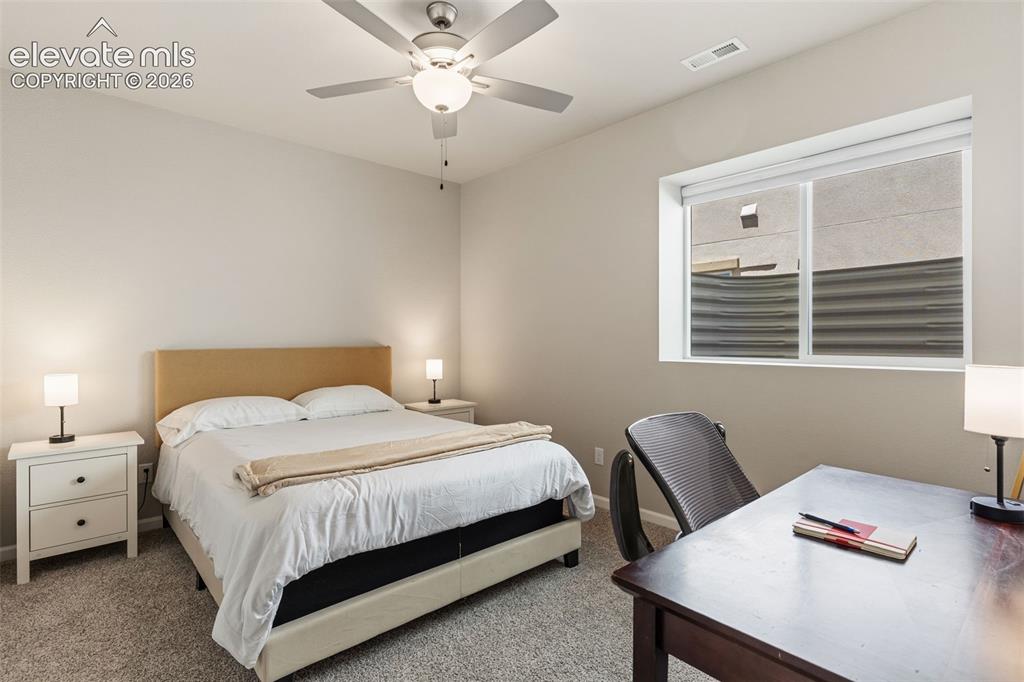
      Image 21 of 41: Carpeted room featuring a light beige upholstered headboard, white side tab

      Carpeted room featuring a light beige upholstered headboard, white side tables with drawers, and a ceiling fan with integrated lighting
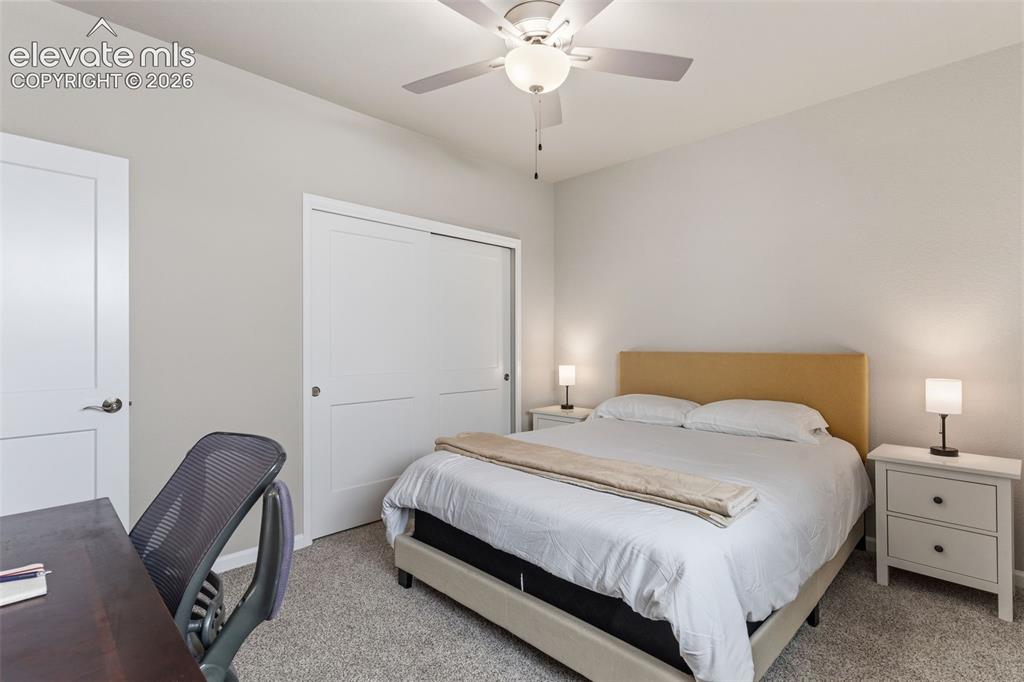
      Image 22 of 41: Bedroom featuring light gray wall paint, gray carpet flooring, a ceiling fa

      Bedroom featuring light gray wall paint, gray carpet flooring, a ceiling fan with integrated lighting, and a white two-panel sliding closet door
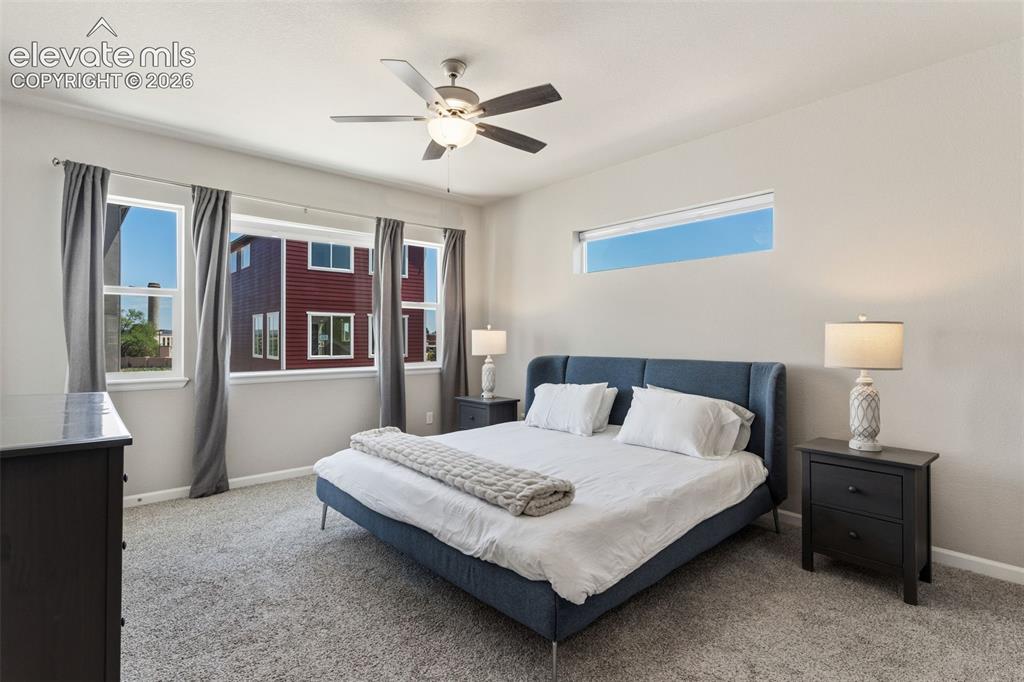
      Image 23 of 41: Carpeted room featuring a ceiling fan with integrated lighting, multiple wi

      Carpeted room featuring a ceiling fan with integrated lighting, multiple windows with natural light, and a horizontal transom window
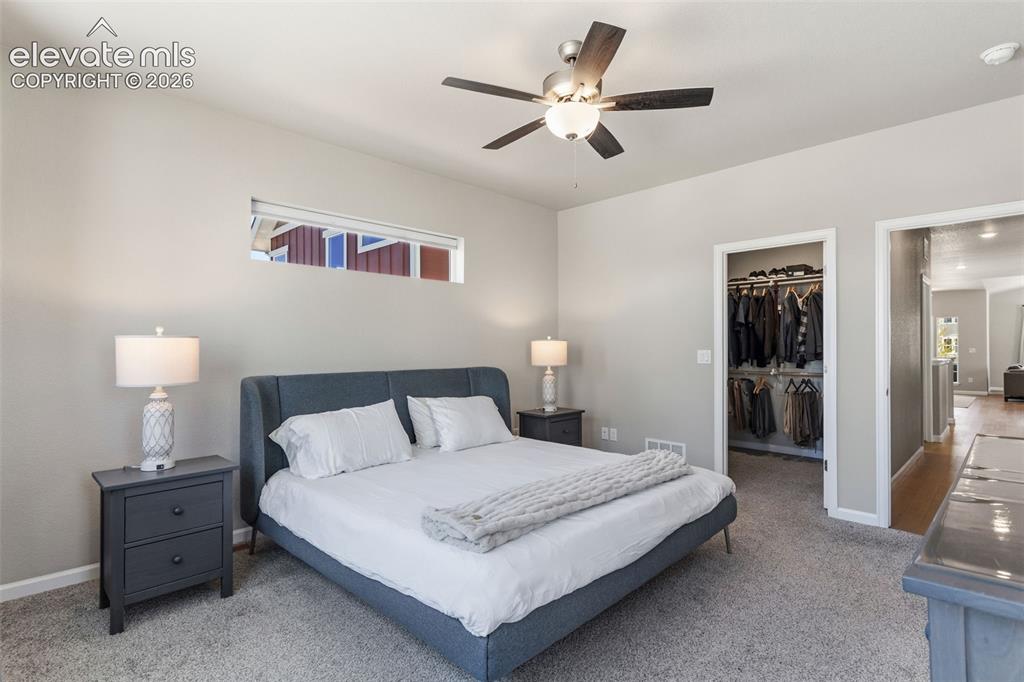
      Image 24 of 41: Carpeted sleeping area with a ceiling fan light fixture, high window, and n

      Carpeted sleeping area with a ceiling fan light fixture, high window, and neutral wall paint
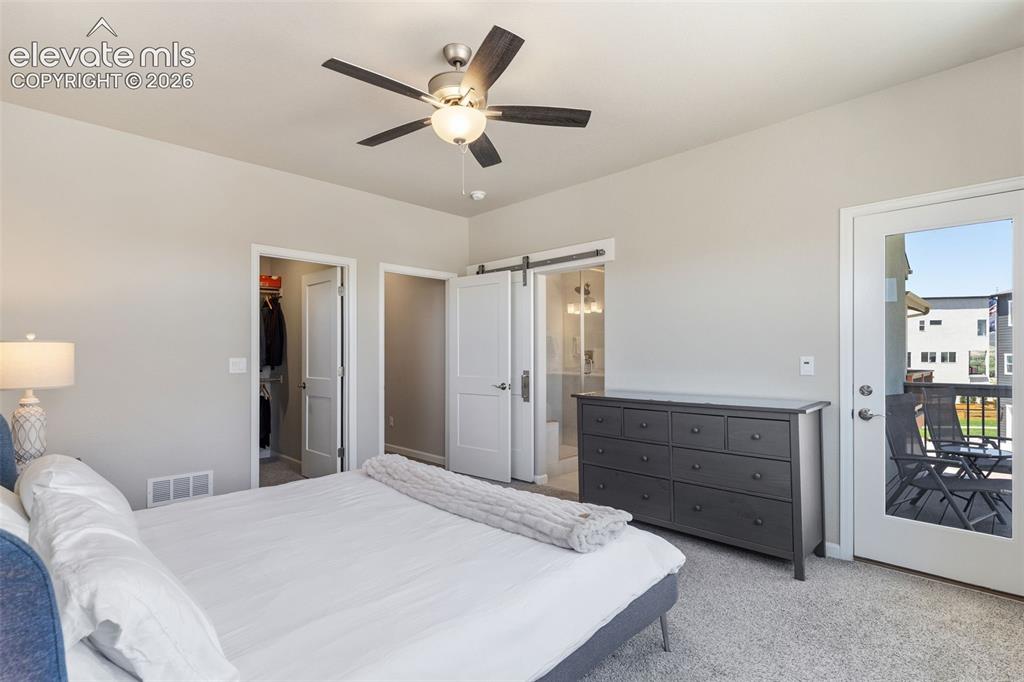
      Image 25 of 41: Carpeted room featuring a ceiling fan with integrated lighting, a glass-pan

      Carpeted room featuring a ceiling fan with integrated lighting, a glass-paneled door opening to an outdoor deck, a barn door entry to a bathroom, and a standard door to a closet
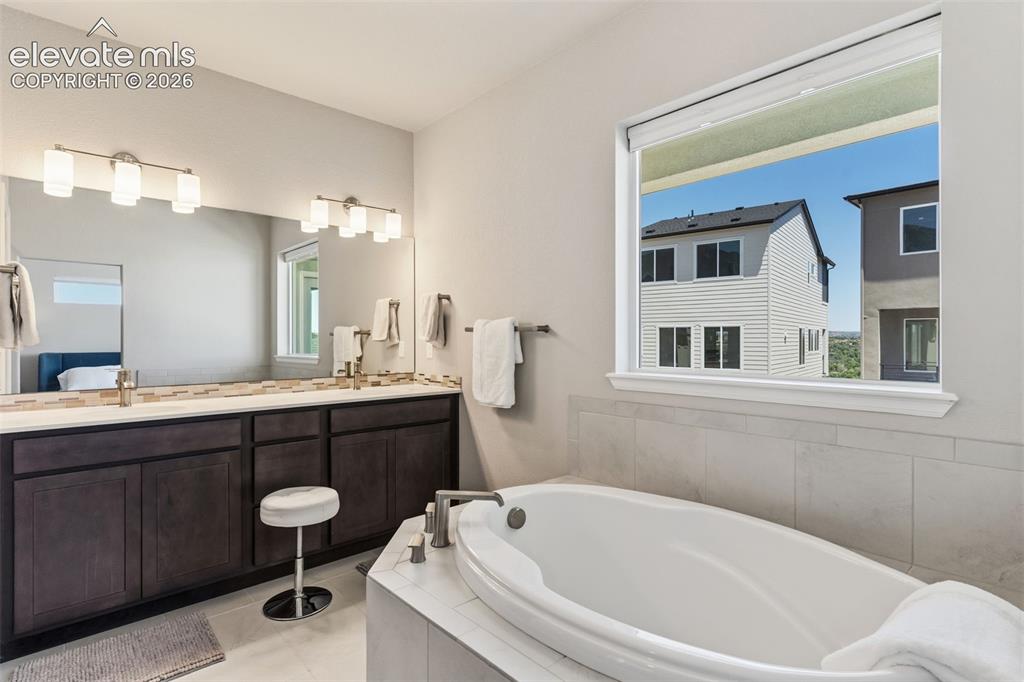
      Image 26 of 41: Soaking tub with tile surround, large window, dual vanity with undermount s

      Soaking tub with tile surround, large window, dual vanity with undermount sinks, and a full-width mirror
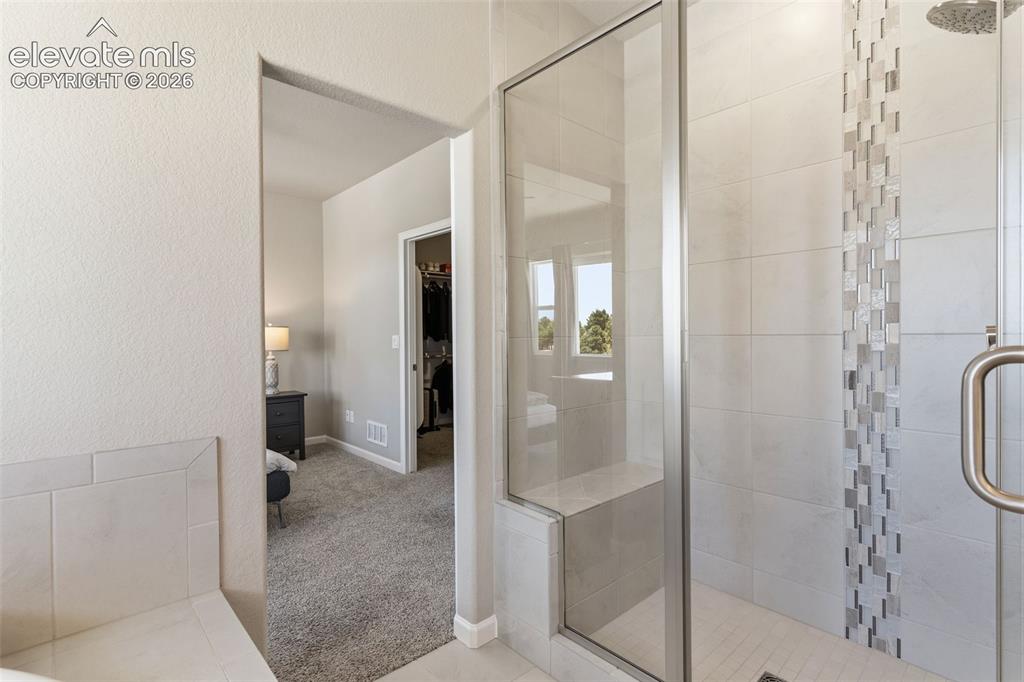
      Image 27 of 41: Glass-enclosed shower featuring a tiled bench and a decorative tile accent

      Glass-enclosed shower featuring a tiled bench and a decorative tile accent strip
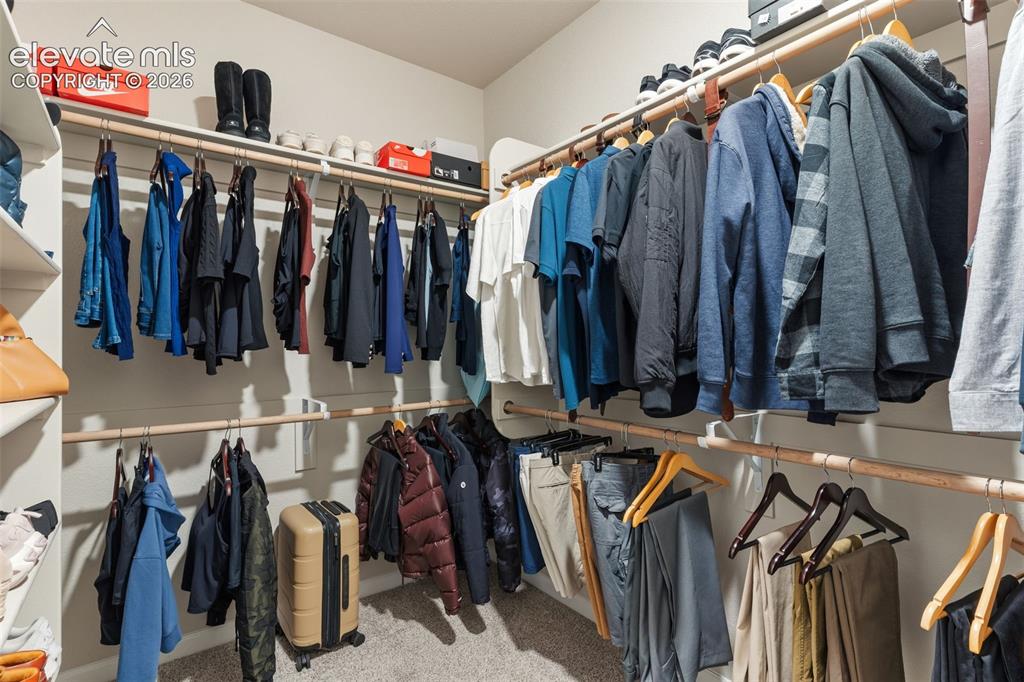
      Image 28 of 41: Built-in closet system featuring multiple hanging rods, overhead shelving,

      Built-in closet system featuring multiple hanging rods, overhead shelving, and carpet flooring
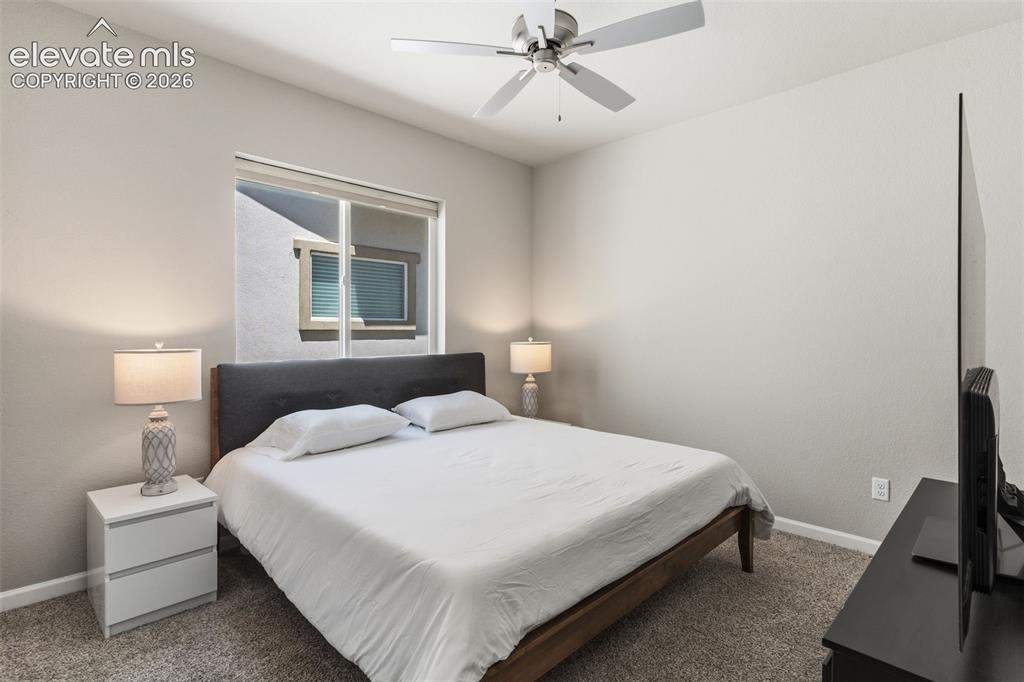
      Image 29 of 41: Carpeted bedroom featuring a contemporary ceiling fan, white window treatme

      Carpeted bedroom featuring a contemporary ceiling fan, white window treatments, and light gray wall tones
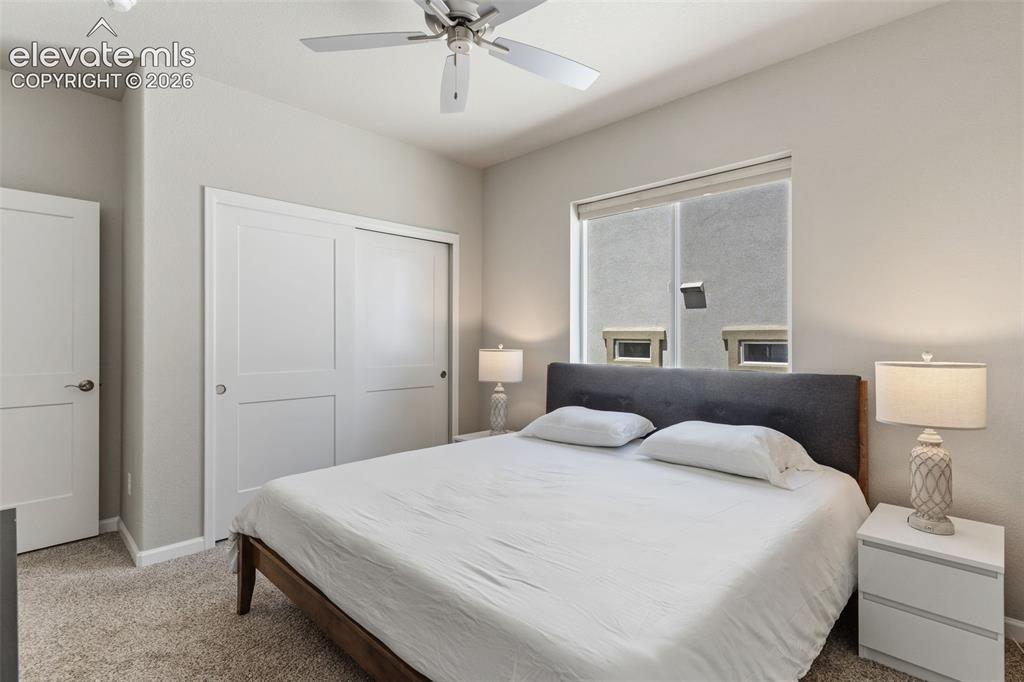
      Image 30 of 41: Bedroom featuring neutral-toned walls, textured carpet flooring, and a ceil

      Bedroom featuring neutral-toned walls, textured carpet flooring, and a ceiling fan
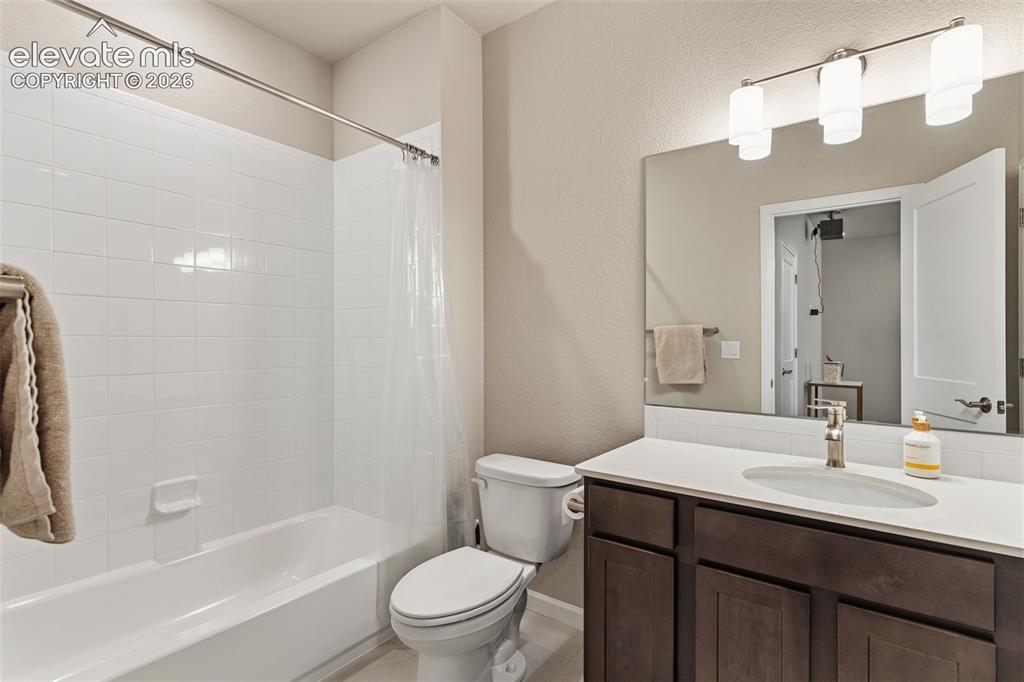
      Image 31 of 41: Bathroom featuring a full-size tub with white subway tile surround, a dark

      Bathroom featuring a full-size tub with white subway tile surround, a dark wood-finish vanity with a white countertop, an undermount sink, and a large wall-mounted mirror with an overhead three-light fixture
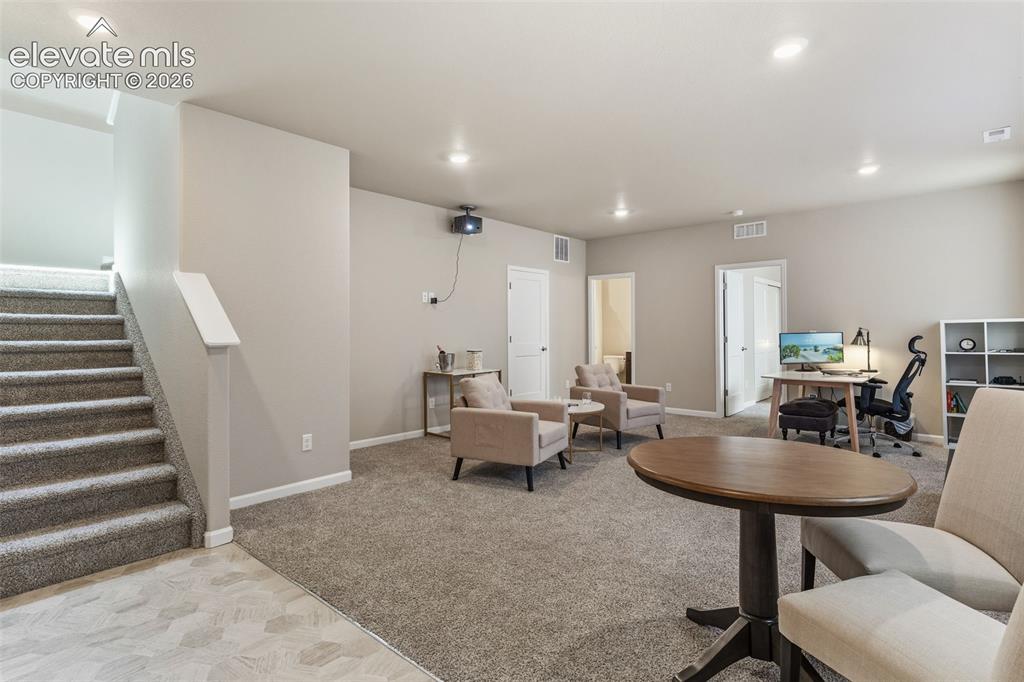
      Image 32 of 41: Spacious carpeted room featuring recessed lighting, a built-in projector, a

      Spacious carpeted room featuring recessed lighting, a built-in projector, and a staircase with carpeted treads and a white handrail
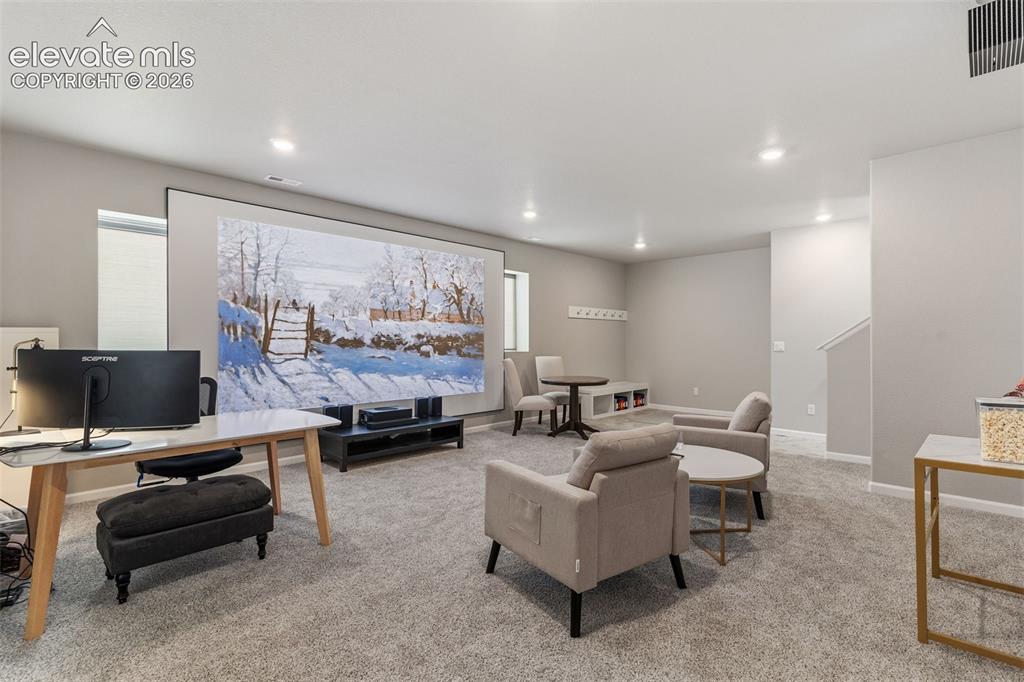
      Image 33 of 41: Spacious living area featuring a large projector screen, recessed lighting,

      Spacious living area featuring a large projector screen, recessed lighting, neutral gray wall tones, and light gray carpeting
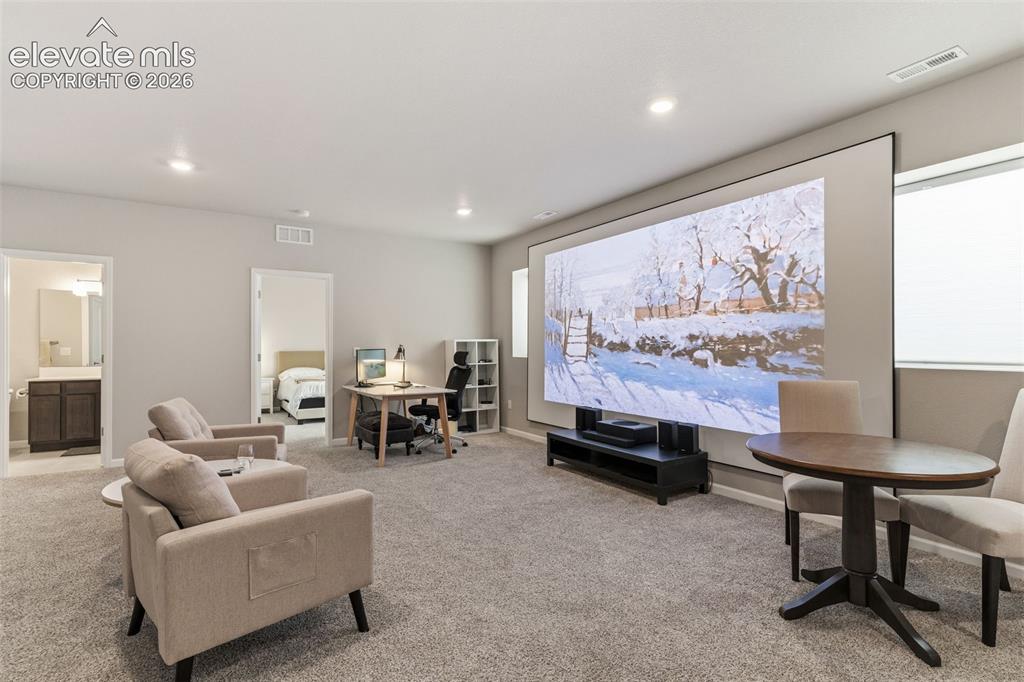
      Image 34 of 41: Spacious multi-purpose room featuring a large projection screen, recessed l

      Spacious multi-purpose room featuring a large projection screen, recessed lighting, and soft carpet flooring
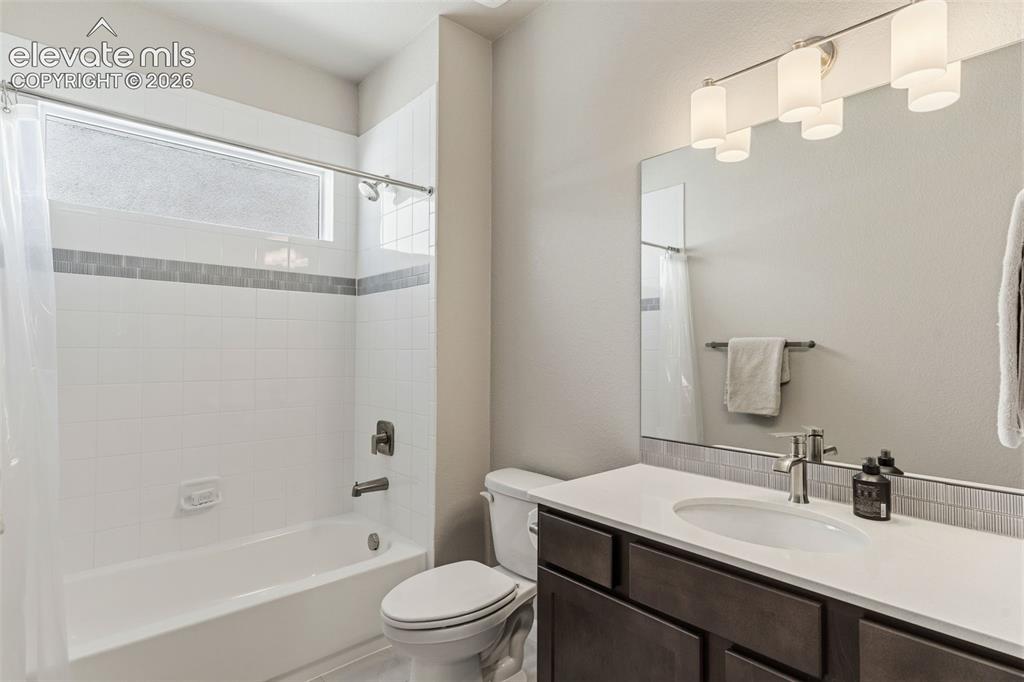
      Image 35 of 41: Bathroom featuring a white bathtub with subway tile surround, accent tile b

      Bathroom featuring a white bathtub with subway tile surround, accent tile band, and frosted transom window
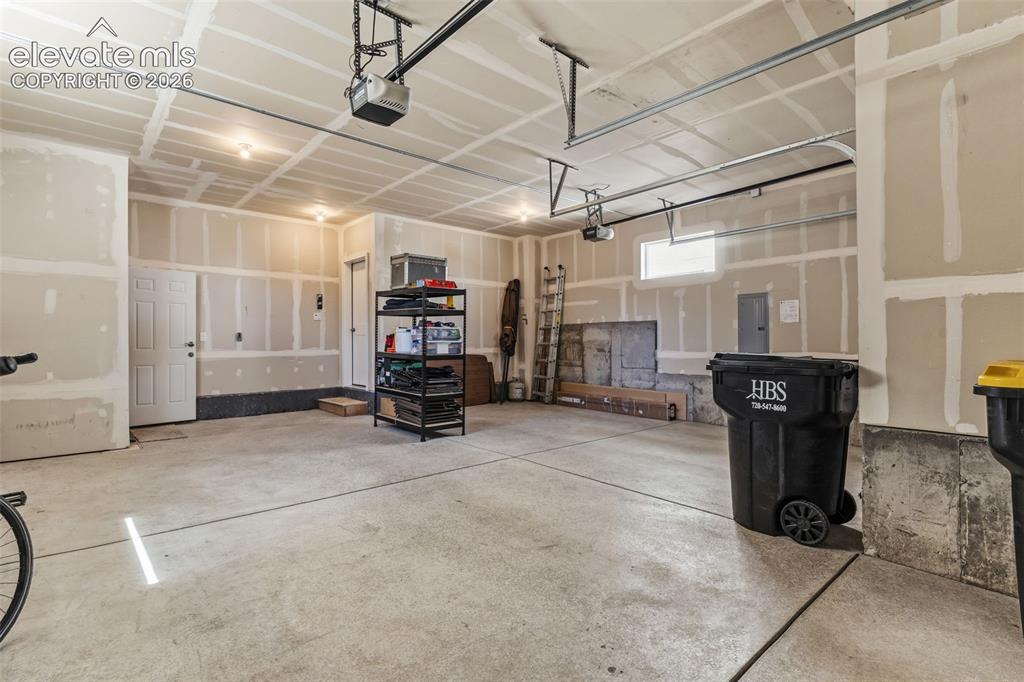
      Image 36 of 41: Concrete flooring garage with exposed drywall, featuring two garage door op

      Concrete flooring garage with exposed drywall, featuring two garage door openers, a side entry door, and a horizontal window
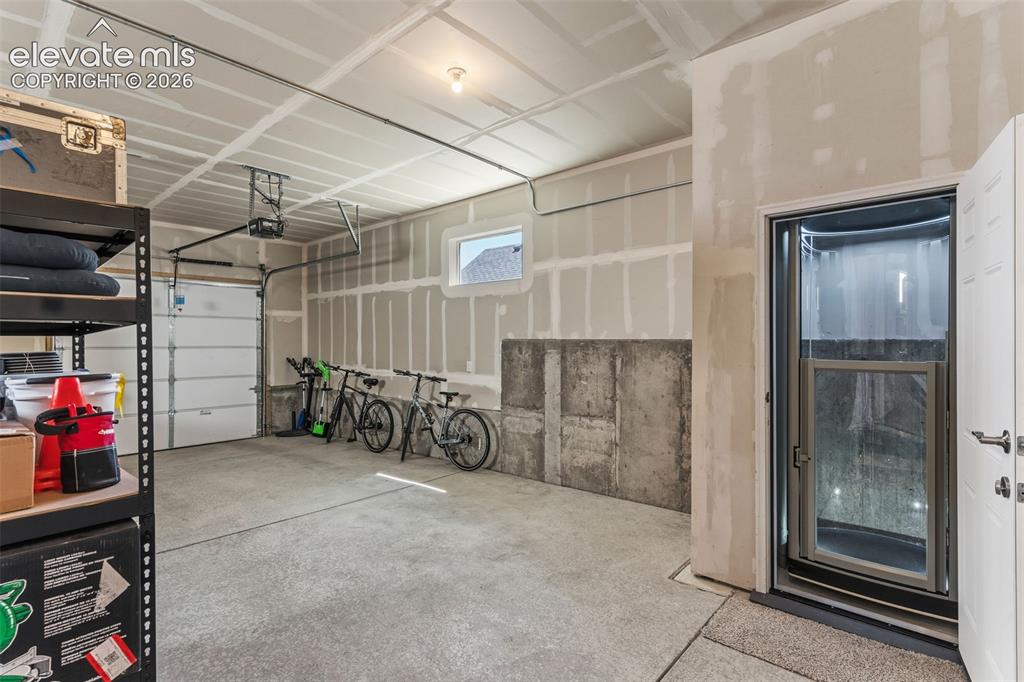
      Image 37 of 41: elevator from garage to main level

      elevator from garage to main level
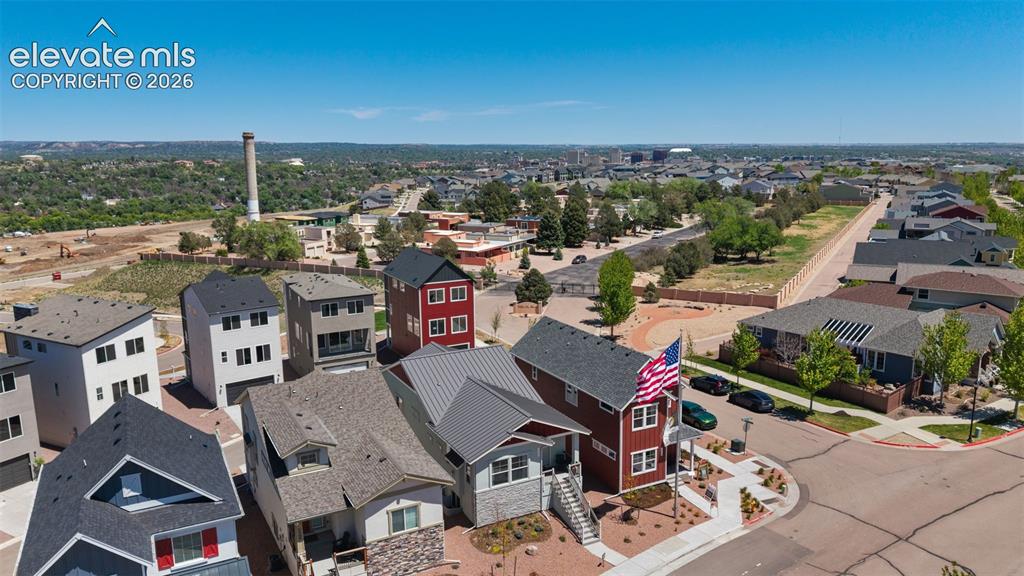
      Image 38 of 41: elevator from garage to main level

      elevator from garage to main level

      Image 39 of 41: Aerial perspective showcasing multiple properties with varied architectural

      Aerial perspective showcasing multiple properties with varied architectural styles, including a prominent red-sided home with a front porch
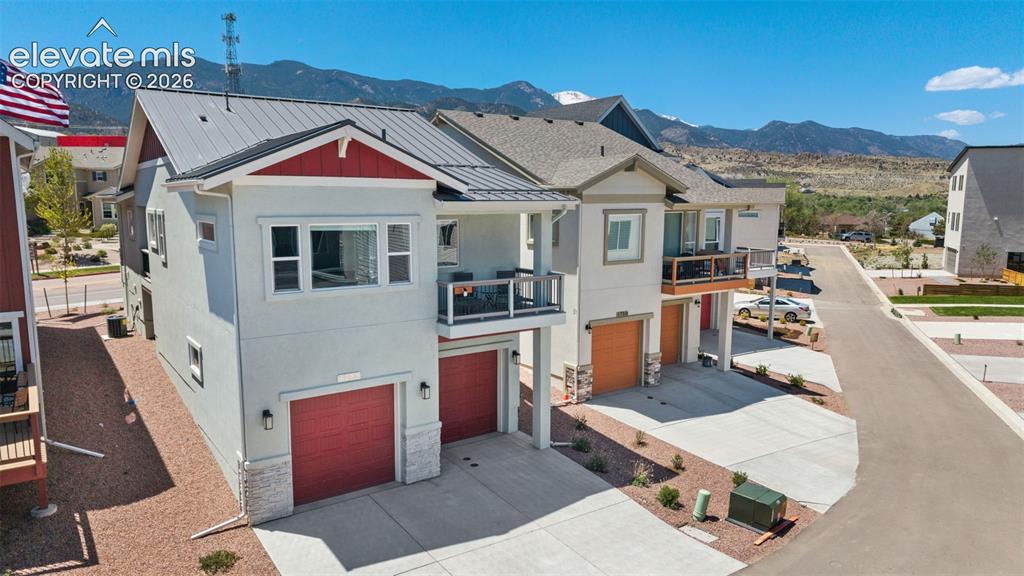
      Image 40 of 41: Modern multi-level townhome featuring a metal roof, contrasting red garage

      Modern multi-level townhome featuring a metal roof, contrasting red garage doors, and a private balcony
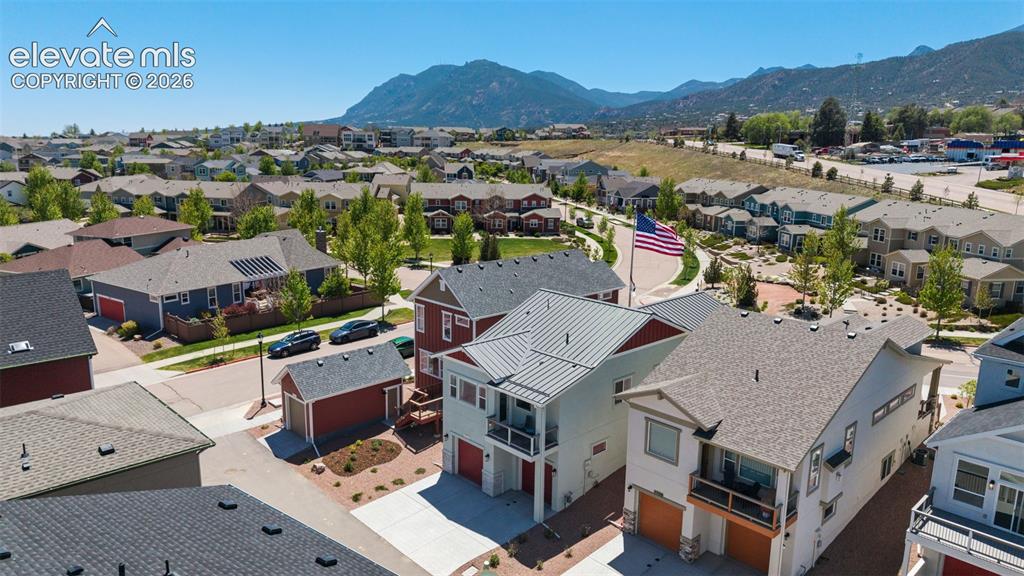
      Image 41 of 41: Residential community featuring multi-story homes with attached garages

      Residential community featuring multi-story homes with attached garages

      Disclaimer: The real estate listing information and related content displayed on this site is provided exclusively for consumers’ personal, non-commercial use and may not be used for any purpose other than to identify prospective properties consumers may be interested in purchasing.