135 Daniwood Grove, Florissant, CO, 80816
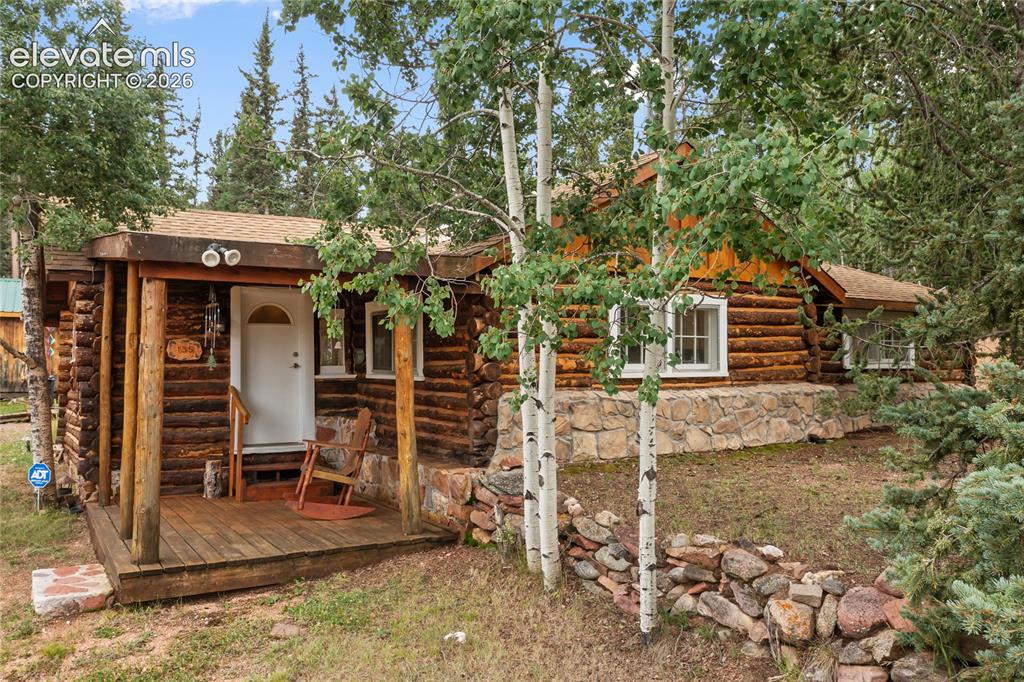
Image Count: 42

$612,500

  • Highlights
  • Single Family
  • 3 bd | 3 ba | 2,264 sqft
  • 135 Daniwood Grove, Florissant, CO, 80816 listed by Karen Schaefer
  • Active
  • MLS#: 4105203
  • View on Map
Space maker

Property Description

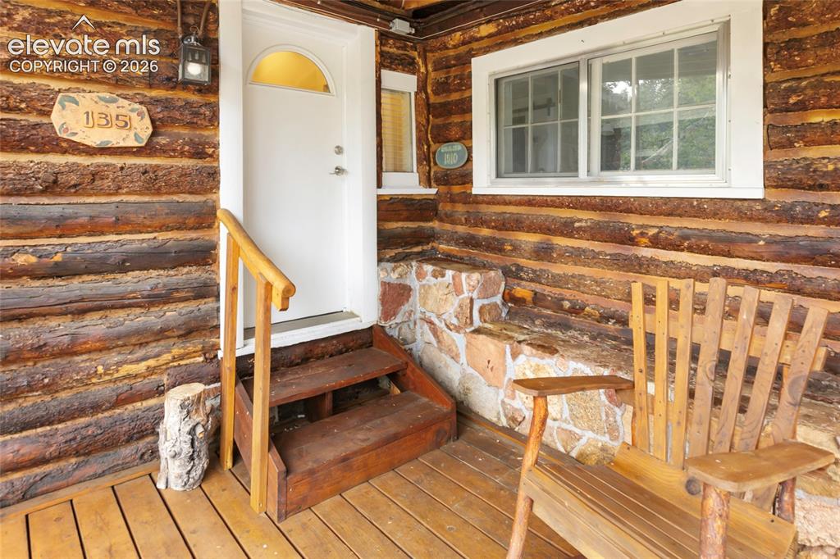
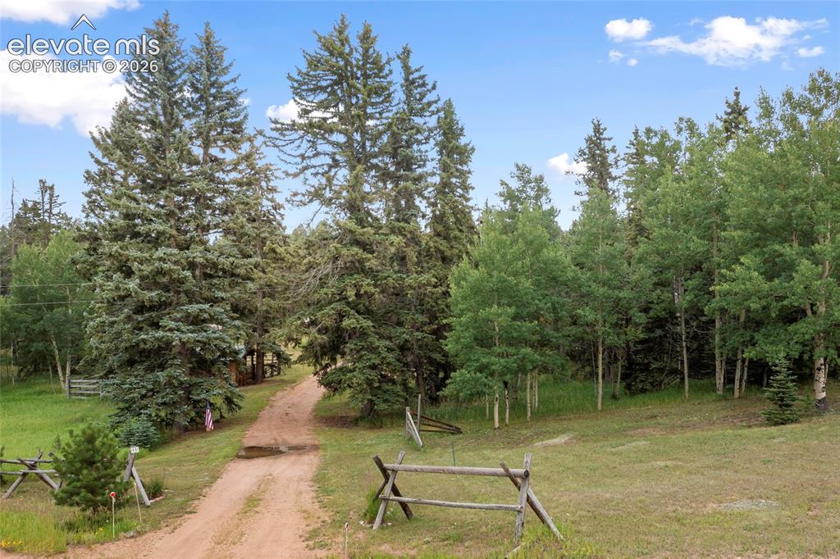
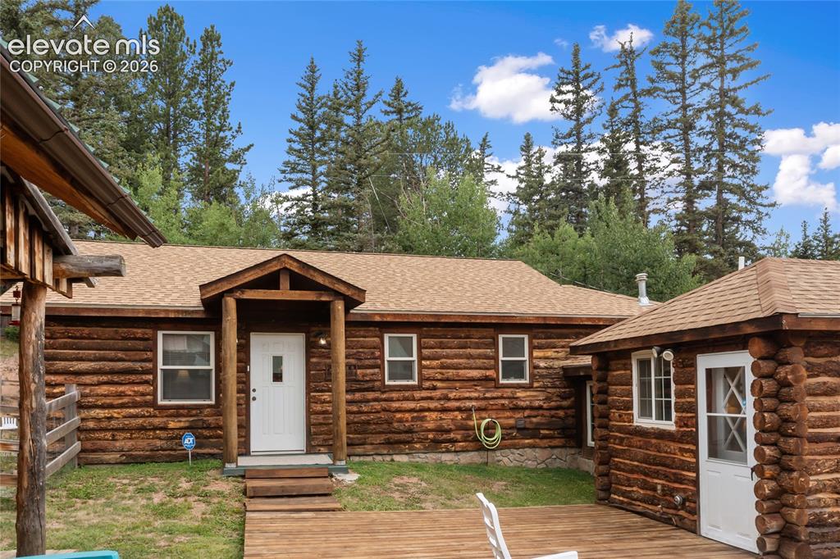
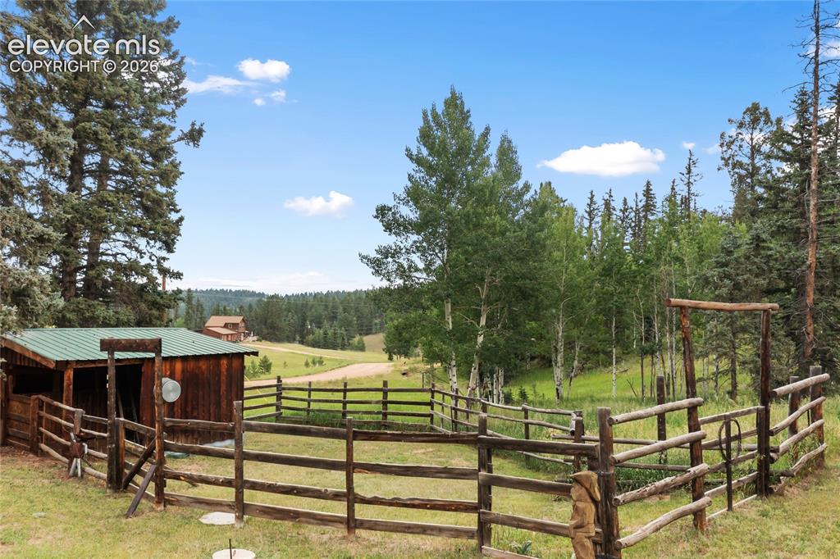
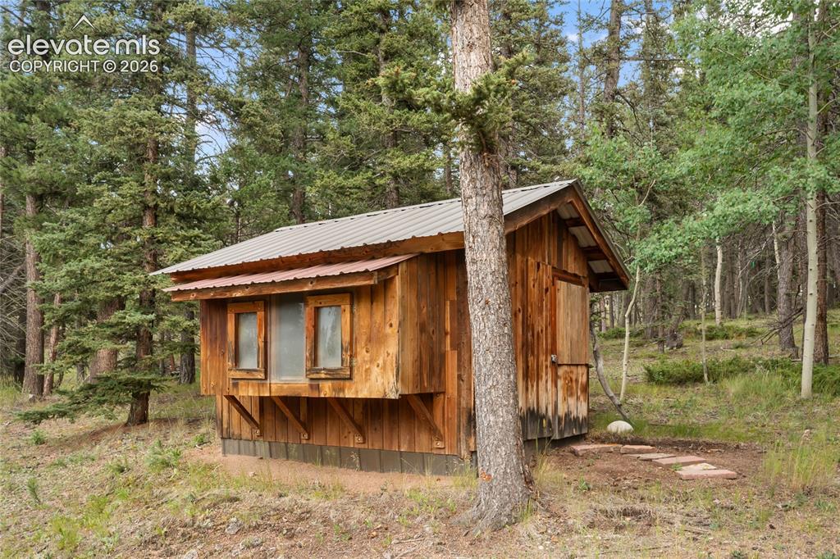
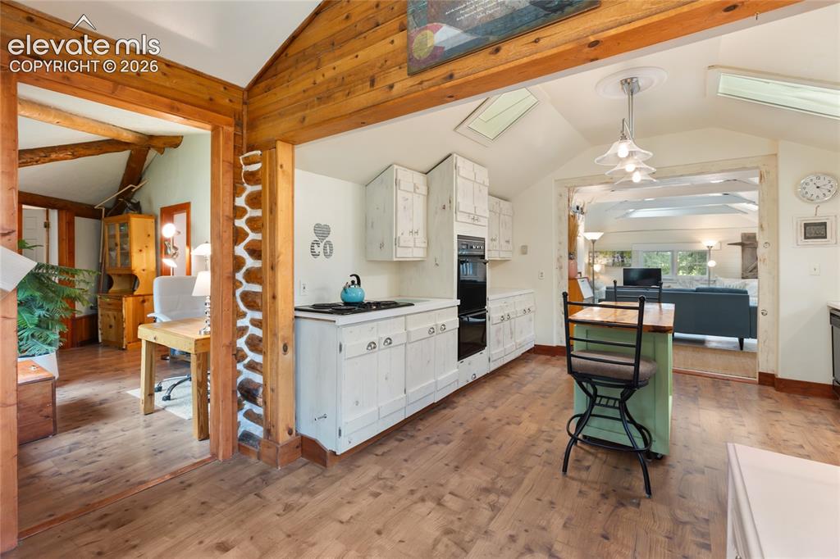
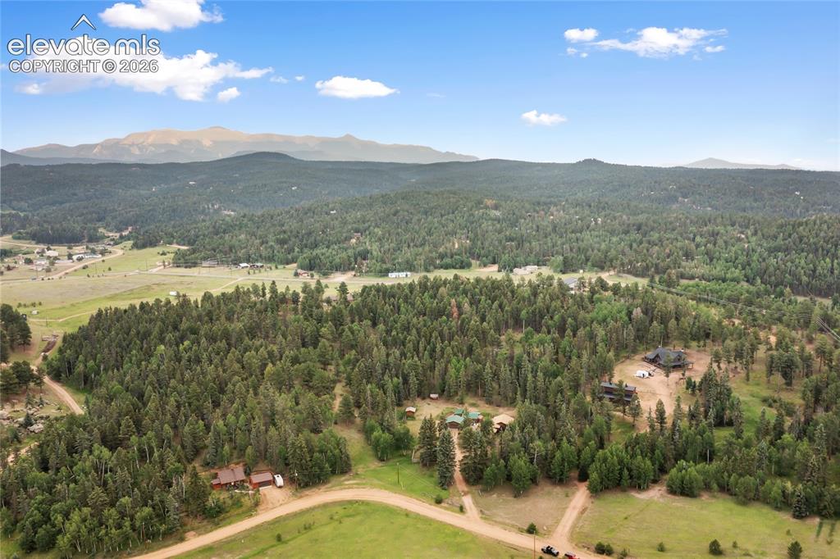
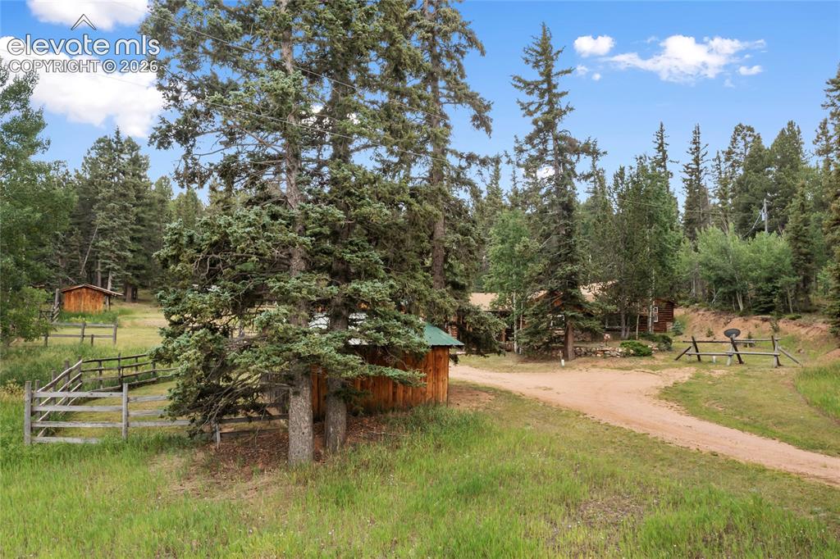
Tucked quietly into the sweet town of Florissant, this charming Colorado mini-ranch offers the kind of privacy, flexibility, and simple mountain living that so many buyers are searching for right now. Set on nearly 3 usable and beautifully treed acres, this unique property feels welcoming from the moment you arrive. Whether you envision a hobby farm, weekend retreat, summer escape, multigenerational setup, or full-time mountain home, the possibilities here are endless. The historic log home is filled with warmth, personality, and the kind of character that can’t be recreated. Thoughtfully expanded over the years, the property now includes an additional fully equipped living wing complete with its own kitchen, dining area, living room, bedroom, and bathroom—perfect for guests, extended family, private quarters, or flexible living arrangements. The home offers three bedrooms and three bathrooms overall, creating a layout that feels both comfortable and practical while still maintaining its authentic Colorado charm. Step outside and you’ll quickly understand what makes this property so special. The barn and loafing shed are ready for hobby animals, projects, equipment, or simply enjoying the mini-ranch lifestyle. The cozy bunkhouse adds even more versatility and would make a wonderful art studio, home office, workout room, workshop, or fun overnight space for guests and grandchildren. A two-car garage, additional one-car garage, and spacious workshop/storage building provide plenty of room for tools, outdoor gear, recreational toys, and all the extras that come with mountain living. Here, life feels quieter. Mornings start with coffee on the porch and fresh mountain air. Wildlife wanders through regularly, stars fill the night sky, and every season brings its own kind of beauty. This is more than just a home—it’s the opportunity to create the lifestyle so many people dream about but rarely find. Welcome to your own private piece of Colorado.

Property Listed By

Picture of REALTOR Listing Property
  • Karen Schaefer
  • 0243-442-917  Call the Agent 
Picture of Office Listing Property
  • REMAX PROPERTIES
  • 0068-845-917  Call the Agent 

Property Details

    General Features

  • Property: Single Family, Ranch
  • Year Built: 1910
  • List Price: $612,500
  • County: Teller
  • School District: Woodland Park RE2

    Rooms

  • Master: Main Level, 18 x 14
  • Bedrooms: 3
  • Baths: 1 full bath; 1 1/2 bath; 1 3/4 bath;

    Structure

  • Heating: Hot Water, Natural Gas, Radiant
  • Garage/Parking #: 3 vehicle(s), Detached
  • Total SqFt: 2,264
  • Finished SqFt: 2,264
  • Construction Status: Existing Home
  • Siding: Log
  • Structure: Log, Frame

    Features

  • Appliances: Cook Top, Dishwasher, Double Oven, Oven, Range, Refrigerator
  • Floors: Tile, Wood
  • Entry: Natural Wood
  • Fireplace: Insert, One, Wood Burning

    Taxes, Utilities, Lot

  • Tax: $2,263
  • Lot Size: 2.90 Acres, 126,324 SqFt
  • Lot Description: 360-degree View, Level, Meadow, Rural, Trees/Woods
  • Existing Utilities: Electricity Connected, Natural Gas Connected
  • Existing Water: Assoc/Distr

    Community

    Additional Information


      Disclaimer
      The real estate listing information and related content displayed on this site is provided exclusively for consumers’ personal, non-commercial use and may not be used for any purpose other than to identify prospective properties consumers may be interested in purchasing.
      PPAR.com Website

      135 Daniwood Grove, Florissant, CO, 80816

      Image 1 of 42: Your new mountain dream cabin

      Your new mountain dream cabin

      Image 2 of 42: Come inside...you know you want to!

      Come inside...you know you want to!

      Image 3 of 42: Hidden in the trees...you will love this!
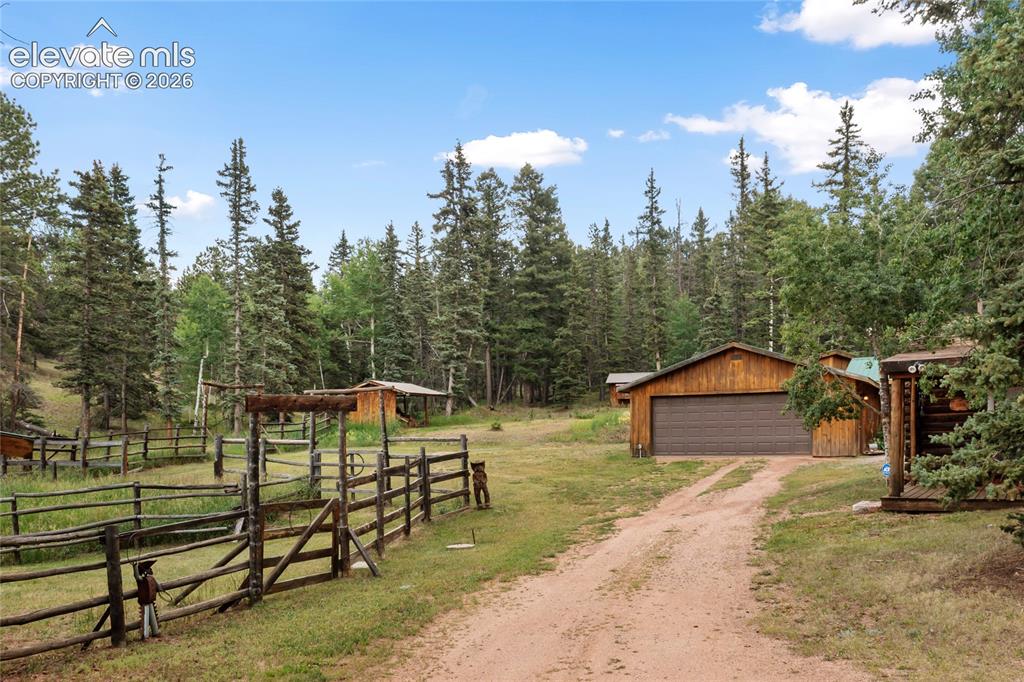
      Hidden in the trees...you will love this!

      Image 4 of 42: A big two car garage plus a one car garage too!
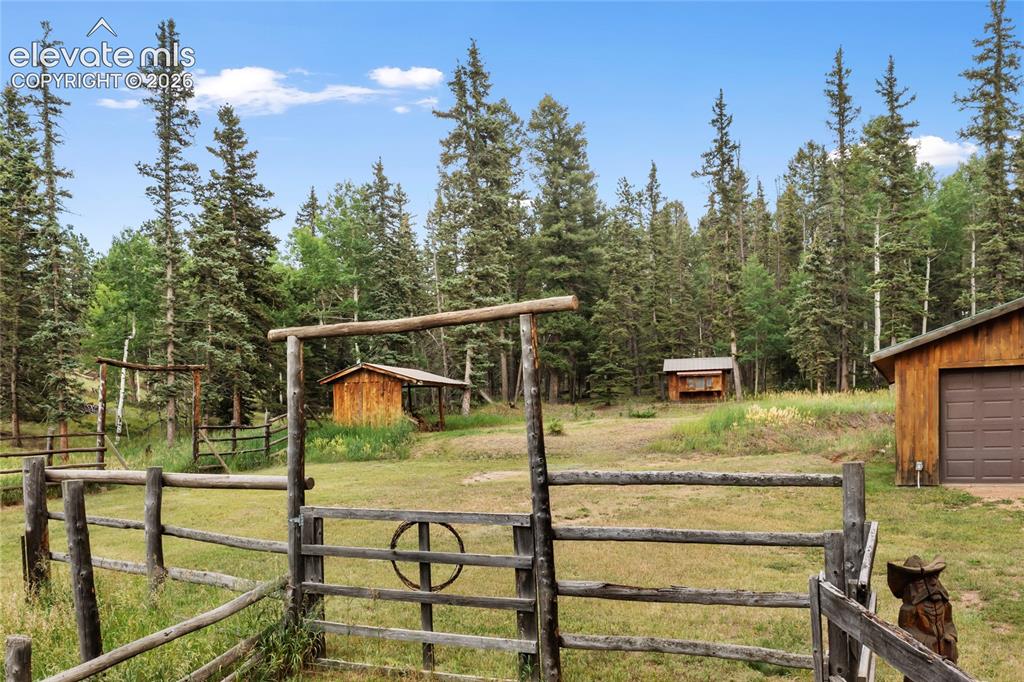
      A big two car garage plus a one car garage too!

      Image 5 of 42: Your very own corral

      Your very own corral

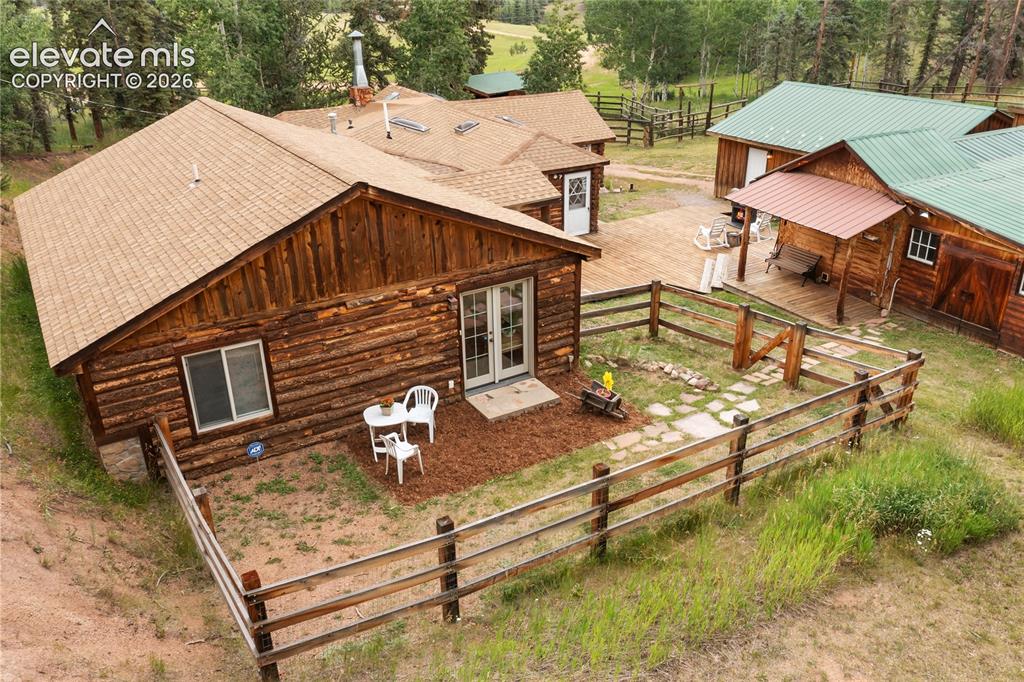
      Image 6 of 42: The backyard is fenced and oh so quaint and private!
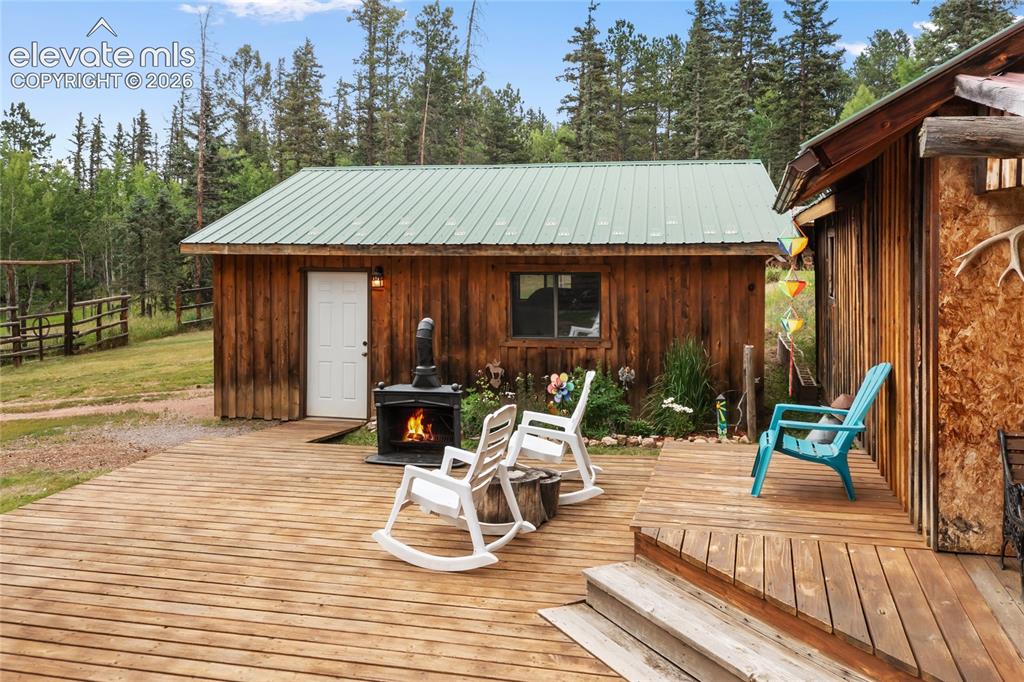
      The backyard is fenced and oh so quaint and private!

      Image 7 of 42: Along with a small barn/loafing shed

      Along with a small barn/loafing shed

      Image 8 of 42: And ooooohhhhh! Look at those views!

      And ooooohhhhh! Look at those views!

      Image 9 of 42: Be still my heart, there is a seperate entrance to the new addition!
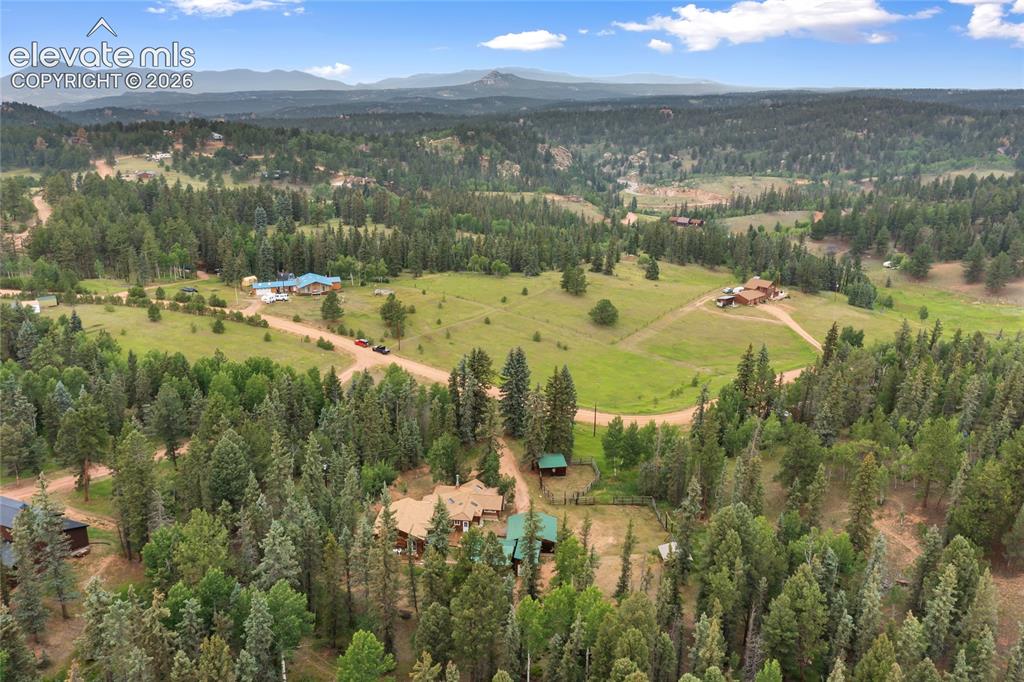
      Be still my heart, there is a seperate entrance to the new addition!

      Image 10 of 42: And take a look at this deck off the new addition and outside the workshop

      And take a look at this deck off the new addition and outside the workshop and one car garage!
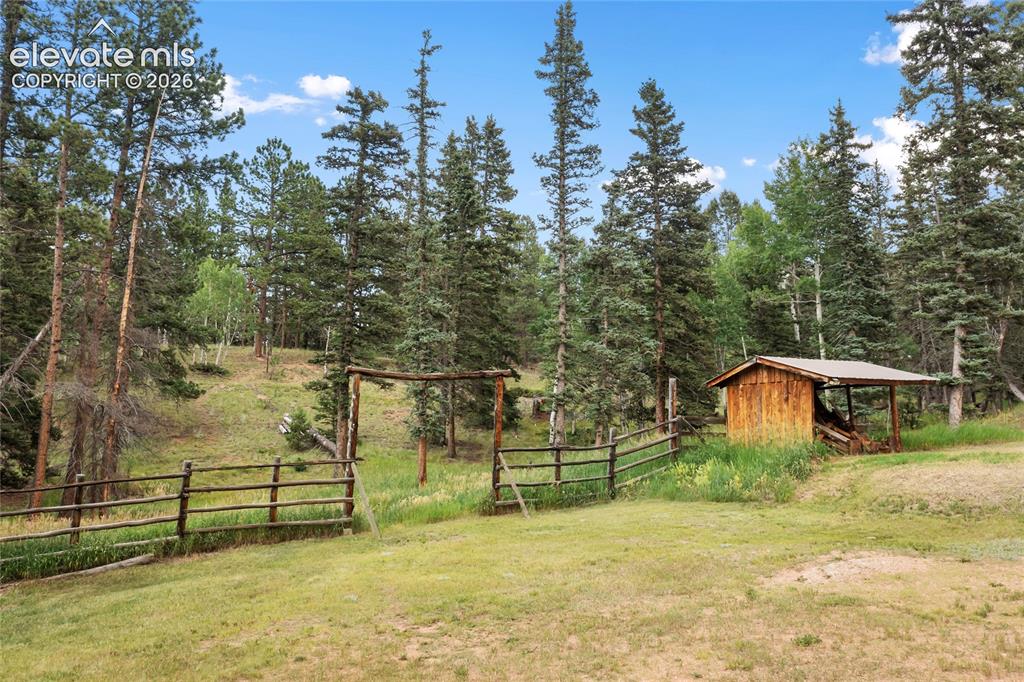
      Image 11 of 42: You even have your own wood shed!!!

      You even have your own wood shed!!!

      Image 12 of 42: And have you seen the bunkhouse!  The kids will love this and it makes a gr

      And have you seen the bunkhouse! The kids will love this and it makes a great backyard office too!
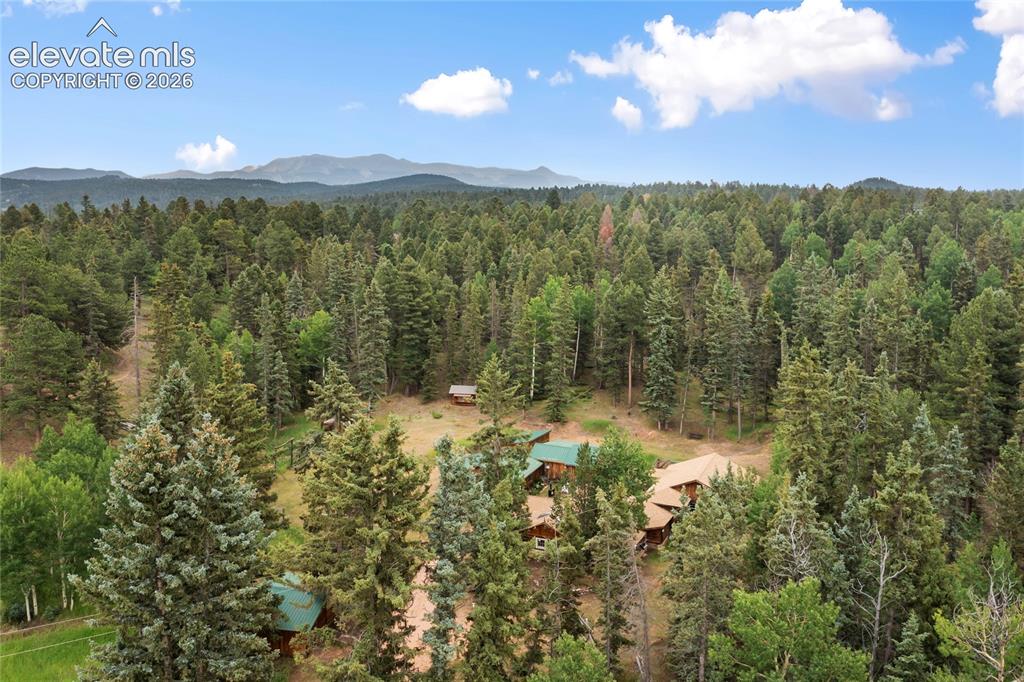
      Image 13 of 42: Let

      Let's get out of here...WAAAYYYY out of here!
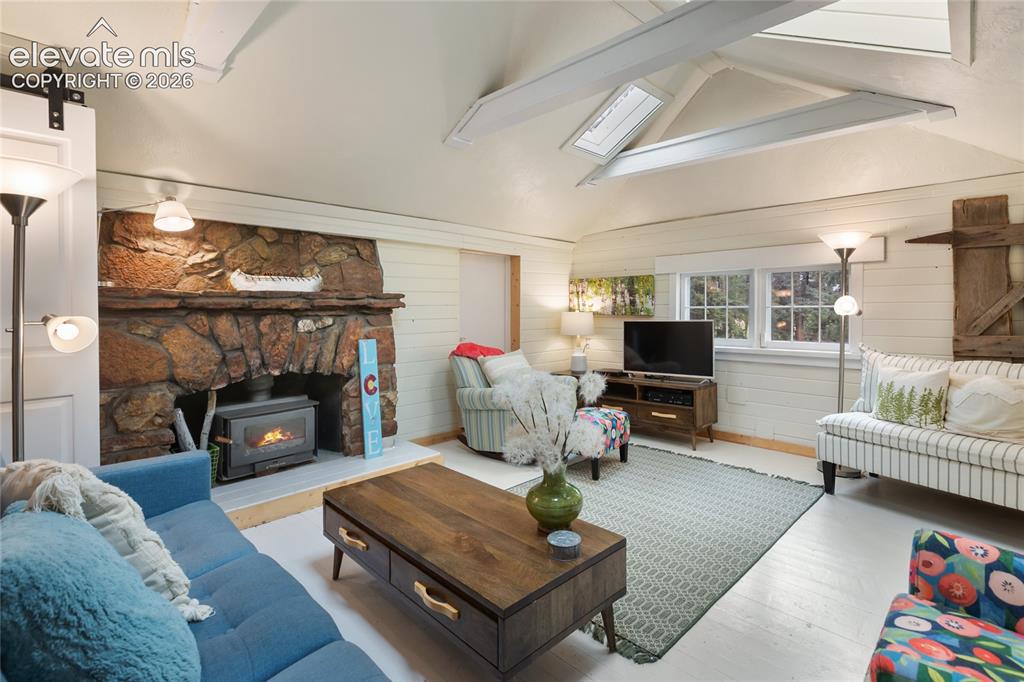
      Image 14 of 42: The living room has gorgeous accents, skylights and a wood burning stone fi

      The living room has gorgeous accents, skylights and a wood burning stone fireplace
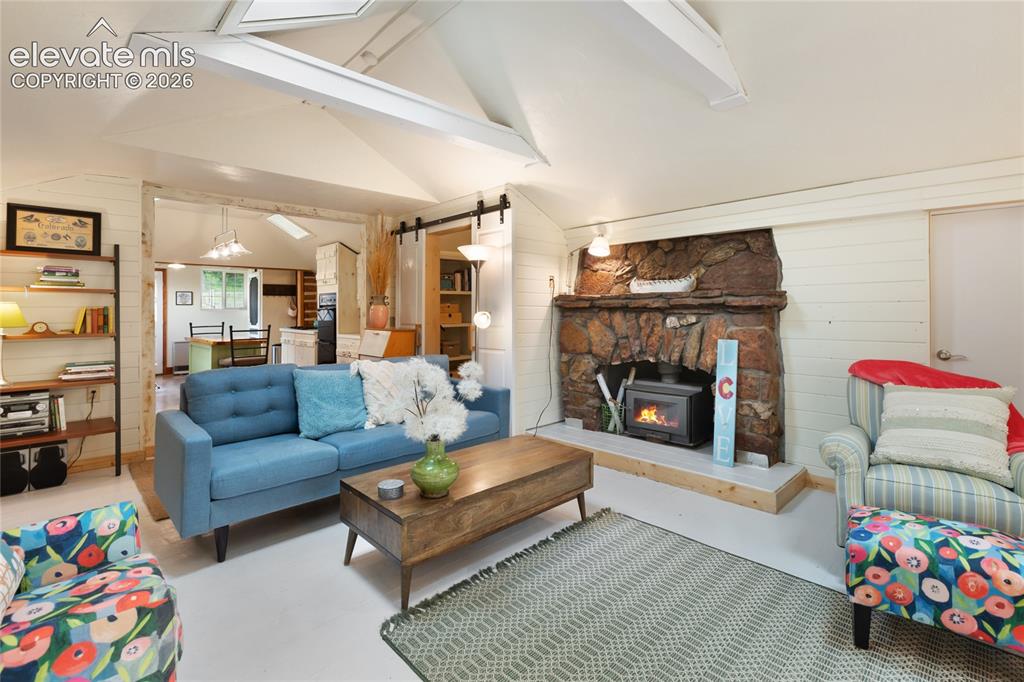
      Image 15 of 42: Well you have to see the inside of this oh so cute cabin/cottage combo.
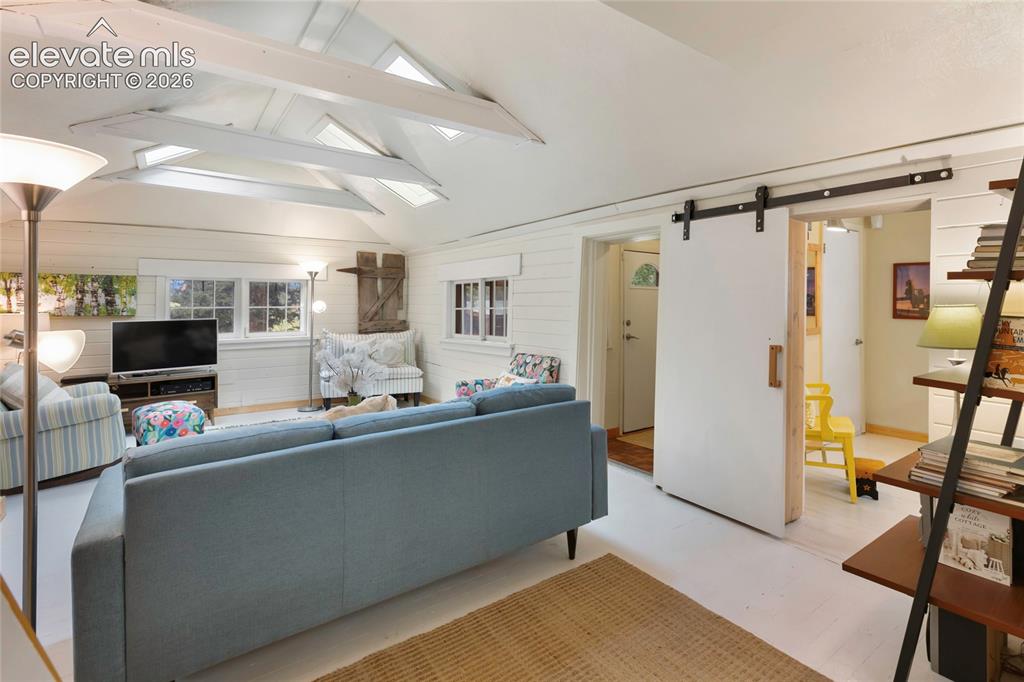
      Well you have to see the inside of this oh so cute cabin/cottage combo.

      Image 16 of 42: The secondary room off the living room could be a small bedroom, home offic

      The secondary room off the living room could be a small bedroom, home office or reading room
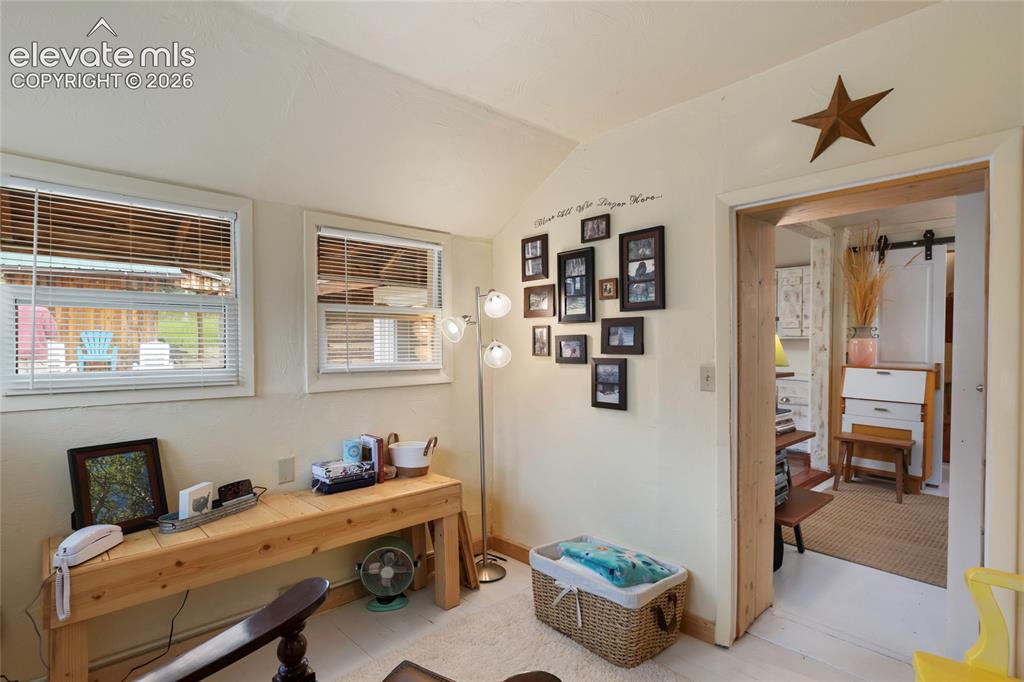
      Image 17 of 42: Take a look at this room and let your imagination take you to what you need

      Take a look at this room and let your imagination take you to what you need!
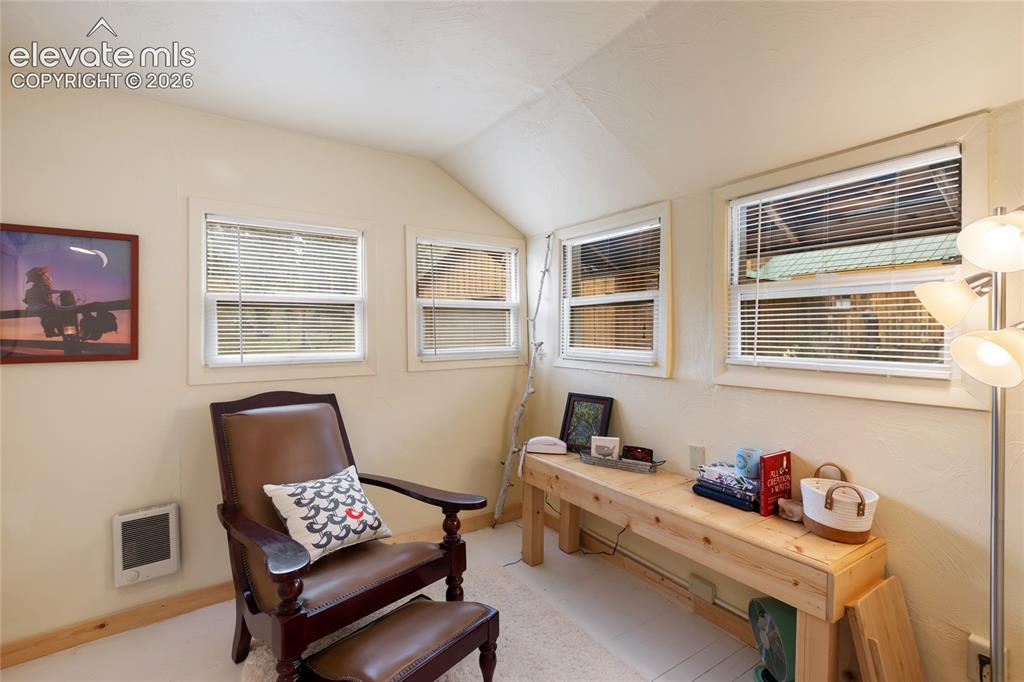
      Image 18 of 42: Sitting Room

      Sitting Room

      Image 19 of 42: And the kitchen really brings home that warm cottage feel
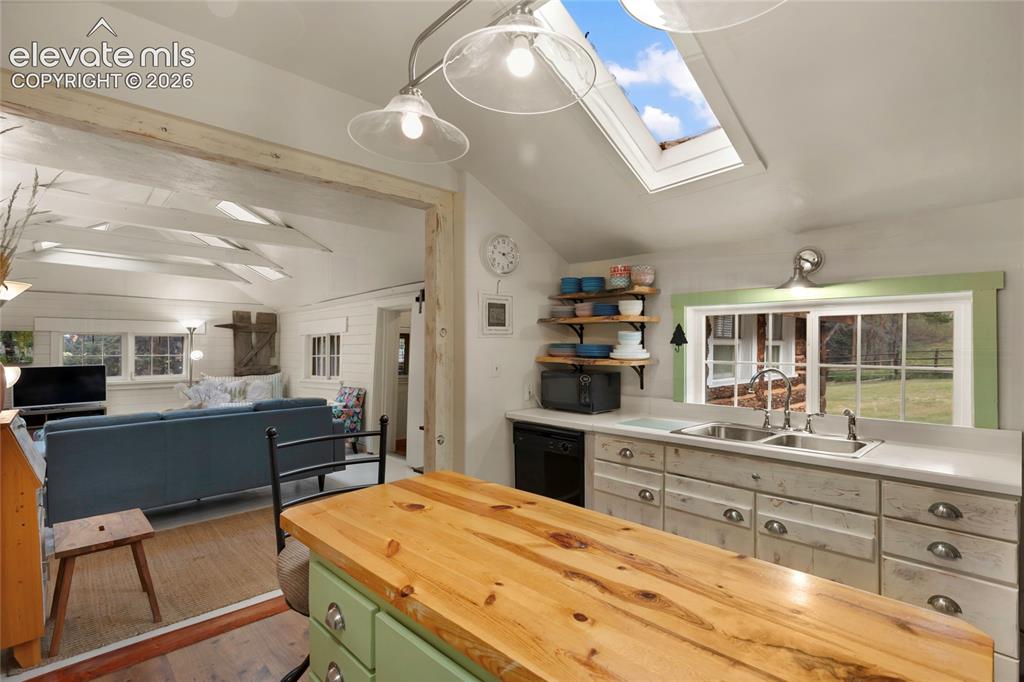
      And the kitchen really brings home that warm cottage feel

      Image 20 of 42: Big, bright and perfectly positioned!
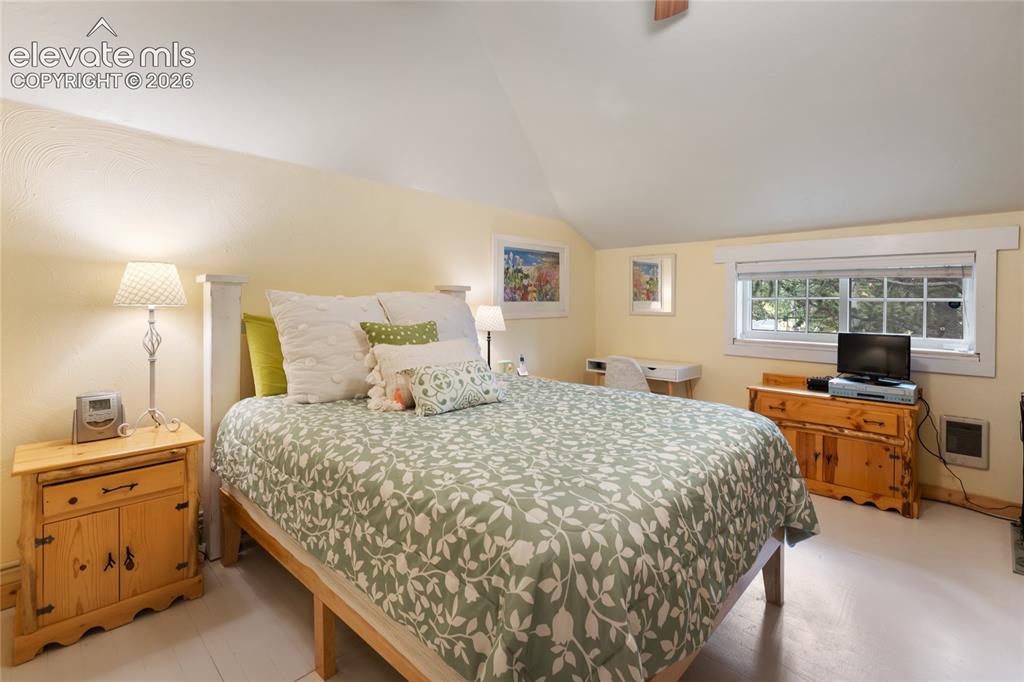
      Big, bright and perfectly positioned!

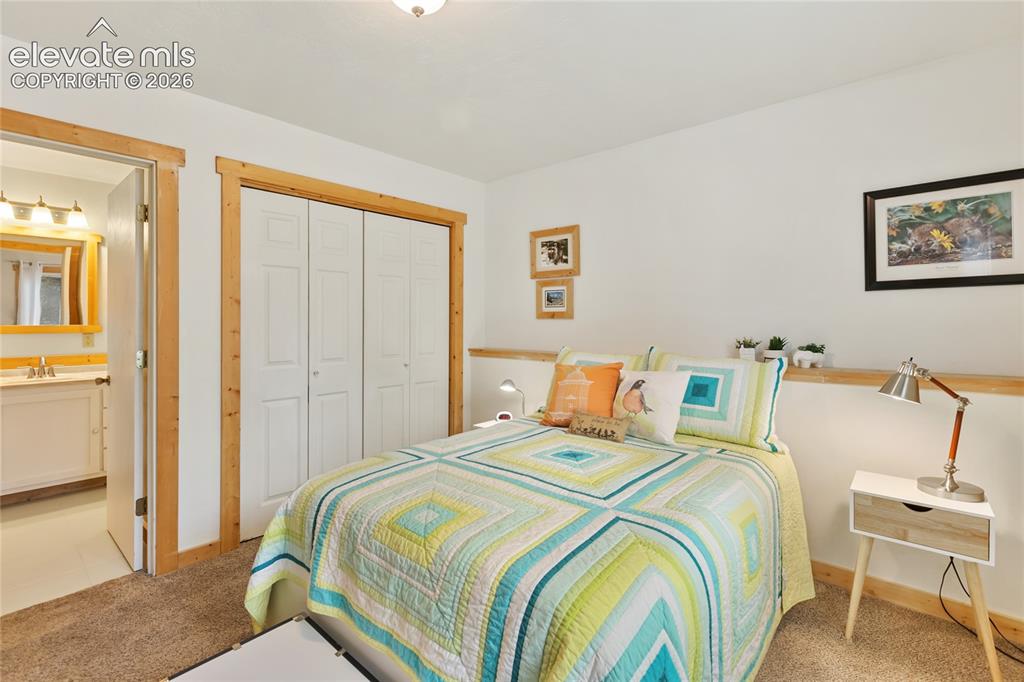
      Image 21 of 42: The Primary bedroom is large and private
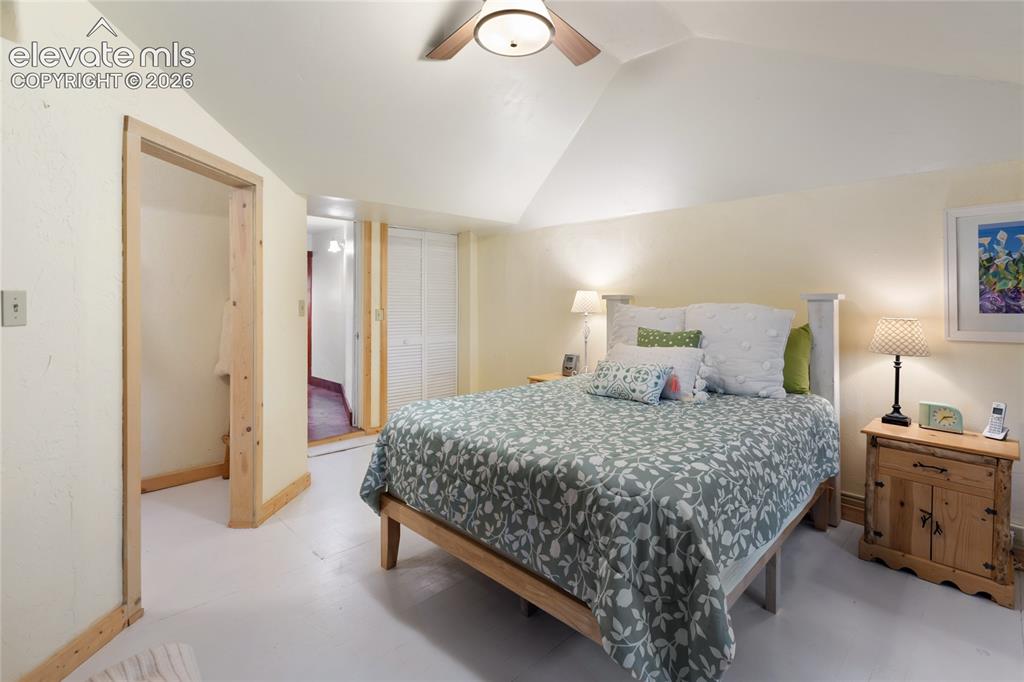
      The Primary bedroom is large and private

      Image 22 of 42: You have a hidden hallway that connects you to the bathroom and the new win

      You have a hidden hallway that connects you to the bathroom and the new wing!
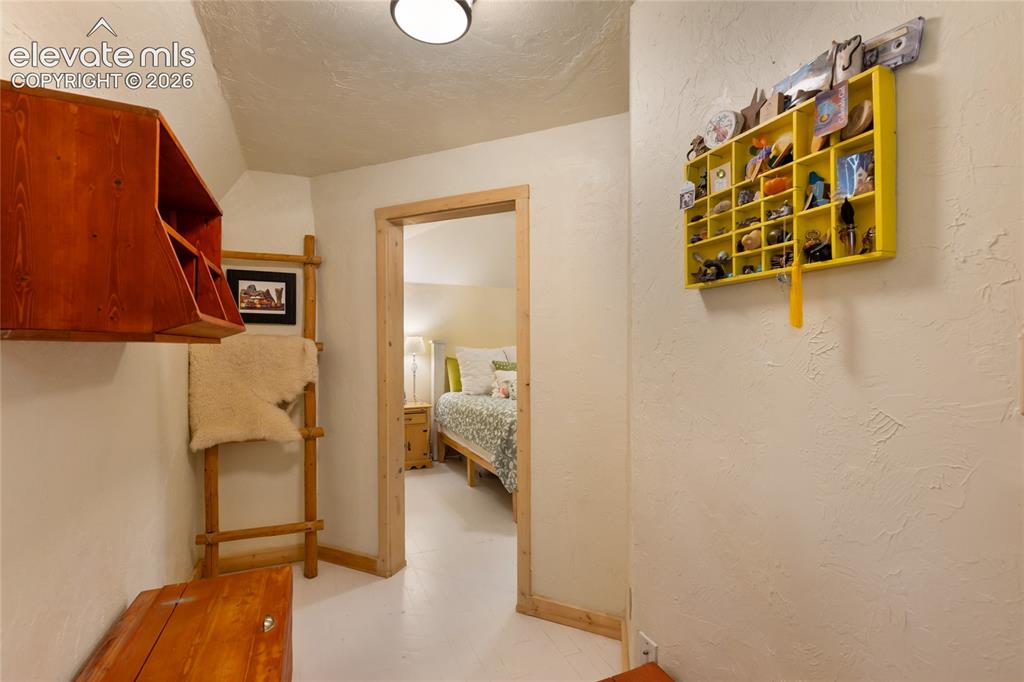
      Image 23 of 42: Remember that secret hallway? Come on...
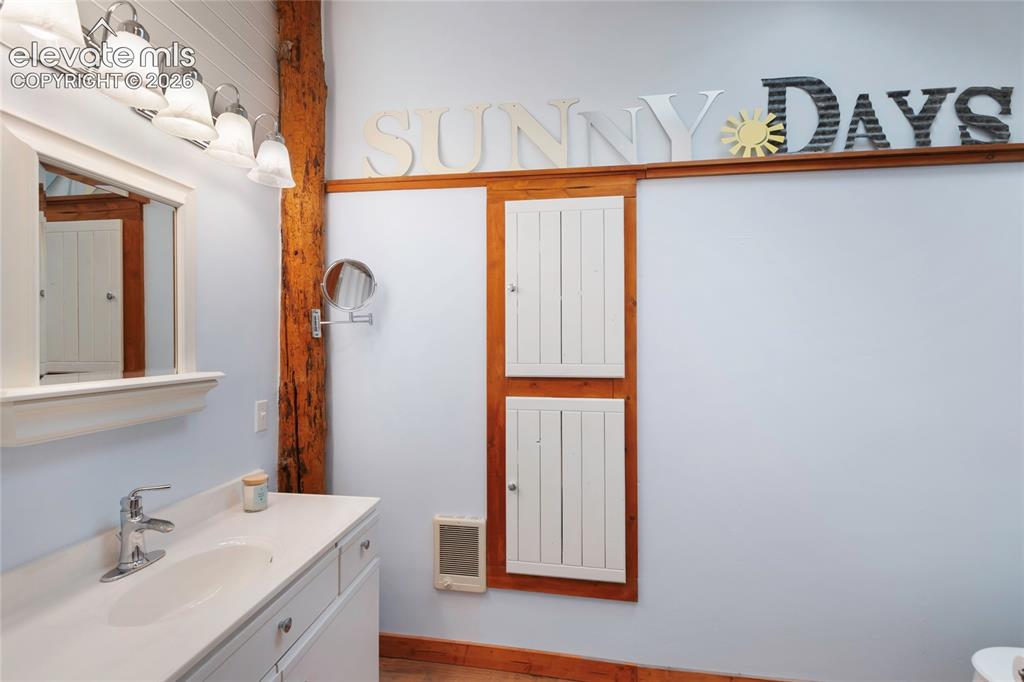
      Remember that secret hallway? Come on...

      Image 24 of 42: Here is the full bathroom off the Primary, big and bright! Even has a skyli

      Here is the full bathroom off the Primary, big and bright! Even has a skylight!
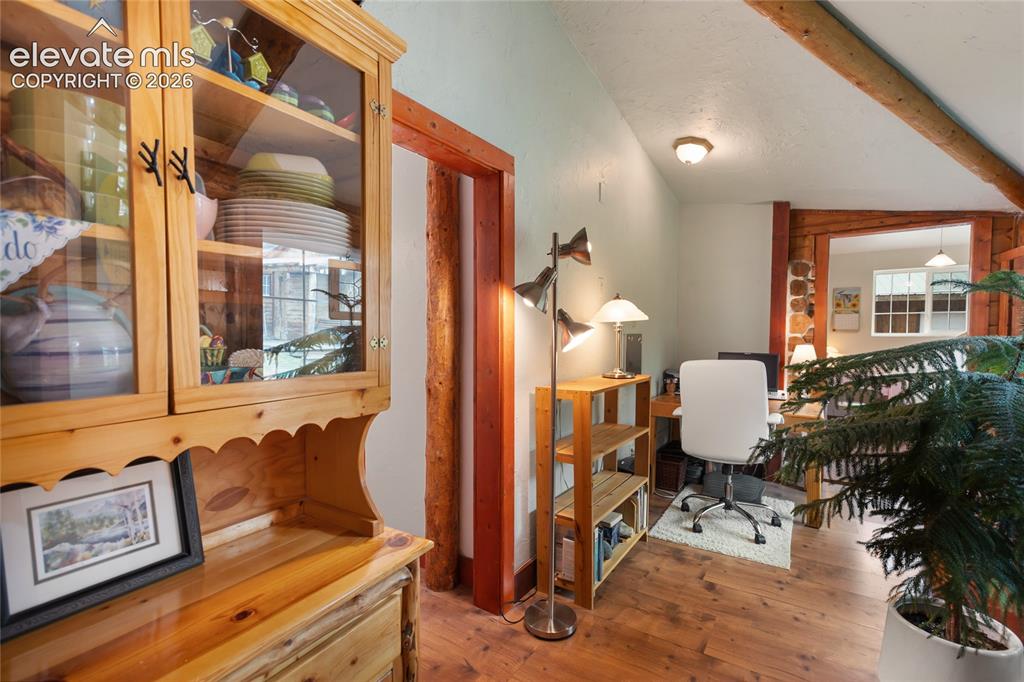
      Image 25 of 42: And yet, another surprise! A home office area! This is off the kitchen and

      And yet, another surprise! A home office area! This is off the kitchen and a great office area, extra pantry or even a dining area!
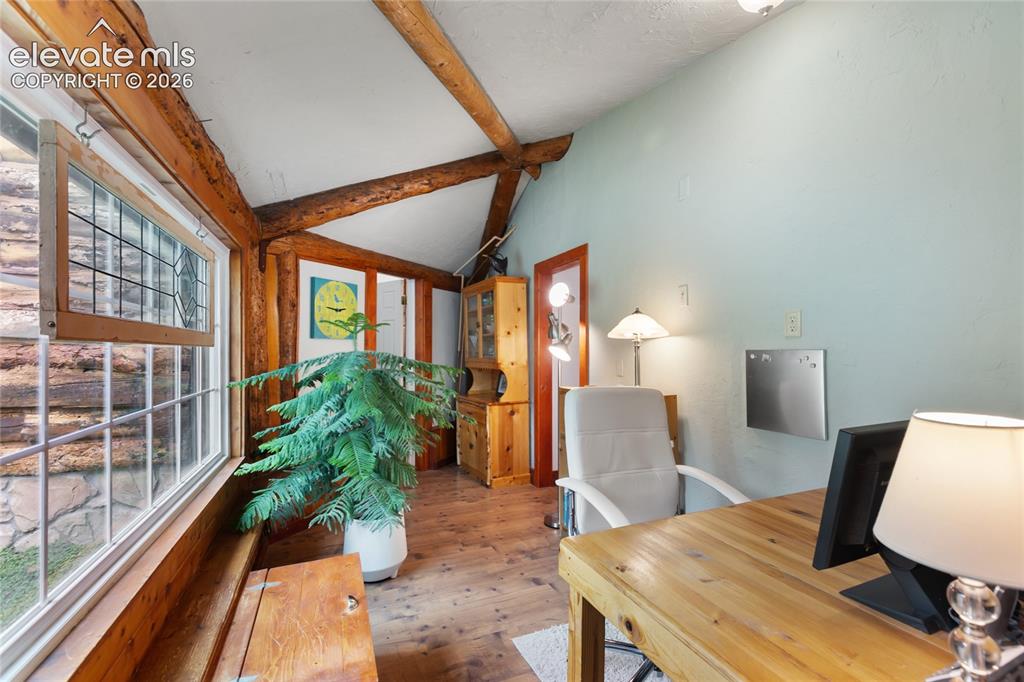
      Image 26 of 42: Take a look at those big beautiful windows!
      Take a look at those big beautiful windows!

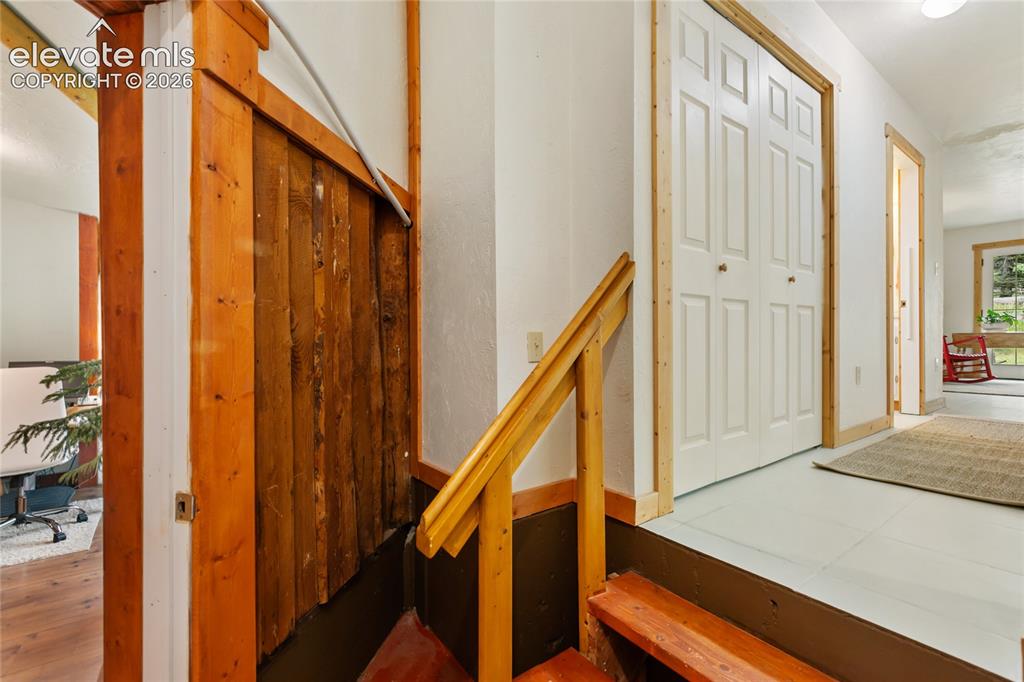
      Image 27 of 42: Now, follow me through to the newer wing!
      Now, follow me through to the newer wing!

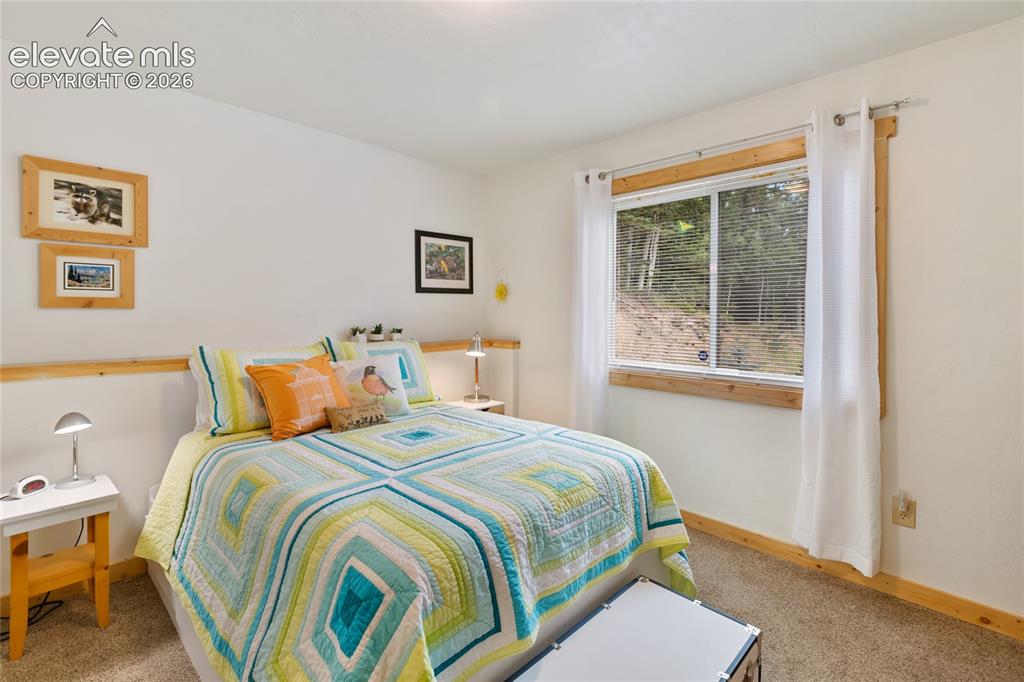
      Image 28 of 42: Another Primary...what????

      Another Primary...what????

      Image 29 of 42: This primary connects with a 3/4 bathroom
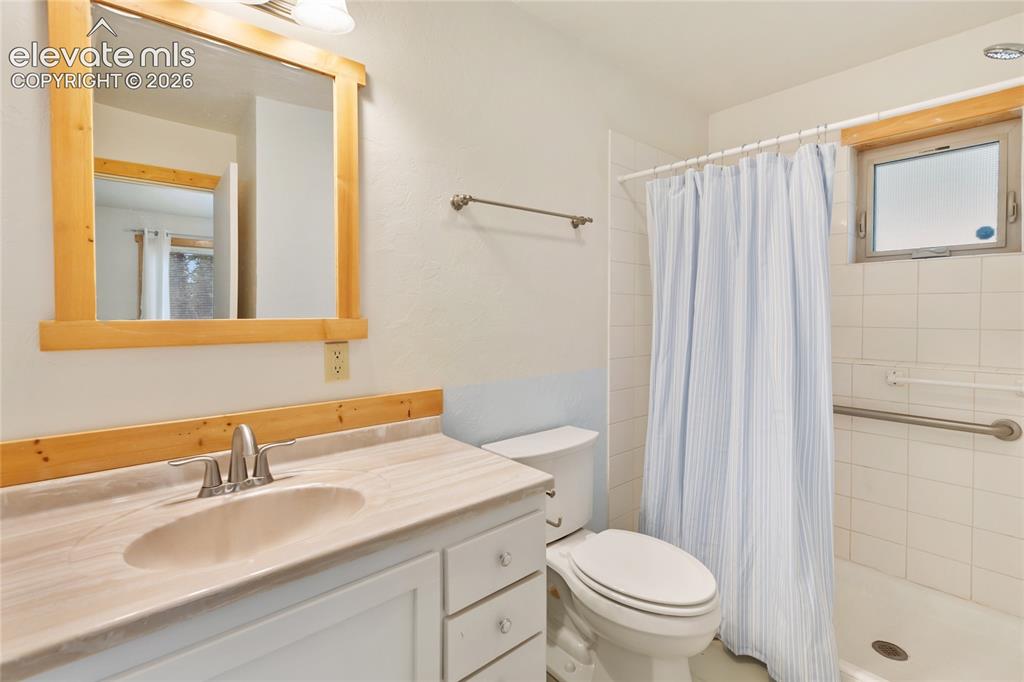
      This primary connects with a 3/4 bathroom

      Image 30 of 42: And you can see, it is nice and spacious!
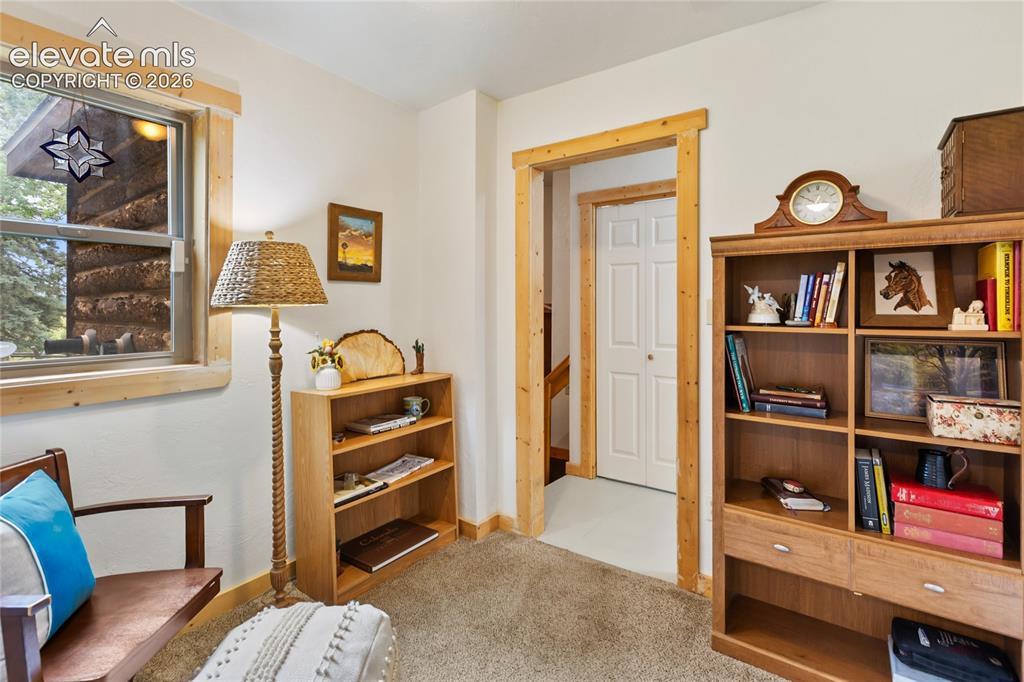
      And you can see, it is nice and spacious!

      Image 31 of 42: This is a bonus room prior to coming into the second Primary
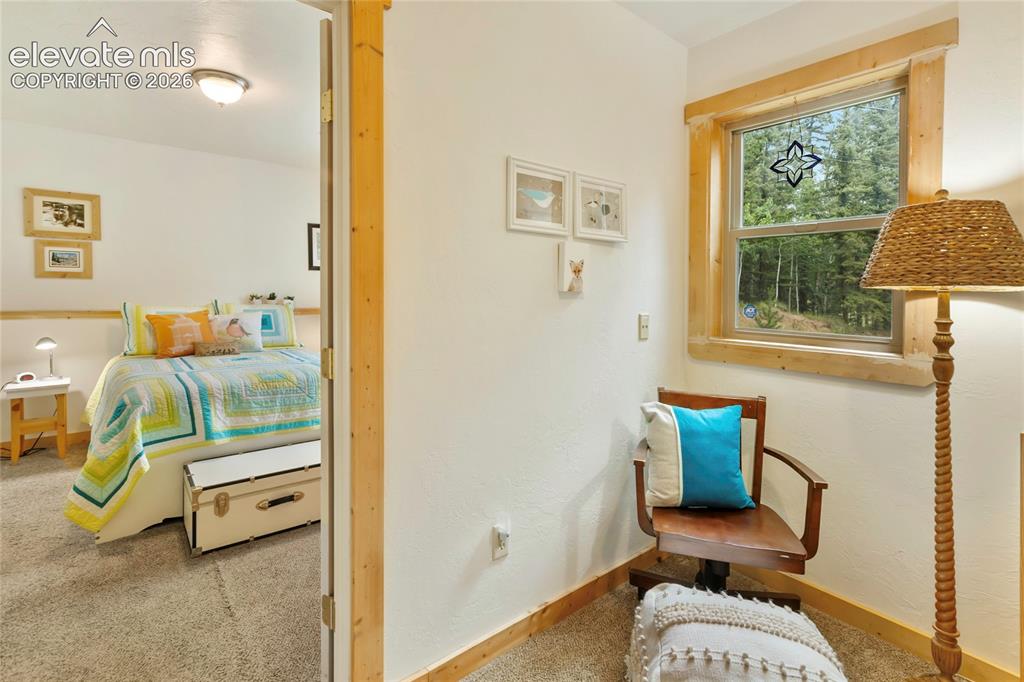
      This is a bonus room prior to coming into the second Primary

      Image 32 of 42: It would make a great home office nook or great spot for an extra chair and

      It would make a great home office nook or great spot for an extra chair and armoir!
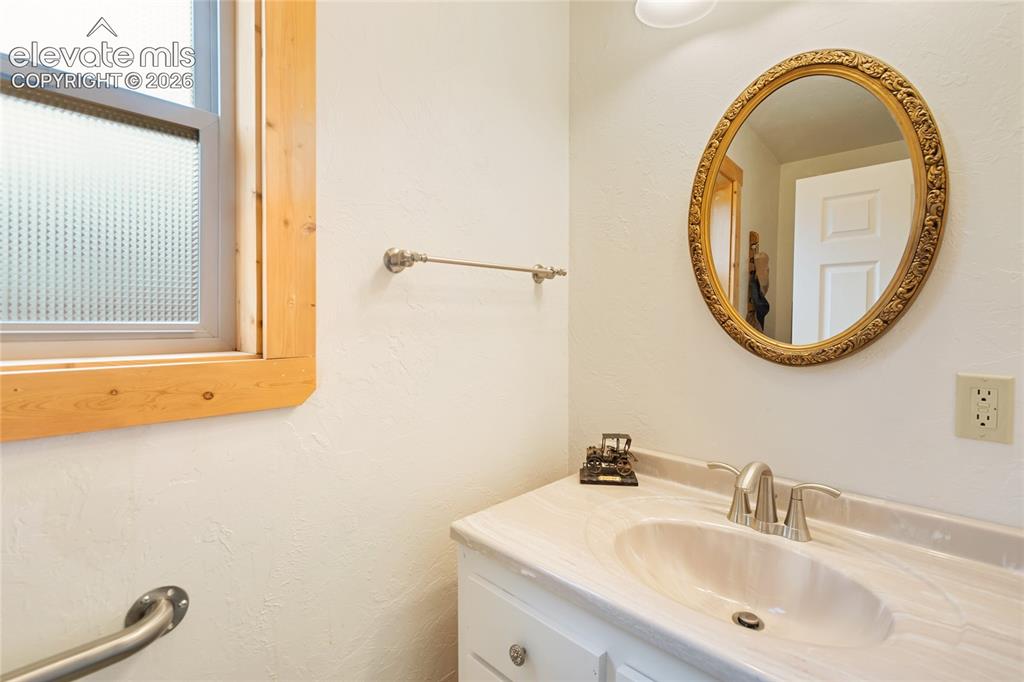
      Image 33 of 42: Coming down the hallway of the new wing is a 1/2 bath
      Coming down the hallway of the new wing is a 1/2 bath

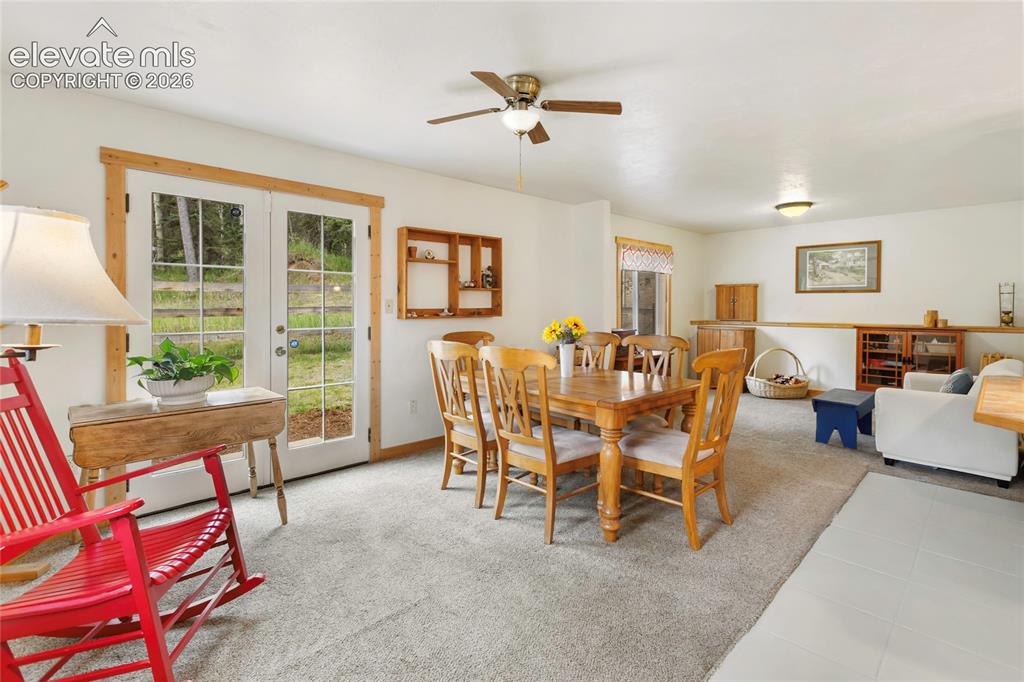
      Image 34 of 42: And POW!  It all opens up to a dining room, living room, kitchen combon!
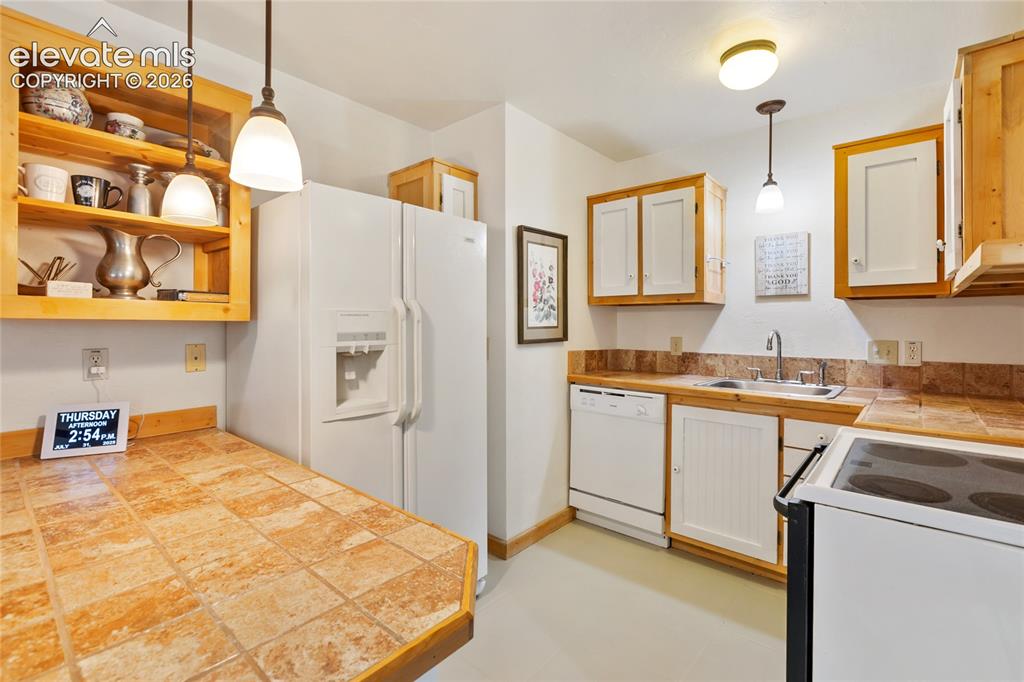
      And POW! It all opens up to a dining room, living room, kitchen combon!

      Image 35 of 42: Easy peasy for guests, family or friends to enjoy and relax!
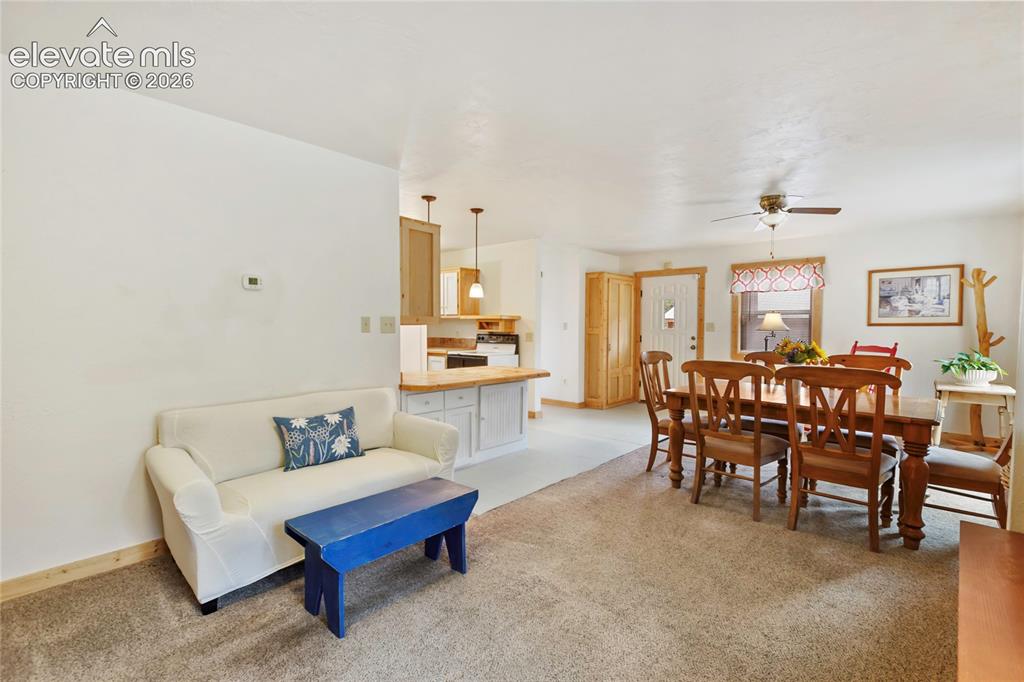
      Easy peasy for guests, family or friends to enjoy and relax!

      Image 36 of 42: Plenty of room to spread out and enjoy for a short stay or multi generation

      Plenty of room to spread out and enjoy for a short stay or multi generational living!
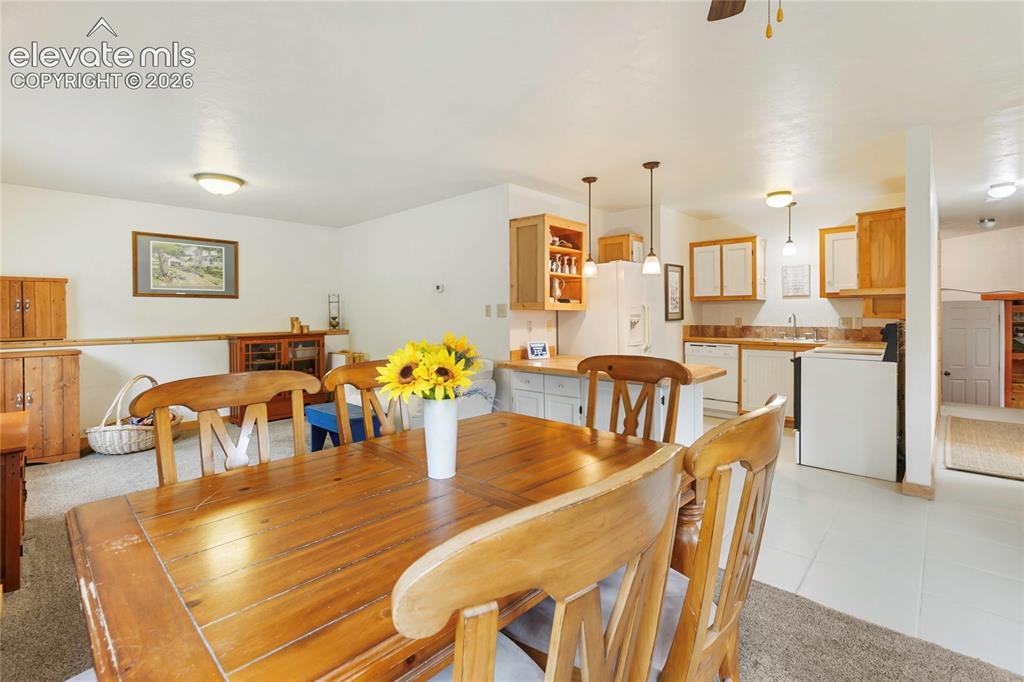
      Image 37 of 42: Love this light and bright wing with its own entry and back yard!
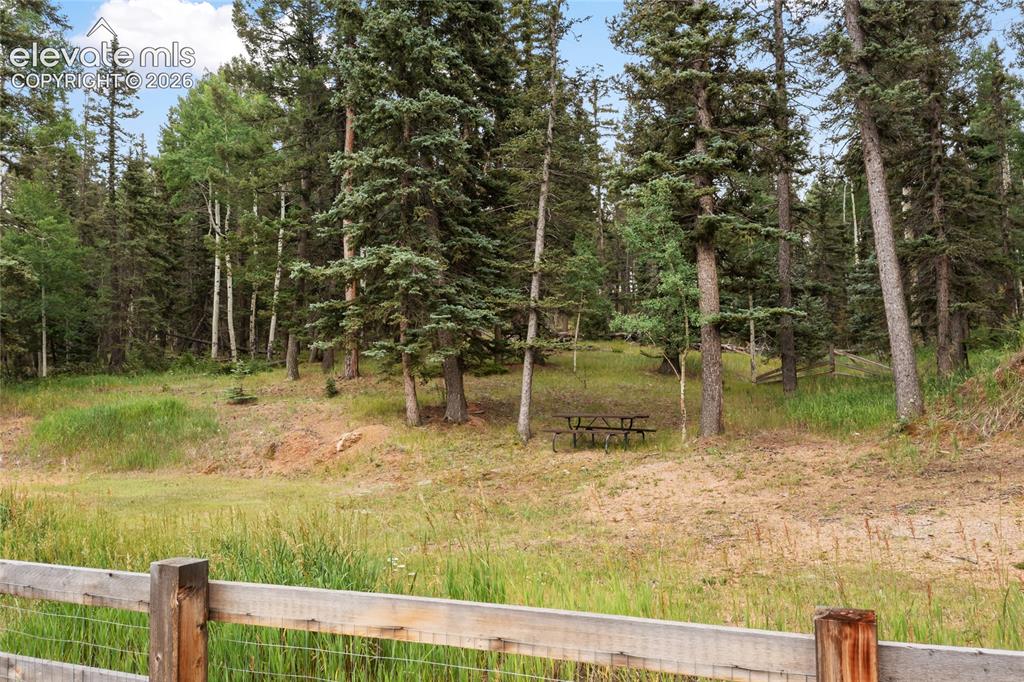
      Love this light and bright wing with its own entry and back yard!

      Image 38 of 42: So, let

      So, let's sit down and talk about this little beauty!
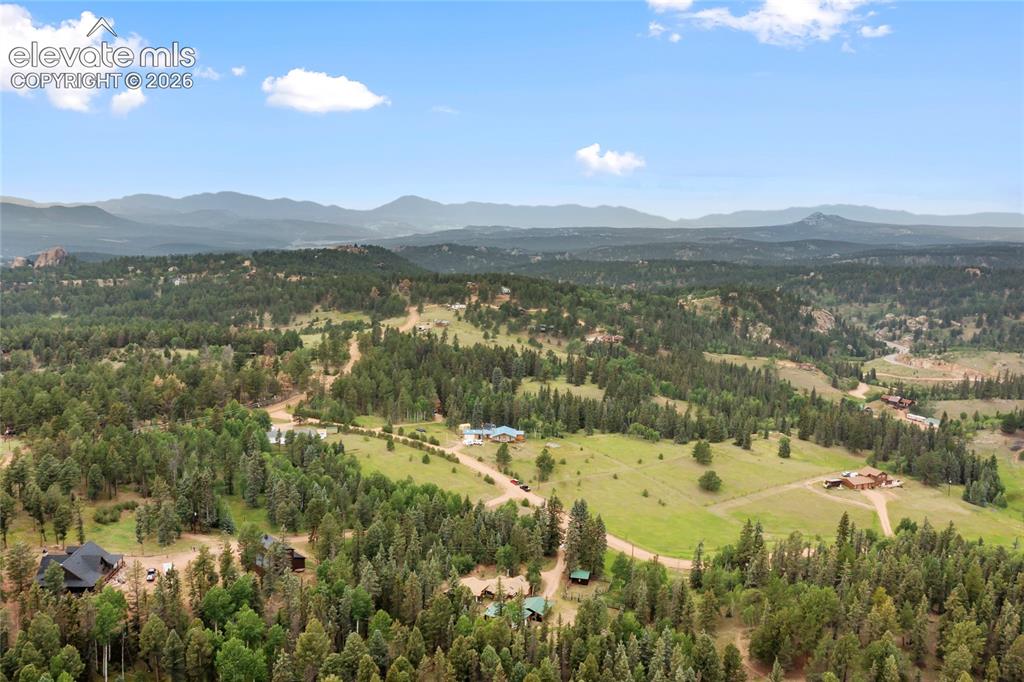
      Image 39 of 42: I mean, you can beat the views...

      I mean, you can beat the views...

      Image 40 of 42: And the setting is second to none!

      And the setting is second to none!

      Image 41 of 42: Let

      Let's take a little walk across these nearly 3 acres
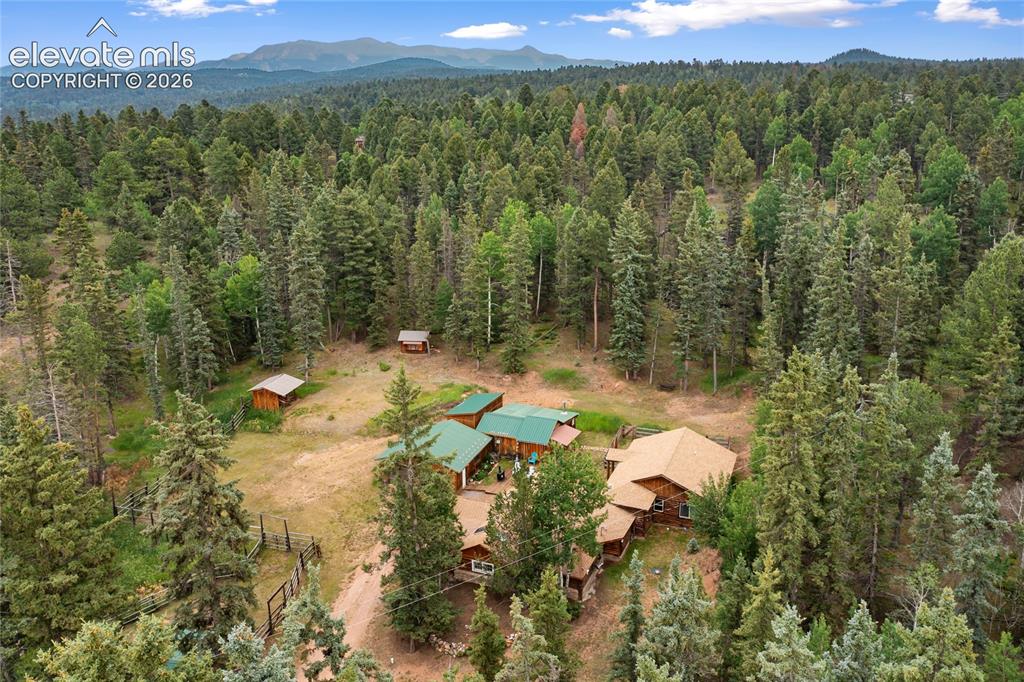
      Image 42 of 42: Now you know your new home!

      Now you know your new home!

      Disclaimer: The real estate listing information and related content displayed on this site is provided exclusively for consumers’ personal, non-commercial use and may not be used for any purpose other than to identify prospective properties consumers may be interested in purchasing.