16124 Tabor Creek Court, Monument, CO, 80132
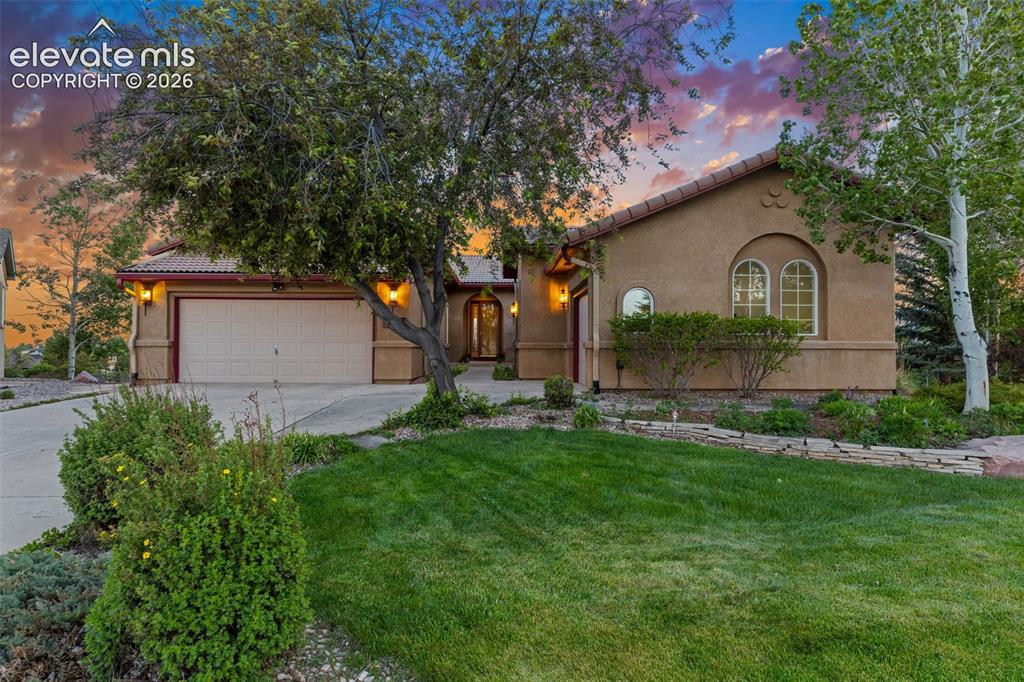
Image Count: 50

$895,000

  • Highlights
  • Open House — Single Family
  • 5 bd | 5 ba | 4,592 sqft
  • 16124 Tabor Creek Court, Monument, CO, 80132 listed by Shawna Uehling GRI
  • Active
  • MLS#: 8380226
  • Tour #1
  • View on Map
Space maker
Open House - Public: 12:00-2:00, 5/30/2026
Open House - Public: 12:00-2:00, 5/31/2026

Property Description

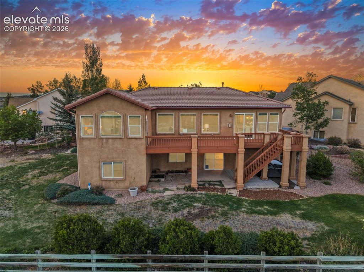
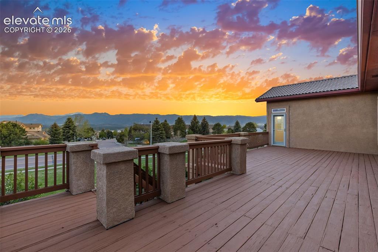
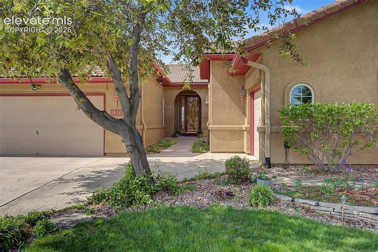
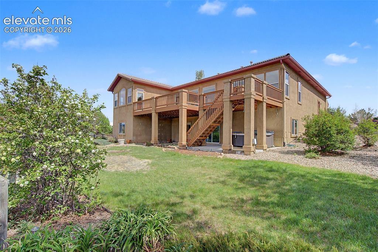
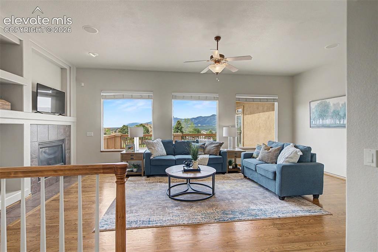
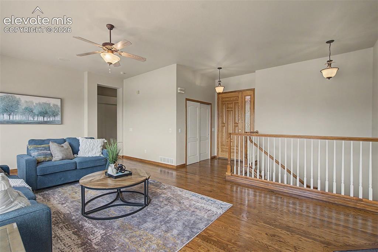
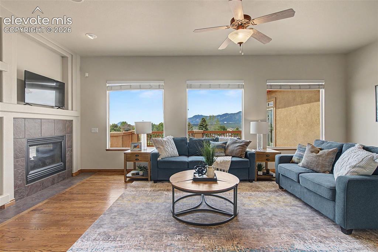
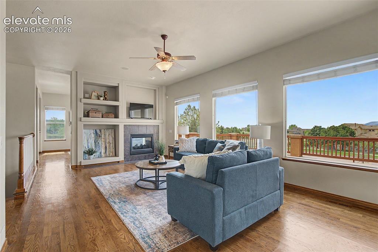
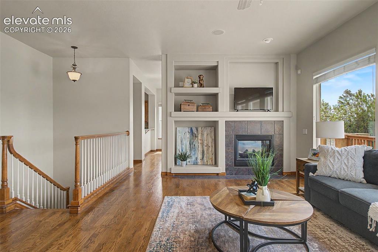
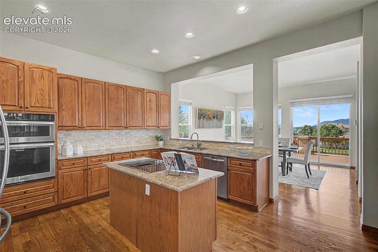
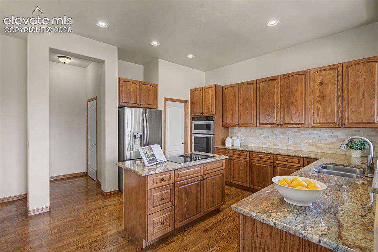
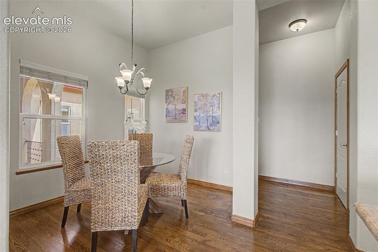
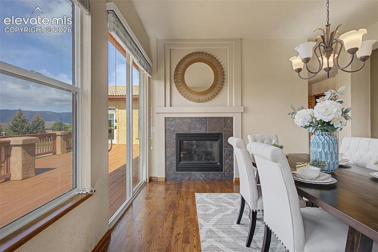
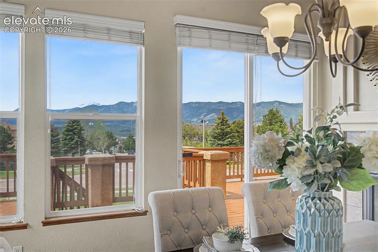
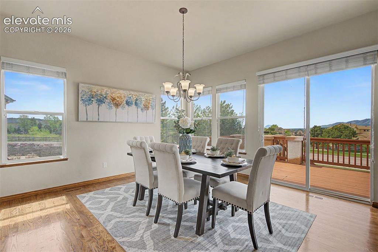
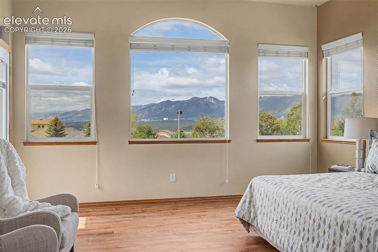
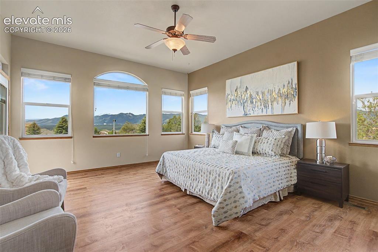
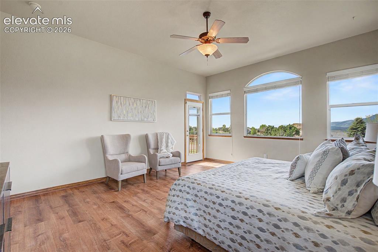
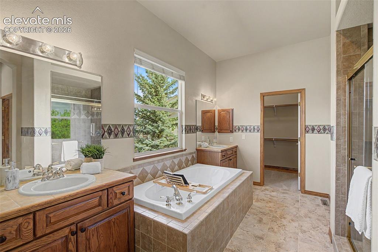
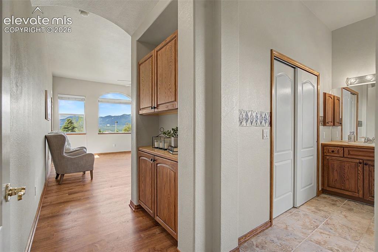
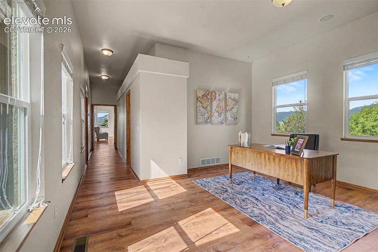
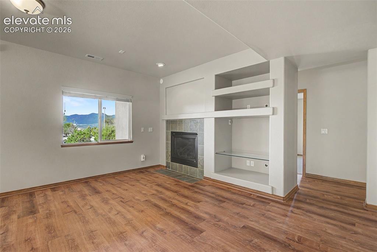
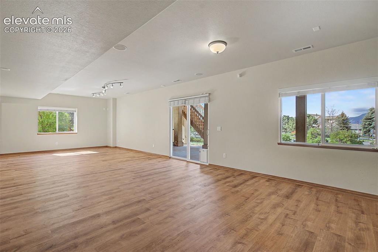
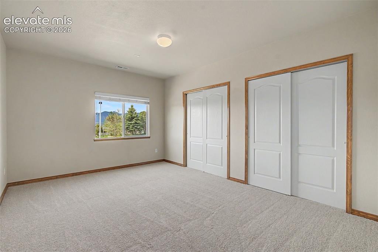
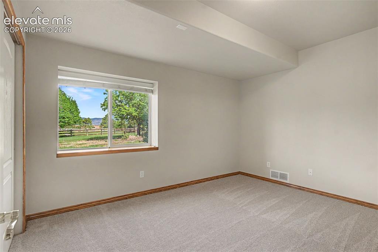
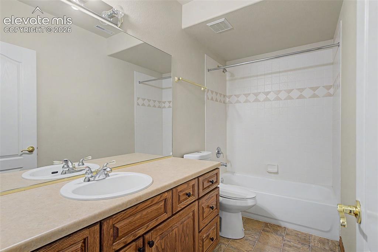
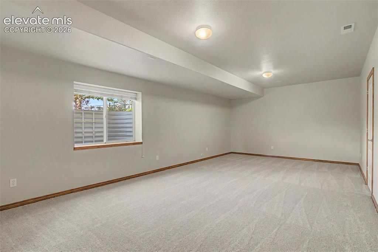
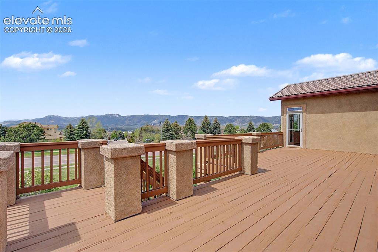
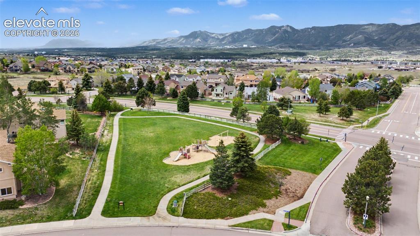
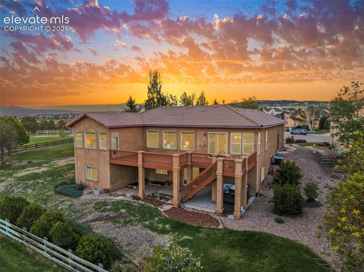
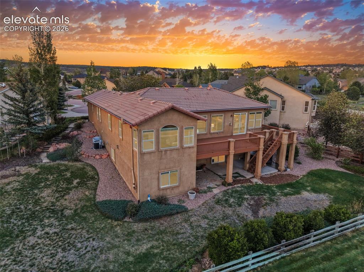
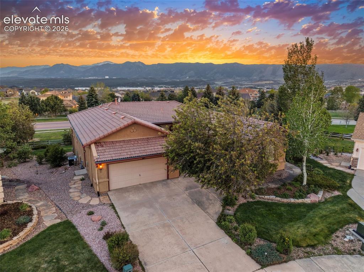
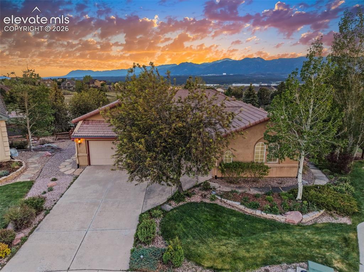
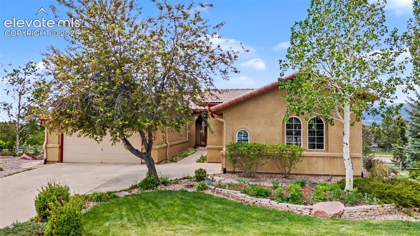
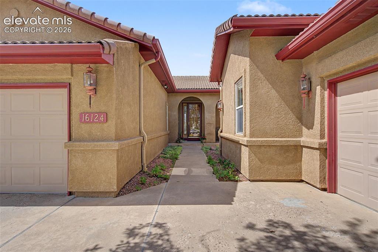
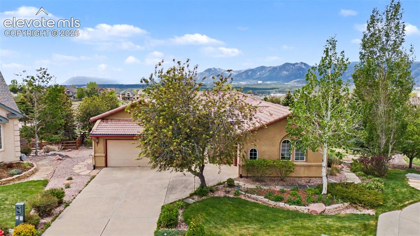
Welcome home to this Jackson Creek gem!! Nestled on a quiet cul-de-sac, around the corner from the neighborhood park and Bear Creek Elementary School, this large rancher with Pikes Peak and Front Range views does not disappoint! Enter through the beautiful courtyard, to an open floorplan with lots of windows to let the sunlight pour in along with the Pikes Peak views! The main level has expansive hardwood floors, a cozy living area, complete with a two-sided fireplace connecting the formal dining area, which is just off the kitchen. In the kitchen, you will find SS appliances, an island, a separate eating area, a large pantry, granite countertops, and wood cabinetry. On the opposite side of the main level is the Primary suite at the back of the home, with mountain views, large windows, 5 piece bath with dual closets, and access to the oversized deck that has just been refinished. A 5-piece bath round out this space. Down the hall, overlooking the courtyard, is a space that can serve as an office, an extra family room, or a MIL suite with an additional private suite and a full bath. This flex space can be perfect for generational living, or whatever you can create! In the basement, you will find 9-foot ceilings, a large rec room, complete with a fireplace and built-ins, two bedrooms on one side with a shared bath, and an additional large bedroom which can also make a fun future media room. Outside, the entertaining can be endless with over a third of an acre lot, fully landscaped with mature trees and view, view, views! This home backs to the expansive Jackson Creek trail system, where you can enjoy the Colorado fresh air! This home has two AC units, two zoned furnaces, automatic sprinklers, a radon system, a tile roof, a 3-car garage, new carpet and many more features. This location offers a lifestyle complete with mountain living, close to shopping, schools, trails, and all the new attractions on the North side of town. Come take a look today!

Property Listed By

Picture of REALTOR Listing Property
  • Shawna Uehling GRI
  • 4353-313-917  Call the Agent 
Picture of Office Listing Property
  • Exp Realty LLC
  • 4272-044-888  Call the Agent 

Property Details

    General Features

  • Property: Single Family, Ranch
  • Year Built: 2003
  • List Price: $895,000
  • County: El Paso
  • School District: Lewis-Palmer-38

    Rooms

  • Master: Main Level, 18 x 15
  • Bedrooms: 5
  • Baths: 3 full bath; 2 1/2 bath;
  • Master Bathroom Amenities: 5-Pc Bath, Ceramic Tile, Jetted Tub
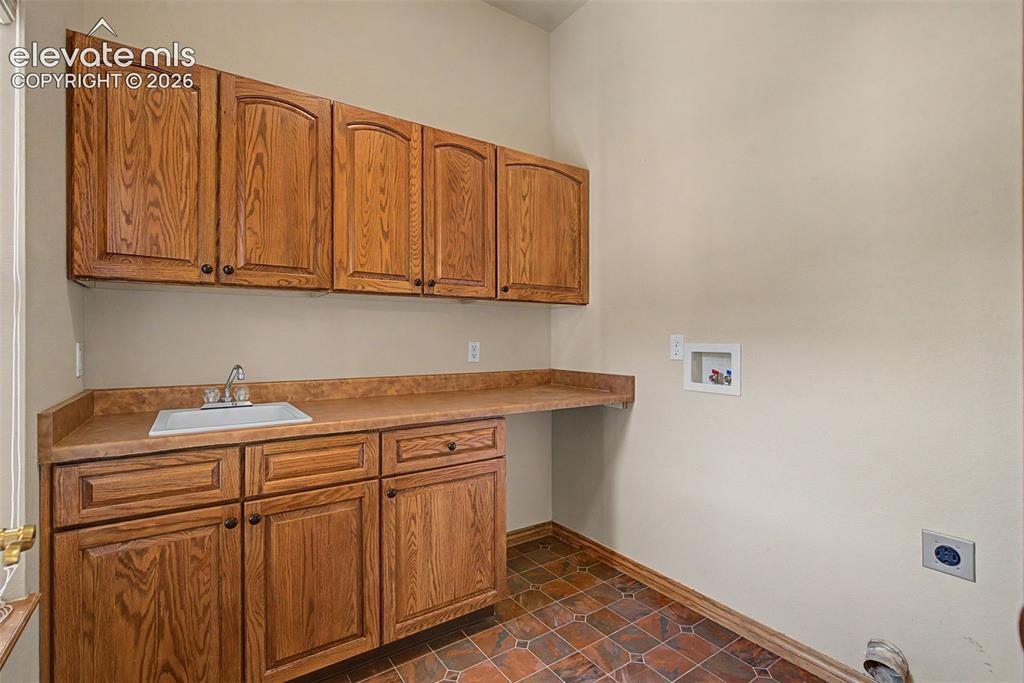
  • Laundry: Electric Hook-up, Main

    Structure

  • Foundation: Full Basement, Walk Out
  • Heating: Forced Air, Natural Gas
  • Cooling: Ceiling Fan, Central Air
  • Garage/Parking #: 3 vehicle(s), Attached
  • Patio Description: Wood Deck
  • Total SqFt: 4,592
  • Finished SqFt: 4,477
  • Basement SqFt: 2,296
  • Basement % Fin: 95
  • Construction Status: Existing Home
  • Siding: Stucco
  • Structure: Frame

    Features

  • Appliances: 220v in Kitchen, Cook Top, Dishwasher, Disposal, Microwave Oven, Oven, Refrigerator
  • Floors: Carpet, Ceramic Tile, Wood
  • Entry: Natural Wood
  • Fireplace: Basement, Gas, Main Level, Two
  • Additional Items: Refrigerator, Cooktop, Oven, Microwave, Dishwasher, Disposal, Window Blinds.
  • Interior Features: 5-Pc Bath, 9Ft + Ceilings, Great Room
  • Laundry: Electric Hook-up, Main

    Taxes, Utilities, Lot

  • Tax: $4,506
  • Lot Size: 0.34 Acres, 14,726 SqFt
  • Landscaped: All
  • Fence: Rear
  • Driveway: Concrete
  • Lot Location: Hiking Trail, Near Park, Near Schools, Near Shopping Center
  • Lot Description: Backs to Open Space, Cul-de-sac, Mountain View, View of Pikes Peak
  • Existing Utilities: Cable Available, Electricity Connected, Natural Gas Connected
  • Existing Water: Municipal

    Community

  • Covenants: Yes

    Additional Information


      Disclaimer
      The real estate listing information and related content displayed on this site is provided exclusively for consumers’ personal, non-commercial use and may not be used for any purpose other than to identify prospective properties consumers may be interested in purchasing.
      PPAR.com Website

      16124 Tabor Creek Court, Monument, CO, 80132

      Image 1 of 50: Beautifuly landscaped frony yard at the end of a quiet cul-de sac

      Beautifuly landscaped frony yard at the end of a quiet cul-de sac

      Image 2 of 50: Spacious driveway, Lot size is .34 of an acre

      Spacious driveway, Lot size is .34 of an acre

      Image 3 of 50: Front of Structure

      Front of Structure

      Image 4 of 50: House backing to Jackson Creek green space with lots of walking paths to en

      House backing to Jackson Creek green space with lots of walking paths to enjoy
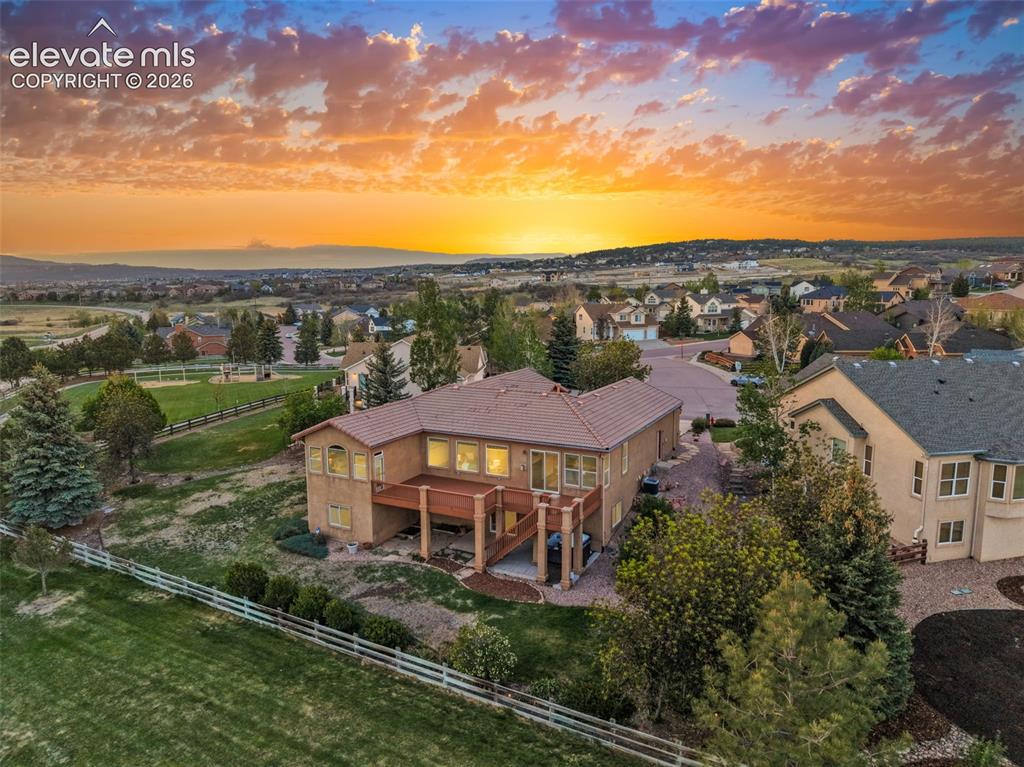
      Image 5 of 50: Expansive wood deck with views of Pikes Peak, Front Range, and USAFA
      Expansive wood deck with views of Pikes Peak, Front Range, and USAFA

      Image 6 of 50: Private entry

      Private entry

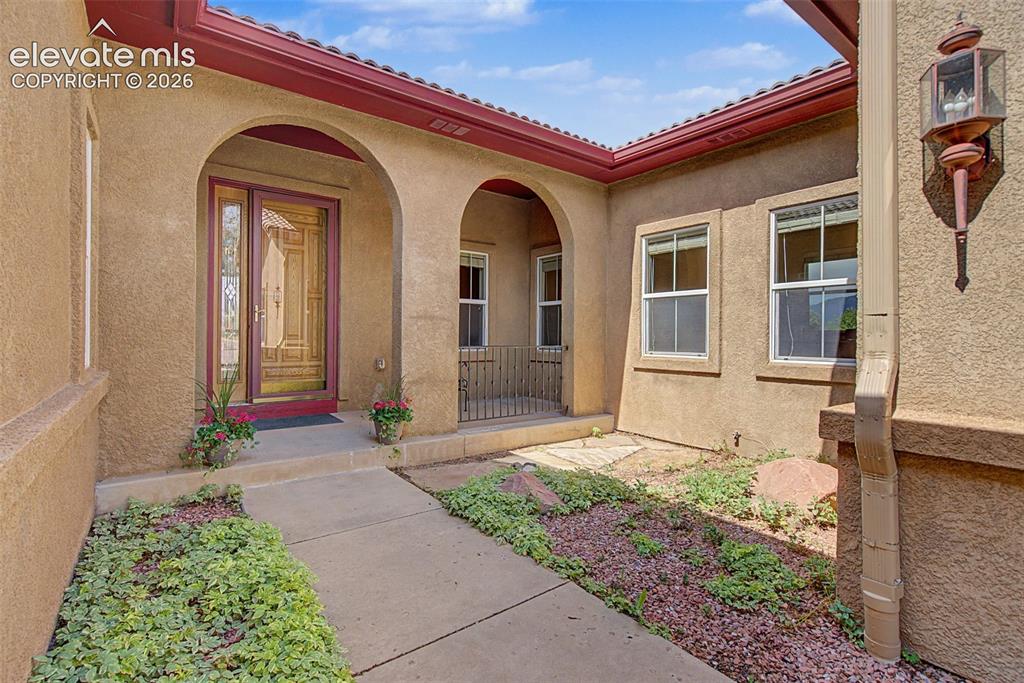
      Image 7 of 50: Cozy courtyard

      Cozy courtyard

      Image 8 of 50: Backyard has lots of space and mature landscape
      Backyard has lots of space and mature landscape

      Image 9 of 50: View from entry, mountain view, lots of natural light

      View from entry, mountain view, lots of natural light

      Image 10 of 50: Living Room

      Living Room

      Image 11 of 50: Living Room

      Living Room

      Image 12 of 50: Living Room

      Living Room

      Image 13 of 50: Living room complete with built-in

      Living room complete with built-in's and two-sided fireplace

      Image 14 of 50: Living Room

      Living Room

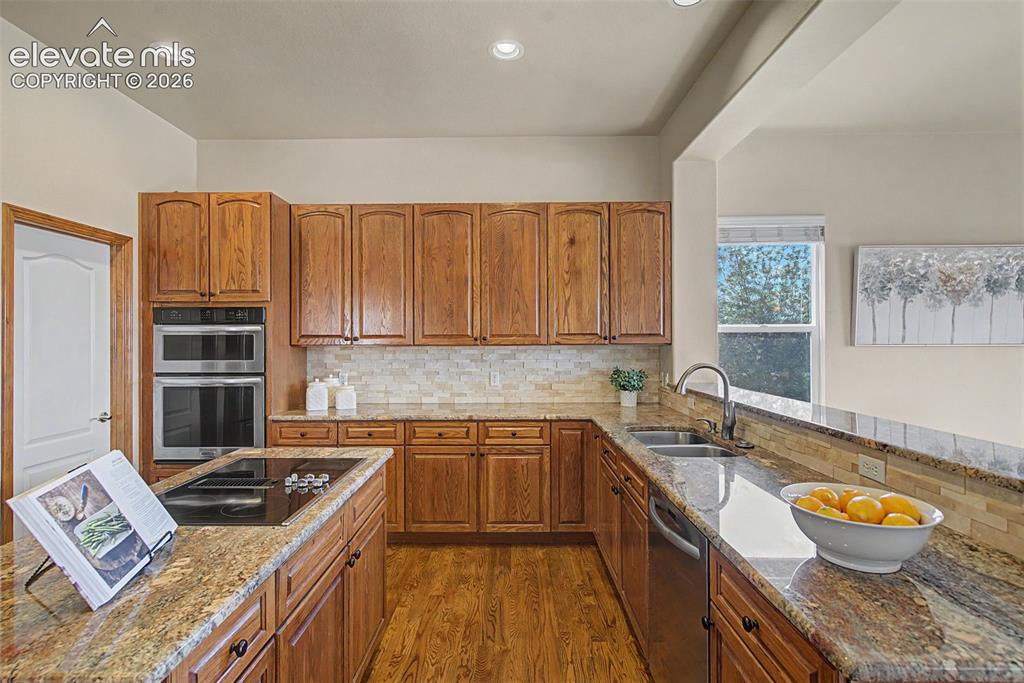
      Image 15 of 50: Kitchen overlooking the dining room and the mountain views
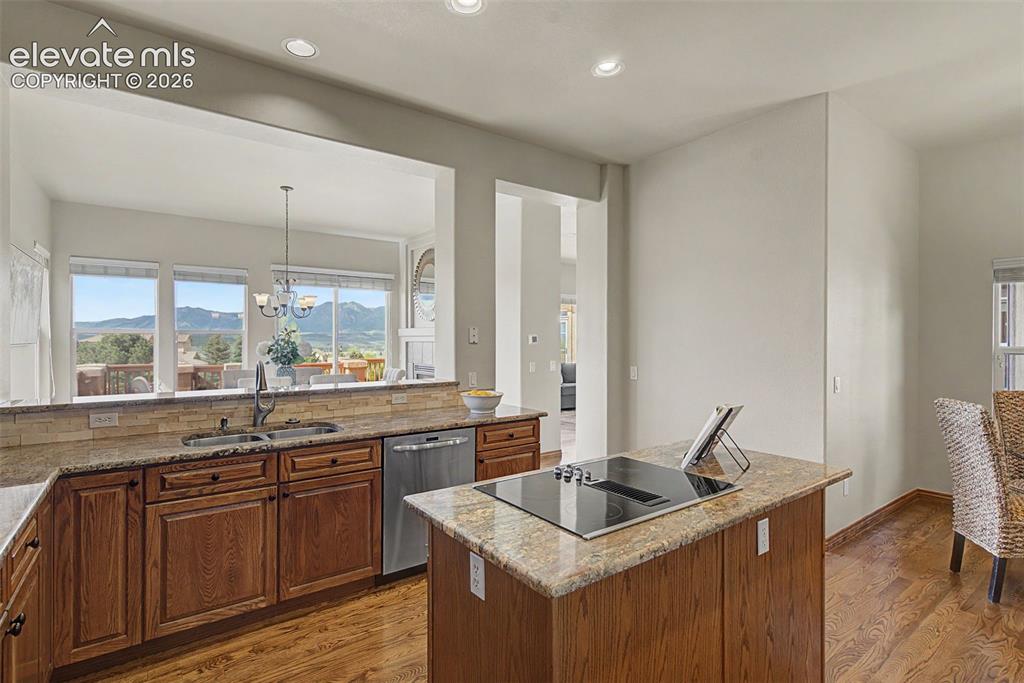
      Kitchen overlooking the dining room and the mountain views
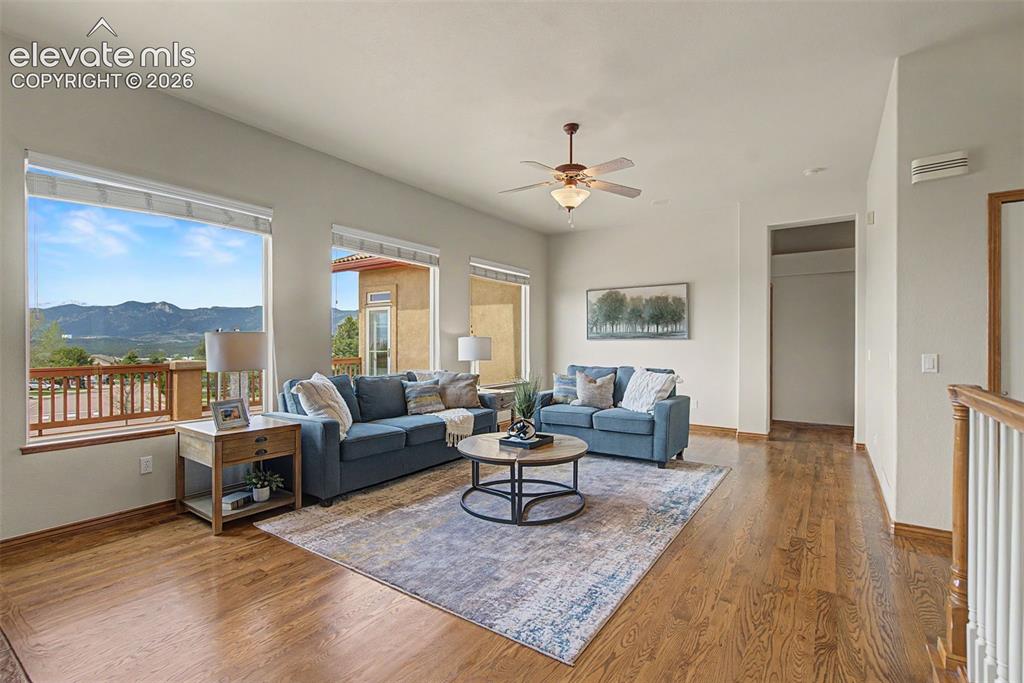
      Image 16 of 50: Kitchen

      Kitchen

      Image 17 of 50: Kitchen

      Kitchen

      Image 18 of 50: Kitchen

      Kitchen

      Image 19 of 50: Breakfast nook off of kitchen

      Breakfast nook off of kitchen

      Image 20 of 50: Dining room with two-sided fireplace

      Dining room with two-sided fireplace

      Image 21 of 50: Dining room with access to the deck

      Dining room with access to the deck

      Image 22 of 50: Dining Area

      Dining Area

      Image 23 of 50: Large primary suite with access to the deck
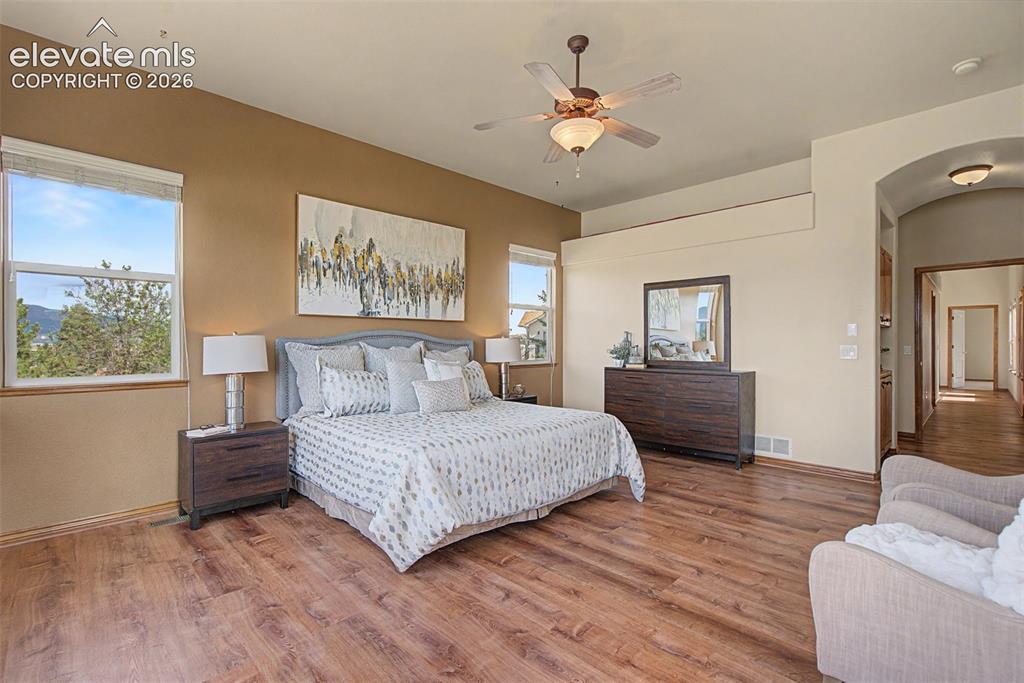
      Large primary suite with access to the deck

      Image 24 of 50: Large windows showcasing the views

      Large windows showcasing the views

      Image 25 of 50: Bedroom

      Bedroom

      Image 26 of 50: Bedroom

      Bedroom

      Image 27 of 50: 5-piece primary bath with dual sinks, large shower and tub
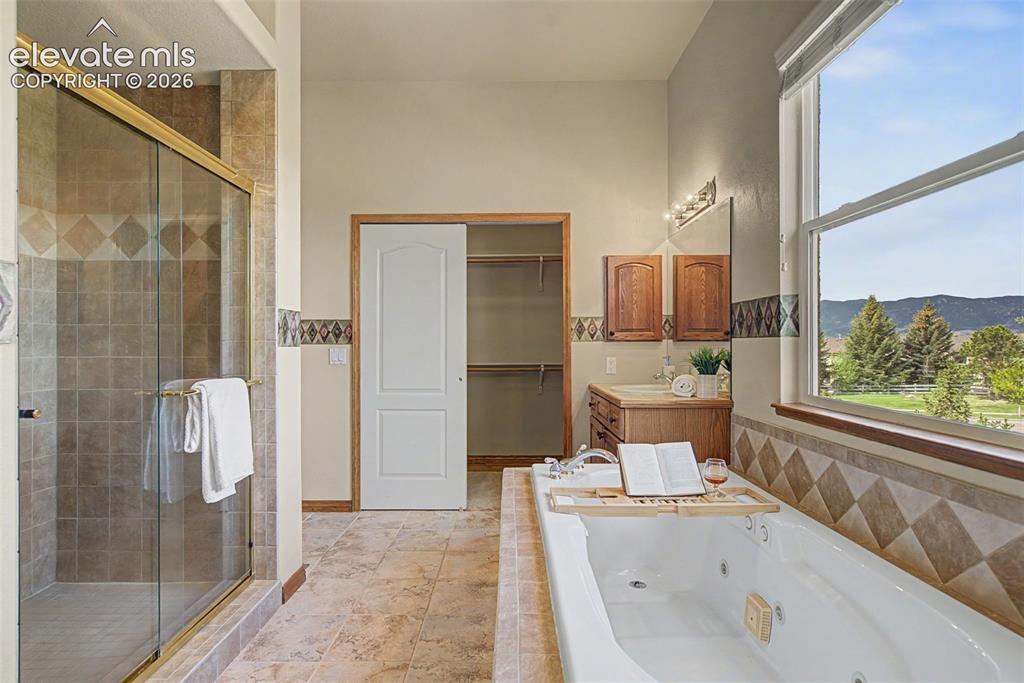
      5-piece primary bath with dual sinks, large shower and tub

      Image 28 of 50: His and her closets

      His and her closets

      Image 29 of 50: Other

      Other

      Image 30 of 50: This space can be an office, den, library, MIL suite
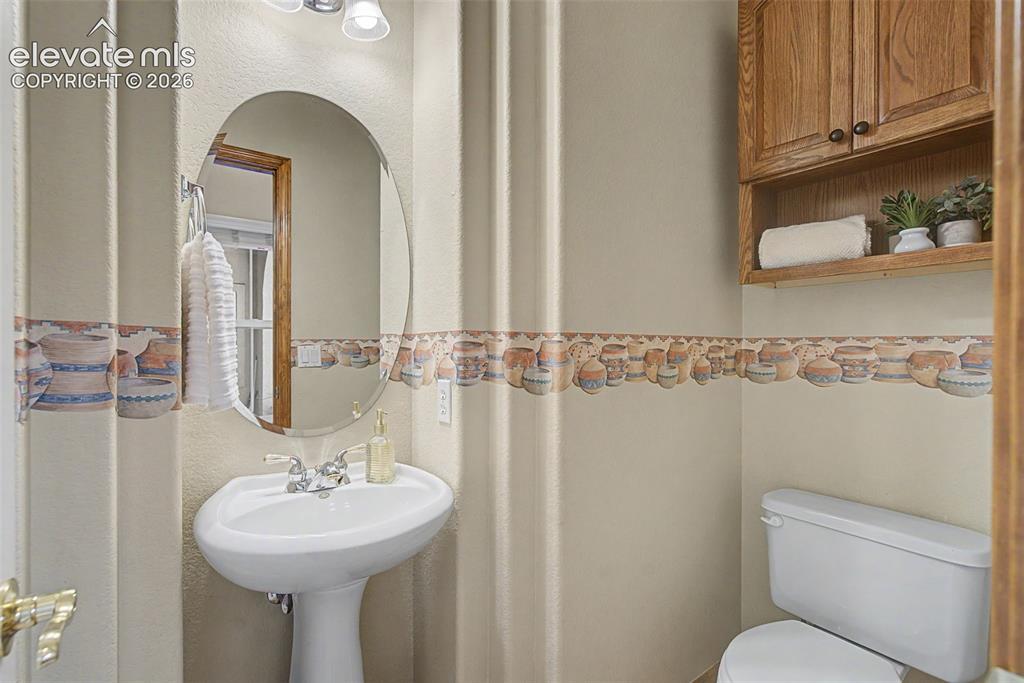
      This space can be an office, den, library, MIL suite

      Image 31 of 50: 1/2 bath on main level

      1/2 bath on main level

      Image 32 of 50: Laundry area with sink

      Laundry area with sink

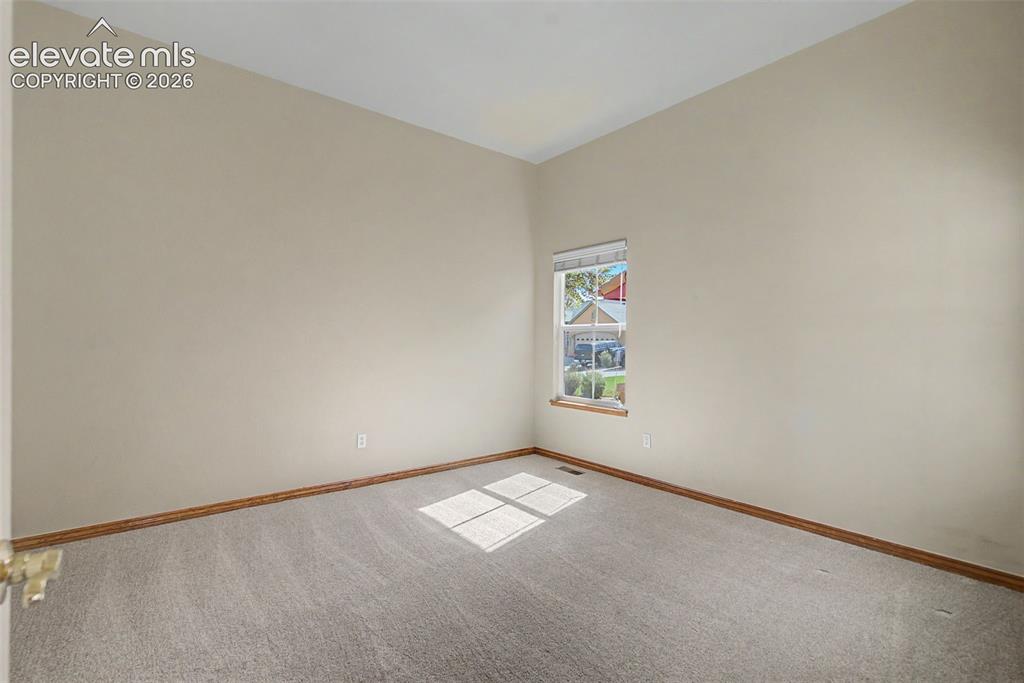
      Image 33 of 50: Main-level bedroom

      Main-level bedroom

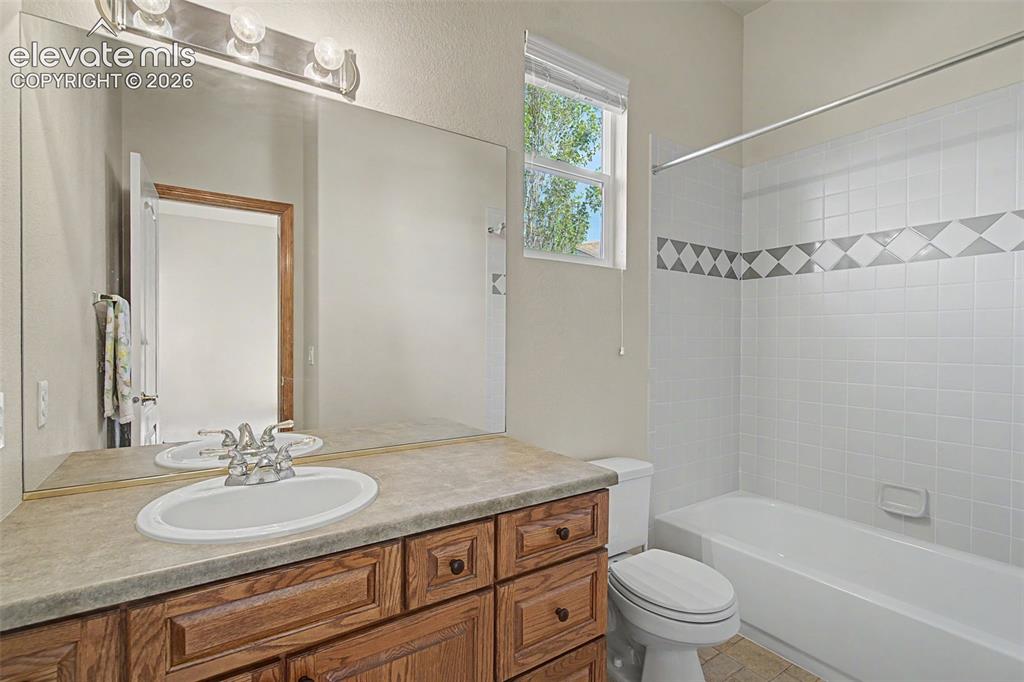
      Image 34 of 50: Main-level full bath

      Main-level full bath

      Image 35 of 50: Large family room is basement with fireplace
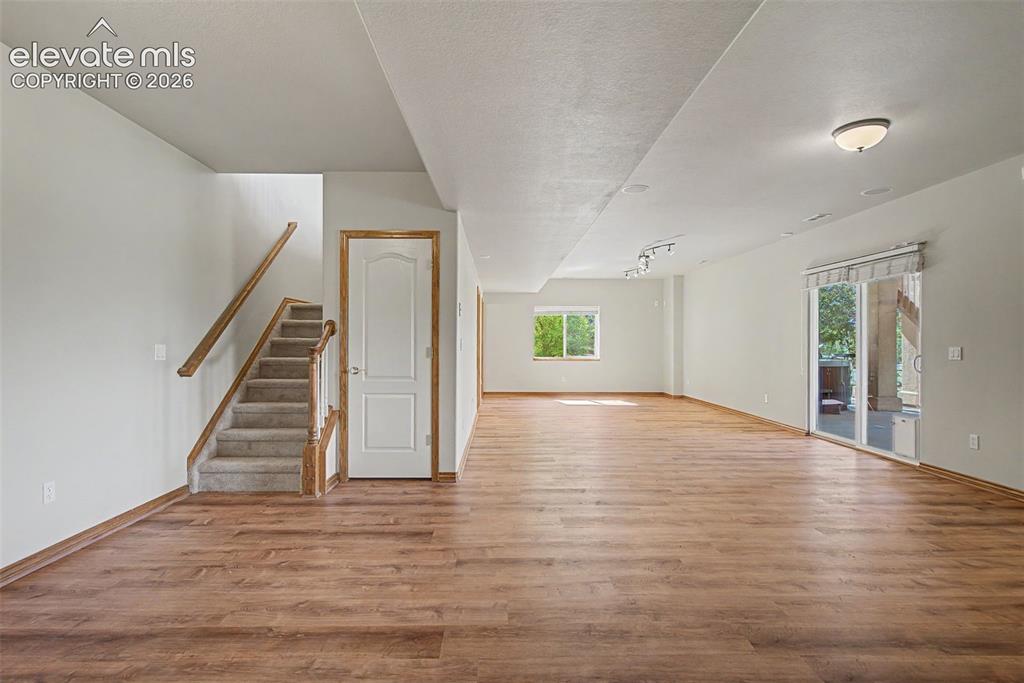
      Large family room is basement with fireplace

      Image 36 of 50: Family room with walk-out to patio

      Family room with walk-out to patio

      Image 37 of 50: Family room with views!

      Family room with views!

      Image 38 of 50: Basement bedroom with mountain views

      Basement bedroom with mountain views

      Image 39 of 50: Bedroom in basement

      Bedroom in basement

      Image 40 of 50: Basement full-bath

      Basement full-bath

      Image 41 of 50: Can be bedroom, rec room, hobby room, etc. has unfinished area that can be

      Can be bedroom, rec room, hobby room, etc. has unfinished area that can be a closet, work-out room
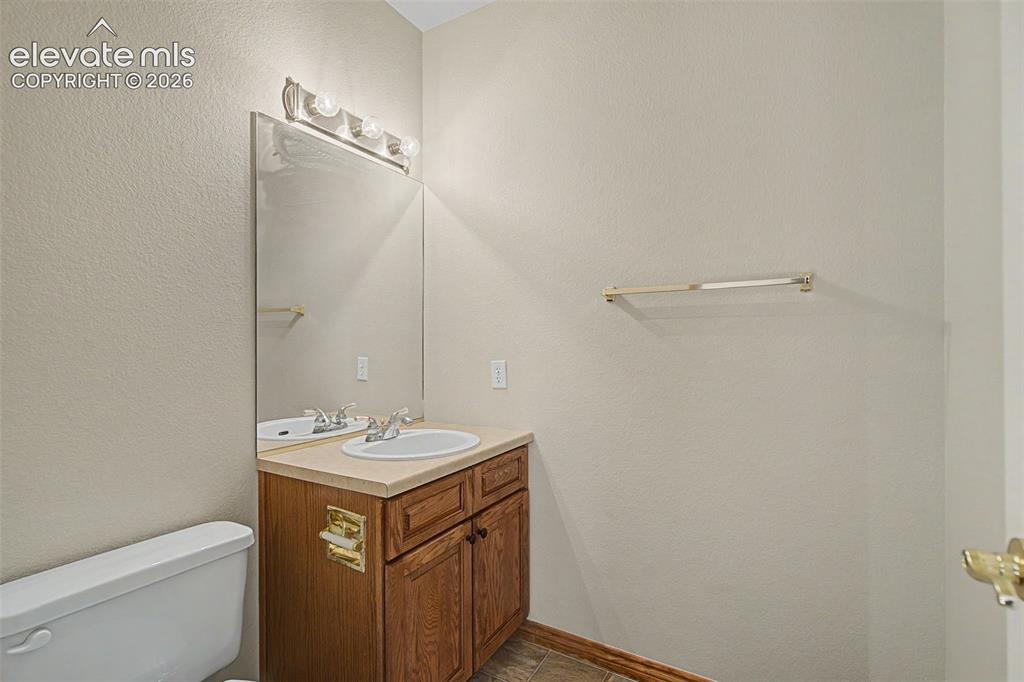
      Image 42 of 50: Basement 1/2 bath

      Basement 1/2 bath

      Image 43 of 50: Deck

      Deck

      Image 44 of 50: Neighborhood park 3 doors down!

      Neighborhood park 3 doors down!

      Image 45 of 50: Back of Structure

      Back of Structure

      Image 46 of 50: Back of Structure

      Back of Structure

      Image 47 of 50: Back of Structure

      Back of Structure

      Image 48 of 50: Front of Structure

      Front of Structure

      Image 49 of 50: Entry

      Entry

      Image 50 of 50: Front of Structure

      Front of Structure

      Disclaimer: The real estate listing information and related content displayed on this site is provided exclusively for consumers’ personal, non-commercial use and may not be used for any purpose other than to identify prospective properties consumers may be interested in purchasing.