2998 Westcliff Circle, Colorado Springs, CO, 80906
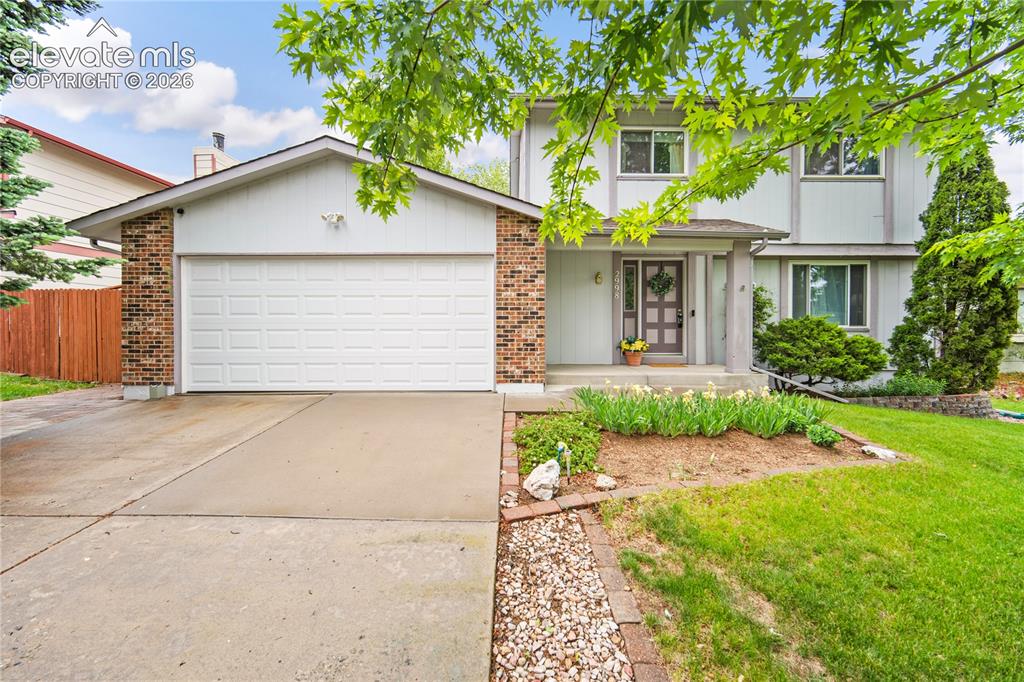
2 car garage, covered front porch.
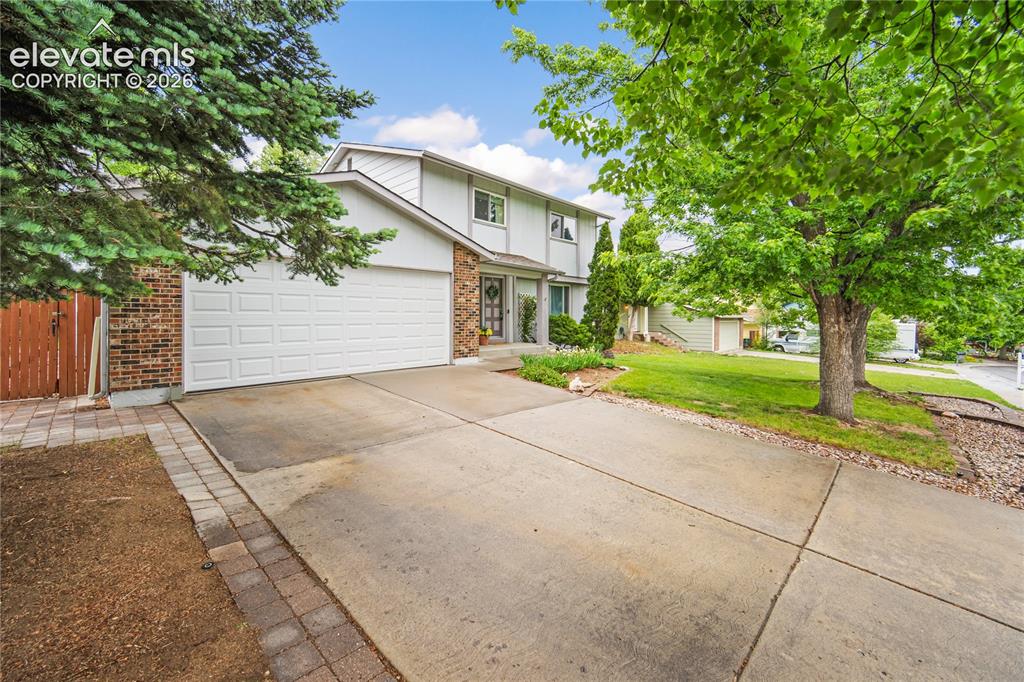
Mature landscaping and well kept yard.
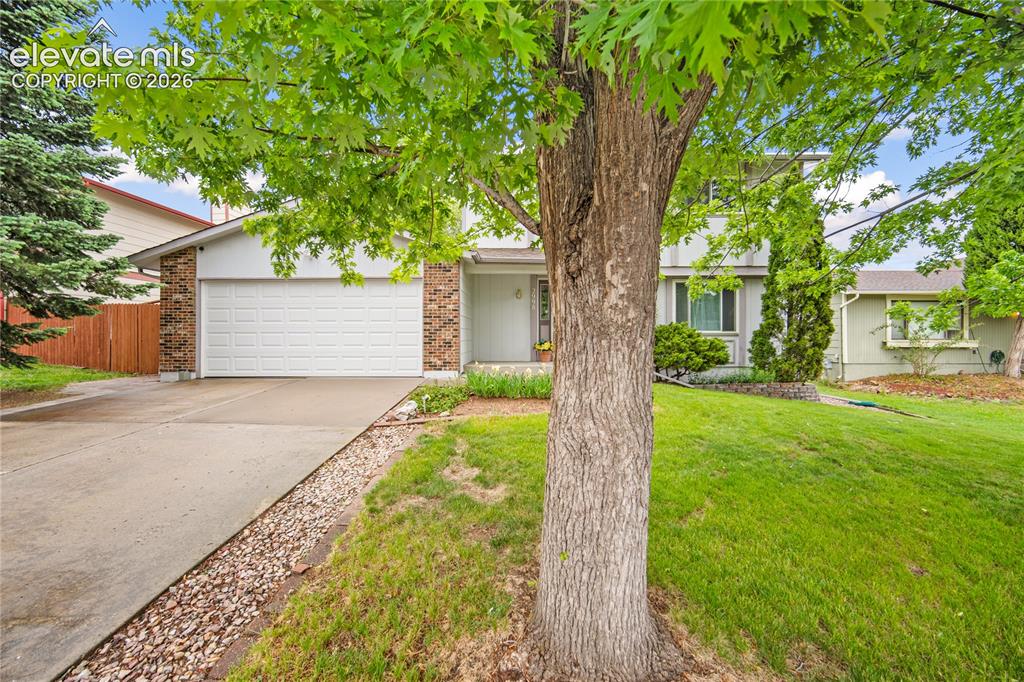
Image 3 of 42
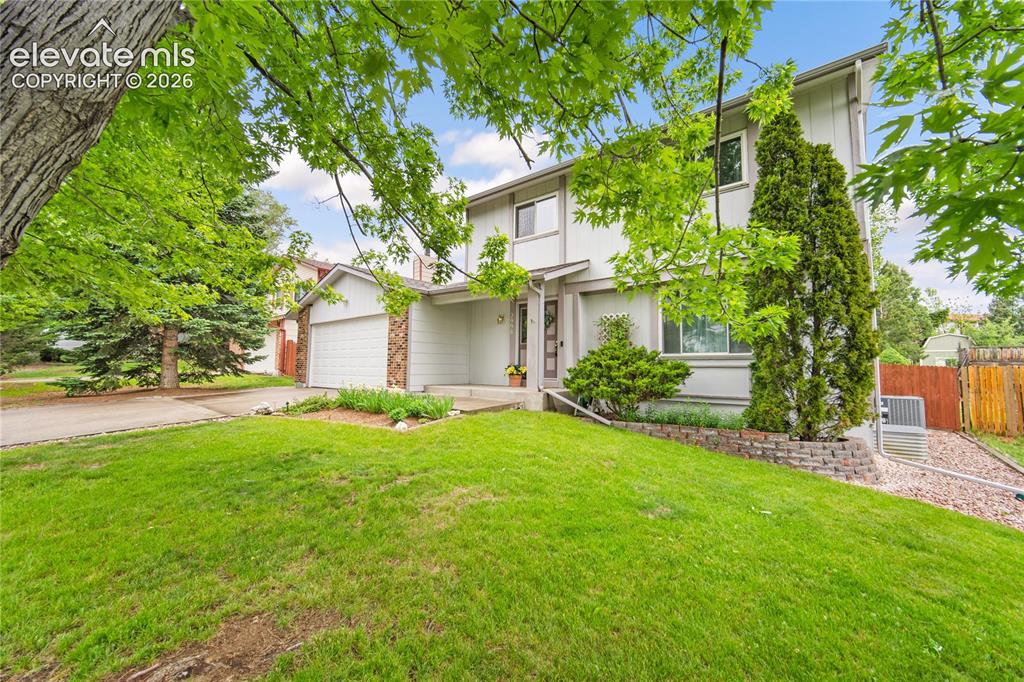
Image 4 of 42
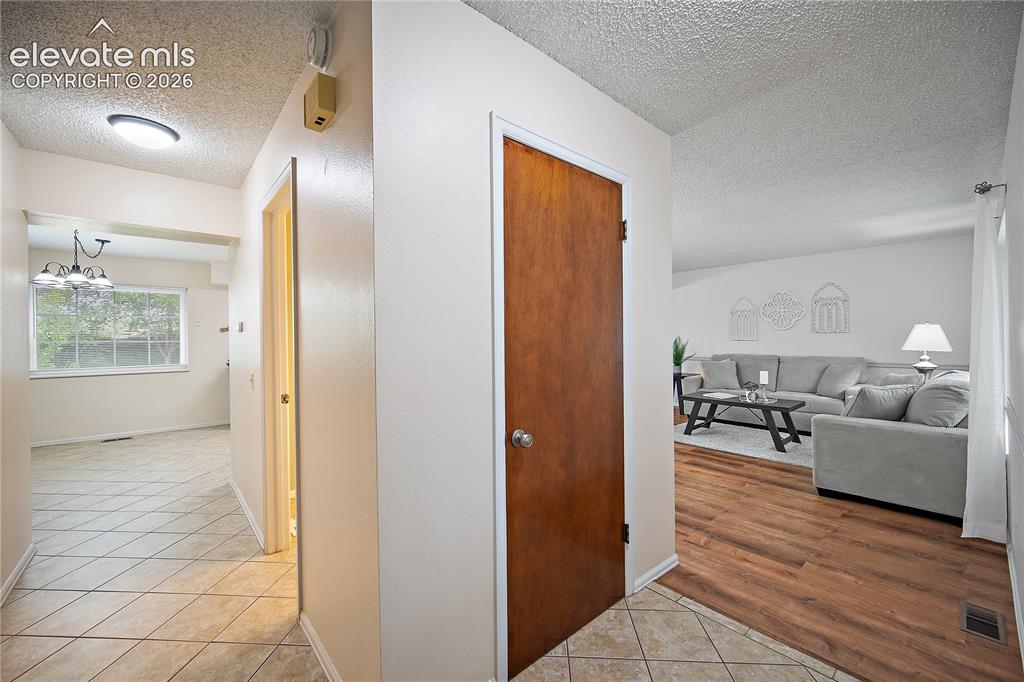
Main entry with tile flooring, closet and open to the living room.
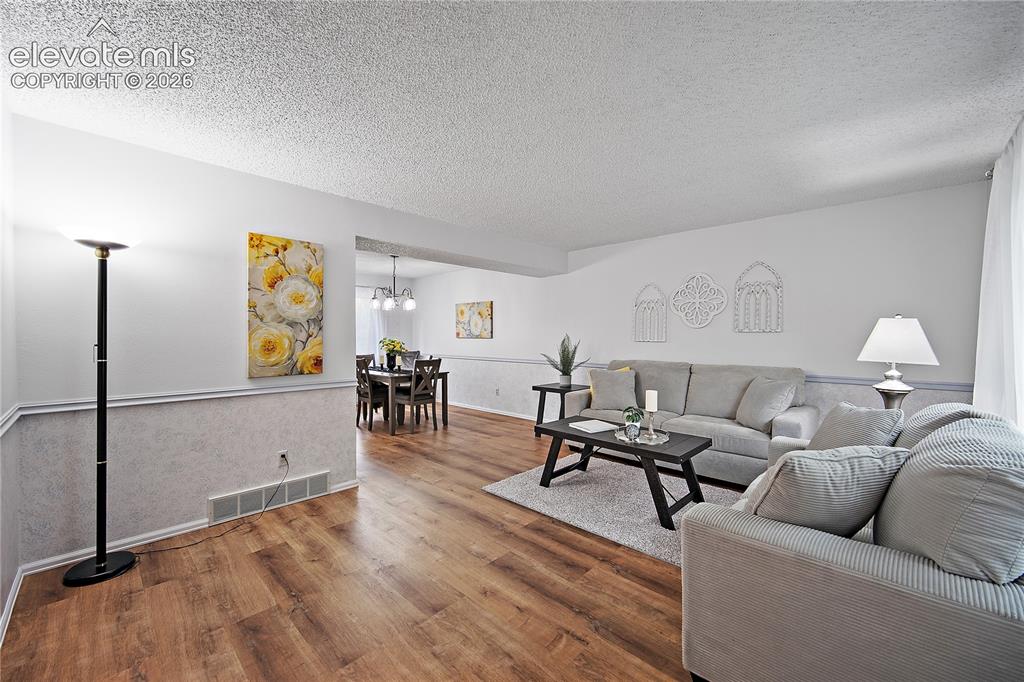
Formal living room with laminate flooring, open to the formal dining room.
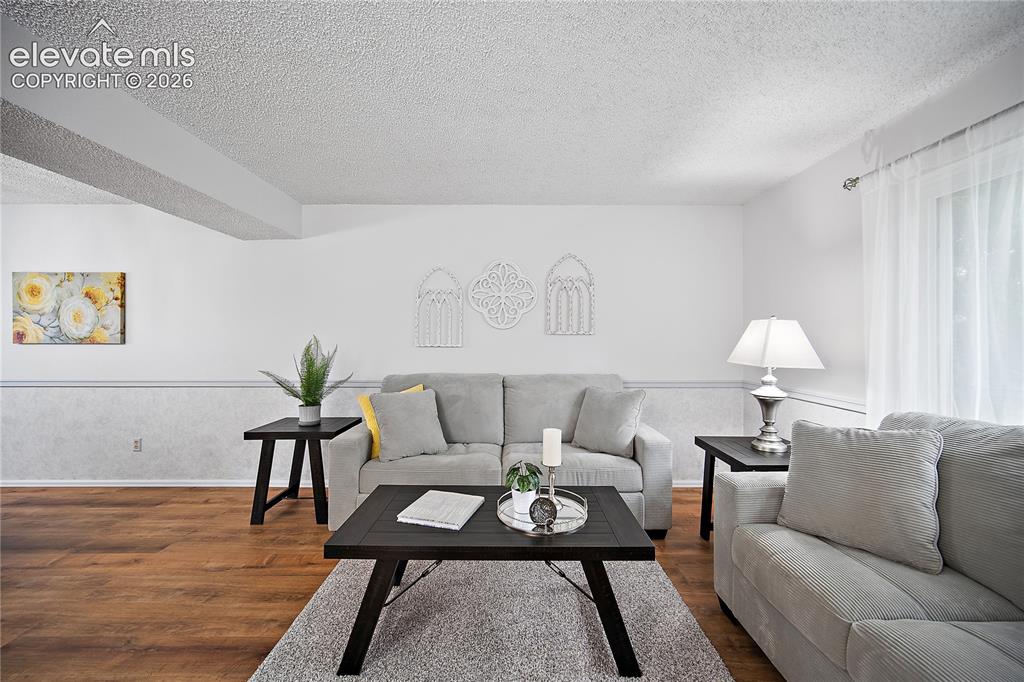
Open and bright
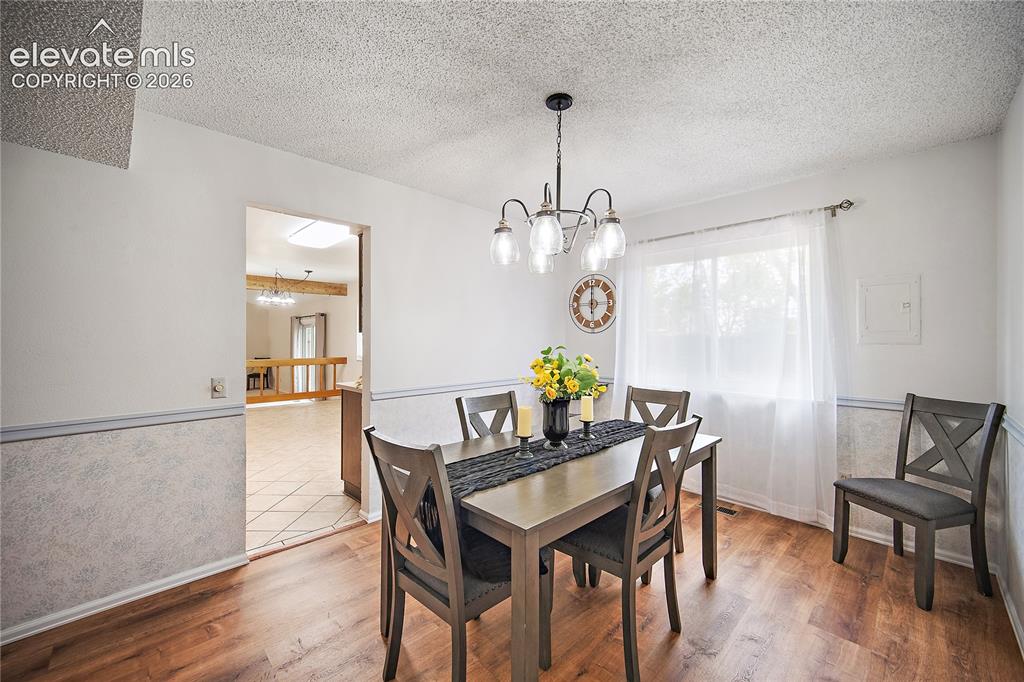
Formal dining room perfect for entertaining
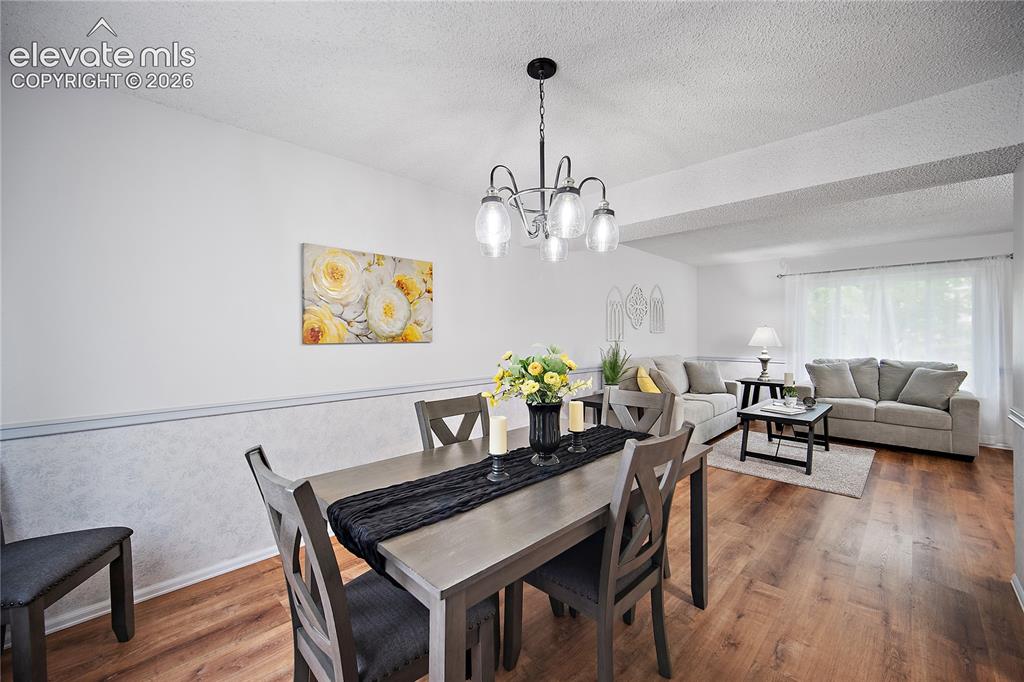
Image 9 of 42
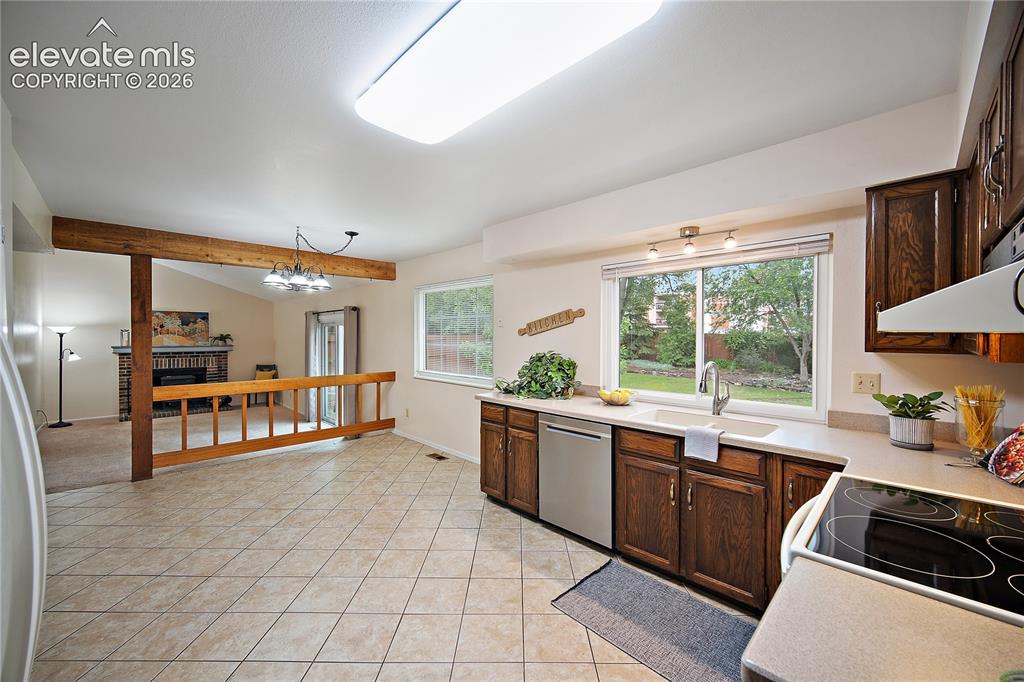
Spacious eat in kitchen, open to the family room with walk out to back yard.
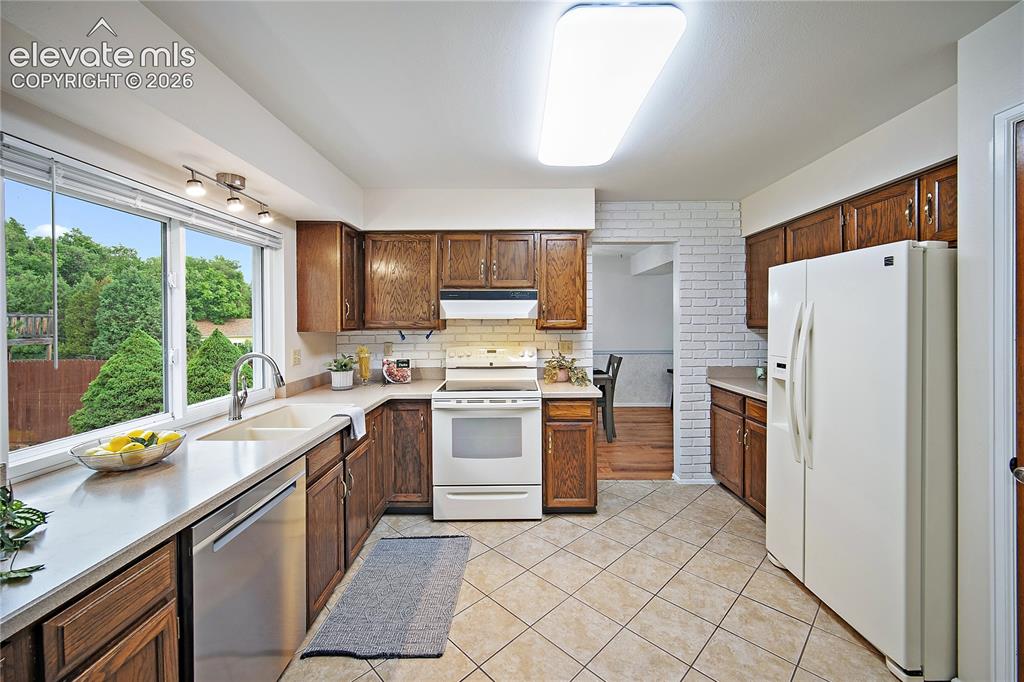
Huge picture window looks out to the back yard.
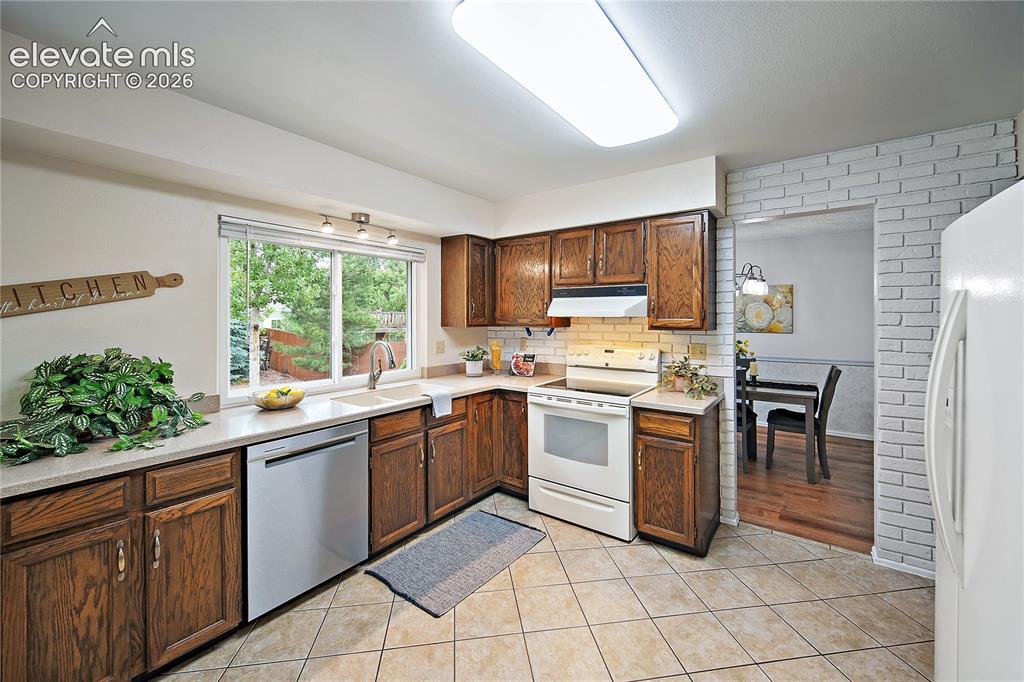
Image 12 of 42
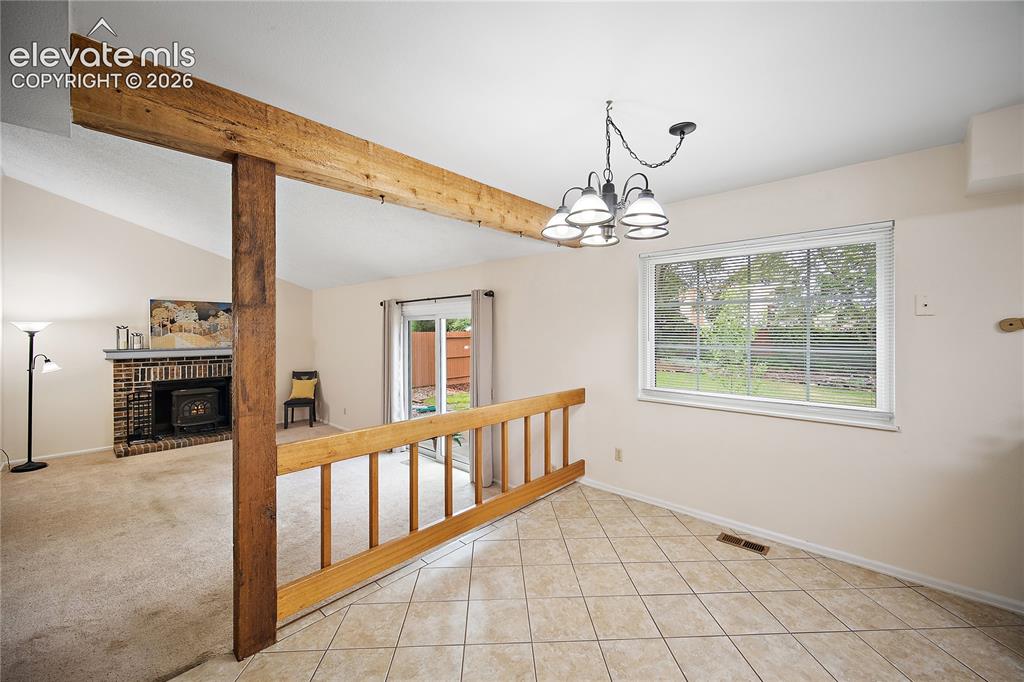
Dining space in the kitchen
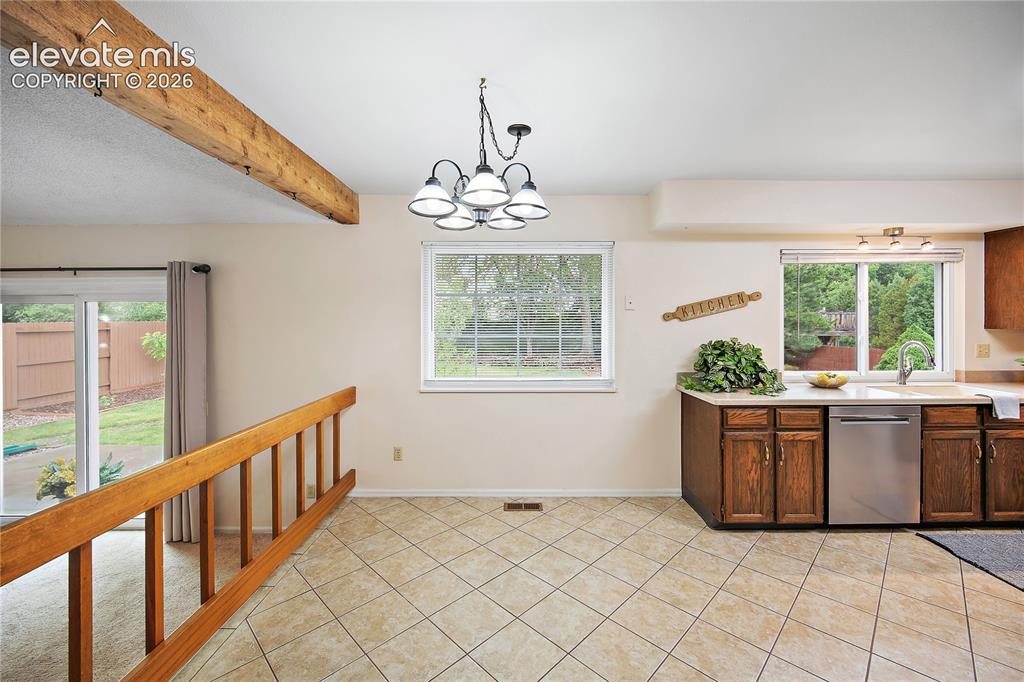
Image 14 of 42
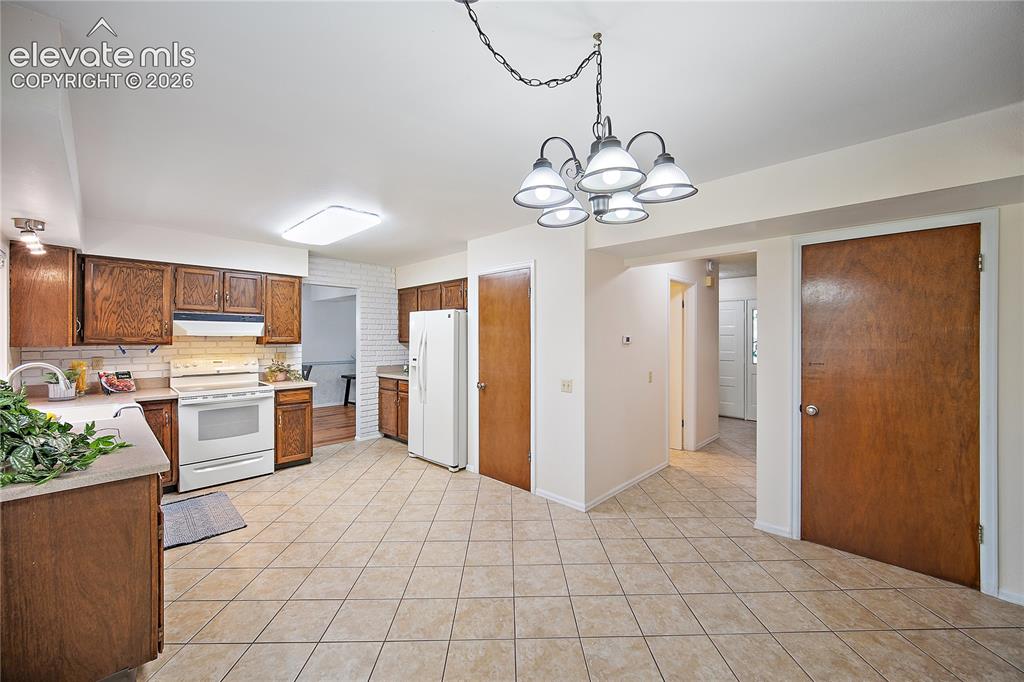
Kitchen boasts plenty of cabinet and counter space with pantry.
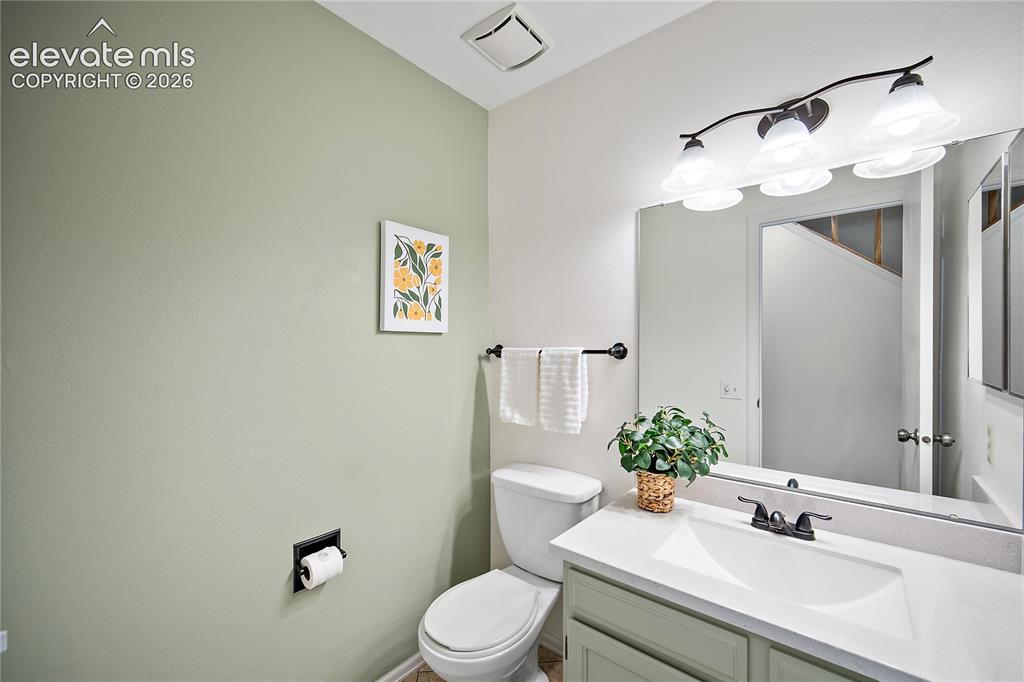
Main level 1/2 bath.
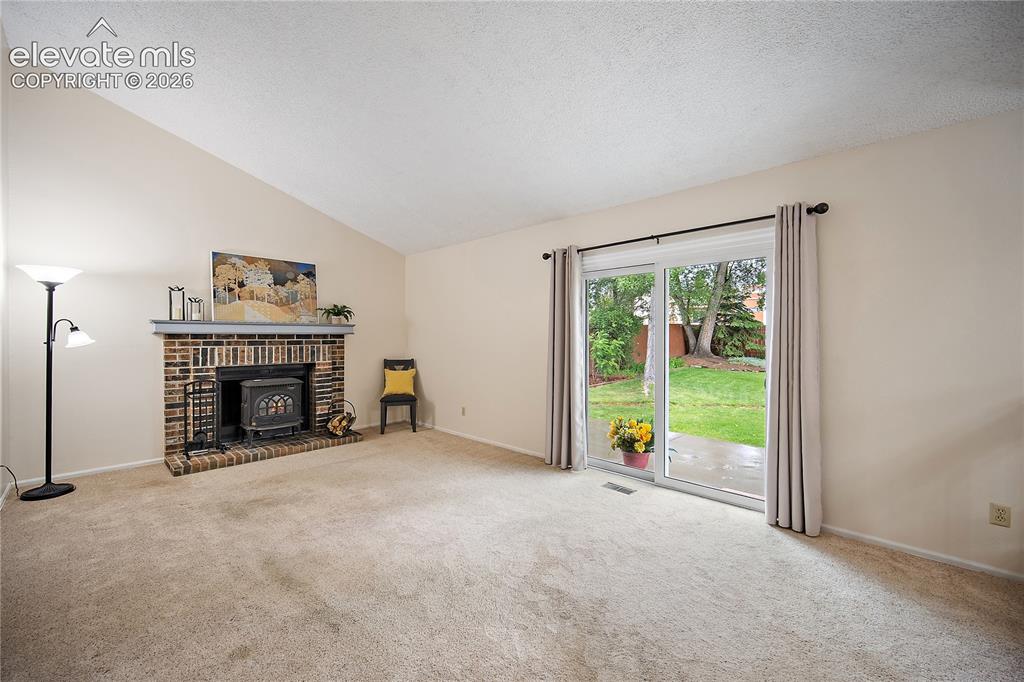
Family room features carpet. Fireplace and walks out to back yard.
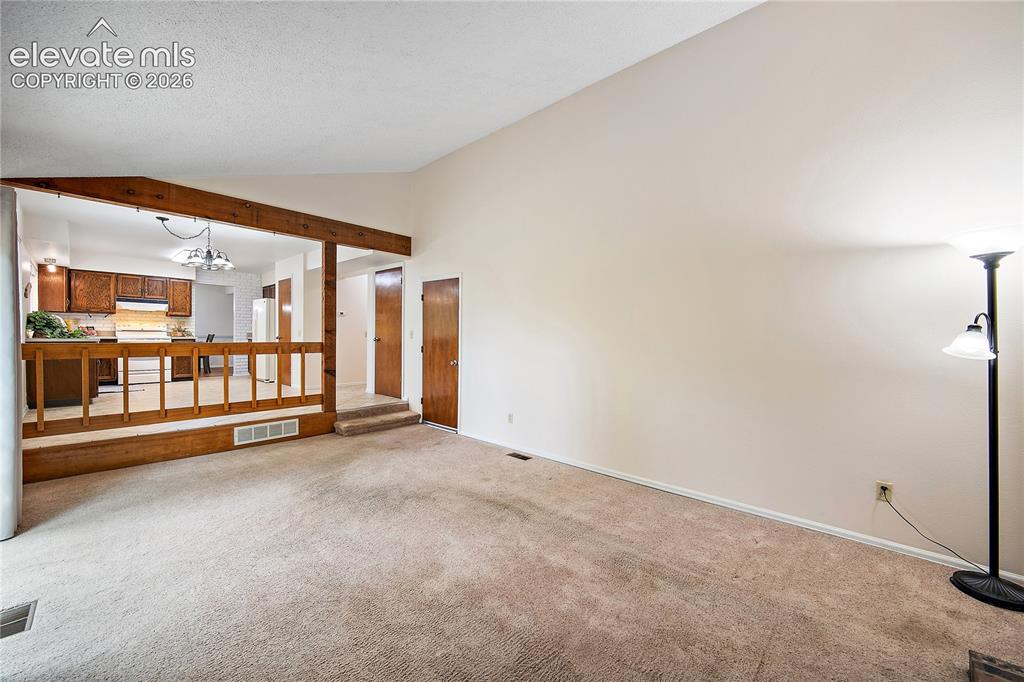
The family room is open and bright with vaulted ceilings and access to the garage.
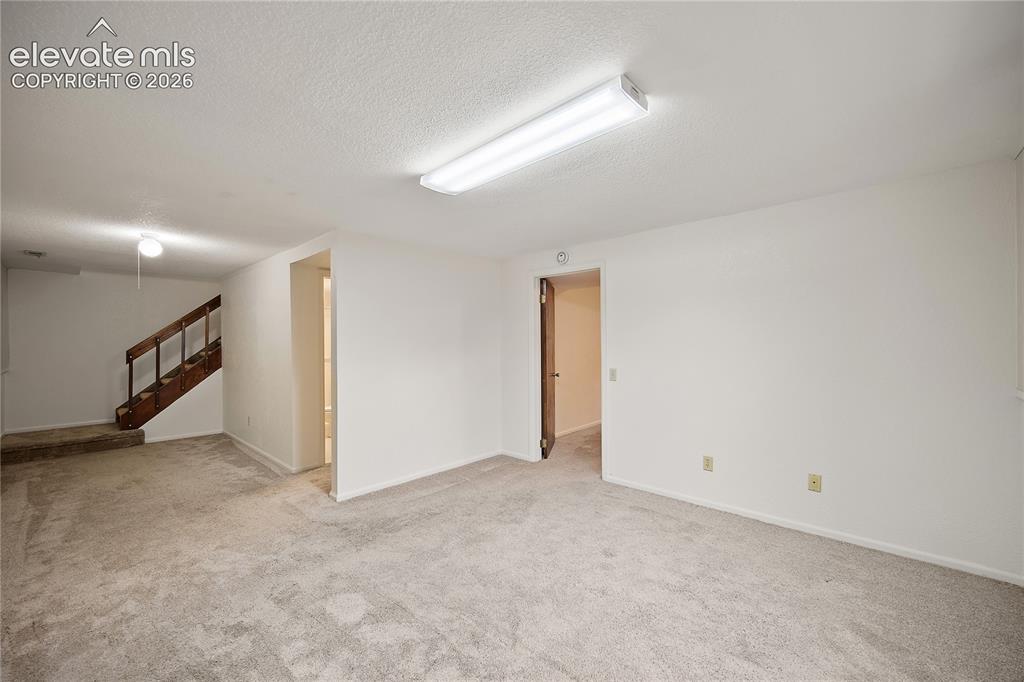
Basement rec room rec room/ 2nd family room
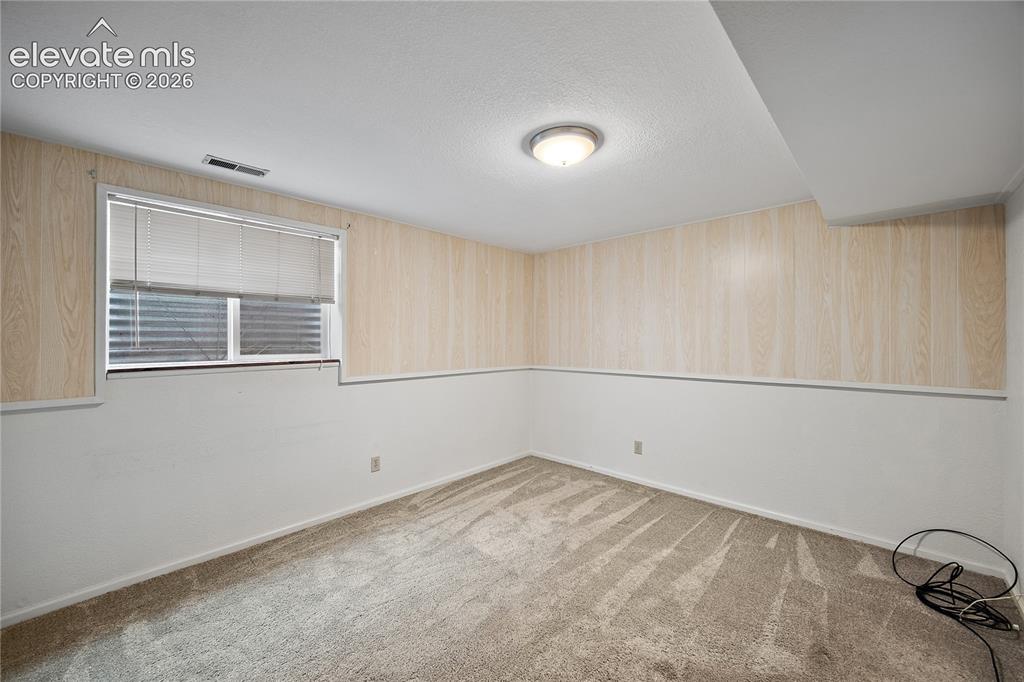
Basement bedroom.
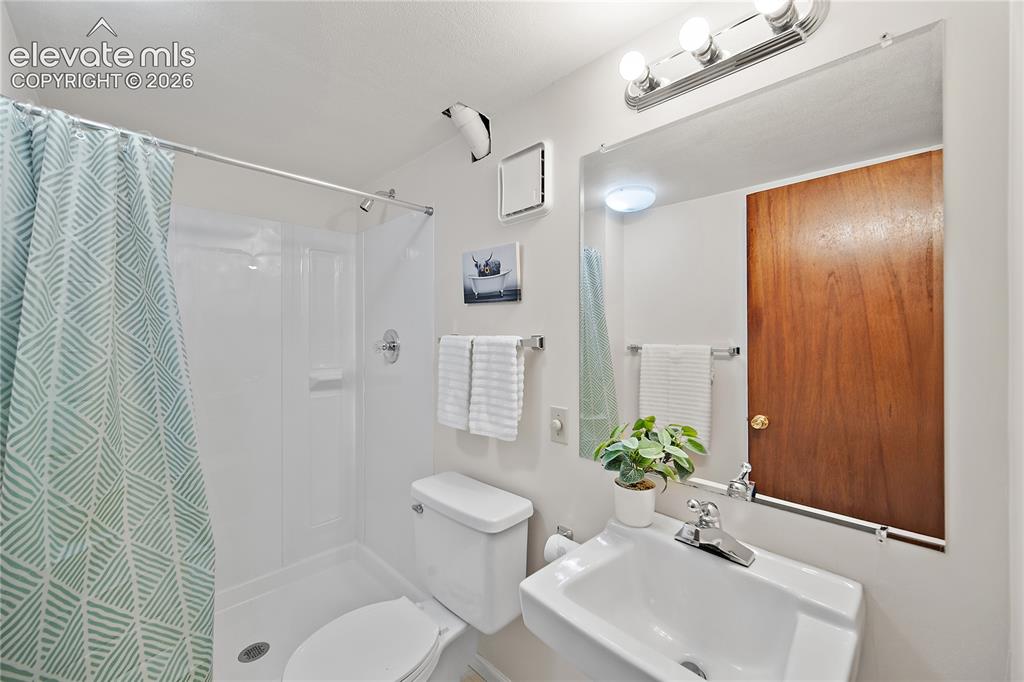
Basement 3/4 bath
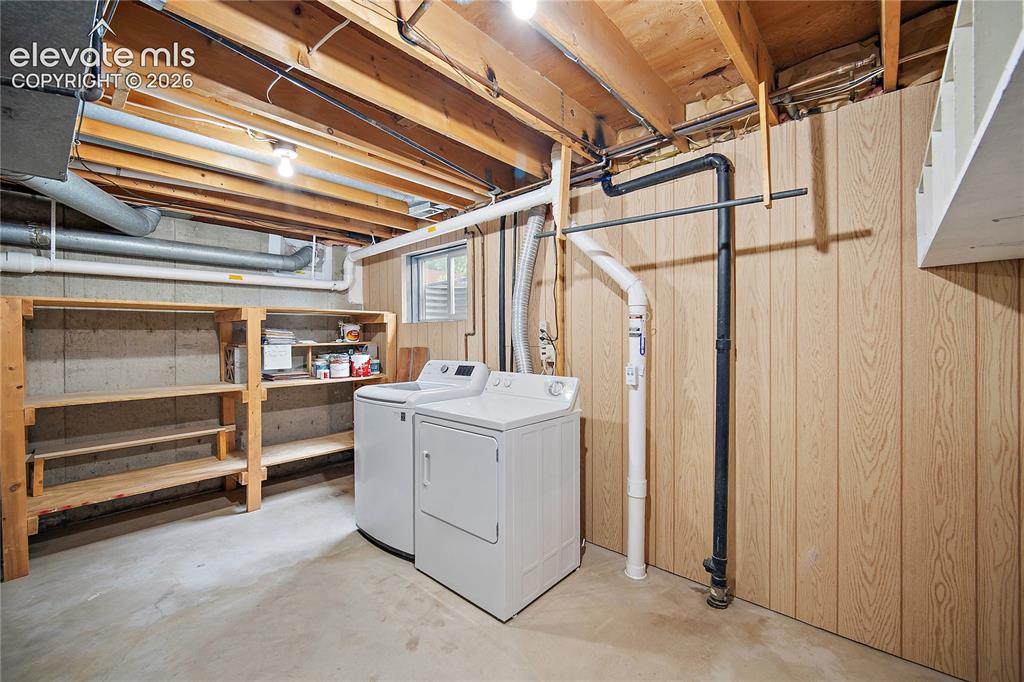
Basement laundry and storage.
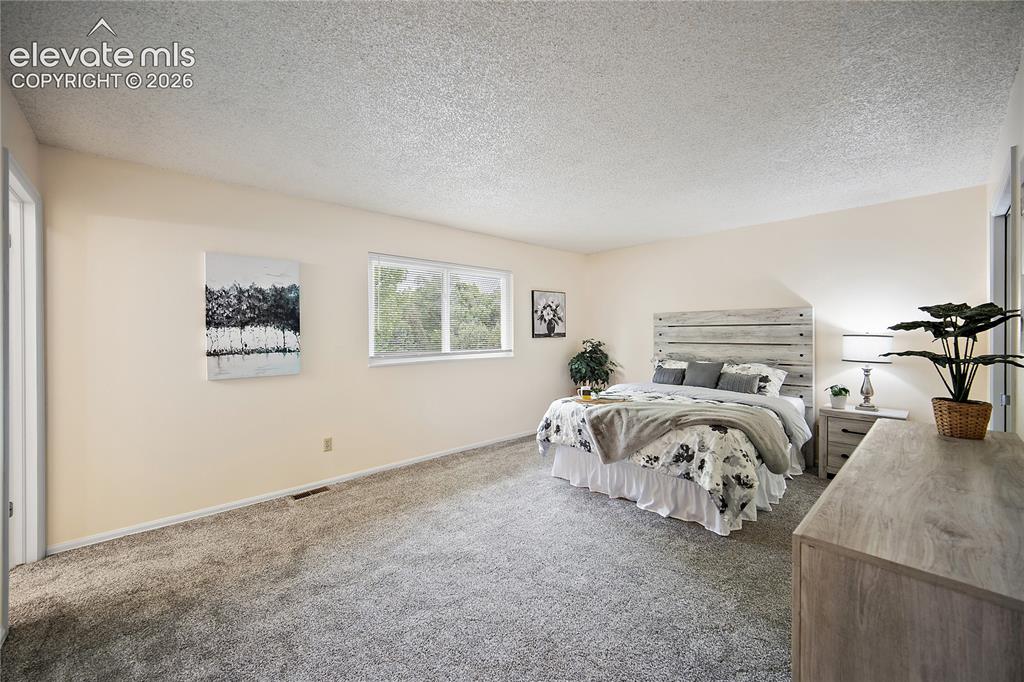
Upstairs primary bedroom
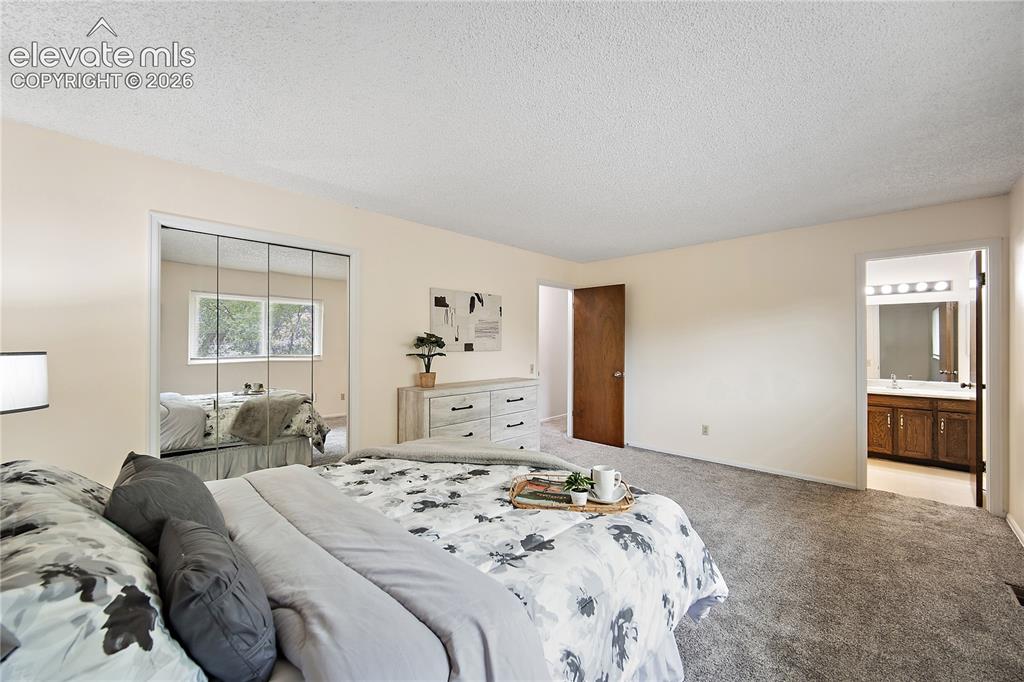
Attached 3/4 bath
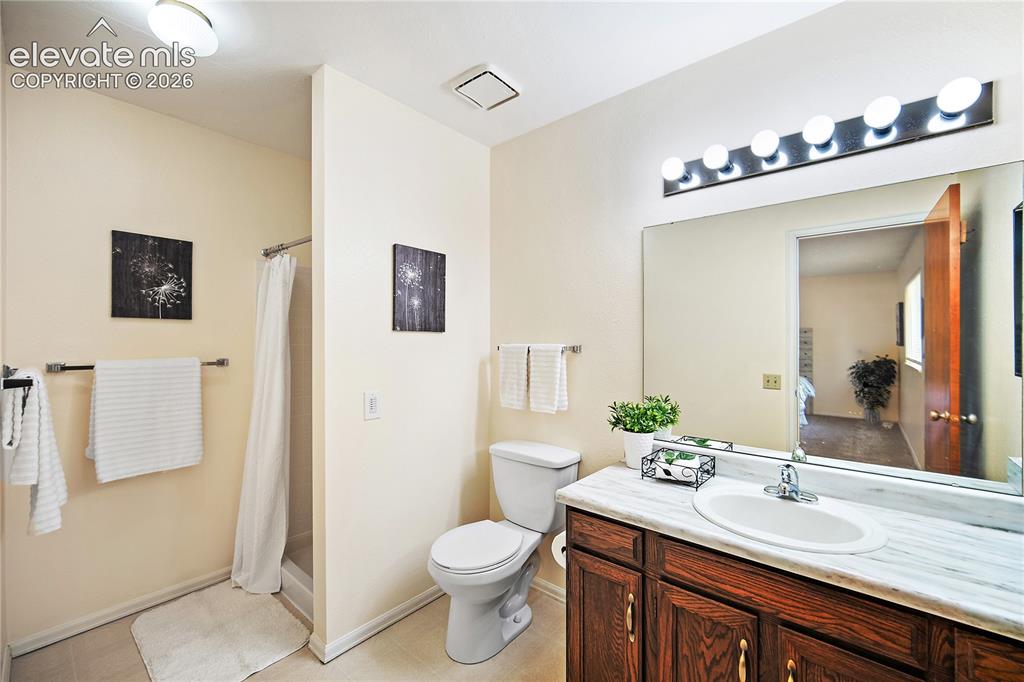
Image 25 of 42
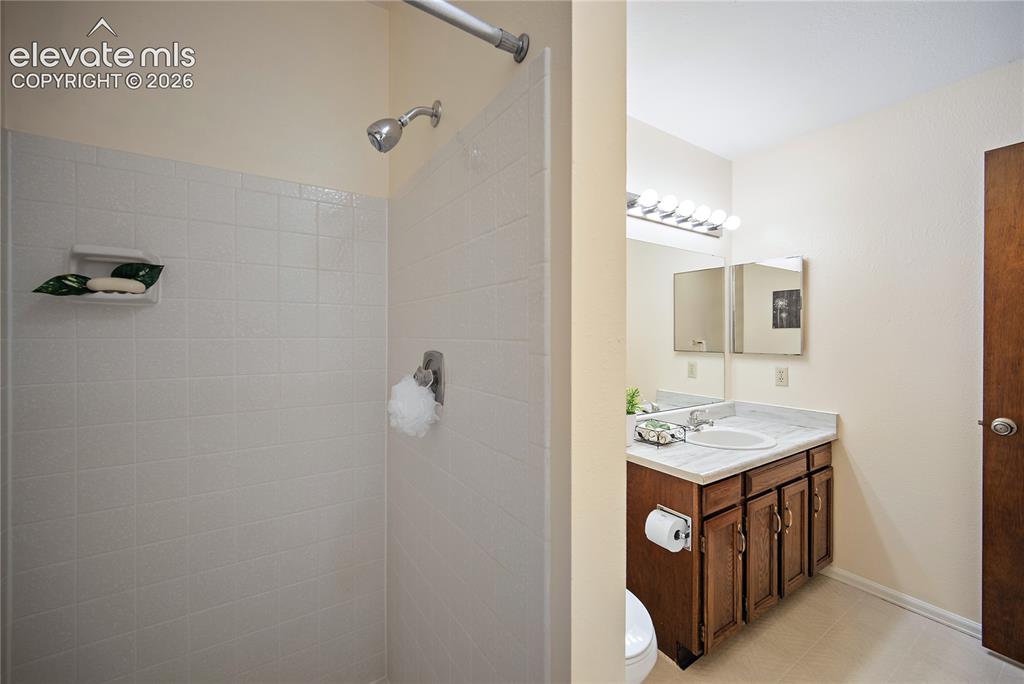
Primary 3/4 bath
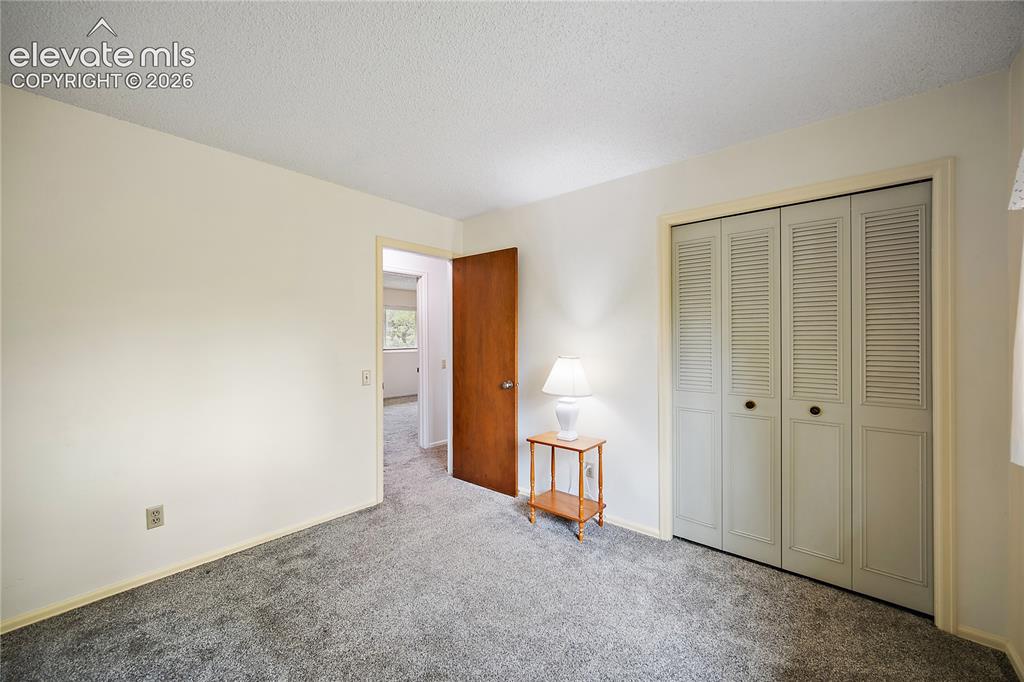
Upstairs bedroom with carpet and good sized closet
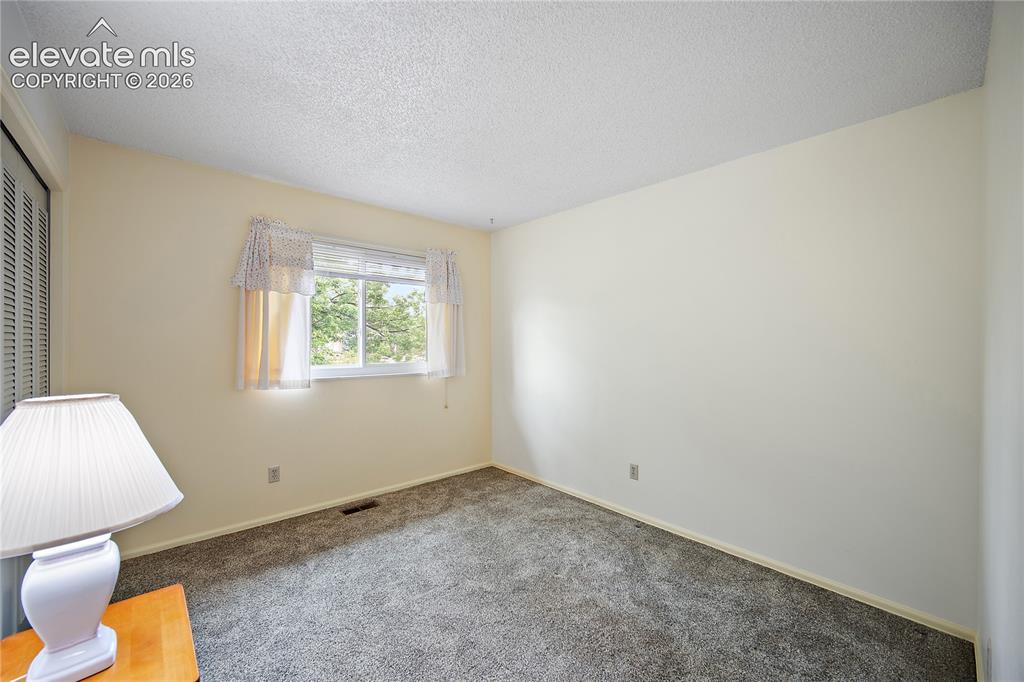
Image 28 of 42
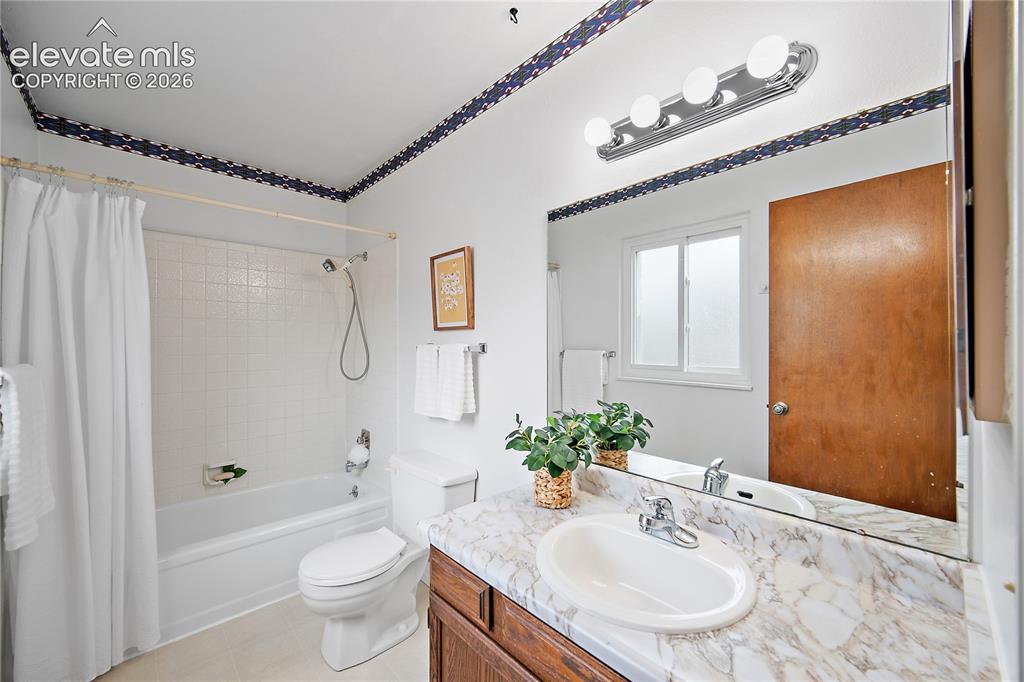
Upstairs full bath
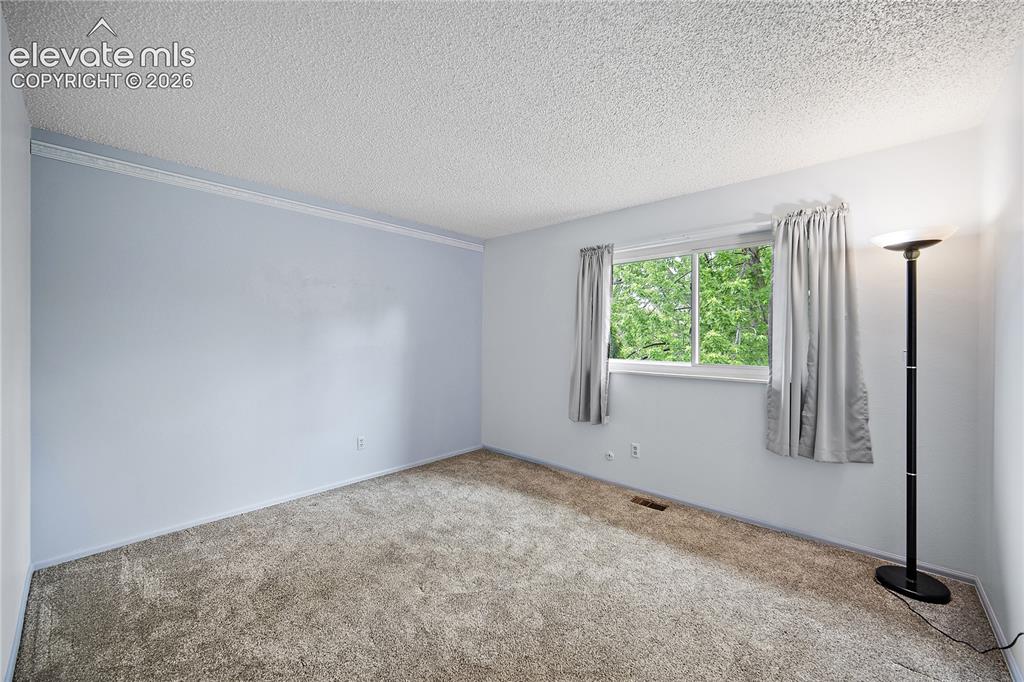
Upstairs bedroom with carpet.
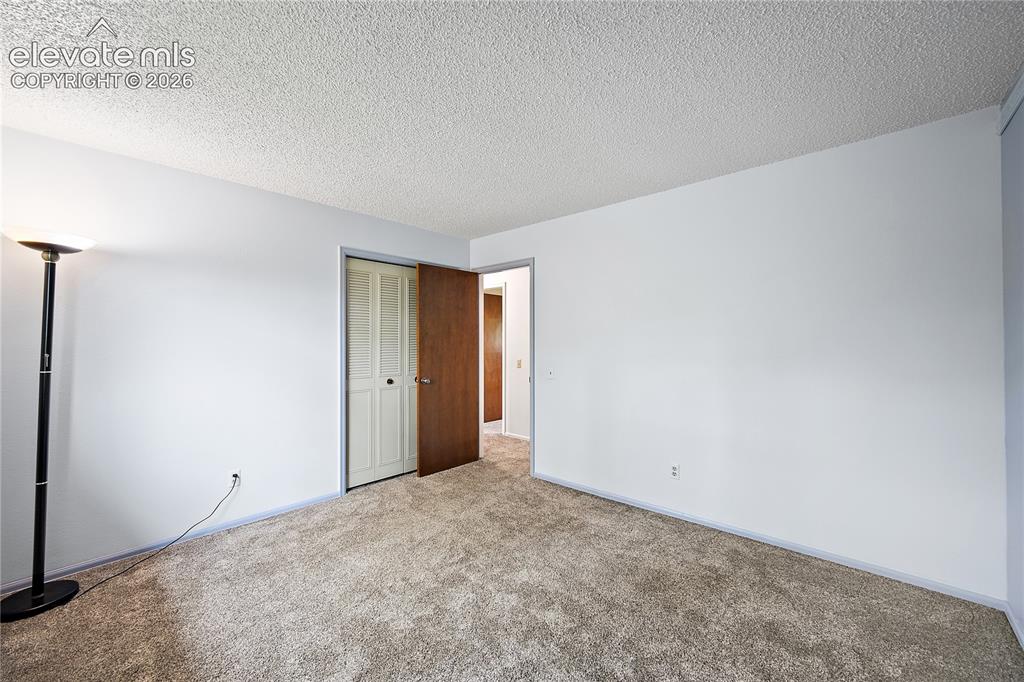
Image 31 of 42
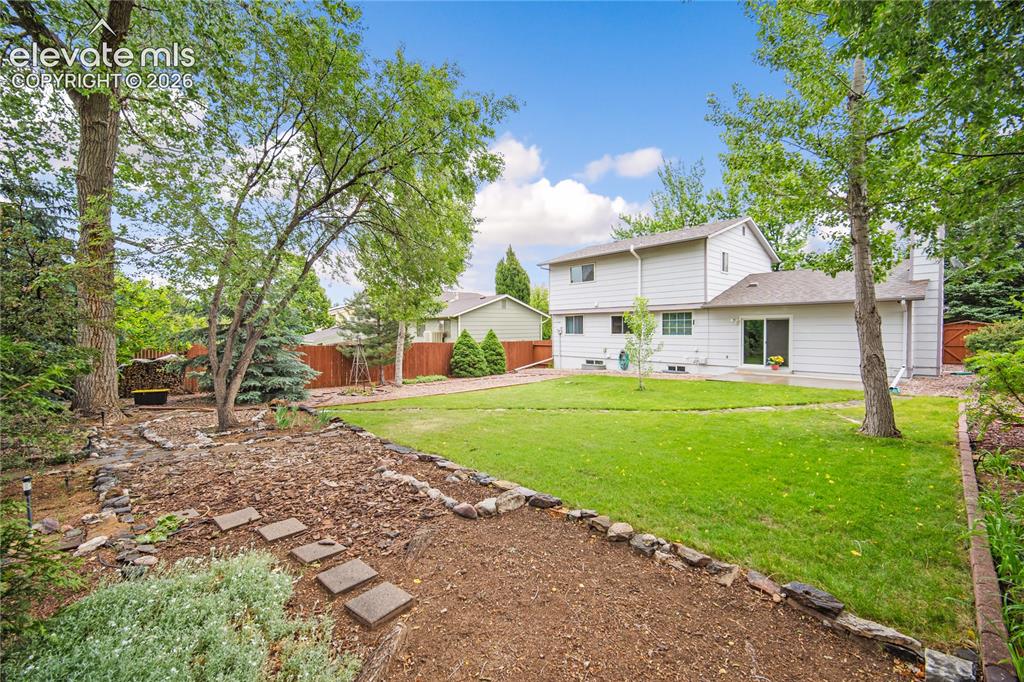
Fully landscaped backyard with mature trees.
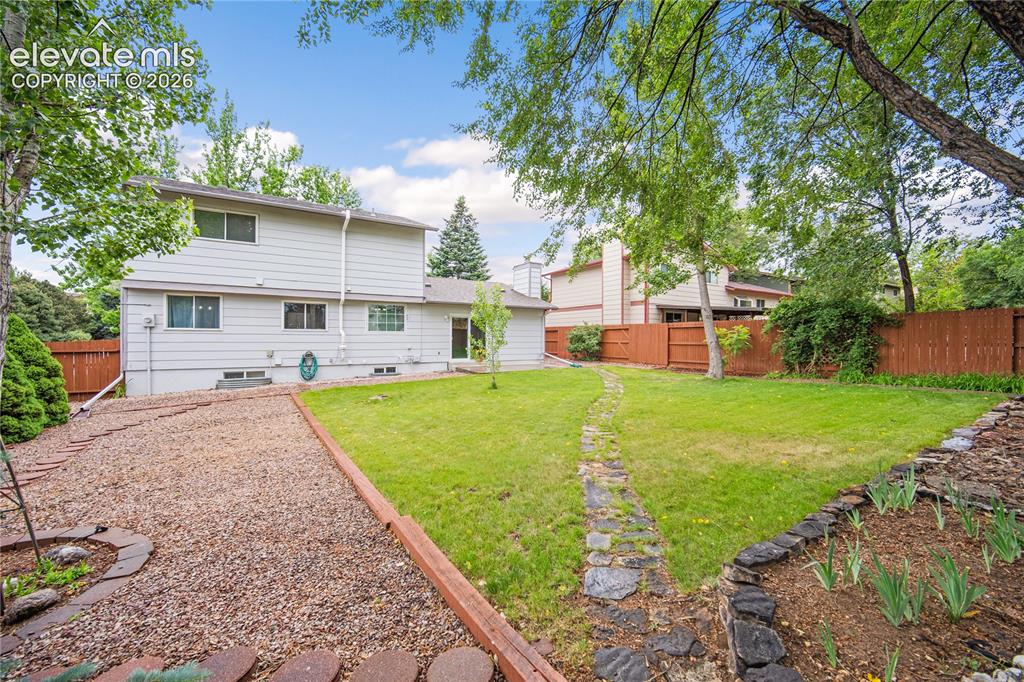
Image 33 of 42
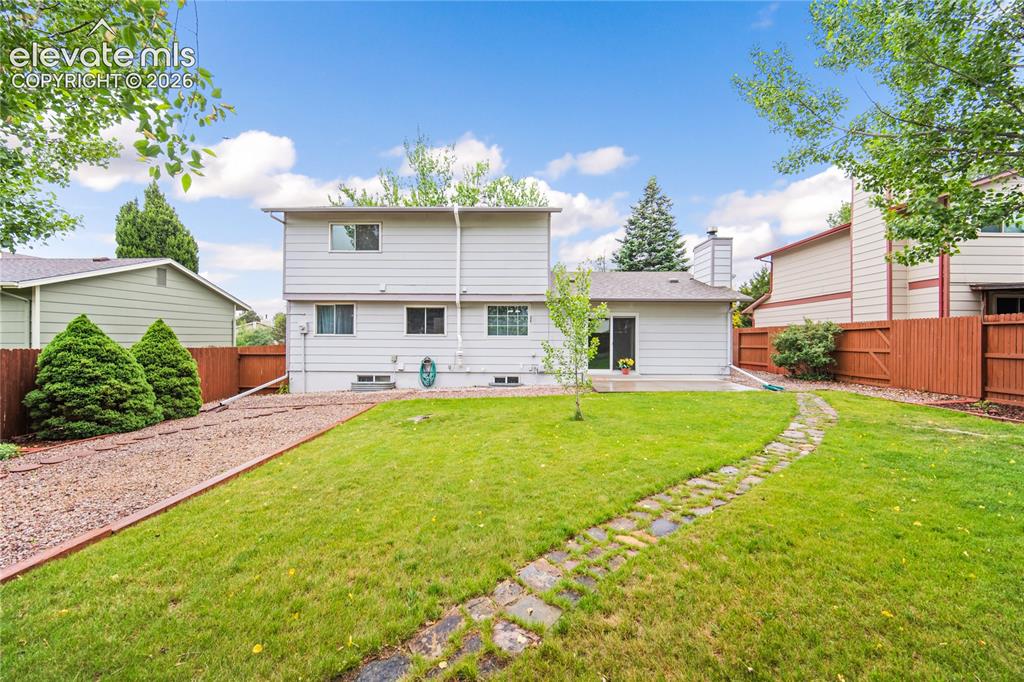
Image 34 of 42
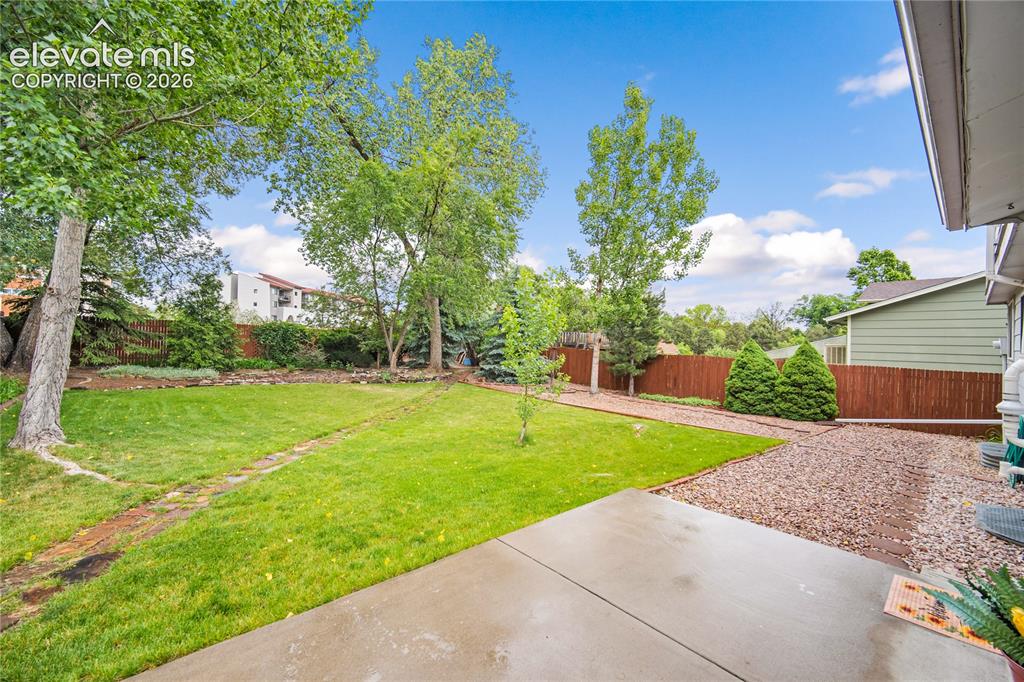
Large patio perfect for grilling and entertaining.
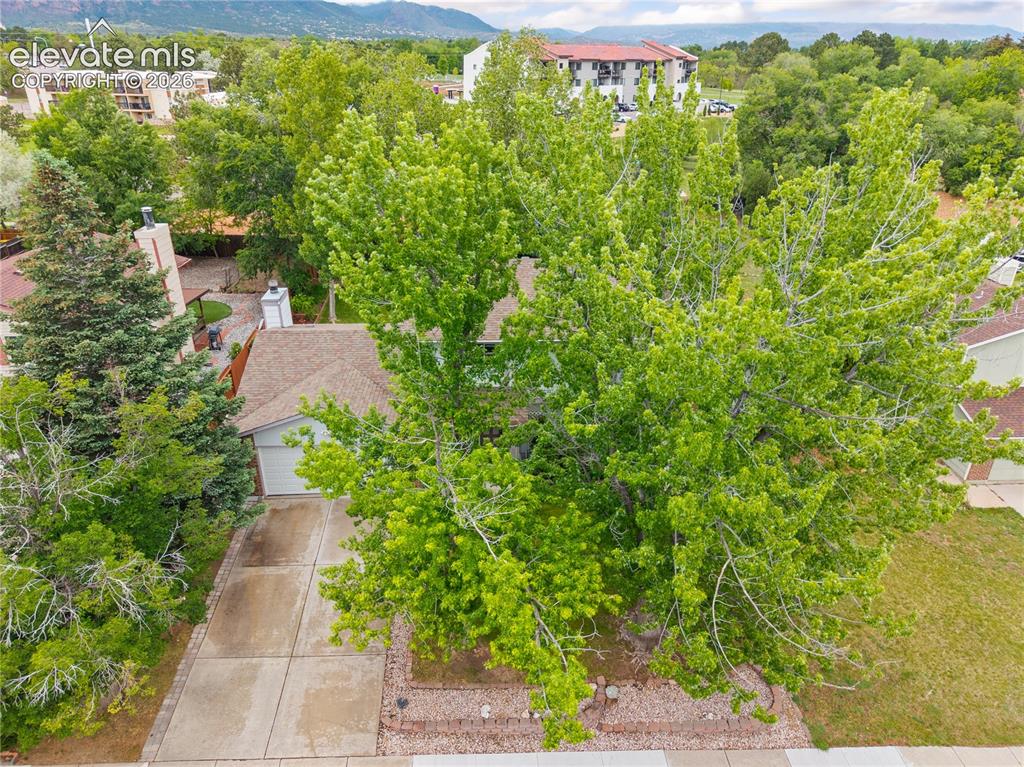
Image 36 of 42
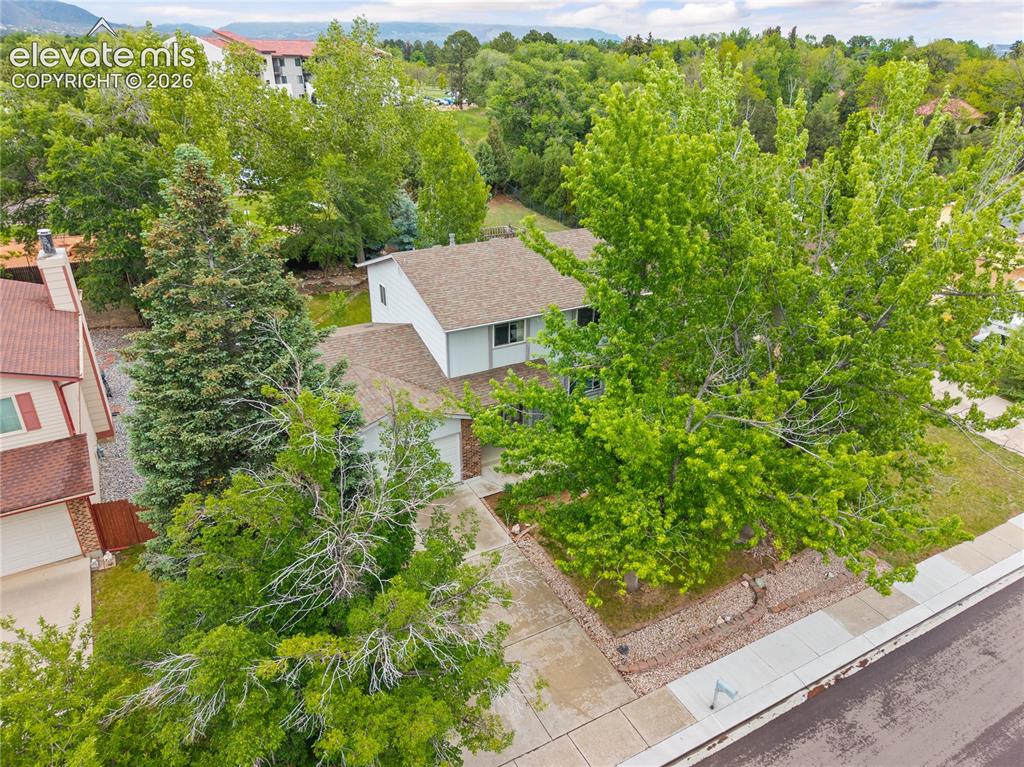
Image 37 of 42
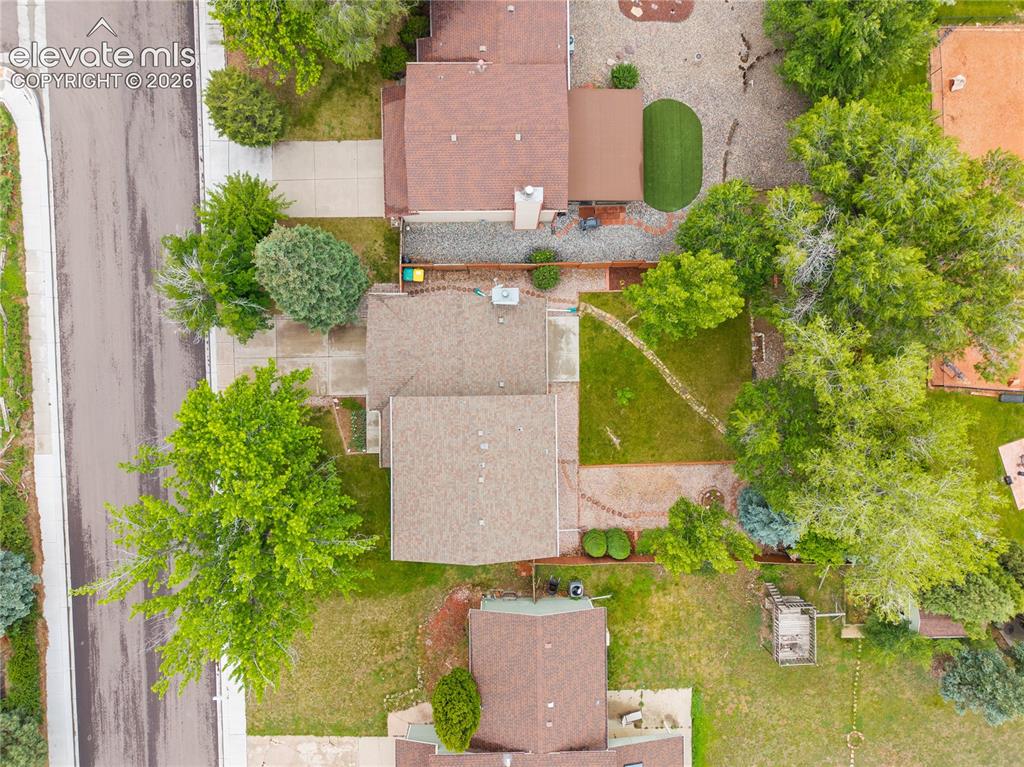
Image 38 of 42
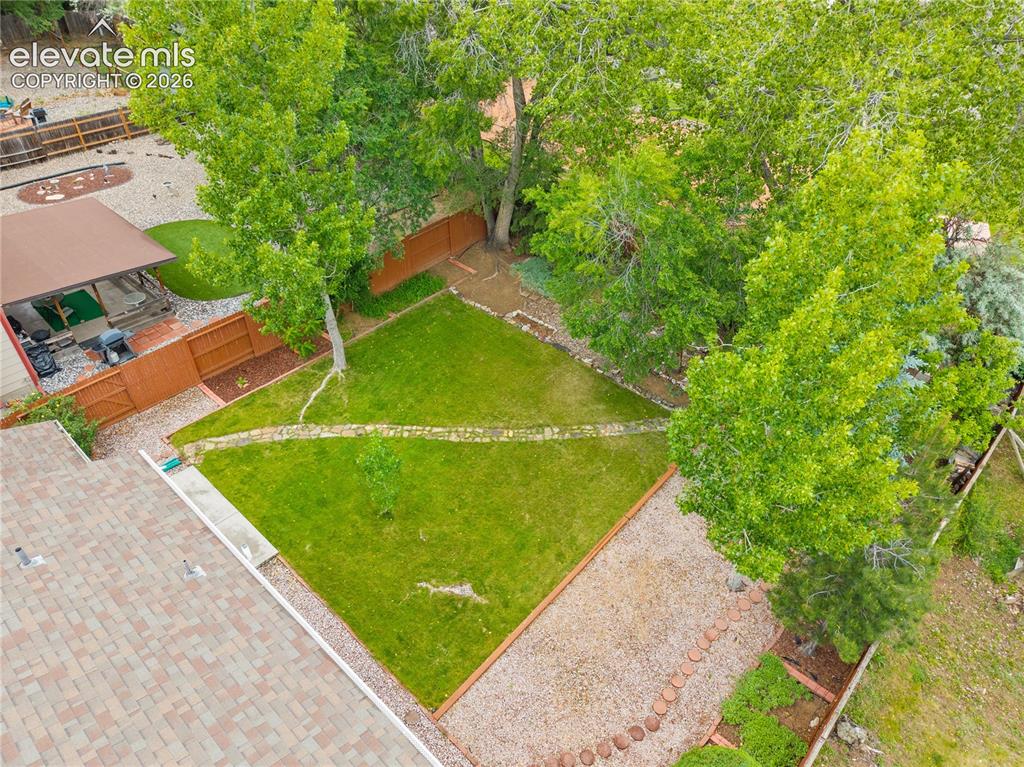
Image 39 of 42
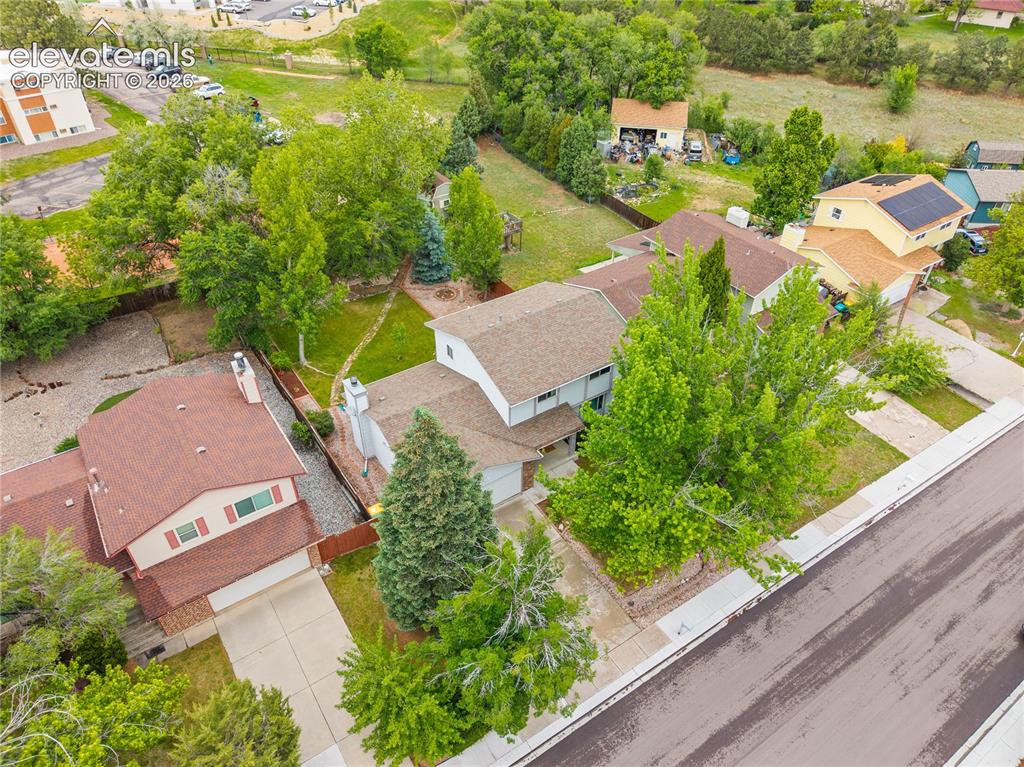
Image 40 of 42
Image 41 of 42
Image 42 of 42
Disclaimer: The real estate listing information and related content displayed on this site is provided exclusively for consumers’ personal, non-commercial use and may not be used for any purpose other than to identify prospective properties consumers may be interested in purchasing.