60 Waltham Avenue, Manitou Springs, CO, 80829
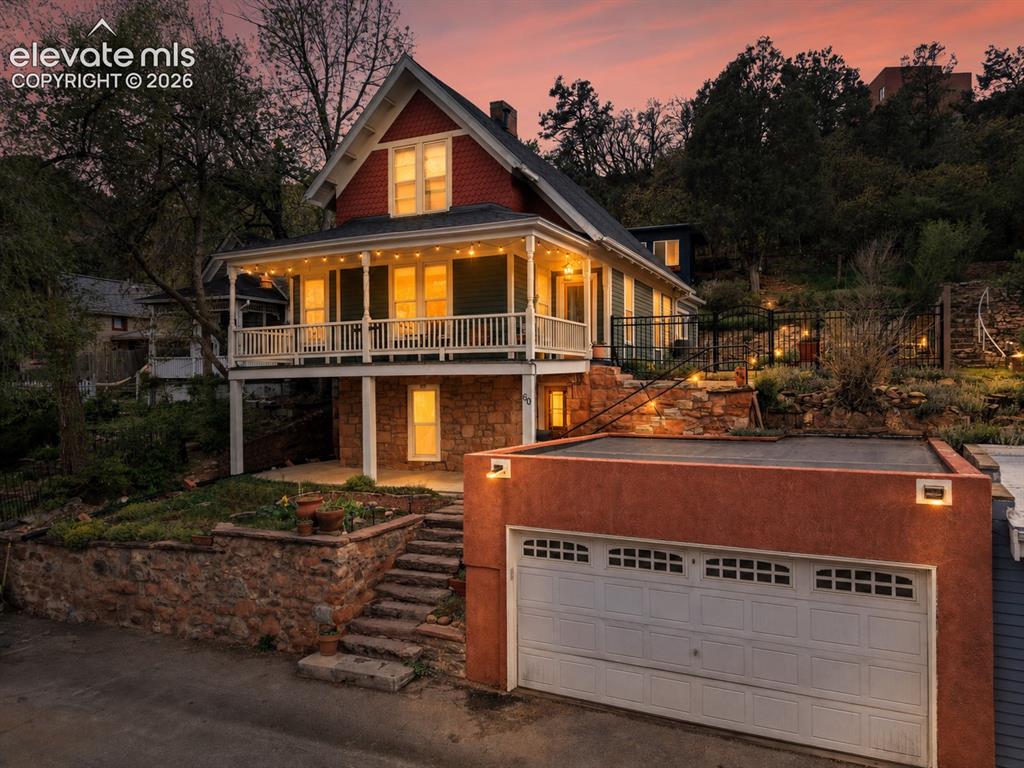
Image Count: 50

$710,000

  • Highlights
  • Single Family
  • 4 bd | 3 ba | 2,035 sqft
  • 60 Waltham Avenue, Manitou Springs, CO, 80829 listed by Skye Lewis PSA
  • Active
  • MLS#: 8757652
  • Tour #1 | Tour #3
  • View on Map
Space maker

Property Description

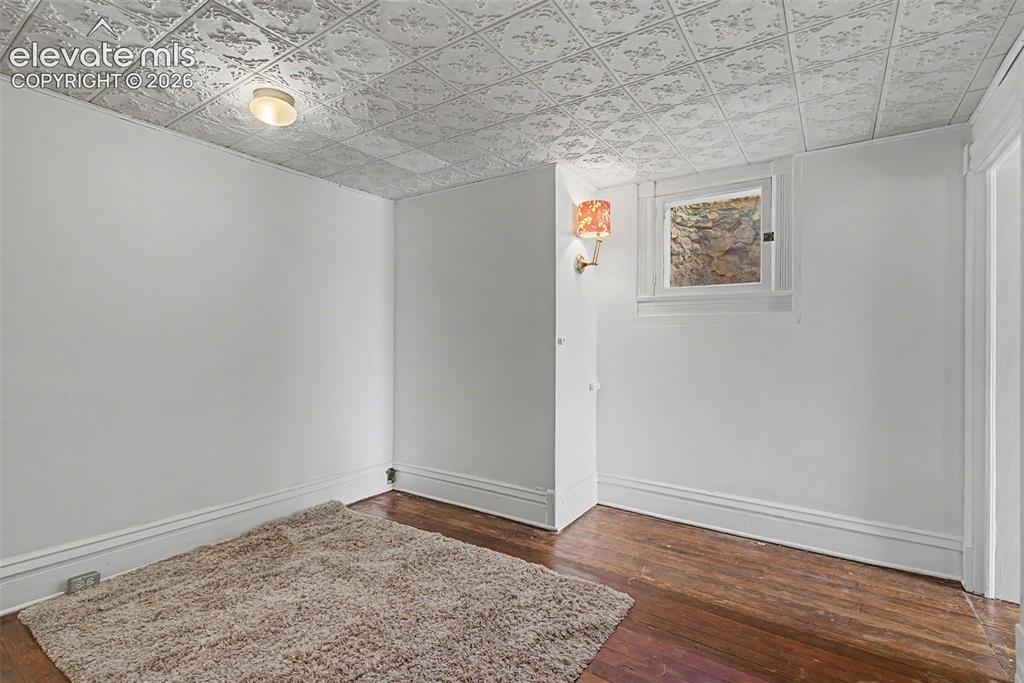
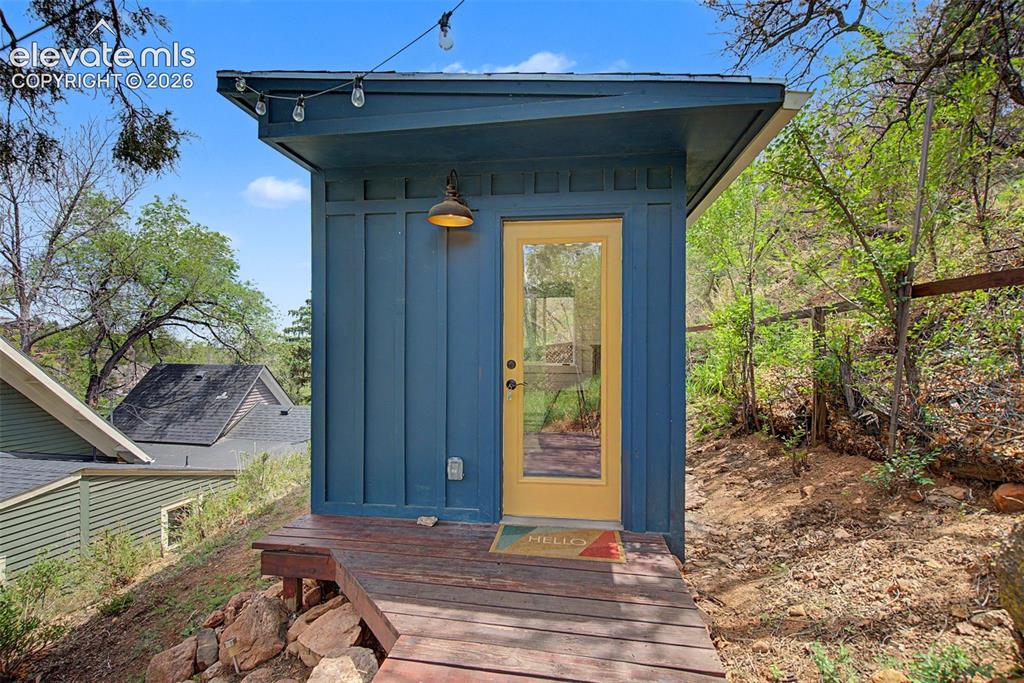
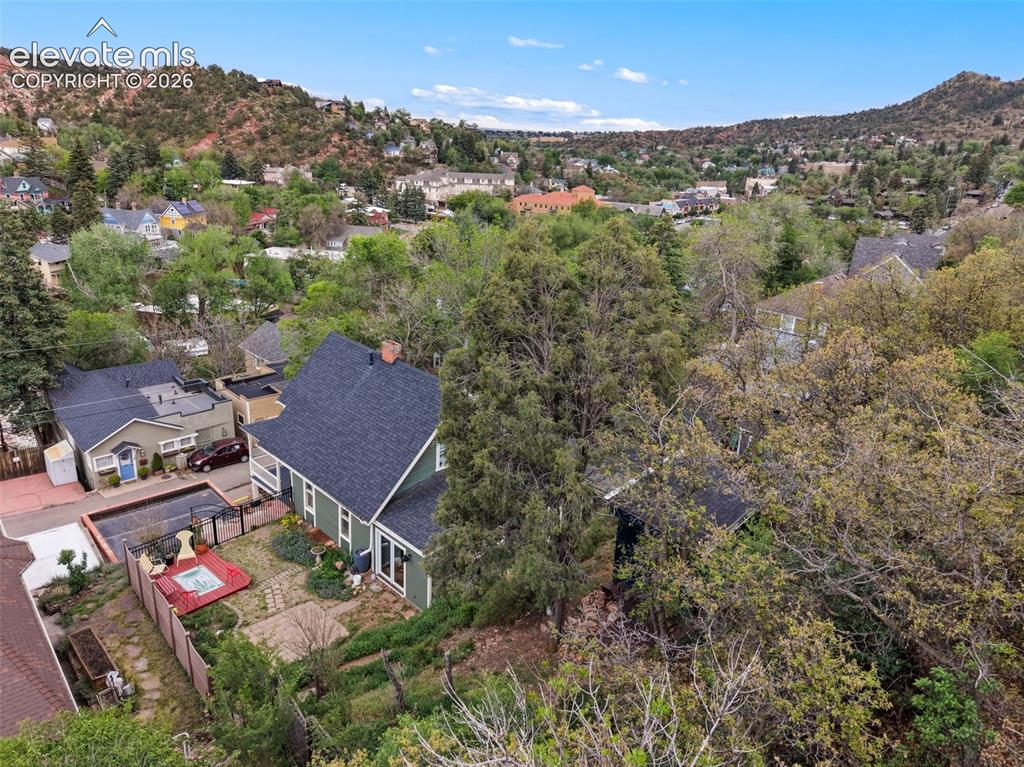
Nestled in the heart of charming Manitou Springs, this unique 1.5-story home blends historic character, thoughtful updates, and incredible versatility — featuring an oversized 1-car garage, a secondary suite with private entrance, and a dedicated backyard studio perfect for a home office or creative space. Situated on a large lot with stunning red rock and mountain views, the property is filled with natural light, inviting outdoor spaces, and timeless charm. The lower level offers a private secondary suite complete with its own entrance, full kitchen, dining area, spacious living/sleeping area, 3/4 bath, and walk-out access to the landscaped yard and concrete patio — ideal for guests, multigenerational living, or potential rental income. The main level showcases original hardwood floors throughout, exposed brick, an updated kitchen with granite countertops, updated cabinetry, a large island with breakfast bar seating, and an open-concept flow into the dining area. The primary bathroom features double doors leading directly to the yard and private side patio, creating a peaceful retreat. Upstairs, you’ll find two additional bedrooms with hardwood floors and ceiling fans, along with a convenient half bath. Outdoor highlights include multiple decks and patios, a new flagstone pathway, a charming root cellar, and a 12x8 creative studio equipped with its own electric and heating source. The home has also been pre-inspected, with the report available for buyers. Located less than half a mile from the shops and restaurants along Manitou Avenue and within the highly desirable Manitou Springs School District 14, this one-of-a-kind property offers character, flexibility, and an exceptional opportunity to own a truly special home. Square footage is based off a combination of appraisal and assessor records. Buyer to verify if exact square footage is a concern.

Property Listed By

Picture of REALTOR Listing Property
  • Skye Lewis PSA
  • 6136-934-917  Call the Agent 
Picture of Office Listing Property
  • Manitou Springs Real Estate LLC
  • 0220-586-917  Call the Agent 

Property Details

    General Features

  • Property: Single Family, 1.5 Story
  • Year Built: 1899
  • List Price: $710,000
  • County: El Paso
  • School District: Manitou Springs-14

    Rooms

  • Master: Main Level, 15 x 12
  • Bedrooms: 4
  • Baths: 1 full bath; 1 1/2 bath; 1 3/4 bath;
  • Master Bathroom Amenities: Ceramic Tile, Tub/Shower
  • Laundry: Electric Hook-up, Gas Hook-up, Main

    Structure

  • Foundation: Walk Out
  • Cooling: Ceiling Fan
  • Garage/Parking #: 1 vehicle(s), Detached
  • Garage Amenities: Garage Door Opener
  • Patio Description: Covered, Wood Deck
  • Total SqFt: 2,035
  • Finished SqFt: 2,035
  • Basement SqFt: 436
  • Basement % Fin: 100
  • Construction Status: Existing Home
  • Siding: Stone, Wood
  • Structure: Framed on Lot, Stone, Frame

    Features

  • Appliances: 220v in Kitchen, Dishwasher, Disposal, Kitchen Vent Fan, Range, Refrigerator
  • Floors: Ceramic Tile, Vinyl/Linoleum, Wood
  • Entry: Natural Wood
  • Additional Items: Some furniture is negotiable.
  • Handicap: Hand Rails, Stairs to front entrance
  • Laundry: Electric Hook-up, Gas Hook-up, Main

    Taxes, Utilities, Lot

  • Tax: $2,497
  • Lot Size: 0.12 Acres, 5,352 SqFt
  • Street Description: City/Town Road, Paved
  • Landscaped: All
  • Lot Location: Hiking Trail, Near Fire Station, Near Park, Near Public Transit, Near Schools, Near Shopping Center
  • Lot Description: Hillside, Mountain View, Sloping, View of Rock Formations
  • Existing Utilities: Cable Available, Electricity Available, Electricity Connected, Natural Gas Available
  • Existing Water: Municipal

    Community

    Additional Information

  • Notices: Lead Base Paint Discl Req

      Disclaimer
      The real estate listing information and related content displayed on this site is provided exclusively for consumers’ personal, non-commercial use and may not be used for any purpose other than to identify prospective properties consumers may be interested in purchasing.
      PPAR.com Website

      60 Waltham Avenue, Manitou Springs, CO, 80829

      Image 1 of 50: Front of structure featuring detached garage
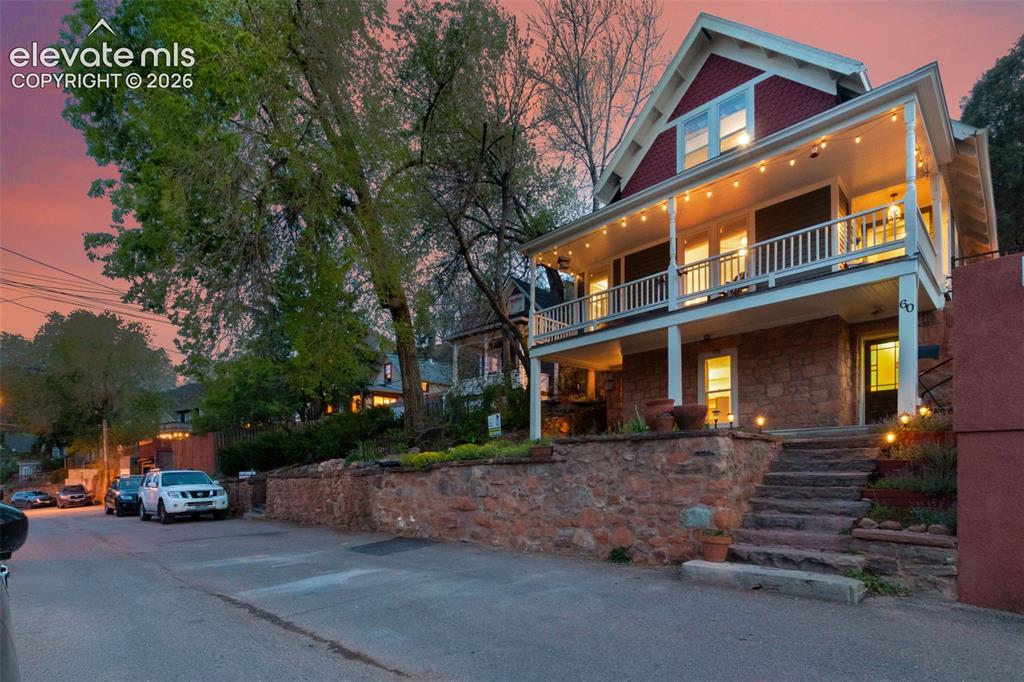
      Front of structure featuring detached garage

      Image 2 of 50: Front of structure featuring detached garage

      Front of structure featuring detached garage

      Image 3 of 50: Front of structure

      Front of structure

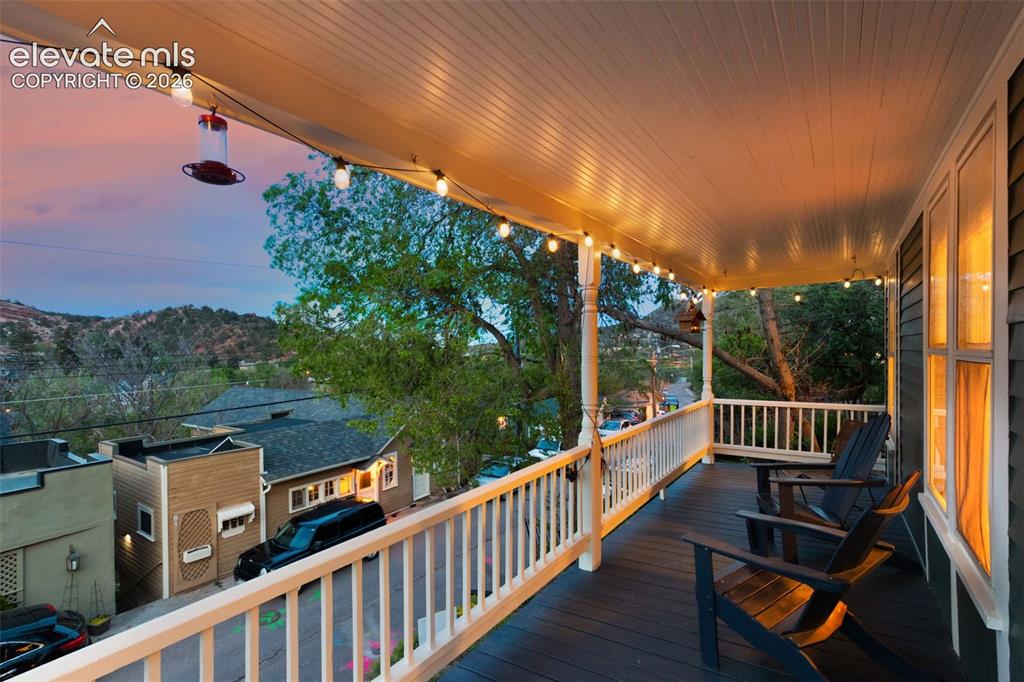
      Image 4 of 50: Covered front porch with redrock views
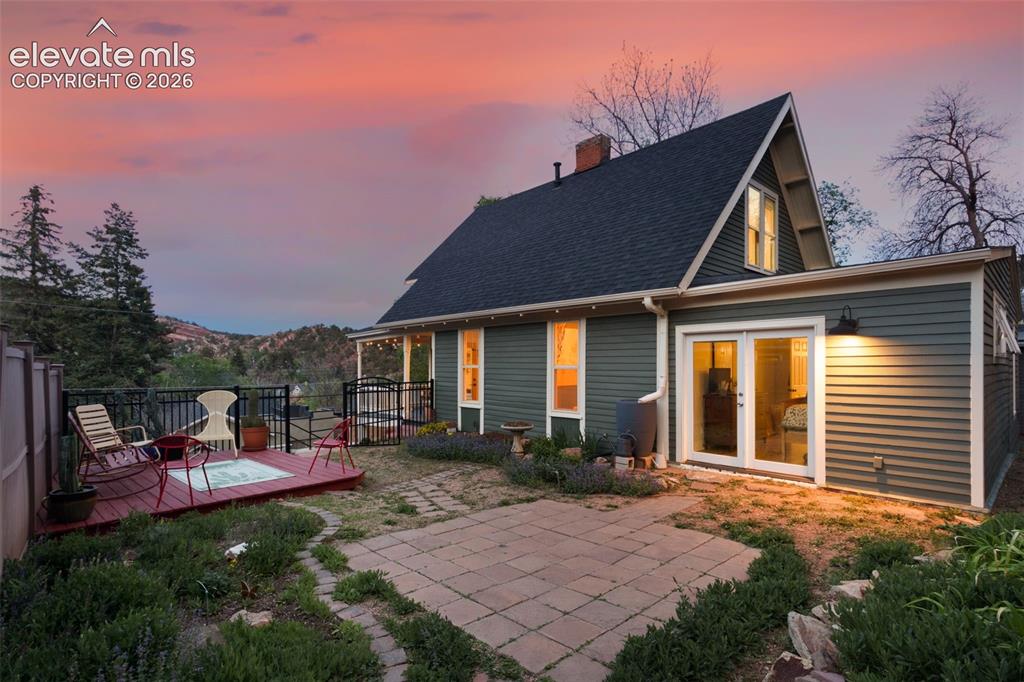
      Covered front porch with redrock views

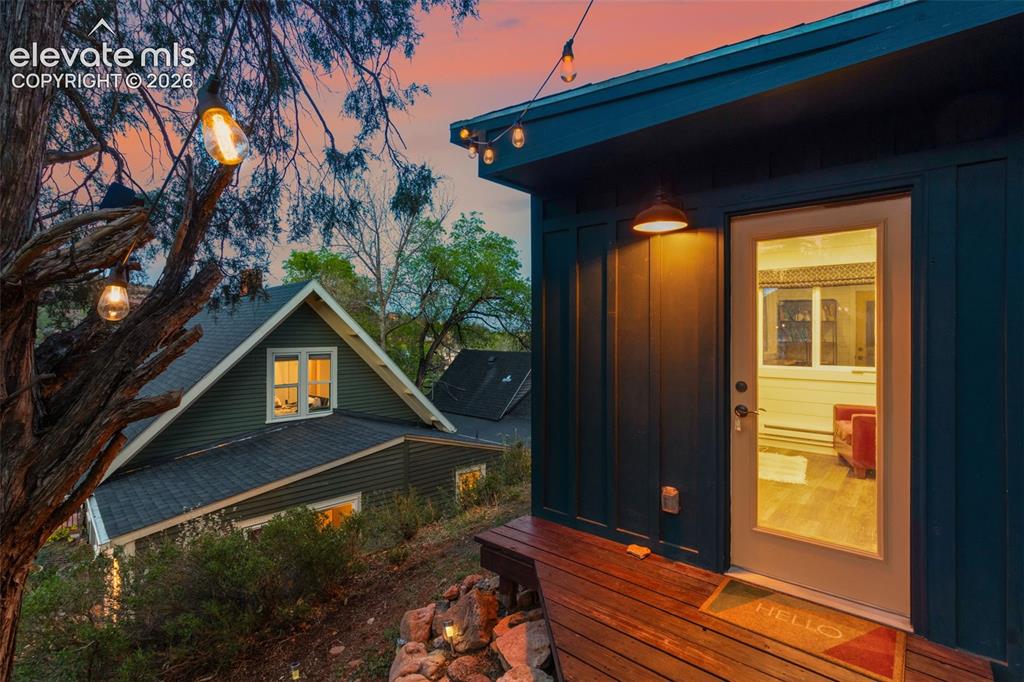
      Image 5 of 50: Entrance of backyard studio

      Entrance of backyard studio

      Image 6 of 50: Rear exterior featuring a wood deck, double doors from the primary bedroom,

      Rear exterior featuring a wood deck, double doors from the primary bedroom, and red rock formations
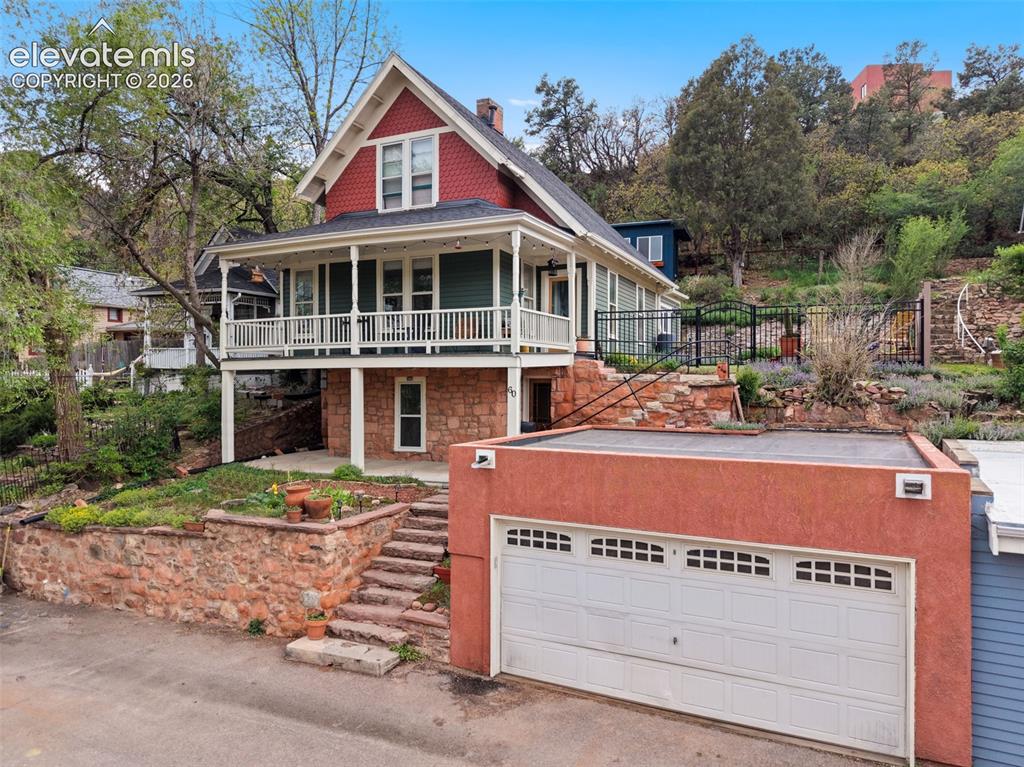
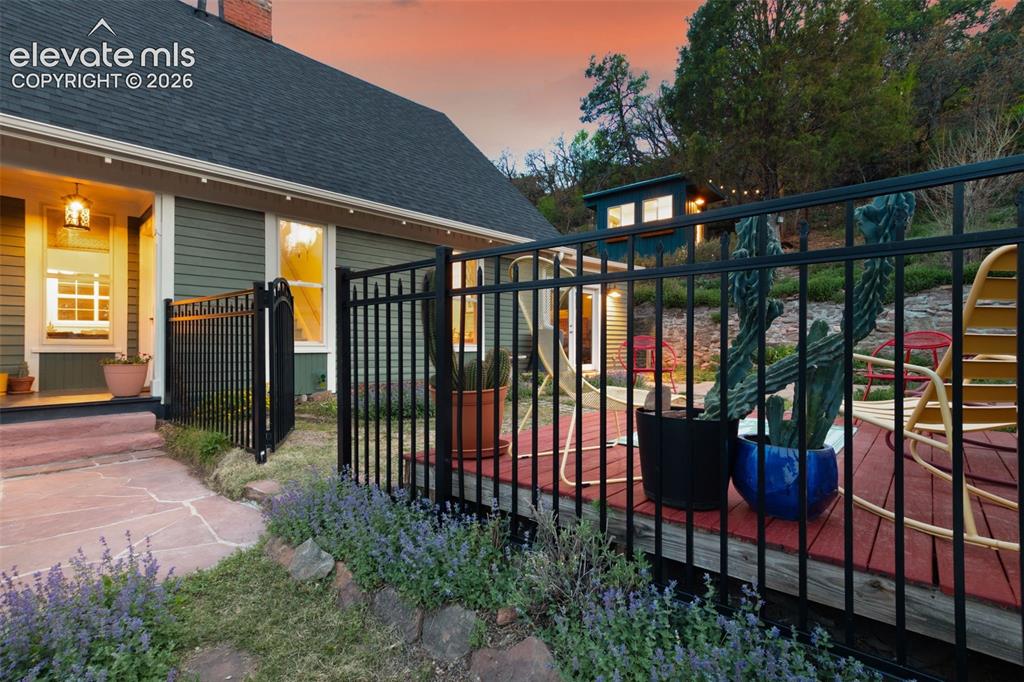
      Image 7 of 50: Exterior view featuring a flagstone pathway, a wooden deck, and backyard st

      Exterior view featuring a flagstone pathway, a wooden deck, and backyard studio
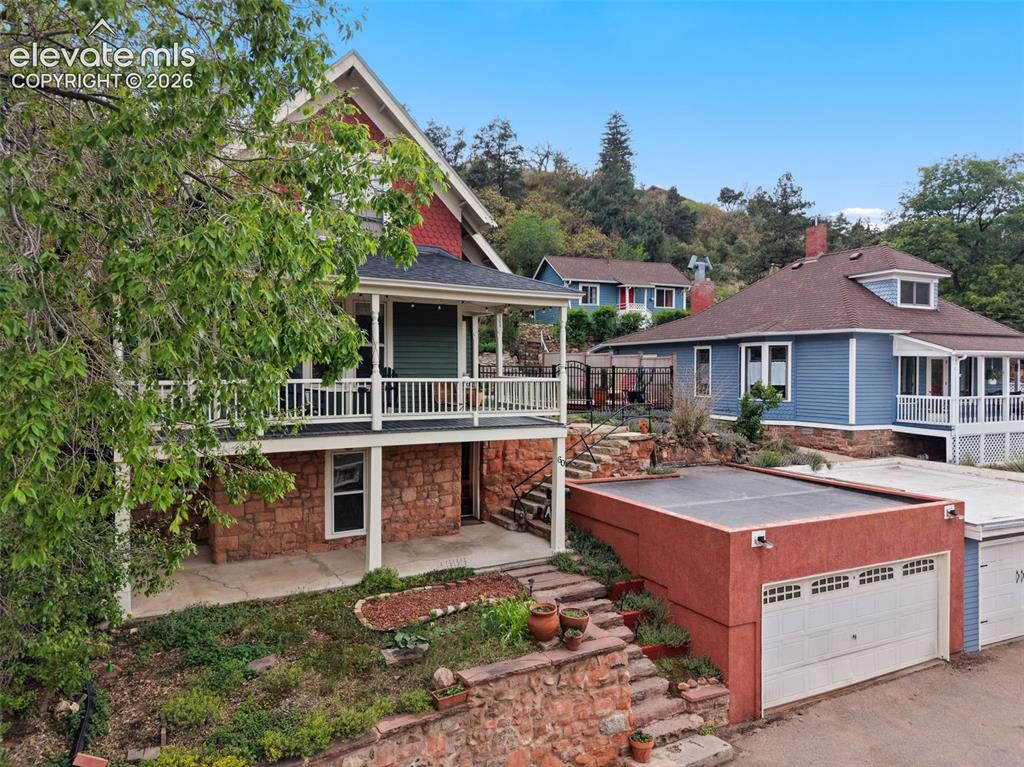
      Image 8 of 50: Front of structure featuring detached garage
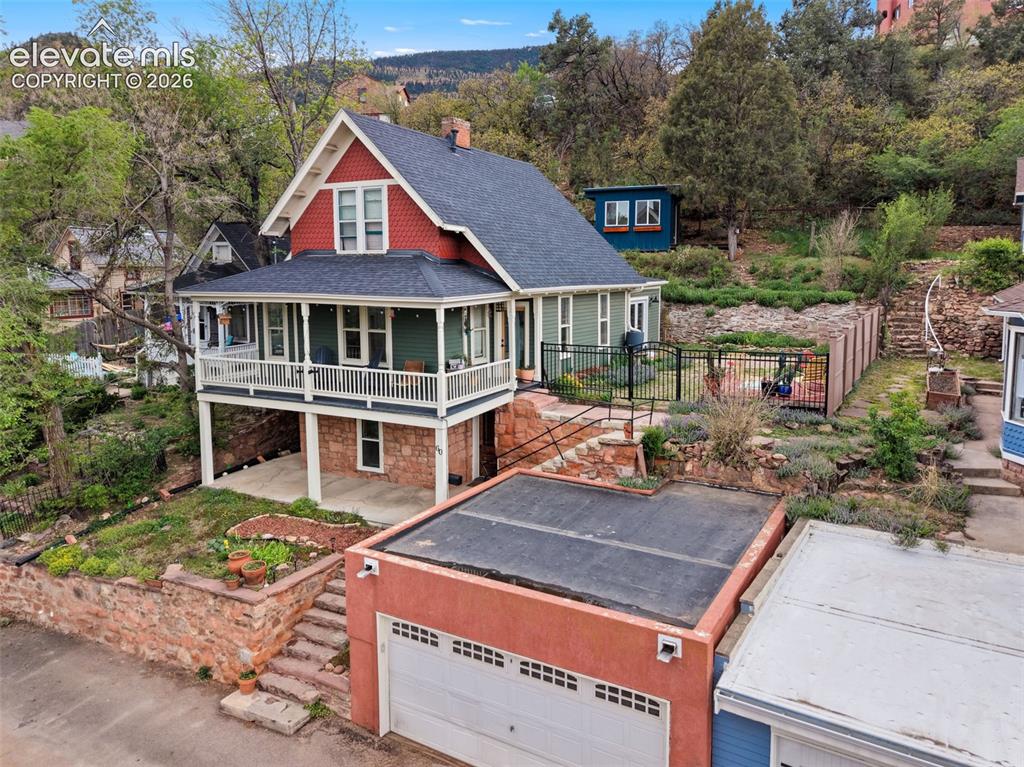
      Front of structure featuring detached garage
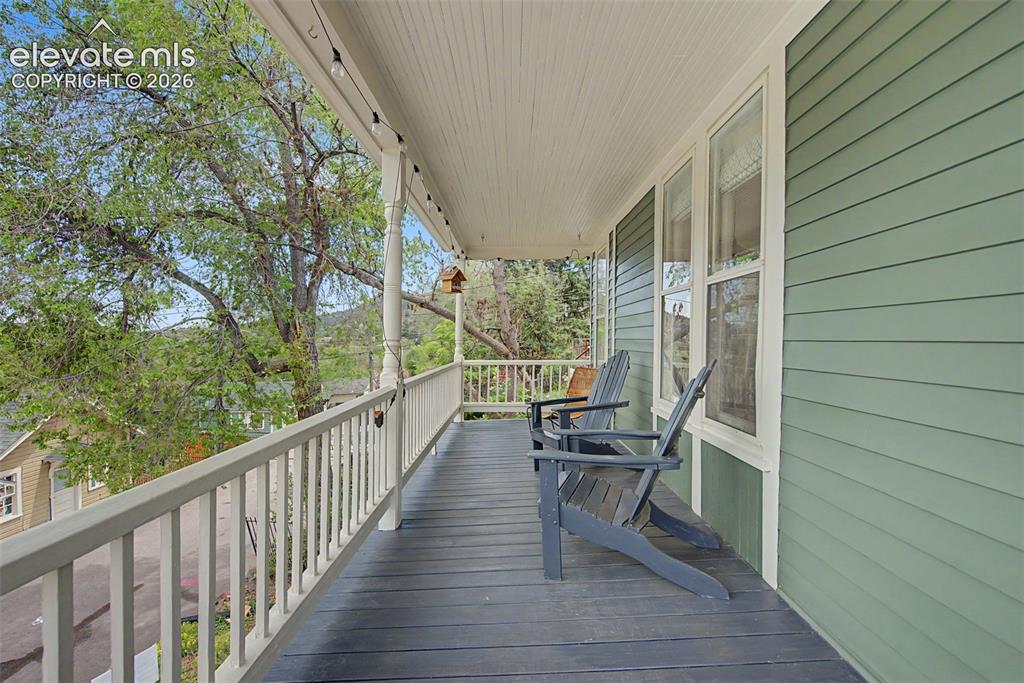
      Image 9 of 50: Front of structure featuring detached garage

      Front of structure featuring detached garage

      Image 10 of 50: Covered porch overlooking road with red rock and mountain views
      Covered porch overlooking road with red rock and mountain views

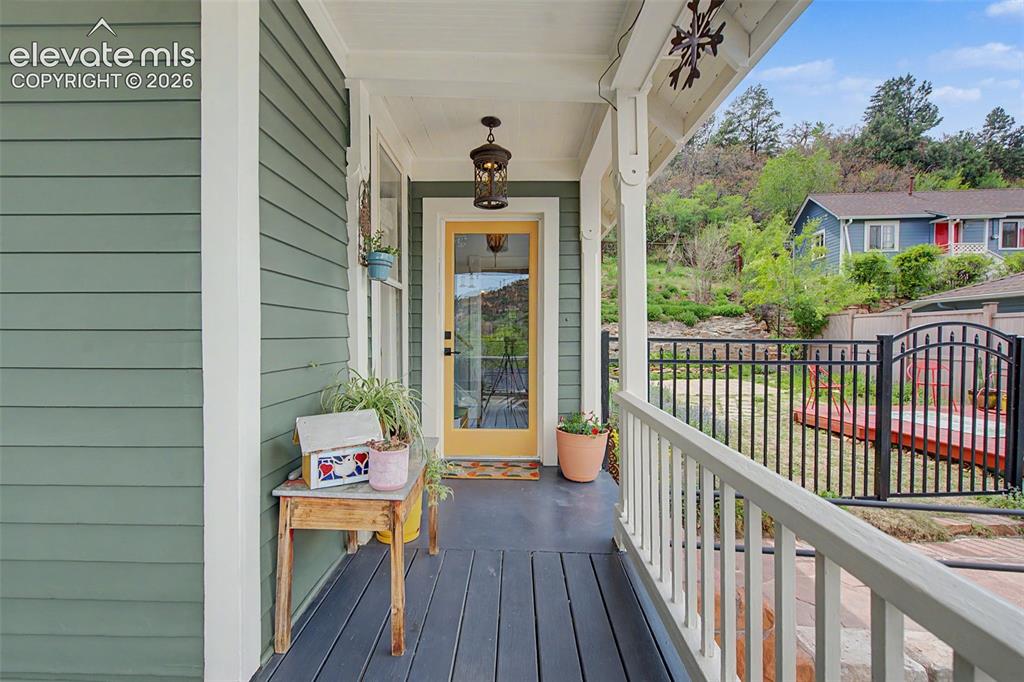
      Image 11 of 50: Covered front porch entrance to main home featuring a full-light entry door
      Covered front porch entrance to main home featuring a full-light entry door

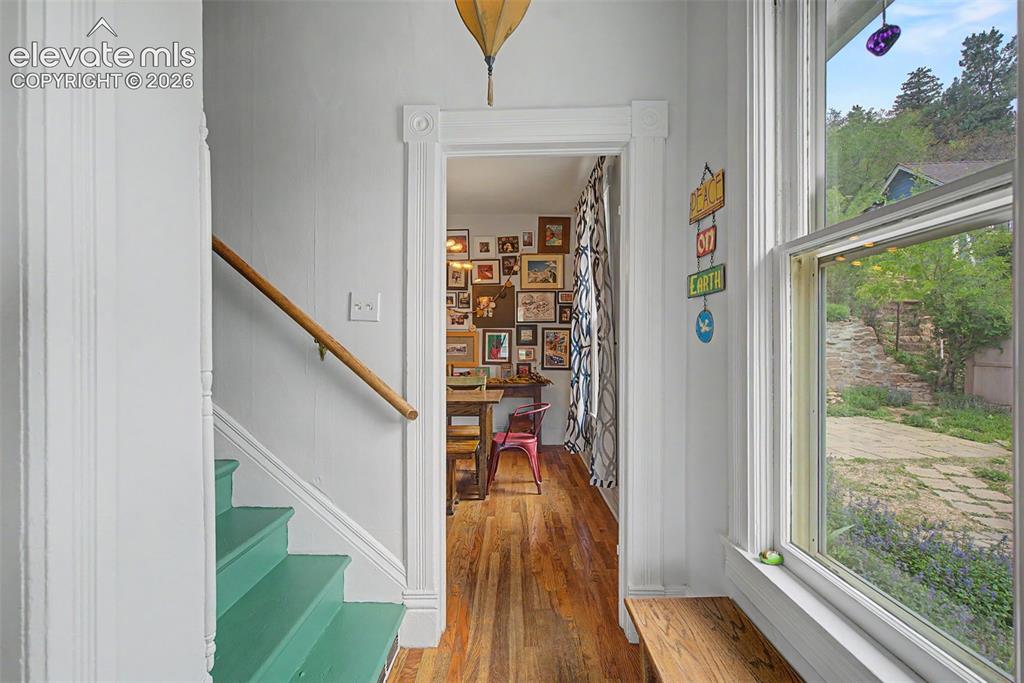
      Image 12 of 50: Entry way featuring hardwood flooring
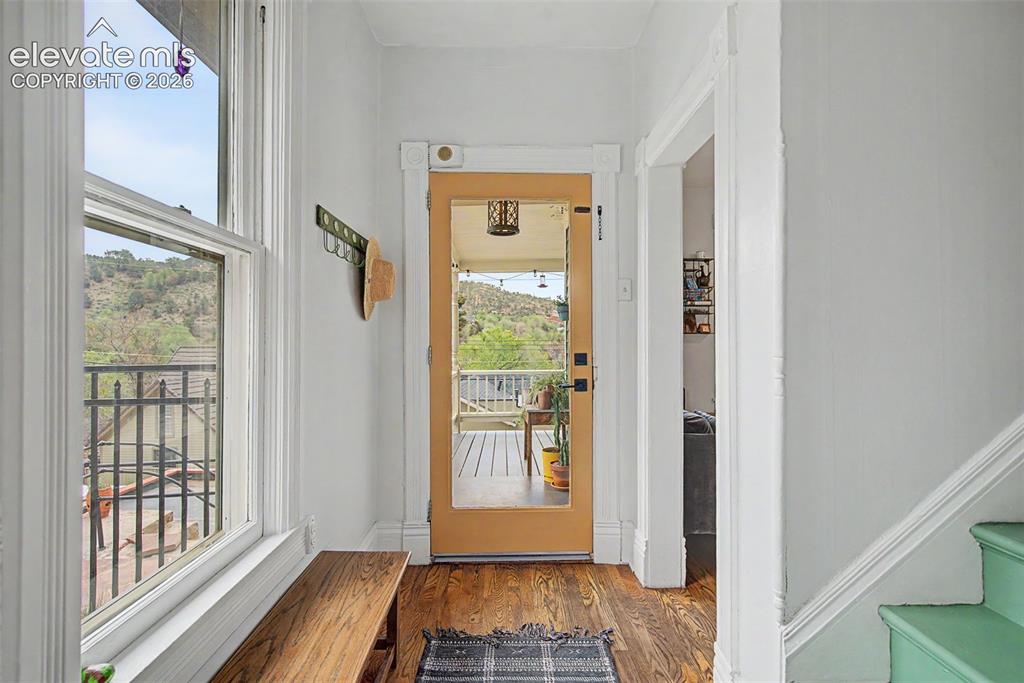
      Entry way featuring hardwood flooring

      Image 13 of 50: Entry way featuring hardwood flooring and windowed front door
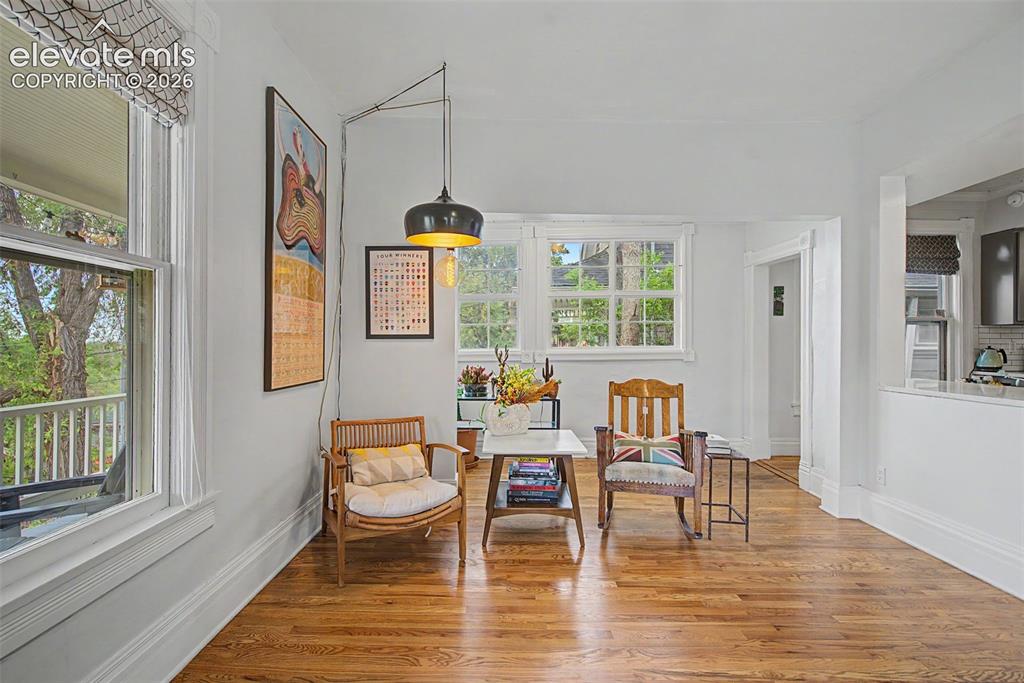
      Entry way featuring hardwood flooring and windowed front door

      Image 14 of 50: Living room featuring hardwood flooring and bright natural light
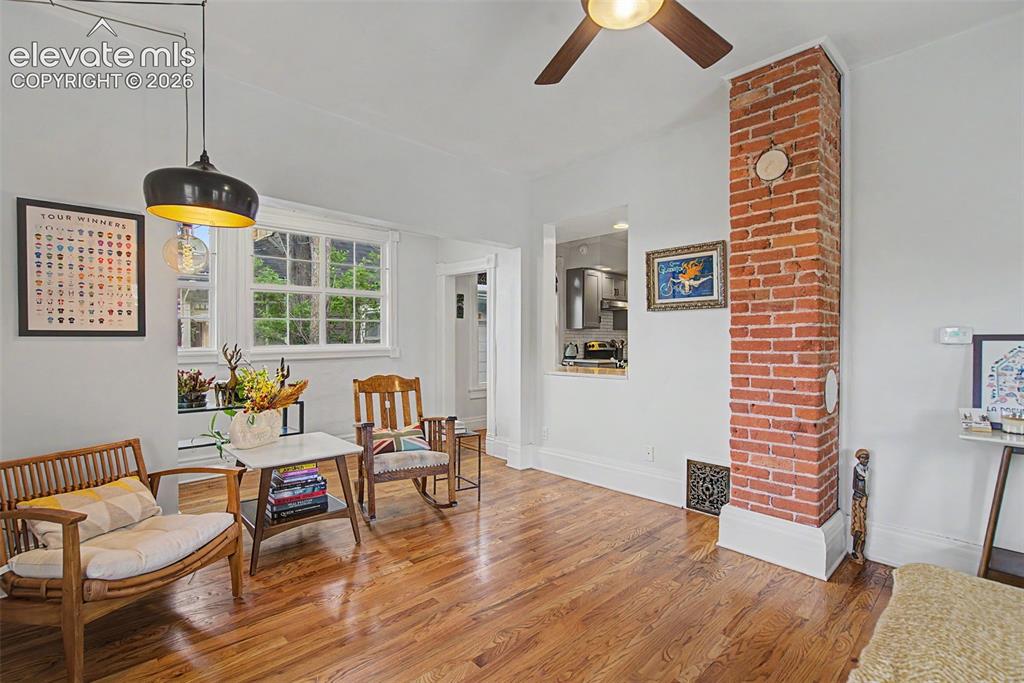
      Living room featuring hardwood flooring and bright natural light

      Image 15 of 50: Living area featuring hardwood flooring, exposed brick, and natural lightin

      Living area featuring hardwood flooring, exposed brick, and natural lighting
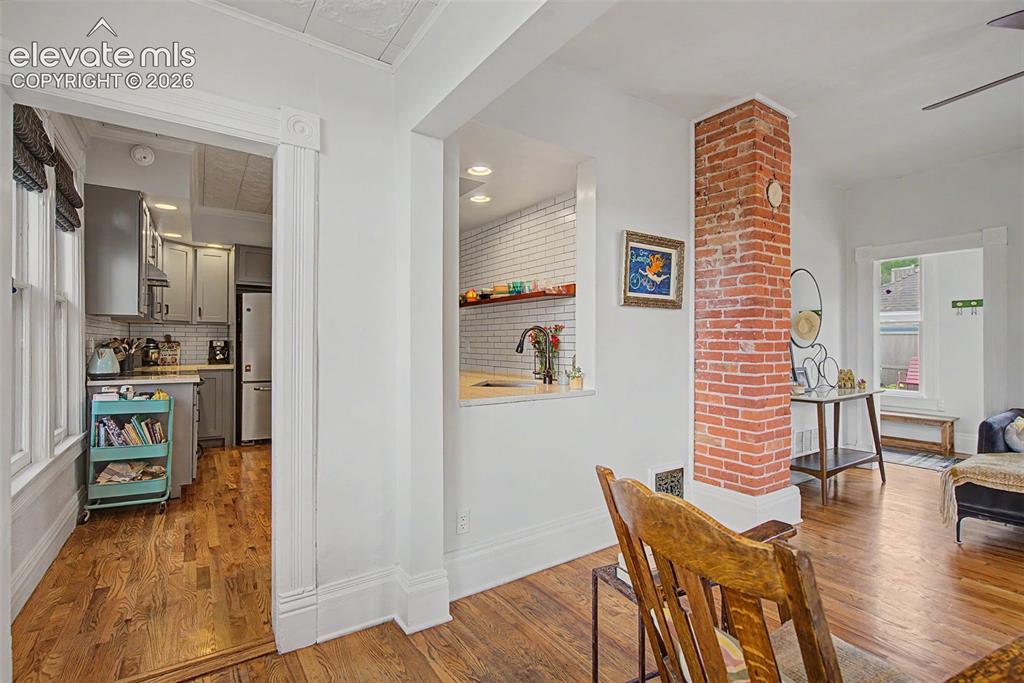
      Image 16 of 50: Living area featuring hardwood flooring, exposed brick, natural lighting an

      Living area featuring hardwood flooring, exposed brick, natural lighting and entrance to the updated kitchen
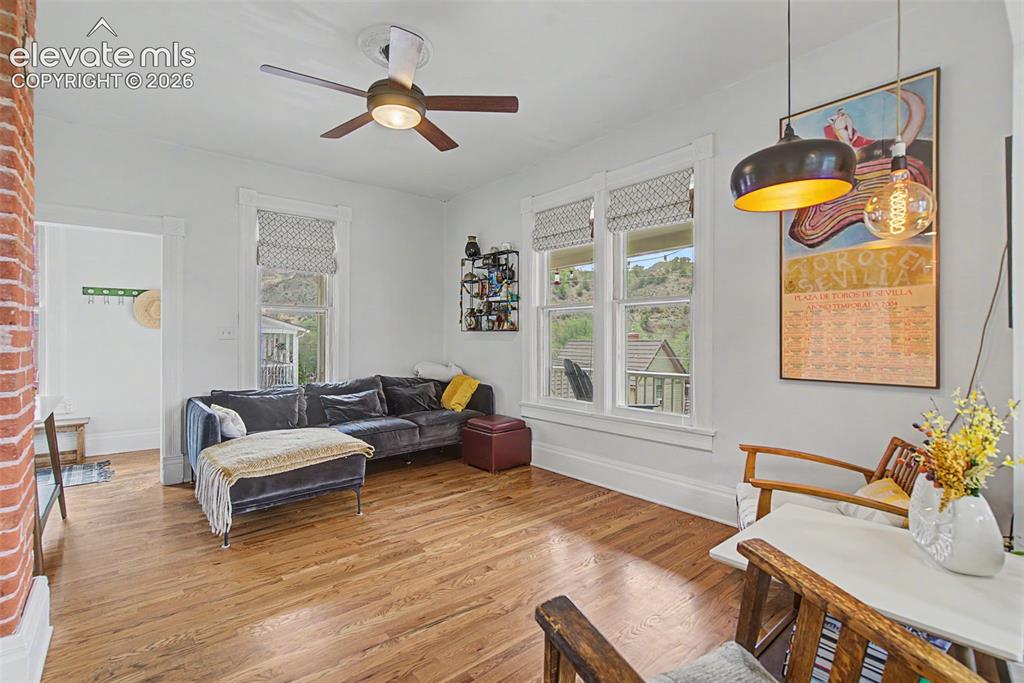
      Image 17 of 50: Living area featuring hardwood flooring, exposed brick, and natural lightin

      Living area featuring hardwood flooring, exposed brick, and natural lighting
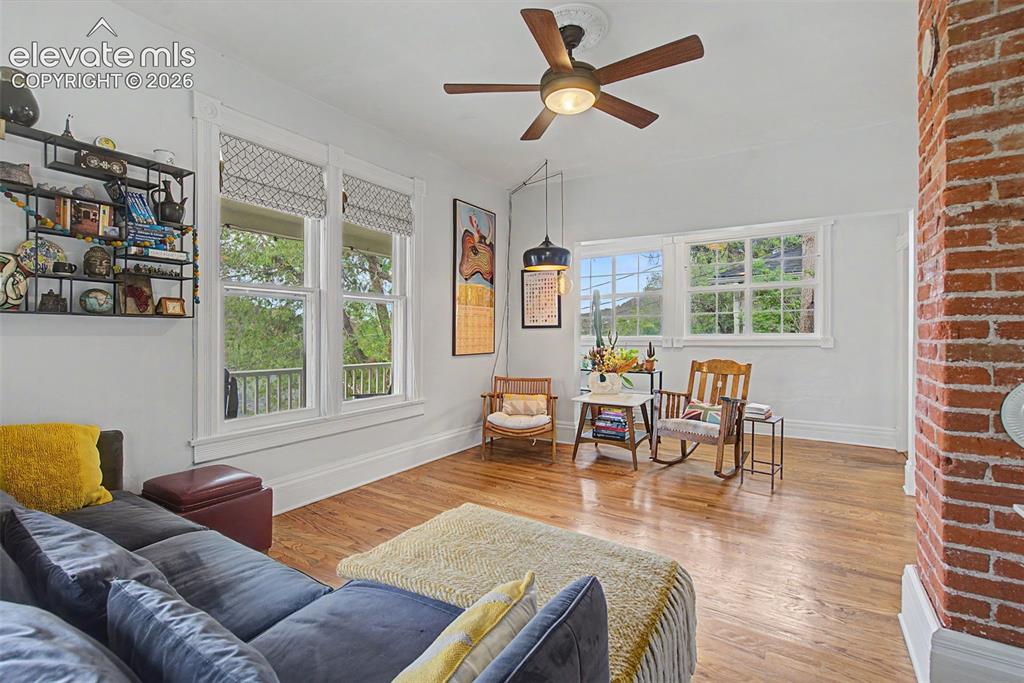
      Image 18 of 50: Living area featuring hardwood flooring, exposed brick, and natural lightin

      Living area featuring hardwood flooring, exposed brick, and natural lighting
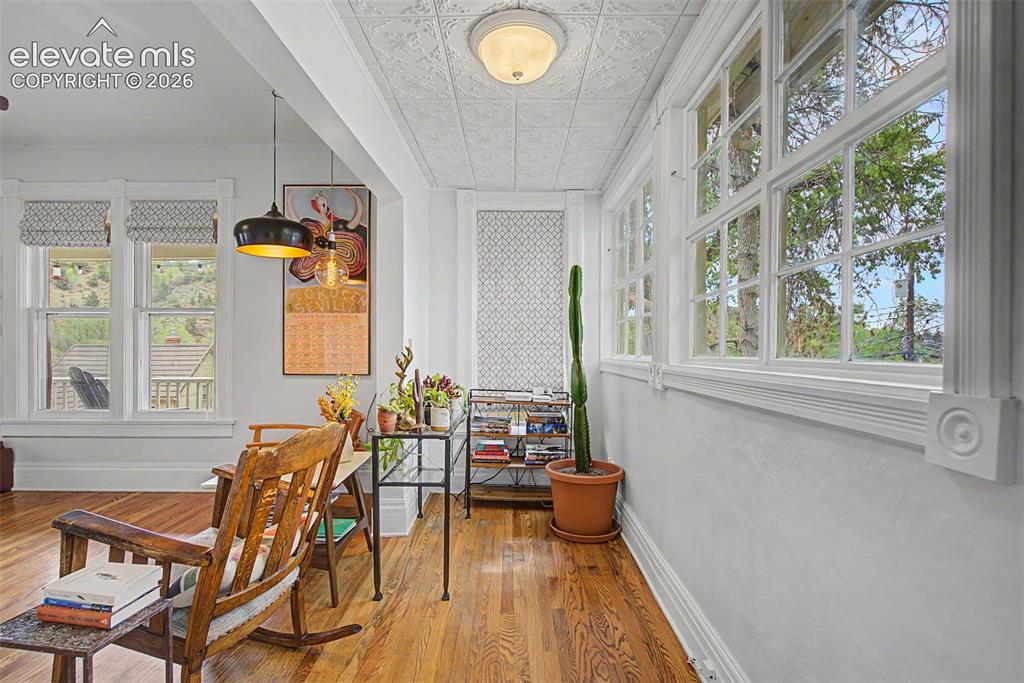
      Image 19 of 50: Living area featuring hardwood flooring, exposed brick, and natural lightin

      Living area featuring hardwood flooring, exposed brick, and natural lighting
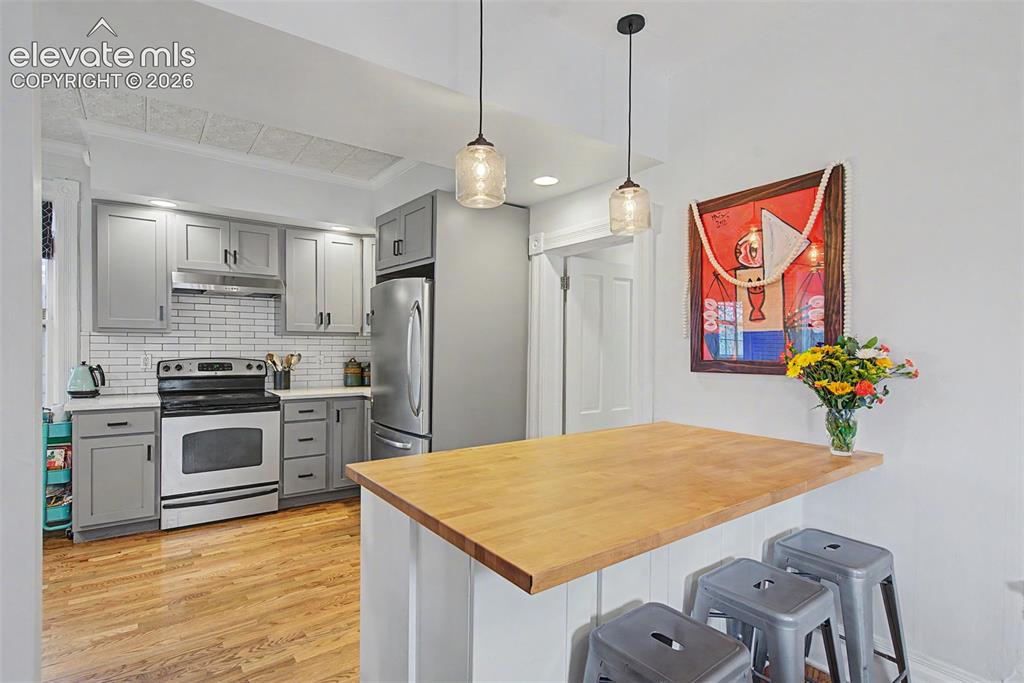
      Image 20 of 50: Updated kitchen featuring light gray cabinetry, white tile backsplash, stai

      Updated kitchen featuring light gray cabinetry, white tile backsplash, stainless steel appliances, a wood-finish breakfast bar/ kitchen island, and hardwood flooring
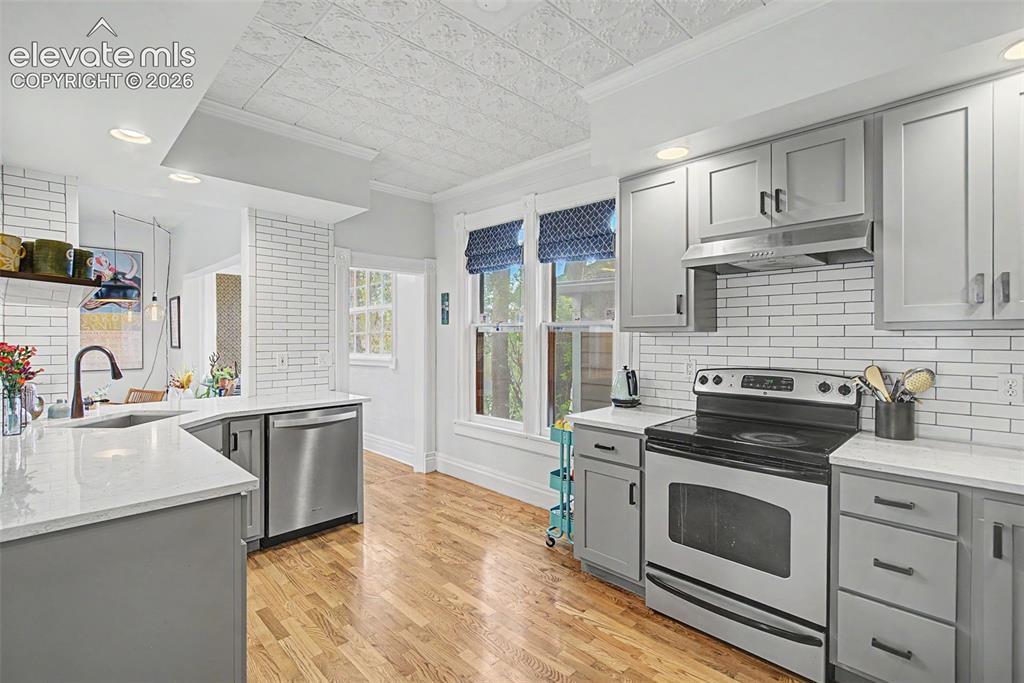
      Image 21 of 50: Updated kitchen with light gray cabinetry, Victorian-style ceiling tile, wh

      Updated kitchen with light gray cabinetry, Victorian-style ceiling tile, white tile backsplash, white stone countertops, and hardwood flooring.
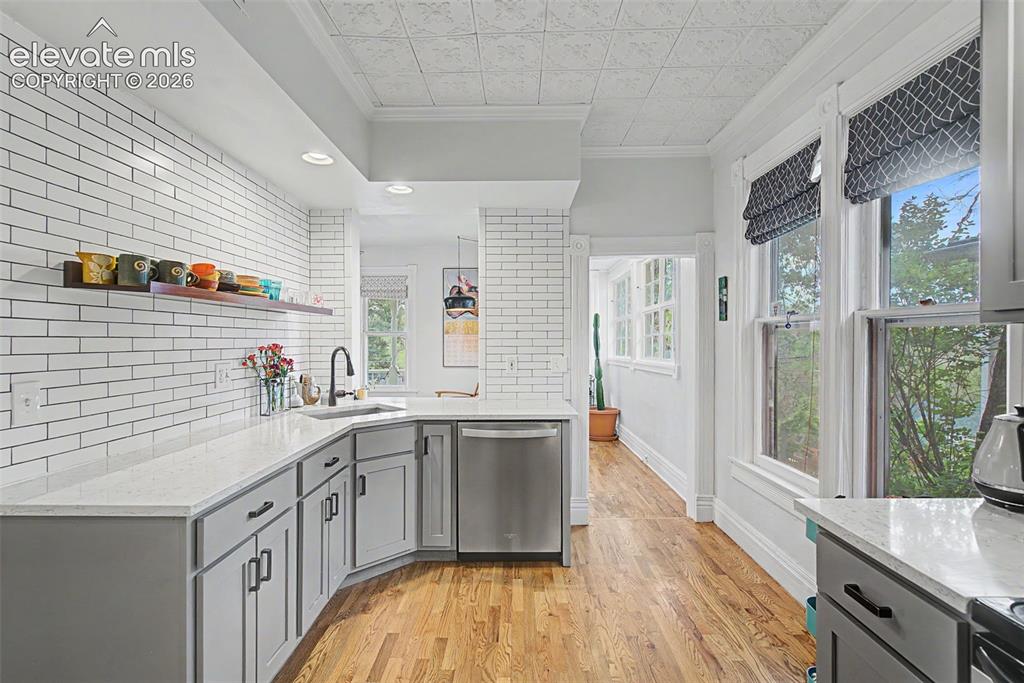
      Image 22 of 50: Updated kitchen with light gray cabinetry, Victorian-style ceiling tile, wh

      Updated kitchen with light gray cabinetry, Victorian-style ceiling tile, white tile backsplash, white stone countertops, and hardwood flooring.
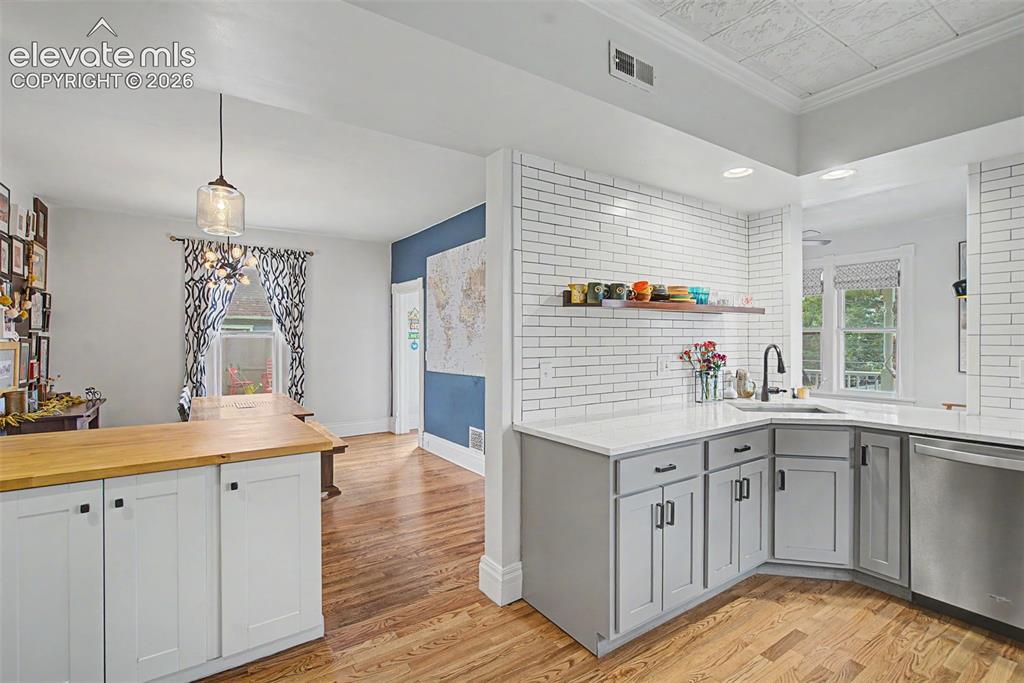
      Image 23 of 50: Kitchen to dining room open floor concept emphasizing an open and inviting

      Kitchen to dining room open floor concept emphasizing an open and inviting space.
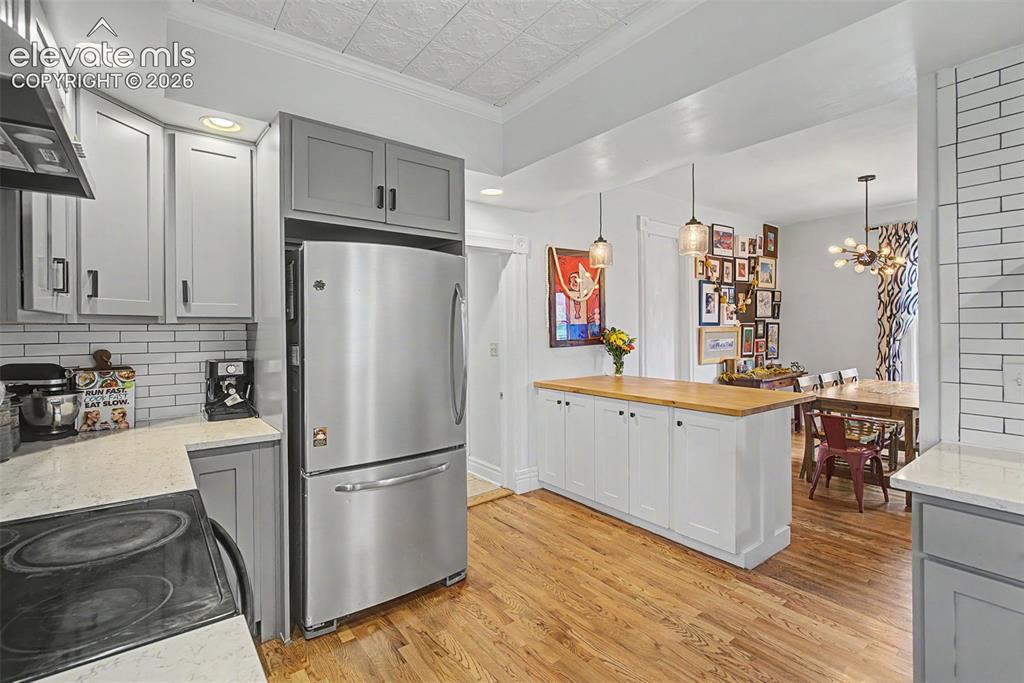
      Image 24 of 50: Kitchen to dining room open floor concept emphasizing an open and inviting

      Kitchen to dining room open floor concept emphasizing an open and inviting space.
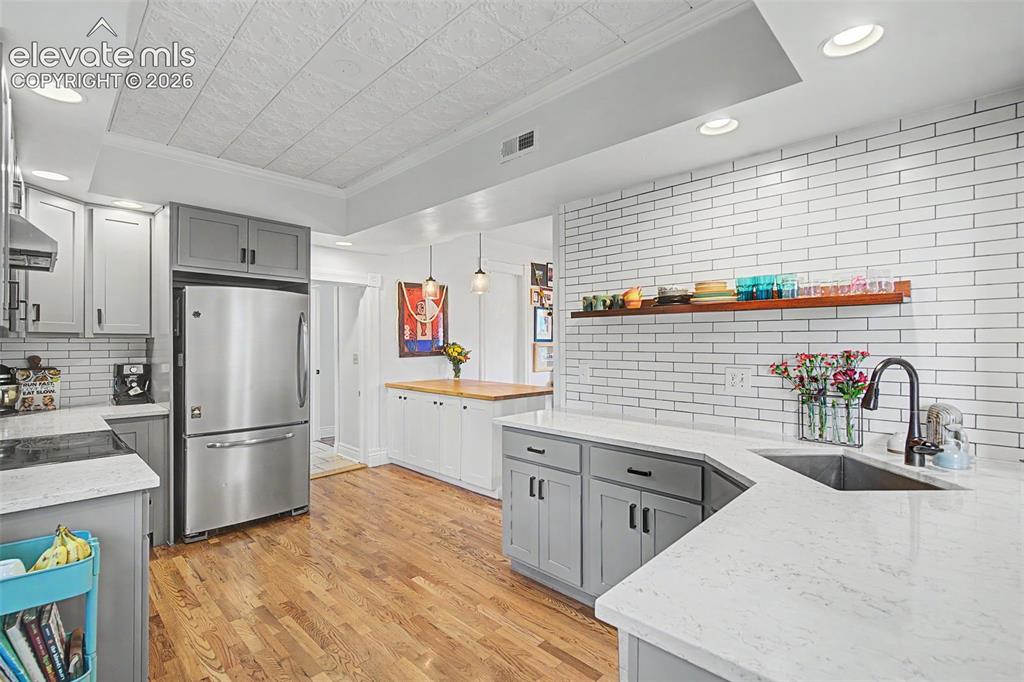
      Image 25 of 50: Updated kitchen featuring light gray cabinetry, white tile backsplash, stai

      Updated kitchen featuring light gray cabinetry, white tile backsplash, stainless steel appliances, a wood-finish breakfast bar/ kitchen island, and hardwood flooring
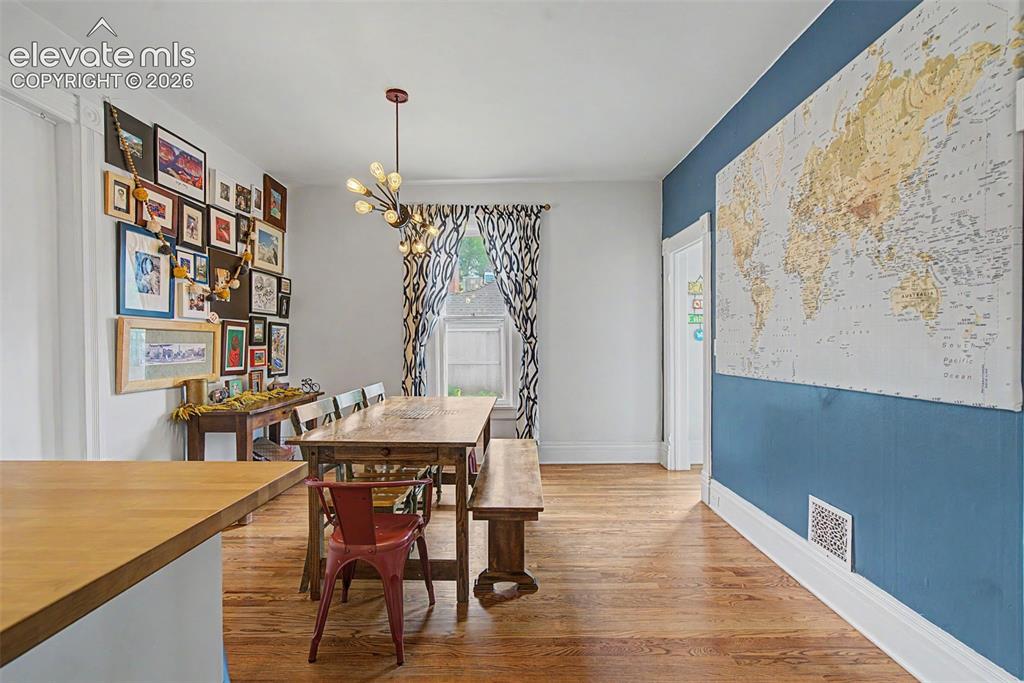
      Image 26 of 50: Dining area featuring hardwood flooring
      Dining area featuring hardwood flooring

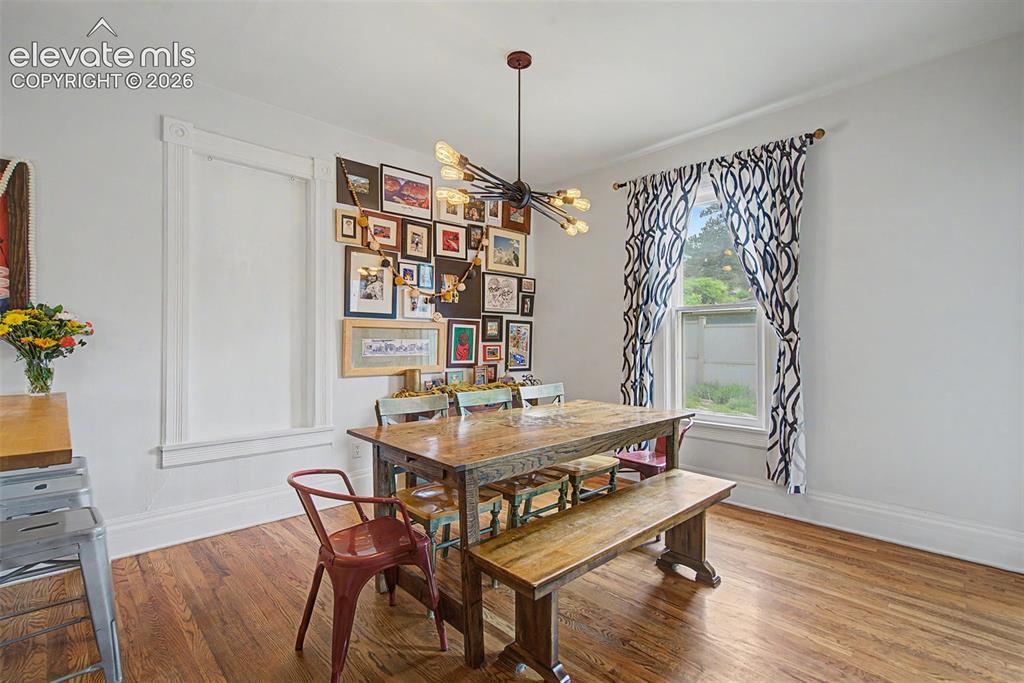
      Image 27 of 50: Dining area featuring hardwood flooring throughout and a modern chandelier
      Dining area featuring hardwood flooring throughout and a modern chandelier

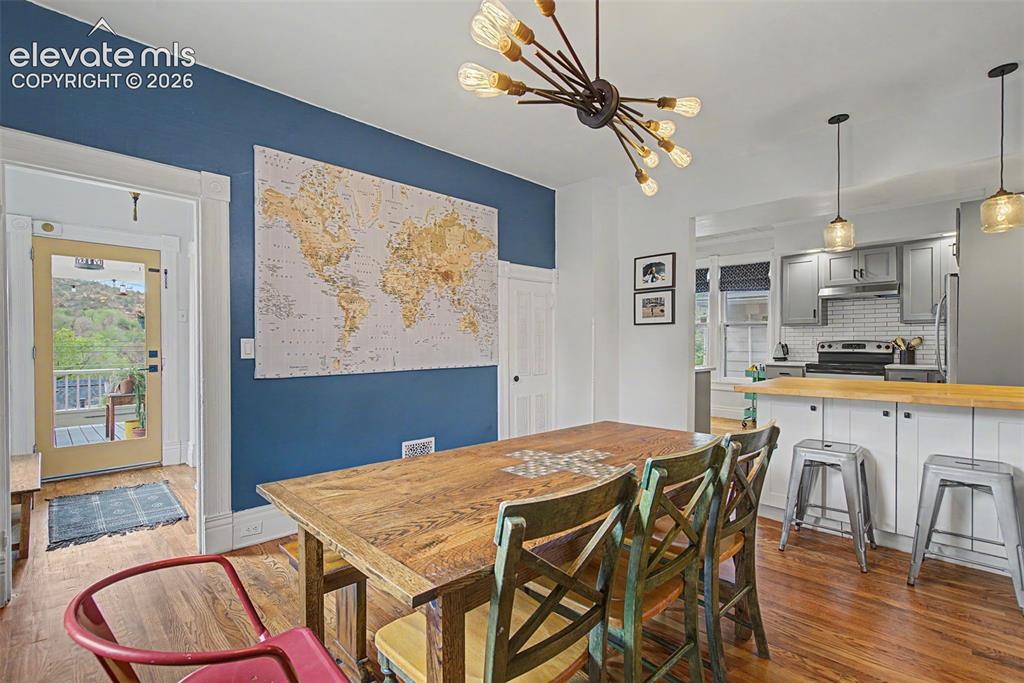
      Image 28 of 50: Open-concept dining area featuring hardwood flooring, a modern chandelier,

      Open-concept dining area featuring hardwood flooring, a modern chandelier, and a breakfast bar/ kitchen island
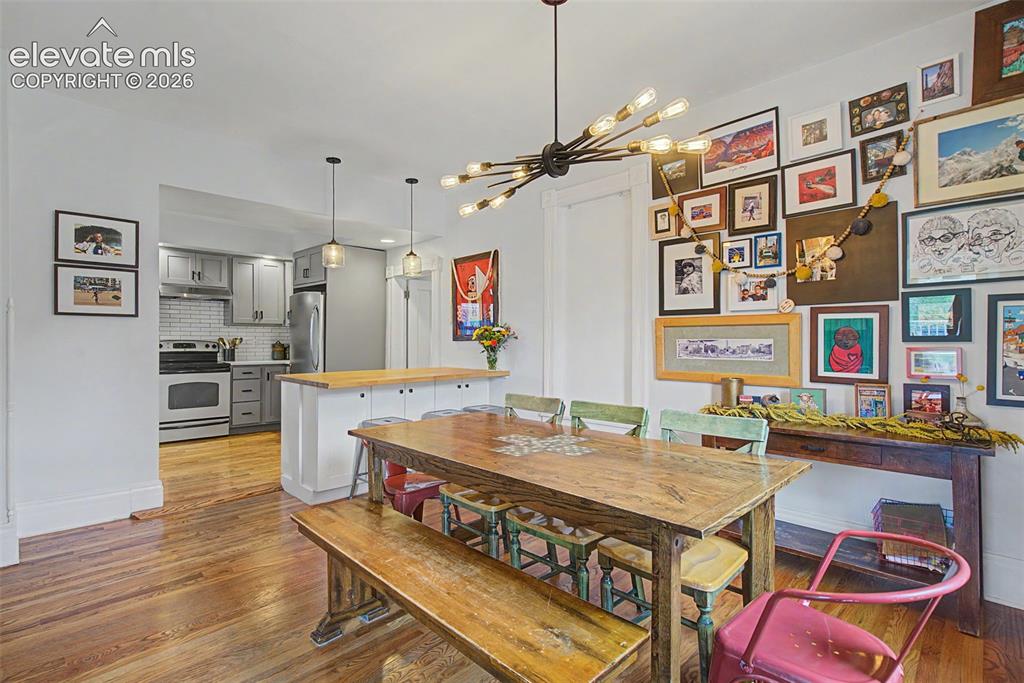
      Image 29 of 50: Dining area featuring wood-finish flooring and an open concept layout
      Dining area featuring wood-finish flooring and an open concept layout

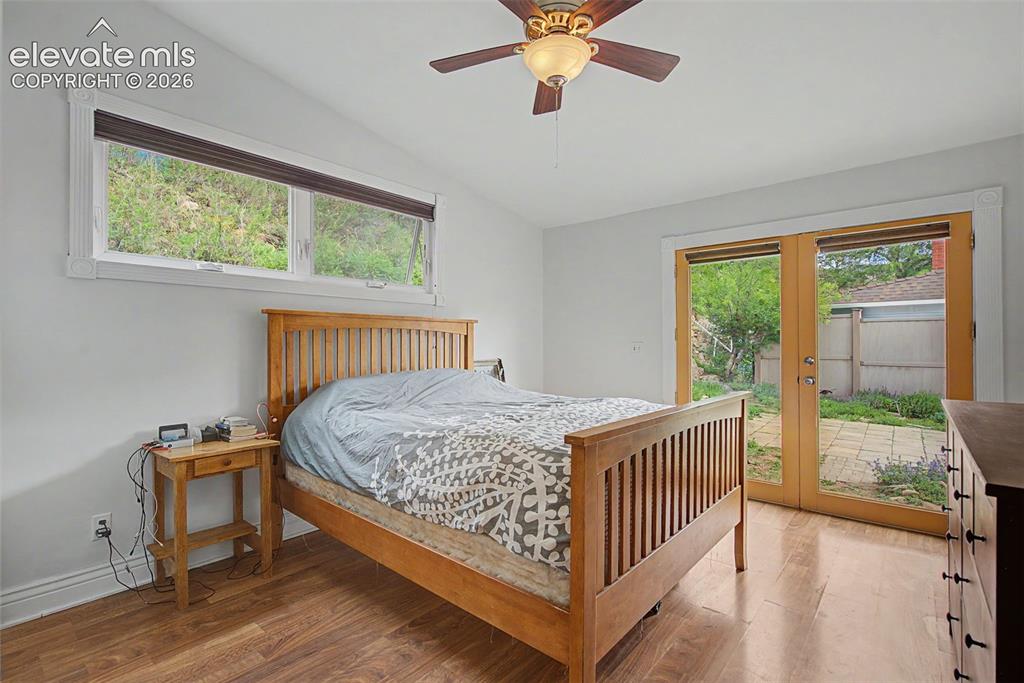
      Image 30 of 50: Primary bedroom featuring hardwood flooring and double doors that leads out

      Primary bedroom featuring hardwood flooring and double doors that leads out to the yard.
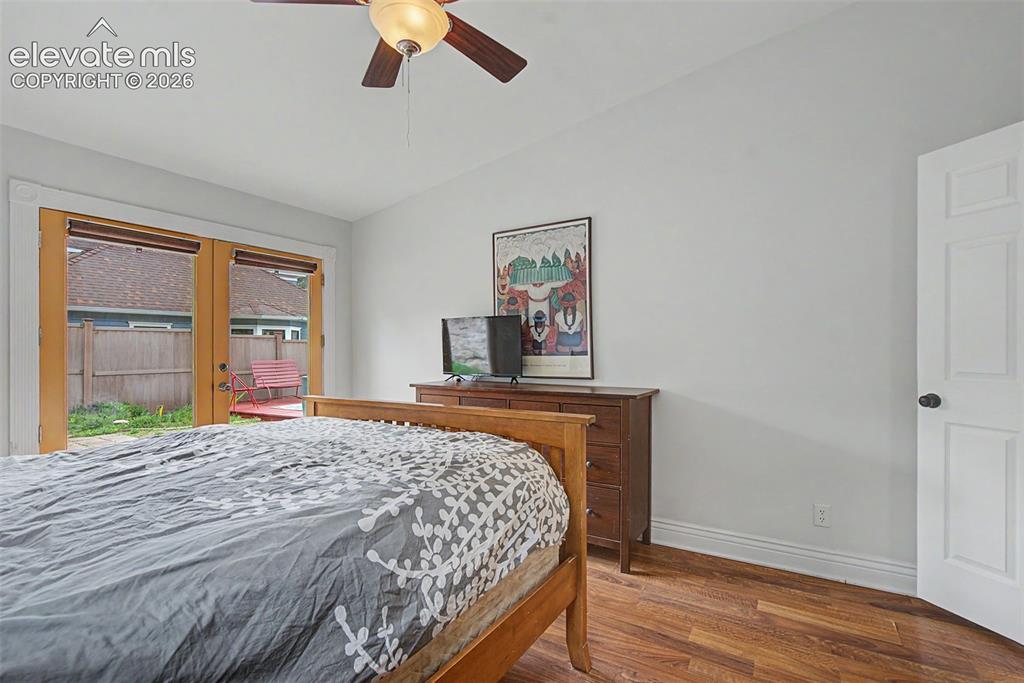
      Image 31 of 50: Primary bedroom featuring hardwood flooring and double doors that leads out

      Primary bedroom featuring hardwood flooring and double doors that leads out to the yard.
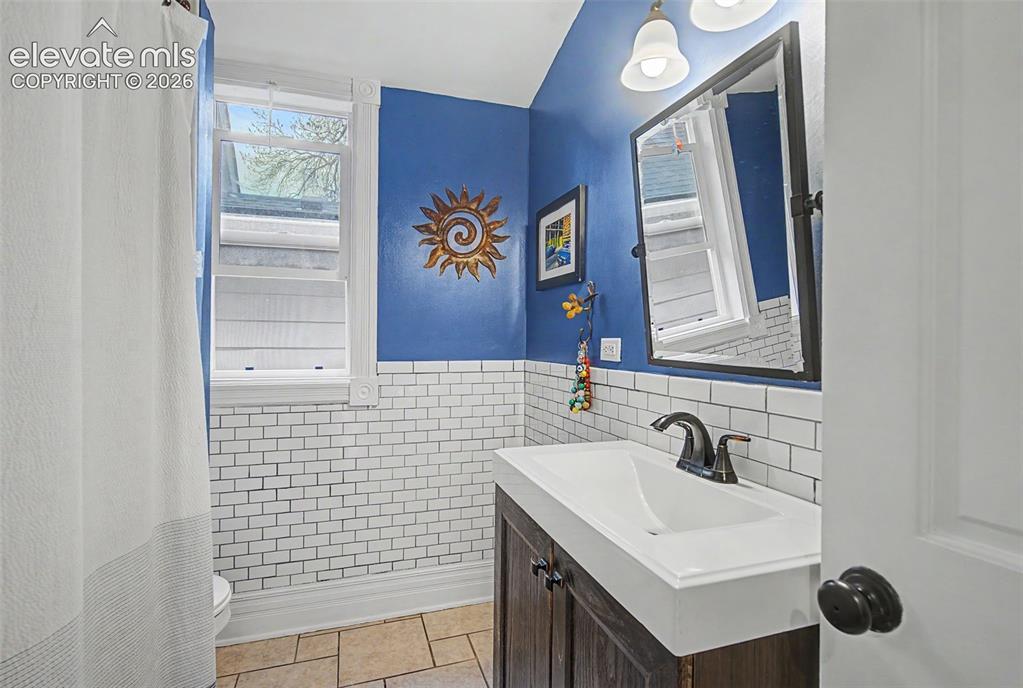
      Image 32 of 50: 3/4 Bathroom on main level featuring white tiling, a dark wood-finish vanit

      3/4 Bathroom on main level featuring white tiling, a dark wood-finish vanity with an integrated white sink, and ceramic tiling
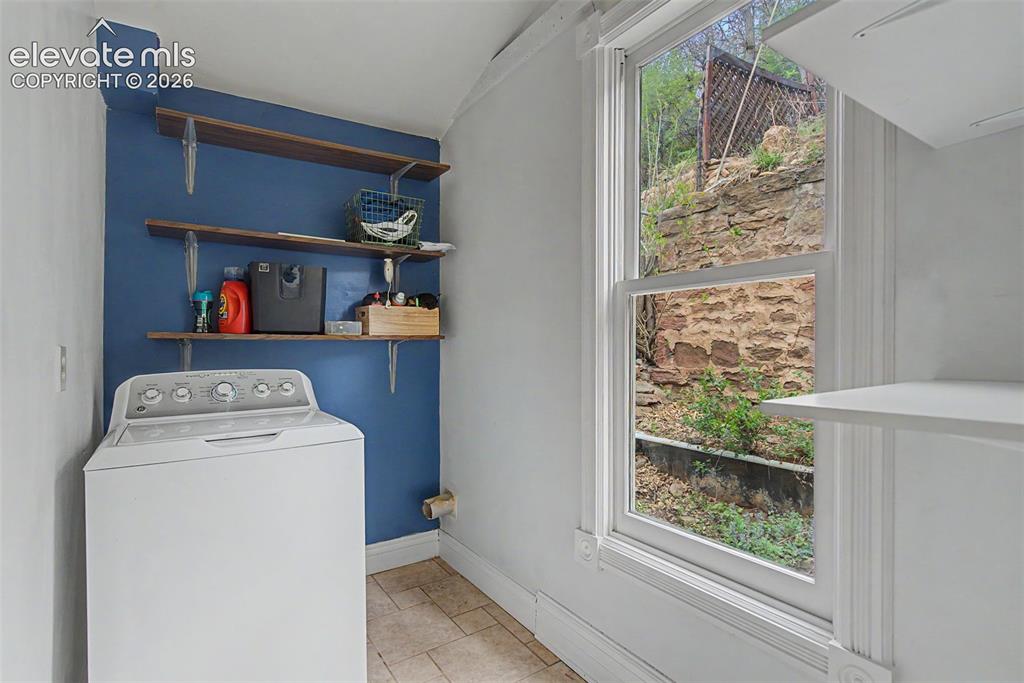
      Image 33 of 50: Dedicated laundry space featuring a white top-load washing machine, shelvin

      Dedicated laundry space featuring a white top-load washing machine, shelving, and tiled flooring
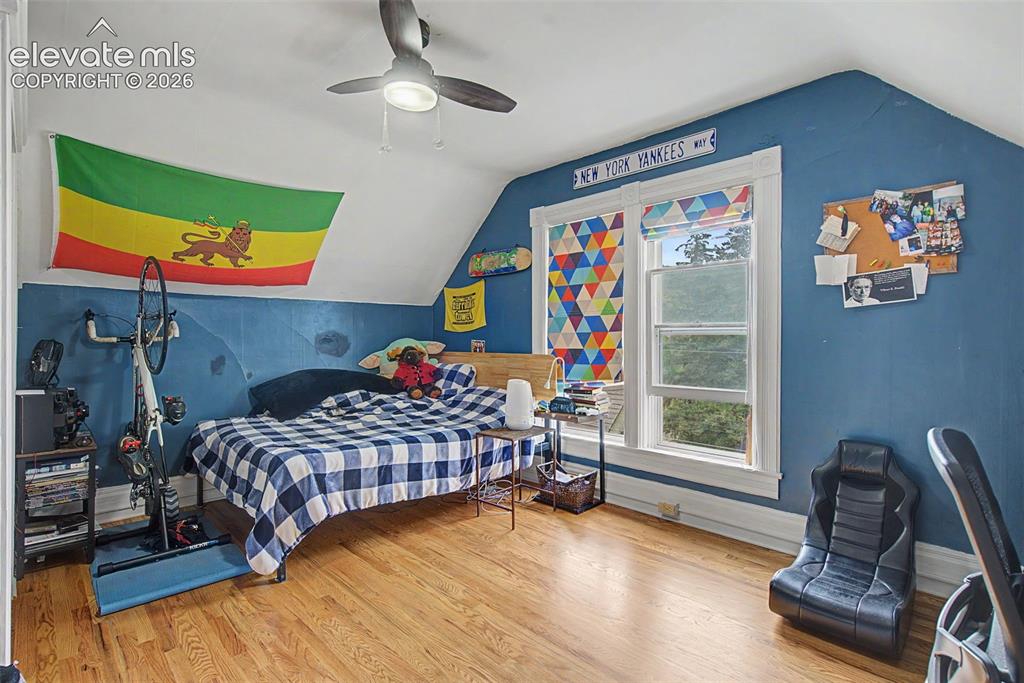
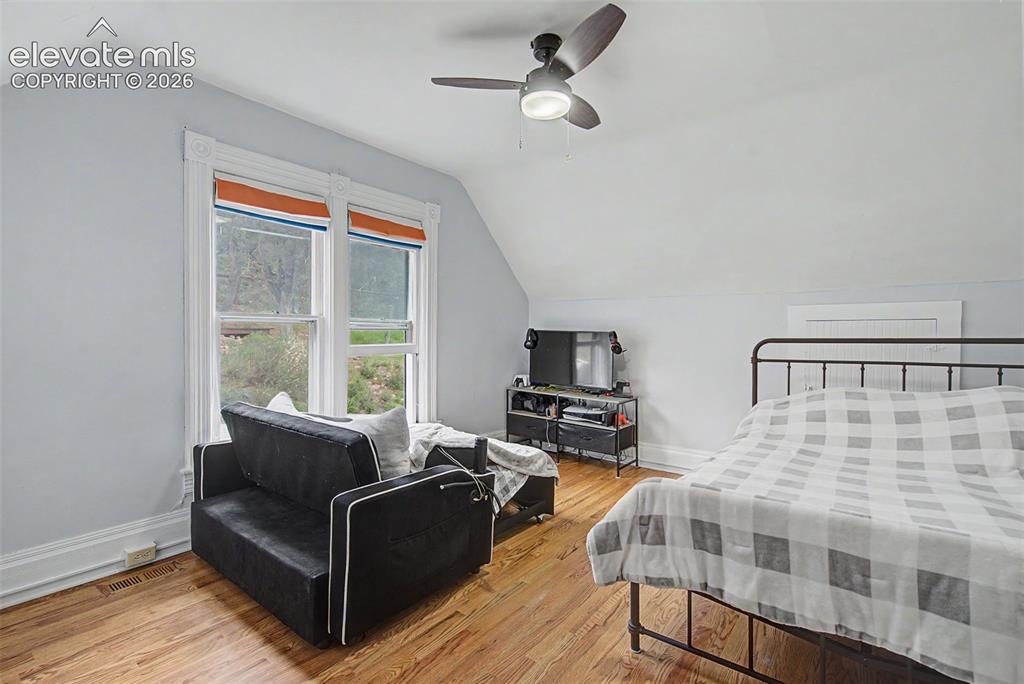
      Image 34 of 50: Upper bedroom featuring wood flooring and ceiling fan
      Upper bedroom featuring wood flooring and ceiling fan
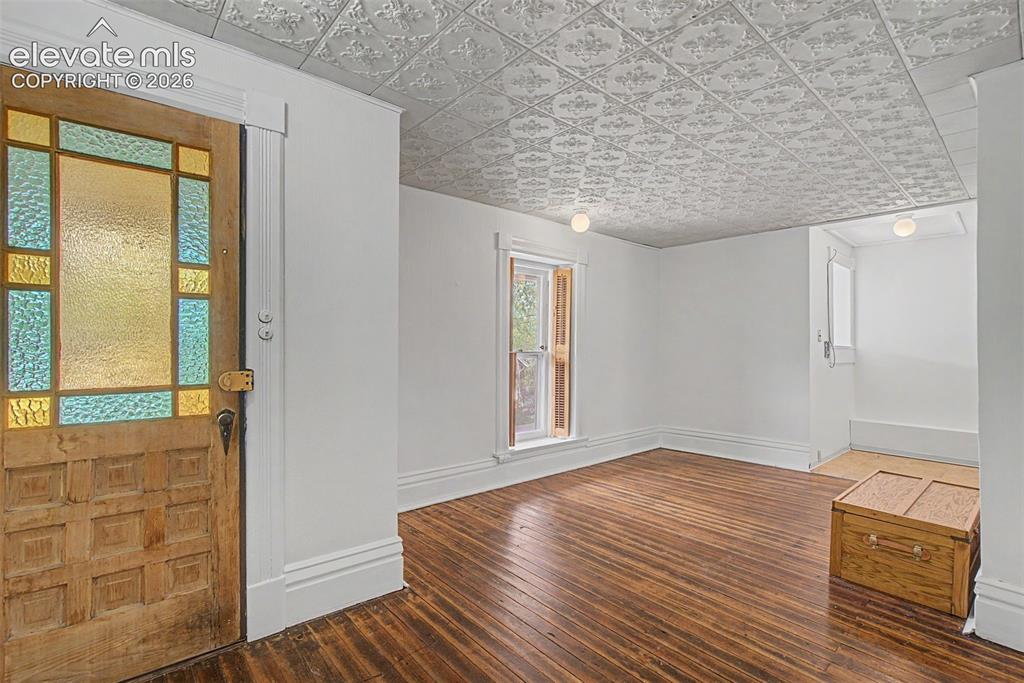
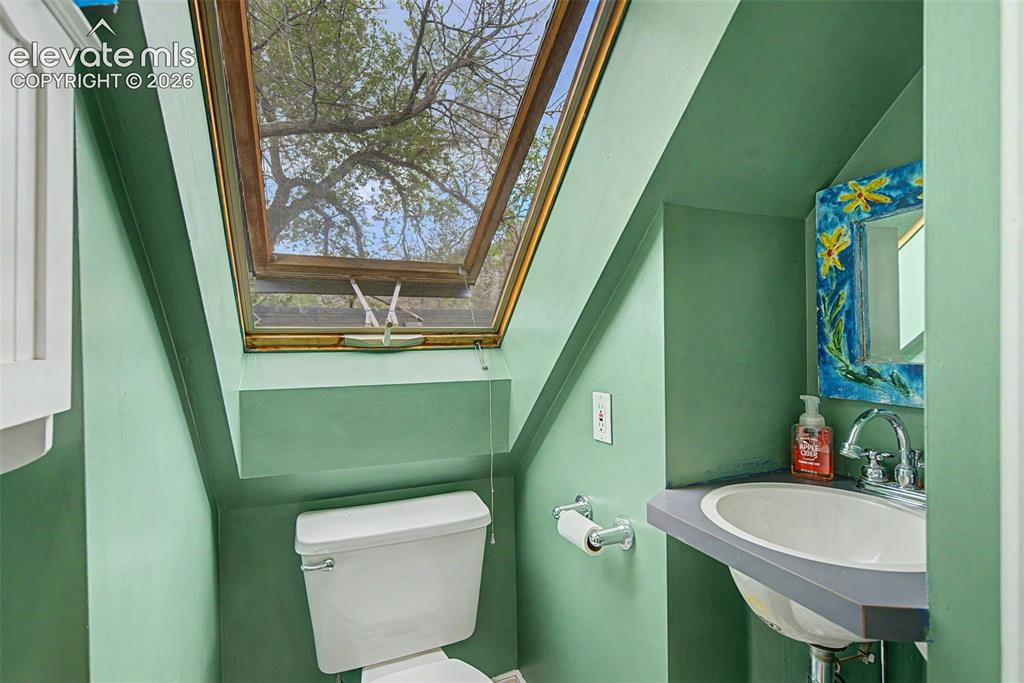
      Image 35 of 50: Upper level 1/2 bath room

      Upper level 1/2 bath room

      Image 36 of 50: Upper bedroom featuring wood flooring and ceiling fan

      Upper bedroom featuring wood flooring and ceiling fan

      Image 37 of 50: Secondary suite entrance featuring hardwood flooring and open concept to di

      Secondary suite entrance featuring hardwood flooring and open concept to dining room and kitchen
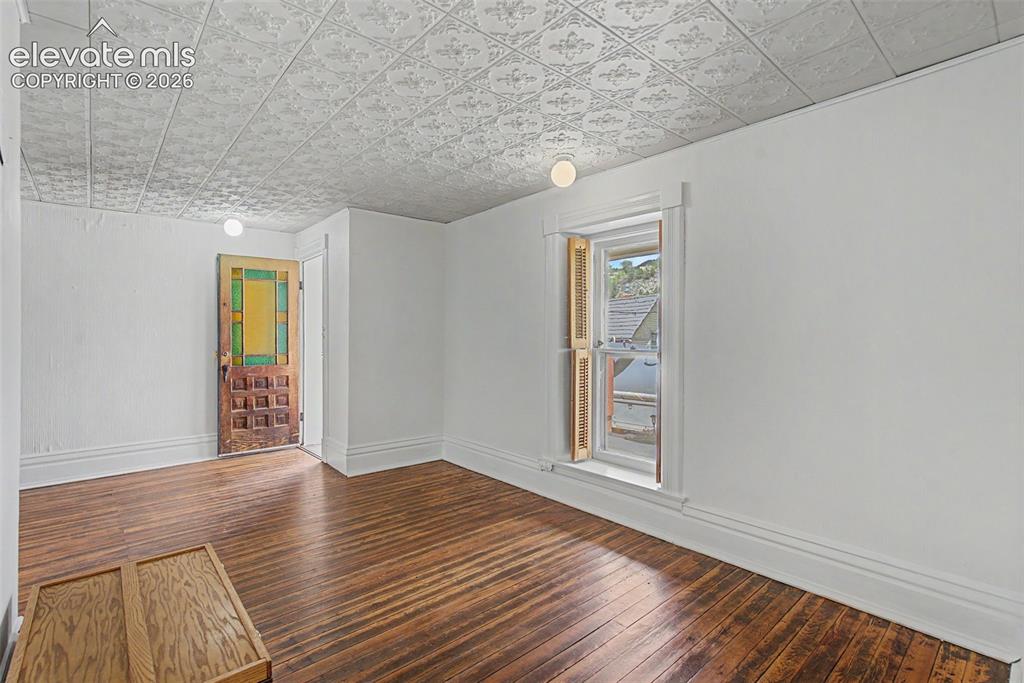
      Image 38 of 50: Secondary suite entrance featuring hardwood flooring and Victorian style ce

      Secondary suite entrance featuring hardwood flooring and Victorian style ceiling tiles
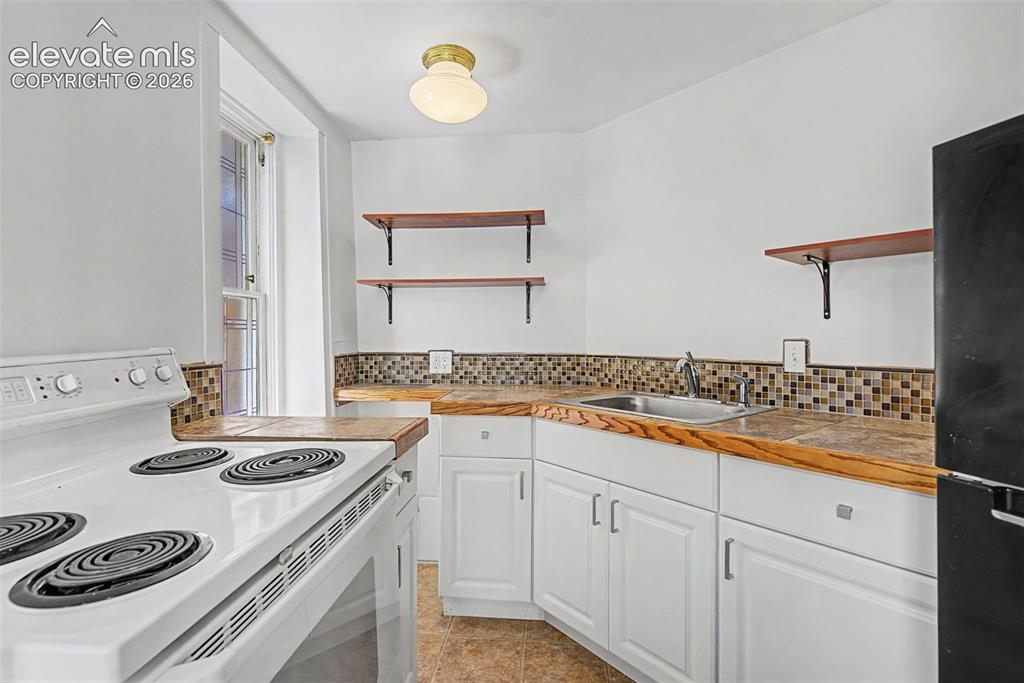
      Image 39 of 50: Secondary suite full kitchen

      Secondary suite full kitchen

      Image 40 of 50: Secondary suite bedroom featuring hardwood flooring
      Secondary suite bedroom featuring hardwood flooring

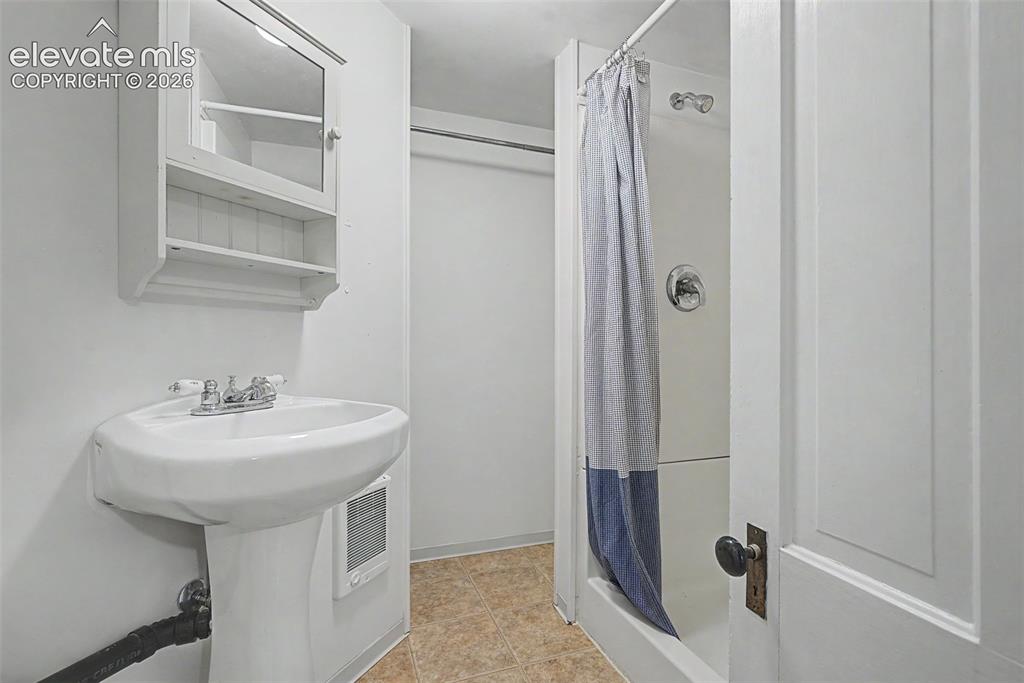
      Image 41 of 50: Secondary suite 3/4 bathroom with a closet
      Secondary suite 3/4 bathroom with a closet

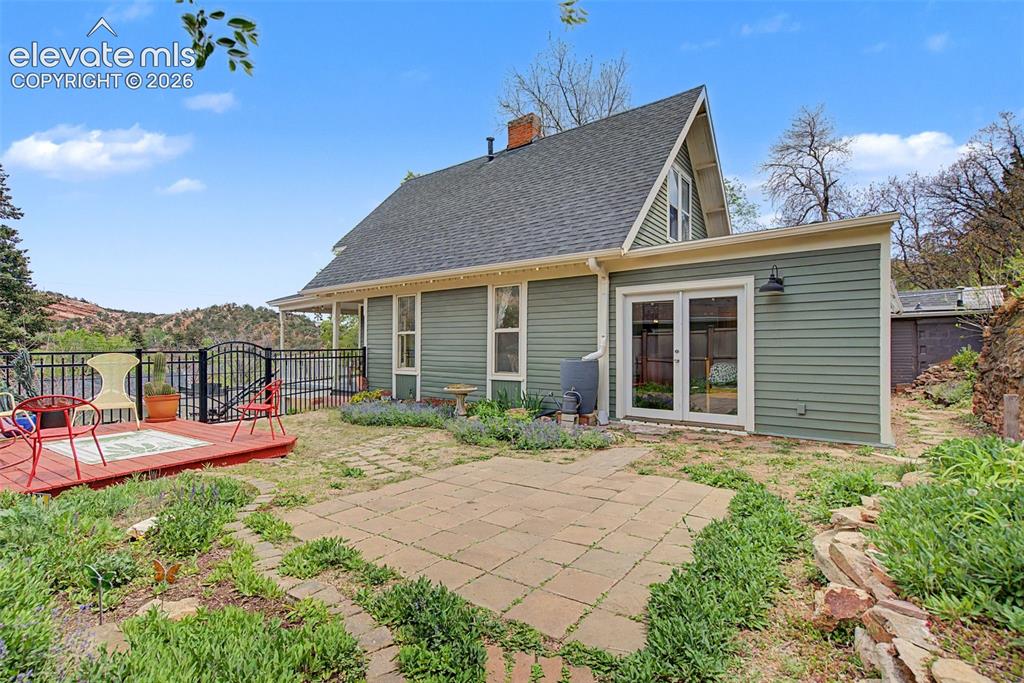
      Image 42 of 50: Exterior photo of structure featuring wooden deck, paved patio area, and do

      Exterior photo of structure featuring wooden deck, paved patio area, and double doors leading to the primary bedroom
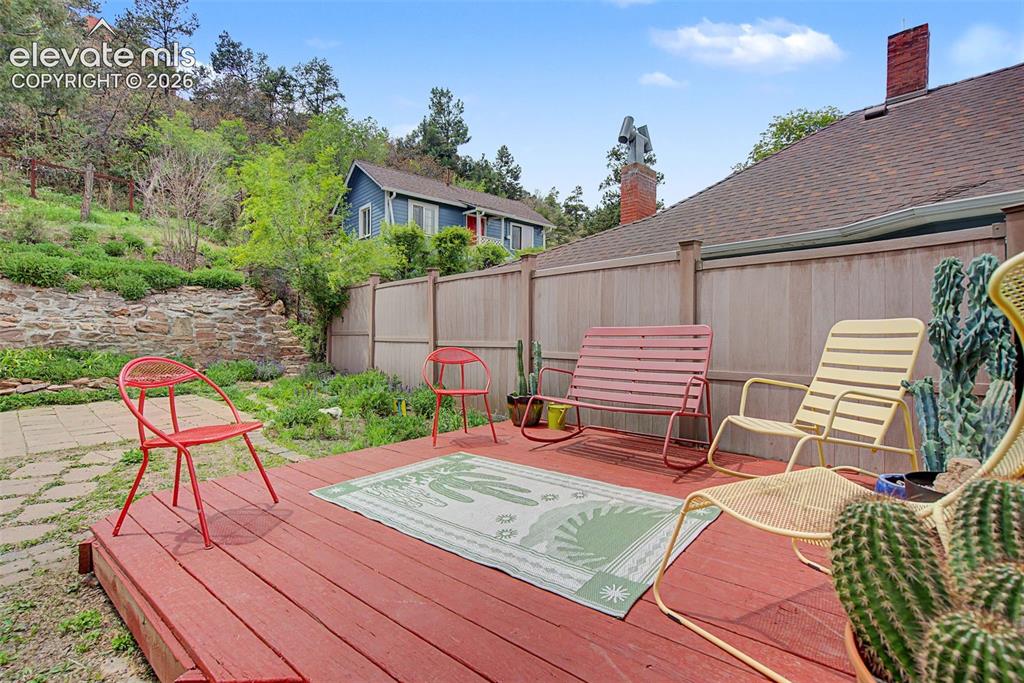
      Image 43 of 50: Outdoor wood deck with red finish, surrounded by a wood privacy fence and n

      Outdoor wood deck with red finish, surrounded by a wood privacy fence and natural rock retaining wall
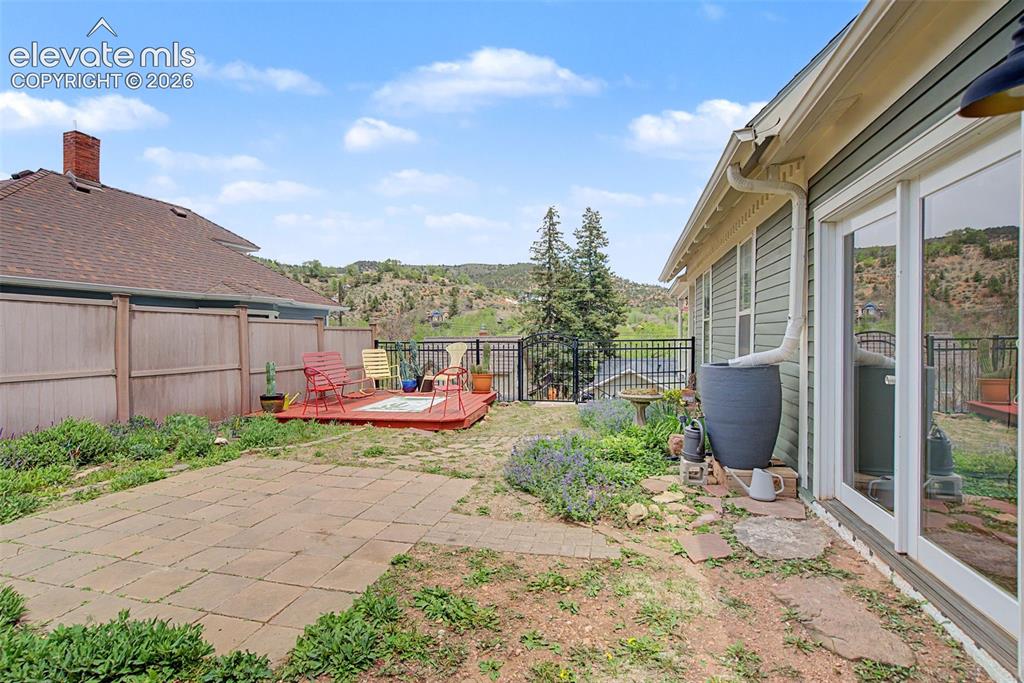
      Image 44 of 50: Outdoor living area featuring a wooden deck, a stone patio, and fencing
      Outdoor living area featuring a wooden deck, a stone patio, and fencing

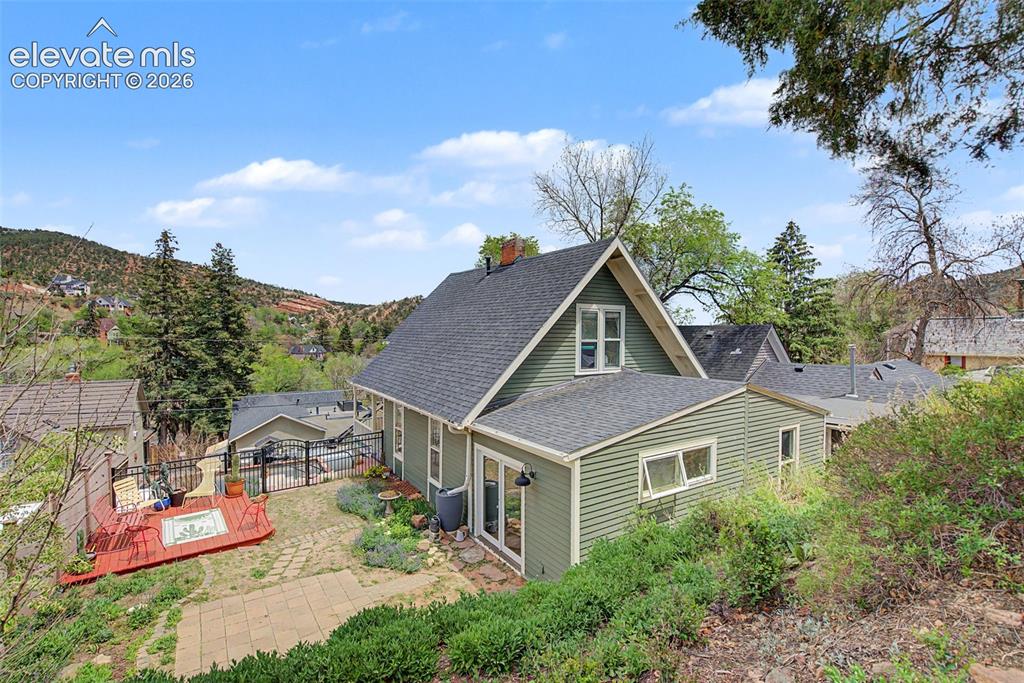
      Image 45 of 50: Back of home

      Back of home

      Image 46 of 50: Creative studio entry in backyard with electricity and baseboard heating.
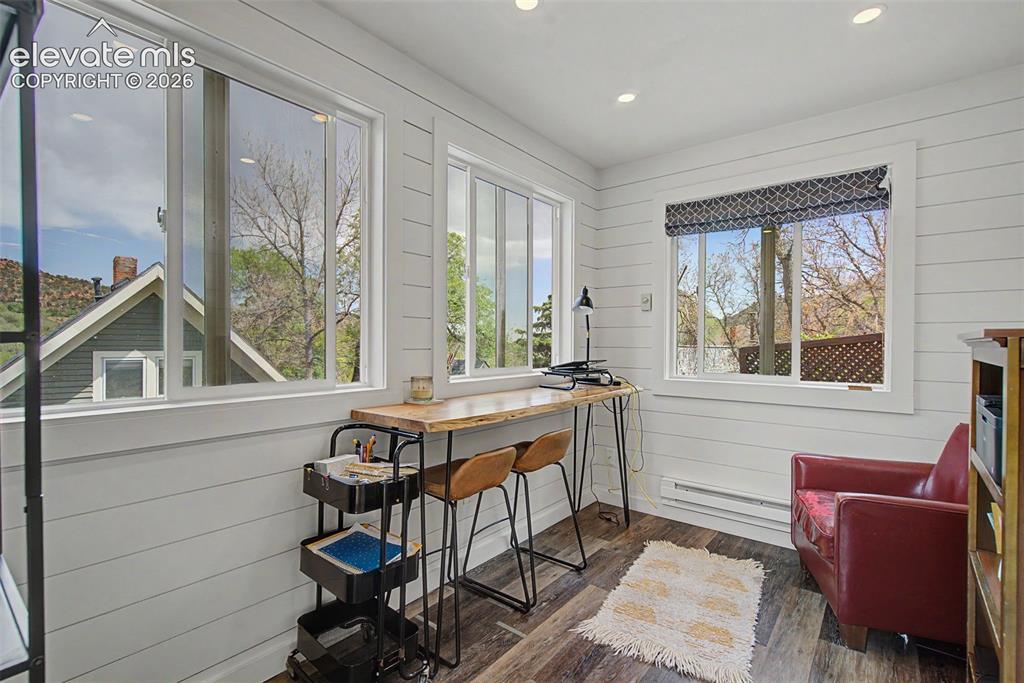
      Creative studio entry in backyard with electricity and baseboard heating.

      Image 47 of 50: Creative studio in backyard with electricity and baseboard heating.

      Creative studio in backyard with electricity and baseboard heating.
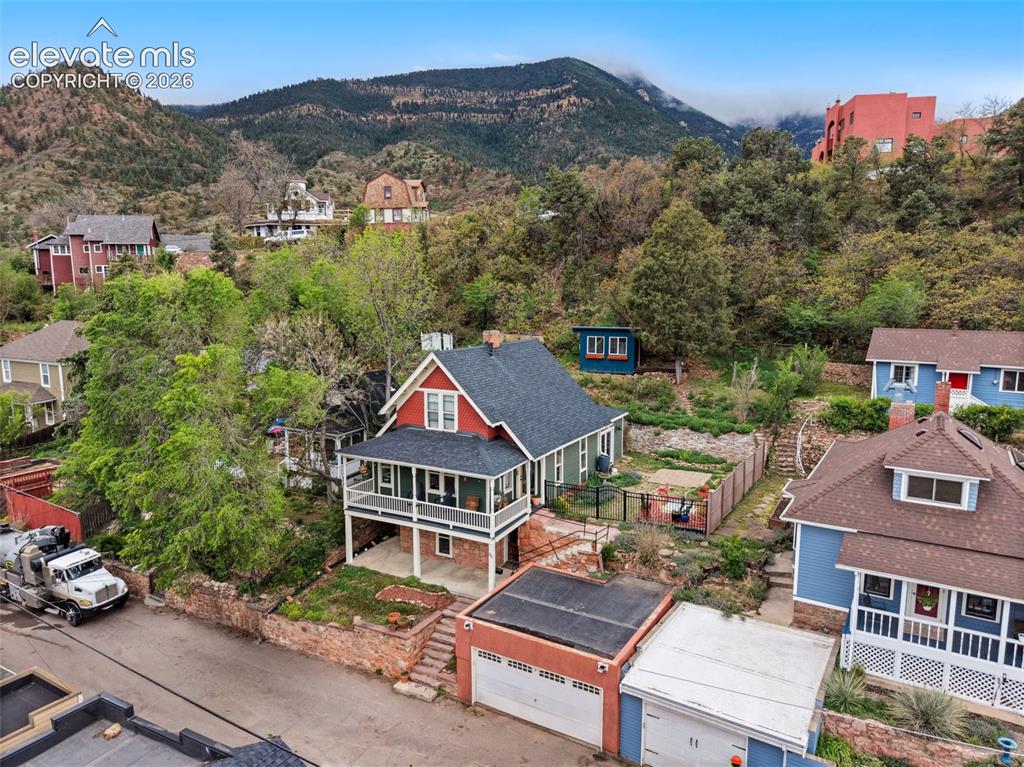
      Image 48 of 50: Front of structure featuring detached garage
      Front of structure featuring detached garage

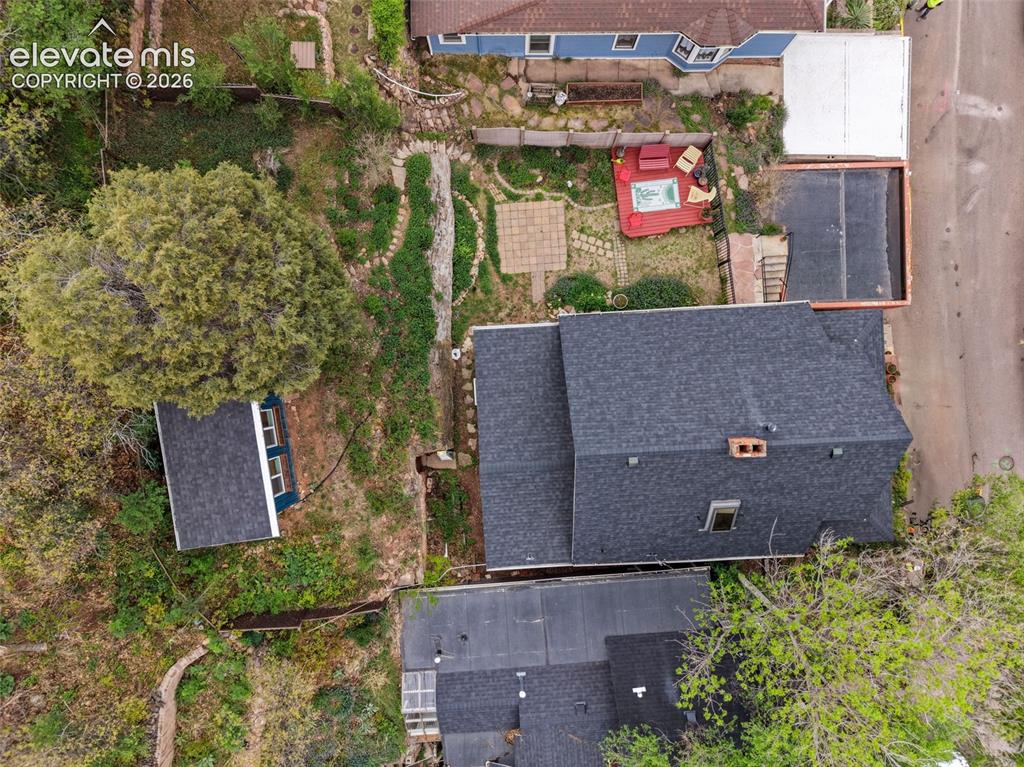
      Image 49 of 50: Aerial view of property

      Aerial view of property

      Image 50 of 50: Aerial view of property

      Aerial view of property

      Disclaimer: The real estate listing information and related content displayed on this site is provided exclusively for consumers’ personal, non-commercial use and may not be used for any purpose other than to identify prospective properties consumers may be interested in purchasing.