13105 River Falls Terrace, Peyton, CO, 80831
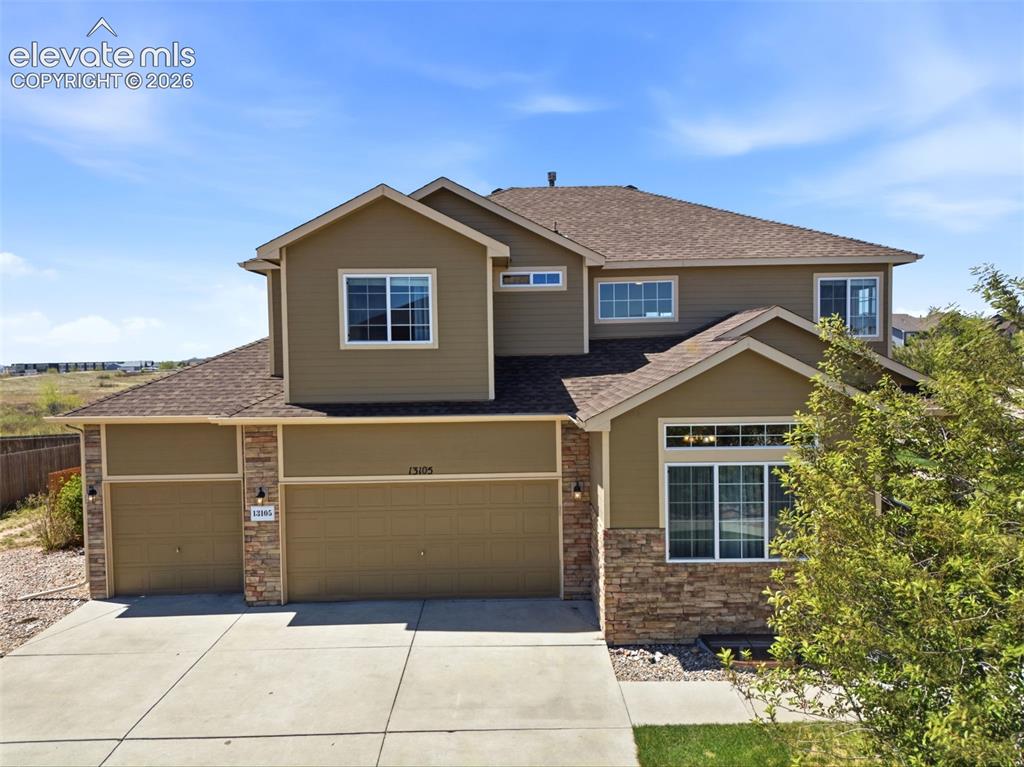
Image Count: 33

$525,000

  • Highlights
  • Single Family
  • 5 bd | 4 ba | 3,123 sqft
  • 13105 River Falls Terrace, Peyton, CO, 80831 listed by Ashli Thompson CRS
  • Active
  • MLS#: 8492819
  • Tour #1 | Tour #2
  • View on Map
Space maker

Property Description

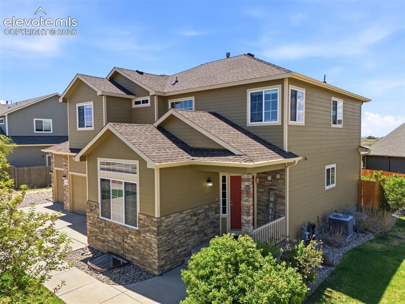
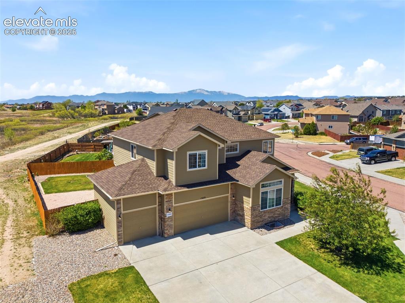
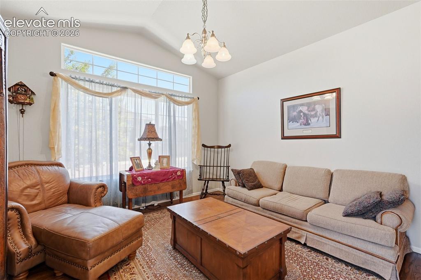
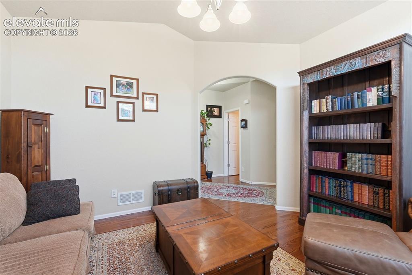
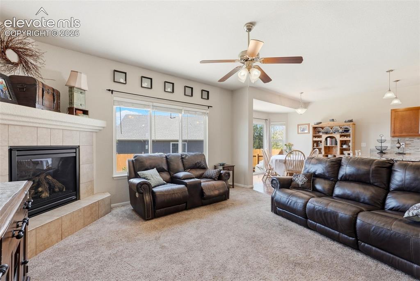
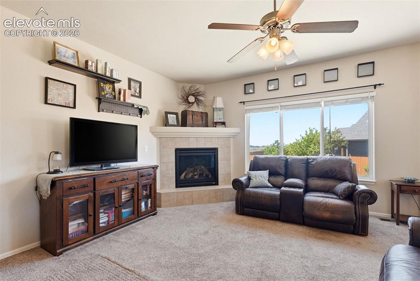
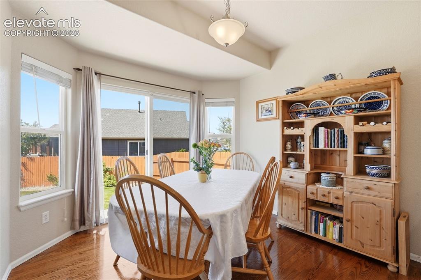
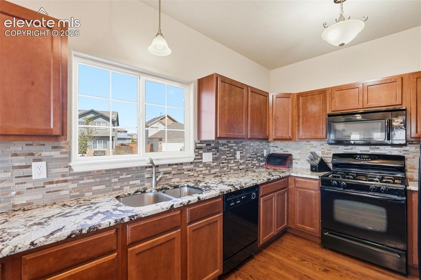
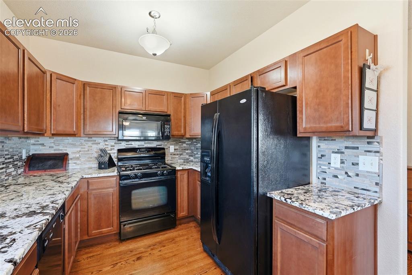
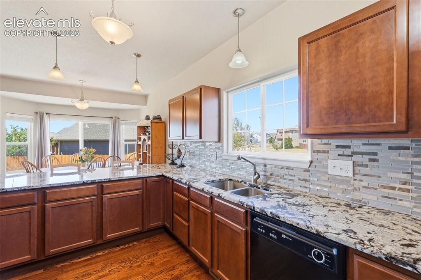
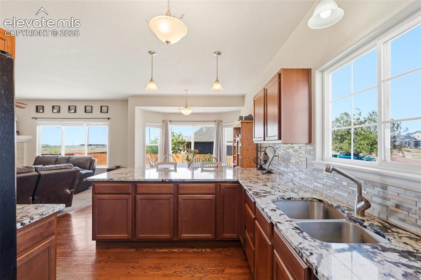
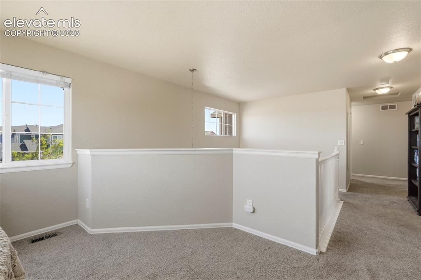
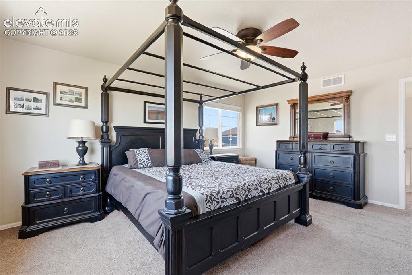
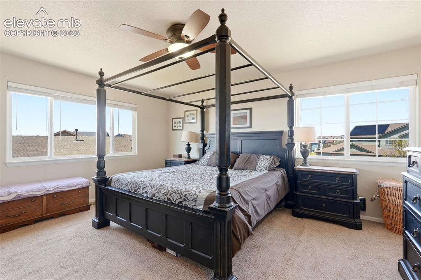
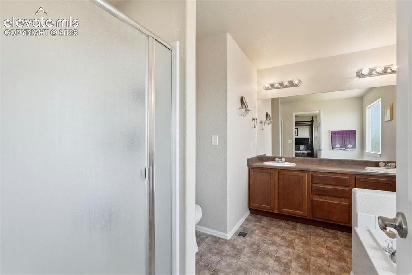
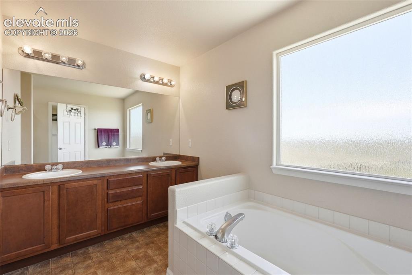
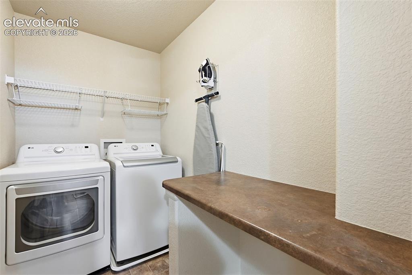
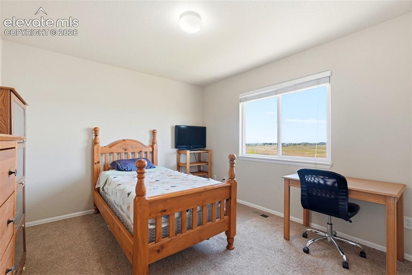
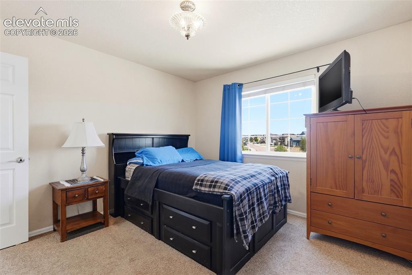
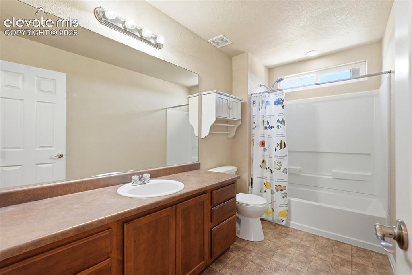
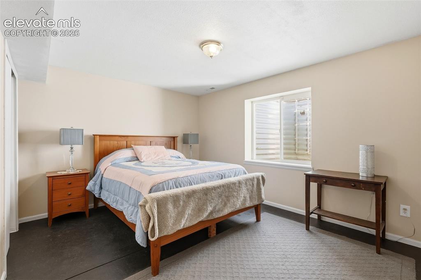
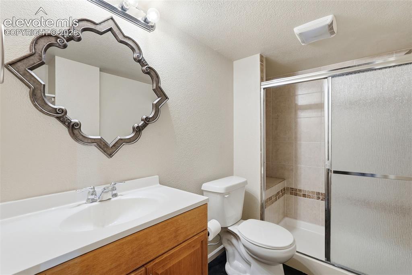
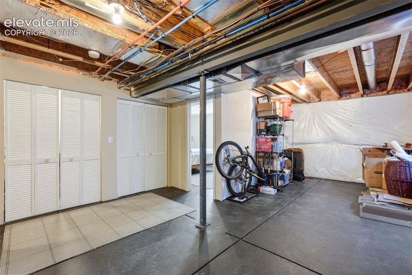
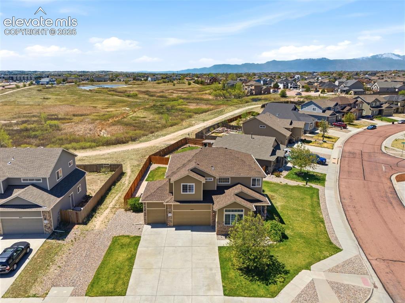
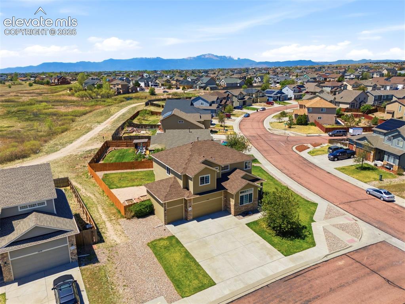
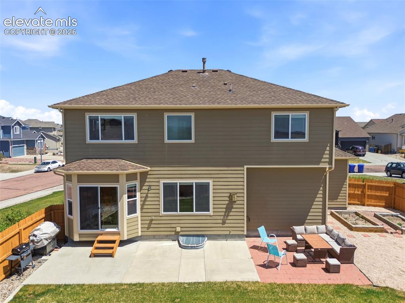
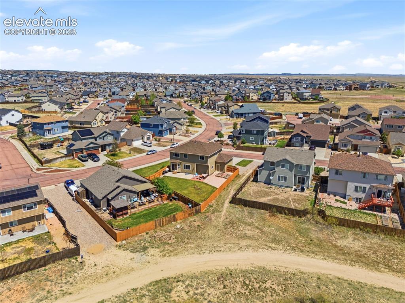
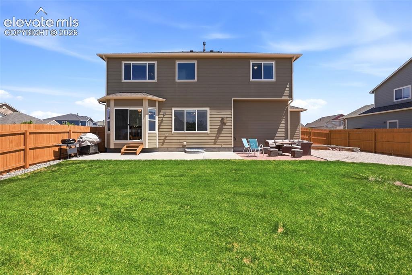
Welcome to this spacious and beautifully maintained single-family home in the desirable Woodmen Hills community, proudly offered by the original owners. Situated on a lush corner lot just shy of a quarter acre and backing to open space, this home offers mountain views, flexible living spaces, and exceptional amenities designed for comfortable Colorado living. The upper level features 4 bedrooms, including a spacious primary retreat with a walk-in closet and luxurious 5-piece bath. Three additional bedrooms, a full bathroom, loft area, and upstairs laundry room provide excellent functionality for everyday living. The main level offers both a formal sitting room and a welcoming family room with a cozy gas fireplace. The kitchen features granite countertops, gas range, custom tile backsplash, abundant cabinetry, and an adjoining dining area that walks out to the large fenced backyard overlooking open space—perfect for entertaining, pets, or relaxing summer evenings. The partially-finished basement adds versatility with an additional bedroom and full bathroom, plus another room with a window ideal for an office, gym, hobby room, or potential 6th bedroom. The unfinished area provides excellent storage or future finishing potential. A standout feature is the impressive 4-car tandem garage with 3 entry bays and a rare 4th tandem parking space inside—perfect for extra vehicles, recreational equipment, workshop space, or storage. Enjoy low-restriction living with no restrictive HOA while still having access to the outstanding Woodmen Hills Metropolitan District amenities included through metro dues, including recreation centers, indoor and outdoor pools, basketball courts, fitness areas, parks, and walking trails. Conveniently located near Schriever Space Force Base and Peterson Space Force Base with easy access to Colorado Springs, shopping, dining, schools, and everyday conveniences.

Property Listed By

Picture of REALTOR Listing Property
  • Ashli Thompson CRS
  • 0573-334-917  Call the Agent 
Picture of Office Listing Property
  • Quantum Residential Group, LLC
  • 3214-192-917  Call the Agent 
Ashli Thompson is a Broker Associate in Quantum Residential Group, LLC, a one-stop marketing solution for builders, sellers, and buyers. Their team brings a level of expertise and service above and beyond what you would find in the average real estate sales representation. She continues to expand her knowledge of the Front Range real estate market drawing from her own history of investing in real estate. She is eager to help buyers enjoy the same satisfaction and rewards of owning property. As A...

Property Details

    General Features

  • Property: Single Family, 2 Story
  • Year Built: 2009
  • List Price: $525,000
  • County: El Paso
  • School District: District 49

    Rooms

  • Master: Upper Level, 16 x 13
  • Bedrooms: 5
  • Baths: 2 full bath; 1 1/2 bath; 1 3/4 bath;
  • Master Bathroom Amenities: 5-Pc Bath, Double Vanity, Free-standing Shower, Tub
  • Laundry: Electric Hook-up, Upper

    Structure

  • Foundation: Full Basement
  • Heating: Forced Air
  • Cooling: Ceiling Fan, Central Air
  • Garage/Parking #: 4 vehicle(s), Attached, Tandem
  • Garage Amenities: Garage Door Opener, Oversized
  • Patio Description: Concrete
  • Total SqFt: 3,123
  • Finished SqFt: 2,434
  • Basement SqFt: 906
  • Basement % Fin: 24
  • Construction Status: Existing Home
  • Siding: Stucco
  • Structure: Frame

    Features

  • Appliances: 220v in Kitchen, Countertop System, Dishwasher, Disposal, Gas in Kitchen, Kitchen Vent Fan, Microwave Oven, Oven, Range, Refrigerator
  • Floors: Carpet, Vinyl/Linoleum, Wood
  • Entry: Natural Wood
  • Fireplace: Gas, Main Level, One
  • Interior Features: 5-Pc Bath
  • Laundry: Electric Hook-up, Upper

    Taxes, Utilities, Lot

  • Tax: $2,243
  • Lot Size: 0.24 Acres, 10,252 SqFt
  • Street Description: County Road, Paved
  • Landscaped: All
  • Fence: Rear
  • Driveway: Concrete
  • Lot Location: Hiking Trail, Near Fire Station, Near Park, Near Schools, Near Shopping Center
  • Lot Description: Mountain View
  • Existing Utilities: Cable Available, Electricity Connected, Natural Gas Connected
  • Existing Water: Assoc/Distr

    Community

  • Covenants: Yes

    Additional Information


      Disclaimer
      The real estate listing information and related content displayed on this site is provided exclusively for consumers’ personal, non-commercial use and may not be used for any purpose other than to identify prospective properties consumers may be interested in purchasing.
      PPAR.com Website

      13105 River Falls Terrace, Peyton, CO, 80831

      Image 1 of 33: Welcome Home!

      Welcome Home!

      Image 2 of 33: Lush Green Lawn

      Lush Green Lawn

      Image 3 of 33: Large lot backing to Open Space

      Large lot backing to Open Space

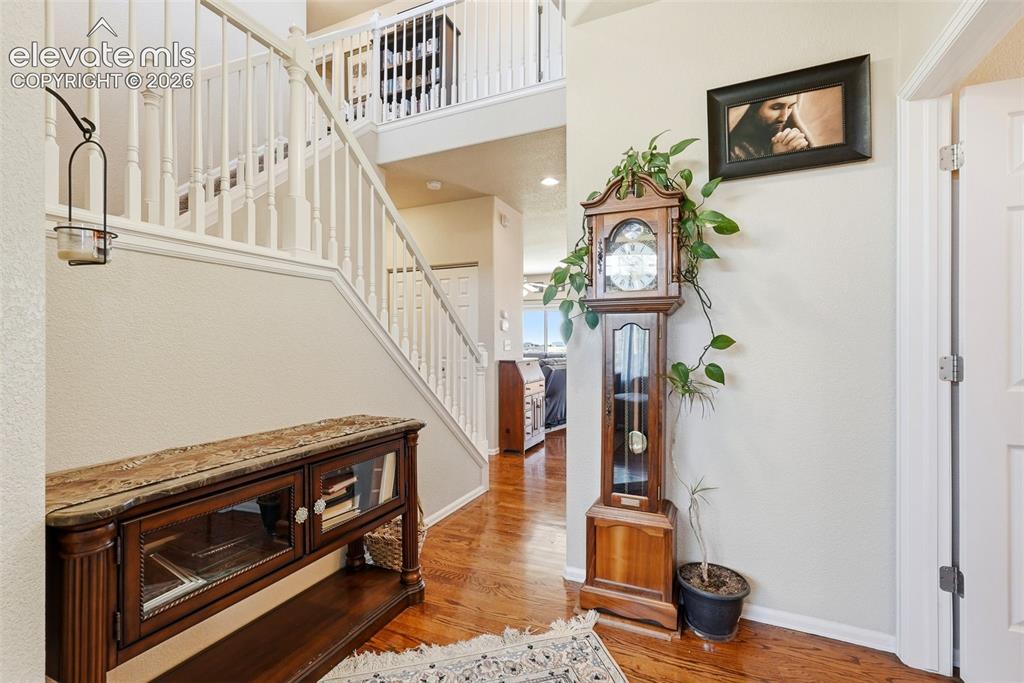
      Image 4 of 33: Vaulted Entry

      Vaulted Entry

      Image 5 of 33: Formal Sitting Room

      Formal Sitting Room

      Image 6 of 33: Living Room

      Living Room

      Image 7 of 33: Family Room

      Family Room

      Image 8 of 33: Cozy Family Room with Gas Fireplace

      Cozy Family Room with Gas Fireplace

      Image 9 of 33: Dining Area with Walkout to Back Yard
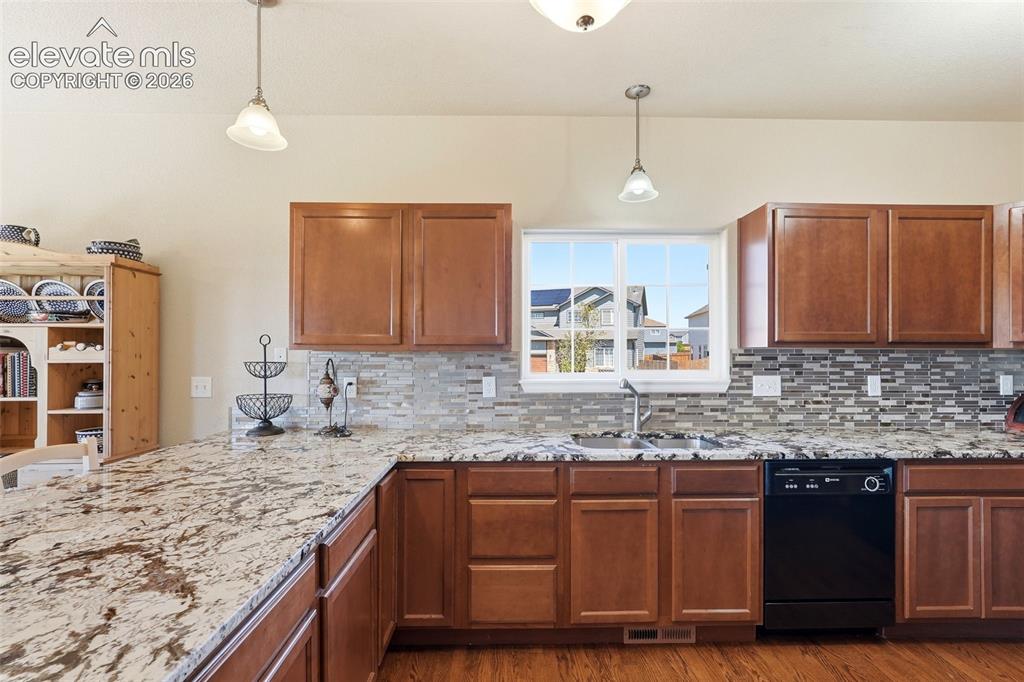
      Dining Area with Walkout to Back Yard

      Image 10 of 33: Granite Countertops

      Granite Countertops

      Image 11 of 33: Window over Sink

      Window over Sink

      Image 12 of 33: Ample Cabinet Space

      Ample Cabinet Space

      Image 13 of 33: Kitchen

      Kitchen

      Image 14 of 33: Kitchen

      Kitchen

      Image 15 of 33: Open Loft on Second Level

      Open Loft on Second Level

      Image 16 of 33: Spacious Primary Suite

      Spacious Primary Suite

      Image 17 of 33: Plenty of Room for King-Size Bed

      Plenty of Room for King-Size Bed

      Image 18 of 33: 5 Pc Bath with Free-Standing Shower

      5 Pc Bath with Free-Standing Shower

      Image 19 of 33: Dual Vanity and Soaking Tub

      Dual Vanity and Soaking Tub

      Image 20 of 33: Upstairs Laundry with Folding Counter
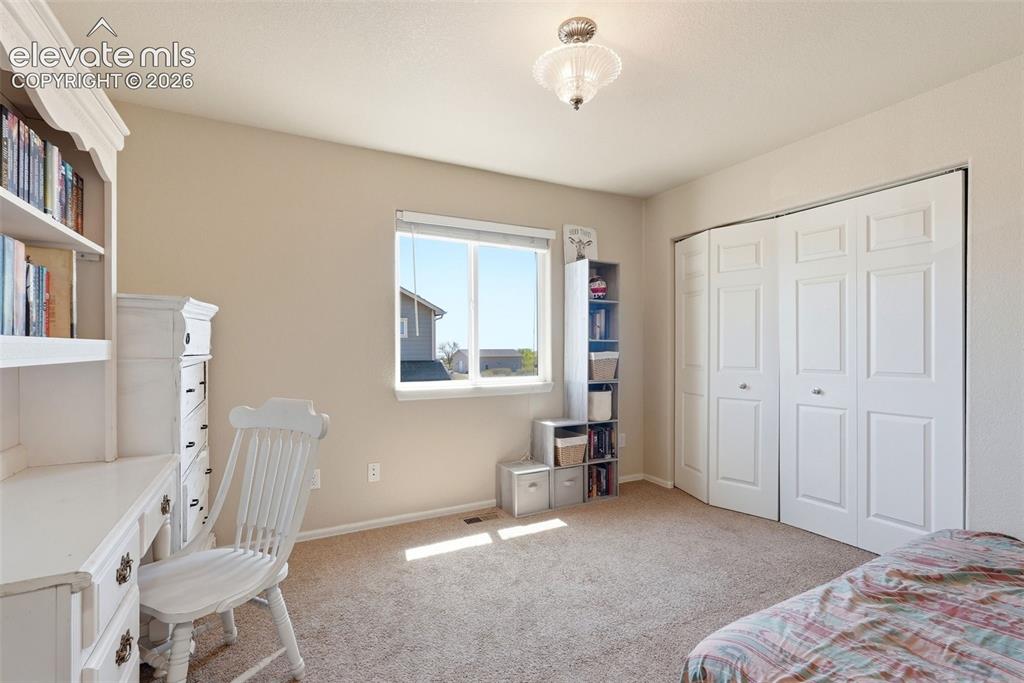
      Upstairs Laundry with Folding Counter

      Image 21 of 33: Bedroom #2

      Bedroom #2

      Image 22 of 33: Bedroom #3

      Bedroom #3

      Image 23 of 33: Bedroom #4

      Bedroom #4

      Image 24 of 33: Full Upstairs Bathroom

      Full Upstairs Bathroom

      Image 25 of 33: Basement Bedroom #5

      Basement Bedroom #5

      Image 26 of 33: Full Bathroom in Basement

      Full Bathroom in Basement

      Image 27 of 33: Open Area can be finished to your liking
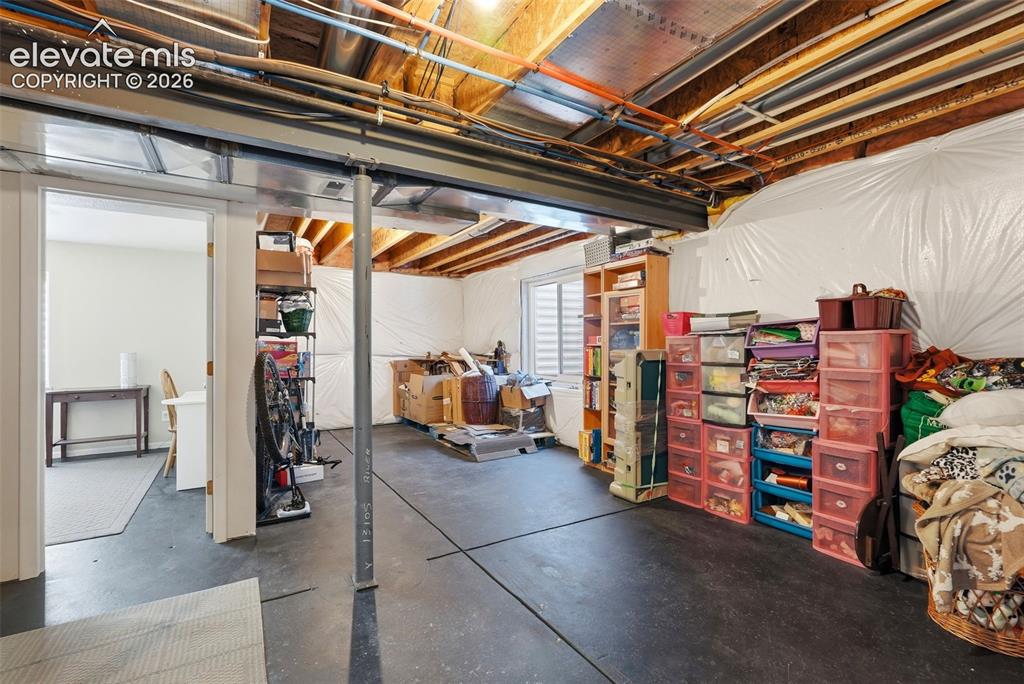
      Open Area can be finished to your liking

      Image 28 of 33: Plenty of space for storage or future finishing
      Plenty of space for storage or future finishing

      Image 29 of 33: Lush Green Fenced Backyard

      Lush Green Fenced Backyard

      Image 30 of 33: Almost a Quarter Acre!

      Almost a Quarter Acre!

      Image 31 of 33: Mountains in Distance

      Mountains in Distance

      Image 32 of 33: Large Patio and Raised Garden Beds

      Large Patio and Raised Garden Beds

      Image 33 of 33: Welcome to your new home in Colorado!

      Welcome to your new home in Colorado!

      Disclaimer: The real estate listing information and related content displayed on this site is provided exclusively for consumers’ personal, non-commercial use and may not be used for any purpose other than to identify prospective properties consumers may be interested in purchasing.