8236 Chancellor Drive, Colorado Springs, CO, 80920
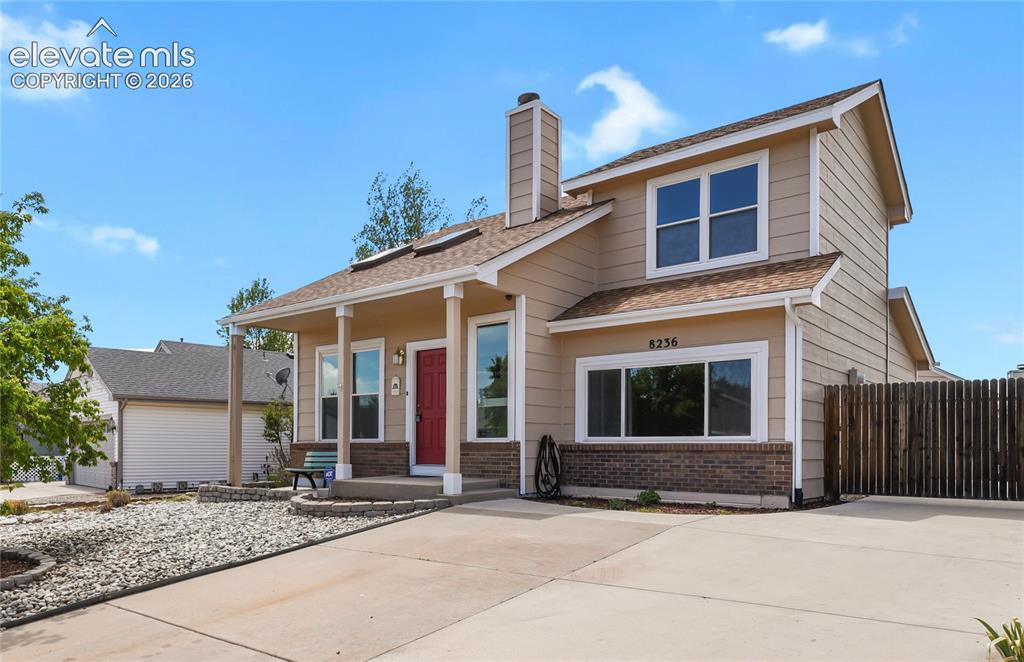
Image Count: 33

$415,000

  • Highlights
  • Single Family
  • 3 bd | 2 ba | 1,596 sqft
  • 8236 Chancellor Drive, Colorado Springs, CO, 80920 listed by Janelle Walston
  • Active
  • MLS#: 7334793
  • Tour #3
  • View on Map
Space maker

Property Description

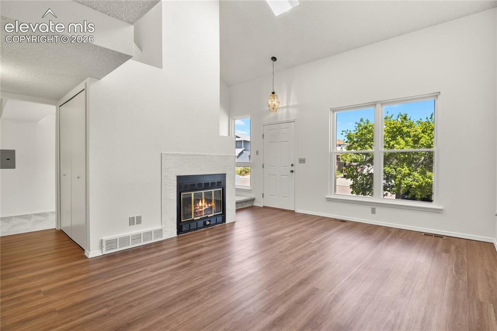
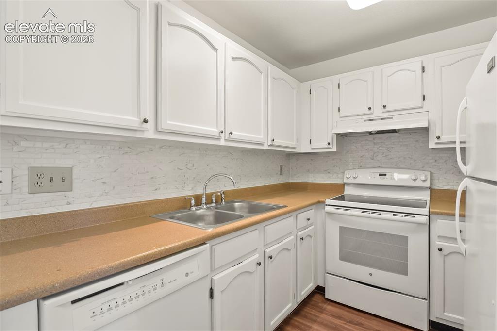
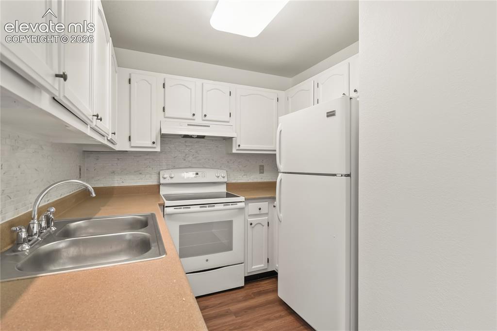
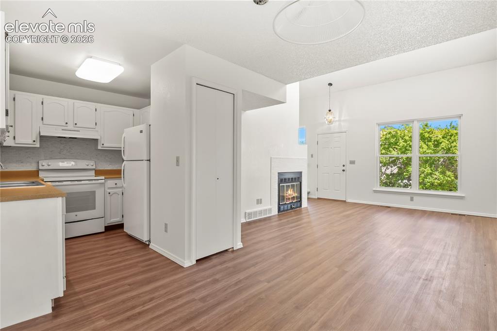
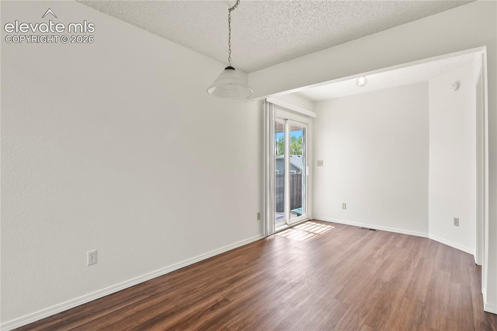
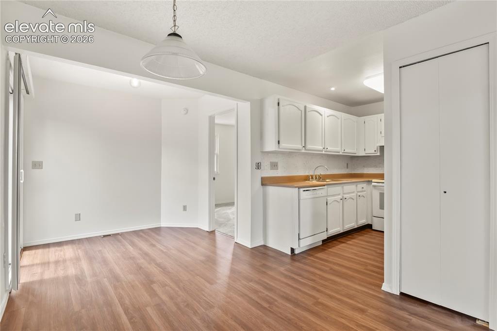
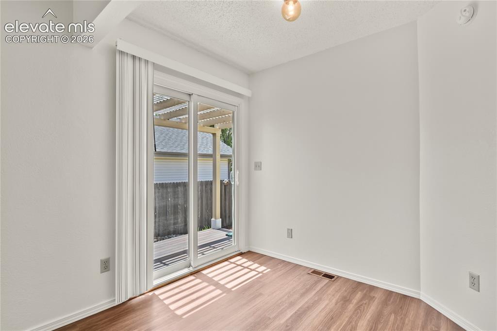
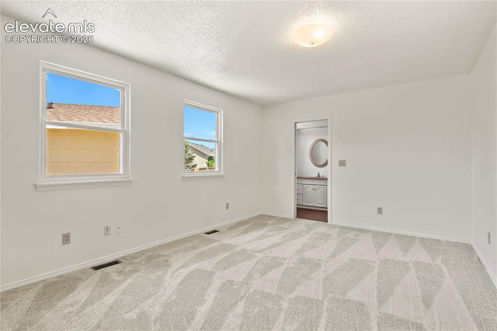
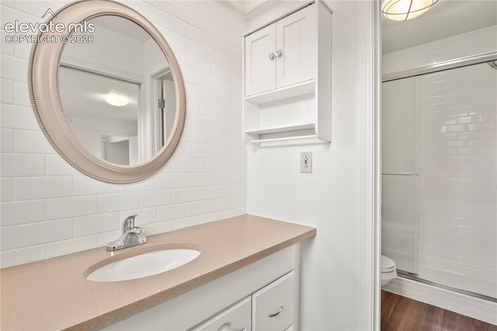
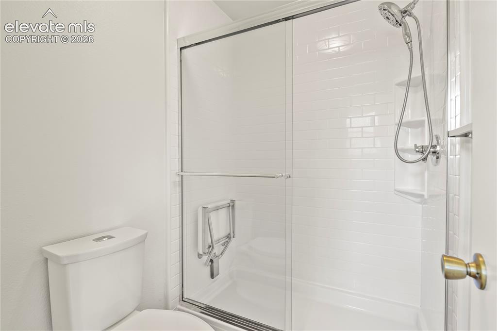
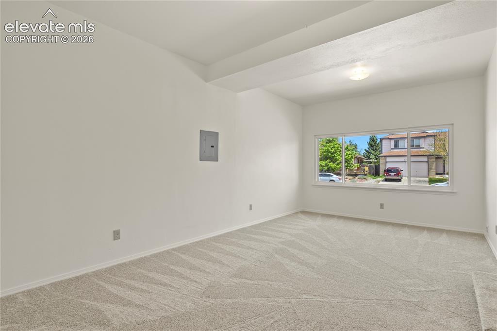
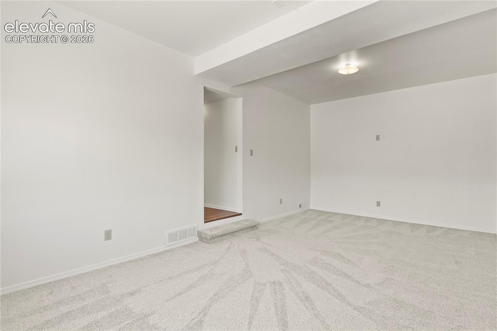
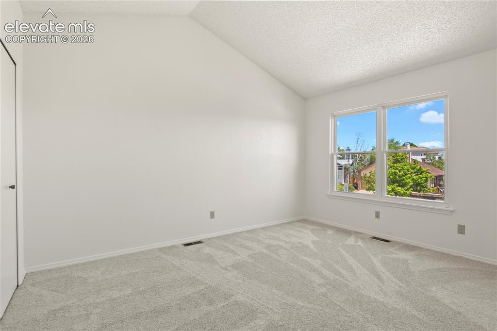
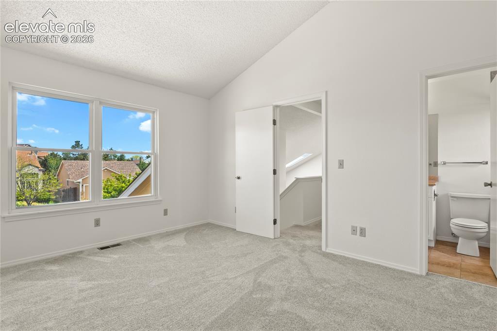
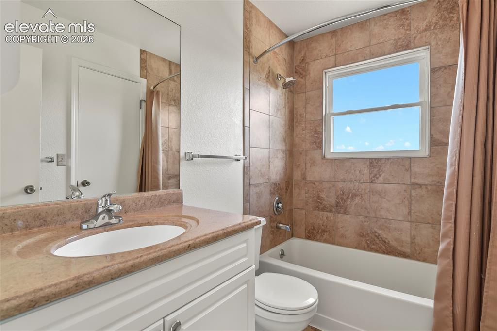
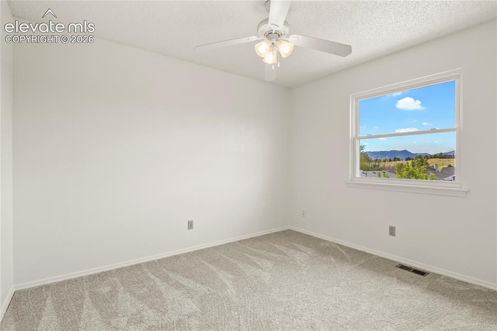
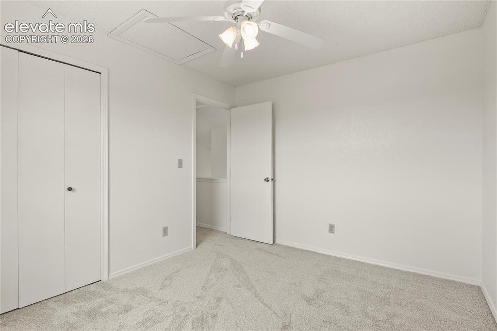
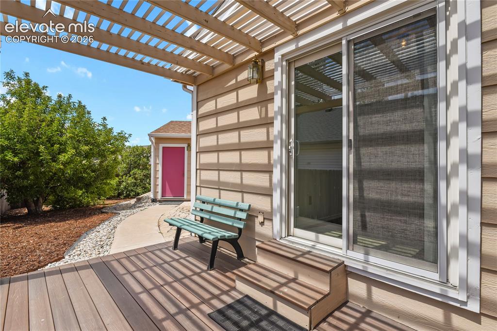
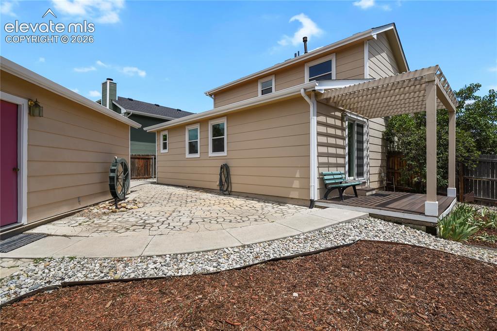
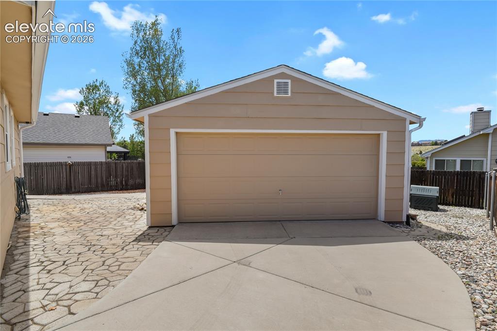
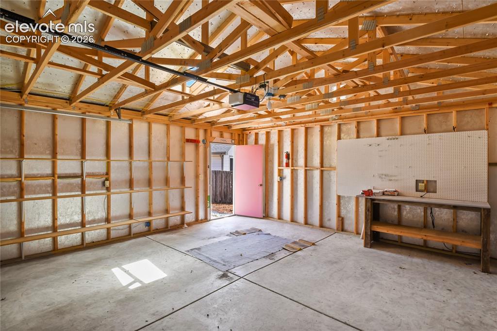
This Briargate move in ready home is just steps away from a beautiful neighborhood park. Recent updates include all new interior paint and carpet! The functional floor plan offers a hard to find main level primary bedroom and additional family room that provides additional flexible living space. The main living room features high ceilings and a gas fireplace with tile surround, while the adjoining dining area walks out to a covered composite deck and low-maintenance backyard with mature landscaping, flagstone patio areas, and a detached two-car garage. The kitchen offers painted cabinetry, tile backsplash, and an efficient layout that connects easily to the main living areas. The main-level primary suite includes an attached bath and walk-in closet, while the upper level features two additional spacious bedrooms and a full bath. A large 2-car detached garage plus additional off-street parking add to the appeal of this home, with D20 schools and shopping just minutes away!

Property Listed By

Picture of REALTOR Listing Property
  • Janelle Walston
  • 0141-774-917  Call the Agent 
Picture of Office Listing Property
  • Walston Group Real Estate Inc
  • 0141-774-917  Call the Agent 
Janelle has worked in the real estate field for over twenty years. Since 1995, Janelle has worked across the Pikes Peak region in the residential sales market. In 2003, she founded Walston Group Real Estate to provide more personalized service to her rapidly expanding client base. Janelle is also known around town as “The Loft Lady,” and has earned a reputation with downtown building owners and developers as a knowledgeable sales agent and project partner.

Property Details

    General Features

  • Property: Single Family, 2 Story
  • Year Built: 1990
  • List Price: $415,000
  • County: El Paso
  • School District: Academy-20

    Rooms

  • Master: Main Level, 16 x 12
  • Bedrooms: 3
  • Baths: 1 full bath; 1 3/4 bath;
  • Laundry: Electric Hook-up, Main

    Structure

  • Foundation: Crawl Space
  • Heating: Forced Air, Natural Gas
  • Garage/Parking #: 2 vehicle(s), Detached
  • Garage Amenities: Garage Door Opener
  • Patio Description: Composite
  • Total SqFt: 1,596
  • Finished SqFt: 1,596
  • Construction Status: Existing Home
  • Siding: Masonite Type
  • Structure: Frame

    Features

  • Appliances: Dishwasher, Dryer, Kitchen Vent Fan, Oven, Refrigerator, Washer
  • Floors: Carpet, Tile, Wood Laminate
  • Entry: Wood Laminate
  • Fireplace: Gas, Main Level
  • Laundry: Electric Hook-up, Main

    Taxes, Utilities, Lot

  • Tax: $1,689
  • Lot Size: 0.13 Acres, 5,534 SqFt
  • Lot Description: Level
  • Existing Utilities: Electricity Connected, Natural Gas Connected
  • Existing Water: Municipal

    Community

    Additional Information

  • Notices: Estate

      Disclaimer
      The real estate listing information and related content displayed on this site is provided exclusively for consumers’ personal, non-commercial use and may not be used for any purpose other than to identify prospective properties consumers may be interested in purchasing.
      PPAR.com Website

      8236 Chancellor Drive, Colorado Springs, CO, 80920

      Image 1 of 33: Move-in ready home with convenient access to District 20 schools
      Move-in ready home with convenient access to District 20 schools

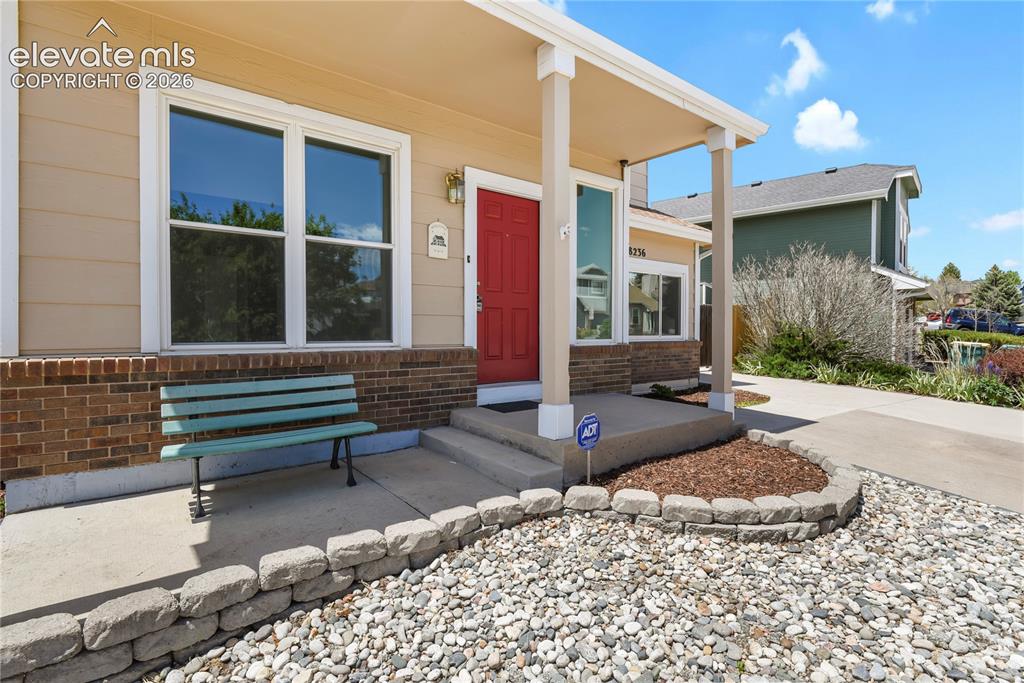
      Image 2 of 33: Entry

      Entry

      Image 3 of 33: High ceilings and gas fireplace with tile surround
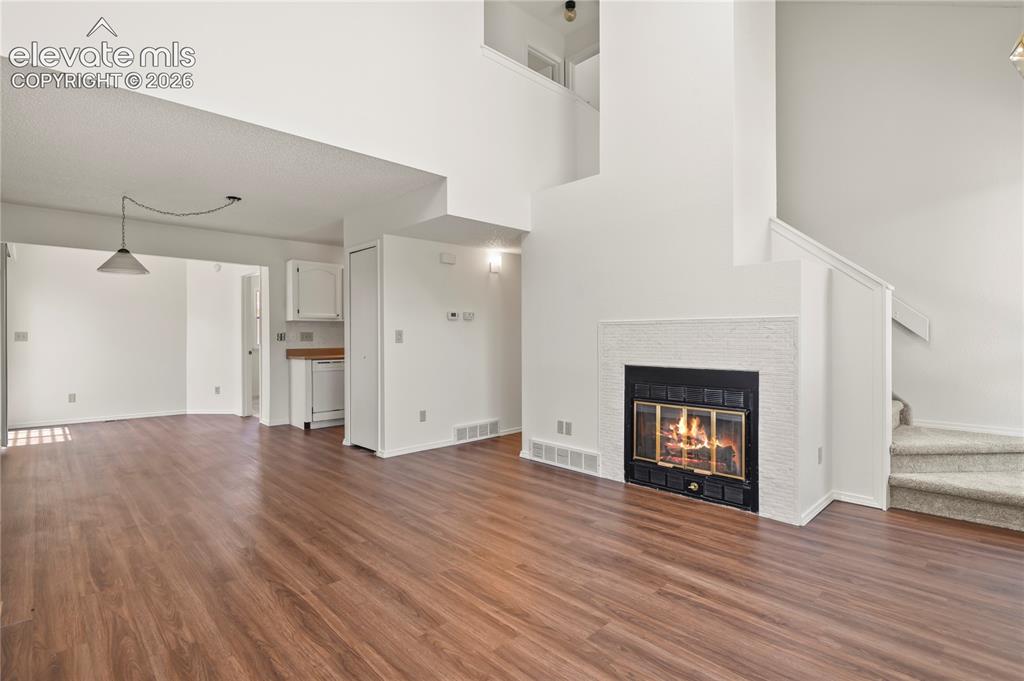
      High ceilings and gas fireplace with tile surround

      Image 4 of 33: Functional floor plan

      Functional floor plan

      Image 5 of 33: Ample cabinet storage, tile backsplash, and an efficient layout
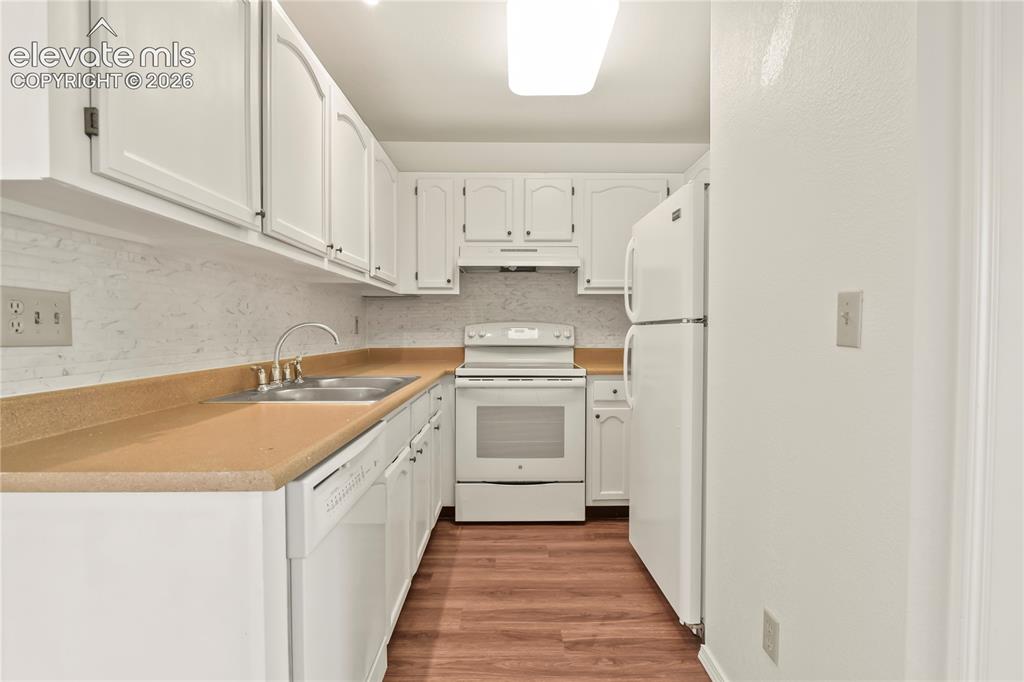
      Ample cabinet storage, tile backsplash, and an efficient layout

      Image 6 of 33: Kitchen

      Kitchen

      Image 7 of 33: Kitchen

      Kitchen

      Image 8 of 33: Kitchen

      Kitchen

      Image 9 of 33: Dining Area

      Dining Area

      Image 10 of 33: Dining Area

      Dining Area

      Image 11 of 33: Walk-out to backyard

      Walk-out to backyard

      Image 12 of 33: Main level primary bedroom, new carpet!
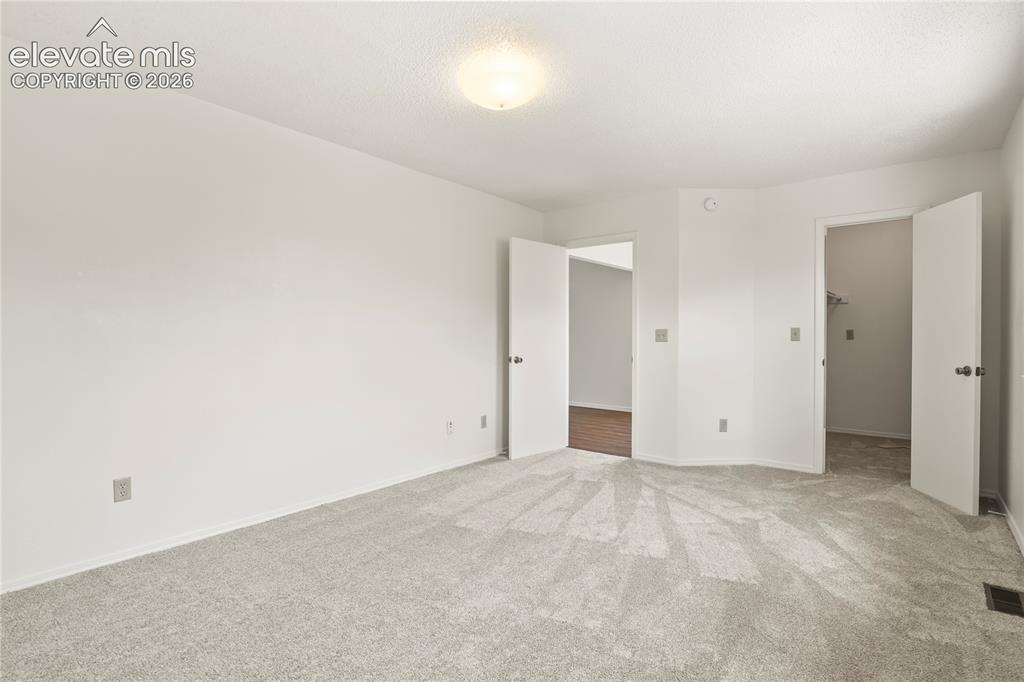
      Main level primary bedroom, new carpet!

      Image 13 of 33: Master Bedroom

      Master Bedroom

      Image 14 of 33: Main level primary bathroom

      Main level primary bathroom

      Image 15 of 33: Master Bathroom

      Master Bathroom

      Image 16 of 33: Additional family room that provides flexible secondary living space
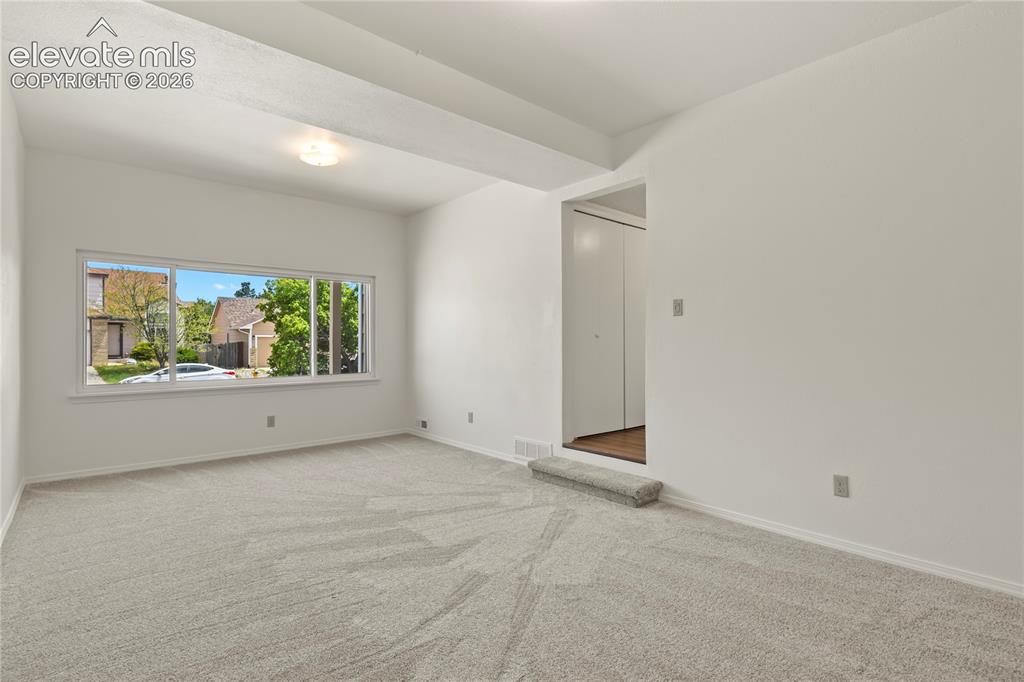
      Additional family room that provides flexible secondary living space

      Image 17 of 33: Family Room

      Family Room

      Image 18 of 33: Family Room

      Family Room

      Image 19 of 33: Upper level bedroom

      Upper level bedroom

      Image 20 of 33: Upper level bedroom with adjoining bath
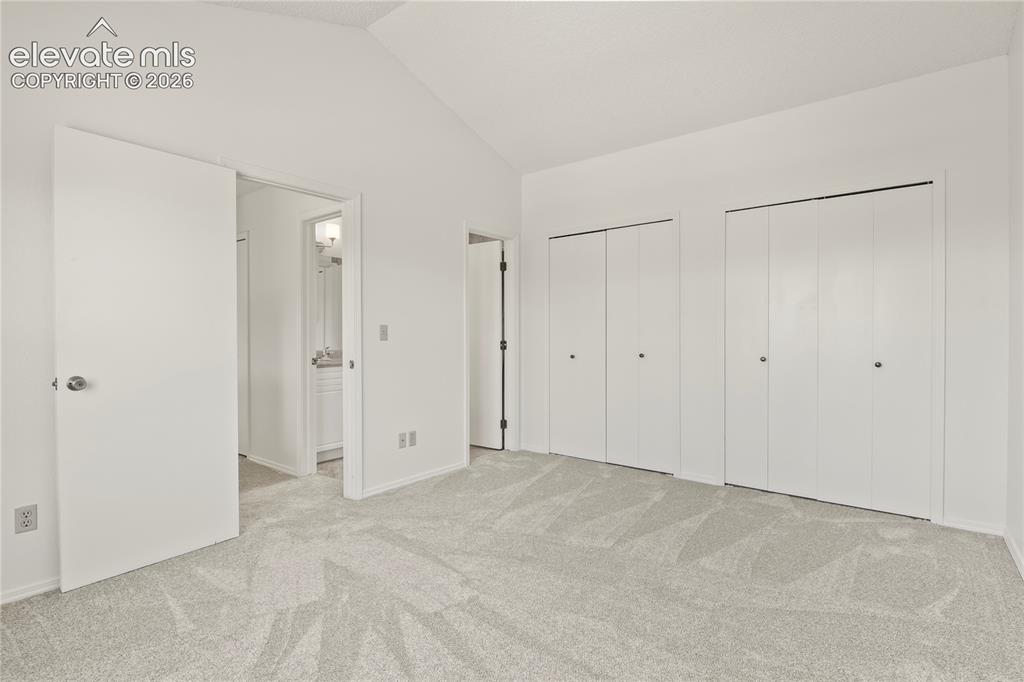
      Upper level bedroom with adjoining bath

      Image 21 of 33: Bedroom

      Bedroom

      Image 22 of 33: Upper level full bath

      Upper level full bath

      Image 23 of 33: Third upper level bedroom

      Third upper level bedroom
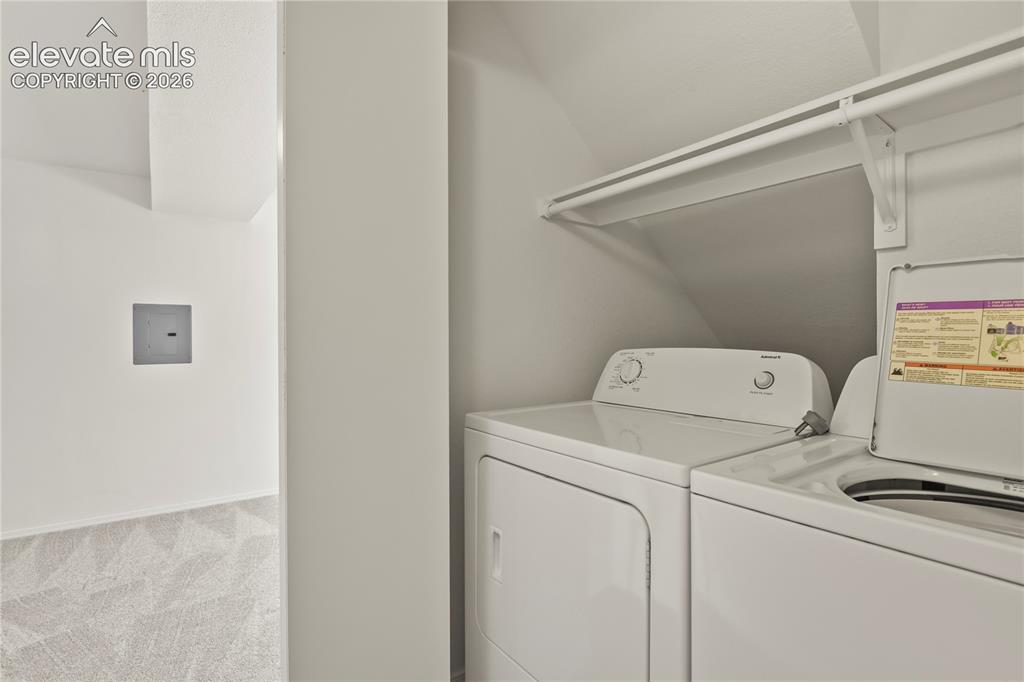
      Image 24 of 33: Third upper level bedroom

      Third upper level bedroom

      Image 25 of 33: Main level laundry

      Main level laundry

      Image 26 of 33: Covered composite deck

      Covered composite deck

      Image 27 of 33: Low-maintenance backyard with mature landscaping and flagstone patio areas
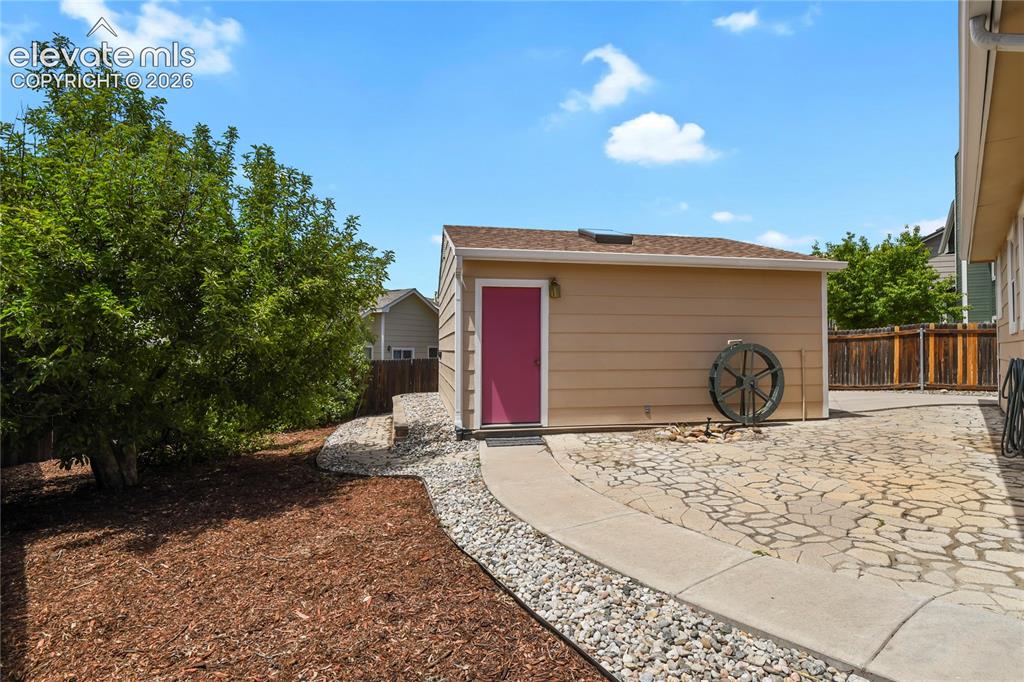
      Low-maintenance backyard with mature landscaping and flagstone patio areas

      Image 28 of 33: Garage

      Garage

      Image 29 of 33: Detached 2-car garage

      Detached 2-car garage

      Image 30 of 33: Garage

      Garage

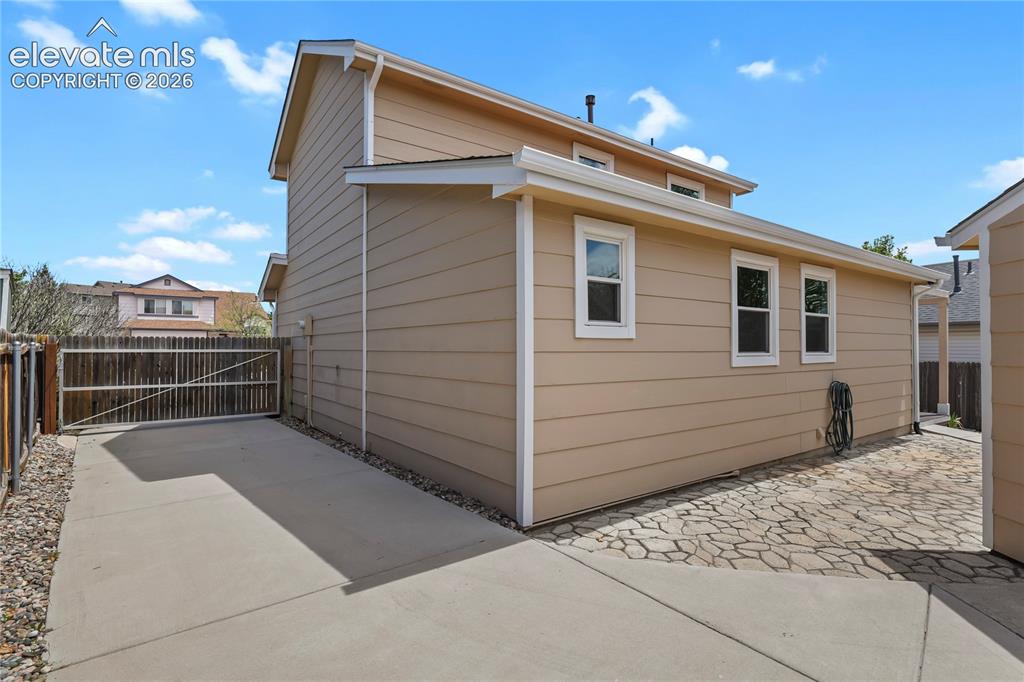
      Image 31 of 33: Side of Structure

      Side of Structure

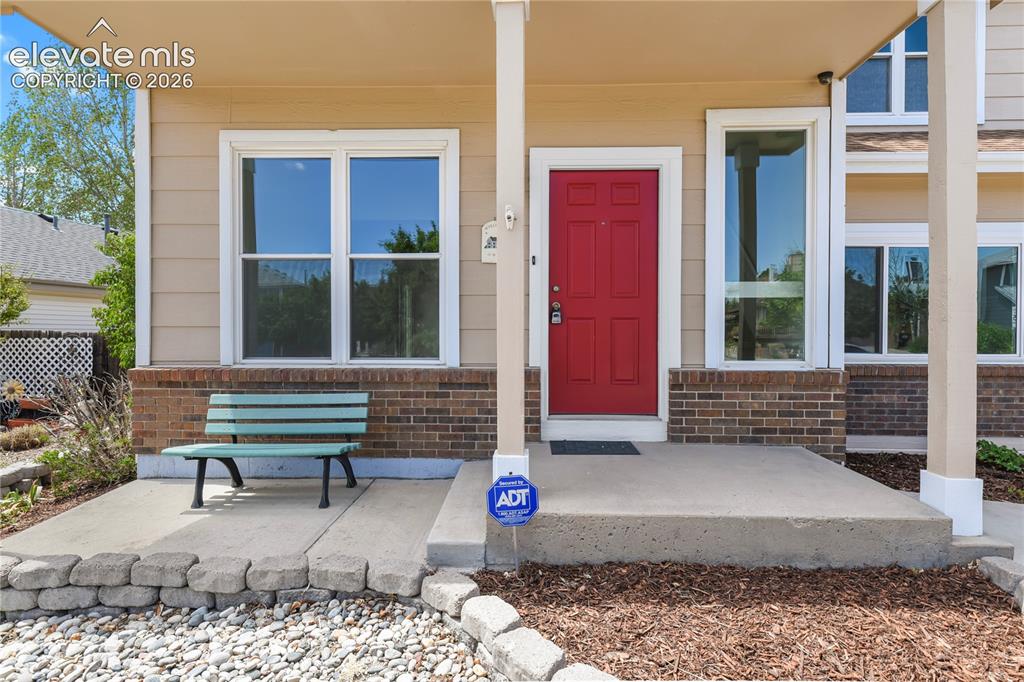
      Image 32 of 33: Entry

      Entry

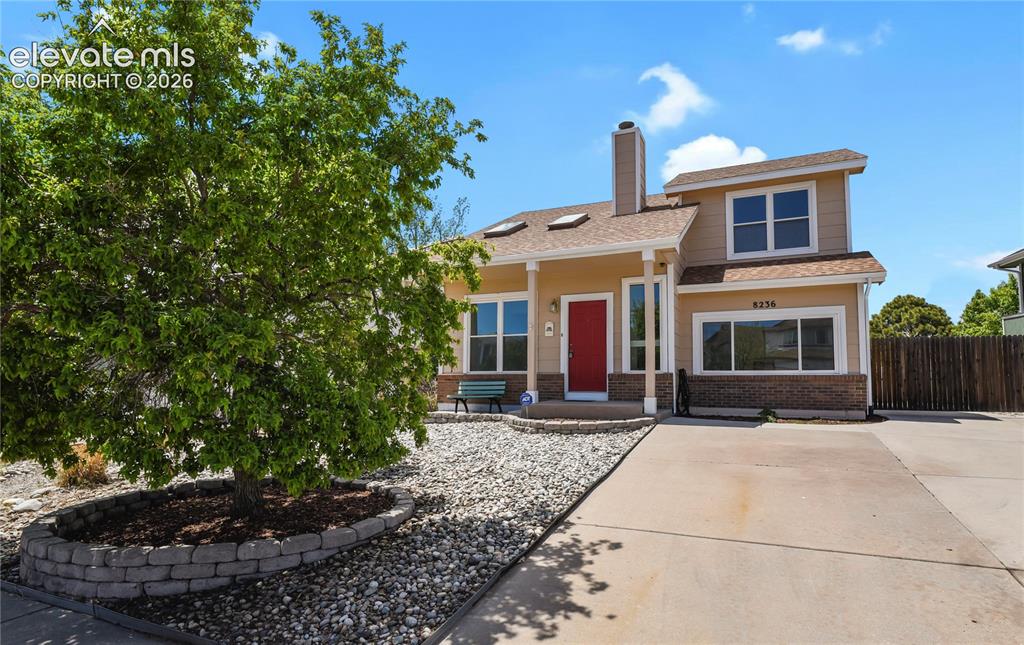
      Image 33 of 33: Front of Structure

      Front of Structure

      Disclaimer: The real estate listing information and related content displayed on this site is provided exclusively for consumers’ personal, non-commercial use and may not be used for any purpose other than to identify prospective properties consumers may be interested in purchasing.