3241 Foxridge Drive, Colorado Springs, CO, 80916
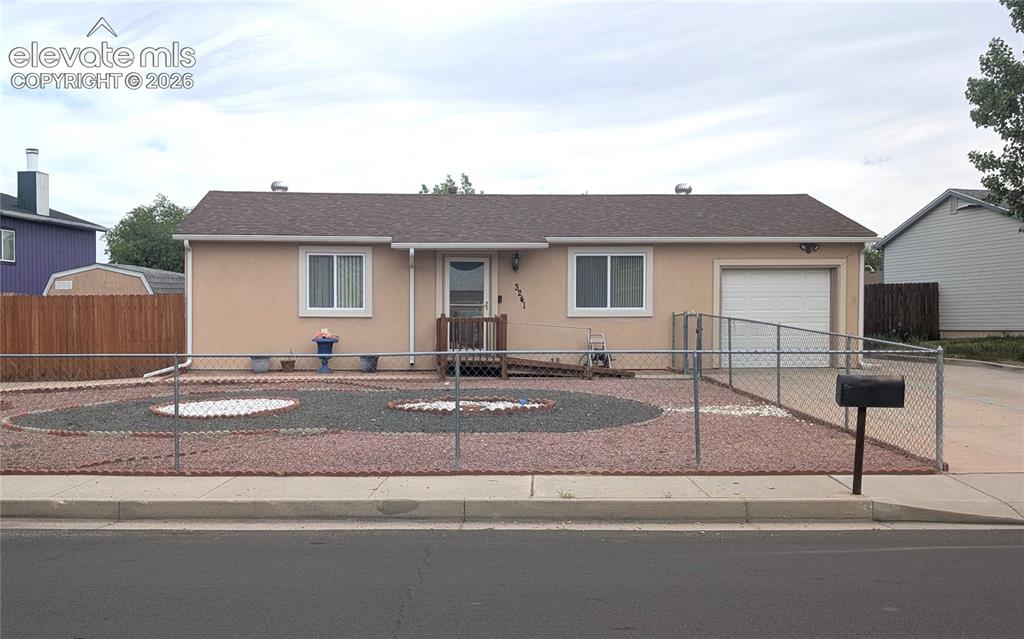
Image Count: 16

$290,000

  • Highlights
  • Single Family
  • 2 bd | 1 ba | 1,133 sqft
  • 3241 Foxridge Drive, Colorado Springs, CO, 80916 listed by Crystal Genter MRP
  • Under Contract - Showing
  • MLS#: 9937040
  • View on Map
Space maker

Property Description

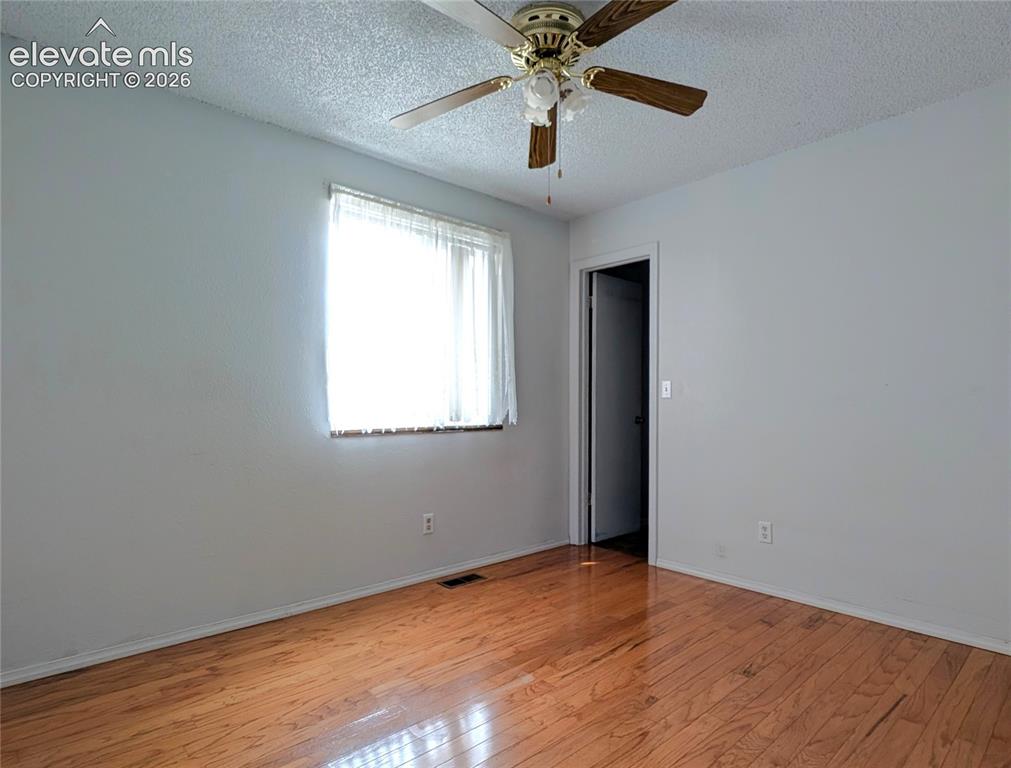
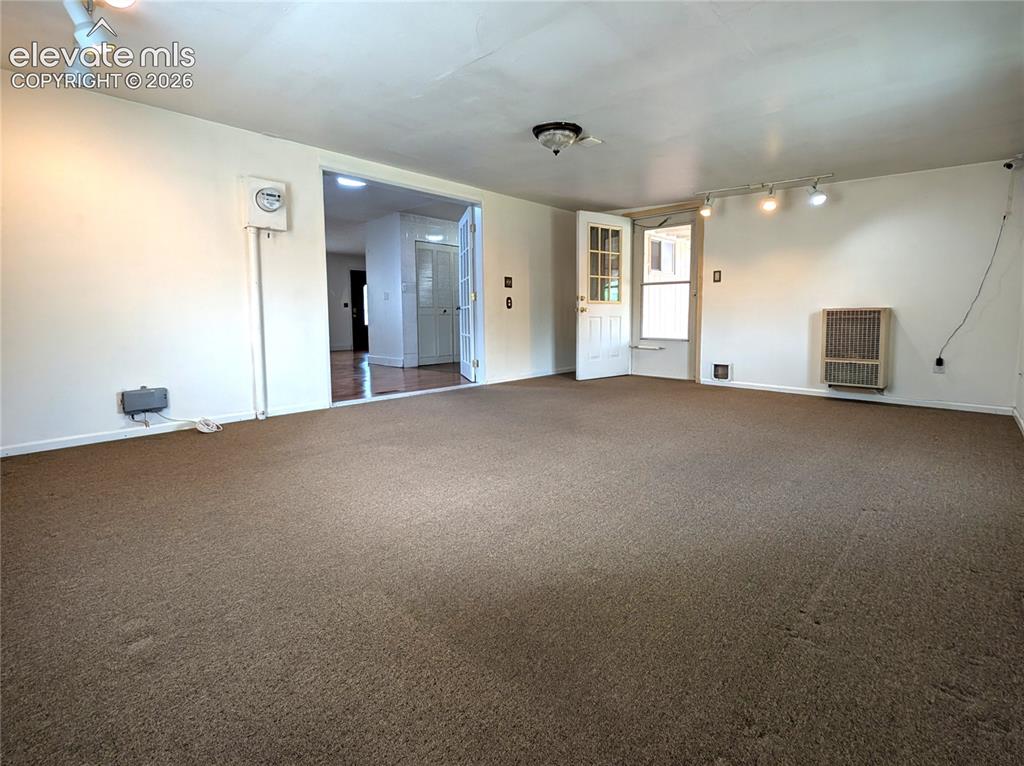
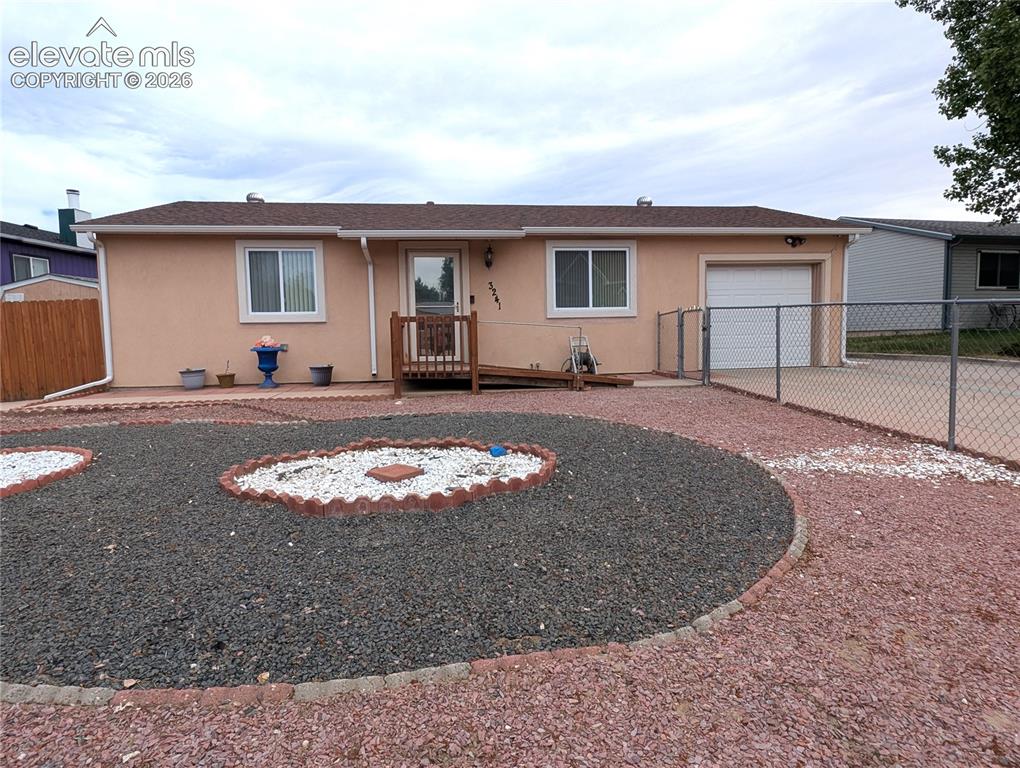
Main level living and handicap accessible! The addition on the back provides extra heated living space, and the fully fenced yards are ideal for privacy, pets, kids, or hosting friends and family. Kitchen has a newer stainless steel fridge. Stove is electric with gas connect already in place. Updated bathroom with walk-in shower. Both bedrooms have walk-in closets. A/C installed! Stucco exterior with new front windows. RING doorbell stays. Xeriscaped front yard for easy maintenance. In-ground sprinklers for the backyard grass. Large covered back patio and large storage shed with built-in shelving and work space. RV parking. Easy access to Powers Blvd or Academy and Colorado Springs airport. Close to the amazing Deerfield Park, schools, restaurants and shopping.

Property Listed By

Picture of REALTOR Listing Property
  • Crystal Genter MRP
  • 1553-146-917  Call the Agent 
Picture of Office Listing Property
  • Keller Williams Clients Choice Realty
  • 5530-535-917  Call the Agent 

Property Details

    General Features

  • Property: Single Family, Ranch
  • Year Built: 1982
  • List Price: $290,000
  • County: El Paso
  • School District: Harrison-2

    Rooms

  • Master: Main Level, 14 x 10
  • Bedrooms: 2
  • Baths: 1 3/4 bath;
  • Master Bathroom Amenities: Free-standing Shower
  • Laundry: Main

    Structure

  • Foundation: Crawl Space, Slab
  • Heating: Natural Gas
  • Cooling: Ceiling Fan, Central Air
  • Garage/Parking #: 1 vehicle(s), Attached
  • Garage Amenities: Garage Door Opener
  • Patio Description: Covered
  • Total SqFt: 1,133
  • Finished SqFt: 1,133
  • Construction Status: Existing Home
  • Siding: Stucco
  • Structure: Framed on Lot

    Features

  • Appliances: Cook Top, Dryer, Gas in Kitchen, Oven, Refrigerator, Washer
  • Floors: Carpet, Wood
  • Additional Items: Kitchen refrigerator, clothes washer and dryer, RING doorbell, front door ramp, shed
  • Interior Features: French Doors
  • Handicap: Customized Wheelchair Accessible, Ramp Access, Wide Doors
  • Laundry: Main

    Taxes, Utilities, Lot

  • Tax: $770
  • Lot Size: 0.16 Acres, 6,970 SqFt
  • Street Description: City/Town Road
  • Landscaped: All
  • Fence: All
  • Driveway: Concrete
  • Lot Location: Near Fire Station, Near Hospital, Near Park, Near Public Transit, Near Schools, Near Shopping Center
  • Lot Description: Level, Mountain View
  • Existing Utilities: Cable Available, Electricity Connected, Natural Gas Connected
  • Existing Water: Municipal

    Community

    Additional Information

  • Notices: Estate

      Disclaimer
      The real estate listing information and related content displayed on this site is provided exclusively for consumers’ personal, non-commercial use and may not be used for any purpose other than to identify prospective properties consumers may be interested in purchasing.
      PPAR.com Website

      3241 Foxridge Drive, Colorado Springs, CO, 80916

      Image 1 of 16: Front of house, extra/RV parking, xeriscaped, handicap accessible ramp
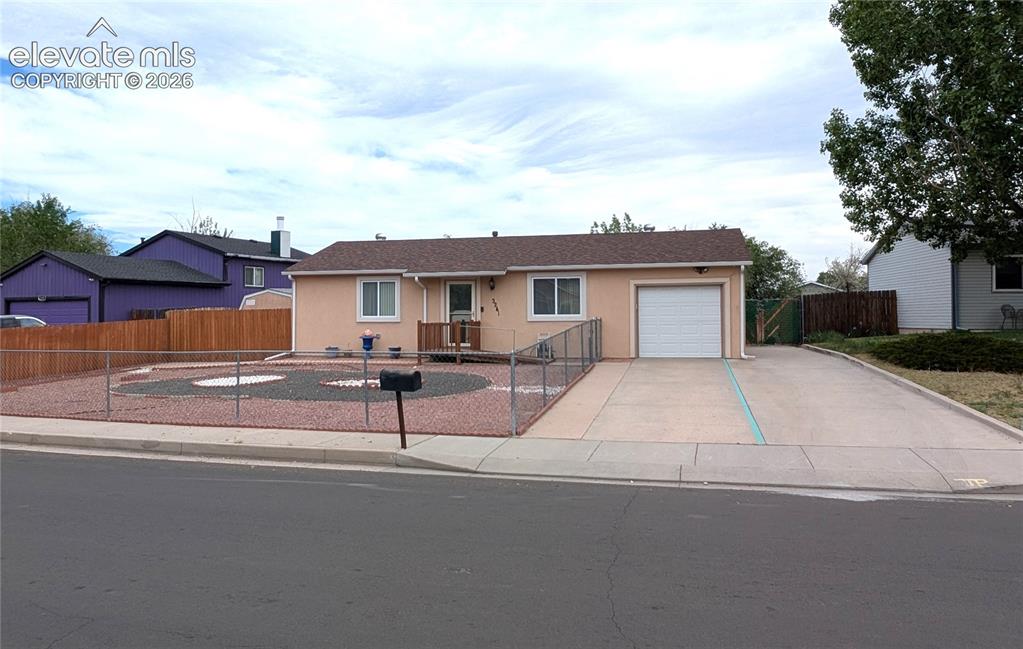
      Front of house, extra/RV parking, xeriscaped, handicap accessible ramp
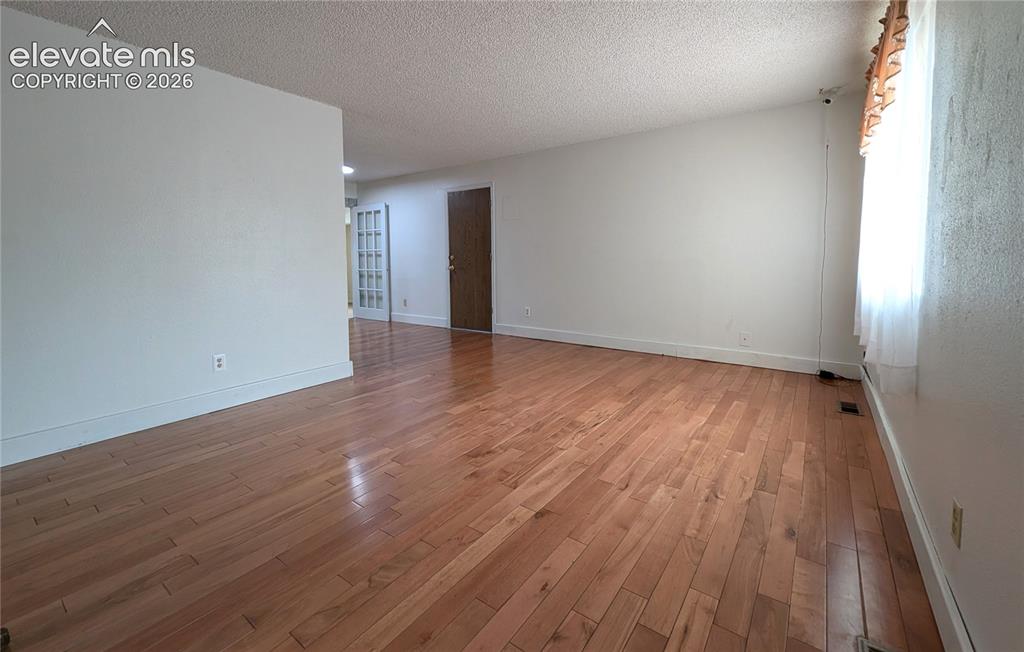
      Image 2 of 16: Front of house, extra/RV parking, xeriscaped, handicap accessible ramp

      Front of house, extra/RV parking, xeriscaped, handicap accessible ramp

      Image 3 of 16: Living room, view upon entry, door to garage
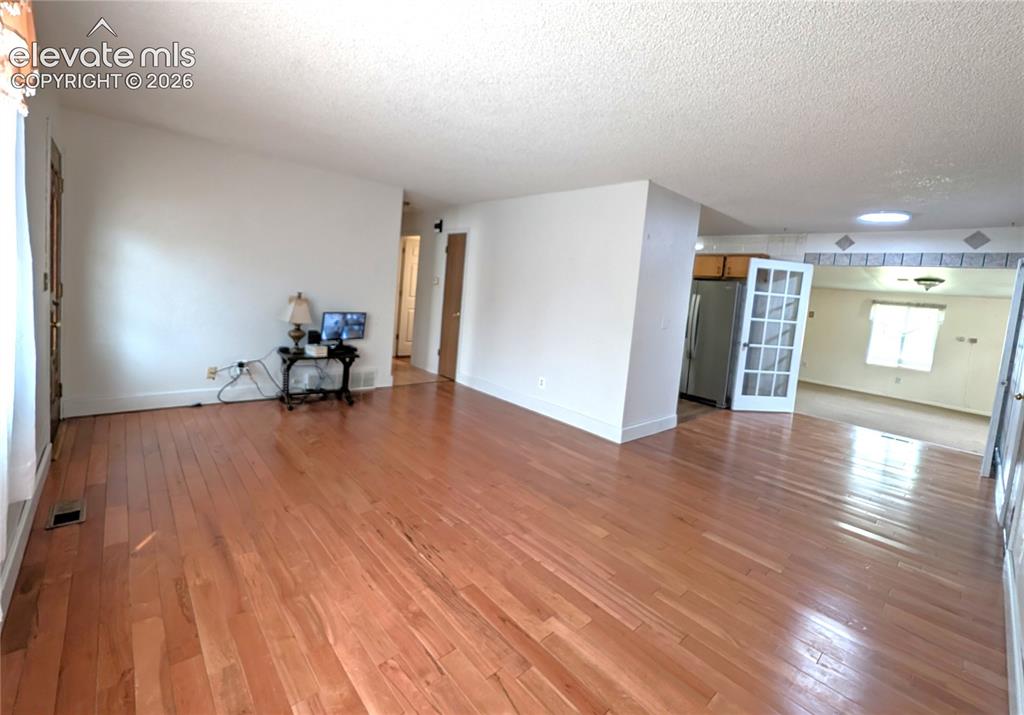
      Living room, view upon entry, door to garage

      Image 4 of 16: Living room, wood floors, looking towards kitchen, addition room, hallway t

      Living room, wood floors, looking towards kitchen, addition room, hallway to bedrooms and batroom
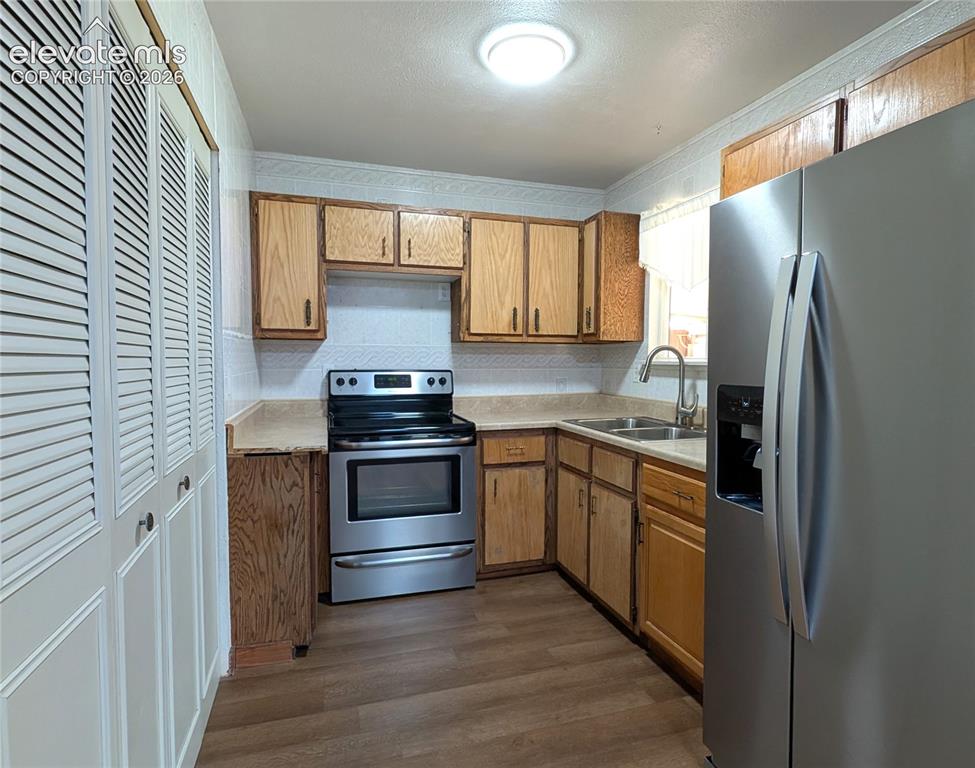
      Image 5 of 16: Kitchen with newer ss fridge, electric stove/oven, gas connect, laundry acc

      Kitchen with newer ss fridge, electric stove/oven, gas connect, laundry access
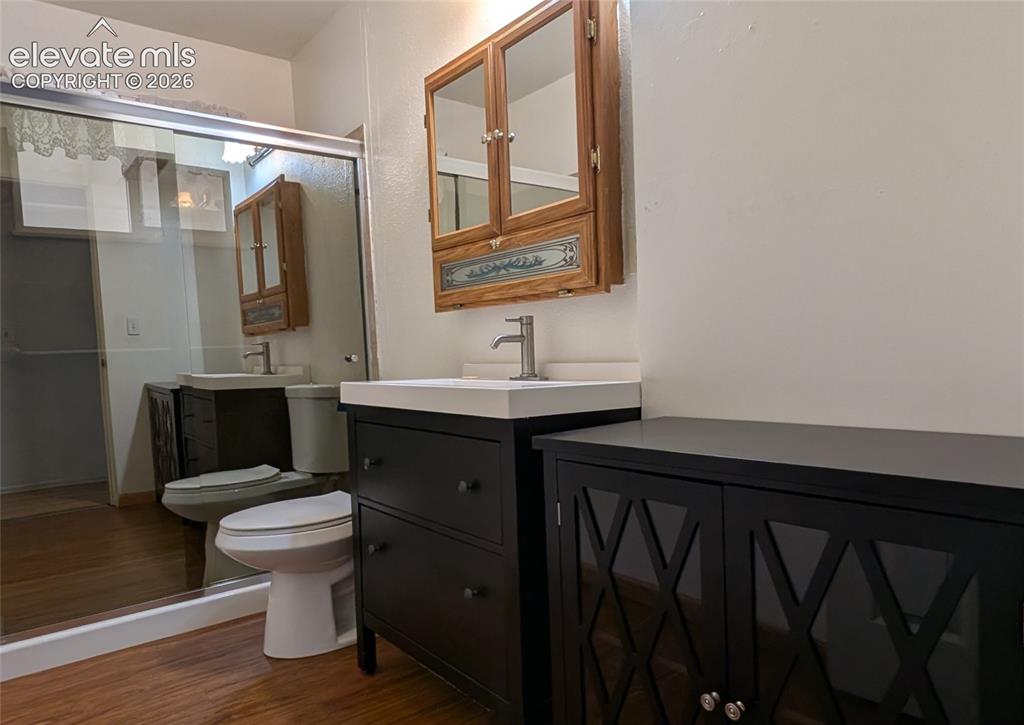
      Image 6 of 16: Bathroom, walk-in shower, storage unit
      Bathroom, walk-in shower, storage unit
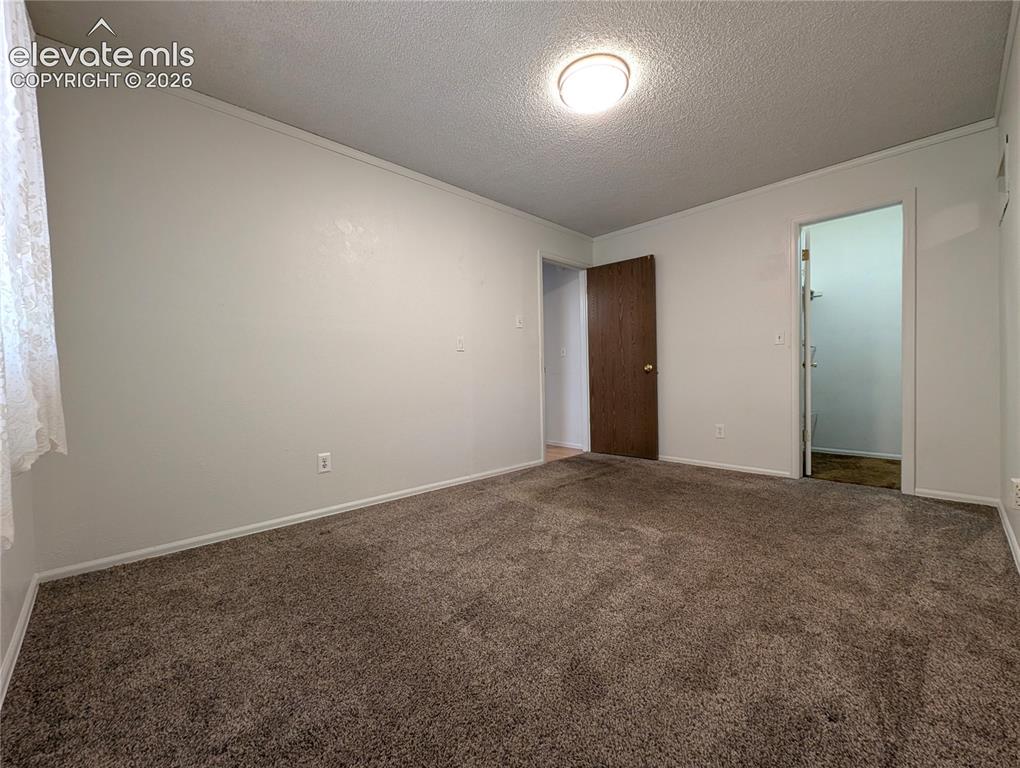
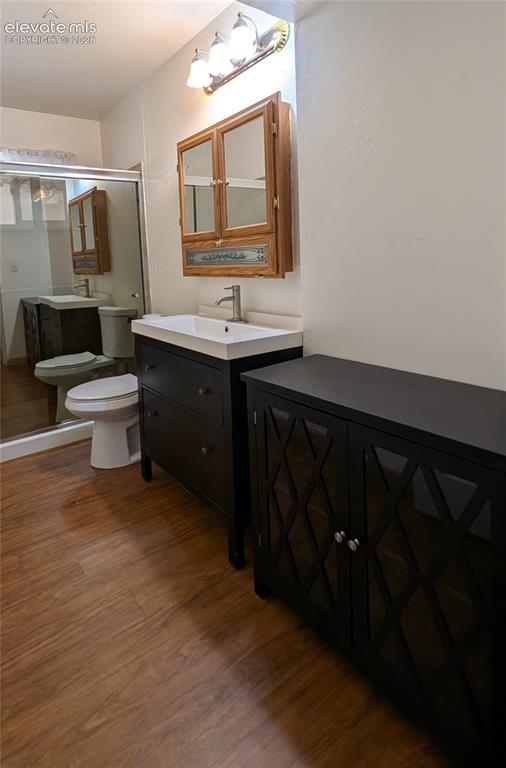
      Image 7 of 16: Bathroom, walk-in shower, storage unit

      Bathroom, walk-in shower, storage unit

      Image 8 of 16: Bedroom 1, walk-in closet, carpet

      Bedroom 1, walk-in closet, carpet

      Image 9 of 16: Bedroom 2

      Bedroom 2

      Image 10 of 16: Addition, heated, carpet, french doors to house, door to covered patio
      Addition, heated, carpet, french doors to house, door to covered patio

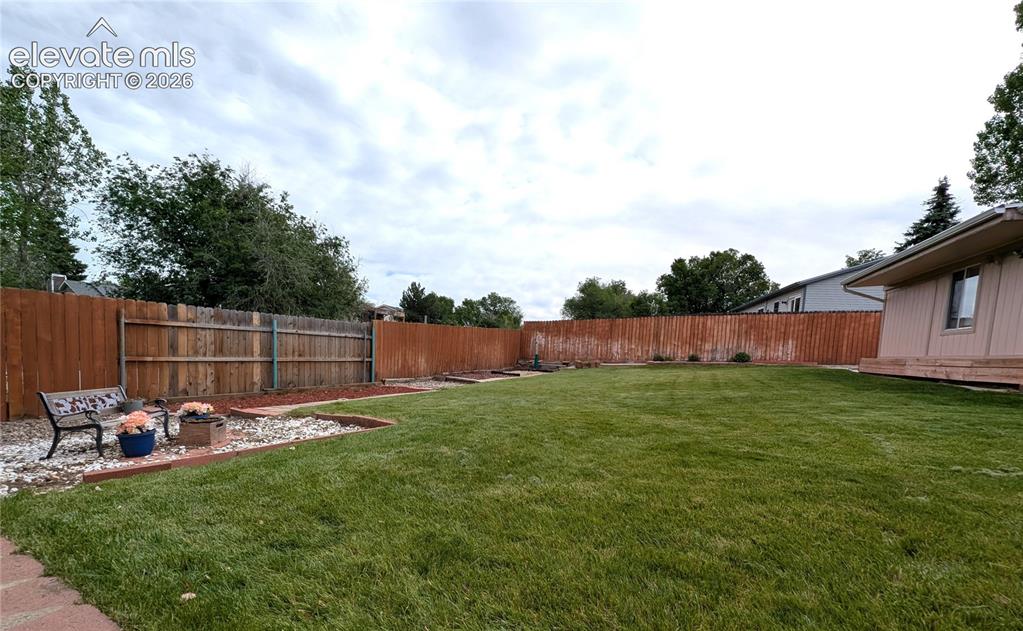
      Image 11 of 16: Backyard, landscaped, fully fenced, sprinkler system
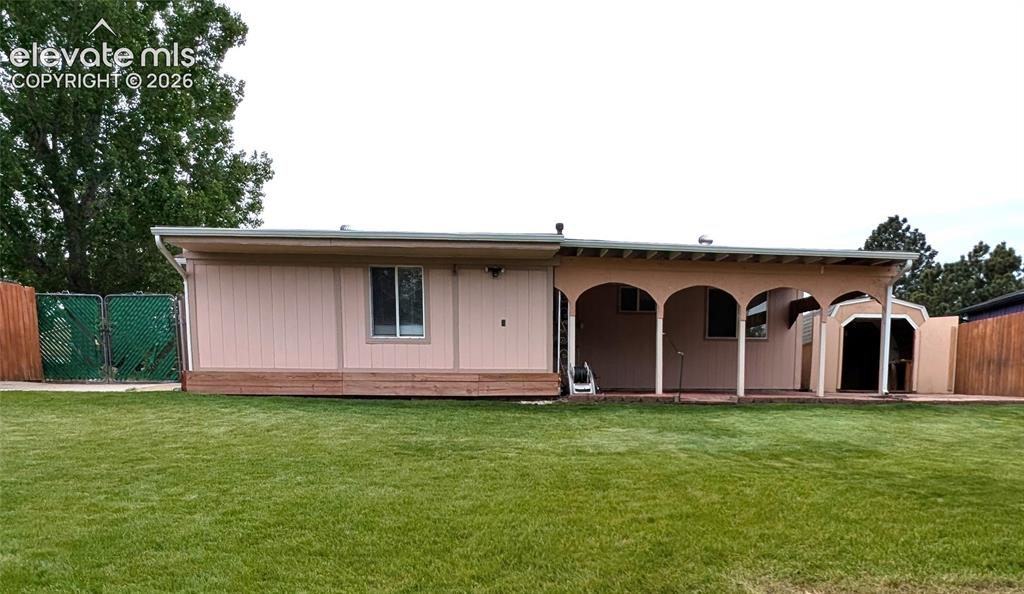
      Backyard, landscaped, fully fenced, sprinkler system

      Image 12 of 16: Back of house, large covered patio, landscaped, beautiful grass, double-gat

      Back of house, large covered patio, landscaped, beautiful grass, double-gate entry from driveway, large shed
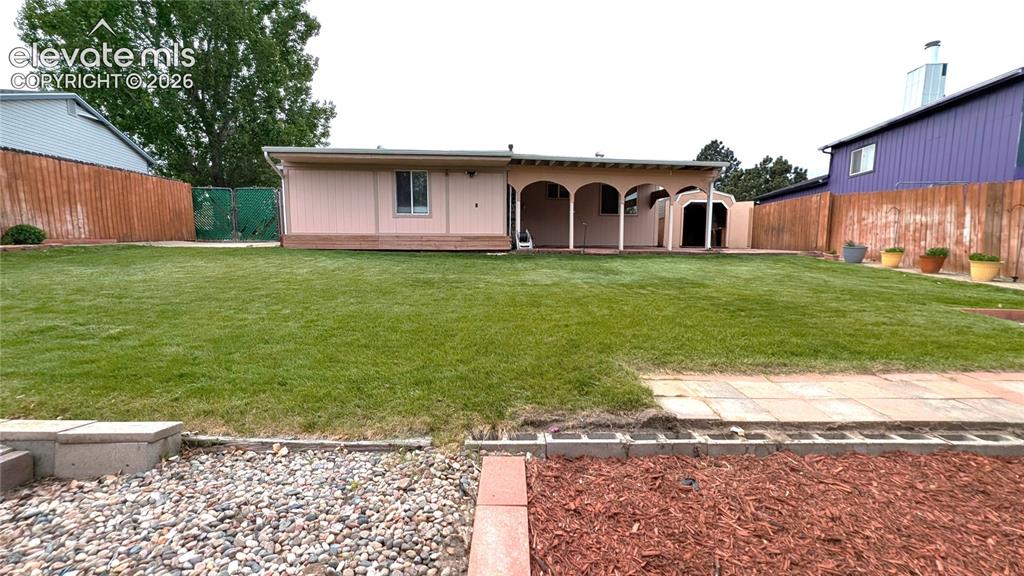
      Image 13 of 16: Back of house, large covered patio, landscaped, beautiful grass, double-gat

      Back of house, large covered patio, landscaped, beautiful grass, double-gate entry from driveway, large shed
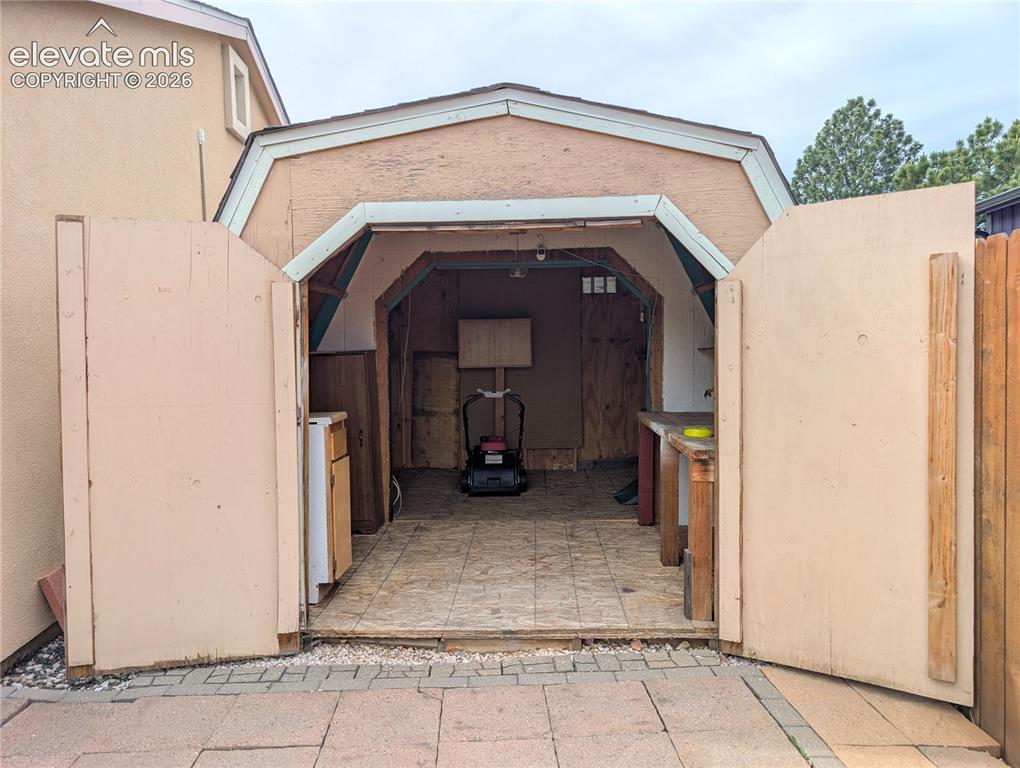
      Image 14 of 16: Large shed with shelving, work bench, and electricity!
      Large shed with shelving, work bench, and electricity!

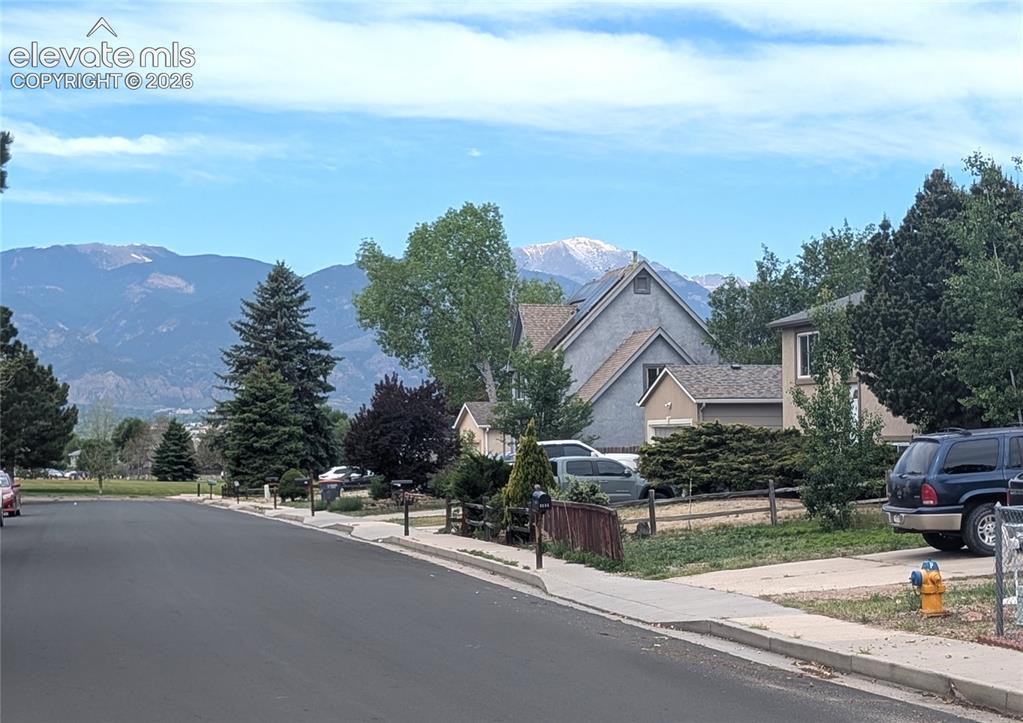
      Image 15 of 16: Street view from front of house

      Street view from front of house

      Image 16 of 16: Front of house, extra/RV parking, xeriscaped, handicap accessible ramp

      Front of house, extra/RV parking, xeriscaped, handicap accessible ramp

      Disclaimer: The real estate listing information and related content displayed on this site is provided exclusively for consumers’ personal, non-commercial use and may not be used for any purpose other than to identify prospective properties consumers may be interested in purchasing.