16255 Cattle Creek Court, Monument, CO, 80132
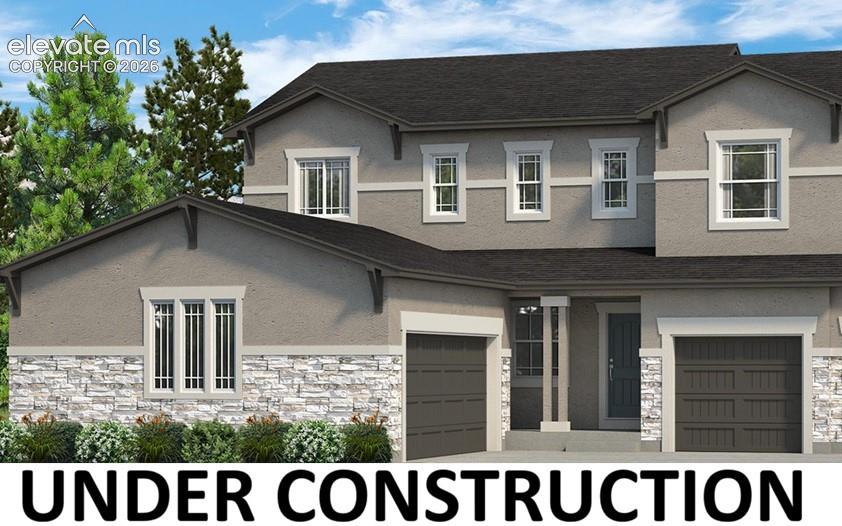
Image Count: 35

$857,637

  • Highlights
  • Single Family — New Build
  • 4 bd | 3 ba | 3,764 sqft
  • 16255 Cattle Creek Court, Monument, CO, 80132 listed by Elizabeth Von Glahn
  • Active
  • MLS#: 5297414
  • View on Map
Space maker

Property Description

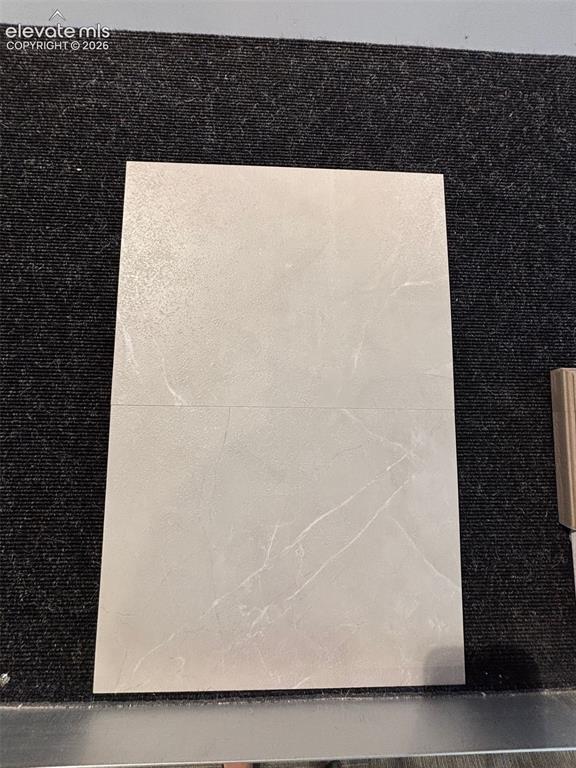
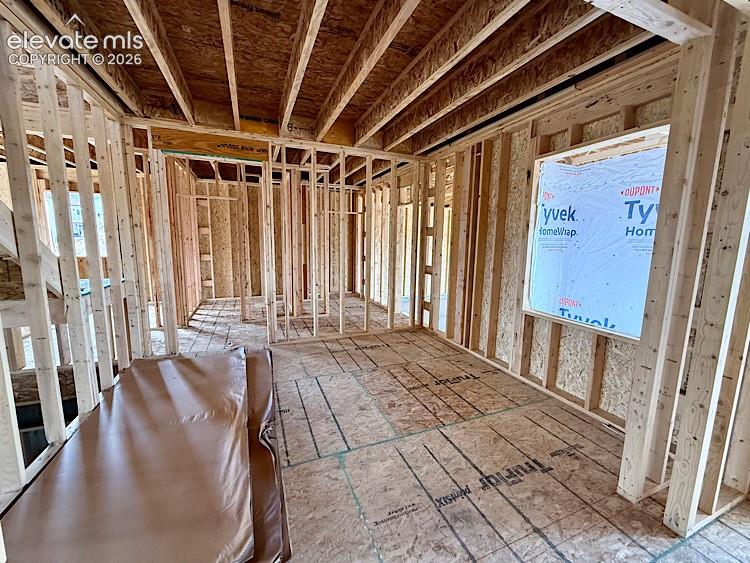
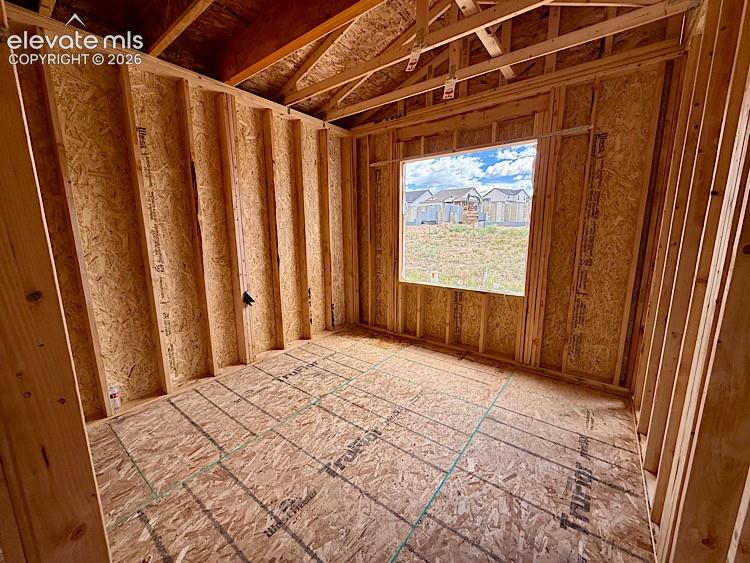
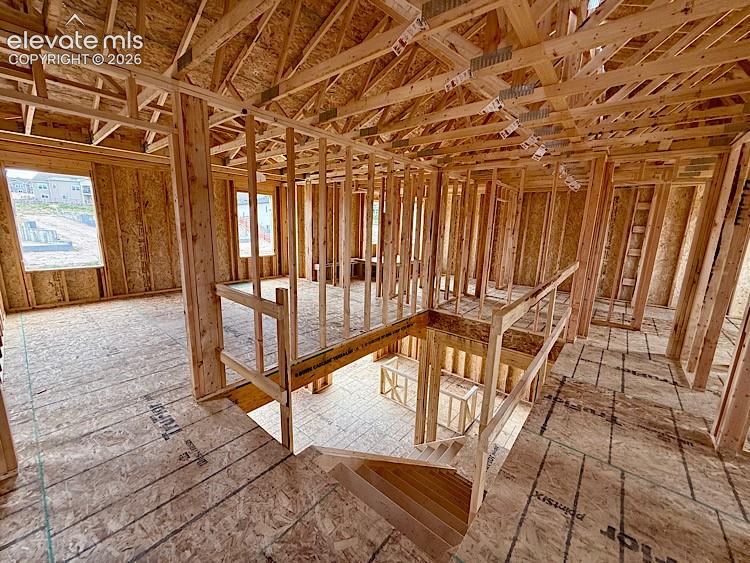
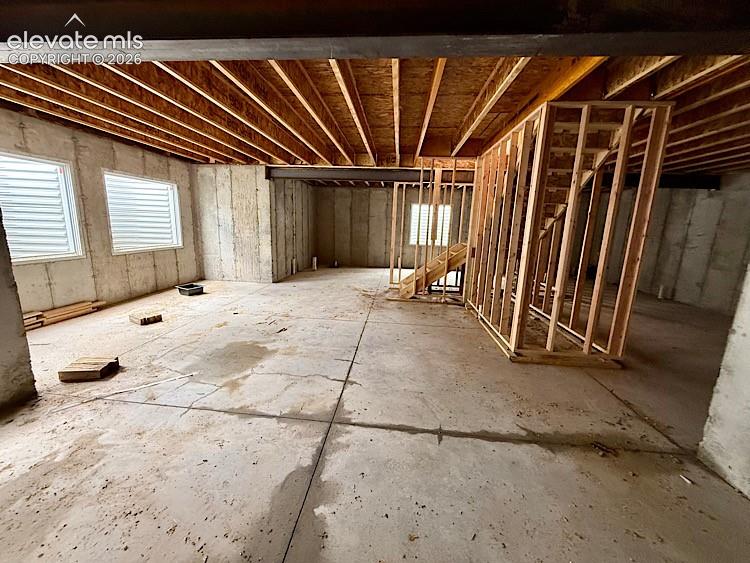
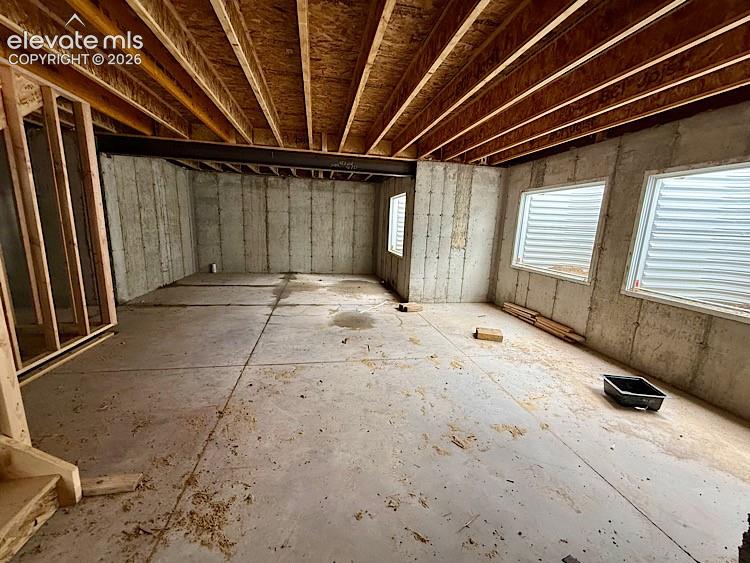
Welcome to the Carlton II in Home Place Ranch, an exceptional two-story residence with an open-concept design, perfectly positioned on a southwest-facing lot with generous backyard space. The gracious entry opens to a formal dining room and leads into an expansive family room, where a stunning corner fireplace creates a warm and inviting focal point. At the heart of the home, the extended kitchen offers abundant cabinetry, an oversized island, and a walk-in pantry, with convenient access to the mud room just off the garage. A private study and elegant powder bath complete the main level. Upstairs, the spacious primary suite serves as a serene retreat, featuring a spa-inspired five-piece bath and an expansive walk-in closet. Three additional bedrooms, a beautifully appointed full hall bath with double sinks, and a thoughtfully located laundry room complete the upper level. The unfinished 9-foot basement offers ample potential for future customization and includes rough-in plumbing for an additional bathroom. Additional highlights include a three-car garage with 8-foot doors, a stylish kitchen backsplash, a floor-to-ceiling stone fireplace in the great room with a wood mantel, extended LVP flooring, a gas stub at the rear patio, air conditioning, an active radon mitigation system, thoughtfully curated design upgrades throughout, and will be Energy Star certified. Ideally located just minutes from premier shopping, dining, and everyday conveniences, this beautifully crafted home offers an exceptional blend of comfort, style, and convenience. All measurements and square footages are approximate and may vary. Taxes are based on land only and will increase once the home is assessed.

Property Listed By

Picture of REALTOR Listing Property
  • Elizabeth Von Glahn
  • 0576-922-917  Call the Agent 
Picture of Office Listing Property
  • New Home Star LLC
  • 5441-033-917  Call the Agent 

Property Details

    General Features

  • Property: Single Family, 2 Story
  • Year Built: 2026
  • List Price: $857,637
  • County: El Paso
  • School District: Lewis-Palmer-38

    Rooms

  • Master: Upper Level, 14 x 16
  • Bedrooms: 4
  • Baths: 2 full bath; 1 1/2 bath;
  • Master Bathroom Amenities: 5-Pc Bath, Ceramic Tile, Double Vanity, Free-standing Shower
  • Laundry: Electric Hook-up, Upper

    Structure

  • Foundation: Full Basement
  • Heating: Forced Air, Natural Gas
  • Cooling: Central Air
  • Garage/Parking #: 3 vehicle(s), Attached
  • Garage Amenities: Garage Door Opener
  • Patio Description: Concrete
  • Total SqFt: 3,764
  • Finished SqFt: 2,533
  • Basement SqFt: 1,231
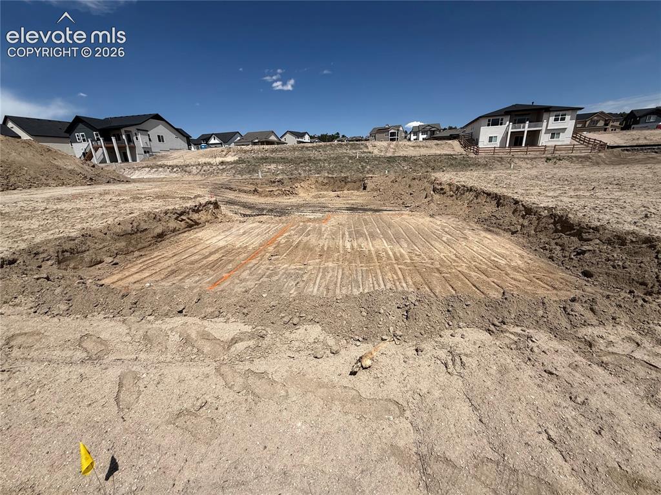
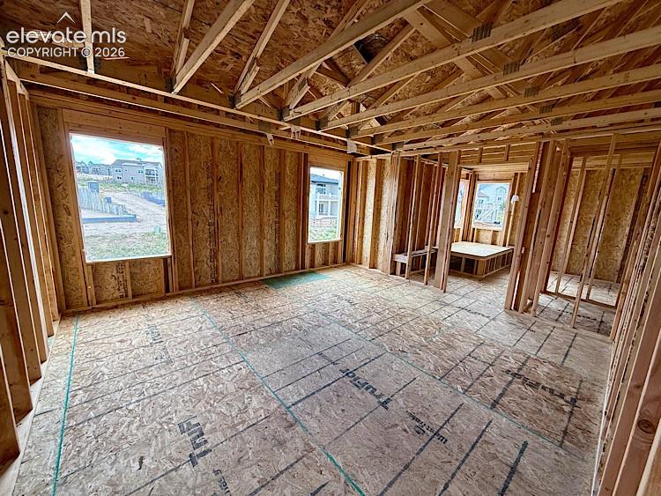
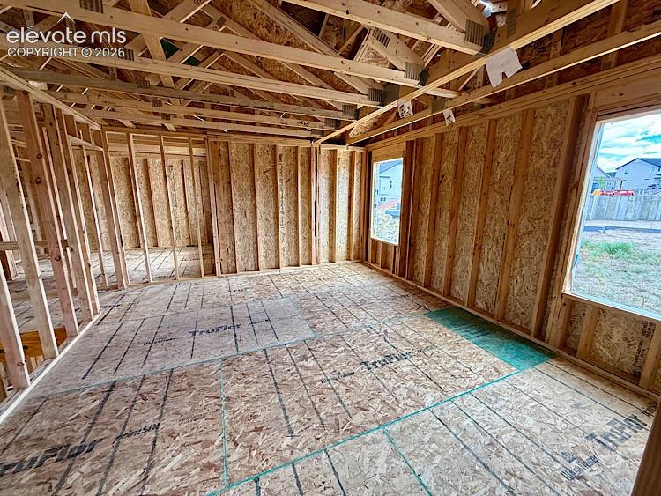
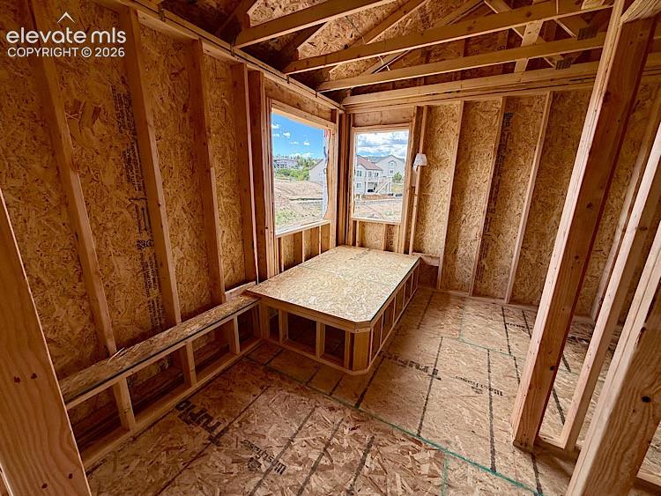
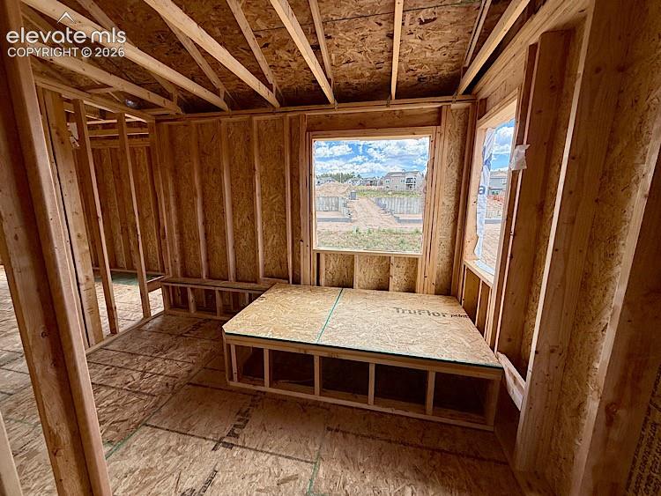
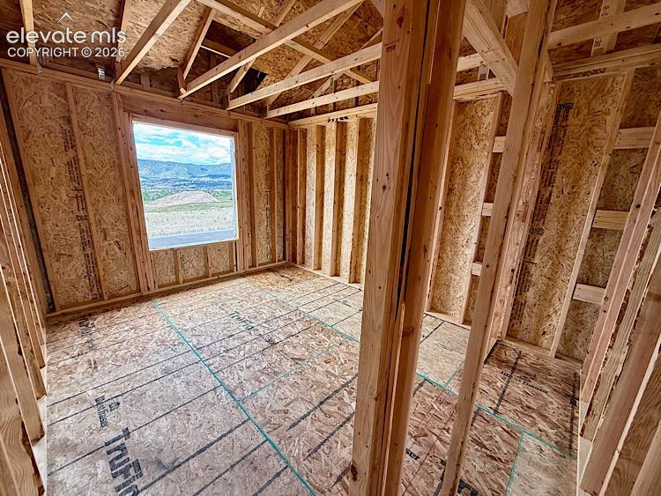
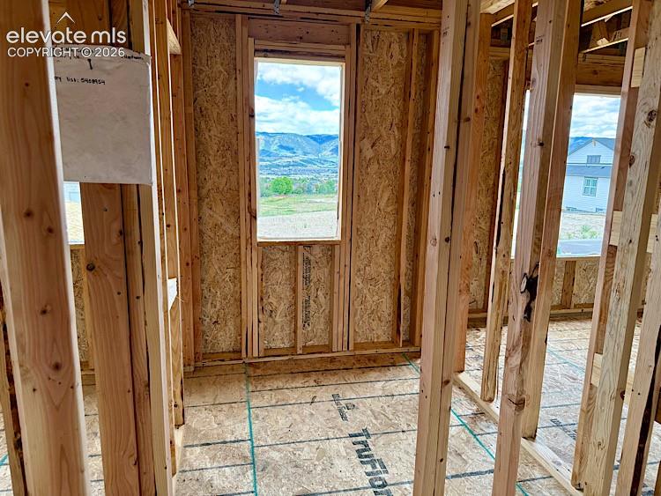
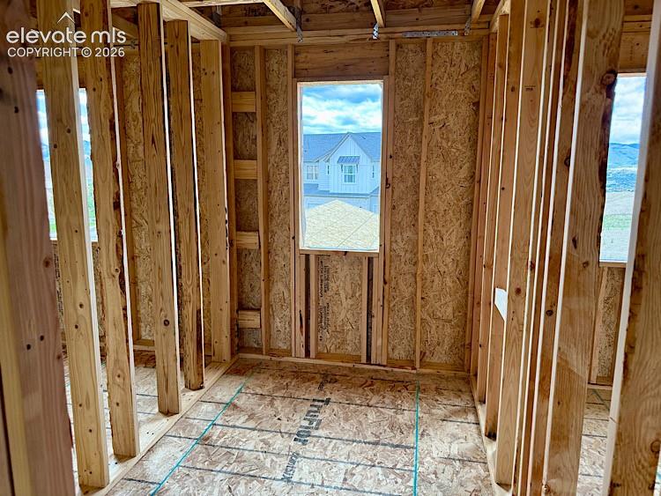
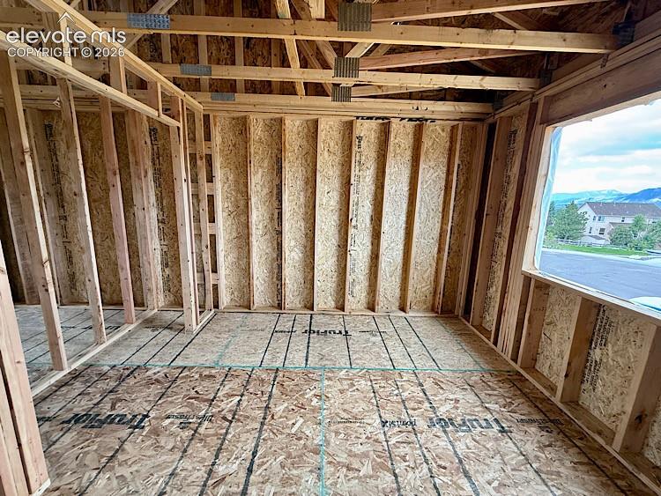
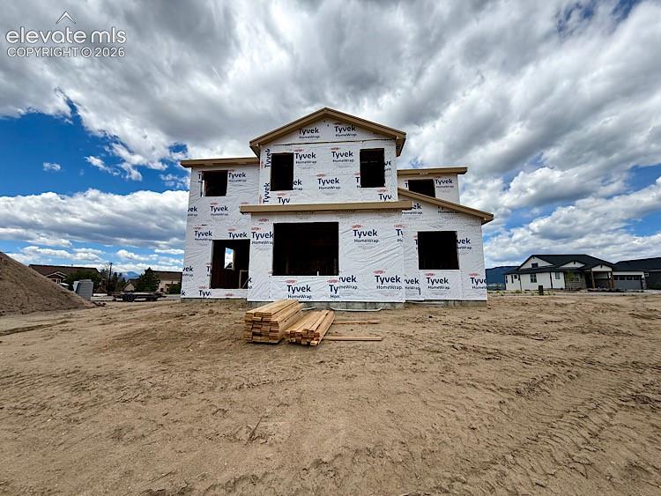
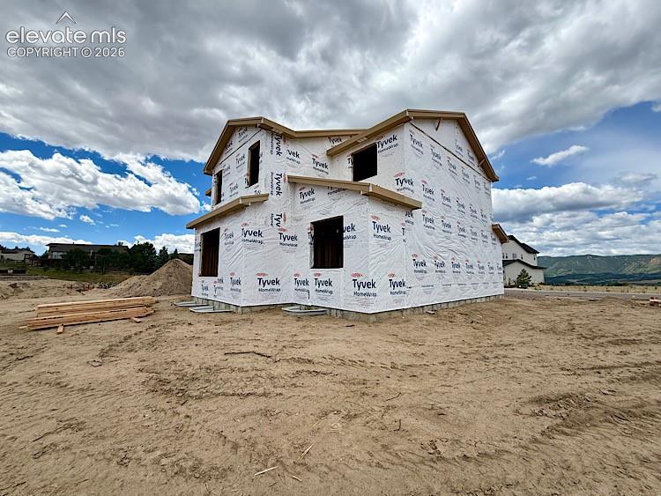
  • Construction Status: Under Construction
  • Siding: Stone, Stucco
  • Structure: Framed on Lot, Frame

    Features

  • Appliances: Cook Top, Dishwasher, Disposal, Gas in Kitchen, Kitchen Vent Fan, Microwave Oven, Oven
  • Floors: Carpet, Tile
  • Entry: Closet, Covered
  • Fireplace: Gas, Insert, Main Level, Masonry, One
  • Interior Features: 5-Pc Bath, 9Ft + Ceilings, Great Room
  • Laundry: Electric Hook-up, Upper

    Taxes, Utilities, Lot

  • Tax: $4,233
  • Lot Size: 0.15 Acres, 6,452 SqFt
  • Street Description: City/Town Road, Driveway
  • Driveway: Concrete
  • Lot Description: Level
  • Restrictions: Architectural Control, Easements
  • Existing Utilities: Cable Available, Electricity Available, Natural Gas Available, Telephone
  • Existing Water: Assoc/Distr

    Community

  • Covenants: Yes
  • Complex Amenities: Club House, Exercise Room, Green Areas, Playground
  • Commmunity Features: Club House, Community Center, Fitness Center, Hiking or Biking Trails, Playground Area

    Additional Information

  • Notices: Builder Owned

      Disclaimer
      The real estate listing information and related content displayed on this site is provided exclusively for consumers’ personal, non-commercial use and may not be used for any purpose other than to identify prospective properties consumers may be interested in purchasing.
      PPAR.com Website

      16255 Cattle Creek Court, Monument, CO, 80132

      Image 1 of 35: Front of Structure

      Front of Structure
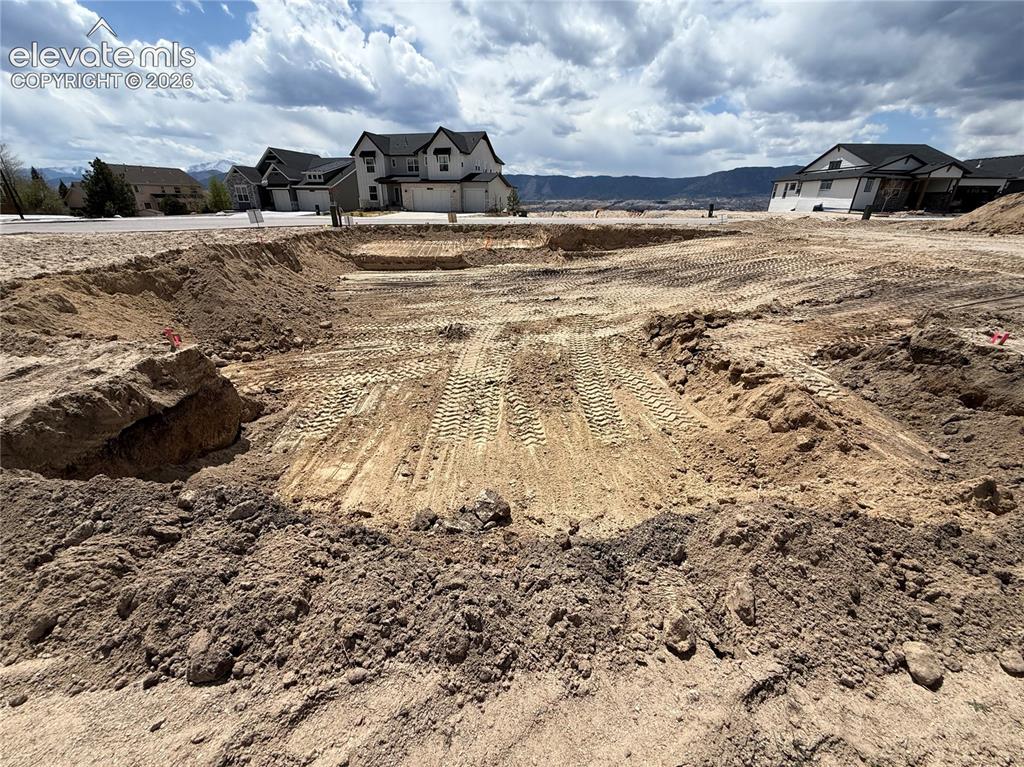
      Image 2 of 35: Front of Structure

      Front of Structure
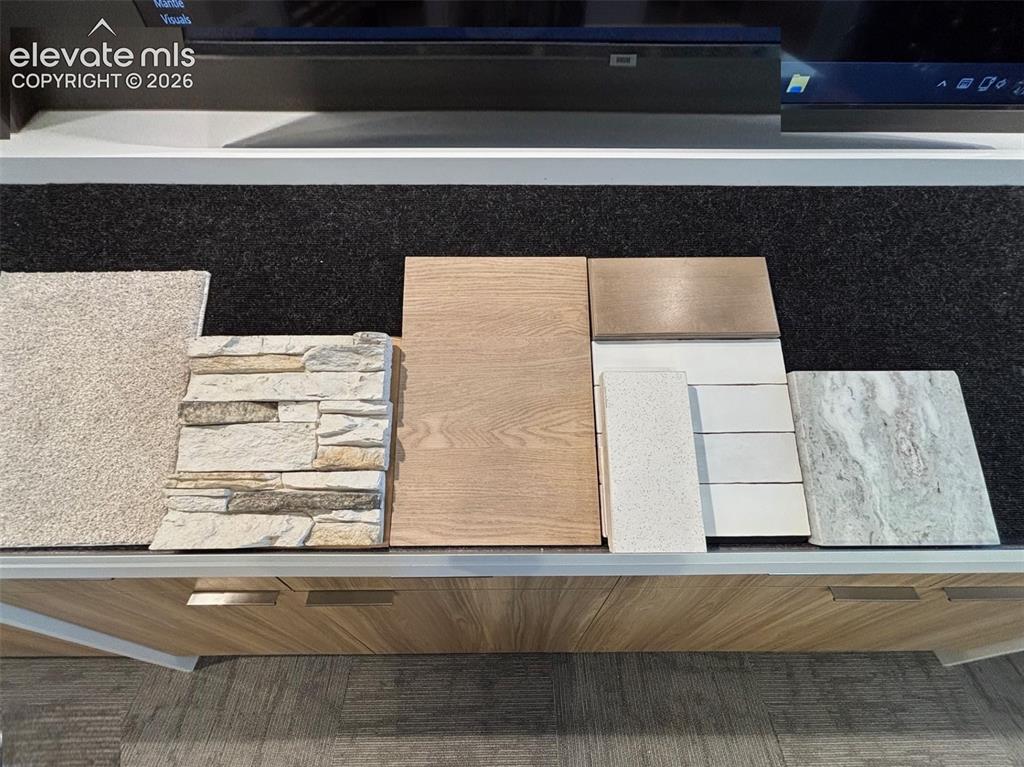
      Image 3 of 35: Front of Structure

      Front of Structure

      Image 4 of 35: Kitchen

      Kitchen

      Image 5 of 35: Kitchen

      Kitchen

      Image 6 of 35: Great Room and Kitchen

      Great Room and Kitchen
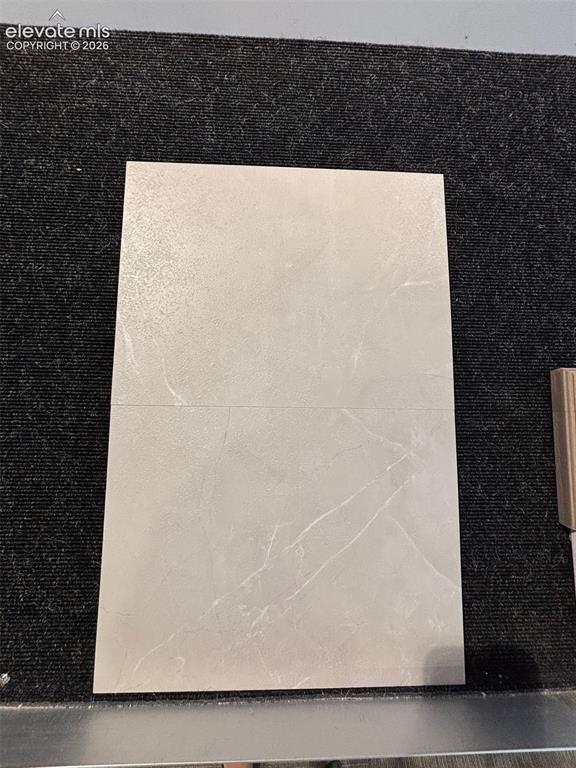
      Image 7 of 35: Great Room and Kitchen

      Great Room and Kitchen

      Image 8 of 35: Great Room

      Great Room

      Image 9 of 35: Dining Room

      Dining Room

      Image 10 of 35: Dining Room

      Dining Room

      Image 11 of 35: Main Level Study

      Main Level Study

      Image 12 of 35: Upper Level

      Upper Level

      Image 13 of 35: Primary Bedroom

      Primary Bedroom

      Image 14 of 35: Primary Bedroom

      Primary Bedroom

      Image 15 of 35: 5 Piece Primary Bath

      5 Piece Primary Bath
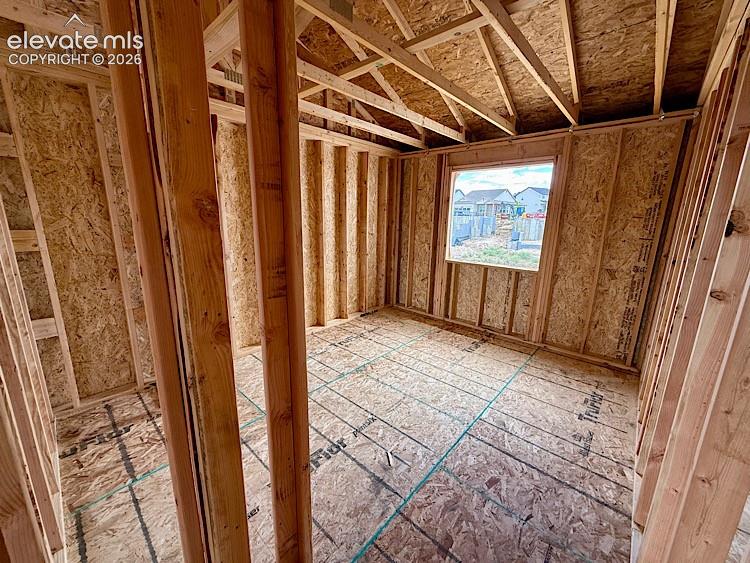
      Image 16 of 35: 5 Piece Primary Bath

      5 Piece Primary Bath

      Image 17 of 35: Bedroom 2

      Bedroom 2

      Image 18 of 35: Bedroom 3

      Bedroom 3

      Image 19 of 35: Full Hall Bath

      Full Hall Bath

      Image 20 of 35: Laundry Room

      Laundry Room

      Image 21 of 35: Bedroom 4

      Bedroom 4

      Image 22 of 35: Full Unfished Basement

      Full Unfished Basement
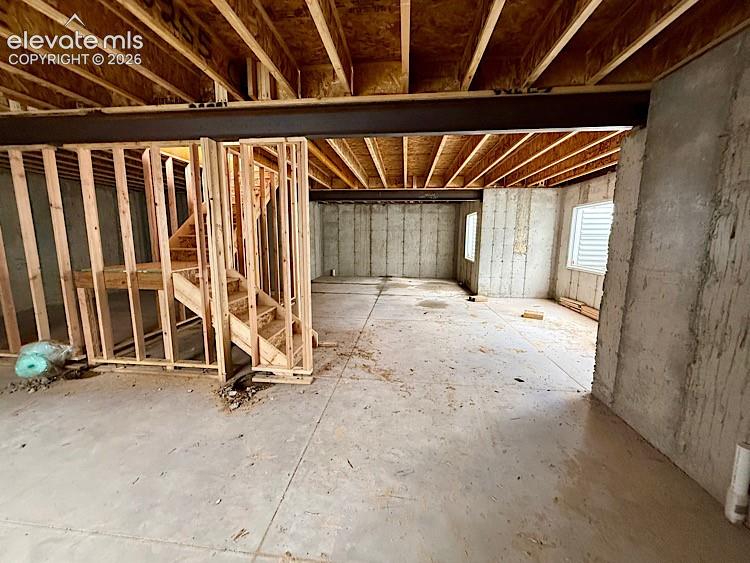
      Image 23 of 35: Full Unfished Basement

      Full Unfished Basement
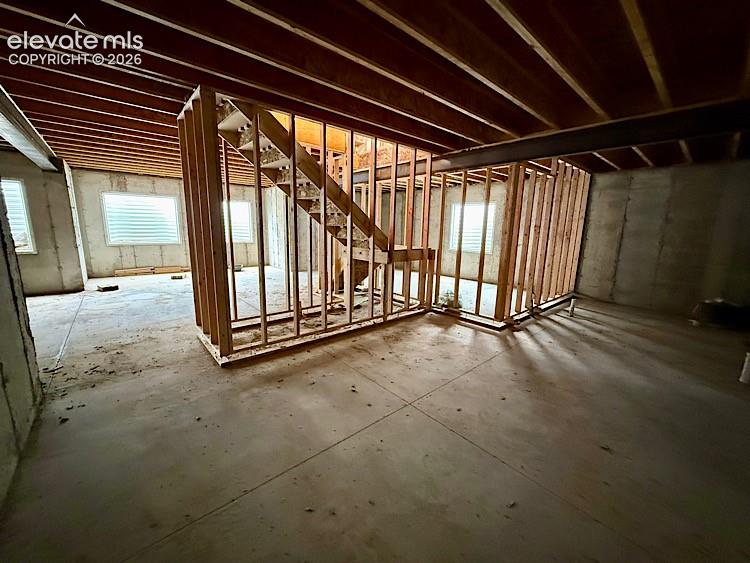
      Image 24 of 35: Full Unfished Basement

      Full Unfished Basement
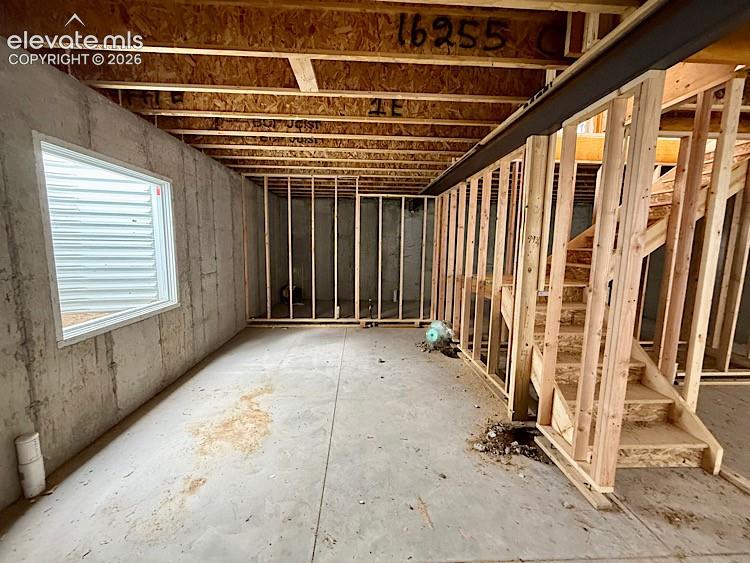
      Image 25 of 35: Full Unfished Basement

      Full Unfished Basement
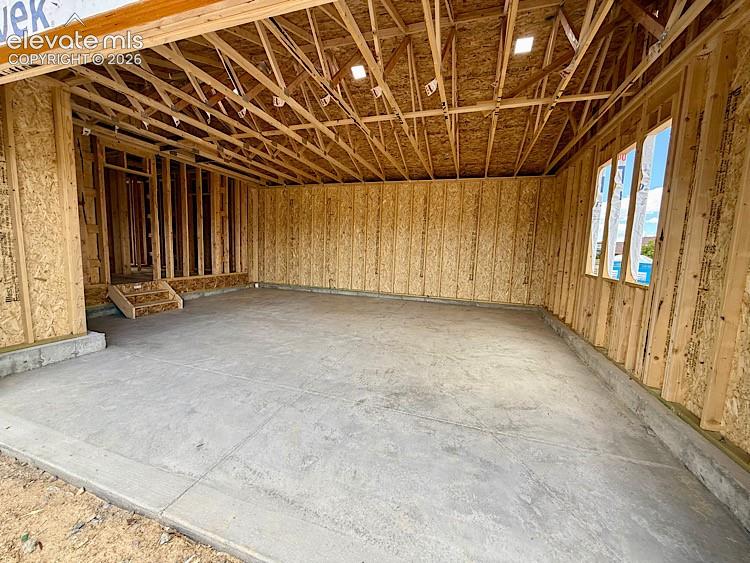
      Image 26 of 35: Full Unfished Basement

      Full Unfished Basement

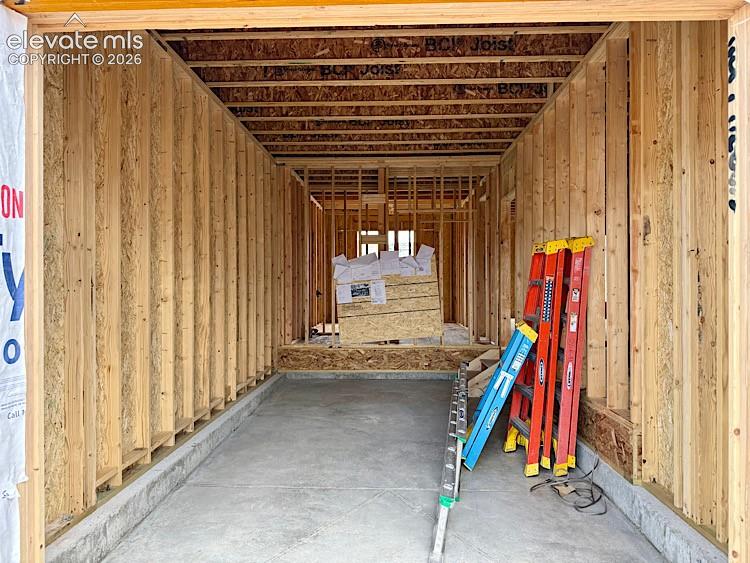
      Image 27 of 35: 2 Car Sideload Garage

      2 Car Sideload Garage

      Image 28 of 35: 1 Car Frontload Garage

      1 Car Frontload Garage

      Image 29 of 35: Rear of Home

      Rear of Home

      Image 30 of 35: Side of Home

      Side of Home

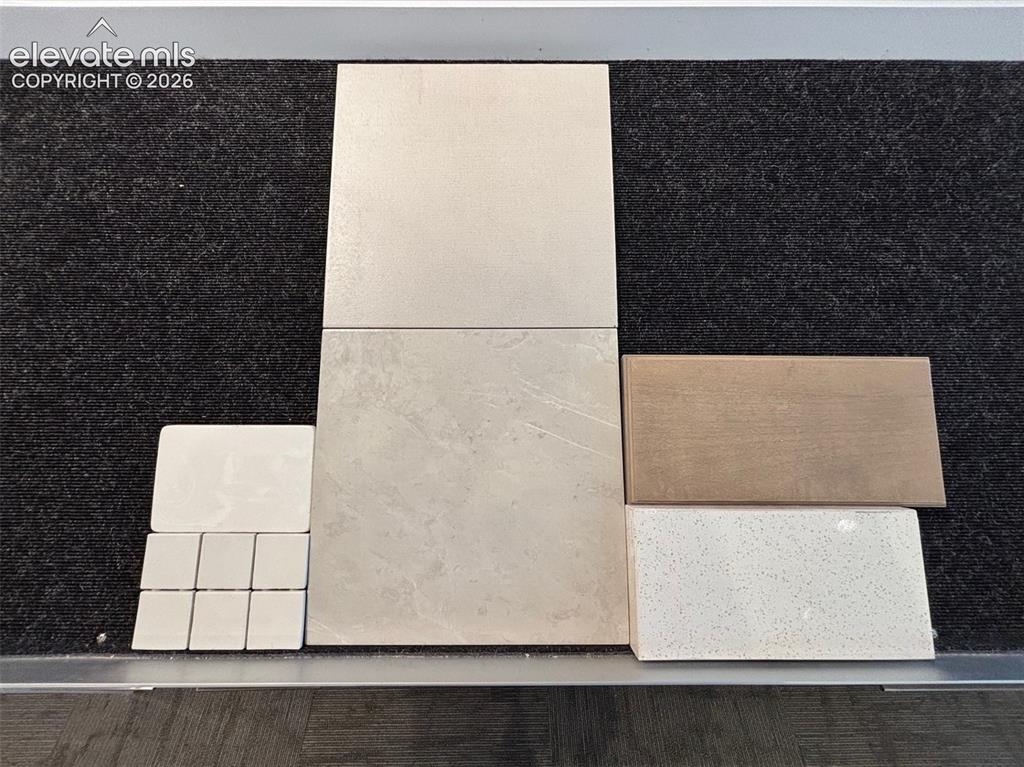
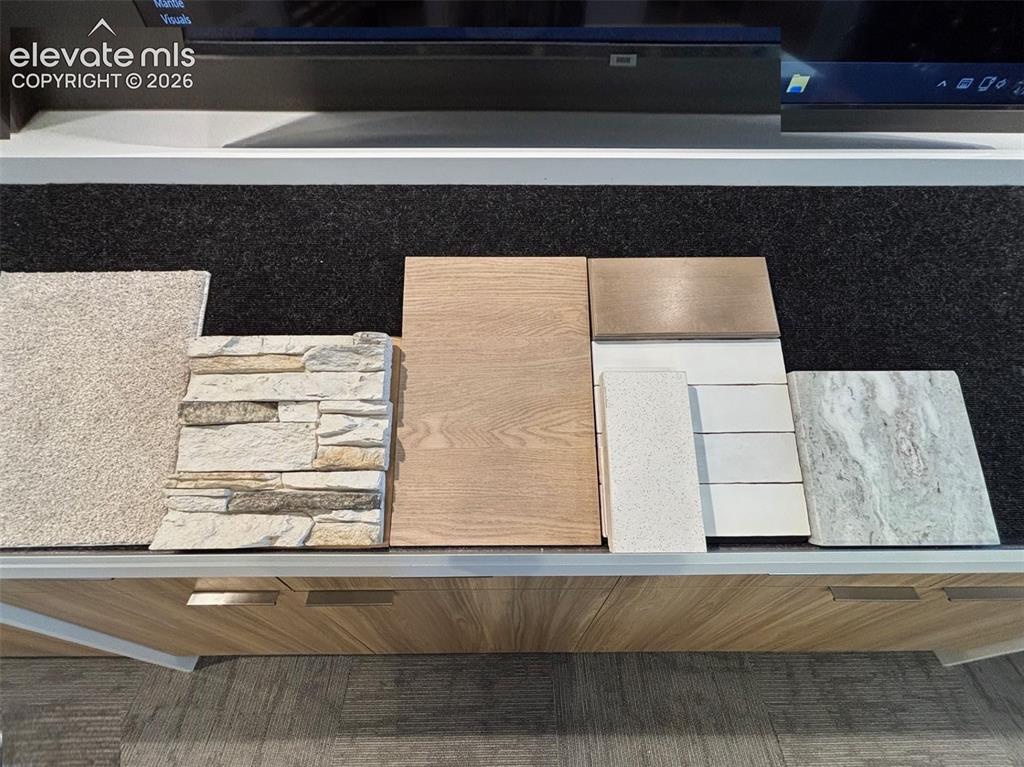
      Image 31 of 35: Carpet, Fireplace Stone, LVP, and Kitchen Finishes
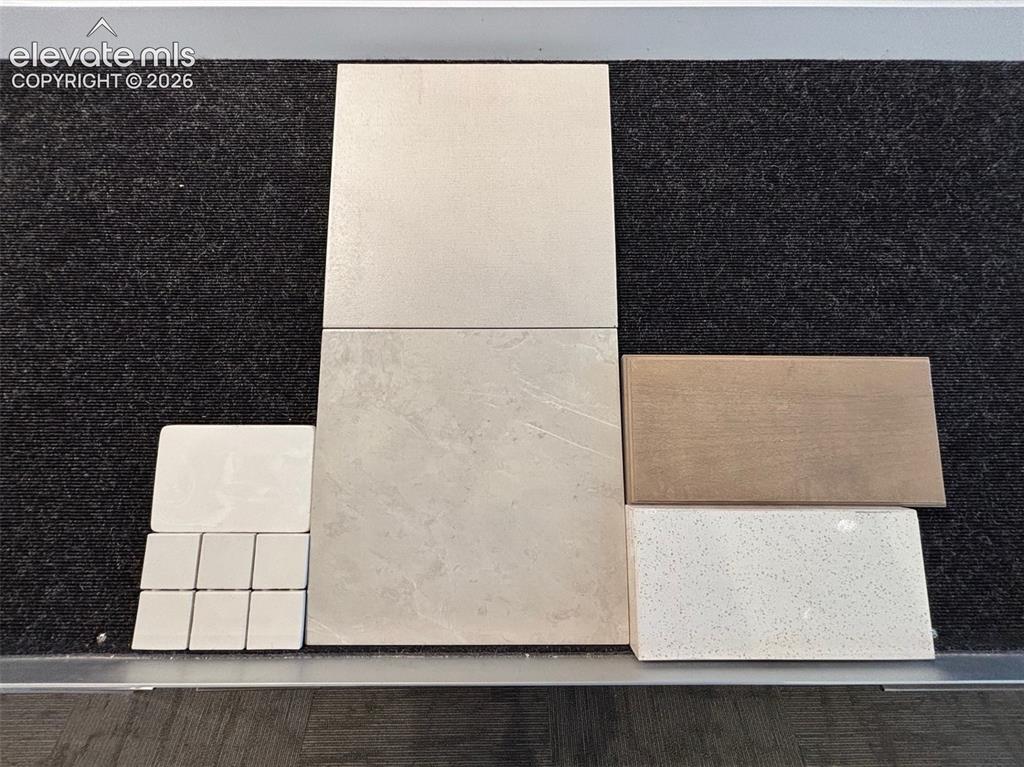
      Carpet, Fireplace Stone, LVP, and Kitchen Finishes

      Image 32 of 35: Primary Bath Finishes

      Primary Bath Finishes

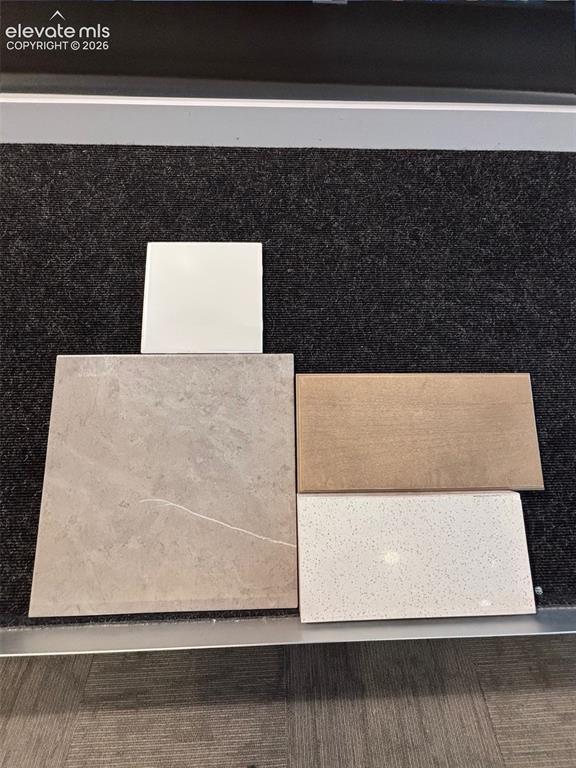
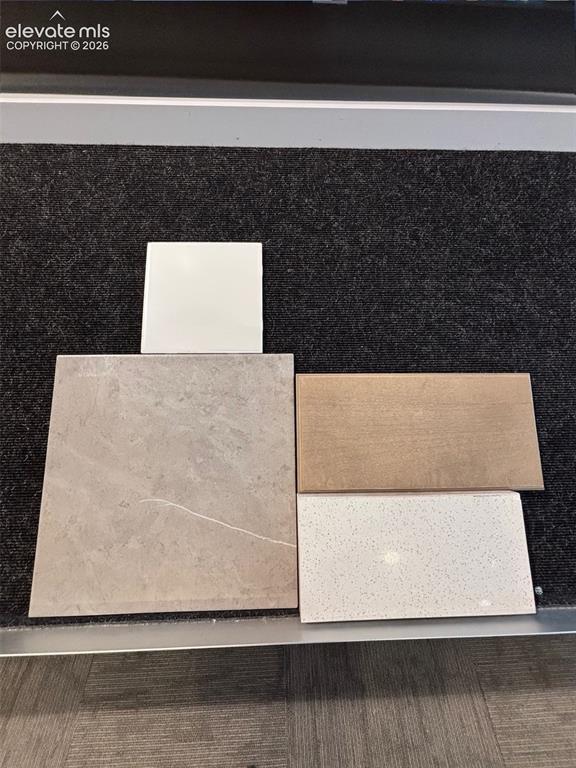
      Image 33 of 35: Bath 2 Finishes

      Bath 2 Finishes

      Image 34 of 35: Powder Bath Finishes

      Powder Bath Finishes

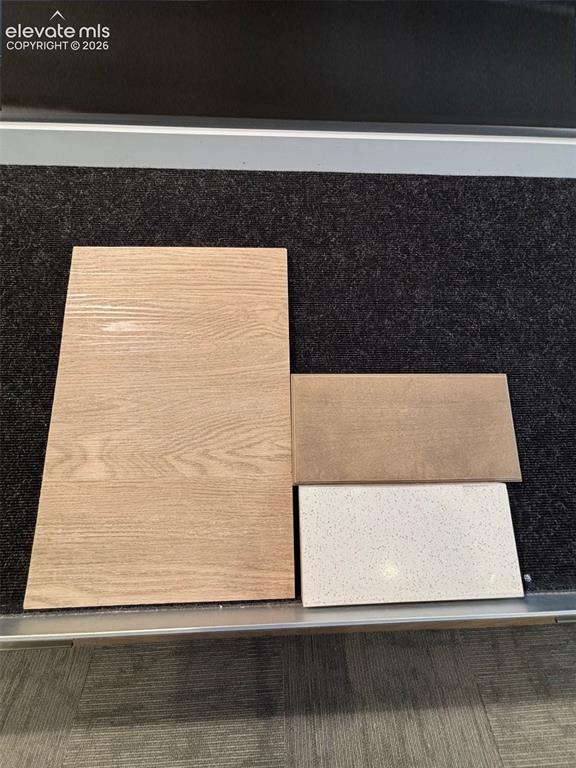
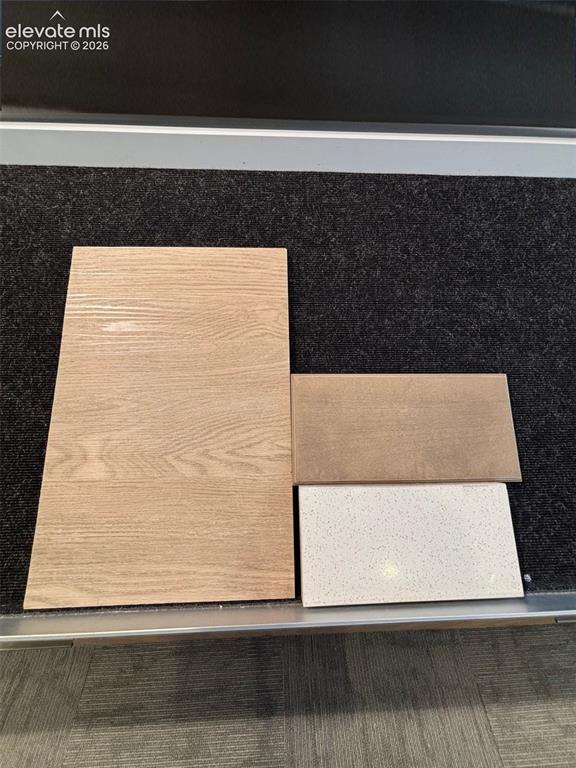
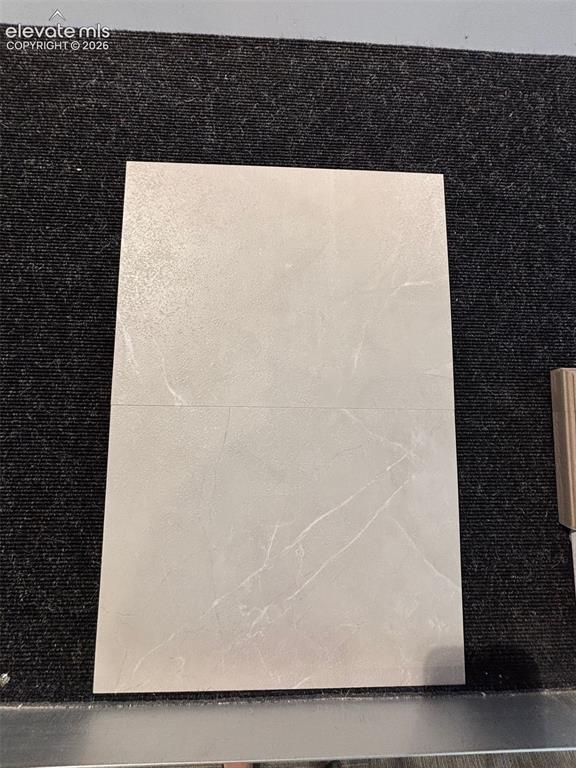
      Image 35 of 35: Laundry Room Luxury Vinyl Tile

      Laundry Room Luxury Vinyl Tile

      Disclaimer: The real estate listing information and related content displayed on this site is provided exclusively for consumers’ personal, non-commercial use and may not be used for any purpose other than to identify prospective properties consumers may be interested in purchasing.