38 N Olympian Drive, Colorado Springs, CO, 80905
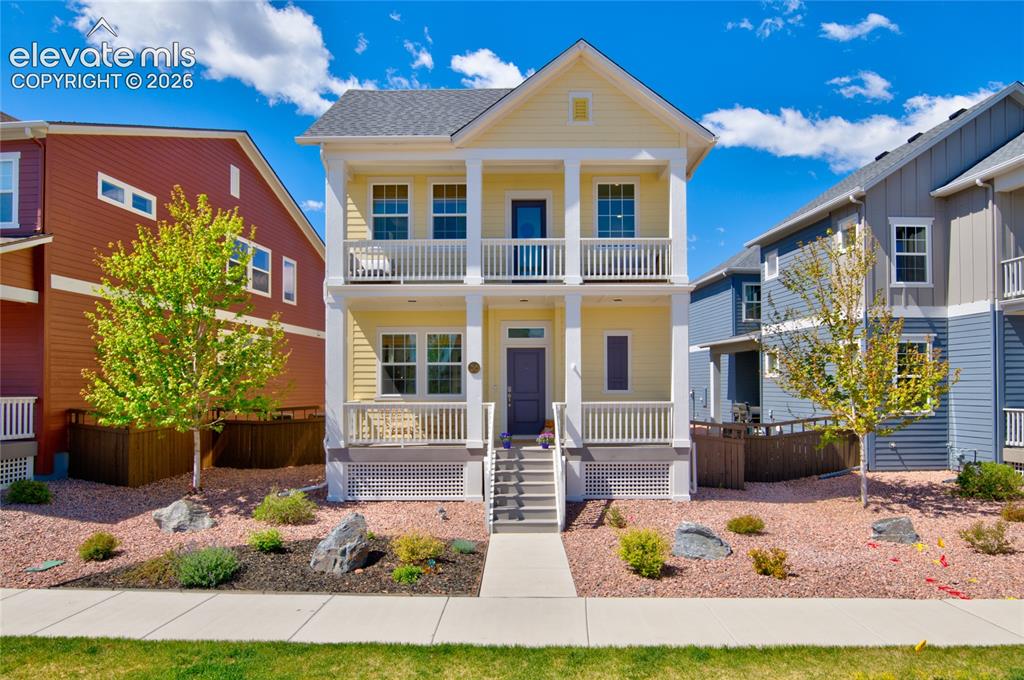
Two-story yellow residence featuring a covered front porch and upper-level balcony
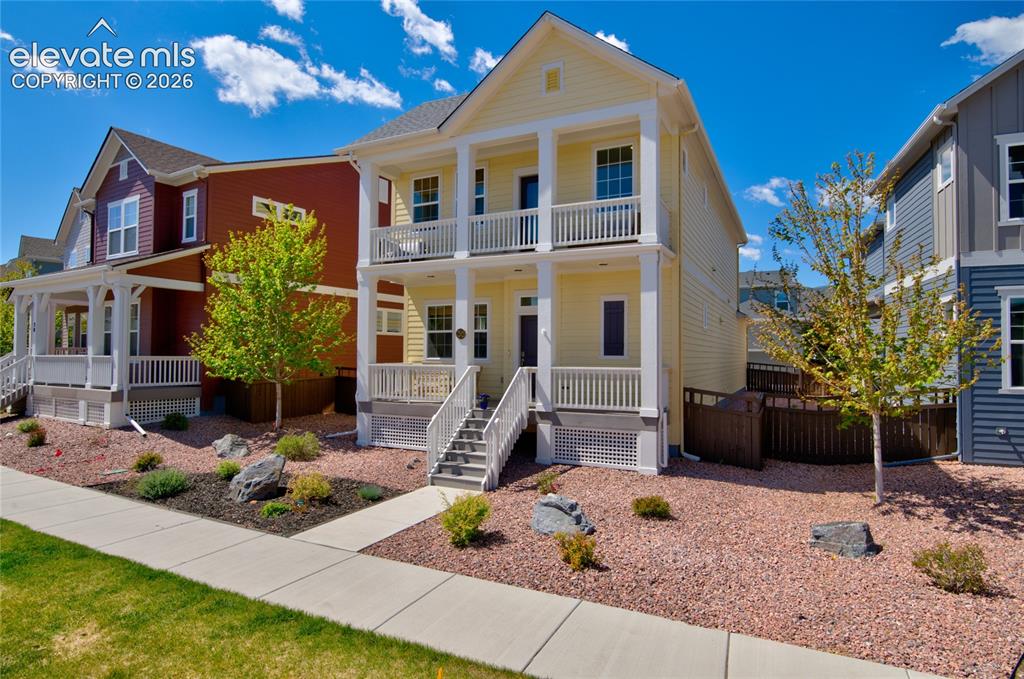
Yellow two-story residence featuring a dual-level porch with white railings and columns
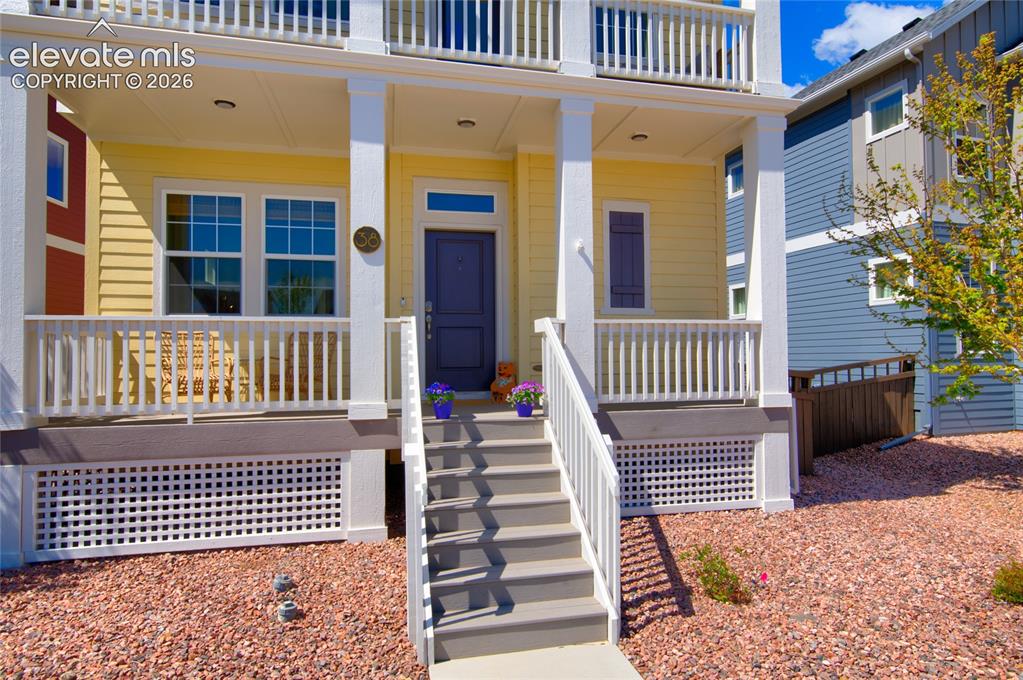
Yellow exterior with white trim, a covered porch, and a second-story balcony
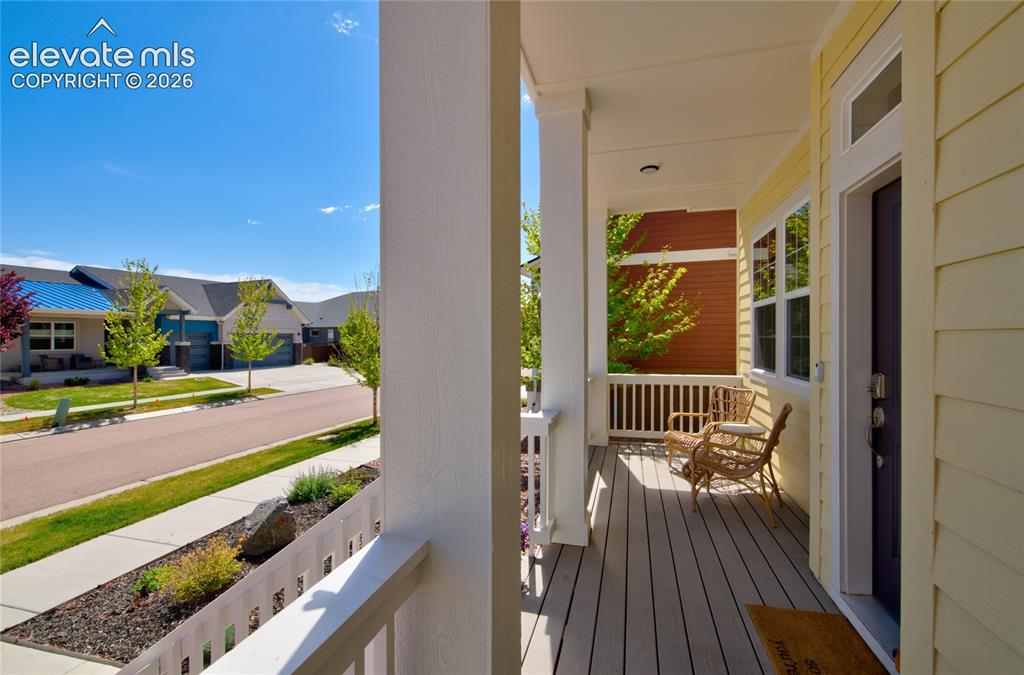
Covered front porch featuring horizontal siding, durable decking, white railing, and a dark-paneled entry door with sidelights
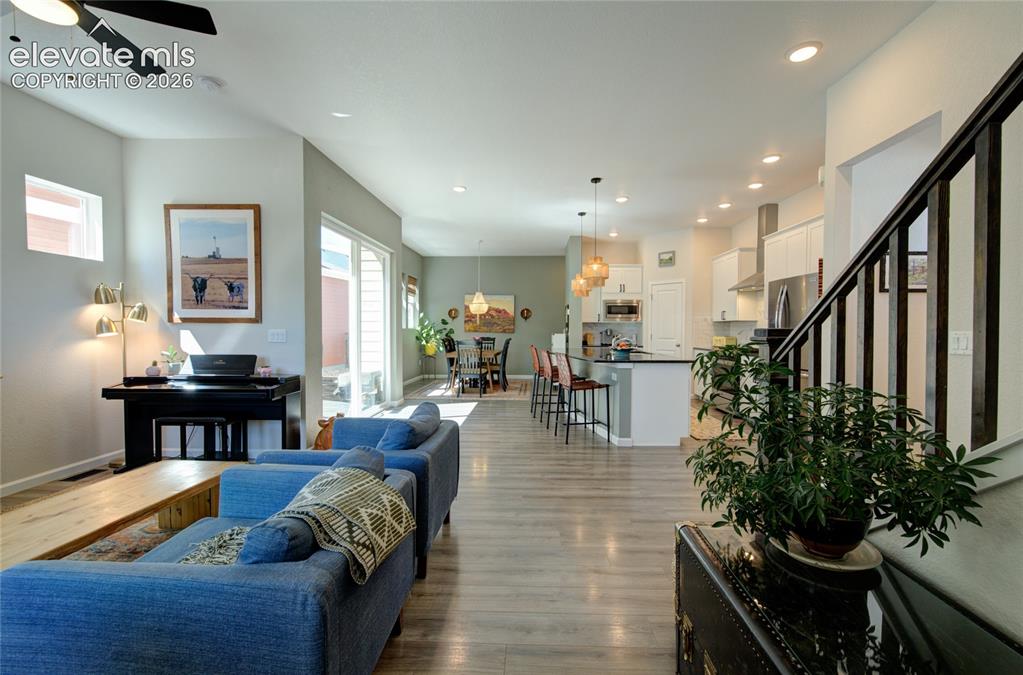
Open-concept living area with wood-finish flooring, recessed lighting, and a prominent staircase with dark railings
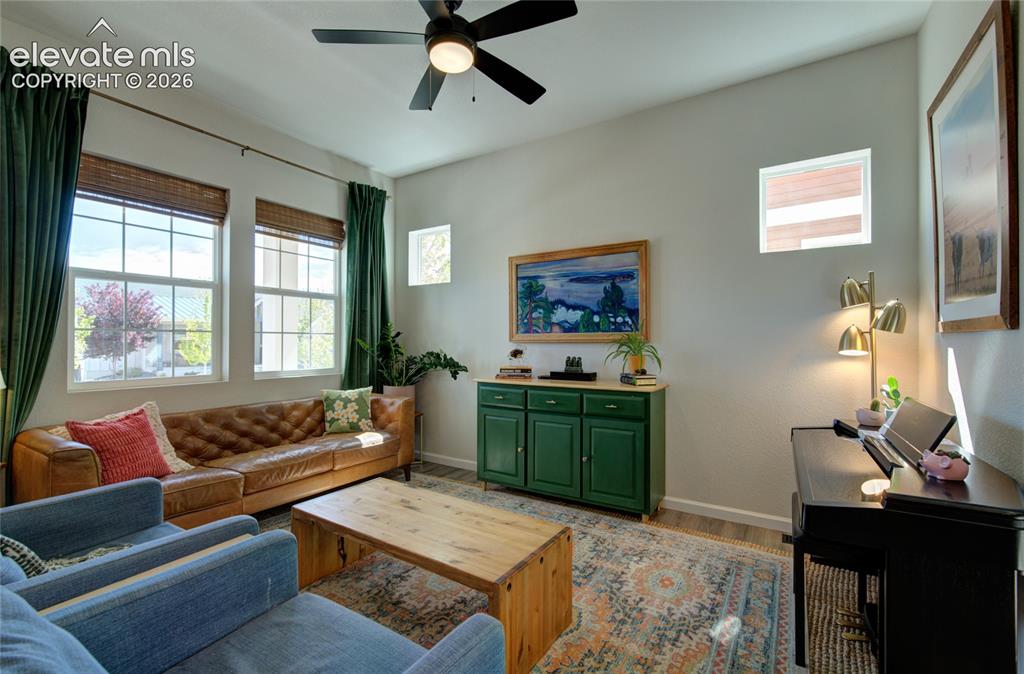
Bright living area featuring multiple windows, wood-finish flooring, and a ceiling fan
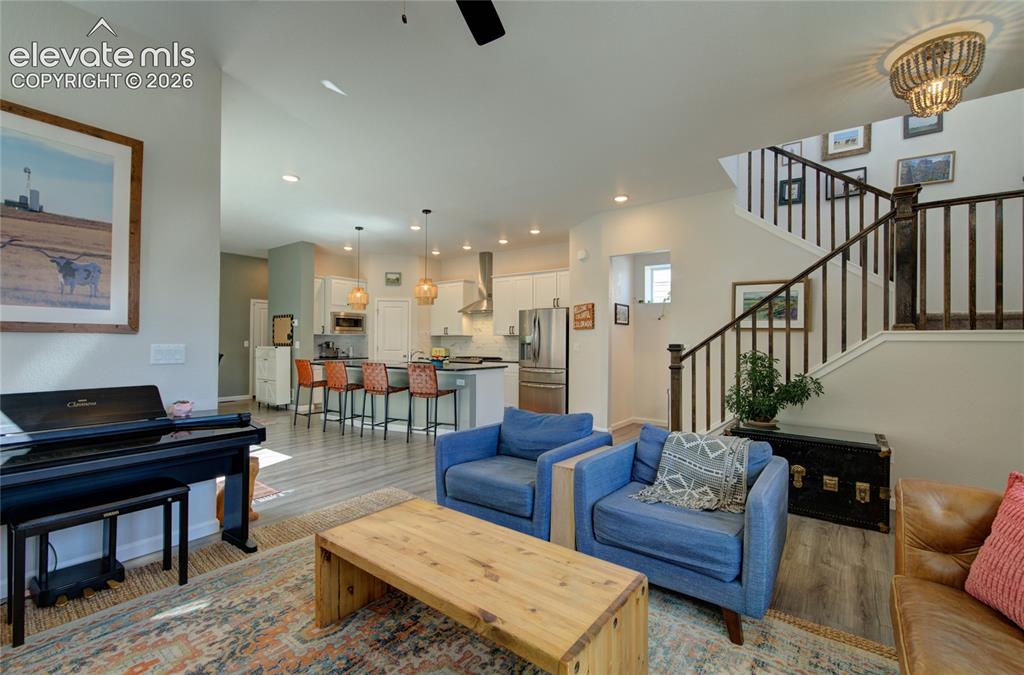
Spacious open-concept living area featuring high ceilings, wood-finish flooring, and a prominent staircase with dark wood railings
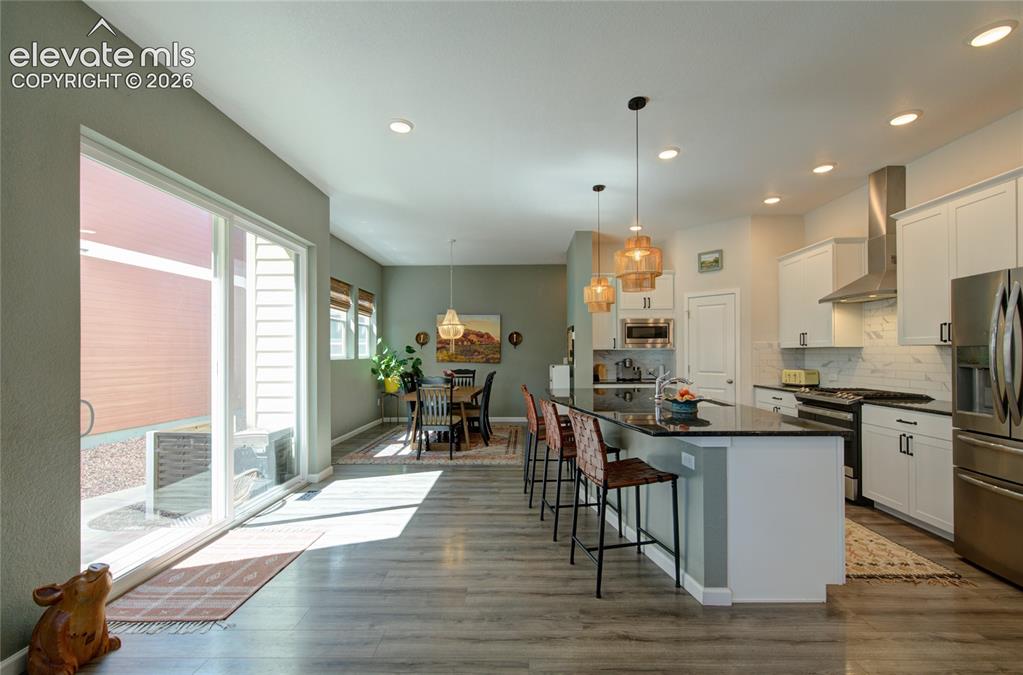
Open concept living space featuring wood-finish flooring
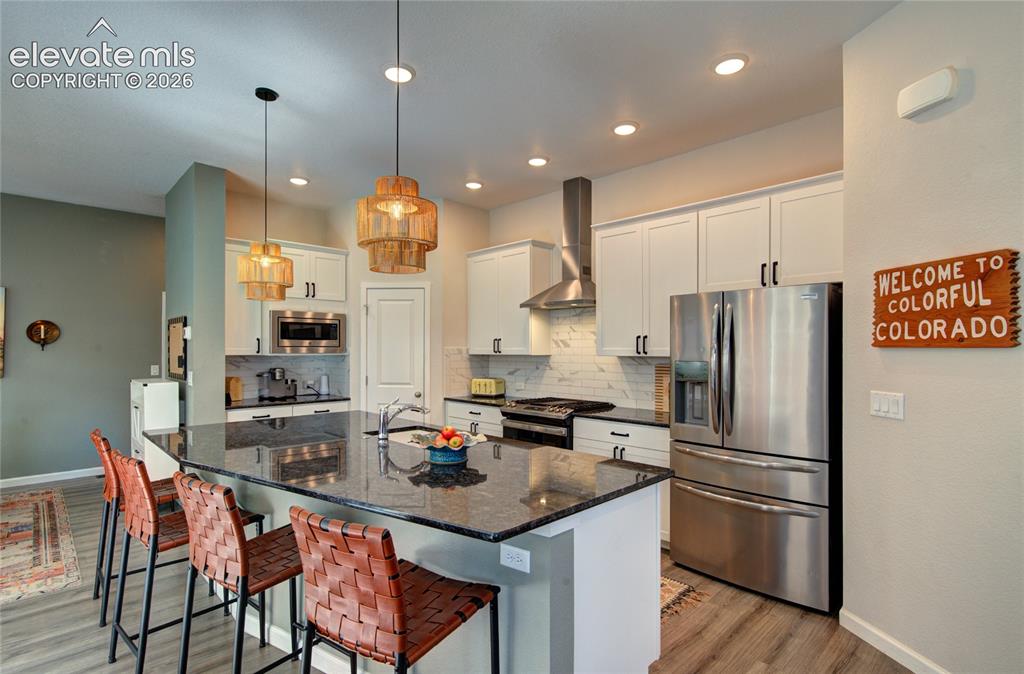
Kitchen featuring a large central island with a dark countertop, white shaker cabinetry, stainless steel appliances, and wood-finish flooring
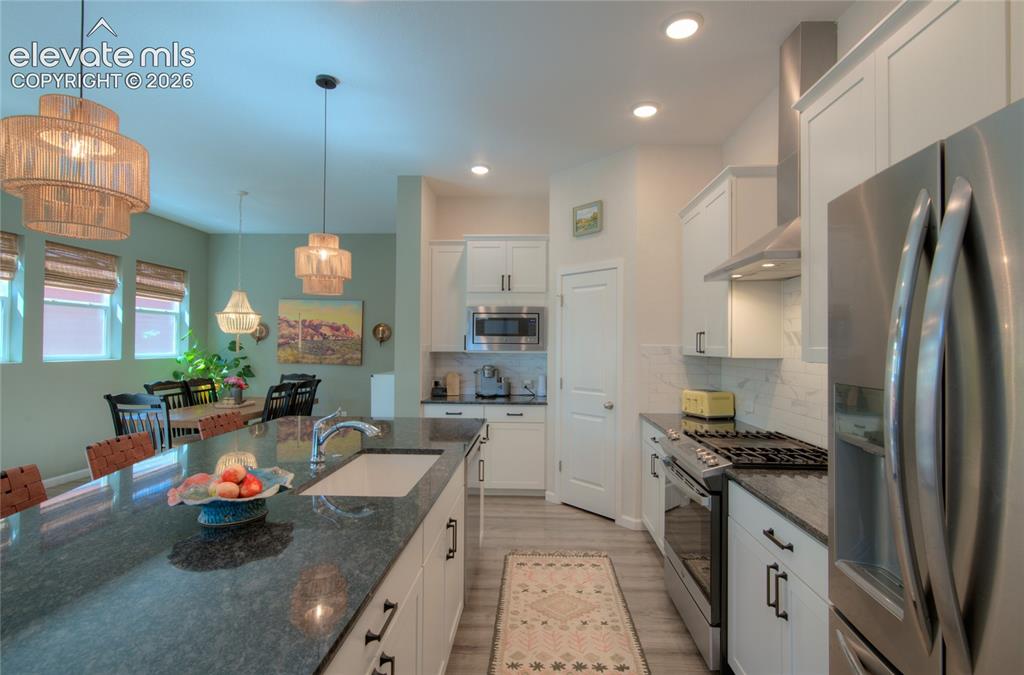
Open-concept kitchen featuring an oversized island with an undermount sink, white shaker cabinetry, stainless steel appliances, and wood-finish flooring
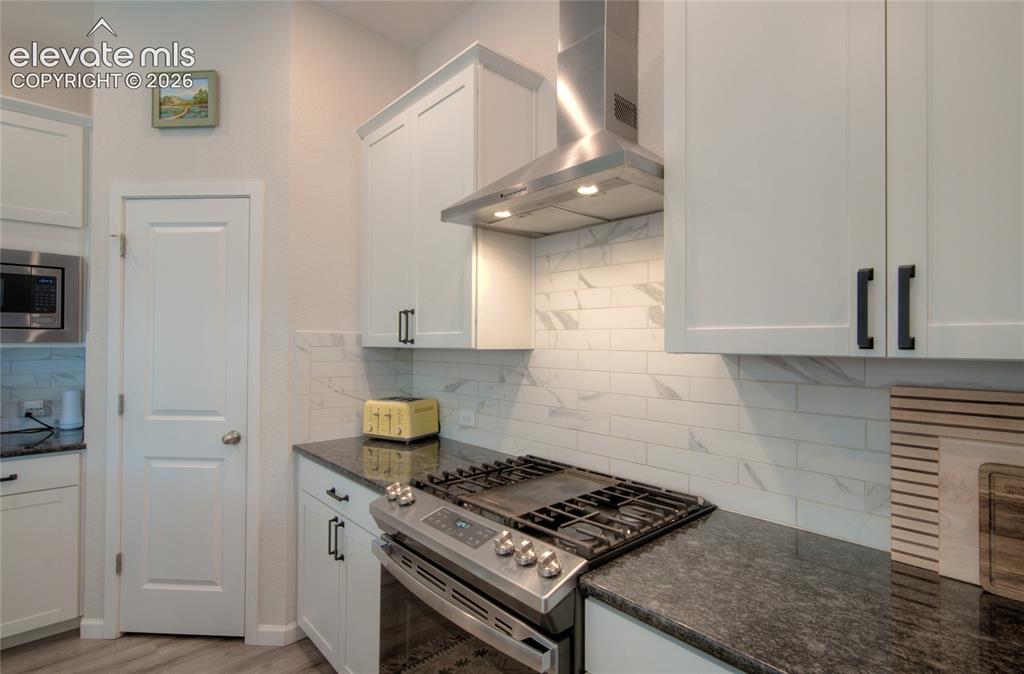
Contemporary kitchen featuring white cabinetry, dark stone countertops, a stainless steel range with a coordinating hood, subway tile backsplash, and integrated microwave
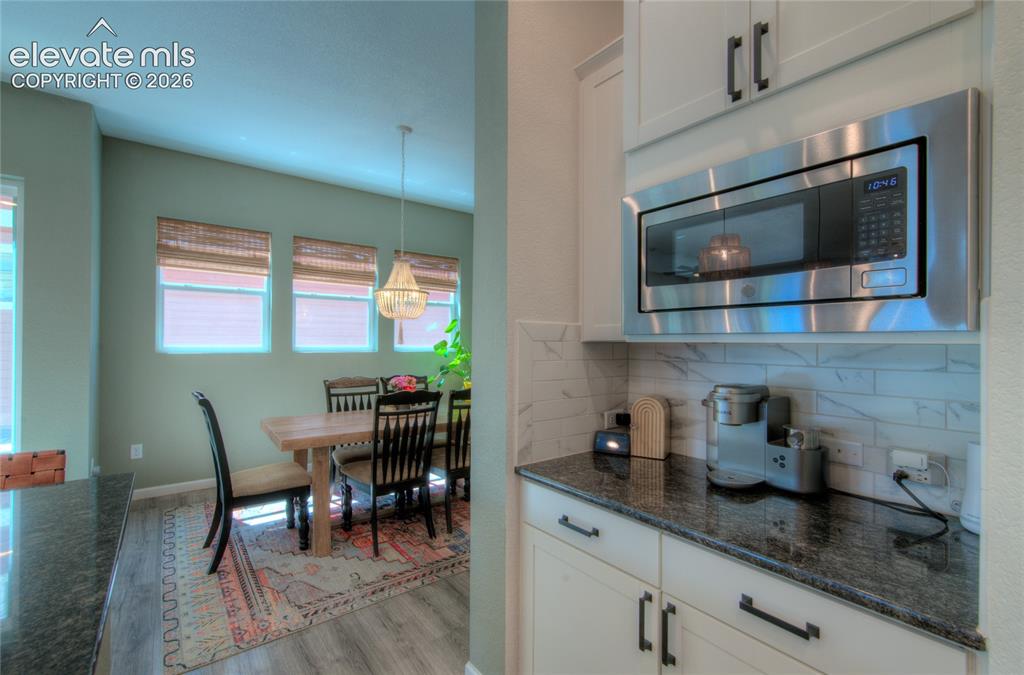
Kitchen counter with dark speckled countertop, white cabinetry, a built-in stainless steel microwave, and white subway tile backsplash
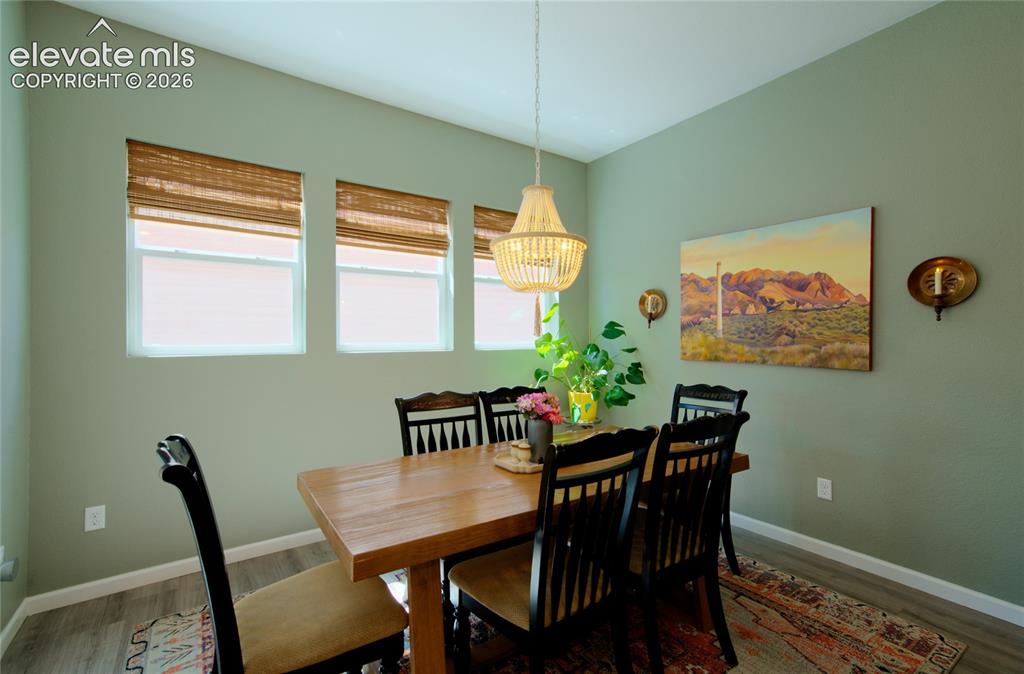
Dining area with a vaulted ceiling, wood-finish flooring, three windows with woven blinds, and a central beaded chandelier
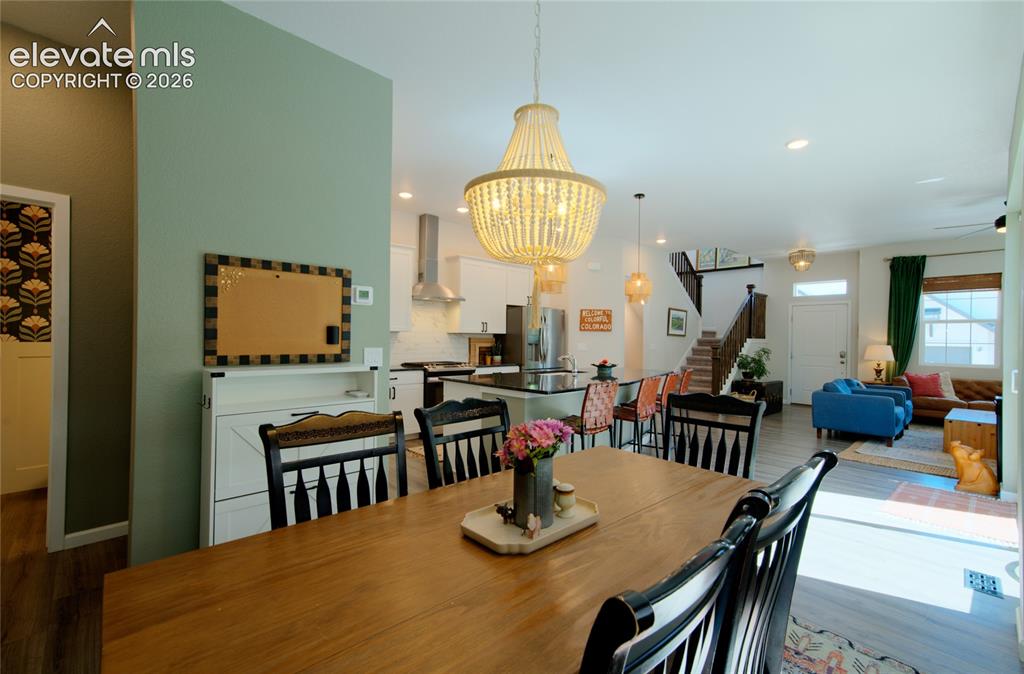
Open-concept living area featuring a prominent dining space with wood-finish flooring, a contemporary beaded chandelier, and a built-in wall cabinet
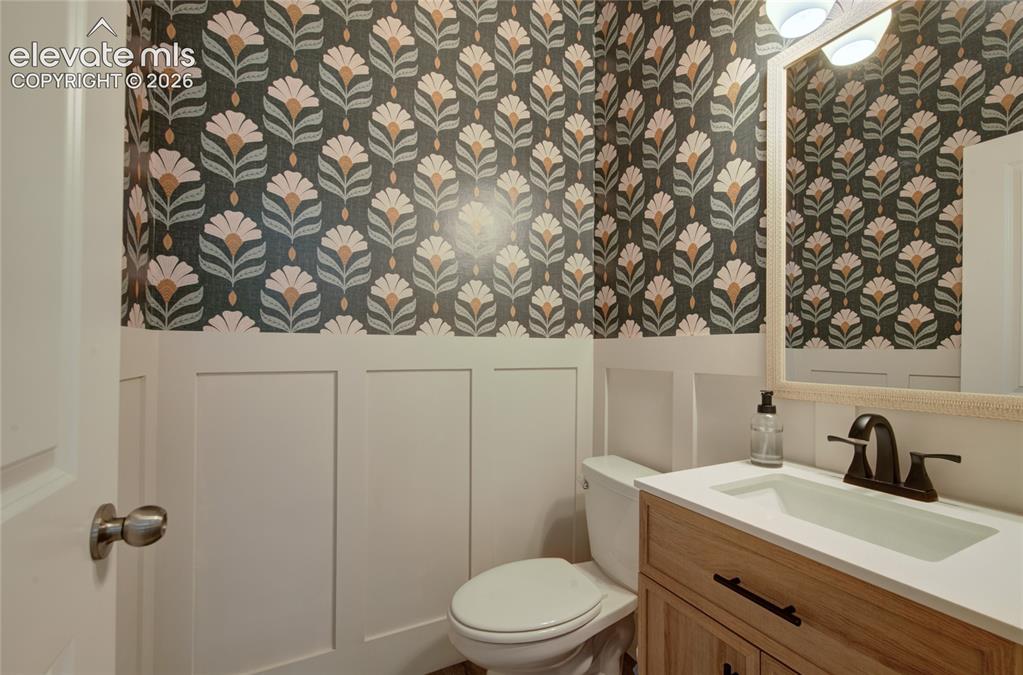
Powder room featuring botanical print wallpaper, white board and batten wainscoting, a light wood-finish vanity with a white countertop and integrated sink, and a framed mirror with overhead lighting
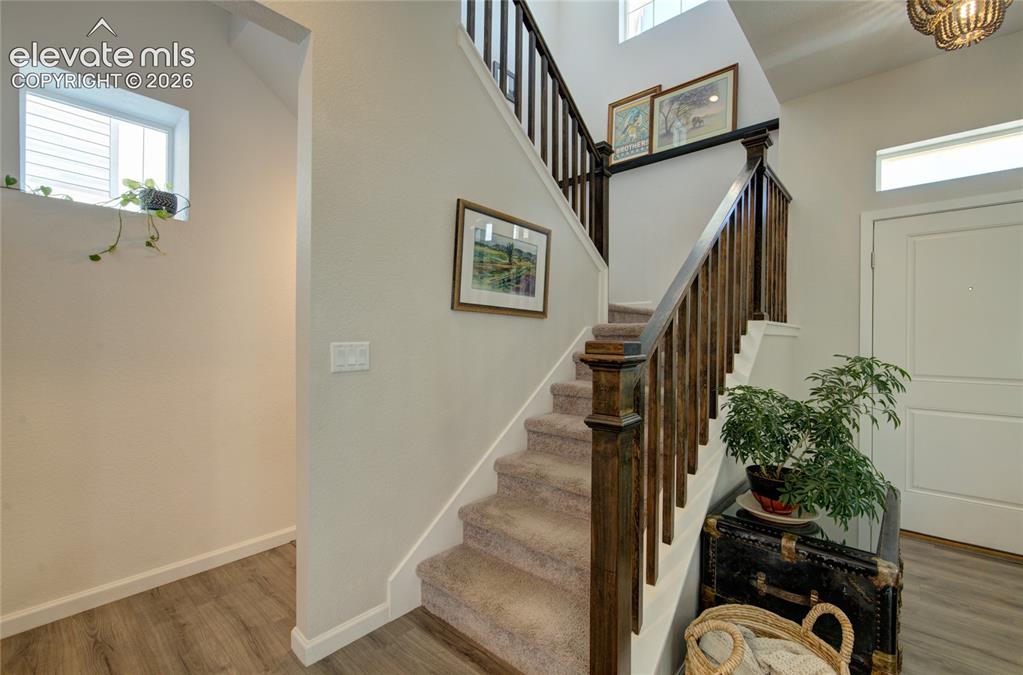
Carpeted staircase with dark wood-finish banister and balusters
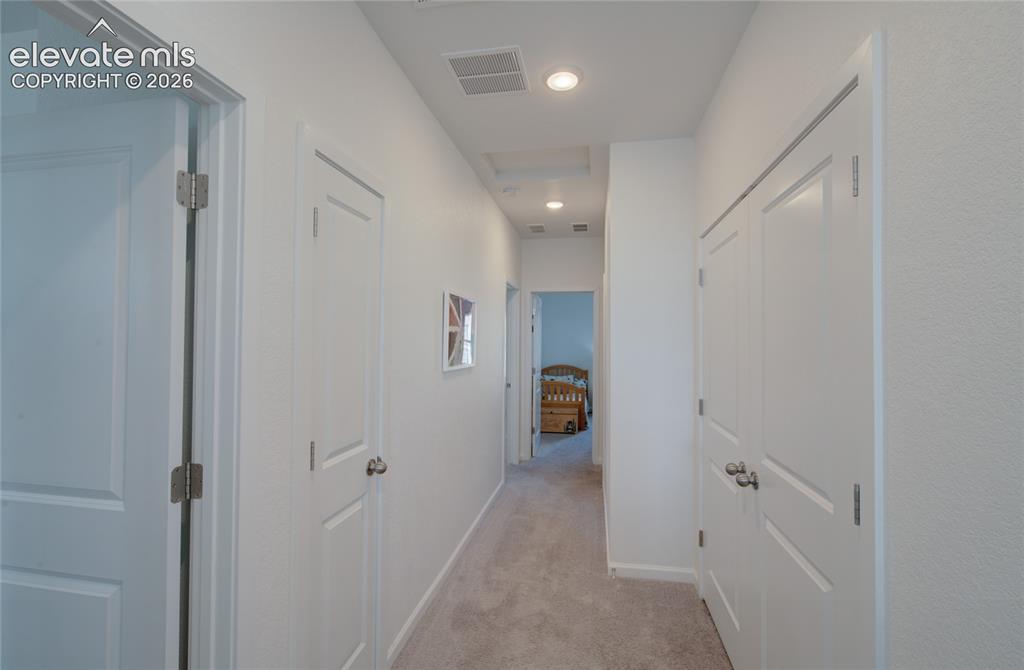
Carpeted hallway featuring white paneled doors, recessed lighting, and a ceiling vent
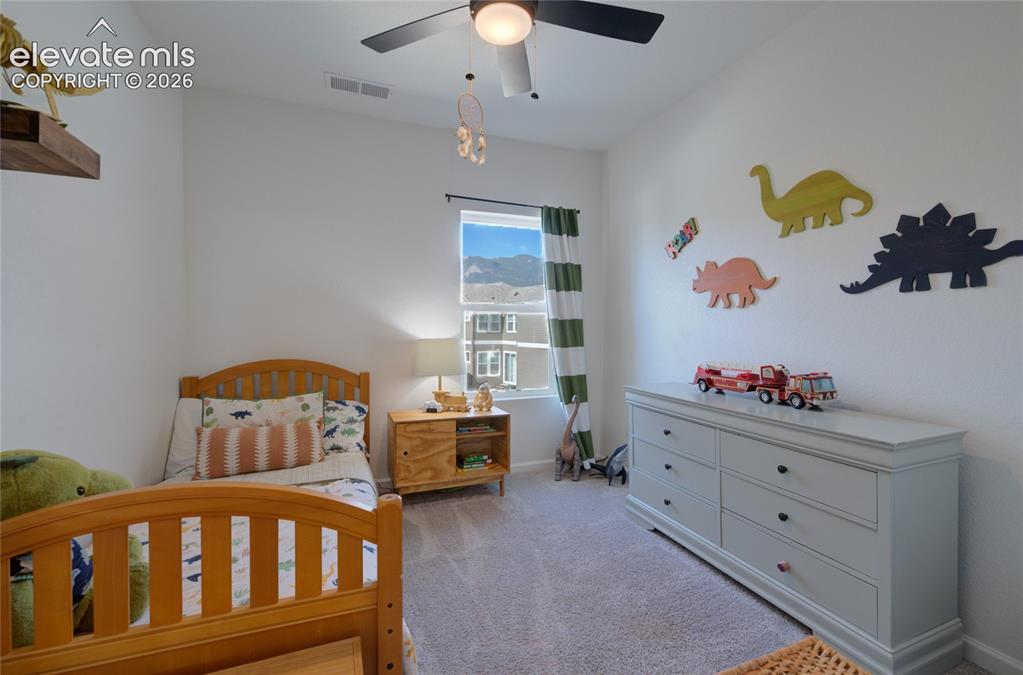
Bright bedroom featuring a window with natural light, light gray carpeting, and a ceiling fan with integrated lighting
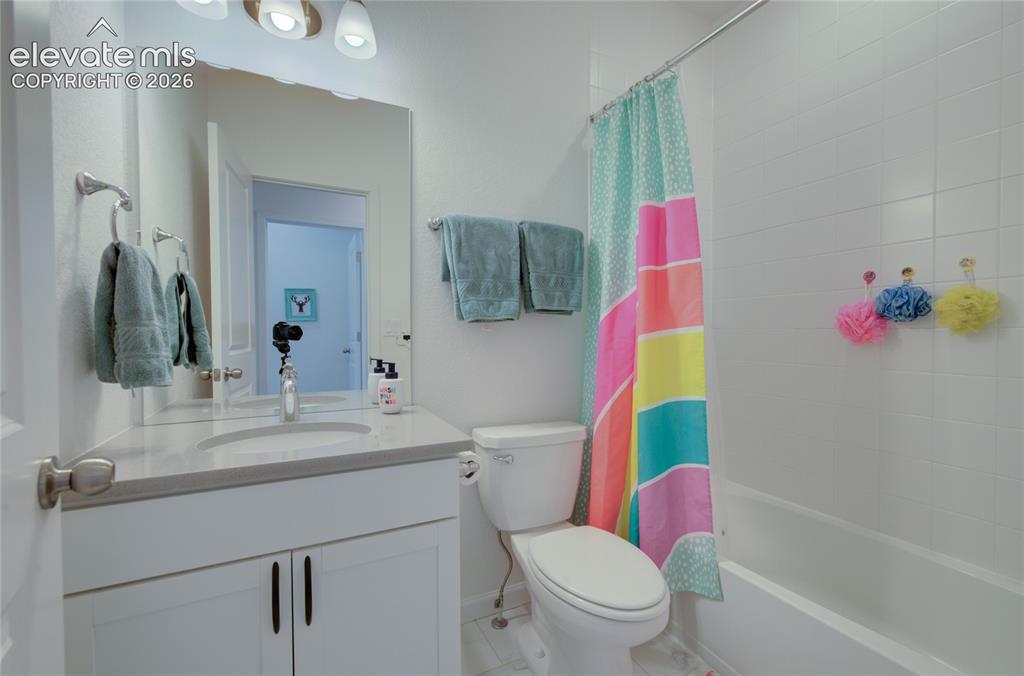
Bathroom featuring a built-in vanity with a rectangular undermount sink, a light-toned countertop, and a wall-mounted mirror
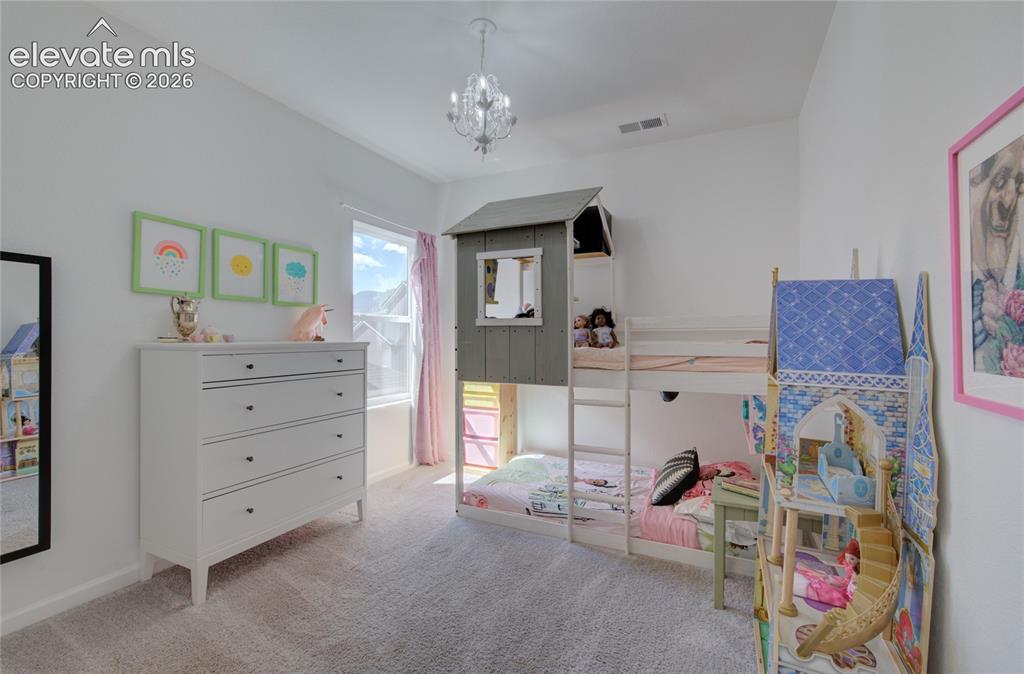
Carpeted room featuring a double-pane window with natural light, a chandelier light fixture, and white painted walls
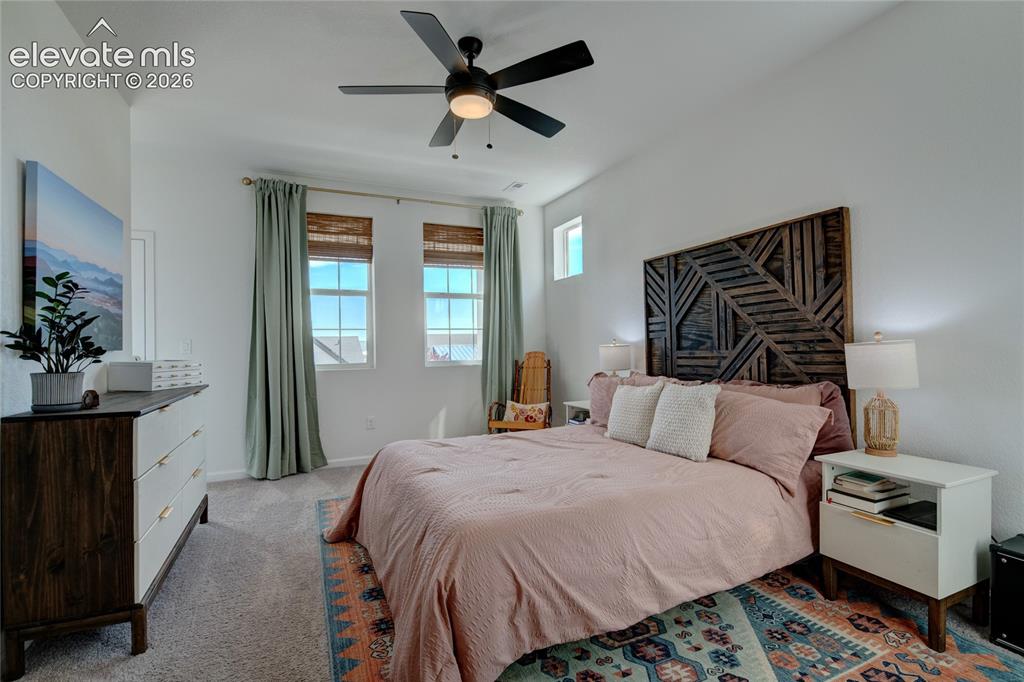
Spacious bedroom featuring multiple windows, a ceiling fan with integrated lighting, and neutral wall tones
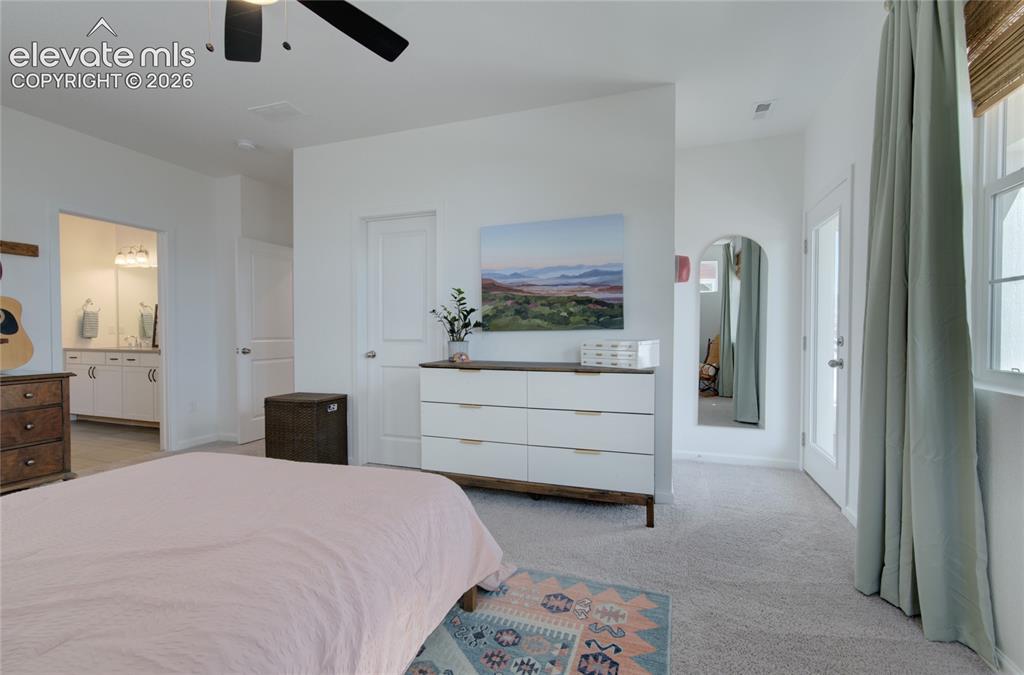
Spacious room featuring light-colored carpeting, a ceiling fan, and white walls
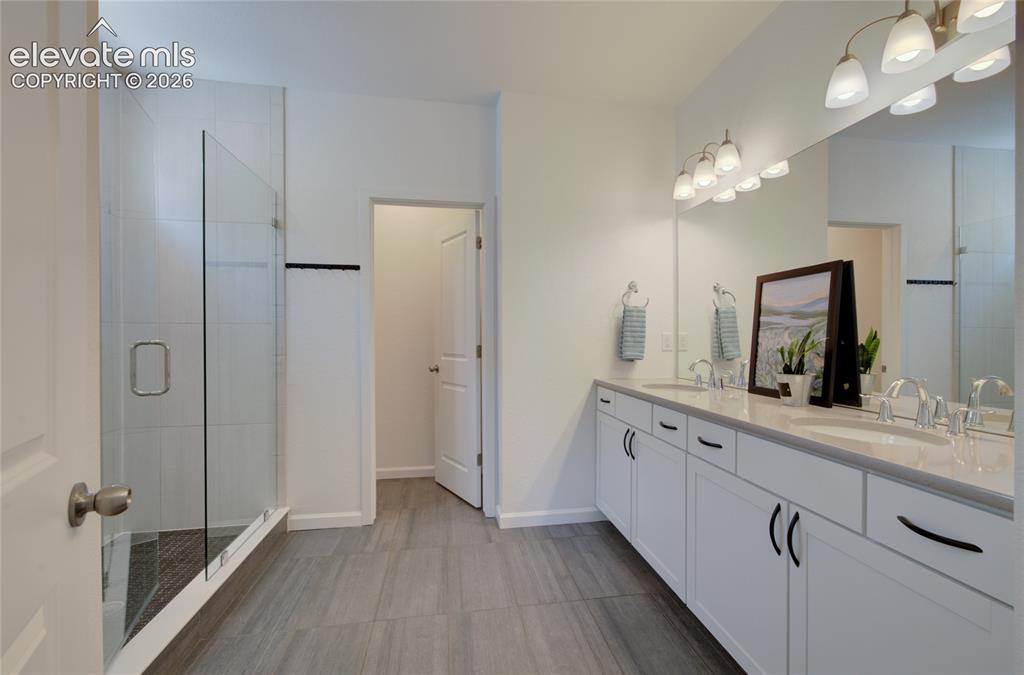
Spacious bathroom featuring a frameless glass shower enclosure, a dual vanity with white cabinetry, light-toned countertops, and contemporary light fixtures
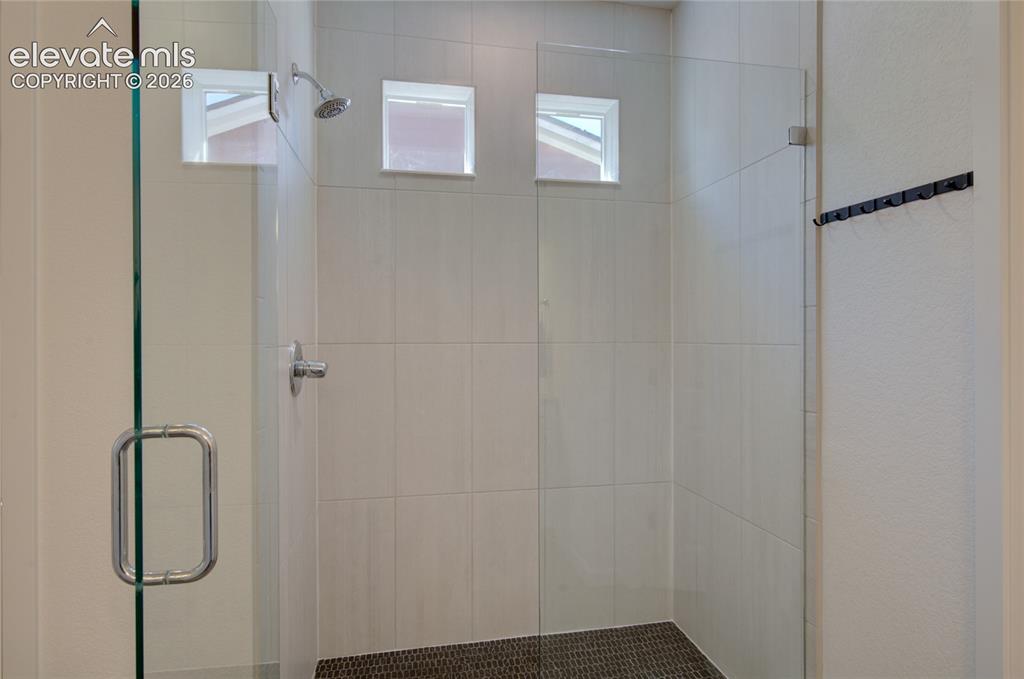
Enclosed shower featuring clear glass panels, a chrome shower head and faucet, and three inset windows
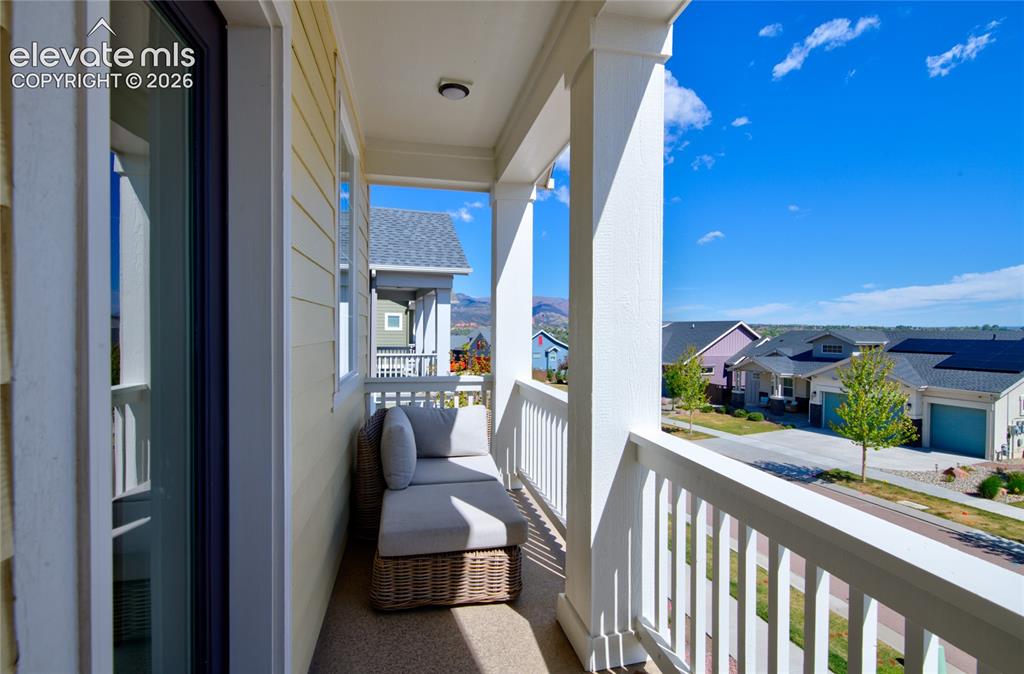
Covered balcony with white railing and columns, yellow siding, and a visible neighborhood backdrop
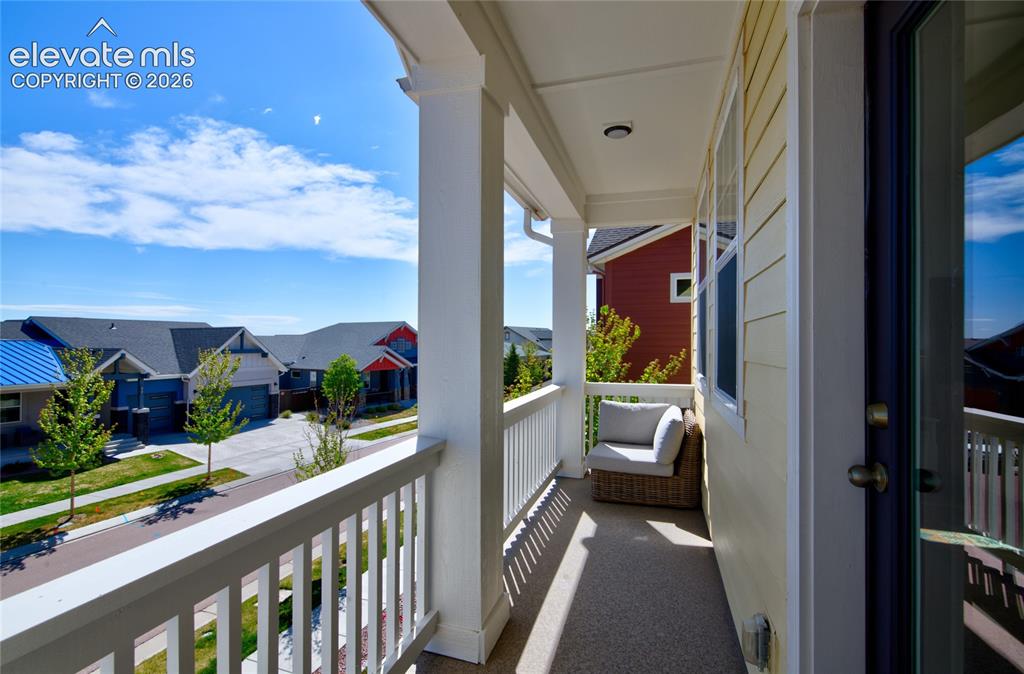
Covered outdoor balcony featuring white railings and columns
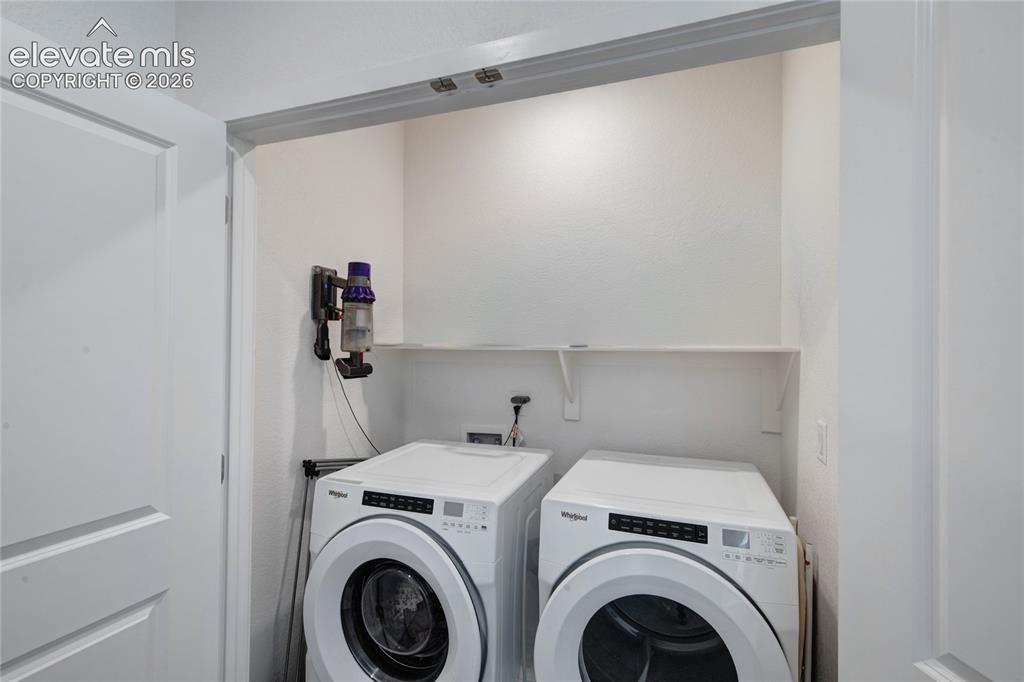
Dedicated laundry closet featuring a built-in shelf and modern appliances
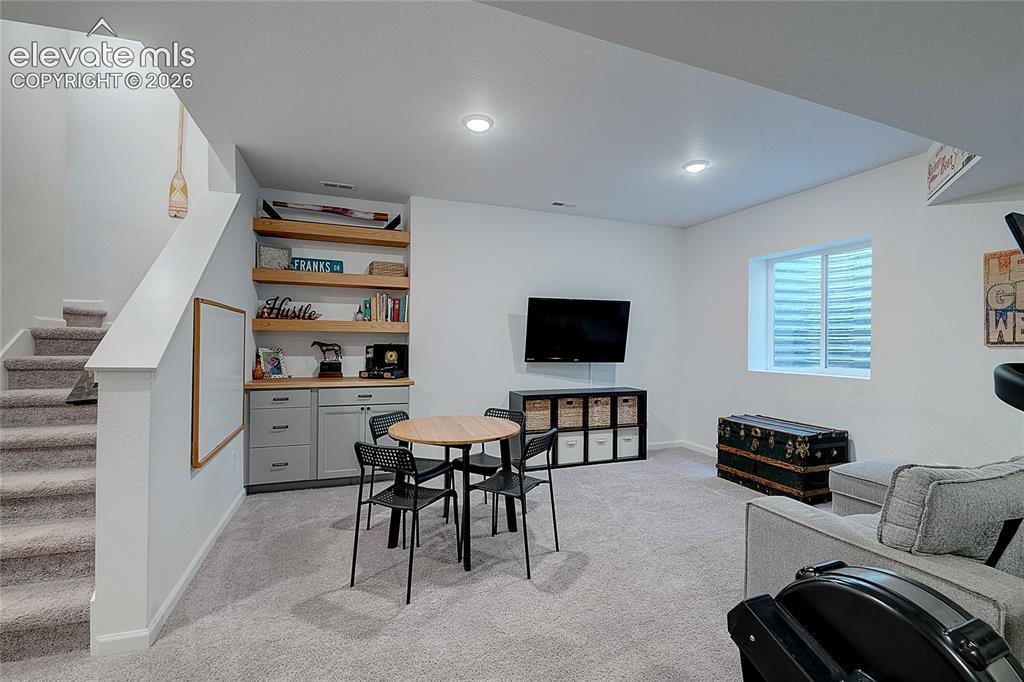
Carpeted lower level featuring recessed lighting and a built-in cabinetry unit with open shelving
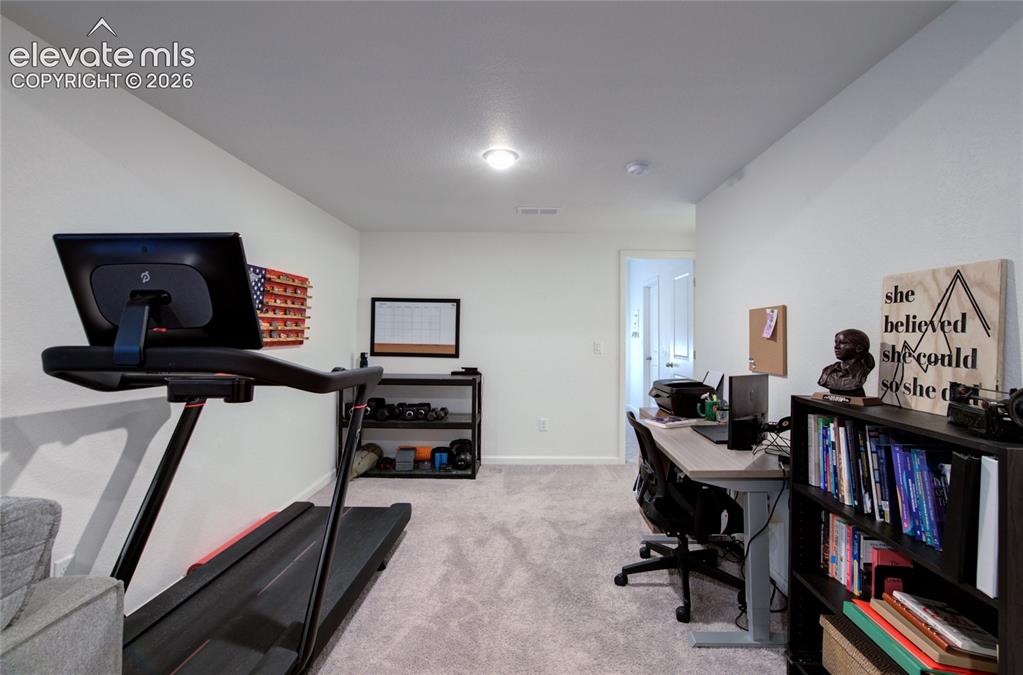
Versatile bonus room featuring light gray carpet, white walls, and recessed lighting
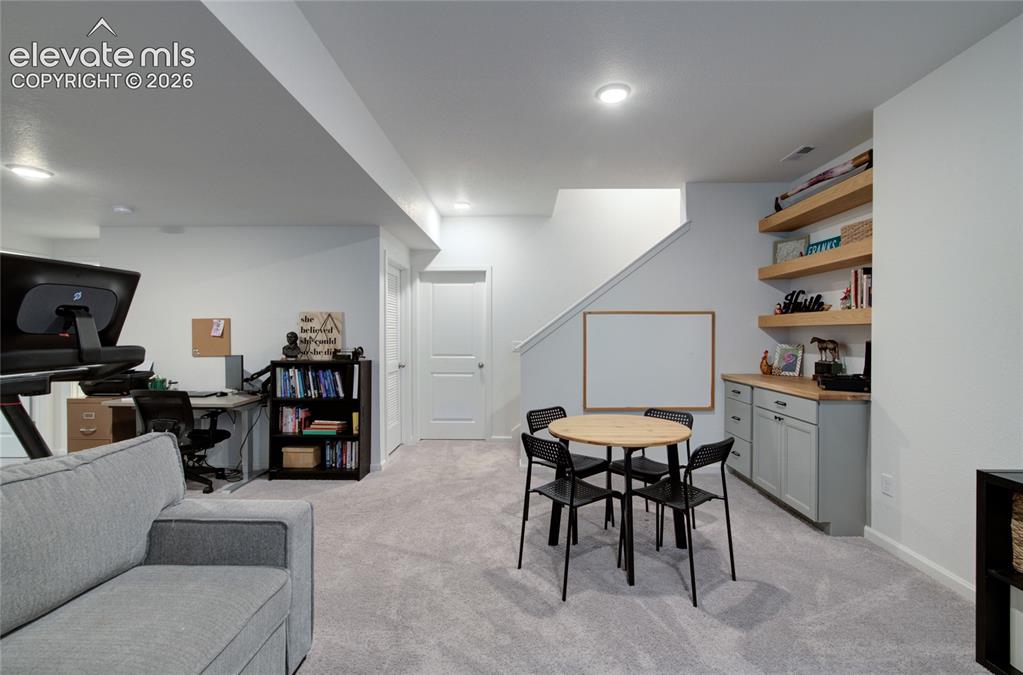
Spacious recreational area featuring light gray carpeting, recessed lighting, and a neutral wall palette
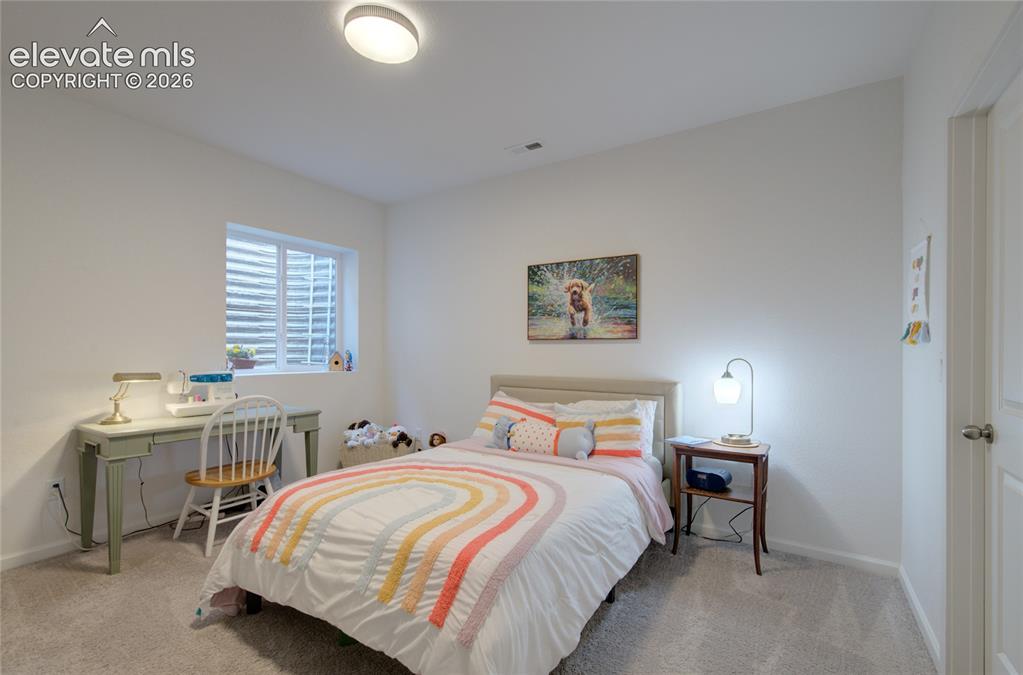
Carpeted room featuring a window with a well-covered window well, a ceiling-mounted flush light fixture, and light-colored walls
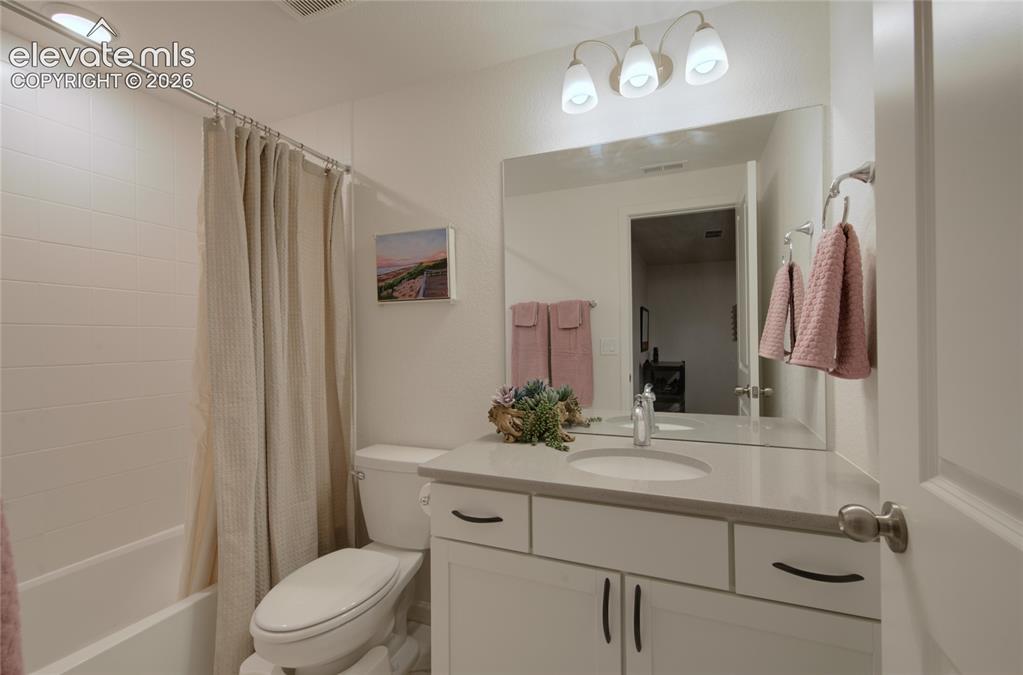
Bright bathroom featuring a white vanity with a gray countertop, an integrated sink, and a large wall-mounted mirror
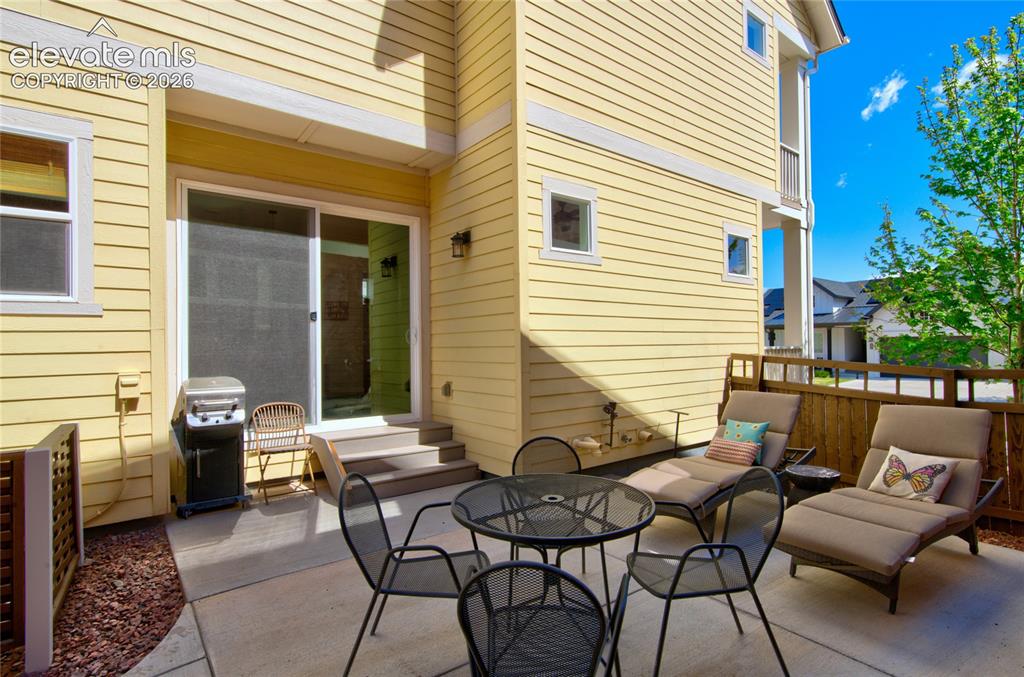
Private concrete patio featuring direct outdoor access via sliding glass doors, a wood privacy fence, and mature landscaping
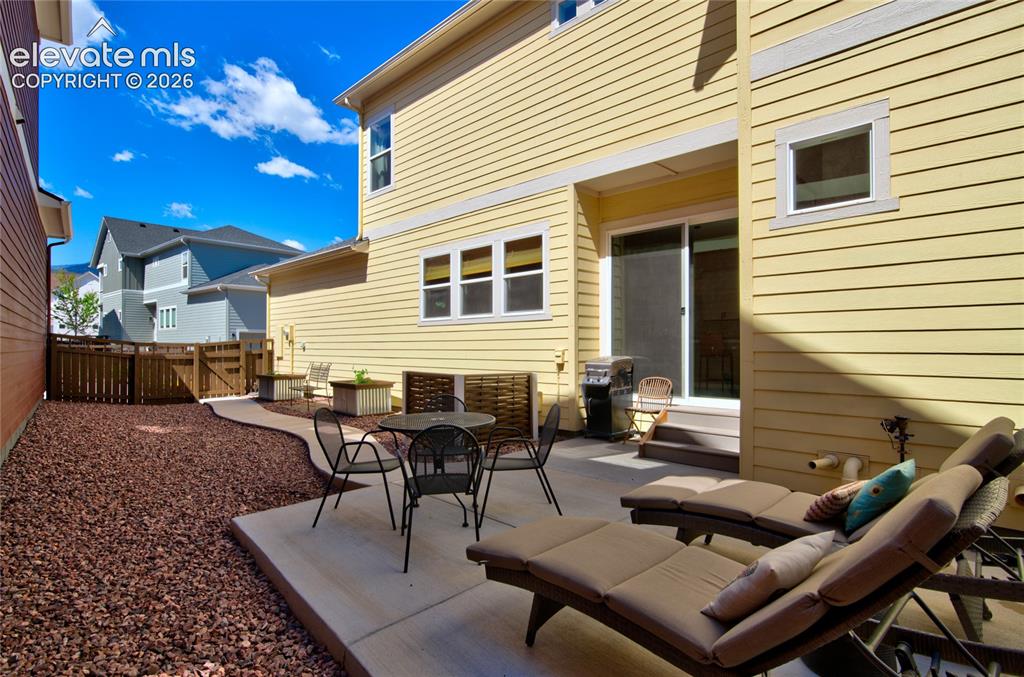
Private outdoor living area featuring a concrete patio, sliding glass door entry, and perimeter fencing
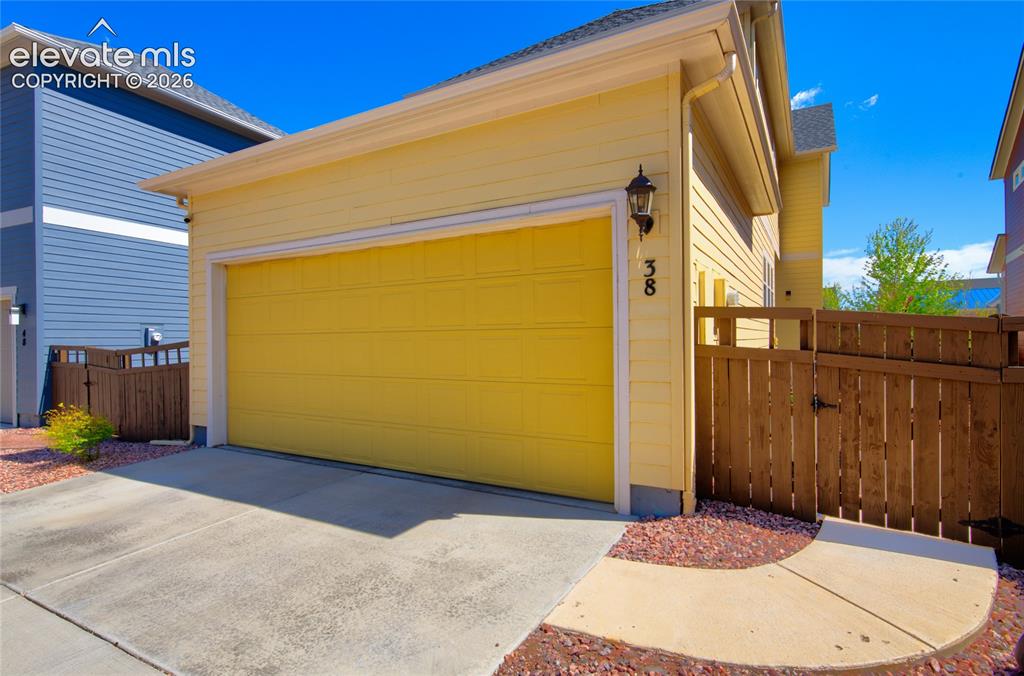
Attached two-car garage with a bright yellow door, complemented by light yellow siding and white trim
Disclaimer: The real estate listing information and related content displayed on this site is provided exclusively for consumers’ personal, non-commercial use and may not be used for any purpose other than to identify prospective properties consumers may be interested in purchasing.