4242 Amiable Way, Colorado Springs, CO, 80917
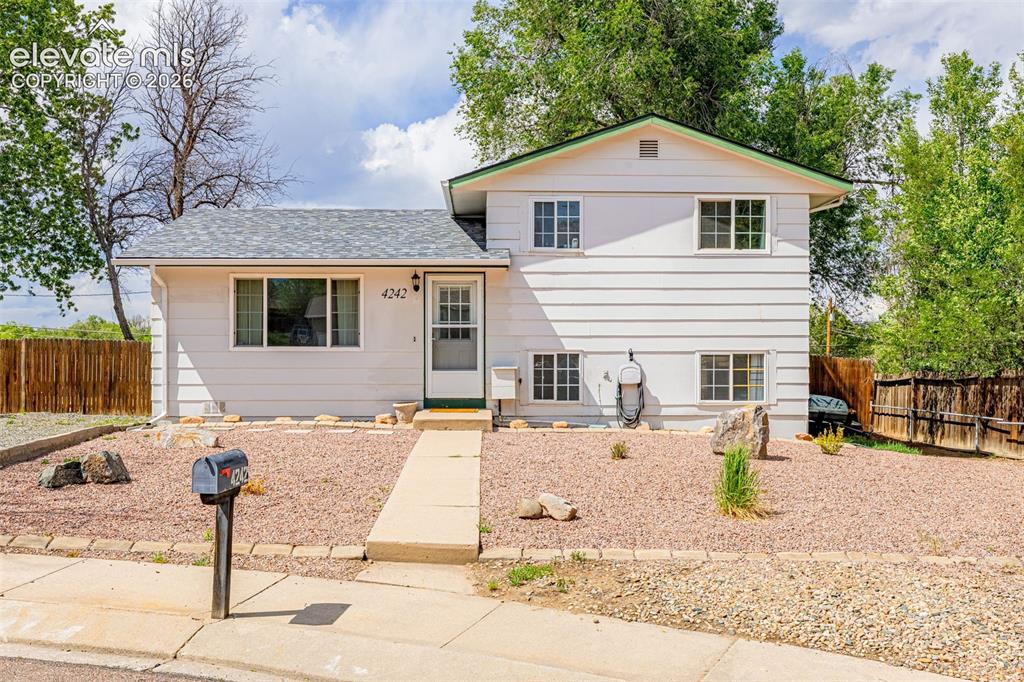
Image Count: 33

$349,500

  • Highlights
  • Single Family
  • 3 bd | 2 ba | 1,299 sqft
  • 4242 Amiable Way, Colorado Springs, CO, 80917 listed by Nathan Johnson ABR CRS GRI MRP
  • Active
  • MLS#: 3626304
  • Tour #1 | Tour #2
  • View on Map
Space maker

Property Description

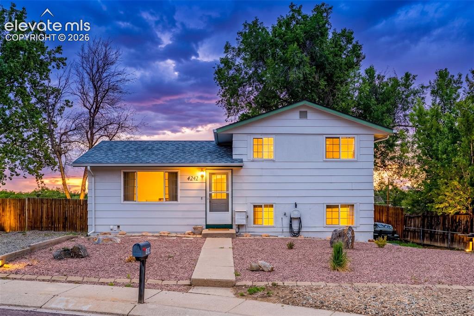
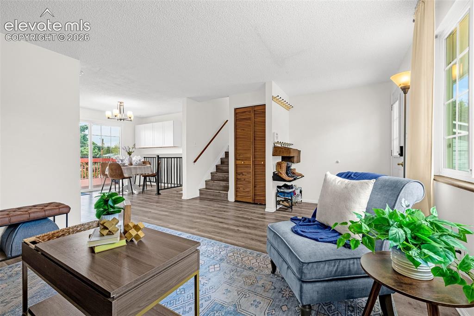
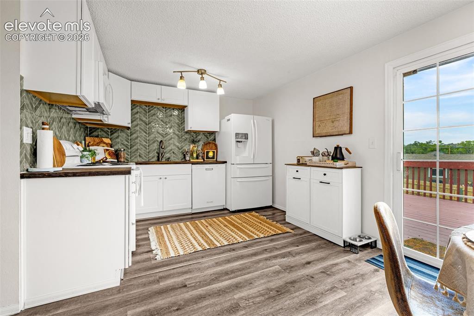
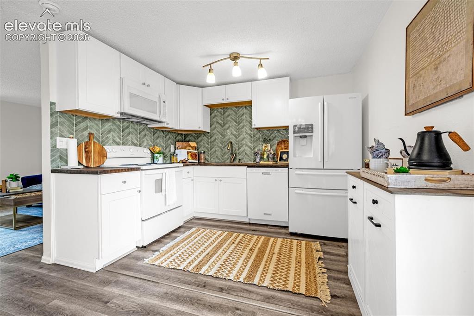
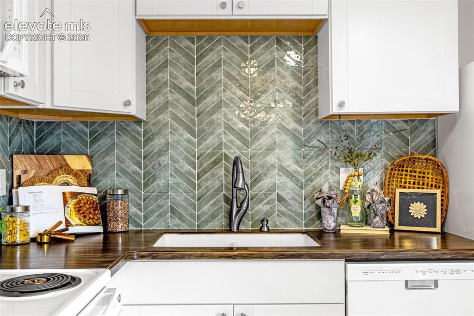
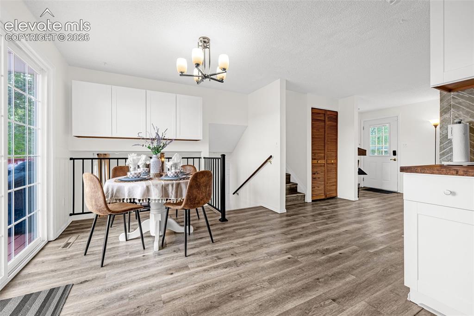
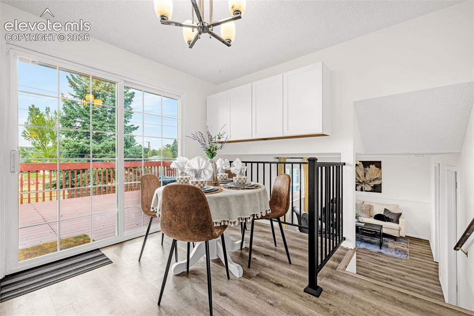
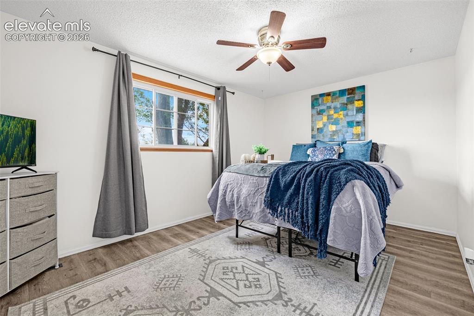
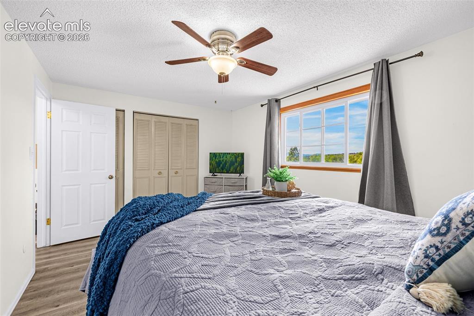
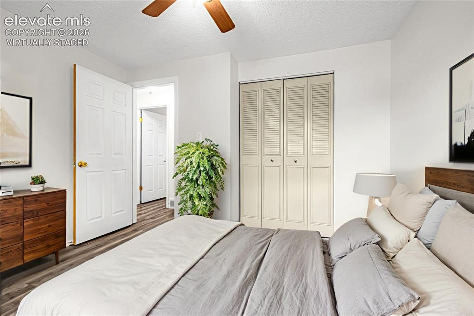
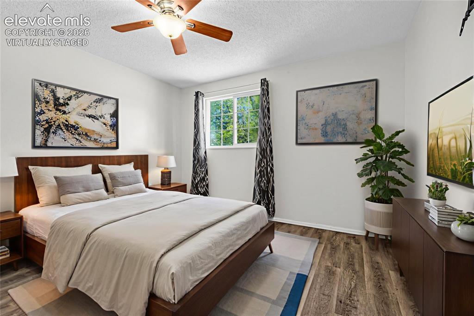
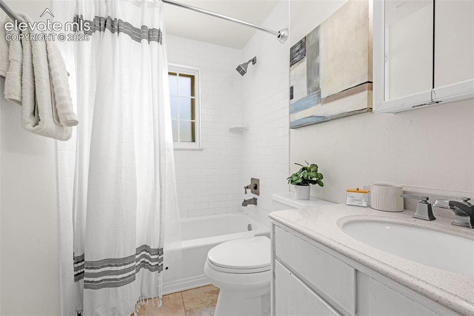
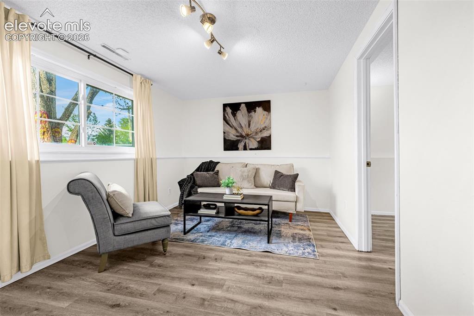
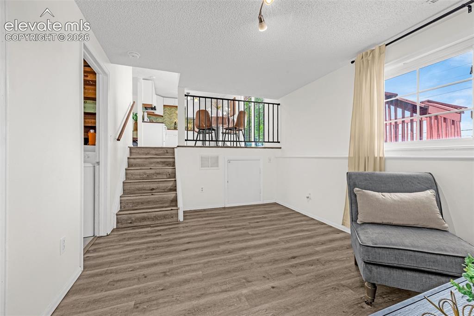
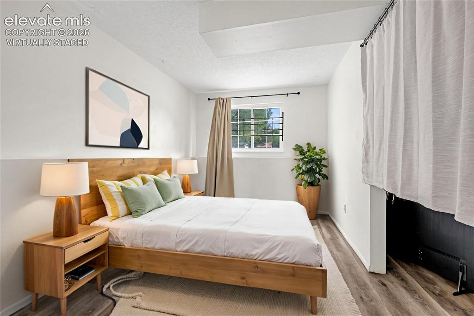
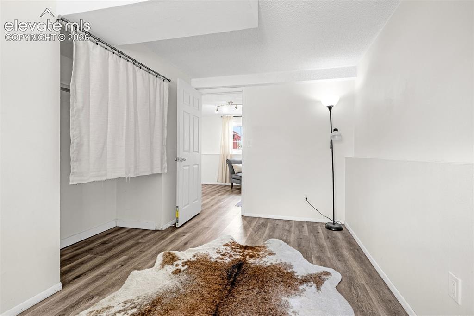
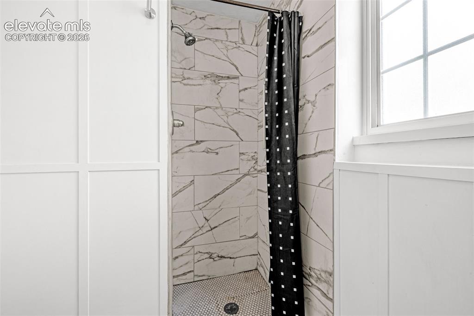
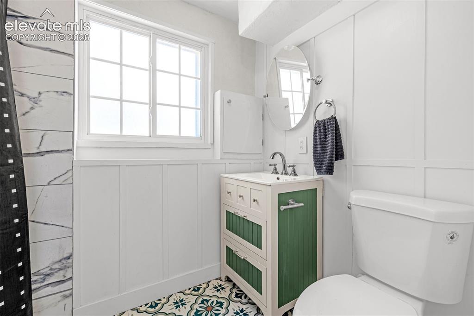
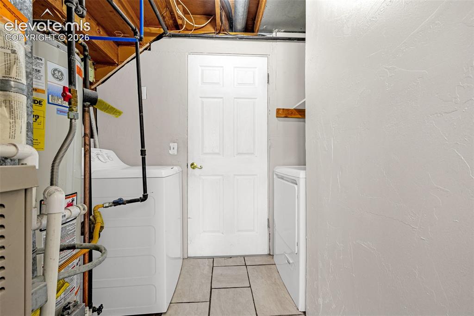
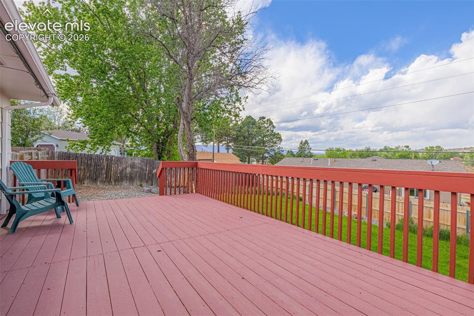
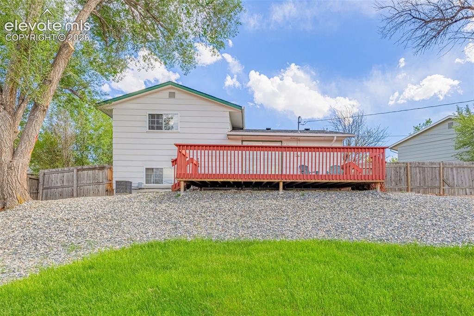
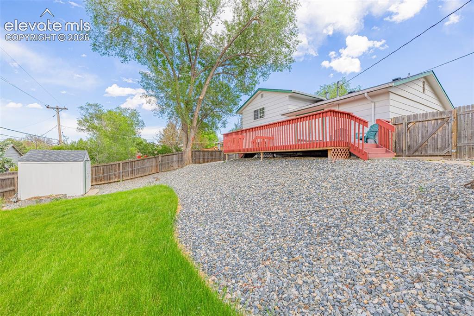
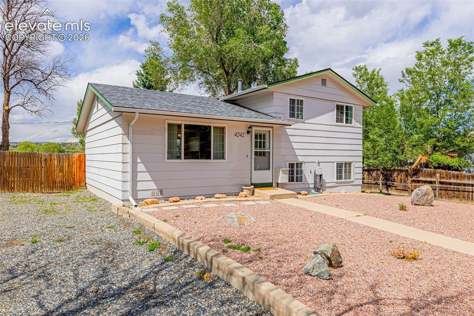
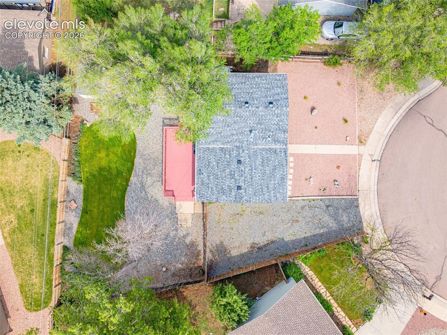
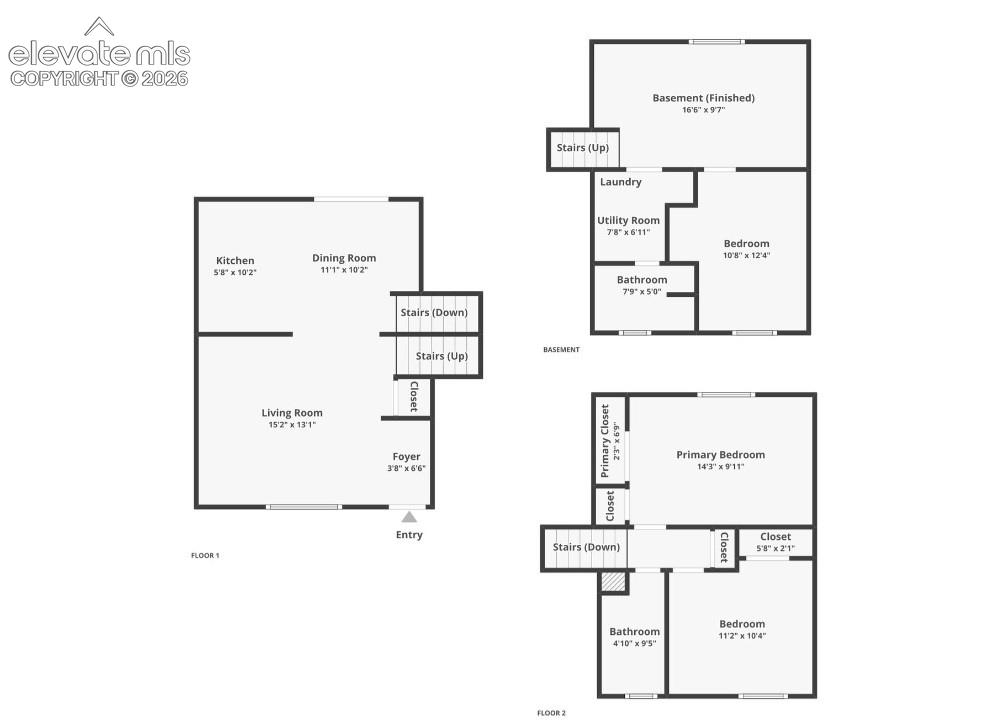
Beautifully updated and move-in ready, this nearly 1,300 sq ft home offers extensive upgrades throughout plus rare side parking with enough space to potentially install a 2-car carport or build a garage. Inside you’ll find new flooring, fresh paint, a completely remodeled kitchen with new cabinets, countertops, backsplash, stove, microwave, and appliances, plus updated bathrooms including a stunning upstairs bath rebuilt down to the studs with a tiled quartz shower. The layout features 2 bedrooms upstairs, 1 bedroom in the lower level, a main level living room, lower level family room, dining area off the kitchen, and lower-level laundry with washer and dryer included. Enjoy the large resurfaced deck, beautiful backyard views, refreshed landscaping with sprinkler system, leveled and rocked driveway, new roof and gutters, and convenient access to restaurants, shopping, and schools.

Property Listed By

Picture of REALTOR Listing Property
  • Nathan Johnson ABR CRS GRI MRP
  • 6135-902-917  Call the Agent 
Picture of Office Listing Property
  • RE/MAX Real Estate Group LLC
  • 0097-435-917  Call the Agent 

Property Details

    General Features

  • Property: Single Family, Tri-Level
  • Year Built: 1970
  • List Price: $349,500
  • County: El Paso
  • School District: Colorado Springs 11

    Rooms

  • Master: Upper Level, 10 x 14
  • Bedrooms: 3
  • Baths: 1 full bath; 1 3/4 bath;
  • Laundry: Electric Hook-up, Lower

    Structure

  • Foundation: Crawl Space, Partial Basement
  • Heating: Forced Air
  • Cooling: Ceiling Fan, Central Air
  • Garage/Parking #: 2 vehicle(s), Available
  • Patio Description: Wood Deck
  • Total SqFt: 1,299
  • Finished SqFt: 1,299
  • Construction Status: Existing Home
  • Siding: Masonite Type
  • Structure: Framed on Lot, Frame

    Features

  • Appliances: 220v in Kitchen, Dishwasher, Dryer, Microwave Oven, Oven, Range, Refrigerator, Self Cleaning Oven, Washer
  • Floors: Tile
  • Additional Items: many updates throughout the house!
  • Laundry: Electric Hook-up, Lower

    Taxes, Utilities, Lot

  • Tax: $1,066
  • Lot Size: 0.17 Acres, 7,405 SqFt
  • Landscaped: All
  • Lot Description: Cul-de-sac
  • Existing Utilities: Cable Connected, Electricity Connected, Natural Gas Connected
  • Existing Water: Municipal

    Community

    Additional Information


      Disclaimer
      The real estate listing information and related content displayed on this site is provided exclusively for consumers’ personal, non-commercial use and may not be used for any purpose other than to identify prospective properties consumers may be interested in purchasing.
      PPAR.com Website

      4242 Amiable Way, Colorado Springs, CO, 80917

      Image 1 of 33: Front of Structure

      Front of Structure
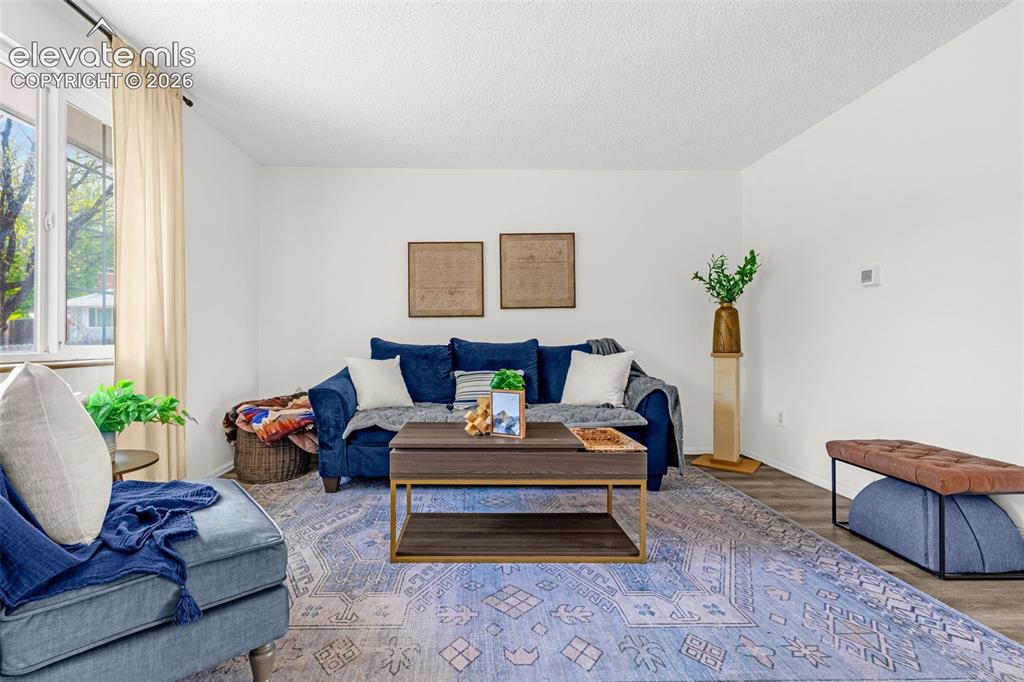
      Image 2 of 33: Front of Structure

      Front of Structure

      Image 3 of 33: Living Room

      Living Room

      Image 4 of 33: Living Room

      Living Room

      Image 5 of 33: Kitchen

      Kitchen

      Image 6 of 33: Kitchen

      Kitchen

      Image 7 of 33: Kitchen

      Kitchen

      Image 8 of 33: Dining Area

      Dining Area

      Image 9 of 33: Dining Area

      Dining Area

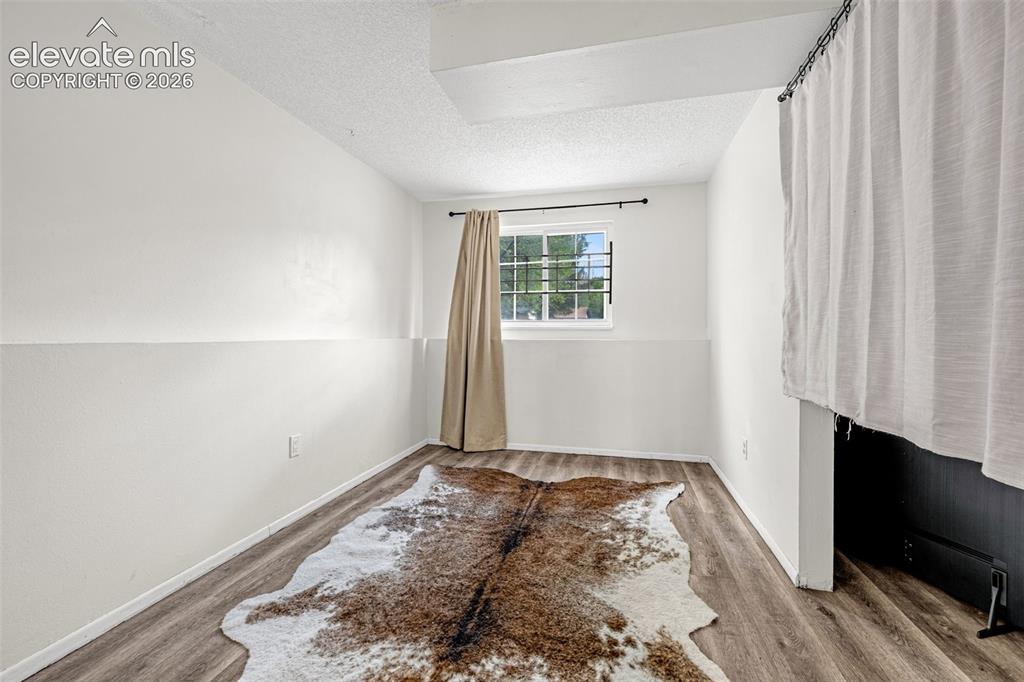
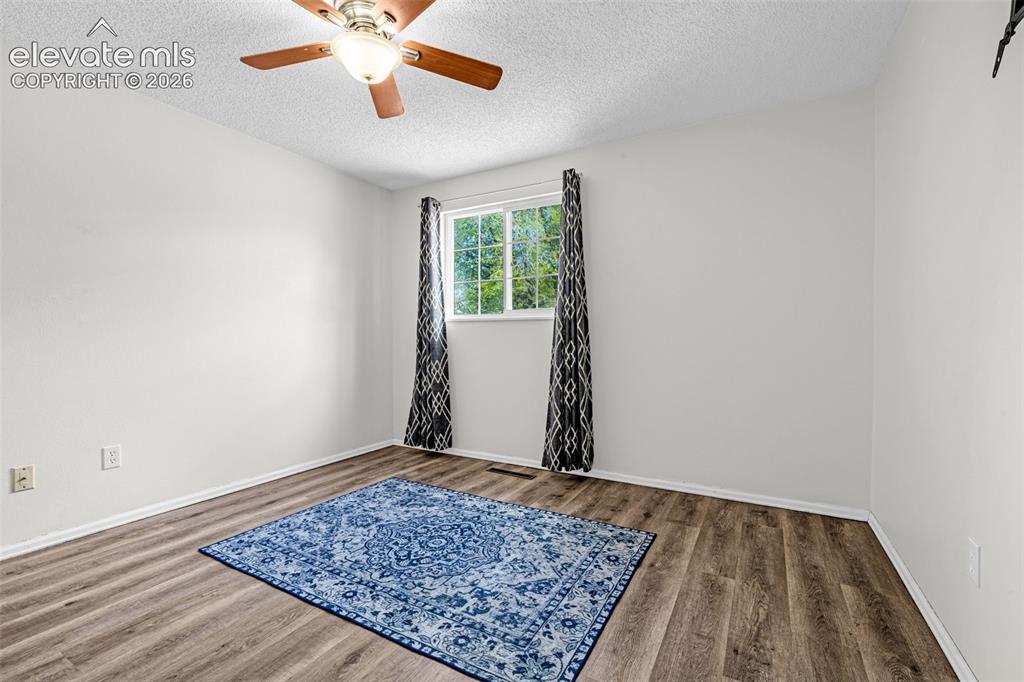
      Image 10 of 33: Bedroom

      Bedroom

      Image 11 of 33: Bedroom

      Bedroom

      Image 12 of 33: virtually staged

      virtually staged

      Image 13 of 33: virtually staged

      virtually staged

      Image 14 of 33: Bathroom

      Bathroom

      Image 15 of 33: Sitting Room

      Sitting Room

      Image 16 of 33: Sitting Room

      Sitting Room

      Image 17 of 33: virtually staged

      virtually staged

      Image 18 of 33: Other

      Other

      Image 19 of 33: Bathroom

      Bathroom

      Image 20 of 33: Bathroom

      Bathroom

      Image 21 of 33: Laundry

      Laundry

      Image 22 of 33: Deck

      Deck

      Image 23 of 33: Back of Structure

      Back of Structure

      Image 24 of 33: Other

      Other

      Image 25 of 33: Plenty of Room for a garage or Car Port on the left side of the house
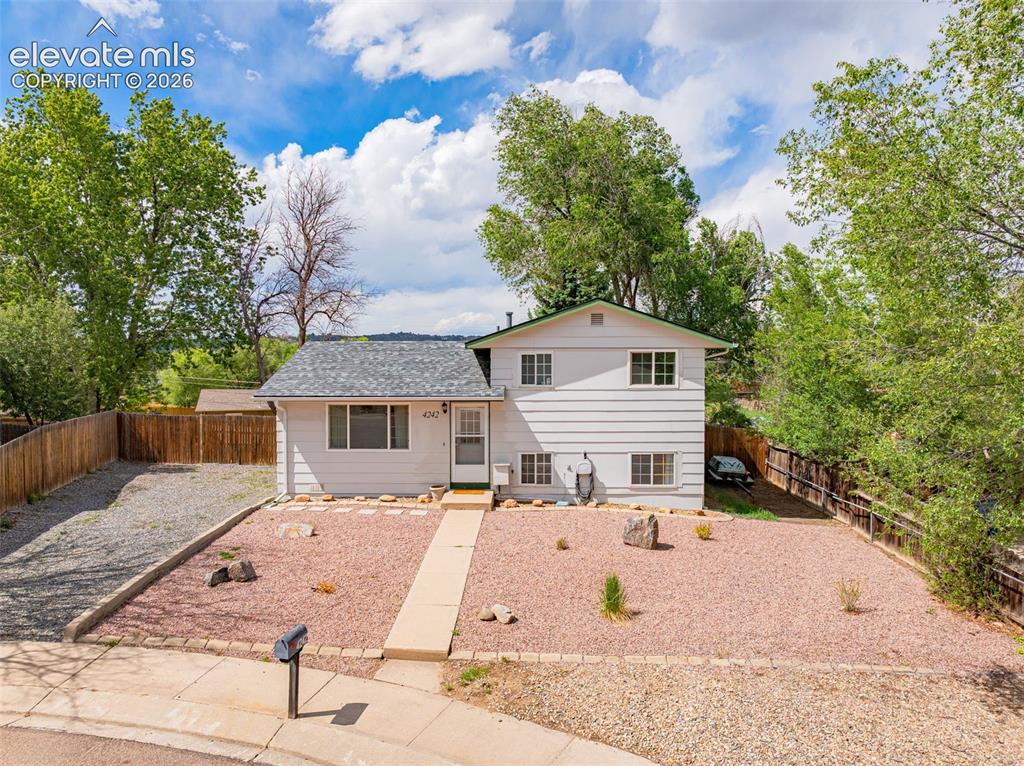
      Plenty of Room for a garage or Car Port on the left side of the house
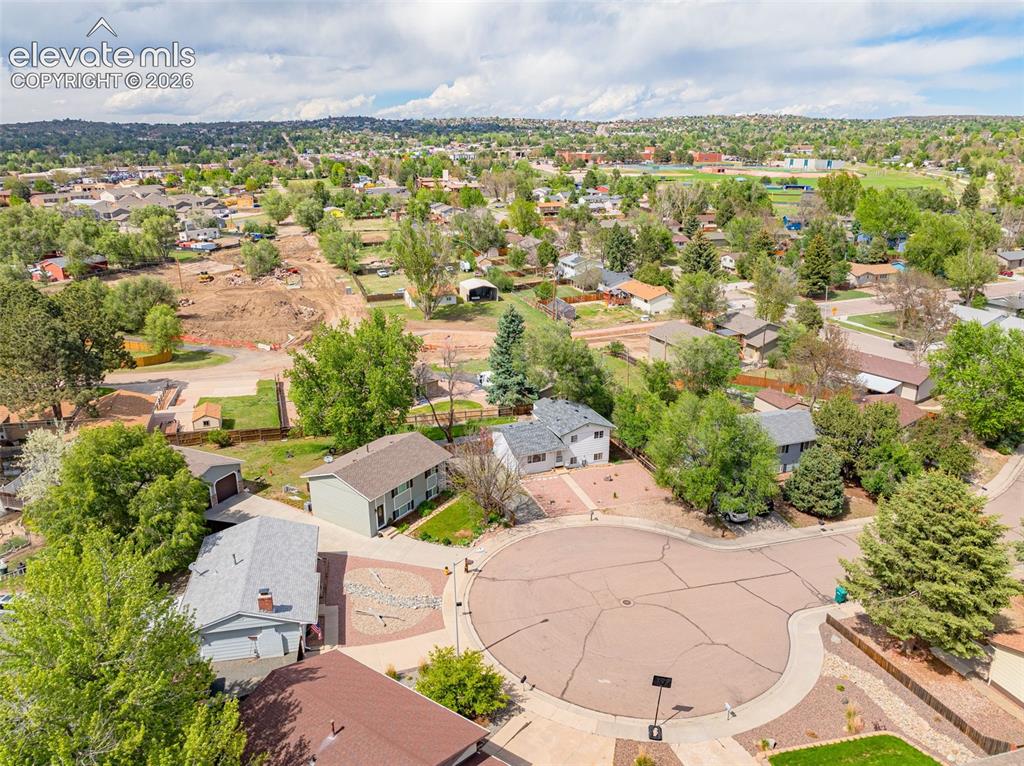
      Image 26 of 33: Plenty of Room for a garage or Car Port on the left side of the house
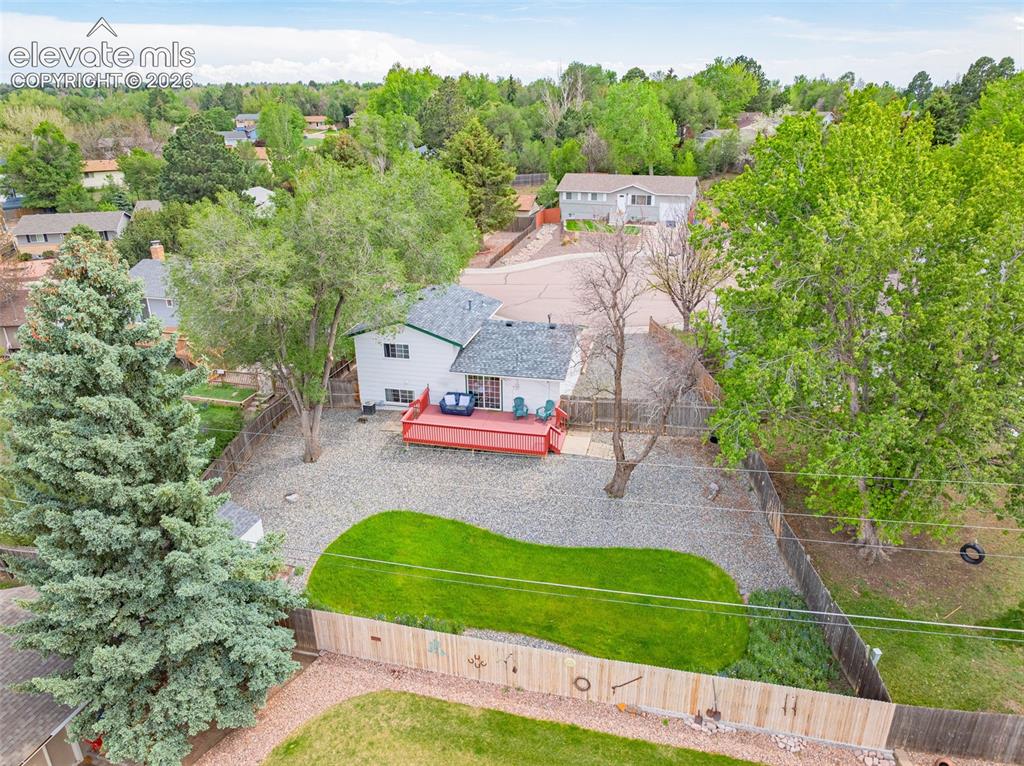
      Plenty of Room for a garage or Car Port on the left side of the house

      Image 27 of 33: Aerial View

      Aerial View

      Image 28 of 33: Plenty of Room for a garage or Car Port on the left side of the house

      Plenty of Room for a garage or Car Port on the left side of the house

      Image 29 of 33: Aerial View

      Aerial View

      Image 30 of 33: Floor Plan

      Floor Plan

      Image 31 of 33: Other

      Other

      Image 32 of 33: Other

      Other

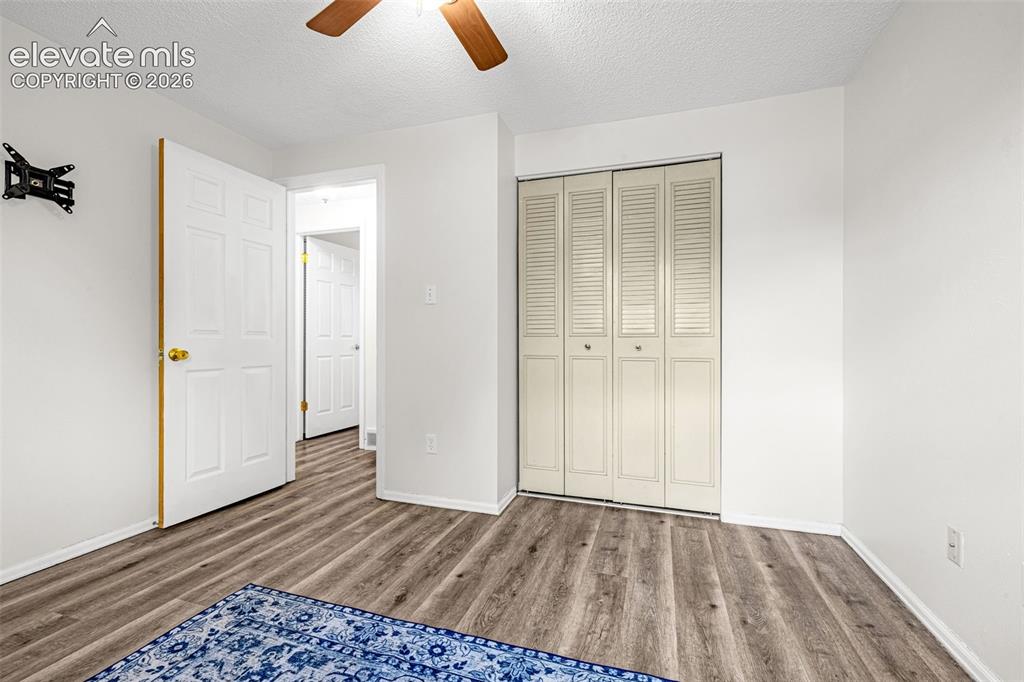
      Image 33 of 33: Bedroom

      Bedroom

      Disclaimer: The real estate listing information and related content displayed on this site is provided exclusively for consumers’ personal, non-commercial use and may not be used for any purpose other than to identify prospective properties consumers may be interested in purchasing.