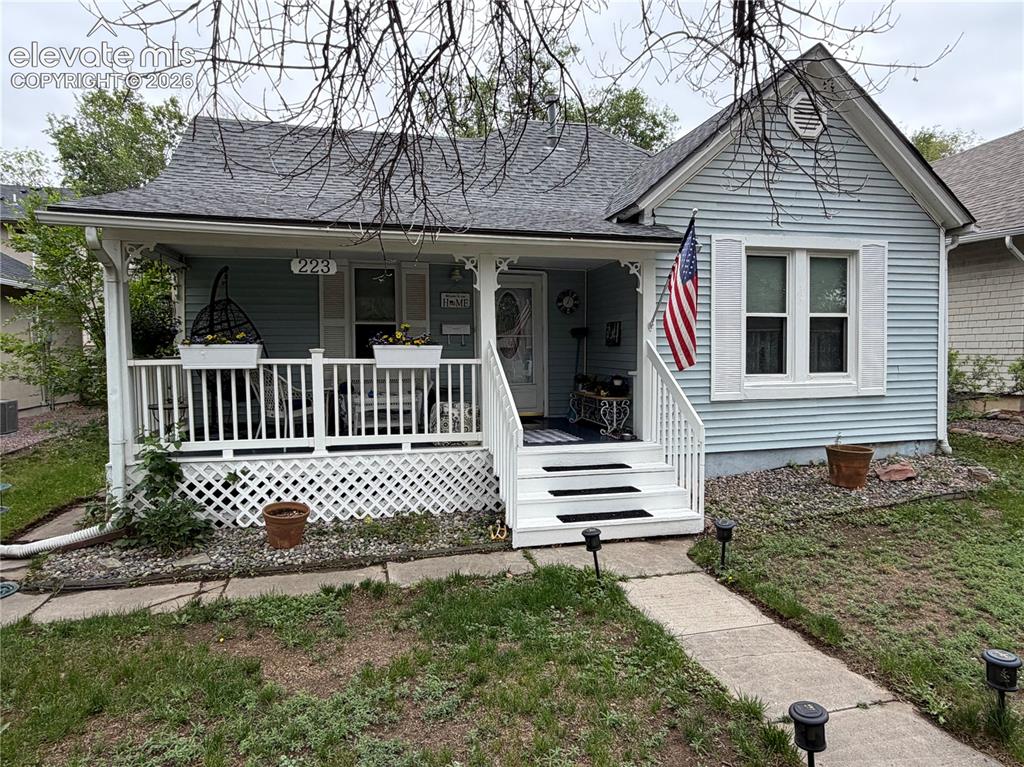
223 Custer Avenue, Colorado Springs, CO, 80903
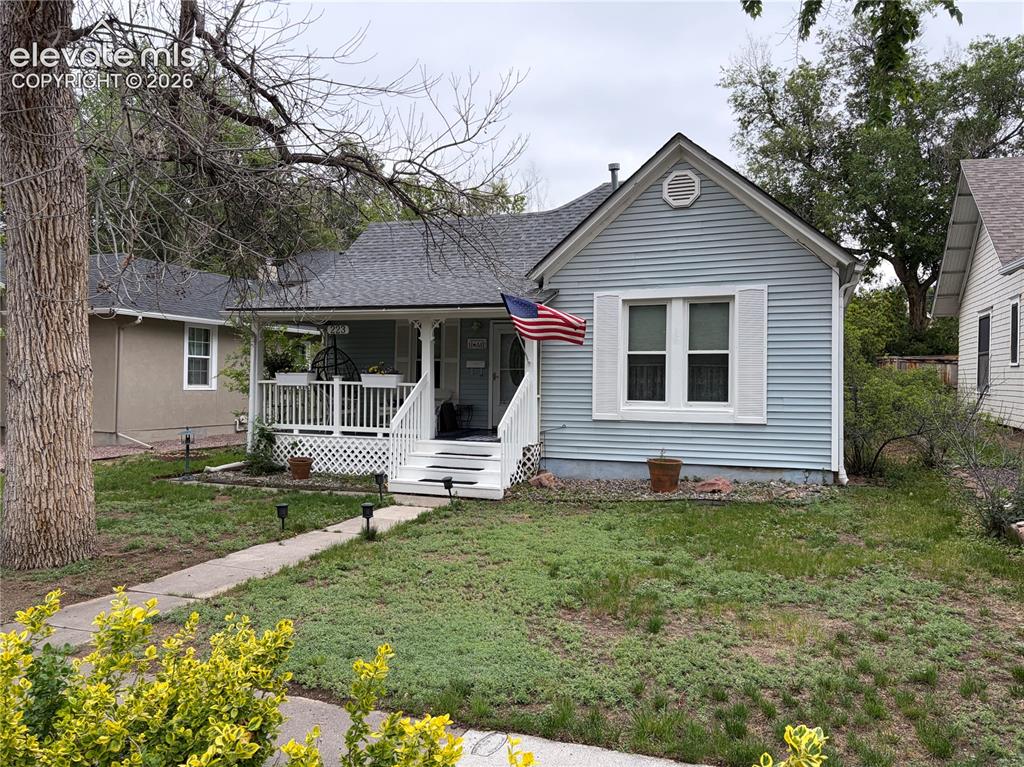
Come and see this charming 19th century home
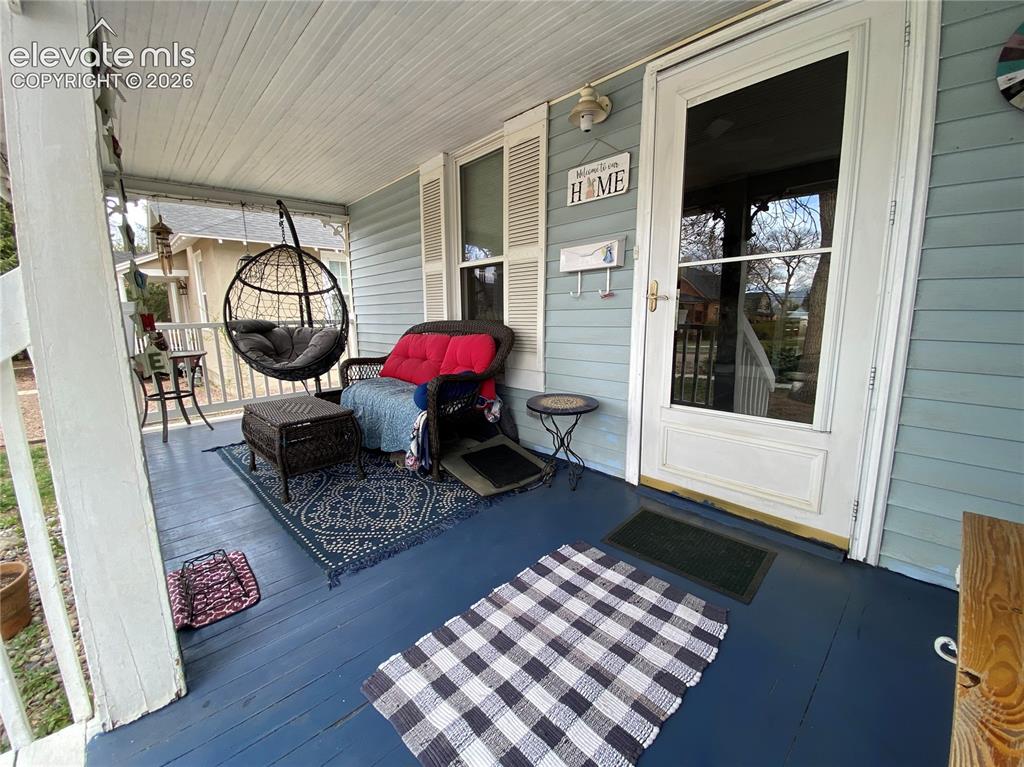
Check out this HUGE front porch - almost 130 sq ft of covered outdoor living space
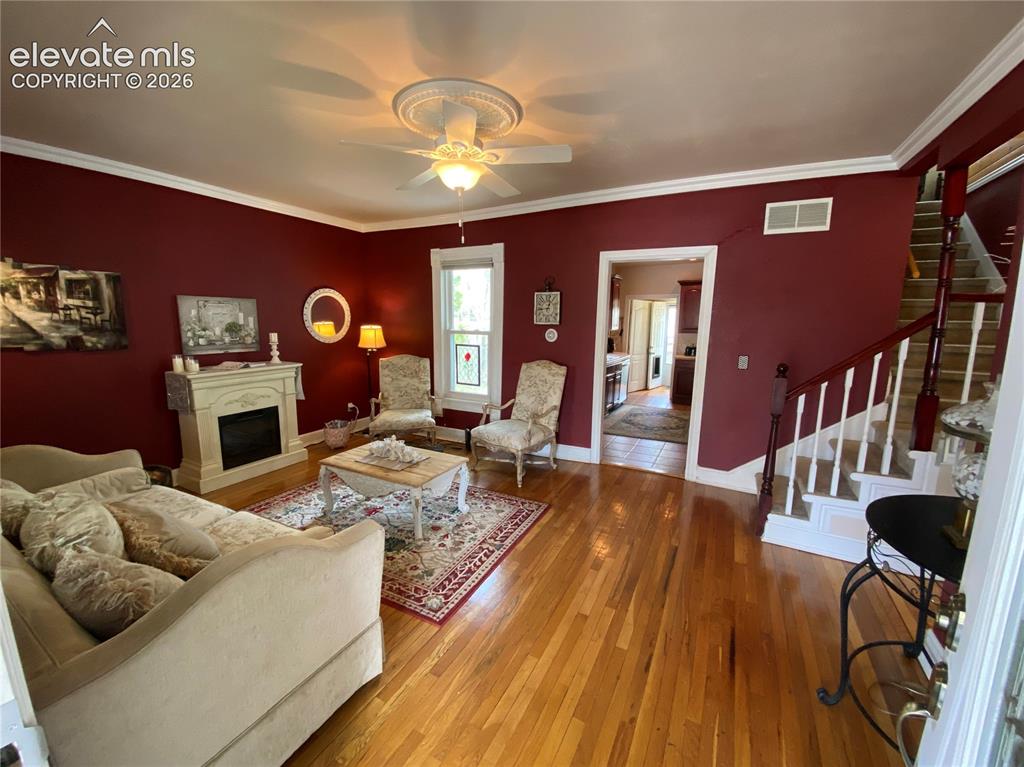
The parlor living room welcomes you with classic architectural details
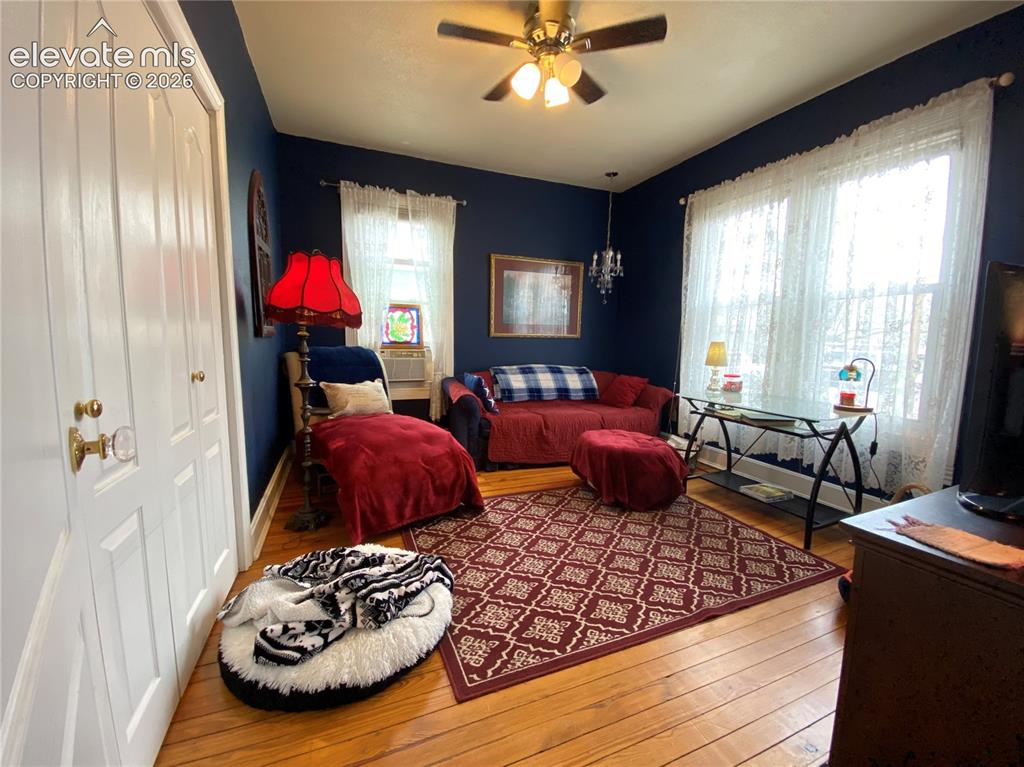
The first of three main-level bedrooms is located just off the entry
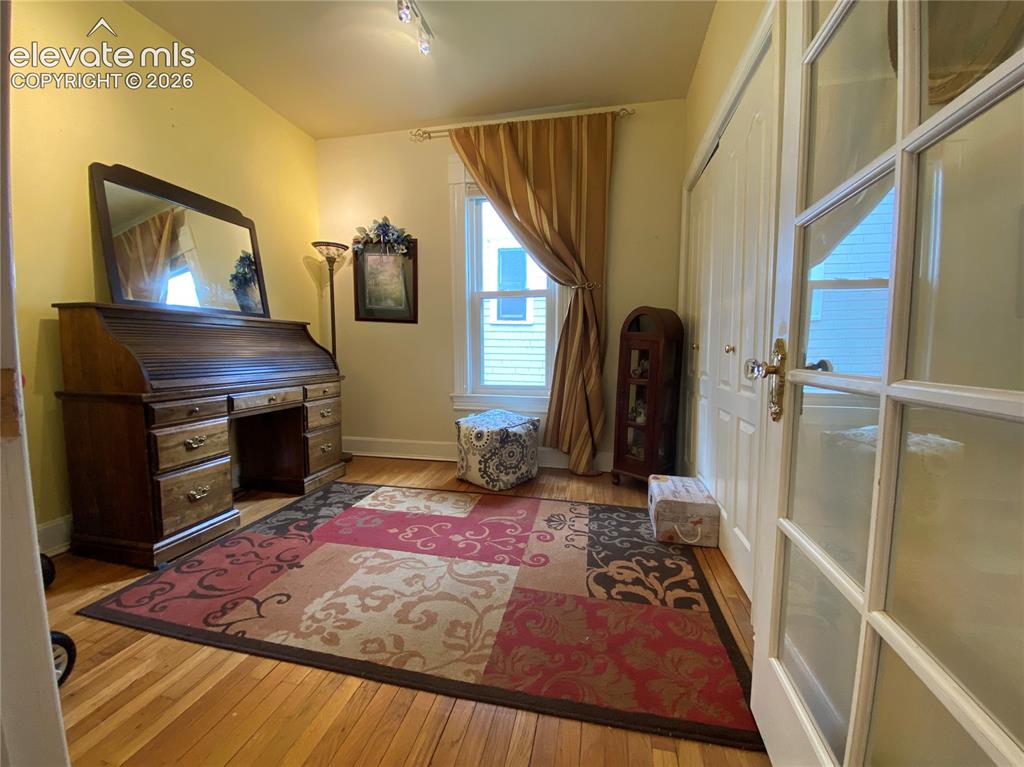
This bedroom features a beautiful French door, adding charm, natural light, and a touch of elegance
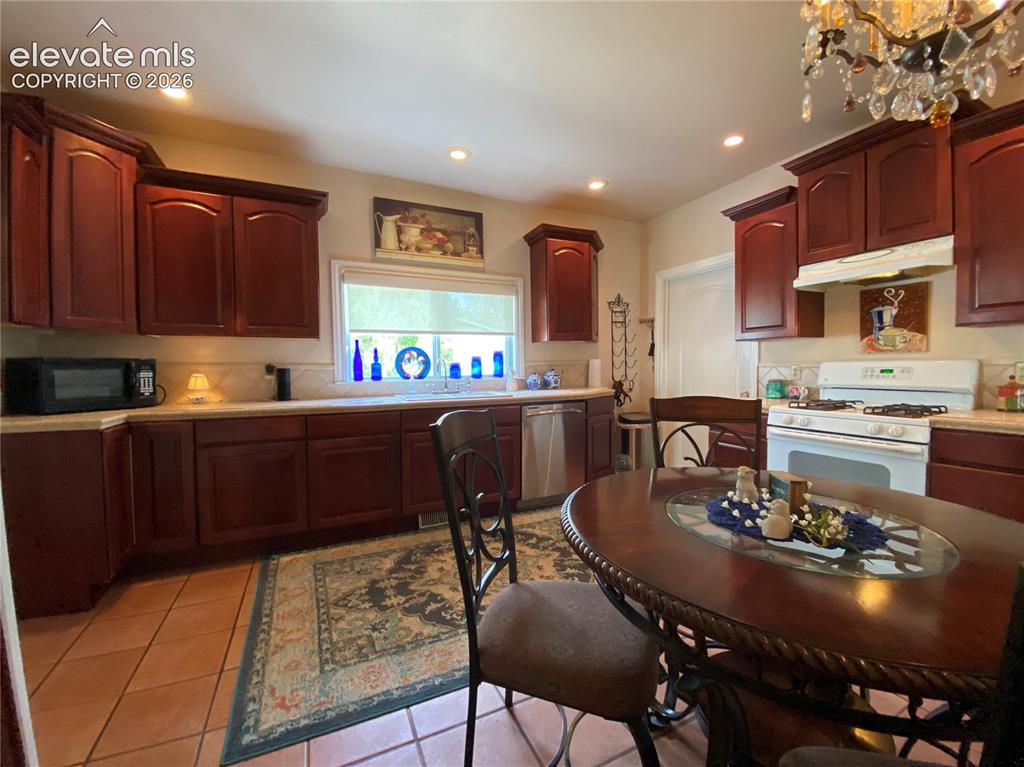
With updated cabinets and tile countertops, the kitchen provides ample storage and timeless style
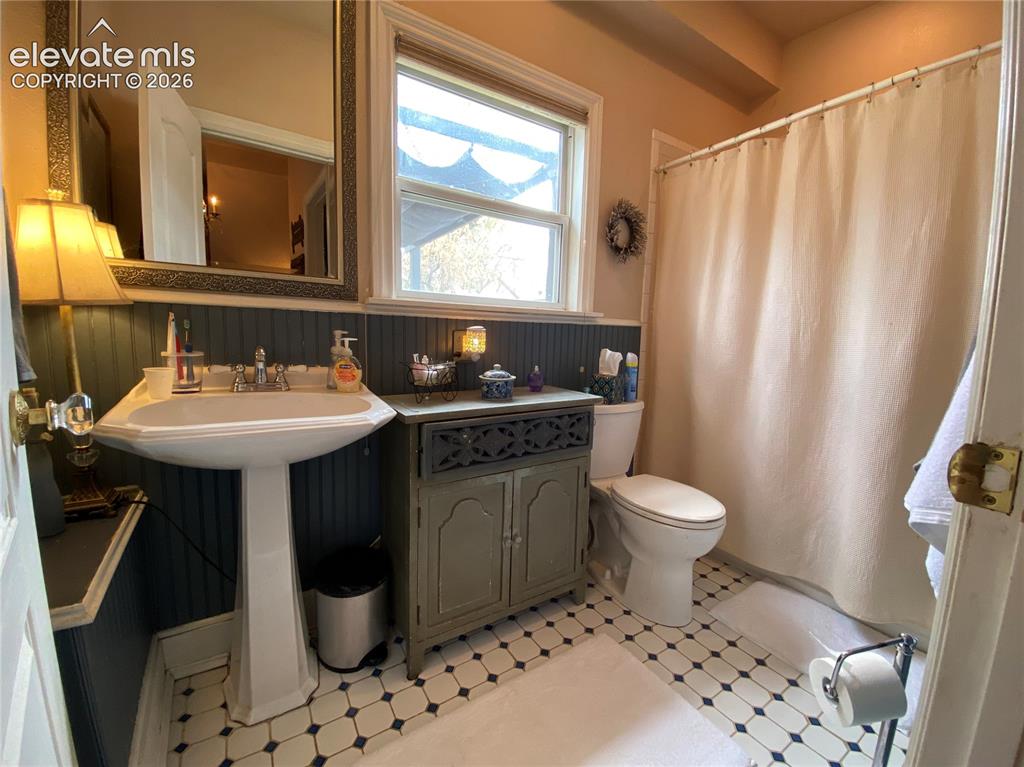
The FULL bathroom features custom tile flooring and a beautifully preserved historic cabinet
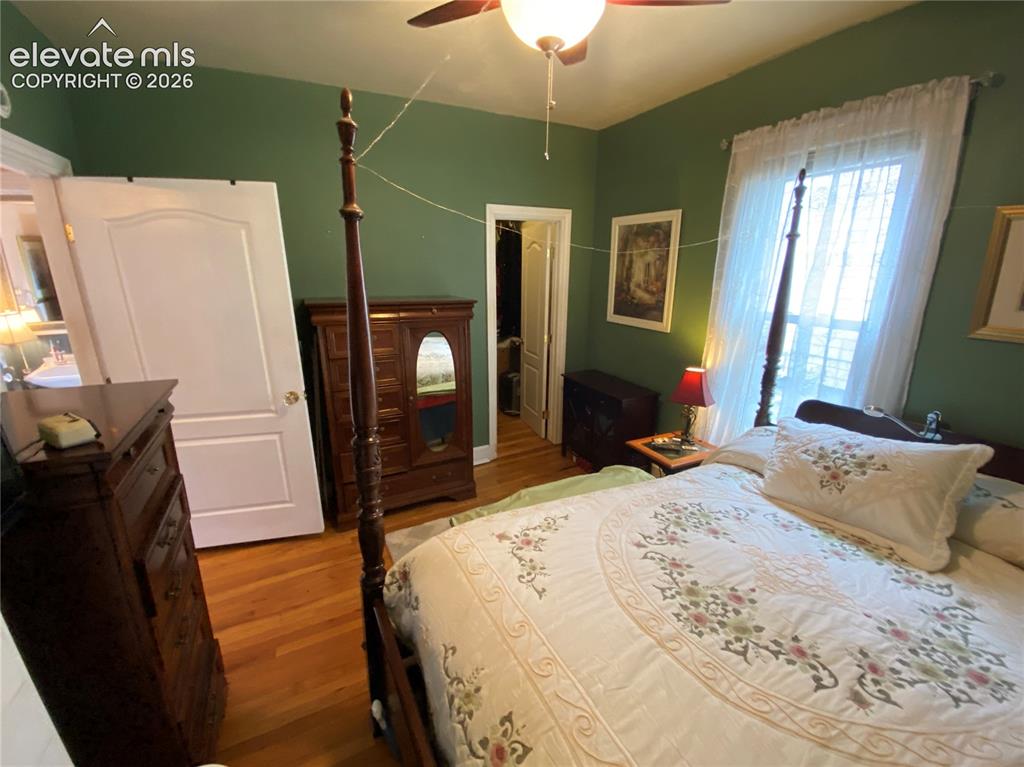
The master bedroom is adjacent to the full bathroom and boasts a small walk-in closet
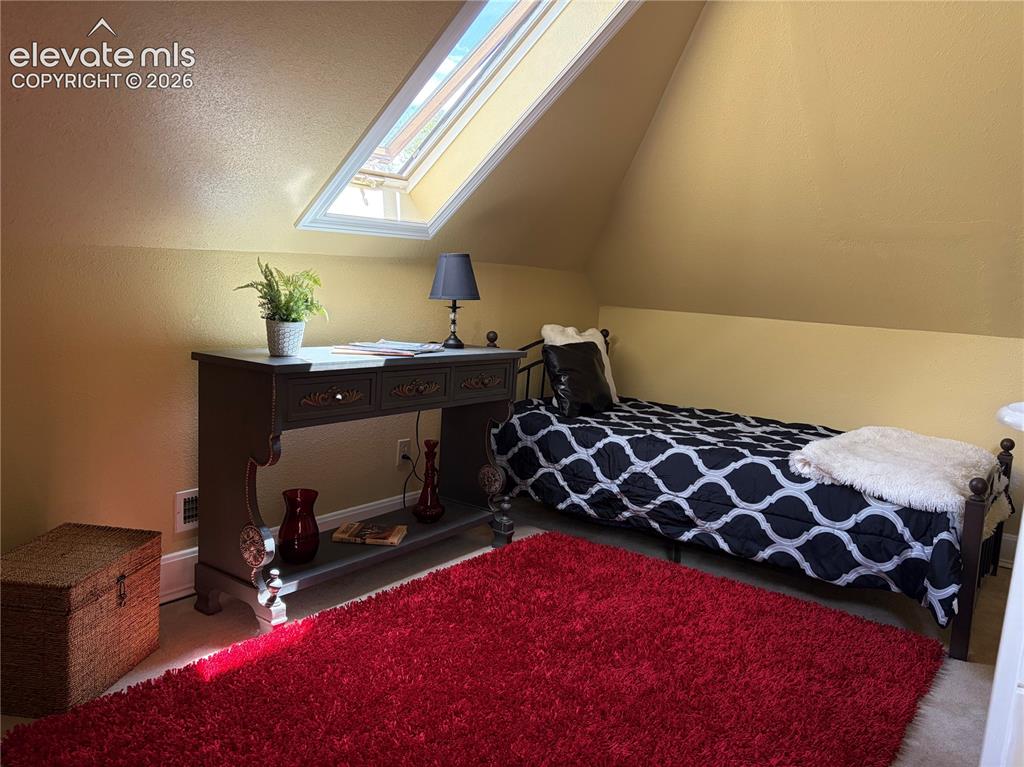
Head upstairs to discover the bonus loft, a bright and flexible additional living space that enhances the functionality of this historic home
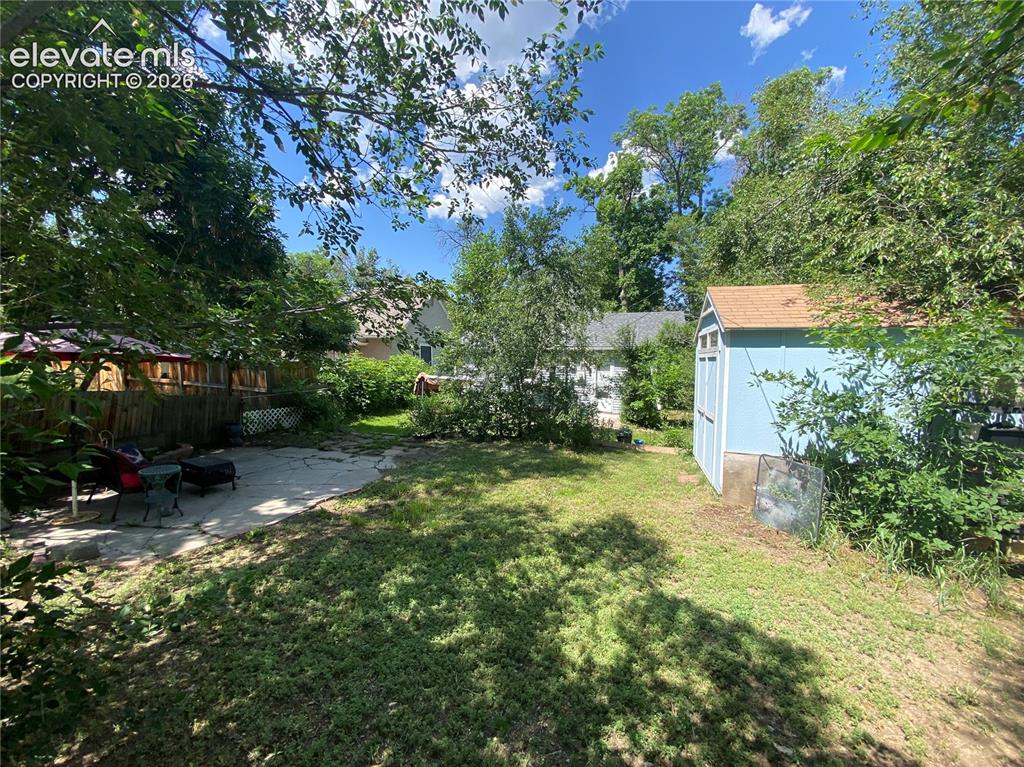
You'll enjoy a private, fully-fenced backyard with multiple functional areas for relaxation, play, and/or outdoor gatherings
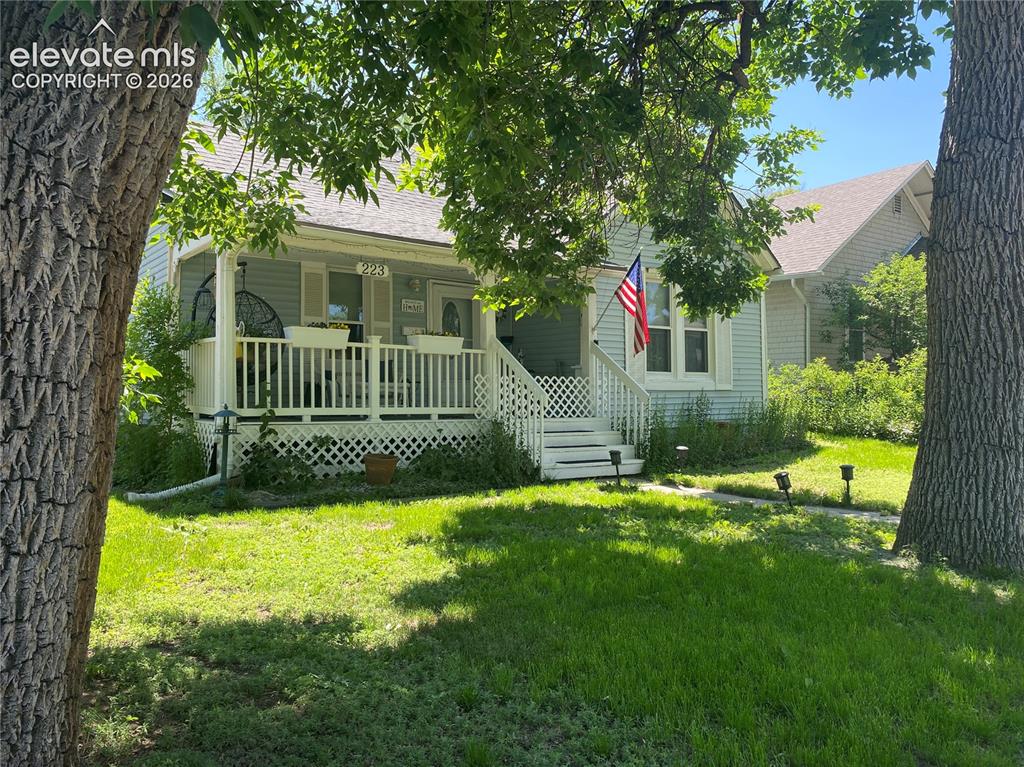
Established mature trees provide ample shade, creating a cool and inviting outdoor living space
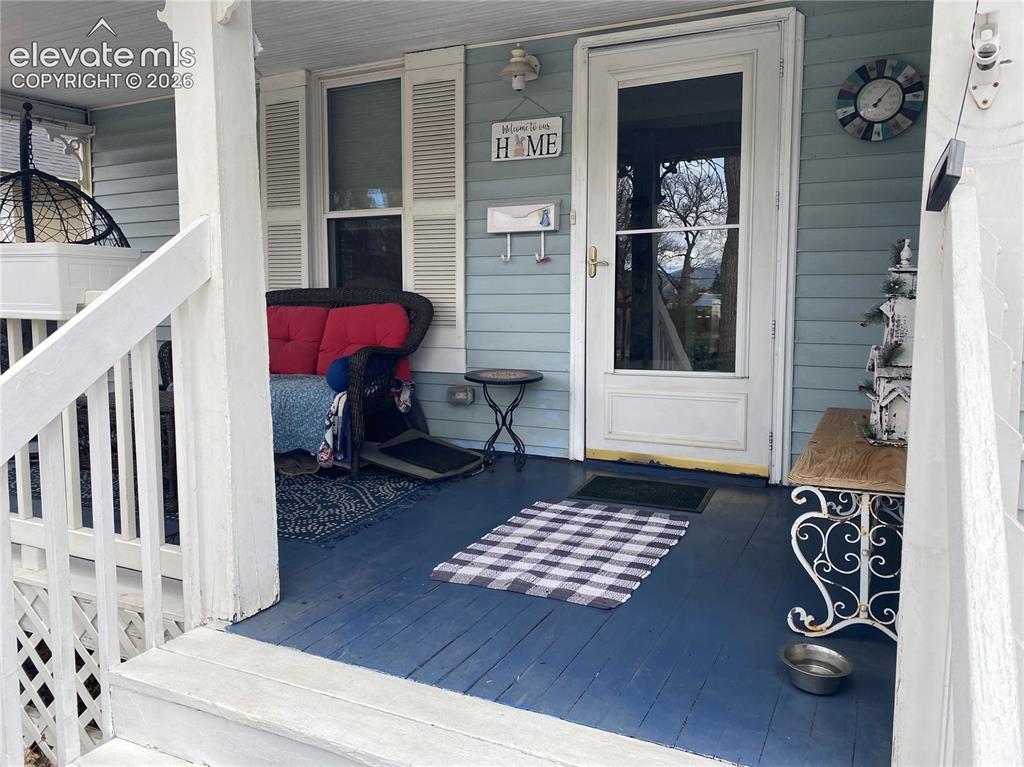
Designed for year-round enjoyment, the porch provides the perfect spot to soak up the fresh air and embrace all of Colorado's seasons
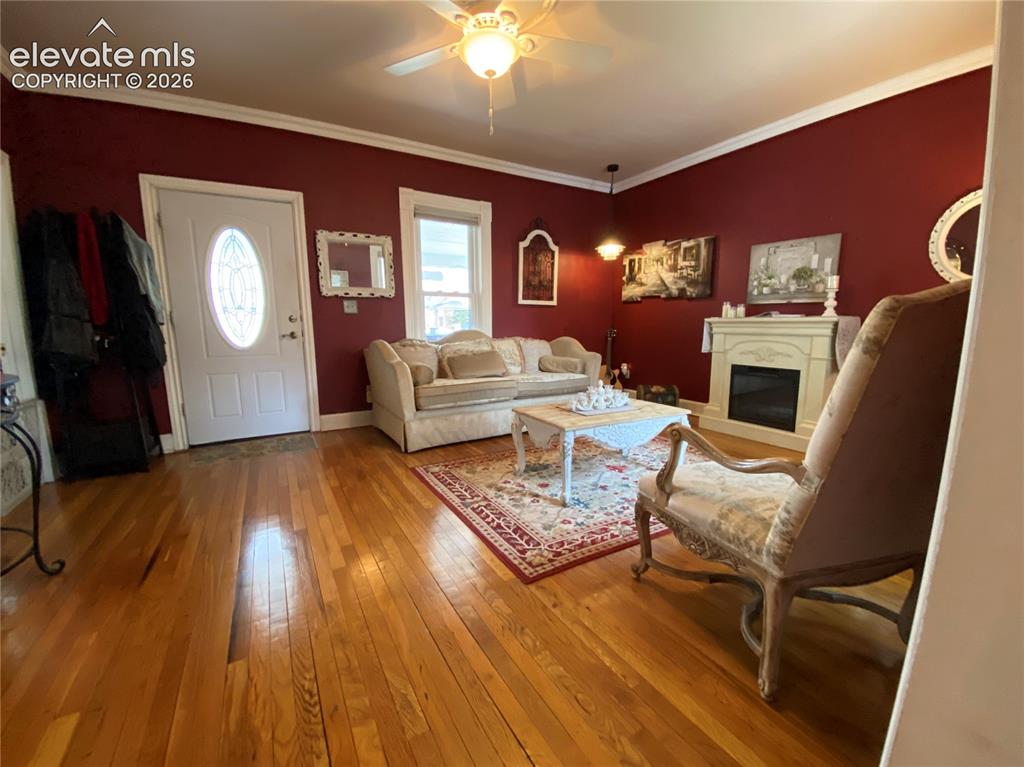
Enjoy the beauty of restored original hardwood floors, a standout feature that highlights the historic charm of this Colorado Springs home
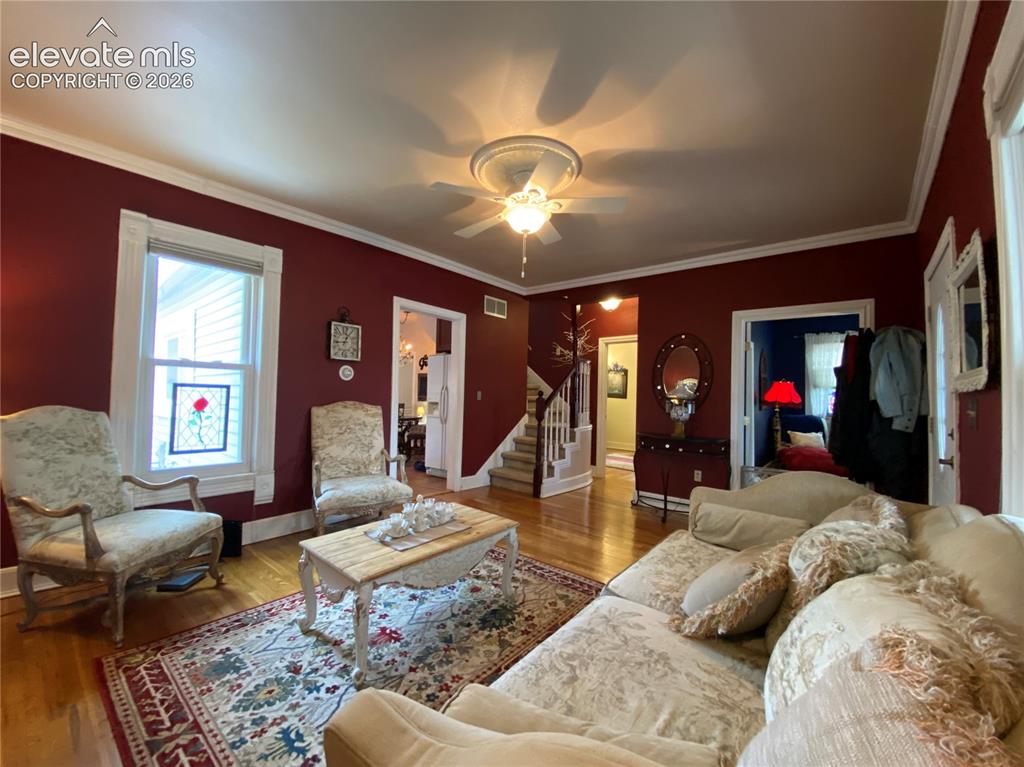
Elegant crown molding provides a sophisticated touch, enhancing the timeless character and beauty of this home
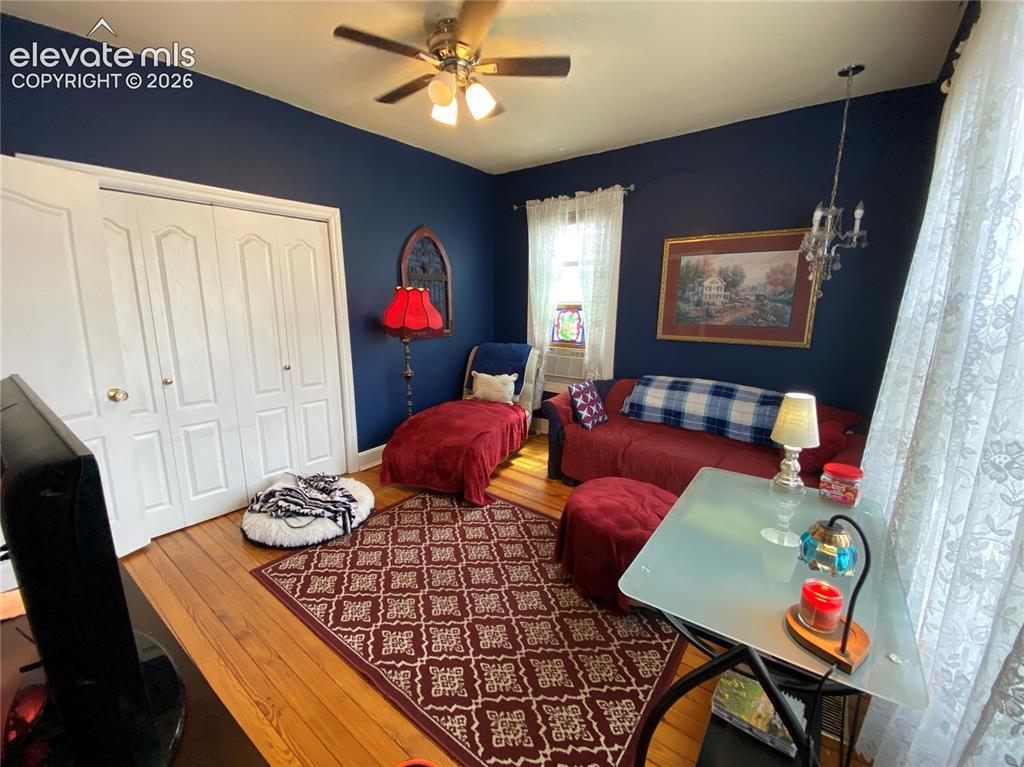
The front facing bedroom offers flexibility as a home office, reading nook, or cozy relaxation space
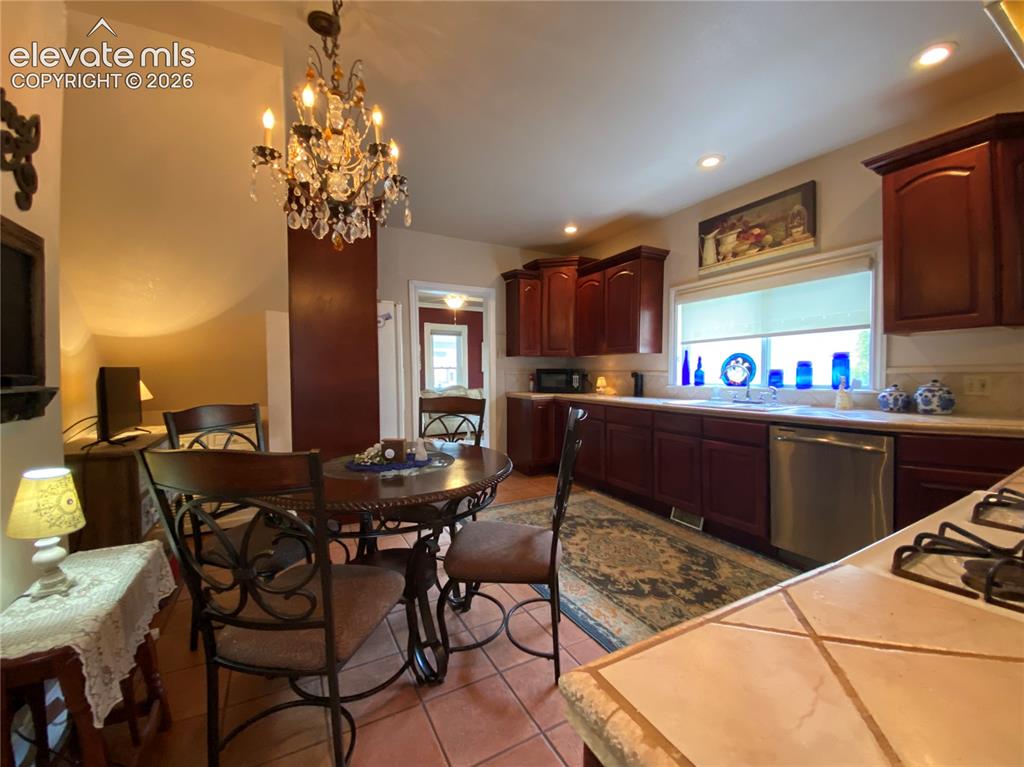
Designed for connection, the kitchen serves as a central gathering space for cooking, entertaining, and everyday living
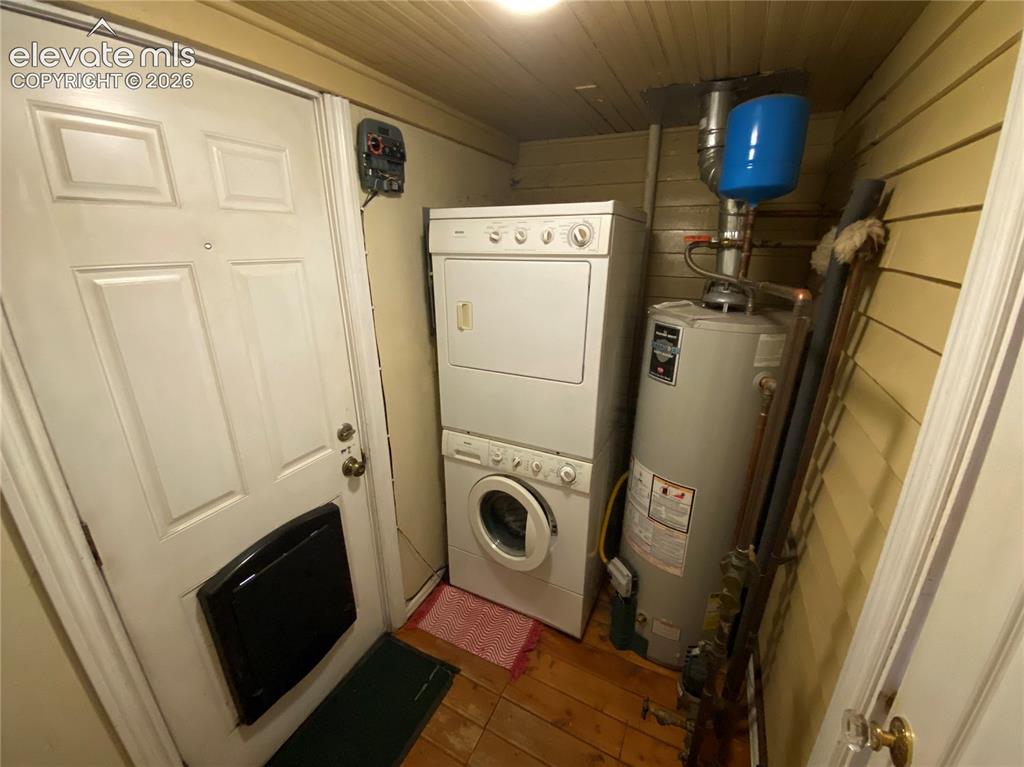
An addition to the original floorplan of the home, this space now supports main-level laundry
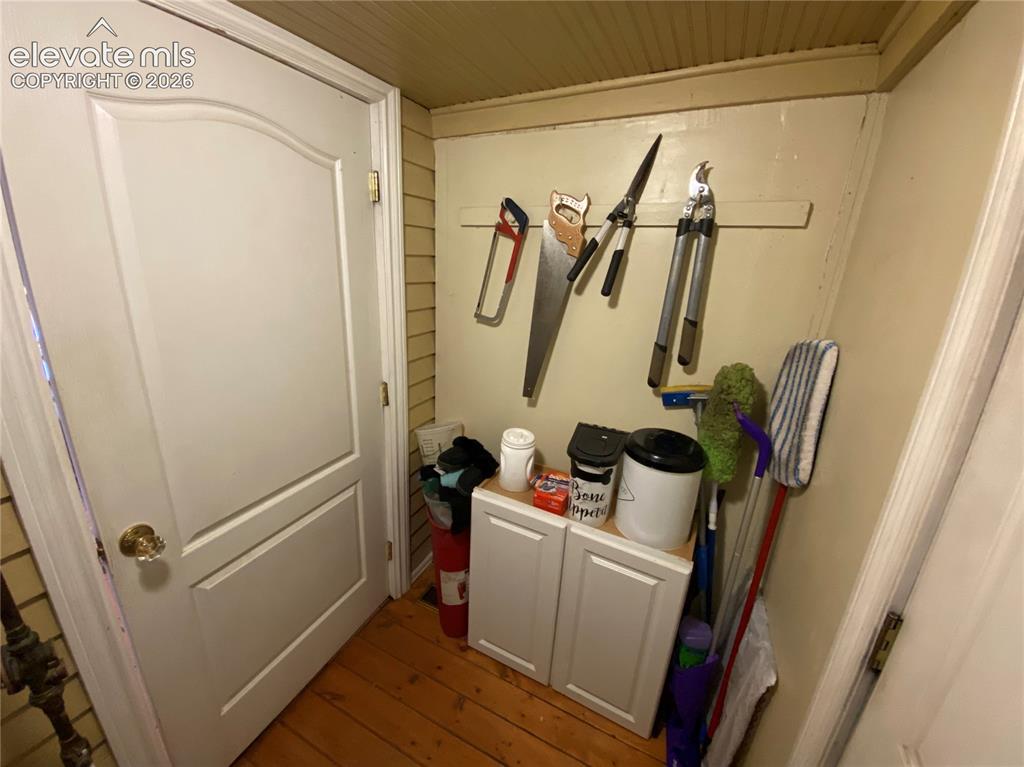
And provides 'hidden' extra storage just inside the back door, adding functionality to your backyard access
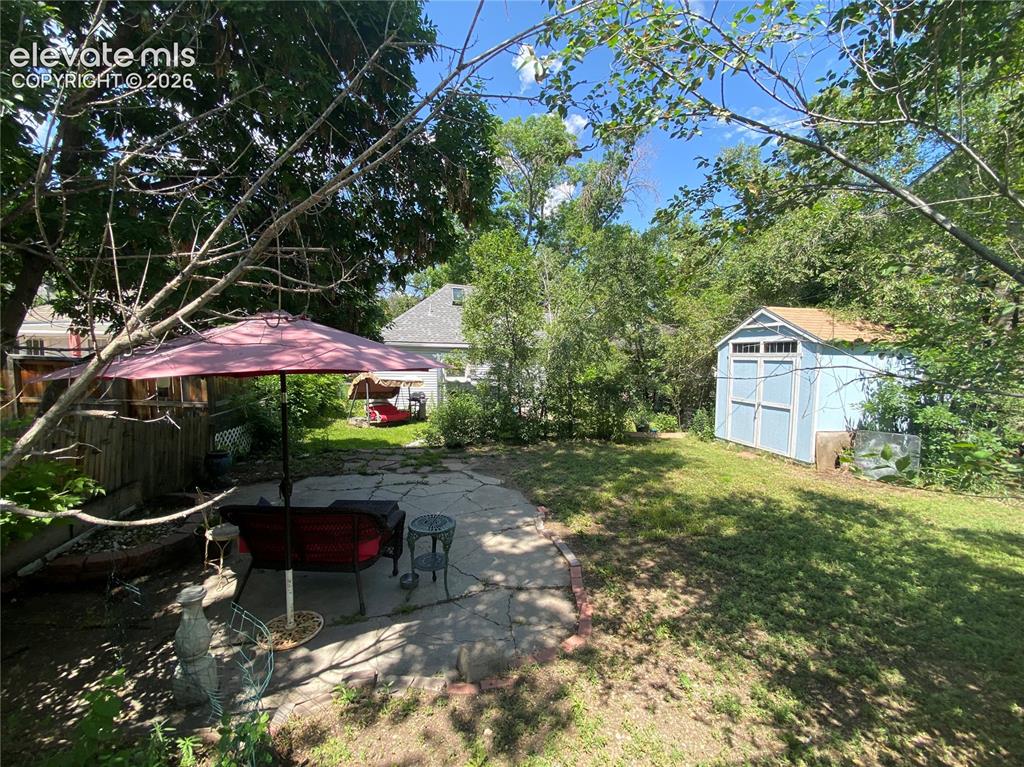
Out in the backyard there's a newer 8x10 shed, which provides ample storage space for outdoor gear, landscaping supplies, and more
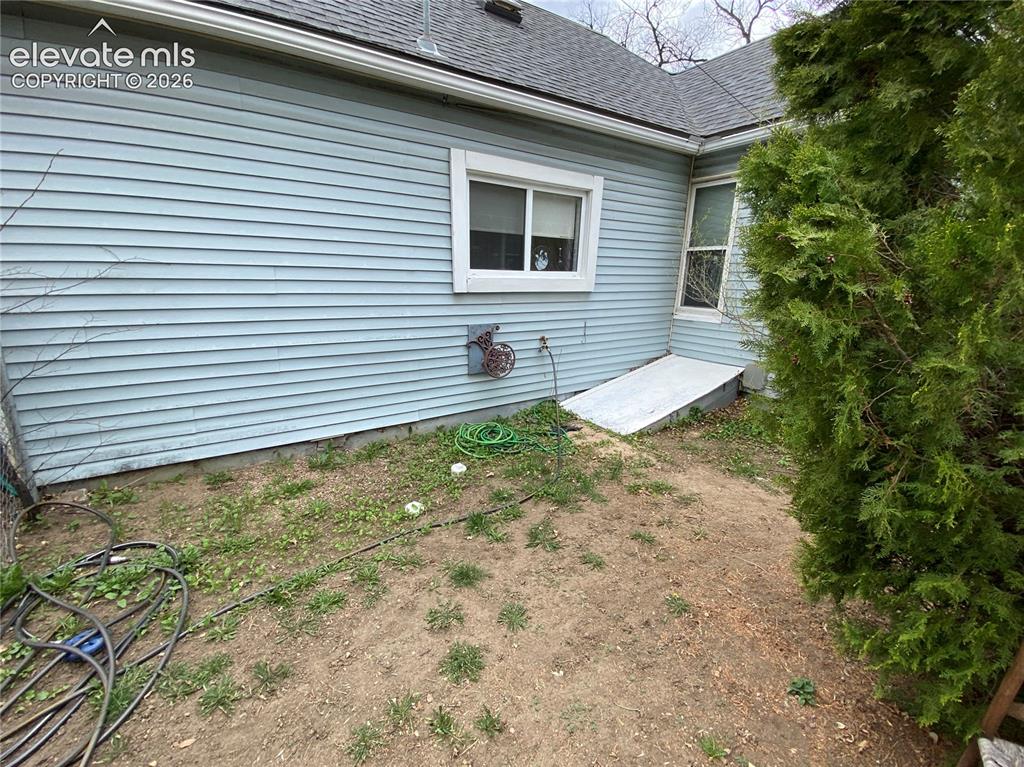
Additional storage can be found in the basement crawl space, which features a sturdy new access door
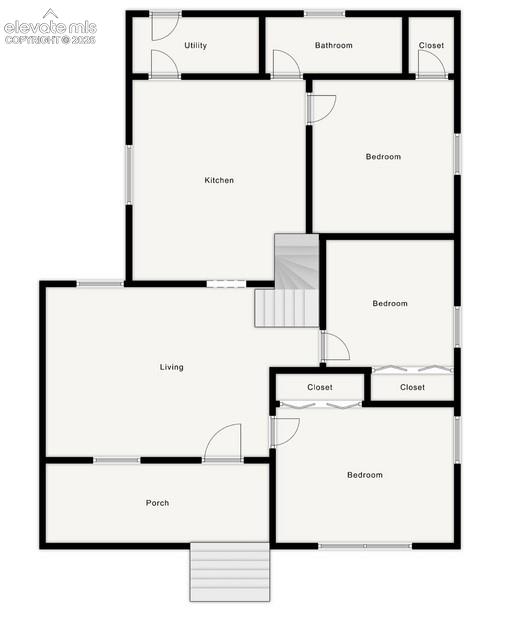
The thoughtfully designed floor plan maximizes living space, natural light, and comfort
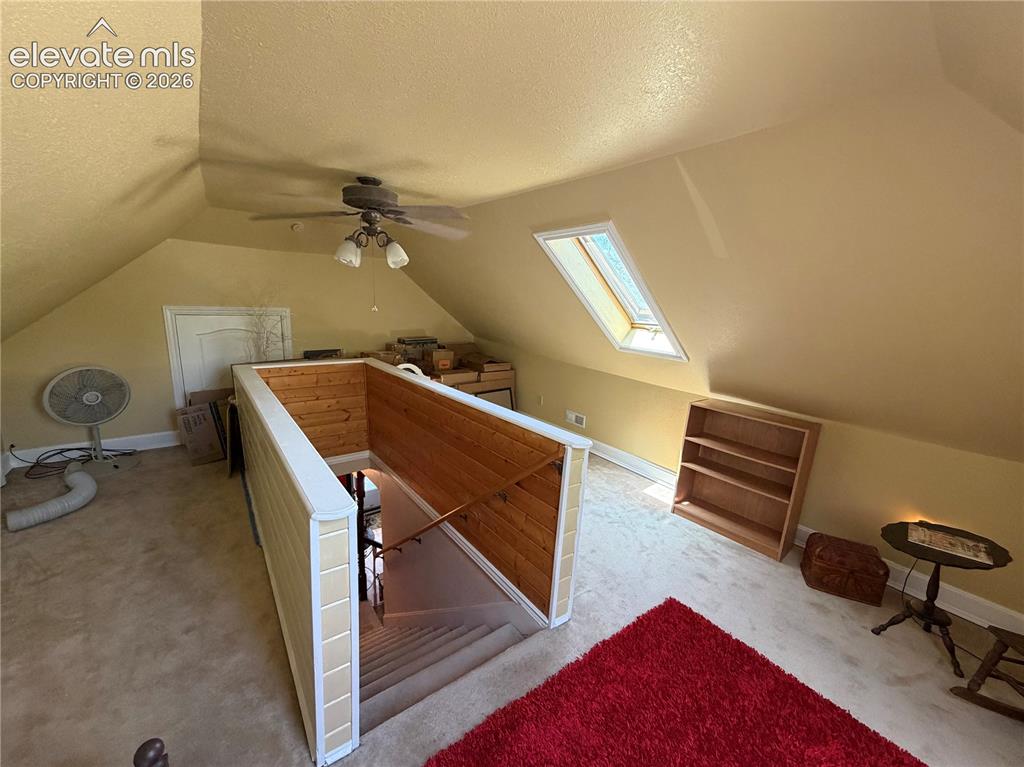
The bonus upstairs loft provides a getaway space and also access to additional attic storage
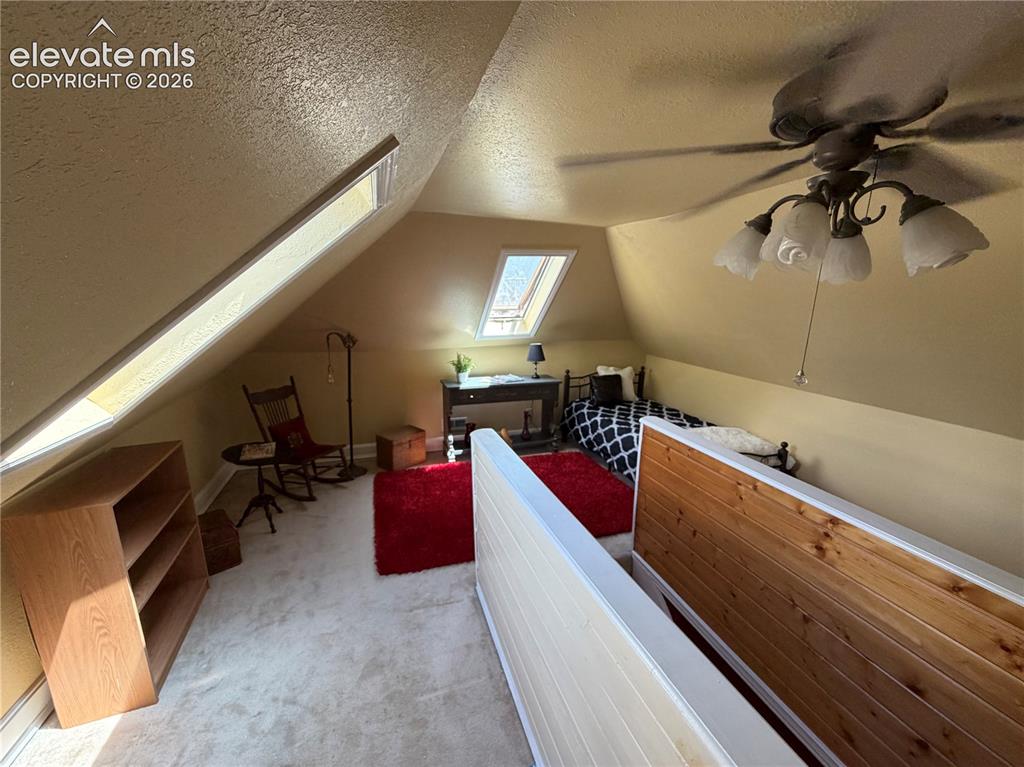
Two windows (with roller openers) bring in natural light and fresh Colorado air
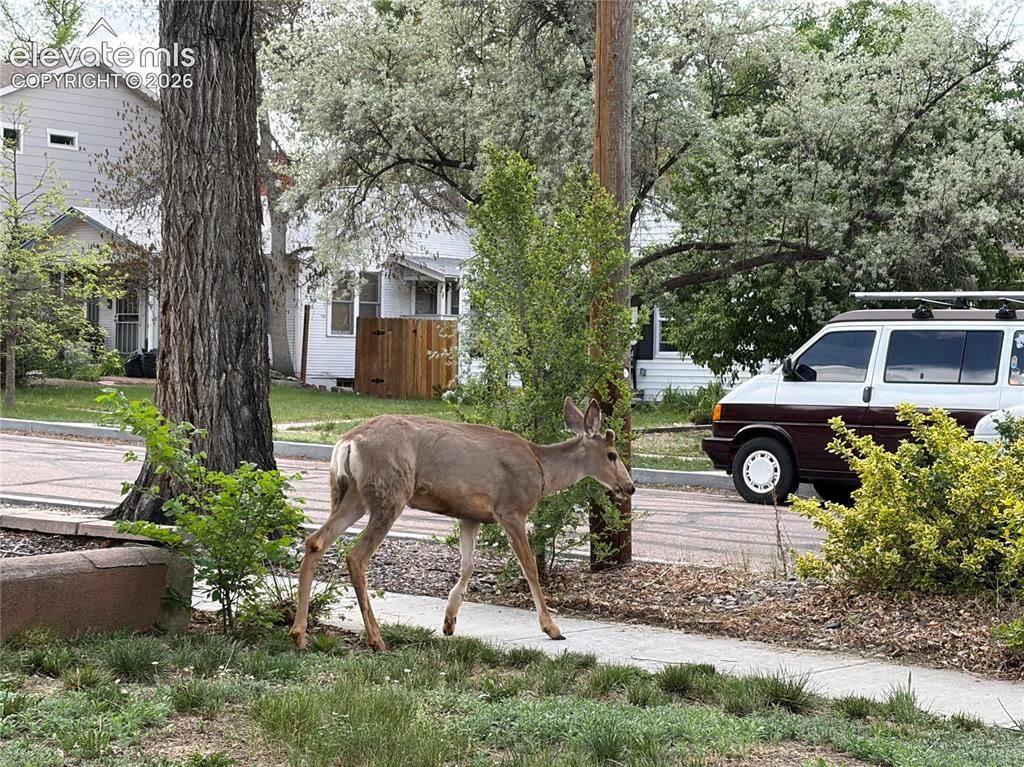
Deer are a common visitor year round
Priced to sell, you could make this move-in-ready home yours for summertime
Disclaimer: The real estate listing information and related content displayed on this site is provided exclusively for consumers’ personal, non-commercial use and may not be used for any purpose other than to identify prospective properties consumers may be interested in purchasing.