1347 N Prospect Street, Colorado Springs, CO, 80903
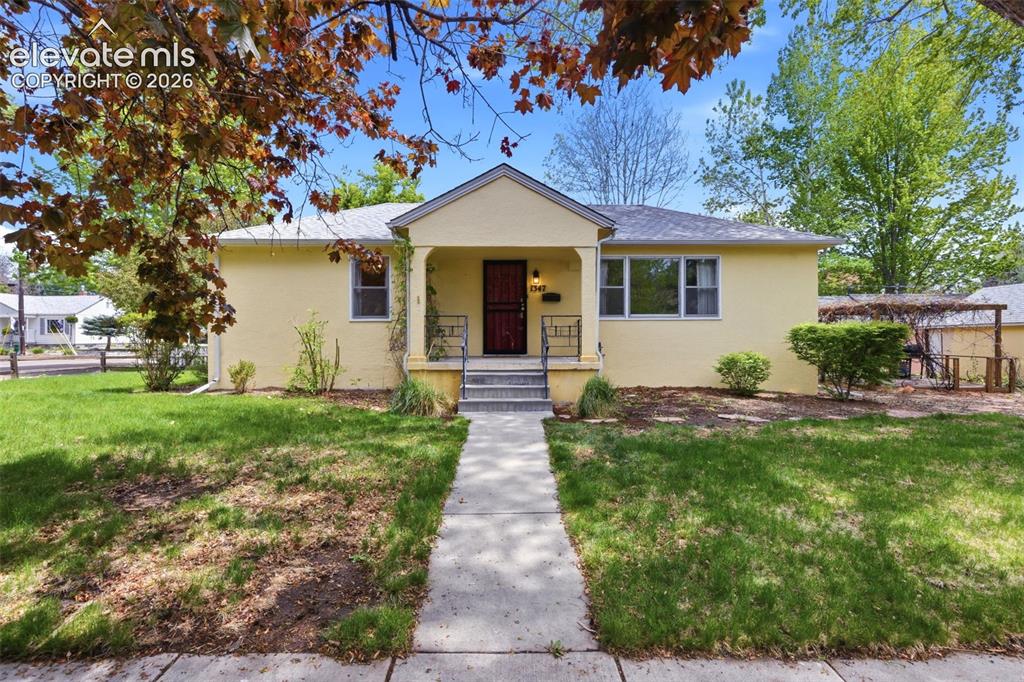
Single-story residence featuring a yellow stucco exterior, covered front porch, dark red entry door with security screen, and a concrete walkway
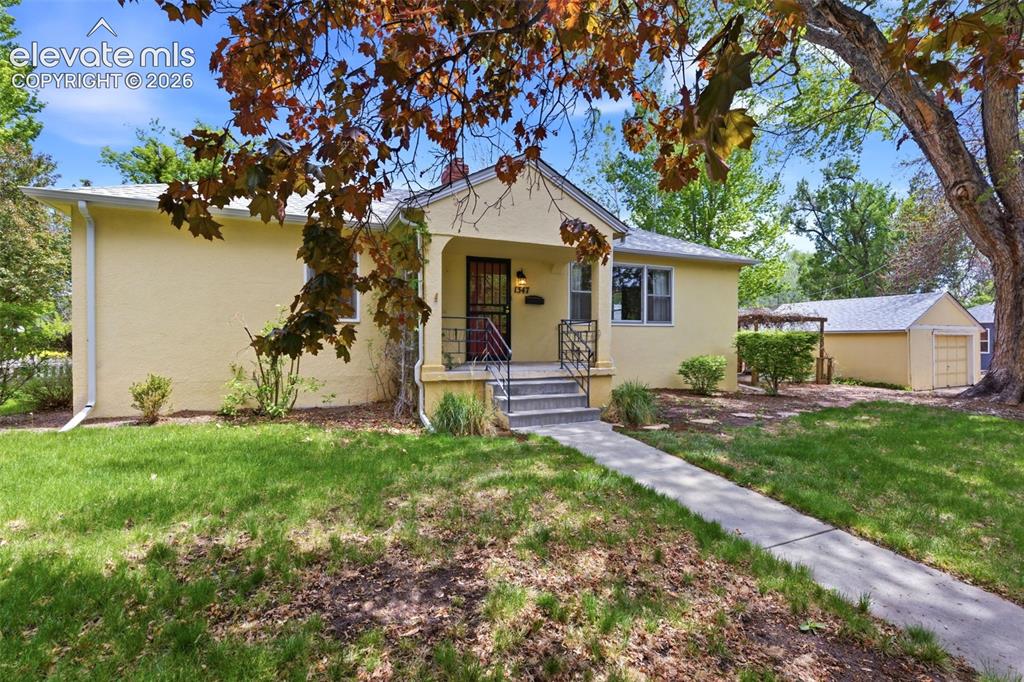
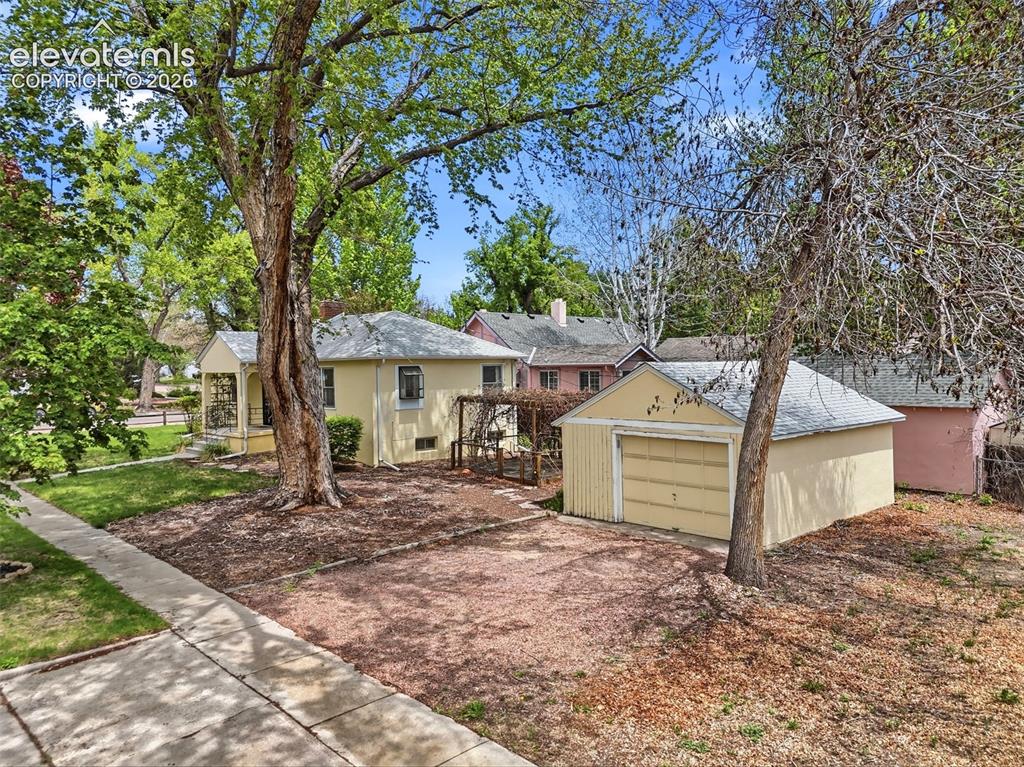
Yellow stucco exterior featuring a covered front porch with iron railings, a concrete walkway, mature tree, manicured lawn, and a detached garage
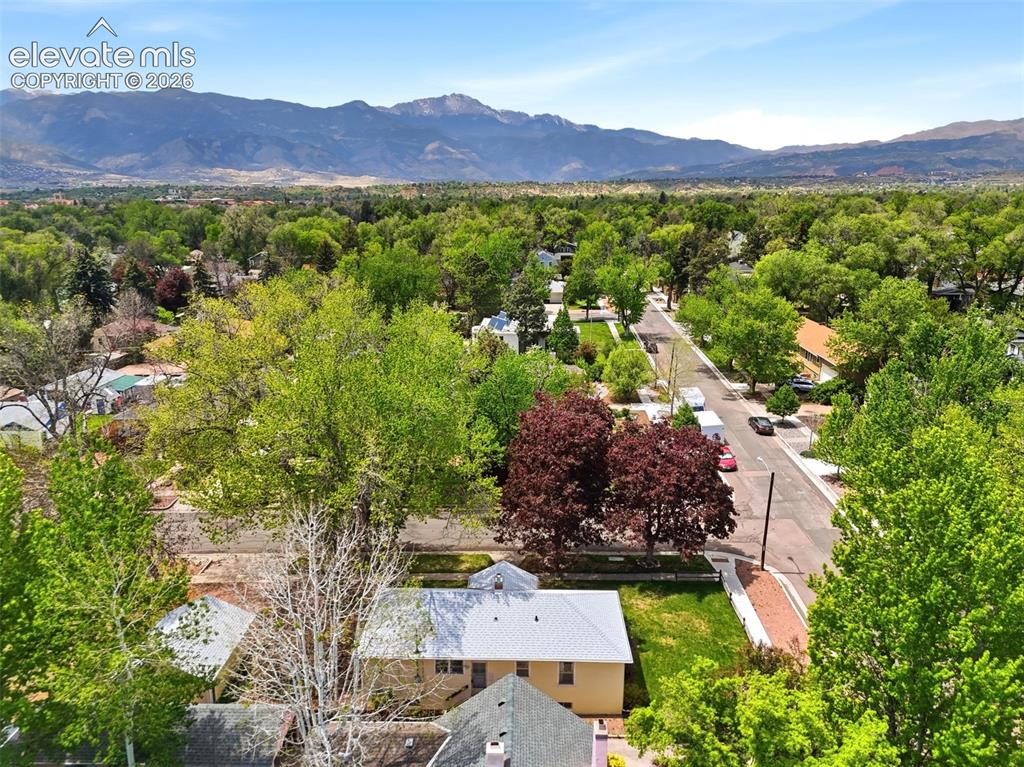
Other
Expansive mountain range backdrop framing a verdant neighborhood with mature trees
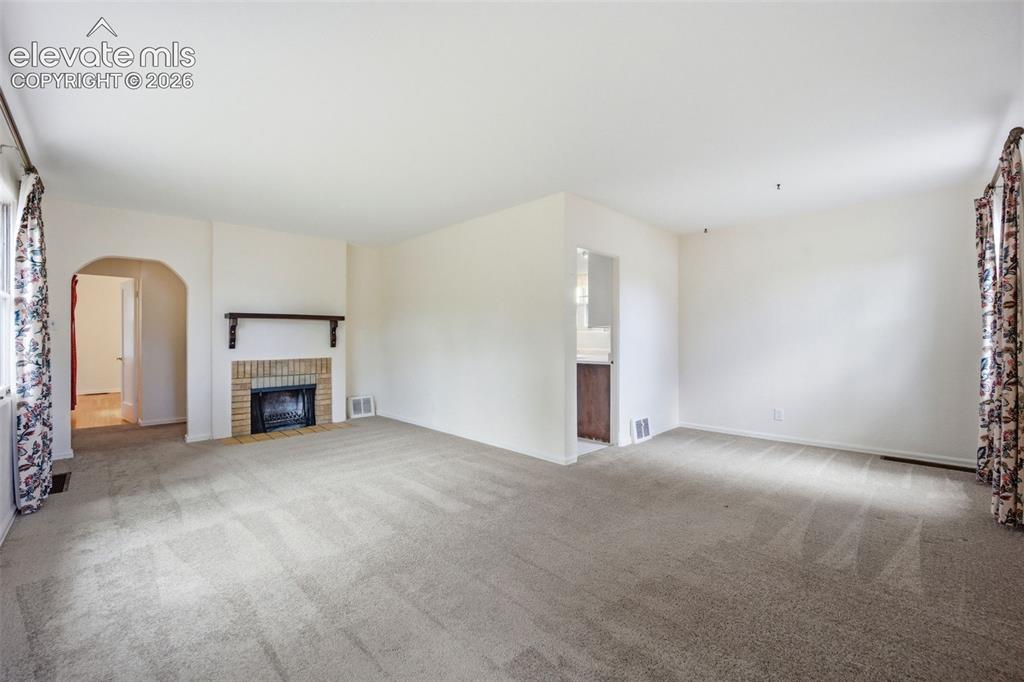
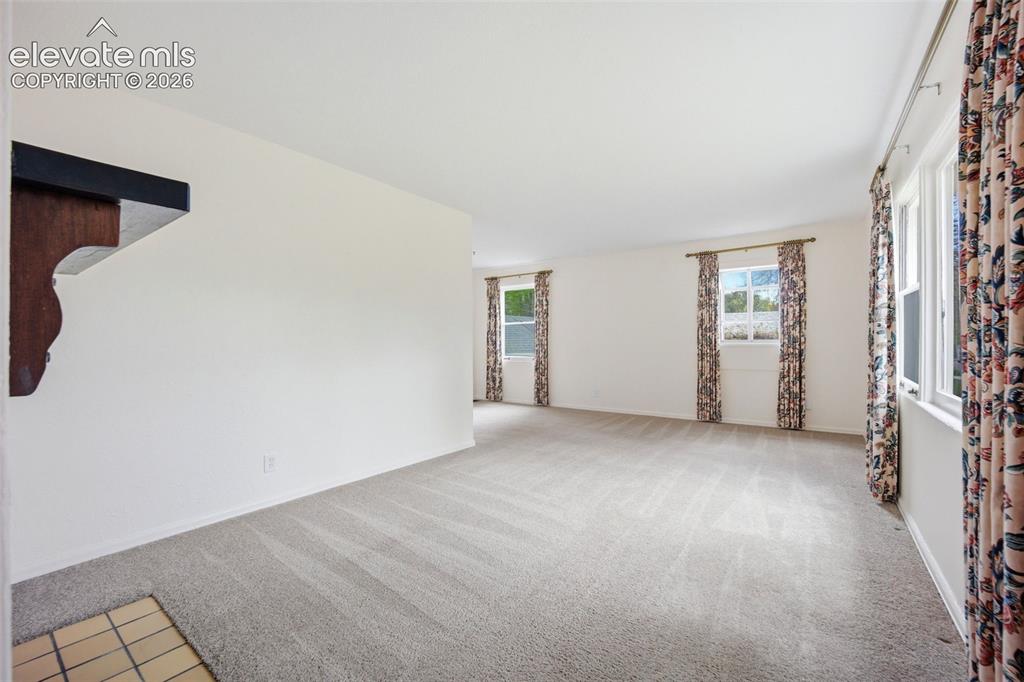
Spacious room featuring light-colored carpeting, multiple windows, white walls, and a fireplace hearth with a decorative wood mantel
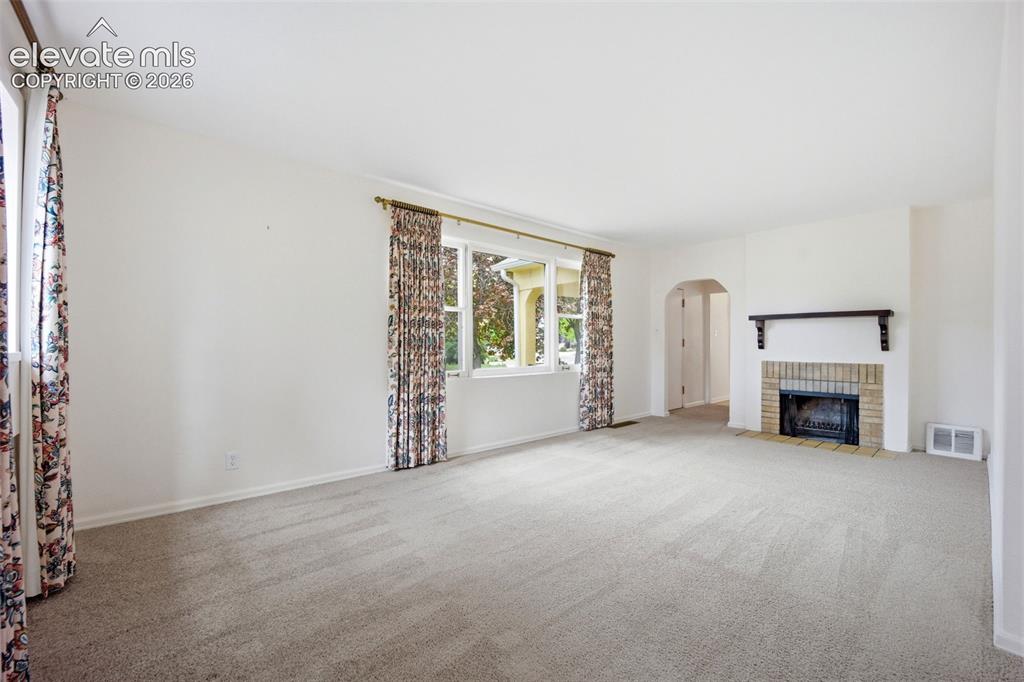
Spacious living area featuring a brick fireplace with a dark wood mantel, light gray carpeting, and an arched entryway
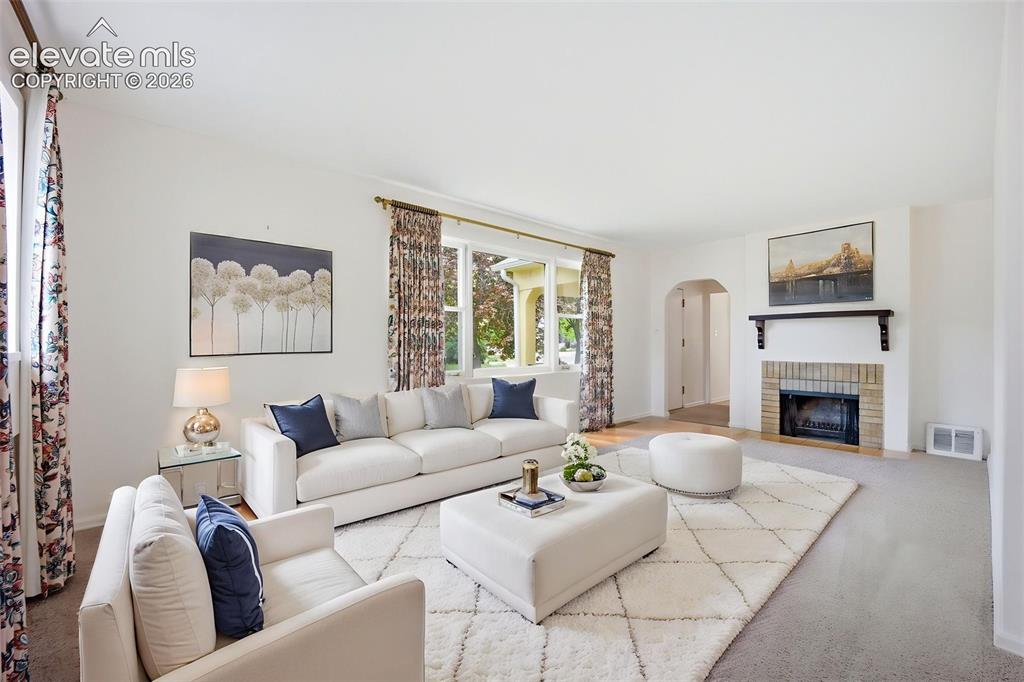
Spacious room featuring light-toned carpeting and white walls
Virtually staged living room featuring light-toned walls and wood-finish flooring
Spacious room with light neutral wall tones and plush carpet flooring
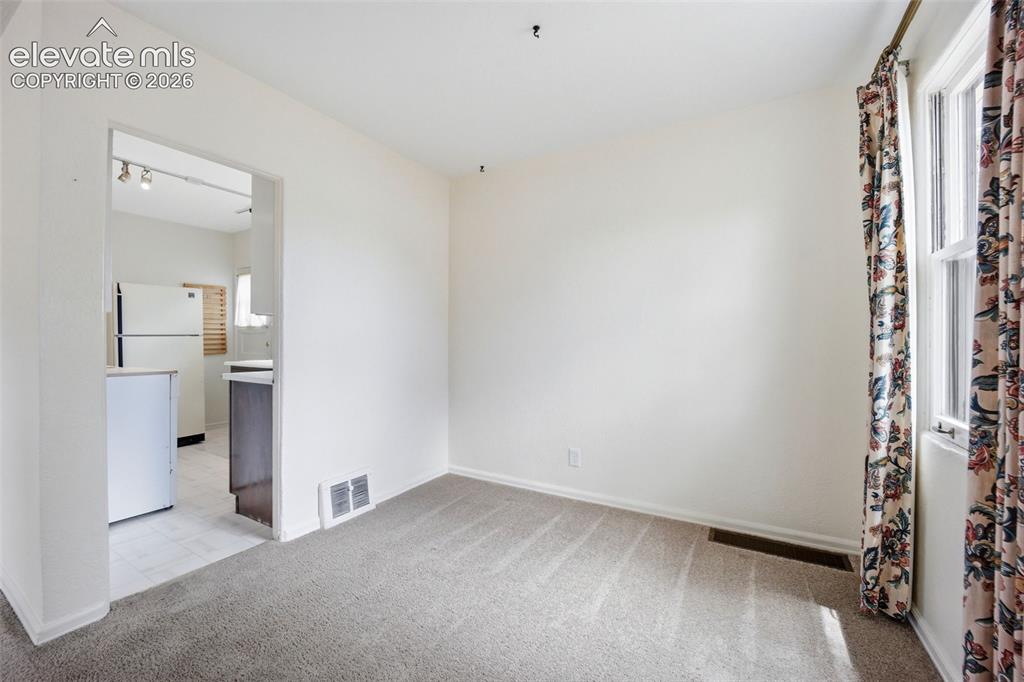
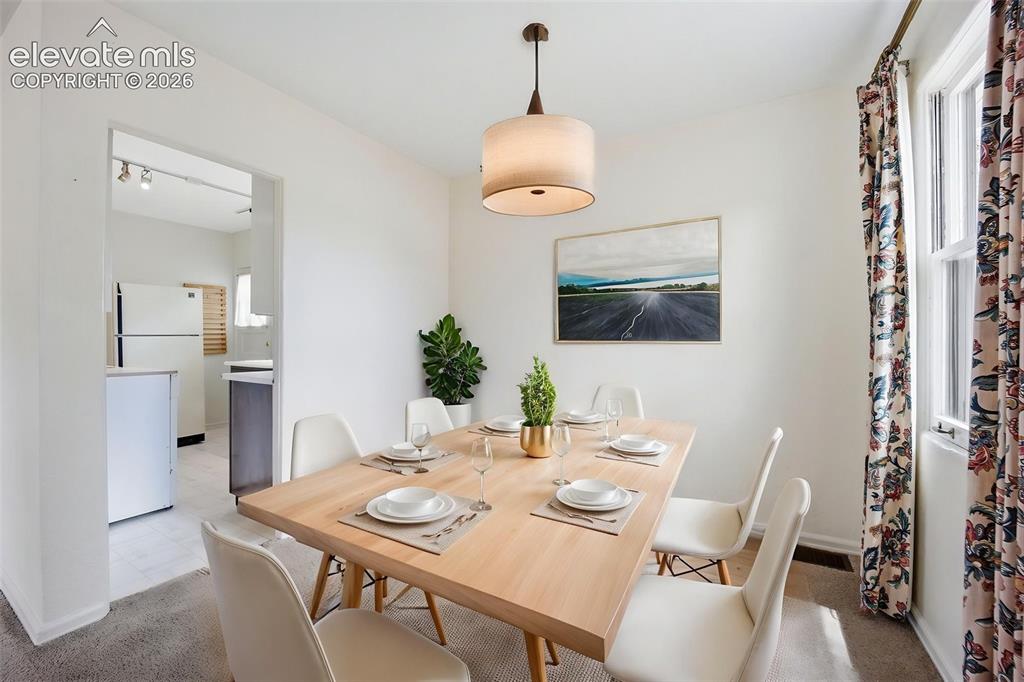
Virtually staged bright dining area featuring a drum pendant light, white walls, and a window with floral-patterned drapes
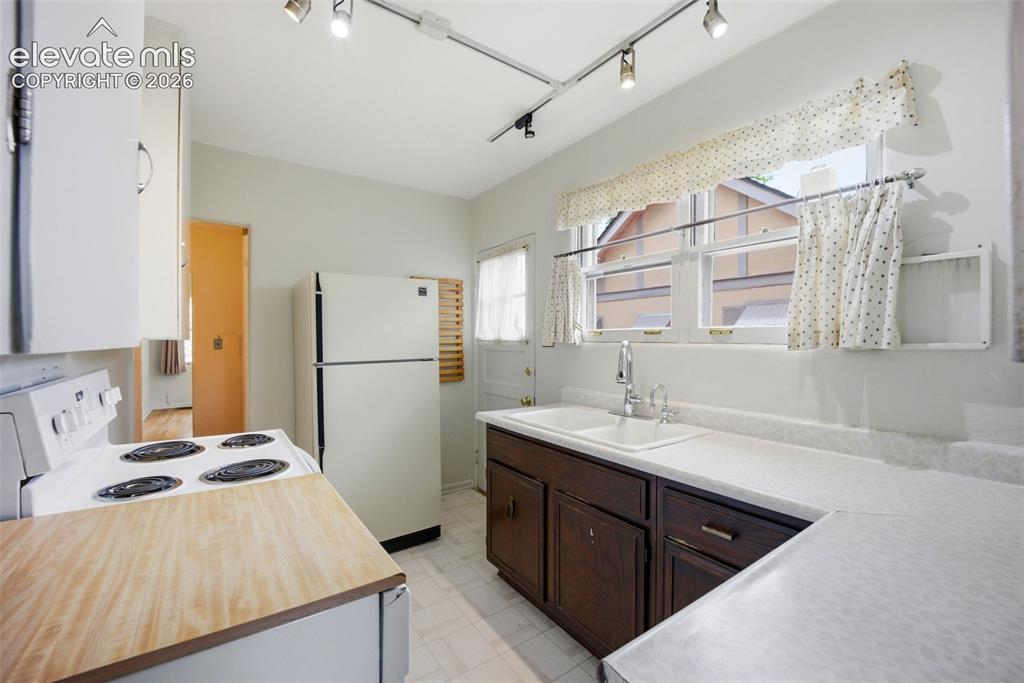
Kitchen featuring white appliances, track lighting, and a double basin sink
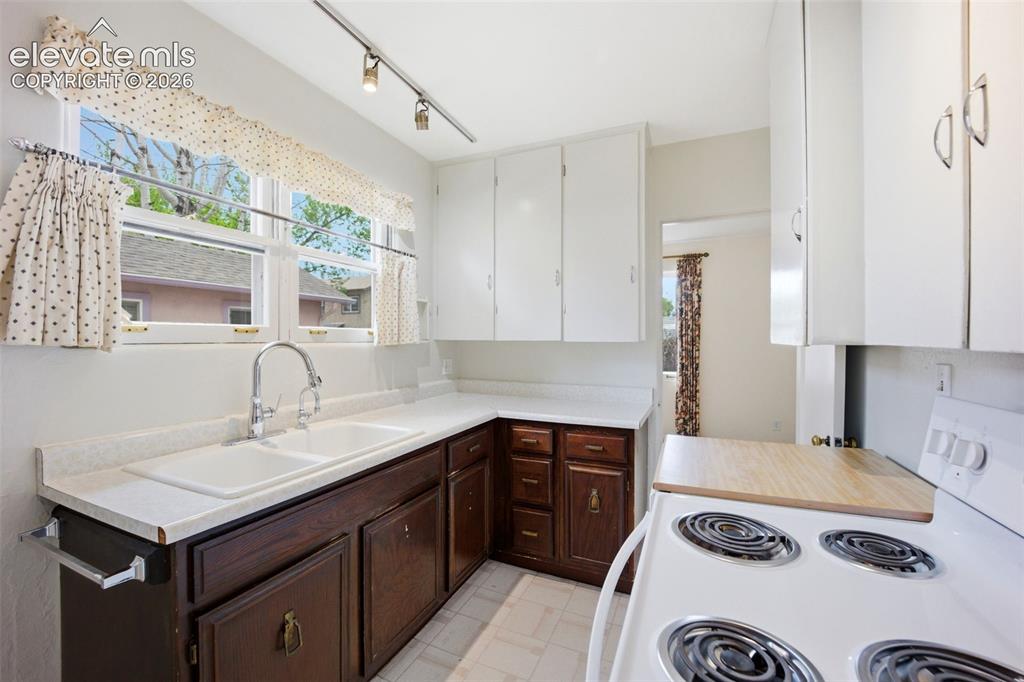
Kitchen featuring a double basin sink with a gooseneck faucet, white countertops, dark wood-finish base cabinetry, white upper cabinetry, and a white electric range
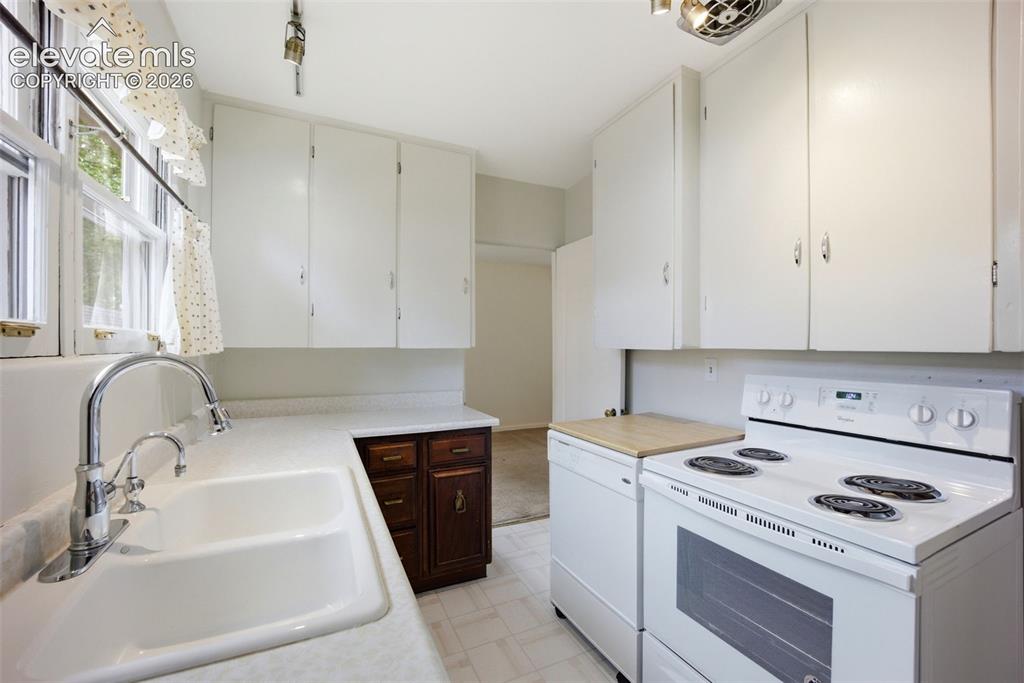
Kitchen featuring white upper cabinetry, a double basin sink with chrome faucet, a white electric range, and a white dishwasher
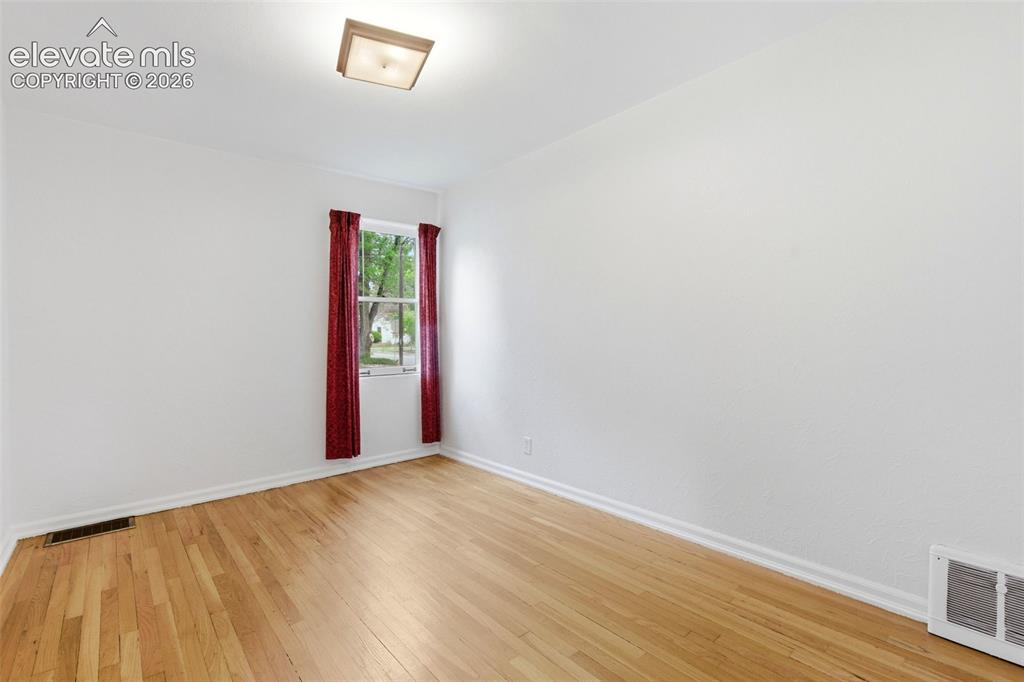
Room featuring wood-finish flooring, a window with natural light, white baseboards, and a flush-mount ceiling light
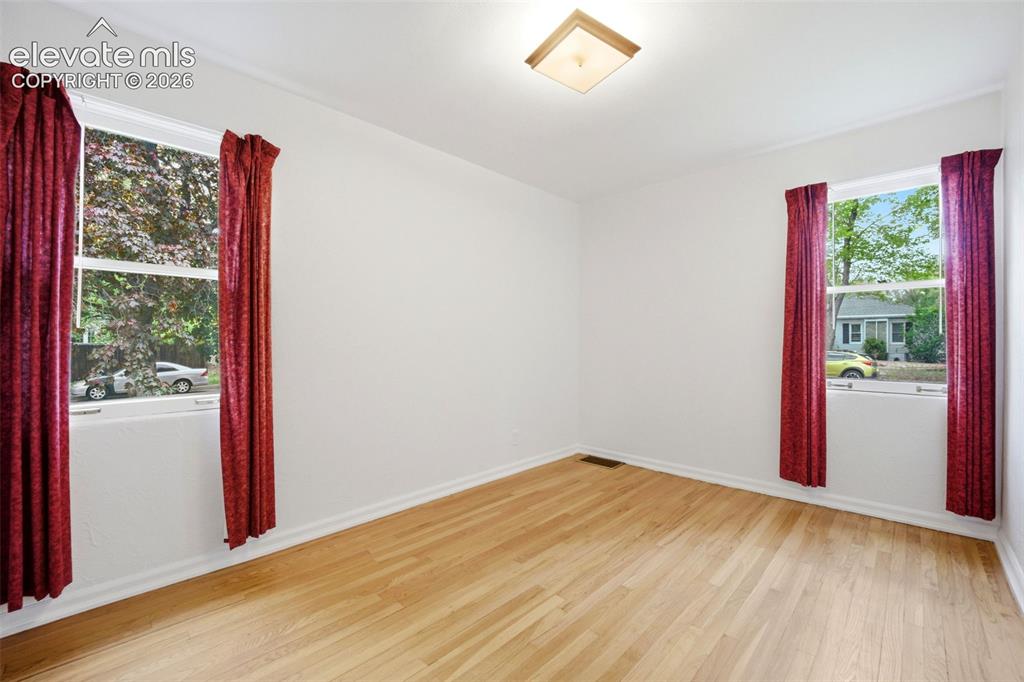
Bright room featuring two large windows, wood-finish flooring, white walls, and a ceiling-mounted light fixture
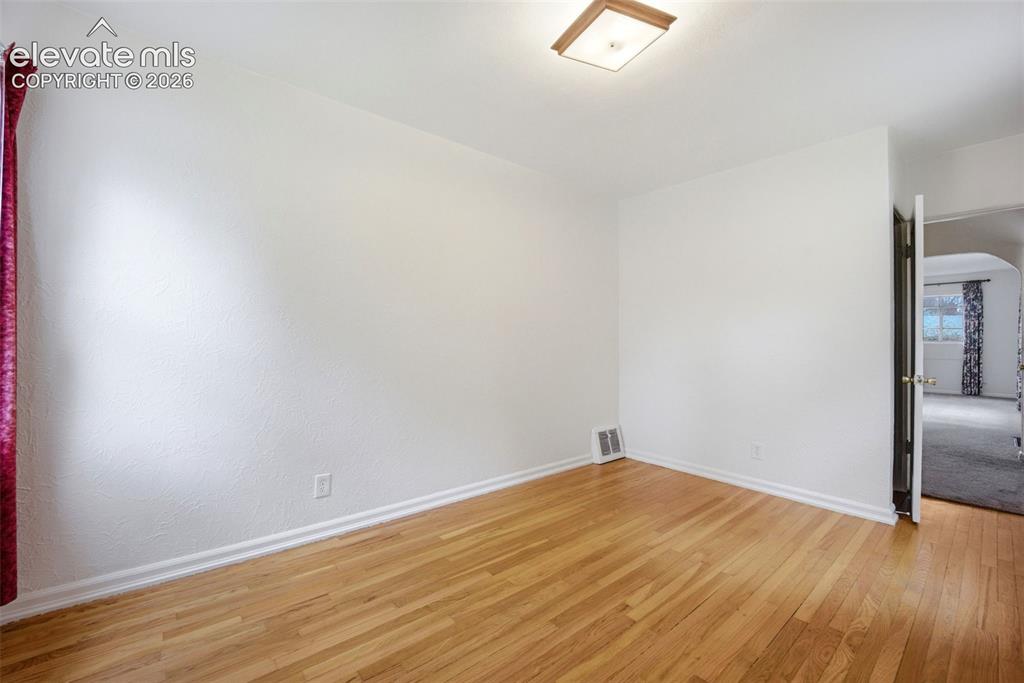
Hardwood flooring throughout, white baseboards, and a flush mount ceiling light fixture
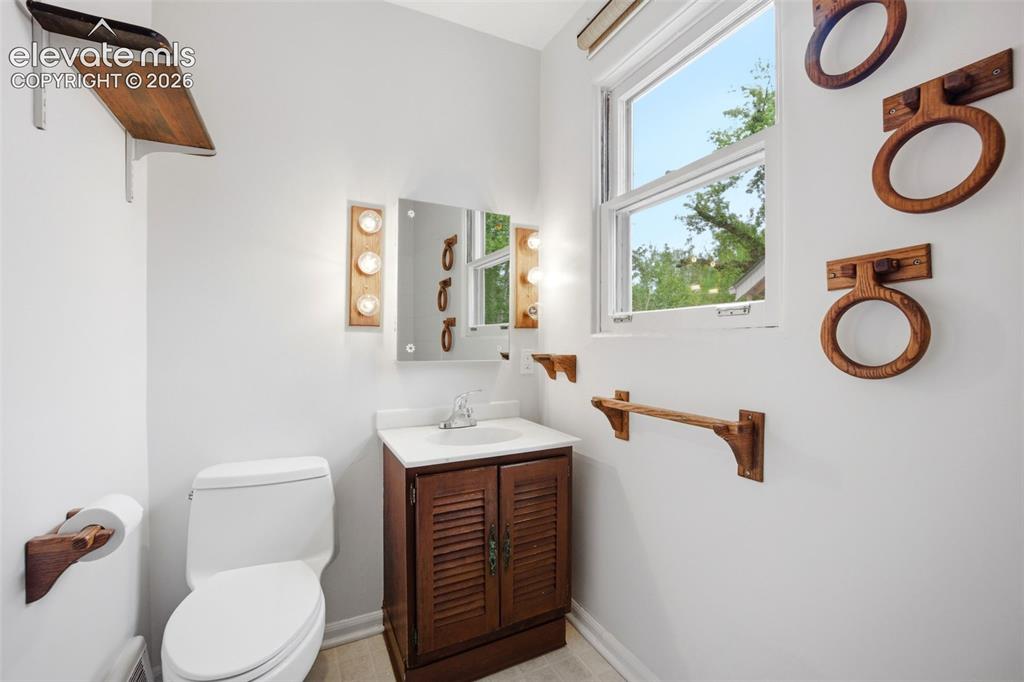
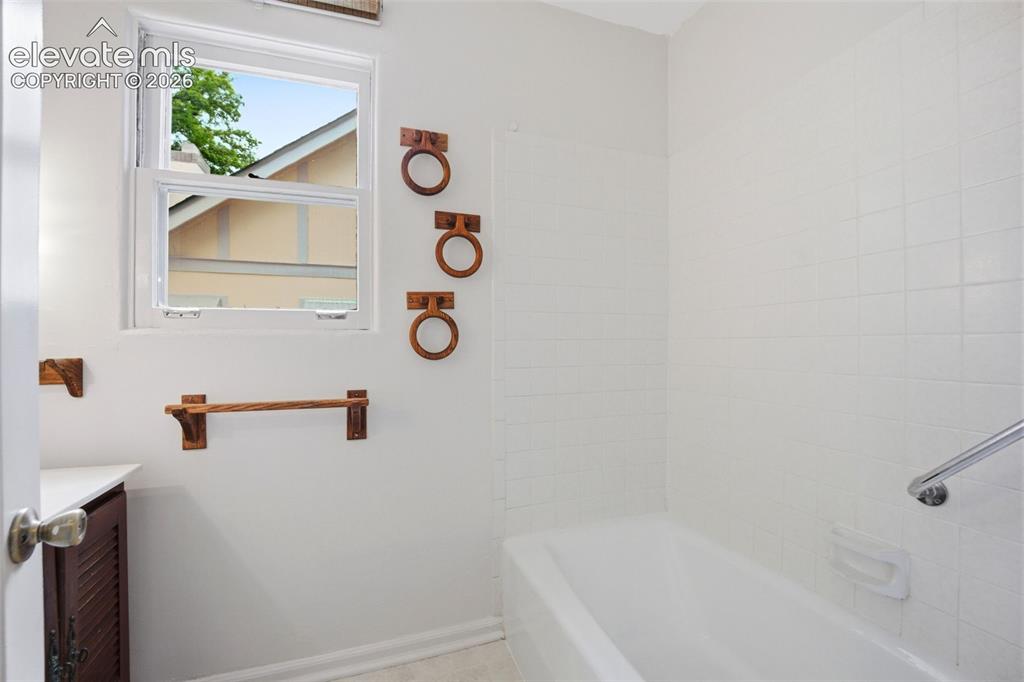
Bathroom featuring a window, white subway tile shower surround, a built-in tub, and a vanity with a dark wood-finish cabinet and light countertop
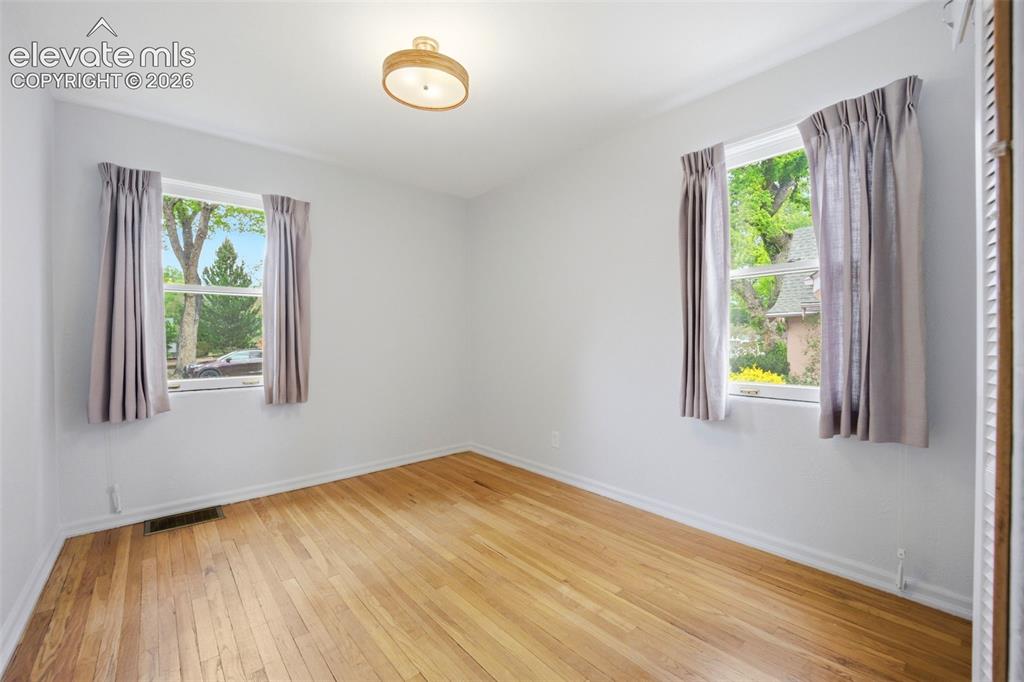
Bathroom featuring a single-pane window, white walls, and wood-finish flooring
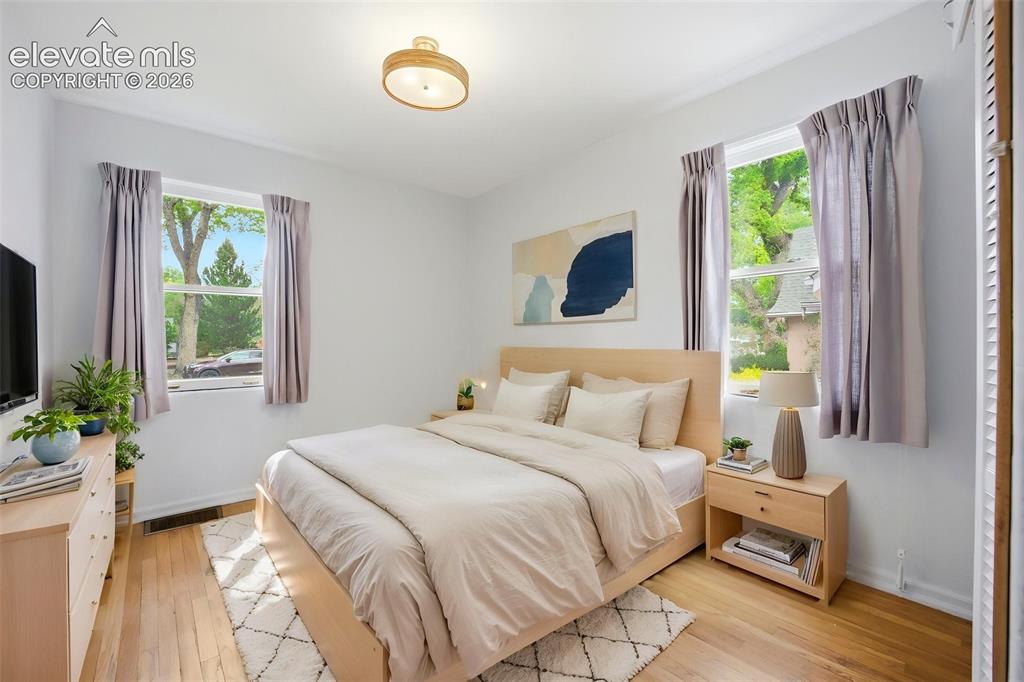
Bright room with wood-finish flooring, two large windows, a ceiling-mounted light fixture, and white wall finishes
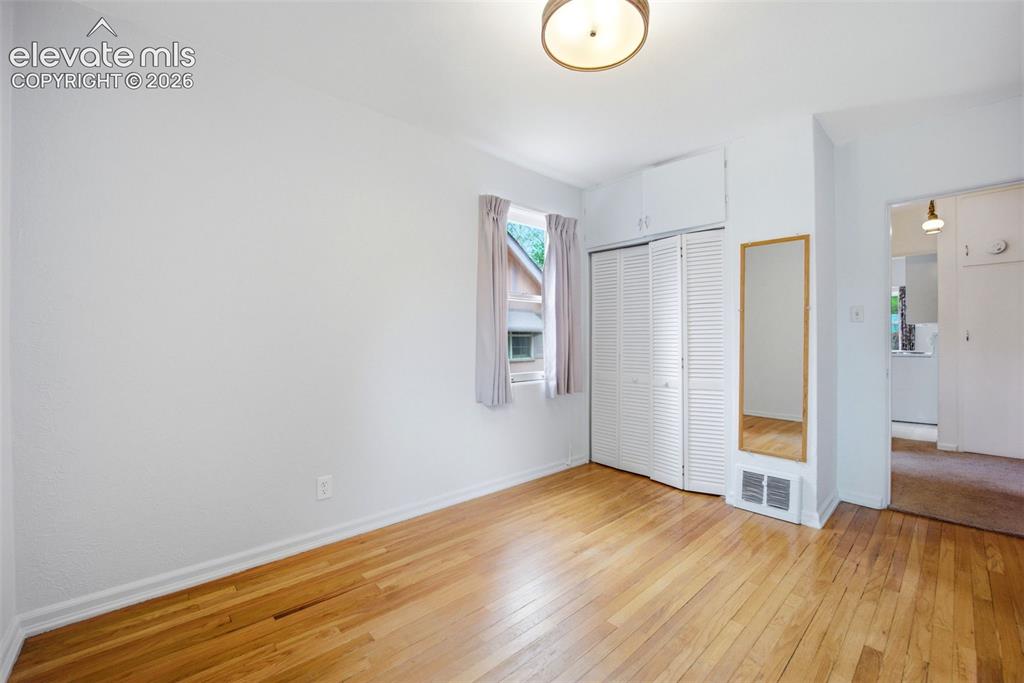
Virtually staged hardwood flooring throughout, two windows with natural light, neutral wall colors, and a ceiling-mounted light fixture
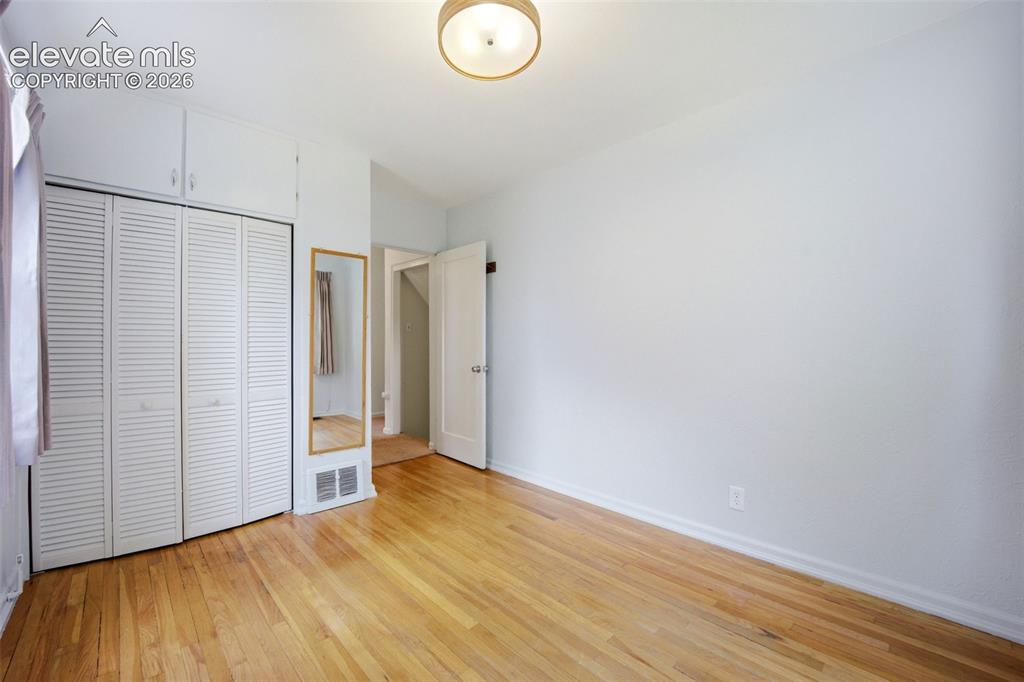
Wood-finish flooring throughout this room with white walls and baseboards
Hardwood flooring throughout, louvered bi-fold closet doors, integrated upper storage cabinetry, ceiling-mounted light fixture, and white trim
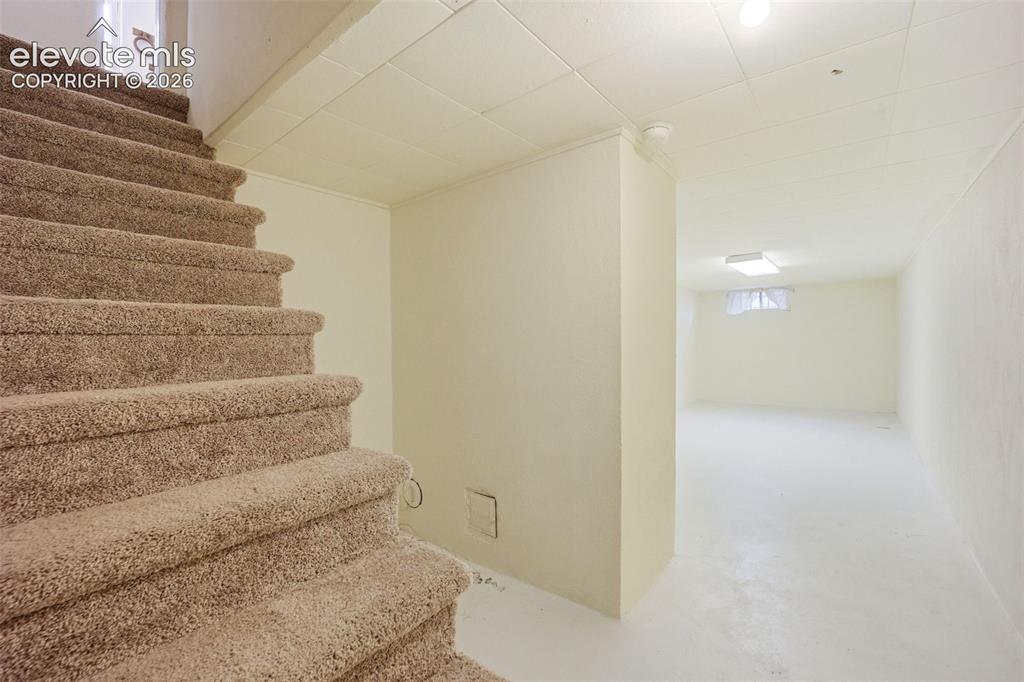
Carpeted staircase descending into a finished lower level
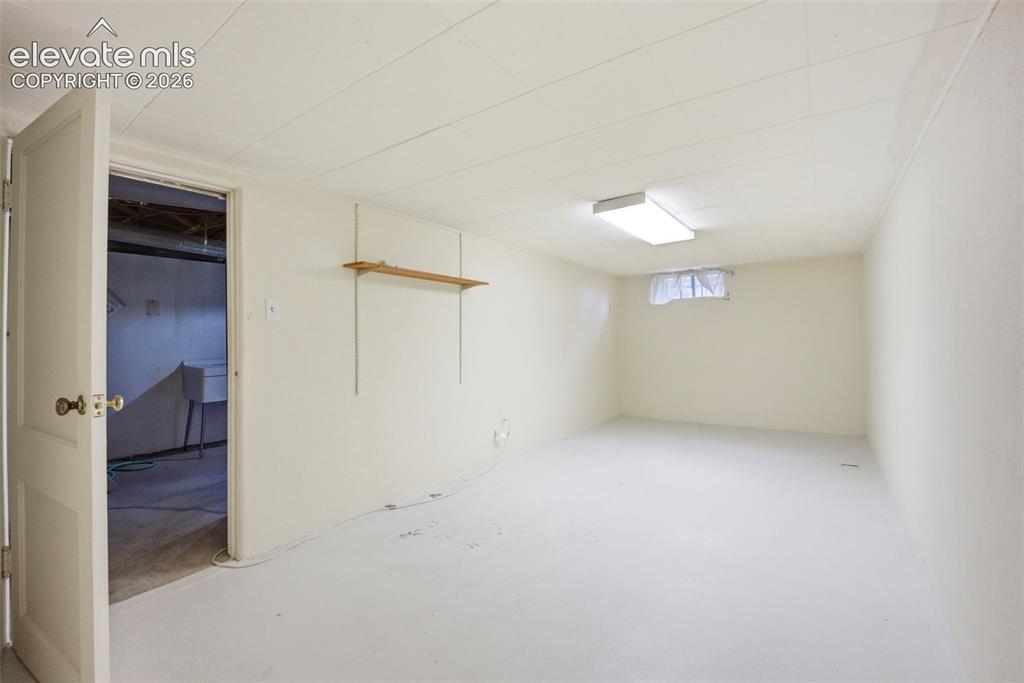
White-painted interior space featuring a drop ceiling with recessed lighting
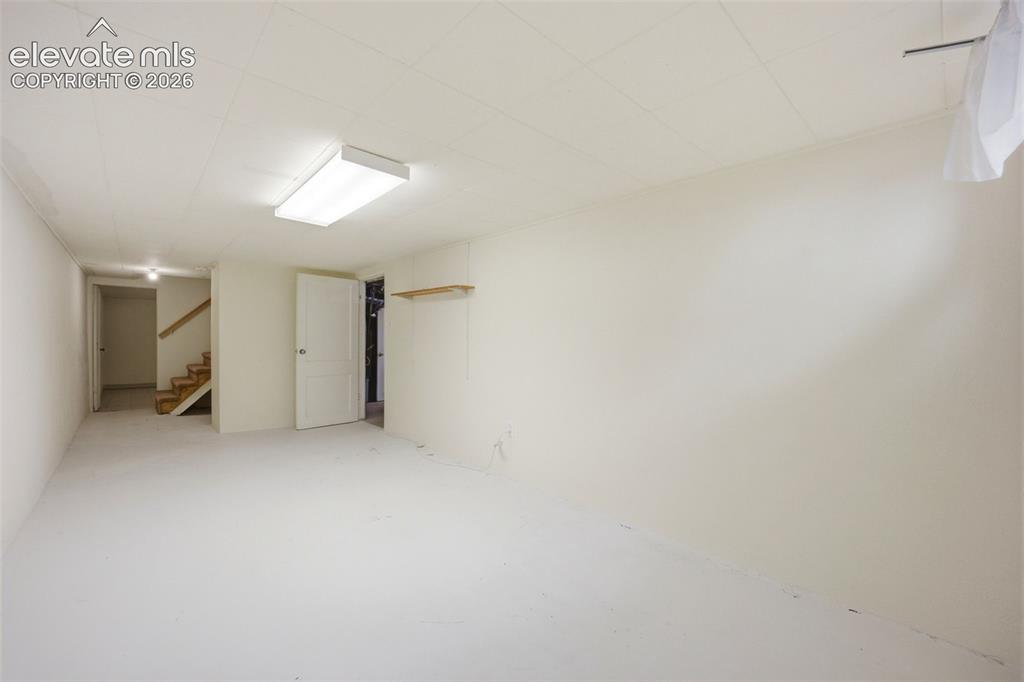
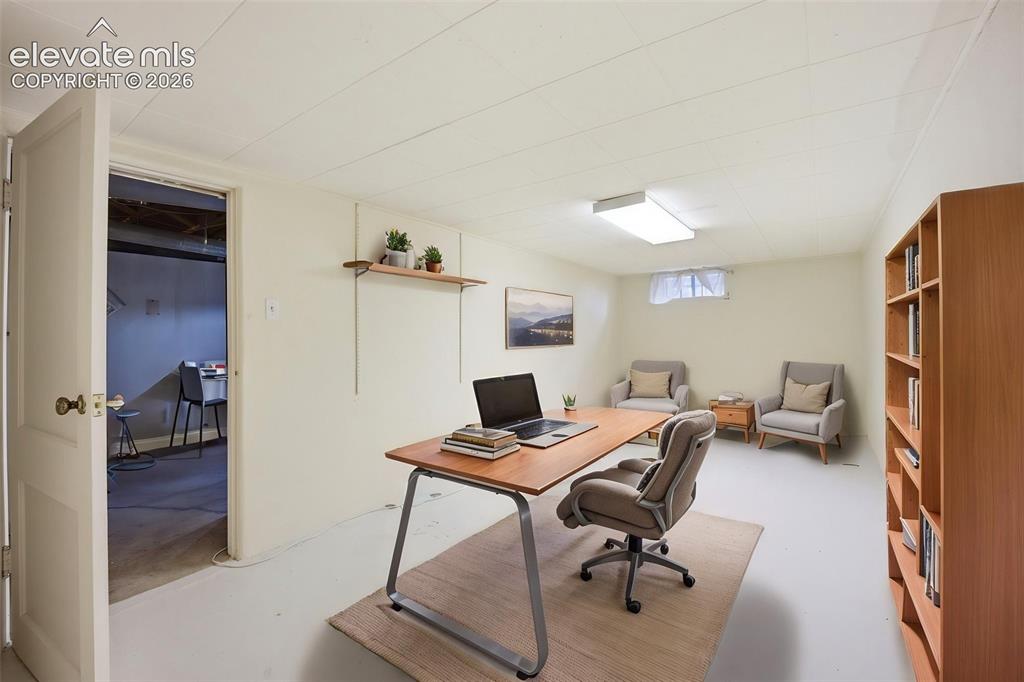
Virtually staged finished room featuring a drop ceiling, built-in shelving, sconce lighting, and a window
Spacious room with light-toned walls and flooring
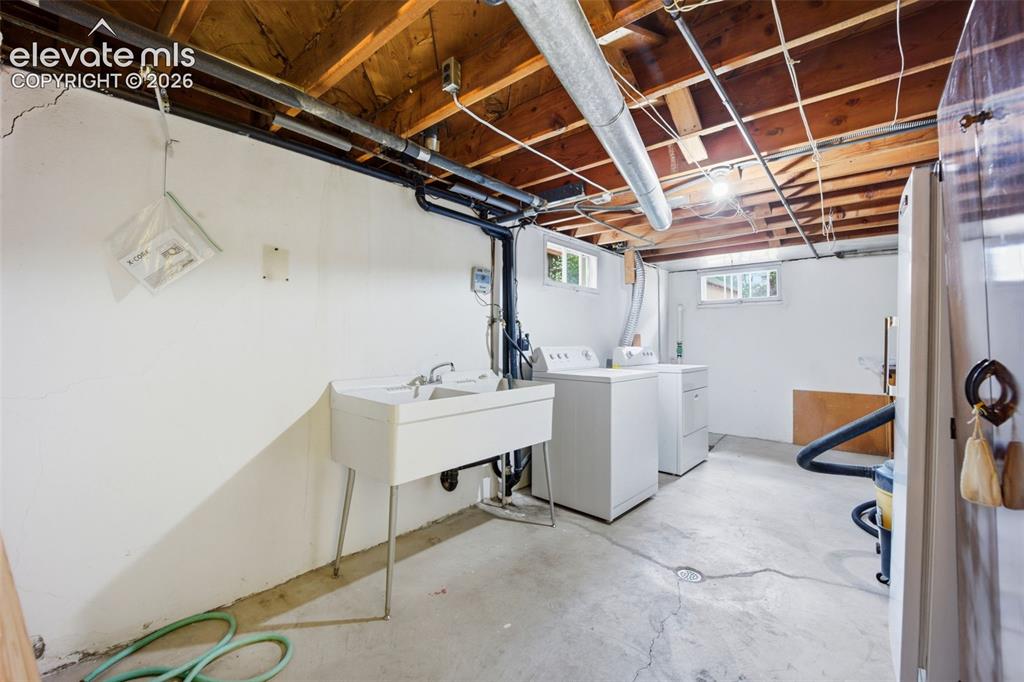
Utility room featuring a large wash sink, concrete flooring, exposed ceiling joists, and a window
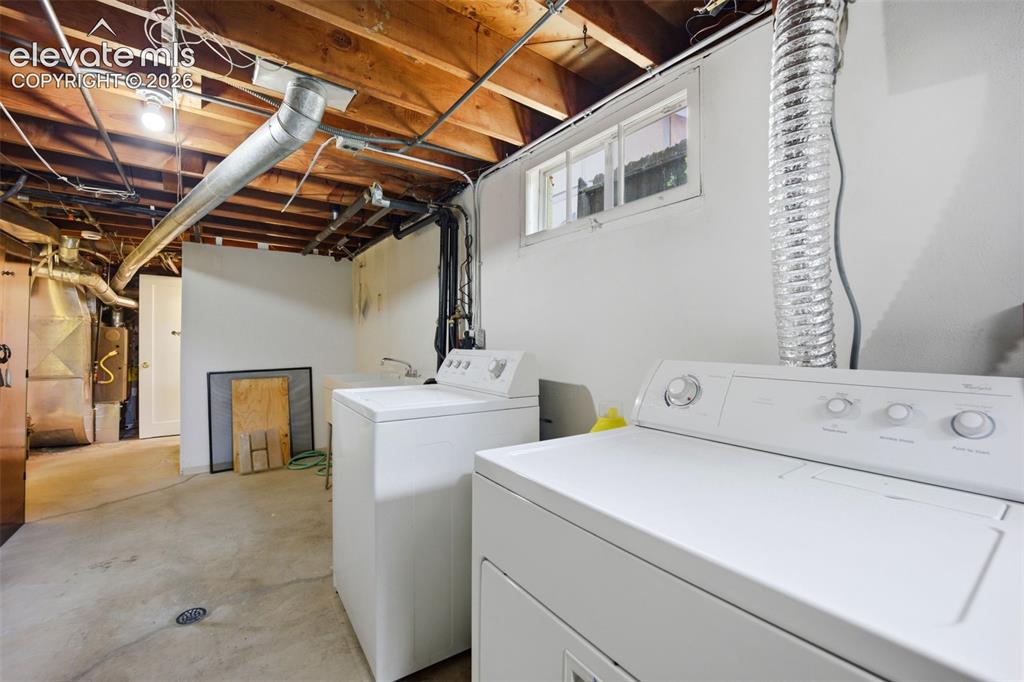
Laundry area featuring exposed wood ceiling joists, concrete flooring, and a small utility window
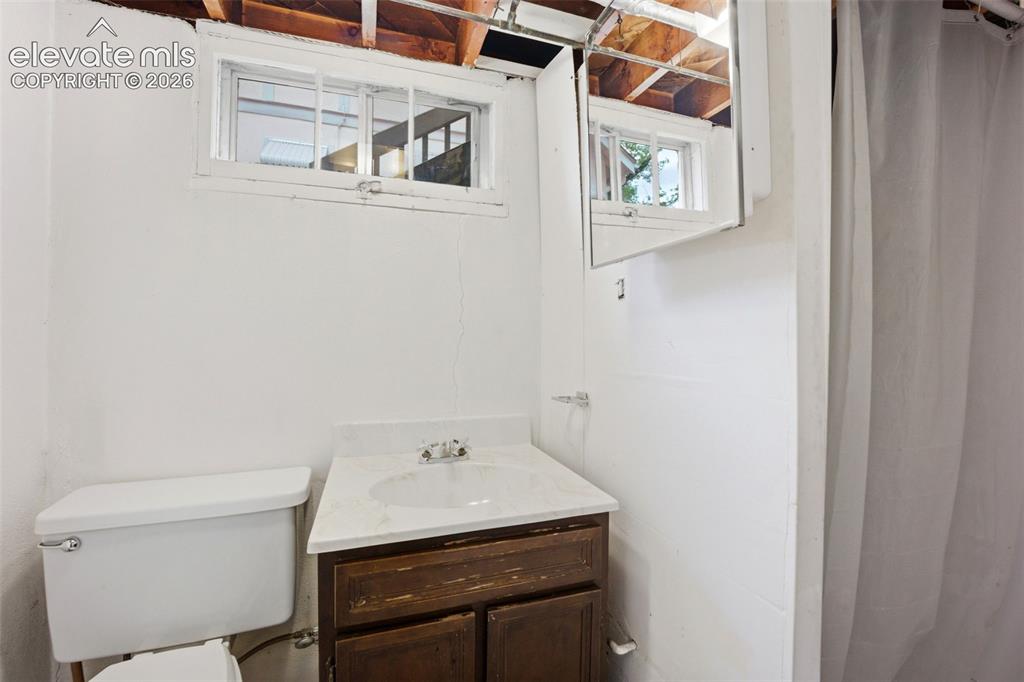
Compact bathroom featuring a window, white walls, and an exposed wood ceiling
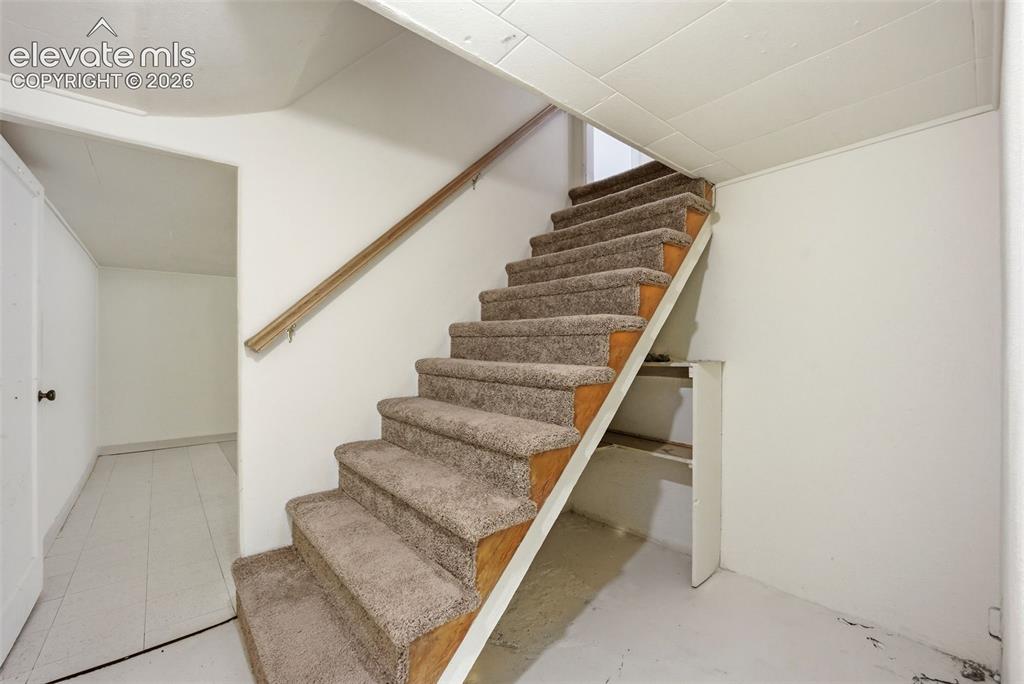
Carpeted staircase with a wood handrail and painted walls
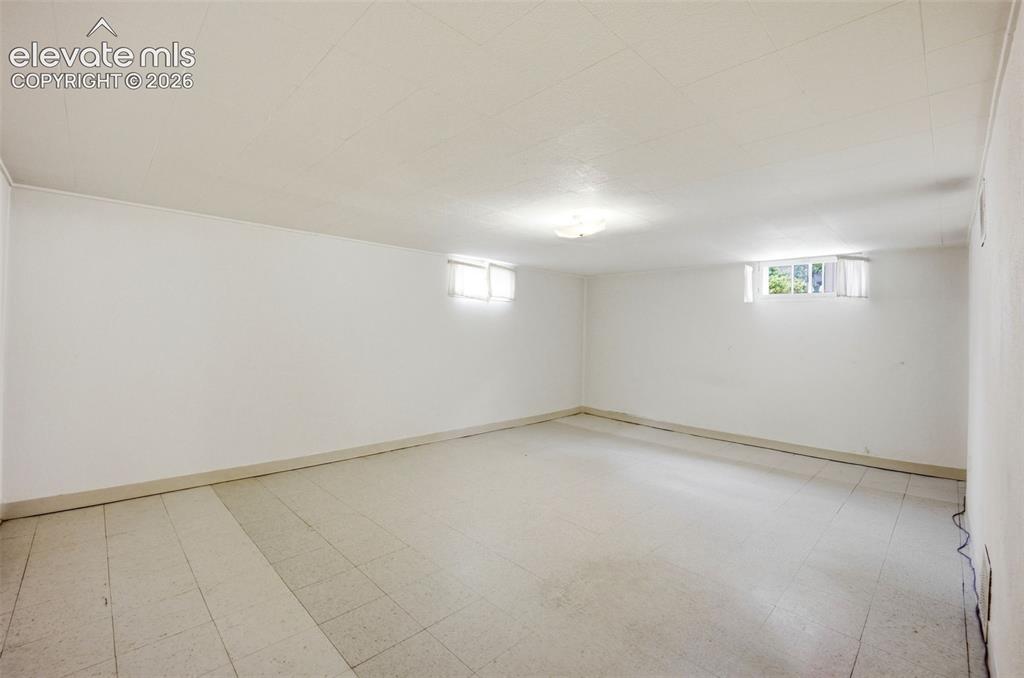
Spacious room featuring light-colored floor tiles, white painted walls, and two visible windows
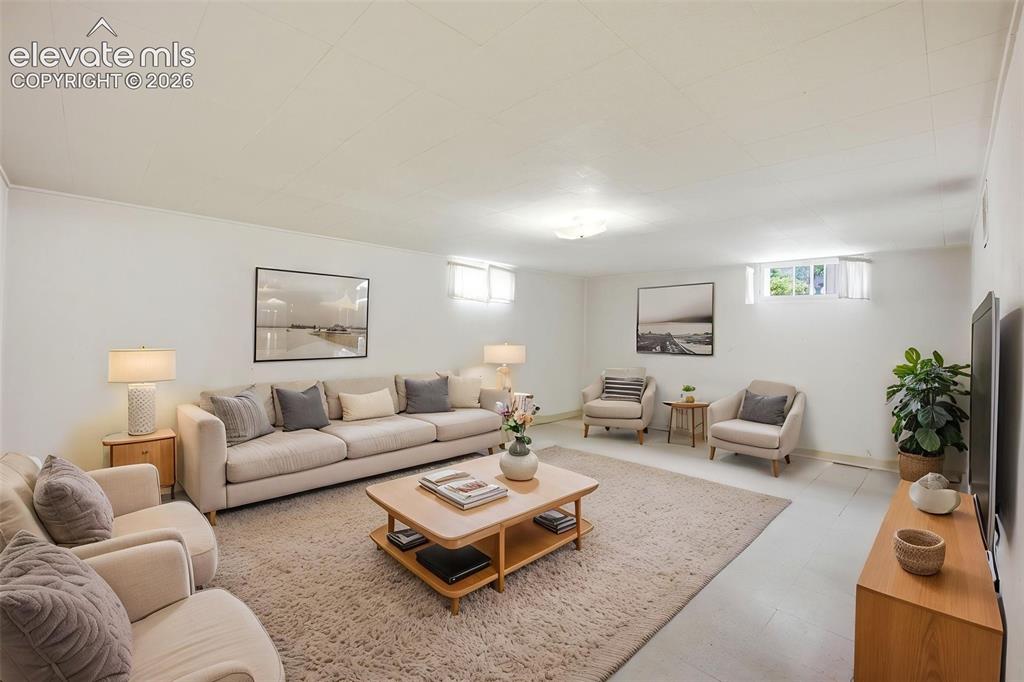
Virtually staged spacious living area featuring white walls, light-colored flooring, and recessed lighting
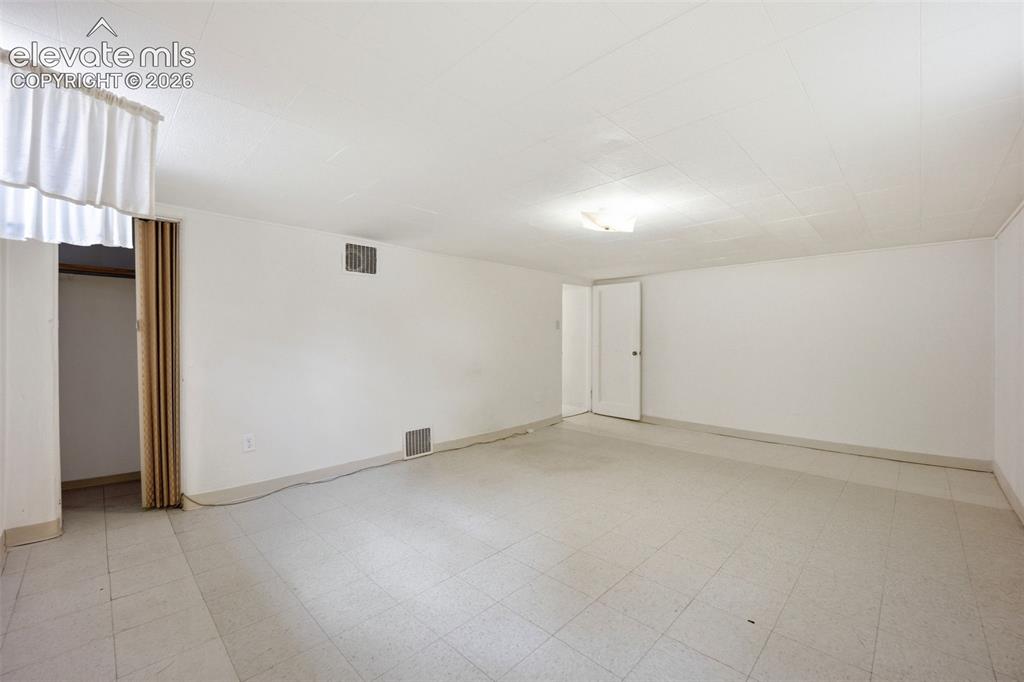
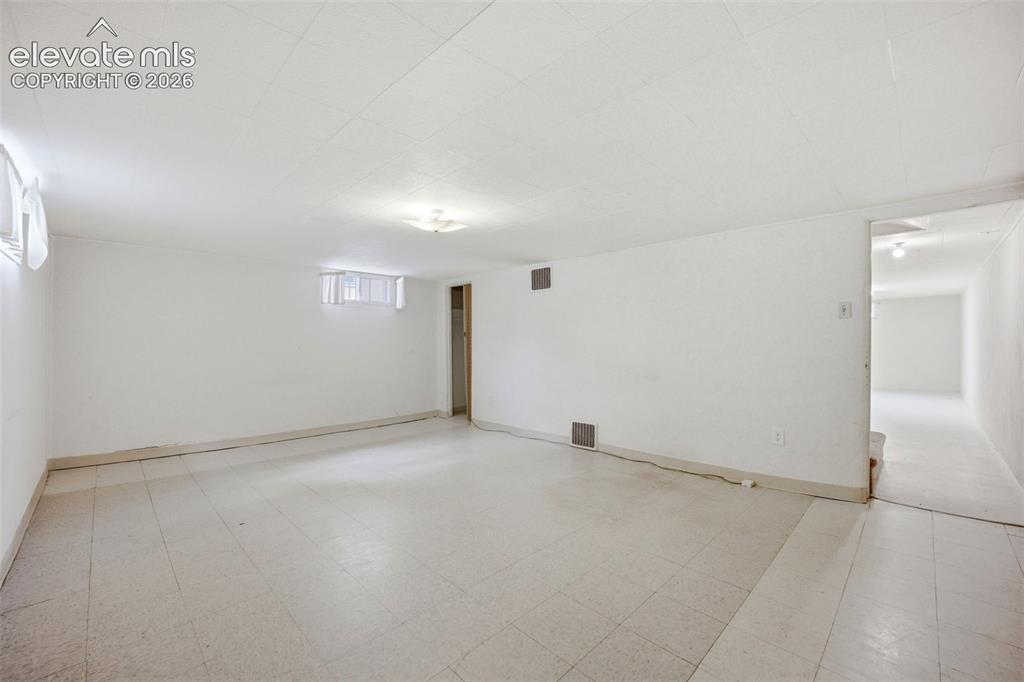
Spacious room featuring light-toned flooring, white walls, and a drop ceiling
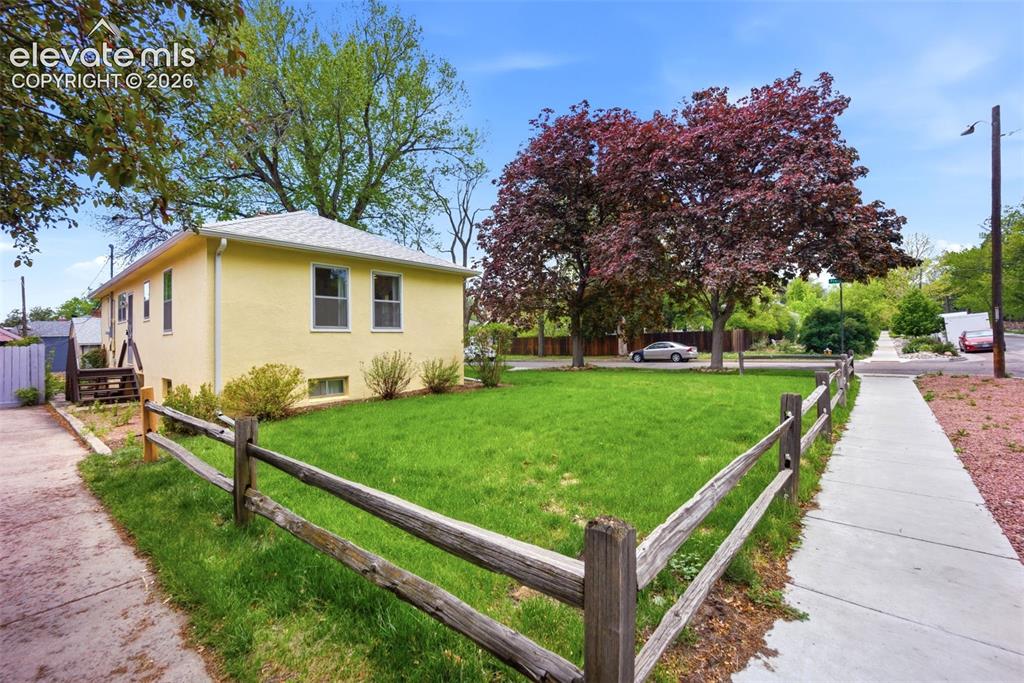
Spacious interior room featuring light-colored tile flooring, white painted walls, a flush-mount ceiling light fixture, and a white interior door
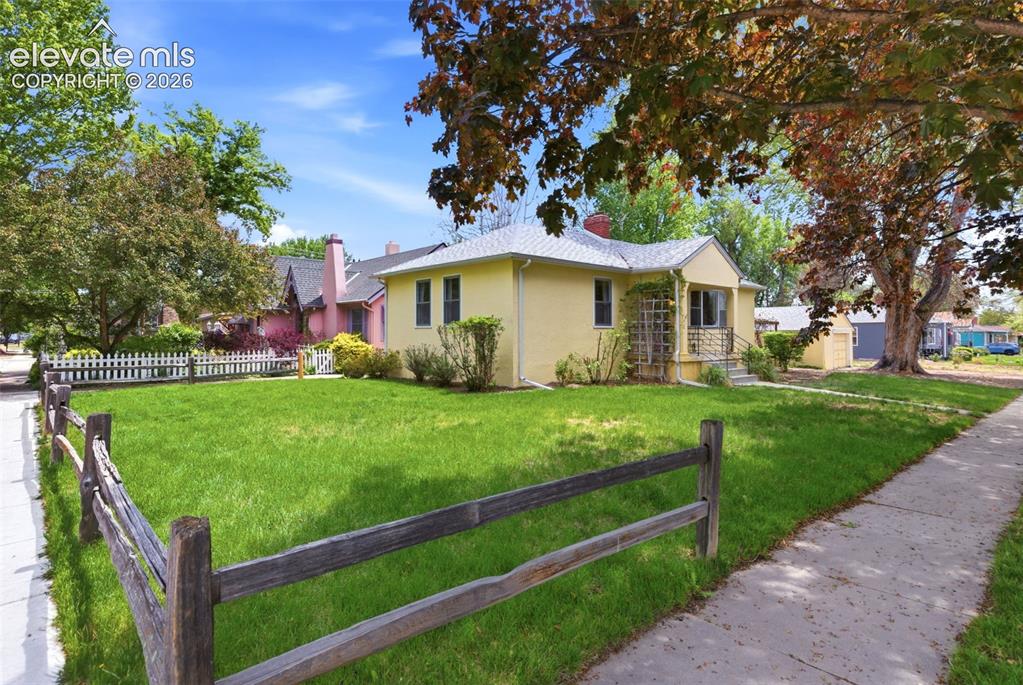
Bright yellow exterior with a white shingle roof
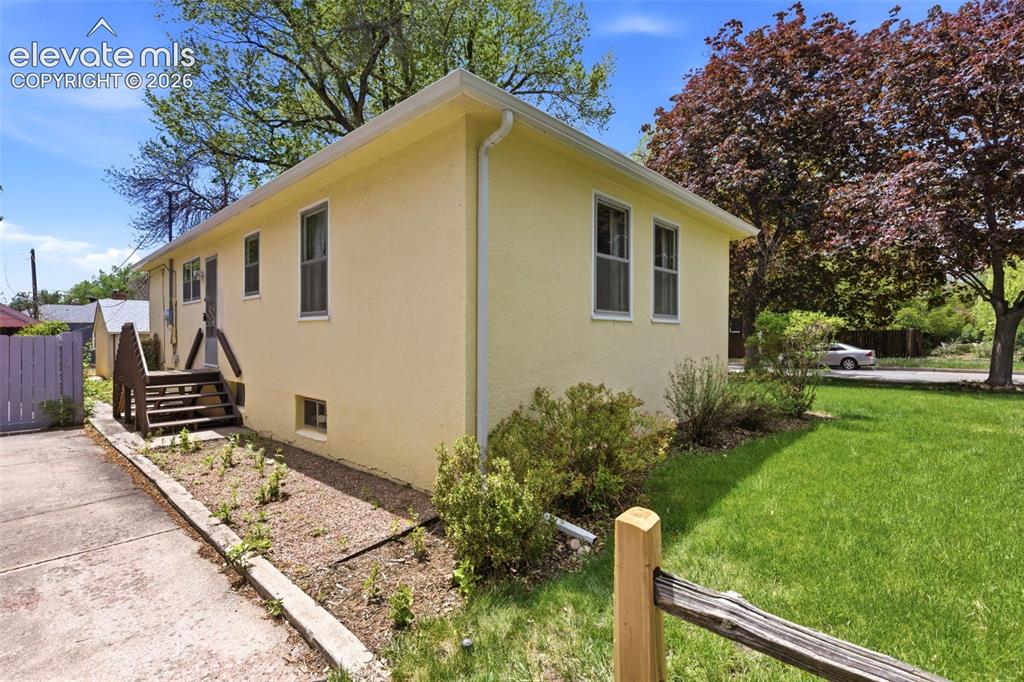
Classic yellow stucco home featuring a pitched roof and a charming front porch
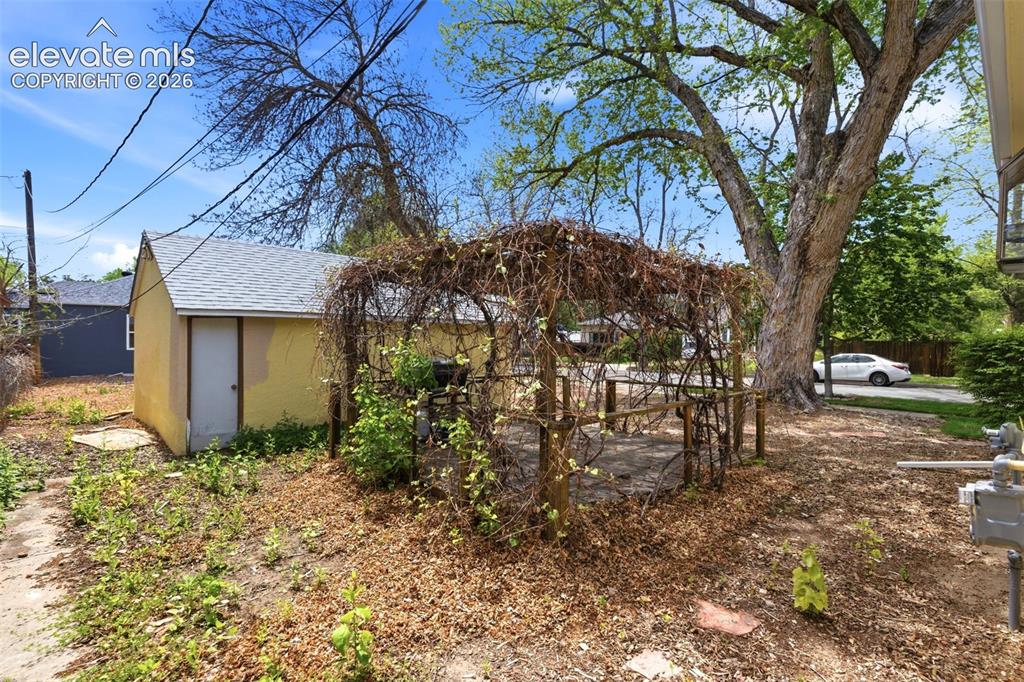
Yellow stucco exterior with white trim windows and a white gutter system
Backyard area featuring a detached storage shed with a shingled roof and a privacy door
Other
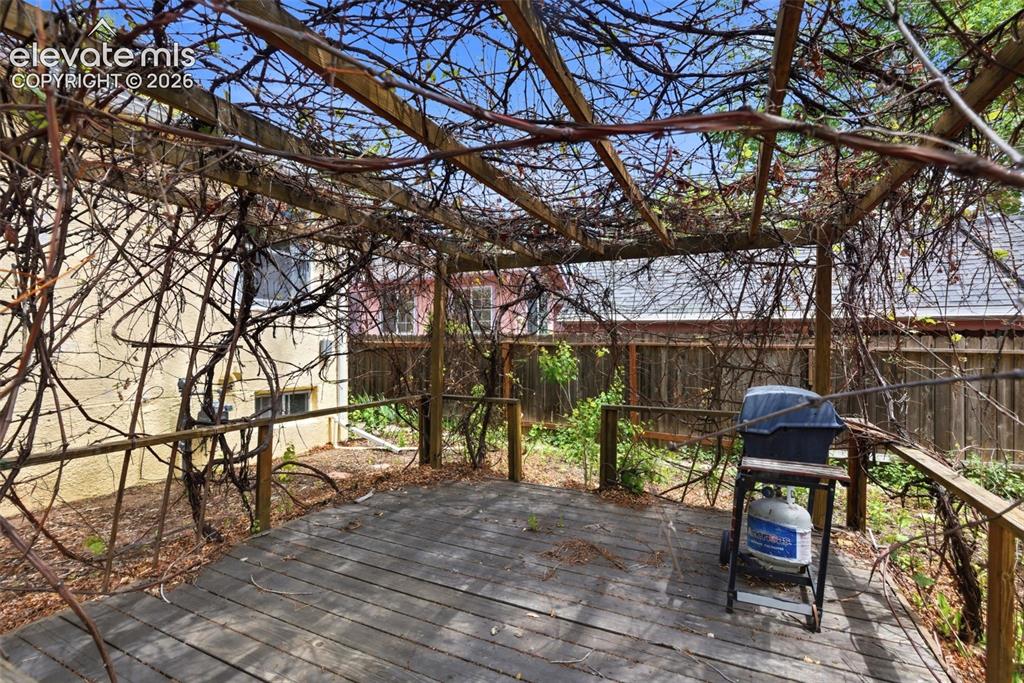
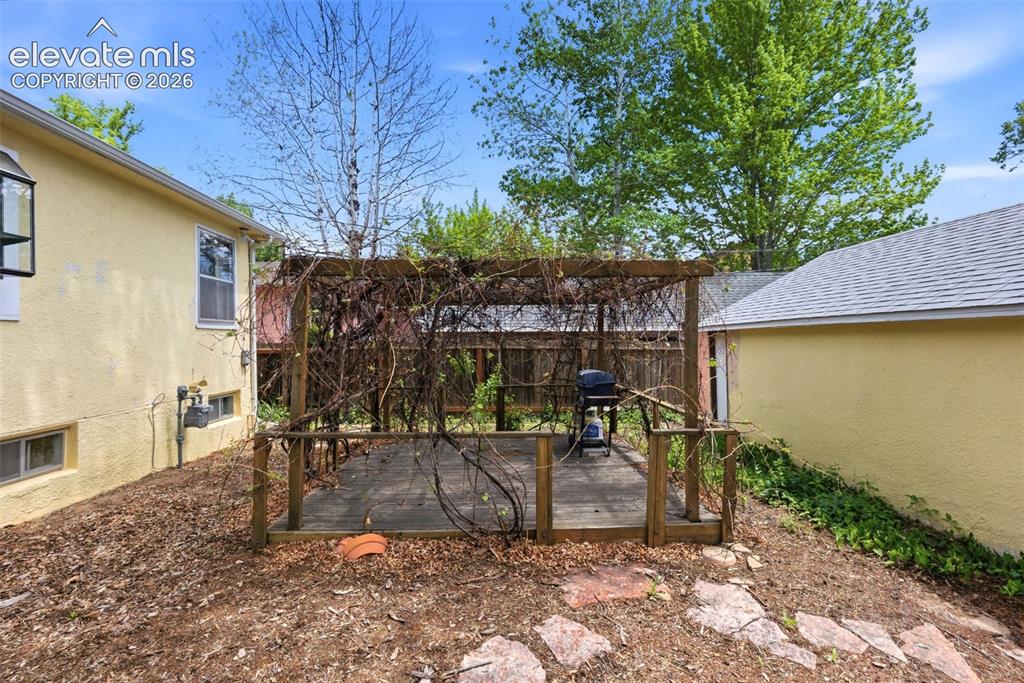
Landscaped pergola structure featuring mature vine coverage and a wood frame
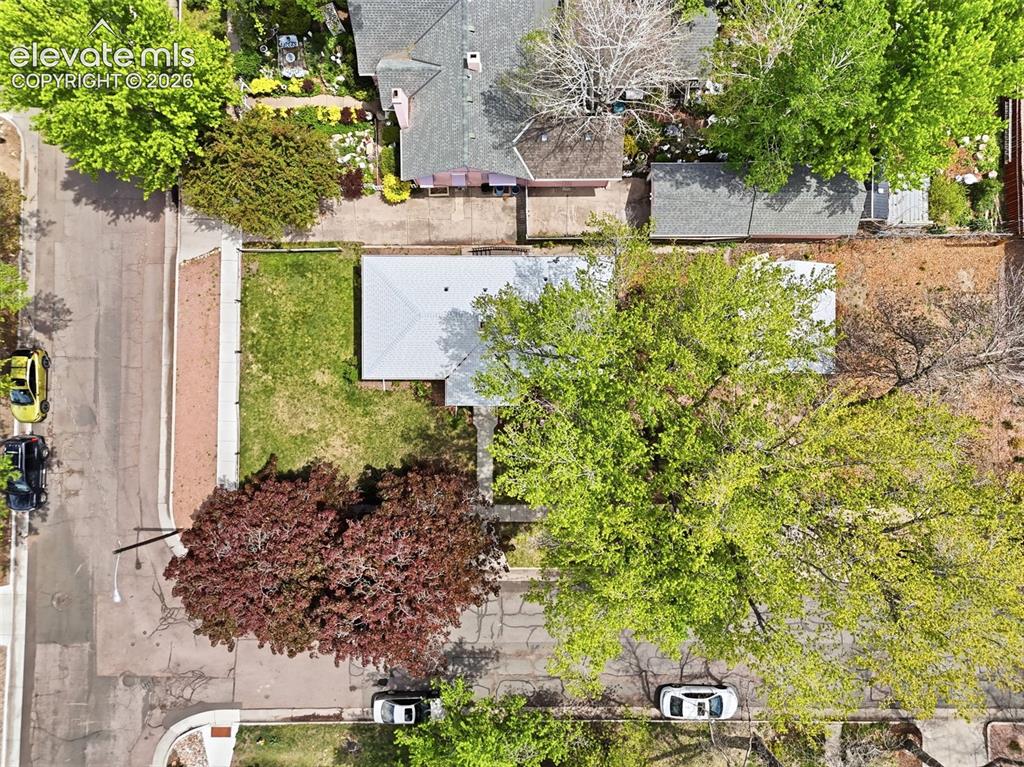
Aerial view of a residential property featuring a gray shingled roof, a rectangular grassy lawn, and mature trees on the property
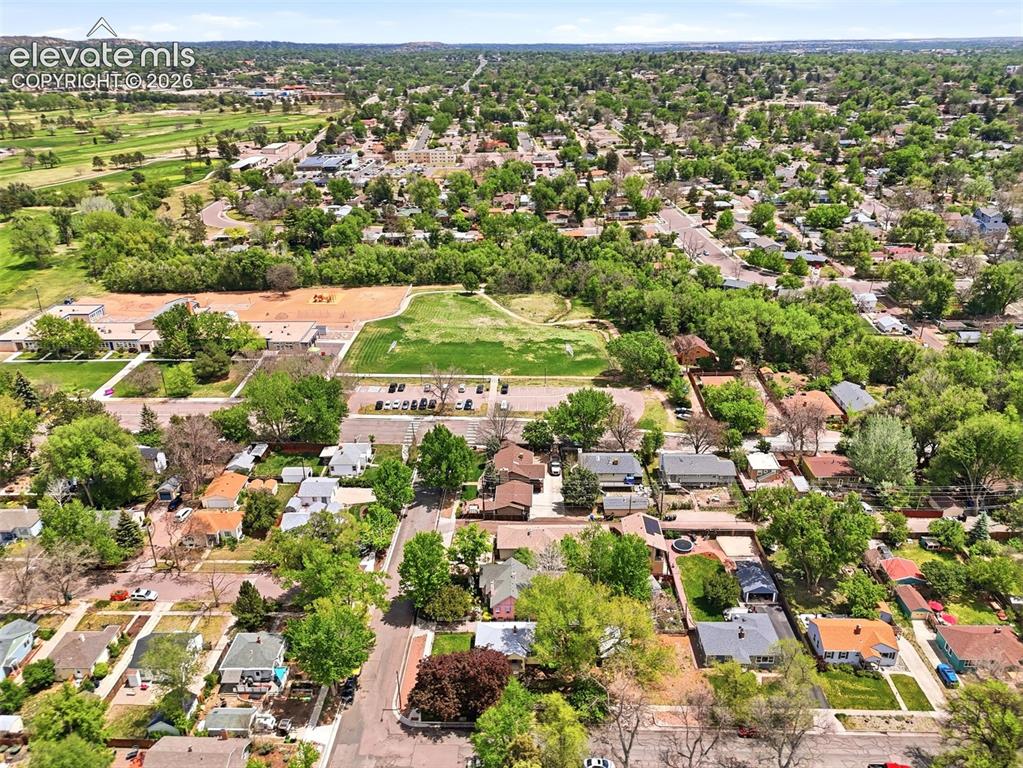
Aerial overview of a residential area featuring single-story and two-story homes with various roof styles
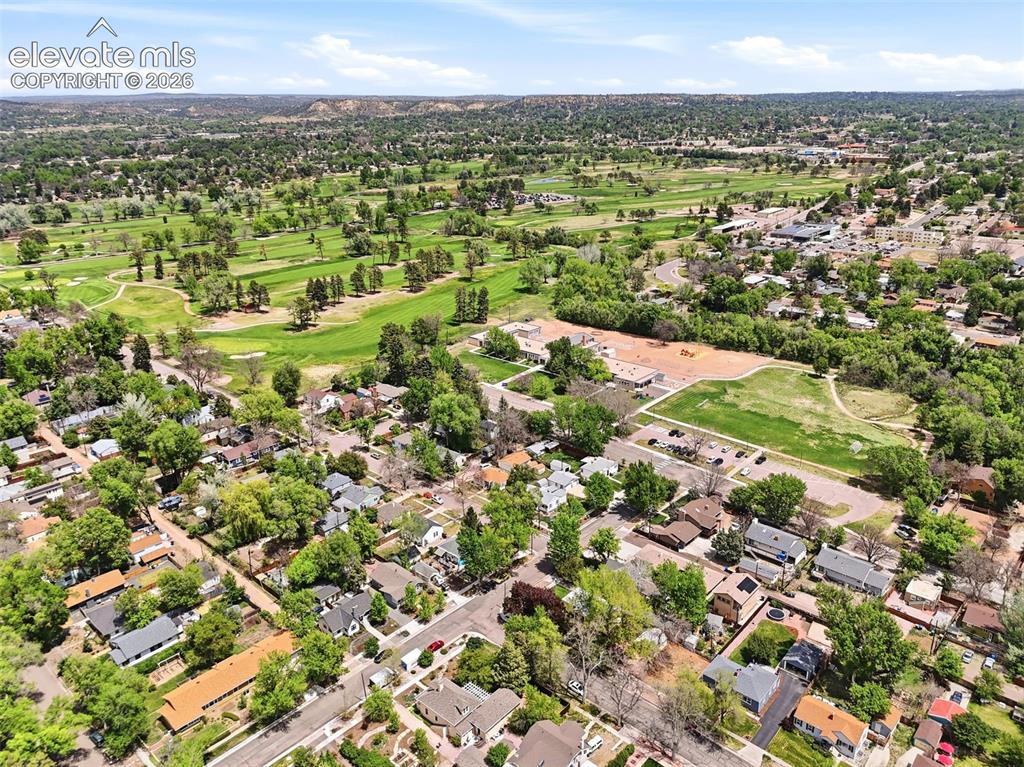
Aerial perspective showcasing an expansive, tree-lined neighborhood
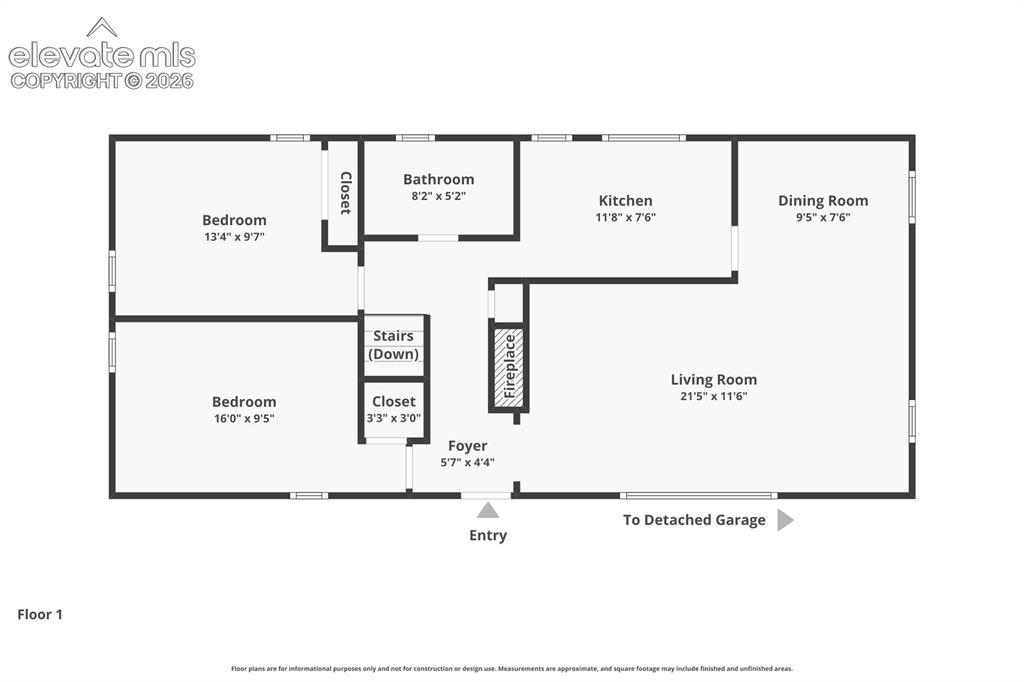
Main Level Floor plan
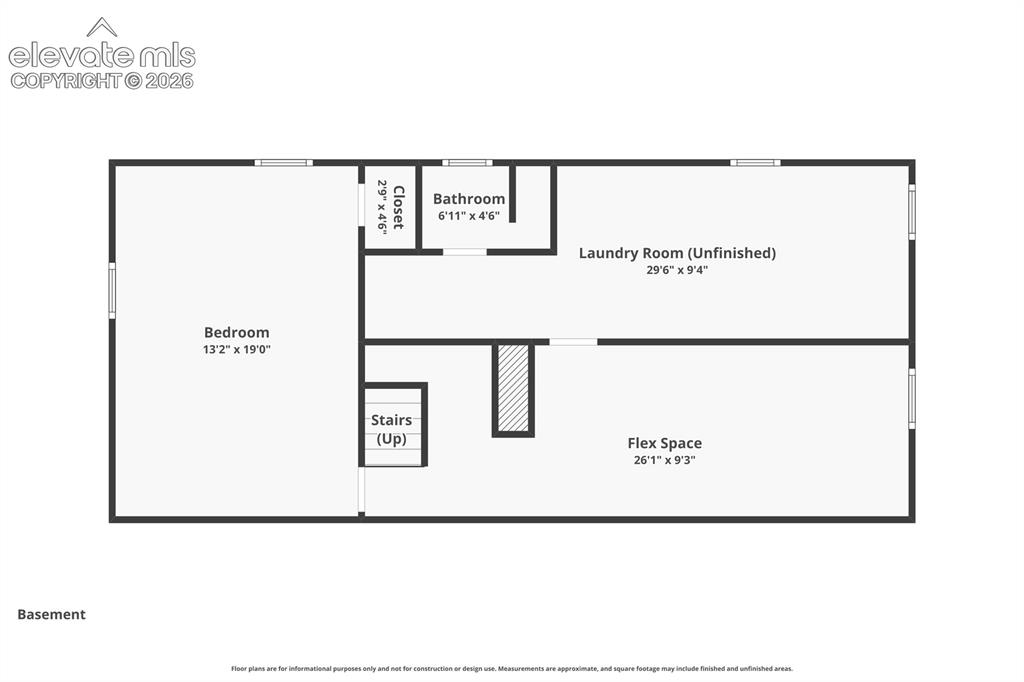
Basement Floor plan
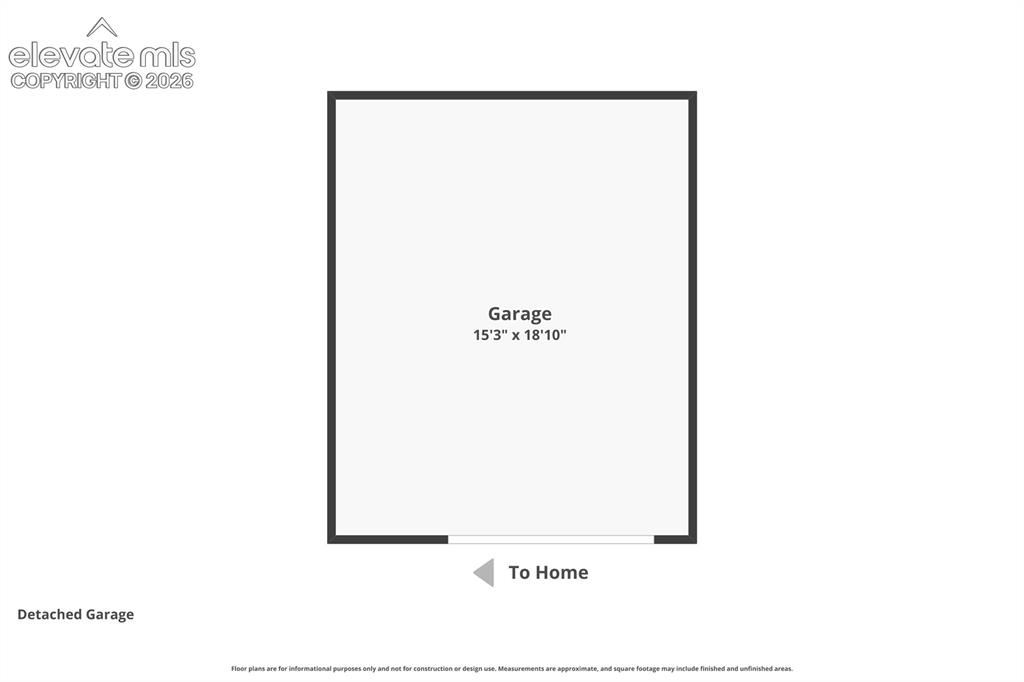
Detached Garage Floor plan
Disclaimer: The real estate listing information and related content displayed on this site is provided exclusively for consumers’ personal, non-commercial use and may not be used for any purpose other than to identify prospective properties consumers may be interested in purchasing.