1600 N Cascade Avenue, Colorado Springs, CO, 80907
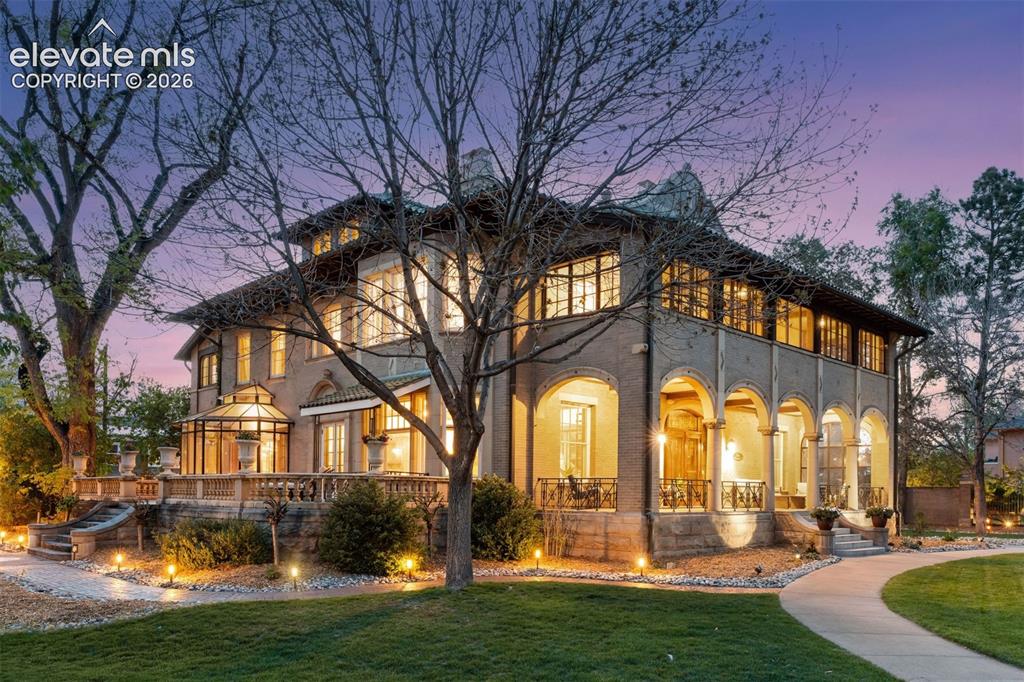
The Sharp Mansion
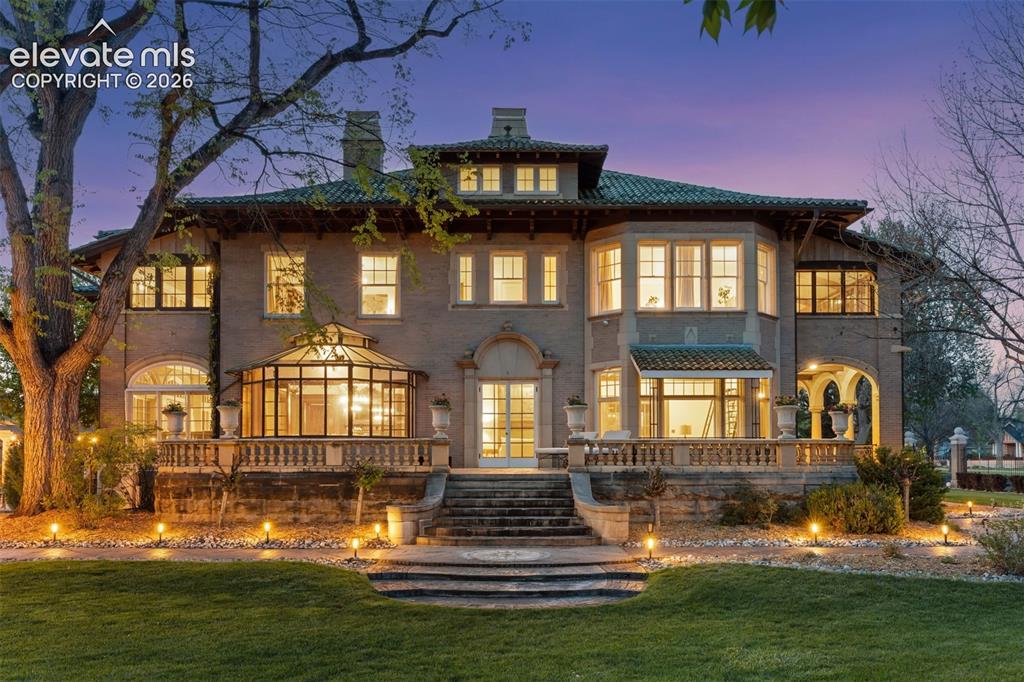
Grand southern patio. A spacious open porch overlooking the lawn’s fountains and pergola, surrounded by a low balustraded stone railing.
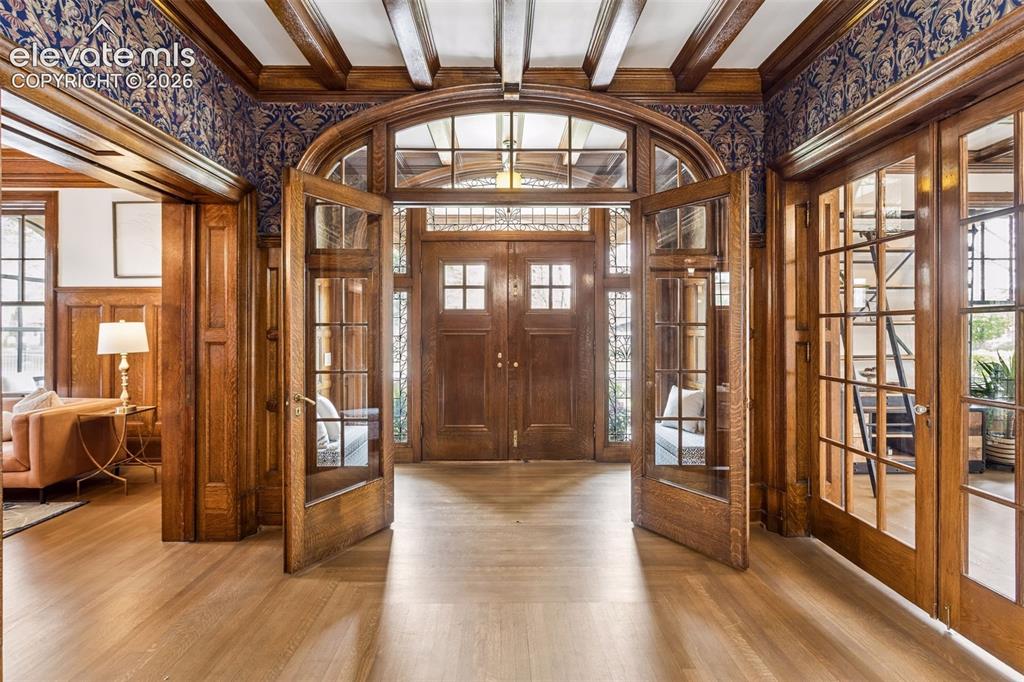
Exquisite hand carved woodwork throughout home
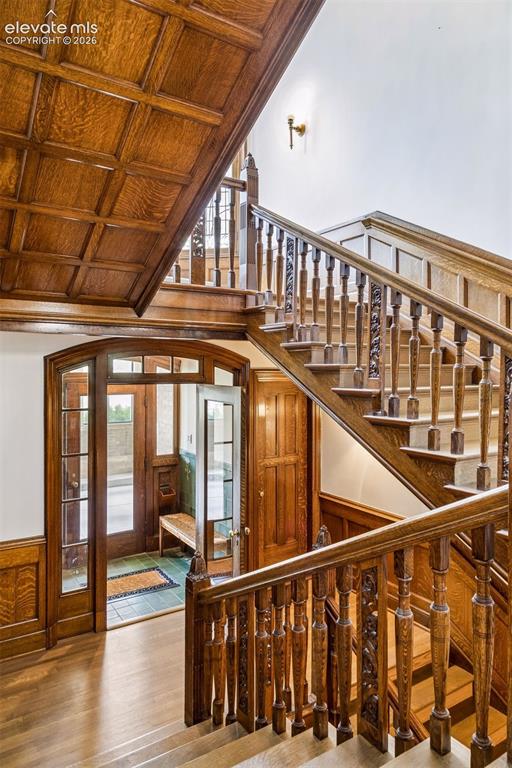
Incredible original grand staircase
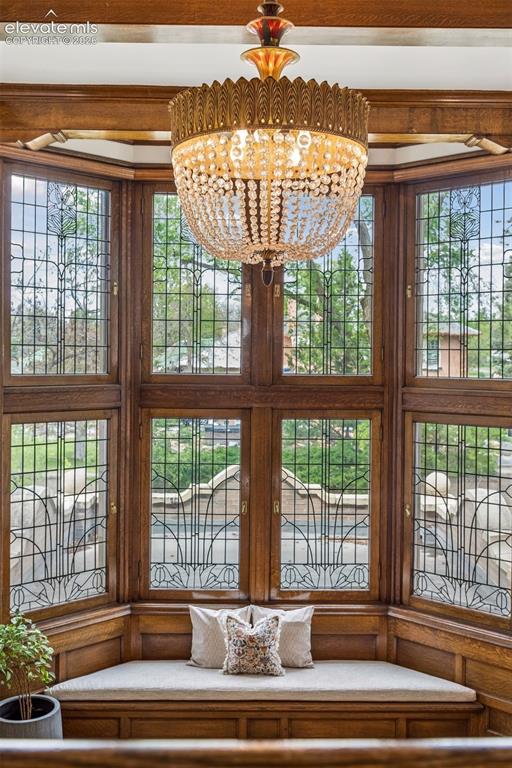
Soaring floor-to-ceiling bay windows of beveled glass imported from Belgium
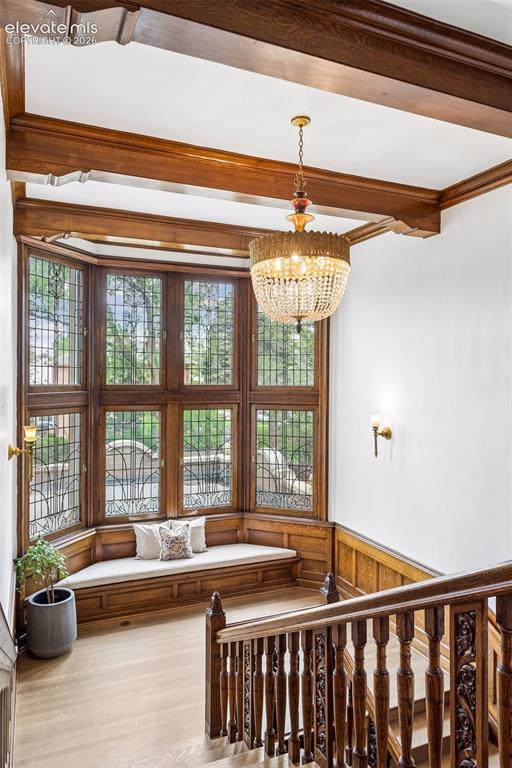
Bronze and crystal eight-light Art Deco chandelier was sourced from the historic Masonic Temple on St. Charles Avenue in downtown New Orleans.
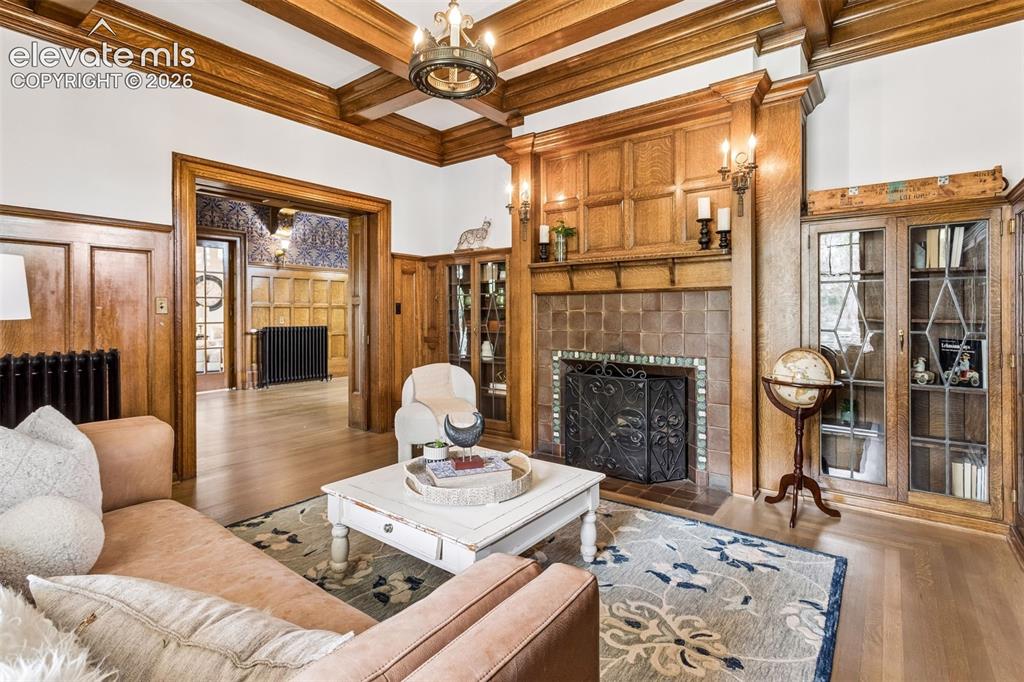
1 of seven Van Briggle fireplaces Glass-enclosed built-in bookshelves, brown/reddish Van Briggle tiles.
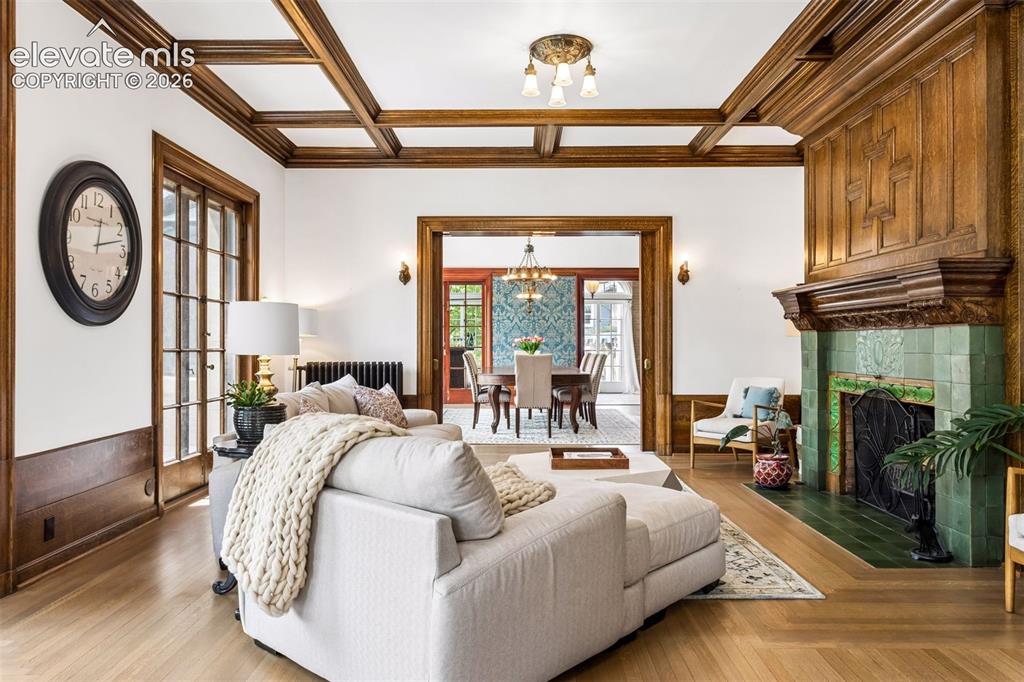
2 of seven Van Briggle fireplaces
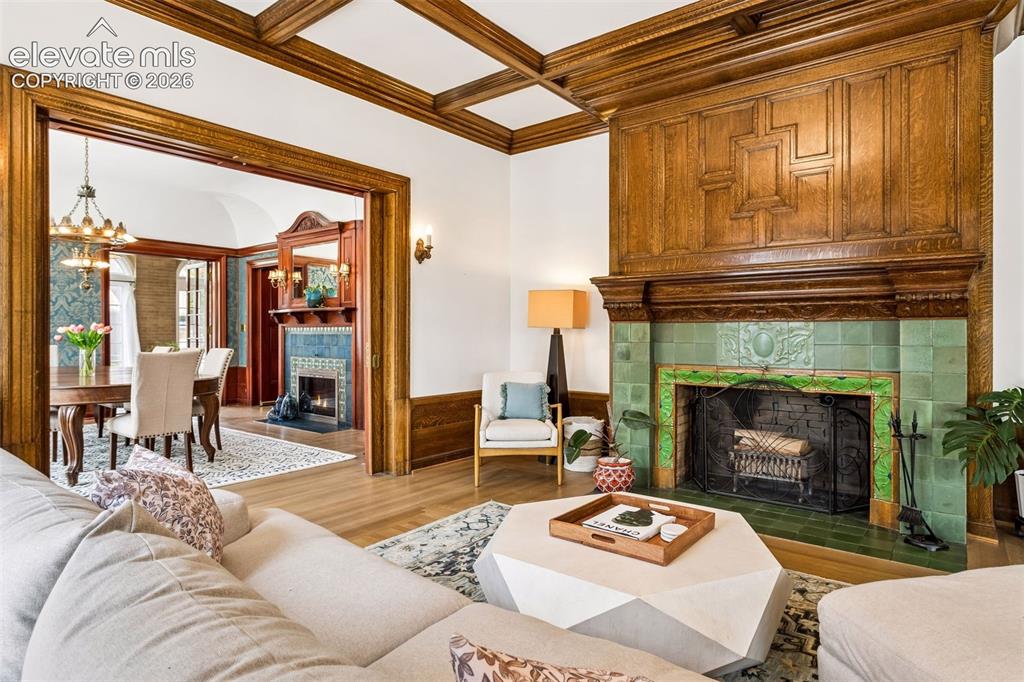
Dark oak ceiling beams
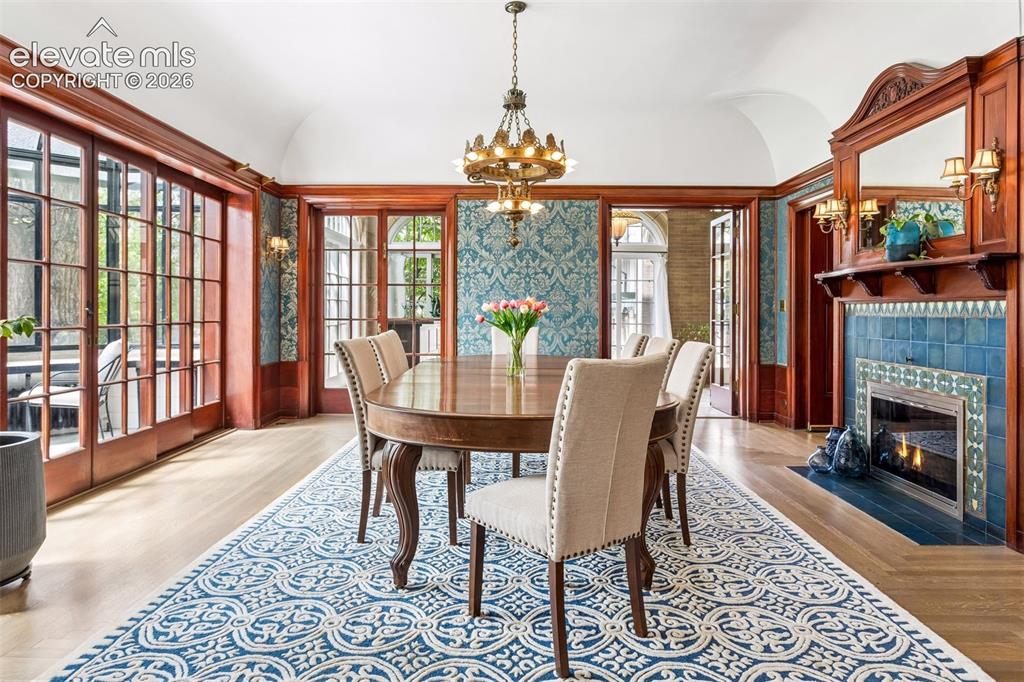
African mahogany wainscoted walls, original tapestry wallpaper, green Van Briggle tiles.
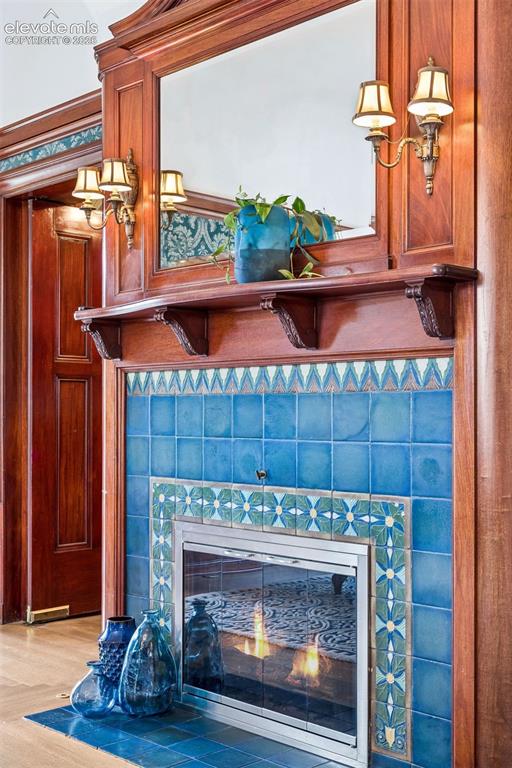
3 of seven Van Briggle fireplaces
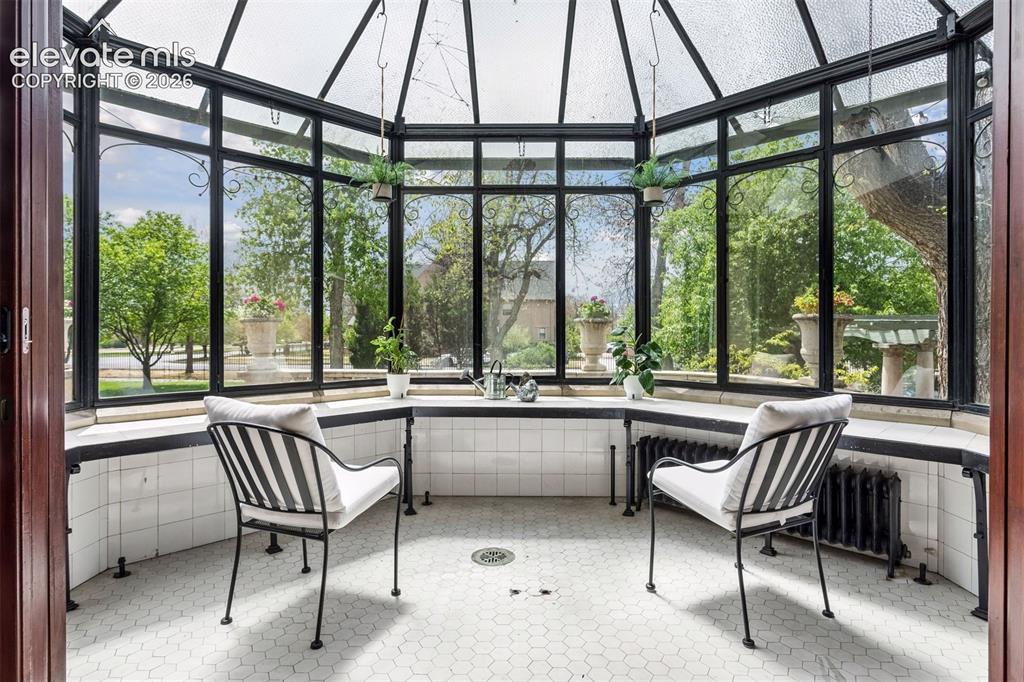
Conservatory built onto the northwest corner of the porch.
preserved greenhouse with original tile work is located off the formal dining room.
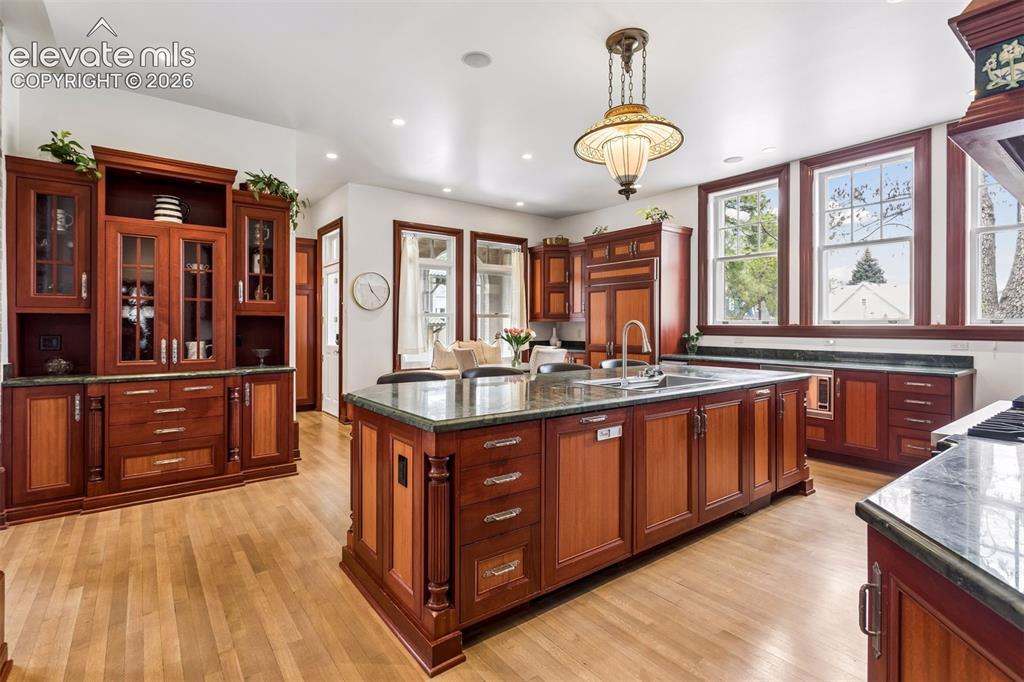
African mahogany cabinetry.
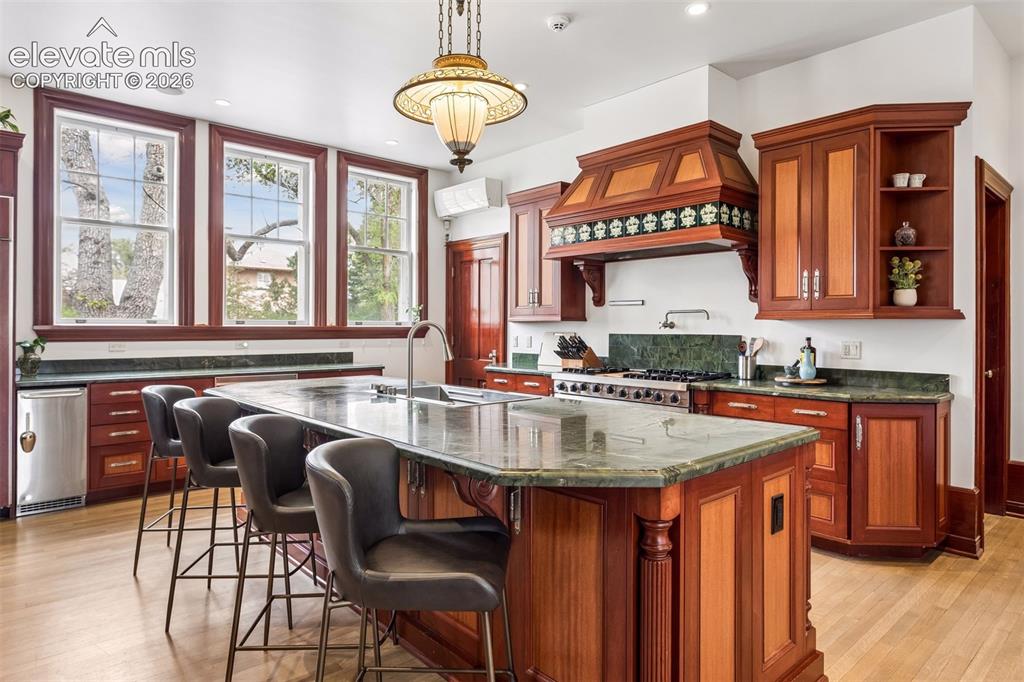
Viking Pro gas range oven, Sub Zero refrigerator
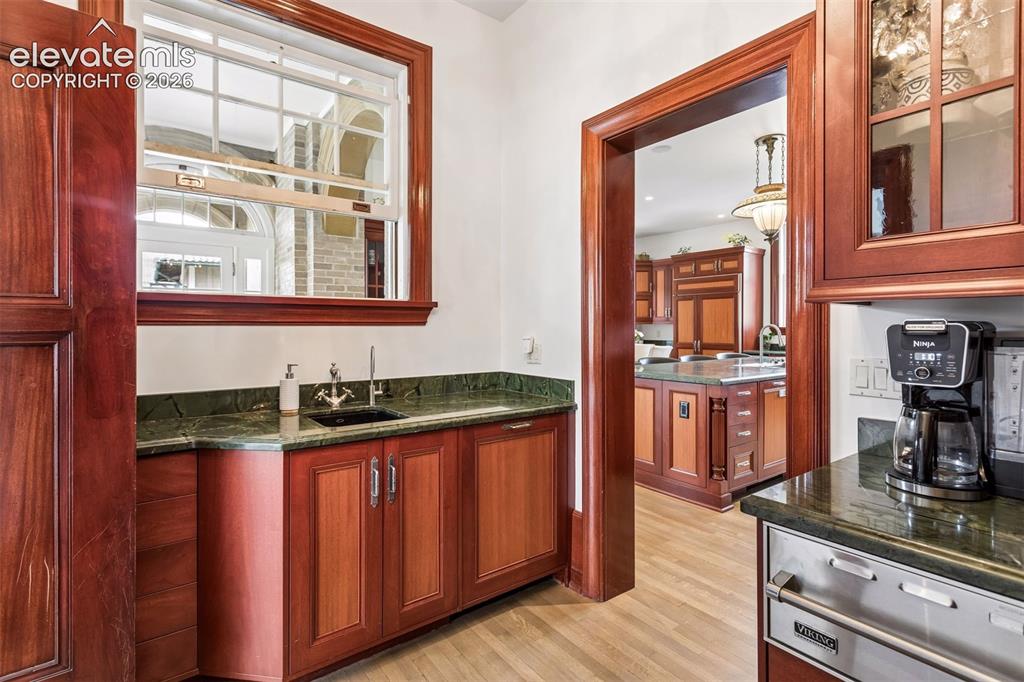
Butlers pantry with sink and warming drawer
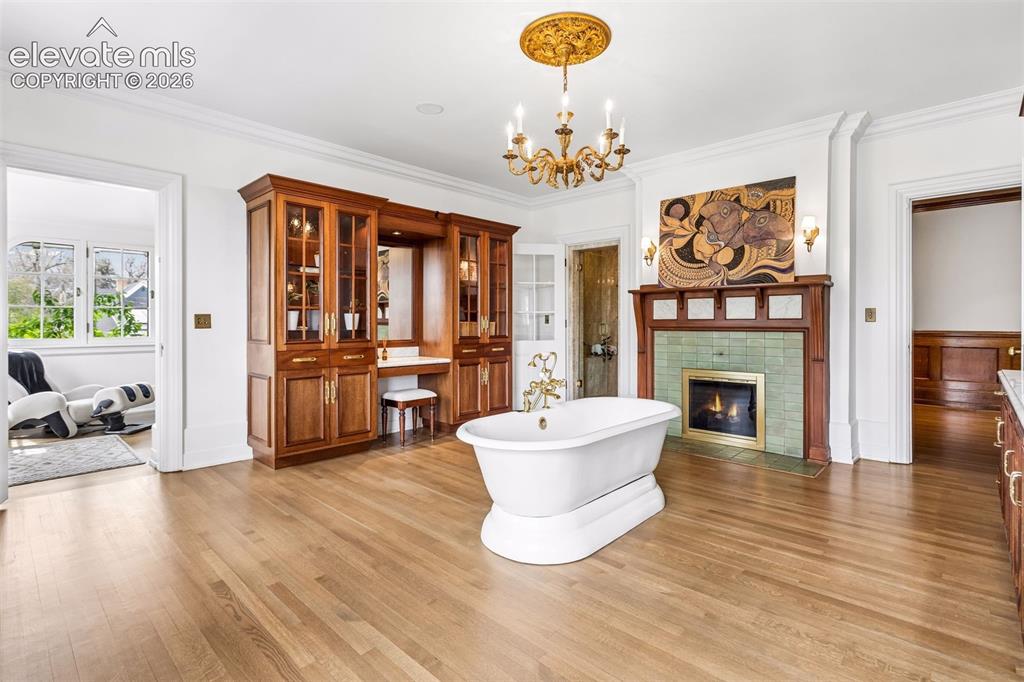
Primary suite bathroom, soaking tub, steam room and 4 of seven Van Briggle fireplaces.
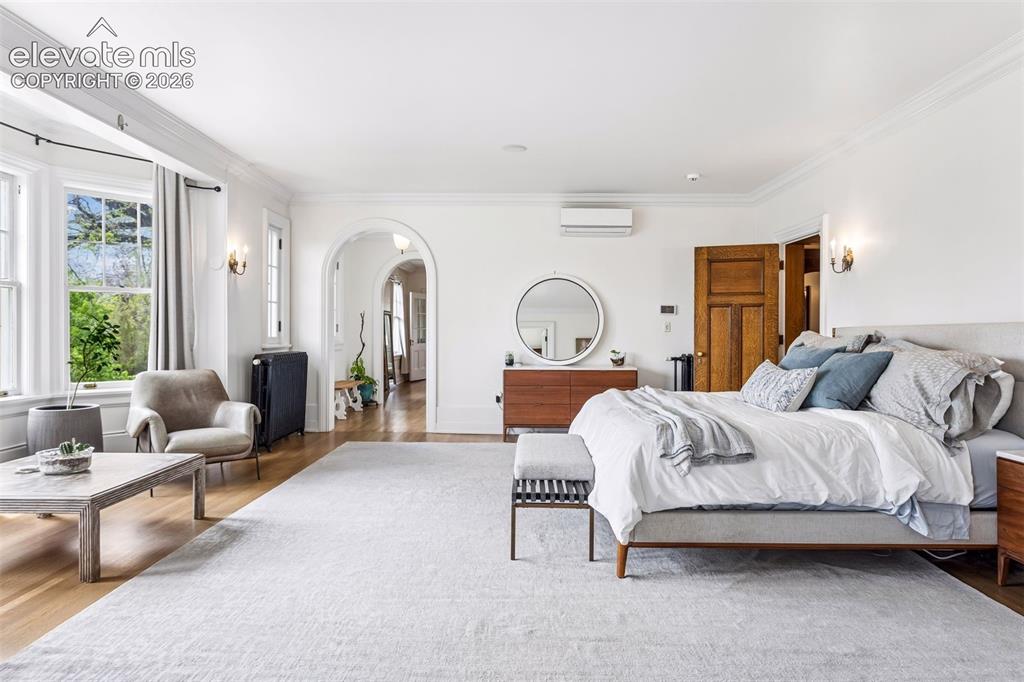
Drenched in sunlight and beautiful arches
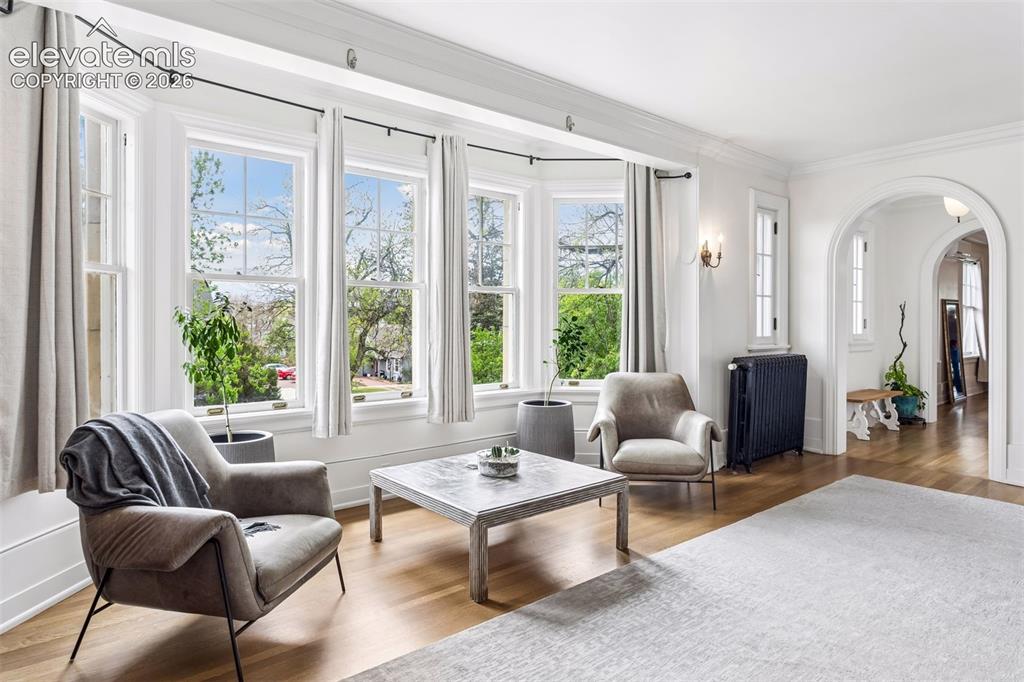
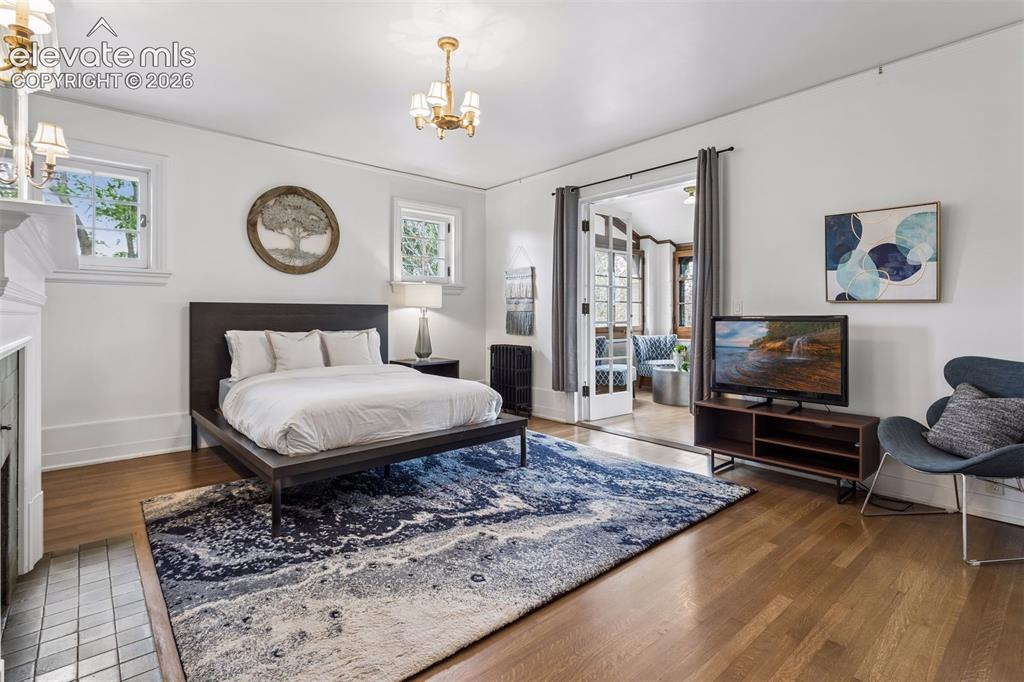
Sitting area in large primary bedroom
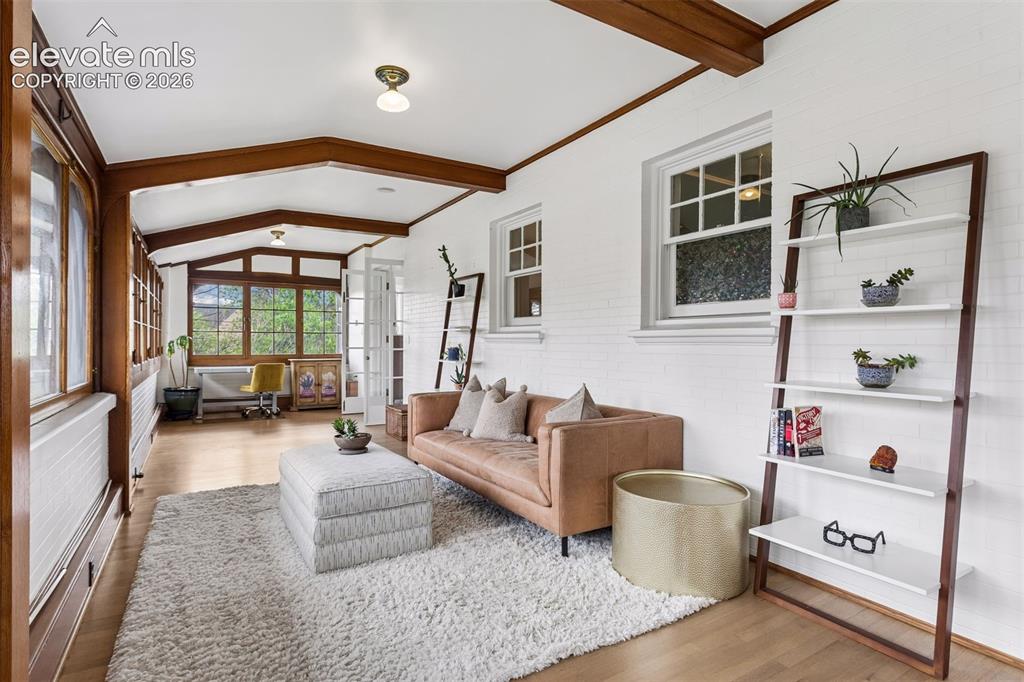
Finished porch runs full length of home with access to bedrooms
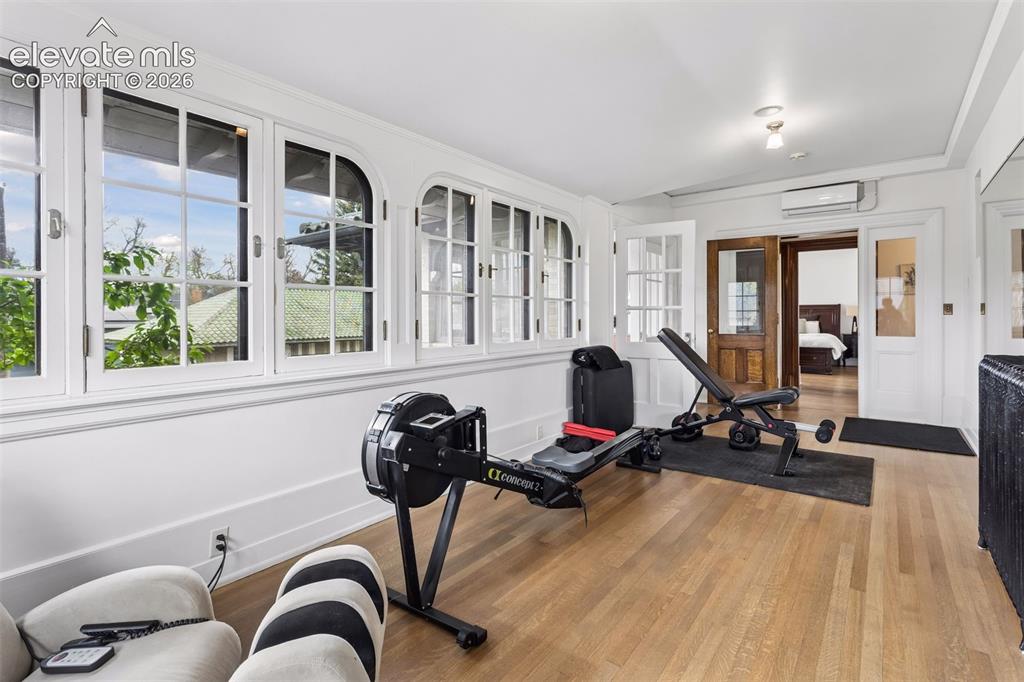
Westside finished porch second level
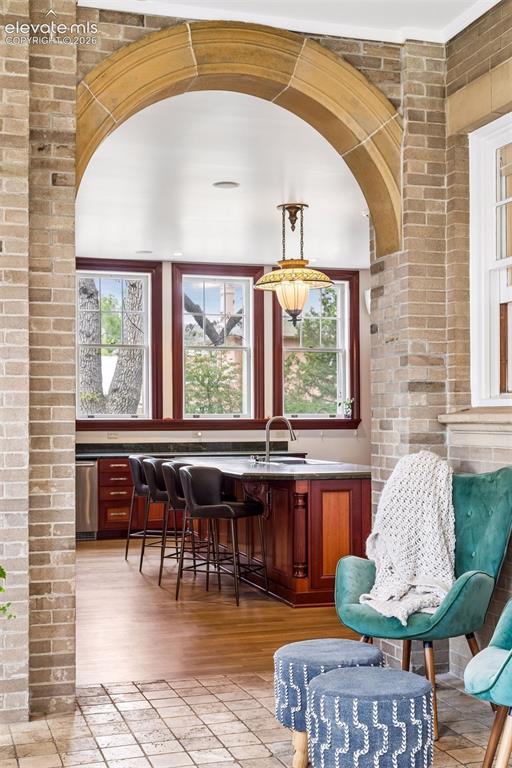
Original stone arch sunroom off of kitchen
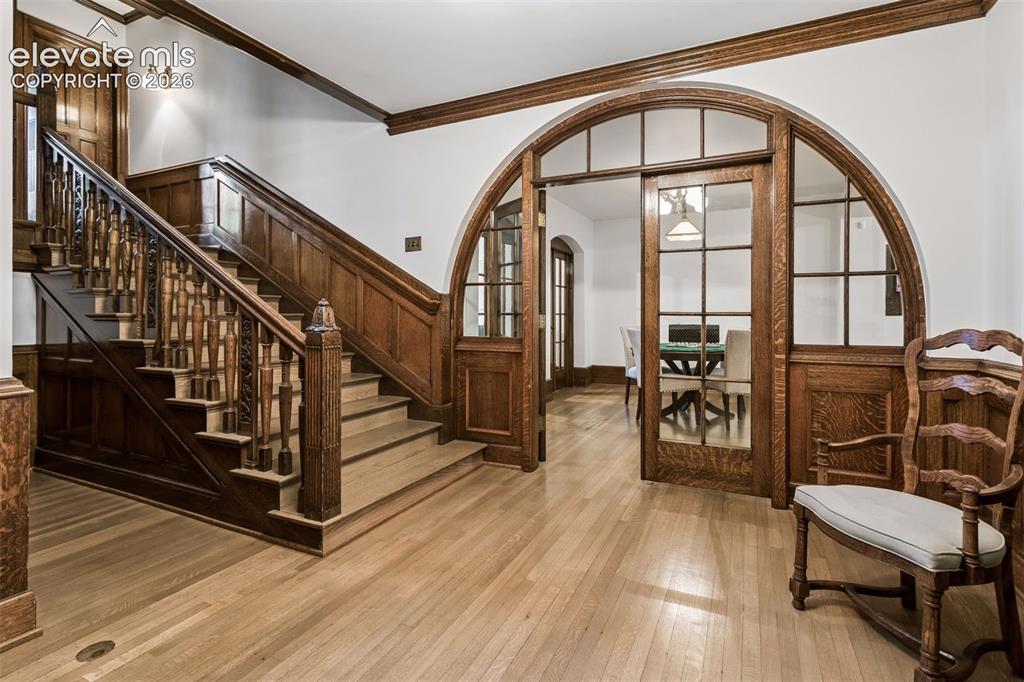
Original oak woodwoork leading to basement
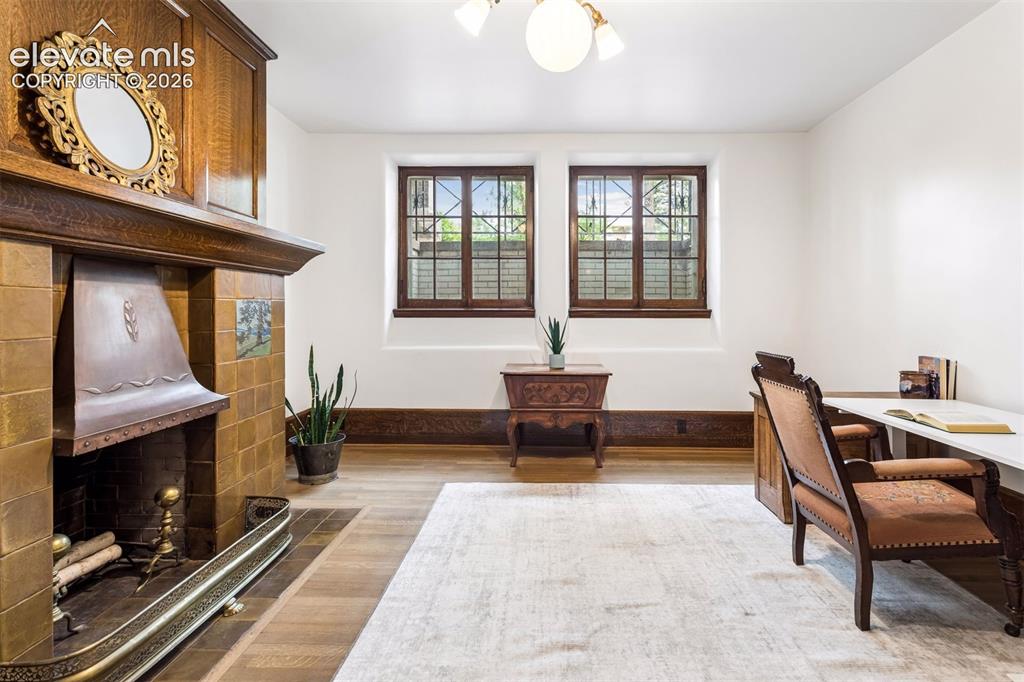
Basement den with 5 of seven Van Briggle fireplaces
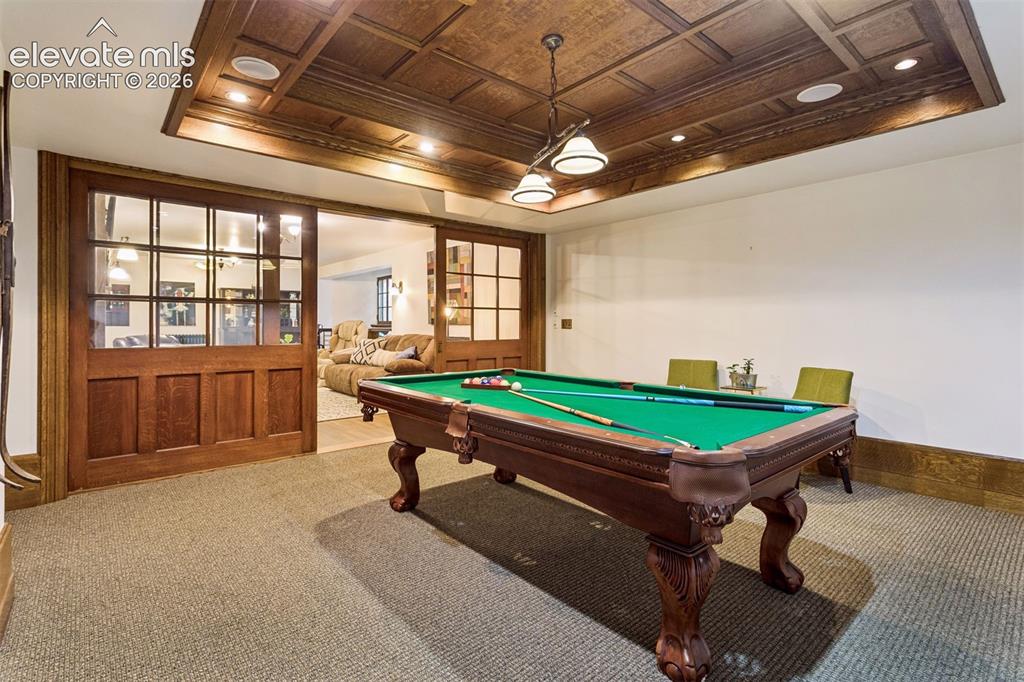
Billiards room with oak paneling and original pocket doors
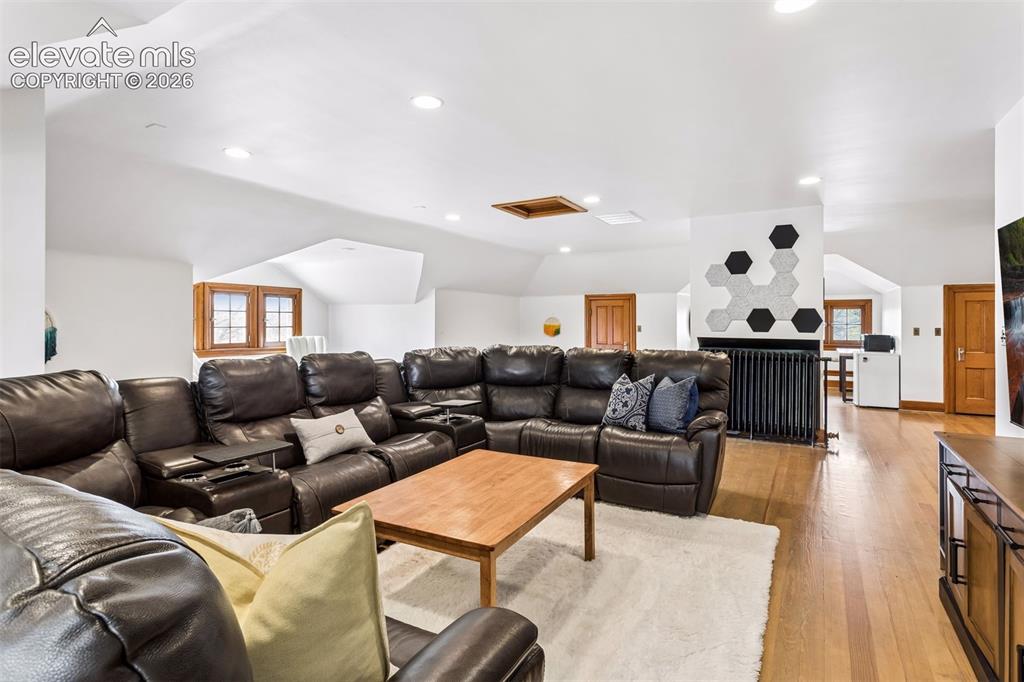
3rd story large open living area 2 bedrooms, bath and large open living area.
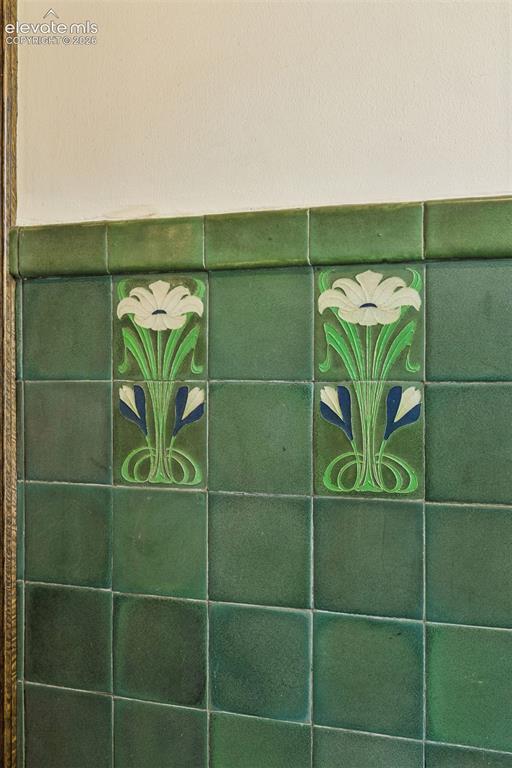
Van Briggle tile adorn the portico entry room
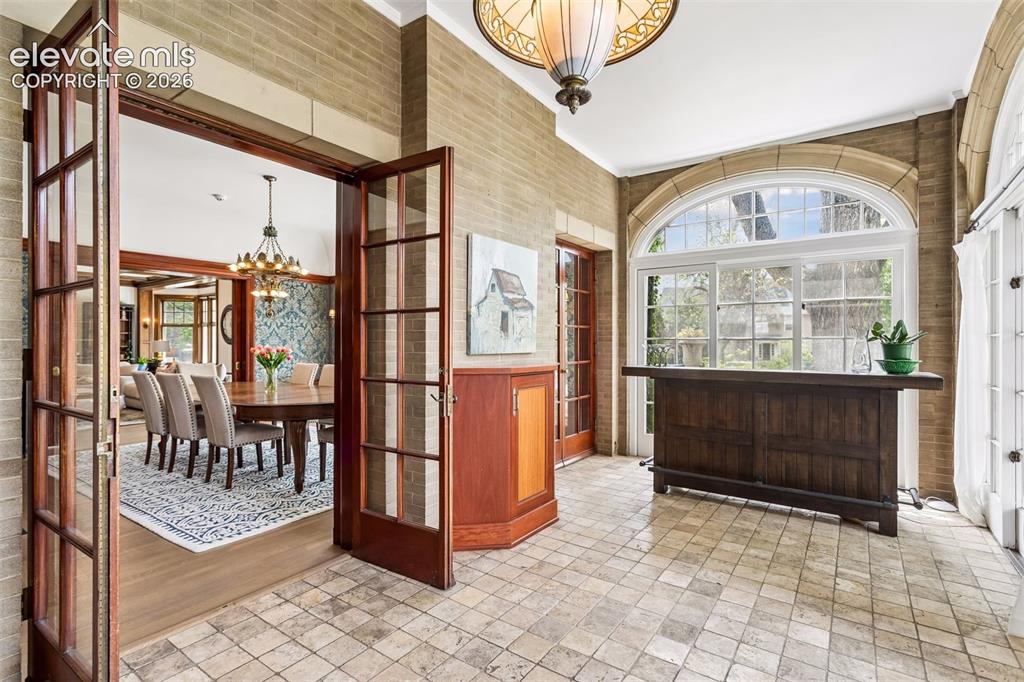
Sunroom off of kitchen and dining room leading to veranda
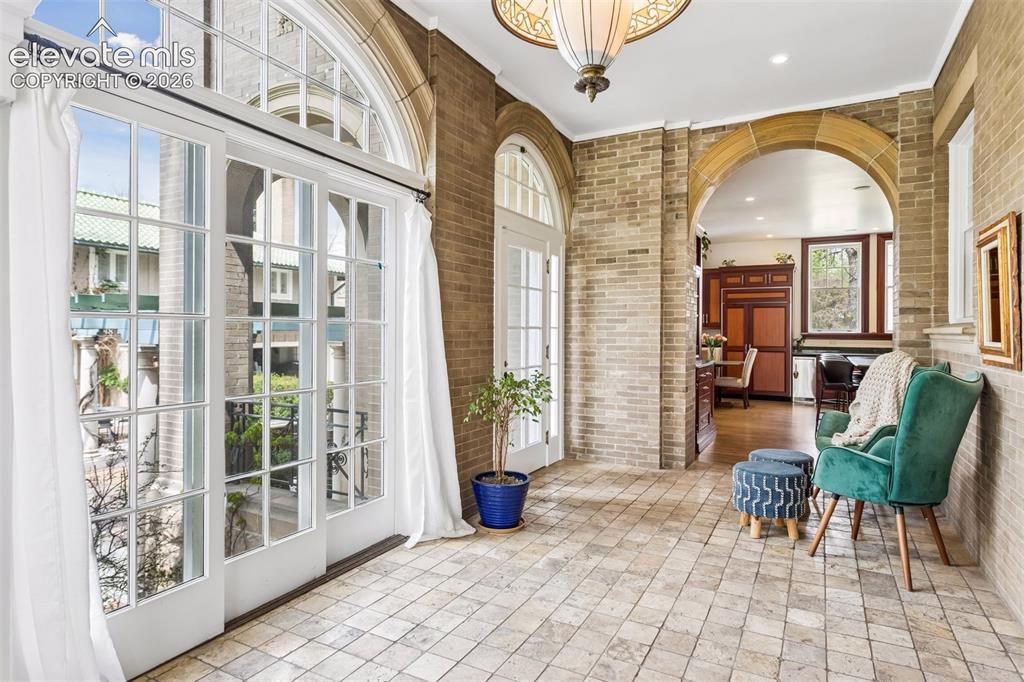
Sunroom off of kitchen and dining room leading to veranda
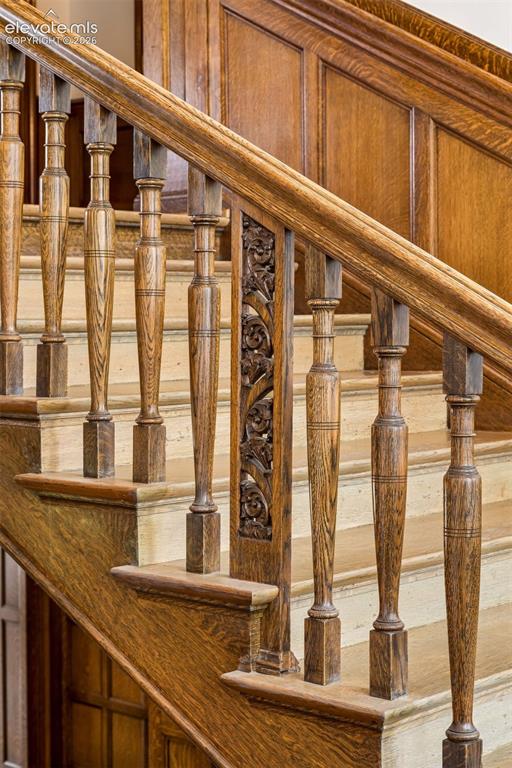
The newel posts are carved in a bell flower pattern, and the balustrades feature a unique leaf design set between thin twin balusters alternating with spindles.
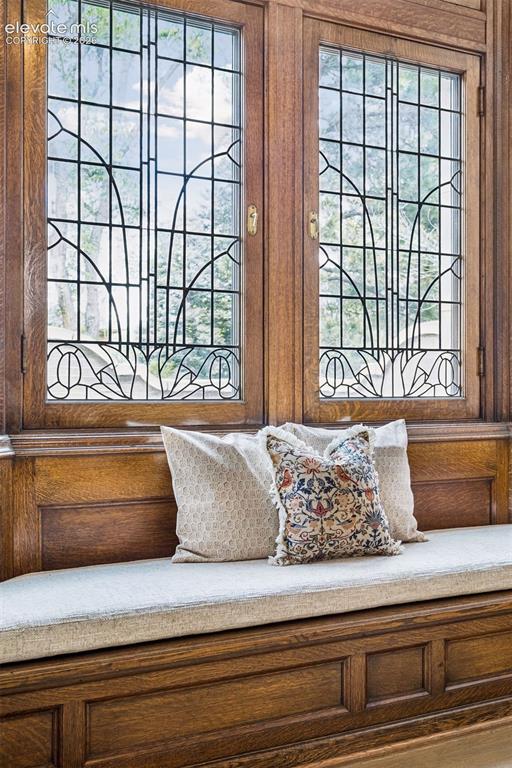
A wide main staircase is built into the north wall, positioned beneath four soaring floor-to-ceiling bay windows of beveled glass imported from Belgium
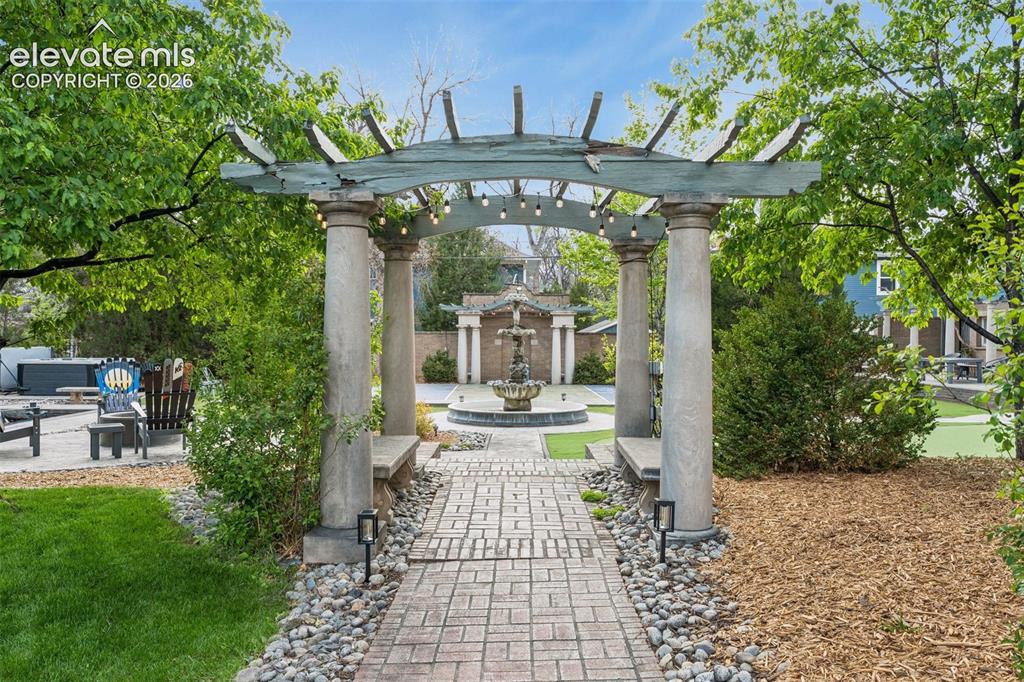
Walkway from front leading to Broadmoor fountain.
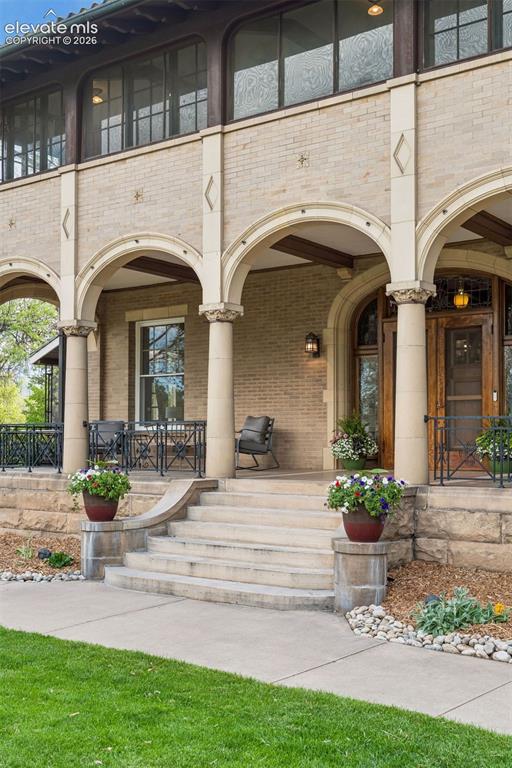
Expansive Front porch
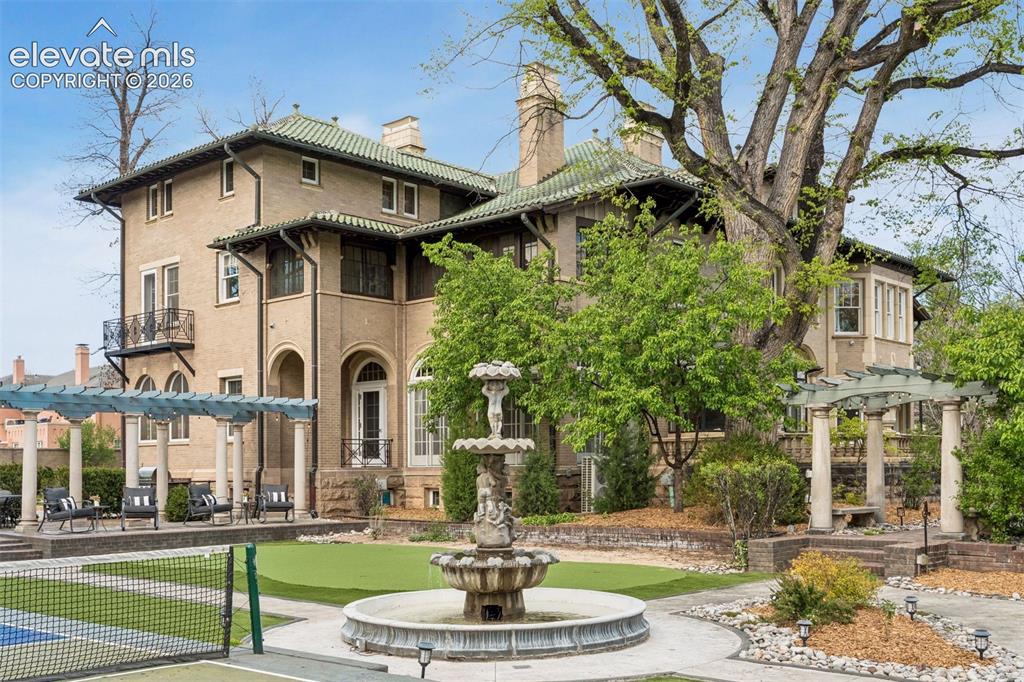
Estate has private pickleball court, putting green, Broadmoor fountain, firepit, reflection pool, veranda, built-in grill
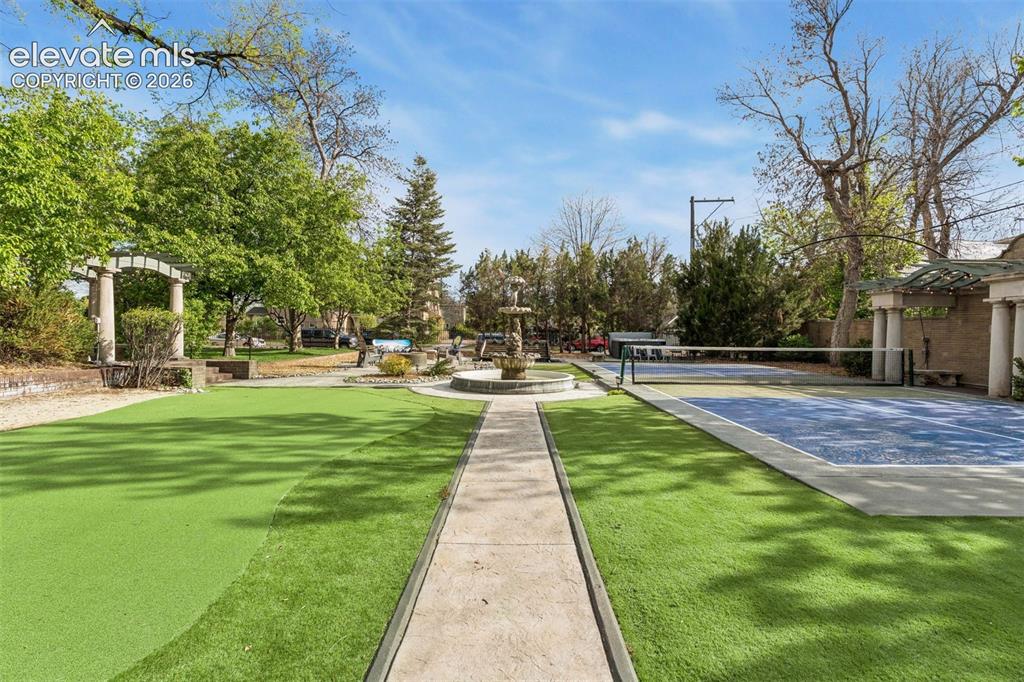
Pickleball court, large putting green.
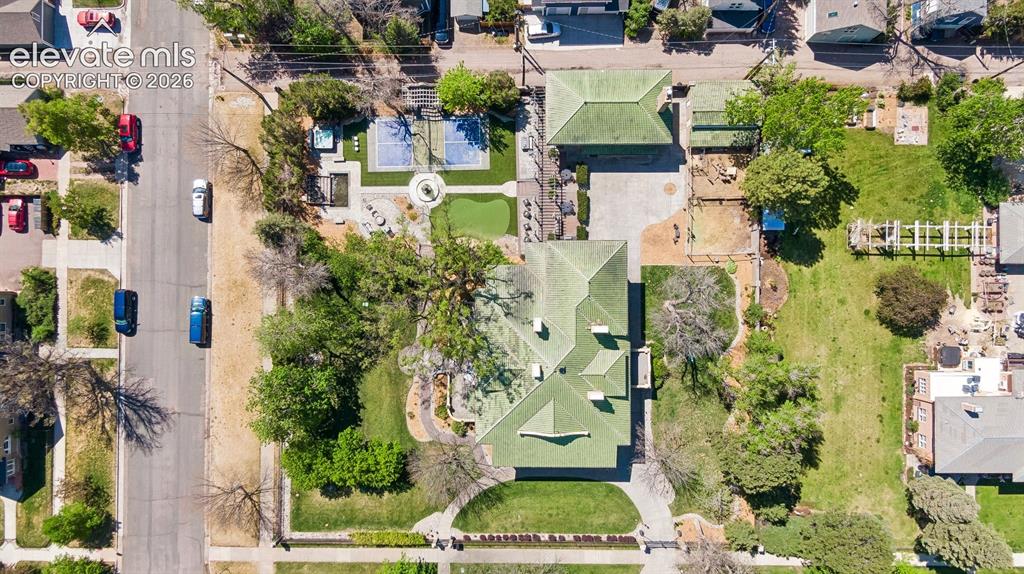
The estate is enclosed by a tall wrought iron fence anchored by stout brick pillars capped with concrete spheres, with electric gate and heated driveway.
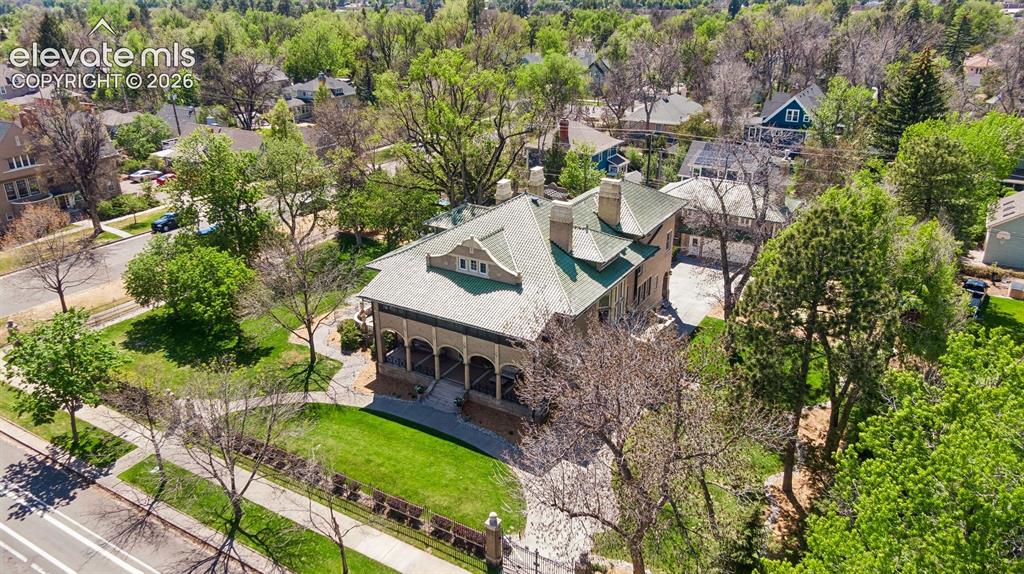
The estate is enclosed by a tall wrought iron fence anchored by stout brick pillars capped with concrete spheres, with electric gate and heated driveway.
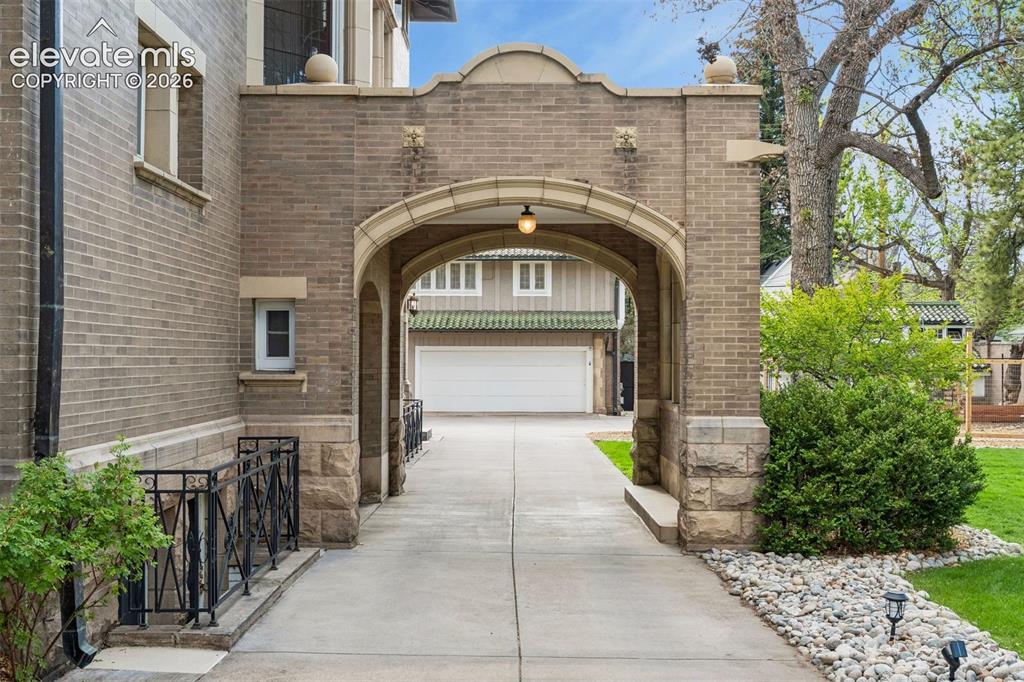
Grand portico leading to carriage house and garage. Heated driveway.
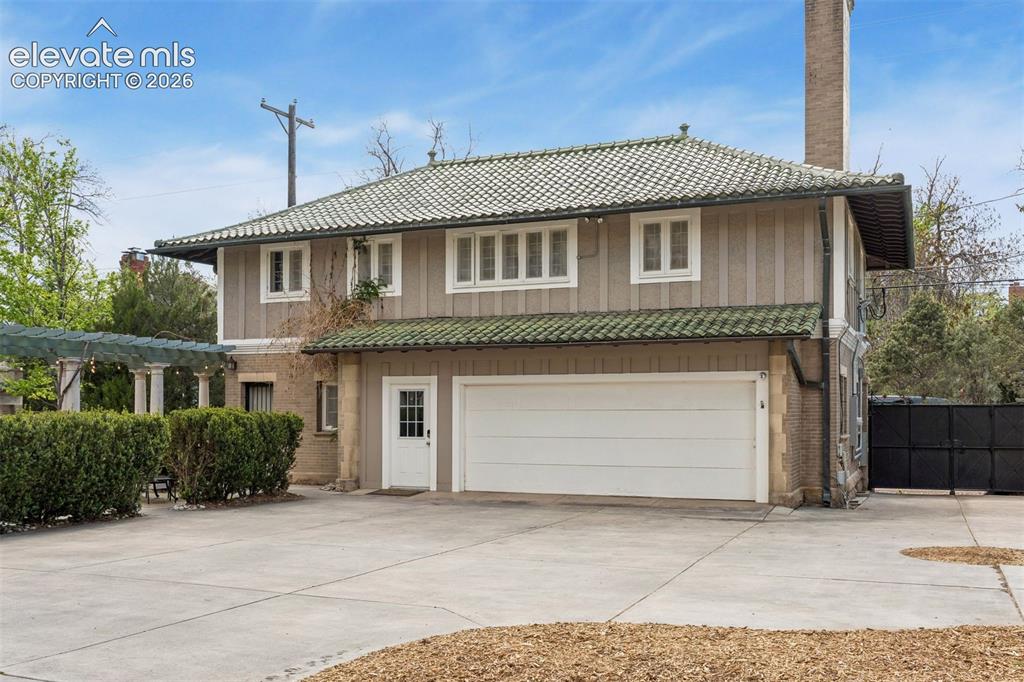
Oversized 2 car garage and 3 bedroom 1 bath guest house.
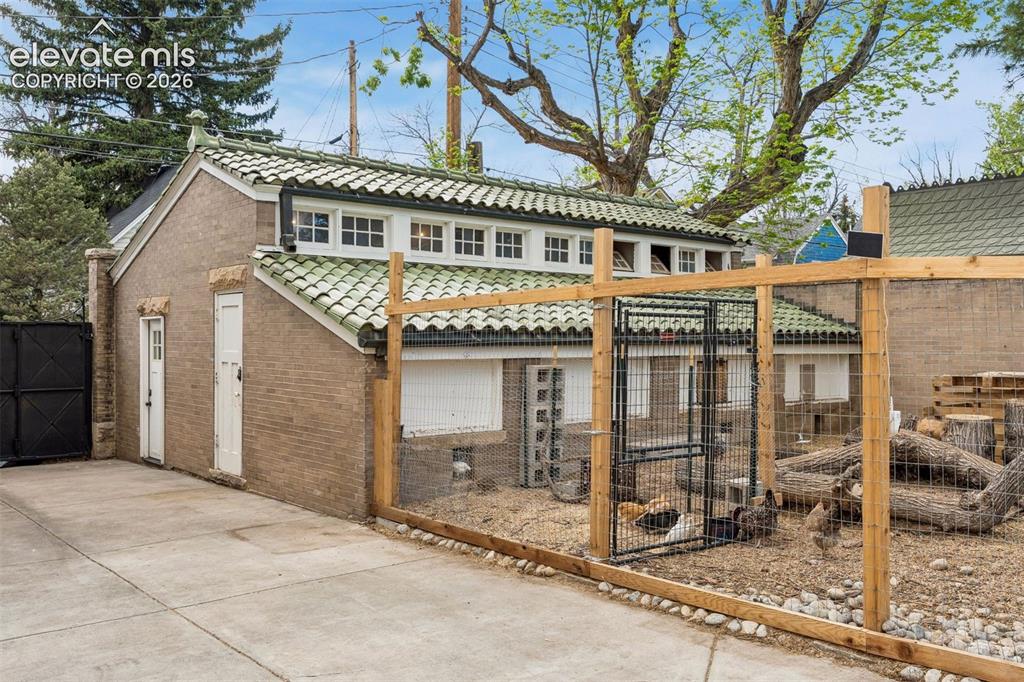
Original barn/chicken-coop/garden shed.
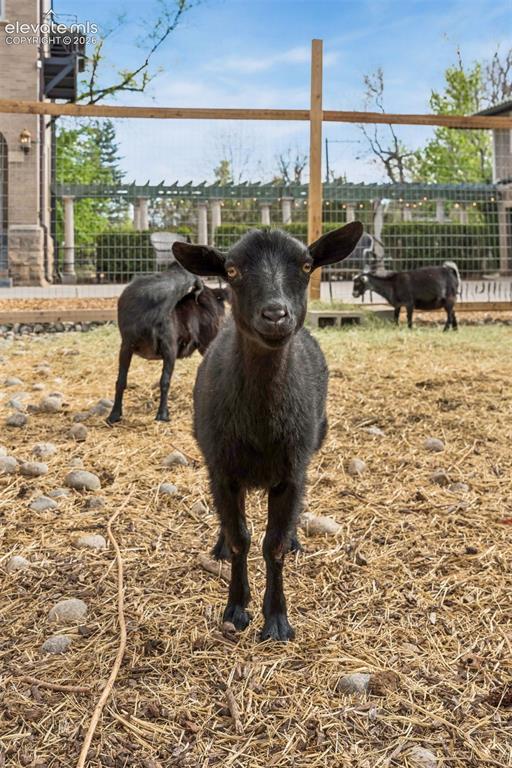
Happy goats, friends with the chickens that reside in coop, too!
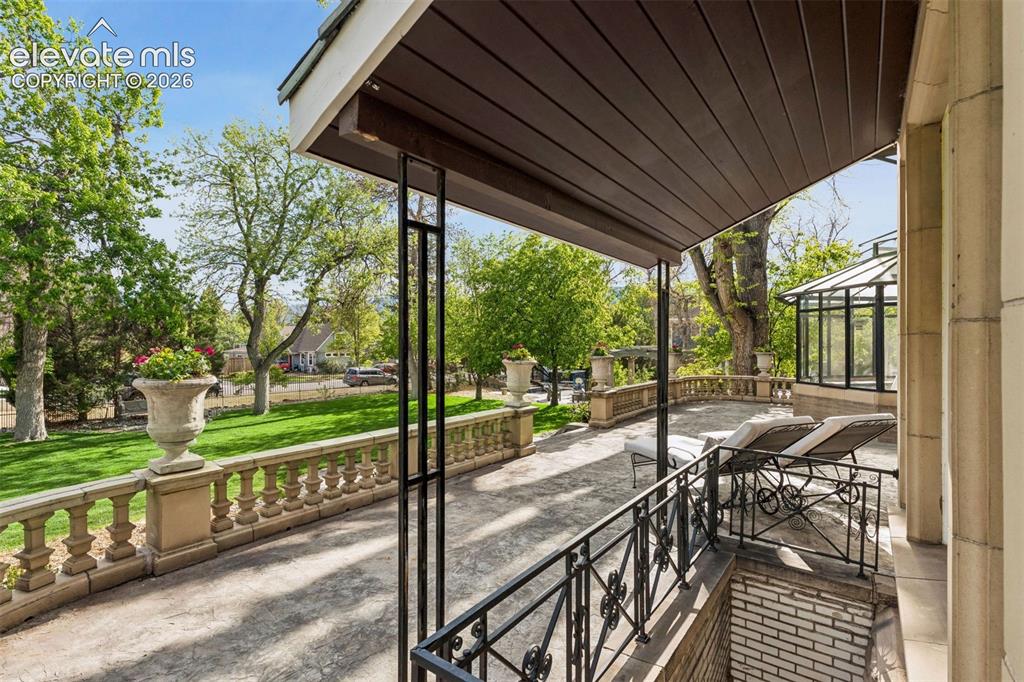
South Porch: A spacious open porch overlooking the lawn’s fountains and pergola, surrounded by a low balustraded stone railing.
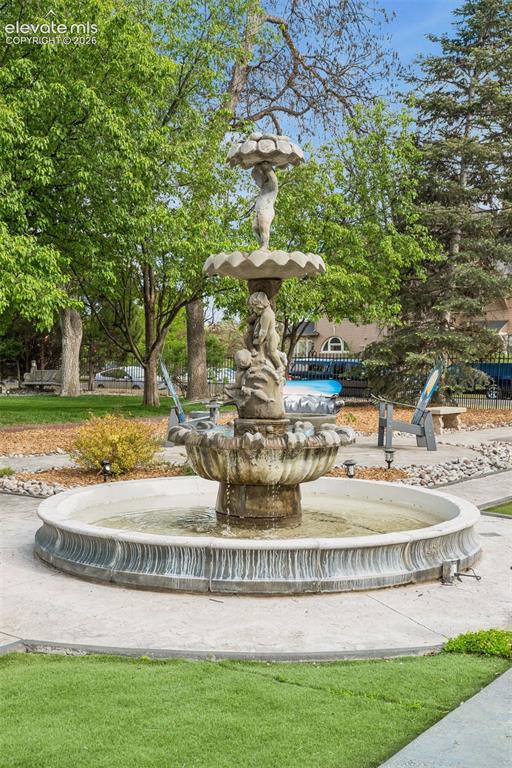
Broadmoor Fountain that was installed in 2004
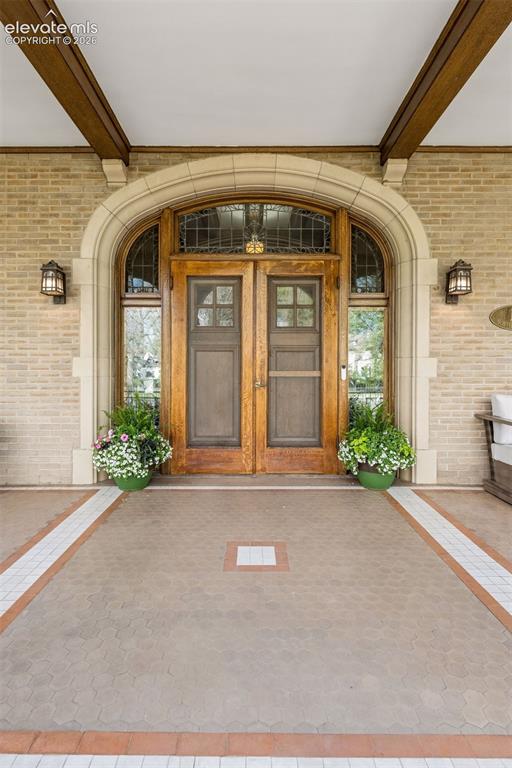
Grand front porch, Original doors
En suite bath on 1 of second level guest rooms.
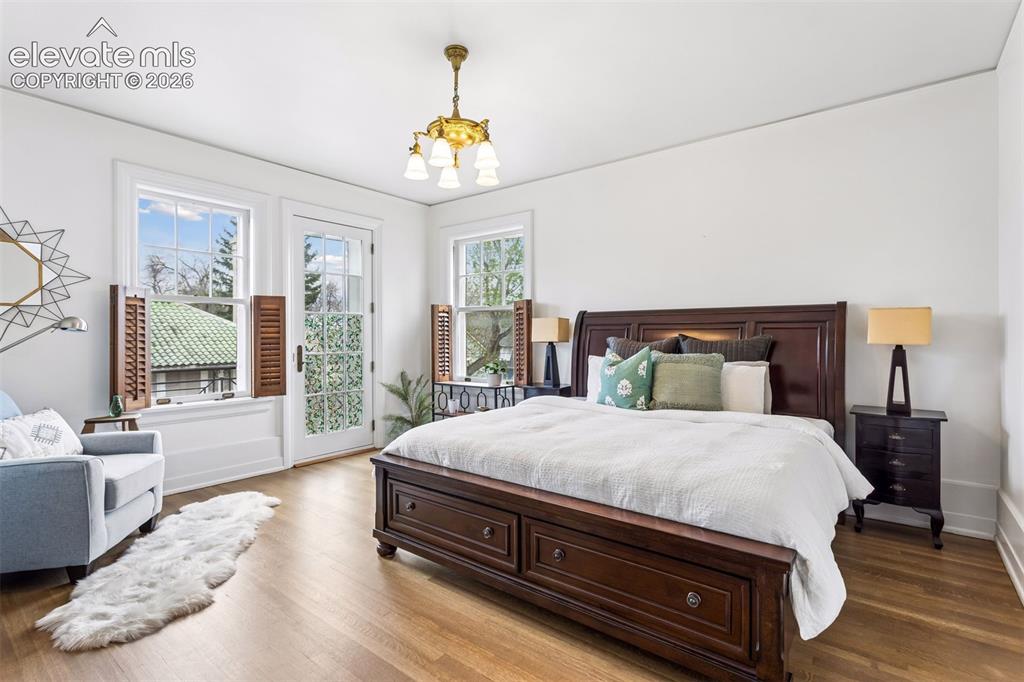
second level bedroom
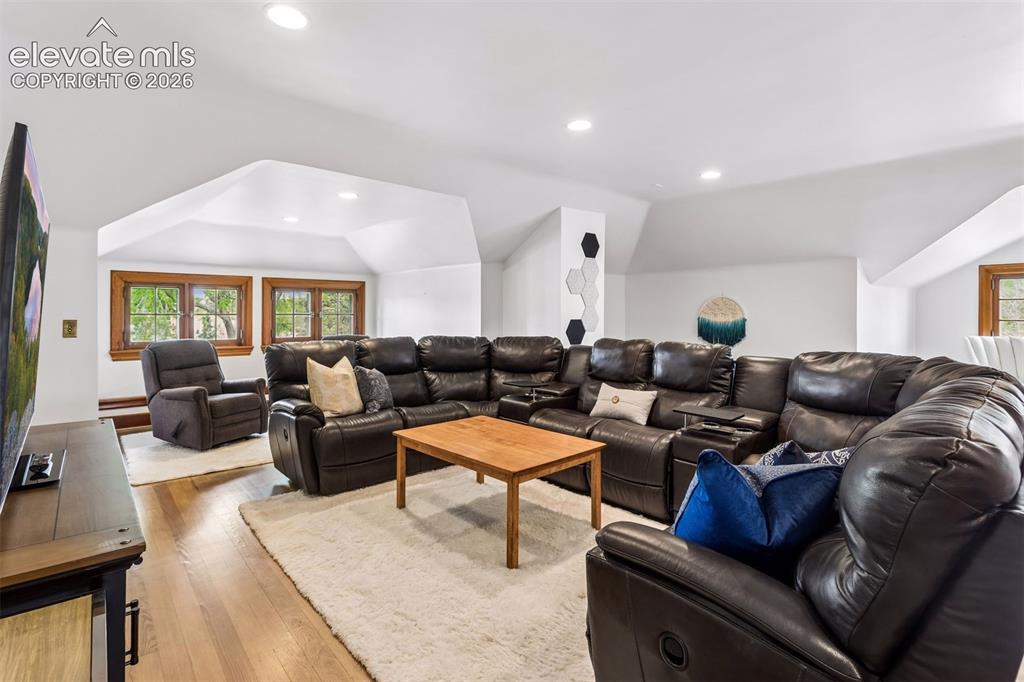
3rd story large bonus family room
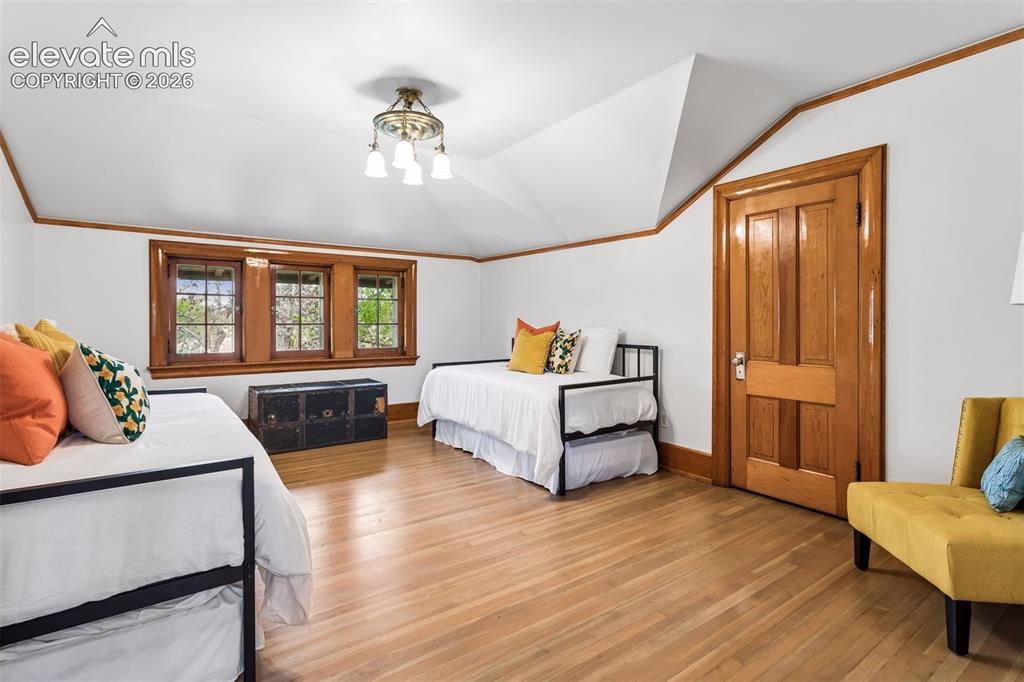
3rd story bedroom, next to another bedroom and bathroom.
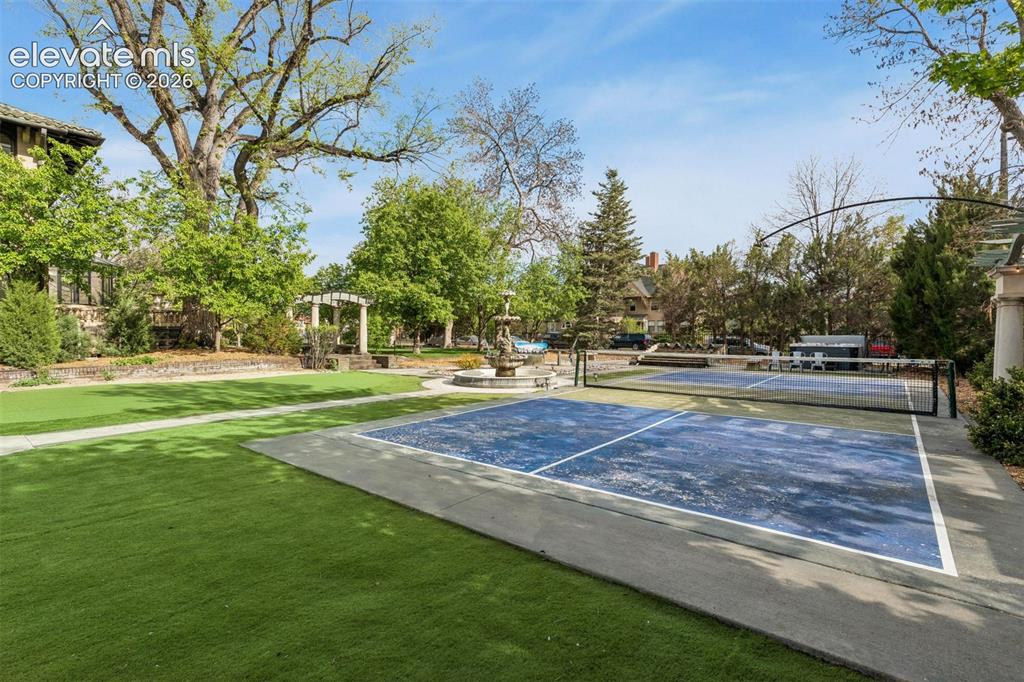
Large putting green and pickleball court.
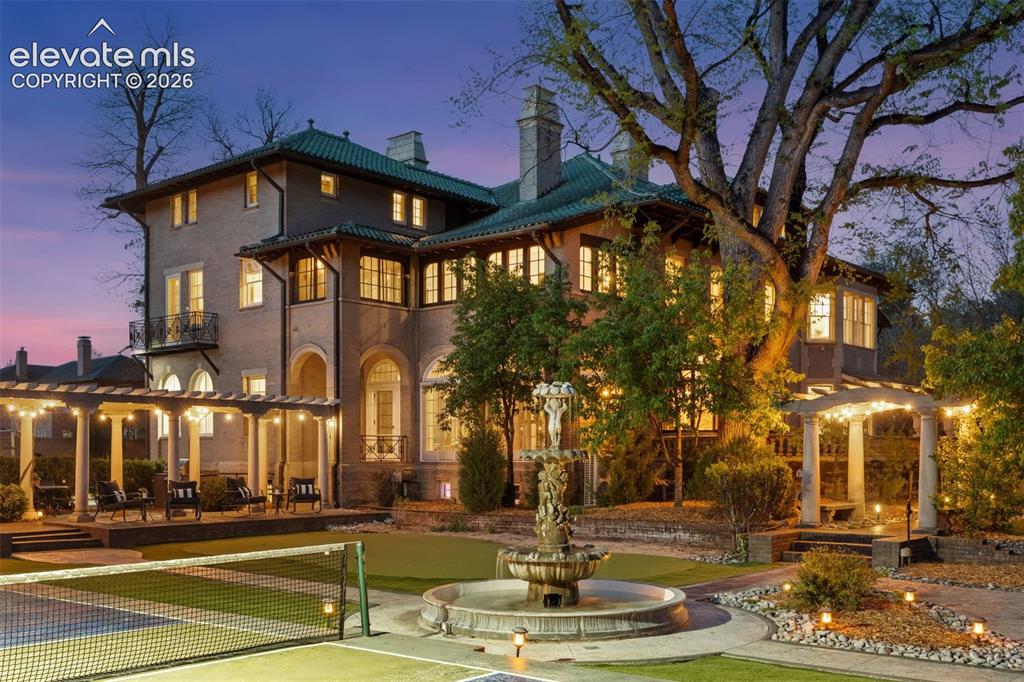
Beautiful estate grounds with fountain, firepit, reflection pool, pickleball court, putting green and multiple large entertainment areas
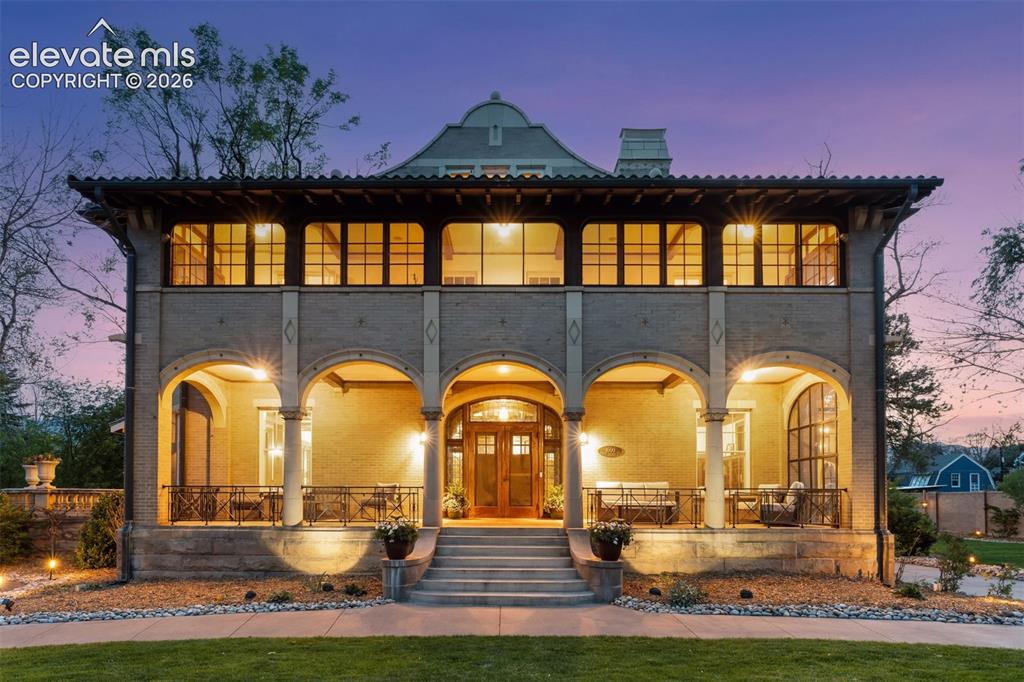
Expansive covered porch and entrance
Disclaimer: The real estate listing information and related content displayed on this site is provided exclusively for consumers’ personal, non-commercial use and may not be used for any purpose other than to identify prospective properties consumers may be interested in purchasing.