934 Potter Drive, Colorado Springs, CO, 80909
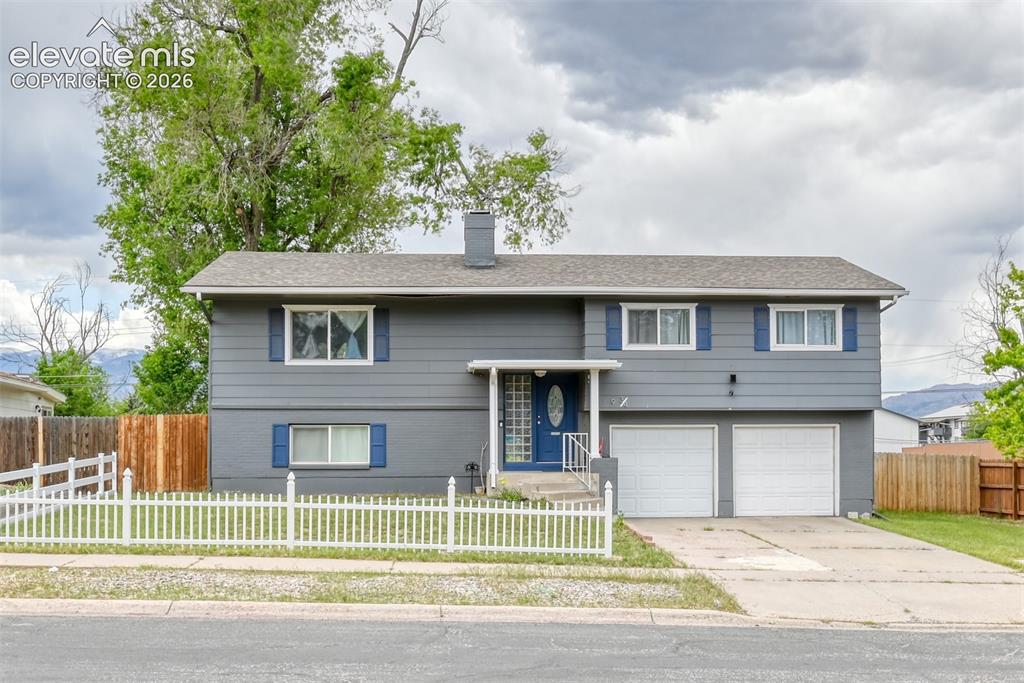
Image Count: 46

$450,000

  • Highlights
  • Single Family
  • 4 bd | 3 ba | 1,894 sqft
  • 934 Potter Drive, Colorado Springs, CO, 80909 listed by Dillon Lanzl
  • Active
  • MLS#: 3262627
  • View on Map
Space maker

Property Description

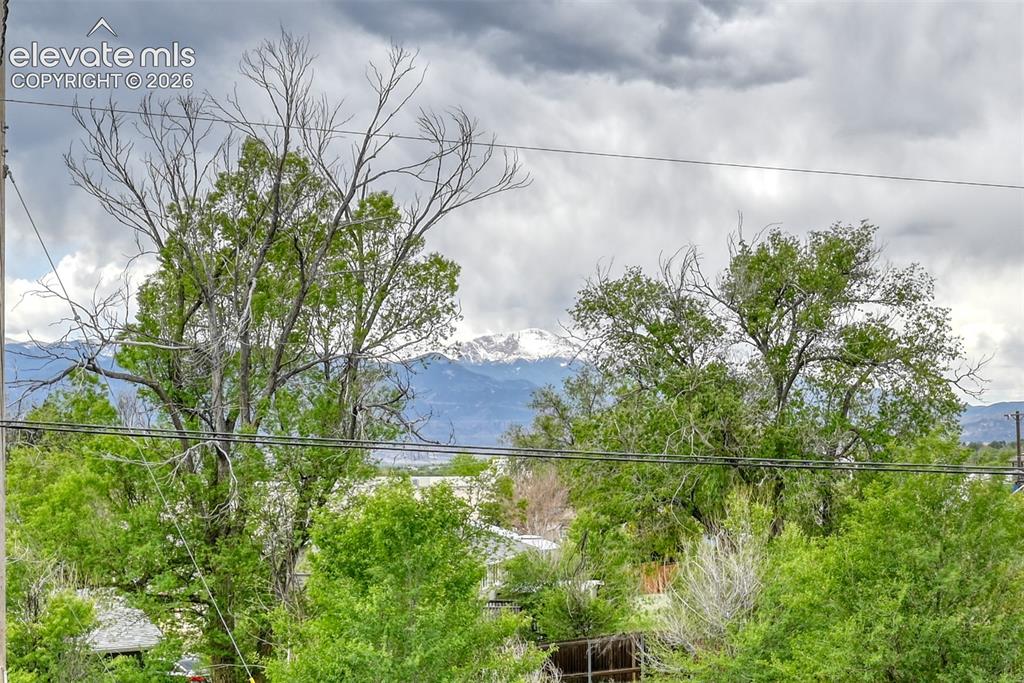
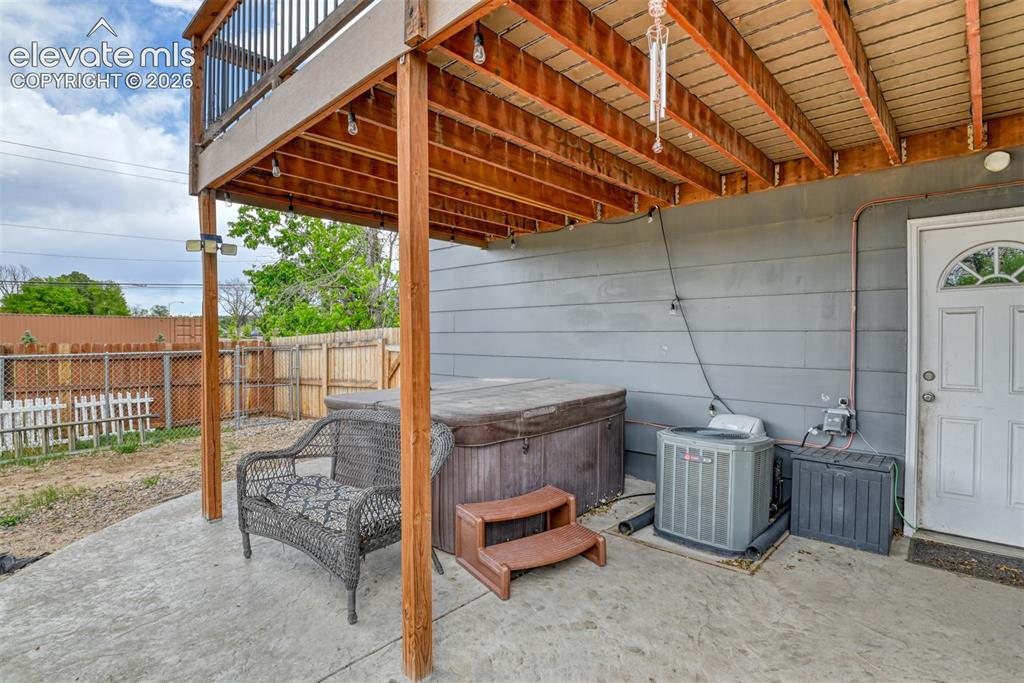
Welcome to this beautifully maintained 4-bedroom, 3-bathroom home in the established Austin Estates neighborhood of Colorado Springs. Offering nearly 1,900 square feet of living space, this bi-level home combines comfort, functionality, and convenience. Inside, you’ll find spacious living and family rooms, updated flooring, central air conditioning, and a warm, inviting layout perfect for everyday living or entertaining. The kitchen and dining area flow seamlessly together, while the lower-level family room provides additional flexible space for gatherings, a home office, or recreation. Situated on a generous 8,600+ square foot lot, the property features a 2-car attached garage, a large hot tub for all your medical or relaxing needs, mature landscaping, a very large deck with an amazing view of Pikes Peak, and easy access to shopping, dining, schools, and the Powers Corridor. This home offers the perfect blend of established neighborhood charm and modern convenience in a centrally located Colorado Springs community.

Property Listed By

Picture of REALTOR Listing Property
  • Dillon Lanzl
  • 1128-413-079  Call the Agent 
Picture of Office Listing Property
  • Dillon Lanzl
  • 1128-413-079  Call the Agent 

Property Details

    General Features

  • Property: Single Family, Bi-level
  • Year Built: 1963
  • List Price: $450,000
  • County: El Paso
  • School District: Colorado Springs 11

    Rooms

  • Bedrooms: 4
  • Baths: 2 full bath; 1 3/4 bath;
  • Master Bathroom Amenities: Free-standing Shower
  • Laundry: Basement

    Structure

  • Foundation: Garden Level
  • Heating: Forced Air
  • Cooling: Attic Fan, Ceiling Fan, Central Air
  • Garage/Parking #: 2 vehicle(s), Attached
  • Garage Amenities: Garage Door Opener
  • Patio Description: Composite
  • Total SqFt: 1,894
  • Finished SqFt: 1,894
  • Construction Status: Existing Home
  • Siding: Alum/Vinyl/Steel
  • Structure: Framed on Lot, Frame

    Features

  • Appliances: 220v in Kitchen, Dishwasher, Disposal, Dryer, Microwave Oven, Oven, Refrigerator, Washer
  • Floors: Carpet
  • Fireplace: Basement, Two, Upper Level, Wood Burning
  • Laundry: Basement

    Taxes, Utilities, Lot

  • Tax: $1,080
  • Lot Size: 0.20 Acres, 8,660 SqFt
  • Fence: Rear
  • Driveway: Concrete
  • Lot Location: Hiking Trail, Near Fire Station, Near Hospital, Near Park, Near Public Transit, Near Schools, Near Shopping Center
  • Lot Description: Corner, Level, Mountain View, View of Pikes Peak
  • Existing Utilities: Cable Available, Cable Connected, Electricity Available, Electricity Connected, Natural Gas Available, Telephone
  • Existing Water: Municipal

    Community

  • Covenants: Yes

    Additional Information


      Disclaimer
      The real estate listing information and related content displayed on this site is provided exclusively for consumers’ personal, non-commercial use and may not be used for any purpose other than to identify prospective properties consumers may be interested in purchasing.
      PPAR.com Website

      934 Potter Drive, Colorado Springs, CO, 80909

      Image 1 of 46: Split-level residence featuring a gray exterior, white picket fence, and a

      Split-level residence featuring a gray exterior, white picket fence, and a two-car garage
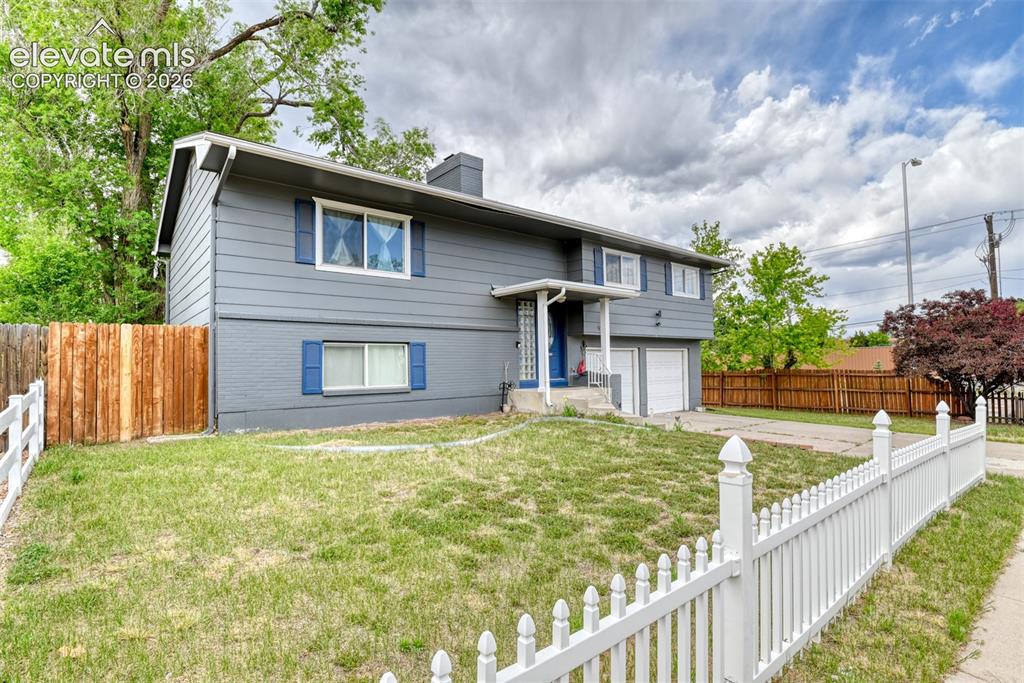
      Image 2 of 46: Split-level residence featuring gray siding with blue window shutters, an a

      Split-level residence featuring gray siding with blue window shutters, an attached two-car garage, and a white picket fence bordering the front yard
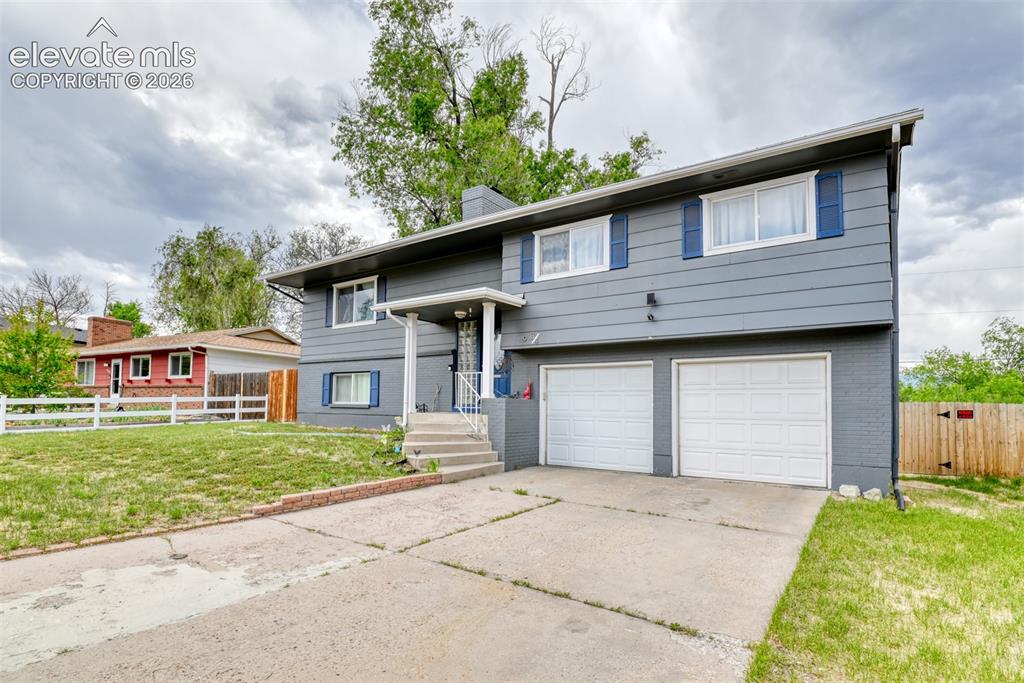
      Image 3 of 46: Split-level residence featuring gray siding, blue window shutters, a covere

      Split-level residence featuring gray siding, blue window shutters, a covered entryway, and a two-car garage
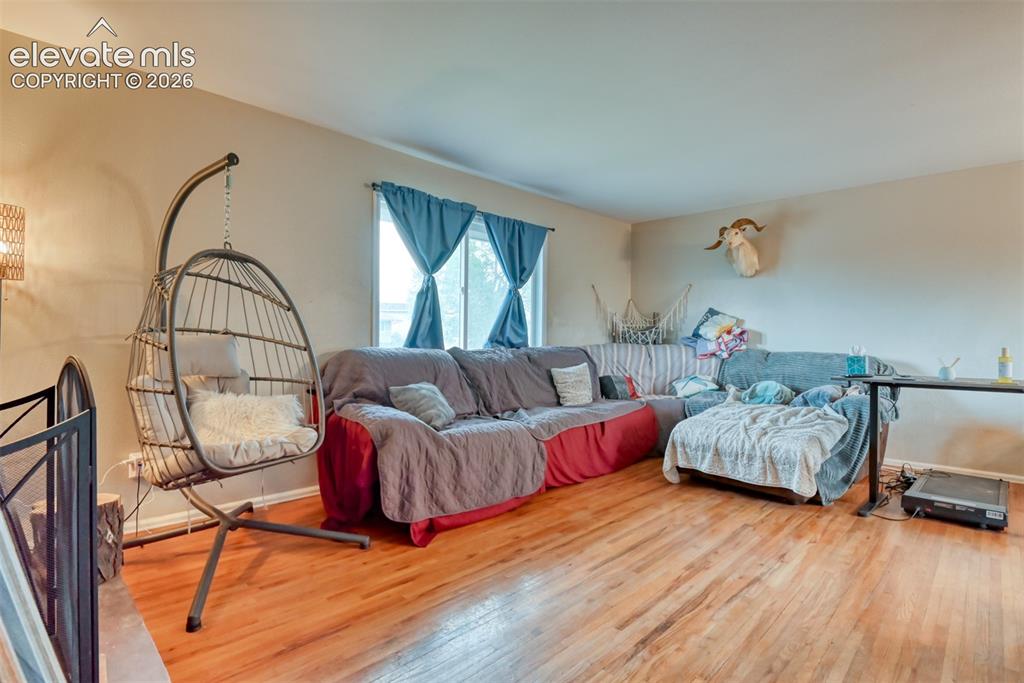
      Image 4 of 46: Living area featuring wood-finish flooring, light-toned walls, and a window

      Living area featuring wood-finish flooring, light-toned walls, and a window with natural light
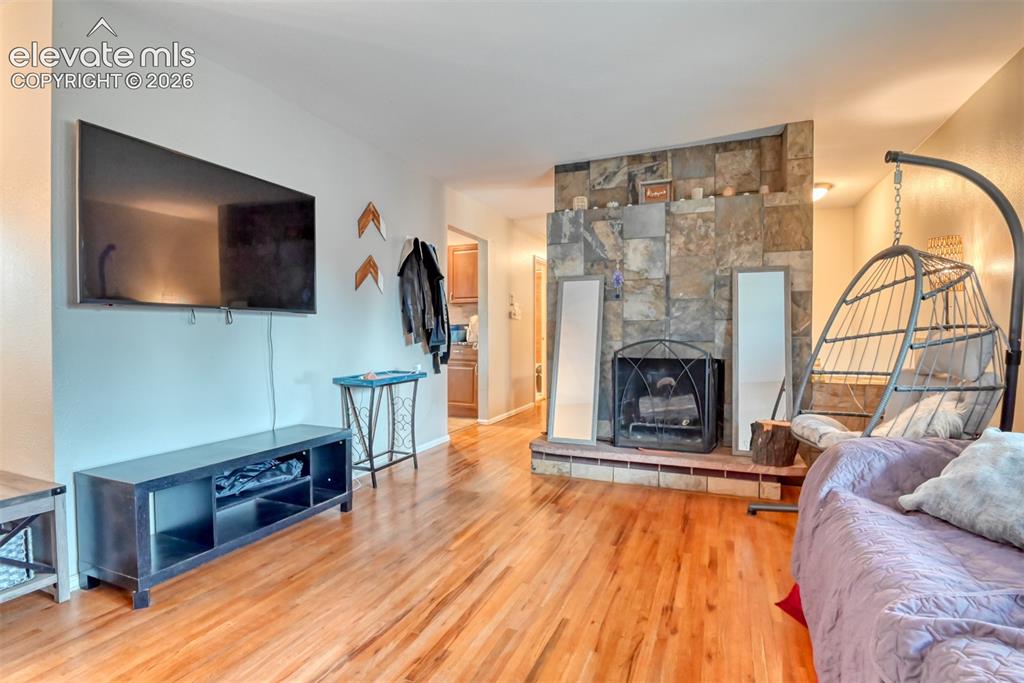
      Image 5 of 46: Living area featuring wood-finish flooring, a stone-clad fireplace with a h

      Living area featuring wood-finish flooring, a stone-clad fireplace with a hearth, and light-toned walls
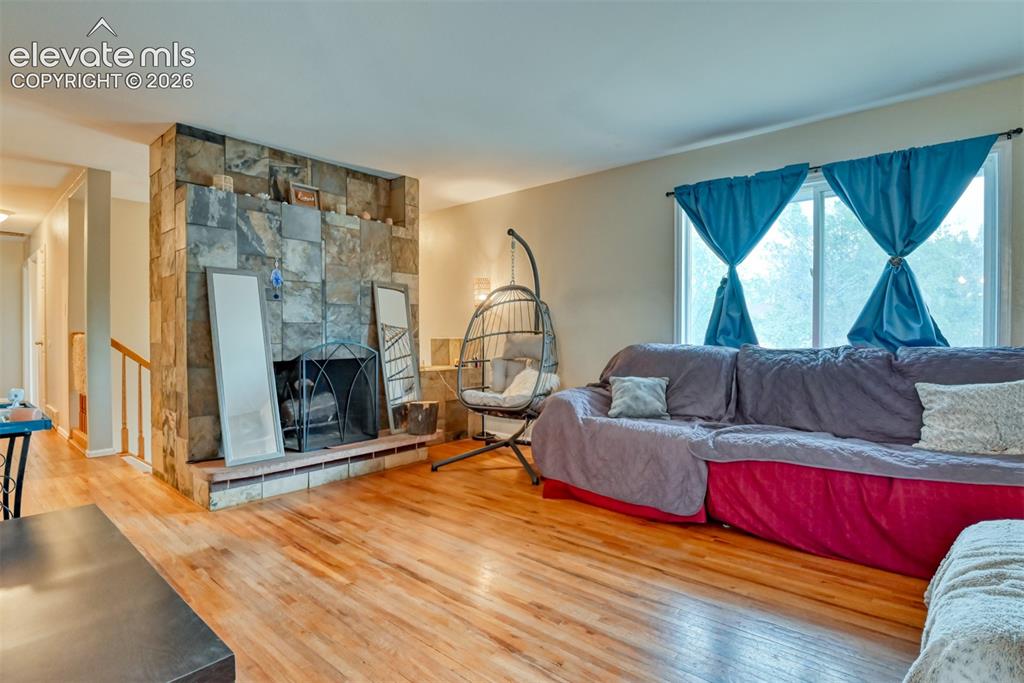
      Image 6 of 46: Living area featuring wood-finish flooring, a stone-clad fireplace with a h

      Living area featuring wood-finish flooring, a stone-clad fireplace with a hearth, and ample natural light from a large window
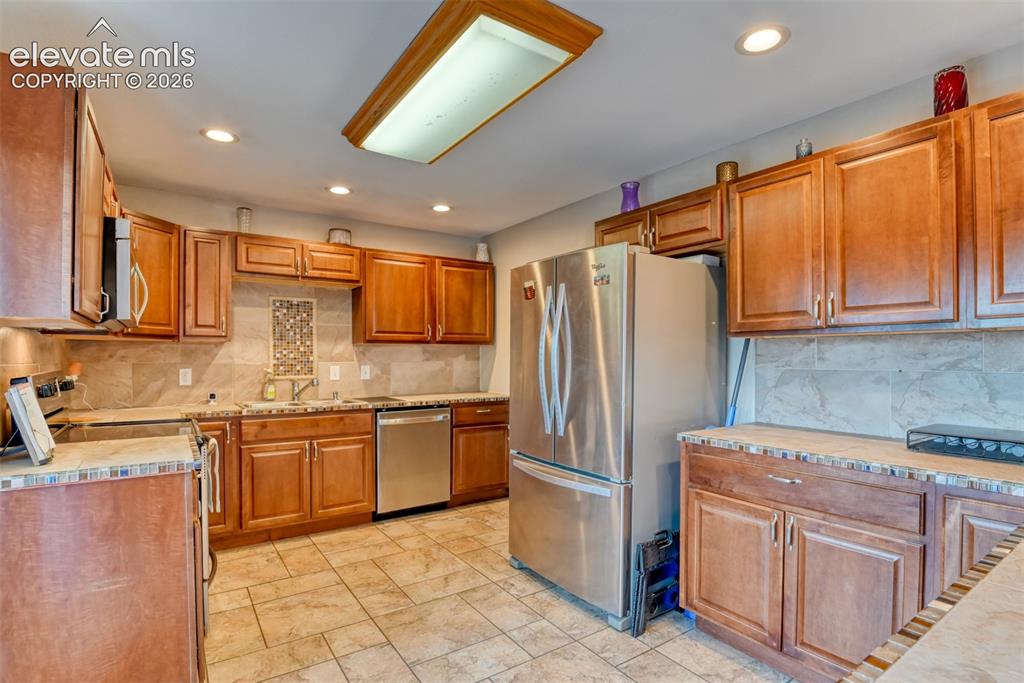
      Image 7 of 46: Kitchen featuring wood-finish cabinetry, stainless steel appliances, tile b

      Kitchen featuring wood-finish cabinetry, stainless steel appliances, tile backsplash, recessed lighting, and tile flooring
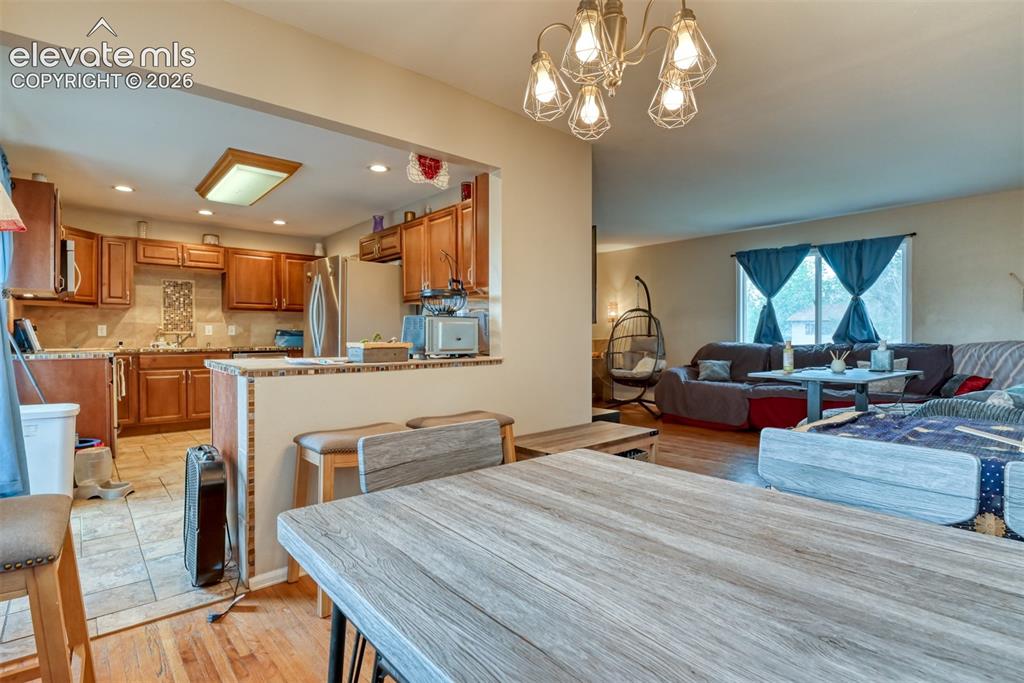
      Image 8 of 46: Kitchen area featuring wood-finish cabinetry, stainless steel appliances, t

      Kitchen area featuring wood-finish cabinetry, stainless steel appliances, tile backsplash, and recessed lighting
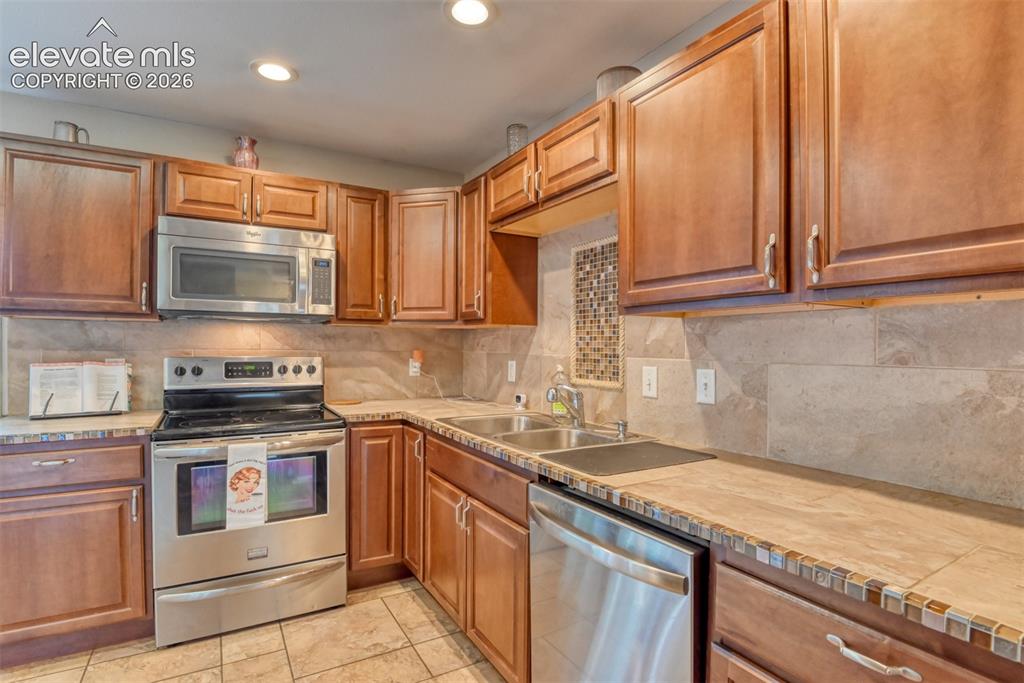
      Image 9 of 46: Kitchen featuring wood cabinetry, stainless steel appliances, tile flooring

      Kitchen featuring wood cabinetry, stainless steel appliances, tile flooring, and a tile backsplash
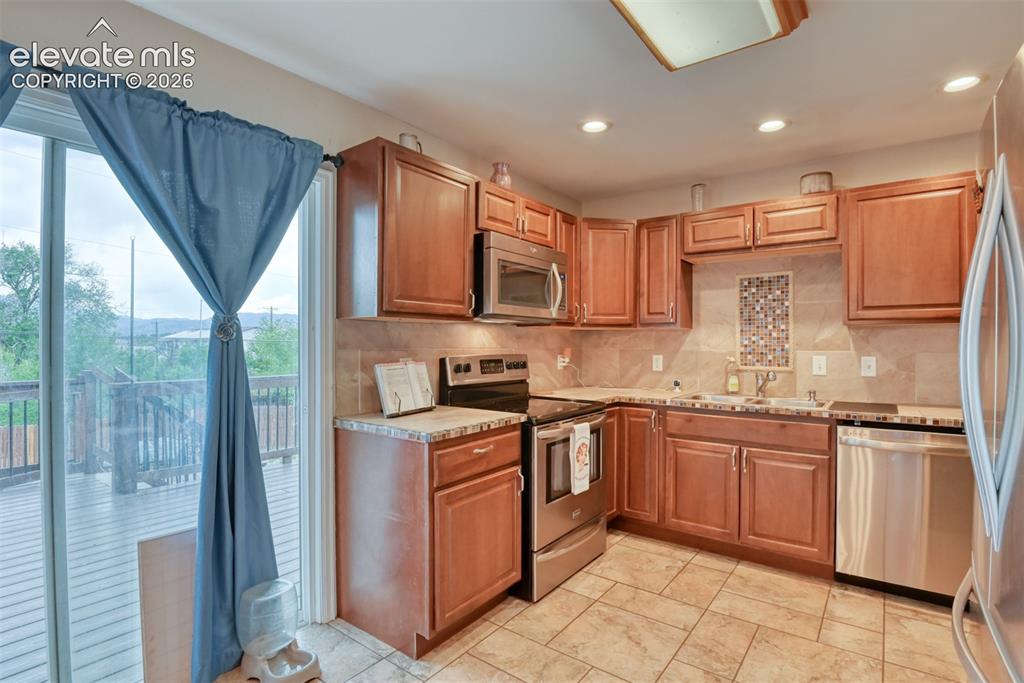
      Image 10 of 46: Kitchen featuring wood cabinetry, stainless steel appliances, a tile backsp

      Kitchen featuring wood cabinetry, stainless steel appliances, a tile backsplash with an accent mosaic, and wood-finish flooring
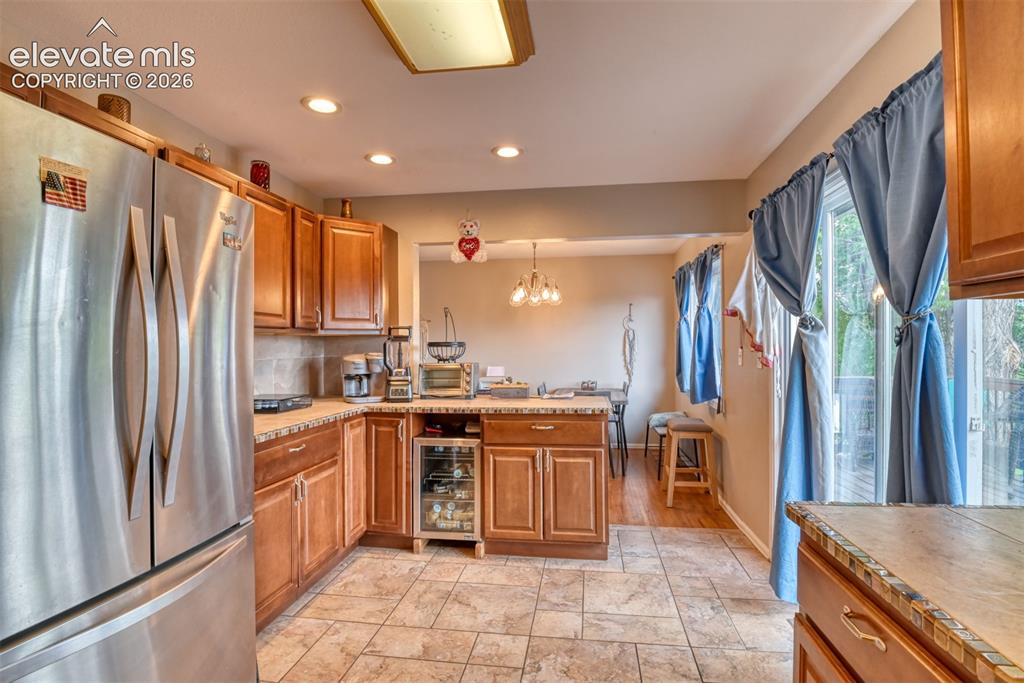
      Image 11 of 46: Kitchen featuring stainless steel appliances, wood cabinetry, recessed ligh

      Kitchen featuring stainless steel appliances, wood cabinetry, recessed lighting, tile flooring, and a built-in beverage cooler
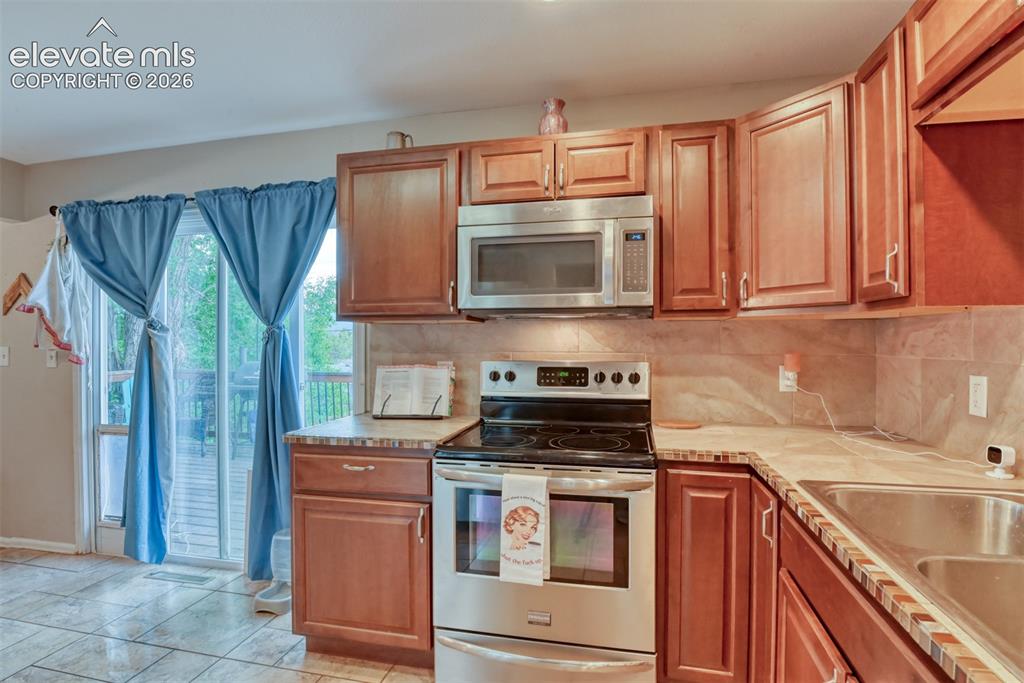
      Image 12 of 46: Kitchen featuring wood cabinetry, stainless steel appliances, tile flooring

      Kitchen featuring wood cabinetry, stainless steel appliances, tile flooring, and a tile backsplash
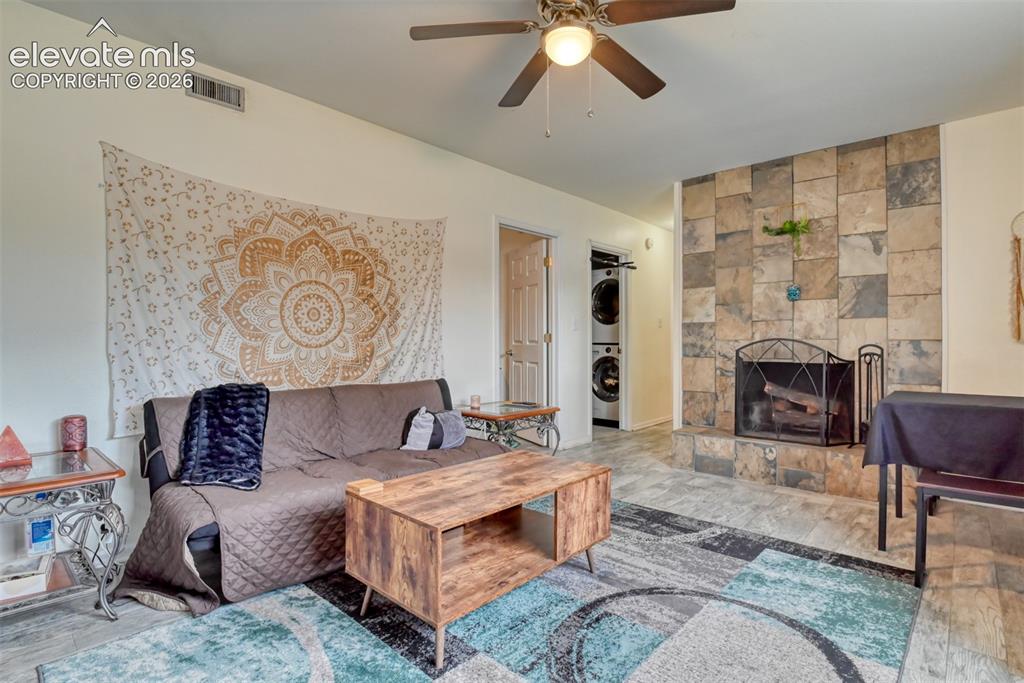
      Image 13 of 46: Living area featuring a stone-clad fireplace and hearth
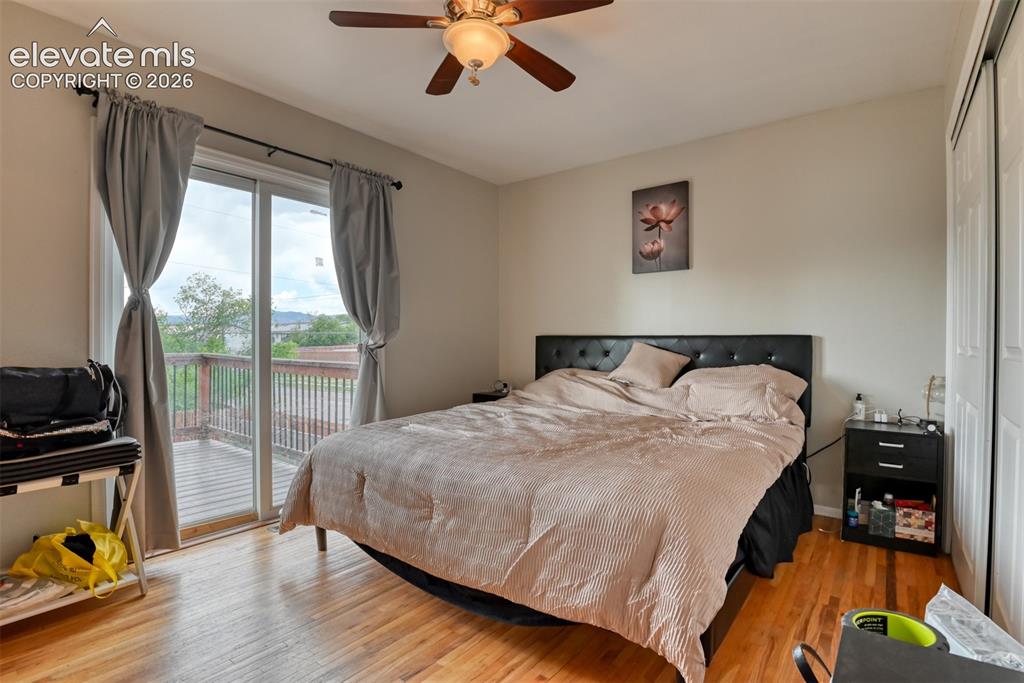
      Living area featuring a stone-clad fireplace and hearth

      Image 14 of 46: Hardwood flooring and sliding glass door leading to an outdoor deck
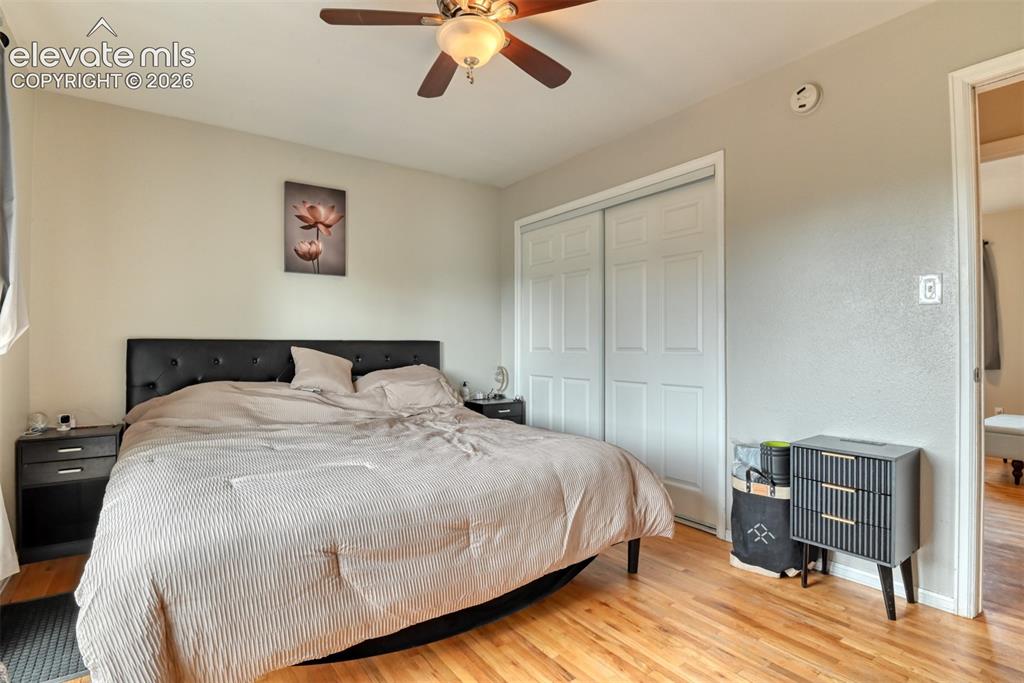
      Hardwood flooring and sliding glass door leading to an outdoor deck

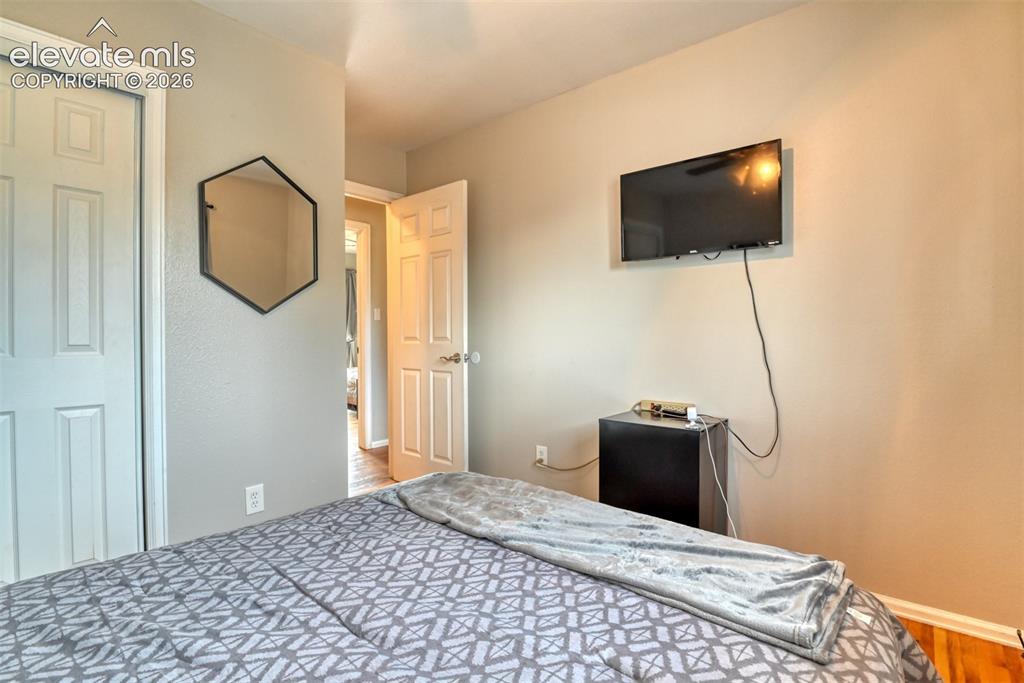
      Image 15 of 46: Bedroom featuring wood-finish flooring, a ceiling fan with integrated light

      Bedroom featuring wood-finish flooring, a ceiling fan with integrated lighting, and white bi-fold closet doors
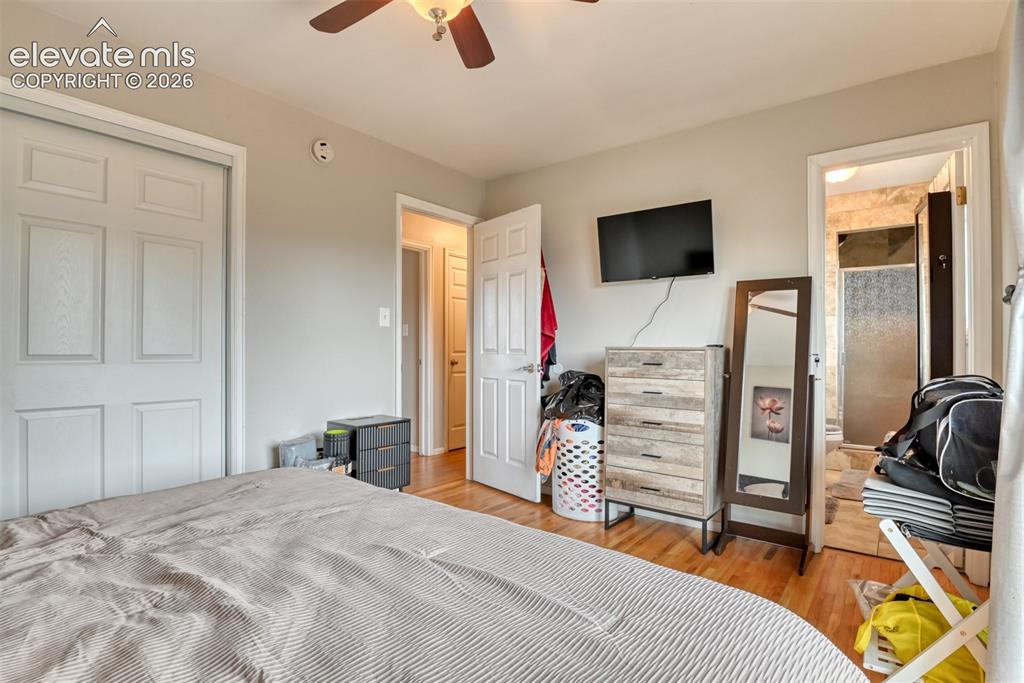
      Image 16 of 46: Light-toned walls with wood-finish flooring, a ceiling fan with integrated

      Light-toned walls with wood-finish flooring, a ceiling fan with integrated lighting, and a closet with bifold doors
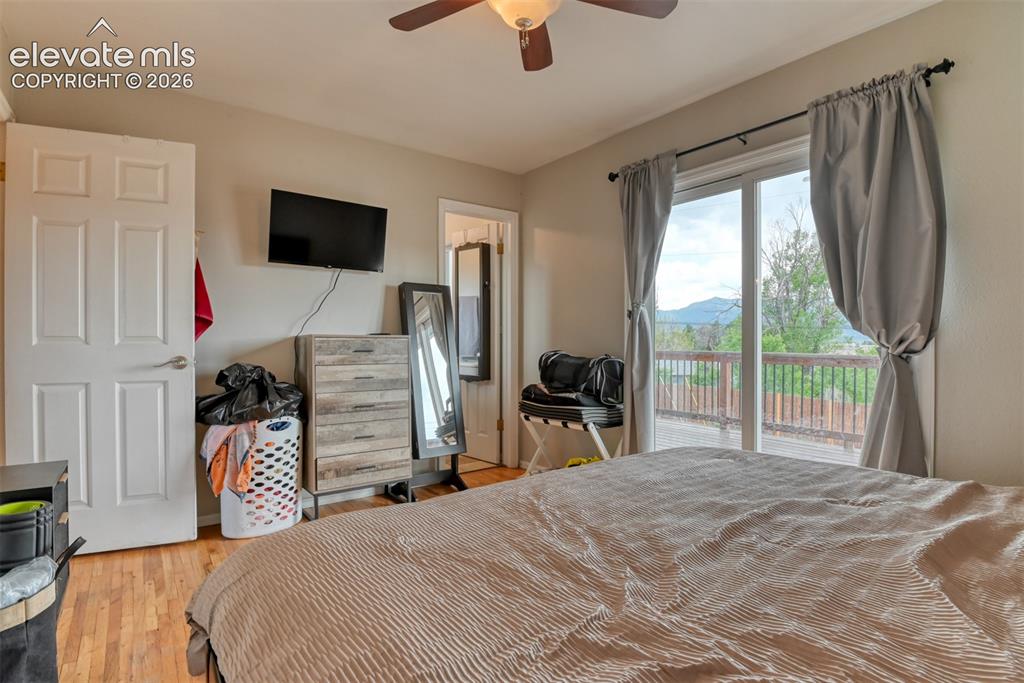
      Image 17 of 46: Bedroom featuring wood-finish flooring, a ceiling fan with integrated light

      Bedroom featuring wood-finish flooring, a ceiling fan with integrated lighting, and a sliding glass door providing access to an exterior deck
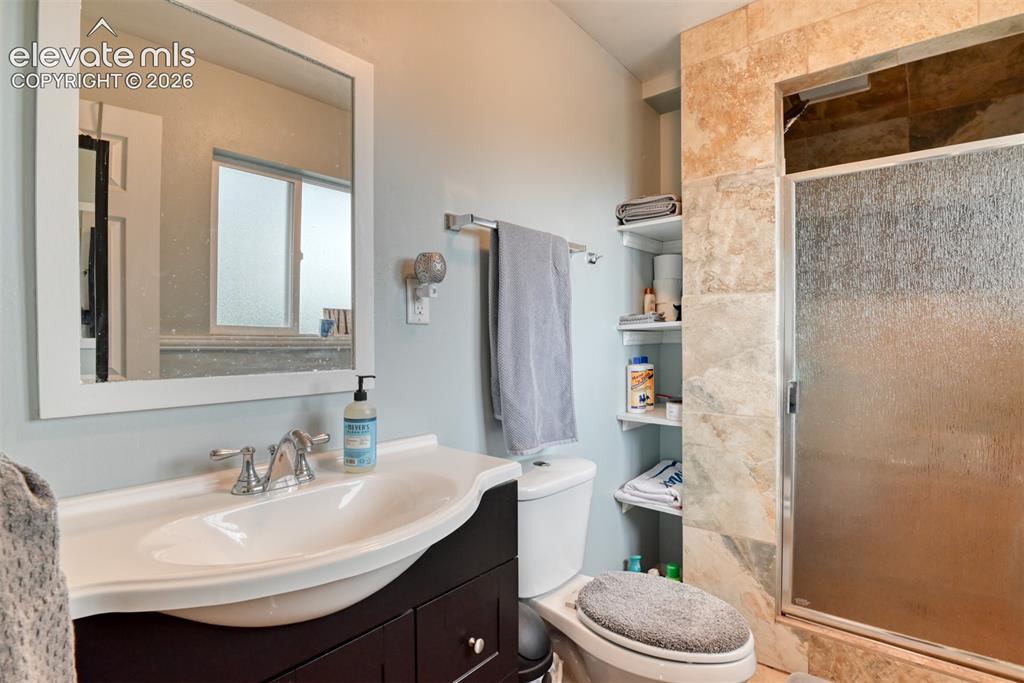
      Image 18 of 46: Bathroom featuring a dark wood-finish vanity with an integrated white sink,

      Bathroom featuring a dark wood-finish vanity with an integrated white sink, chrome fixtures, a framed mirror, and a tiled shower with a glass door
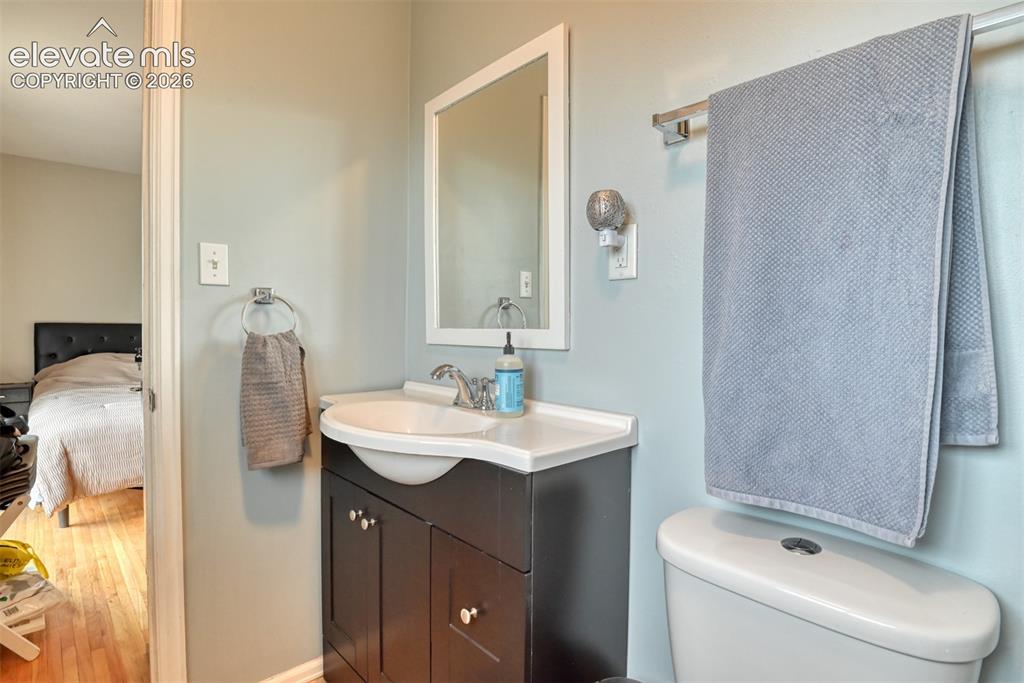
      Image 19 of 46: Bathroom featuring a dark wood-finish vanity with a white countertop and in

      Bathroom featuring a dark wood-finish vanity with a white countertop and integrated sink, a framed mirror, and a white toilet
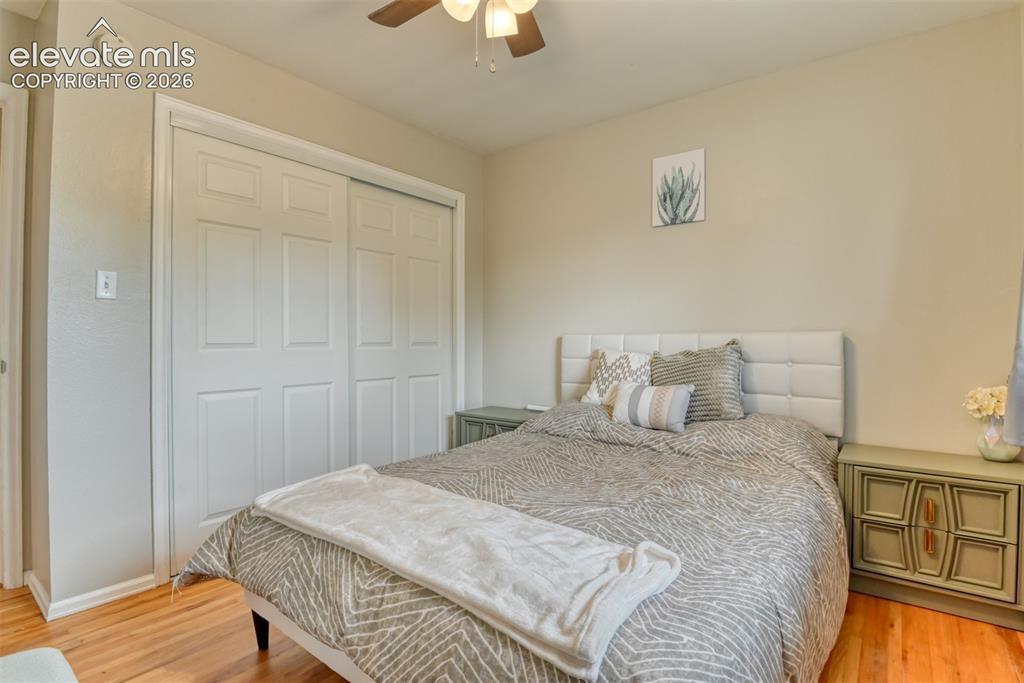
      Image 20 of 46: Bedroom featuring wood-finish flooring, a ceiling fan with integrated light

      Bedroom featuring wood-finish flooring, a ceiling fan with integrated lighting, and a neutral color palette
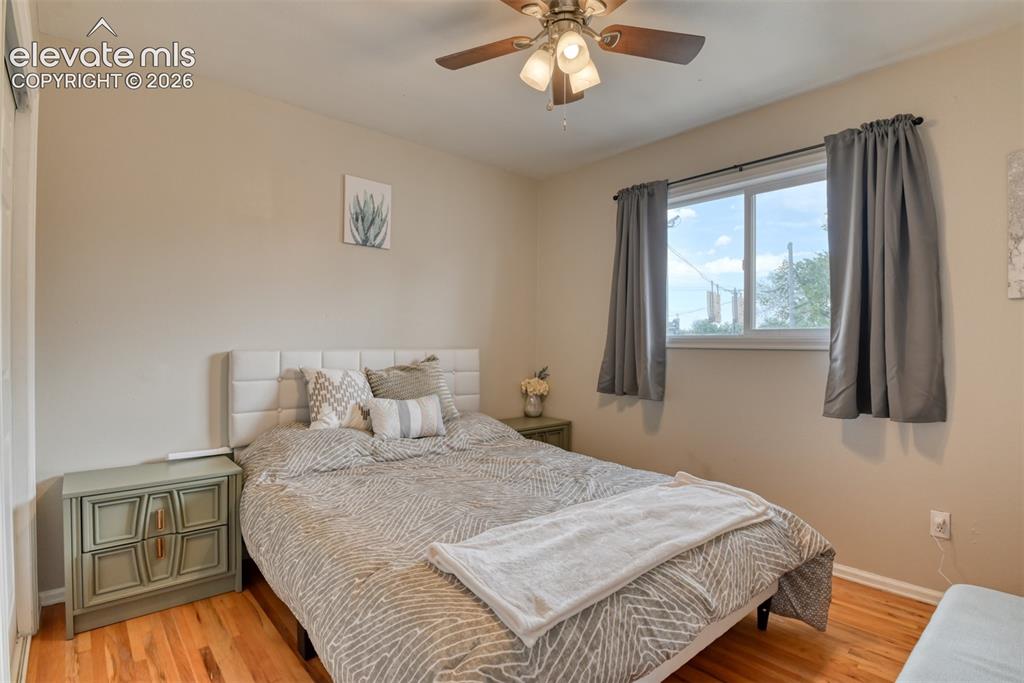
      Image 21 of 46: Hardwood flooring complemented by light-toned wall paint
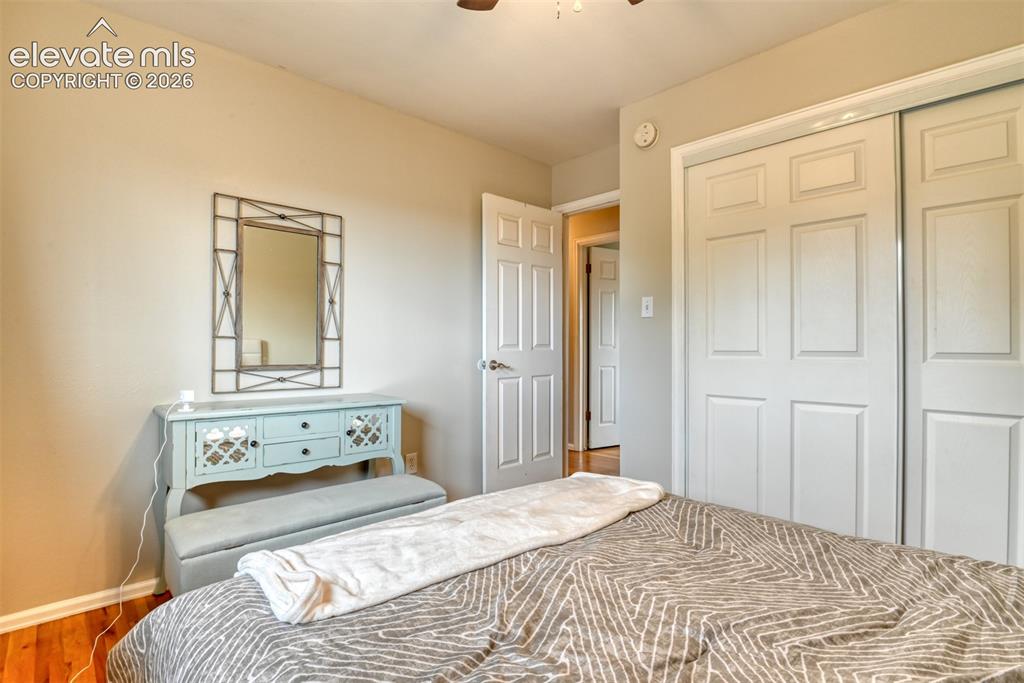
      Hardwood flooring complemented by light-toned wall paint

      Image 22 of 46: Hardwood-style flooring throughout

      Hardwood-style flooring throughout

      Image 23 of 46: Bedroom featuring light neutral wall paint, white trim, and wood-finish flo

      Bedroom featuring light neutral wall paint, white trim, and wood-finish flooring
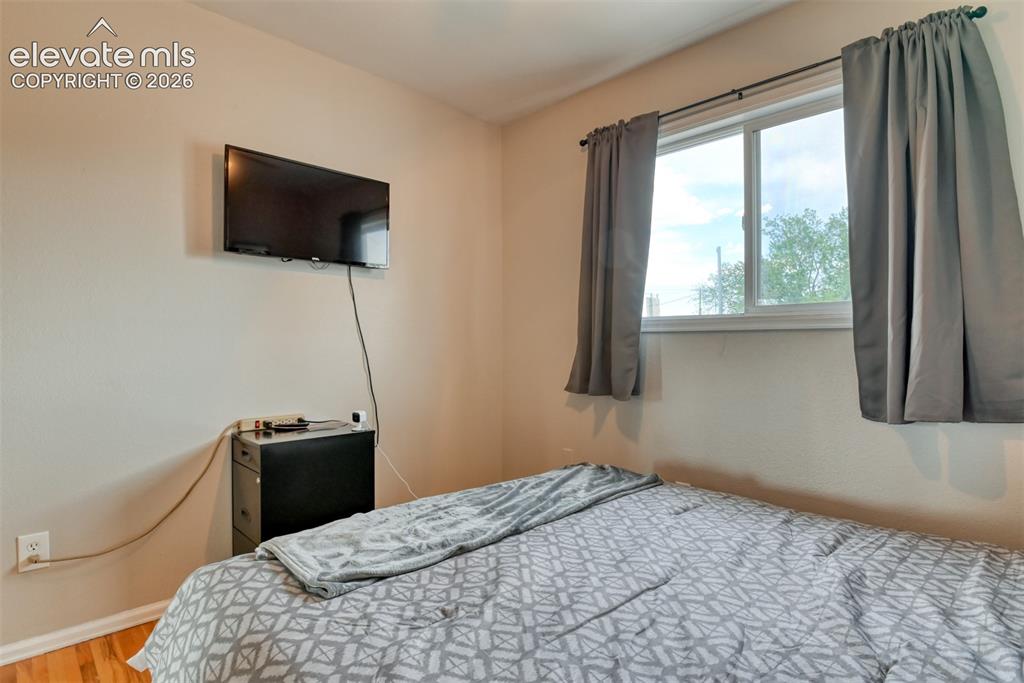
      Image 24 of 46: Neutral wall tones complement the wood-finish flooring
      Neutral wall tones complement the wood-finish flooring

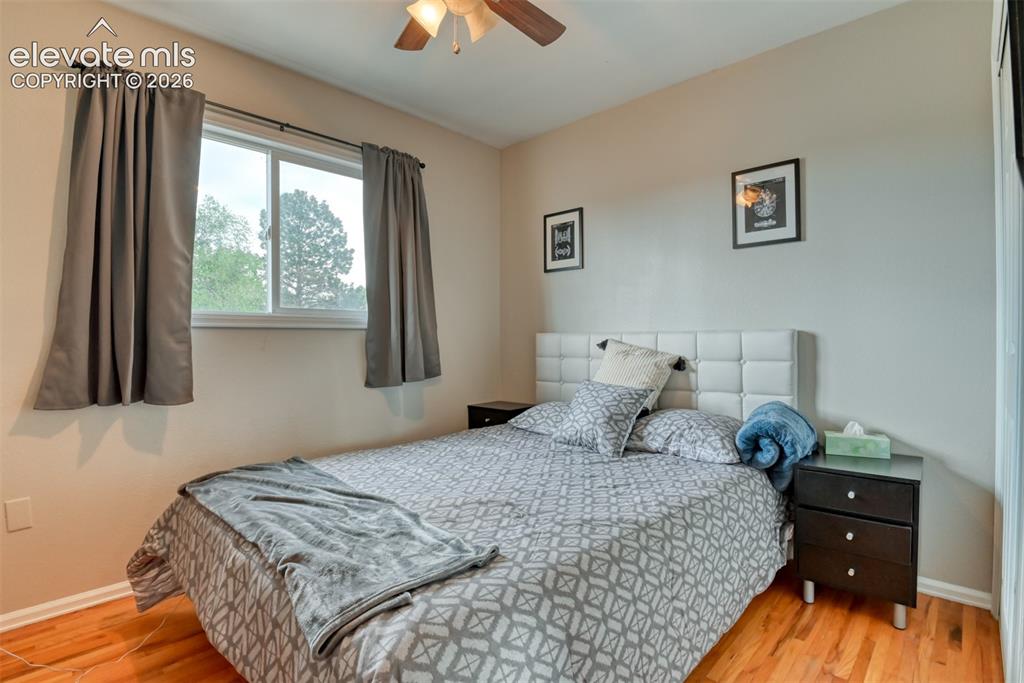
      Image 25 of 46: Bedroom featuring wood-finish flooring, a double-paned window with curtain

      Bedroom featuring wood-finish flooring, a double-paned window with curtain rods, an upholstered headboard, and a ceiling fan
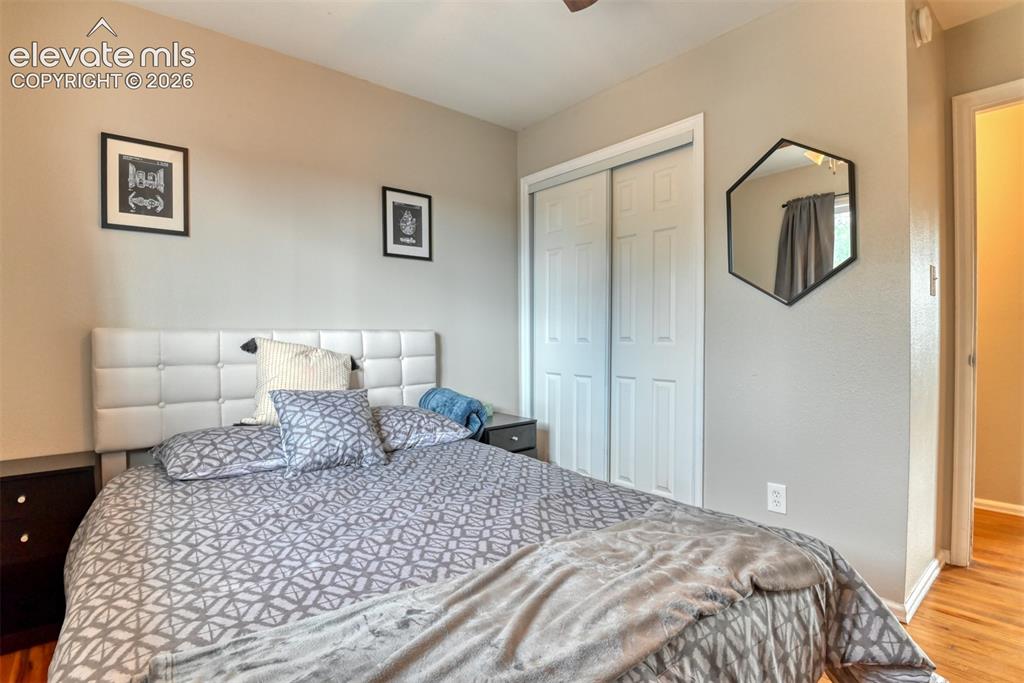
      Image 26 of 46: Bedroom featuring neutral wall colors, wood-finish flooring, and a white pa

      Bedroom featuring neutral wall colors, wood-finish flooring, and a white paneled closet with bi-fold doors
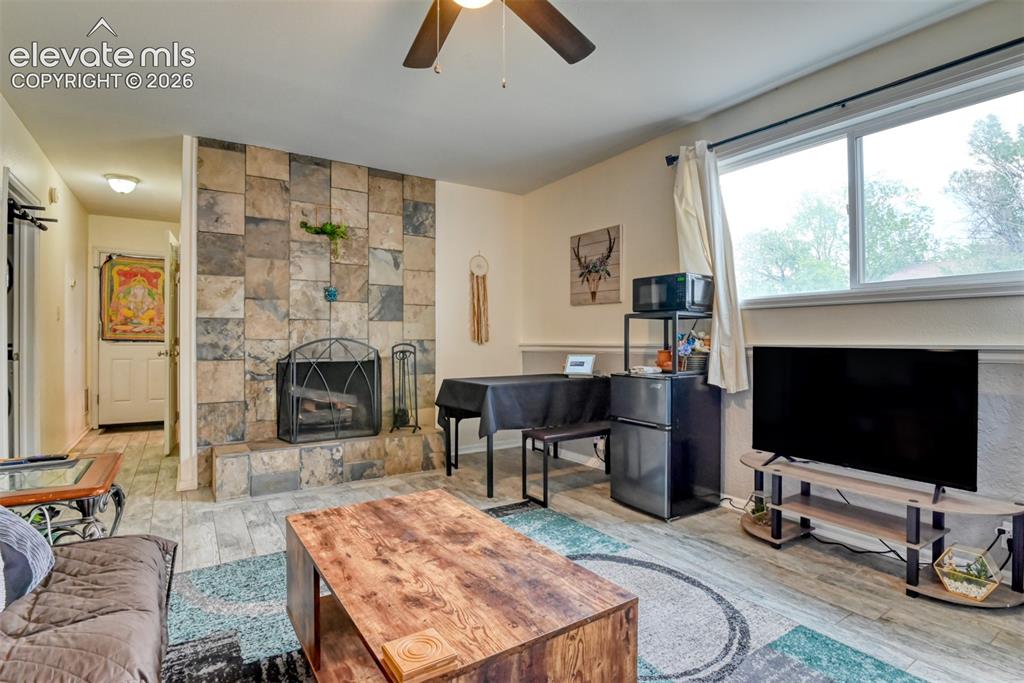
      Image 27 of 46: Living area featuring a stone-clad fireplace with a metal screen, wood-fini

      Living area featuring a stone-clad fireplace with a metal screen, wood-finish flooring, and a ceiling fan
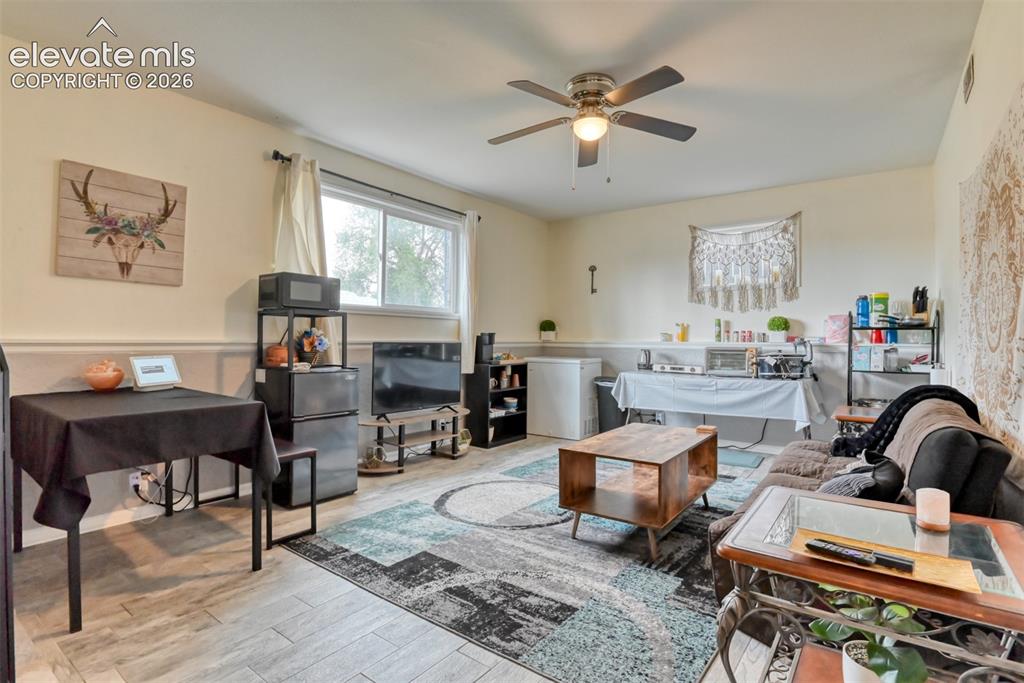
      Image 28 of 46: Spacious room featuring wood-finish flooring, a ceiling fan, and abundant n

      Spacious room featuring wood-finish flooring, a ceiling fan, and abundant natural light from a large window
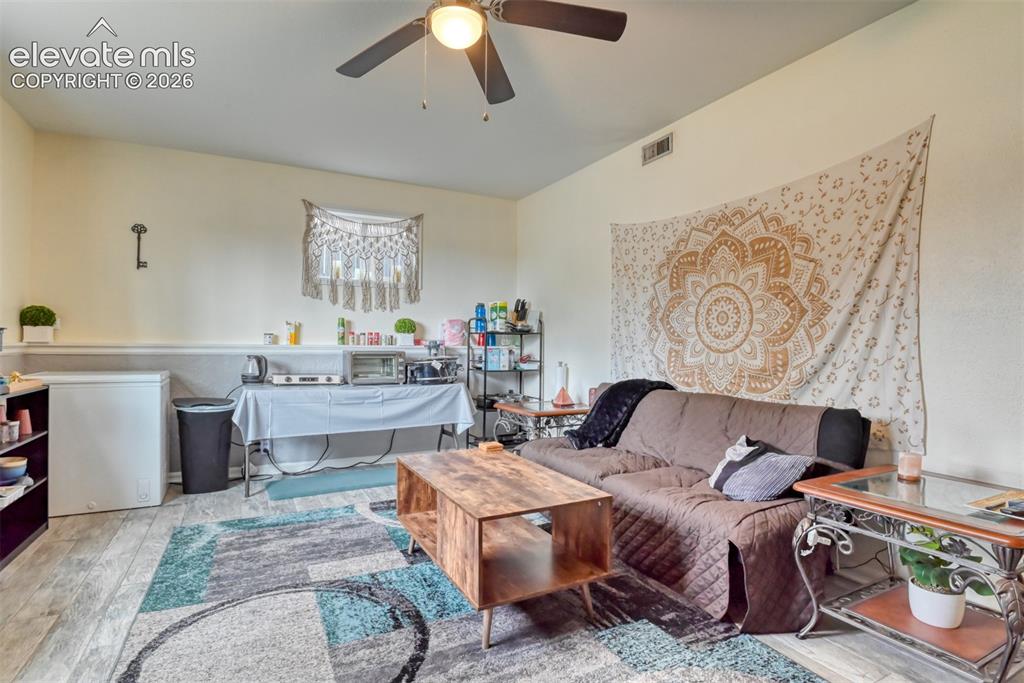
      Image 29 of 46: Wood-finish flooring with a ceiling fan overhead
      Wood-finish flooring with a ceiling fan overhead

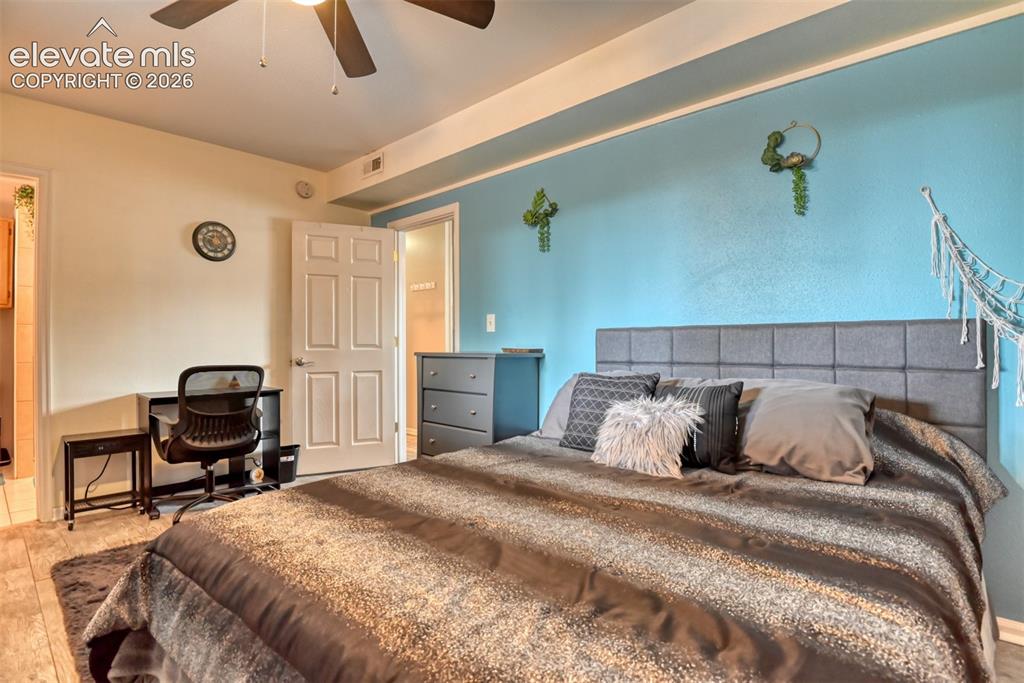
      Image 30 of 46: Bedroom featuring a paddle ceiling fan, white paneled doors, and light wood

      Bedroom featuring a paddle ceiling fan, white paneled doors, and light wood-finish flooring
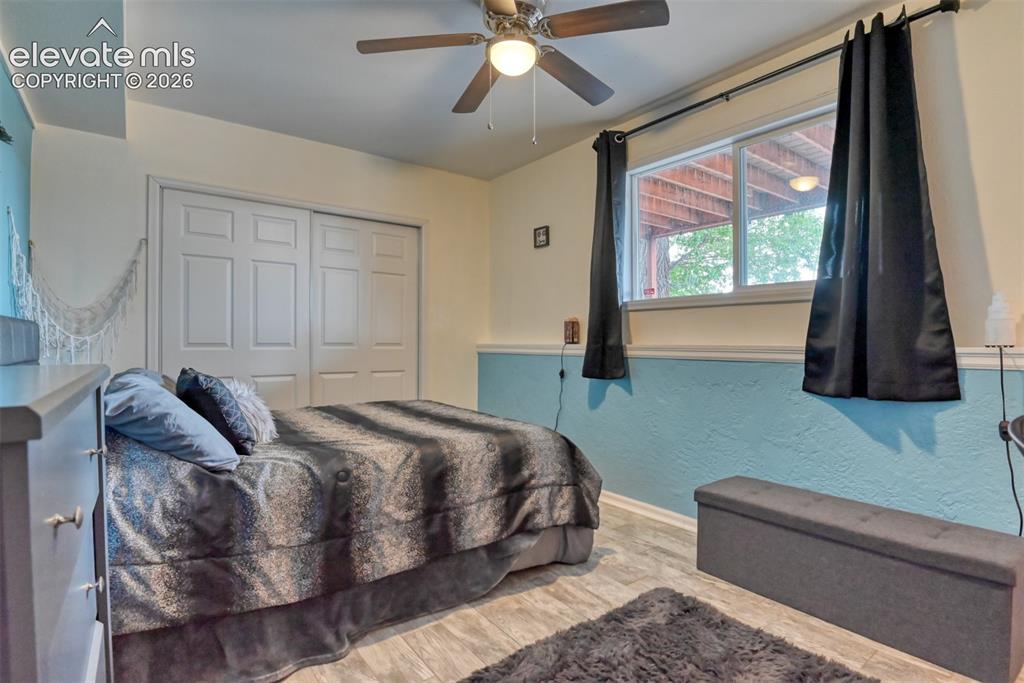
      Image 31 of 46: Room featuring wood-finish flooring, a ceiling fan with integrated lighting

      Room featuring wood-finish flooring, a ceiling fan with integrated lighting, a window with a view of exterior decking, two-tone wall treatment with a textured blue lower portion, and a sliding closet with paneled doors
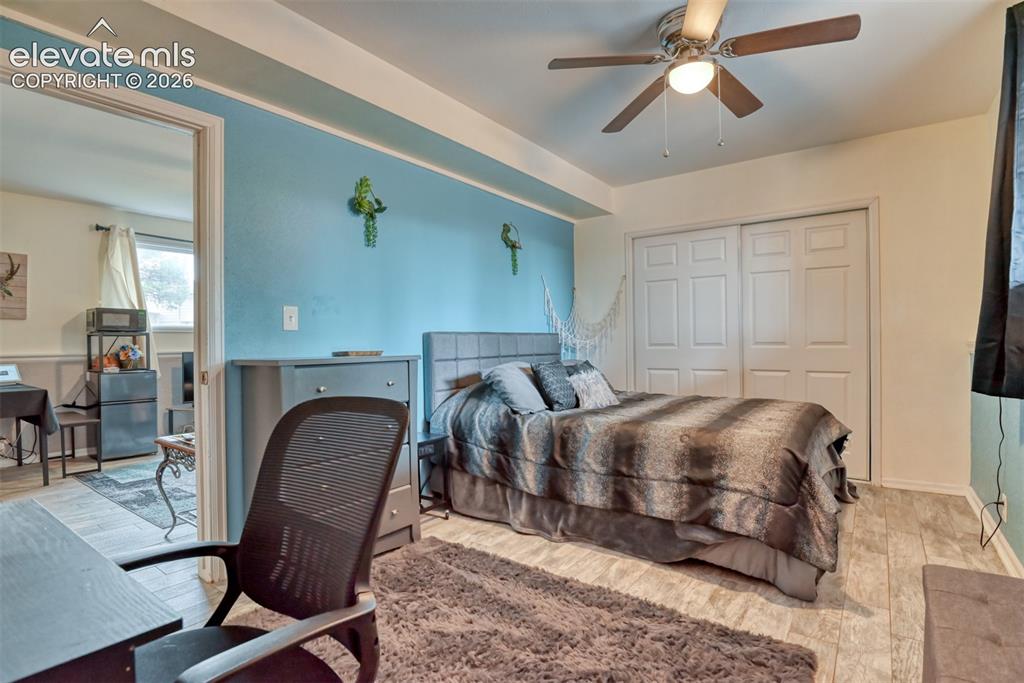
      Image 32 of 46: Room featuring wood-finish flooring, a ceiling fan with integrated lighting

      Room featuring wood-finish flooring, a ceiling fan with integrated lighting, and a neutral color palette with an accent wall
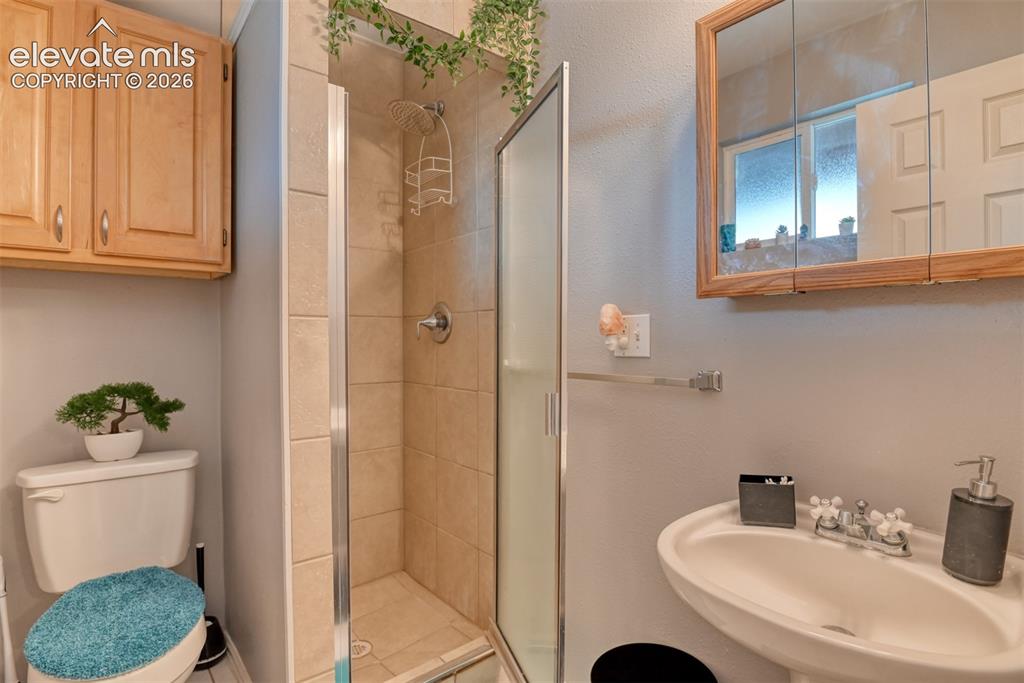
      Image 33 of 46: Three-quarter bathroom featuring a standalone shower with glass enclosure,

      Three-quarter bathroom featuring a standalone shower with glass enclosure, pedestal sink, wood-finish medicine cabinet, and above-toilet cabinetry
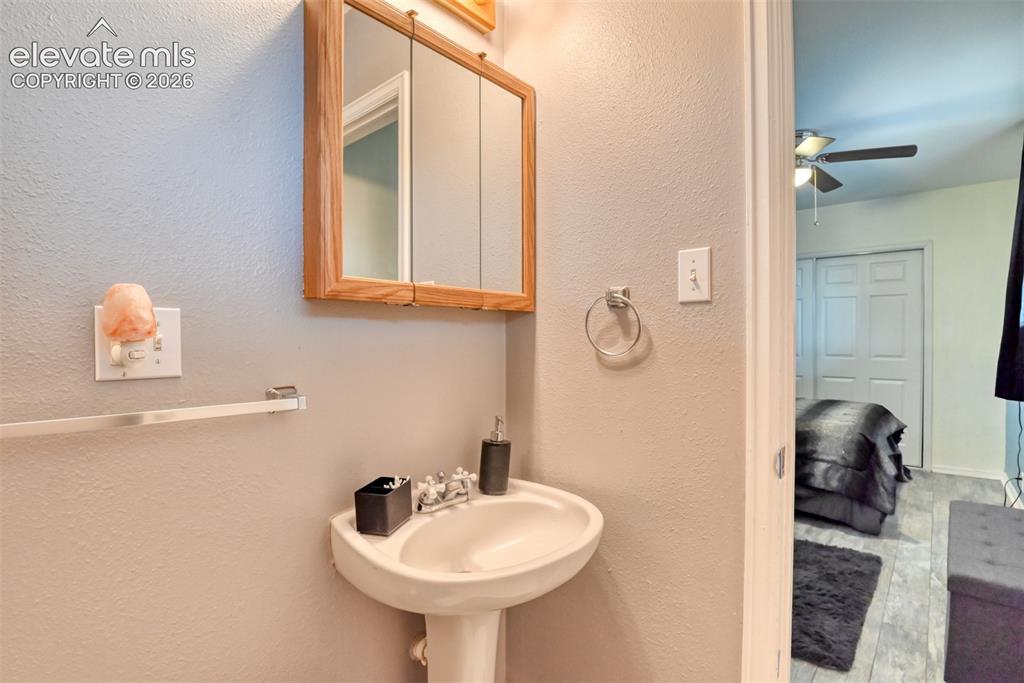
      Image 34 of 46: Pedestal sink with chrome faucet, complemented by a wood-framed medicine ca

      Pedestal sink with chrome faucet, complemented by a wood-framed medicine cabinet with integrated lighting
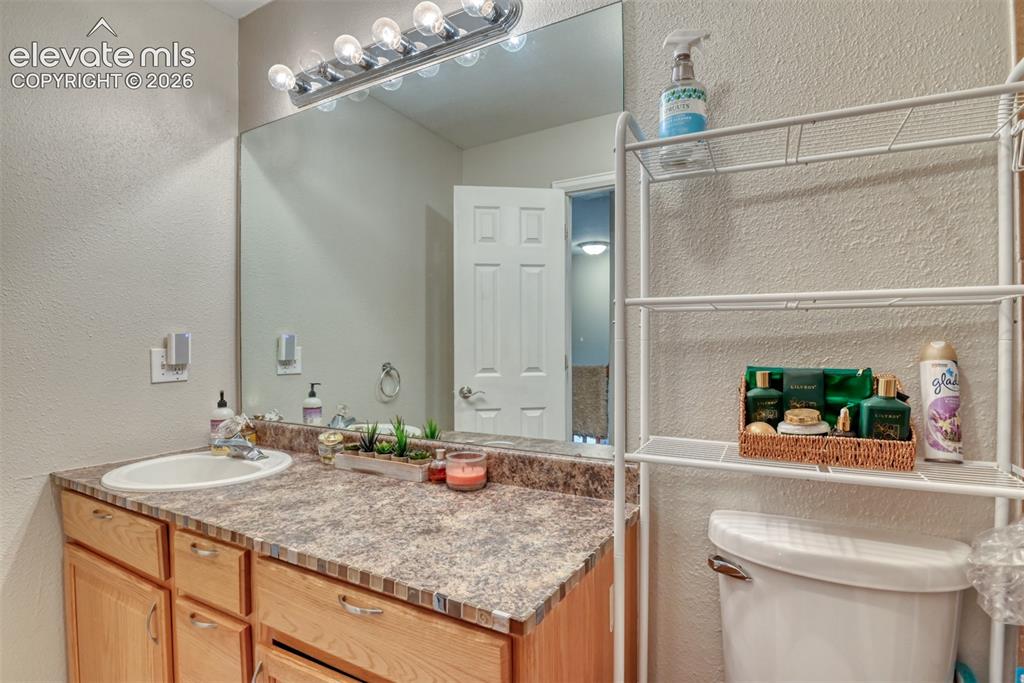
      Image 35 of 46: Bathroom featuring a single vanity with an integrated sink, a speckled coun

      Bathroom featuring a single vanity with an integrated sink, a speckled countertop, and light wood cabinetry with brushed nickel hardware
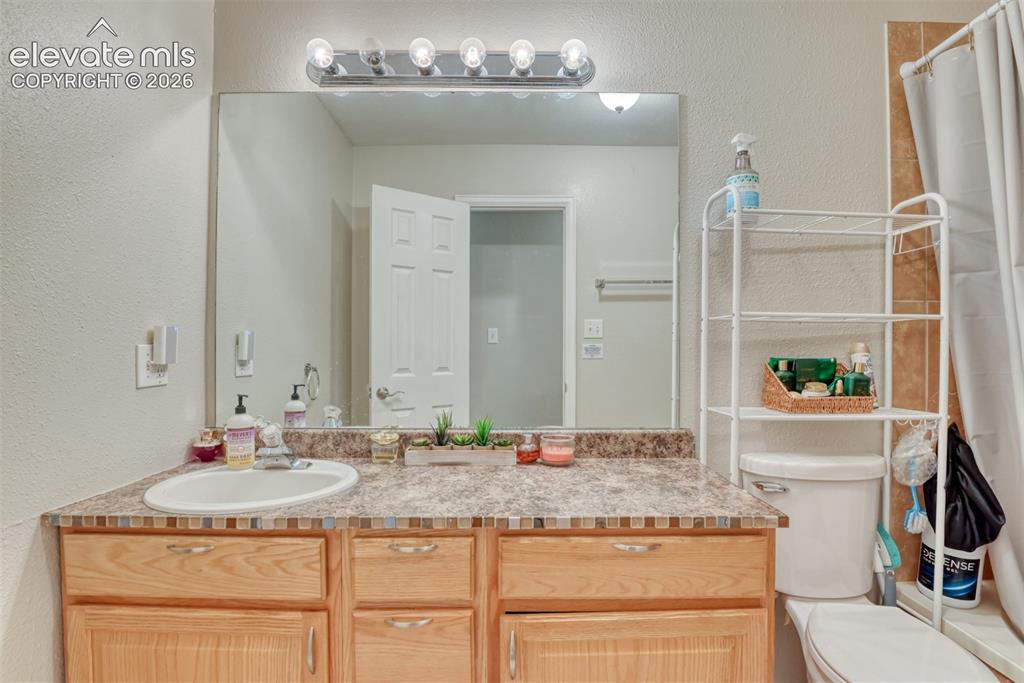
      Image 36 of 46: Bathroom vanity with an integrated sink, laminate countertop, and wood-fini

      Bathroom vanity with an integrated sink, laminate countertop, and wood-finish cabinetry
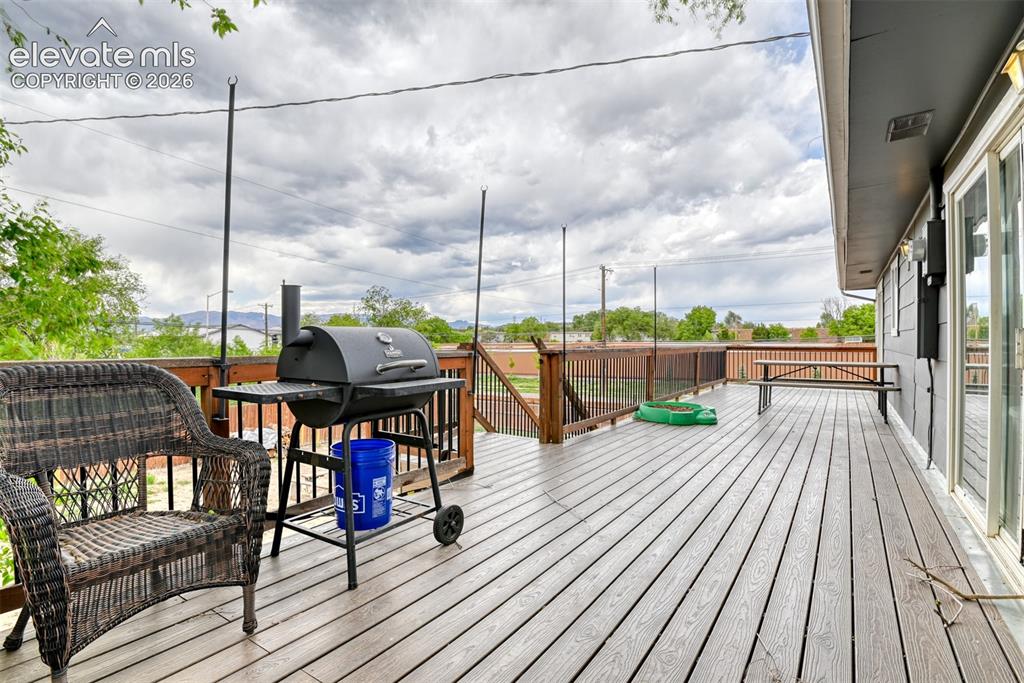
      Image 37 of 46: Spacious outdoor deck featuring gray wood-finish flooring, a dark wood rail

      Spacious outdoor deck featuring gray wood-finish flooring, a dark wood railing, and a sliding glass door for interior access
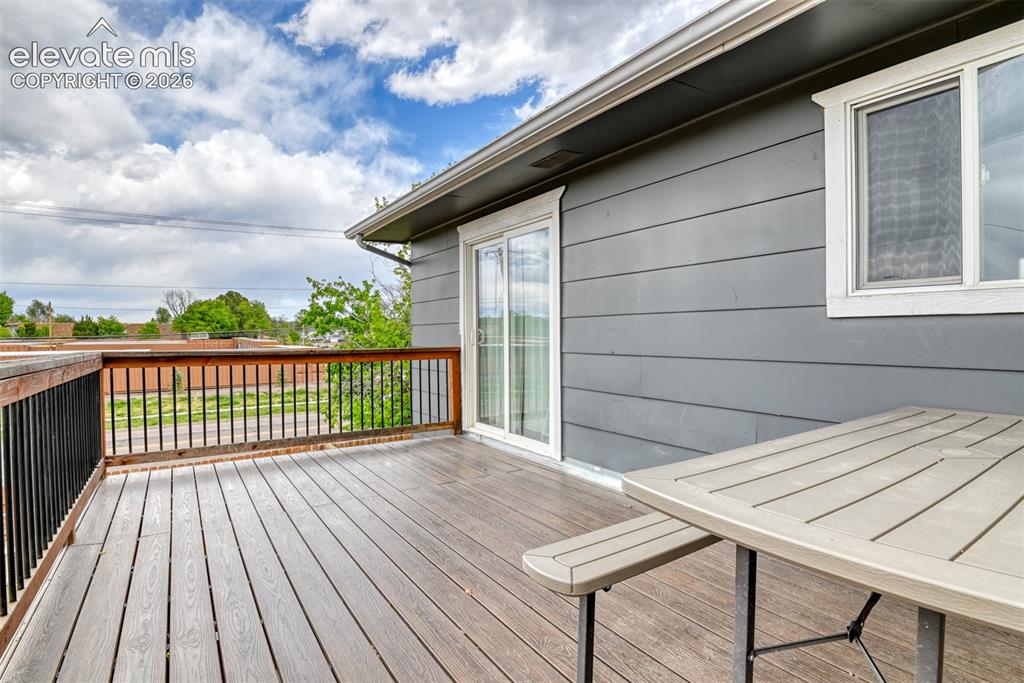
      Image 38 of 46: Outdoor deck featuring composite decking, wood railings with black metal sp

      Outdoor deck featuring composite decking, wood railings with black metal spindles, and a sliding glass door
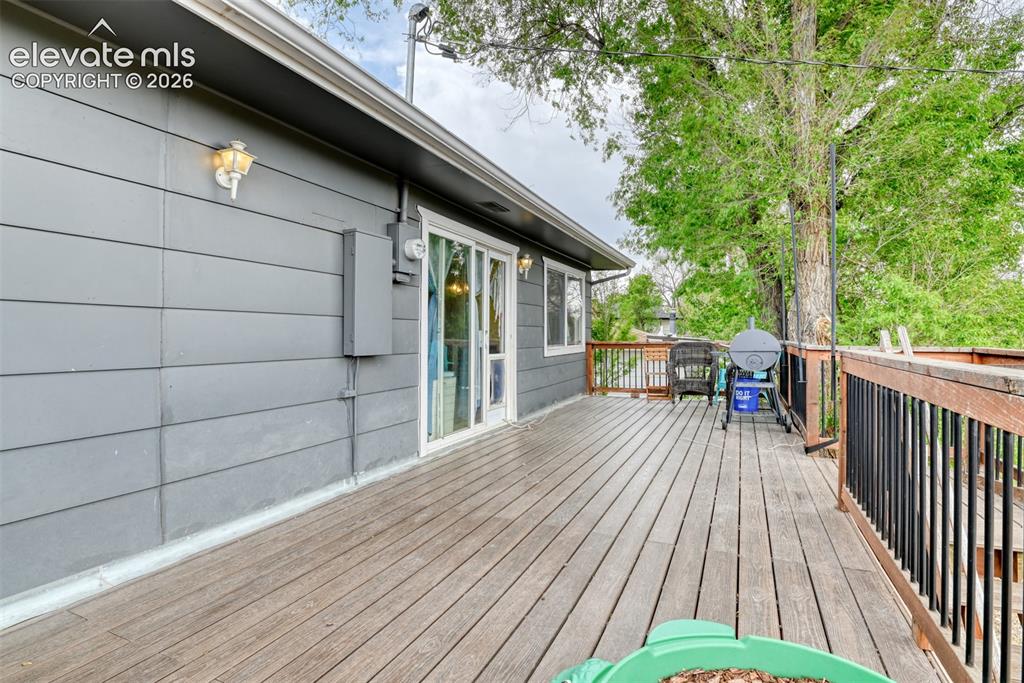
      Image 39 of 46: Expansive outdoor deck featuring wood flooring and railings with black spin

      Expansive outdoor deck featuring wood flooring and railings with black spindles
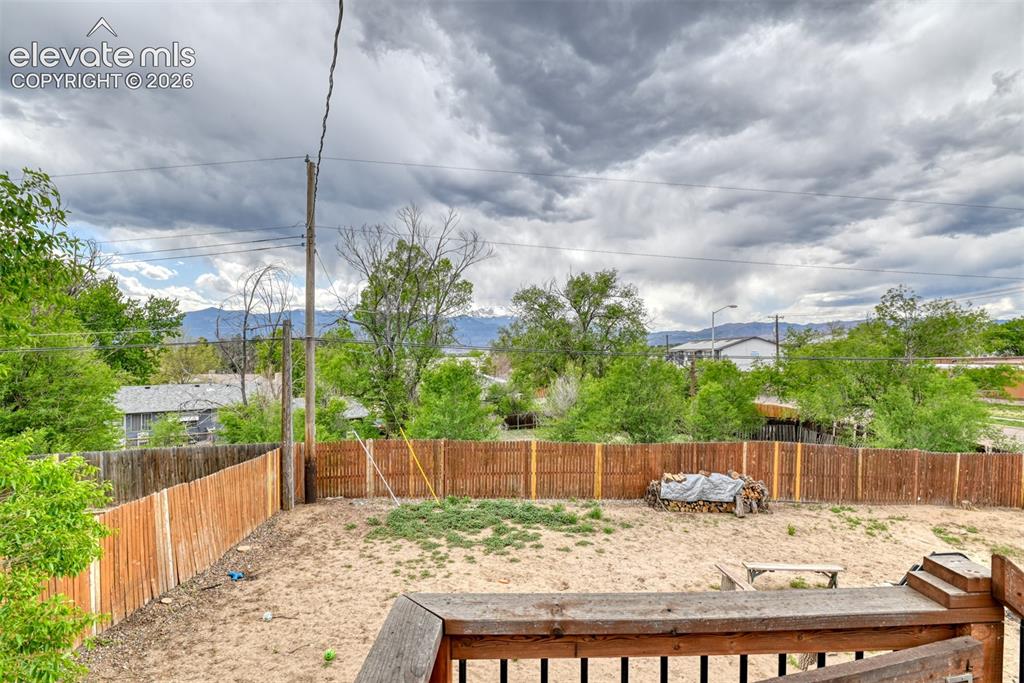
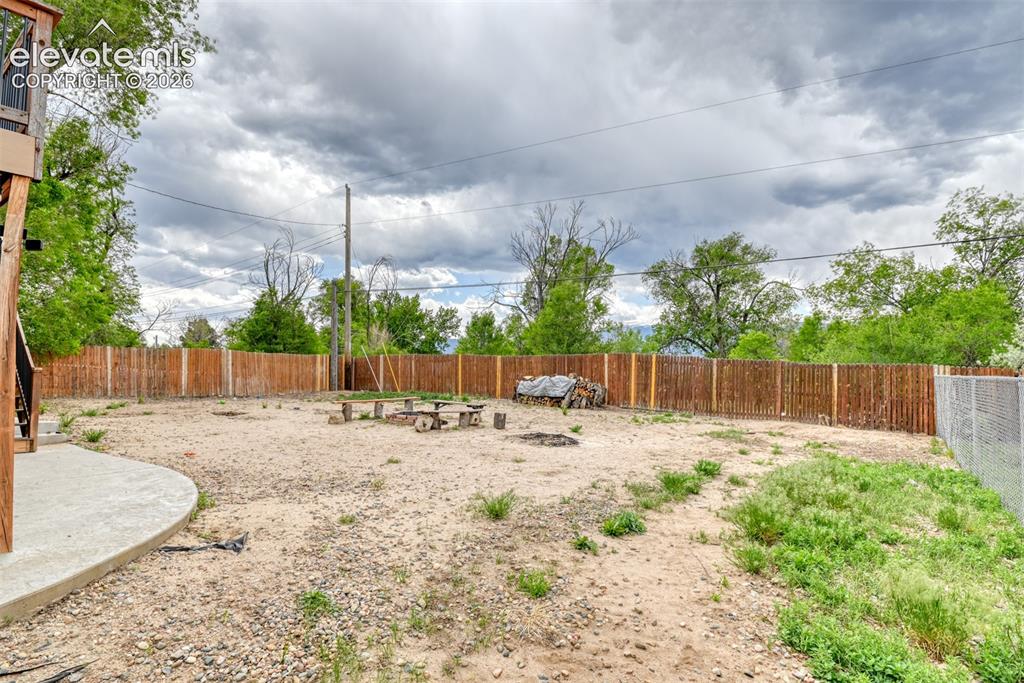
      Image 40 of 46: Expansive fenced backyard with sand and natural ground cover
      Expansive fenced backyard with sand and natural ground cover

      Image 41 of 46: Distant snow-capped mountain range framed by mature green trees
      Distant snow-capped mountain range framed by mature green trees

      Image 42 of 46: Concrete patio beneath a wooden deck featuring a built-in spa, exterior sid

      Concrete patio beneath a wooden deck featuring a built-in spa, exterior siding, and a rear entry door with an arched window
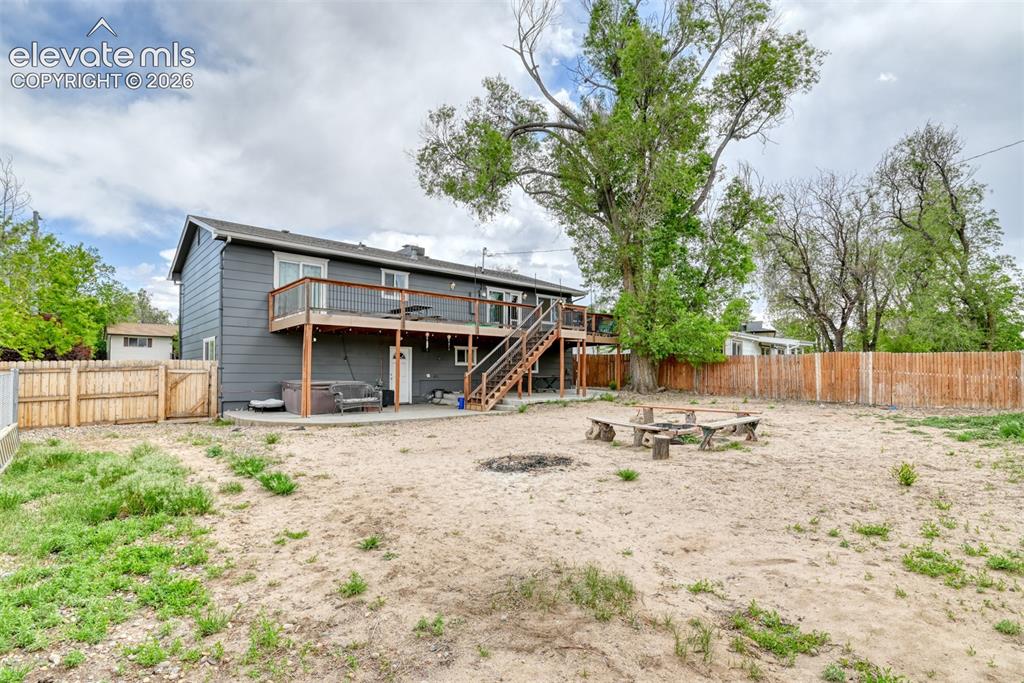
      Image 43 of 46: Expansive backyard featuring a fire pit with log seating, a wood privacy fe

      Expansive backyard featuring a fire pit with log seating, a wood privacy fence, and mature trees
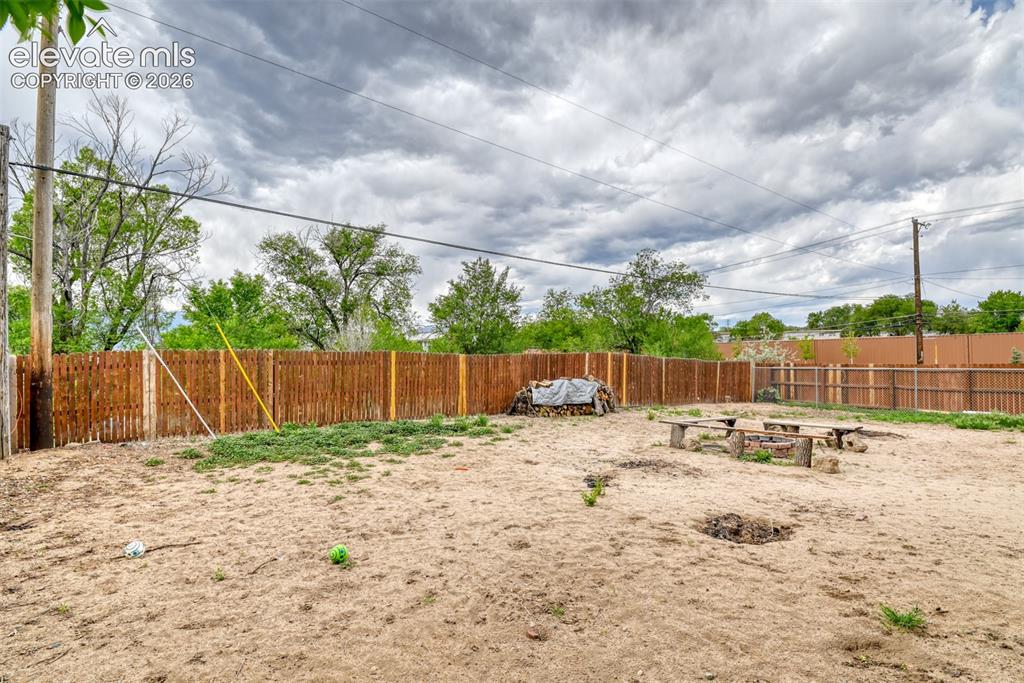
      Image 44 of 46: Fenced backyard with wood fencing

      Fenced backyard with wood fencing

      Image 45 of 46: Expansive outdoor space featuring a wood privacy fence, a concrete patio, a

      Expansive outdoor space featuring a wood privacy fence, a concrete patio, and a dedicated fire pit area
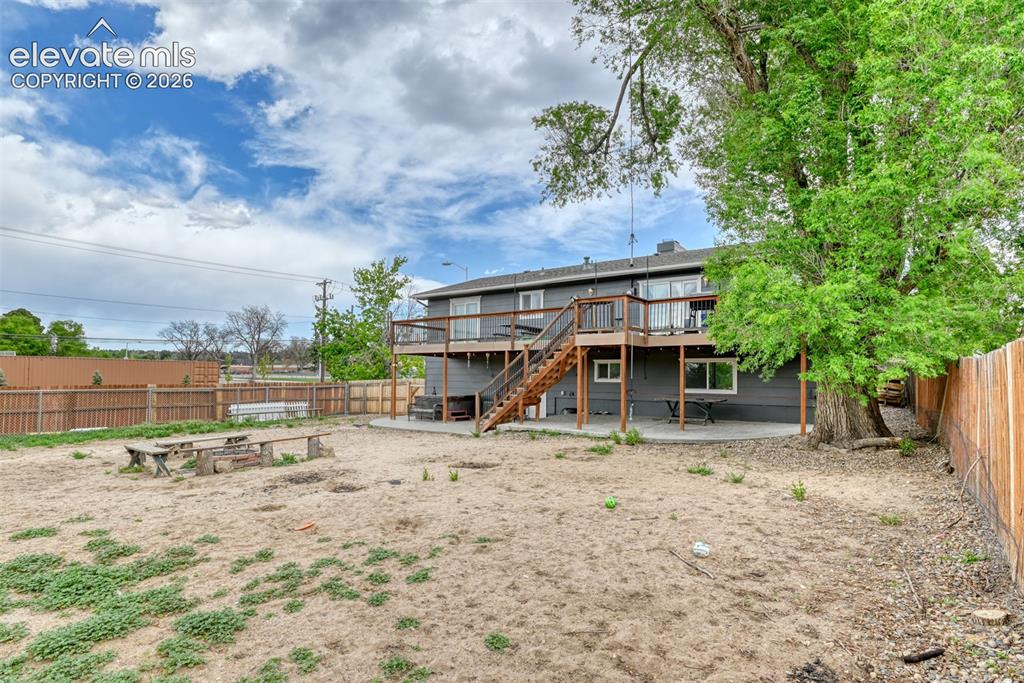
      Image 46 of 46: Spacious backyard with a wood privacy fence and mature trees

      Spacious backyard with a wood privacy fence and mature trees

      Disclaimer: The real estate listing information and related content displayed on this site is provided exclusively for consumers’ personal, non-commercial use and may not be used for any purpose other than to identify prospective properties consumers may be interested in purchasing.