7325 Sue Lane, Colorado Springs, CO, 80925
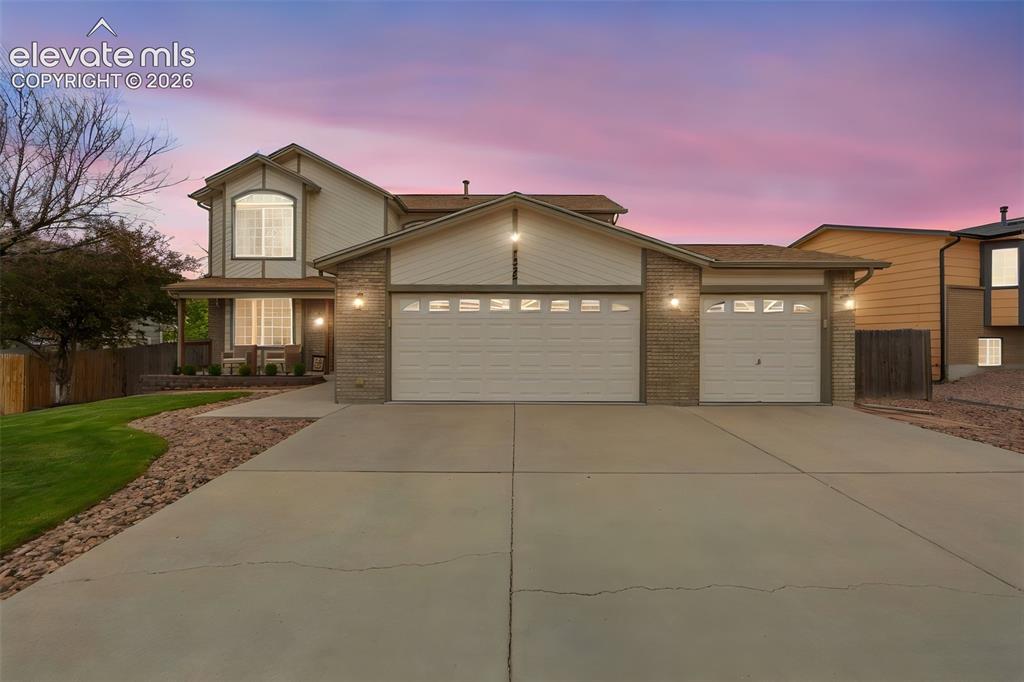
Image Count: 40

$490,000

  • Highlights
  • Single Family
  • 3 bd | 3 ba | 4,058 sqft
  • 7325 Sue Lane, Colorado Springs, CO, 80925 listed by Leacia Martinez
  • Active
  • MLS#: 6935871
  • View on Map
Space maker

Property Description

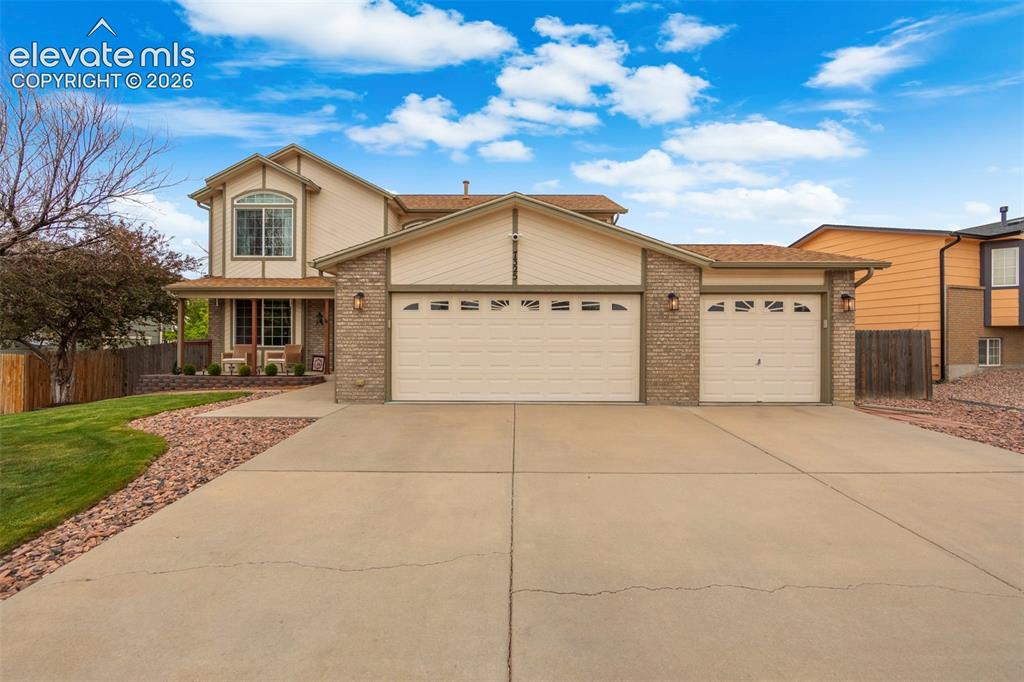
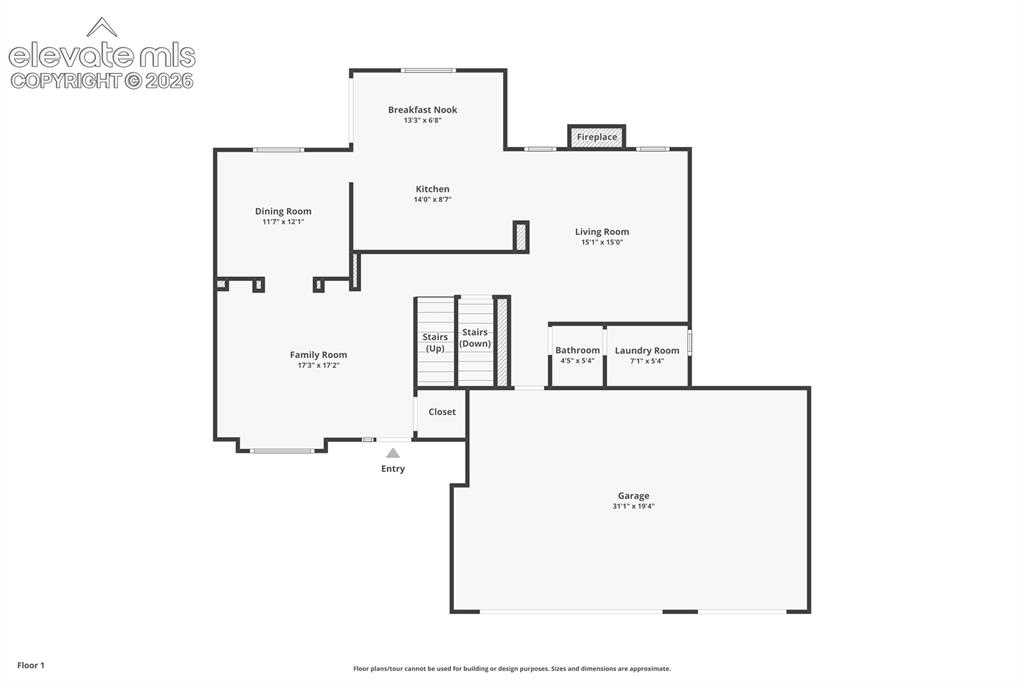
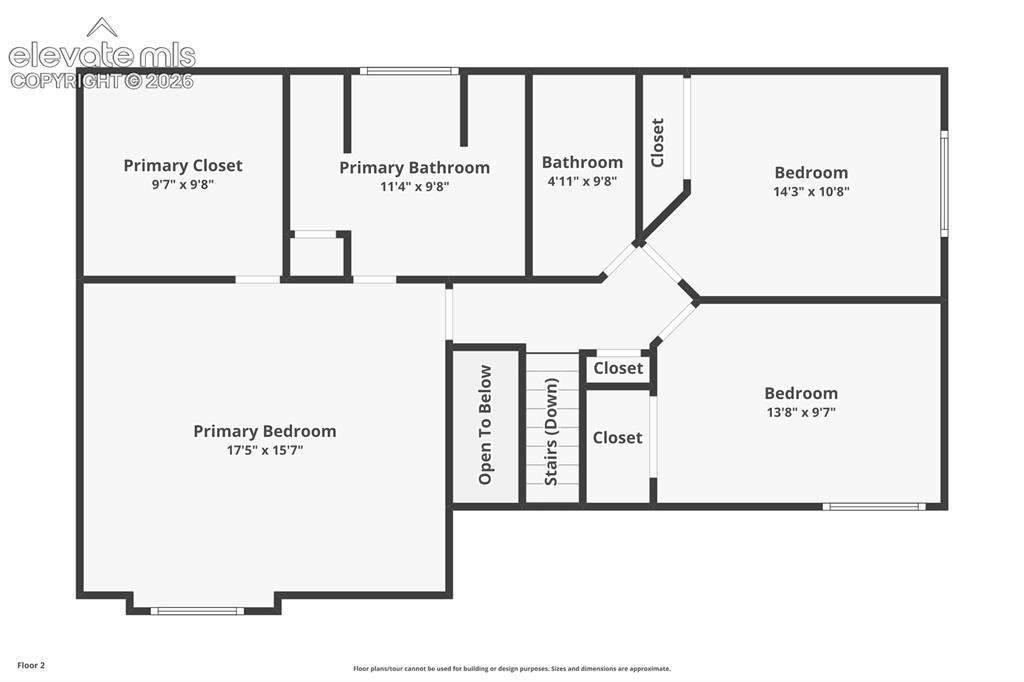
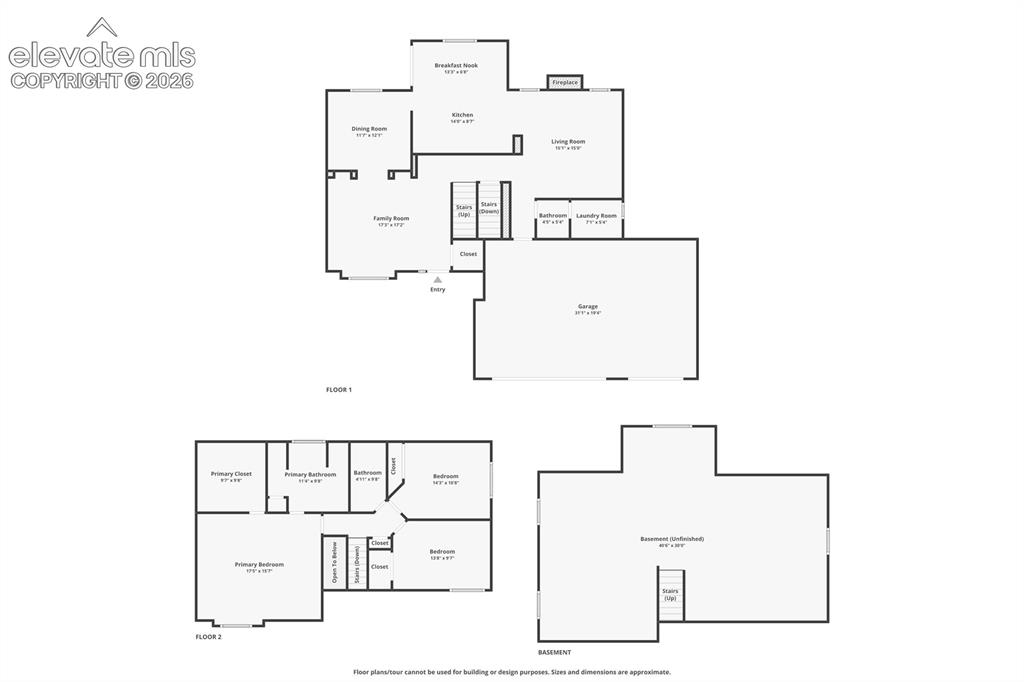
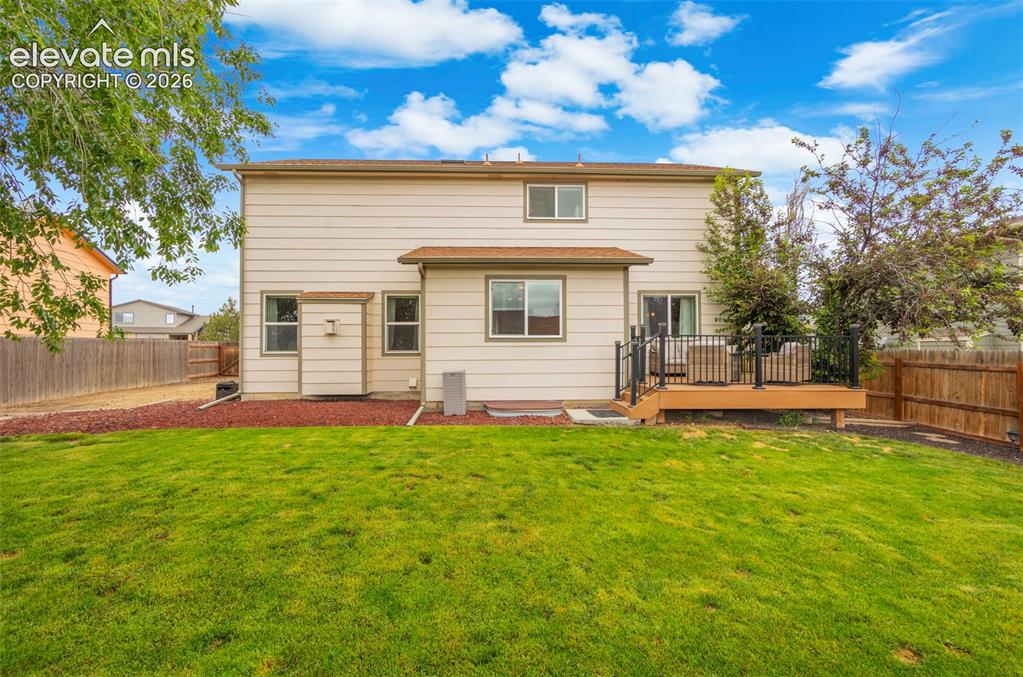
Welcome home to this beautifully updated home in the peaceful community of The Glen at Widefield! A charming front porch welcomes you into bright formal living and dining spaces with luxury vinyl plank flooring throughout the main level. The remodeled kitchen features custom granite countertops, an eat-in island, dual-fuel range, under-cabinet lighting, backsplash, built-in desk, and walkout access to the newer composite deck with wrought-iron railings. The cozy family room with fireplace is perfect for relaxing or entertaining. Upstairs offers three spacious bedrooms, including a primary suite with Pikes Peak views and a beautifully updated 5-piece bath with heated floors and custom tile work. An unfinished basement provides endless potential for additional living space, a gym, or office. Conveniently located near Fort Carson, Peterson, Schriever, and the Colorado Springs Airport, this home offers comfort, style, and convenience in a quiet neighborhood.

Property Listed By

Picture of REALTOR Listing Property
  • Leacia Martinez
  • 0441-885-917  Call the Agent 
Picture of Office Listing Property
  • The Cutting Edge
  • 7605-999-917  Call the Agent 

Property Details

    General Features

  • Property: Single Family, 2 Story
  • Year Built: 2004
  • List Price: $490,000
  • County: El Paso
  • School District: Widefield-3

    Rooms

  • Master: Upper Level, 17 x 17
  • Bedrooms: 3
  • Baths: 2 full bath; 1 1/2 bath;
  • Master Bathroom Amenities: 5-Pc Bath, Free-standing Shower, Tub
  • Laundry: Main

    Structure

  • Foundation: Full Basement
  • Heating: Forced Air
  • Cooling: Ceiling Fan, Central Air
  • Garage/Parking #: 3 vehicle(s), Attached
  • Garage Amenities: Even with Main Level, Garage Door Opener
  • Patio Description: Composite
  • Total SqFt: 4,058
  • Finished SqFt: 2,956
  • Basement SqFt: 1,102
  • Construction Status: Existing Home
  • Siding: Brick, Wood
  • Structure: Frame

    Features

  • Appliances: Disposal, Microwave Oven, Oven, Range, Self Cleaning Oven
  • Fireplace: Gas, Main Level
  • Interior Features: 5-Pc Bath
  • Laundry: Main

    Taxes, Utilities, Lot

  • Tax: $3,766
  • Lot Size: 0.18 Acres, 7,673 SqFt
  • Lot Description: 360-degree View
  • Existing Utilities: Cable Available, Electricity Connected, Natural Gas Connected, Propane, Telephone
  • Existing Water: Municipal

    Community

  • Covenants: Yes
  • HOA Dues: $11
  • HOA Frequency: Monthly
  • HOA Fee Includes: Covenant Enforcement

    Additional Information


      Disclaimer
      The real estate listing information and related content displayed on this site is provided exclusively for consumers’ personal, non-commercial use and may not be used for any purpose other than to identify prospective properties consumers may be interested in purchasing.
      PPAR.com Website

      7325 Sue Lane, Colorado Springs, CO, 80925

      Image 1 of 40: Two-story residence featuring a brick and siding exterior, an arched bay wi

      Two-story residence featuring a brick and siding exterior, an arched bay window, and a covered front porch
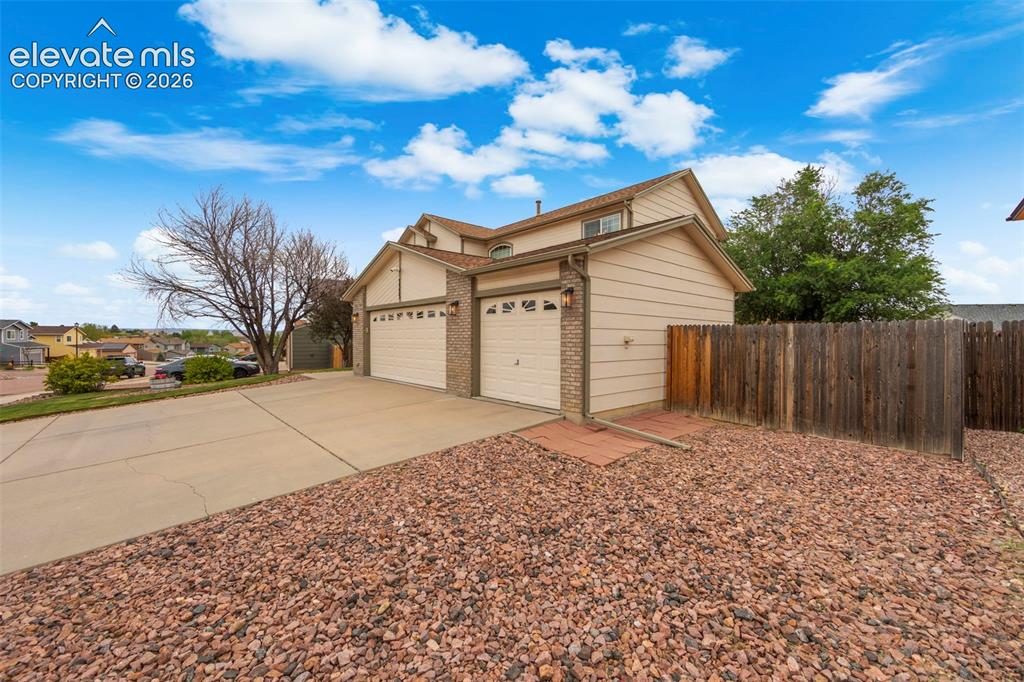
      Image 2 of 40: Two-story residence featuring a two-car garage with overhead doors, brick a

      Two-story residence featuring a two-car garage with overhead doors, brick accents, and neutral siding
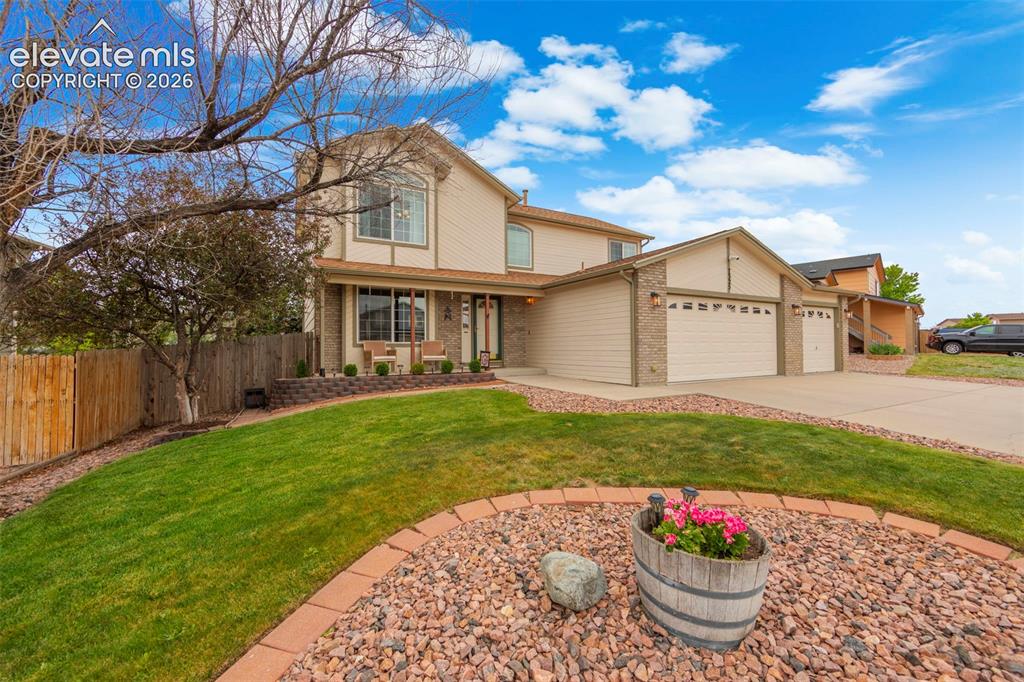
      Image 3 of 40: Two-story residence featuring light-toned siding and brick accents
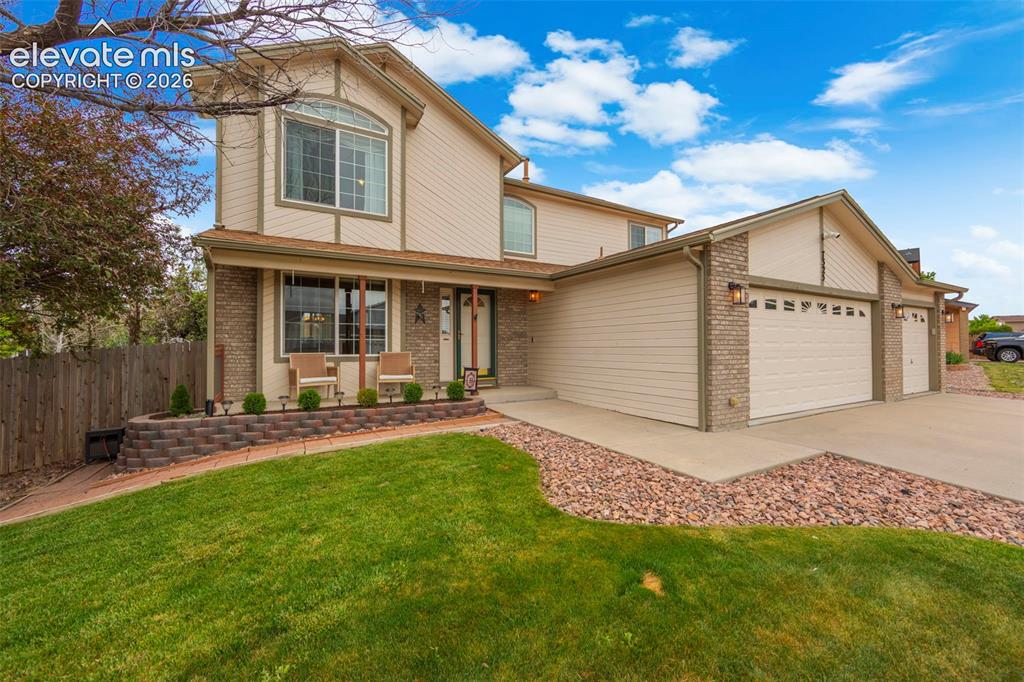
      Two-story residence featuring light-toned siding and brick accents

      Image 4 of 40: Exterior featuring a multi-car driveway, attached garage, and a brick facad

      Exterior featuring a multi-car driveway, attached garage, and a brick facade with complementary siding
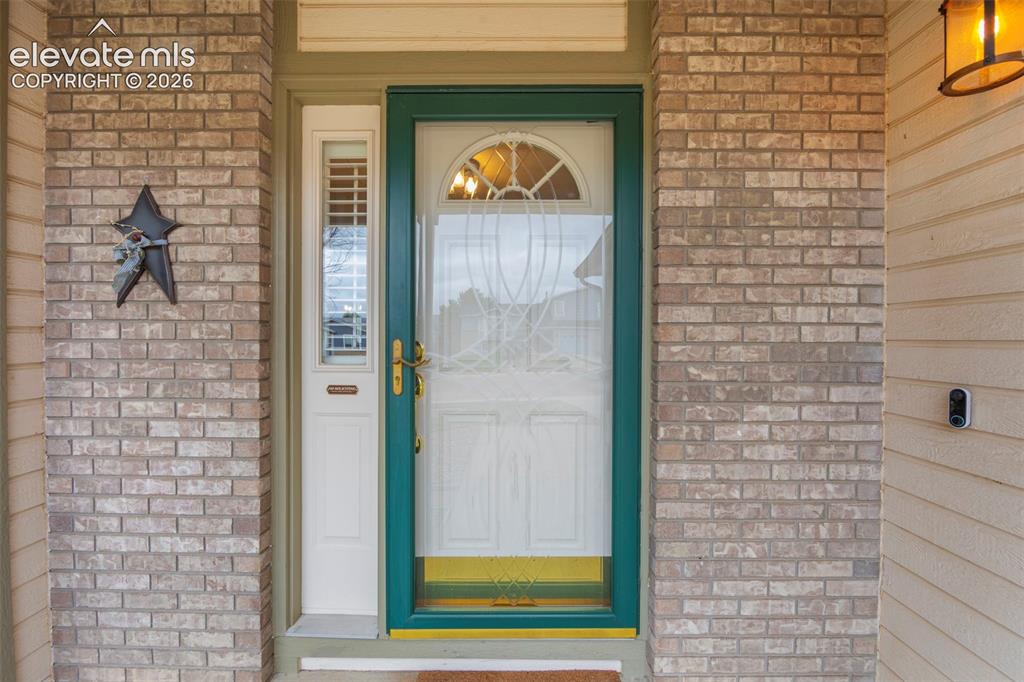
      Image 5 of 40: Entryway featuring light-toned brick veneer, horizontal siding, and a promi

      Entryway featuring light-toned brick veneer, horizontal siding, and a prominent dark green storm door
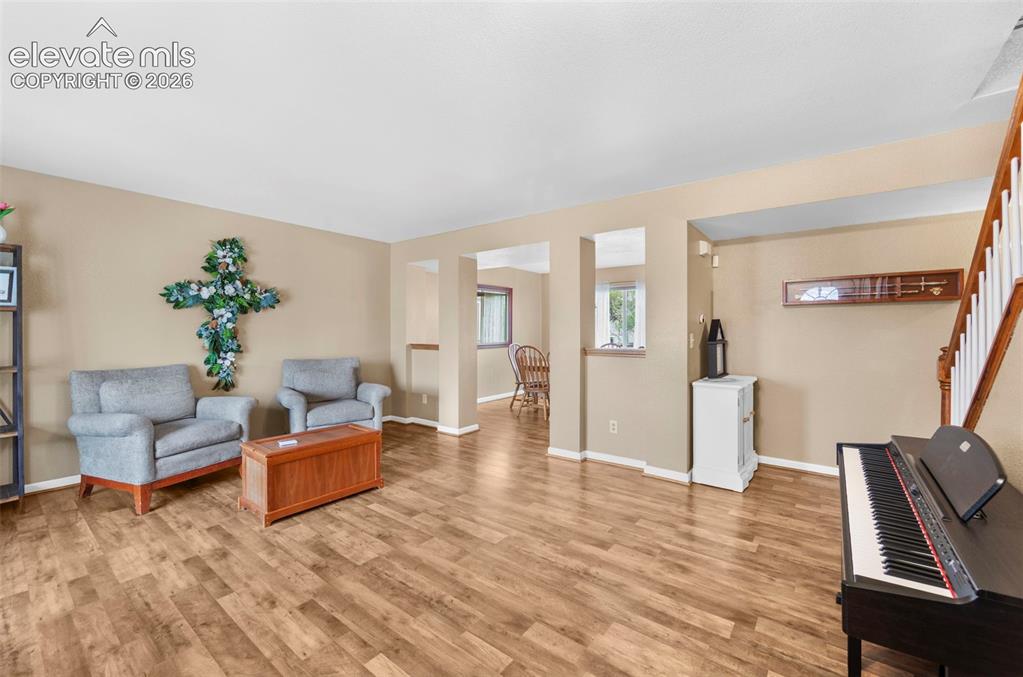
      Image 6 of 40: Spacious living area featuring wood-finish flooring, neutral wall tones, an

      Spacious living area featuring wood-finish flooring, neutral wall tones, and architectural cutouts
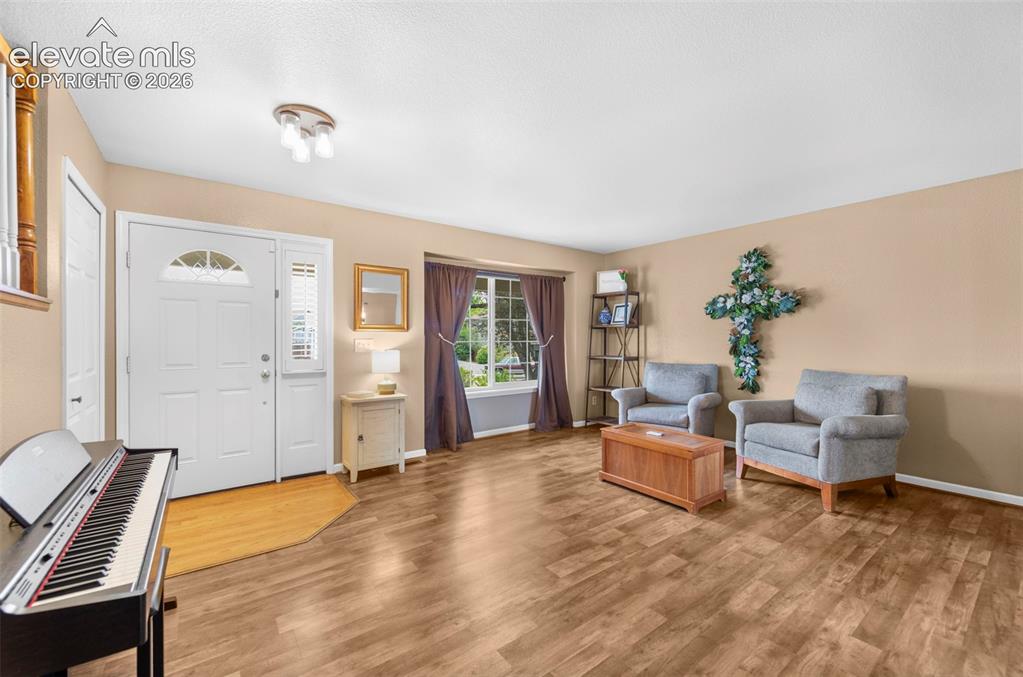
      Image 7 of 40: Living area featuring wood-finish flooring, a white paneled front door with

      Living area featuring wood-finish flooring, a white paneled front door with an arched transom window and sidelite, a window with curtains, and a ceiling-mounted light fixture
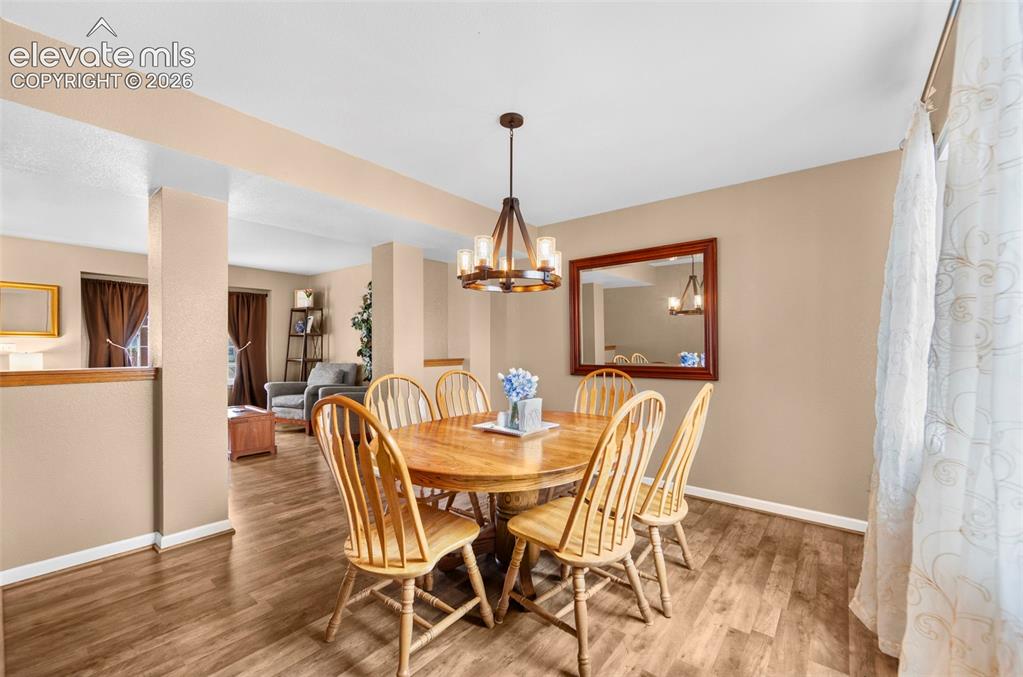
      Image 8 of 40: Dining area featuring wood-finish flooring, neutral wall tones, and an over

      Dining area featuring wood-finish flooring, neutral wall tones, and an overhead chandelier with clear glass shades
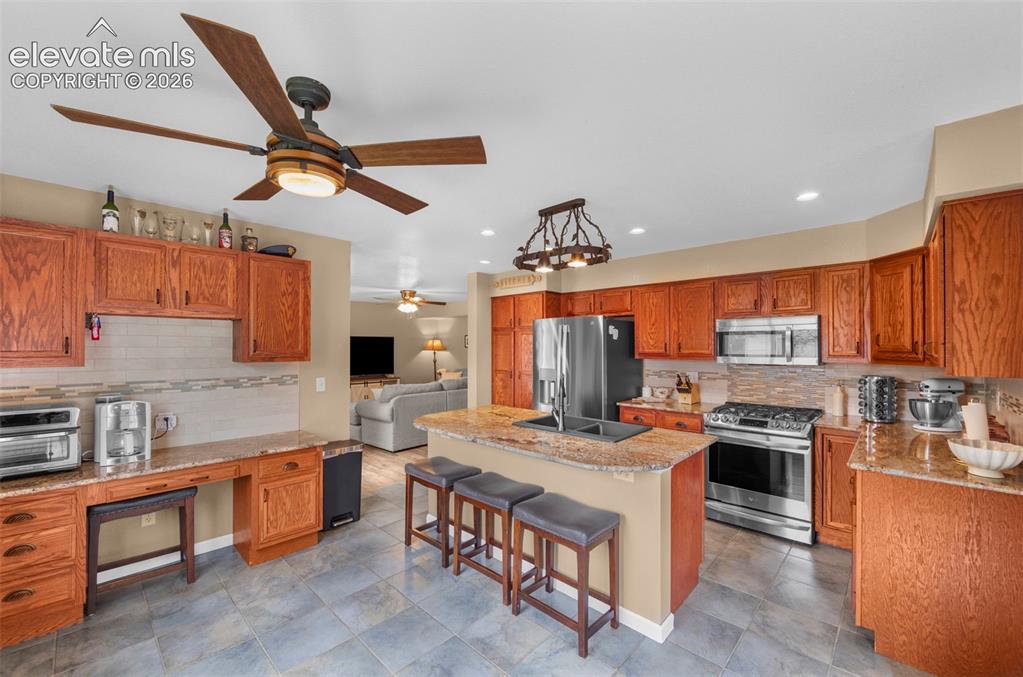
      Image 9 of 40: Kitchen featuring wood cabinetry, light-toned countertops, a central island

      Kitchen featuring wood cabinetry, light-toned countertops, a central island with bar seating, stainless steel appliances, and tile flooring
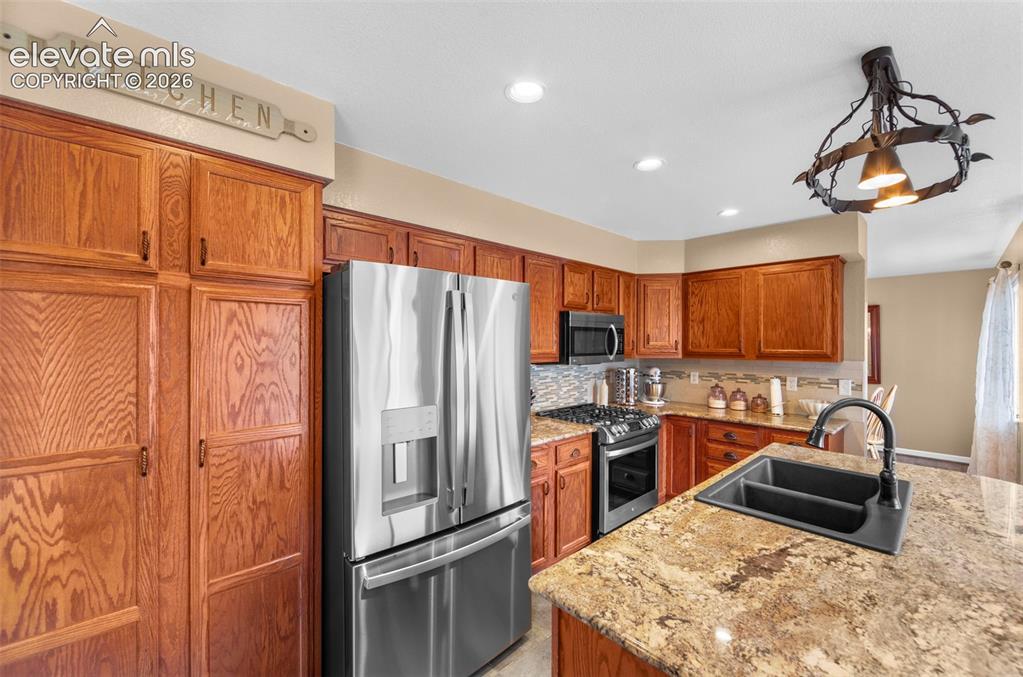
      Image 10 of 40: Kitchen featuring wood cabinetry, stainless steel appliances, granite count

      Kitchen featuring wood cabinetry, stainless steel appliances, granite countertops, a tile backsplash, and an undermount sink with a matte black faucet
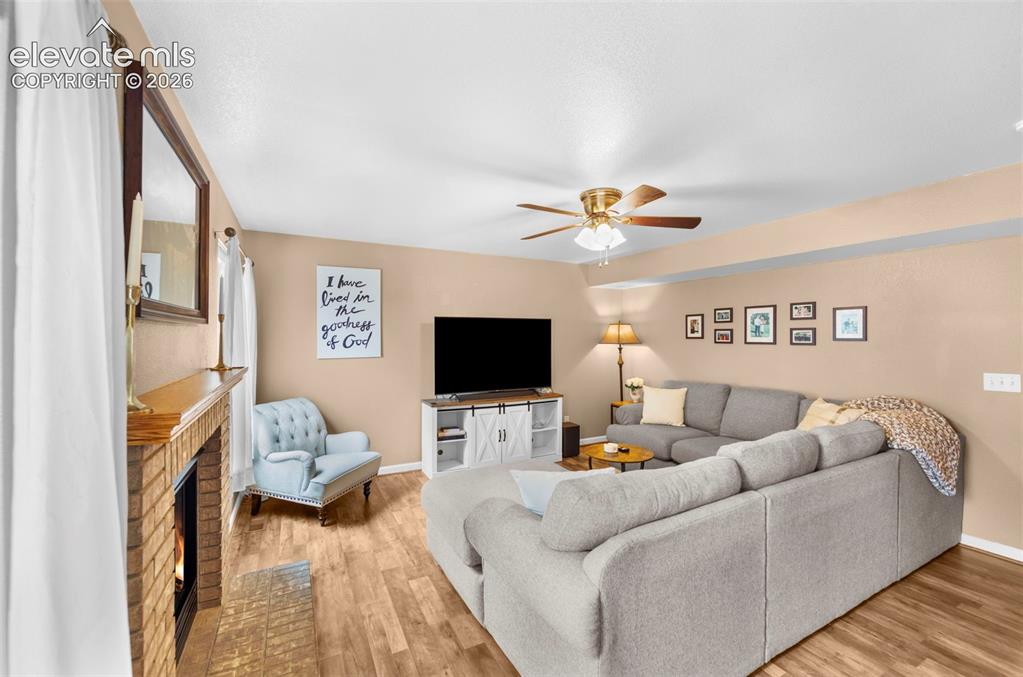
      Image 11 of 40: Living area featuring wood-finish flooring, a brick fireplace with a wood m

      Living area featuring wood-finish flooring, a brick fireplace with a wood mantel, a ceiling fan with integrated lighting, and neutral wall tones
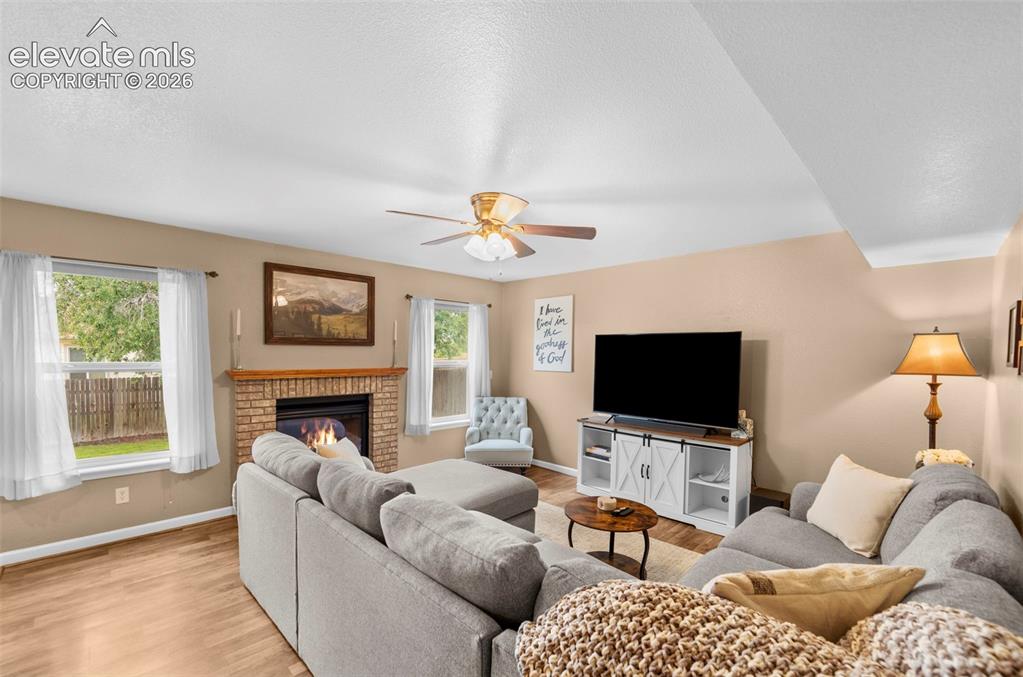
      Image 12 of 40: Living area featuring a brick fireplace with a wood mantle, wood-finish flo

      Living area featuring a brick fireplace with a wood mantle, wood-finish flooring, and a ceiling fan
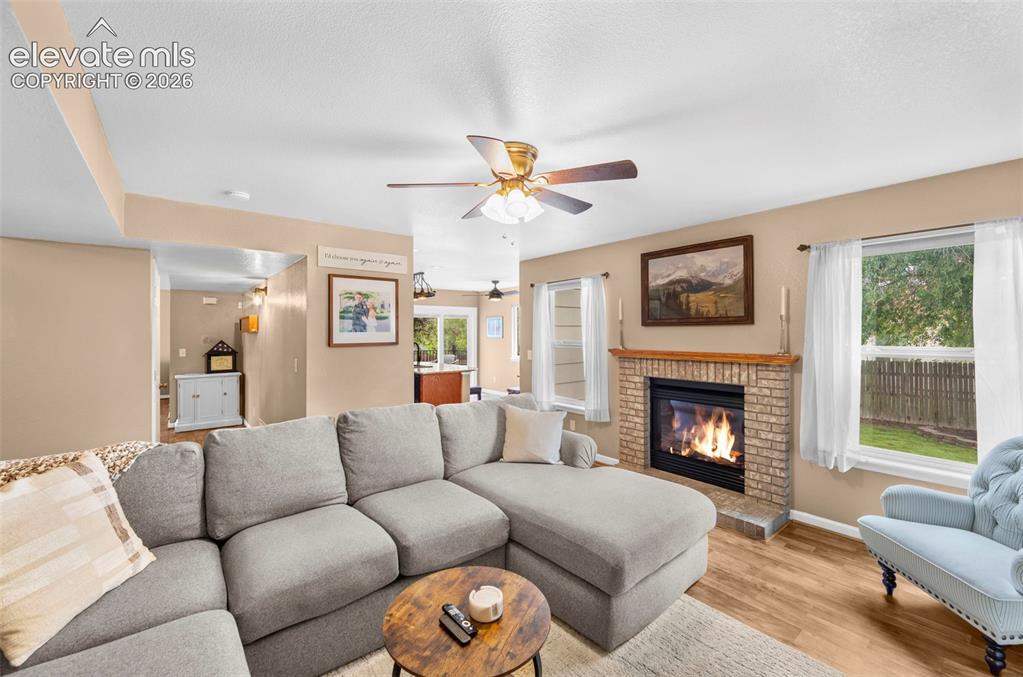
      Image 13 of 40: Living area featuring a brick fireplace with a wood mantel, wood-finish flo

      Living area featuring a brick fireplace with a wood mantel, wood-finish flooring, and multiple windows
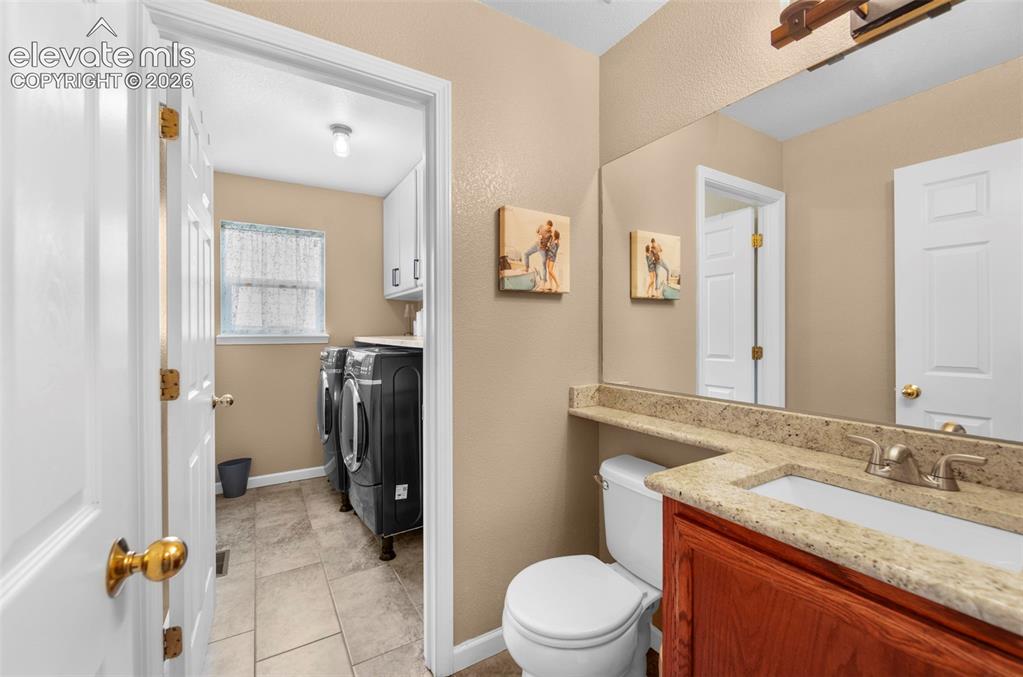
      Image 14 of 40: Bathroom vanity featuring a granite-style countertop, undermount sink, and

      Bathroom vanity featuring a granite-style countertop, undermount sink, and wood-finish cabinetry
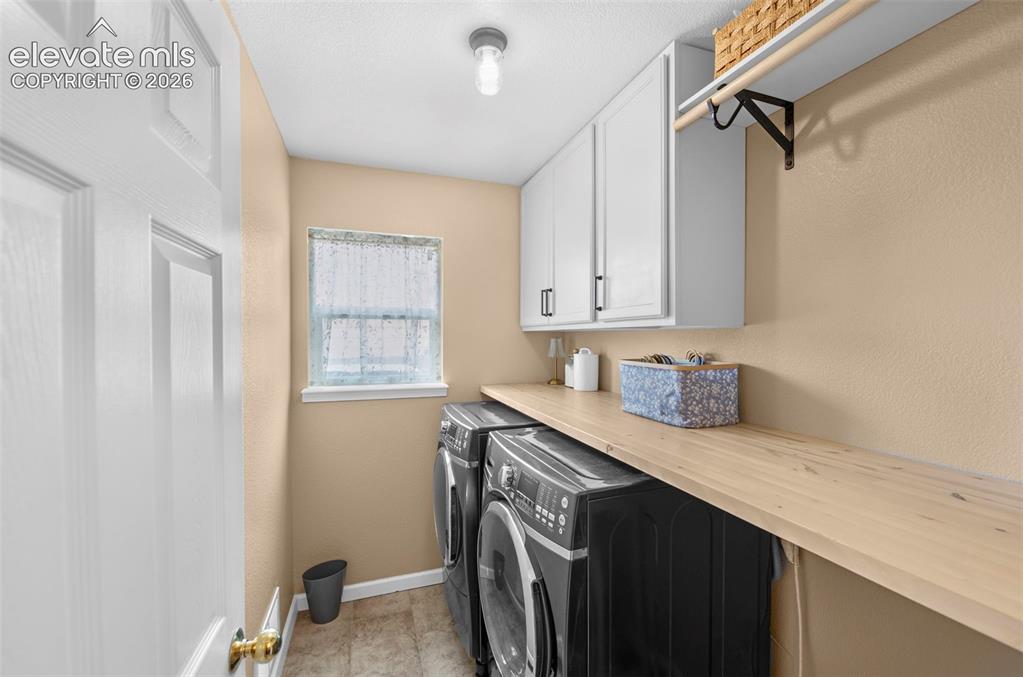
      Image 15 of 40: Dedicated laundry area featuring a wood-finish countertop, white cabinetry,

      Dedicated laundry area featuring a wood-finish countertop, white cabinetry, and an upper shelf with a hanging rod
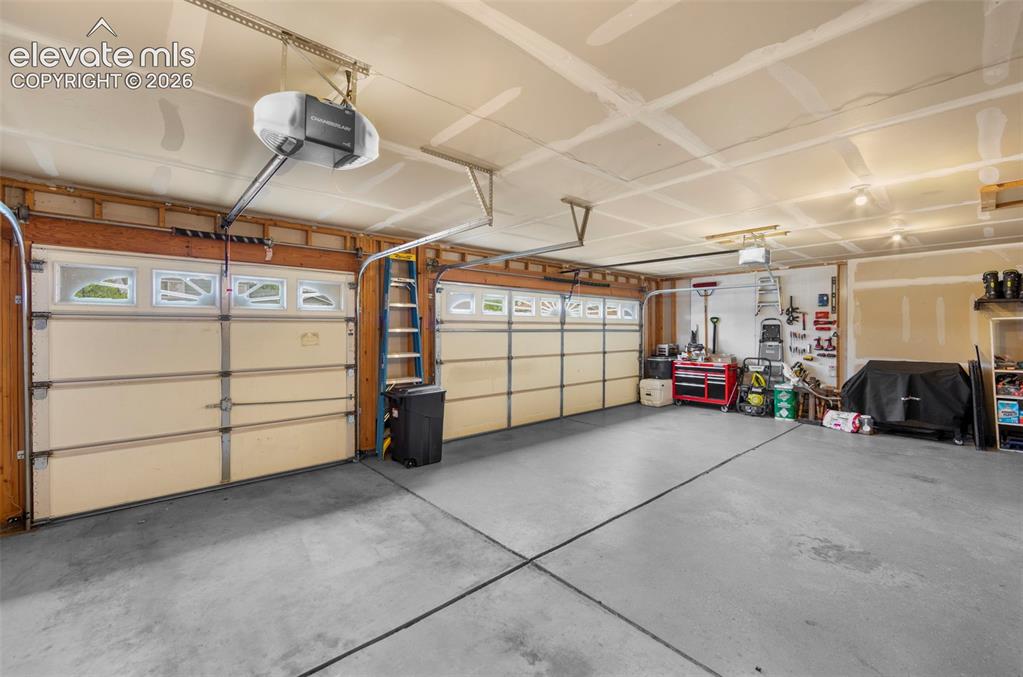
      Image 16 of 40: Spacious two-car garage featuring a concrete floor, two individual garage d

      Spacious two-car garage featuring a concrete floor, two individual garage doors with upper window panels, and exposed ceiling joists
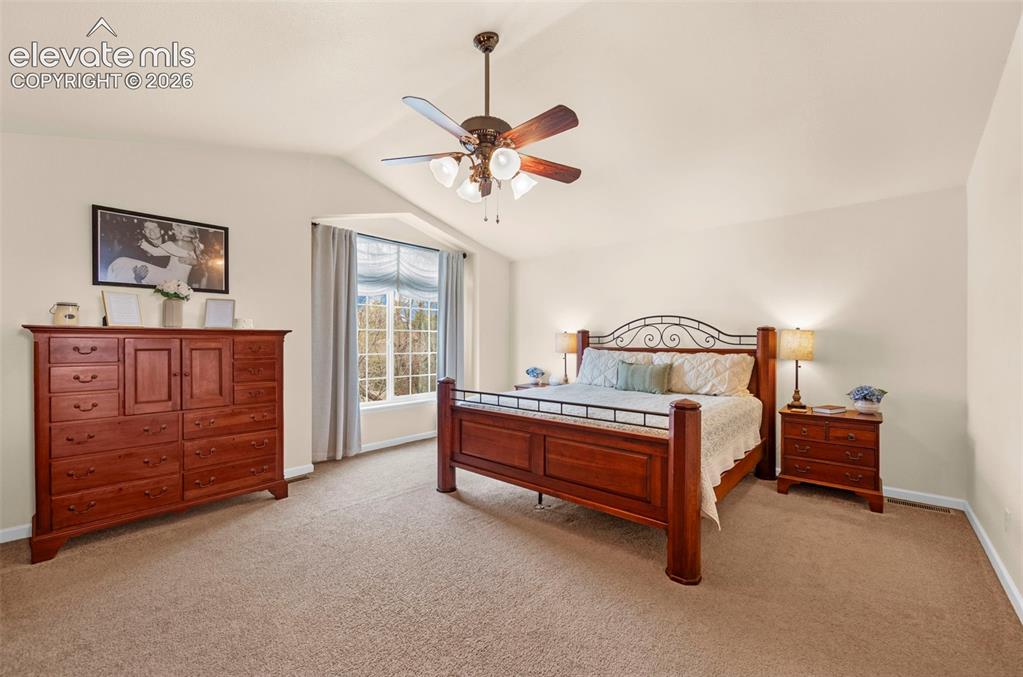
      Image 17 of 40: Spacious bedroom featuring vaulted ceilings, bay window, ceiling fan, and c

      Spacious bedroom featuring vaulted ceilings, bay window, ceiling fan, and carpet flooring
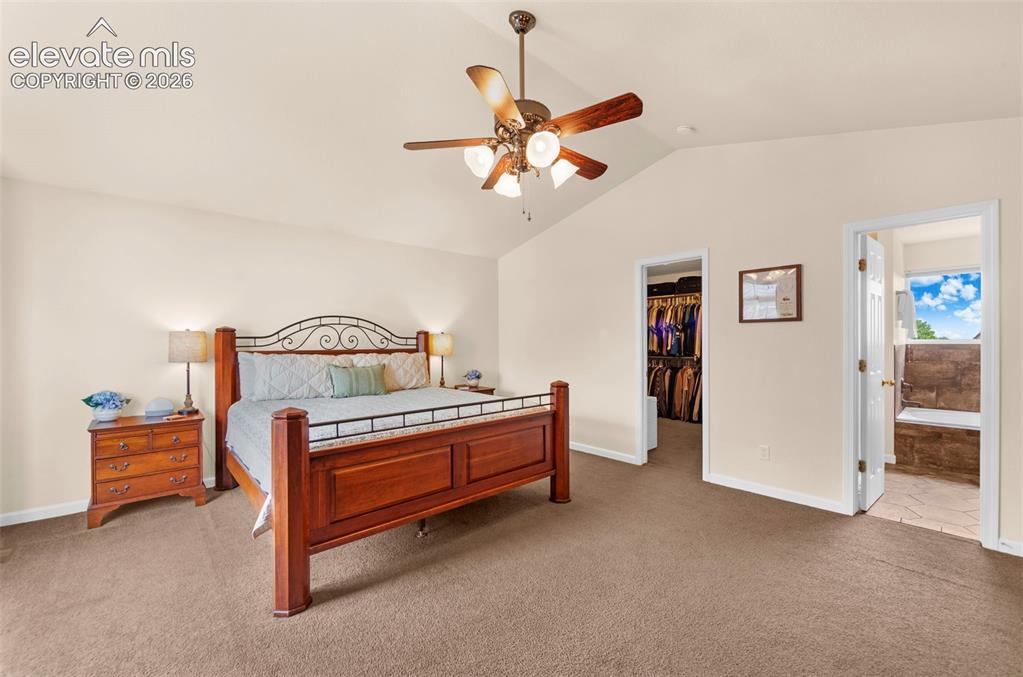
      Image 18 of 40: Spacious room featuring vaulted ceilings, a ceiling fan, plush carpet floor

      Spacious room featuring vaulted ceilings, a ceiling fan, plush carpet flooring, a walk-in closet, and an attached bath with a built-in tub
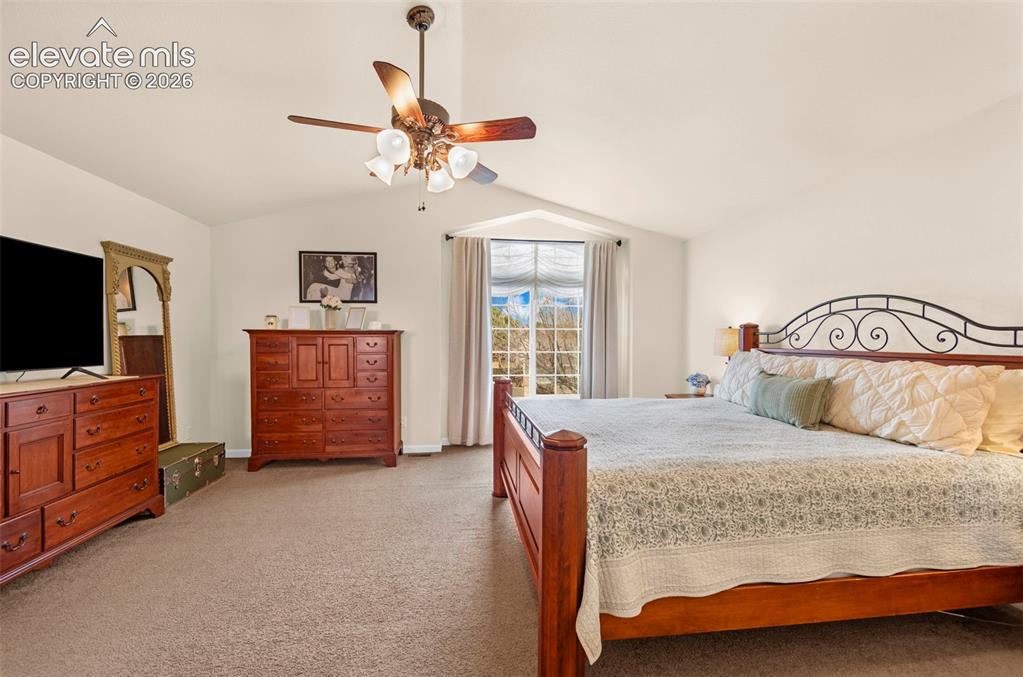
      Image 19 of 40: Vaulted ceiling bedroom with a prominent large window, soft neutral wall to

      Vaulted ceiling bedroom with a prominent large window, soft neutral wall tones, and plush carpeting
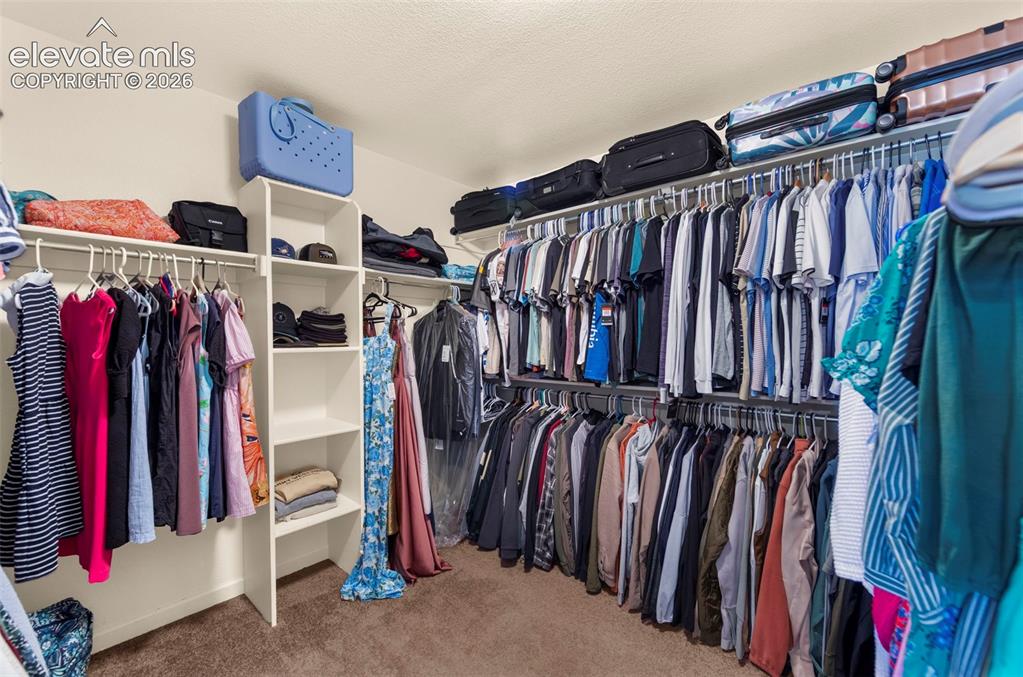
      Image 20 of 40: Walk-in closet featuring carpet flooring, built-in shelving, multiple hangi

      Walk-in closet featuring carpet flooring, built-in shelving, multiple hanging rods, and upper storage
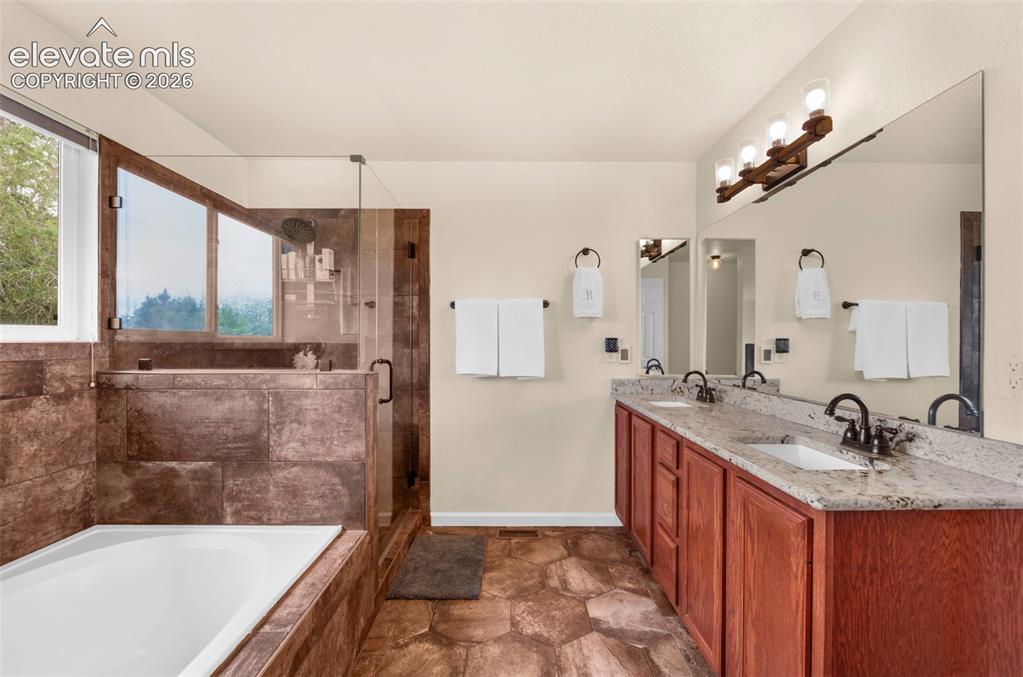
      Image 21 of 40: Bathroom featuring a large soaking tub with a tiled surround, a glass-enclo

      Bathroom featuring a large soaking tub with a tiled surround, a glass-enclosed shower, a double vanity with granite countertops, wood-finish cabinetry, and stone-look flooring
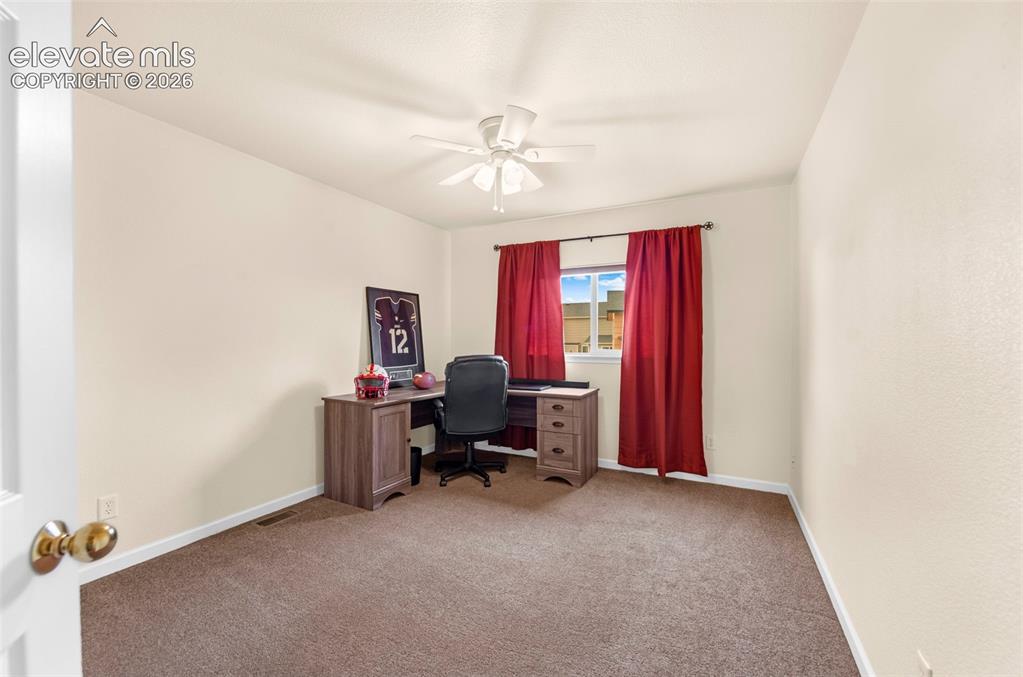
      Image 22 of 40: Bright room featuring a window with red drapery, light-colored walls, and b

      Bright room featuring a window with red drapery, light-colored walls, and brown carpeting
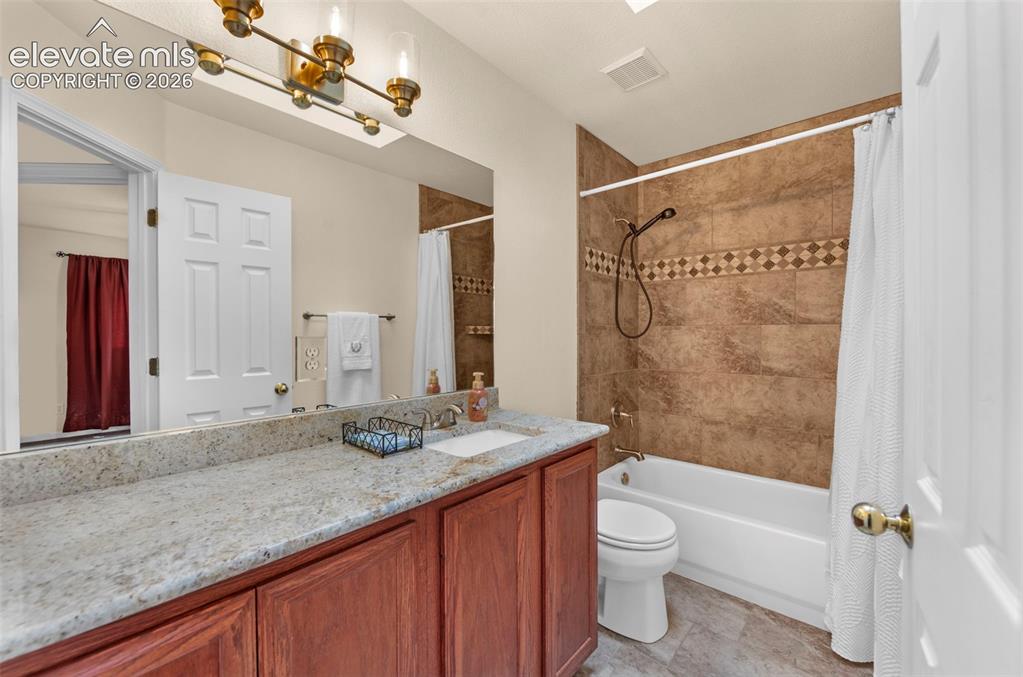
      Image 23 of 40: Bathroom featuring a wood-finish vanity with a light speckled countertop, s

      Bathroom featuring a wood-finish vanity with a light speckled countertop, single basin sink, and a large wall-mounted mirror
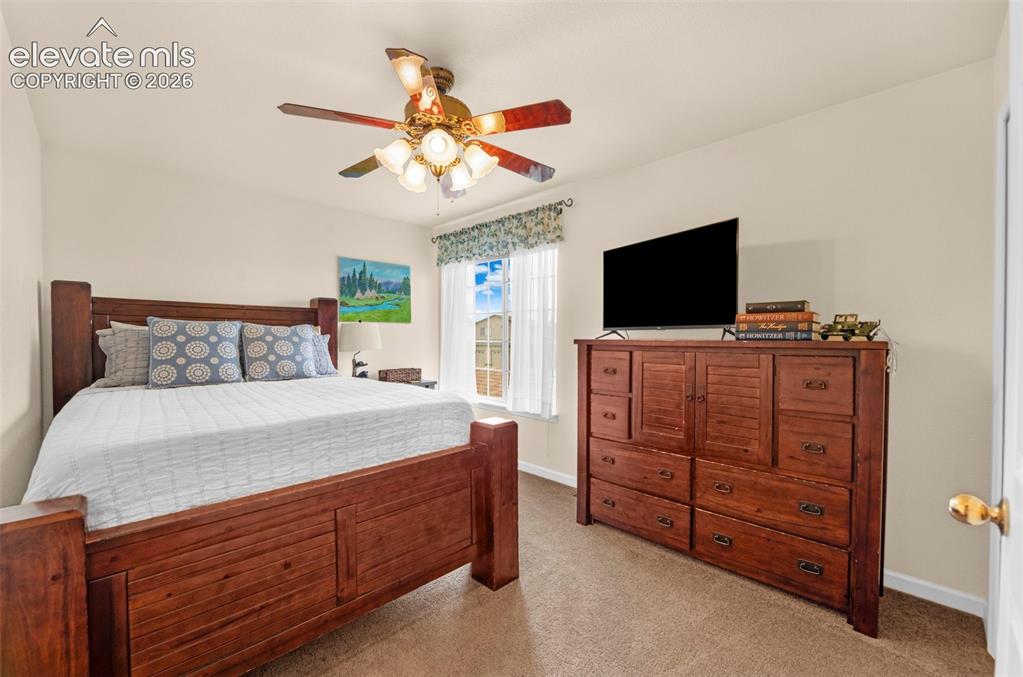
      Image 24 of 40: Bedroom featuring neutral wall paint, carpet flooring, a window with blinds

      Bedroom featuring neutral wall paint, carpet flooring, a window with blinds, and a ceiling fan with integrated lighting
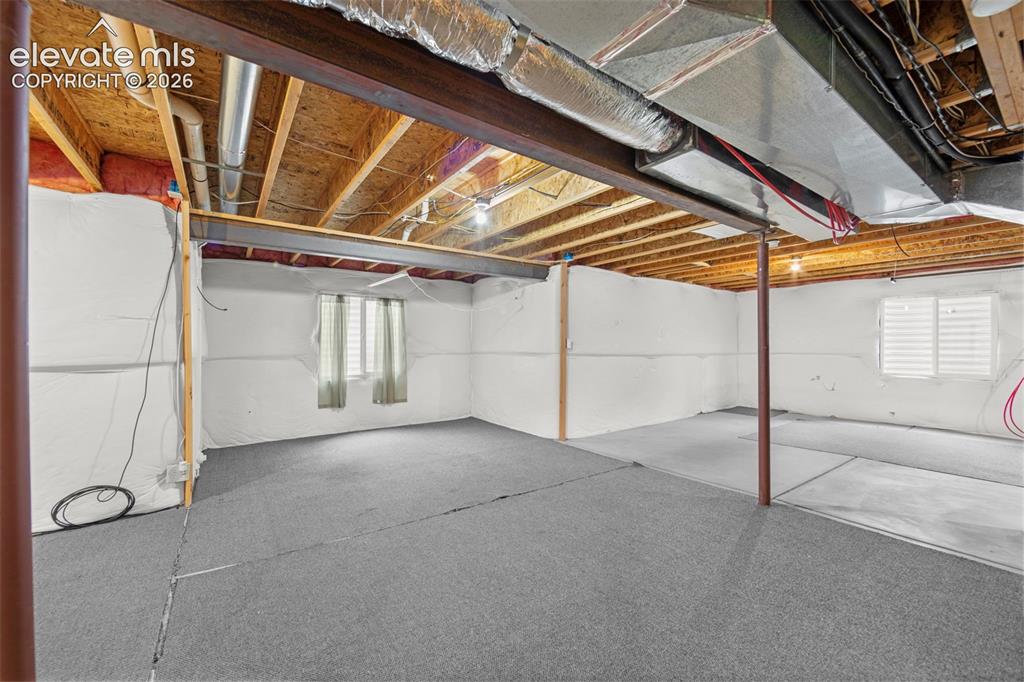
      Image 25 of 40: Expansive lower level with both carpeted and concrete flooring sections
      Expansive lower level with both carpeted and concrete flooring sections

      Image 26 of 40: Expansive green lawn with a composite deck, black metal railings, and priva

      Expansive green lawn with a composite deck, black metal railings, and privacy fencing
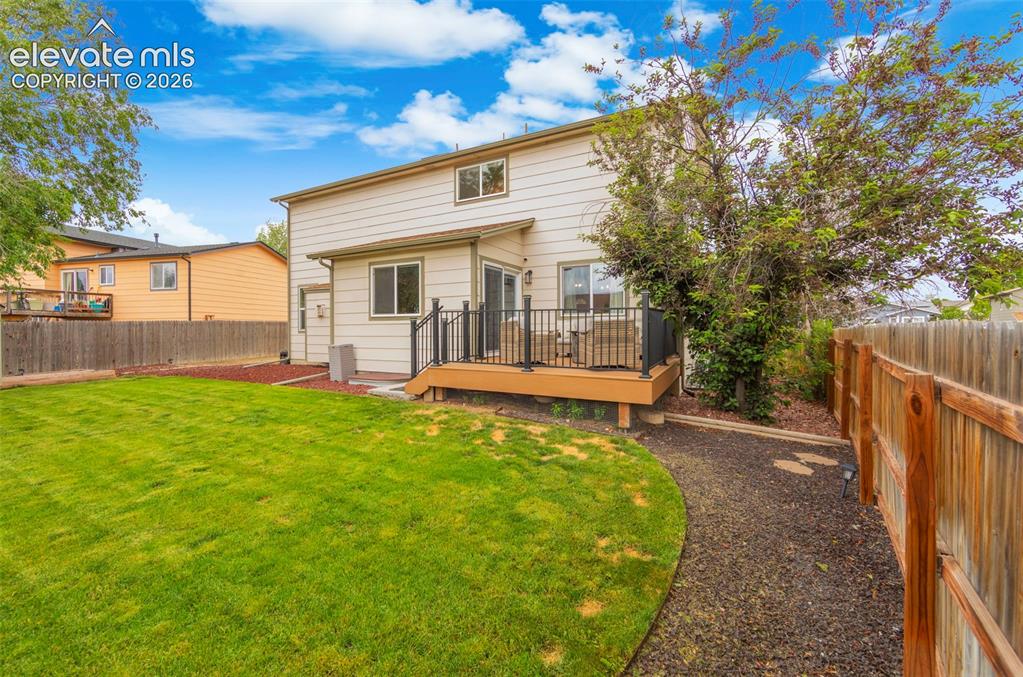
      Image 27 of 40: Expansive backyard featuring a manicured lawn, wood fencing, and a gravel p

      Expansive backyard featuring a manicured lawn, wood fencing, and a gravel pathway
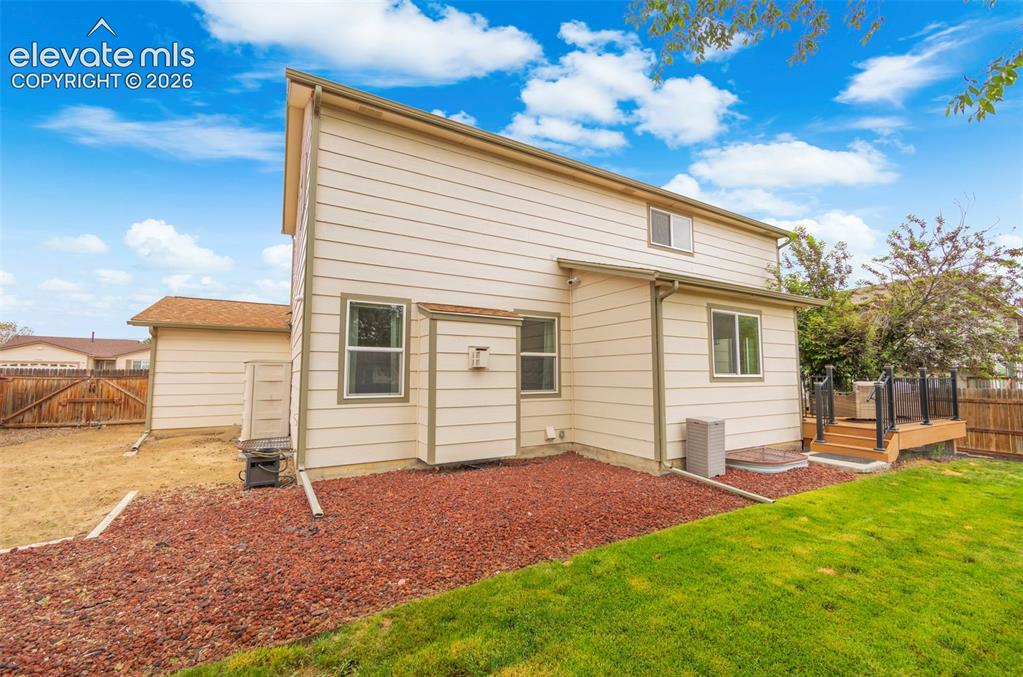
      Image 28 of 40: Rear exterior featuring a multi-level wood deck with black metal railings,

      Rear exterior featuring a multi-level wood deck with black metal railings, a manicured lawn, and a red rock landscaping bed
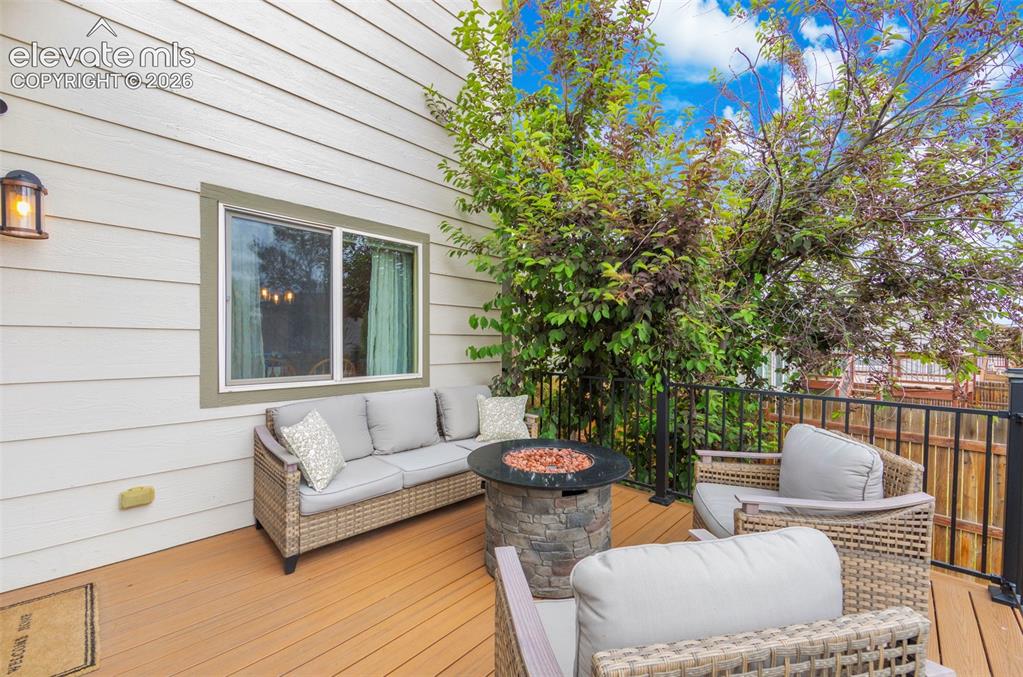
      Image 29 of 40: Private exterior deck featuring composite decking, white siding, and a blac

      Private exterior deck featuring composite decking, white siding, and a black metal railing
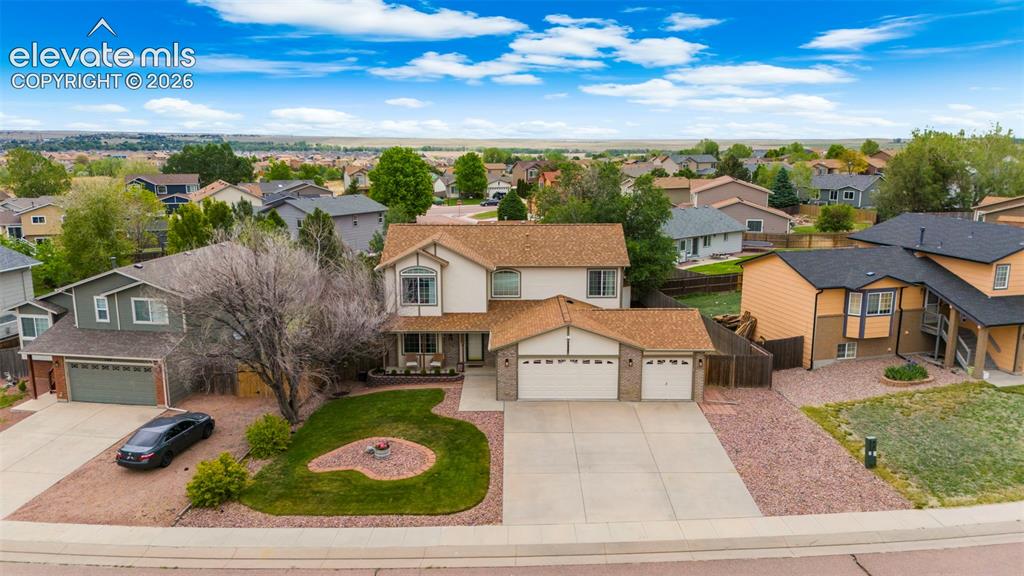
      Image 30 of 40: Traditional two-story residence featuring a two-car garage, partial brick f

      Traditional two-story residence featuring a two-car garage, partial brick facade, and a front porch
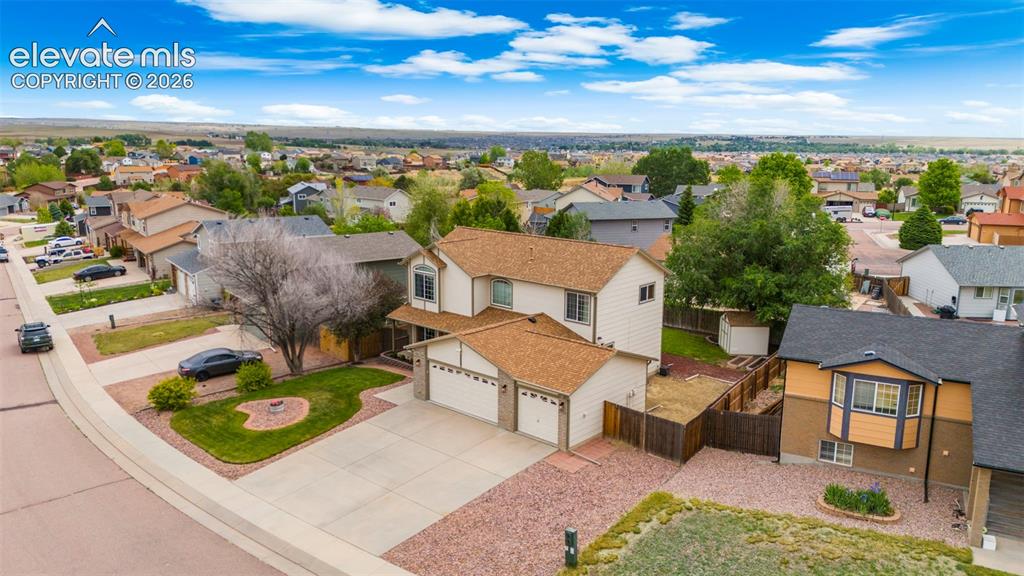
      Image 31 of 40: Two-story residence with a three-car garage and a paved driveway
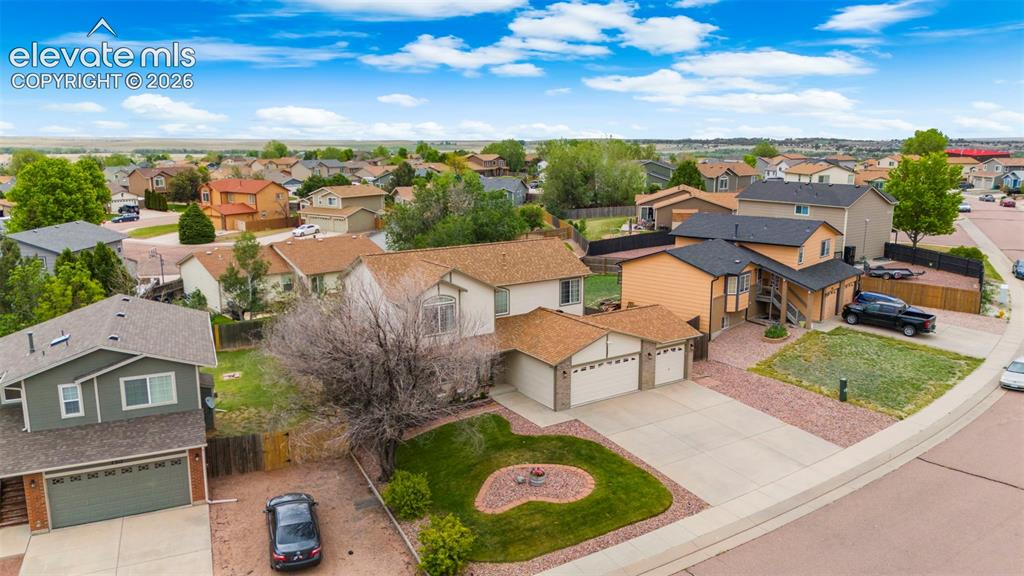
      Two-story residence with a three-car garage and a paved driveway

      Image 32 of 40: Residential property featuring a concrete driveway, attached two-car garage

      Residential property featuring a concrete driveway, attached two-car garage, and a landscaped front yard
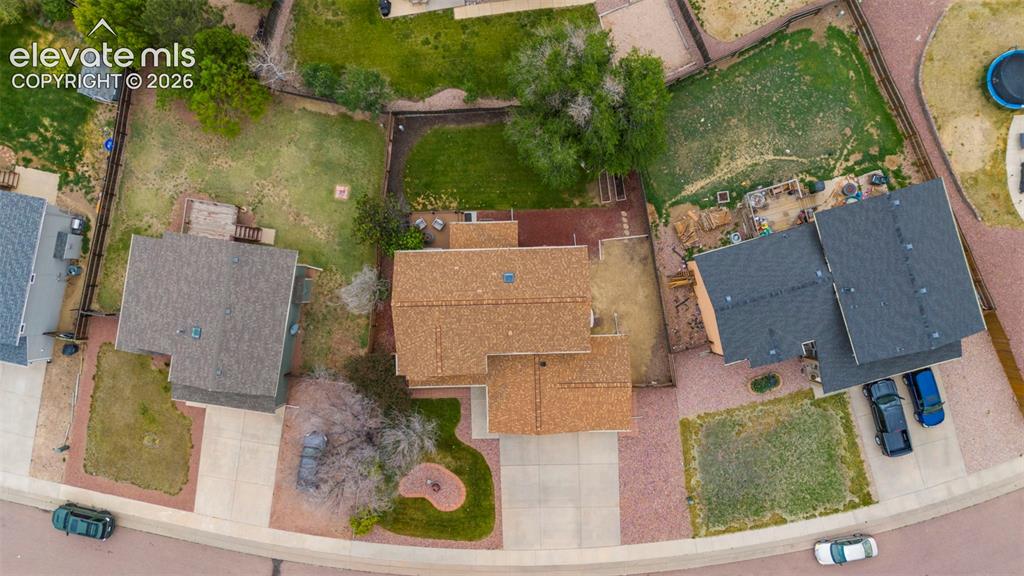
      Image 33 of 40: Image quality insufficient for description
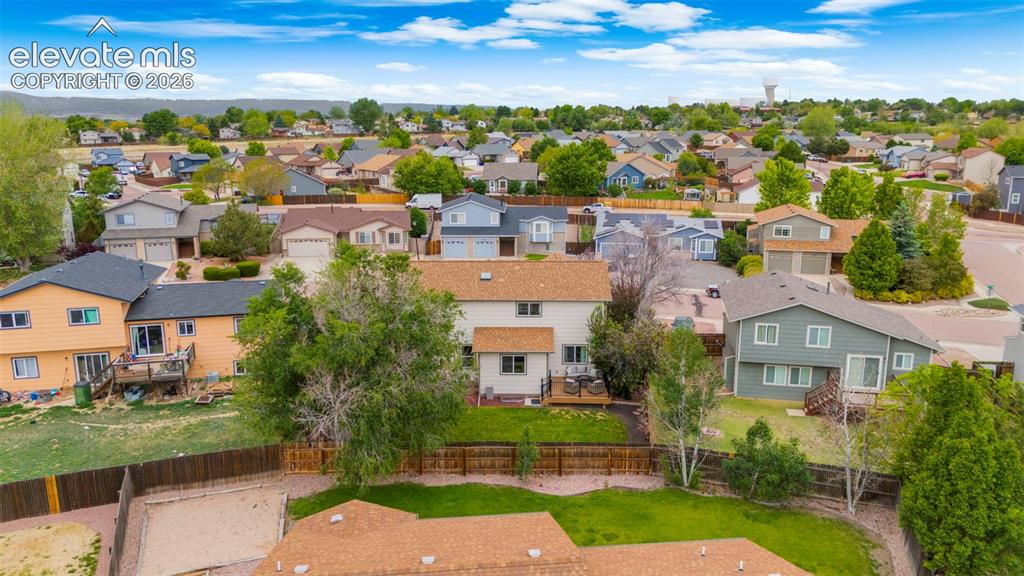
      Image quality insufficient for description

      Image 34 of 40: Residential neighborhood featuring a variety of single-family homes with pi

      Residential neighborhood featuring a variety of single-family homes with pitched roofs and mature landscaping
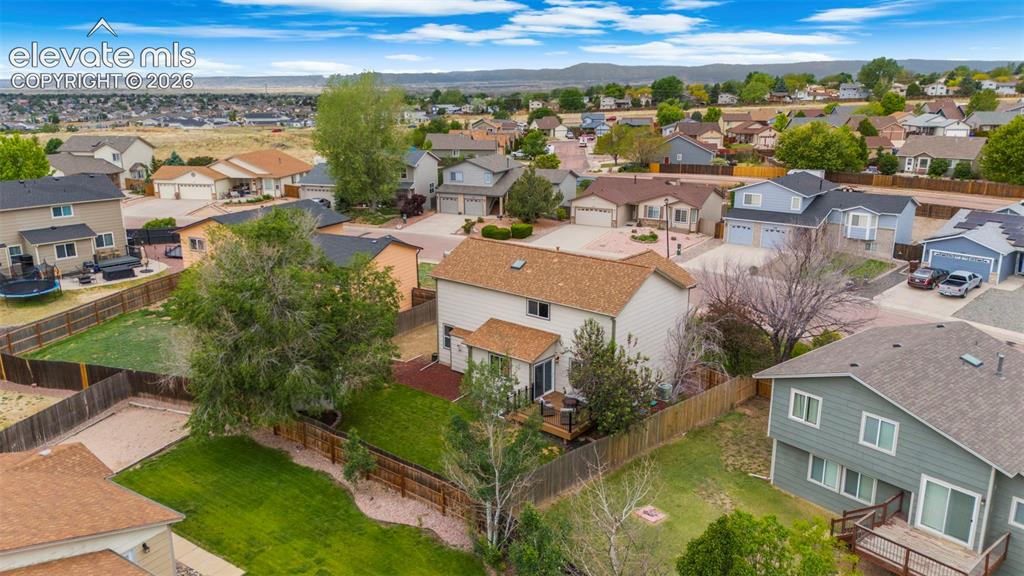
      Image 35 of 40: Rear exterior featuring a two-story design with light-toned siding, a brown

      Rear exterior featuring a two-story design with light-toned siding, a brown shingle roof, and a ground-level deck
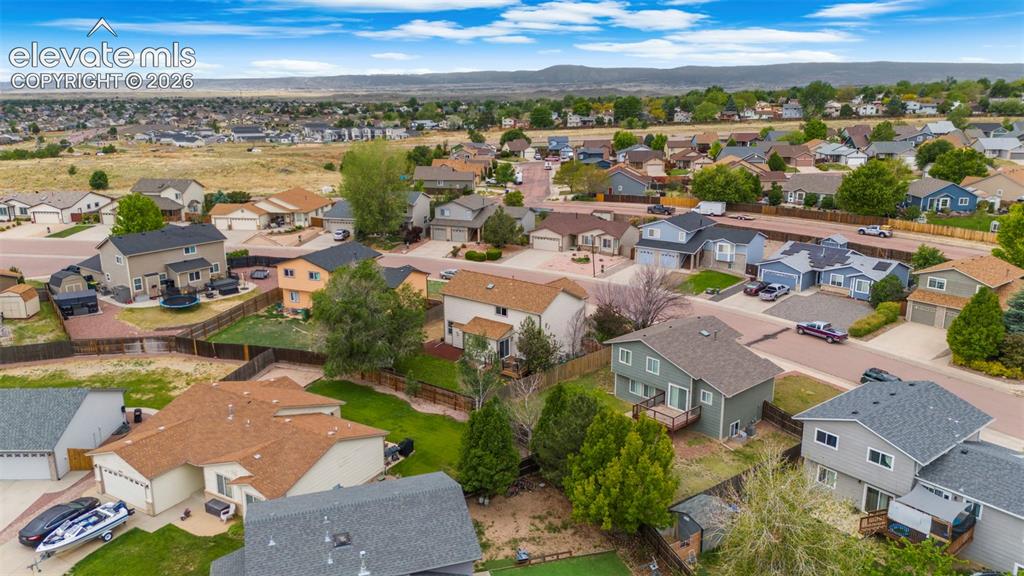
      Image 36 of 40: Residential neighborhood with established homes, paved streets, and varied

      Residential neighborhood with established homes, paved streets, and varied landscaping
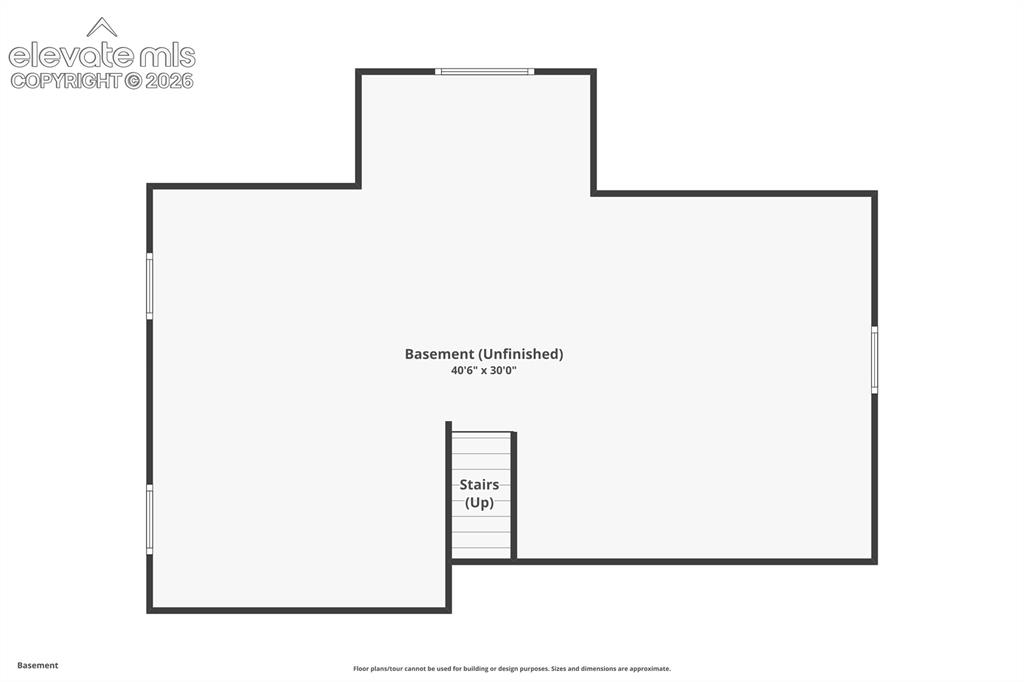
      Image 37 of 40: Floor plan

      Floor plan

      Image 38 of 40: Floor plan

      Floor plan

      Image 39 of 40: Floor plan

      Floor plan

      Image 40 of 40: Floor plan

      Floor plan

      Disclaimer: The real estate listing information and related content displayed on this site is provided exclusively for consumers’ personal, non-commercial use and may not be used for any purpose other than to identify prospective properties consumers may be interested in purchasing.