57 W Bonanza Drive, Pueblo, CO, 81007
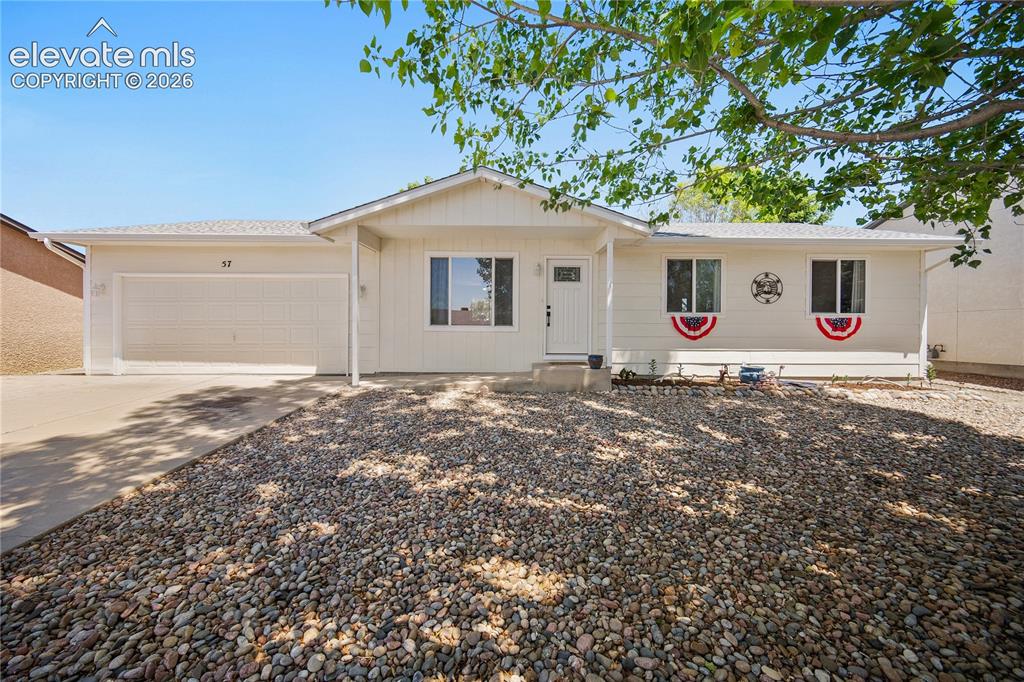
Front exterior of a single-story residence featuring a light-colored facade
Kitchen featuring wood cabinetry, light countertops, and tile flooring
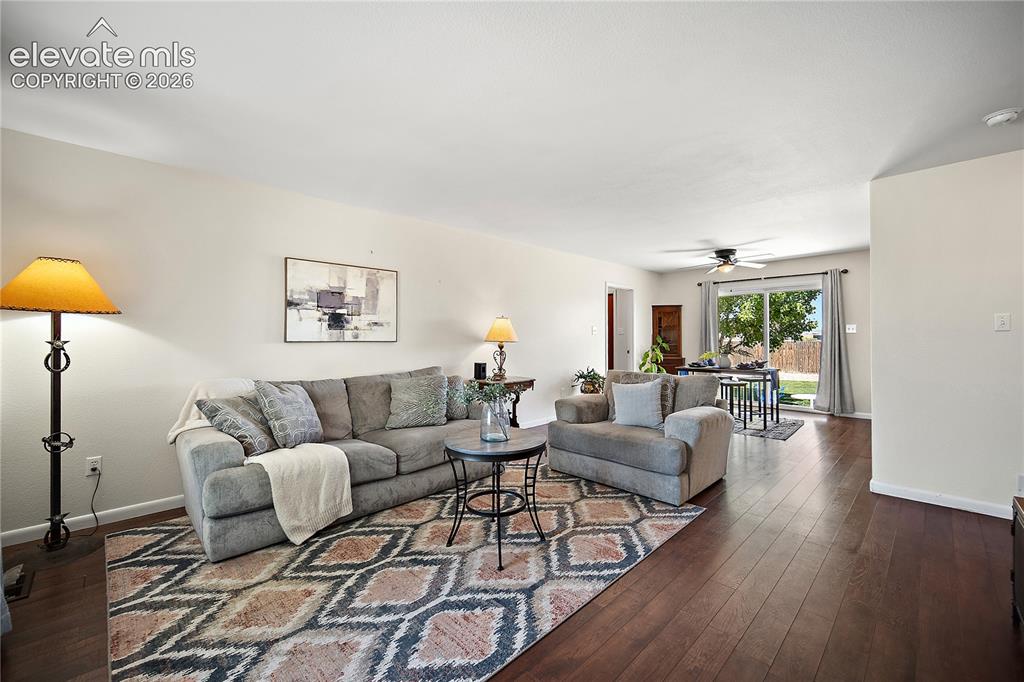
Spacious interior featuring wood-finish flooring, light-toned walls, and a sliding glass door providing natural light
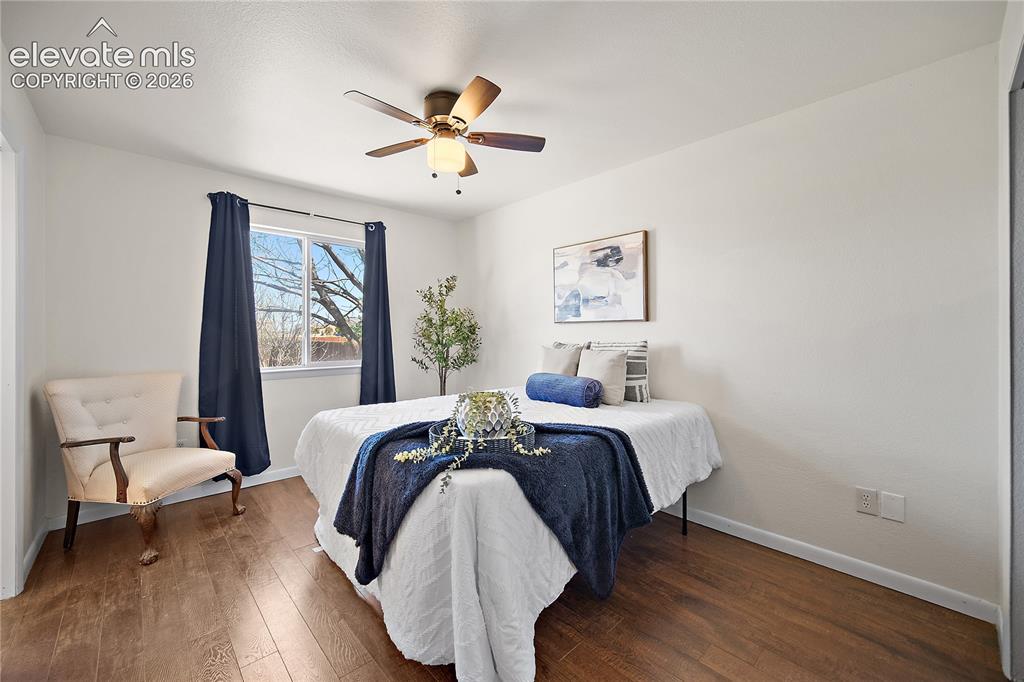
Bedroom with wood-finish flooring, a ceiling fan with integrated lighting, and a white-framed window
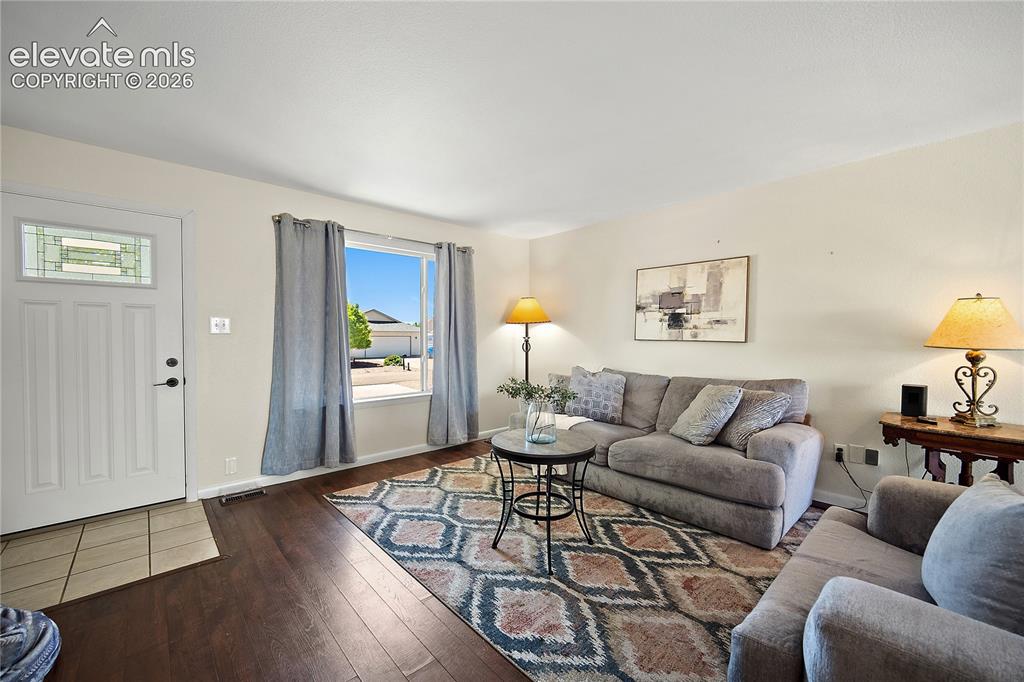
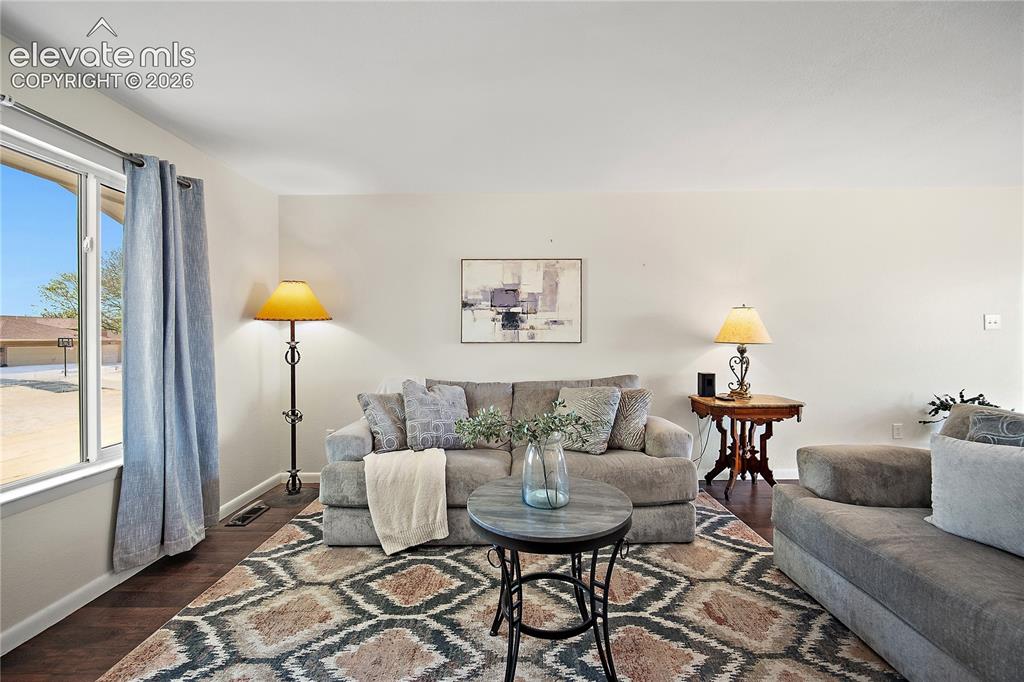
Spacious living area featuring wood-finish flooring and a large window providing ample natural light
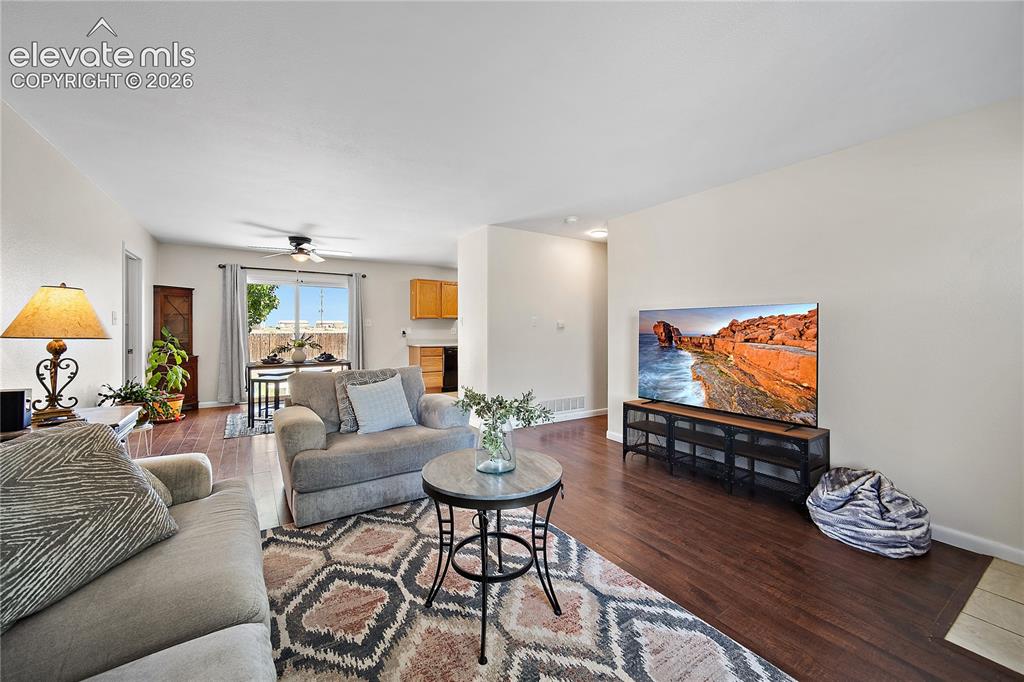
Living area featuring rich wood-finish flooring, light-toned walls, and a large window offering ample natural light
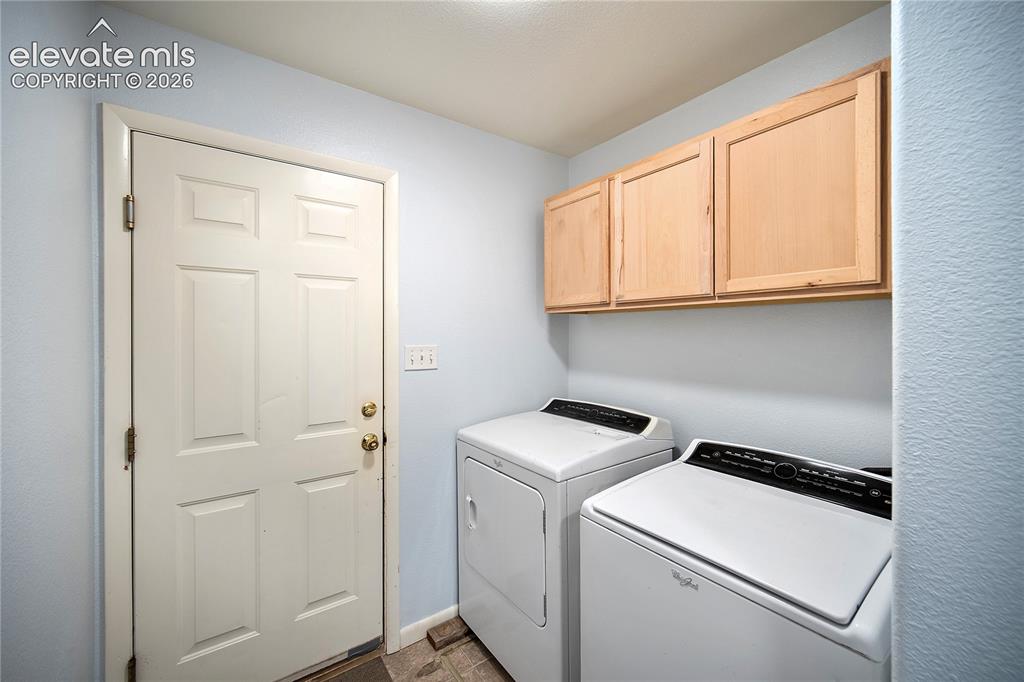
Expansive living area featuring rich wood-finish flooring and light-toned walls
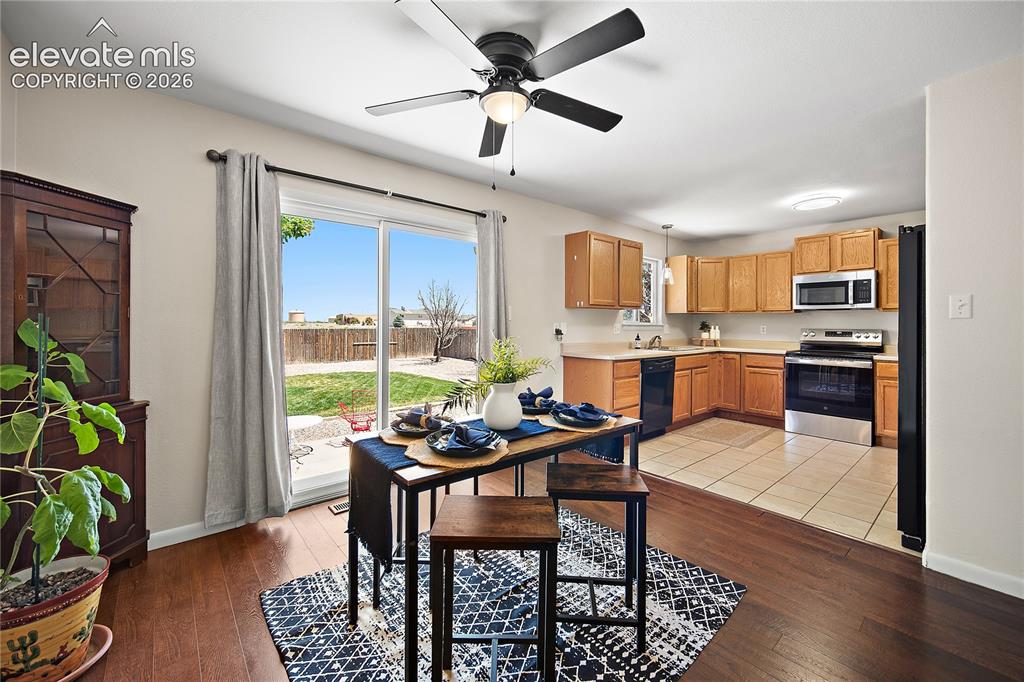
Open-concept dining area with wood-finish flooring, a ceiling fan, and sliding glass doors to the backyard
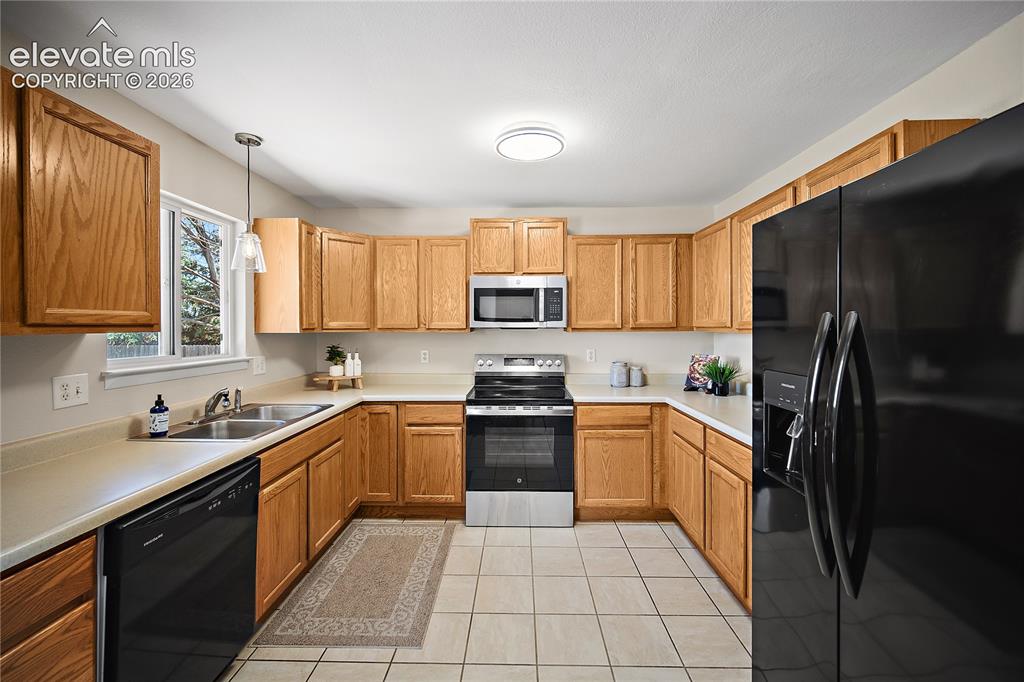
U-shaped kitchen featuring light wood cabinetry, light-toned countertops, and tile flooring
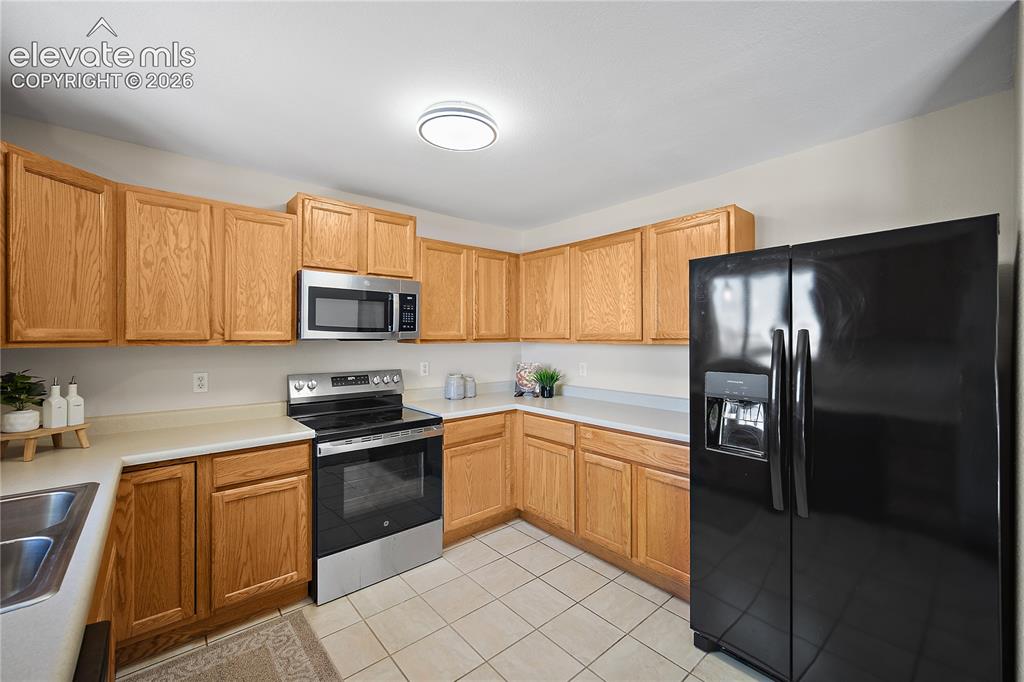
Kitchen featuring wood-finish cabinetry, light-toned countertops, and tile flooring
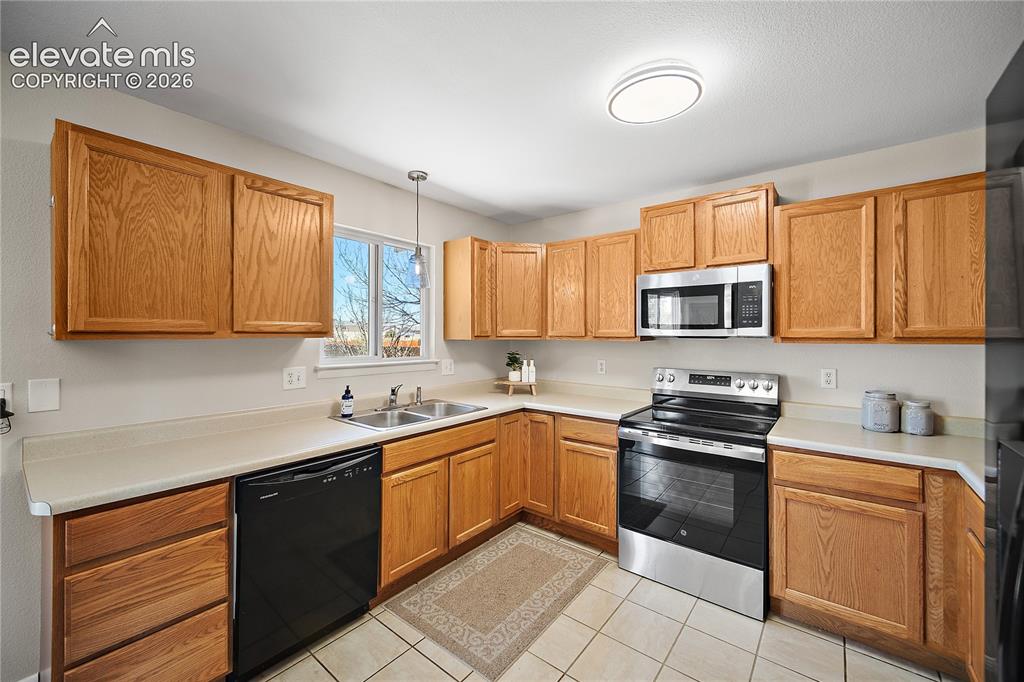
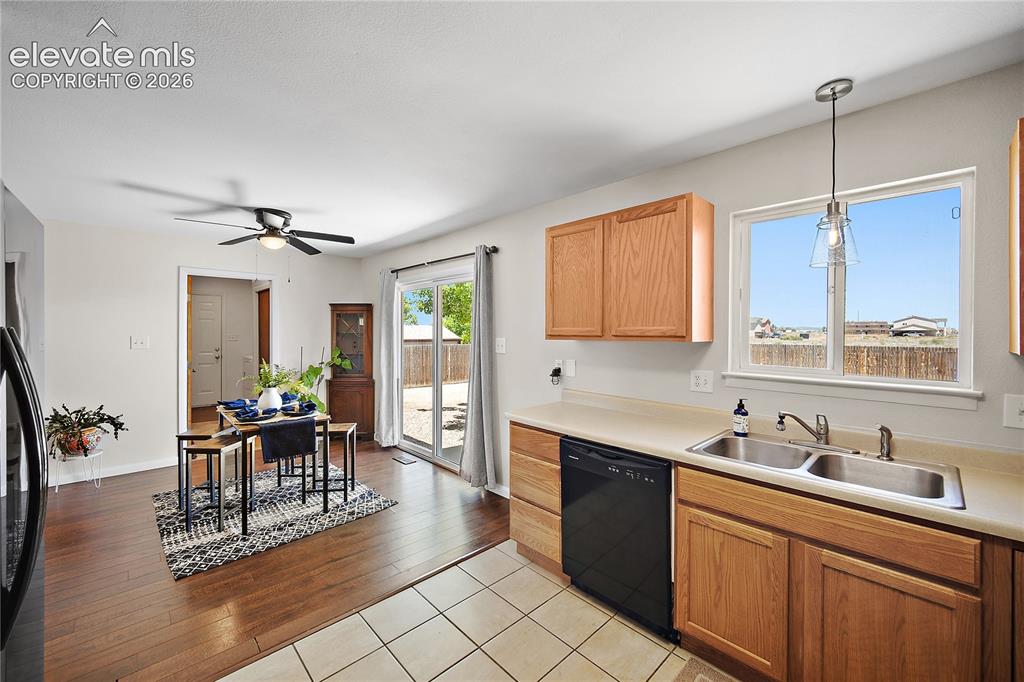
Kitchen and dining area featuring wood-finish flooring, light wood cabinetry, a double basin stainless steel sink, a black dishwasher, and a sliding glass door to the exterior
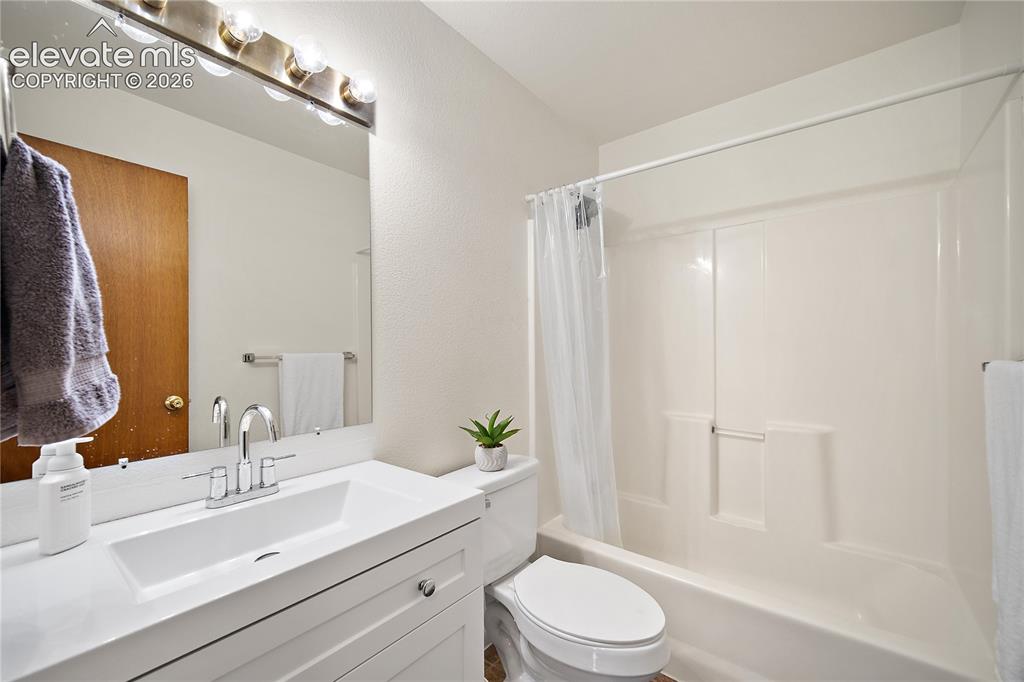
Bathroom featuring a white vanity with an integrated sink, chrome faucet, and a large wall-mounted mirror
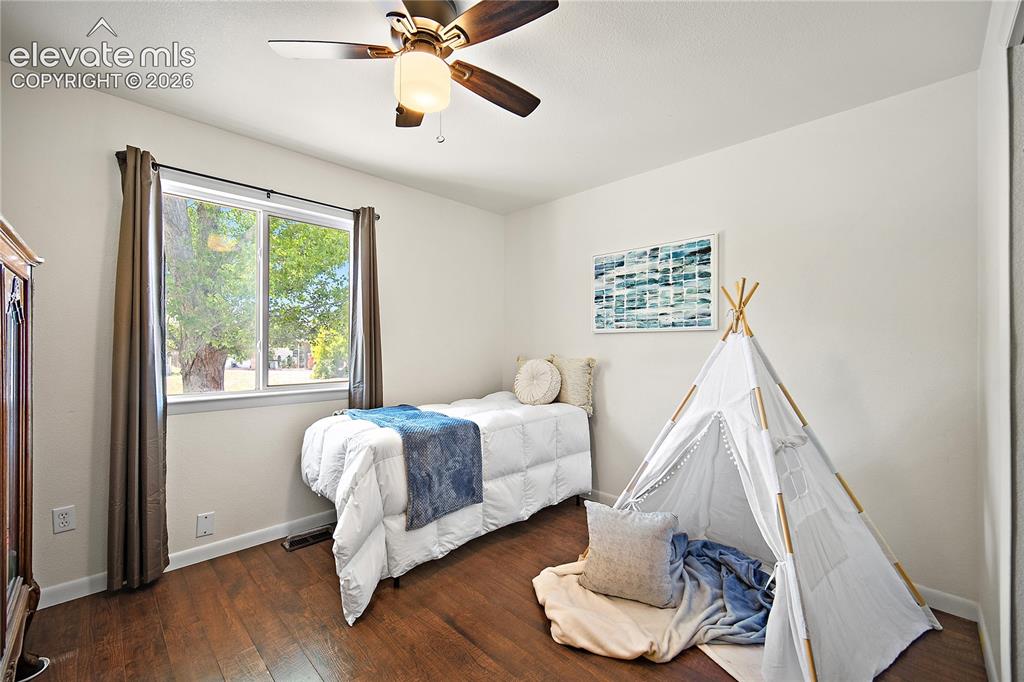
Bright room featuring wood-finish flooring and a ceiling fan with integrated lighting
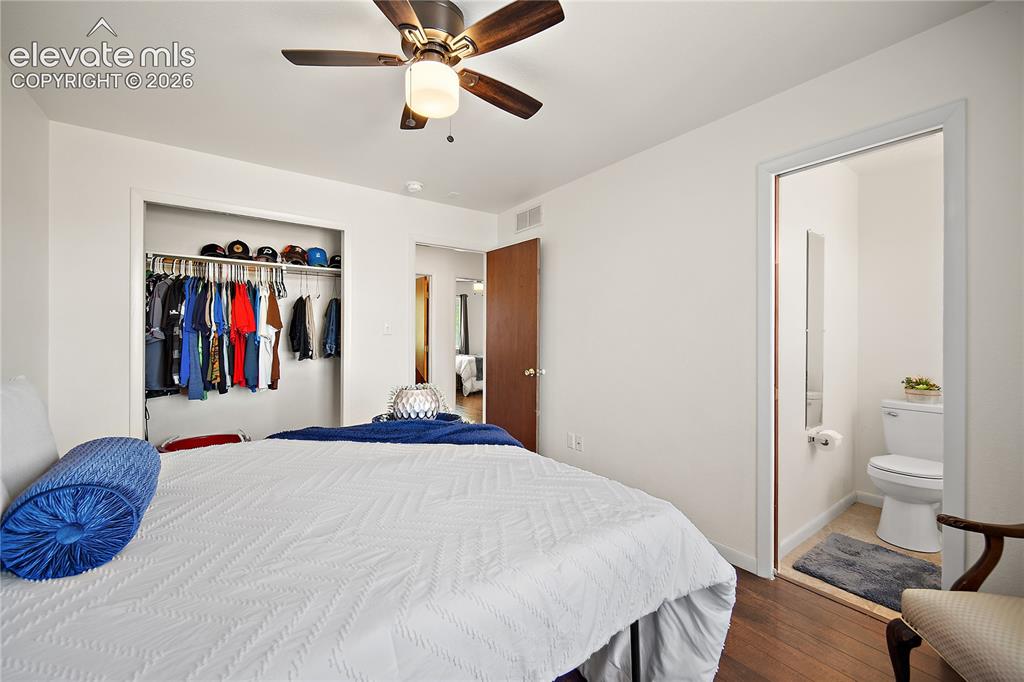
Bedroom featuring wood-finish flooring, a ceiling fan with integrated lighting, and a closet with a built-in hanging rod
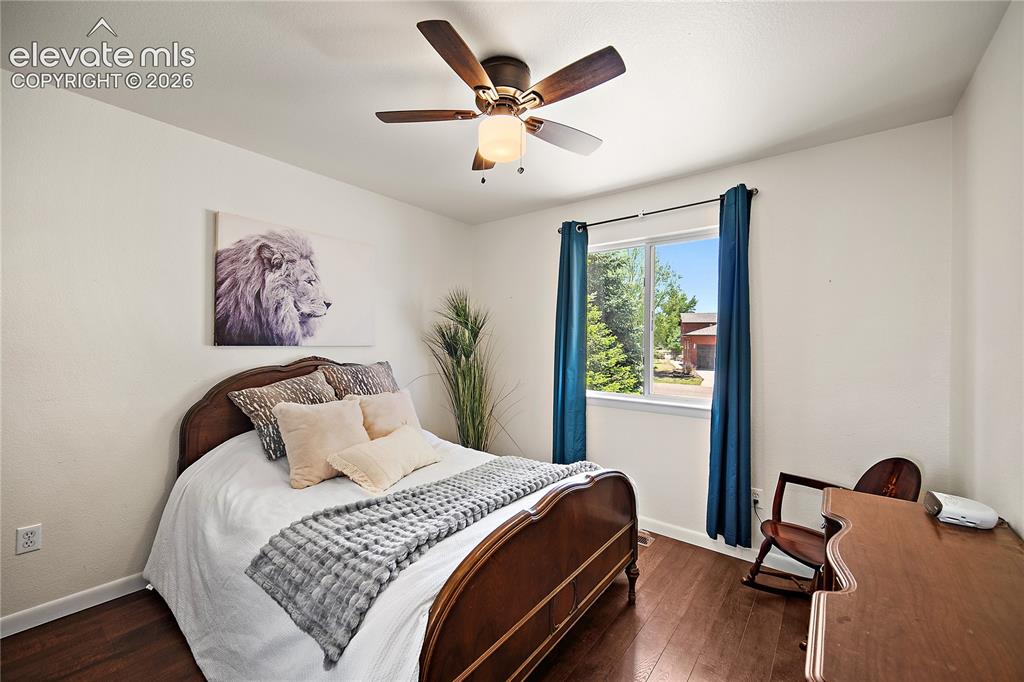
Room featuring wood-finish flooring, a window with exterior views, and a ceiling fan with integrated lighting
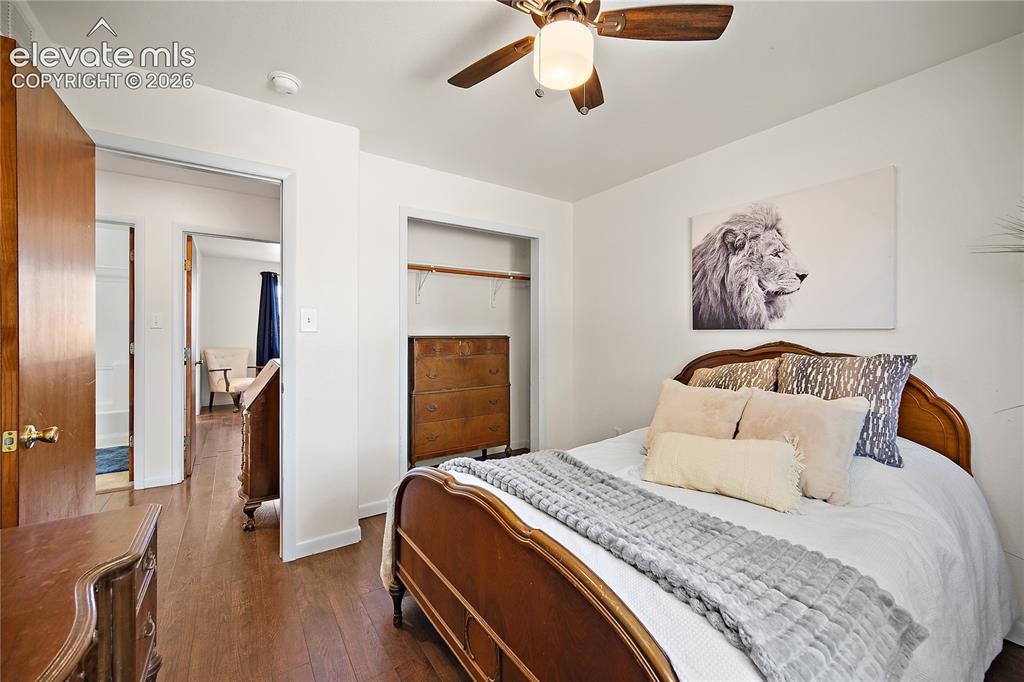
Bedroom featuring wood-finish flooring, a ceiling fan with integrated lighting, and an open closet with shelving and hanging space
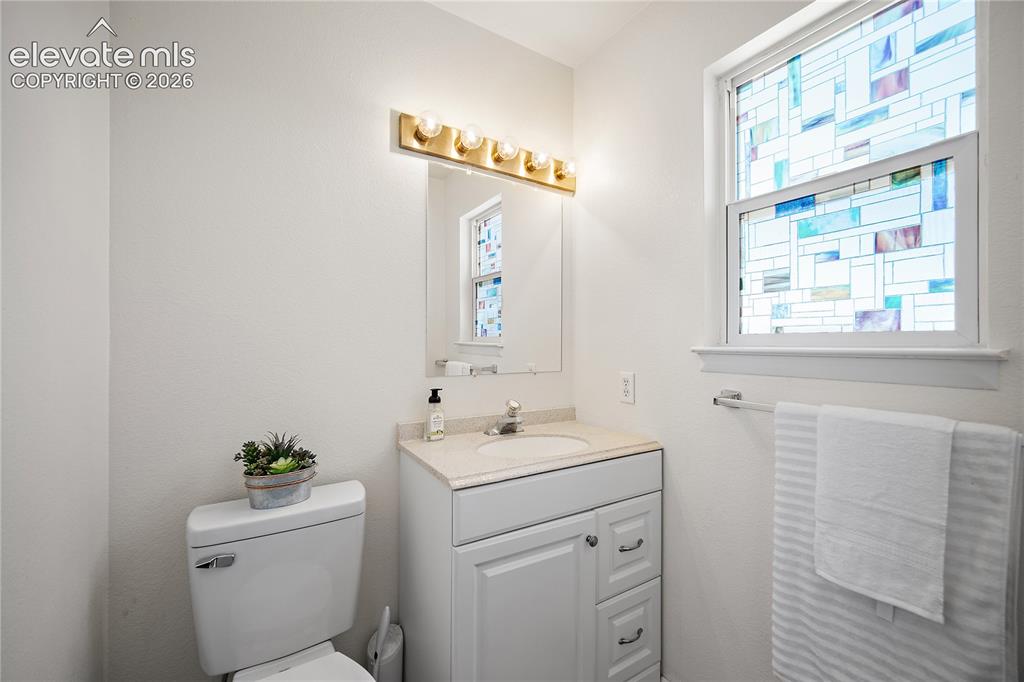
Bright bathroom featuring a single white vanity with a light-toned countertop, an integrated sink, and brushed nickel hardware
Dedicated laundry area featuring light wood-finish cabinetry and a paneled entry door
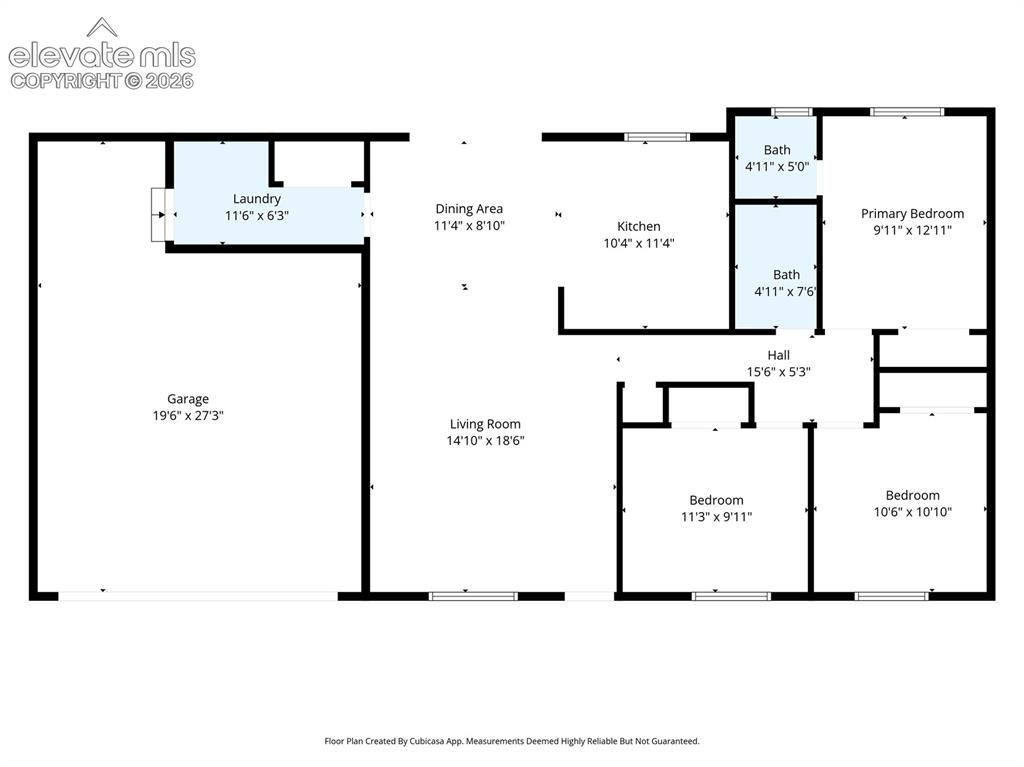
Floor plan
Expansive backyard featuring a combination of gravel and a central grassy area, fully enclosed by a wood privacy fence
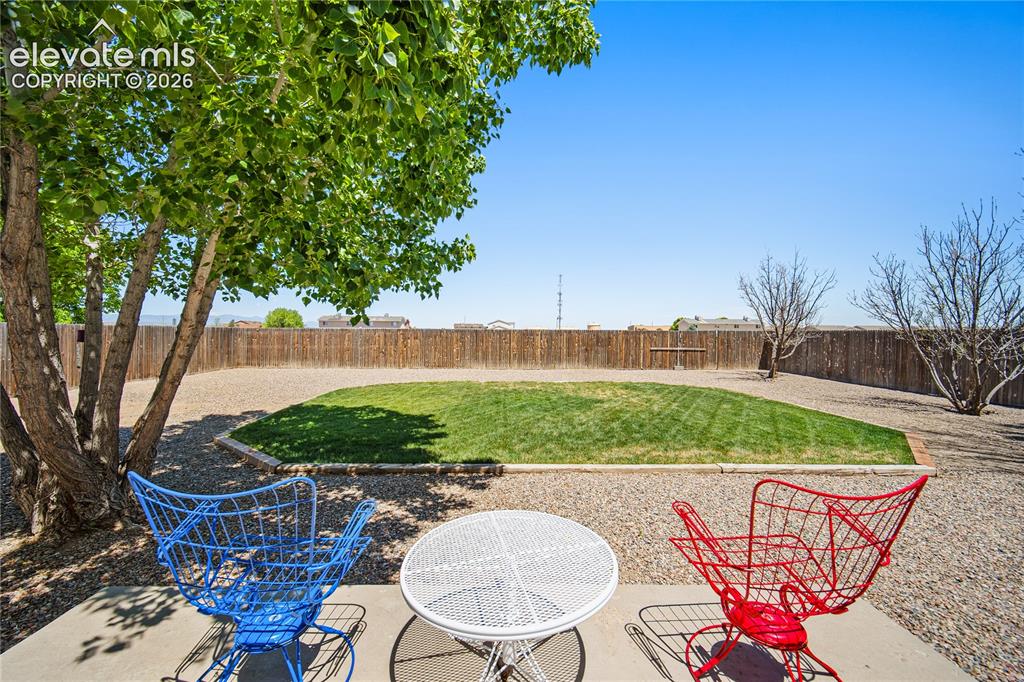
Spacious backyard featuring a central grassy area, extensive gravel landscaping, mature trees, a concrete patio, and a privacy fence
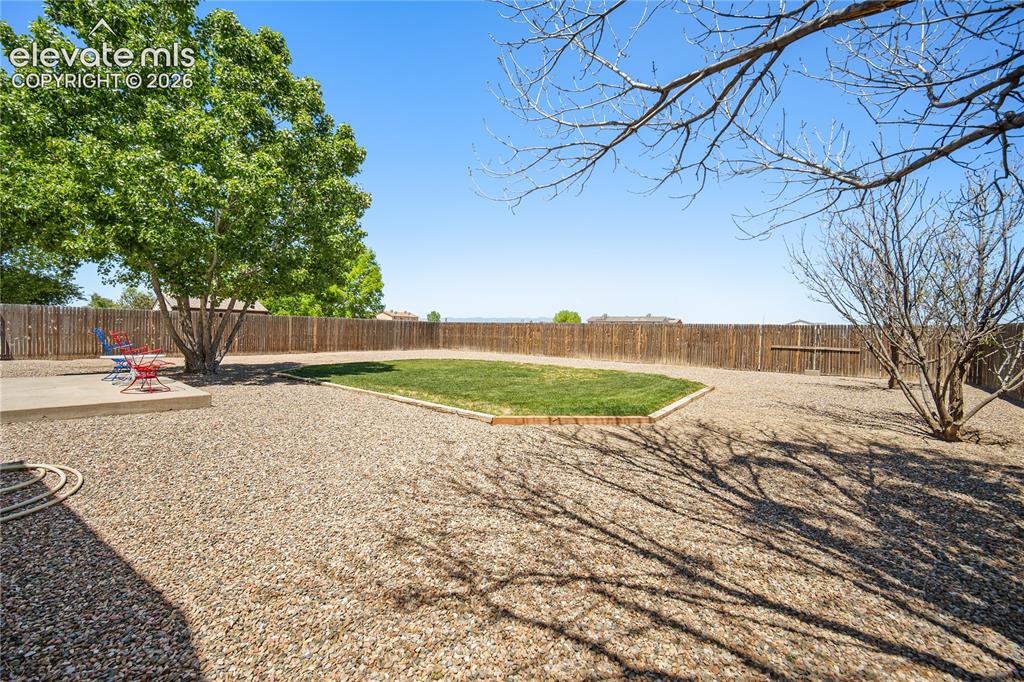
Expansive rear yard featuring a gravel surface, a central lawn area, and mature trees
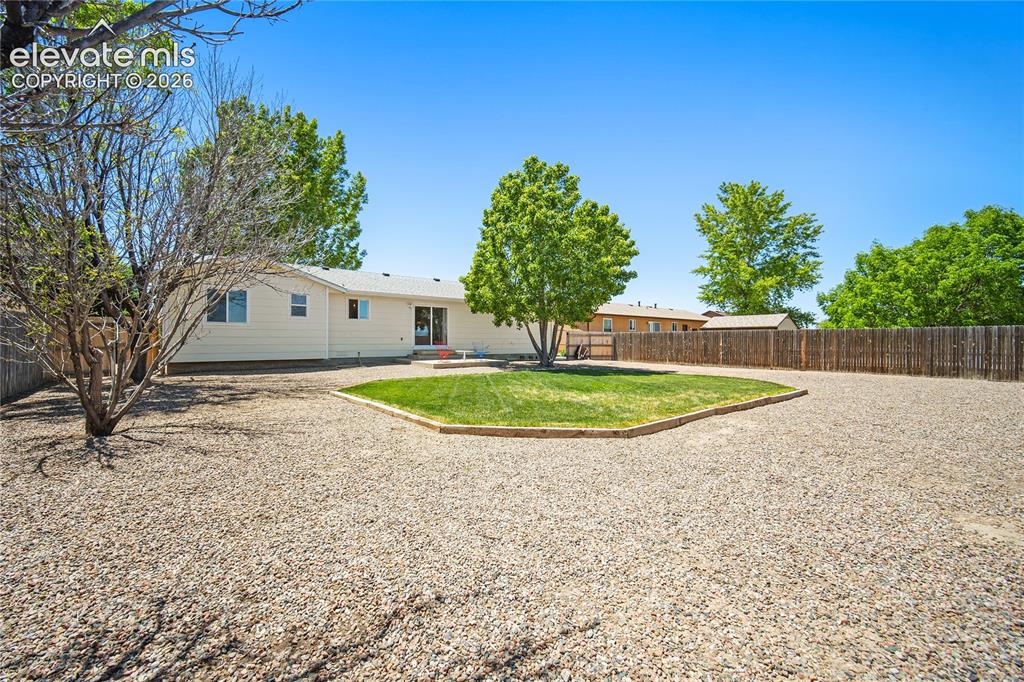
Expansive gravel yard with a central grassy area and mature trees
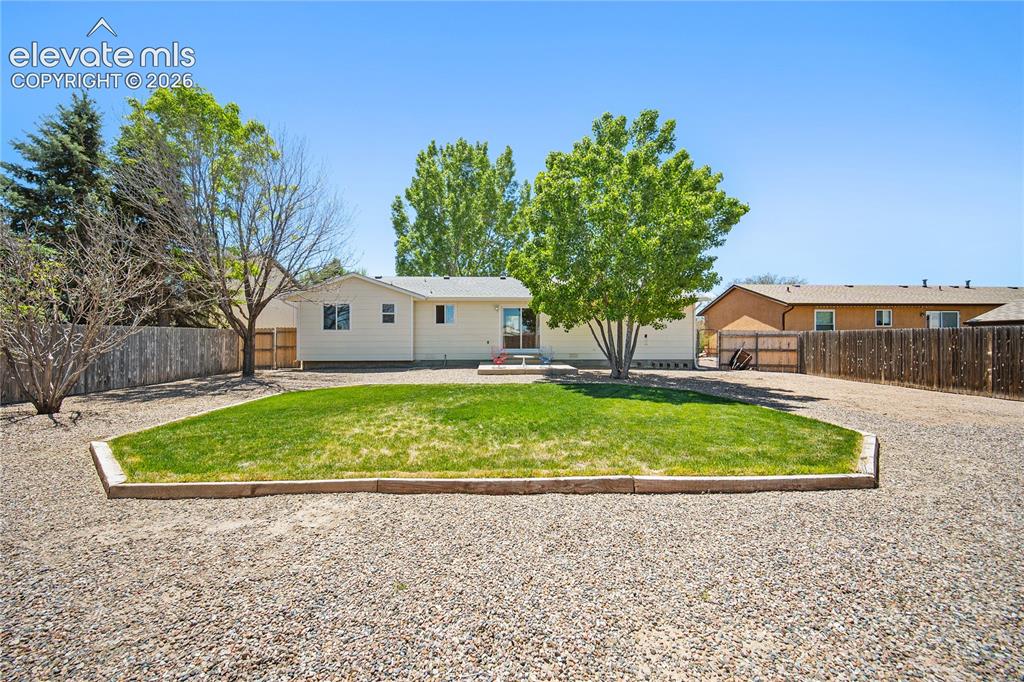
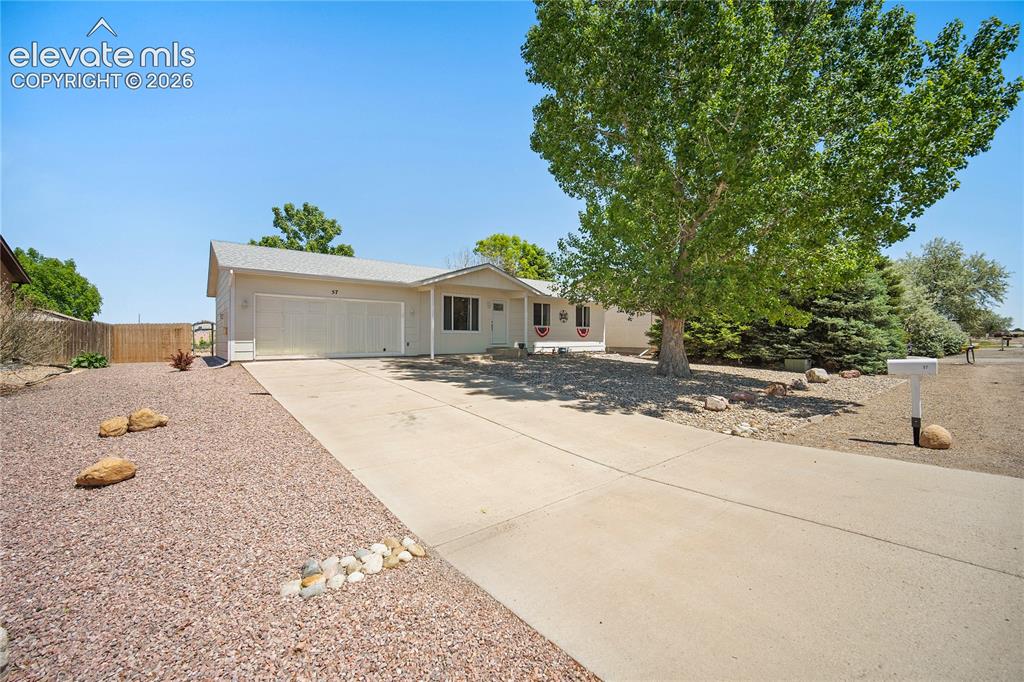
Ranch-style residence featuring a prominent mature tree, an attached two-car garage, and a concrete driveway
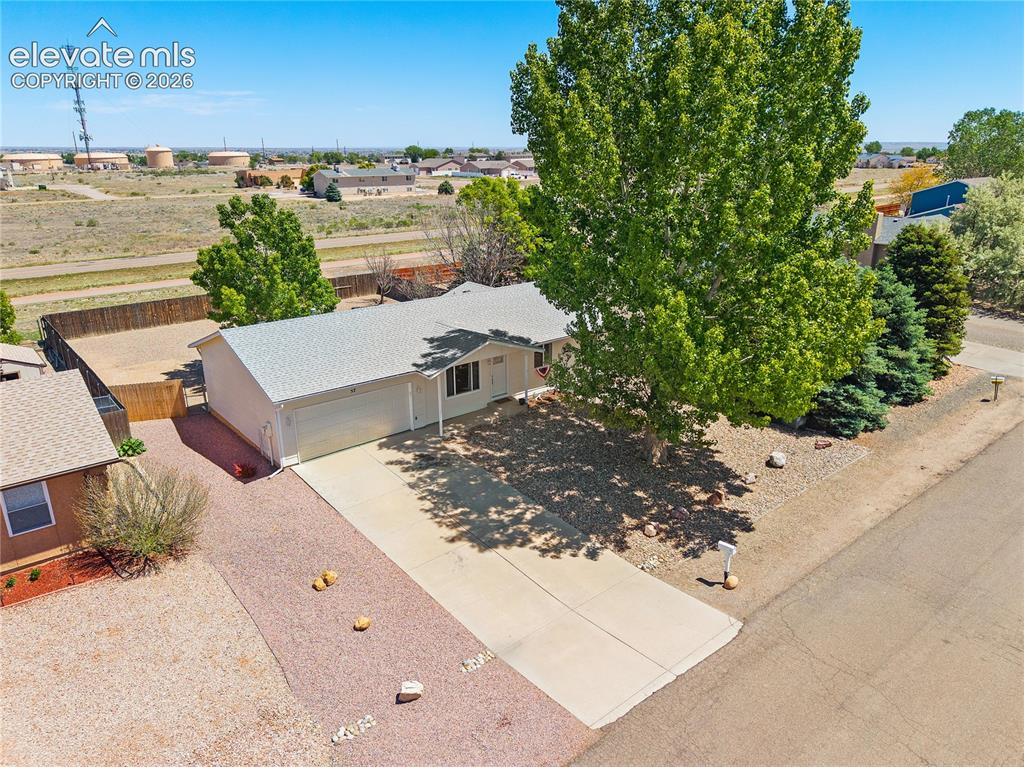
Expansive property featuring a detached garage, mature trees, gravel landscaping, and a fenced yard
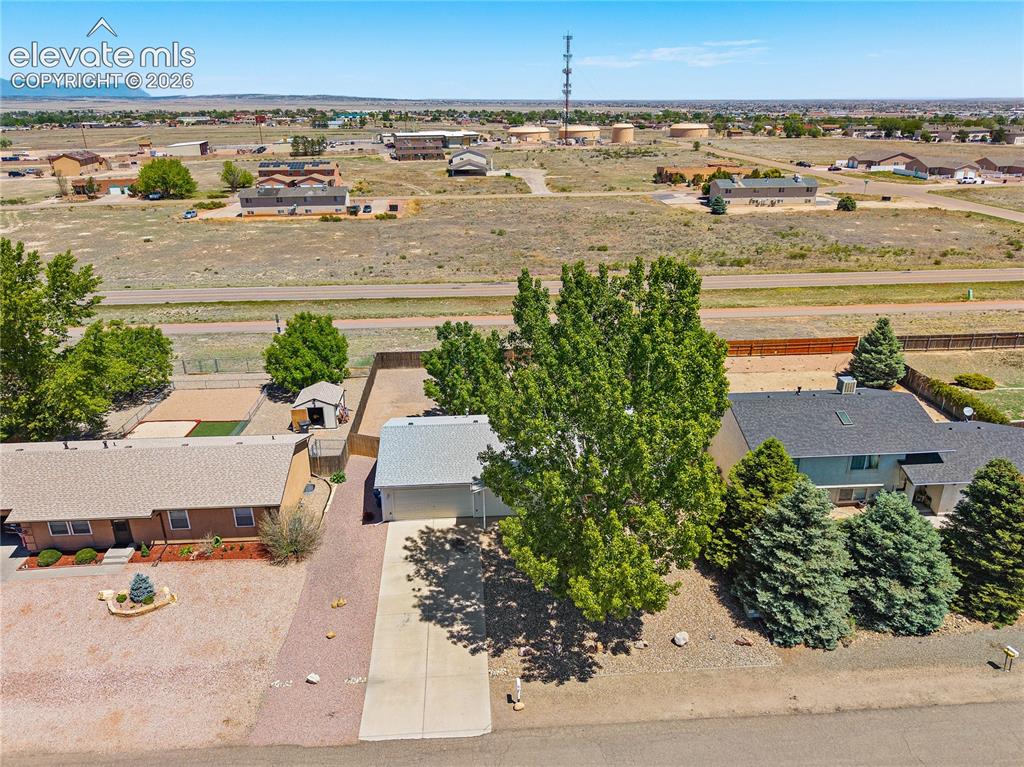
Single-story residence featuring an attached two-car garage, a concrete driveway, and a front entry porch
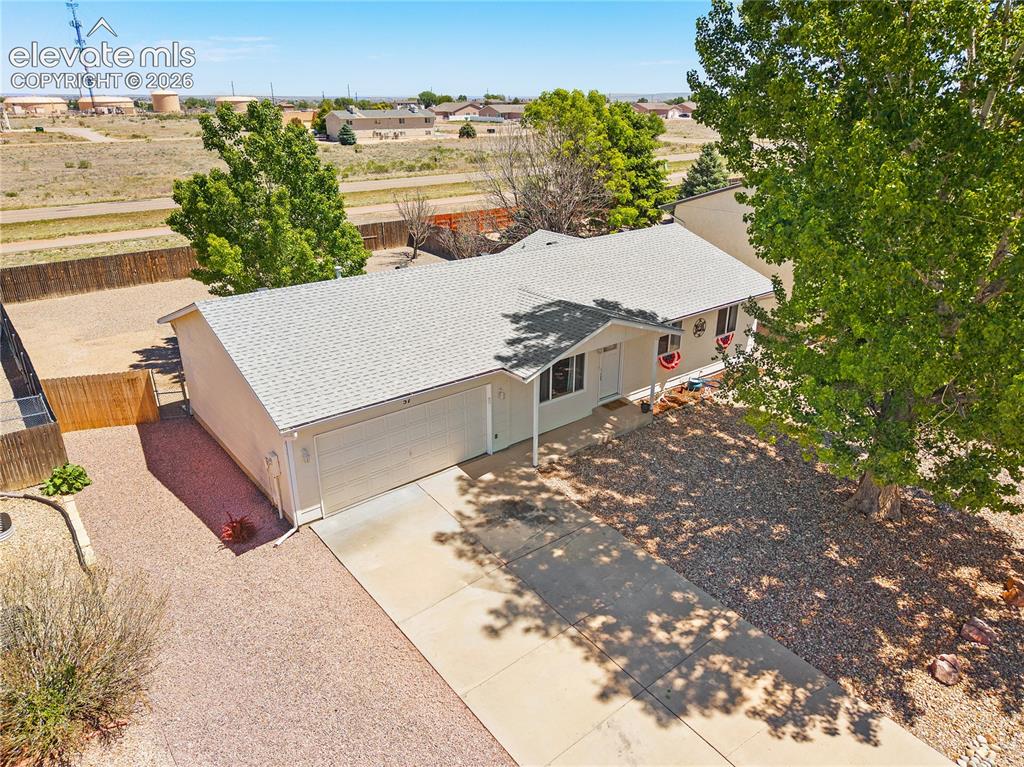
Spacious backyard featuring a fenced perimeter, gravel landscaping, a central green lawn area, mature trees, and a storage shed
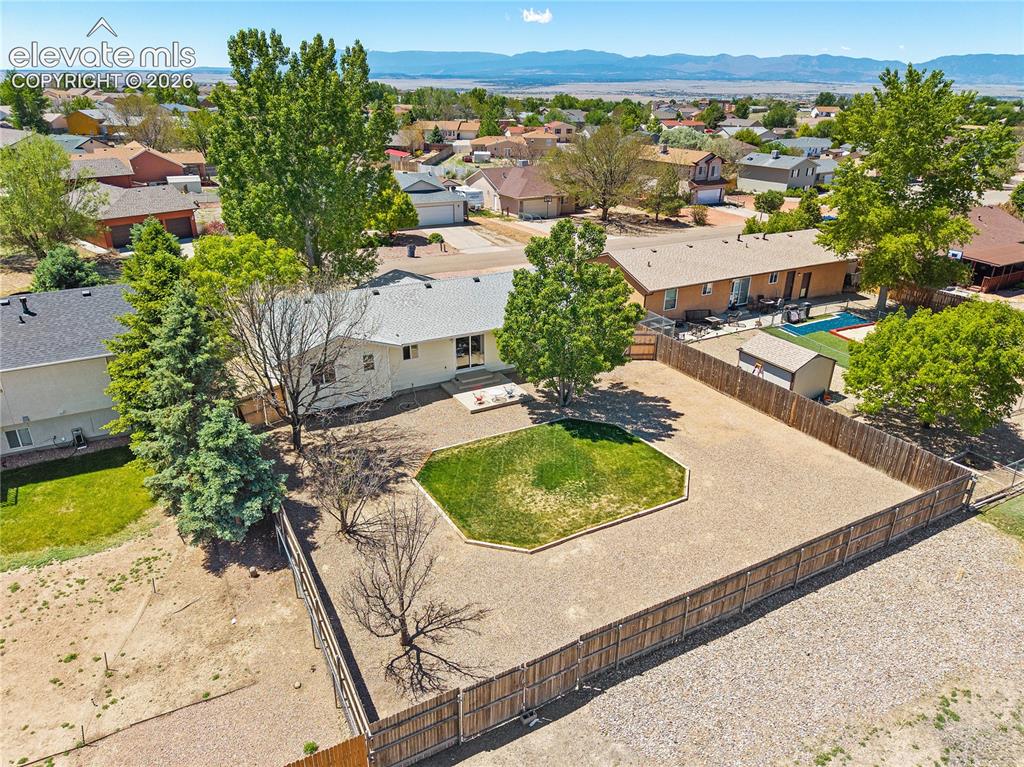
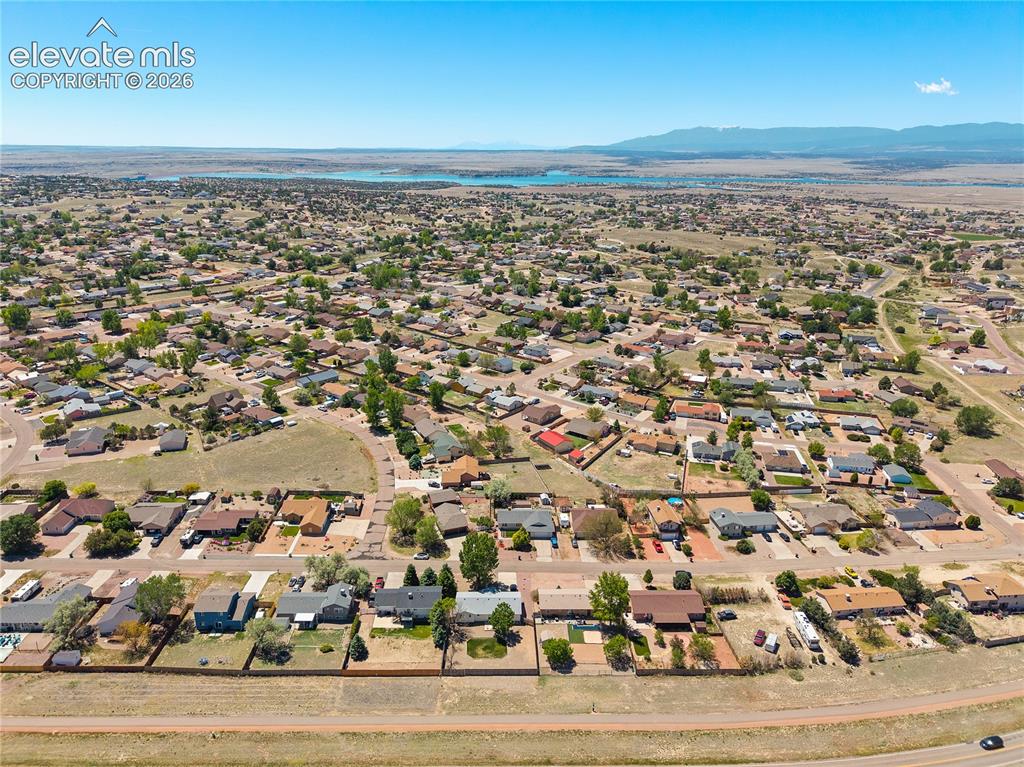
Minutes from Lake Pueblo State Park
Exterior featuring a light-colored facade, attached garage, paved driveway, and a gravel front yard
Disclaimer: The real estate listing information and related content displayed on this site is provided exclusively for consumers’ personal, non-commercial use and may not be used for any purpose other than to identify prospective properties consumers may be interested in purchasing.