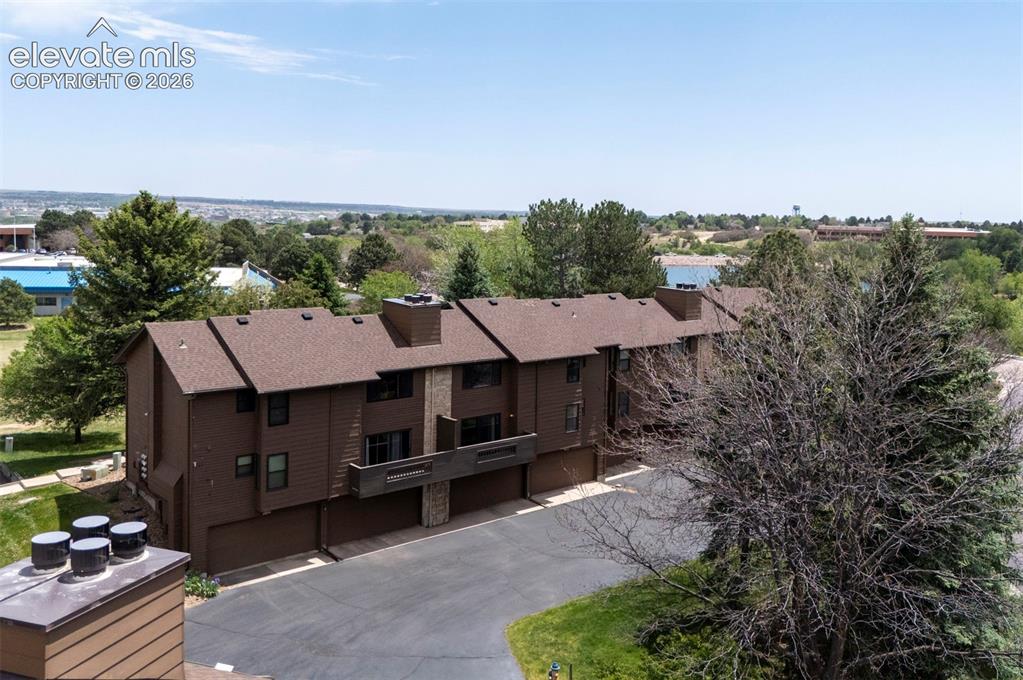
1016 Moorings Drive, Colorado Springs, CO, 80906
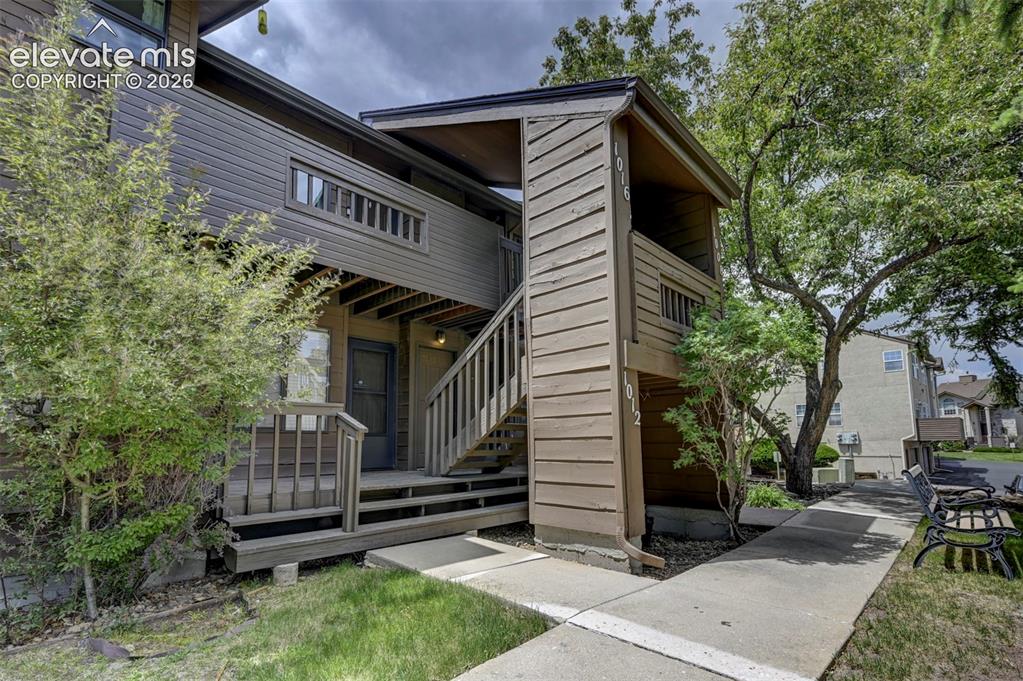
Image Count: 25

$272,900

  • Highlights
  • Condo
  • 2 bd | 2 ba | 984 sqft
  • 1016 Moorings Drive, Colorado Springs, CO, 80906 listed by Marilyn Garcia
  • Active
  • MLS#: 2319890
  • View on Map
Space maker

Property Description

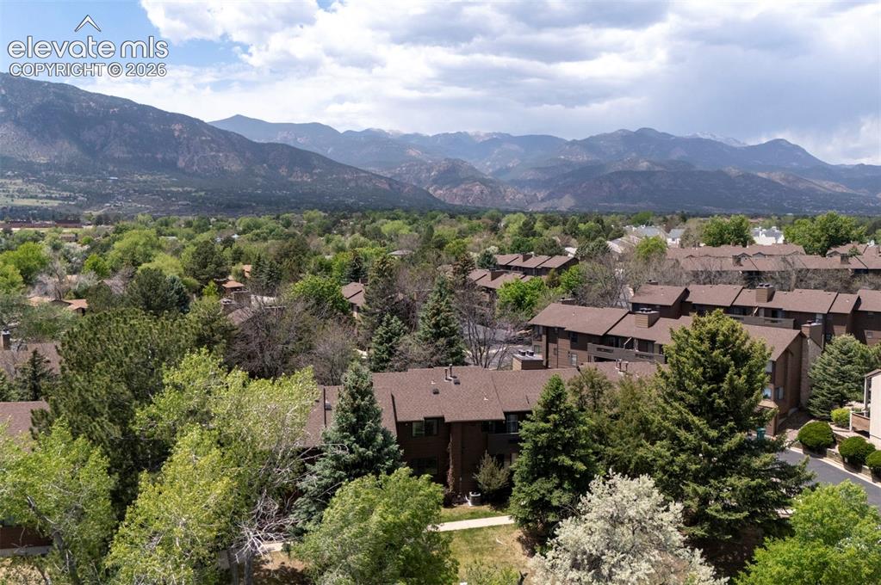
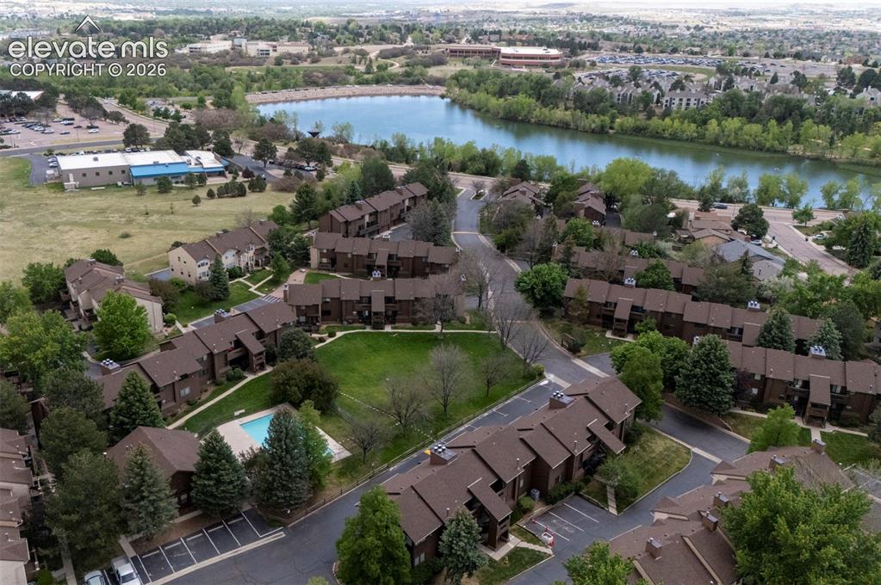
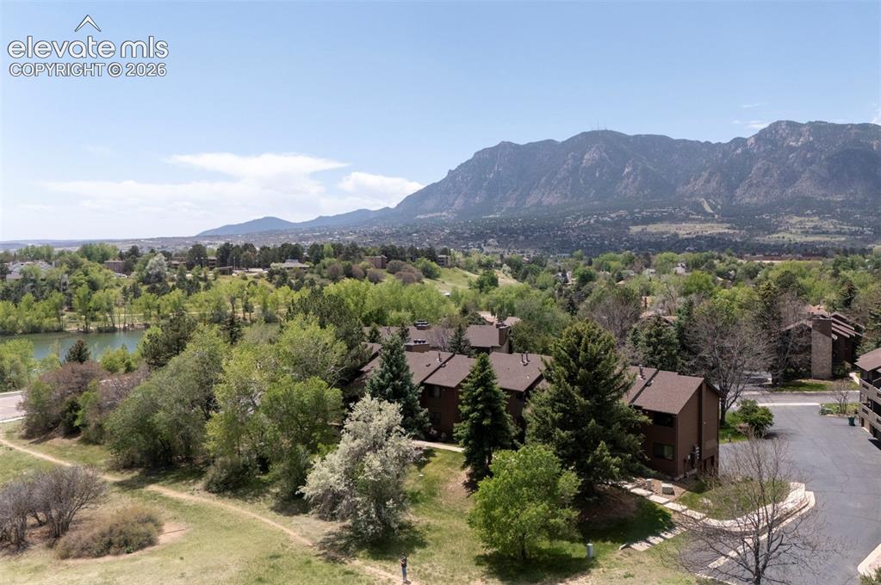
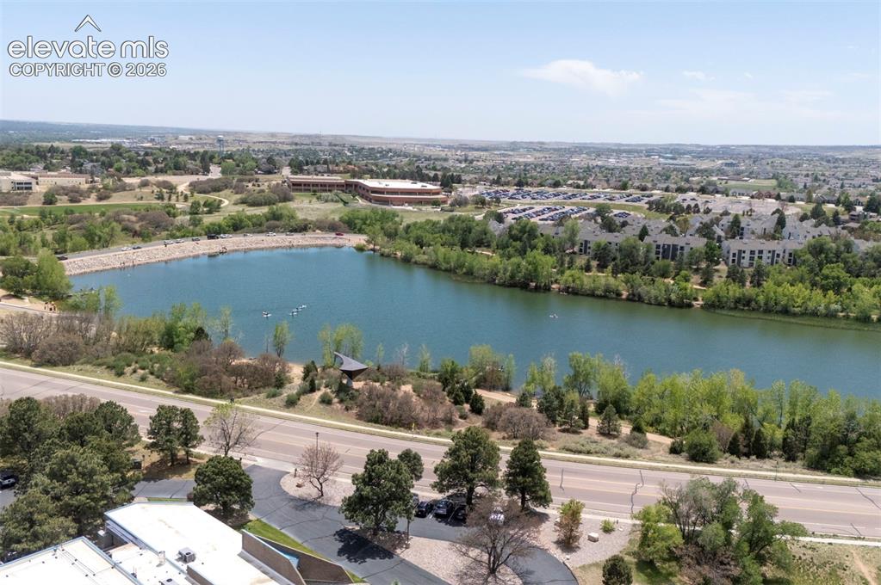
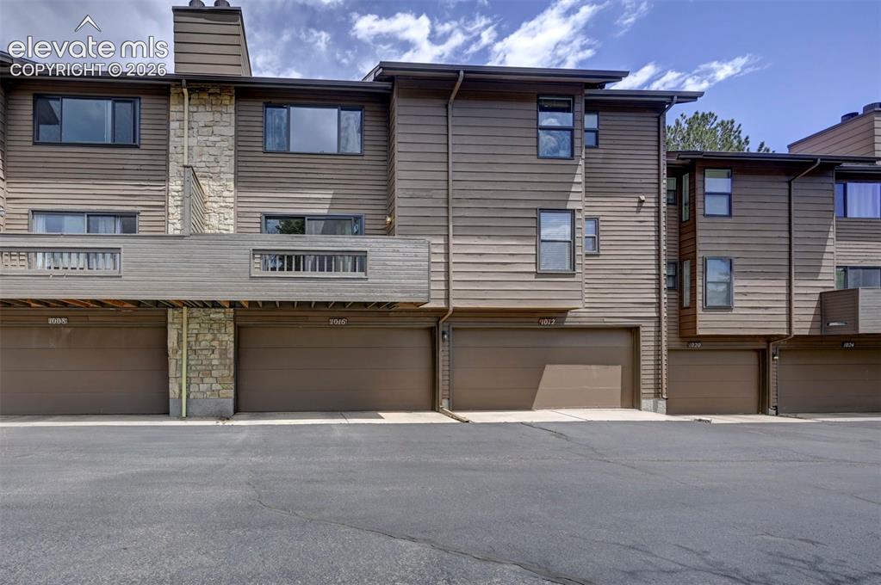
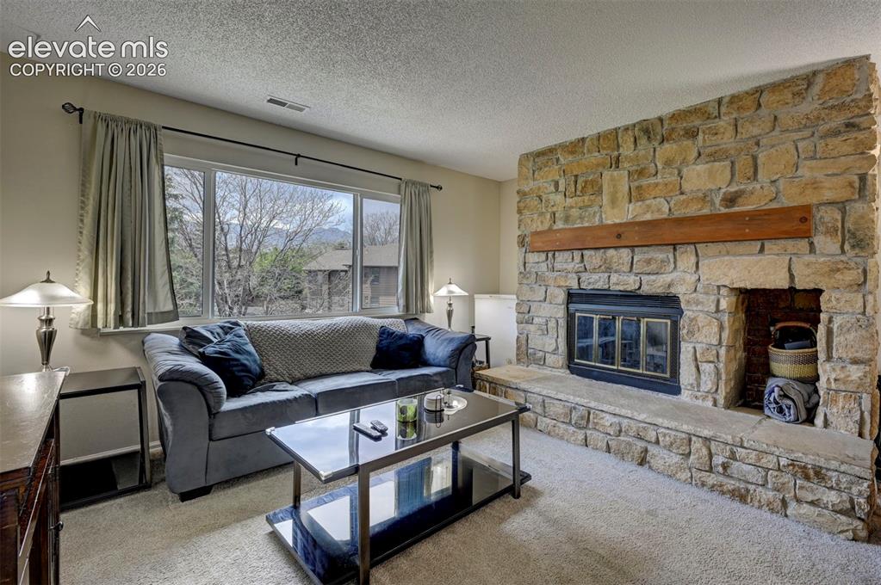
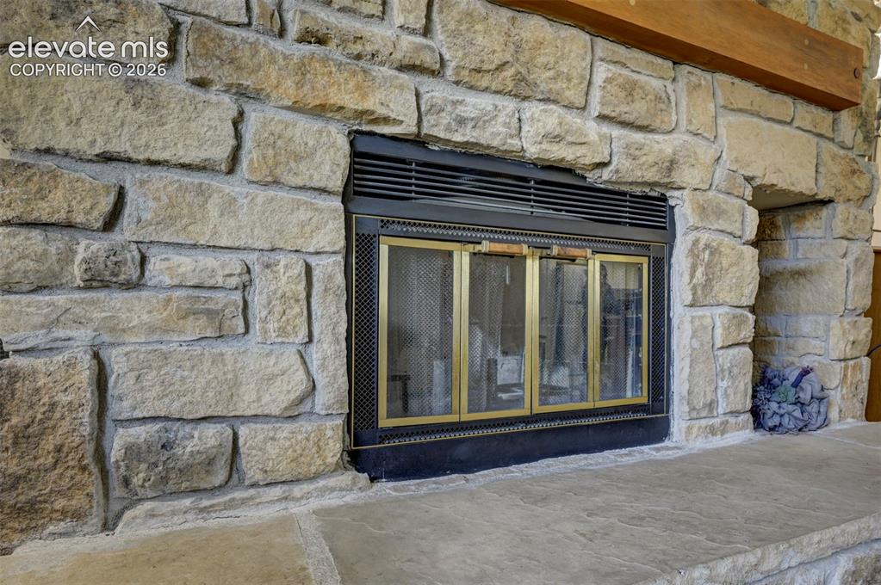
Welcome home to this beautifully well maintained, move-in-ready 2 bedroom, 2 bathroom home. Offering the perfect blend of comfort, convenience, and Colorado Springs living. Cozy up on the cool Colorado evenings next to a stunning masonry wood-burning fireplace, while enjoying central A/C for those warm summer days. This home features newly installed windows, LG stainless Steel refrigerator, and LG washer. All kitchen appliances and washer/dryer are included- making this home truly move-in-ready. There is a spacious 2 car garage and storage, which is accessed right of the front door between both units. Nestled within walking distance to Quail Lake, hiking trails and surrounded by mature trees and beautiful mountain views. This prime location offers easy access to I-25, Ft Carson, Norad, World Arena, the Broadmoor, Cheyenne Mountain, and downtown Colorado Springs, along with shopping, dinning and everyday essentials. Enjoy the fantastic community amenities, including a clubhouse and outdoor pool, creating a lifestyle designed for both relaxation and adventure. Wheater you're searching for a primary residence, and or a second home opportunity, this home delivers charm, convenience, and an unbeatable location all in one.

Property Listed By

Picture of REALTOR Listing Property
  • Marilyn Garcia
  • 5801-166-917  Call the Agent 
Picture of Office Listing Property
  • HomeSmart
  • 1678-436-917  Call the Agent 

Property Details

    General Features

  • Property: Condo, Ranch
  • Attached: Yes
  • Year Built: 1986
  • List Price: $272,900
  • County: El Paso
  • School District: Harrison-2

    Rooms

  • Master: Main Level, 12 x 11
  • Bedrooms: 2
  • Baths: 2 full bath;
  • Laundry: Electric Hook-up, Main

    Structure

  • Unit Description: Inside Unit
  • Foundation: Slab
  • Heating: Forced Air, Natural Gas, Wood
  • Cooling: Ceiling Fan, Central Air
  • Garage/Parking #: 2 vehicle(s), Attached
  • Garage Amenities: Garage Door Opener
  • Total SqFt: 984
  • Finished SqFt: 984
  • Construction Status: Existing Home
  • Siding: Wood
  • Structure: Frame

    Features

  • Appliances: Dishwasher, Disposal, Dryer, Kitchen Vent Fan, Oven, Range, Refrigerator, Washer
  • Floors: Carpet, Vinyl/Linoleum
  • Entry: Ceramic Tile
  • Fireplace: Masonry, Wood Burning
  • Additional Items: Newer Windows, All kitchen Appliances, Washer/Dryer, Curtains/Curtain Rods, L/R Wall Shelving, TV Mount, Mini Blinds, Storage, A/C Unit, and Ring door bell.
  • Laundry: Electric Hook-up, Main

    Taxes, Utilities, Lot

  • Tax: $1,092
  • Lot Size: 0.01 Acres, 531 SqFt
  • Driveway: Paved
  • Lot Location: Hiking Trail, Near Fire Station, Near Park, Near Public Transit, Near Schools, Near Shopping Center
  • Lot Description: Level, Mountain View, Trees/Woods
  • Existing Utilities: Cable Available, Electricity Connected, Natural Gas Connected
  • Existing Water: Municipal

    Community

  • Covenants: Yes
  • HOA Dues: $329
  • HOA Frequency: Monthly
  • HOA Fee Includes: Common Utilities, Covenant Enforcement, Insurance, Lawn, Maintenance Grounds, Maintenance Structure, Snow Removal, Trash Removal, Other
  • Complex Amenities: Club House, Pool

    Additional Information


      Disclaimer
      The real estate listing information and related content displayed on this site is provided exclusively for consumers’ personal, non-commercial use and may not be used for any purpose other than to identify prospective properties consumers may be interested in purchasing.
      PPAR.com Website

      1016 Moorings Drive, Colorado Springs, CO, 80906

      Image 1 of 25:  Entrance and Front View

      Entrance and Front View

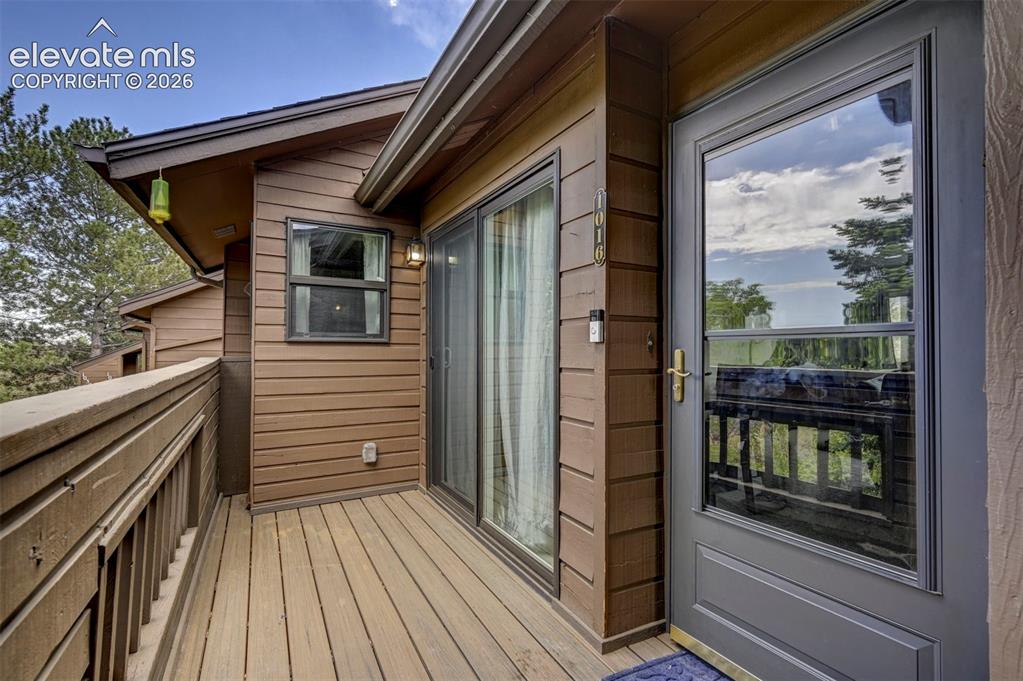
      Image 2 of 25: Inviting front entrance opens to Walk-Out Deck. Perfect for relaxing or enj

      Inviting front entrance opens to Walk-Out Deck. Perfect for relaxing or enjoying the outdoors.
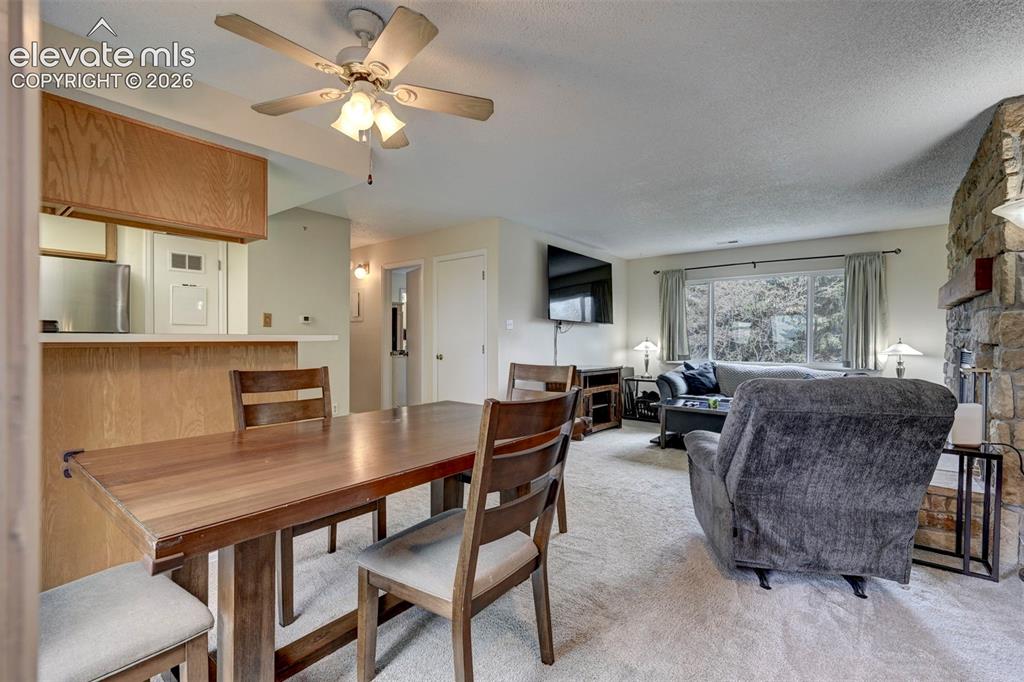
      Image 3 of 25: The entry opens directly into a dedicated dining area that flow seamlessly

      The entry opens directly into a dedicated dining area that flow seamlessly into spacious living room.
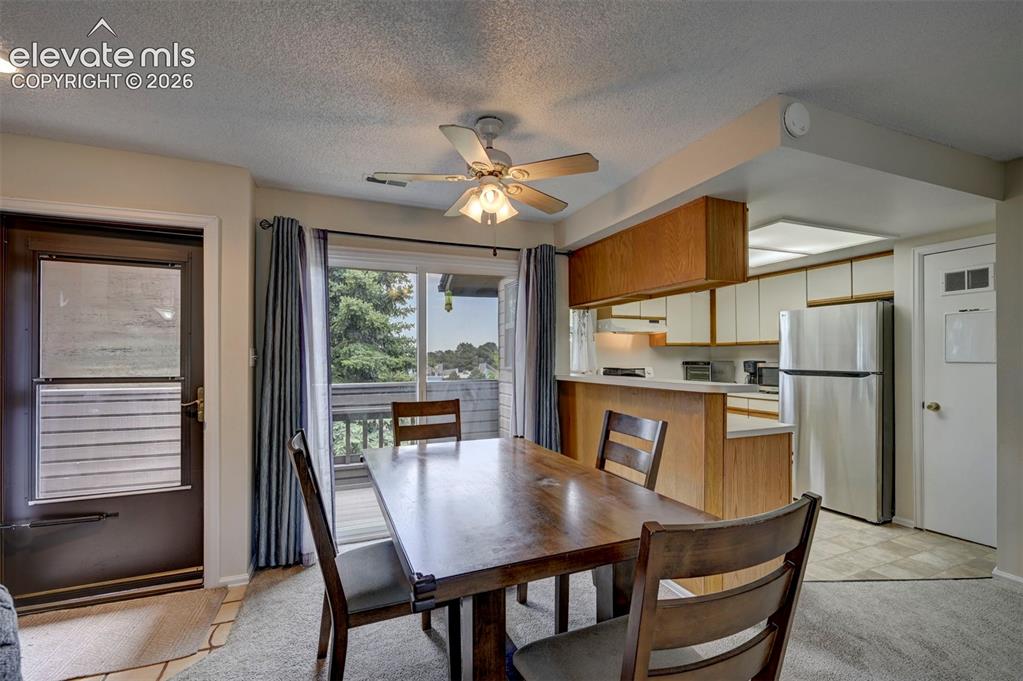
      Image 4 of 25: Dining area features a Breakfast Bar and Walk-Out- Deck Area
      Dining area features a Breakfast Bar and Walk-Out- Deck Area

      Image 5 of 25: Spacious Living Room, Features a Beautiful Masonry Wood Burning Fireplace f

      Spacious Living Room, Features a Beautiful Masonry Wood Burning Fireplace for those cool winter nights
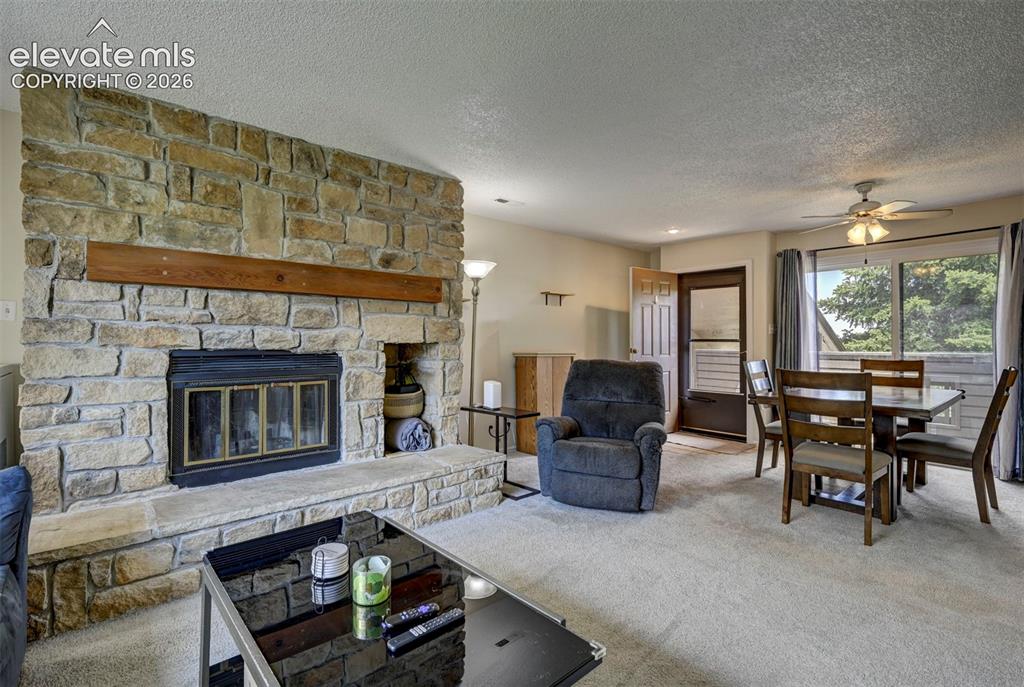
      Image 6 of 25: Another View of the Living Room and Dining Area
      Another View of the Living Room and Dining Area

      Image 7 of 25: Enjoy your beautiful Wood Burning Masonry Fireplace
      Enjoy your beautiful Wood Burning Masonry Fireplace

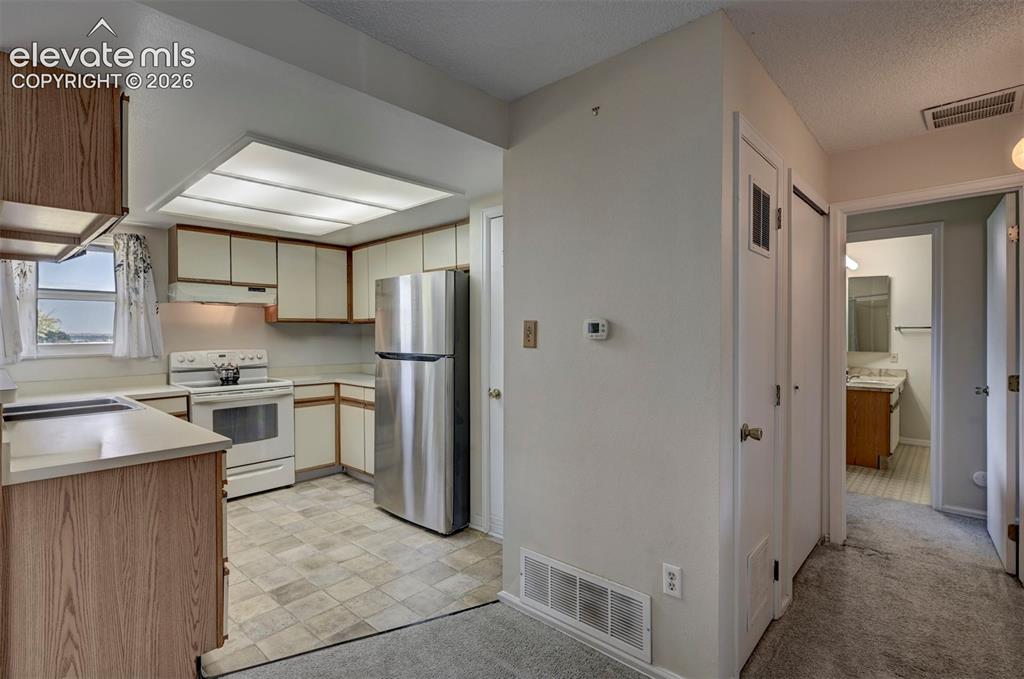
      Image 8 of 25: Open Kitchen layout and all appliances are included
      Open Kitchen layout and all appliances are included

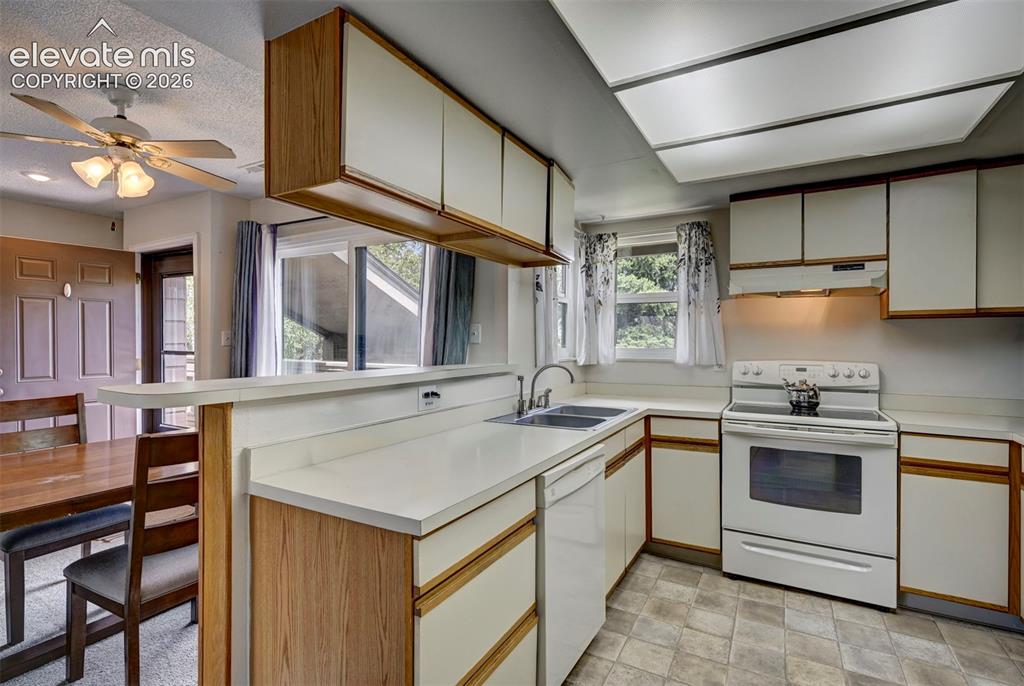
      Image 9 of 25: The Kitchen overlooks and connects to dining and living areas. Ideal for ev

      The Kitchen overlooks and connects to dining and living areas. Ideal for everyday living and entertaining
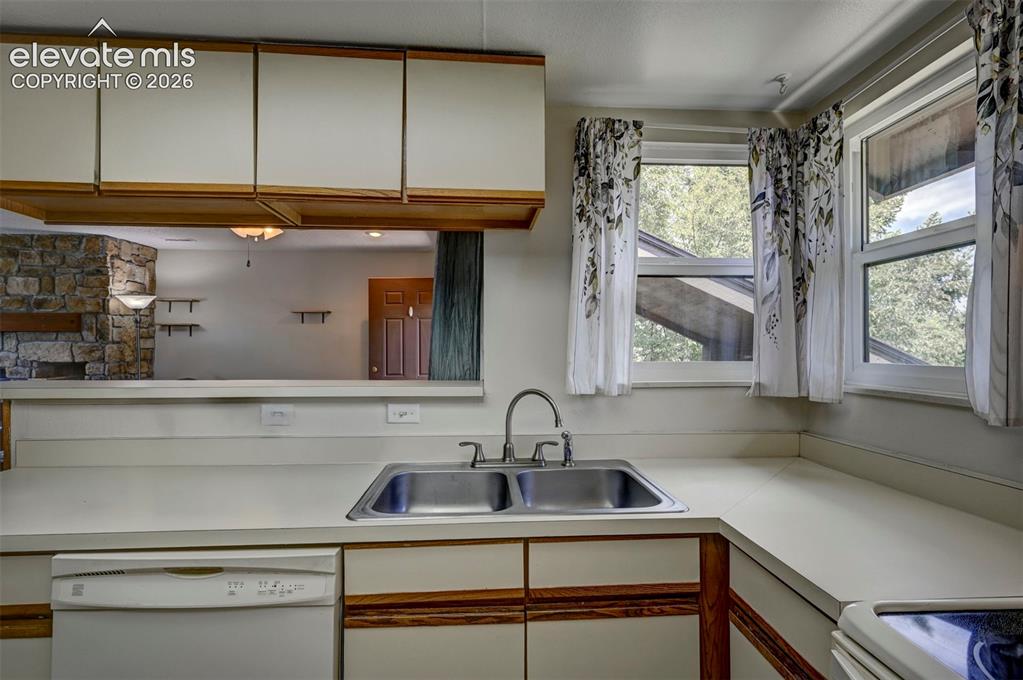
      Image 10 of 25: Kitchen offers ample cabinet and counter space
      Kitchen offers ample cabinet and counter space

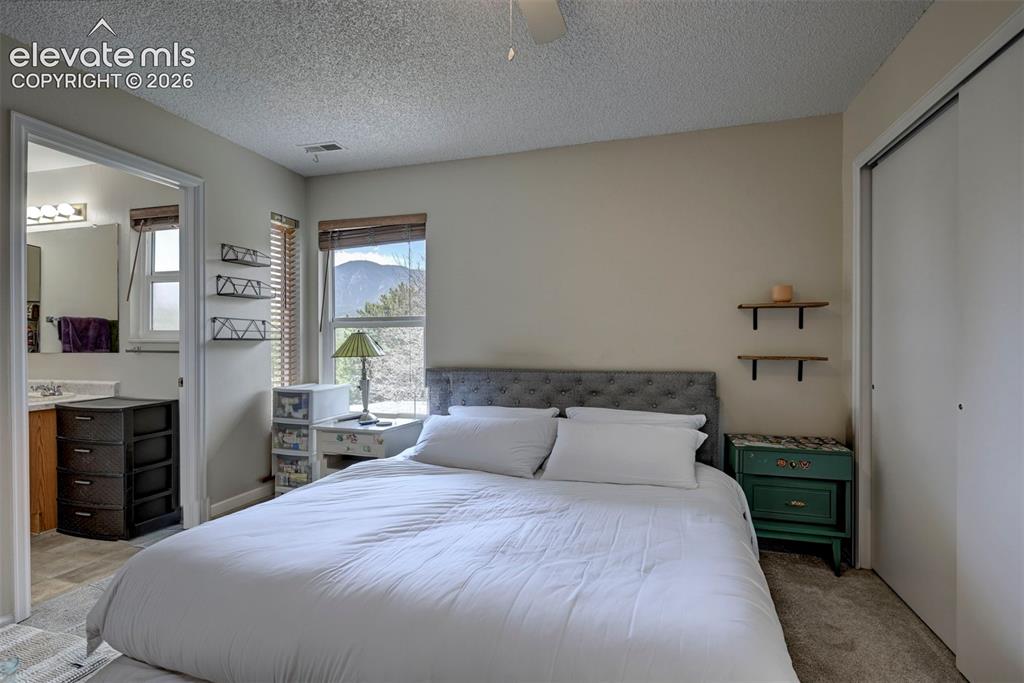
      Image 11 of 25: Spacious Primary bedroom featuring large closet and adjoining walk in bathr

      Spacious Primary bedroom featuring large closet and adjoining walk in bathroom
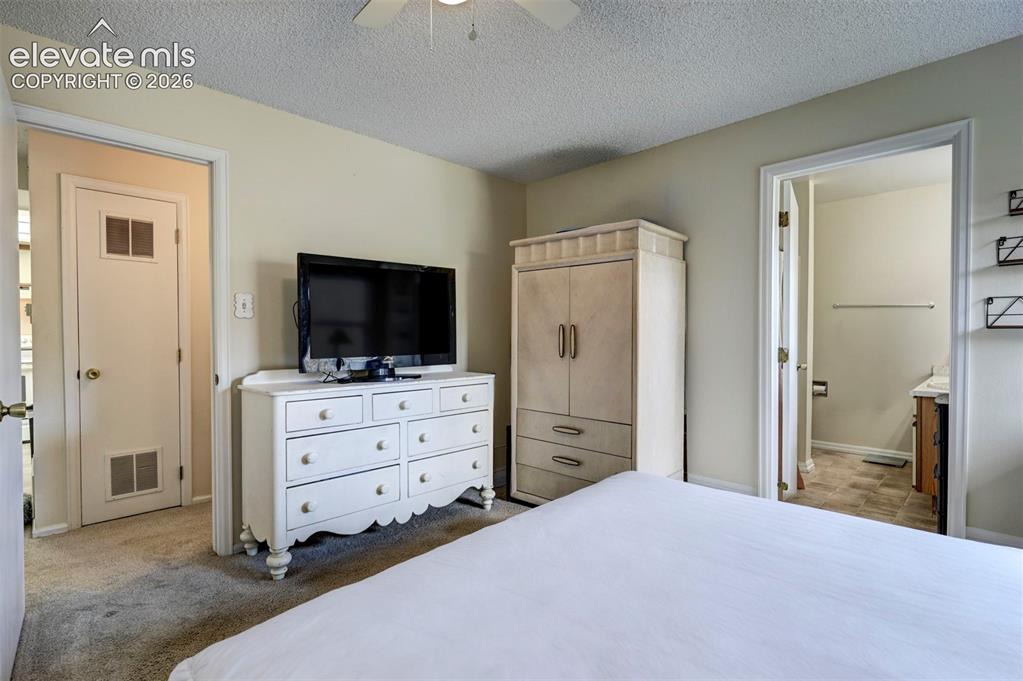
      Image 12 of 25: Another view of this spacious bedroom
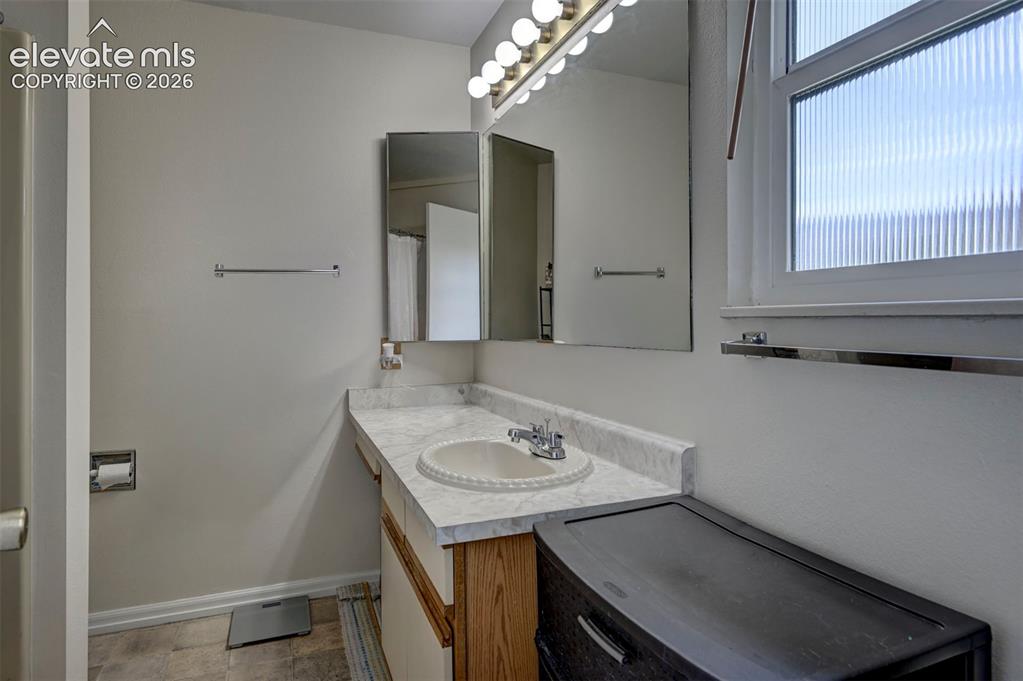
      Another view of this spacious bedroom

      Image 13 of 25:  Privite Bathroom

      Privite Bathroom

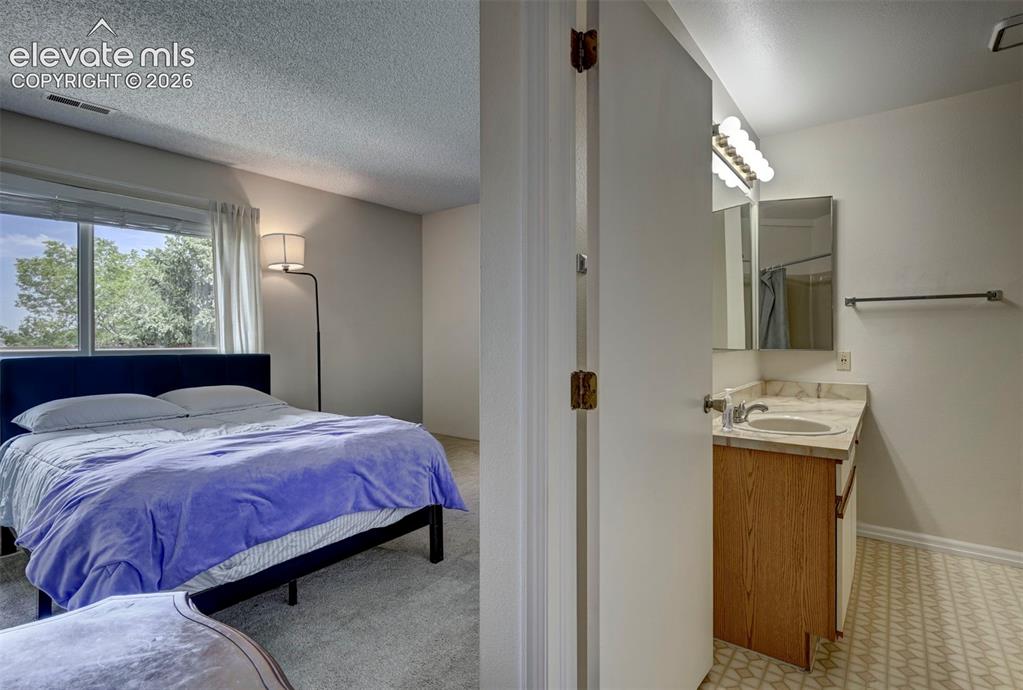
      Image 14 of 25: 2nd Primary Bedroom featuring large closet space and ensuite bath
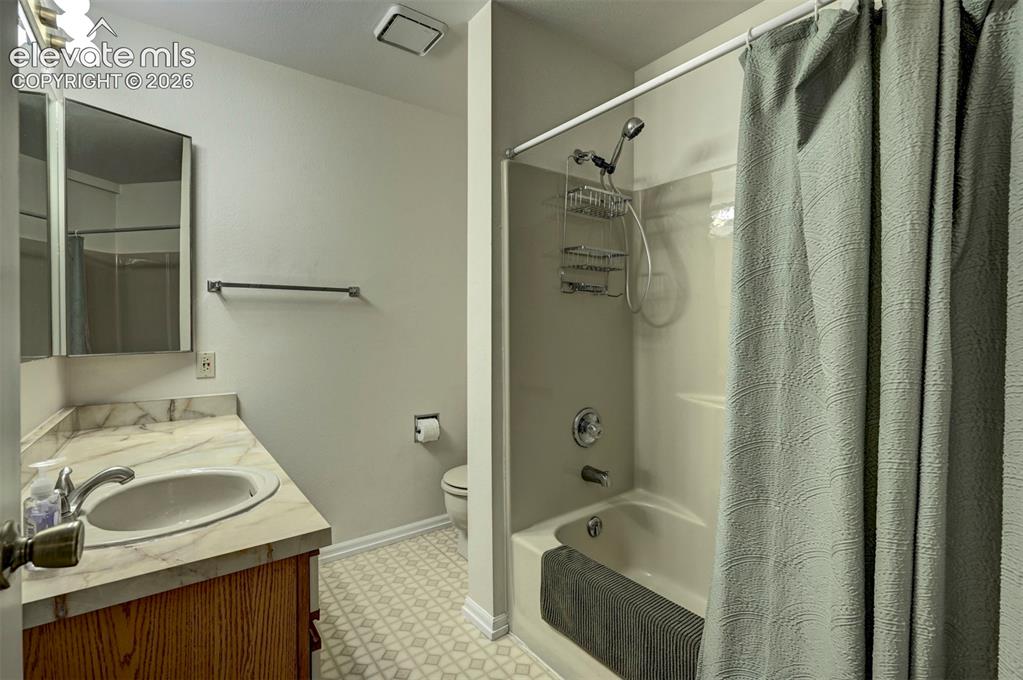
      2nd Primary Bedroom featuring large closet space and ensuite bath

      Image 15 of 25: Another view of the Bathroom

      Another view of the Bathroom

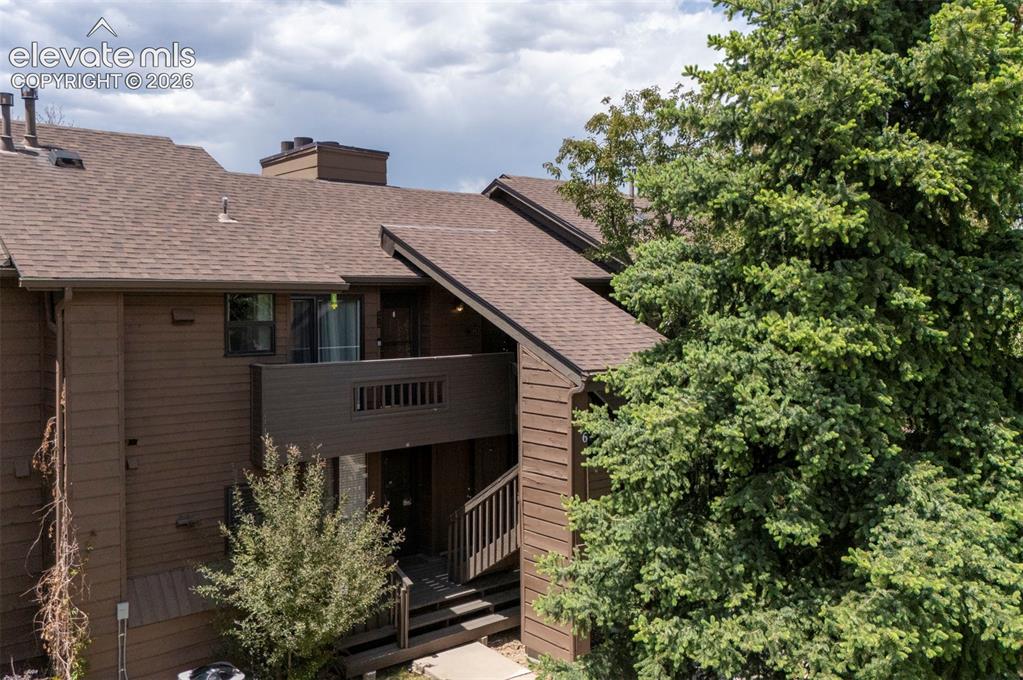
      Image 16 of 25: Surrounded by lush mature trees

      Surrounded by lush mature trees

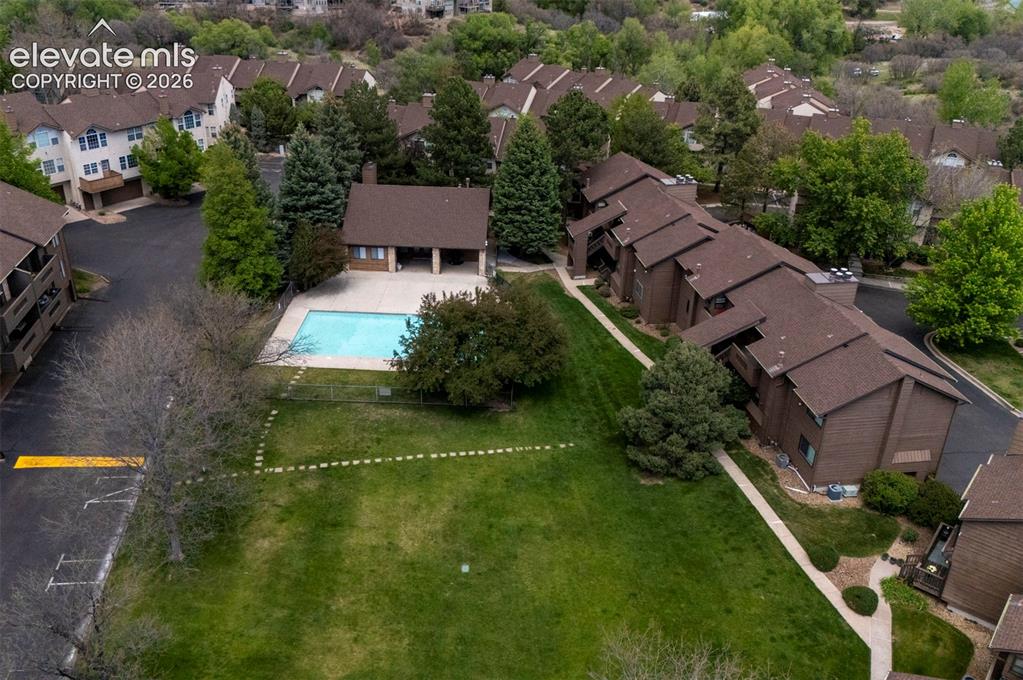
      Image 17 of 25: Enjoy the Club House and Outdoor Pool
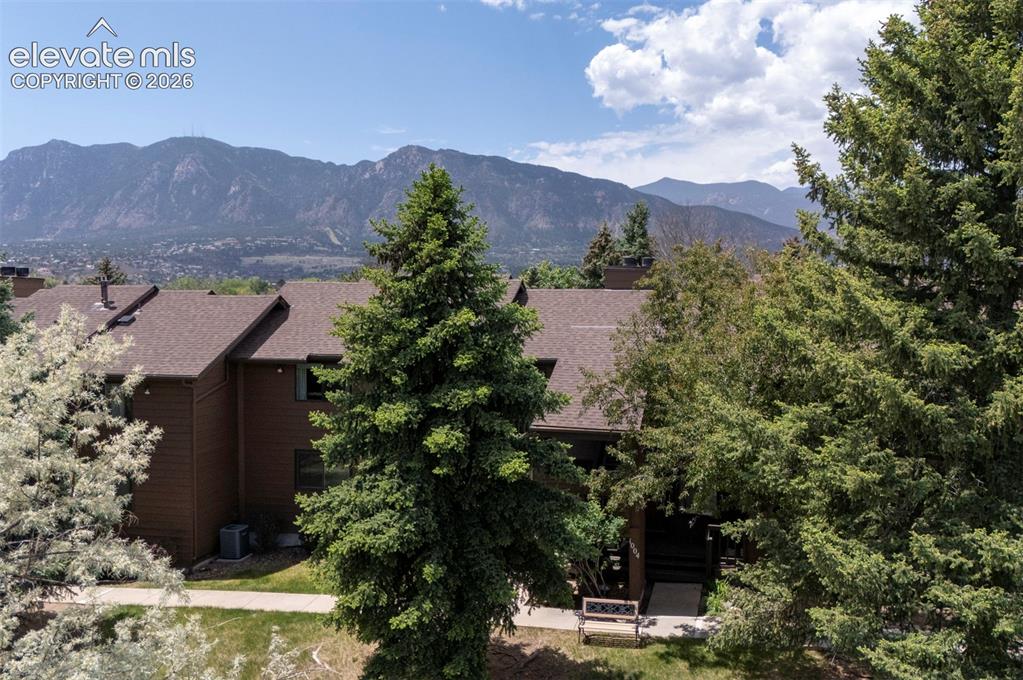
      Enjoy the Club House and Outdoor Pool

      Image 18 of 25: Beautiful Mountain Views.

      Beautiful Mountain Views.

      Image 19 of 25: Peaceful setting featuring Mountain Views
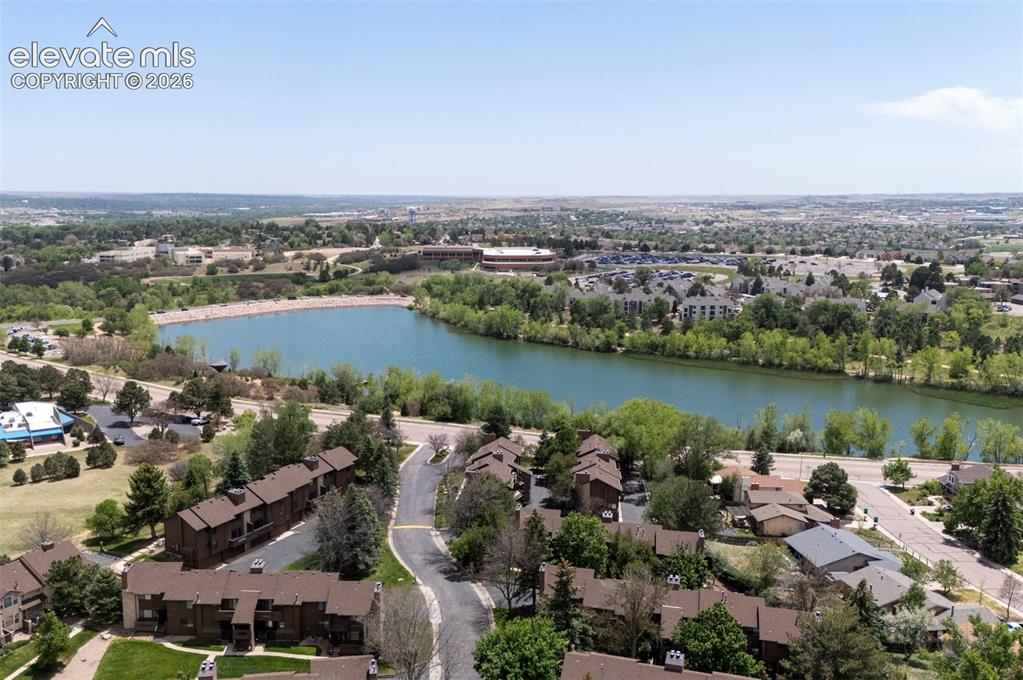
      Peaceful setting featuring Mountain Views

      Image 20 of 25: Quail Lake on a Beautiful Day

      Quail Lake on a Beautiful Day

      Image 21 of 25: A look from the Sky

      A look from the Sky

      Image 22 of 25: Gorgeous Views of the Neighborhood

      Gorgeous Views of the Neighborhood

      Image 23 of 25: Quail Lake within walking distance

      Quail Lake within walking distance

      Image 24 of 25: Another View of the Broadmoorings

      Another View of the Broadmoorings

      Image 25 of 25: Attached garage

      Attached garage

      Disclaimer: The real estate listing information and related content displayed on this site is provided exclusively for consumers’ personal, non-commercial use and may not be used for any purpose other than to identify prospective properties consumers may be interested in purchasing.