6545 BONIFAS Court, Colorado Springs, CO, 80919
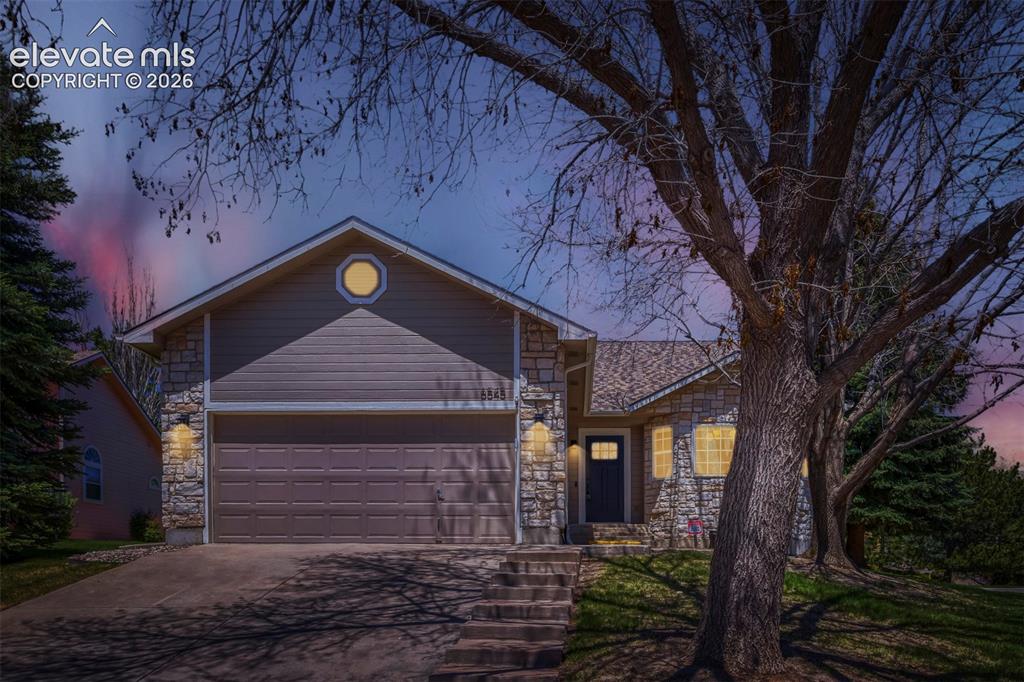
Image Count: 29

$525,000

  • Highlights
  • Single Family
  • 3 bd | 2 ba | 3,321 sqft
  • 6545 BONIFAS Court, Colorado Springs, CO, 80919 listed by Pamela Weatherford
  • Active
  • MLS#: 3953518
  • Tour #1 | Tour #2 | Tour #3
  • View on Map
Space maker

Property Description

Spacious & inviting, this charming 3-bedroom ranch home offers comfort, flexibility, and an unbeatable location! Step inside to discover beautiful hardwood floors that add warmth and character throughout the main level. The bright eat-in kitchen provides the perfect space for casual meals and gatherings, while the finished basement family room creates extra living space for relaxing, entertaining, or movie nights. Downstairs, you’ll also find a large 15x22 framed-in area with a rough-in bathroom—ready for your personal touch and endless possibilities, whether you envision a guest suite, home office, gym, or additional recreation space. Do you need storage? This home has it. There is a large 19X35 storage area. Ideally located within walking distance to scenic hiking trails and schools, this home combines everyday convenience with outdoor adventure right at your doorstep. Don’t miss this wonderful opportunity to make this versatile ranch your own! Enjoy your weekends without the yard work because lawn maintenance and snow removal are taken care of for you! New furnace and new roof.

Property Listed By

Picture of REALTOR Listing Property
  • Pamela Weatherford
  • 2768-166-917  Call the Agent 
Picture of Office Listing Property
  • Colorado Springs Best Real Estate
  • 2768-166-917  Call the Agent 
Pamela is an experienced REALTOR® who is dedicated to providing the quality service you deserve and expect. Pamela and her team of professionals provide the ultimate client experience. Pamela and her husband of 42 years also own Shalako Homes a custom home building business and have enjoyed helping their clients build their dream home. Pamela and her husband work as a team in helping people with their biggest investments in real estate. They have many years of experience in the home building ...

Property Details

    General Features

  • Property: Single Family, Ranch
  • Year Built: 1995
  • List Price: $525,000
  • County: El Paso
  • School District: Academy-20

    Rooms

  • Master: Main Level, 15 x 14
  • Bedrooms: 3
  • Baths: 1 full bath; 1 3/4 bath;
  • Master Bathroom Amenities: Bidet, Ceramic Tile, Double Vanity, Free-standing Shower
  • Laundry: Electric Hook-up, Main

    Structure

  • Foundation: Full Basement, Garden Level
  • Heating: Forced Air, Natural Gas
  • Cooling: Central Air
  • Garage/Parking #: 2 vehicle(s), Attached
  • Garage Amenities: Even with Main Level, Garage Door Opener
  • Patio Description: Concrete
  • Total SqFt: 3,321
  • Finished SqFt: 2,907
  • Basement SqFt: 1,656
  • Basement % Fin: 75
  • Construction Status: Existing Home
  • Siding: Stone, Wood
  • Structure: Frame

    Features

  • Appliances: 220v in Kitchen, Cook Top, Dishwasher, Disposal, Microwave Oven, Oven, Refrigerator
  • Floors: Carpet, Ceramic Tile, Tile, Wood
  • Entry: Closet, Natural Wood
  • Fireplace: Gas, Main Level
  • Additional Items: framing lumber in basement
  • Interior Features: 6-Panel Doors, 9Ft + Ceilings, Vaulted Ceilings
  • Laundry: Electric Hook-up, Main

    Taxes, Utilities, Lot

  • Tax: $2,330
  • Lot Size: 0.22 Acres, 9,624 SqFt
  • Landscaped: All
  • Driveway: Concrete
  • Lot Location: Hiking Trail, Near Fire Station, Near Park, Near Schools, Near Shopping Center
  • Lot Description: Cul-de-sac
  • Restrictions: Architectural Control
  • Existing Utilities: Electricity Connected, Natural Gas Connected
  • Existing Water: Municipal

    Community

  • Covenants: Yes
  • HOA Dues: $240
  • HOA Frequency: Monthly
  • HOA Fee Includes: Covenant Enforcement, Lawn, Snow Removal, Trash Removal

    Additional Information


      Disclaimer
      The real estate listing information and related content displayed on this site is provided exclusively for consumers’ personal, non-commercial use and may not be used for any purpose other than to identify prospective properties consumers may be interested in purchasing.
      PPAR.com Website

      6545 BONIFAS Court, Colorado Springs, CO, 80919

      Image 1 of 29: Ranch home featuring a stone and horizontal siding exterior, an attached tw

      Ranch home featuring a stone and horizontal siding exterior, an attached two-car garage with a panel door, and a prominent octagonal window in the front gable
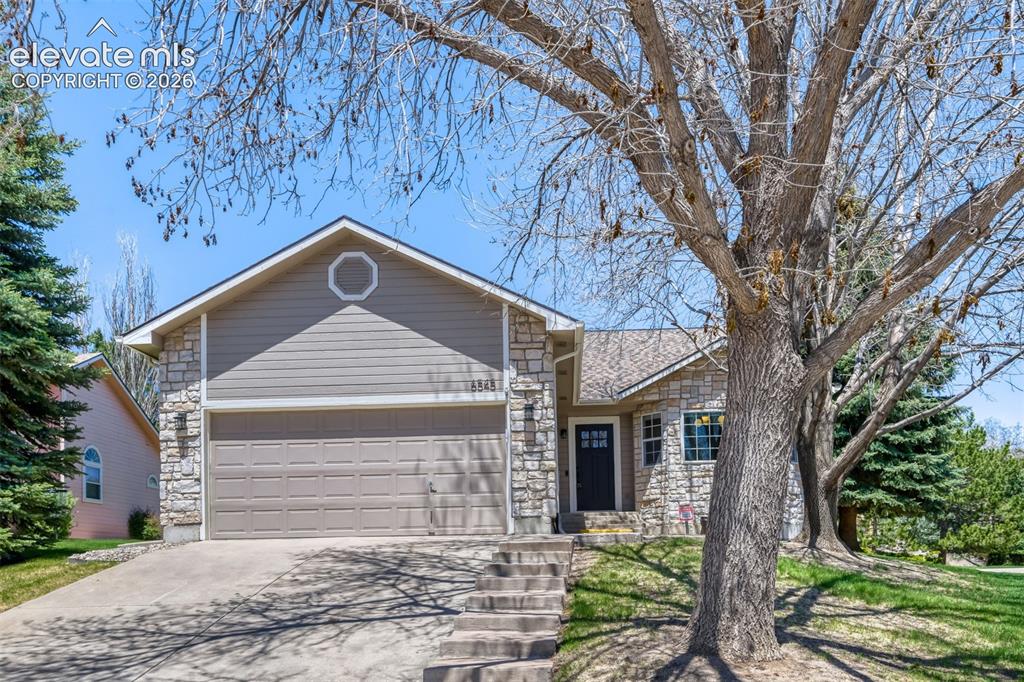
      Image 2 of 29: Stone and siding exterior with an attached garage
      Stone and siding exterior with an attached garage

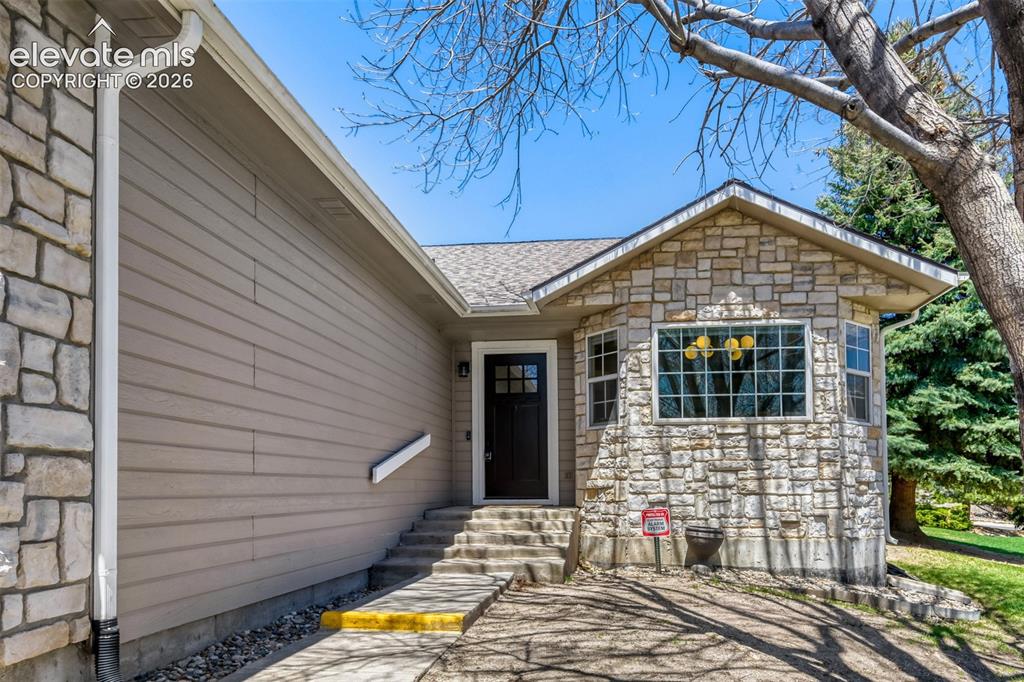
      Image 3 of 29: Stone facade and horizontal siding exterior
      Stone facade and horizontal siding exterior

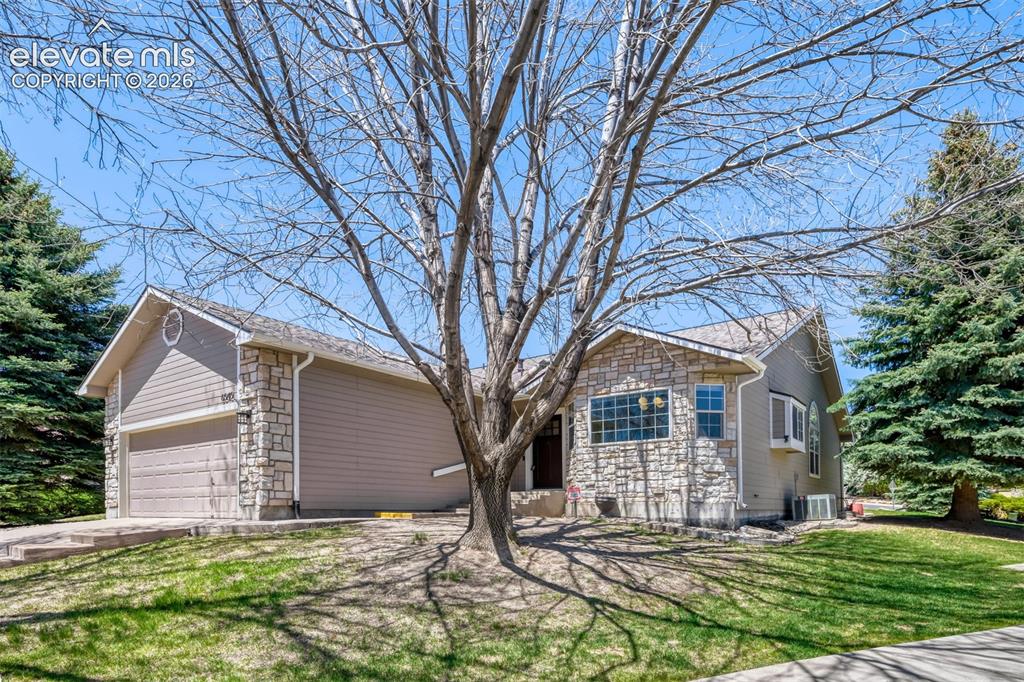
      Image 4 of 29: Exterior featuring stone and siding finishes with
 an attached garage
      Exterior featuring stone and siding finishes with an attached garage

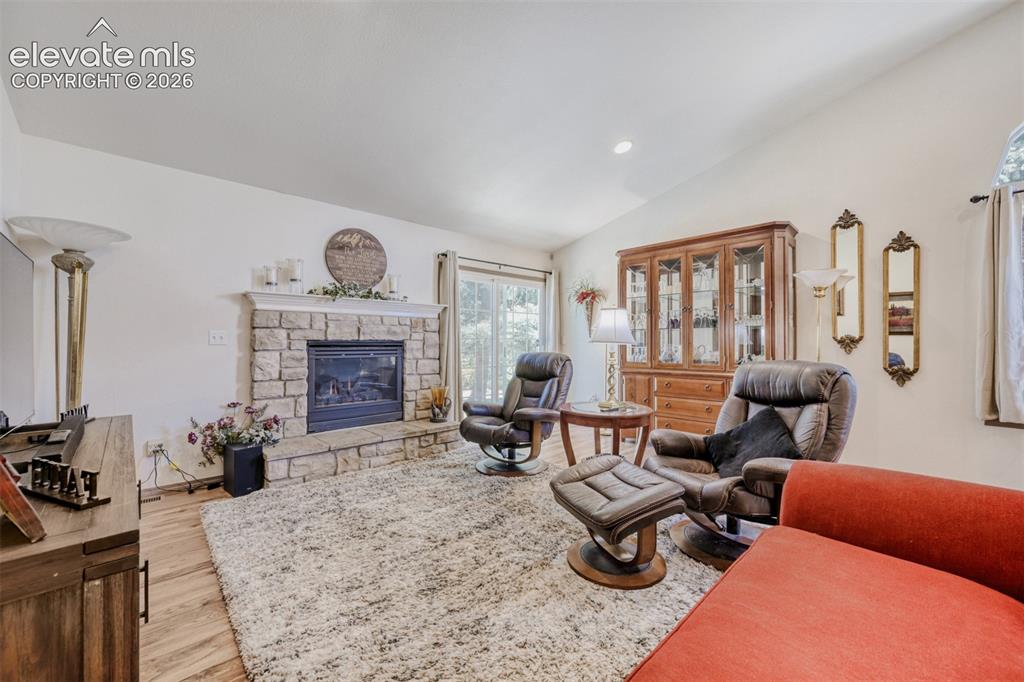
      Image 5 of 29: Living area featuring a stone-clad fireplace with
 a raised hearth, a 
va

      Living area featuring a stone-clad fireplace with a raised hearth, a vaulted ceiling, wood- finish flooring, recessed lighting, and a sliding glass door
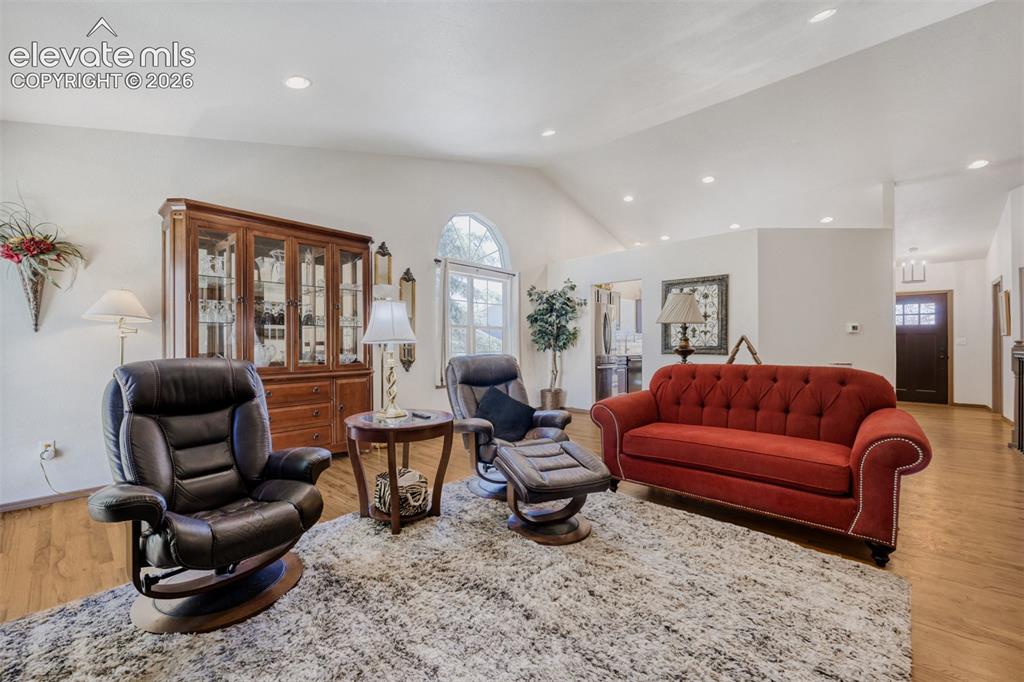
      Image 6 of 29: Spacious living area featuring wood-finish 
flooring, vaulted ceilings, an

      Spacious living area featuring wood-finish flooring, vaulted ceilings, and recessed lighting
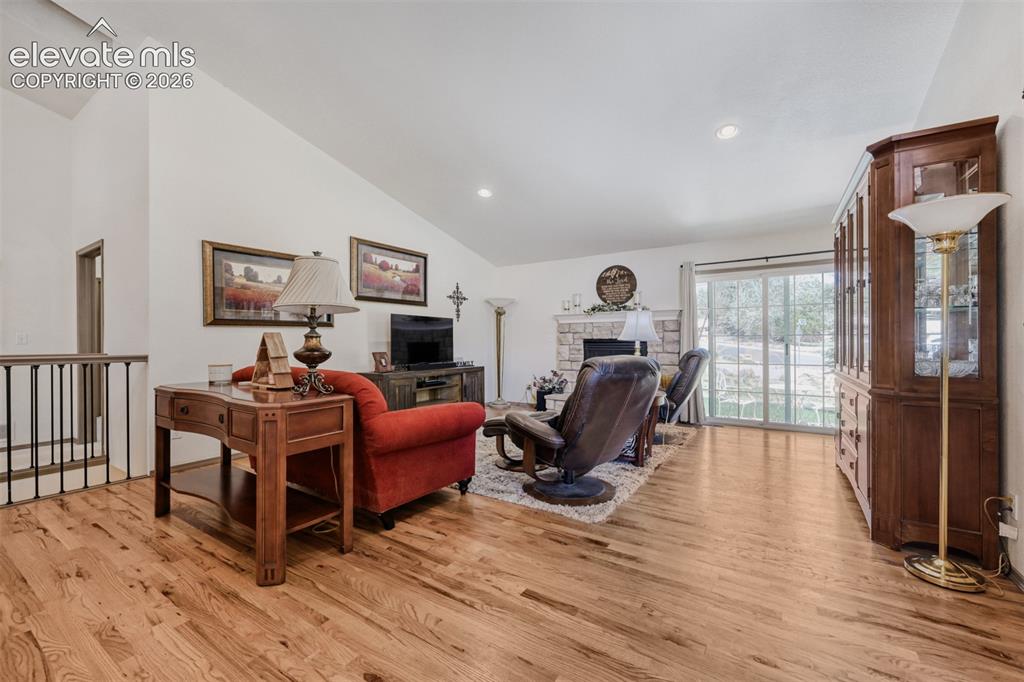
      Image 7 of 29: Vaulted ceiling living area featuring wood-finish flooring, a stone-surroun

      Vaulted ceiling living area featuring wood-finish flooring, a stone-surround fireplace, recessed lighting, and a sliding glass door
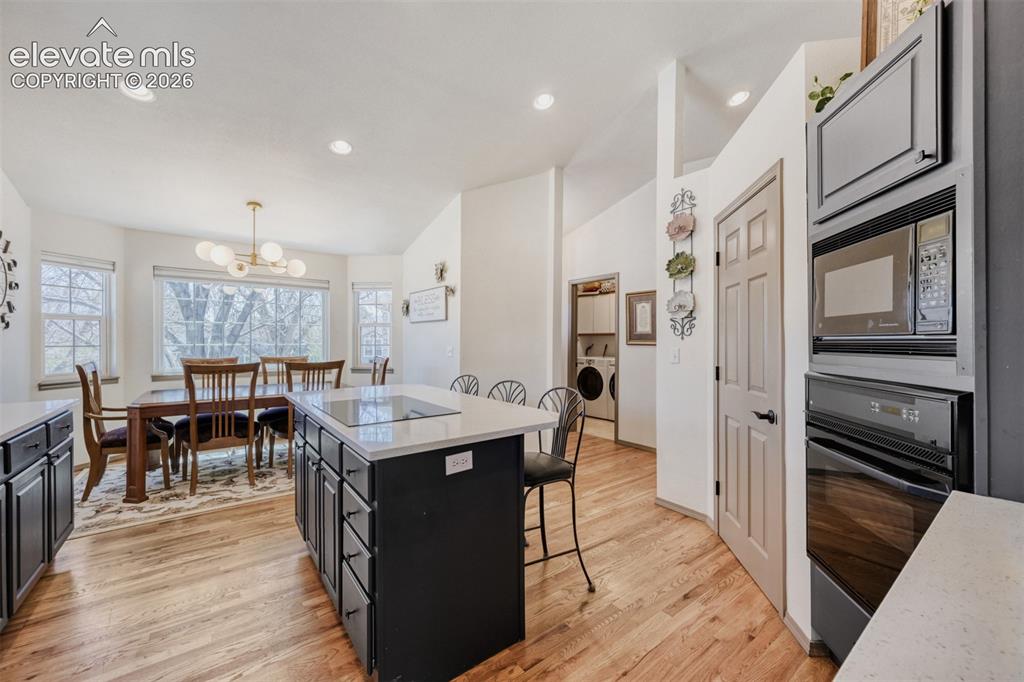
      Image 8 of 29: Kitchen featuring a central island with an 
integrated cooktop, light-tone

      Kitchen featuring a central island with an integrated cooktop, light-toned countertops, and dark cabinetry
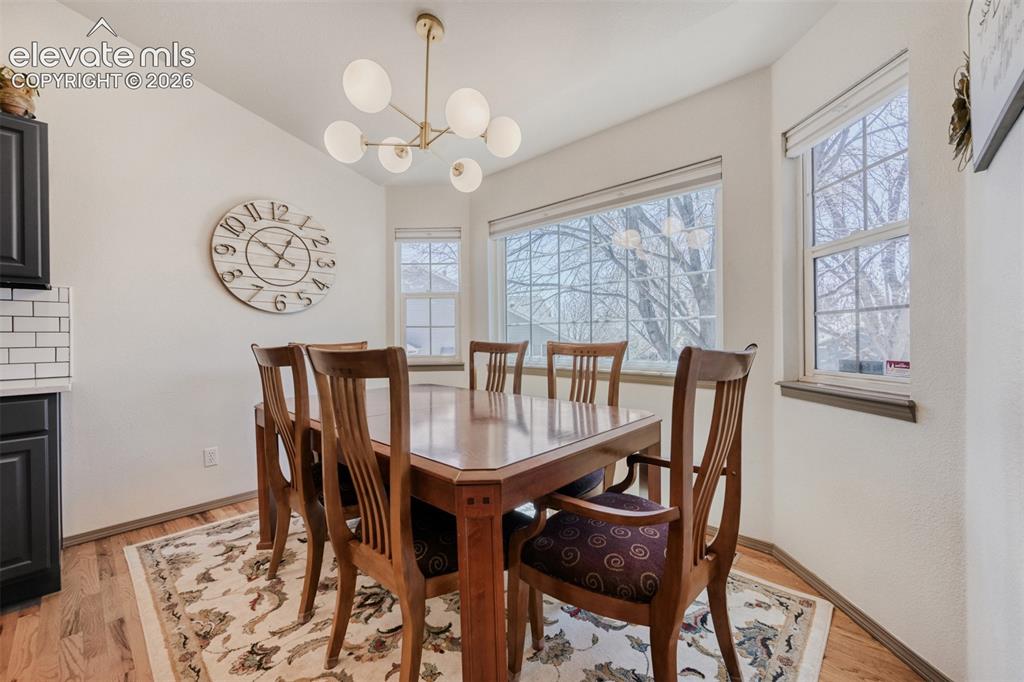
      Image 9 of 29: Dining area featuring wood-finish flooring, a 
contemporary brass chandeli

      Dining area featuring wood-finish flooring, a contemporary brass chandelier, and multiple windows
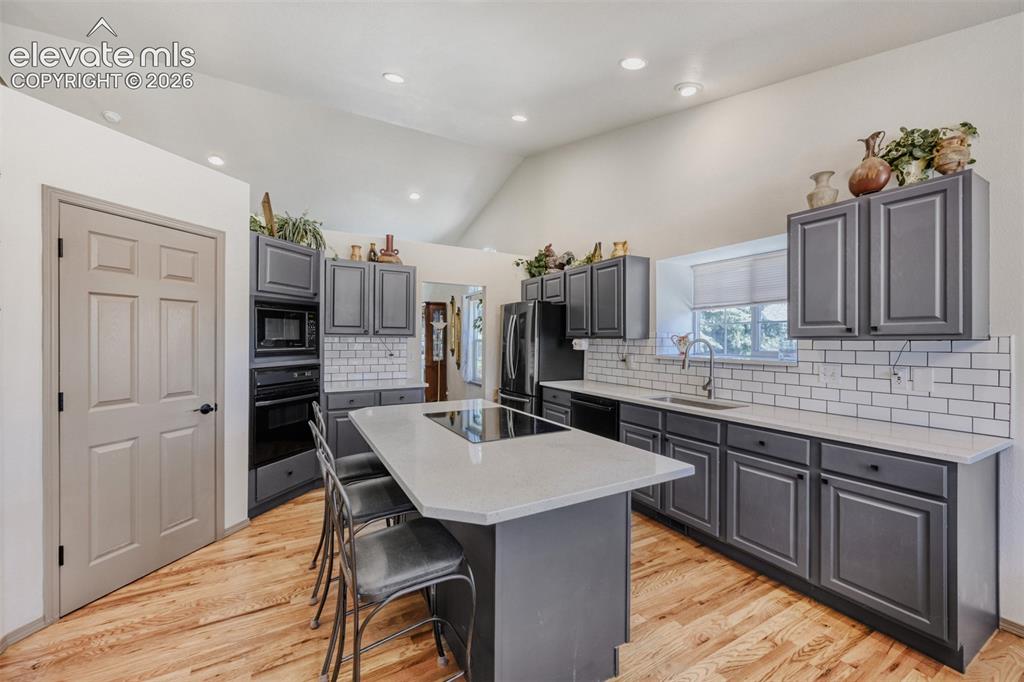
      Image 10 of 29: Modern kitchen featuring a central island with 
integrated cooktop, light

      Modern kitchen featuring a central island with integrated cooktop, light gray cabinetry, white subway tile backsplash, light wood-finish flooring, and vaulted ceiling with recessed lighting
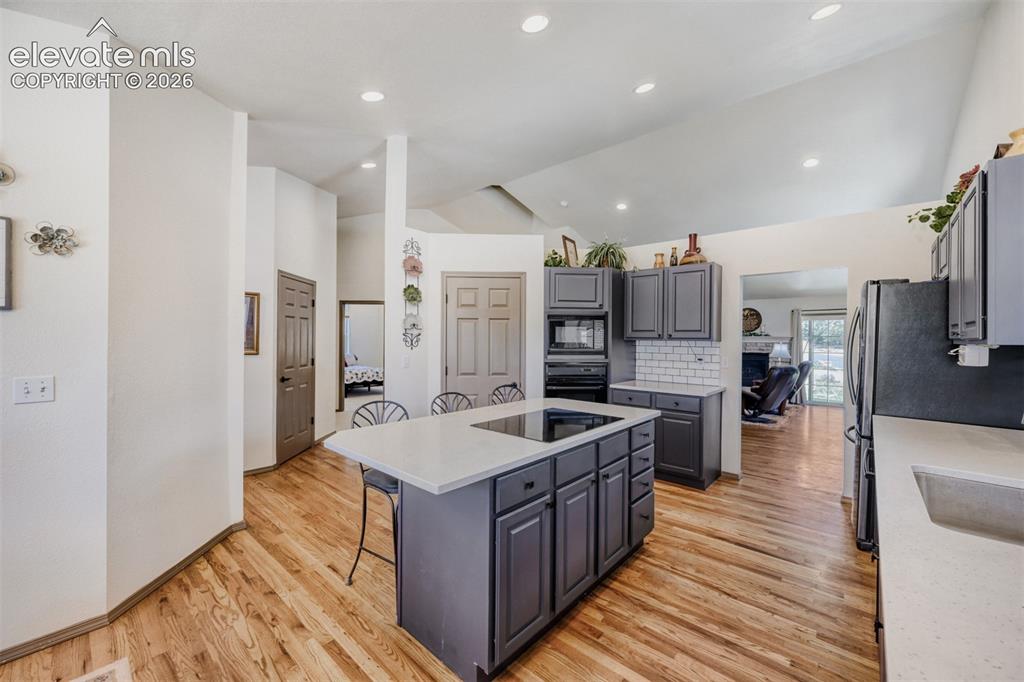
      Image 11 of 29: Bright kitchen featuring a central island with an integrated cooktop, grey

      Bright kitchen featuring a central island with an integrated cooktop, grey cabinetry, light countertops, a white subway tile backsplash, and recessed lighting
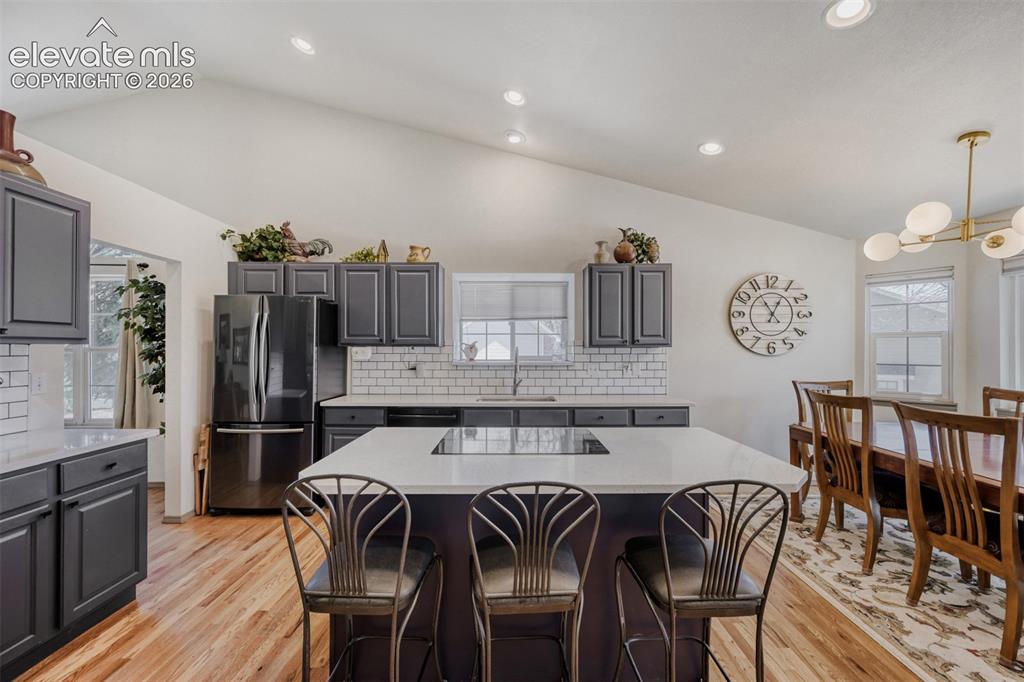
      Image 12 of 29: Kitchen featuring dark-toned cabinetry, light countertops, subway tile back

      Kitchen featuring dark-toned cabinetry, light countertops, subway tile backsplash, and wood-finish flooring
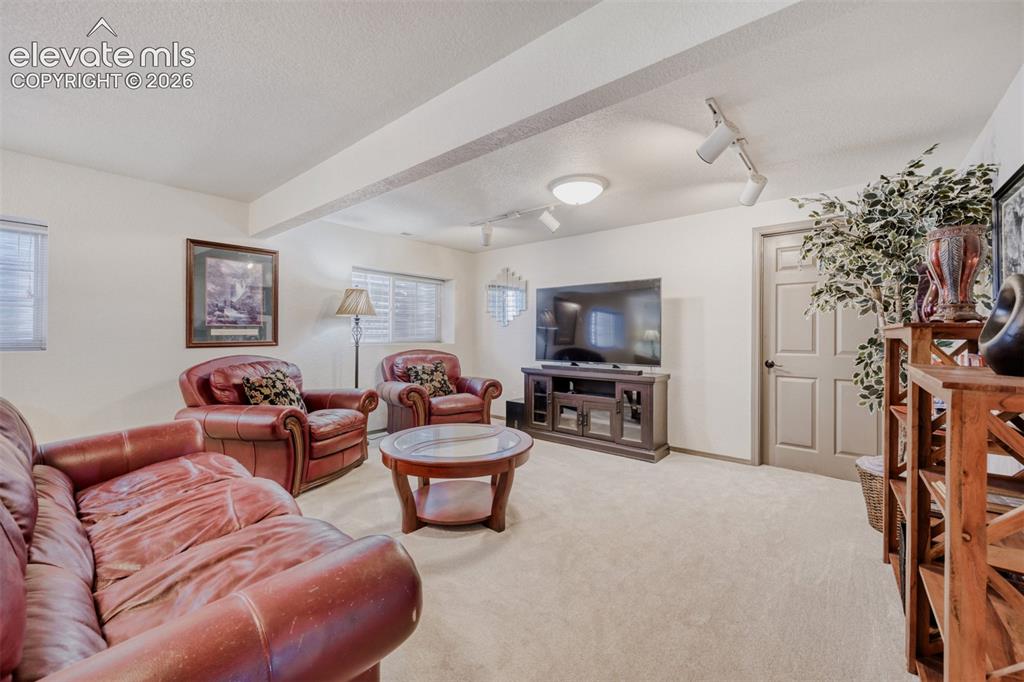
      Image 13 of 29: Plenty of room to play and watch movies
      Plenty of room to play and watch movies

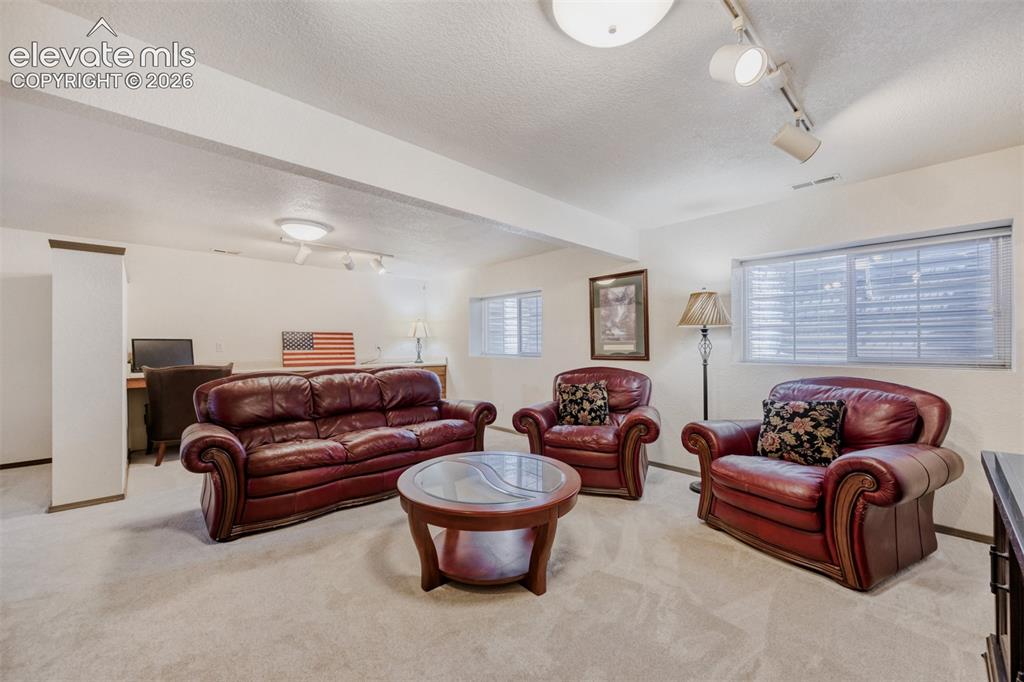
      Image 14 of 29: Carpeted recreation area featuring white walls, overhead track lighting, mu

      Carpeted recreation area featuring white walls, overhead track lighting, multiple windows with blinds, and a built-in desk area
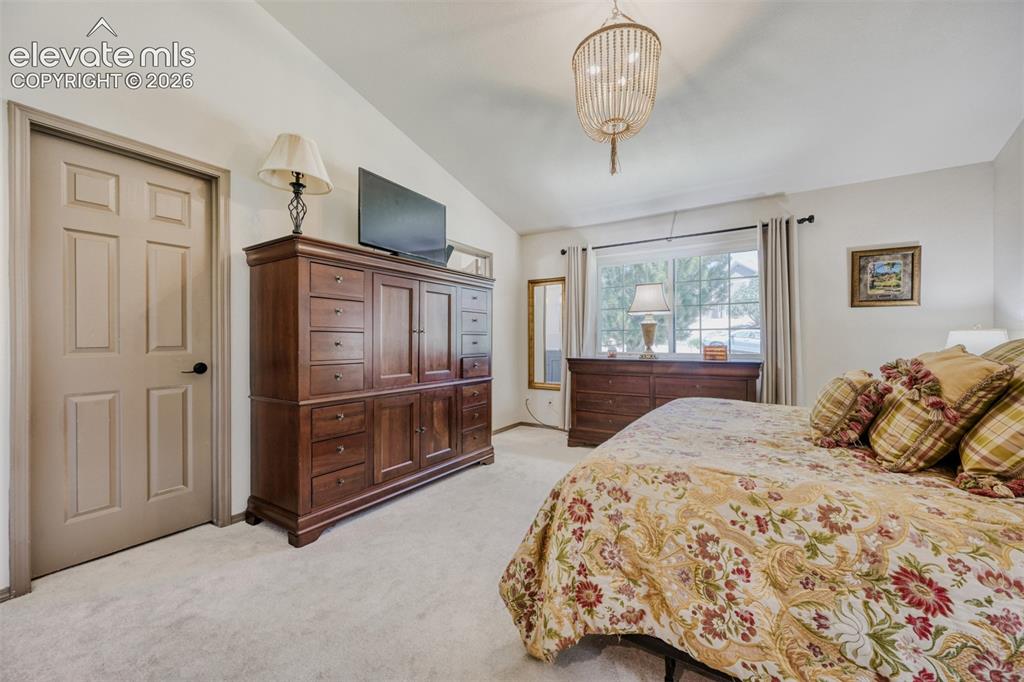
      Image 15 of 29: Vaulted ceilings complemented by a decorative chandelier
      Vaulted ceilings complemented by a decorative chandelier

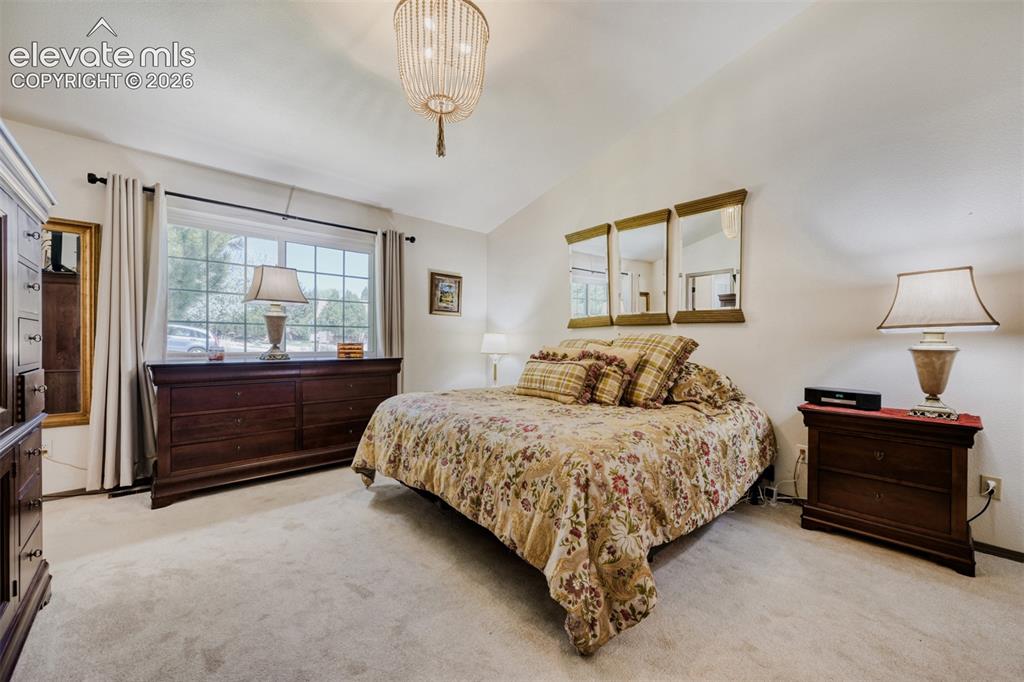
      Image 16 of 29: Vaulted ceiling with an intricate beaded chandelier
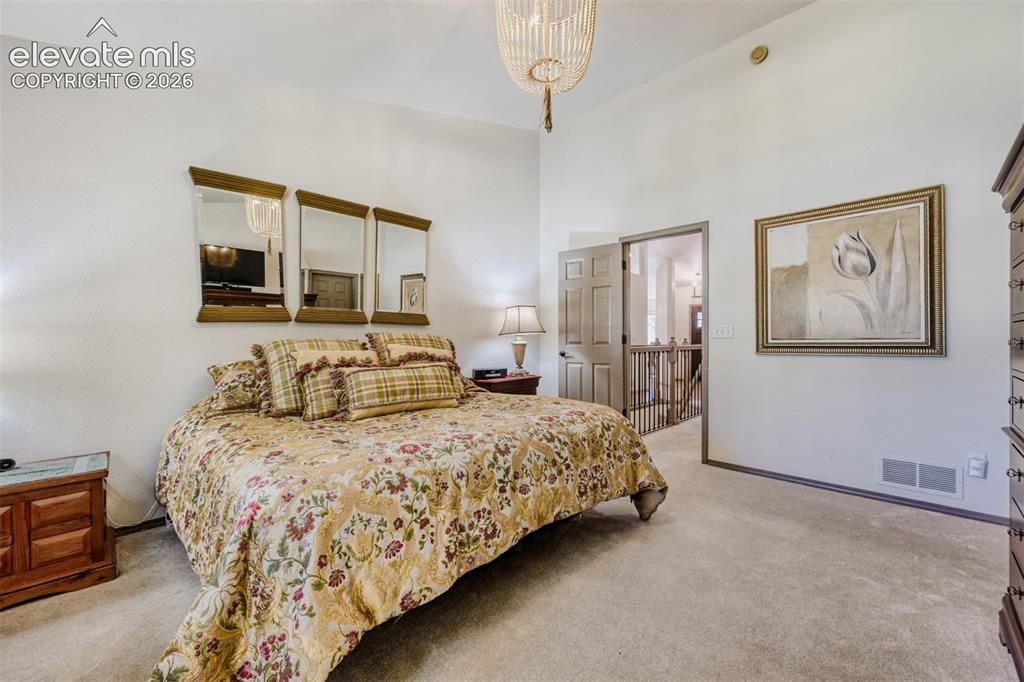
      Vaulted ceiling with an intricate beaded chandelier

      Image 17 of 29: Spacious room featuring vaulted ceilings, neutral-toned carpeting, and a li

      Spacious room featuring vaulted ceilings, neutral-toned carpeting, and a light-toned wall finish
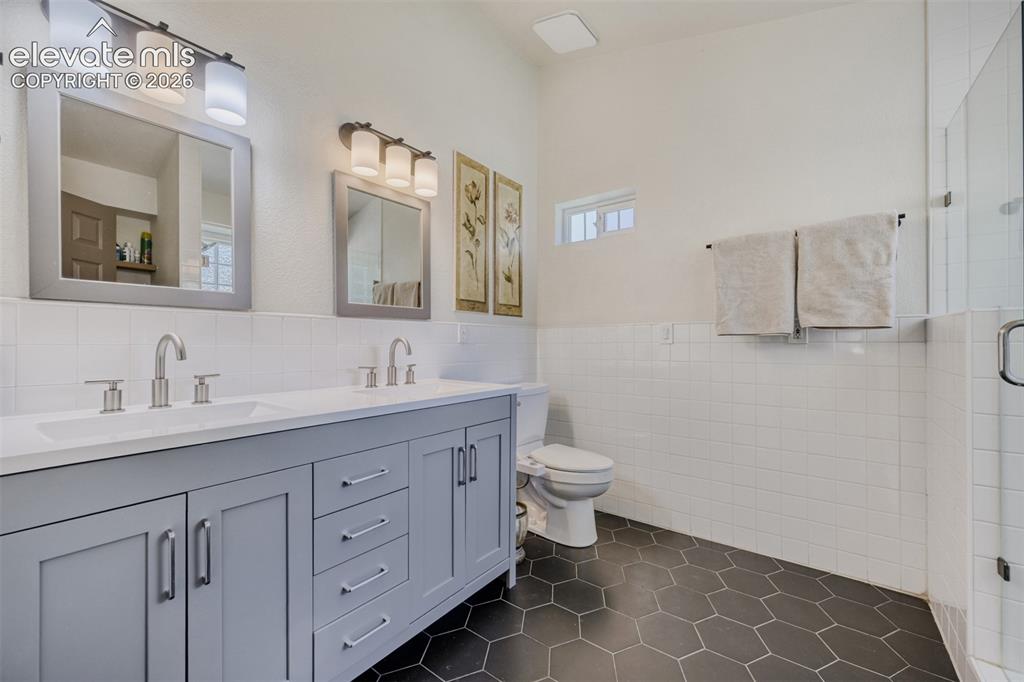
      Image 18 of 29: Dual vanity with light gray cabinetry, brushed 
nickel hardware, and 
whi

      Dual vanity with light gray cabinetry, brushed nickel hardware, and white countertops and walk in shower
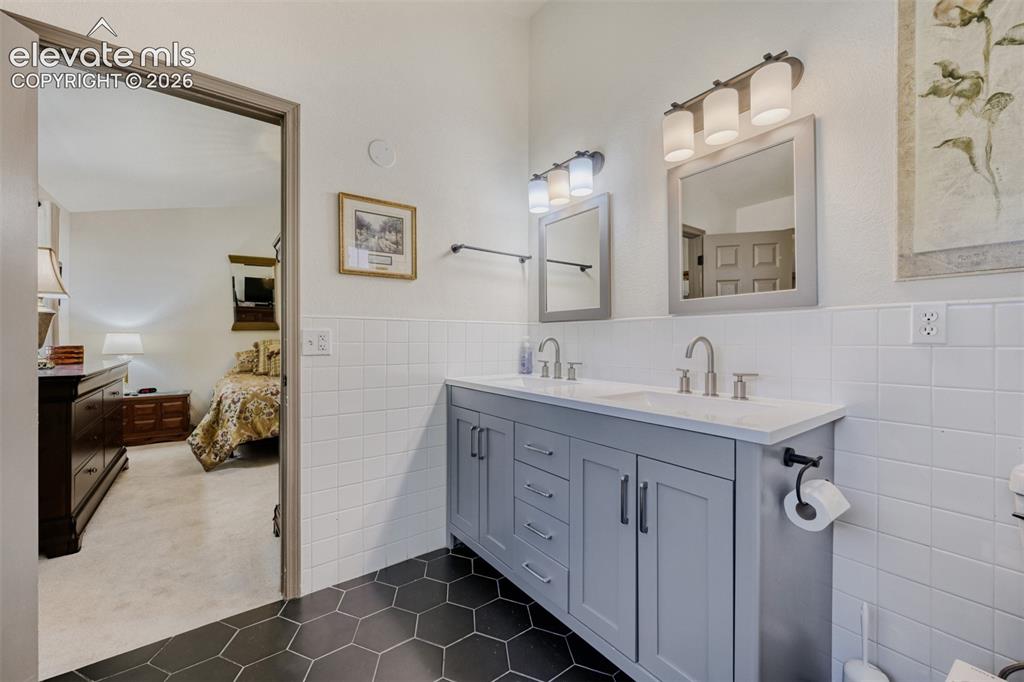
      Image 19 of 29: Double vanity with gray cabinetry and white countertop, featuring dual mirr

      Double vanity with gray cabinetry and white countertop, featuring dual mirrors and brushed nickel fixtures and walk in shower
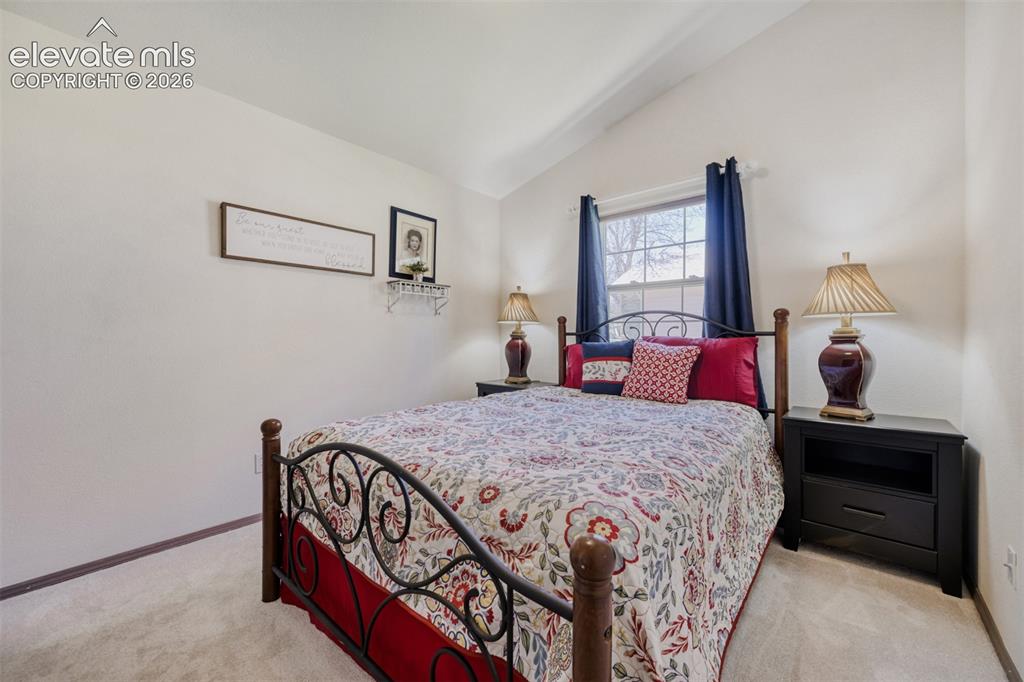
      Image 20 of 29: Vaulted ceiling bedroom featuring a window with natural light, neutral wall

      Vaulted ceiling bedroom featuring a window with natural light, neutral wall tones, light carpet flooring
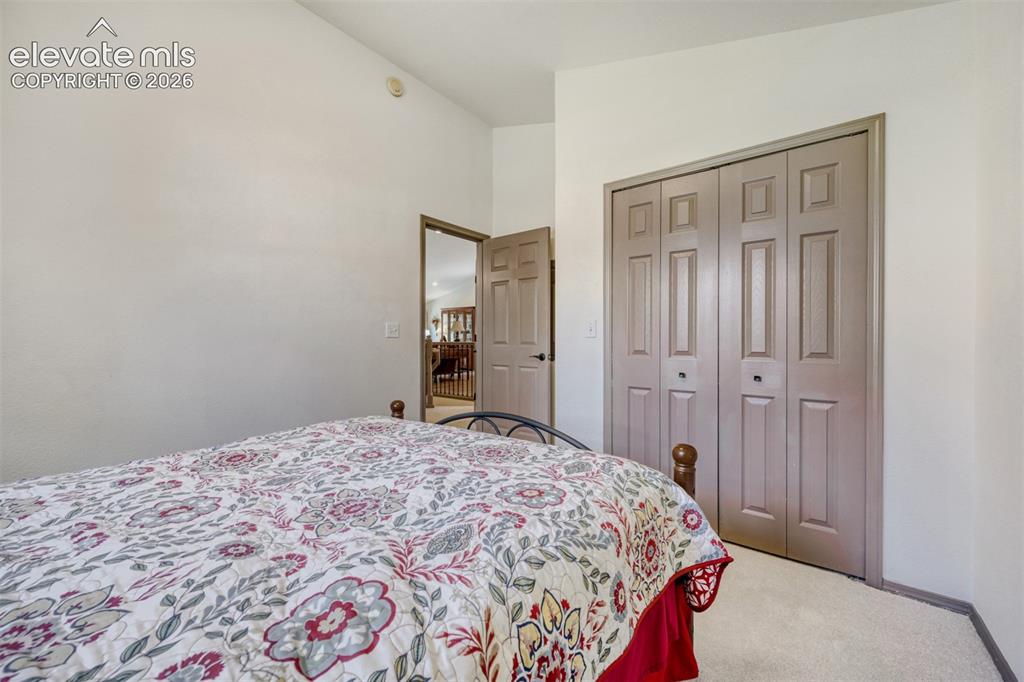
      Image 21 of 29: Vaulted ceiling with an overhead light fixture,  paneled bi-fold closet doo

      Vaulted ceiling with an overhead light fixture, paneled bi-fold closet doors, and light-toned wall-to-wall carpeting
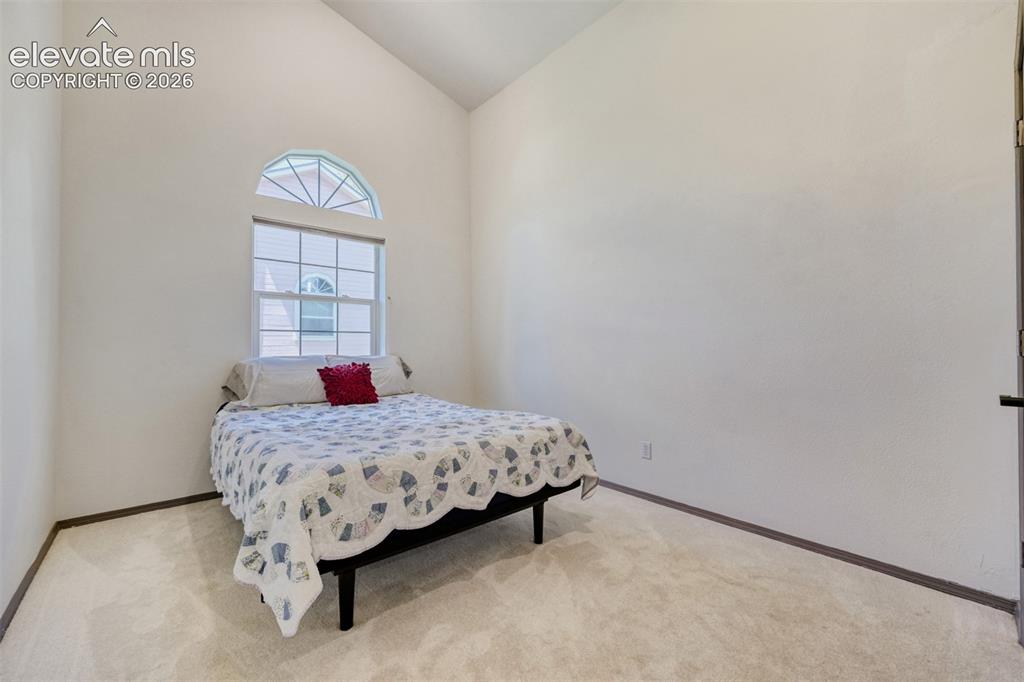
      Image 22 of 29: Vaulted ceiling room featuring a large arched
 window, light neutral 
car

      Vaulted ceiling room featuring a large arched window, light neutral carpeting, and white painted walls
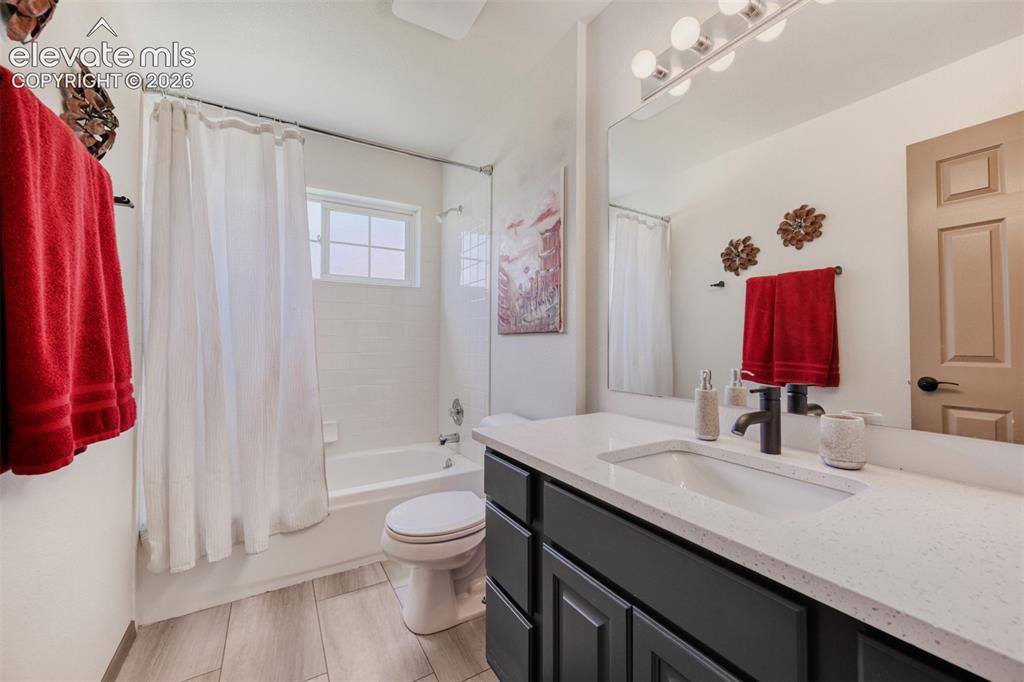
      Image 23 of 29: Bathroom featuring a vanity, a light-toned countertop, a rectangular underm

      Bathroom featuring a vanity, a light-toned countertop, a rectangular undermount sink.
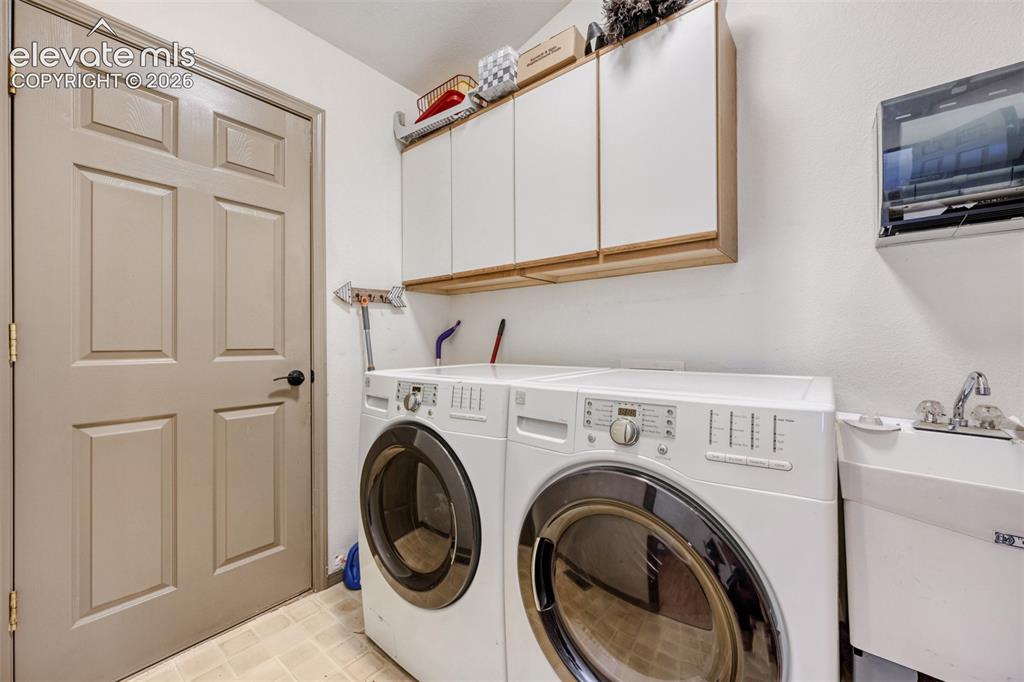
      Image 24 of 29: Dedicated laundry area featuring a utility sink, upper cabinetry with wood-

      Dedicated laundry area featuring a utility sink, upper cabinetry with wood-finish trim, and light-toned flooring
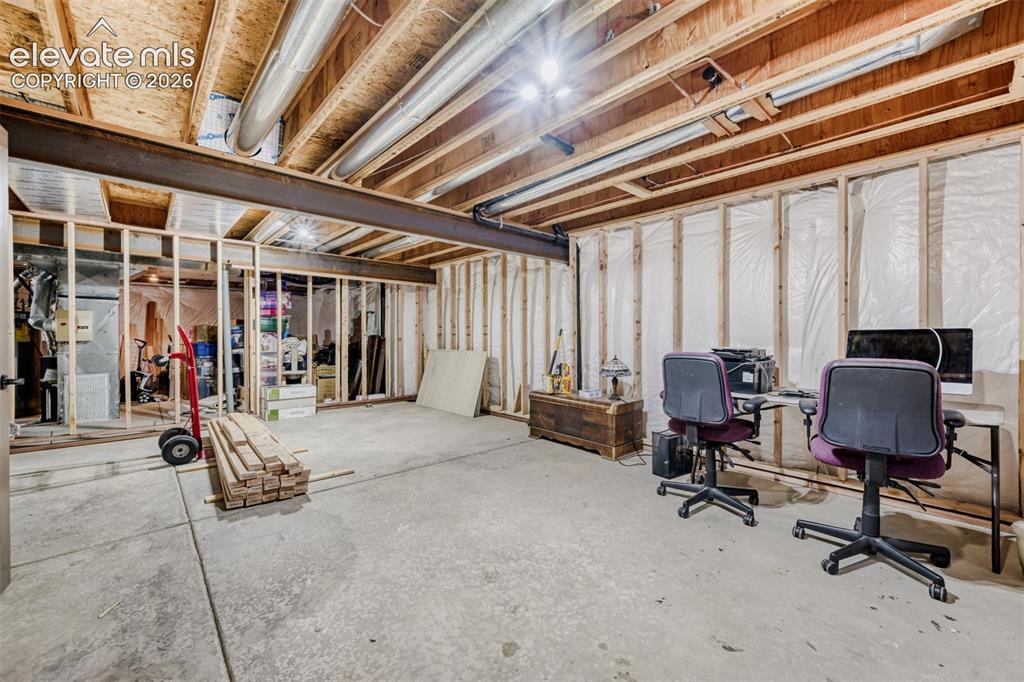
      Image 25 of 29: Unfinished 15x22 basement space that has been framed and has a rough in for

      Unfinished 15x22 basement space that has been framed and has a rough in for a bathroom. Make a bedroom, office, craft room or exercise room. You get to decide.
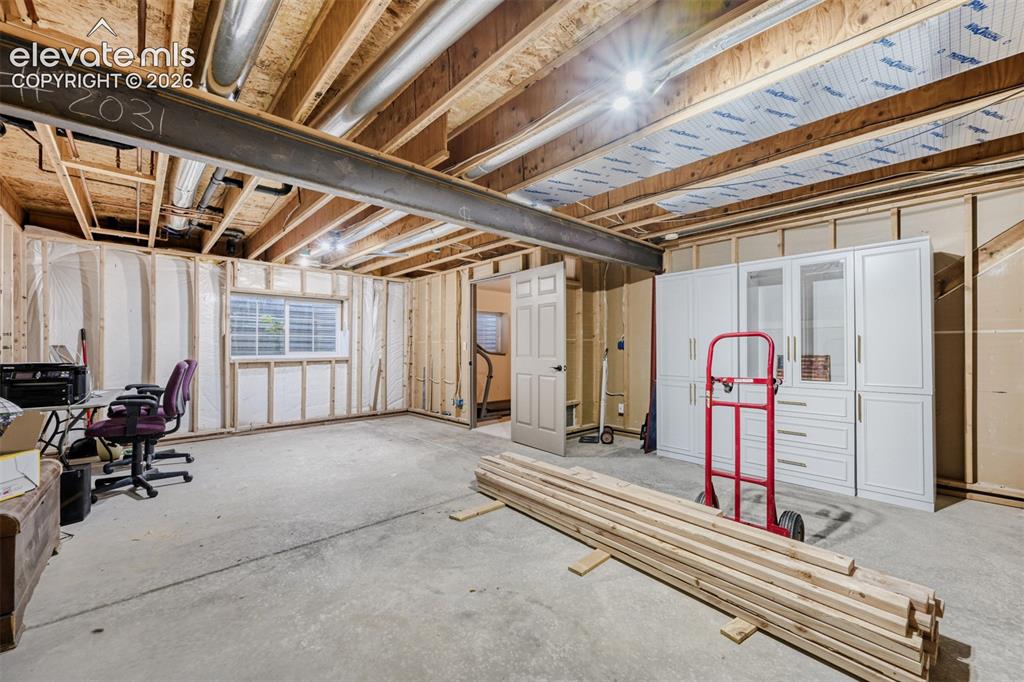
      Image 26 of 29: Unfinished 15x22 basement space that has been framed and has a rough in for

      Unfinished 15x22 basement space that has been framed and has a rough in for a bathroom. Make a bedroom, office, craft room or exercise room. You get to decide.
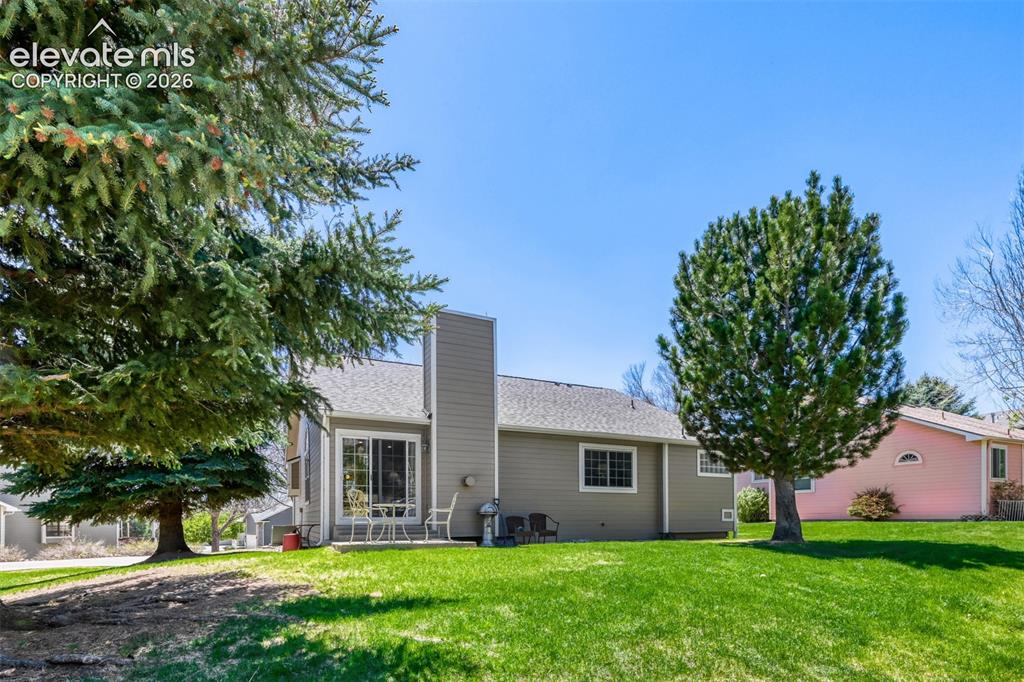
      Image 27 of 29: Expansive rear yard featuring a verdant lawn and mature trees
      Expansive rear yard featuring a verdant lawn and mature trees

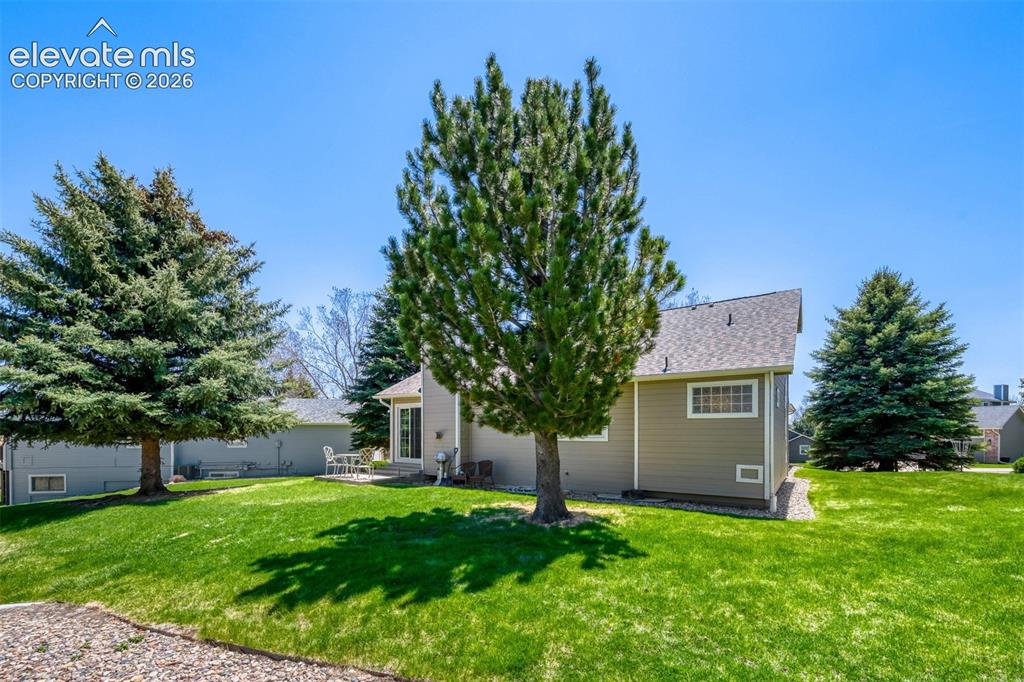
      Image 28 of 29: Expansive green lawn with mature evergreen trees, a tan-sided residence, an

      Expansive green lawn with mature evergreen trees, a tan-sided residence, and a ground-level patio
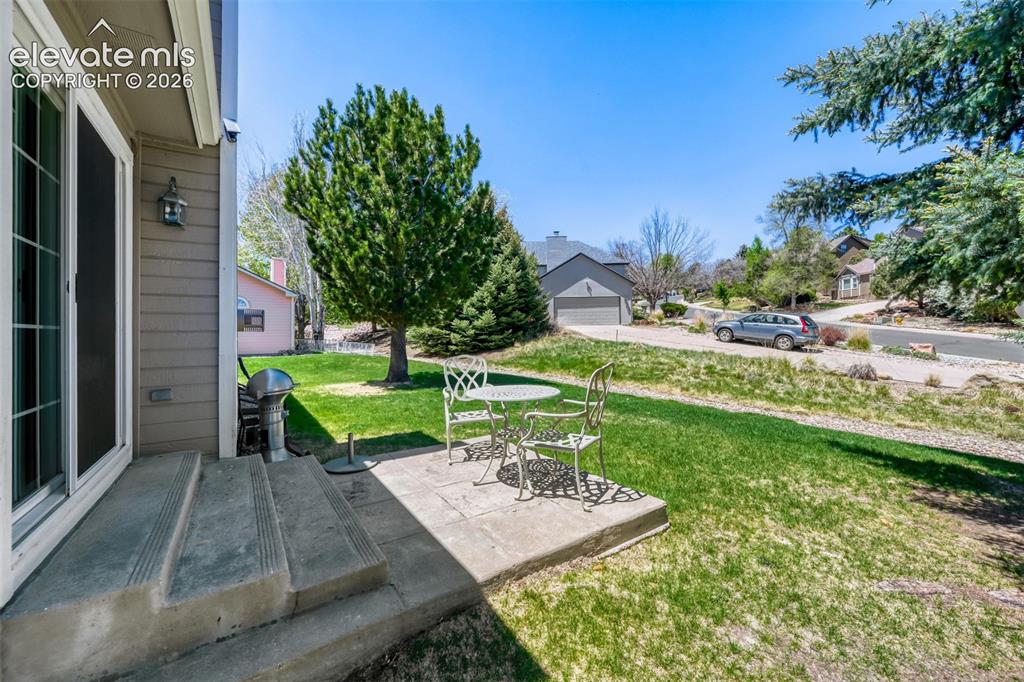
      Image 29 of 29: Rear patio with concrete steps and an adjacent grassy area

      Rear patio with concrete steps and an adjacent grassy area

      Disclaimer: The real estate listing information and related content displayed on this site is provided exclusively for consumers’ personal, non-commercial use and may not be used for any purpose other than to identify prospective properties consumers may be interested in purchasing.