1245 Old Antlers Way, Monument, CO, 80132
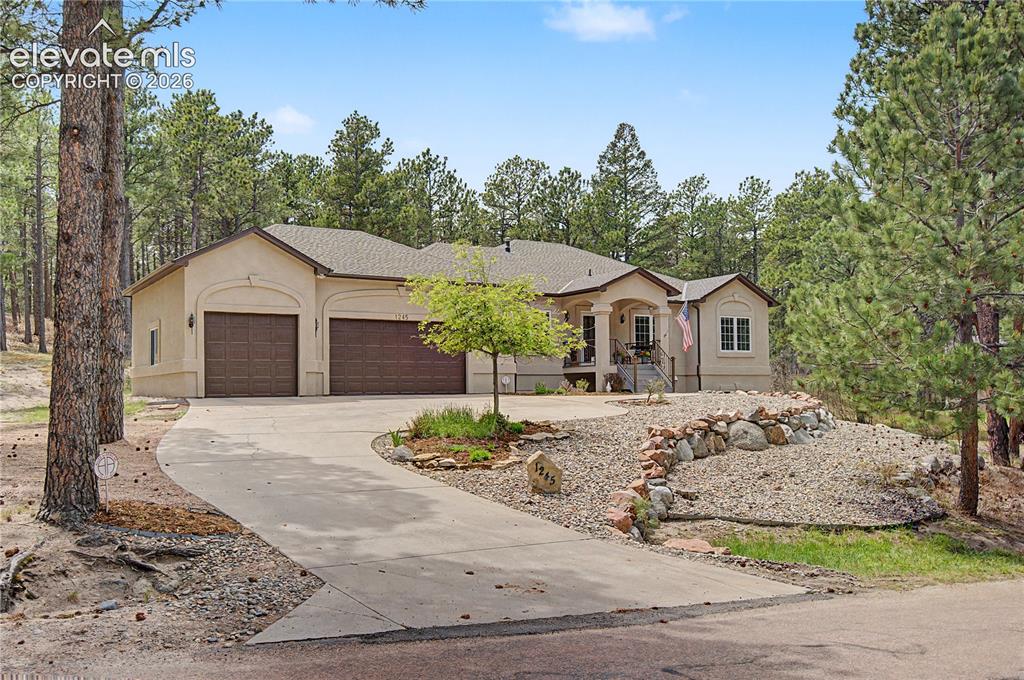
Image Count: 48

$953,000

  • Highlights
  • Single Family
  • 6 bd | 4 ba | 4,178 sqft
  • 1245 Old Antlers Way, Monument, CO, 80132 listed by Dianna Daily
  • Active
  • MLS#: 6386842
  • Tour #3
  • View on Map
Space maker

Property Description

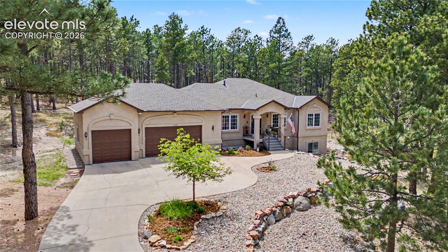
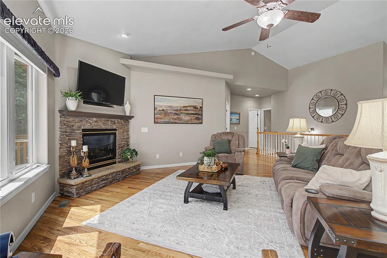
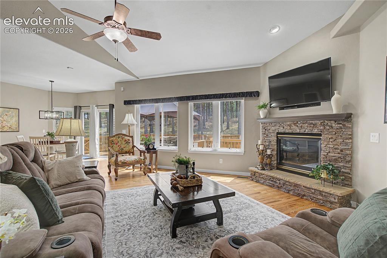
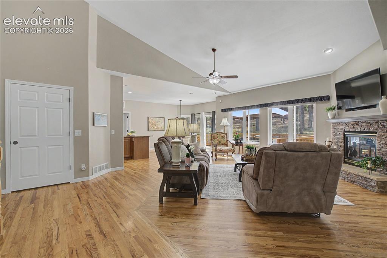
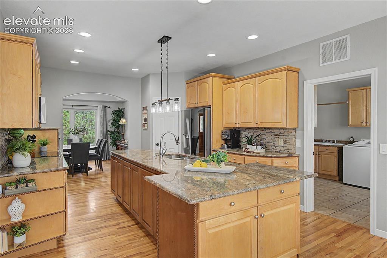
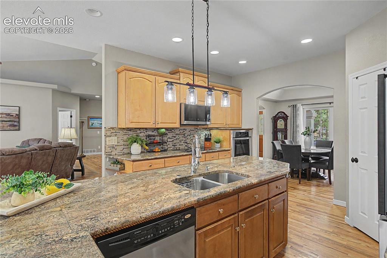
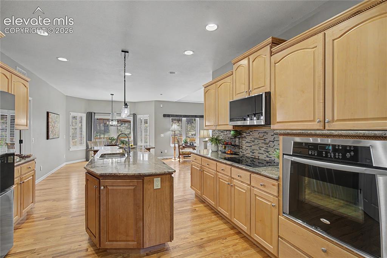
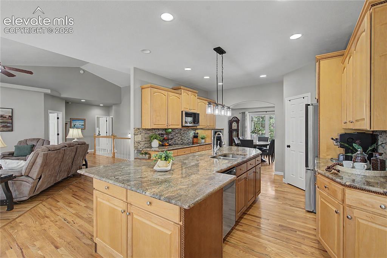
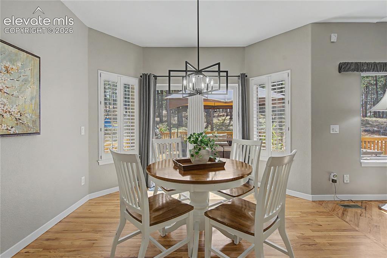
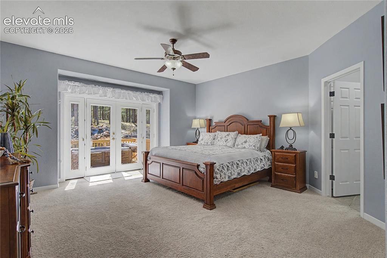
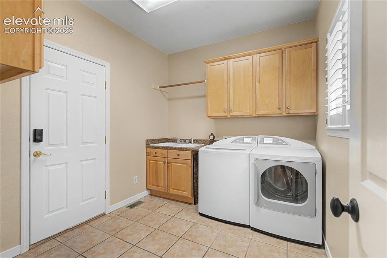
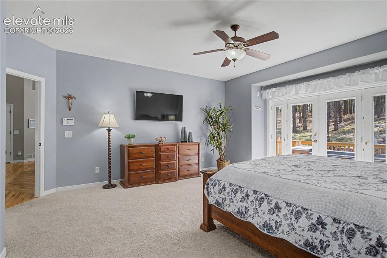
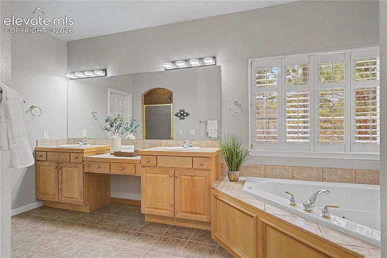
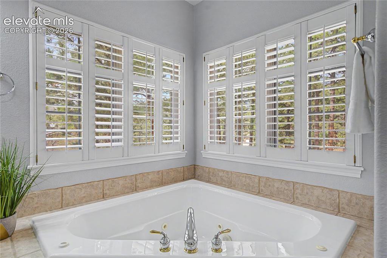
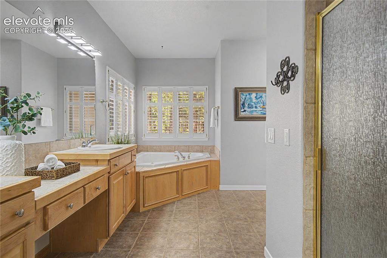
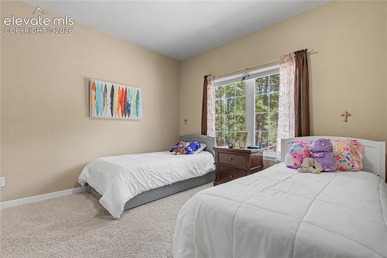
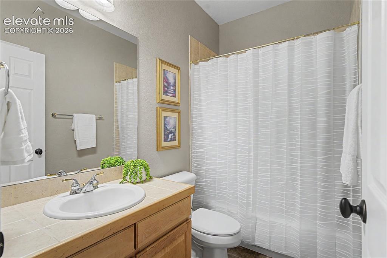
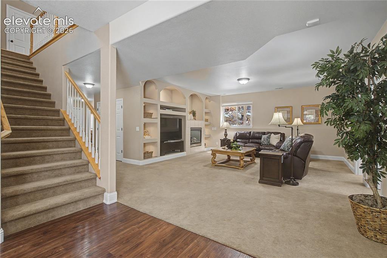
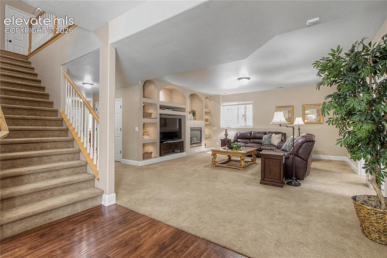
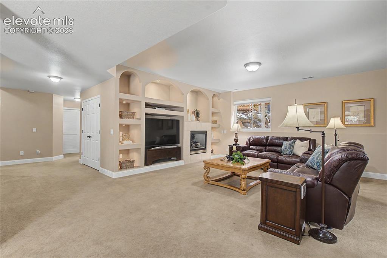
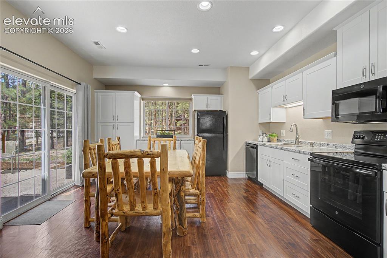
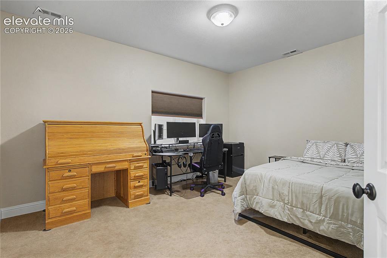
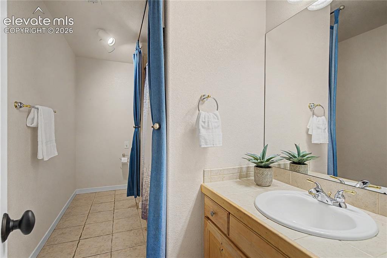
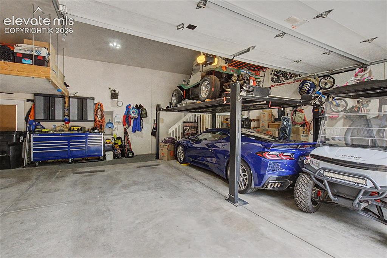
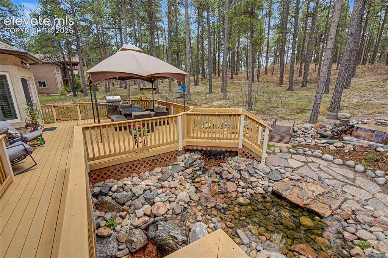
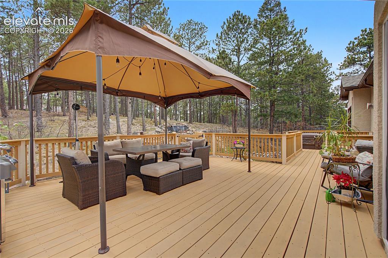
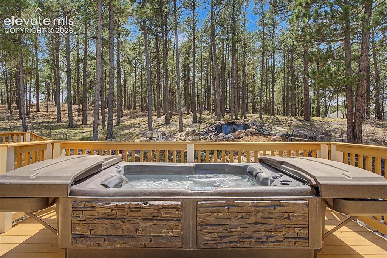
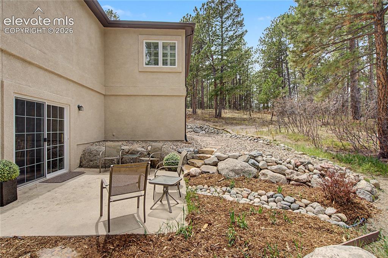
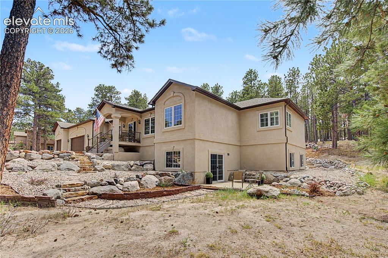
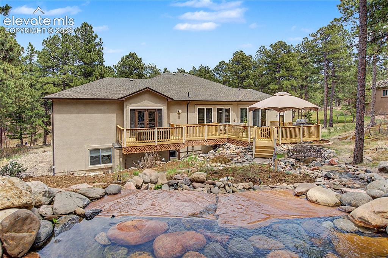
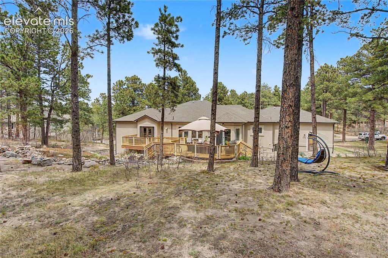
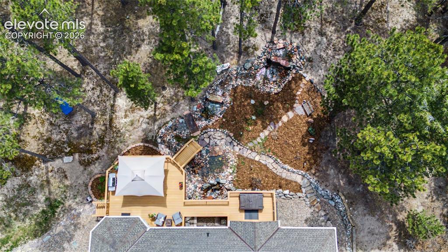
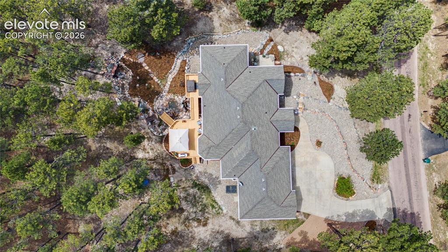
Welcome To Your Dream Home With Luxurious Amenities and an Outdoor Oasis! This Spacious and Impeccably Maintained 6-Bedroom, 4-Bathroom Ranch-Style Home is Situated on Over Half an Acre of Beautifully Landscaped Grounds Ideal for Entertaining or Multi-Generational Living! This Special Property Boasts a Second Full Kitchen & a Bedroom w/Attached Bath in the Finished Basement, Making it Perfect for Guests and Family Gatherings! The Impressive Master Suite is a True Sanctuary, Featuring a Large 5-piece Bath w/Jetted Soaking Tub, His and Hers Closets and a Private Walk-Out to the Deck & Hot Tub, Providing the Ultimate Comfort and Convenience! Enjoy Cooking & Entertaining in Your Huge, Well Appointed Kitchen w/Gorgeous Granite Countertops, SS Appliances, & Walk-In Pantry! The Office Provides Privacy w/French Doors & Efficient Working & Storage Space w/Built-In Bookshelves. Lovely Formal Dining Rm is Conveniently Located Right Off the Kitchen. True Main Level Living w/Laundry Rm right off the Kitchen & Garage! Car Enthusiasts Will Love the Oversized Heated 3-Car Garage, Complete with Built-In Storage and a Car Lift, Ensuring Your Vehicles are Both Secure and Easily Accessible & Allowing You To Work on Them From the Convenience of Home! Step outside to discover your private retreat! The backyard is a serene escape, highlighted by a stunning water feature, expansive deck, and inviting gazebo — perfect for relaxing or hosting memorable gatherings. This Exceptionally Well Cared for Home Combines Elegance, Functionality, and Tons of Storage Space, Making It the Perfect Haven! Don’t miss out on this incredible opportunity — schedule your private tour today! Step outside to your private retreat — a beautifully landscaped backyard complete with a large water feature, expansive deck, and gazebo, ideal for relaxing or hosting gatherings. Combining elegance, functionality, and space, this home truly has it all!

Property Listed By

Picture of REALTOR Listing Property
  • Dianna Daily
  • 0720-166-917  Call the Agent 
Picture of Office Listing Property
  • The Platinum Group
  • 4444-635-917  Call the Agent 

Property Details

    General Features

  • Property: Single Family, Ranch
  • Year Built: 2000
  • List Price: $953,000
  • County: El Paso
  • School District: Lewis-Palmer-38

    Rooms

  • Master: Main Level, 16 x 19
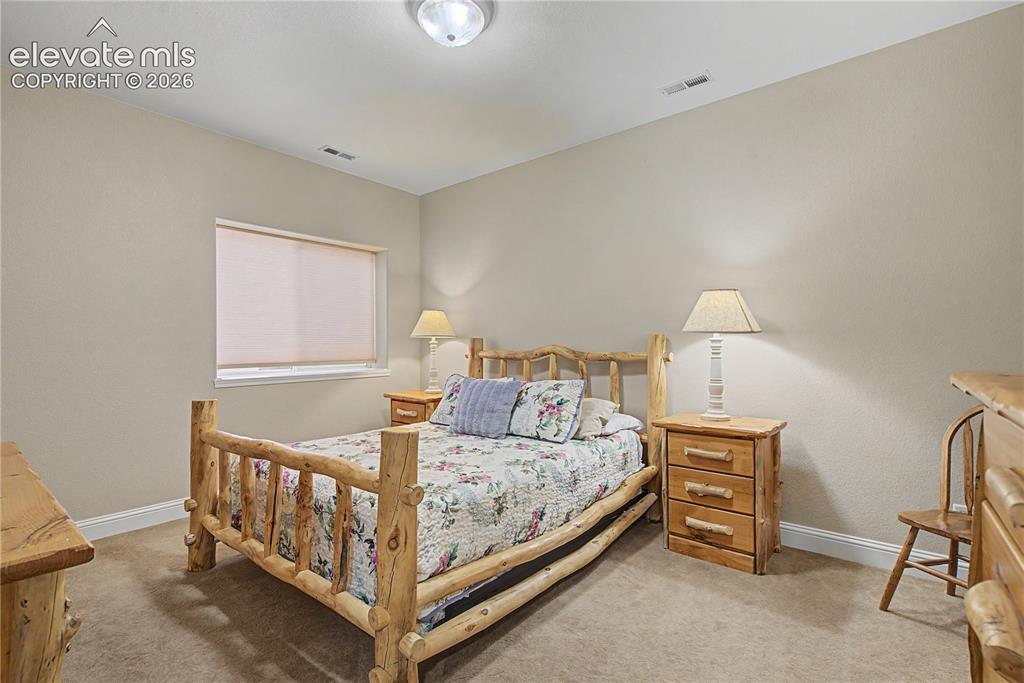
  • Bedrooms: 6
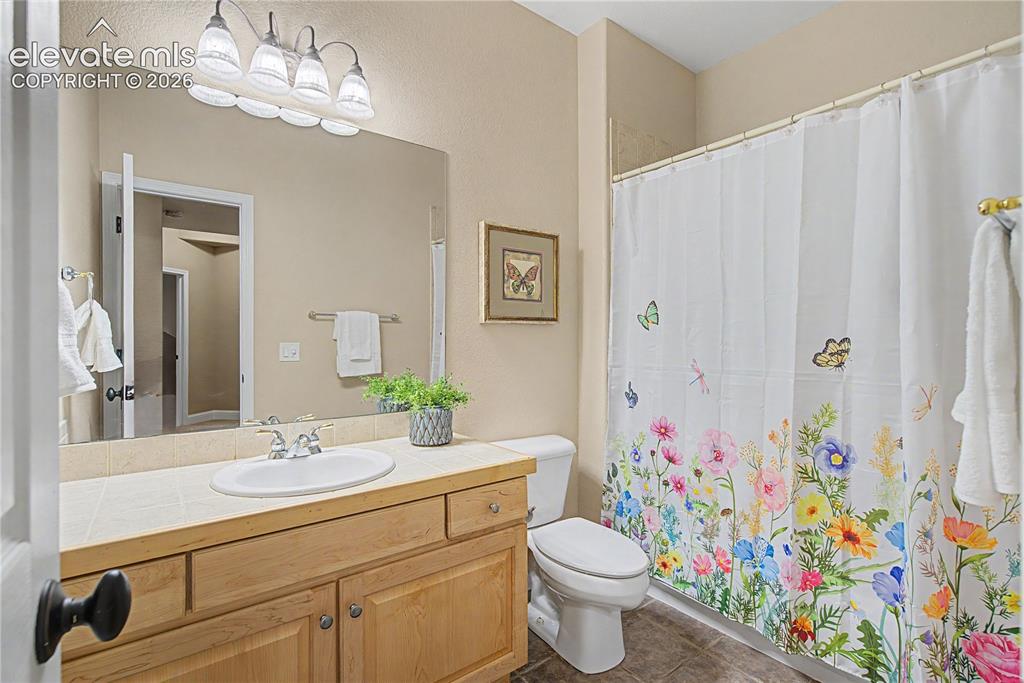
  • Baths: 4 full bath;
  • Master Bathroom Amenities: 5-Pc Bath, Ceramic Tile, Double Vanity, Free-standing Shower, Jetted Tub
  • Laundry: Electric Hook-up, Main

    Structure

  • Foundation: Full Basement, Walk Out
  • Heating: Forced Air, Natural Gas
  • Cooling: Ceiling Fan, Central Air
  • Garage/Parking #: 3 vehicle(s), Attached
  • Garage Amenities: Garage Door Opener, Heated, Oversized
  • Total SqFt: 4,178
  • Finished SqFt: 4,016
  • Basement SqFt: 2,023
  • Basement % Fin: 92
  • Construction Status: Existing Home
  • Siding: Stucco
  • Structure: Frame

    Features

  • Appliances: 220v in Kitchen, Cook Top, Dishwasher, Disposal, Dryer, Microwave Oven, Oven, Refrigerator, Self Cleaning Oven, Washer
  • Floors: Carpet, Ceramic Tile, Wood
  • Entry: Natural Wood
  • Fireplace: Gas, Lower Level, Main Level, Two
  • Additional Items: Central Air, Multi-level Water Feature, Hot Tub, Gazebo, All Kitchen Appliances, Outdoor Furniture on Both Deck & Patio, Propane Grill
  • Laundry: Electric Hook-up, Main

    Taxes, Utilities, Lot

  • Tax: $4,014
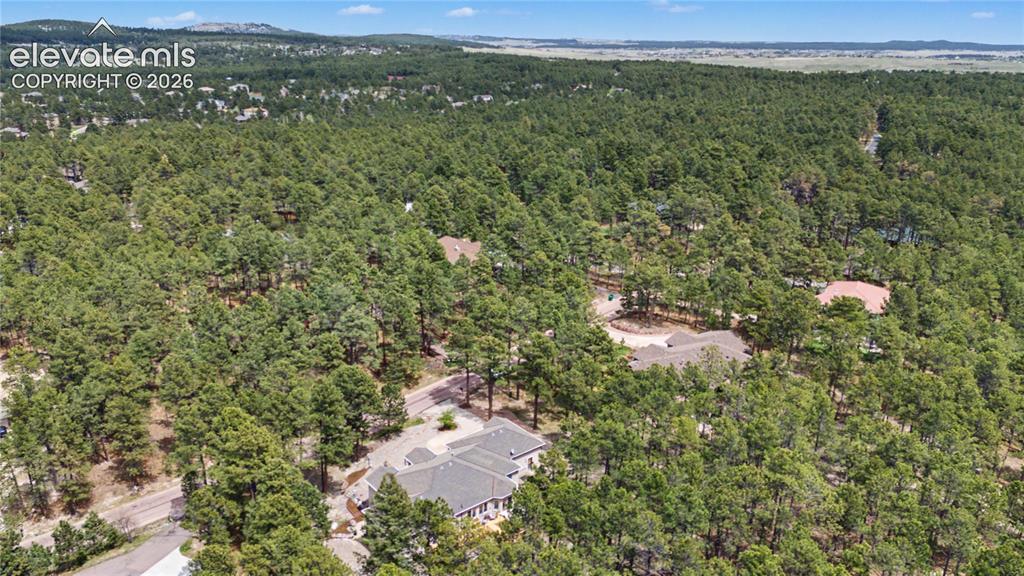
  • Lot Size: 0.59 Acres, 25,500 SqFt
  • Street Description: County Road
  • Landscaped: All
  • Driveway: Concrete
  • Lot Description: Trees/Woods
  • Existing Utilities: Electricity Connected, Natural Gas Connected
  • Existing Water: Assoc/Distr

    Community

  • Covenants: Yes
  • HOA Dues: $300
  • HOA Frequency: Annual
  • HOA Fee Includes: Covenant Enforcement, Management

    Additional Information


      Disclaimer
      The real estate listing information and related content displayed on this site is provided exclusively for consumers’ personal, non-commercial use and may not be used for any purpose other than to identify prospective properties consumers may be interested in purchasing.
      PPAR.com Website

      1245 Old Antlers Way, Monument, CO, 80132

      Image 1 of 48: Front of Structure

      Front of Structure
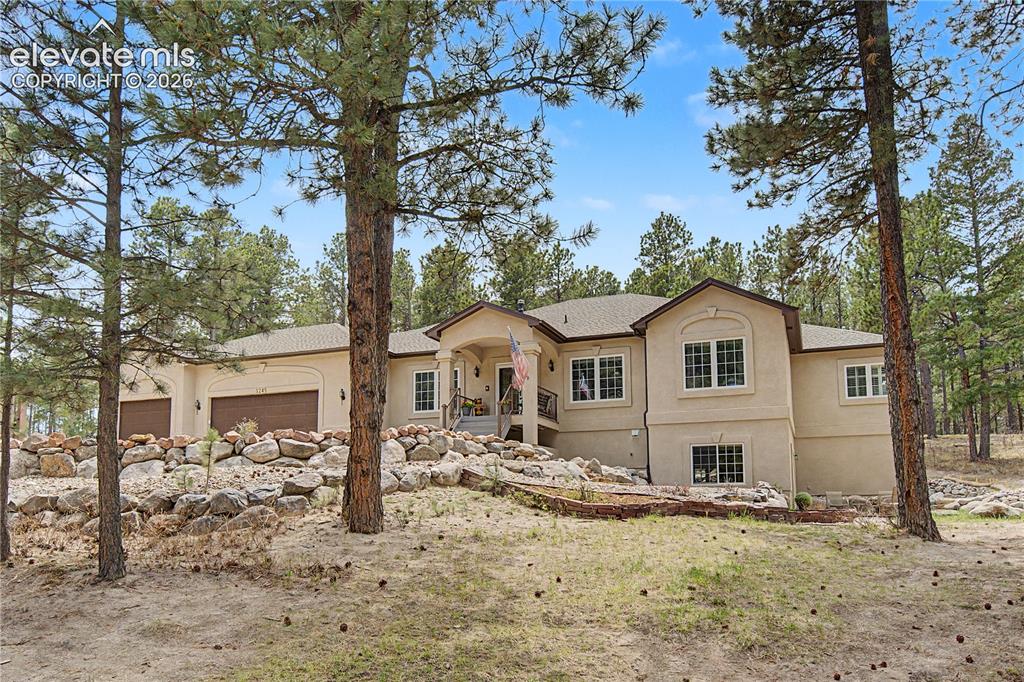
      Image 2 of 48: Front of Structure

      Front of Structure
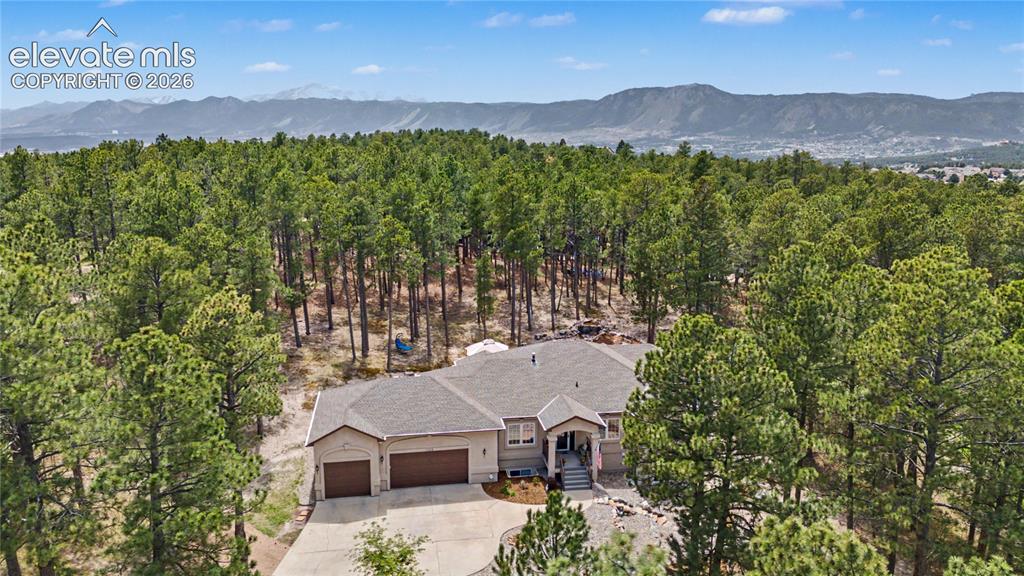
      Image 3 of 48: Front of Structure

      Front of Structure

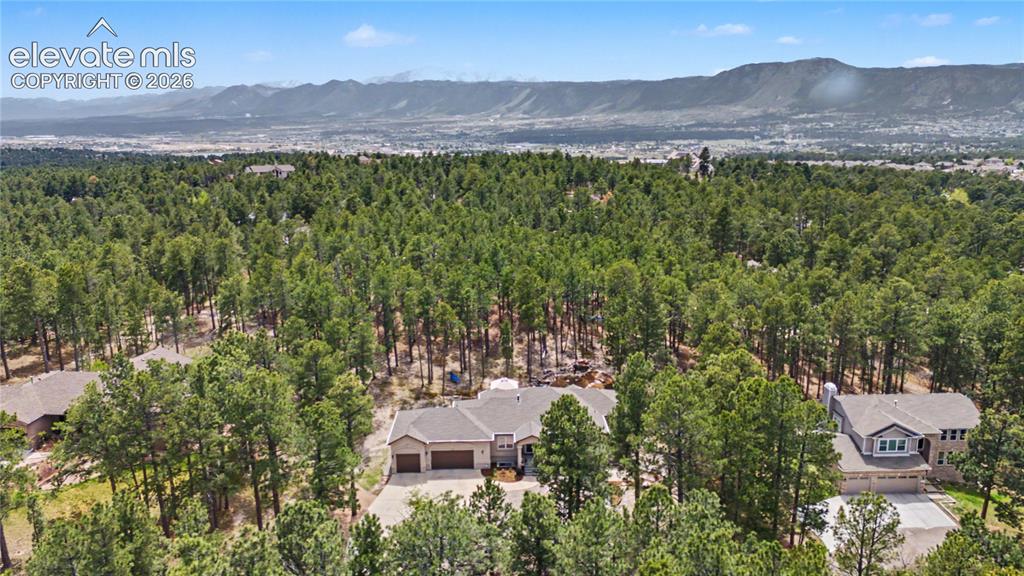
      Image 4 of 48: Aerial View

      Aerial View

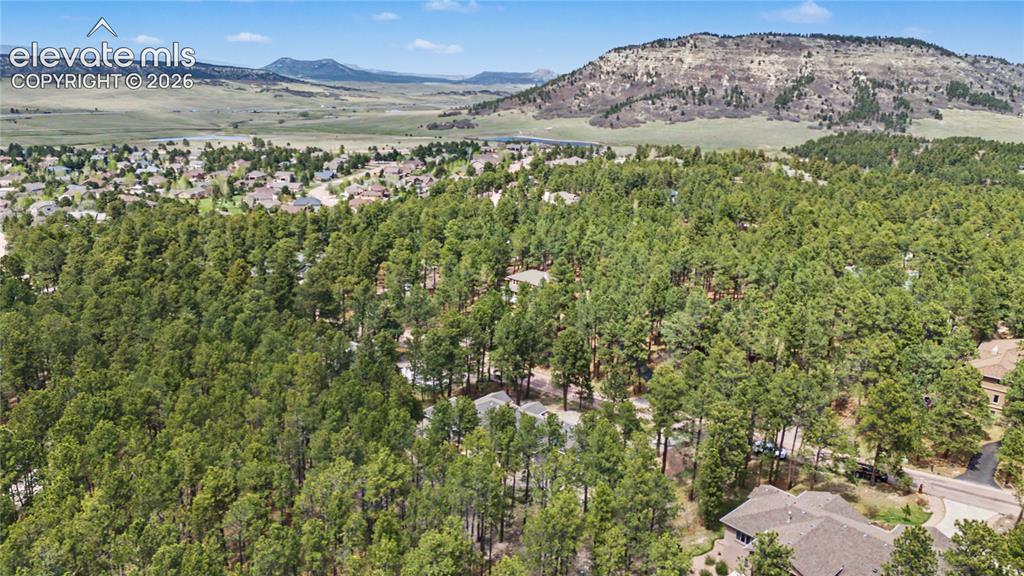
      Image 5 of 48: Aerial View

      Aerial View

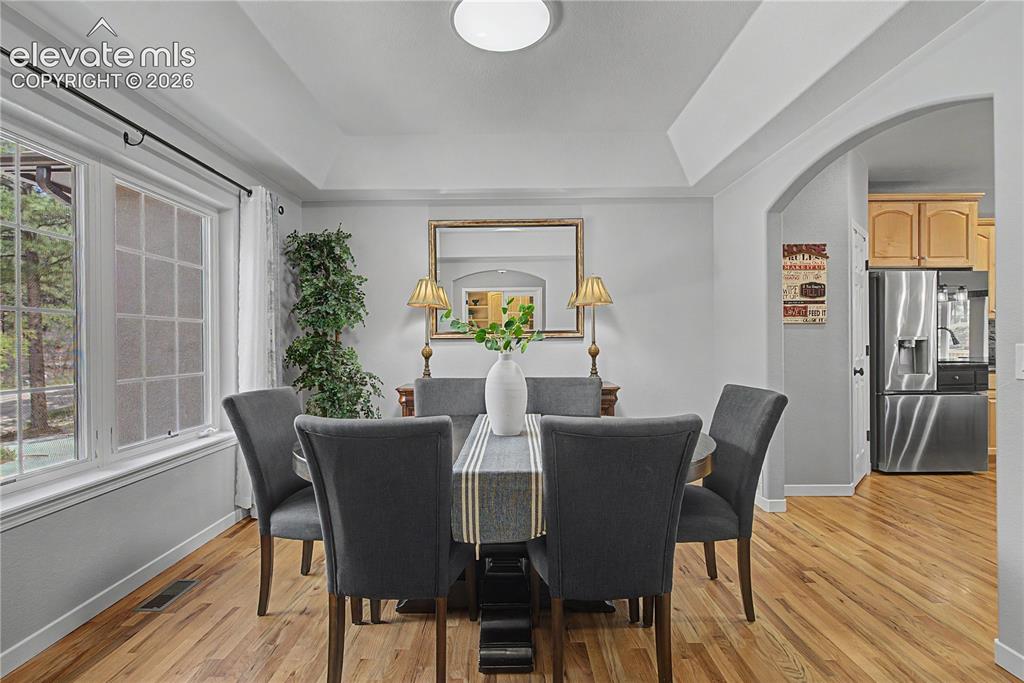
      Image 6 of 48: Formal DR w/Hardwood Flooring & Recessed Ceiling
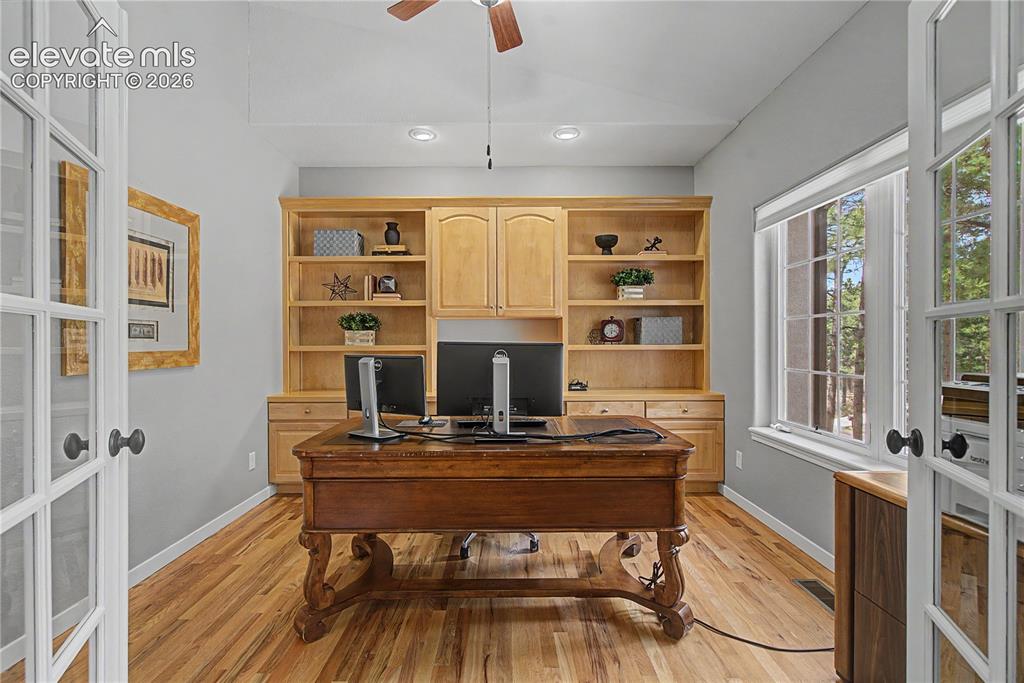
      Formal DR w/Hardwood Flooring & Recessed Ceiling

      Image 7 of 48: Private Study/Office w/French Doors & Built In Cabinetry
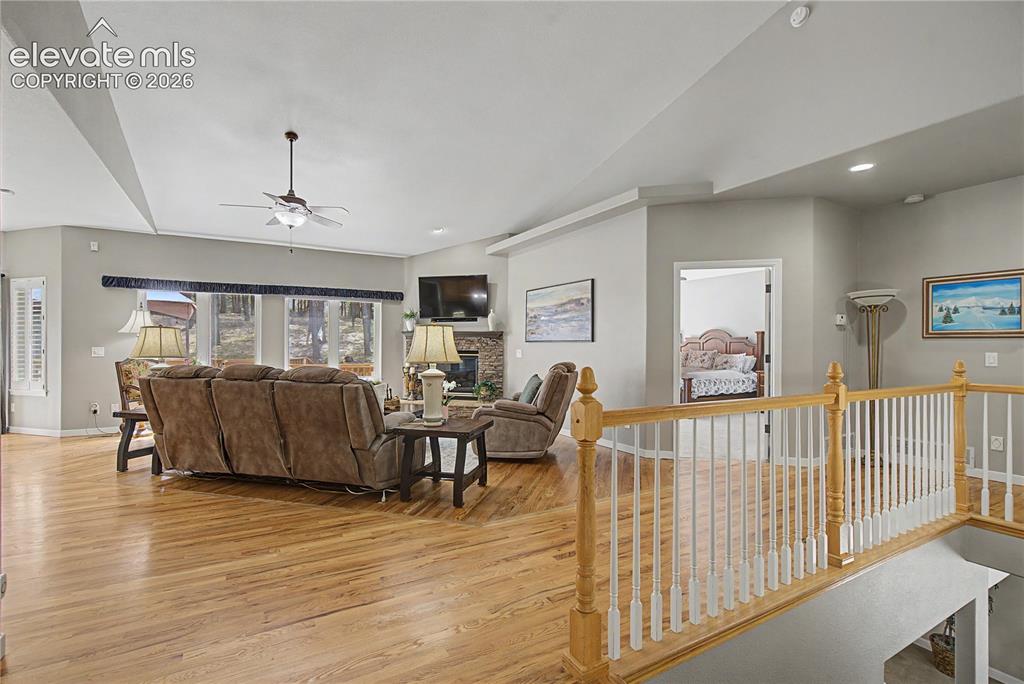
      Private Study/Office w/French Doors & Built In Cabinetry

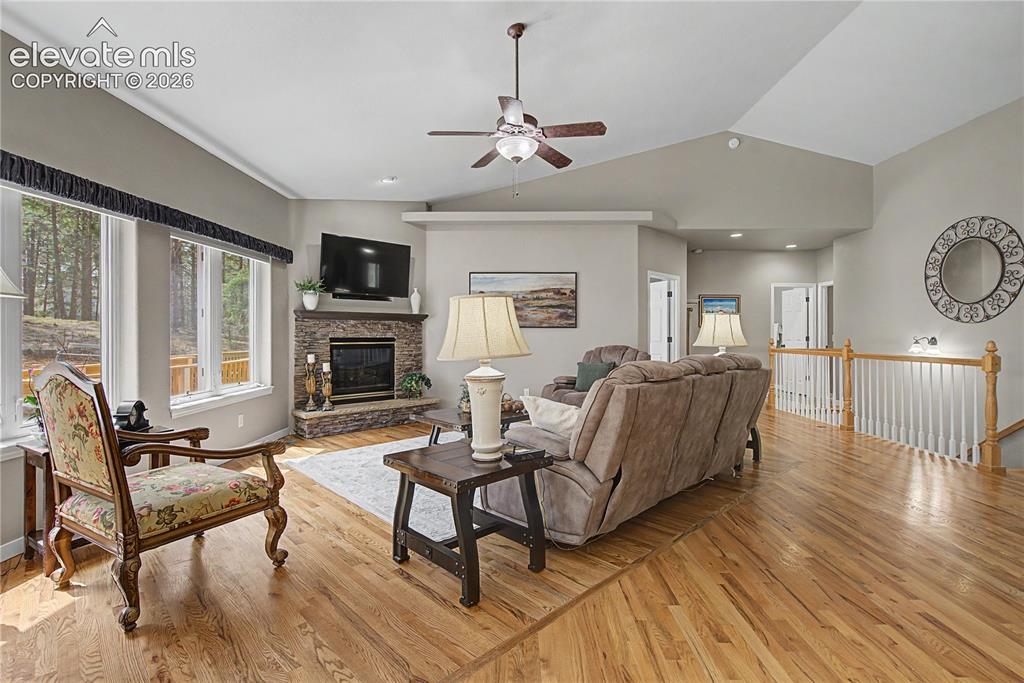
      Image 8 of 48: Great Room

      Great Room

      Image 9 of 48: Great Room

      Great Room

      Image 10 of 48: Great Room

      Great Room

      Image 11 of 48: Great Room

      Great Room

      Image 12 of 48: Great Room

      Great Room

      Image 13 of 48: Kitchen

      Kitchen

      Image 14 of 48: Kitchen

      Kitchen

      Image 15 of 48: Kitchen

      Kitchen

      Image 16 of 48: Kitchen

      Kitchen

      Image 17 of 48: Private Study

      Private Study

      Image 18 of 48: Bedroom

      Bedroom

      Image 19 of 48: Laundry

      Laundry

      Image 20 of 48: Bedroom

      Bedroom

      Image 21 of 48: Bathroom

      Bathroom

      Image 22 of 48: Bathroom

      Bathroom

      Image 23 of 48: Bathroom

      Bathroom

      Image 24 of 48: Bedroom

      Bedroom

      Image 25 of 48: Bathroom

      Bathroom

      Image 26 of 48: Living Room

      Living Room

      Image 27 of 48: Living Room

      Living Room

      Image 28 of 48: Living Room

      Living Room

      Image 29 of 48: Kitchen

      Kitchen

      Image 30 of 48: Bathroom

      Bathroom

      Image 31 of 48: Bedroom

      Bedroom

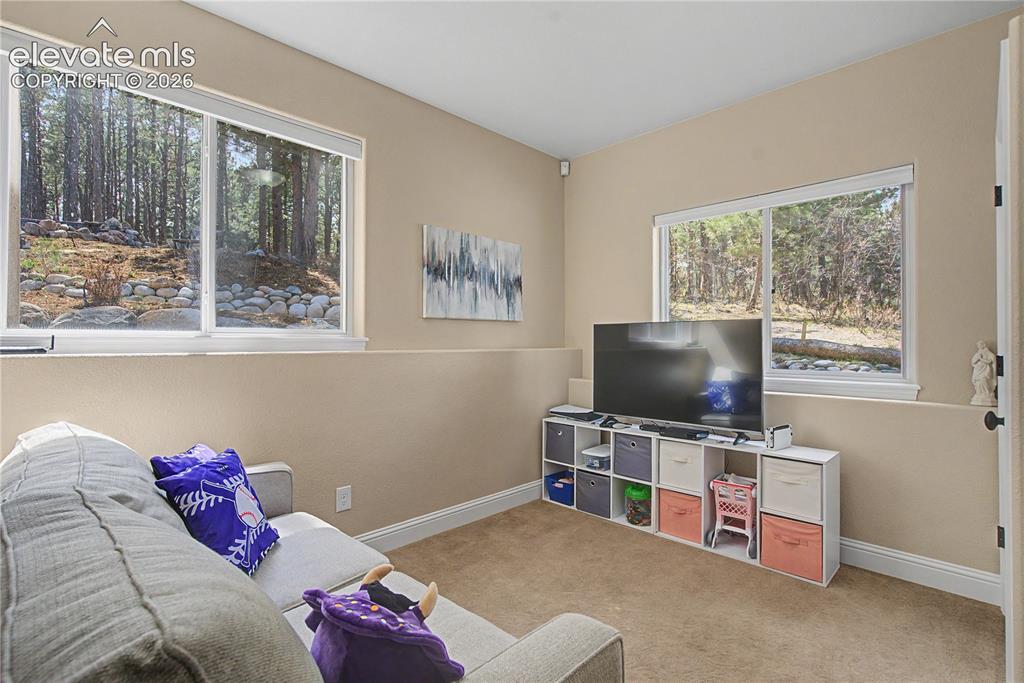
      Image 32 of 48: Living Room

      Living Room

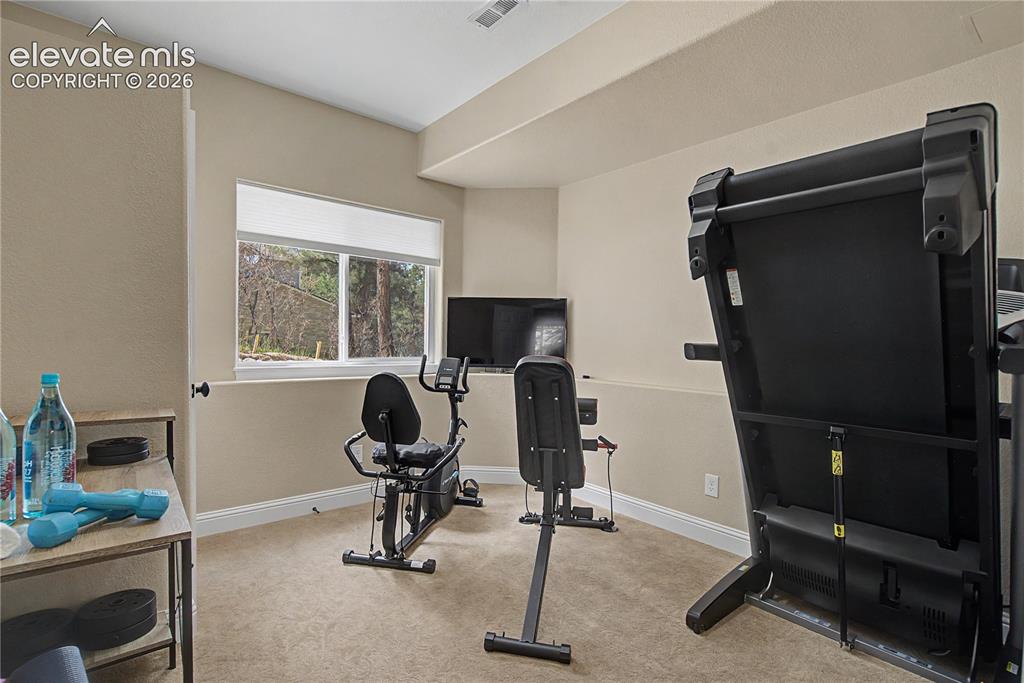
      Image 33 of 48: Exercise Room

      Exercise Room

      Image 34 of 48: Bedroom

      Bedroom

      Image 35 of 48: Bathroom

      Bathroom

      Image 36 of 48: Garage

      Garage

      Image 37 of 48: Deck

      Deck

      Image 38 of 48: Deck

      Deck

      Image 39 of 48: Deck

      Deck

      Image 40 of 48: Patio

      Patio

      Image 41 of 48: Back of Structure

      Back of Structure

      Image 42 of 48: Back of Structure

      Back of Structure

      Image 43 of 48: Back of Structure

      Back of Structure

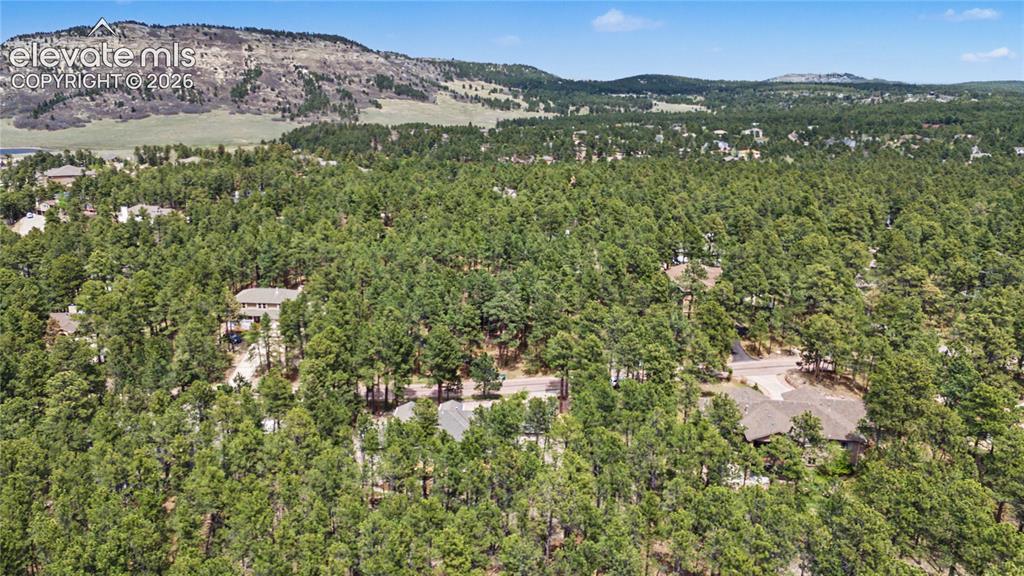
      Image 44 of 48: Aerial View

      Aerial View

      Image 45 of 48: Aerial View

      Aerial View

      Image 46 of 48: Aerial View

      Aerial View

      Image 47 of 48: Aerial View

      Aerial View

      Image 48 of 48: Aerial View

      Aerial View

      Disclaimer: The real estate listing information and related content displayed on this site is provided exclusively for consumers’ personal, non-commercial use and may not be used for any purpose other than to identify prospective properties consumers may be interested in purchasing.