5424 Country Heights Drive, Colorado Springs, CO, 80917
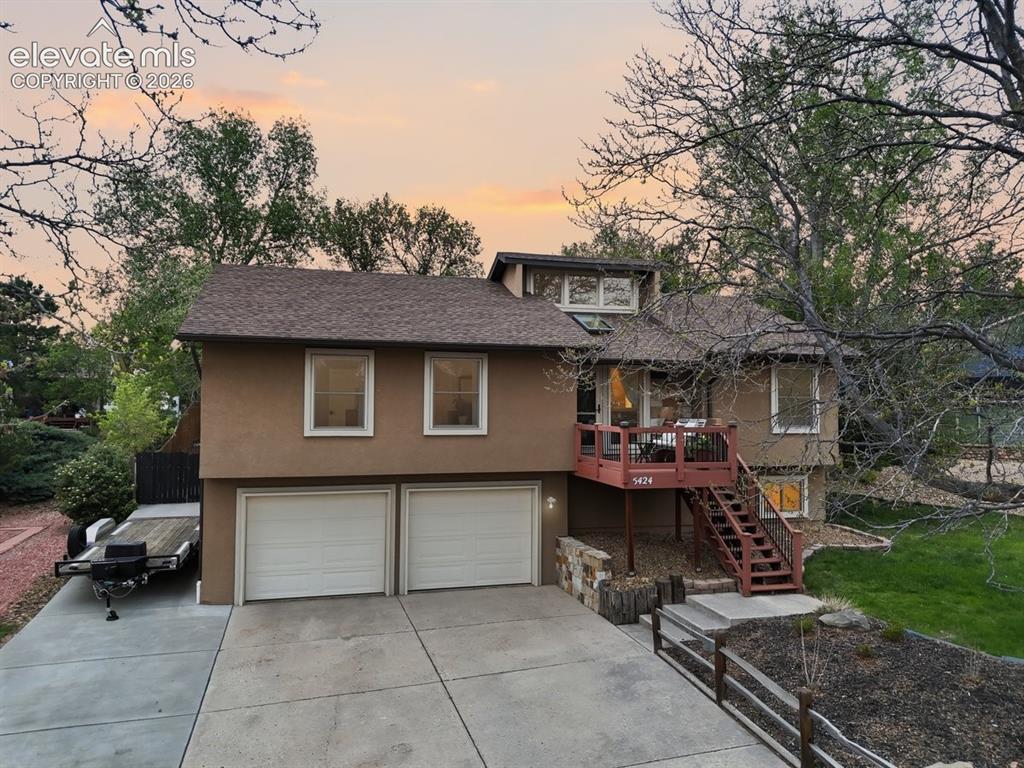
low maintenance stucco exterior with a 2-car garage and additional parking on the side
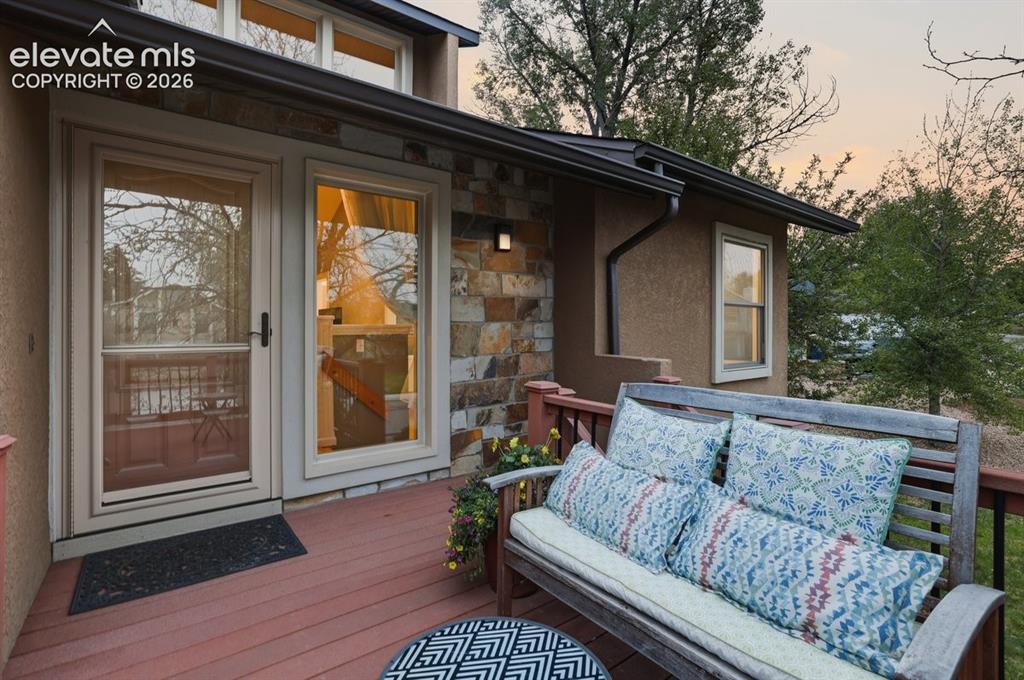
what a great space to enjoy coffee in the mornings
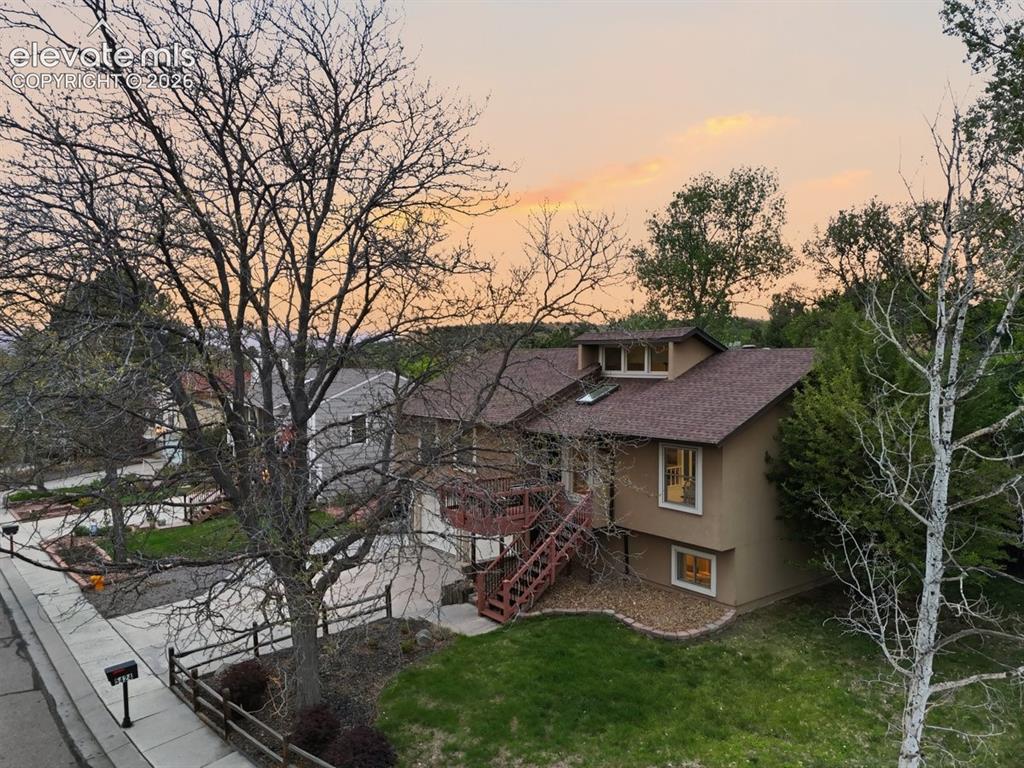
taken at dusk
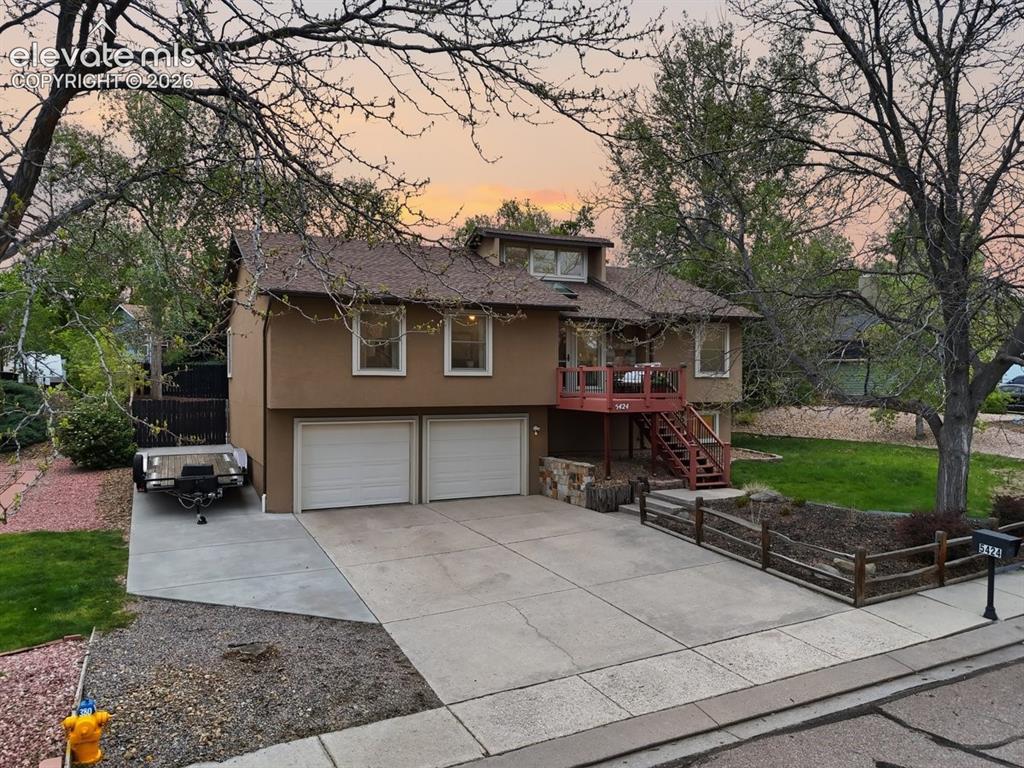
great curb appeal
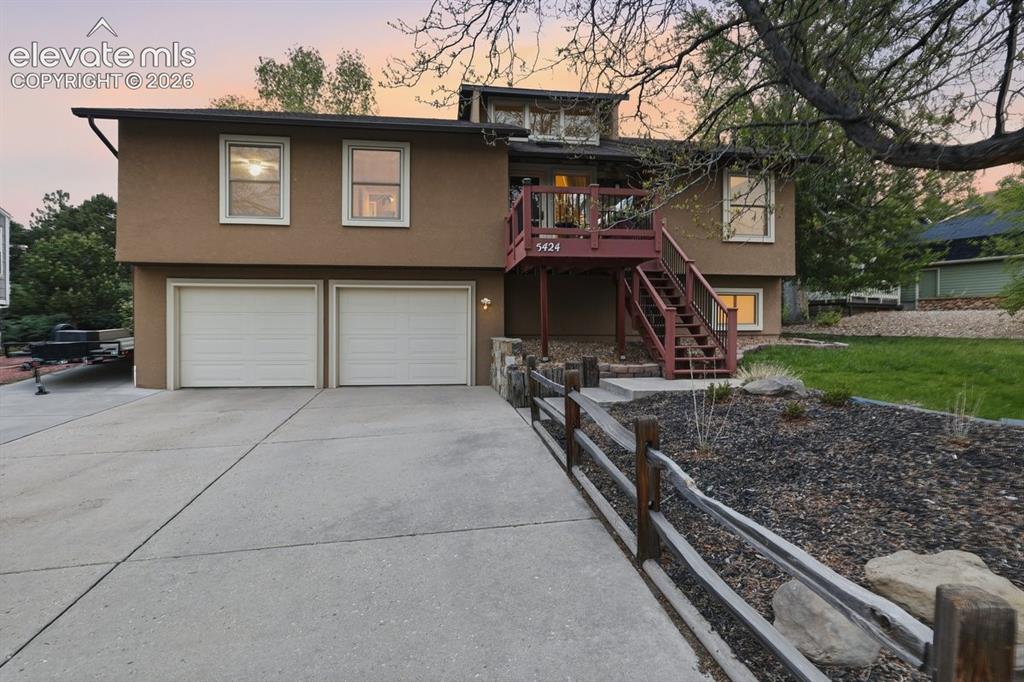
Front of Structure
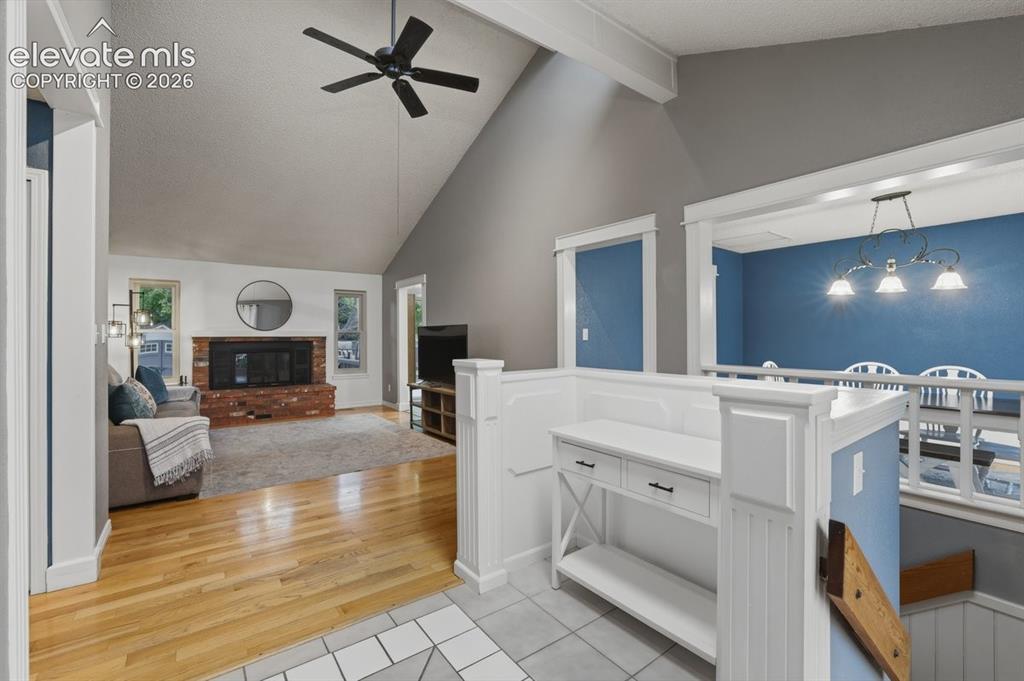
foyer
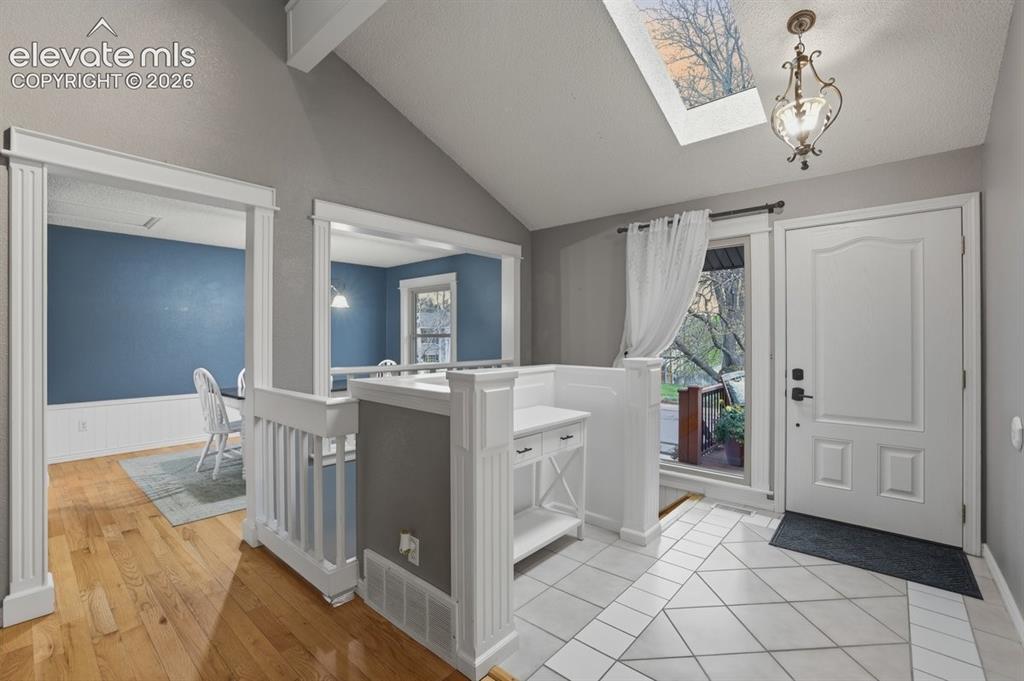
vaulted ceiling with skylight
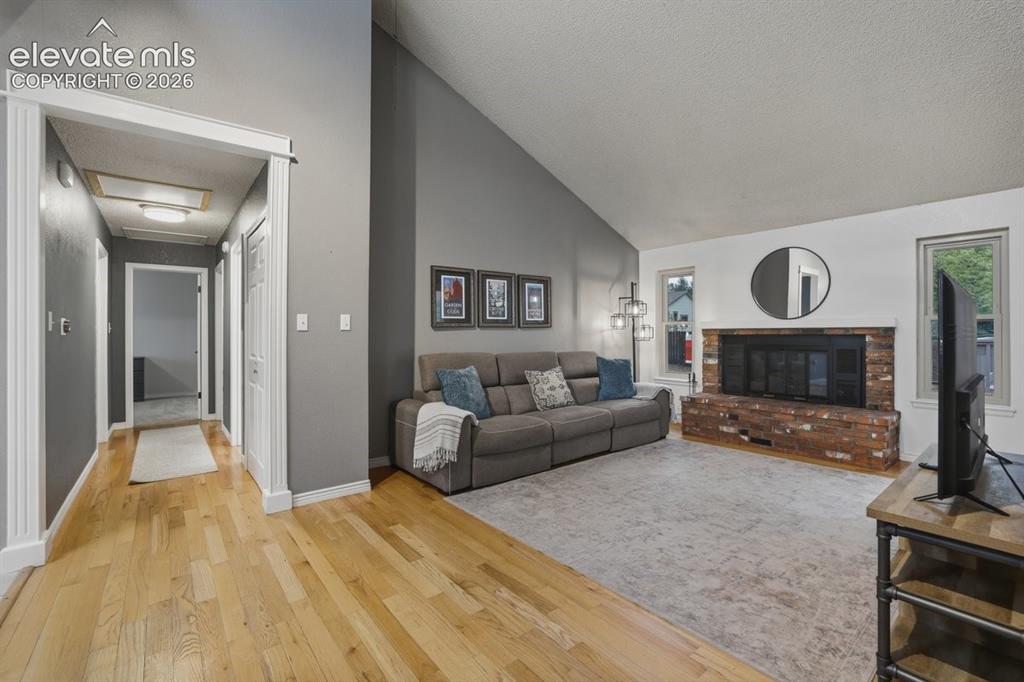
cozy living room space with wood burning fireplace
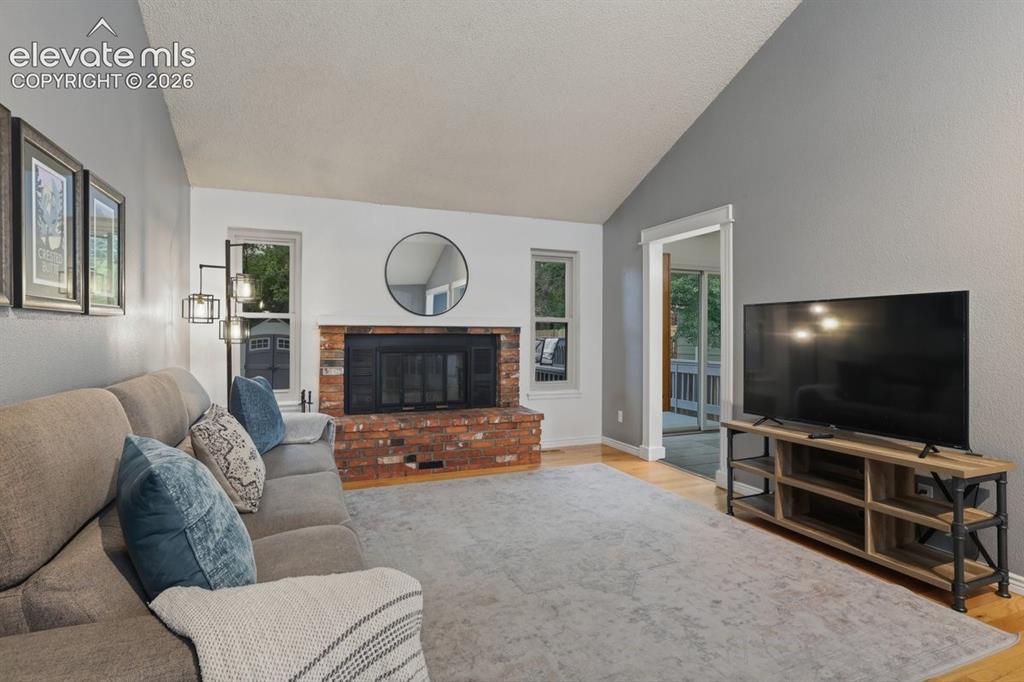
real wood flooring
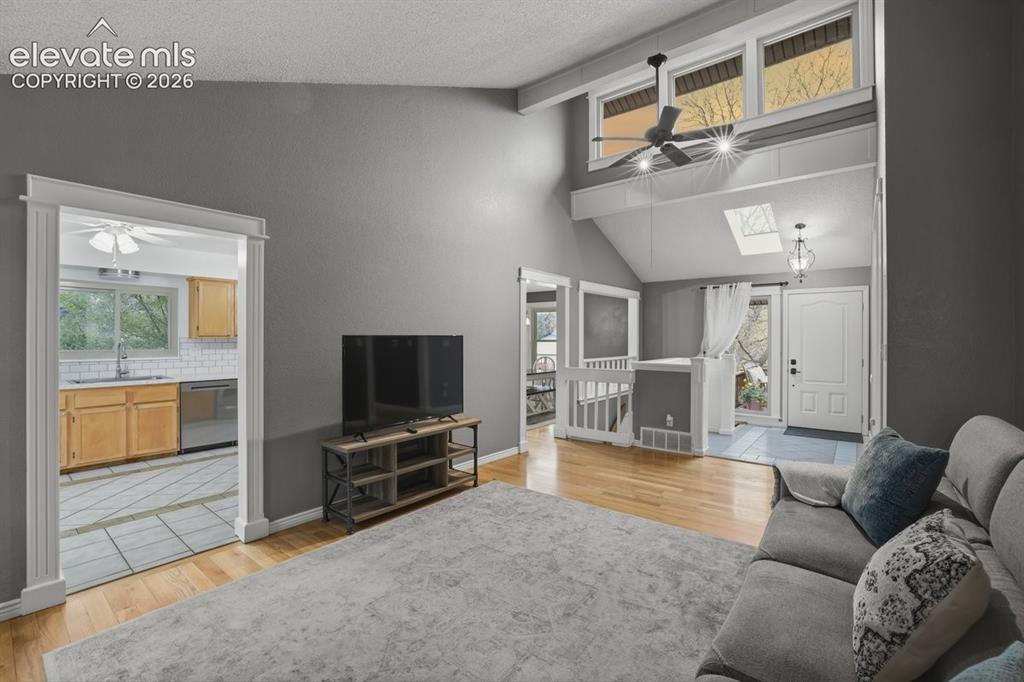
the extra windows allow plenty of light to pour in
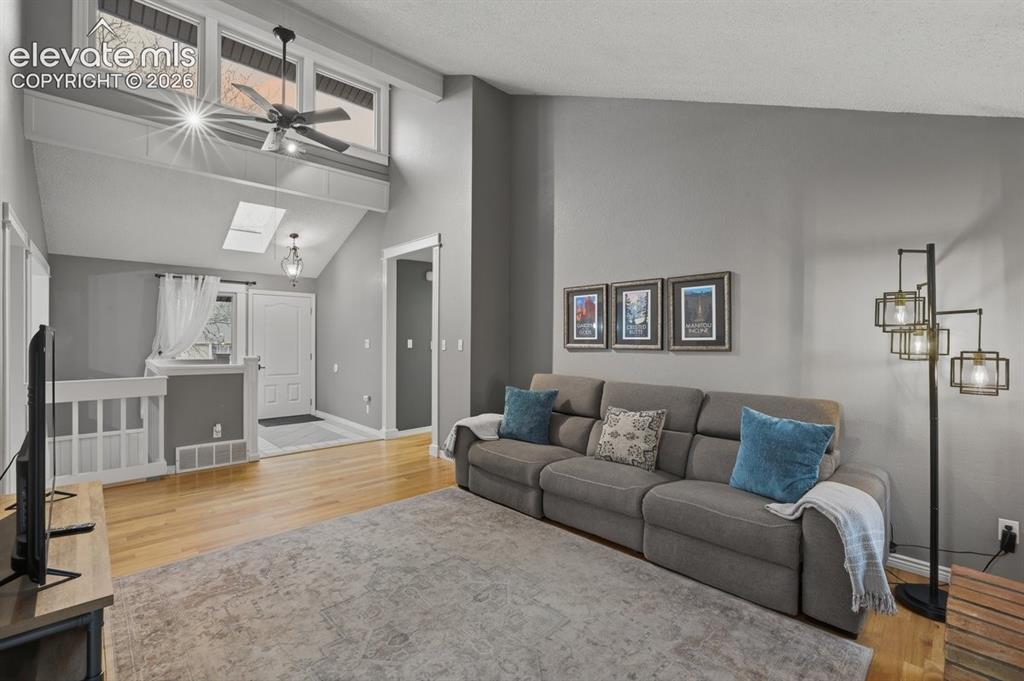
Living Room
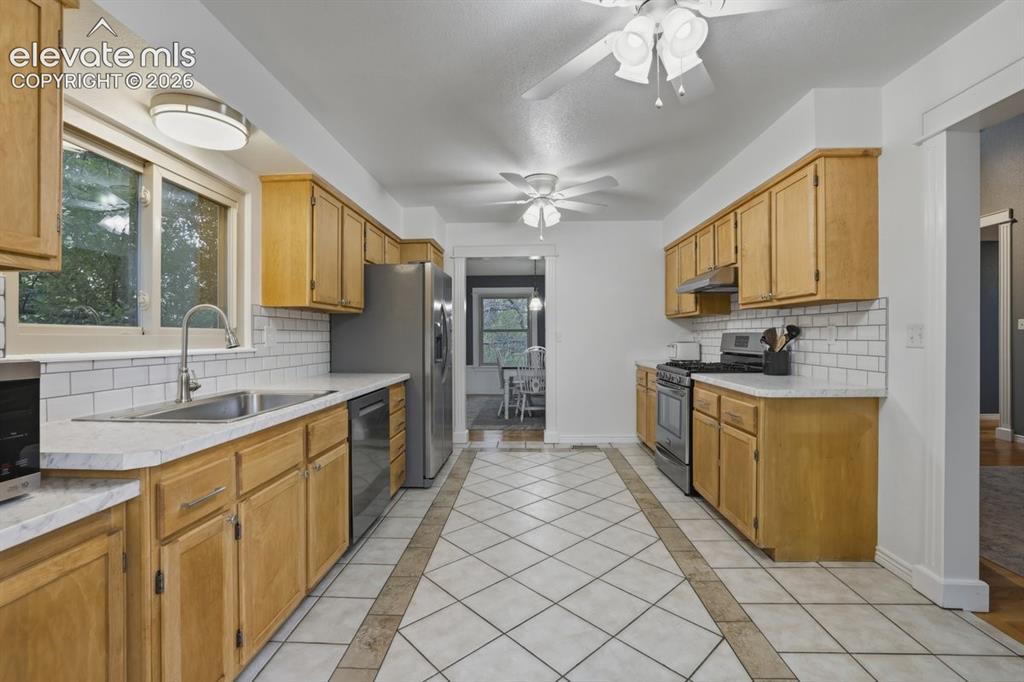
large kitchen leads to the dining room
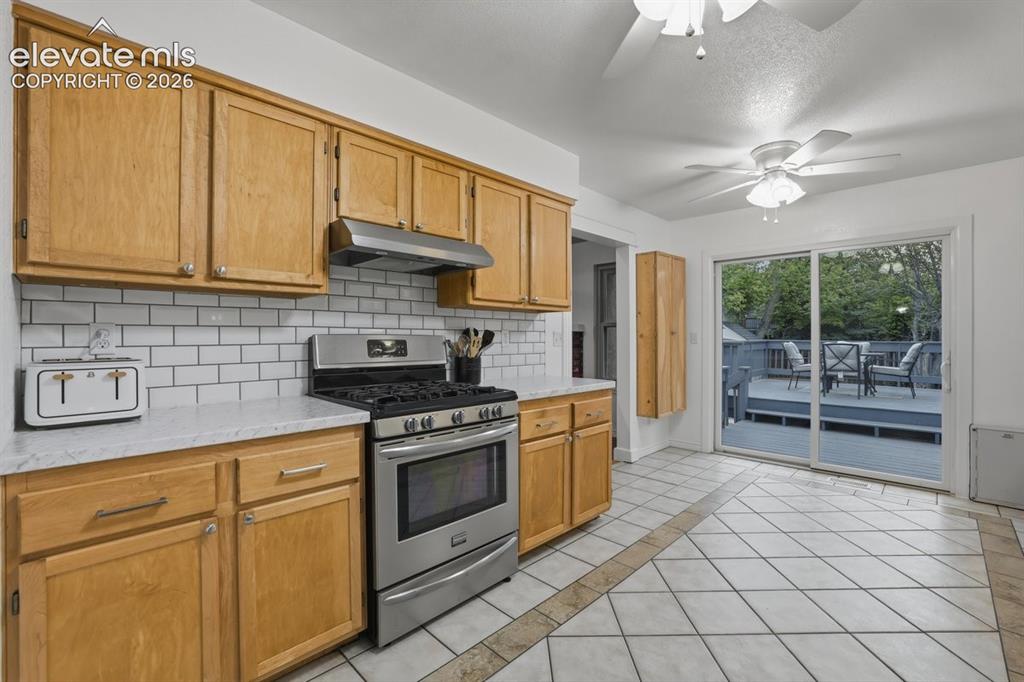
stainless steel appliances and gas stove
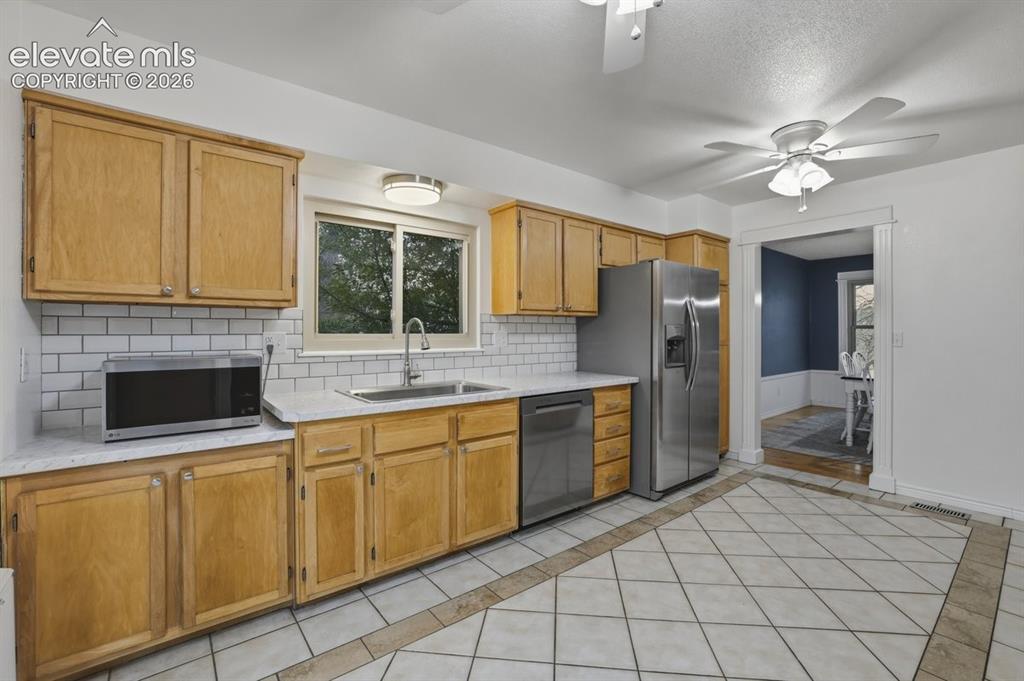
lots of cabinet and countertop space
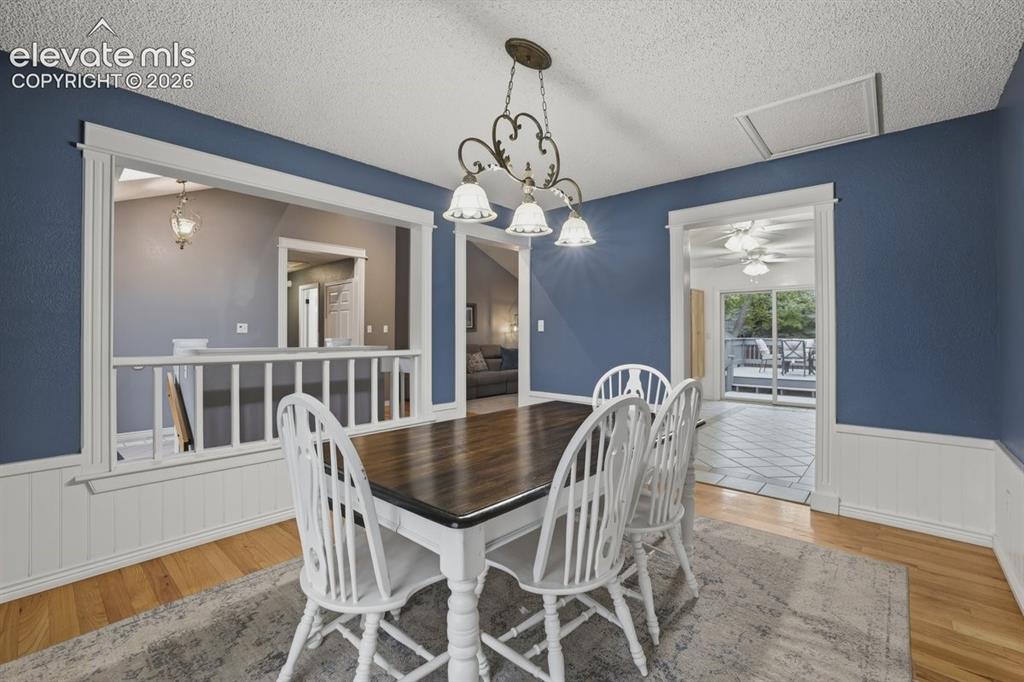
dining area overlooks the foyer and living room
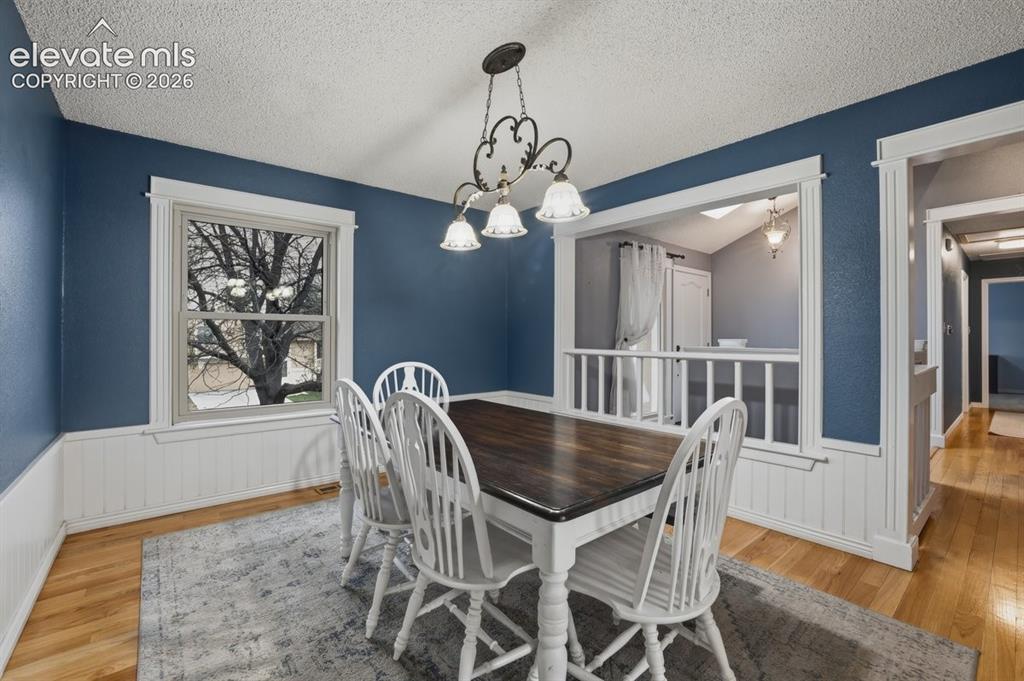
wainscoting offers both elegance and style to the room
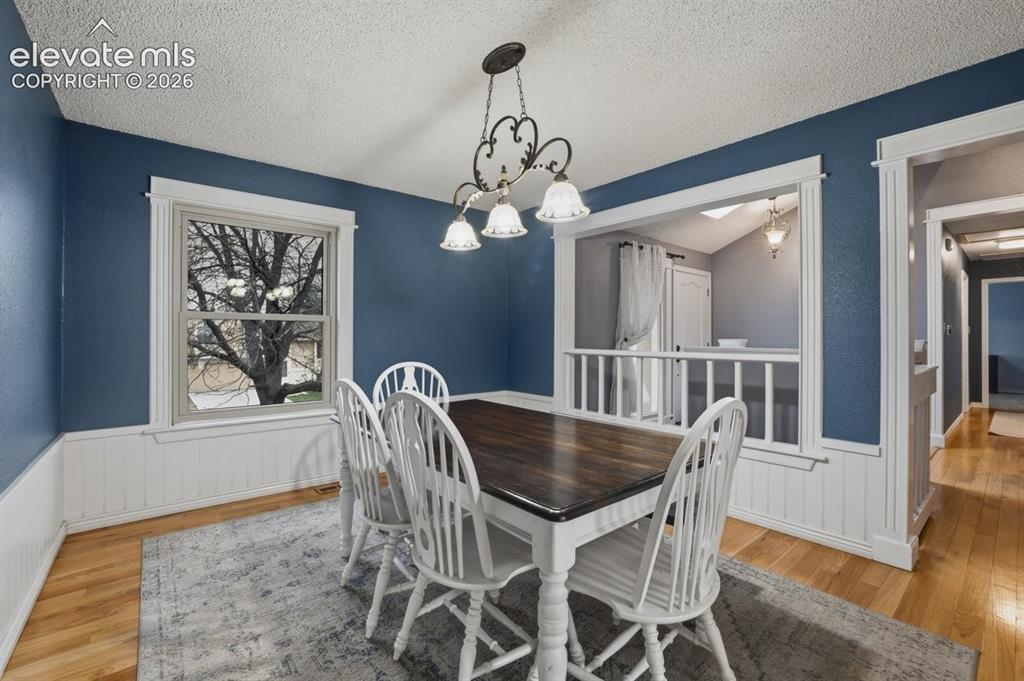
gorgeous wood flooring enhances the room's beauty
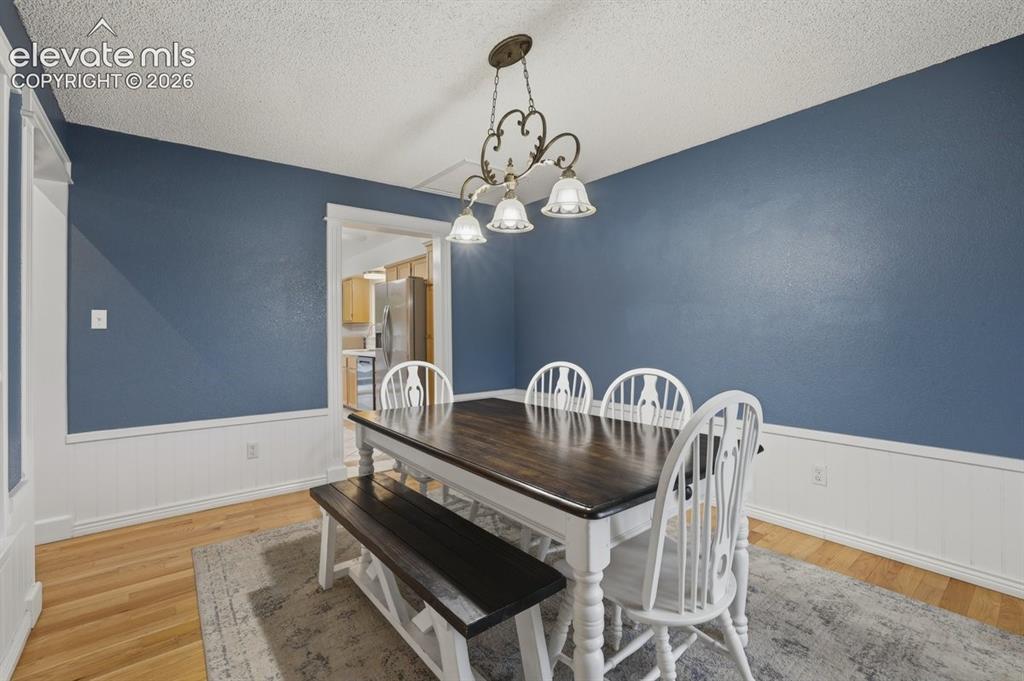
Dining Area
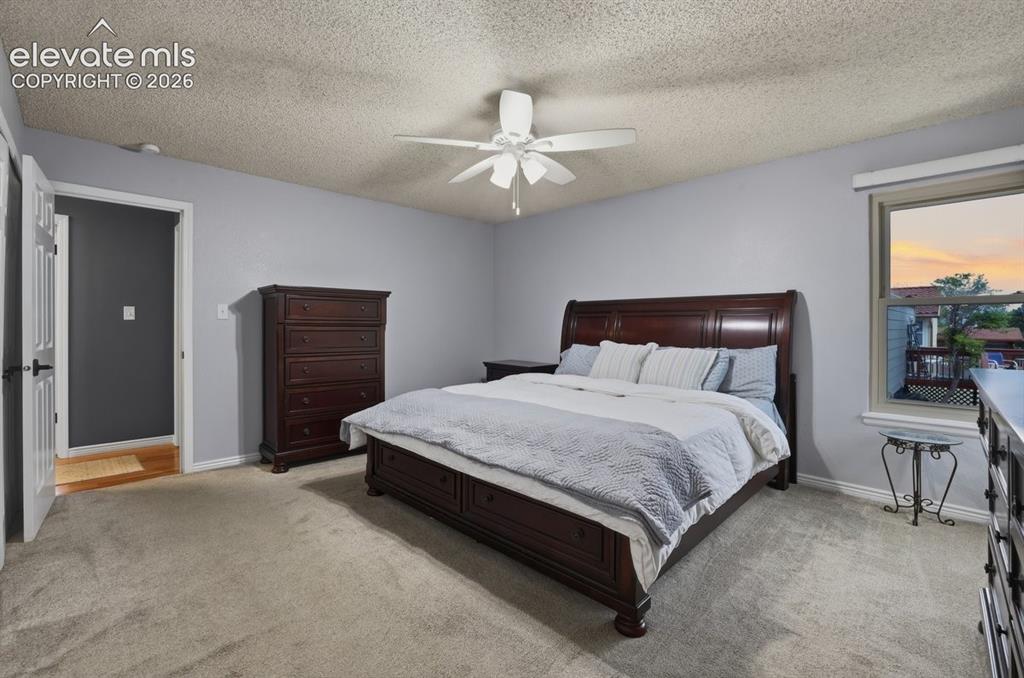
this large bedroom has an adjoining bathroom
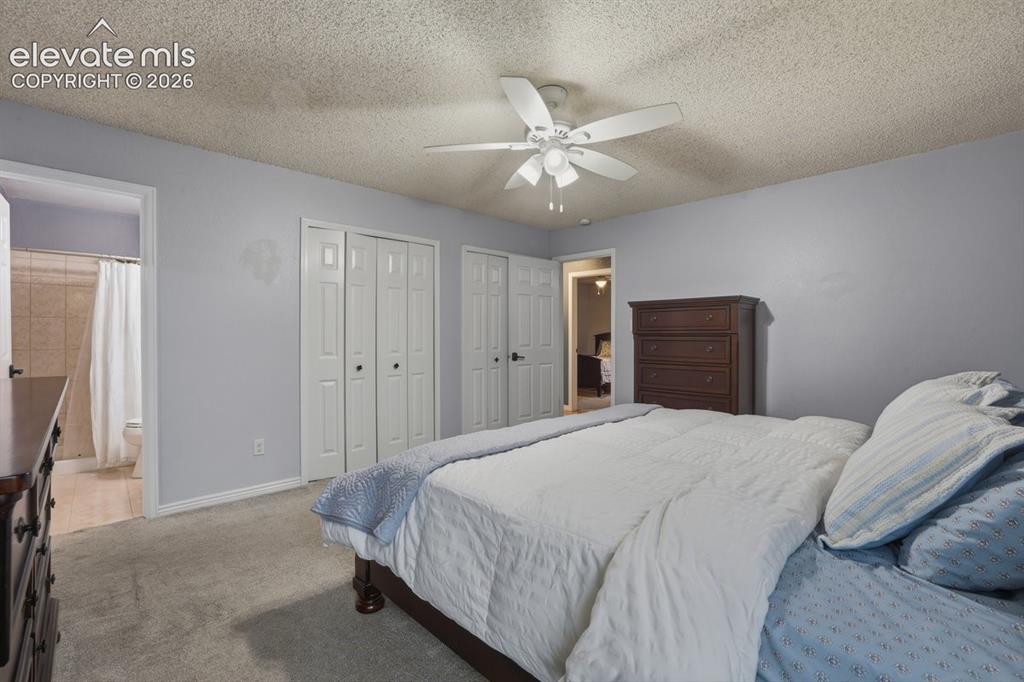
there are 2 closets
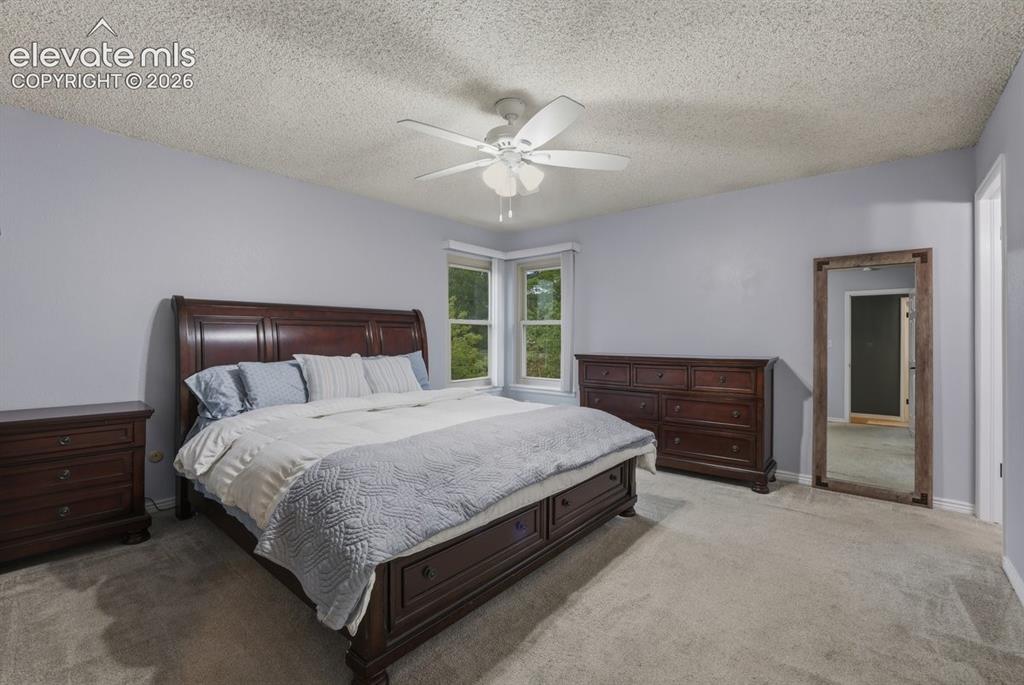
Bedroom
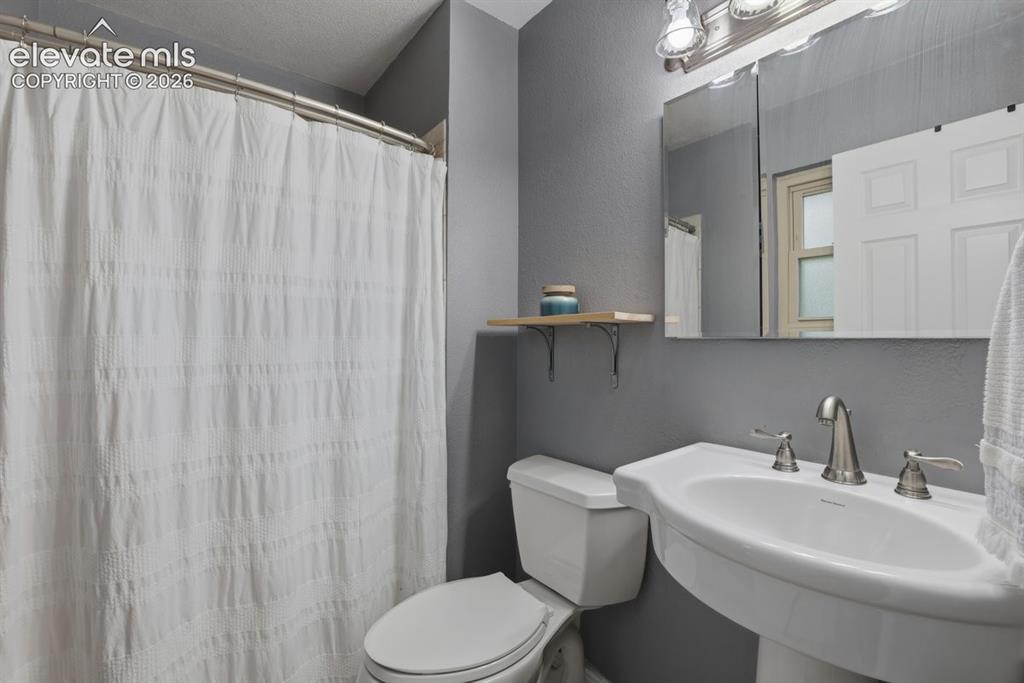
Master Bathroom
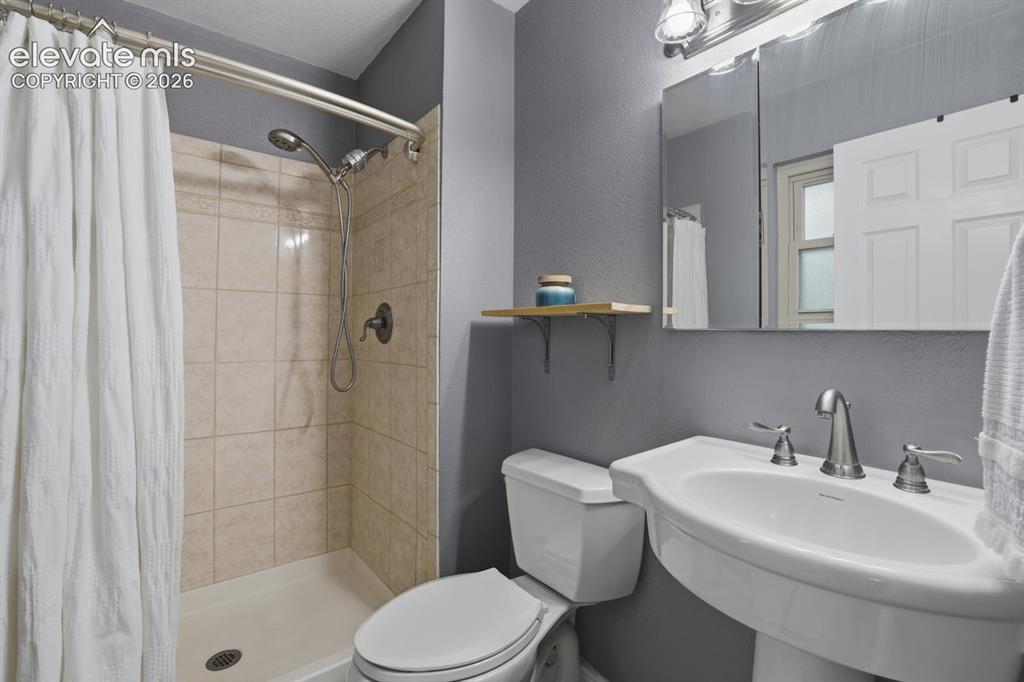
Master Bathroom
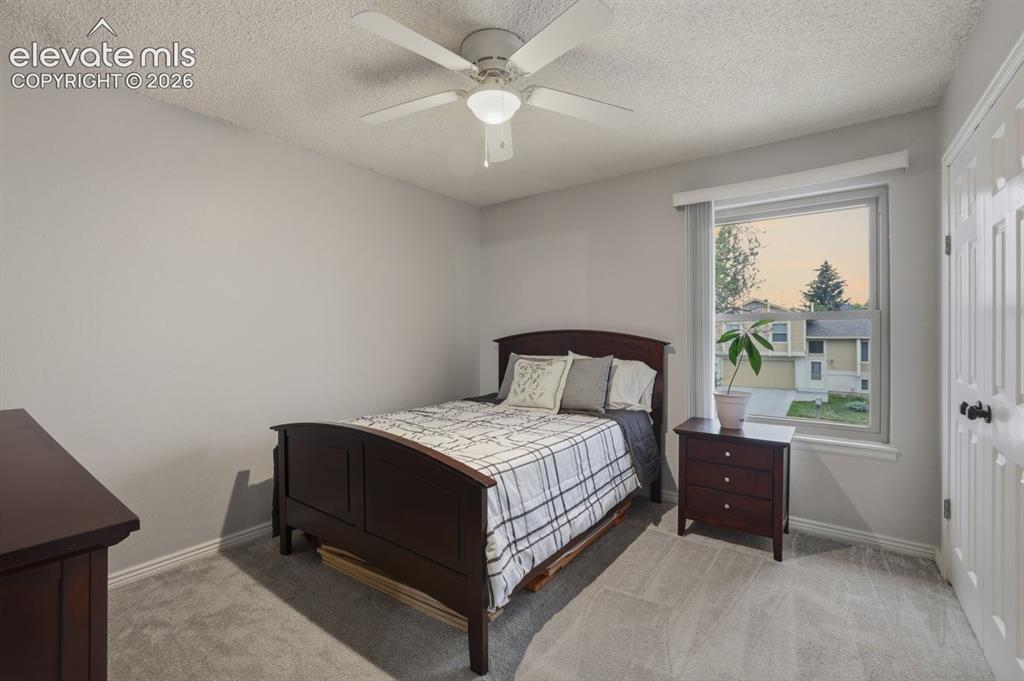
Bedroom #2 on the main level
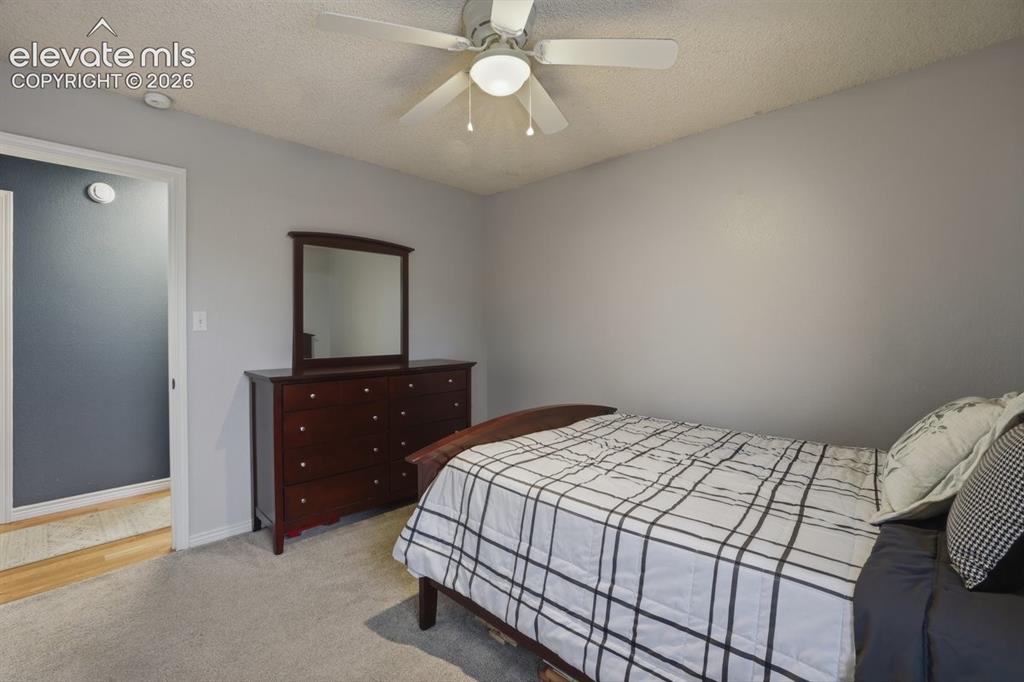
Bedroom
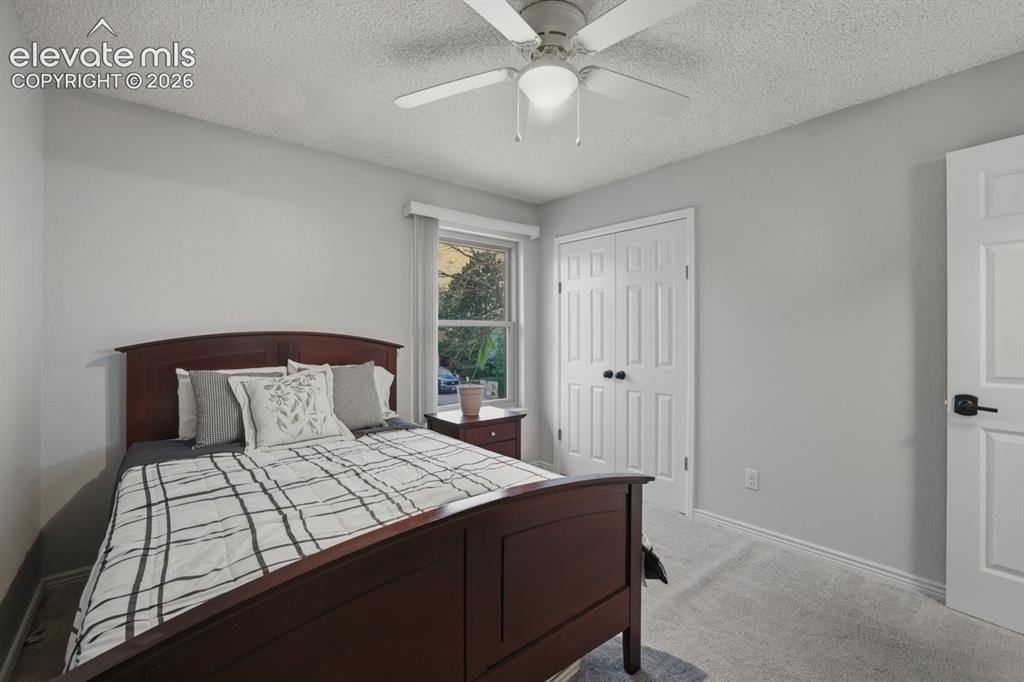
Bedroom
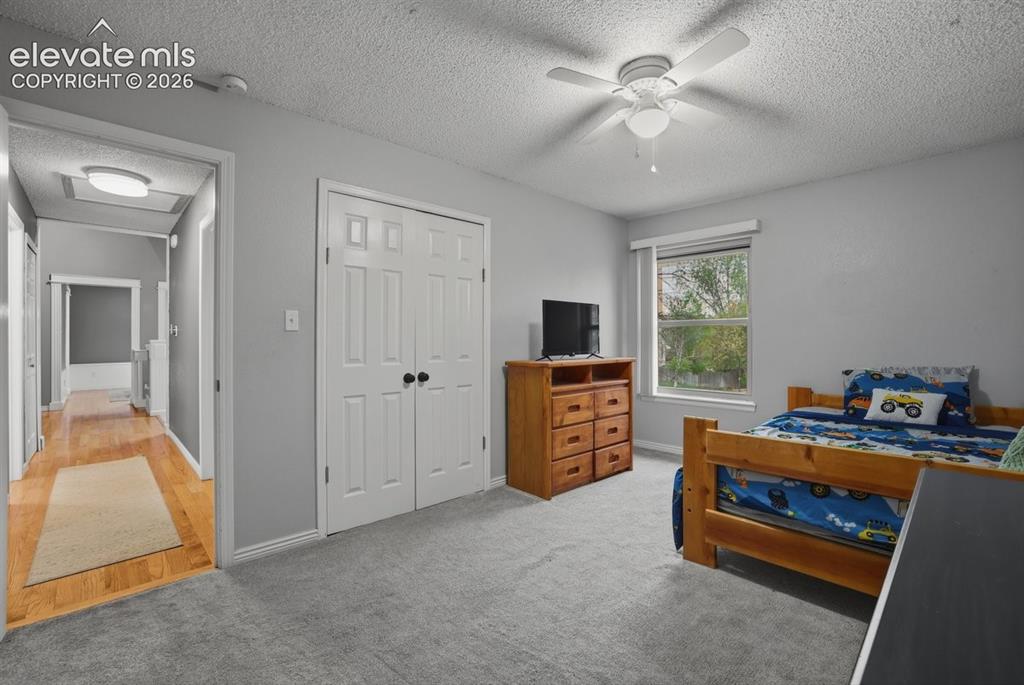
Bedroom #3 on the main level
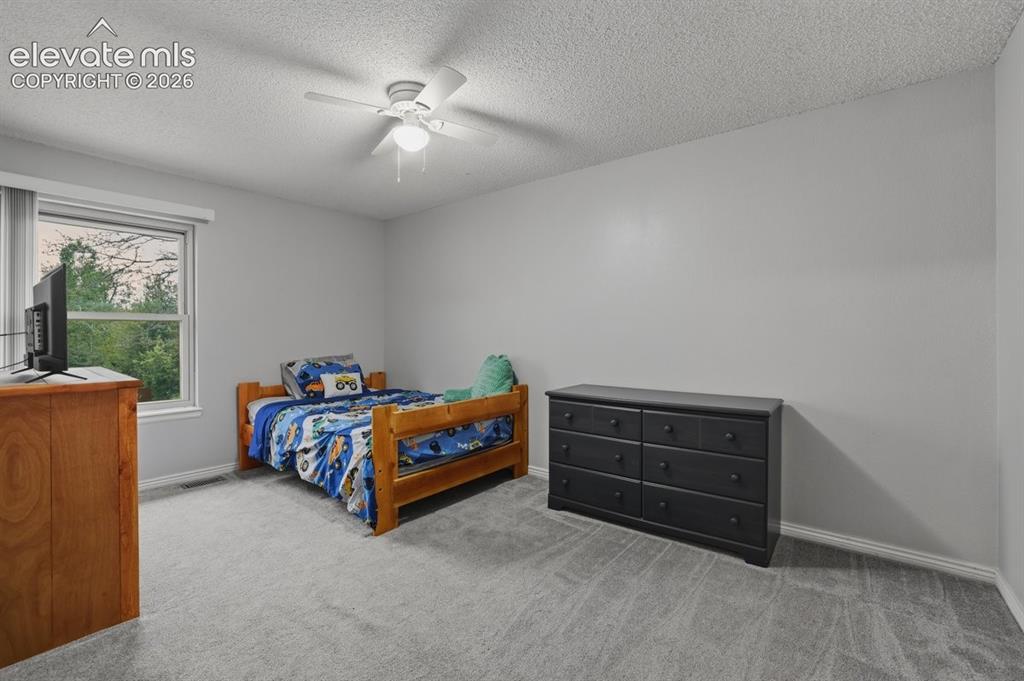
Bedroom
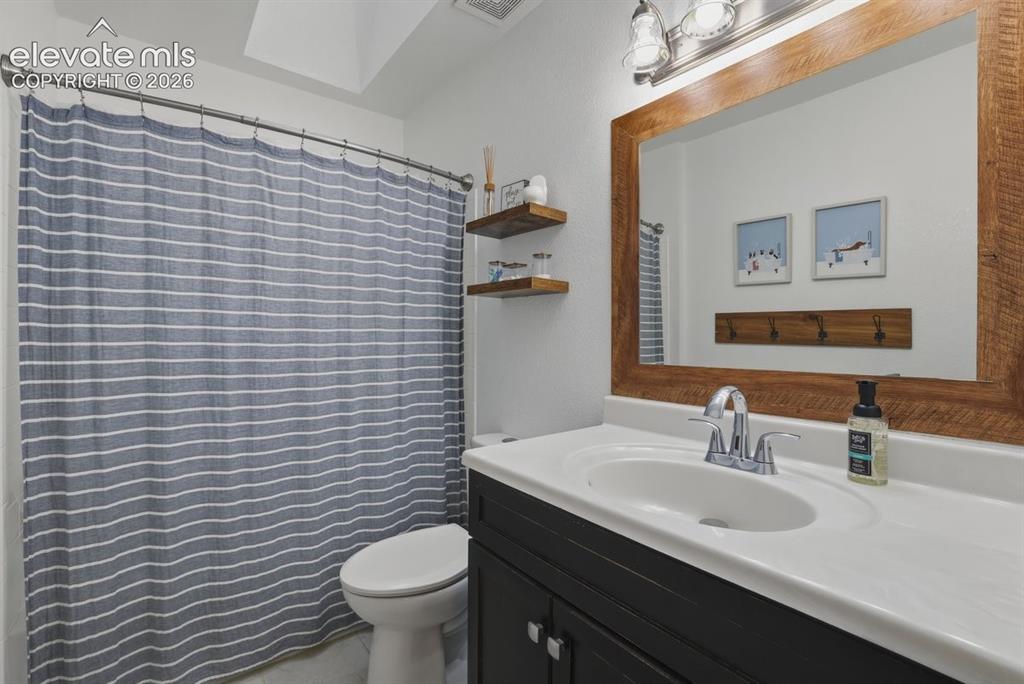
beautifully updated main level guest bathroom with a skylight for added natural light
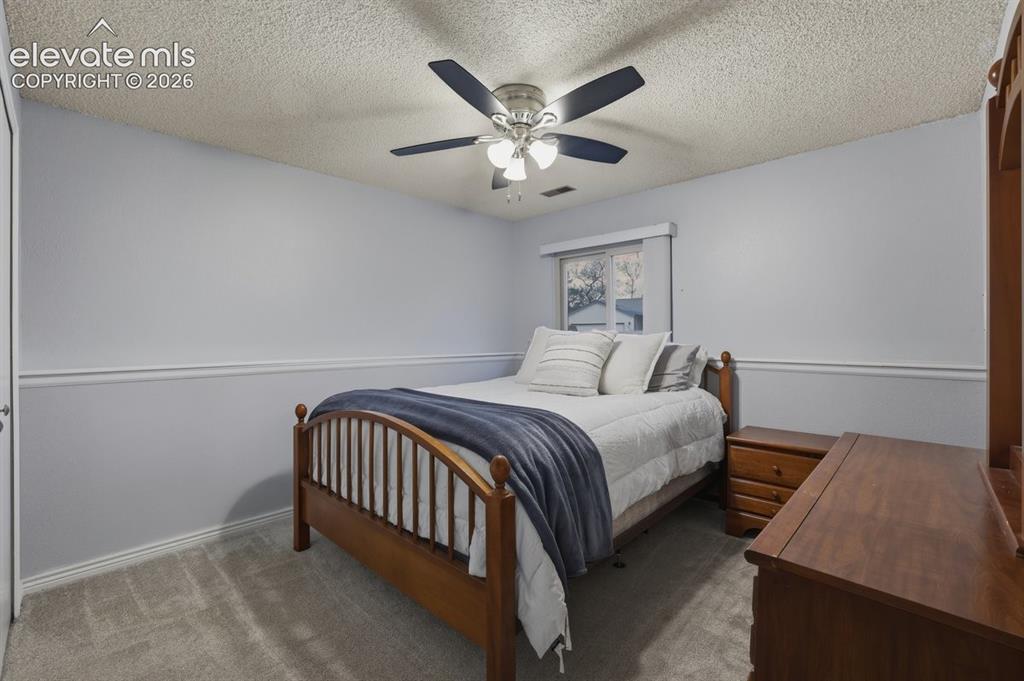
Bedroom #4 in the lower level - garden level which offers good natural light
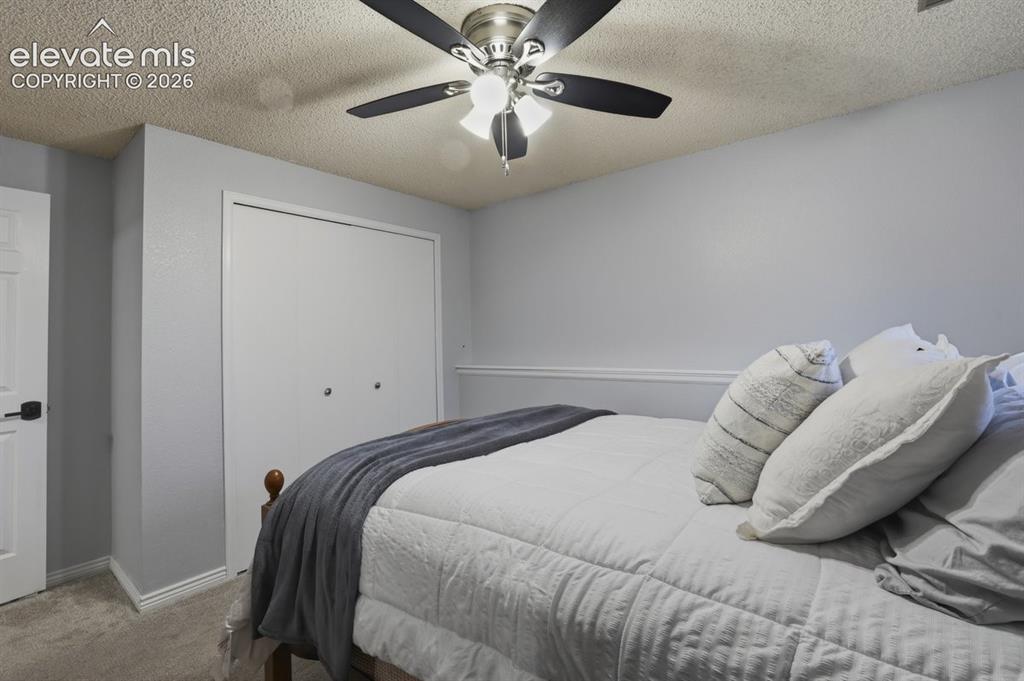
Bedroom
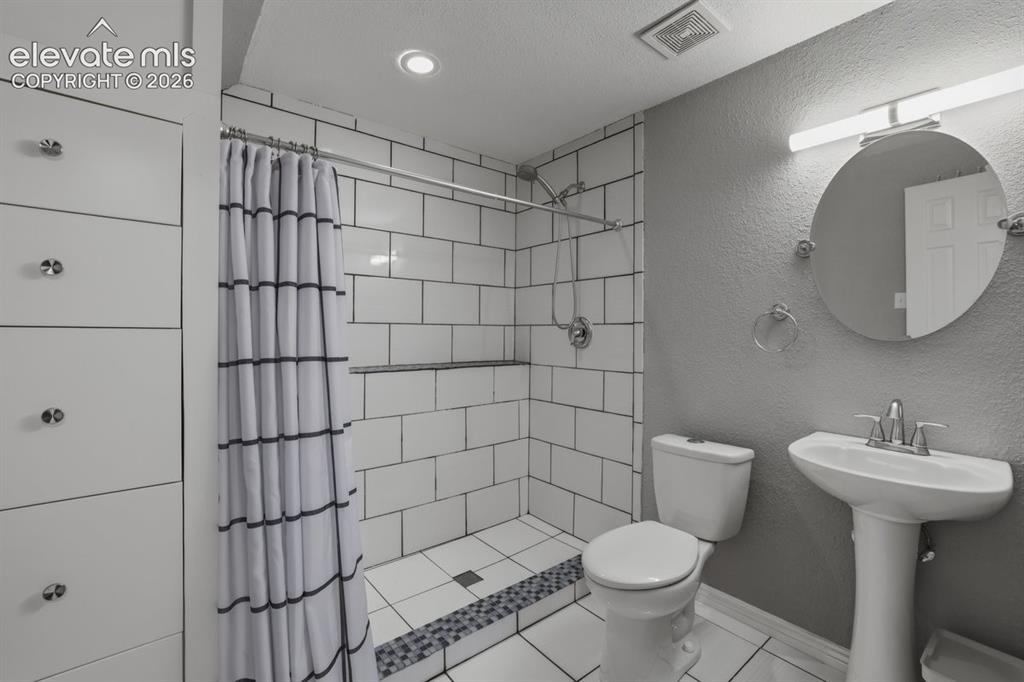
lower level fully updated bathroom with oversized shower
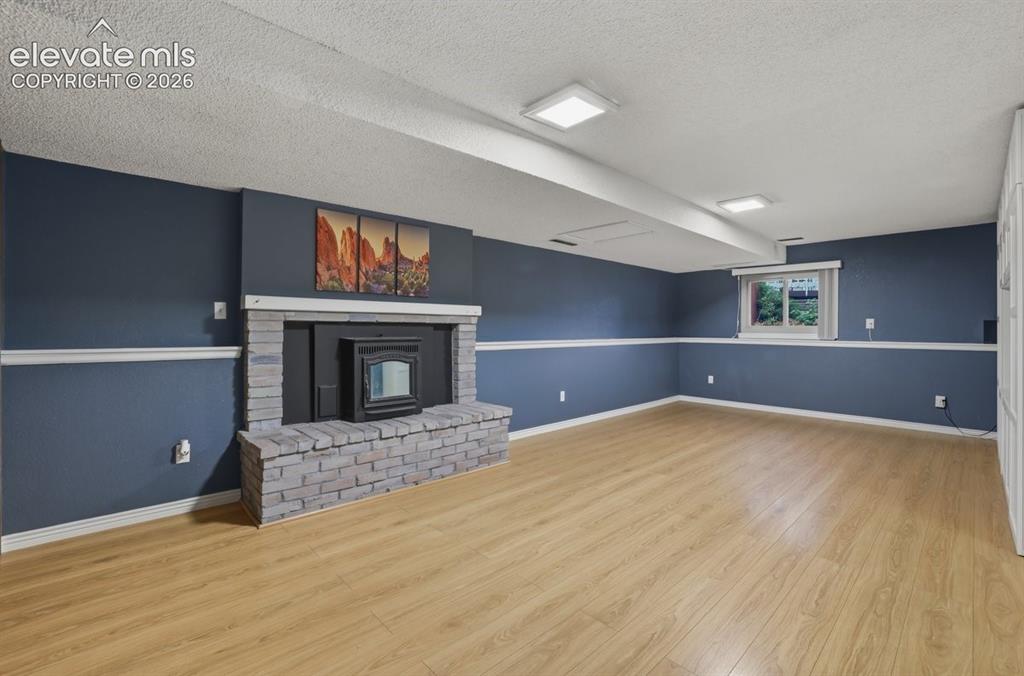
large family room area with a pellet stove for the chilly CO evenings
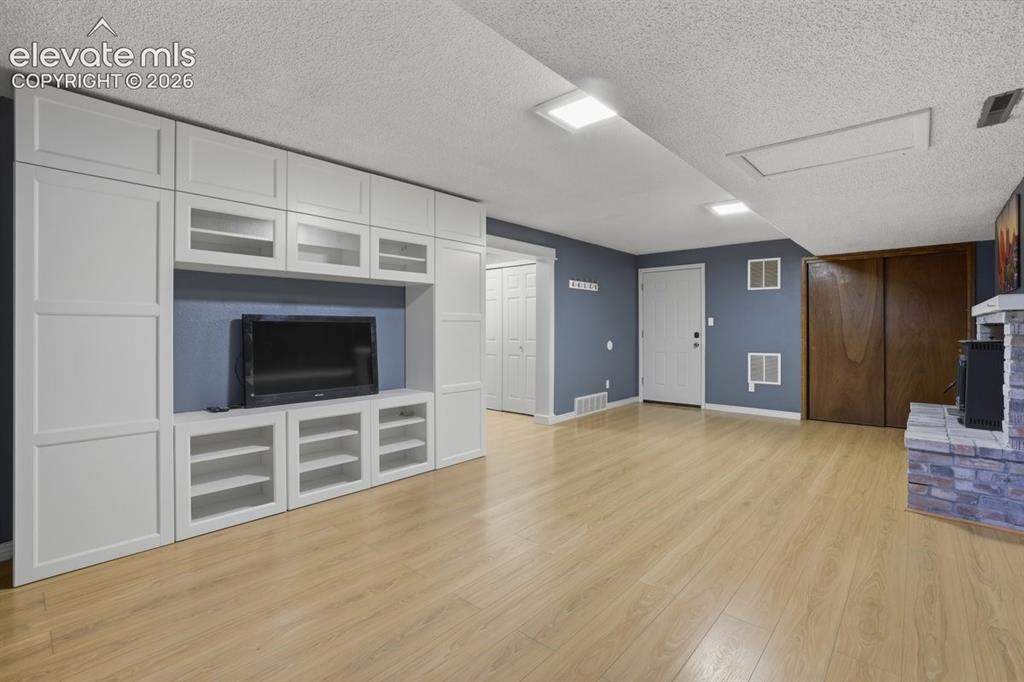
built-in entertainment center
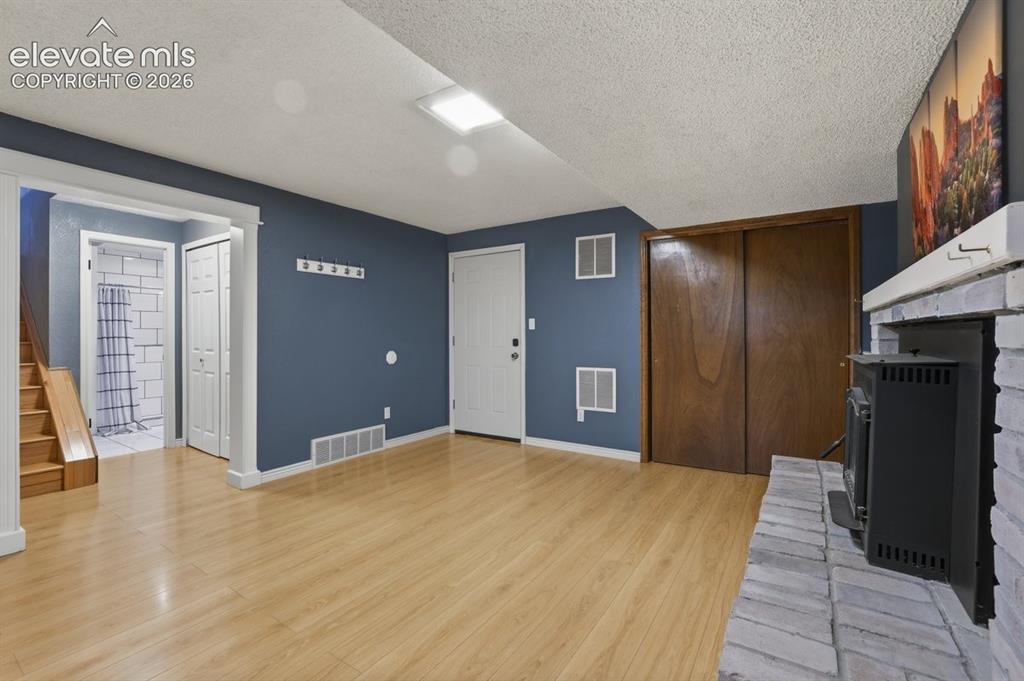
Entry
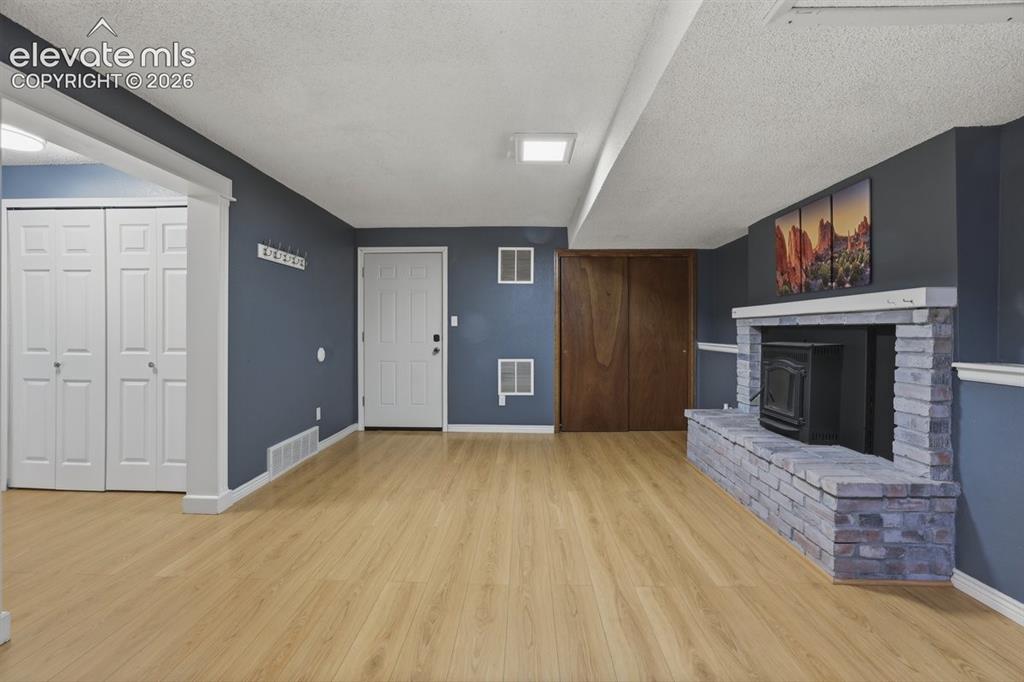
laundry is to the left and garage entrance is straight ahead with mechanicals to the right
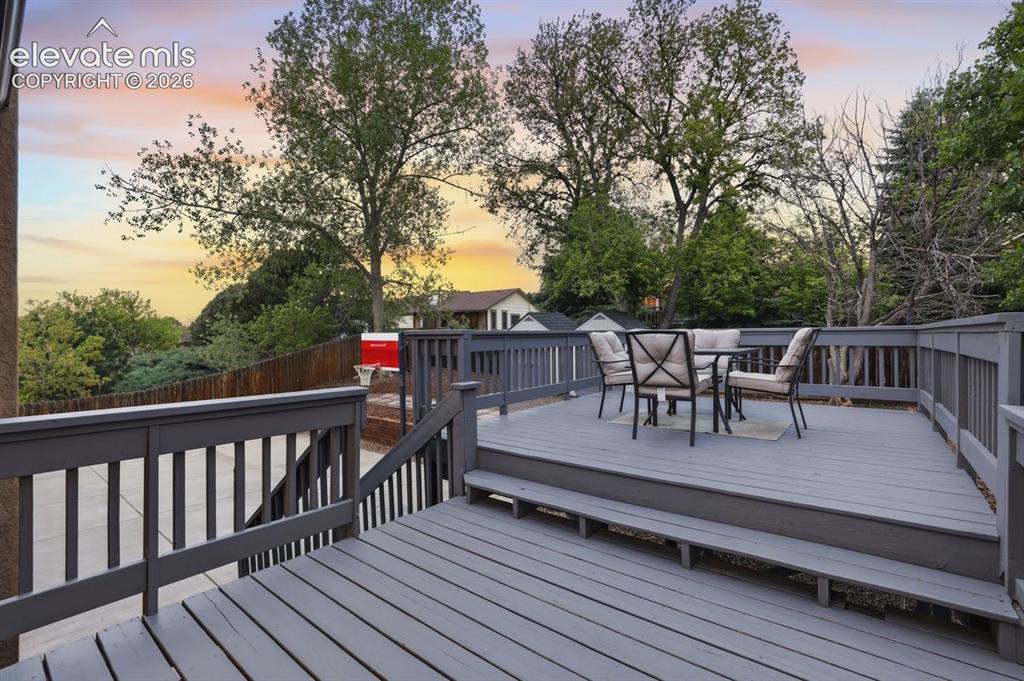
large rear deck perfect for catching CO sunsets
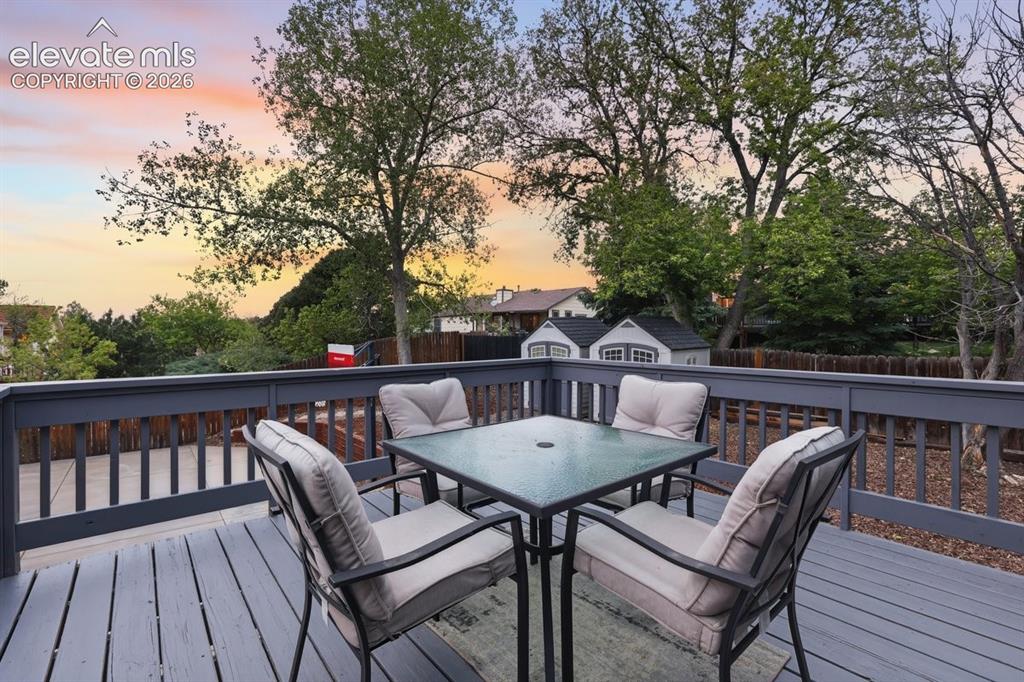
Deck
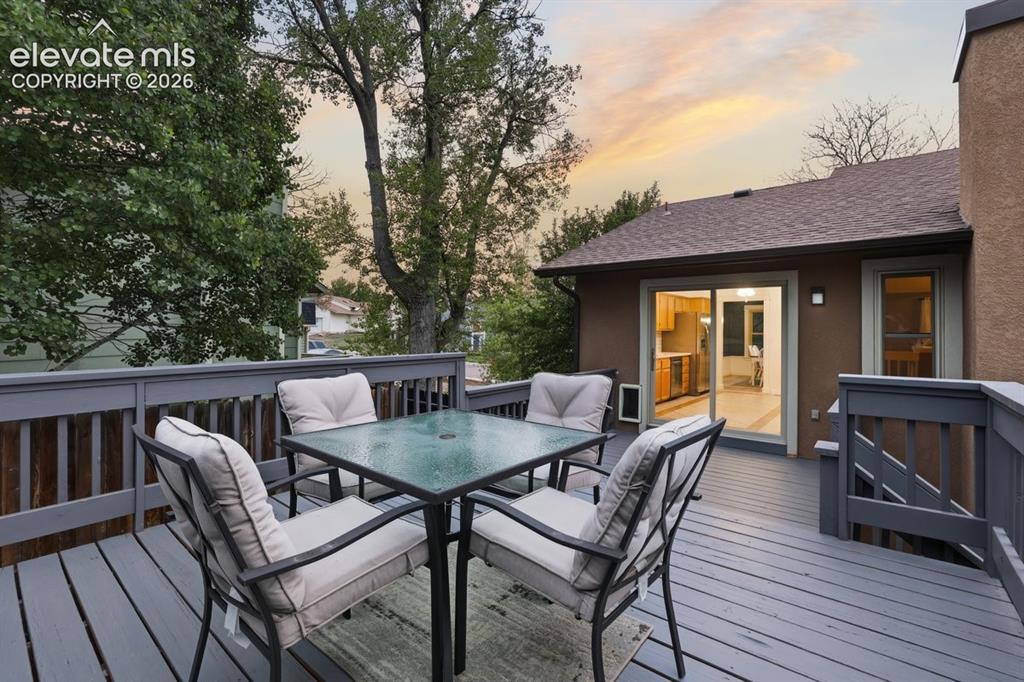
Deck
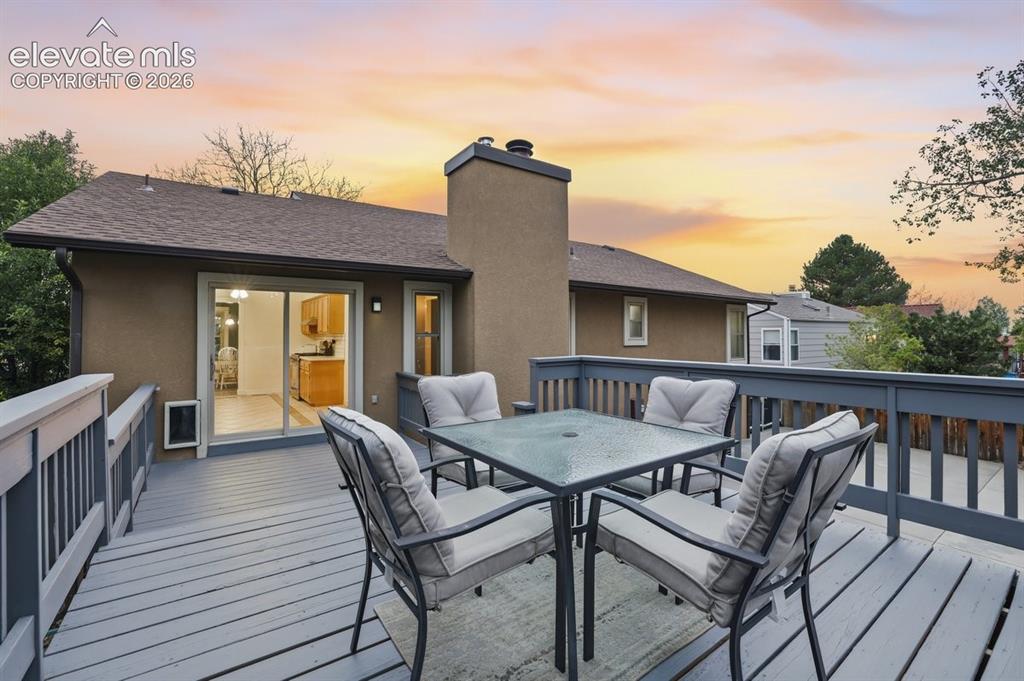
Deck
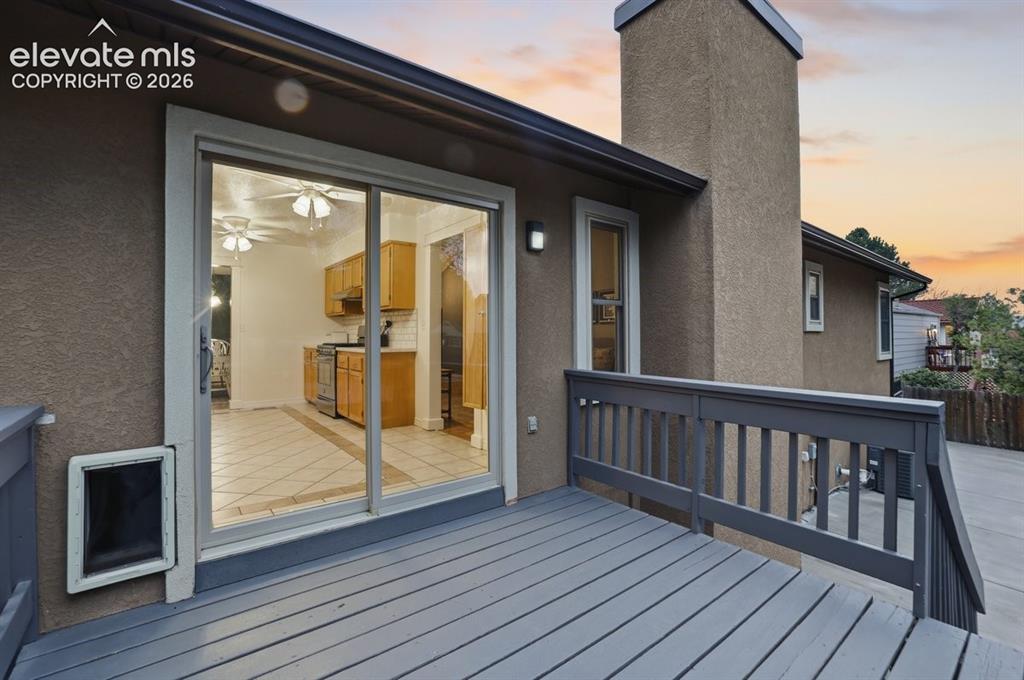
the kitchen has easy access to the backyard which is perfect for entertaining
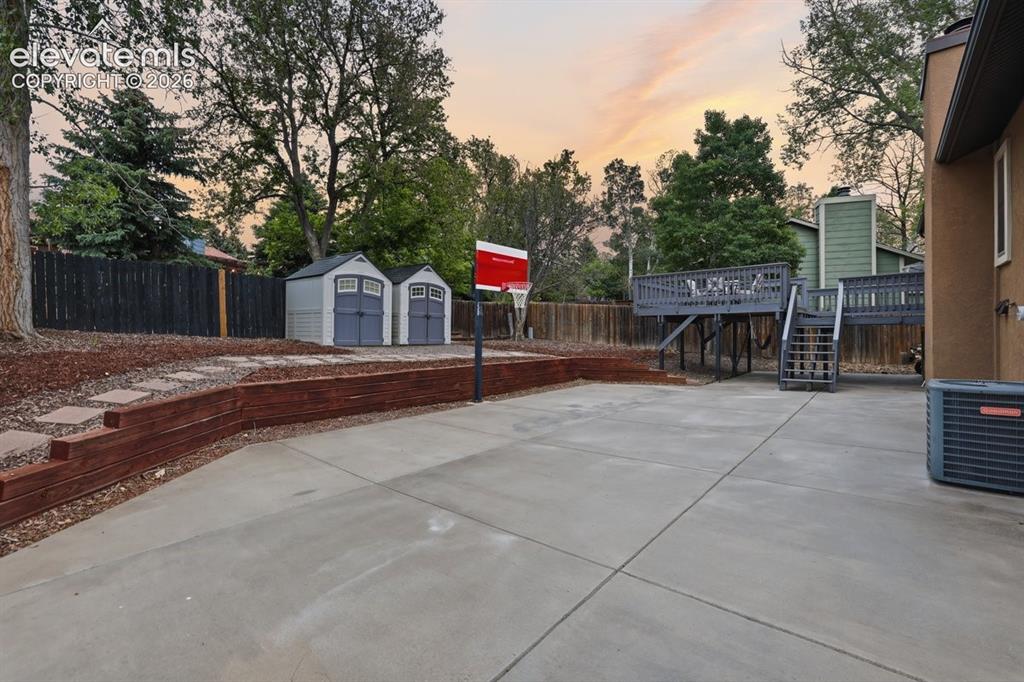
great big patio space and 2 sheds for storage
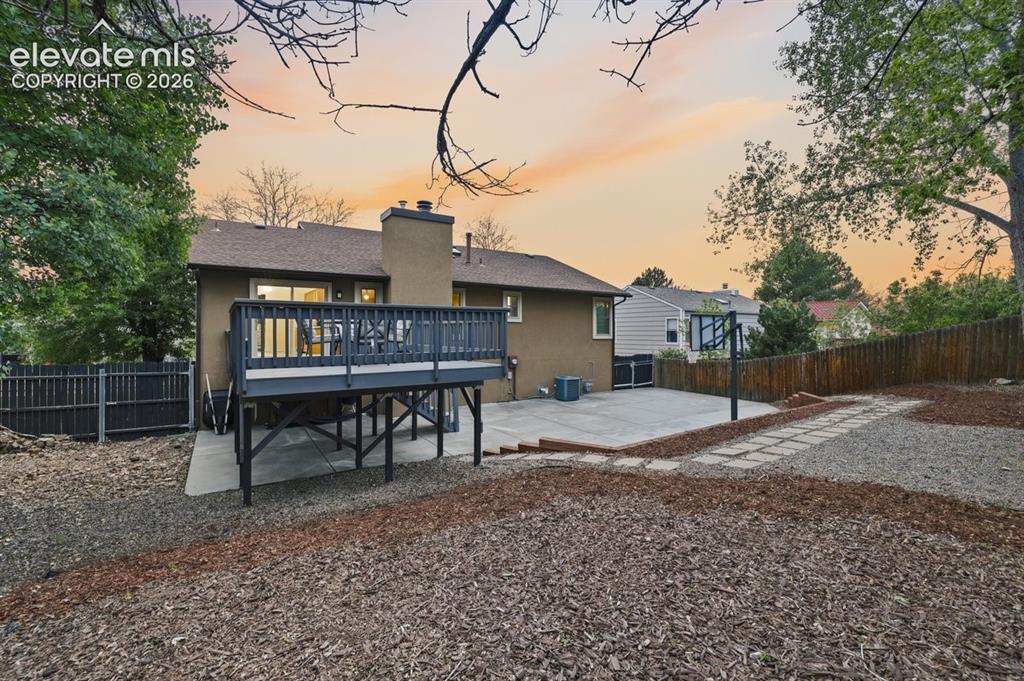
low maintenance backyard
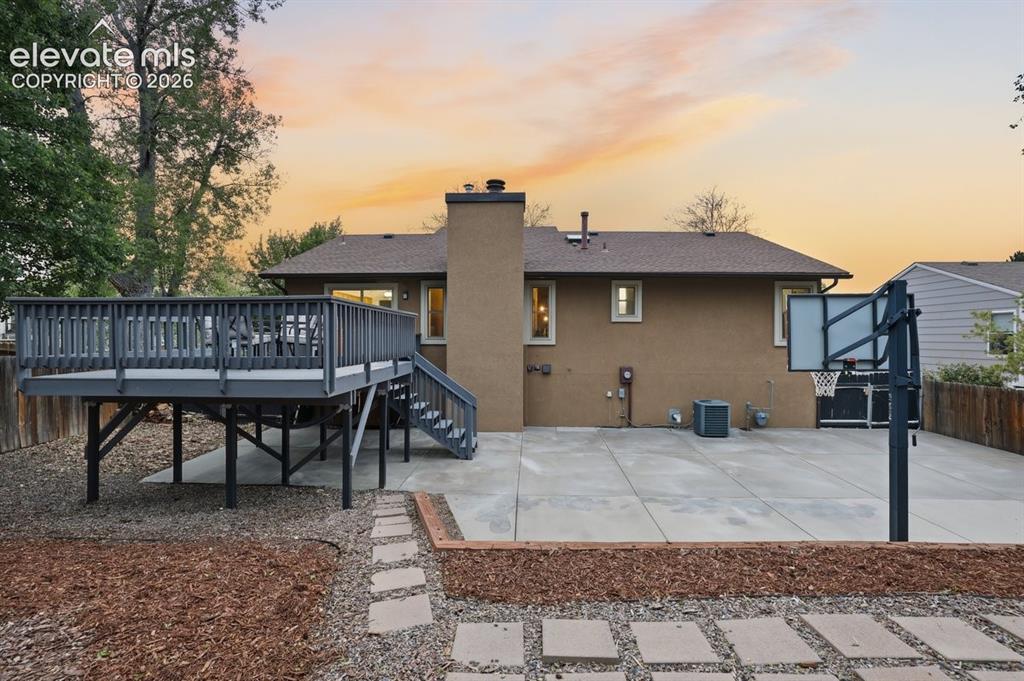
large backyard space with your own basketball court
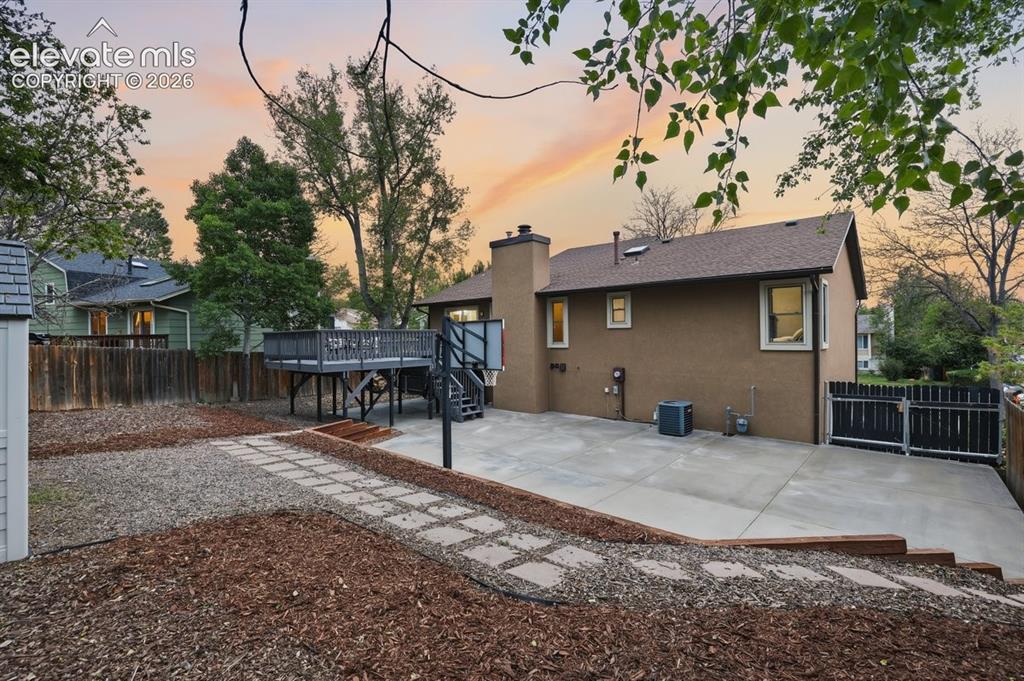
Back of Structure
Disclaimer: The real estate listing information and related content displayed on this site is provided exclusively for consumers’ personal, non-commercial use and may not be used for any purpose other than to identify prospective properties consumers may be interested in purchasing.