1372 Luna Drive, Fountain, CO, 80817
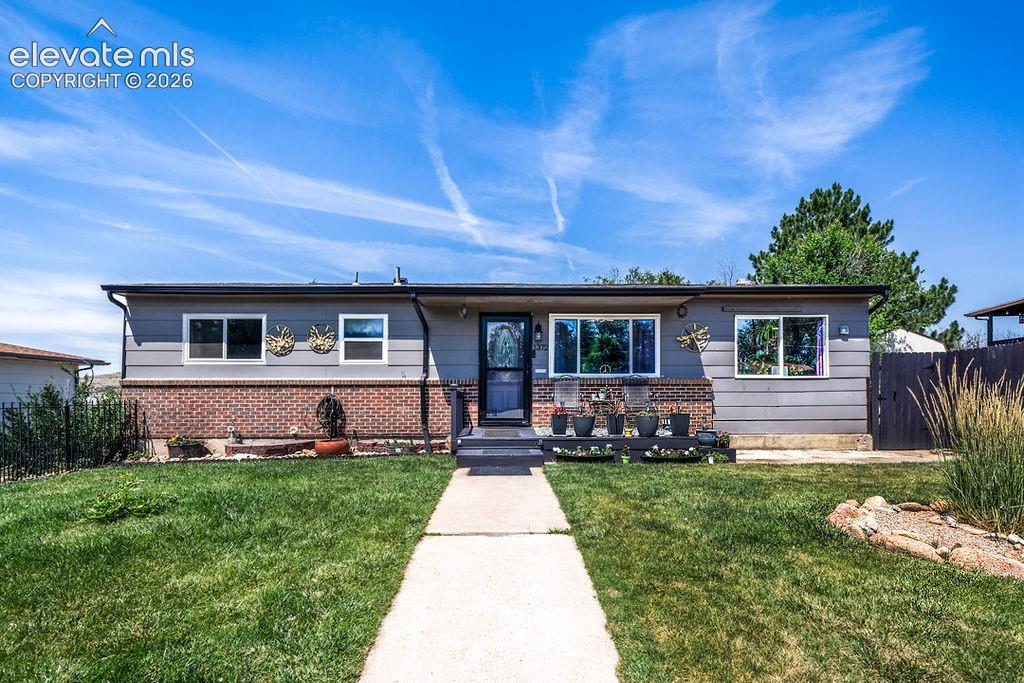
Image Count: 44

$340,000

  • Highlights
  • Single Family
  • 4 bd | 2 ba | 1,761 sqft
  • 1372 Luna Drive, Fountain, CO, 80817 listed by Jennifer Messick ABR AHWD GREEN GRI MRP SRES
  • Active
  • MLS#: 3655756
  • Tour #3
  • View on Map
Space maker

Property Description

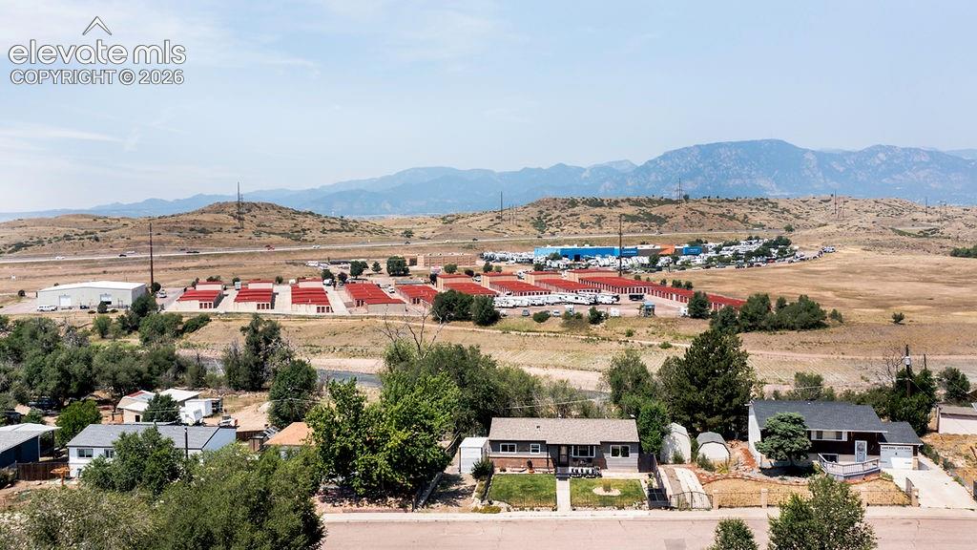
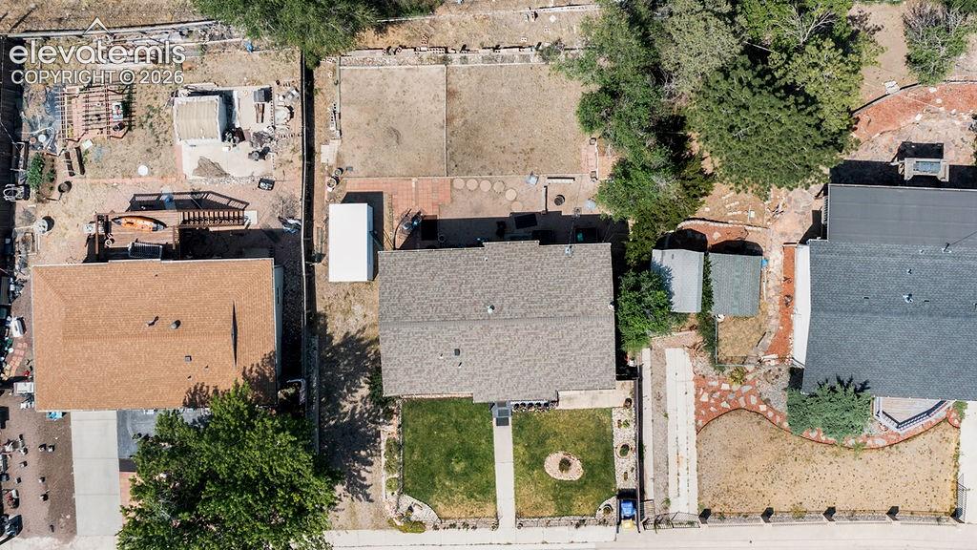
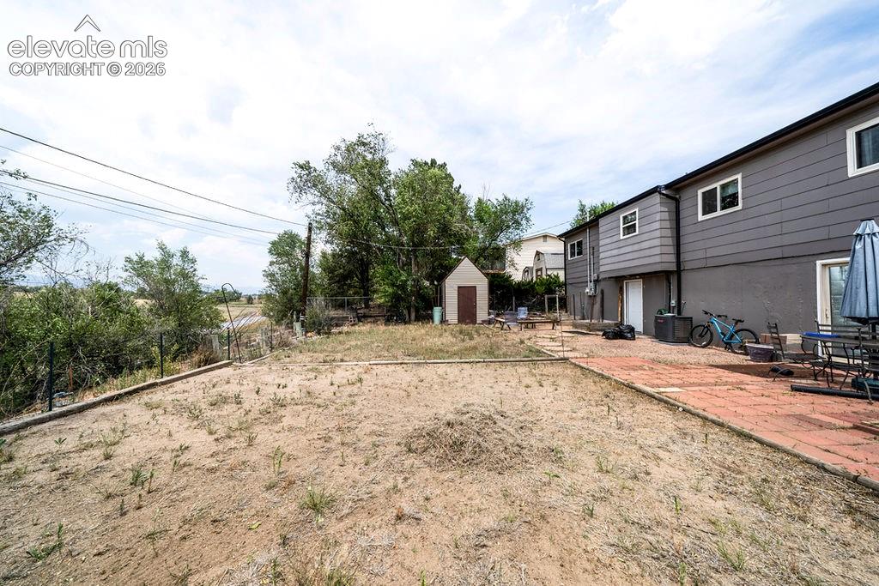
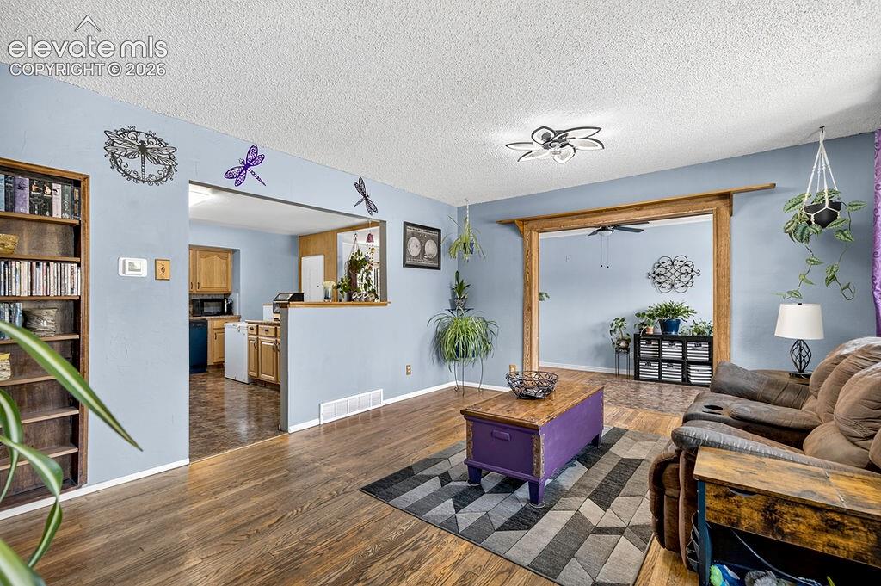
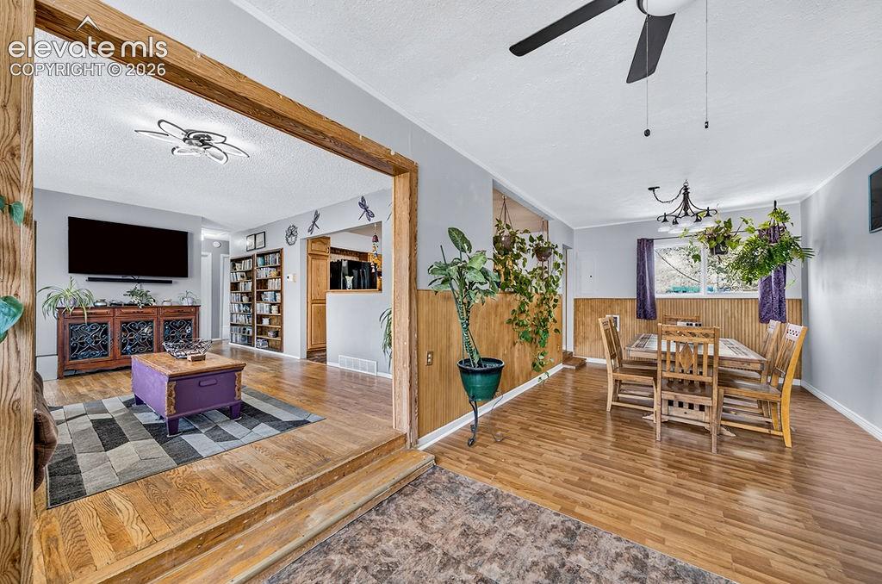
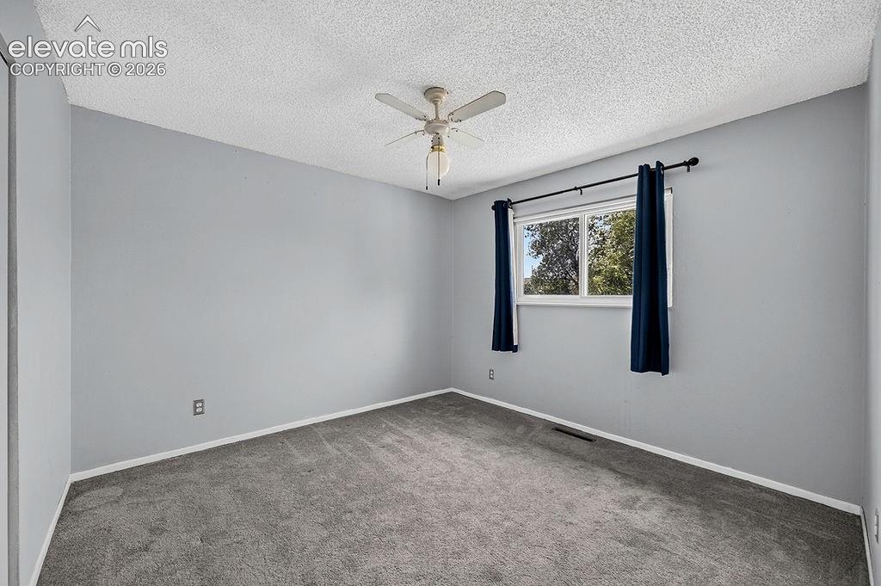
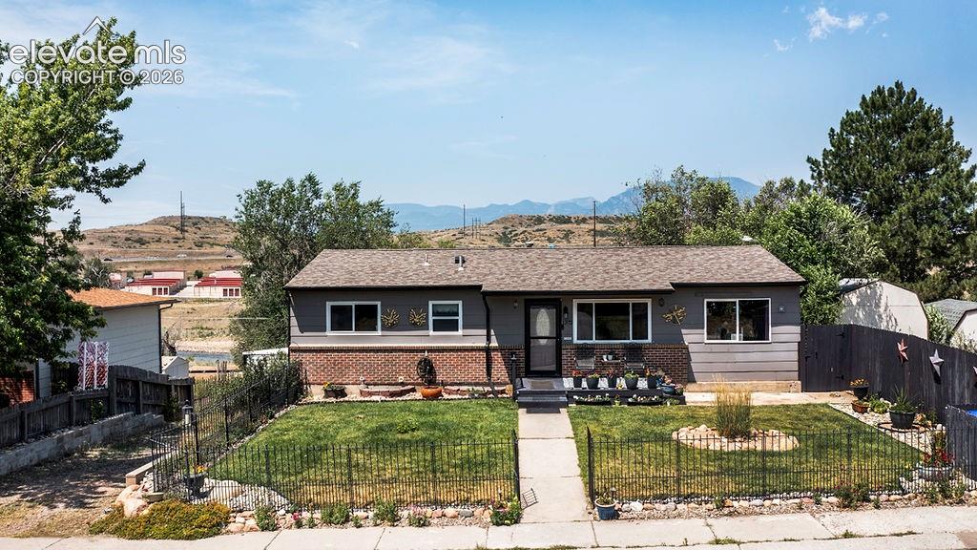
Welcome home to this charming ranch-style home offering the bonus of a fully finished basement, giving you the space and flexibility today's buyers are looking for! The main level features 3 bedrooms, 1 full bath, an inviting living room with custom built-in bookshelves, and an open flow into the kitchen, creating a comfortable space for everyday living. An additional flex room is perfect as a separate dining room, home office, playroom, or extended living space. The kitchen comes complete with all the appliances you need to move right in. Downstairs, the finished basement expands the possibilities with a spacious fourth bedroom, an additional bathroom, laundry area, and a private exterior entrance ideal for guests, multi-generational living, a roommate, or a private retreat. Situated on a large lot with no homes directly behind, you'll enjoy mountain views, added privacy, and a backyard that feels endless. The beautifully maintained front yard offers wonderful curb appeal, while recent updates including central air conditioning and an upgraded electrical panel provide added comfort. Conveniently located just minutes from Fort Carson with easy access to I-25, the Fountain Creek Regional Trails, parks, and shopping, This home checks all the boxes. Whether you're looking for extra space, flexibility, or a backyard you'll actually enjoy, this one is ready to welcome you home.

Property Listed By

Picture of REALTOR Listing Property
  • Jennifer Messick ABR AHWD GREEN GRI MRP SRES
  • 3435-733-917  Call the Agent 
Picture of Office Listing Property
  • Galvan and Gardner Real Estate Group, Inc.
  • 2222-103-917  Call the Agent 
Local 719 Realtor Since 2016 TV Host of The American Dream Network As a full-time Realtor with a decade of experience, I’m committed to providing hands-on, personalized service for buyers, sellers, investors and relocations. I believe people are more important than transactions, and I bring integrity, market expertise, and genuine care to every client’s journey. When I’m not helping clients, I enjoy family time with my two sons, Kolton and Dillon, and my energetic pup, Blizzard. I also lo...

Property Details

    General Features

  • Property: Single Family, Ranch
  • Year Built: 1971
  • List Price: $340,000
  • County: El Paso
  • School District: Widefield-3

    Rooms

  • Master: Main Level, 13 x 11
  • Bedrooms: 4
  • Baths: 2 full bath;
  • Master Bathroom Amenities: Tub/Shower
  • Laundry: Basement, Electric Hook-up

    Structure

  • Foundation: Full Basement
  • Heating: Forced Air, Natural Gas
  • Cooling: Ceiling Fan, Central Air
  • Garage/Parking #:  vehicle(s),
  • Patio Description: Wood Deck
  • Total SqFt: 1,761
  • Finished SqFt: 1,752
  • Basement SqFt: 870
  • Basement % Fin: 99
  • Construction Status: Existing Home
  • Siding: Wood
  • Structure: Framed on Lot

    Features

  • Appliances: 220v in Kitchen, Dishwasher, Disposal, Dryer, Kitchen Vent Fan, Microwave Oven, Oven, Range, Refrigerator, Washer
  • Floors: Carpet, Wood Laminate
  • Entry: Wood Laminate
  • Additional Items: Upgraded Panel, Central A/C, Deep Freezer, Outdoor Shed
  • Laundry: Basement, Electric Hook-up

    Taxes, Utilities, Lot

  • Tax: $1,507
  • Lot Size: 0.17 Acres, 7,350 SqFt
  • Landscaped: Front
  • Lot Location: Hiking Trail, Near Fire Station, Near Hospital, Near Park, Near Public Transit, Near Schools, Near Shopping Center
  • Lot Description: Mountain View
  • Existing Utilities: Cable Available, Electricity Connected, Natural Gas Connected
  • Existing Water: Municipal

    Community

  • HOA Frequency: Annual

    Additional Information

  • Notices: Lead Base Paint Discl Req

      Disclaimer
      The real estate listing information and related content displayed on this site is provided exclusively for consumers’ personal, non-commercial use and may not be used for any purpose other than to identify prospective properties consumers may be interested in purchasing.
      PPAR.com Website

      1372 Luna Drive, Fountain, CO, 80817

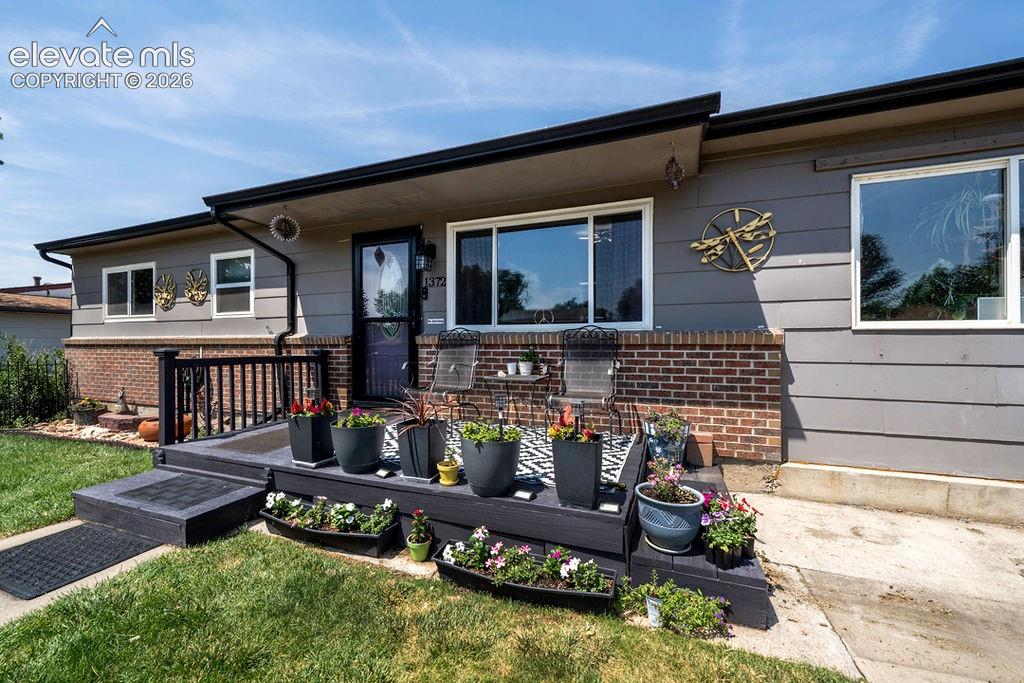
      Image 1 of 44: Ranch-style residence featuring a combination of horizontal siding and bric

      Ranch-style residence featuring a combination of horizontal siding and brick veneer
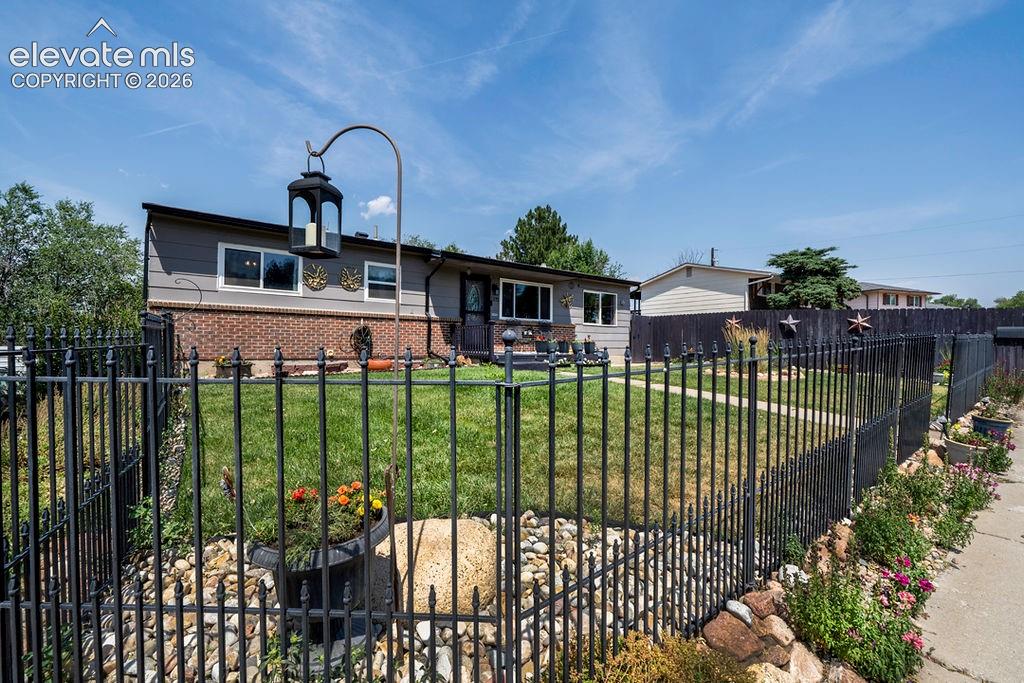
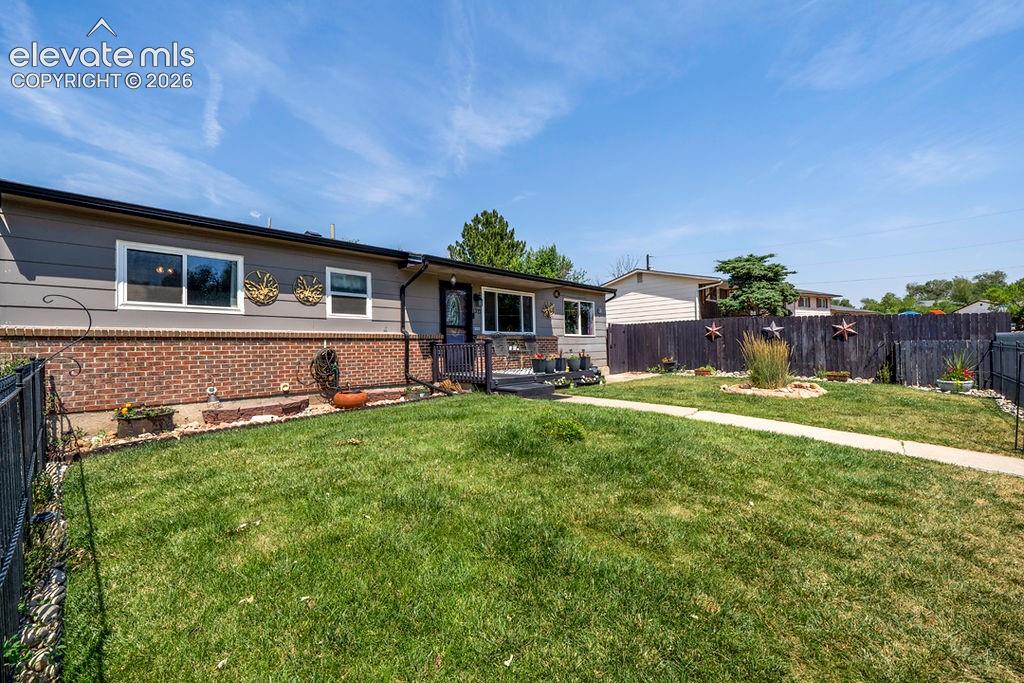
      Image 2 of 44: Ranch-style exterior featuring a partial brick facade and horizontal siding
      Ranch-style exterior featuring a partial brick facade and horizontal siding

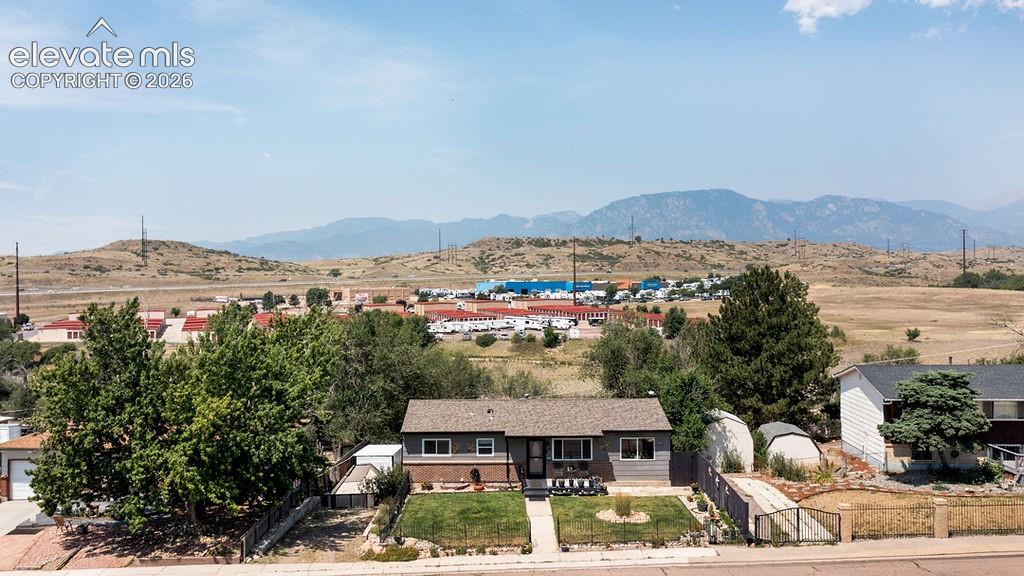
      Image 3 of 44: Ranch-style residence featuring horizontal siding and a brick facade
      Ranch-style residence featuring horizontal siding and a brick facade

      Image 4 of 44: Single-story residence featuring grey siding and brick accents
      Single-story residence featuring grey siding and brick accents

      Image 5 of 44: Other

      Other

      Image 6 of 44: Other

      Other

      Image 7 of 44: Aerial perspective showcasing the property with a shingle roof and a green

      Aerial perspective showcasing the property with a shingle roof and a green lawn
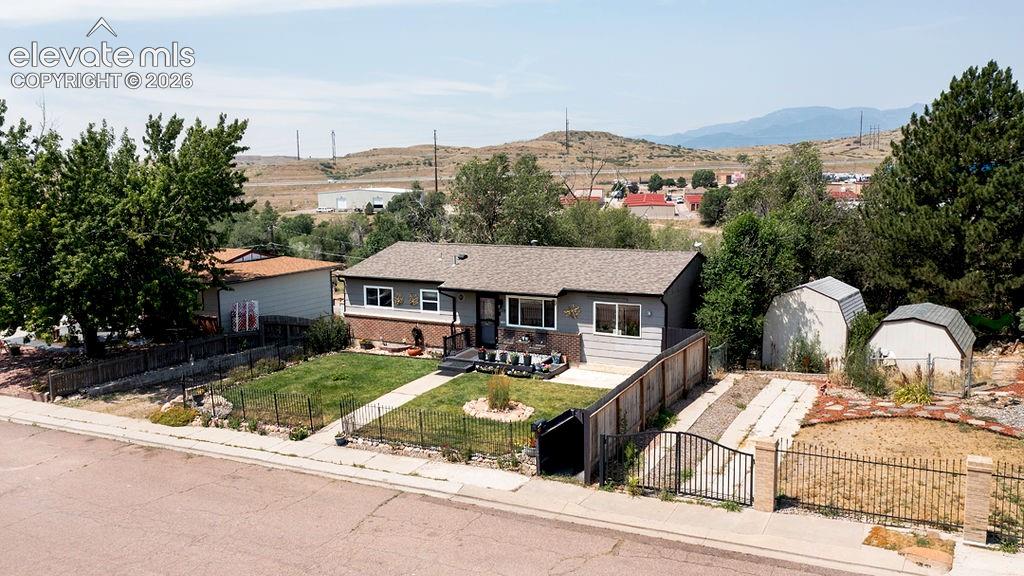
      Image 8 of 44: Other

      Other

      Image 9 of 44: Expansive backyard featuring a red brick patio, a two-story shed, and matur

      Expansive backyard featuring a red brick patio, a two-story shed, and mature perimeter trees
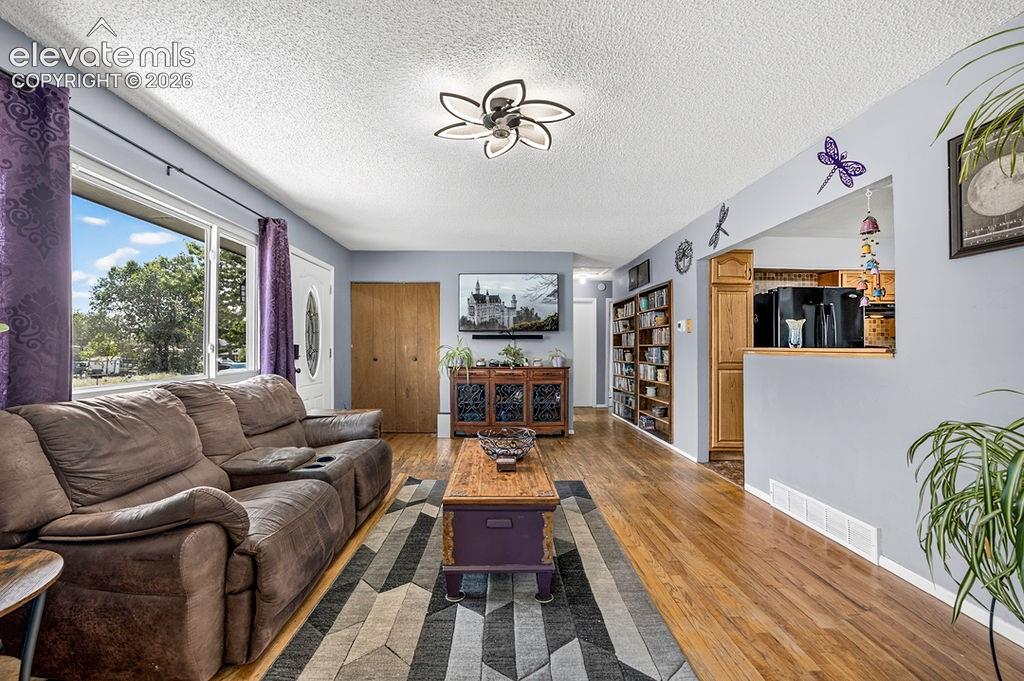
      Image 10 of 44: Spacious living area featuring wood-finish flooring, a contemporary ceiling

      Spacious living area featuring wood-finish flooring, a contemporary ceiling light fixture, and large windows providing abundant natural light
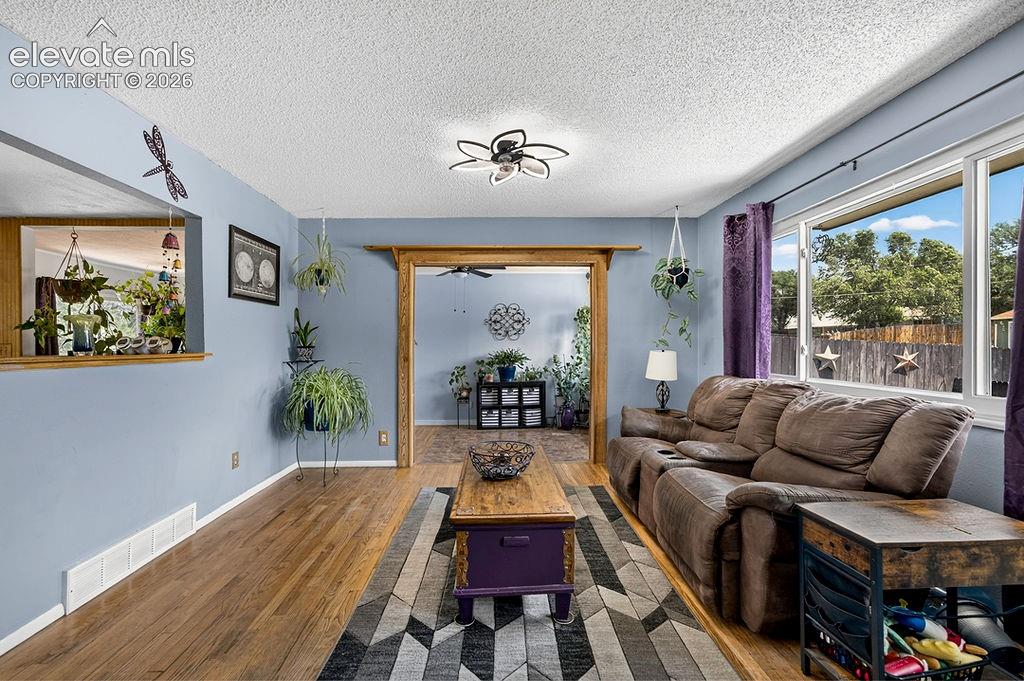
      Image 11 of 44: Living area featuring wood-finish flooring, a pass-through window opening,

      Living area featuring wood-finish flooring, a pass-through window opening, and a wooden framed doorway
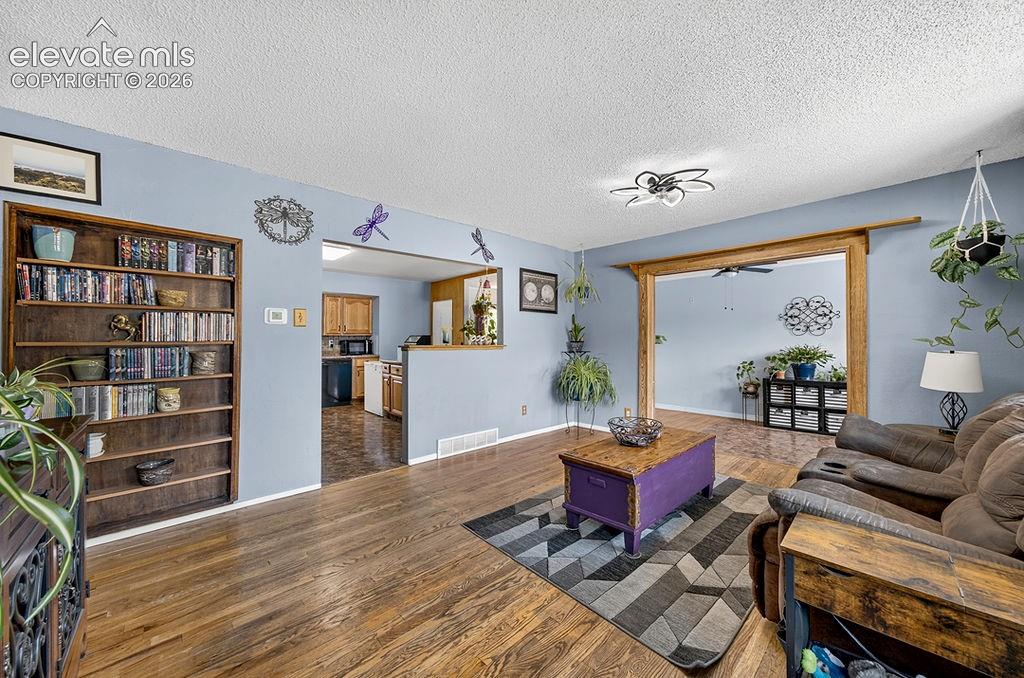
      Image 12 of 44: Living area featuring wood-finish flooring, a built-in wooden bookcase, and

      Living area featuring wood-finish flooring, a built-in wooden bookcase, and an open doorway with wood trim
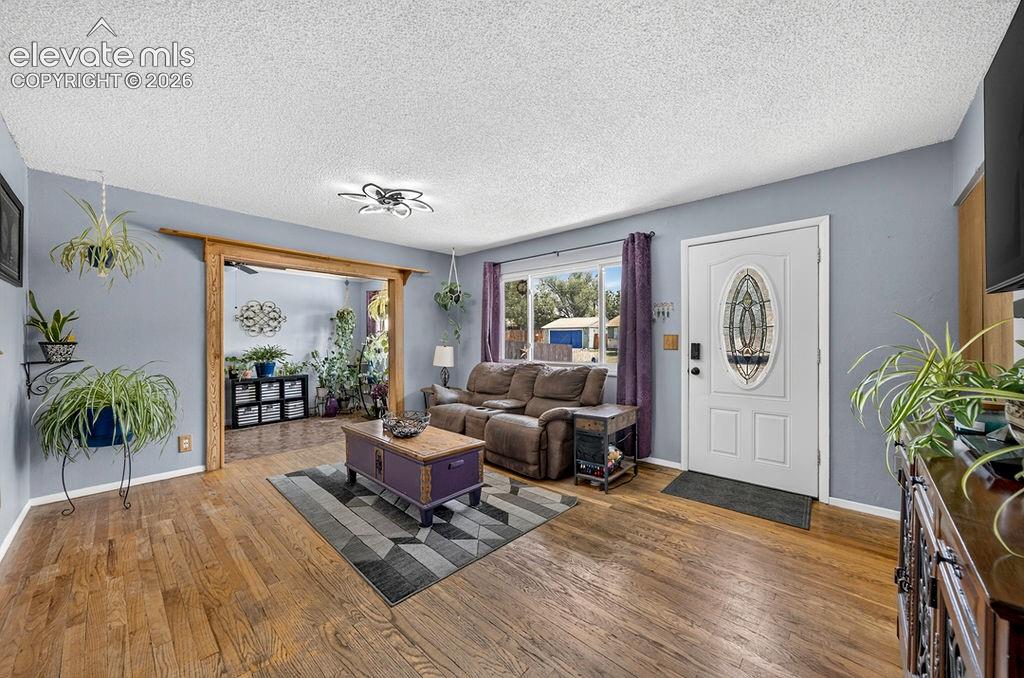
      Image 13 of 44: Living space featuring wood-finish flooring, a white entry door with an ova

      Living space featuring wood-finish flooring, a white entry door with an oval decorative glass insert, and an arched entryway to an additional room
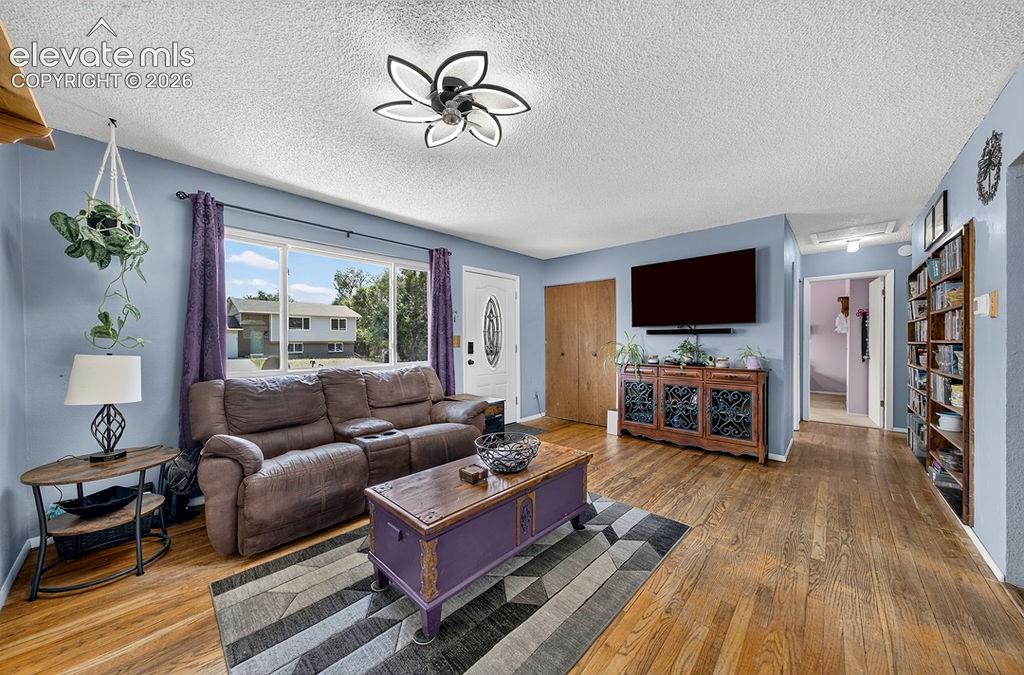
      Image 14 of 44: Spacious living area featuring wood-finish flooring, a contemporary ceiling

      Spacious living area featuring wood-finish flooring, a contemporary ceiling light fixture, and a white entry door with decorative glass
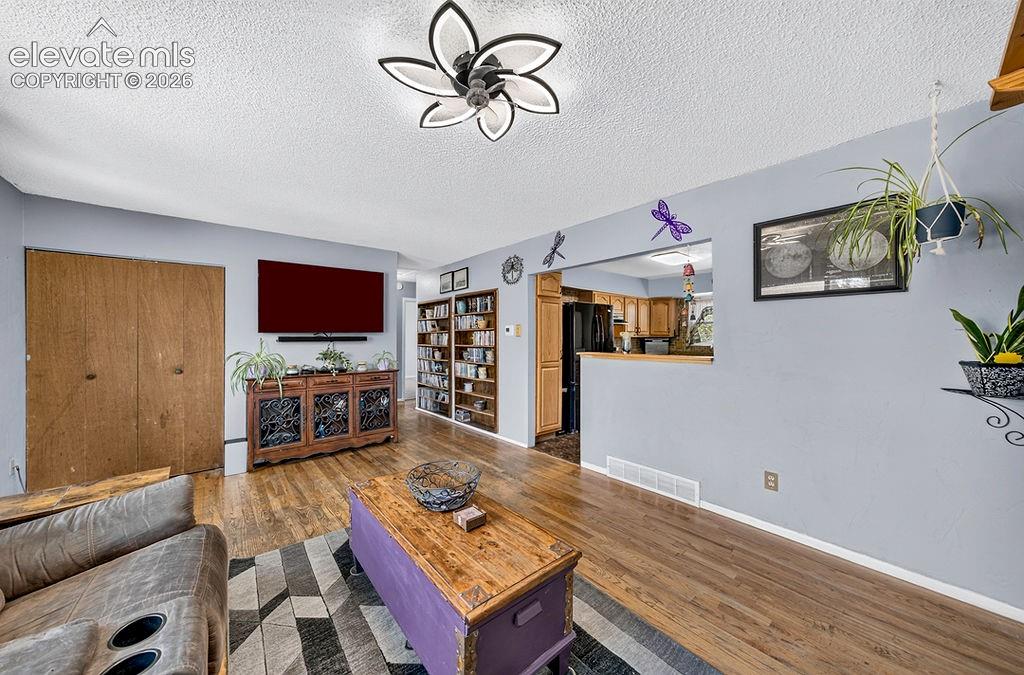
      Image 15 of 44: Hardwood-finish flooring throughout

      Hardwood-finish flooring throughout

      Image 16 of 44: Living area with wood-finish flooring, a wood-trimmed entryway, and an open

      Living area with wood-finish flooring, a wood-trimmed entryway, and an open-concept pass-through to the kitchen featuring wood cabinetry and dark appliances
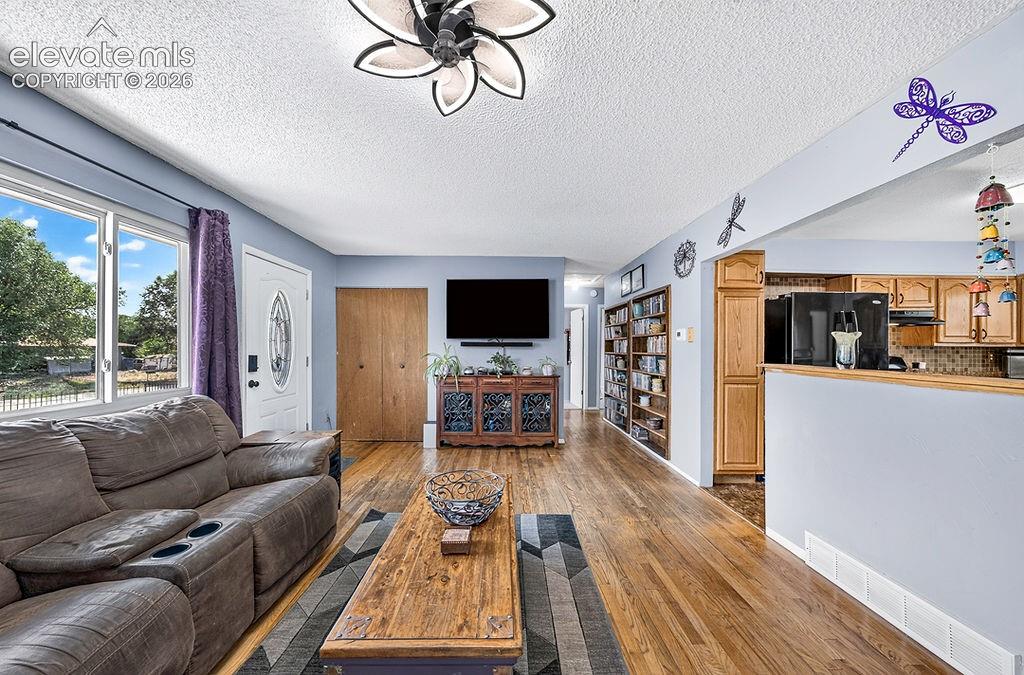
      Image 17 of 44: Open concept living area featuring wood-finish flooring, a decorative ceili

      Open concept living area featuring wood-finish flooring, a decorative ceiling fixture, and ample natural light from multiple windows
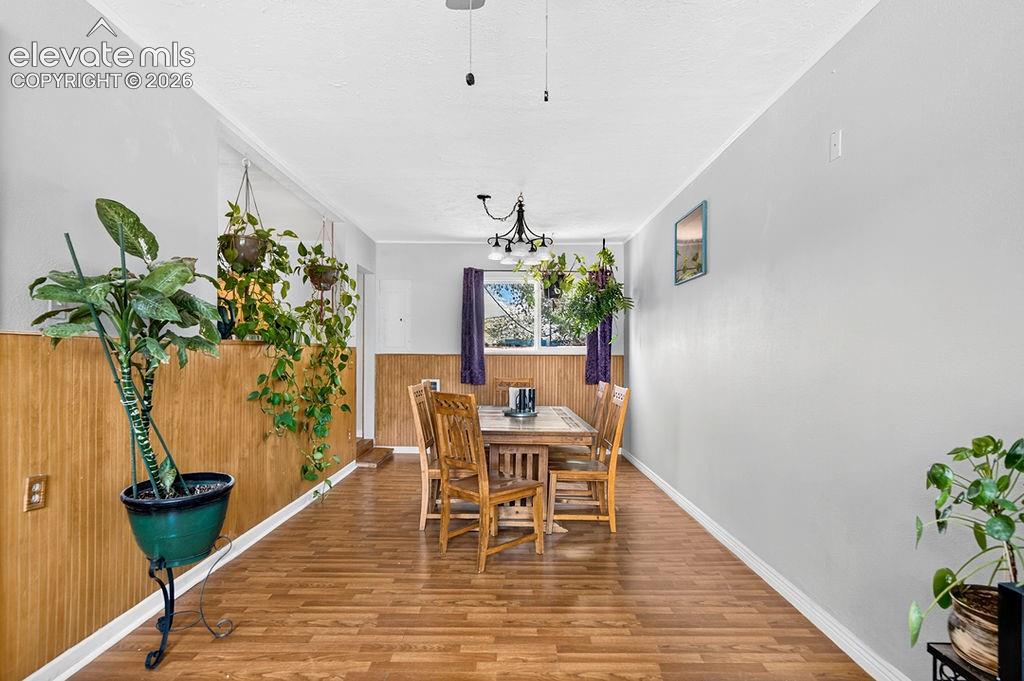
      Image 18 of 44: Dining area featuring wood-finish flooring, two-tone walls with horizontal

      Dining area featuring wood-finish flooring, two-tone walls with horizontal wood paneling, a ceiling-mounted chandelier, and a large window with privacy coverings
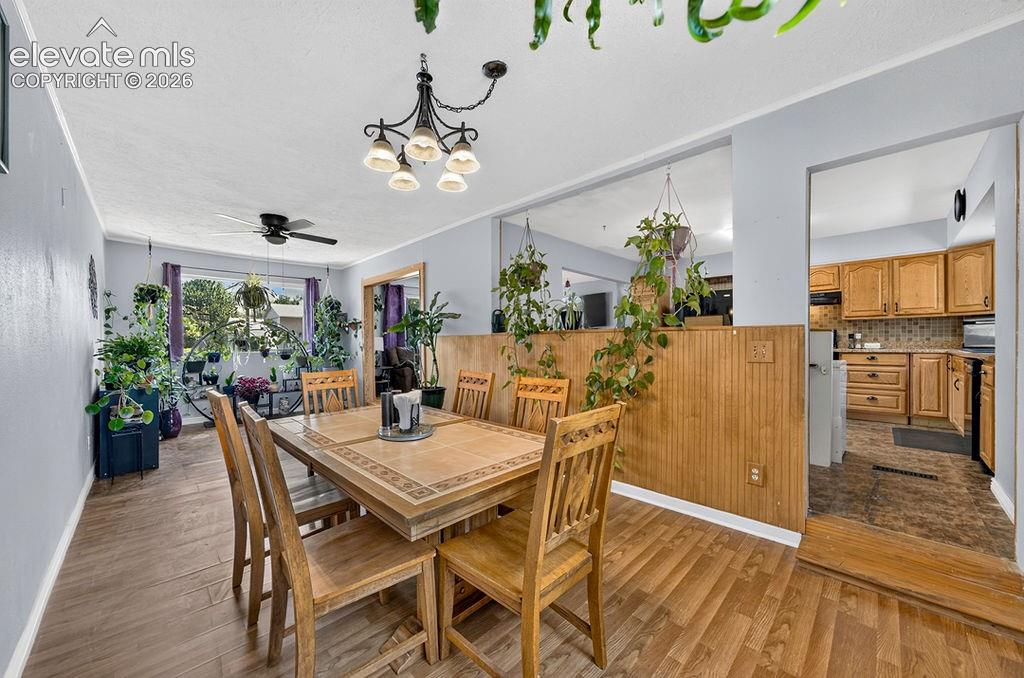
      Image 19 of 44: Dining area with wood-finish flooring, a decorative chandelier, and a large

      Dining area with wood-finish flooring, a decorative chandelier, and a large window
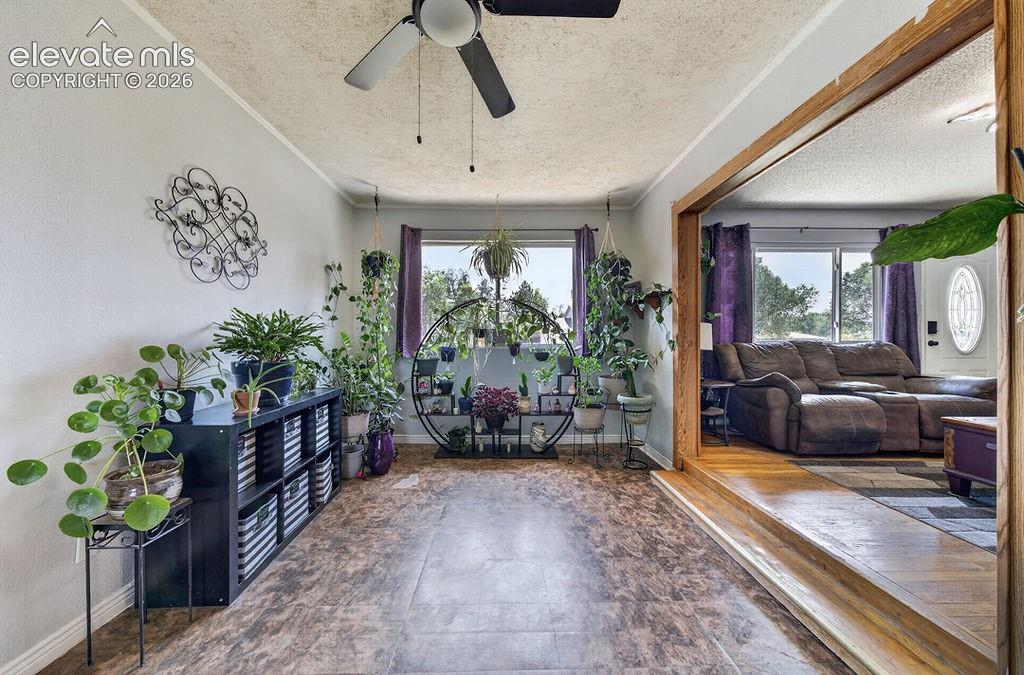
      Image 20 of 44: Other

      Other

      Image 21 of 44: Dining area featuring wood-finish flooring, wood paneling, and a multi-ligh

      Dining area featuring wood-finish flooring, wood paneling, and a multi-light chandelier
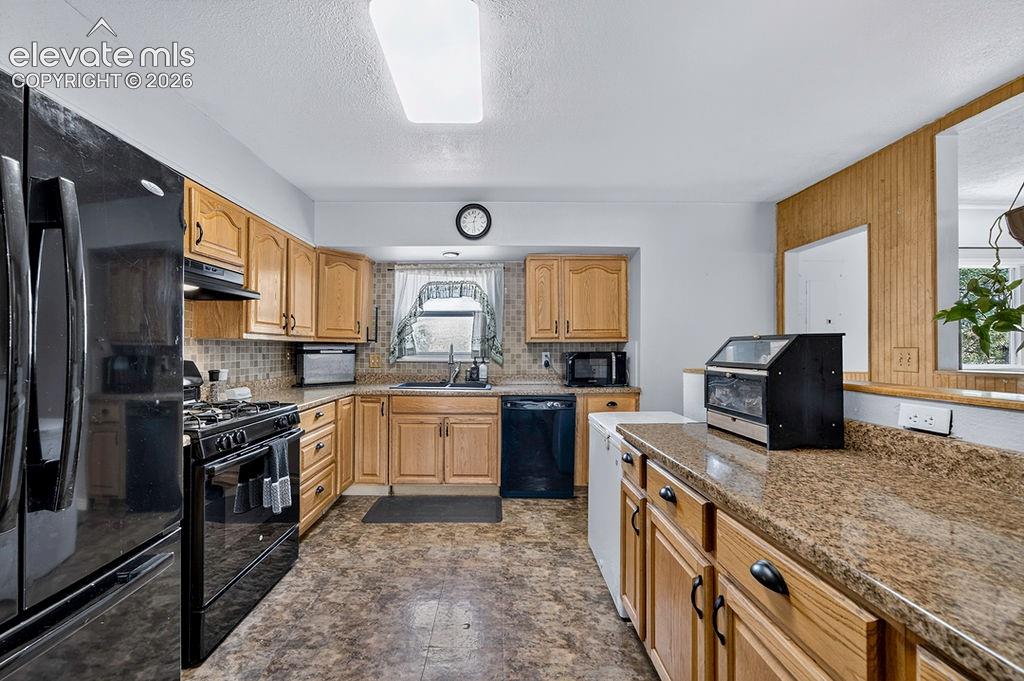
      Image 22 of 44: Kitchen featuring wood-finish cabinetry, speckled countertops, and a tile b

      Kitchen featuring wood-finish cabinetry, speckled countertops, and a tile backsplash
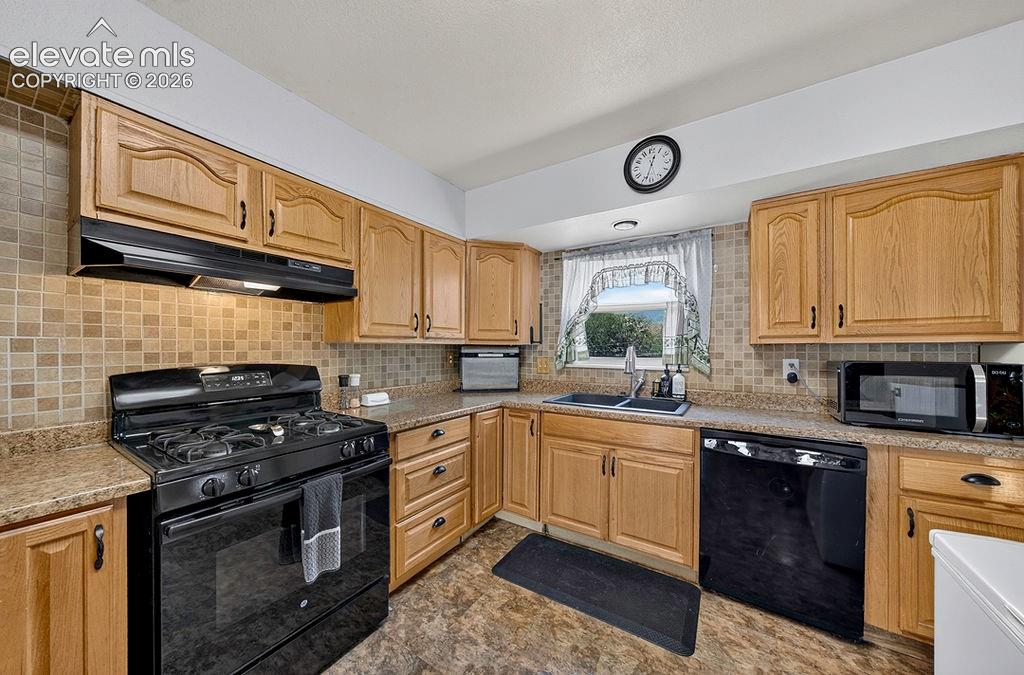
      Image 23 of 44: Kitchen featuring light-finish cabinetry, a full suite of black appliances,

      Kitchen featuring light-finish cabinetry, a full suite of black appliances, tile backsplash, and durable countertops
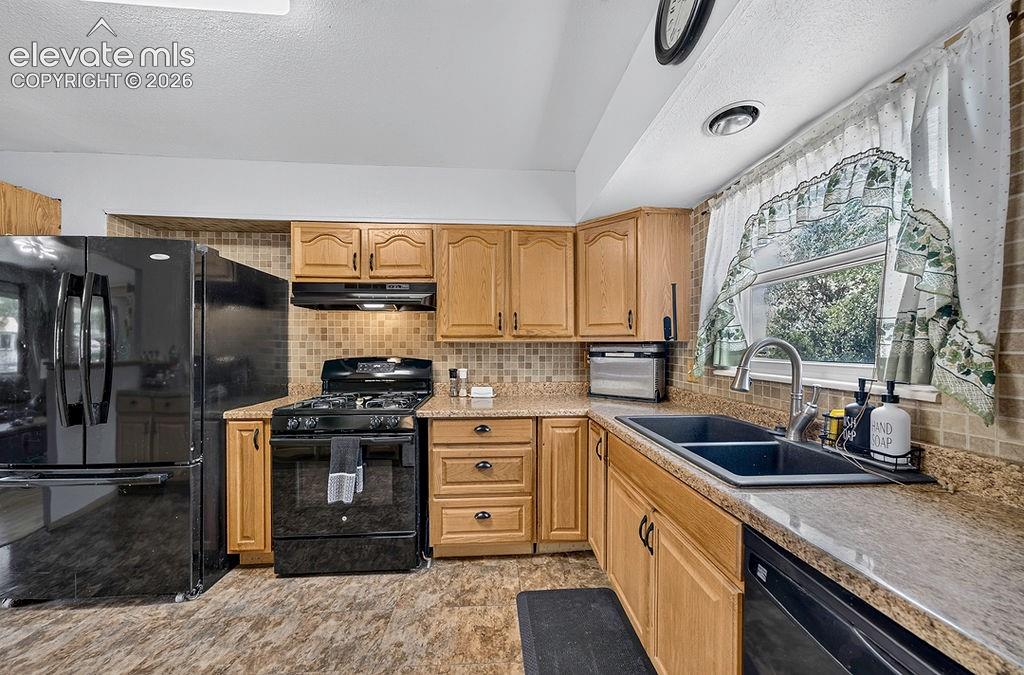
      Image 24 of 44: Kitchen featuring light wood cabinetry, a dual basin sink with a gooseneck

      Kitchen featuring light wood cabinetry, a dual basin sink with a gooseneck faucet, black appliances, and speckled countertops
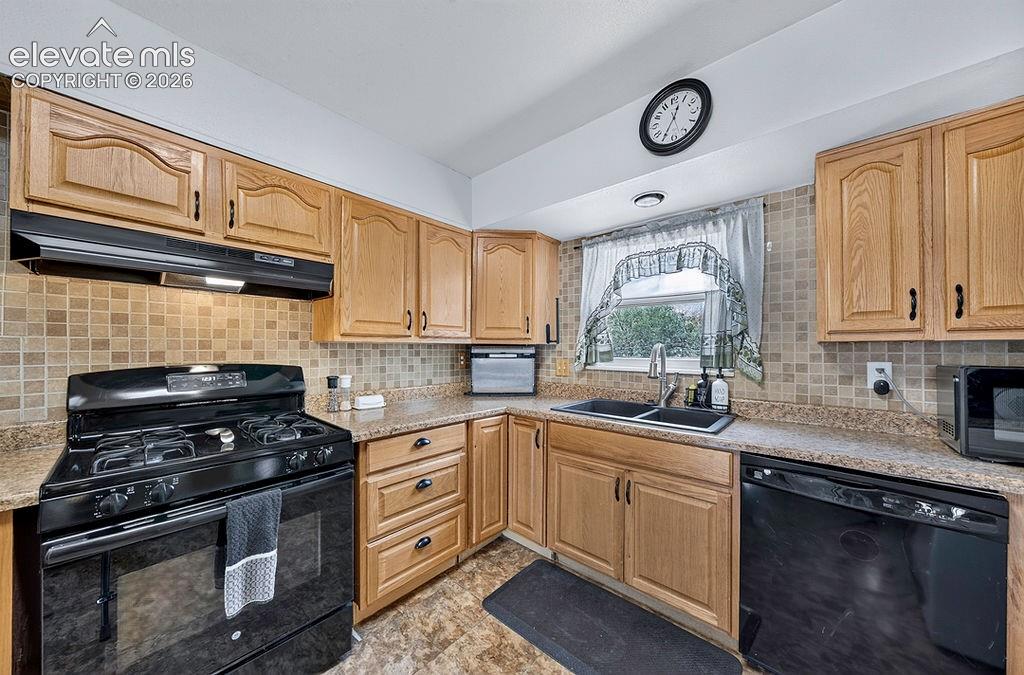
      Image 25 of 44: Kitchen featuring wood-finish cabinetry, a black gas range, black dishwashe

      Kitchen featuring wood-finish cabinetry, a black gas range, black dishwasher, a black double-basin sink, and a tiled backsplash
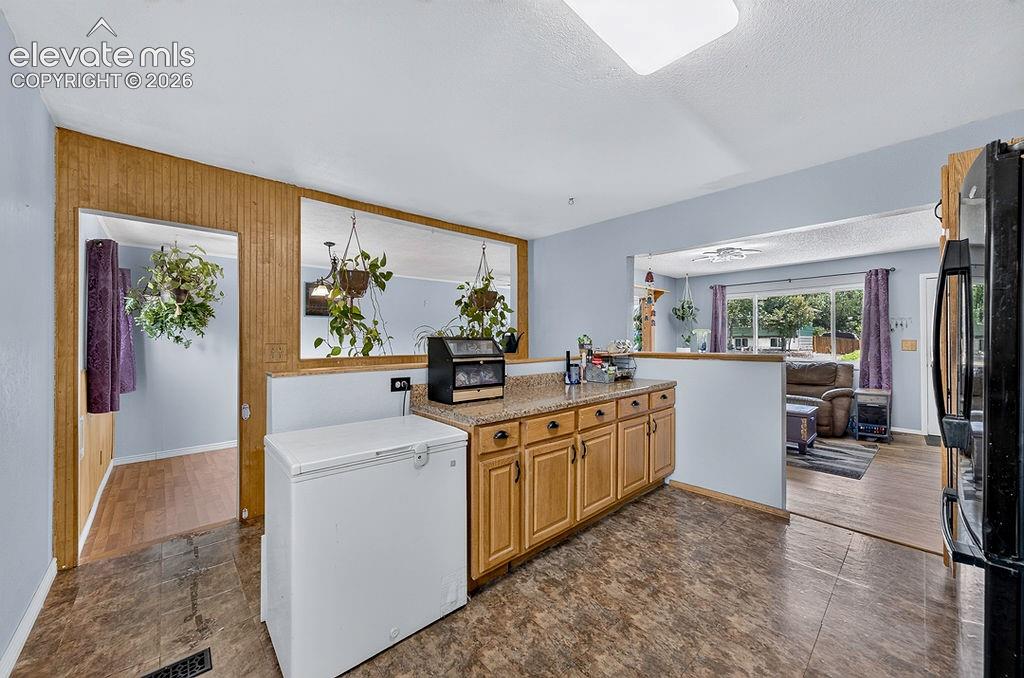
      Image 26 of 44: Kitchen with wood-finish flooring, light wood cabinetry, and a speckled cou

      Kitchen with wood-finish flooring, light wood cabinetry, and a speckled countertop
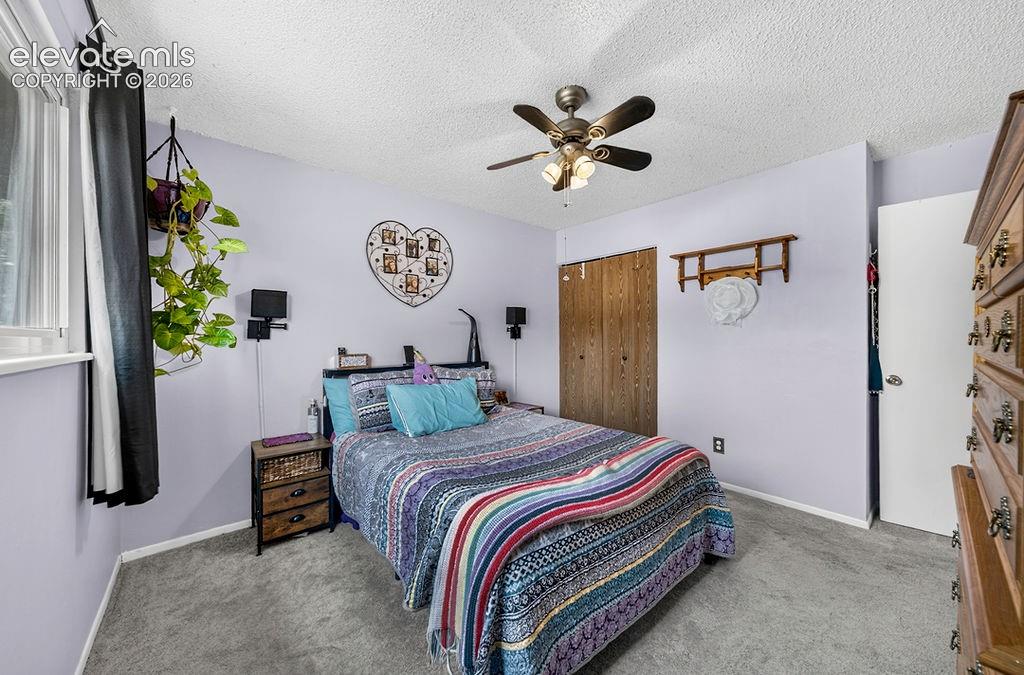
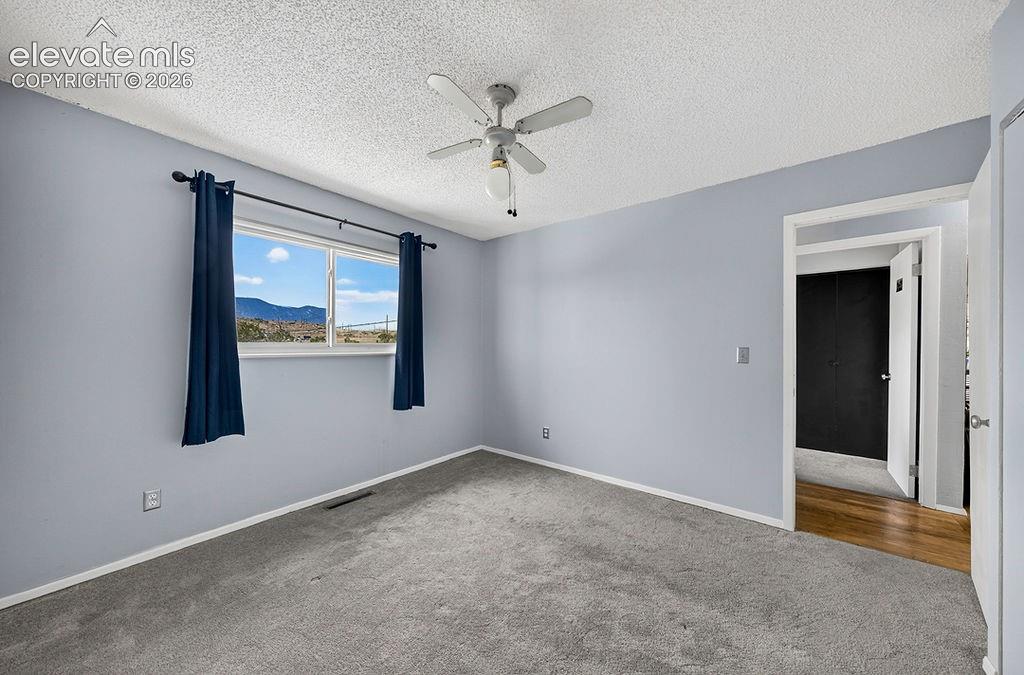
      Image 27 of 44: Bedroom featuring textured ceiling, light-toned carpeting, and a ceiling fa

      Bedroom featuring textured ceiling, light-toned carpeting, and a ceiling fan with integrated lighting
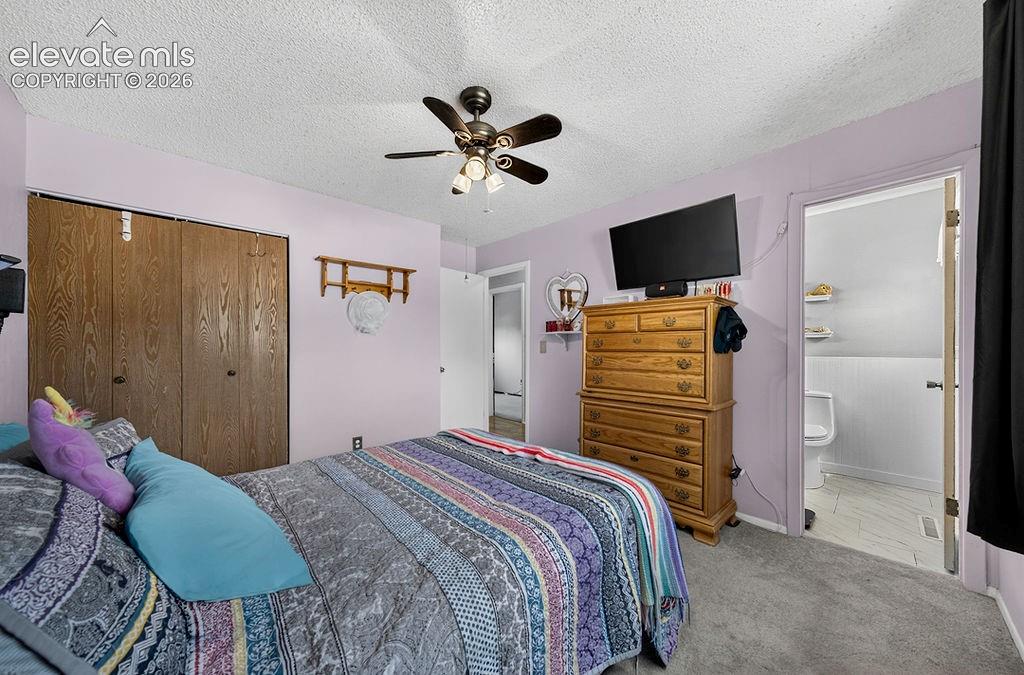
      Image 28 of 44: Carpeted bedroom featuring a ceiling fan with light fixture, wood-finish bi

      Carpeted bedroom featuring a ceiling fan with light fixture, wood-finish bi-fold closet doors, and an en-suite bathroom with tile flooring and wainscoting
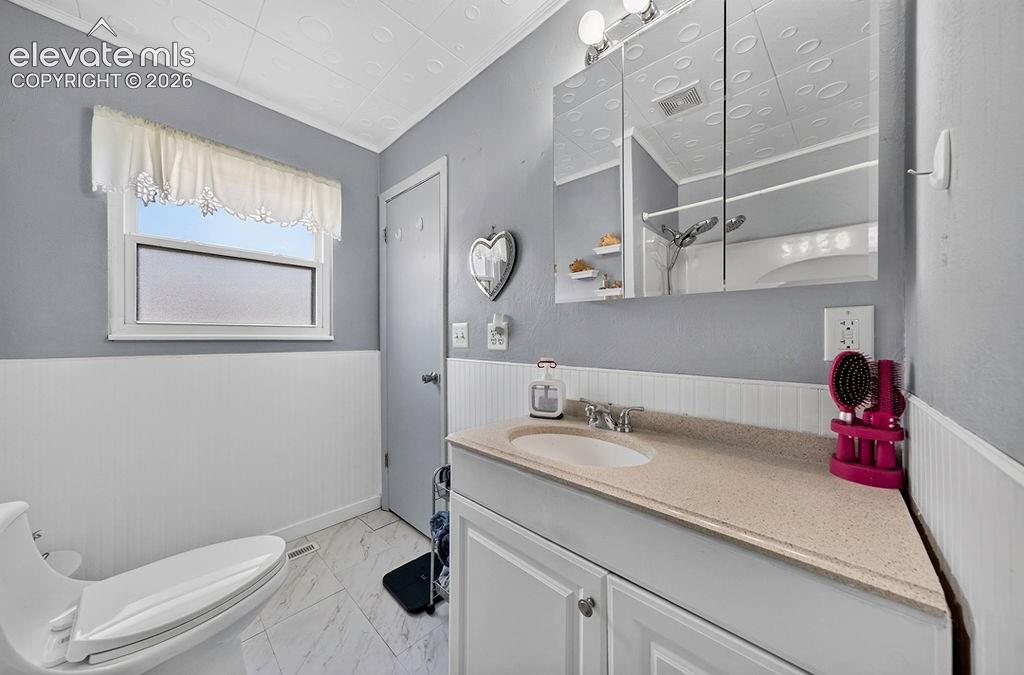
      Image 29 of 44: Bathroom featuring a white vanity with an integrated sink, a light-toned co

      Bathroom featuring a white vanity with an integrated sink, a light-toned countertop, and a tri-fold mirrored medicine cabinet
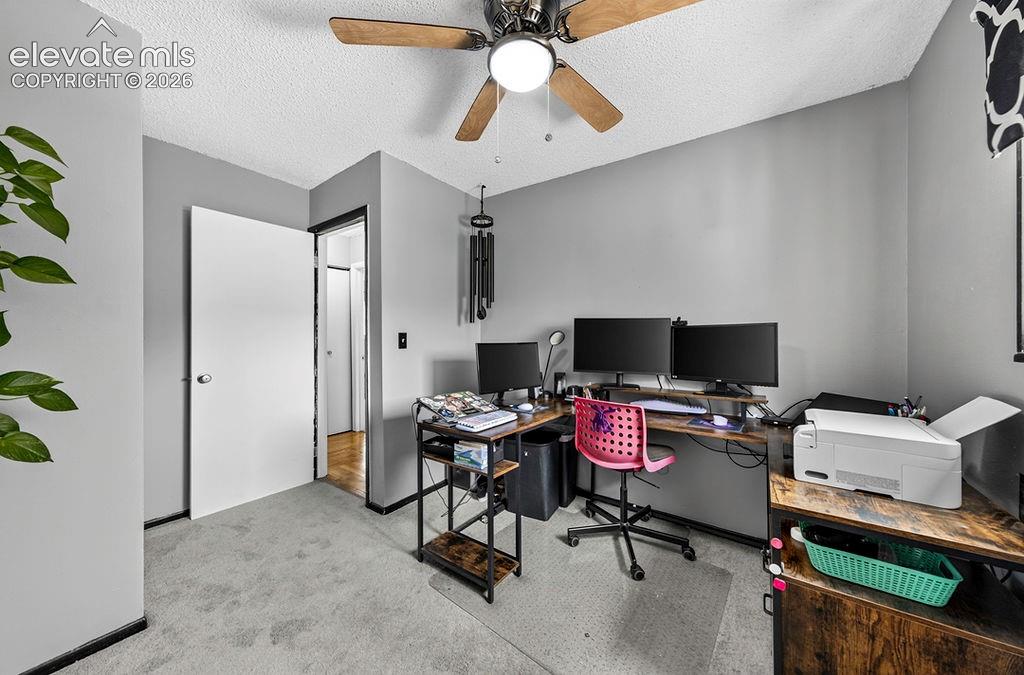
      Image 30 of 44: Neutral gray painted walls with white trim and a textured ceiling
      Neutral gray painted walls with white trim and a textured ceiling

      Image 31 of 44: Other

      Other

      Image 32 of 44: Carpeted room featuring light gray walls and white trim
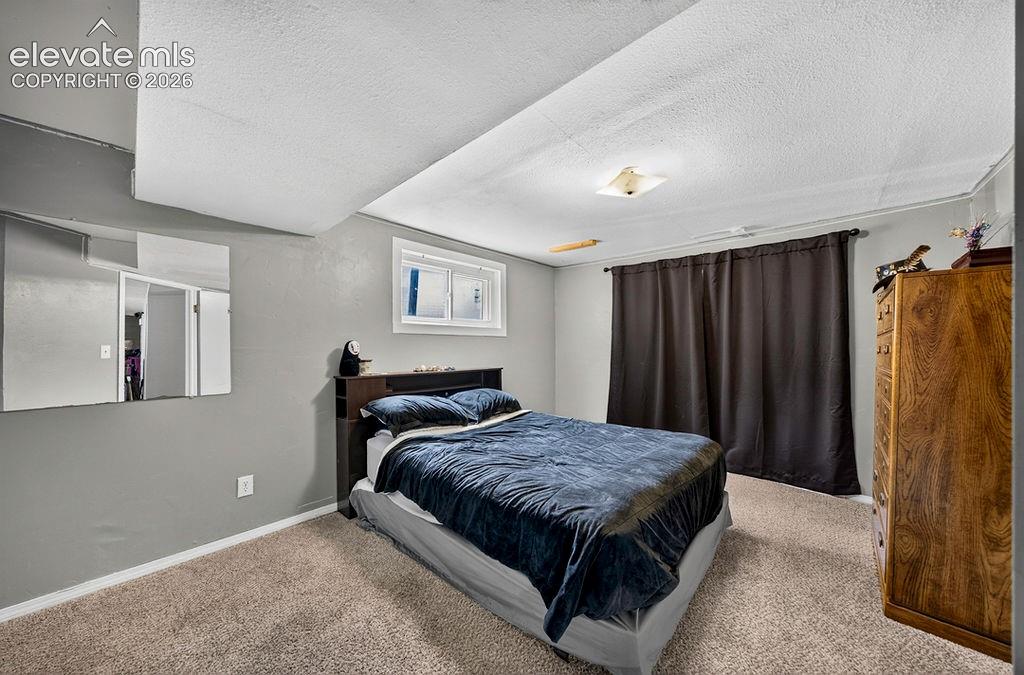
      Carpeted room featuring light gray walls and white trim

      Image 33 of 44: Carpeted room featuring a white-framed window, textured ceilings, and a flu

      Carpeted room featuring a white-framed window, textured ceilings, and a flush-mount ceiling light fixture
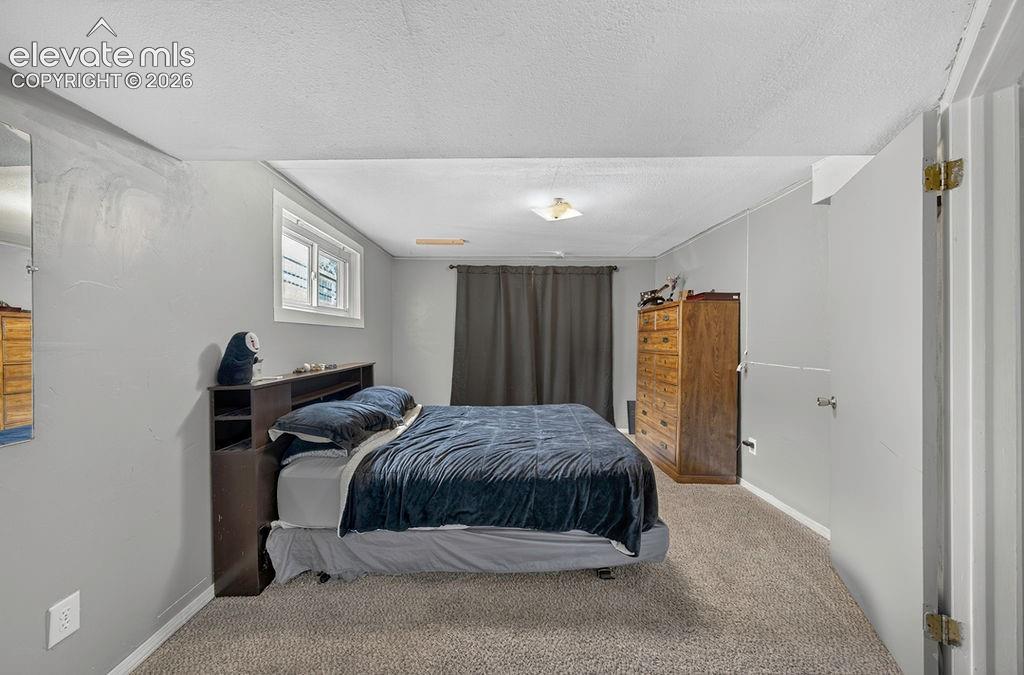
      Image 34 of 44: Carpeted room with light gray walls, a single window, and a flush mount cei

      Carpeted room with light gray walls, a single window, and a flush mount ceiling light fixture
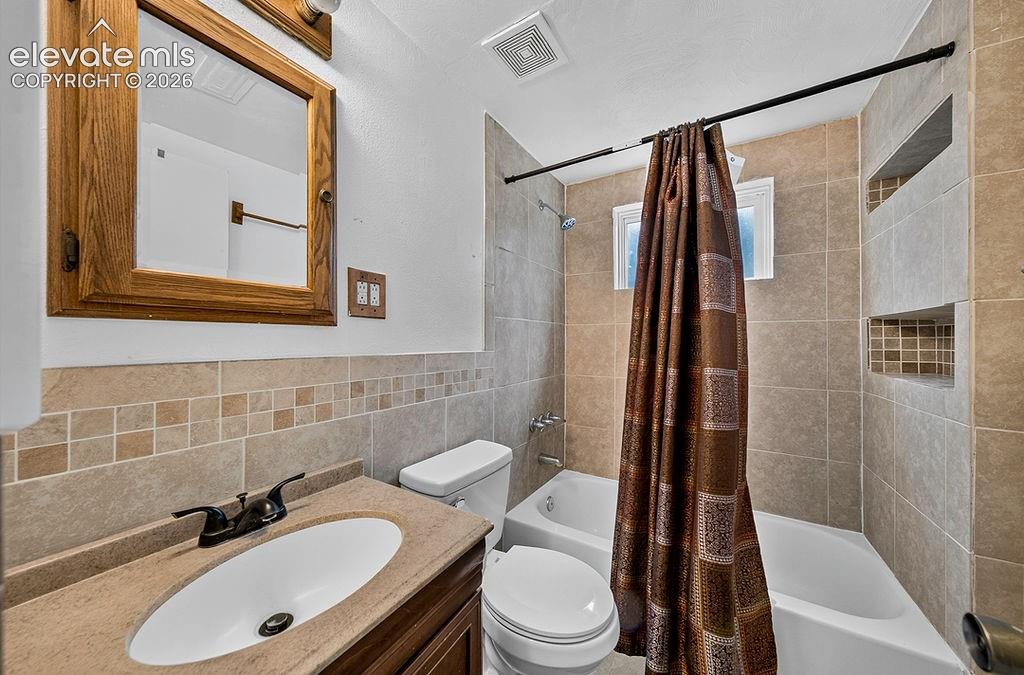
      Image 35 of 44: Bathroom featuring a wood-framed mirror, vanity with an integrated sink, an

      Bathroom featuring a wood-framed mirror, vanity with an integrated sink, and a tiled shower-over-tub combination
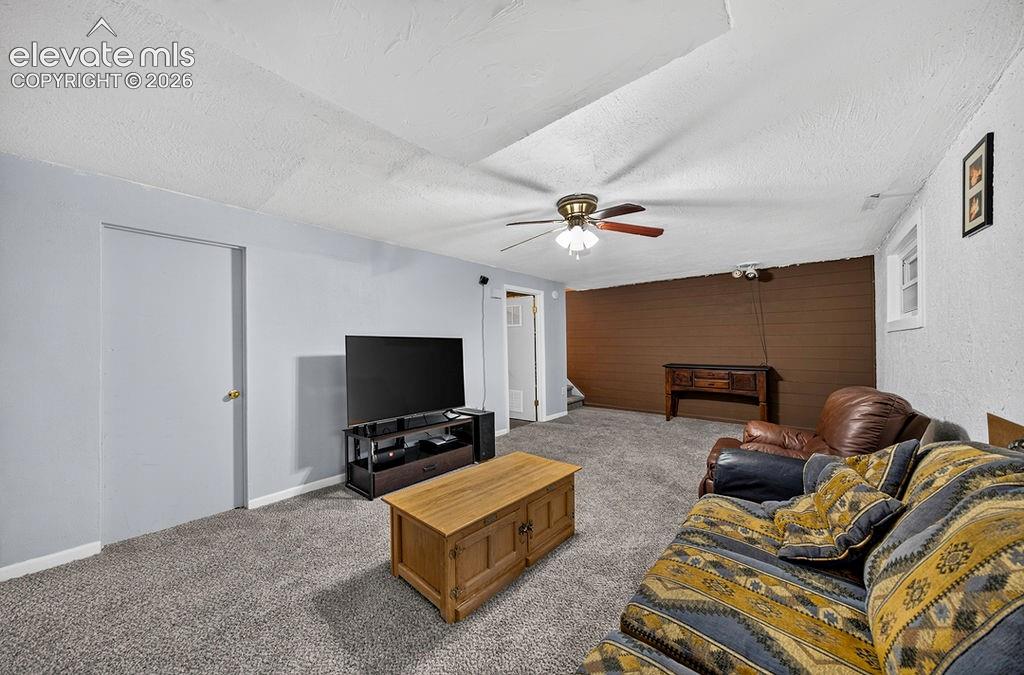
      Image 36 of 44: Spacious room featuring light gray walls, textured white ceiling, and plush

      Spacious room featuring light gray walls, textured white ceiling, and plush gray carpeting
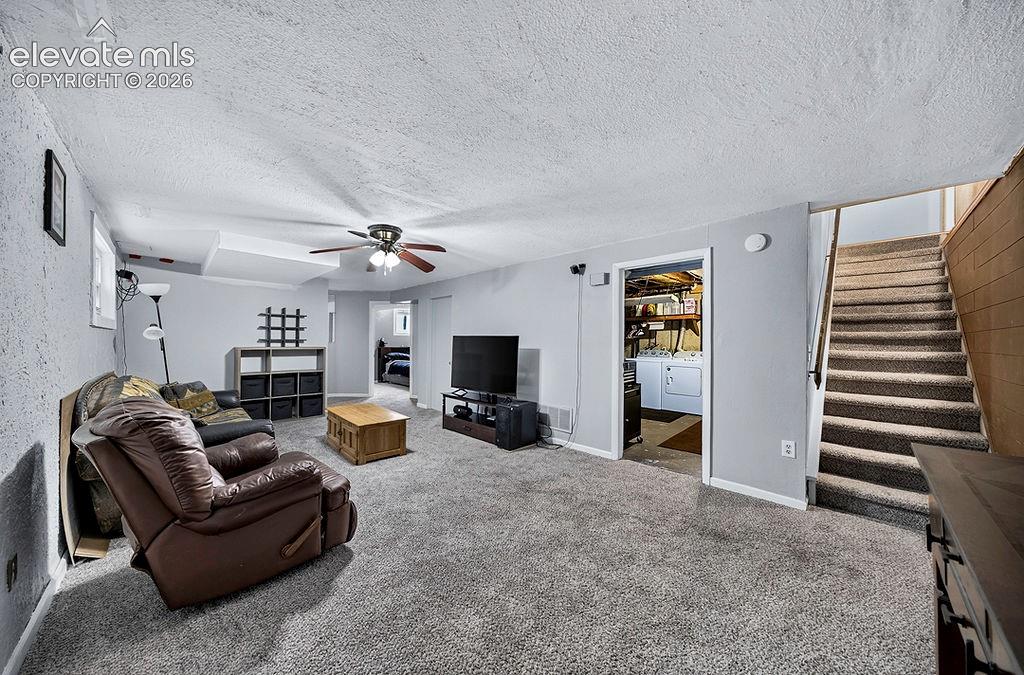
      Image 37 of 44: Carpeted living area featuring light gray walls, a ceiling fan with integra

      Carpeted living area featuring light gray walls, a ceiling fan with integrated lighting, and a visible doorway leading to a utility space with laundry appliances
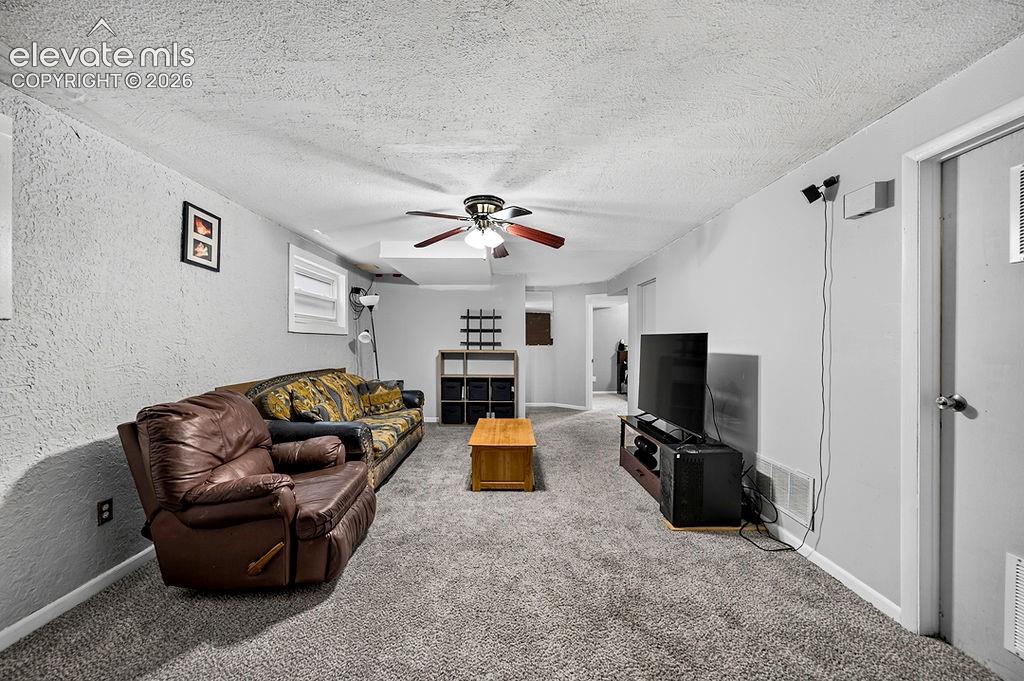
      Image 38 of 44: Carpeted room featuring light gray walls and a ceiling fan with integrated

      Carpeted room featuring light gray walls and a ceiling fan with integrated lighting
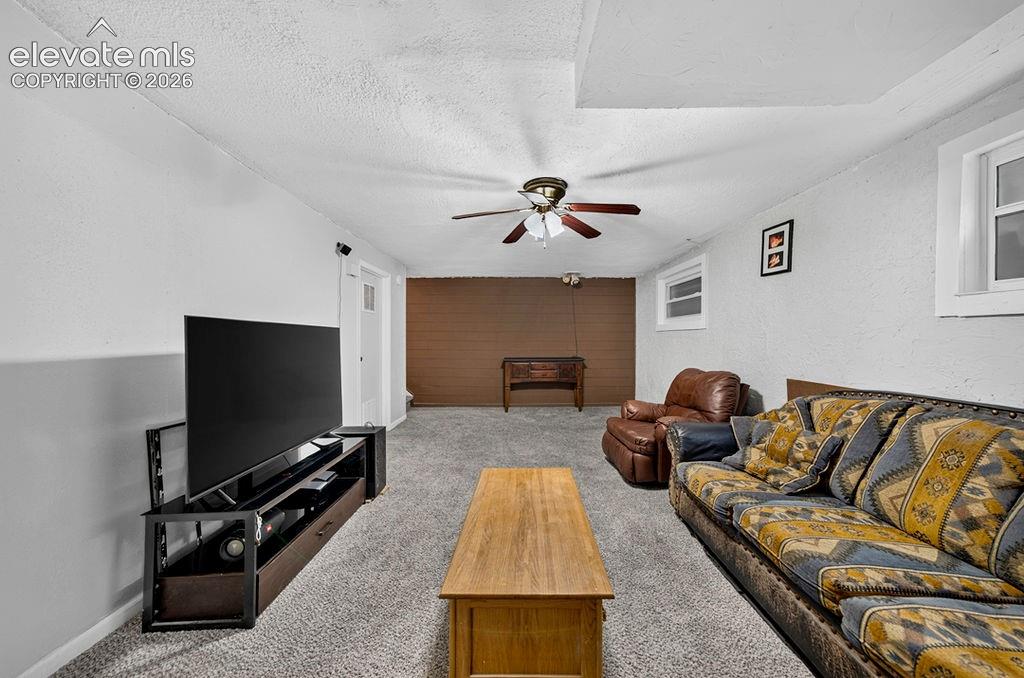
      Image 39 of 44: Carpeted interior space featuring a ceiling fan with integrated lighting, m

      Carpeted interior space featuring a ceiling fan with integrated lighting, multiple windows, and a wood-finish accent wall
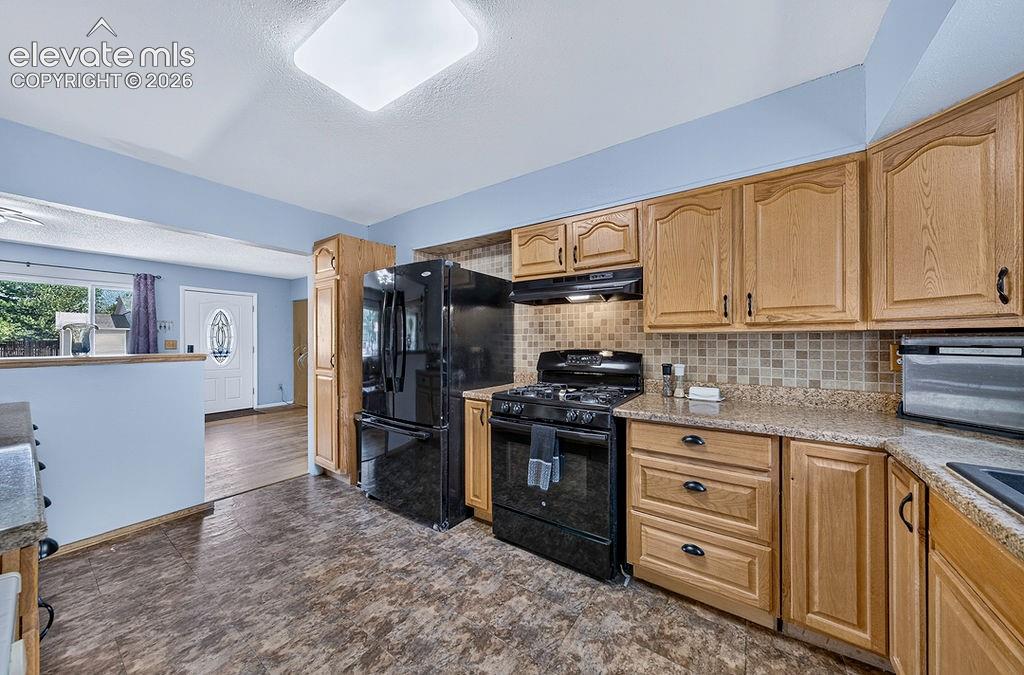
      Image 40 of 44: Kitchen featuring wood cabinetry, a mosaic tile backsplash, and a black app

      Kitchen featuring wood cabinetry, a mosaic tile backsplash, and a black appliance suite including a refrigerator and range
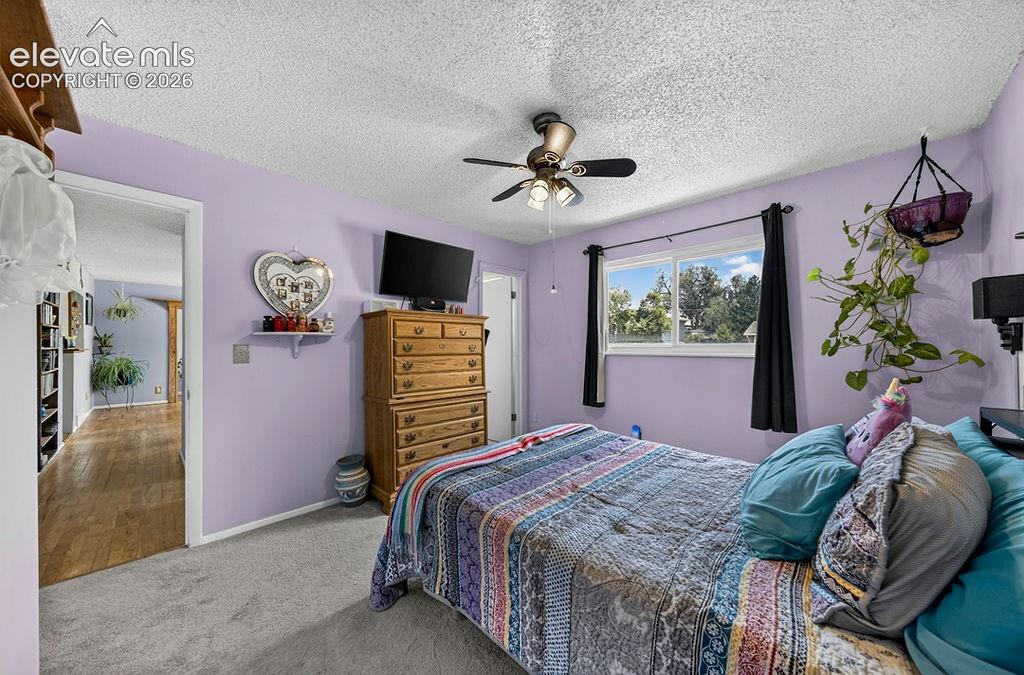
      Image 41 of 44: Wall-to-wall carpeting and a ceiling fan with integrated lighting
      Wall-to-wall carpeting and a ceiling fan with integrated lighting

      Image 42 of 44: Ranch-style exterior with gray siding and brick accents
      Ranch-style exterior with gray siding and brick accents

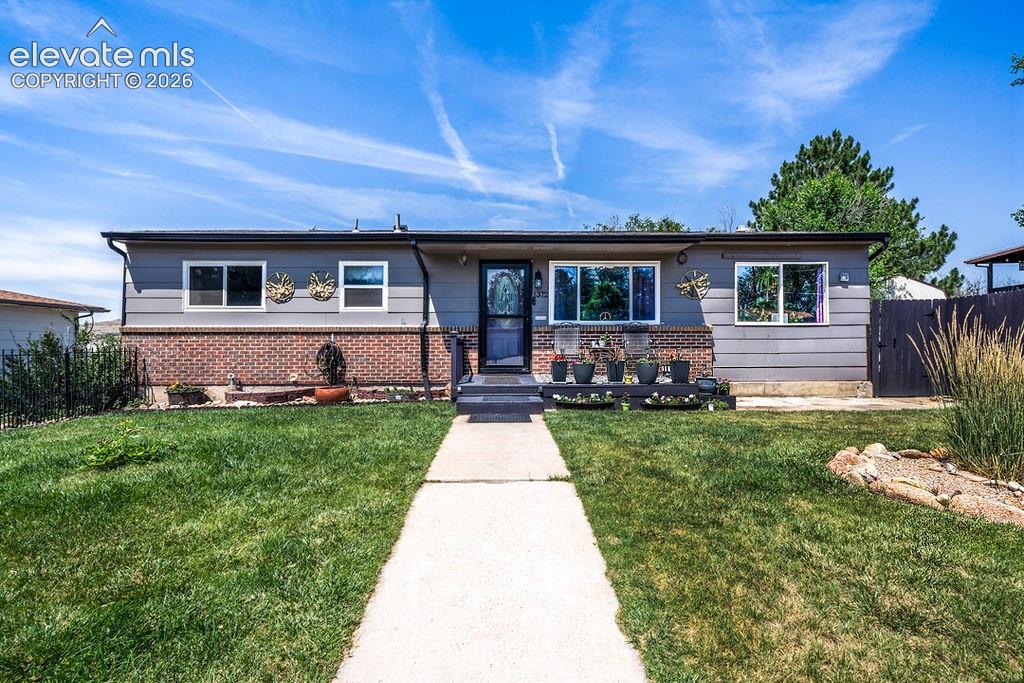
      Image 43 of 44: Ranch-style residence featuring a gray exterior with brick accents
      Ranch-style residence featuring a gray exterior with brick accents

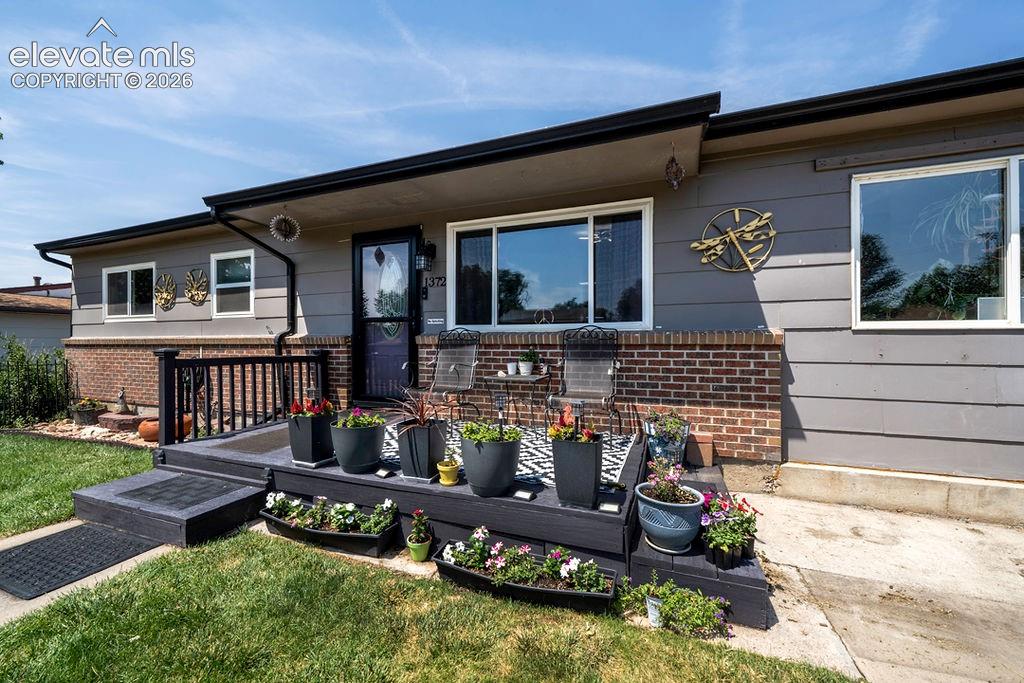
      Image 44 of 44: Ranch-style residence featuring horizontal siding and a brick facade

      Ranch-style residence featuring horizontal siding and a brick facade

      Disclaimer: The real estate listing information and related content displayed on this site is provided exclusively for consumers’ personal, non-commercial use and may not be used for any purpose other than to identify prospective properties consumers may be interested in purchasing.