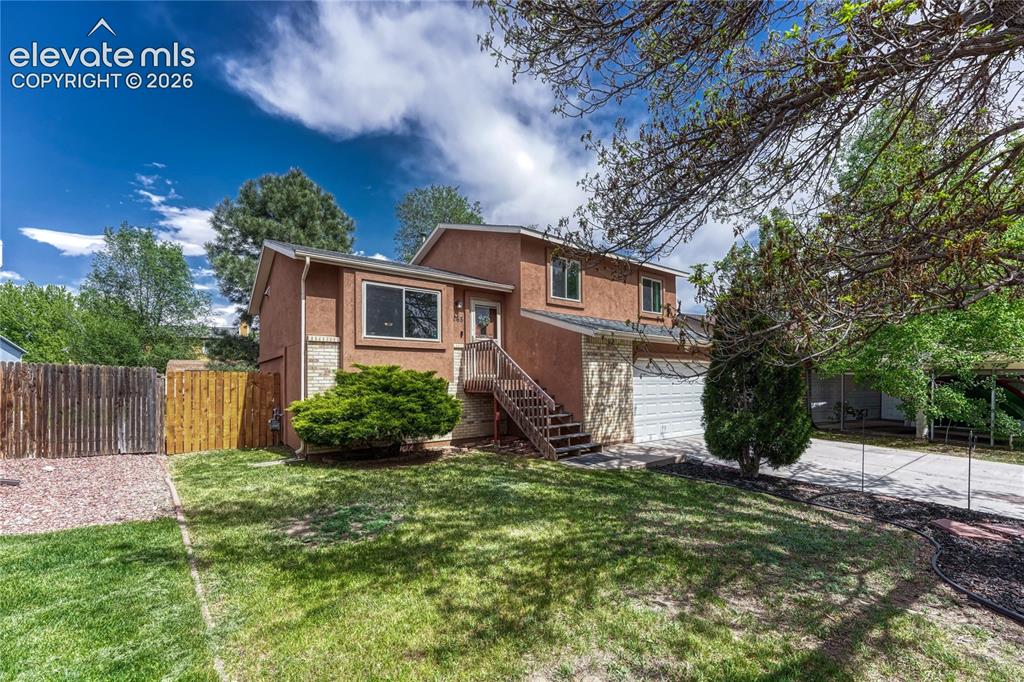
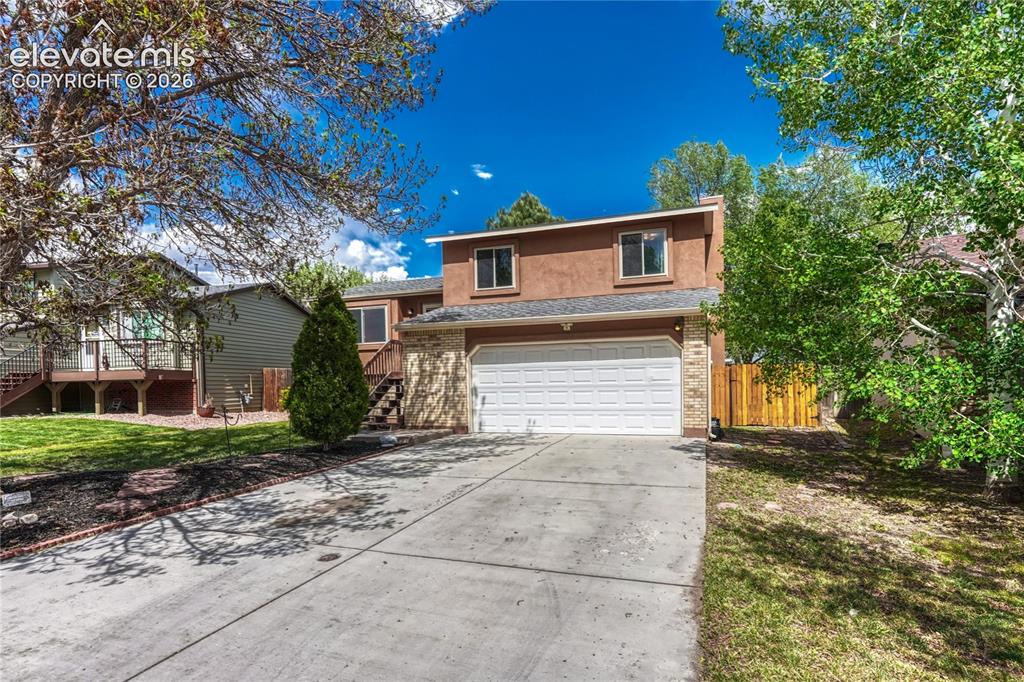
2265 Bula Drive, Colorado Springs, CO, 80915
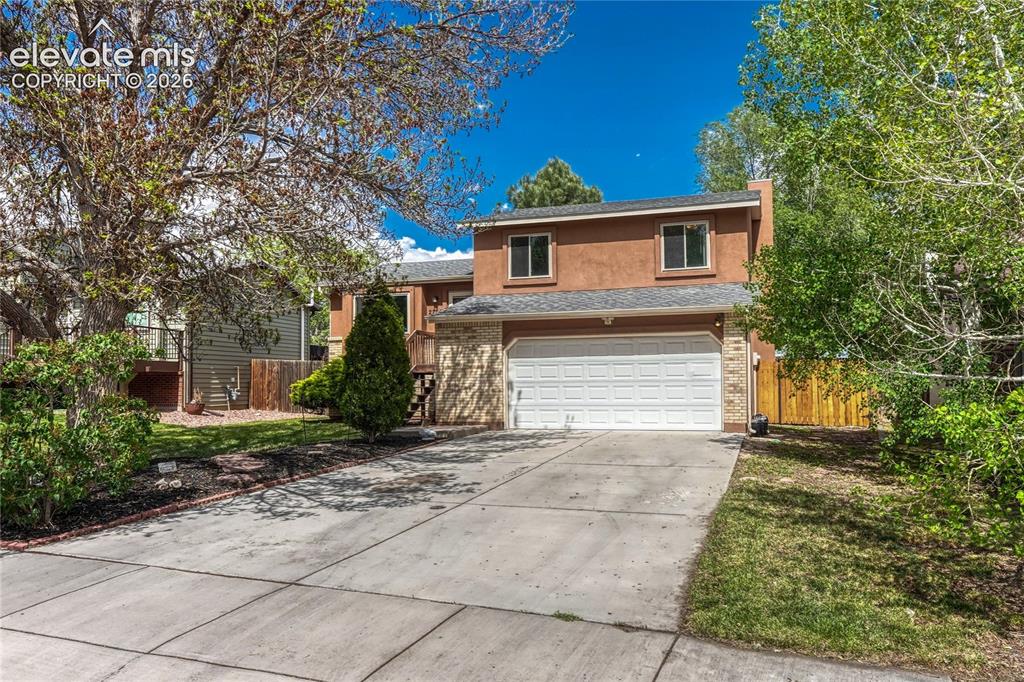
Image Count: 33

$399,999

  • Highlights
  • Single Family
  • 4 bd | 2 ba | 1,239 sqft
  • 2265 Bula Drive, Colorado Springs, CO, 80915 listed by Sarah Grimm
  • Active
  • MLS#: 2167896
  • View on Map
Space maker

Property Description

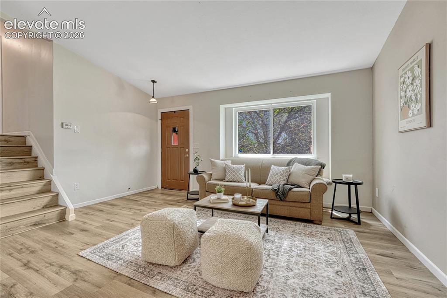
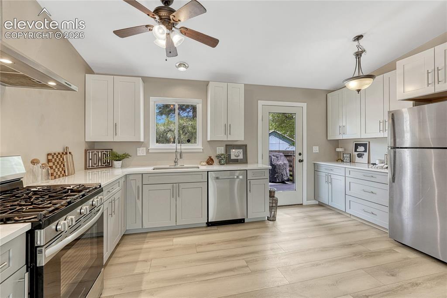
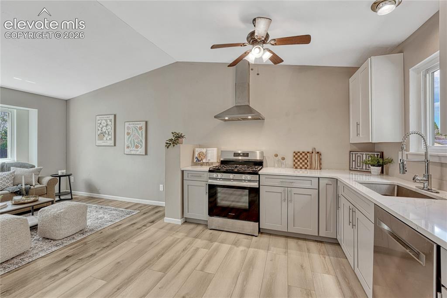
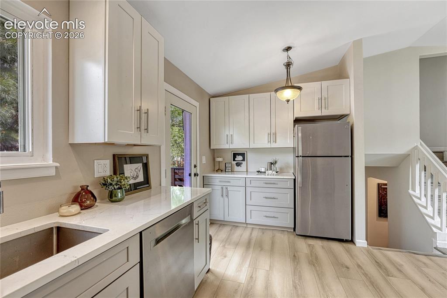
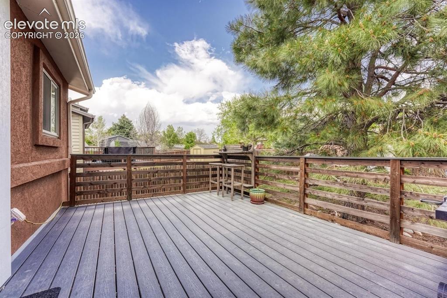
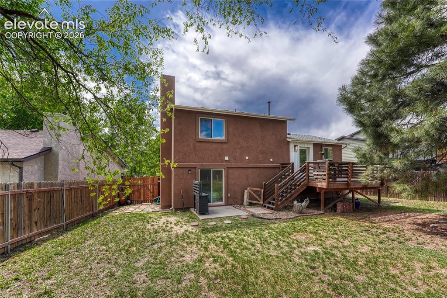
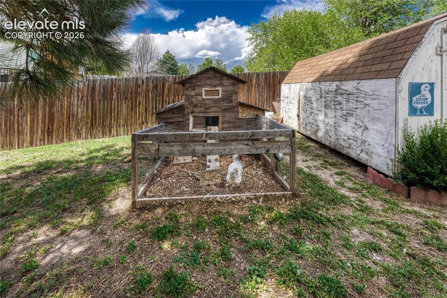
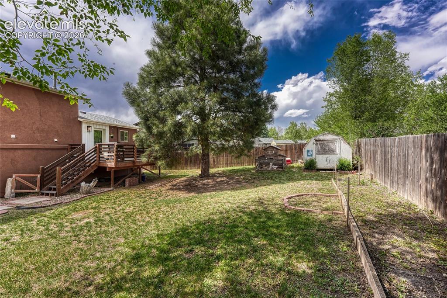
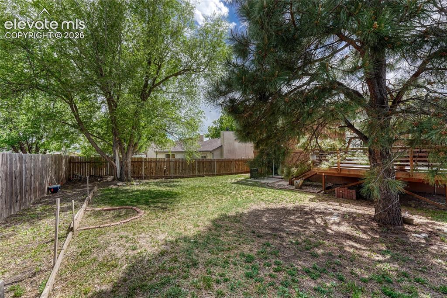
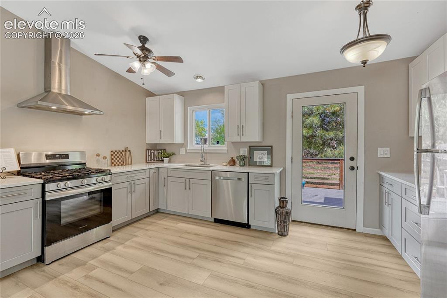
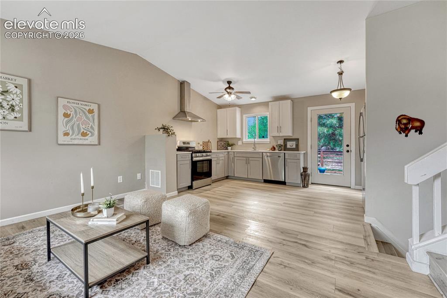
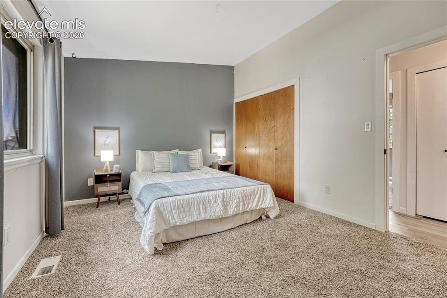
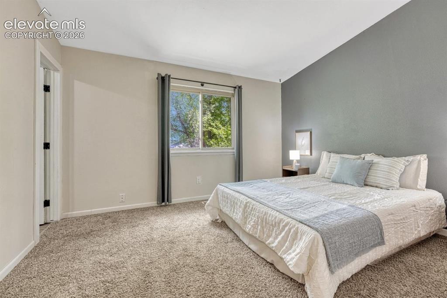
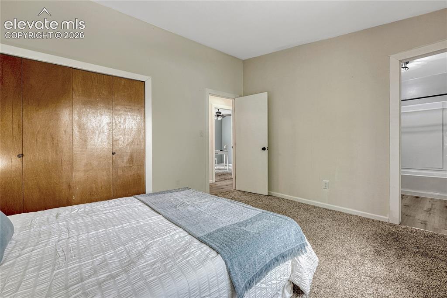
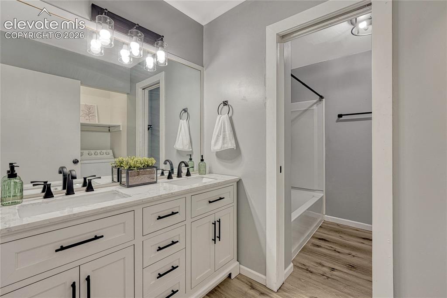
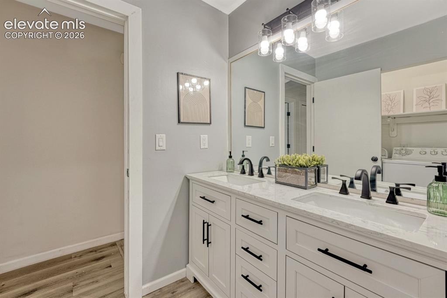
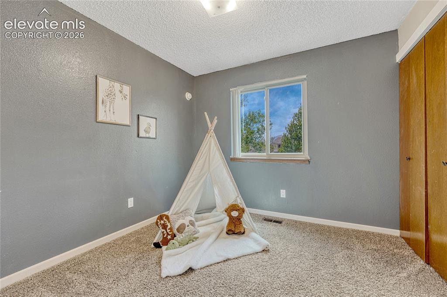
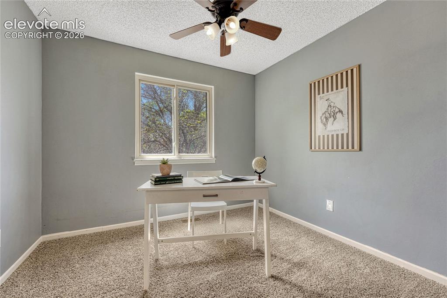
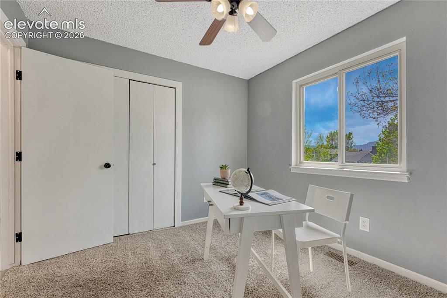
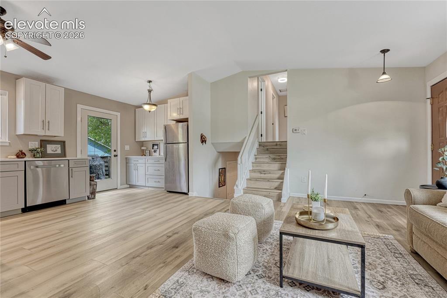
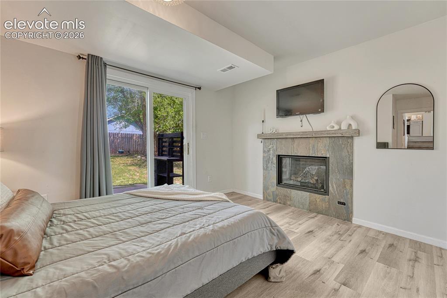
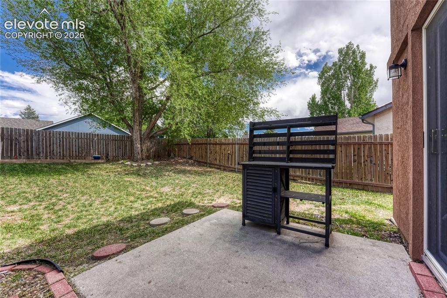
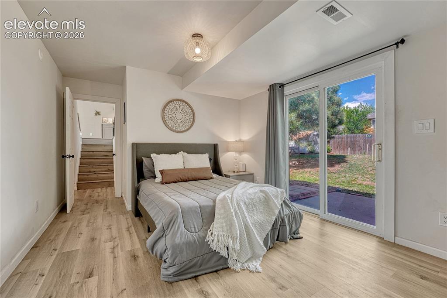
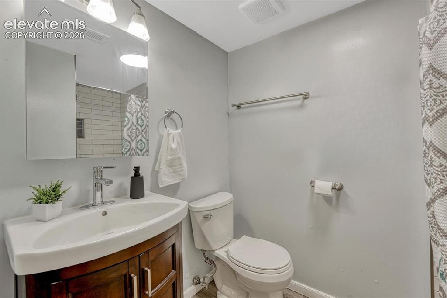
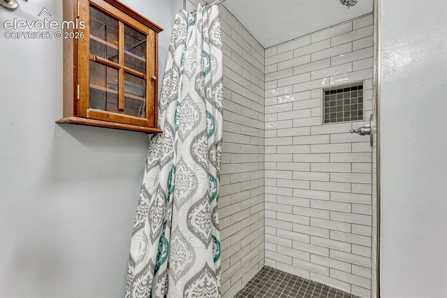
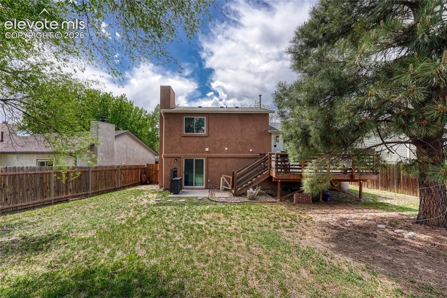
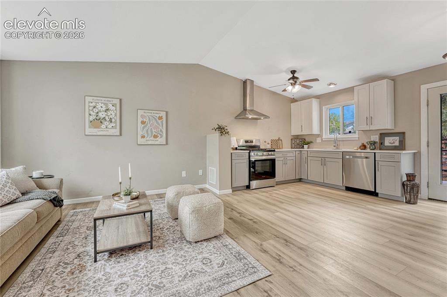
RARE FIND! Welcome to this charming & beautifully updated four-bedroom, two-bath home with an attached two-car garage that perfectly blends style & functionality. Step inside to an inviting open-concept layout featuring soaring vaulted ceilings & stunning new flooring. The fully updated kitchen, remodeled in 2025, is truly the heart of the home & is sure to impress. Highlights include stainless steel appliances, a permitted gas range added in 2024, a new range hood, oversized stainless steel sink, quartz countertops, stylish gray lower cabinets paired with white upper cabinetry, stainless steel hardware, & abundant prep & storage space. Just off the kitchen, the backyard full-lite door floods the space with natural light & provides easy access to the incredible backyard setup — perfect for entertaining, relaxing, & enjoying Colorado evenings. The spacious backyard features a huge deck, gardening space, room to gather, & even an included chicken coop (plus a chicken, if desired) to help bring your urban farming dreams to life. A convenient storage shed provides extra space for tools & toys. Upstairs, you’ll find three bedrooms & a full bathroom. The spacious primary bedroom offers en-suite access to the beautifully updated bath, complete with a double vanity & convenient upper-level laundry. Downstairs, discover an additional cozy & versatile living space with a walkout & lovely gas fireplace with a stone façade & wood mantel. Whether used as a non-conforming fourth bedroom, family room, or home office, the flexible layout offers endless possibilities. The lower level also includes a beautifully updated 3/4 bathroom with a stunning tiled shower, added & permitted in 2023. To top it all off, the location is hard to beat. With easy access to Powers, shopping, dining, & everyday conveniences are just minutes away. Finding a home with this combination of updates, garage parking, & outdoor space at this price point is truly rare. This home truly has it all!

Property Listed By

Picture of REALTOR Listing Property
  • Sarah Grimm
  • 8659-066-917  Call the Agent 
Picture of Office Listing Property
  • Better Homes and Gardens Real Estate Kenney & Company
  • 5151-055-917  Call the Agent 

Property Details

    General Features

  • Property: Single Family, Tri-Level
  • Year Built: 1983
  • List Price: $399,999
  • County: El Paso
  • School District: Colorado Springs 11

    Rooms

  • Bedrooms: 4
  • Baths: 1 full bath; 1 3/4 bath;
  • Master Bathroom Amenities: Double Vanity, Tub/Shower
  • Laundry: Upper

    Structure

  • Foundation: Garden Level
  • Heating: Forced Air
  • Cooling: Ceiling Fan
  • Garage/Parking #: 2 vehicle(s), Attached
  • Total SqFt: 1,239
  • Finished SqFt: 1,239
  • Construction Status: Existing Home
  • Siding: Stucco
  • Structure: Framed on Lot

    Features

  • Appliances: Dishwasher, Disposal, Dryer, Oven, Range, Refrigerator, Washer
  • Floors: Carpet
  • Fireplace: Gas, Lower Level, One
  • Additional Items: Chicken coop with chicken (if desired)!
  • Laundry: Upper

    Taxes, Utilities, Lot

  • Tax: $1,184
  • Lot Size: 0.16 Acres, 6,821 SqFt
  • Lot Description: Level, Trees/Woods
  • Existing Utilities: Electricity Connected, Natural Gas Connected
  • Existing Water: Municipal

    Community

    Additional Information


      Disclaimer
      The real estate listing information and related content displayed on this site is provided exclusively for consumers’ personal, non-commercial use and may not be used for any purpose other than to identify prospective properties consumers may be interested in purchasing.
      PPAR.com Website

      2265 Bula Drive, Colorado Springs, CO, 80915

      Image 1 of 33: Welcome home!

      Welcome home!

      Image 2 of 33: Stunning and open.

      Stunning and open.

      Image 3 of 33: Large living room setup and window with a window seat.

      Large living room setup and window with a window seat.

      Image 4 of 33: Door with large window lets in ample natural light.

      Door with large window lets in ample natural light.

      Image 5 of 33: Gas range!

      Gas range!

      Image 6 of 33: Tons of cabinet and counter space.

      Tons of cabinet and counter space.

      Image 7 of 33: Huge deck added in 2023.

      Huge deck added in 2023.

      Image 8 of 33: Amazing backyard.

      Amazing backyard.

      Image 9 of 33: Chicken coop (and chicken) included if desired!

      Chicken coop (and chicken) included if desired!

      Image 10 of 33: Huge grassy lawn.

      Huge grassy lawn.

      Image 11 of 33: Mature trees offer great shade.

      Mature trees offer great shade.

      Image 12 of 33: Two toned cabinets.

      Two toned cabinets.

      Image 13 of 33: Fully updated home!

      Fully updated home!

      Image 14 of 33: Spacious primary suite.

      Spacious primary suite.

      Image 15 of 33: Tall ceilings.

      Tall ceilings.

      Image 16 of 33: En-suite bathroom access.

      En-suite bathroom access.

      Image 17 of 33: New double vanity!

      New double vanity!

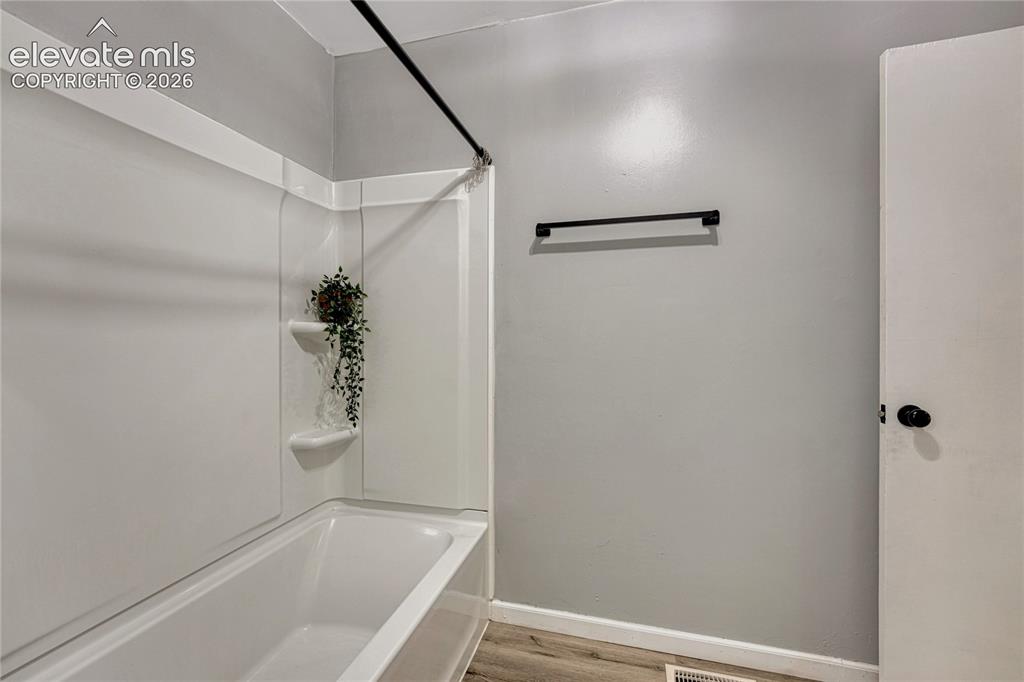
      Image 18 of 33: Updated tub/shower insert and new flooring!

      Updated tub/shower insert and new flooring!

      Image 19 of 33: Stunning.

      Stunning.

      Image 20 of 33: 2nd upper level bedroom!

      2nd upper level bedroom!

      Image 21 of 33: 3rd upper level bedroom!

      3rd upper level bedroom!

      Image 22 of 33: 3rd upper level bedroom!

      3rd upper level bedroom!

      Image 23 of 33: Living Room

      Living Room

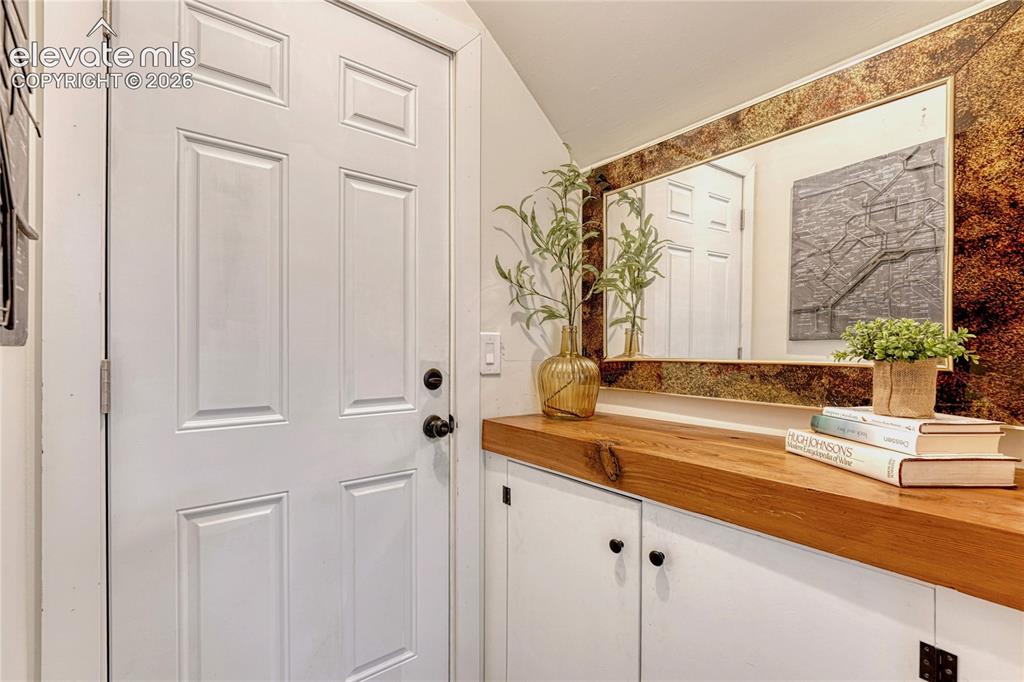
      Image 24 of 33: Charming built in at the bottom of the stairs next to the garage.

      Charming built in at the bottom of the stairs next to the garage.

      Image 25 of 33: Walkout lower level!

      Walkout lower level!

      Image 26 of 33: Walkout to charming patio.

      Walkout to charming patio.

      Image 27 of 33: Non-conforming 4th bedroom or additional hangout space.

      Non-conforming 4th bedroom or additional hangout space.

      Image 28 of 33: 3/4th bathroom with NEW tile shower added in 2023.

      3/4th bathroom with NEW tile shower added in 2023.

      Image 29 of 33: Bathroom

      Bathroom

      Image 30 of 33: Dont miss this one it wont last long.

      Dont miss this one it wont last long.

      Image 31 of 33: Front of Structure

      Front of Structure

      Image 32 of 33: Welcome home! Extra long driveway perfect for additional parking.
      Welcome home! Extra long driveway perfect for additional parking.

      Image 33 of 33: Welcome home!

      Welcome home!

      Disclaimer: The real estate listing information and related content displayed on this site is provided exclusively for consumers’ personal, non-commercial use and may not be used for any purpose other than to identify prospective properties consumers may be interested in purchasing.