295 Eclipse Drive, Colorado Springs, CO, 80905
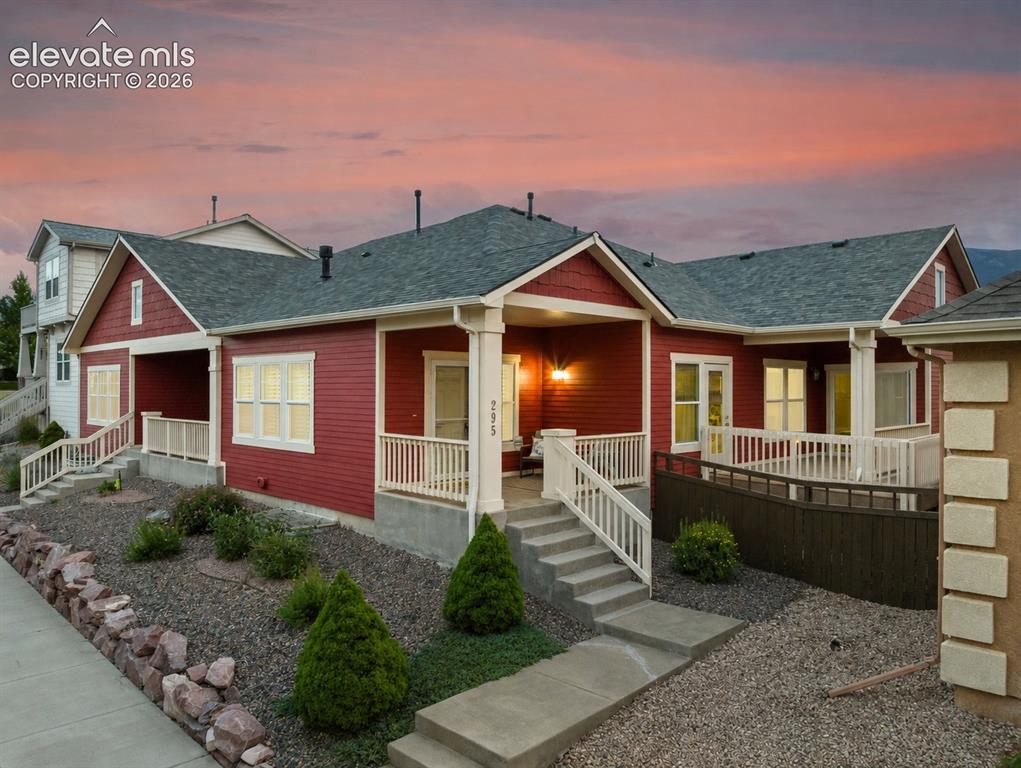
Image Count: 40

$534,000

  • Highlights
  • Single Family
  • 4 bd | 3 ba | 3,100 sqft
  • 295 Eclipse Drive, Colorado Springs, CO, 80905 listed by Michelle Gutschick ABR MRP
  • Active
  • MLS#: 9691602
  • Tour #1
  • View on Map
Space maker

Property Description

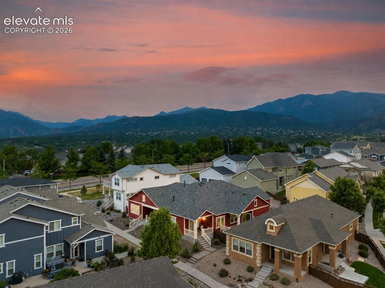
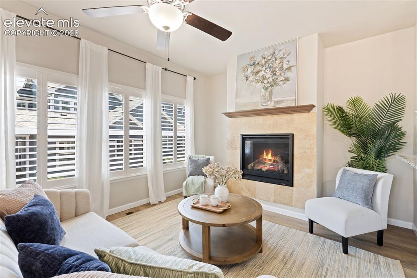
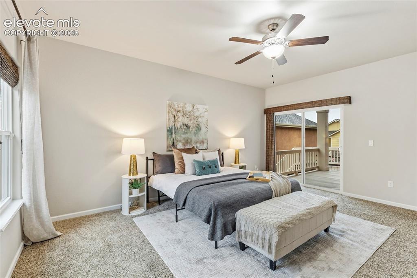
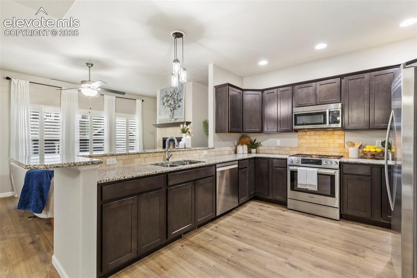
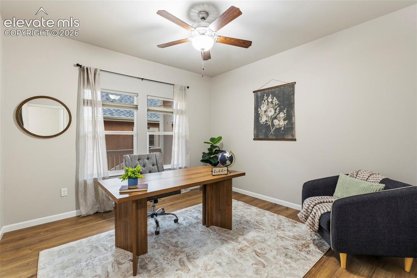
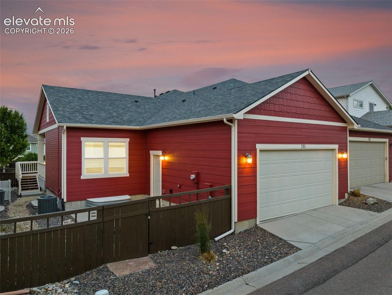
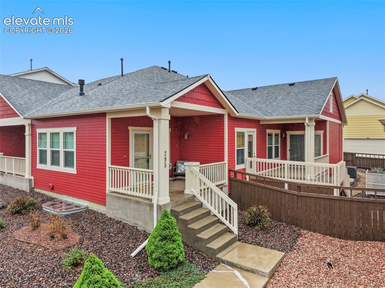
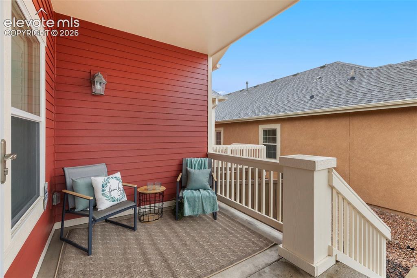
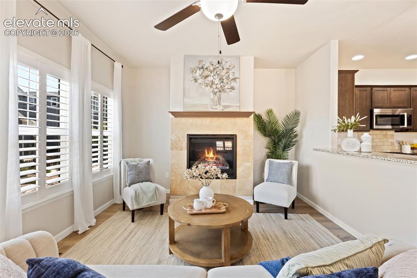
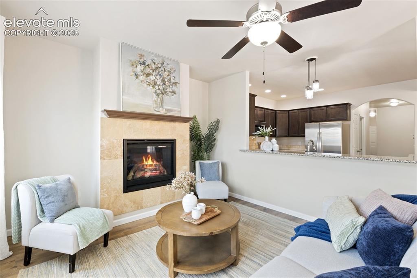
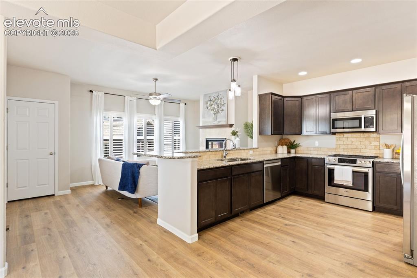
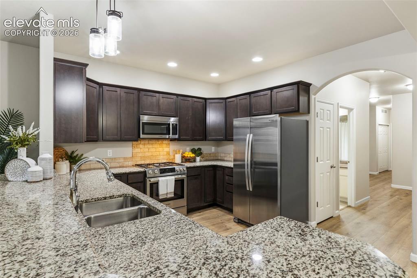
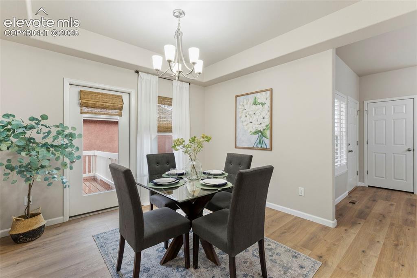
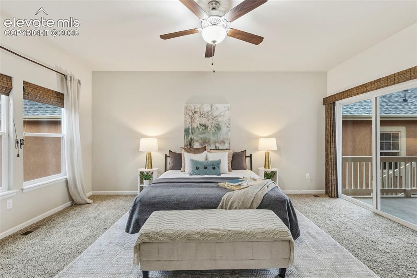
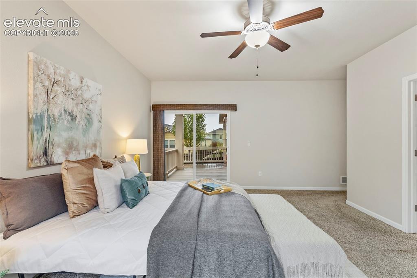
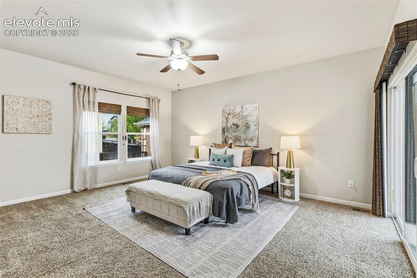
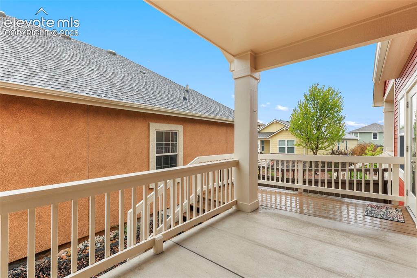
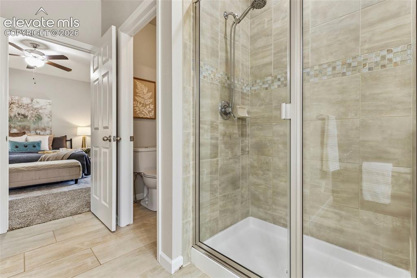
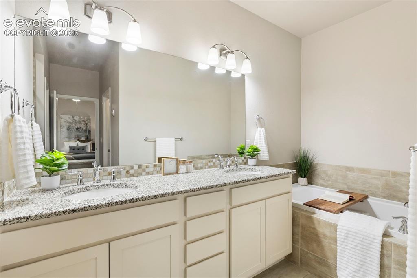
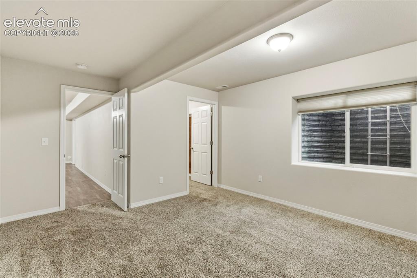
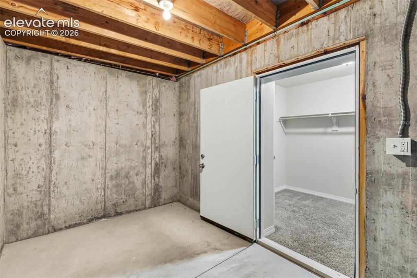
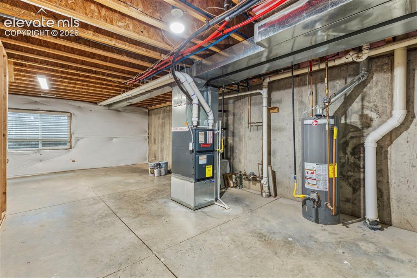
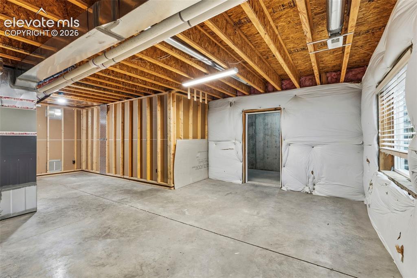
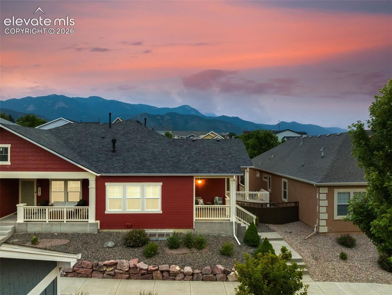
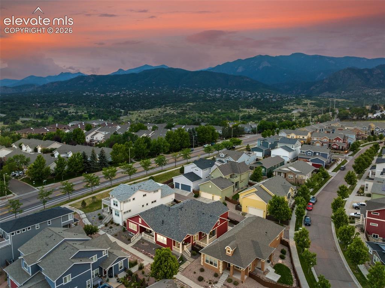
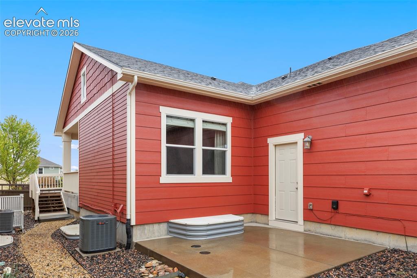
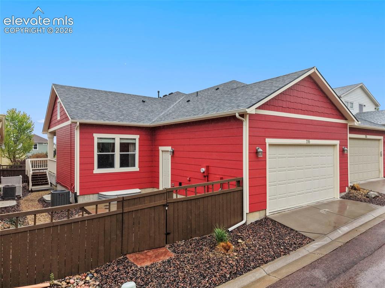
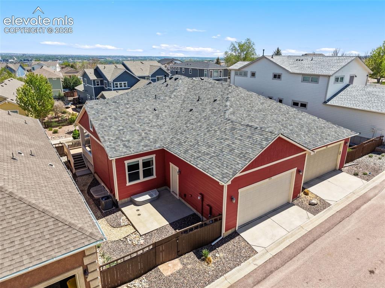
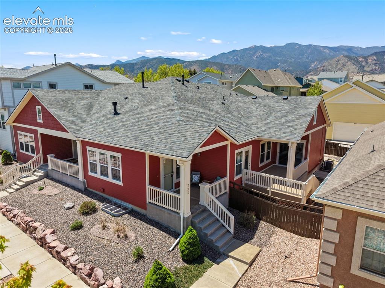
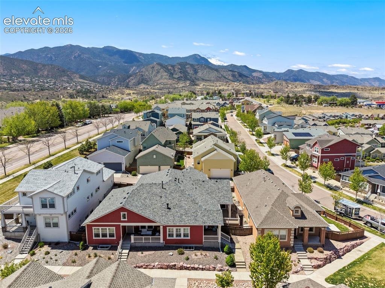
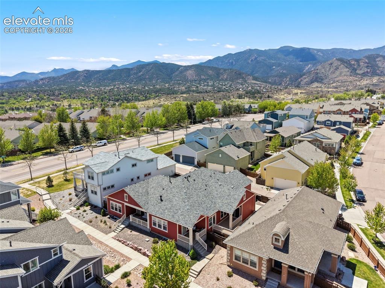
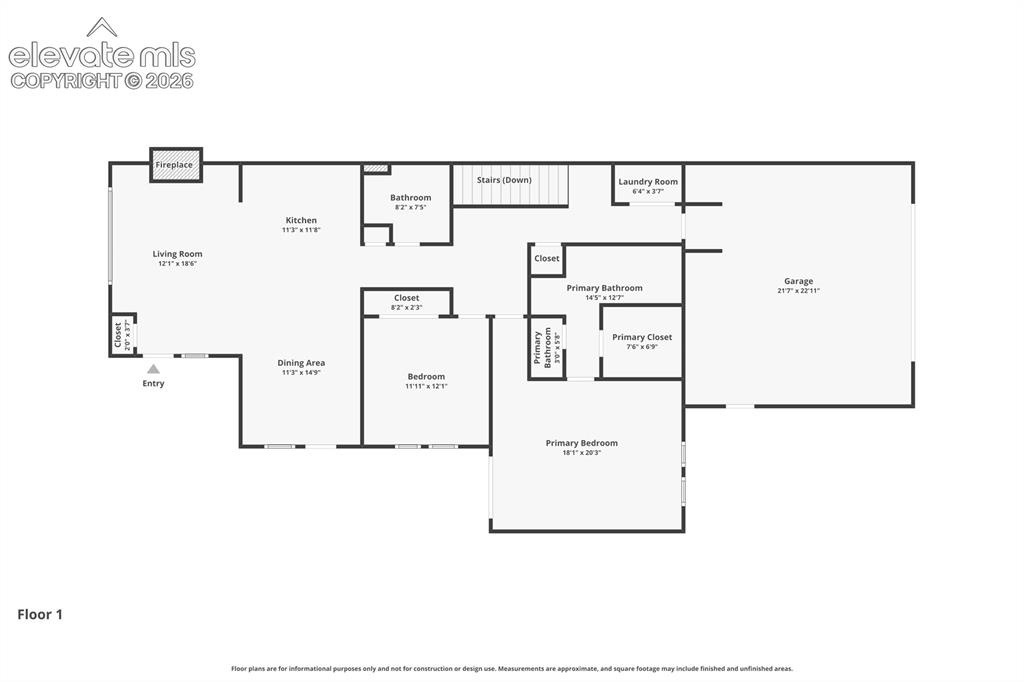
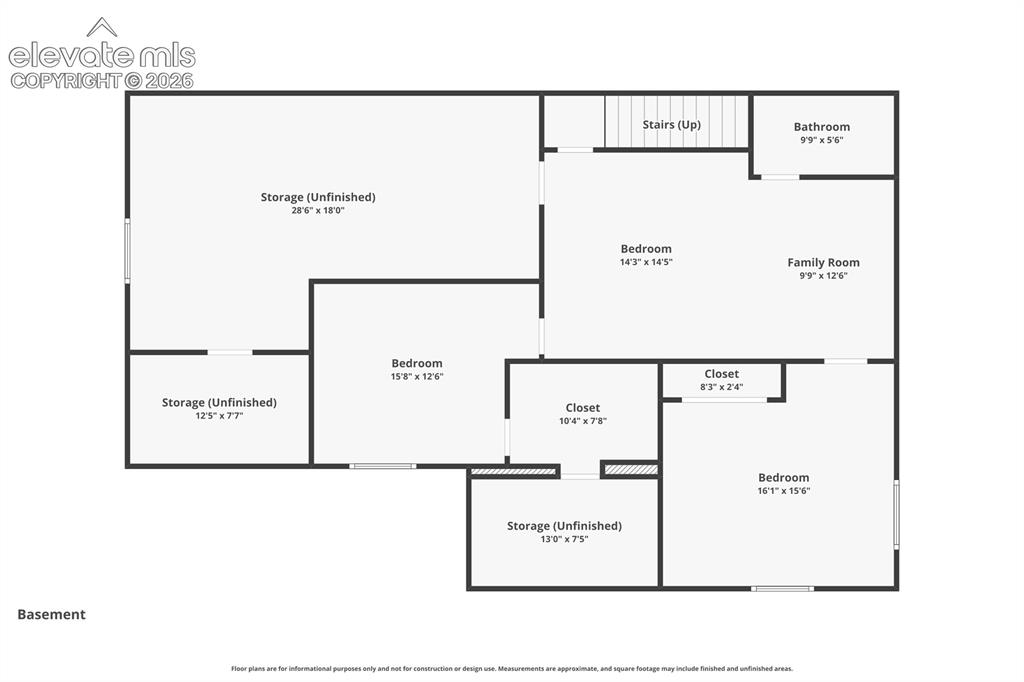
Welcome to life in the heart of Gold Hill Mesa, where thoughtful design, community connection, and Colorado beauty come together. This beautifully updated 4 bedroom, 3 bathroom shared villa offers the ease of main level living paired with the flexibility and space today’s buyers are searching for. From the moment you arrive, the inviting front porch captures scenic views and the charm that makes Gold Hill Mesa so beloved. Inside, fresh interior paint, new flooring, and a cozy gas fireplace create a warm and welcoming atmosphere, while outside, the fresh exterior paint, new roof, and exterior gas line add both curb appeal and functionality for easy outdoor entertaining. The kitchen has also been thoughtfully refreshed with a new refrigerator and dishwasher, creating a move in ready experience with both style and peace of mind. The spacious primary suite is designed as a true retreat, featuring a luxurious spa-inspired bathroom and private walkout access to the patio, perfect for quiet mornings or relaxing evenings. Downstairs, the home offers rare and versatile features that truly set it apart. Two cold storage rooms with a fireproof safe room door create endless possibilities. Design the wine cellar you’ve always wanted, create secure archival or emergency storage, preserve pantry goods, or craft the ultimate tasting room. An additional unfinished basement area provides room to expand and customize for a home theater, fitness room, guest suite, studio, or additional living space. Complete with a 2 car garage and located just moments from the parks, trails, community events, fitness center, and vibrant local businesses that define Gold Hill Mesa living, this home offers the perfect blend of low maintenance comfort and active Colorado lifestyle.

Property Listed By

Picture of REALTOR Listing Property
  • Michelle Gutschick ABR MRP
  • 7241-464-917  Call the Agent 
Picture of Office Listing Property
  • REMAX PROPERTIES
  • 0068-845-917  Call the Agent 

Property Details

    General Features

  • Property: Single Family, Ranch
  • Attached: Yes
  • Year Built: 2015
  • List Price: $534,000
  • County: El Paso
  • School District: Colorado Springs 11

    Rooms

  • Master: Main Level, 20 x 18
  • Bedrooms: 4
  • Baths: 3 full bath;
  • Master Bathroom Amenities: 5-Pc Bath, Double Vanity, Free-standing Shower, Tub
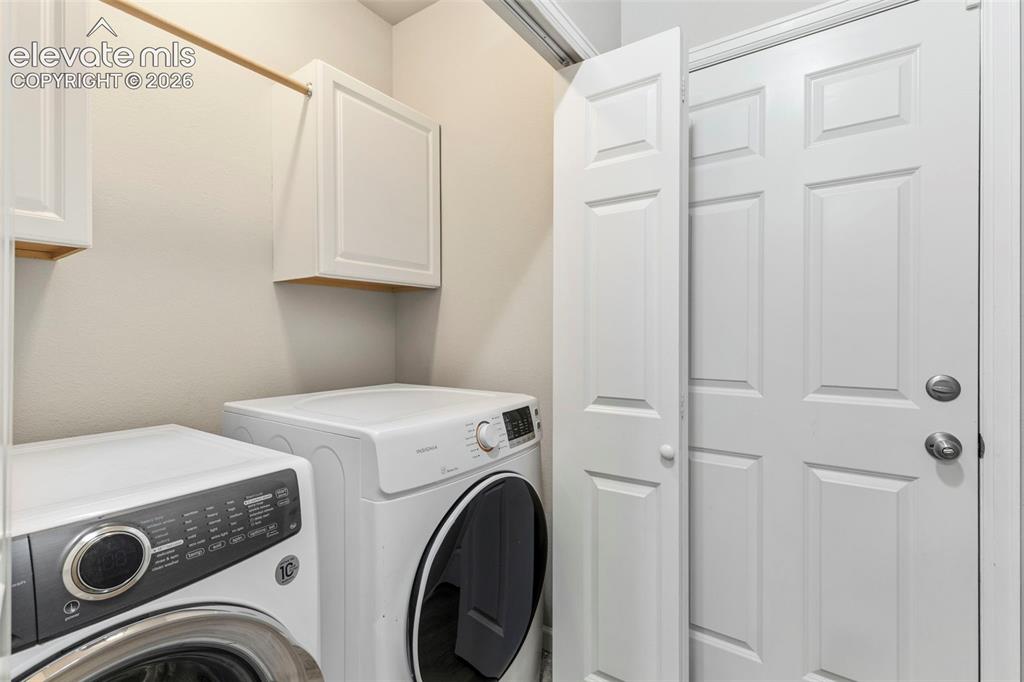
  • Laundry: Main

    Structure

  • Foundation: Full Basement
  • Heating: Forced Air
  • Cooling: Central Air
  • Garage/Parking #: 2 vehicle(s), Attached
  • Patio Description: Concrete
  • Total SqFt: 3,100
  • Finished SqFt: 2,492
  • Basement SqFt: 1,598
  • Basement % Fin: 62
  • Construction Status: Existing Home
  • Structure: Frame

    Features

  • Appliances: Dishwasher, Disposal, Dryer, Microwave Oven, Oven, Range, Refrigerator, Washer
  • Floors: Carpet
  • Fireplace: Gas, Main Level
  • Laundry: Main

    Taxes, Utilities, Lot

  • Tax: $3,571
  • Lot Size: 0.08 Acres, 3,440 SqFt
  • Landscaped: All
  • Existing Utilities: Cable Available, Electricity Connected
  • Existing Water: Municipal

    Community

  • Covenants: Yes
  • HOA Dues: $40
  • HOA Frequency: Monthly
  • HOA Fee Includes: Covenant Enforcement, Management
  • HOA 2 Dues: $140
  • HOA 2 Frequency: Monthly
  • HOA 2 Fee Includes: Common Utilities, Maintenance Grounds, Management, Trash Removal
  • Commmunity Features: Club House, Community Center, Fitness Center, Parks or Open Space, Shops, Spa

    Additional Information


      Disclaimer
      The real estate listing information and related content displayed on this site is provided exclusively for consumers’ personal, non-commercial use and may not be used for any purpose other than to identify prospective properties consumers may be interested in purchasing.
      PPAR.com Website

      295 Eclipse Drive, Colorado Springs, CO, 80905

      Image 1 of 40: Welcome Home

      Welcome Home

      Image 2 of 40: Gas fireplace

      Gas fireplace

      Image 3 of 40: Walk out Master

      Walk out Master

      Image 4 of 40: Updated Kitchen

      Updated Kitchen

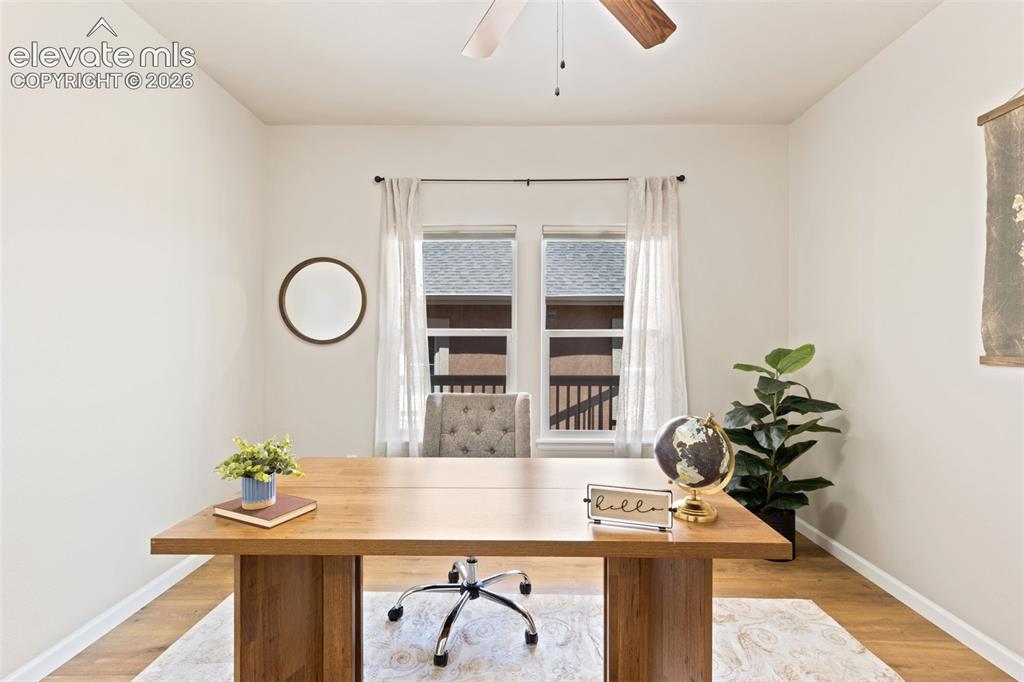
      Image 5 of 40: Bedroom/Office on Main

      Bedroom/Office on Main

      Image 6 of 40: Cold Storage/Saferoom

      Cold Storage/Saferoom

      Image 7 of 40: New Paint and Roof

      New Paint and Roof

      Image 8 of 40: Cozy covered porch

      Cozy covered porch

      Image 9 of 40: Living Room

      Living Room

      Image 10 of 40: Living Room

      Living Room

      Image 11 of 40: Kitchen

      Kitchen

      Image 12 of 40: Kitchen

      Kitchen

      Image 13 of 40: Dining Area

      Dining Area

      Image 14 of 40: Main level primary

      Main level primary

      Image 15 of 40: walk out to the patio

      walk out to the patio

      Image 16 of 40: Master Bedroom

      Master Bedroom

      Image 17 of 40: Balcony

      Balcony

      Image 18 of 40: Master Bathroom

      Master Bathroom

      Image 19 of 40: Master Bathroom

      Master Bathroom

      Image 20 of 40: Office/Bedroom 2 on the main

      Office/Bedroom 2 on the main

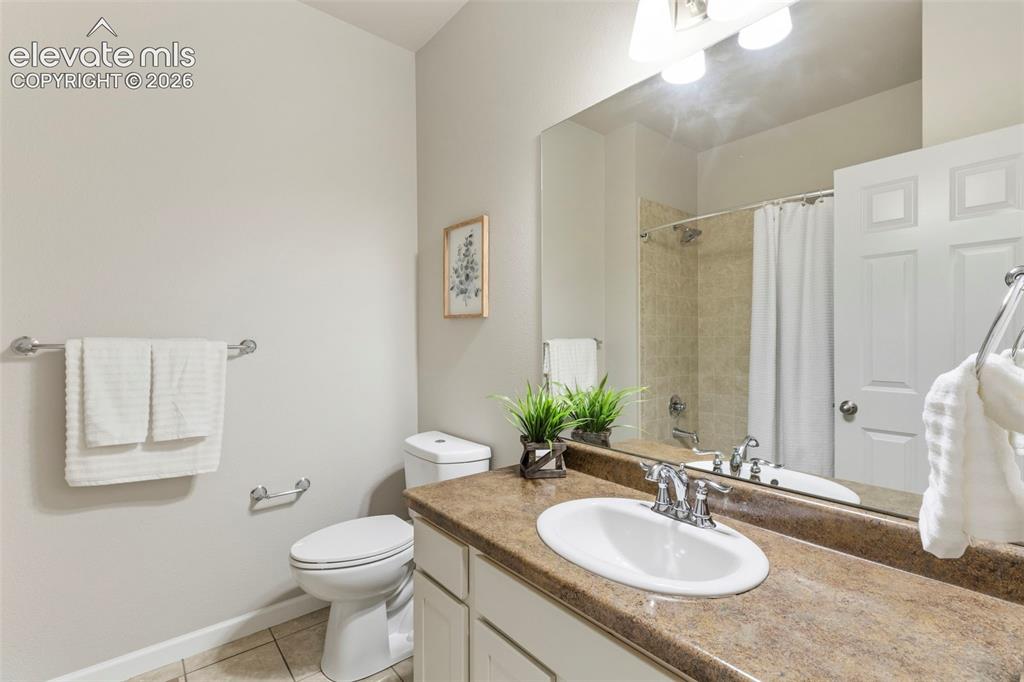
      Image 21 of 40: Full bath on the main

      Full bath on the main

      Image 22 of 40: Main level Laundry for easy access

      Main level Laundry for easy access

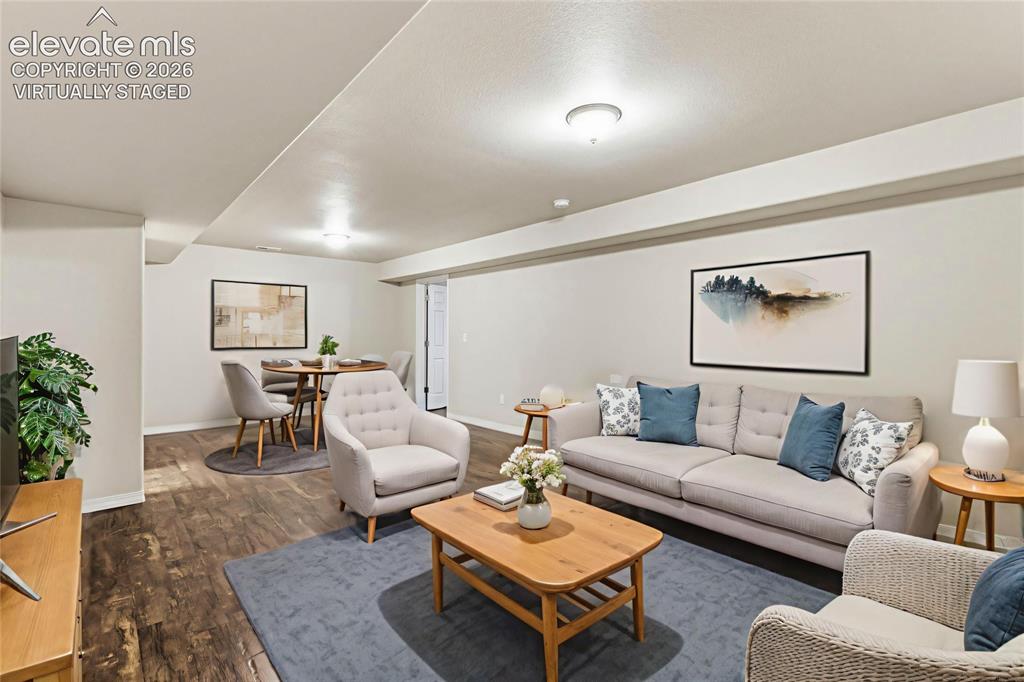
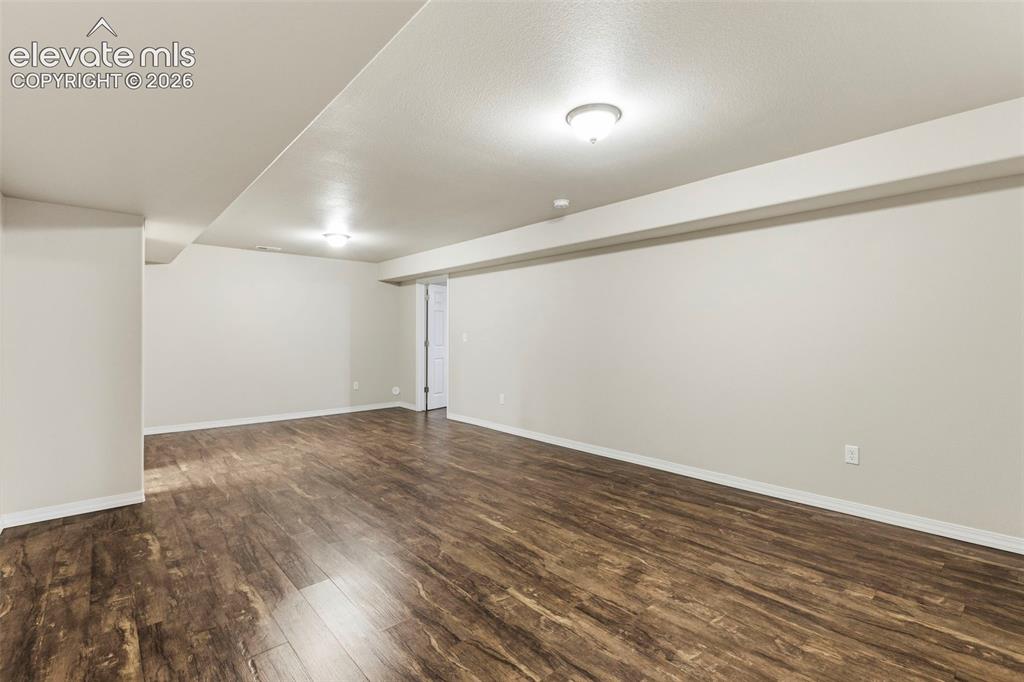
      Image 23 of 40: Large basement familyroom or game room
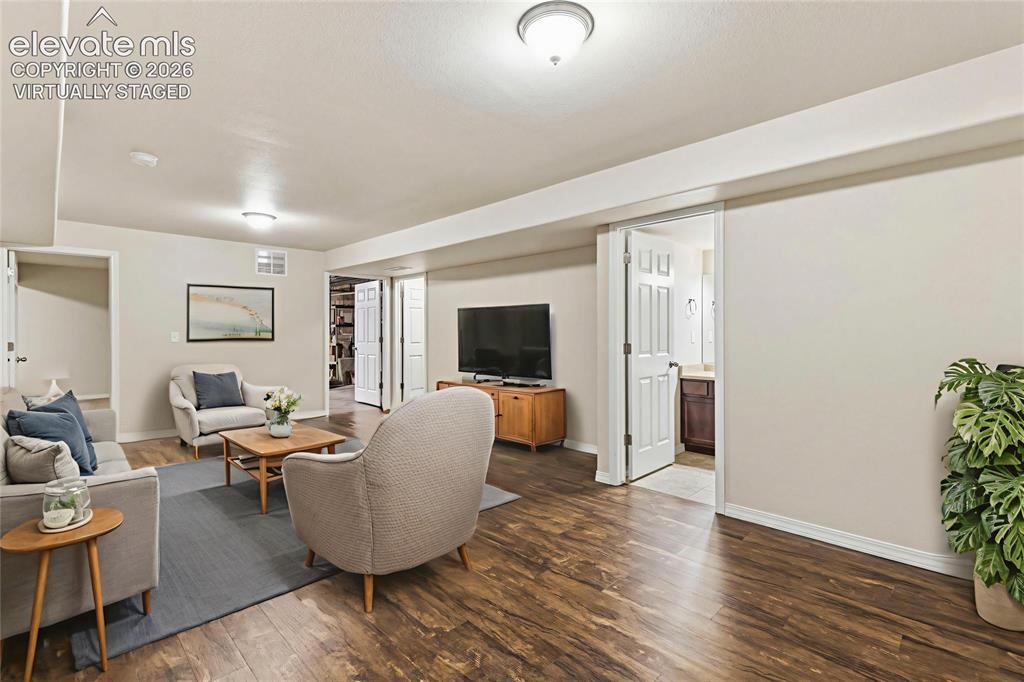
      Large basement familyroom or game room

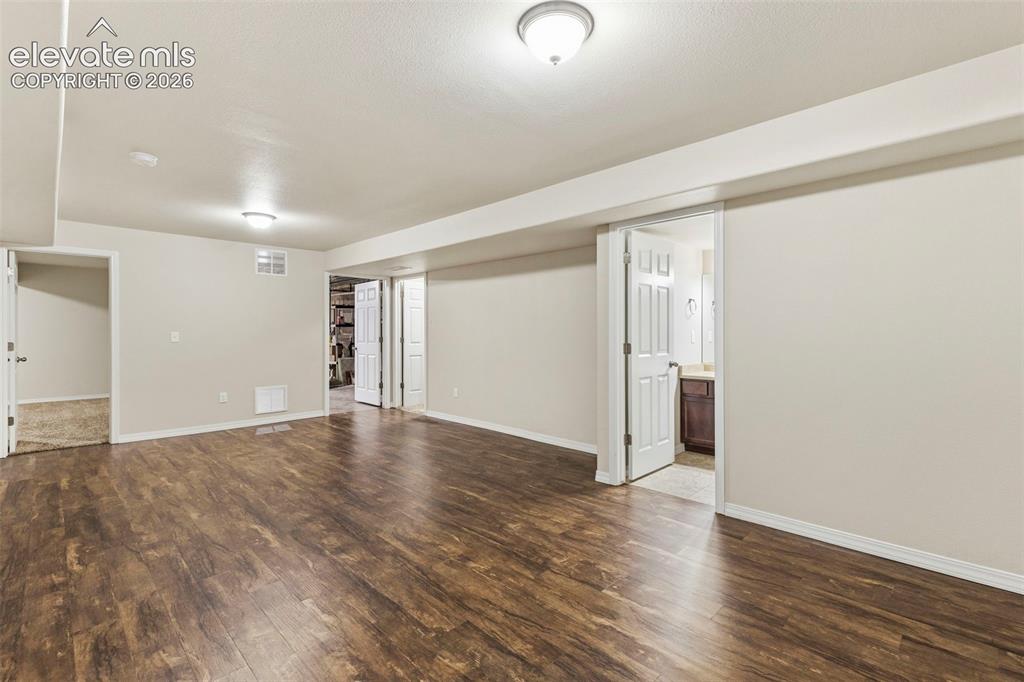
      Image 24 of 40: Other

      Other

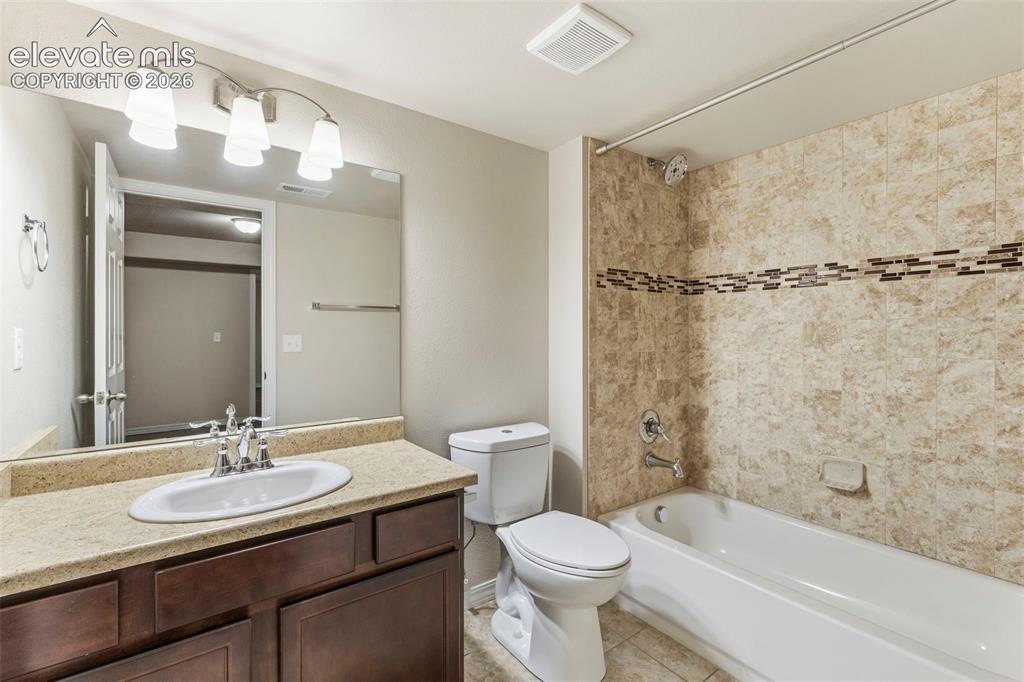
      Image 25 of 40: Basement full bathroom

      Basement full bathroom

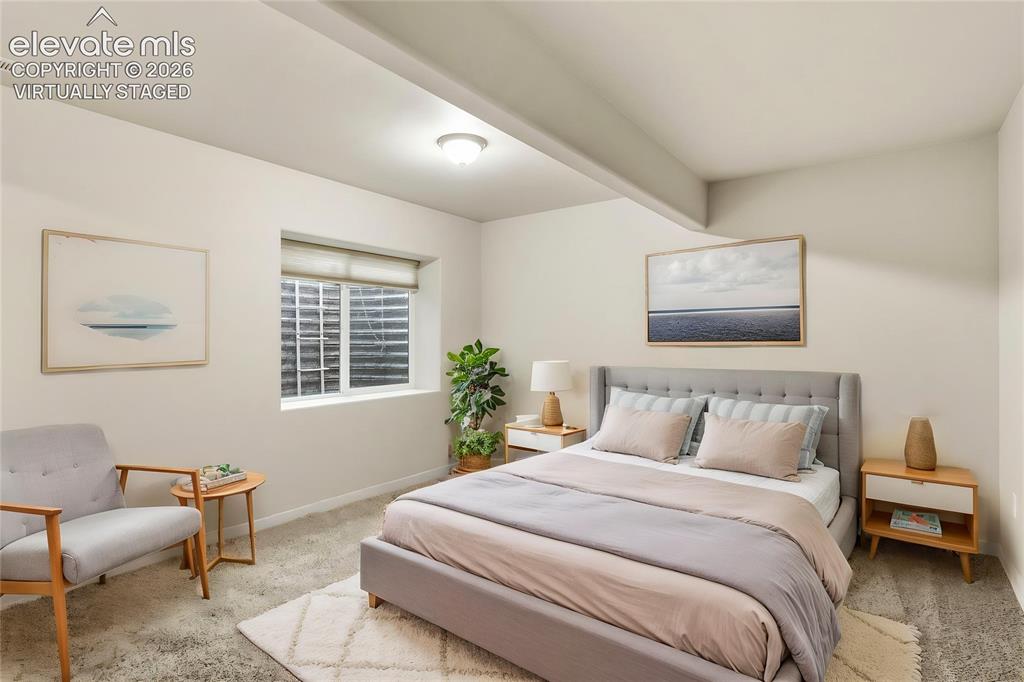
      Image 26 of 40: Bedroom 3 - basement

      Bedroom 3 - basement

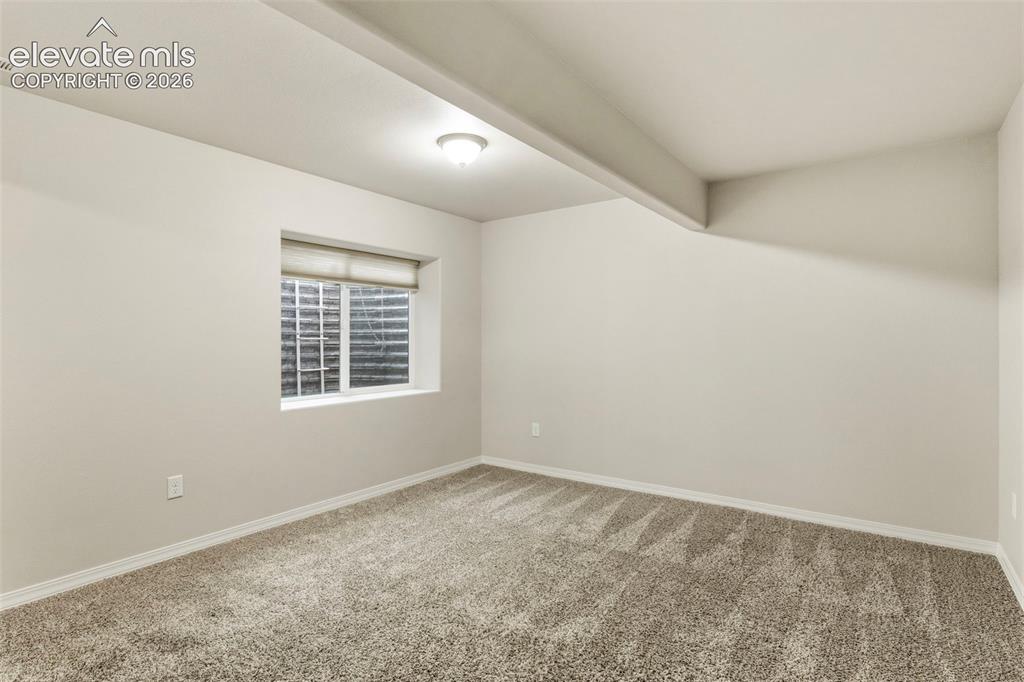
      Image 27 of 40: Bedroom 4 - basement

      Bedroom 4 - basement

      Image 28 of 40: Bedroom 4 has a walk in closet with access to cold storage/safe room
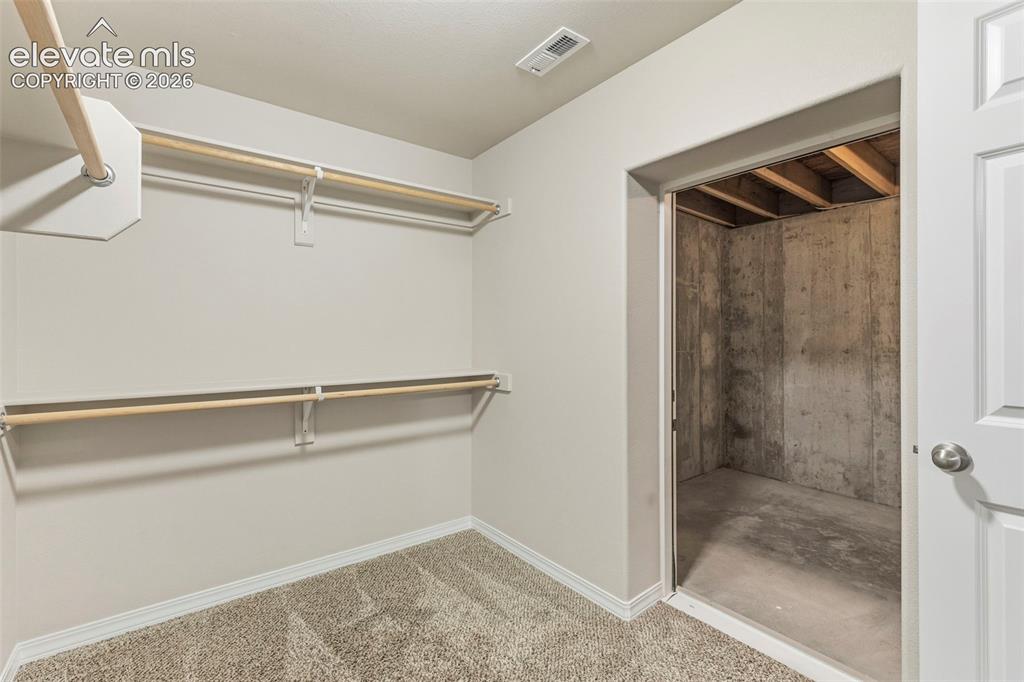
      Bedroom 4 has a walk in closet with access to cold storage/safe room

      Image 29 of 40: Cold Storage/Saferoom

      Cold Storage/Saferoom
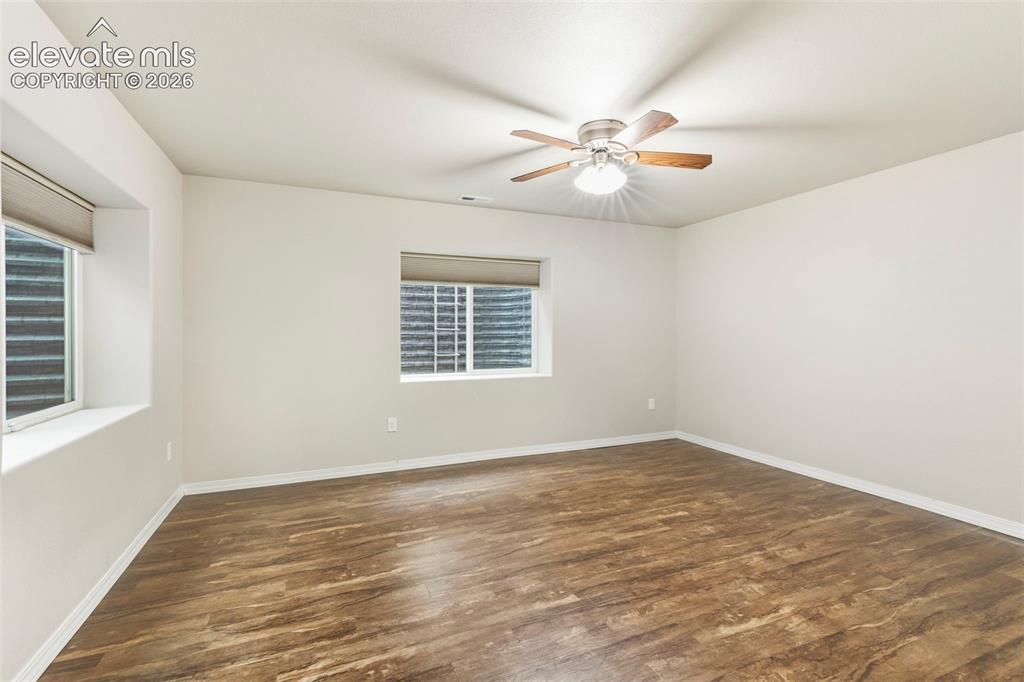
      Image 30 of 40: Unfinished storage and potential

      Unfinished storage and potential

      Image 31 of 40: Unfinished space has access to 2nd cold storage
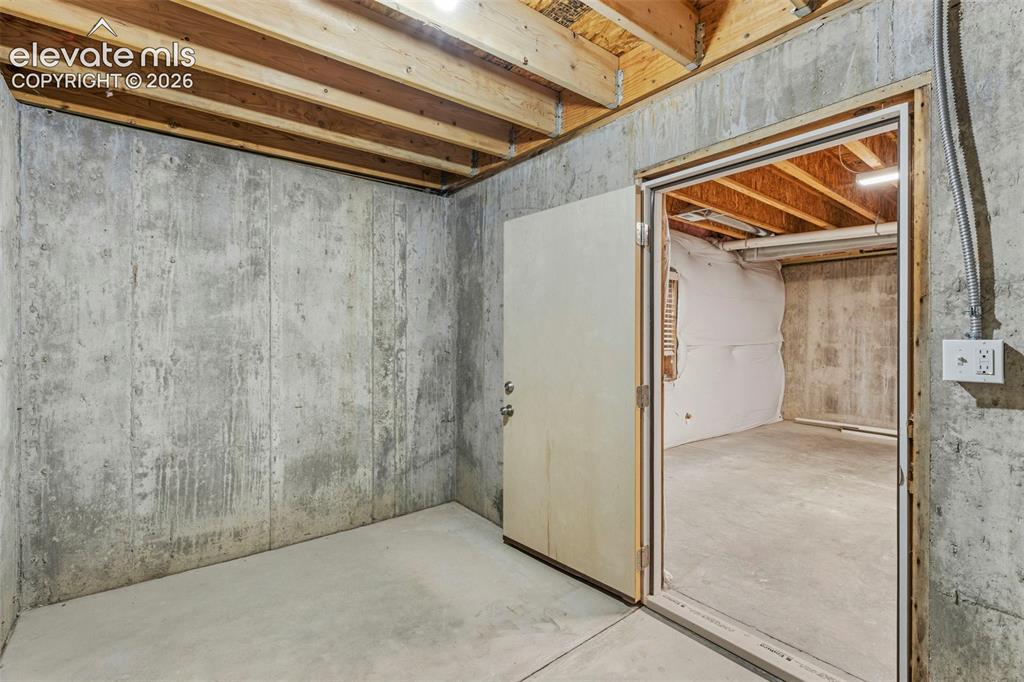
      Unfinished space has access to 2nd cold storage

      Image 32 of 40: Cold Storage

      Cold Storage

      Image 33 of 40: Back Patio

      Back Patio

      Image 34 of 40: Attached Garage

      Attached Garage

      Image 35 of 40: Aerial View

      Aerial View

      Image 36 of 40: Aerial View

      Aerial View

      Image 37 of 40: Aerial View

      Aerial View

      Image 38 of 40: Floor Plan

      Floor Plan

      Image 39 of 40: Floor Plan

      Floor Plan

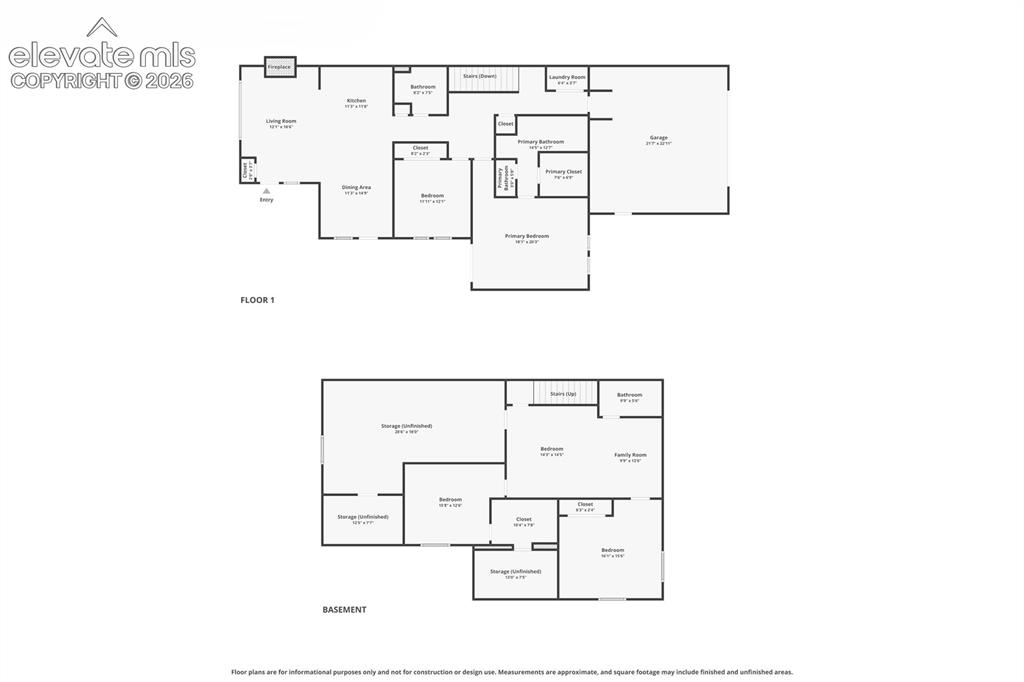
      Image 40 of 40: Floor Plan

      Floor Plan

      Disclaimer: The real estate listing information and related content displayed on this site is provided exclusively for consumers’ personal, non-commercial use and may not be used for any purpose other than to identify prospective properties consumers may be interested in purchasing.