2075 Mulligan Drive, Colorado Springs, CO, 80920
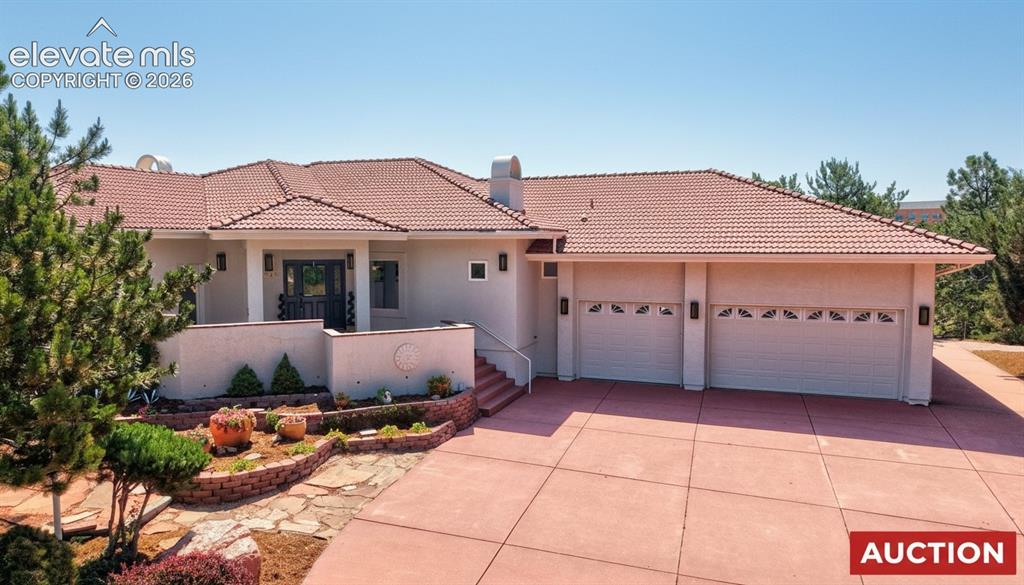
Image Count: 50

$890,000

  • Highlights
  • Open House — Single Family
  • 3 bd | 4 ba | 4,966 sqft
  • 2075 Mulligan Drive, Colorado Springs, CO, 80920 listed by Rebecca Groe GRI
  • Active
  • MLS#: 7881209
  • Tour #1
  • View on Map
Space maker
Open House - Public: 1:00-3:00, 7/18/2026
Open House - Public: 1:00-3:00, 7/25/2026
Open House - Public: 1:00-3:00, 8/1/2026

Property Description

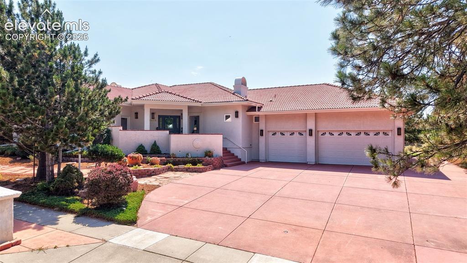
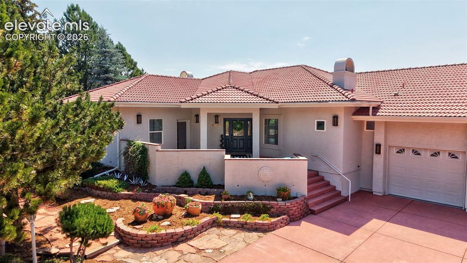
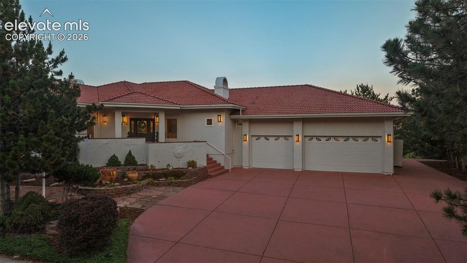
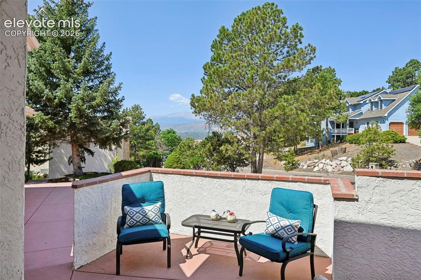
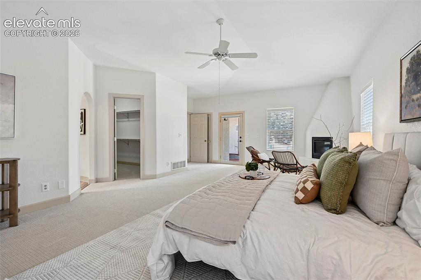
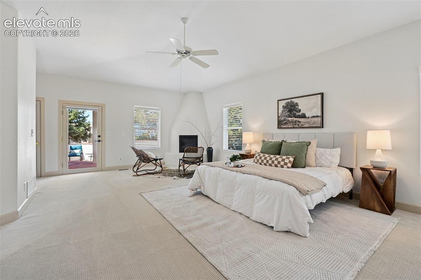
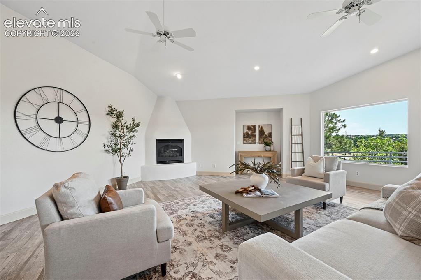
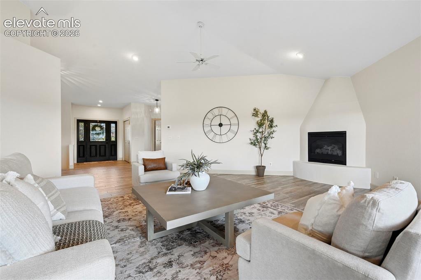
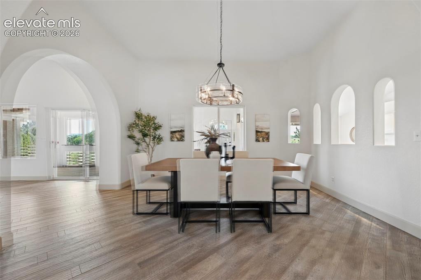
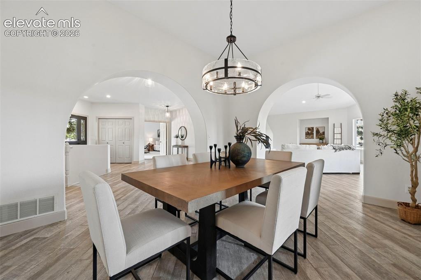
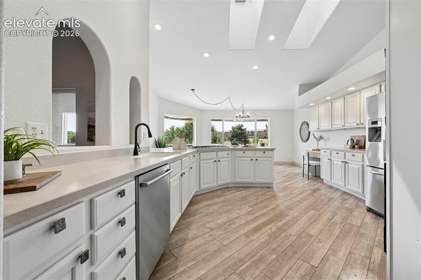
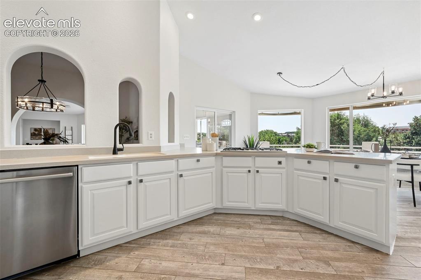
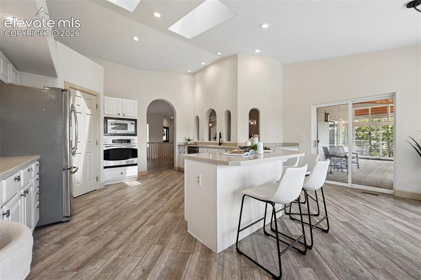
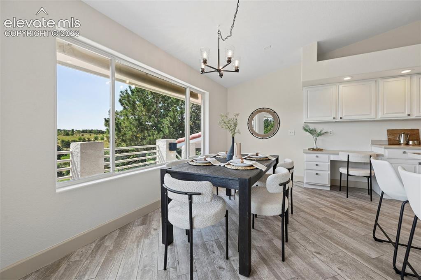
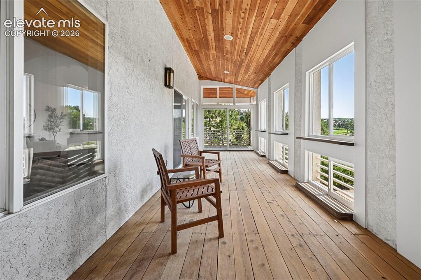
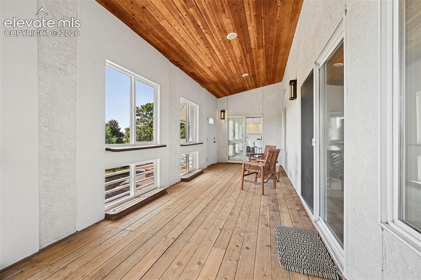
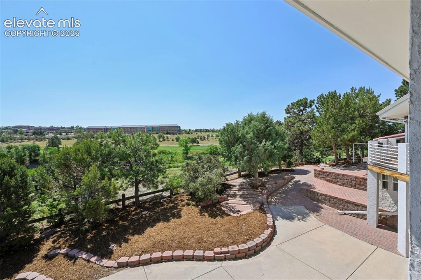
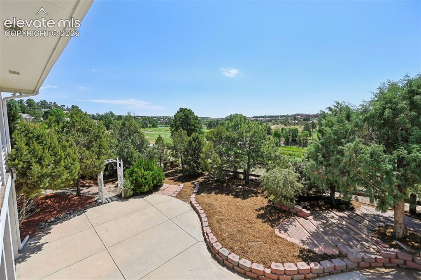
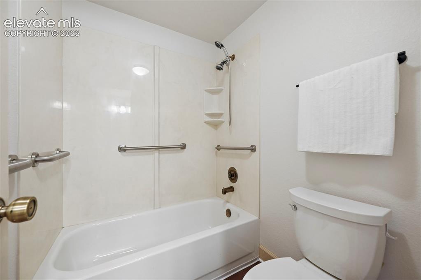
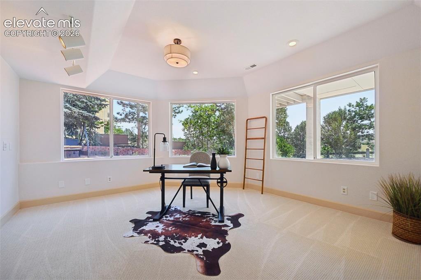
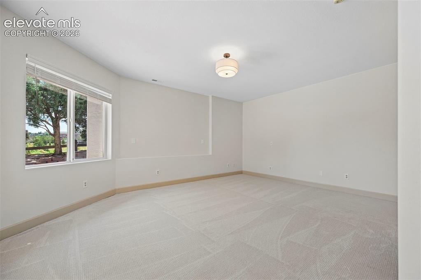
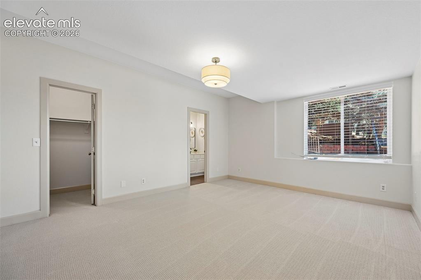
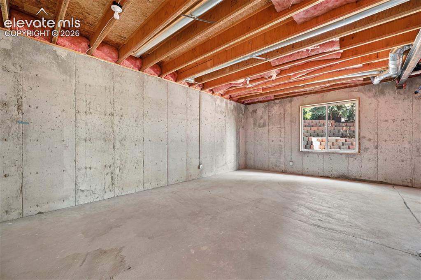
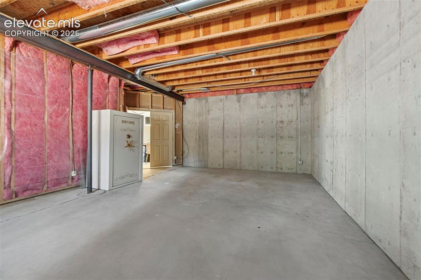
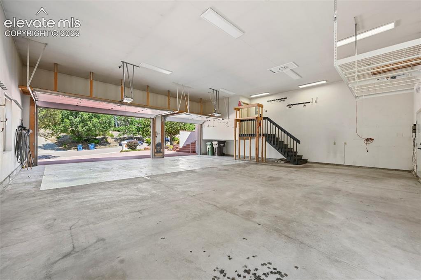
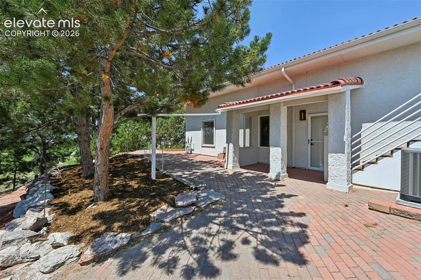
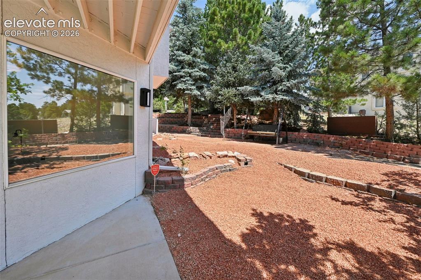
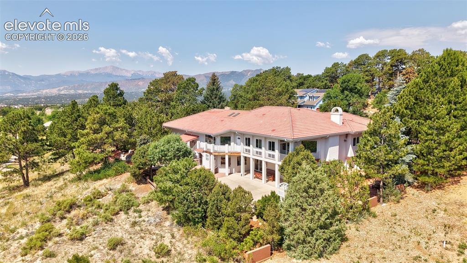
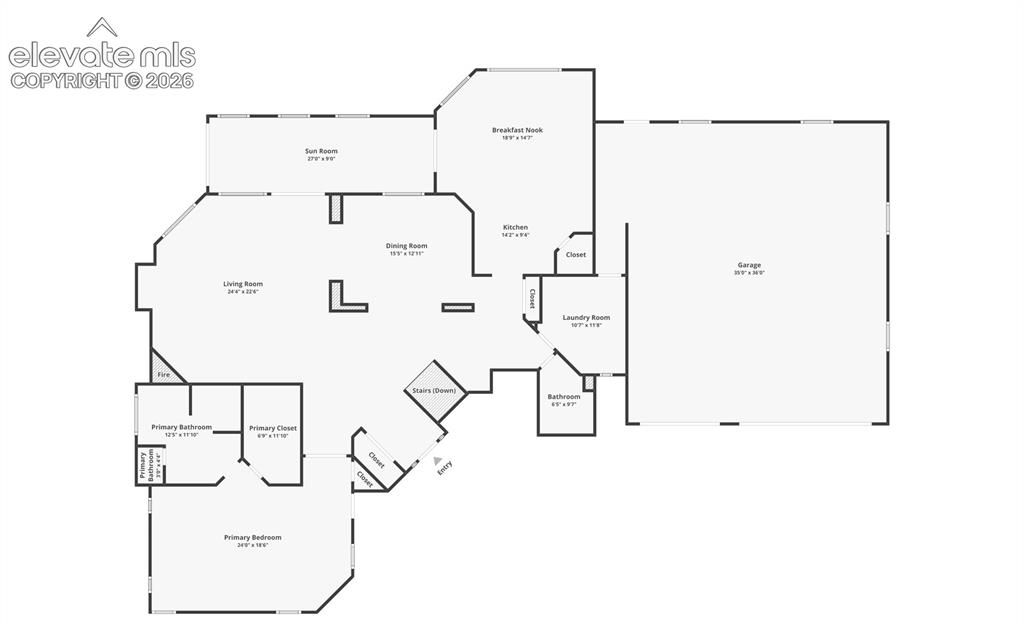
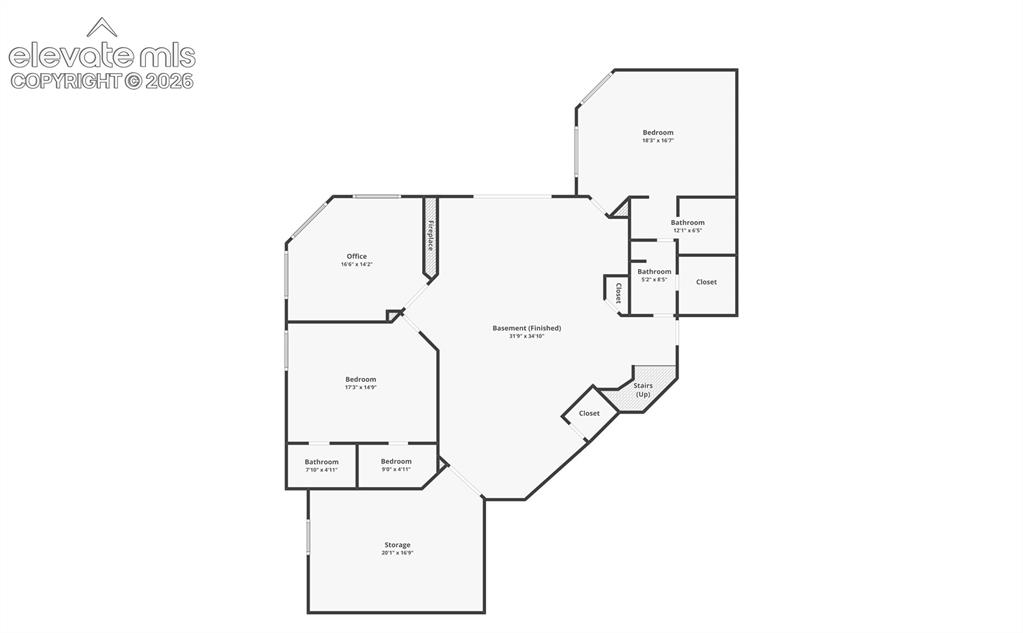
Auction Property. This property has been placed in an upcoming (Absolute) auction. Property is subject to a buyer’s premium pursuant to the Auction Participation Agreement. The list price is the opening bid only and does not indicate the reserve or sale price AUCTION ALERT! Beautiful home in the prestigious Pine Creek subdivision! A beautiful raised ranch home, spanning nearly 5000 sqft, sits on 19K+ sqft lot with no HOA, and offers an exquisite blend of elegance and comfort right on the Golf Course 6th Fairway with actual Pine Creek flowing through it. With three bedrooms, 3.5 baths, and a main-floor master suite complete with its own cozy fireplace, this residence is perfectly crafted for refined living. Vaulted ceilings at entry and throughout main floor invite you in and capture warmth with natural light from windows that span the entire back deck and patio capturing serene views of the golf course right from your backyard, providing a picturesque setting for relaxation and entertainment. Walk out basement offers two additional bedrooms with adjoining bathrooms, and office with pass through gas fireplace. Spatious storage room with Fort Knox Safe will serve any buyer for many years. RARE: 6 car tandem garage is the hobbiest dream, for workshop, custom vehicle collector, or all kinds of flexible uses, plus concrete RV parking on West side of home. Clean and impeccably maintained, new carpet and aint throughout, and two new furnaces, new water heater, and Xeriscaped yard with mature evergreen trees, combined with ceramic tile roof and stucco exterior offer both durability, low maintenance and timeless curb appeal.

Property Listed By

Picture of REALTOR Listing Property
  • Rebecca Groe GRI
  • 7618-046-917  Call the Agent 
Picture of Office Listing Property
  • Coldwell Banker Realty
  • 0052-055-917  Call the Agent 
I am a Colorado Native, and have lived all over the state- Glenwood Springs, Fort Collins, Boulder, and Parker over the years. I moved to Colorado Springs, a thriving and close-knit community, in 2005 where my husband Dave and I raised our family. We love the amenities and location! Affectionately known by the locals as €œThe Springs,€ Colorado Springs is located in the corridor encompassing the Denver metro area and the Rocky Mountains with its host of outdoor adventure act...

Property Details

    General Features

  • Property: Single Family, Ranch
  • Year Built: 1994
  • List Price: $890,000
  • County: El Paso
  • School District: Academy-20

    Rooms

  • Master: Main Level, 15 x 24
  • Bedrooms: 3
  • Baths: 3 full bath; 1 1/2 bath;
  • Master Bathroom Amenities: 5-Pc Bath, Double Vanity, Free-standing Shower, Tub
  • Laundry: Gas Hook-up, Main

    Structure

  • Foundation: Full Basement
  • Heating: Forced Air
  • Cooling: Ceiling Fan, Central Air
  • Garage/Parking #: 6 vehicle(s), Attached, Tandem
  • Garage Amenities: Garage Door Opener, Oversized
  • Patio Description: Covered, Enclosed, Wood Deck
  • Total SqFt: 4,966
  • Finished SqFt: 4,356
  • Basement SqFt: 2,438
  • Basement % Fin: 75
  • Construction Status: Existing Home
  • Siding: Stucco
  • Structure: Framed on Lot

    Features

  • Appliances: 220v in Kitchen, Countertop System, Dishwasher, Disposal, Dryer, Gas in Kitchen, Kitchen Vent Fan, Microwave Oven, Range, Refrigerator, Washer
  • Floors: Carpet, Ceramic Tile, Vinyl/Linoleum
  • Entry: Ceramic Tile
  • Fireplace: Basement, Gas, Main Level, Three
  • Additional Items: Shelving in Garage
  • Interior Features: 5-Pc Bath, 6-Panel Doors, 9Ft + Ceilings, Vaulted Ceilings
  • Handicap: Stairs to garage
  • Laundry: Gas Hook-up, Main

    Taxes, Utilities, Lot

  • Tax: $4,251
  • Lot Size: 0.45 Acres, 19,515 SqFt
  • Street Description: City/Town Road, Driveway, Paved
  • Lot Description: Backs to Golf Course, Golf Course View, Mountain View, Stream/Creek, Trees/Woods, View of Pikes Peak
  • Existing Utilities: Cable Available, Natural Gas Connected, Telephone
  • Existing Water: Municipal

    Community

  • HOA Frequency: Monthly

    Additional Information

  • Notices: Auction-Absolute

      Disclaimer
      The real estate listing information and related content displayed on this site is provided exclusively for consumers’ personal, non-commercial use and may not be used for any purpose other than to identify prospective properties consumers may be interested in purchasing.
      PPAR.com Website

      2075 Mulligan Drive, Colorado Springs, CO, 80920

      Image 1 of 50: Floor Plan

      Floor Plan

      Image 2 of 50: Front of Structure

      Front of Structure

      Image 3 of 50: Front Entry

      Front Entry

      Image 4 of 50: Floor Plan

      Floor Plan

      Image 5 of 50: Front of Home

      Front of Home

      Image 6 of 50: Floor Plan

      Floor Plan

      Image 7 of 50: Front of Home at dusk

      Front of Home at dusk

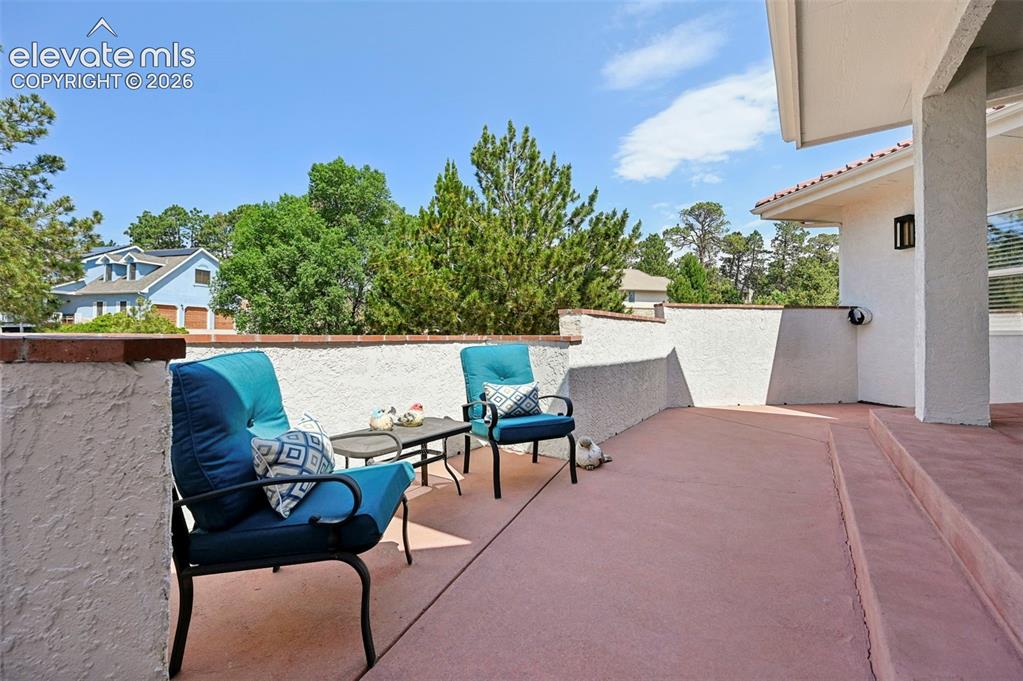
      Image 8 of 50: Raised front patio, with Pikes Peak View
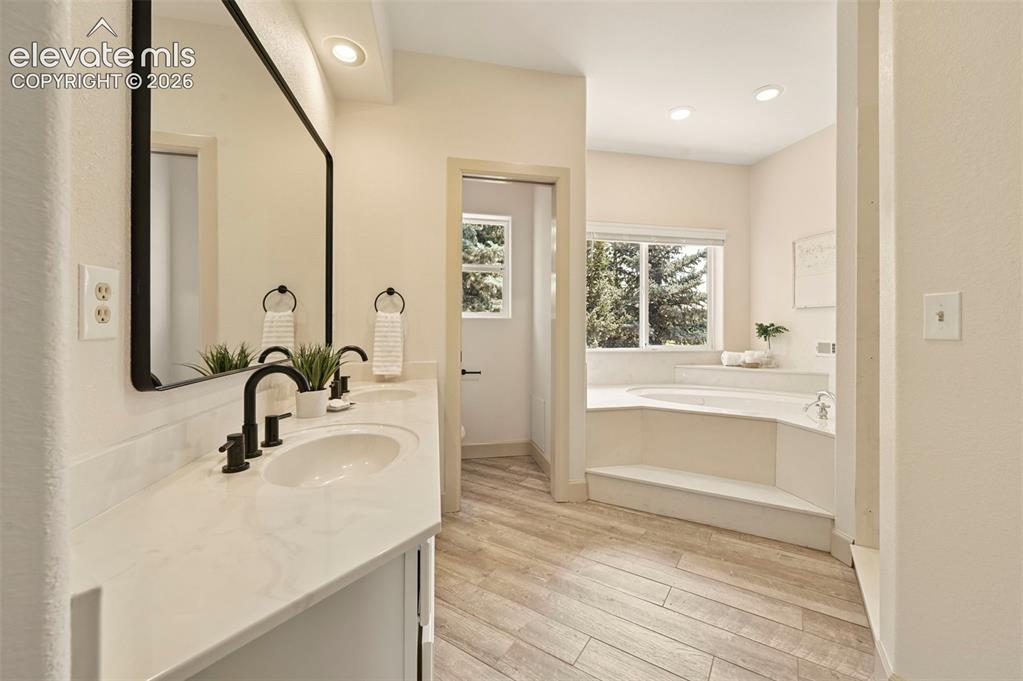
      Raised front patio, with Pikes Peak View
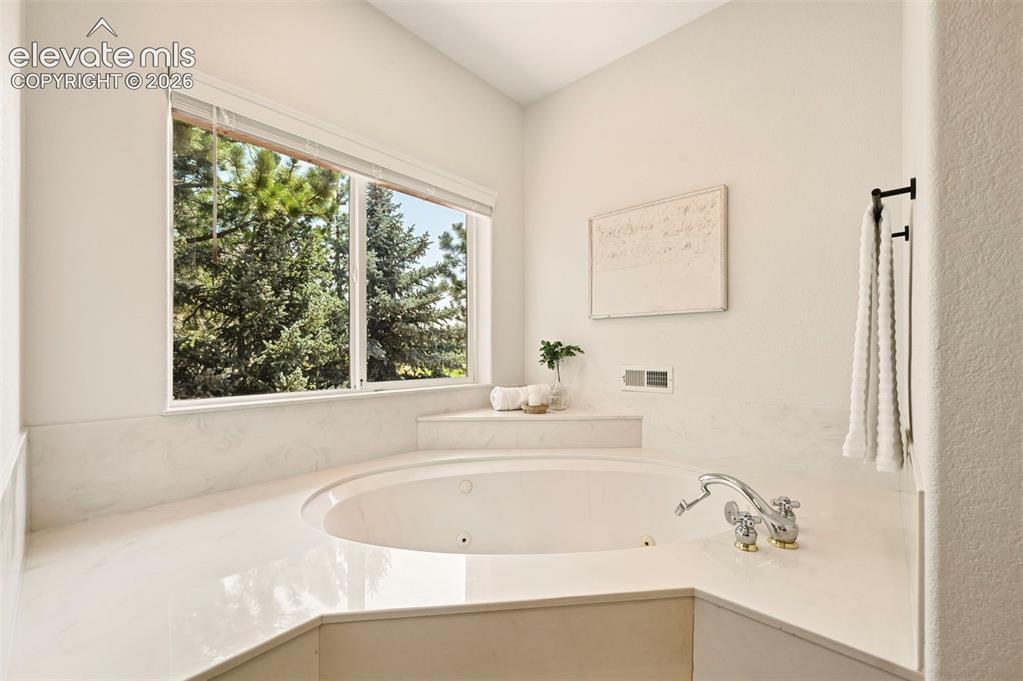
      Image 9 of 50: Raised front patio, with Pikes Peak View

      Raised front patio, with Pikes Peak View

      Image 10 of 50: Primary Bedroom with private access 5 piece bathroom
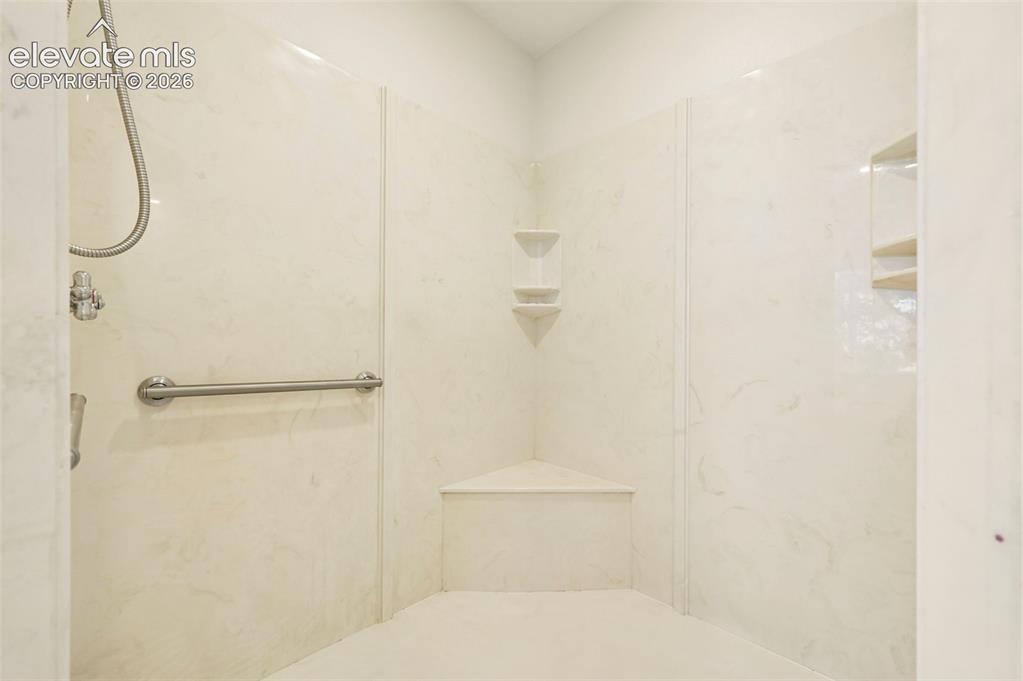
      Primary Bedroom with private access 5 piece bathroom

      Image 11 of 50: Primary Bedroom, Main Floor

      Primary Bedroom, Main Floor

      Image 12 of 50: Primary Bathroom, Main floor

      Primary Bathroom, Main floor

      Image 13 of 50: Primary Bathroom spa tub

      Primary Bathroom spa tub

      Image 14 of 50: Primary Bedroom Walk-in Showr, 6x8

      Primary Bedroom Walk-in Showr, 6x8

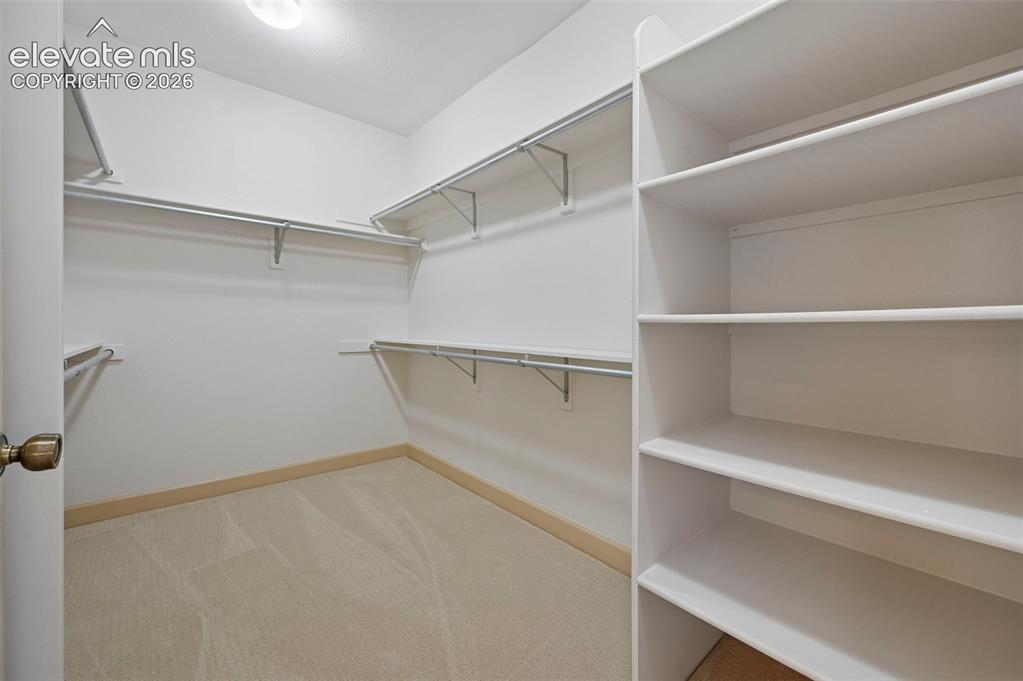
      Image 15 of 50: Primary Bedroom walk-in closet

      Primary Bedroom walk-in closet

      Image 16 of 50: Main Floor spacious living space

      Main Floor spacious living space

      Image 17 of 50: Living Space, main floor

      Living Space, main floor

      Image 18 of 50: Main Floor formal dining

      Main Floor formal dining
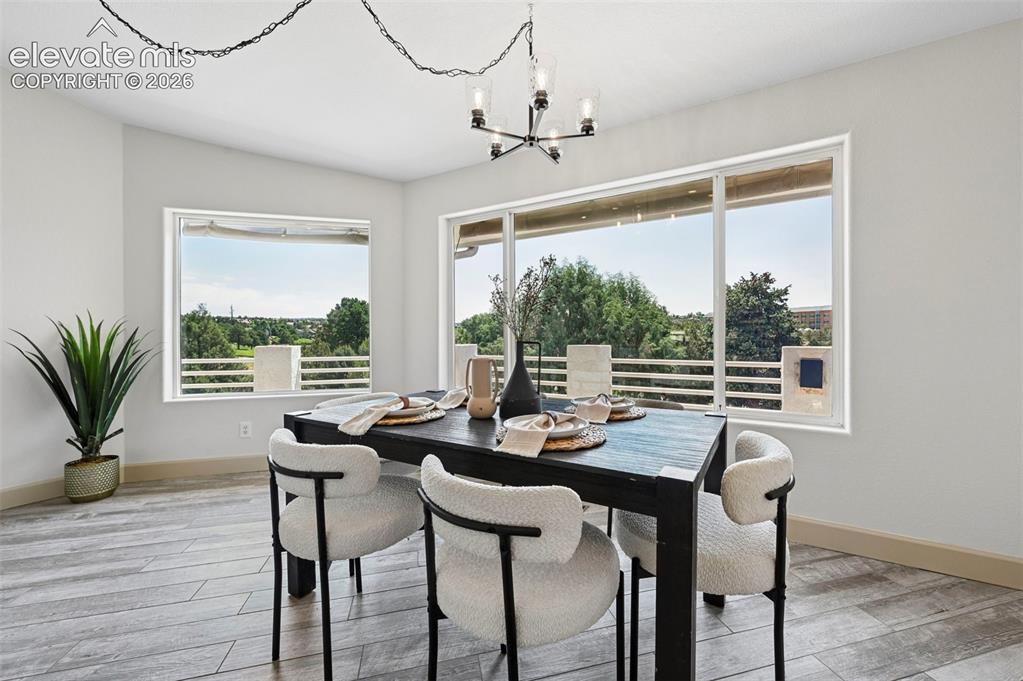
      Image 19 of 50: Main Floor formal dining

      Main Floor formal dining

      Image 20 of 50: Kitchen

      Kitchen

      Image 21 of 50: Kitchen

      Kitchen

      Image 22 of 50: Kitchen with Bar seating

      Kitchen with Bar seating

      Image 23 of 50: Informal eat - in kitchen

      Informal eat - in kitchen

      Image 24 of 50: Eat in Dining

      Eat in Dining

      Image 25 of 50: Colorado Room, enclosed back deck with golf course views
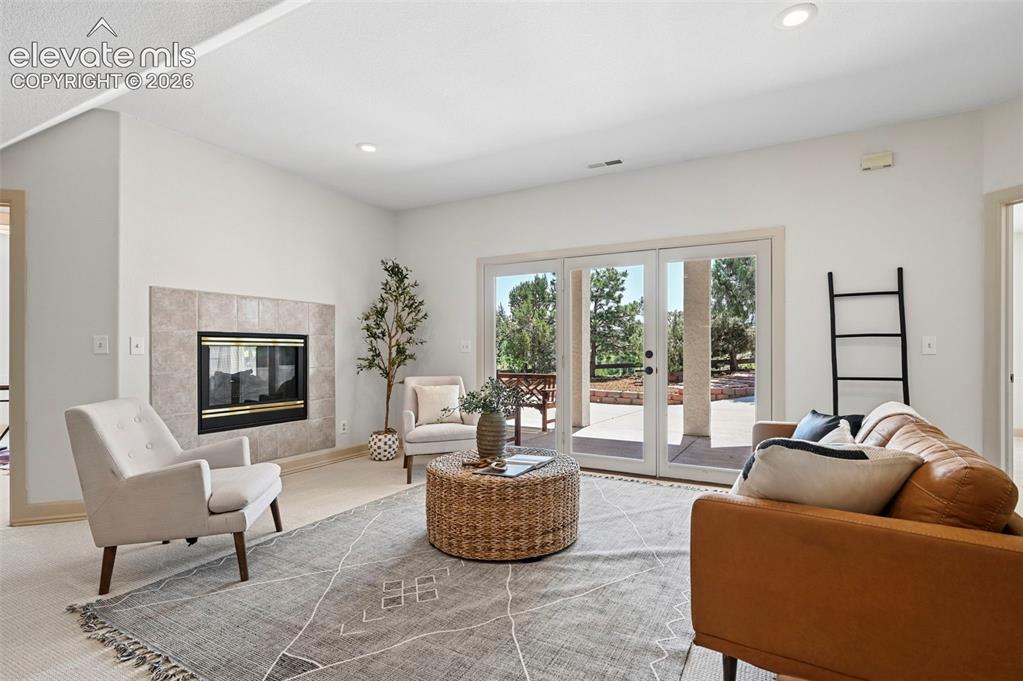
      Colorado Room, enclosed back deck with golf course views
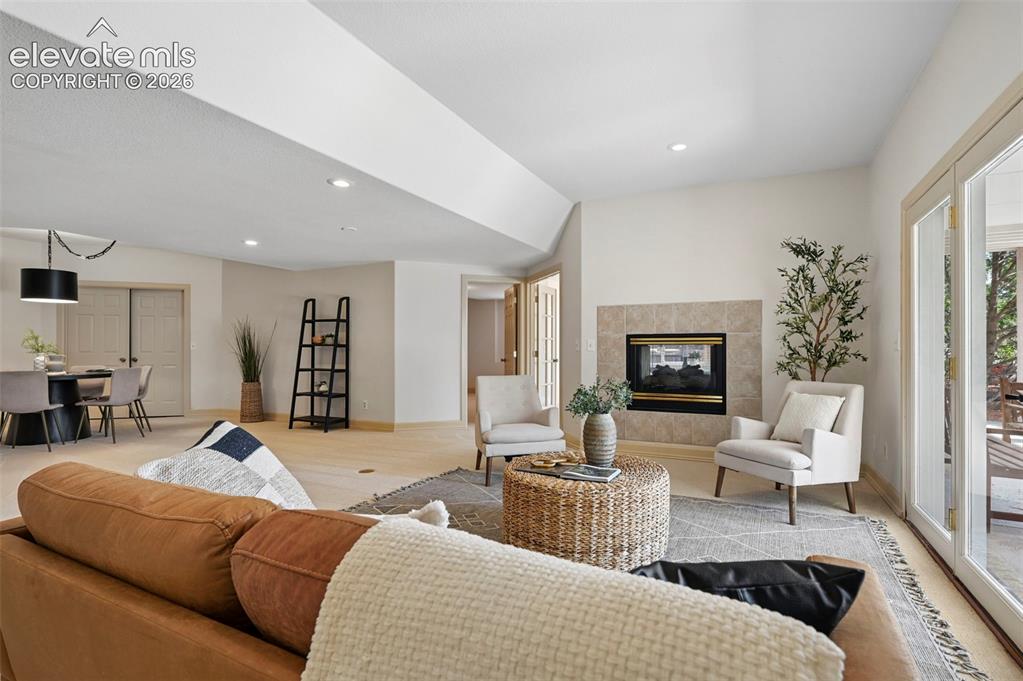
      Image 26 of 50: Colorado Room, enclosed back deck with golf course views

      Colorado Room, enclosed back deck with golf course views

      Image 27 of 50: Back deck view, into xeriscaped property
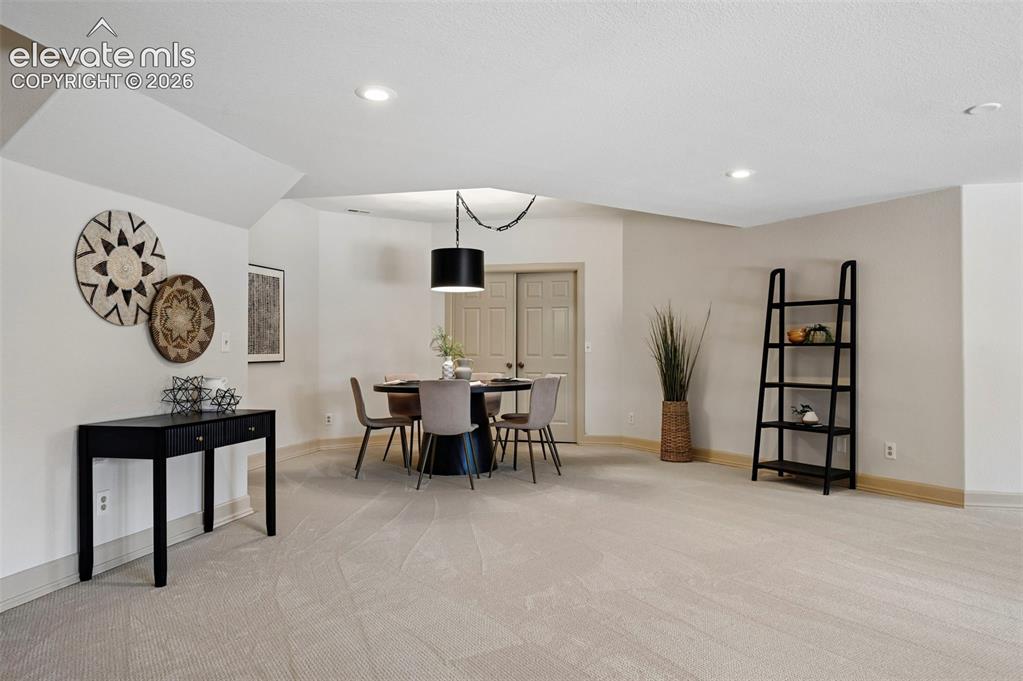
      Back deck view, into xeriscaped property
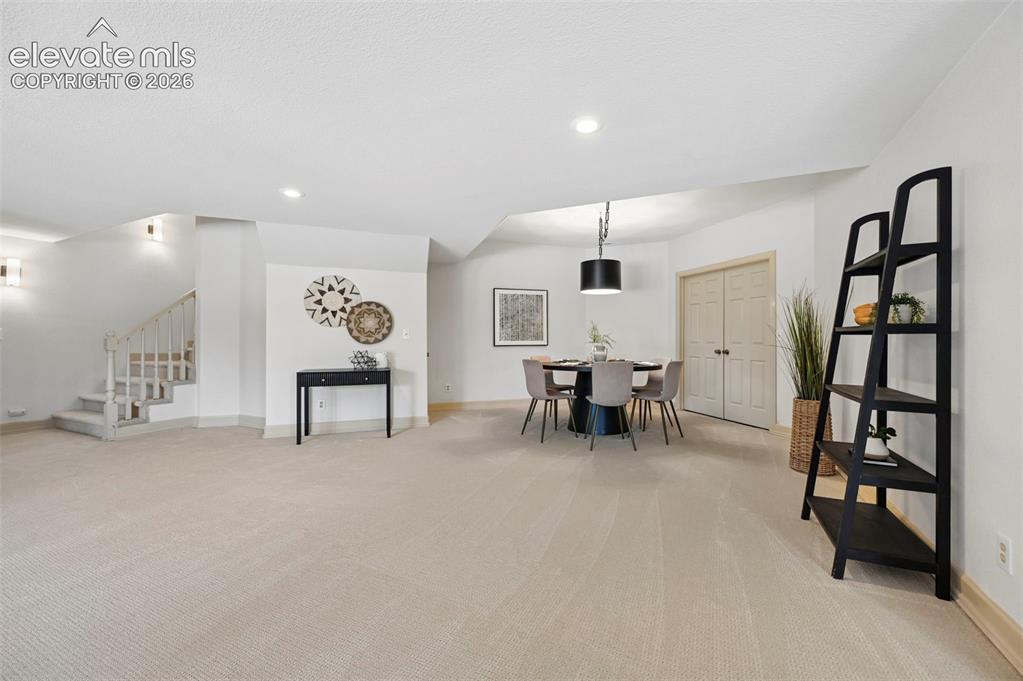
      Image 28 of 50: Back deck view, into xeriscaped property

      Back deck view, into xeriscaped property

      Image 29 of 50: Walk out basement, 2-way gas fireplace living space
      Walk out basement, 2-way gas fireplace living space

      Image 30 of 50: Downstairs Living Space

      Downstairs Living Space

      Image 31 of 50: Downstairs game/flex space

      Downstairs game/flex space
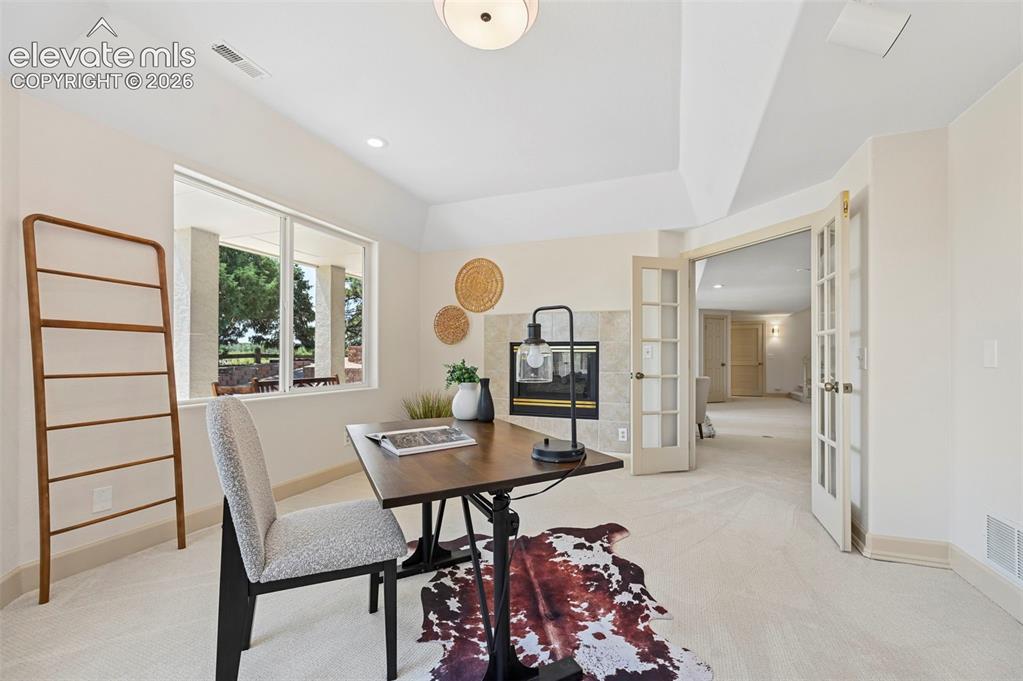
      Image 32 of 50: Downstairs game/flex space

      Downstairs game/flex space

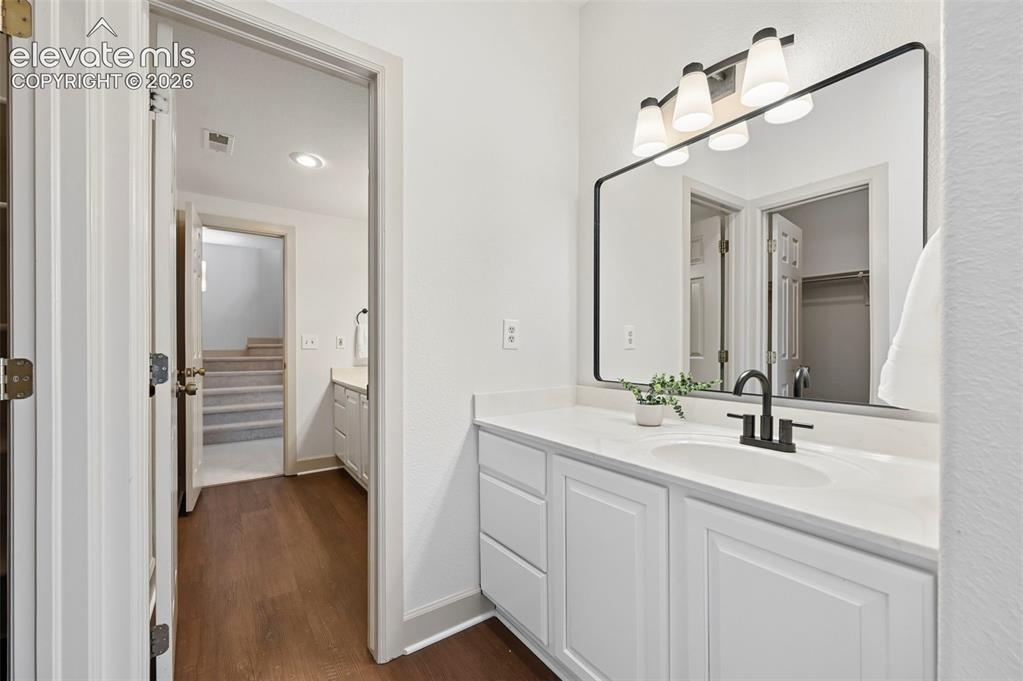
      Image 33 of 50: Bathroom, ensuite to bedroom 2

      Bathroom, ensuite to bedroom 2
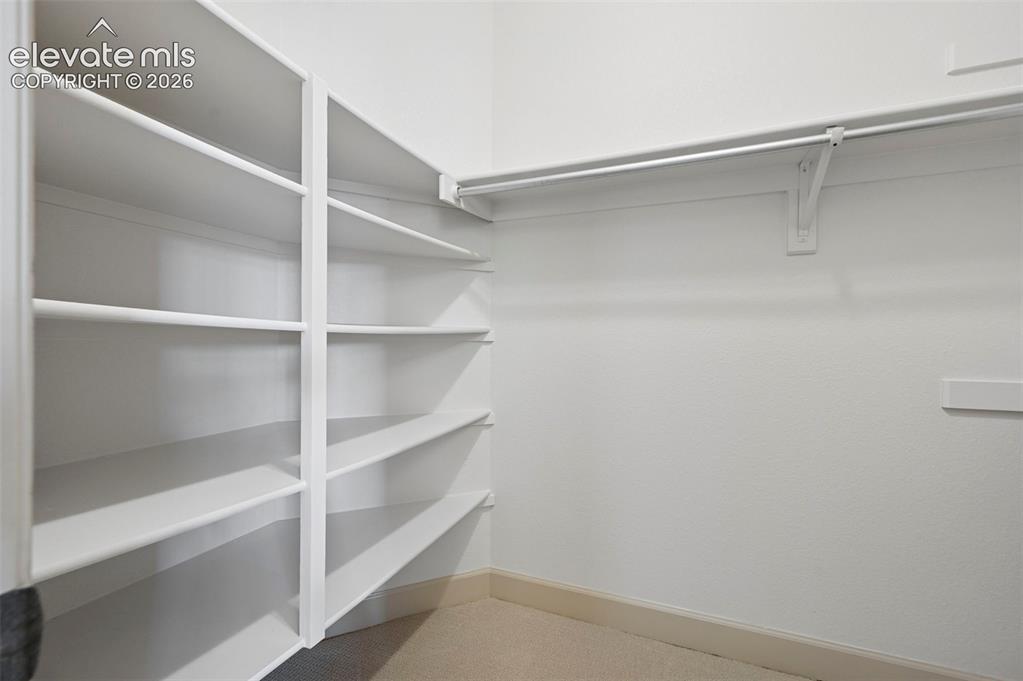
      Image 34 of 50: Bathroom, ensuite to bedroom 2

      Bathroom, ensuite to bedroom 2

      Image 35 of 50: Office/ exercise/ craft space

      Office/ exercise/ craft space
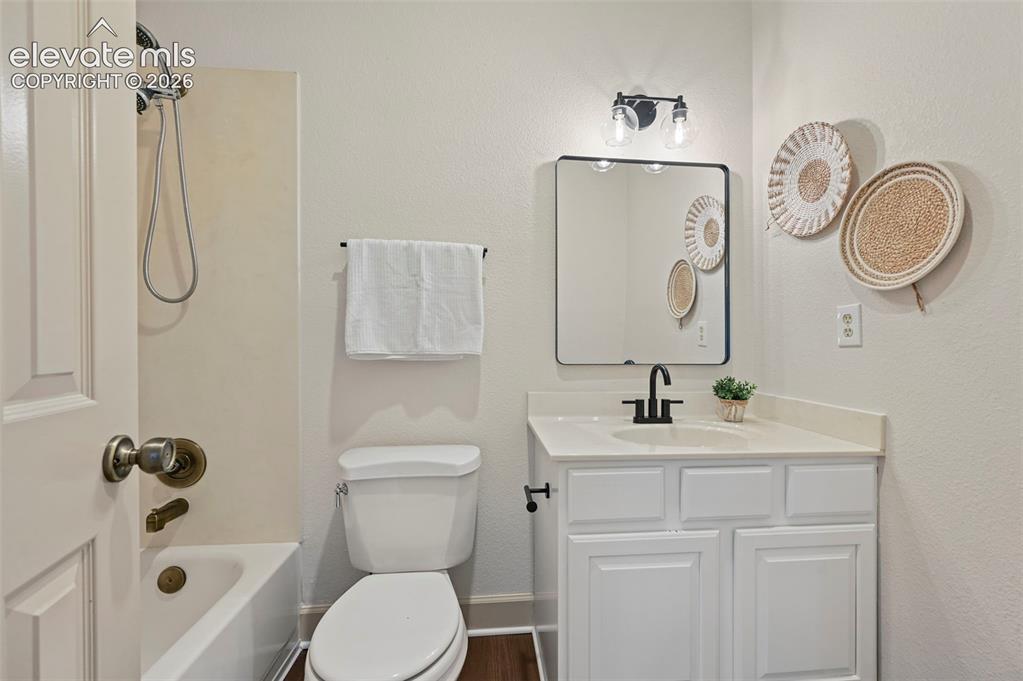
      Image 36 of 50: Office/ exercise/ craft space

      Office/ exercise/ craft space

      Image 37 of 50: Downstairs bedroom 2

      Downstairs bedroom 2

      Image 38 of 50: Walk in closet, bedroom 2

      Walk in closet, bedroom 2

      Image 39 of 50: Downstairs Bedroom 3 with walk in closet and ensuite bathroom
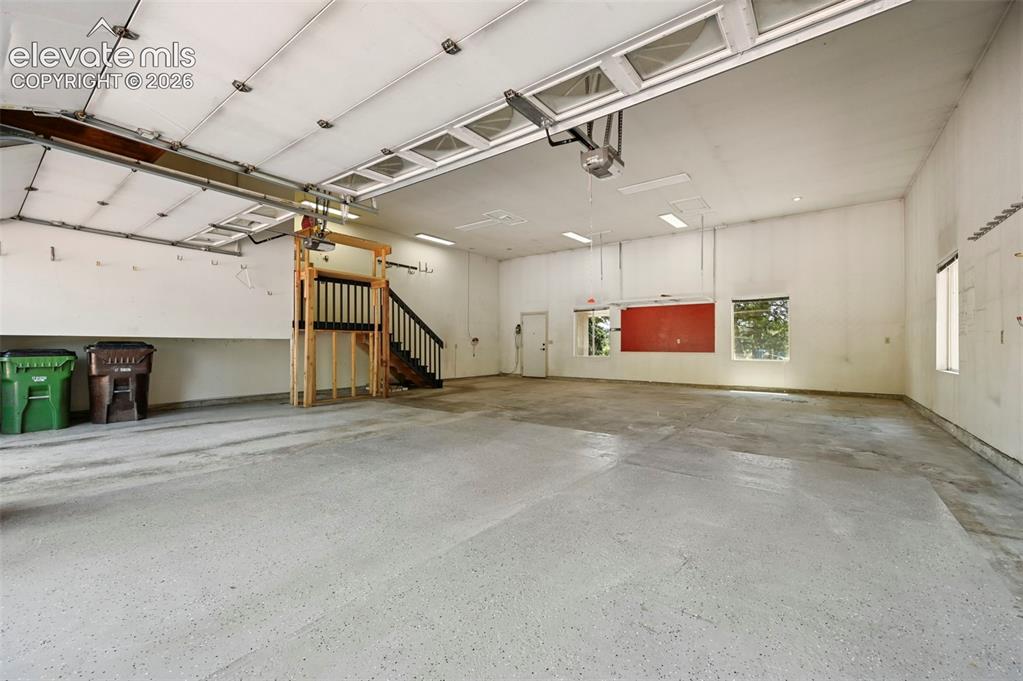
      Downstairs Bedroom 3 with walk in closet and ensuite bathroom

      Image 40 of 50: Ensuite bathroom, bedroom 3

      Ensuite bathroom, bedroom 3

      Image 41 of 50: Spacious Storage room, with safe

      Spacious Storage room, with safe

      Image 42 of 50: Spacious Storage room with safe

      Spacious Storage room with safe
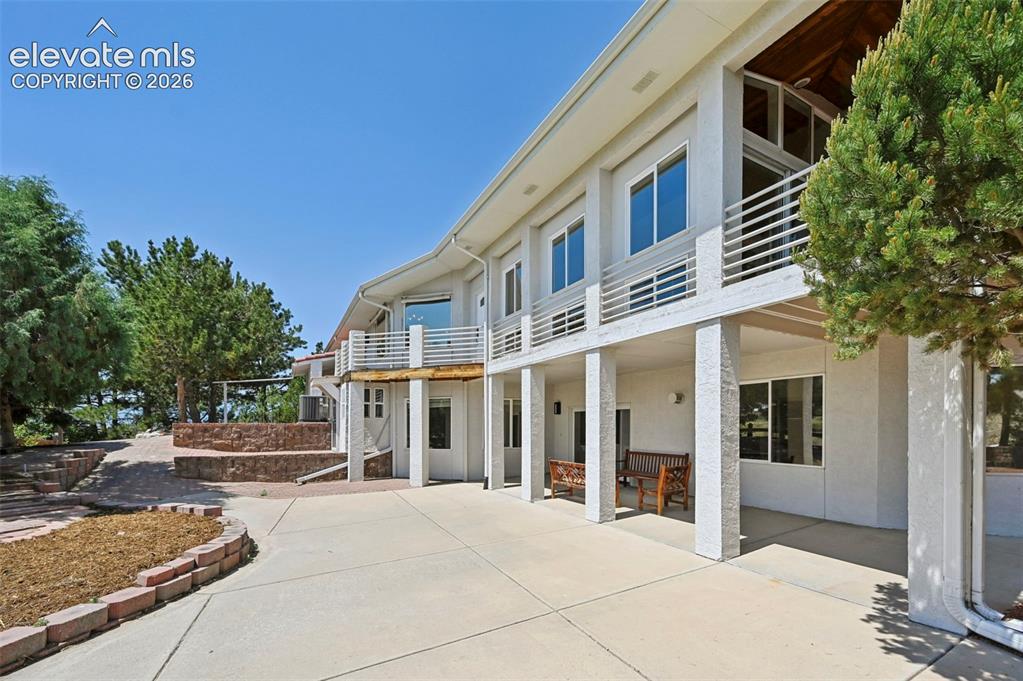
      Image 43 of 50: 6 car tandem garage, plus paved RV space  on west exterior
      6 car tandem garage, plus paved RV space on west exterior

      Image 44 of 50: 6 car tandem garage

      6 car tandem garage

      Image 45 of 50: Xeriscaped back of 19K sqft lot, with walways
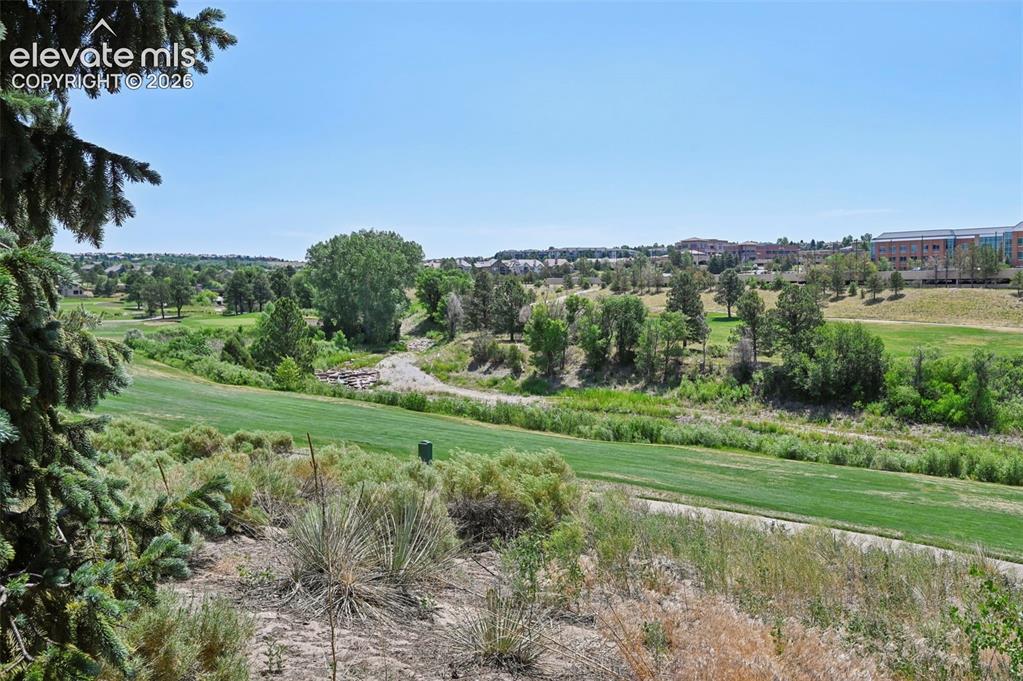
      Xeriscaped back of 19K sqft lot, with walways

      Image 46 of 50: Other

      Other

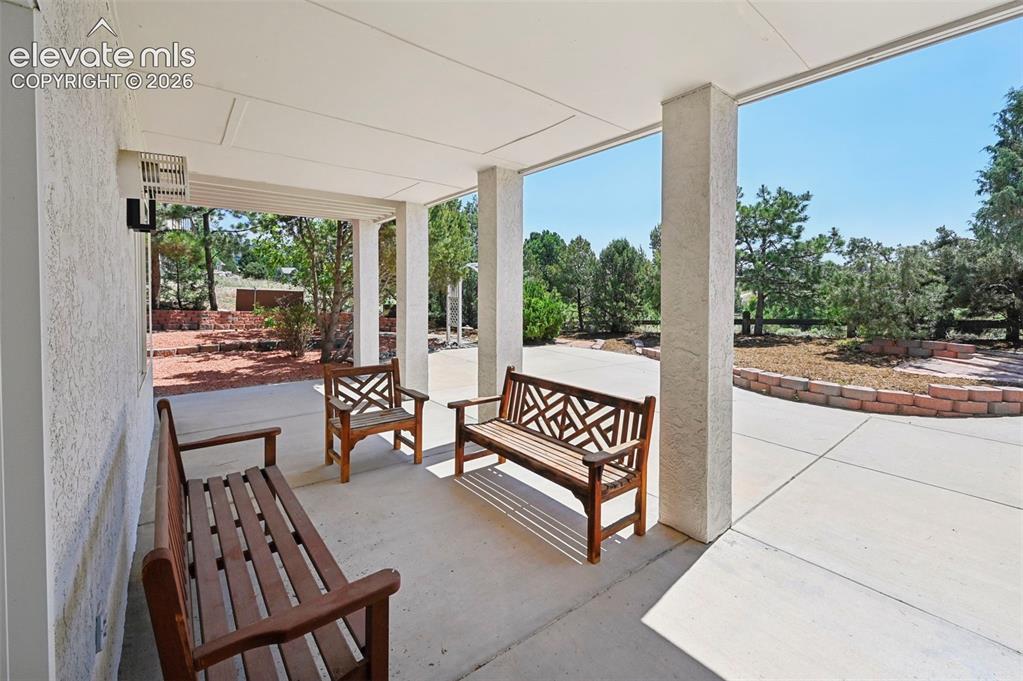
      Image 47 of 50: covered back patio, at walk out basement
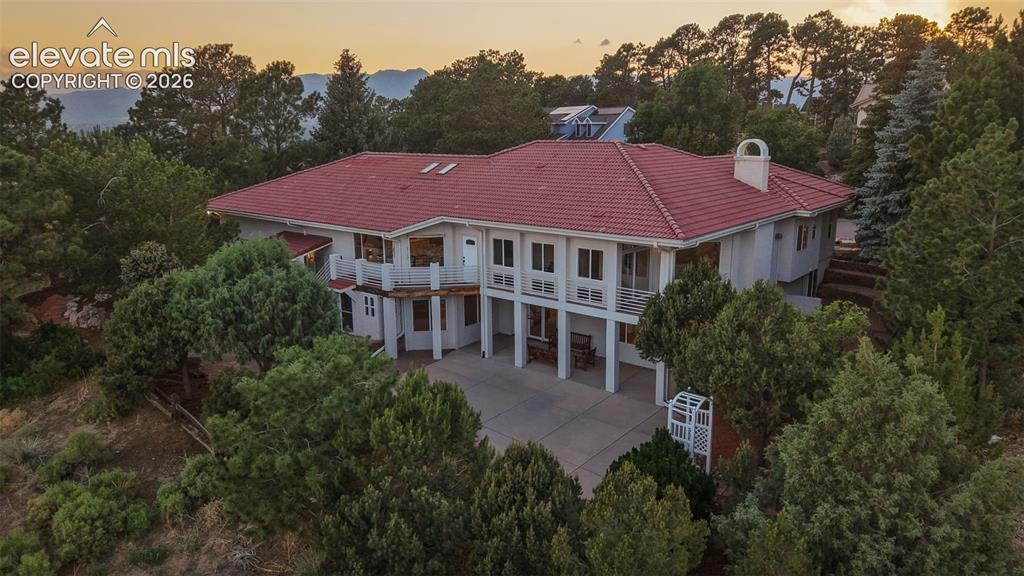
      covered back patio, at walk out basement

      Image 48 of 50: East Side yard

      East Side yard

      Image 49 of 50: Other

      Other

      Image 50 of 50: Rear view of house

      Rear view of house

      Disclaimer: The real estate listing information and related content displayed on this site is provided exclusively for consumers’ personal, non-commercial use and may not be used for any purpose other than to identify prospective properties consumers may be interested in purchasing.