33975 Highway 94, Yoder, CO, 80864
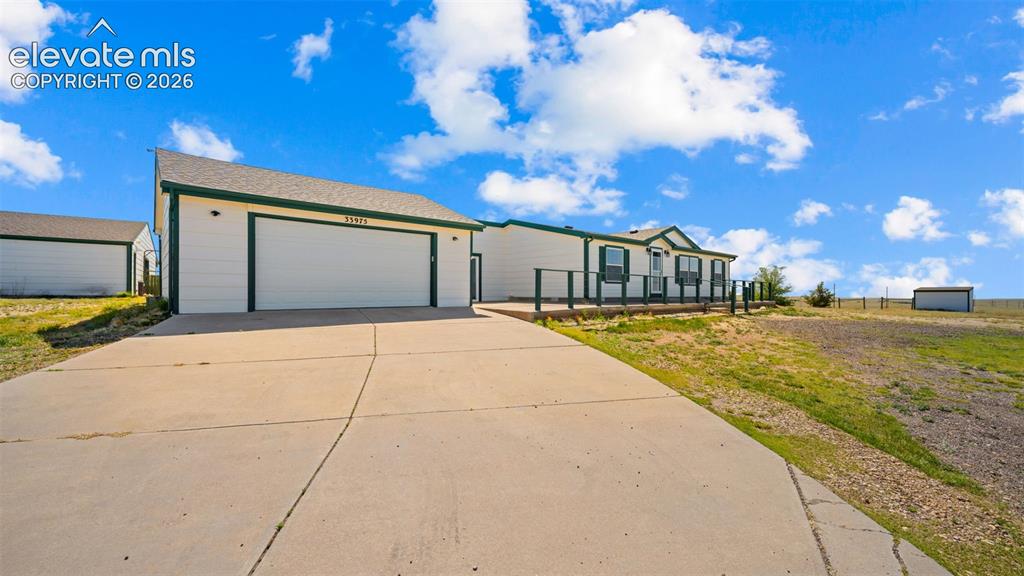
White exterior with dark green trim and shutters
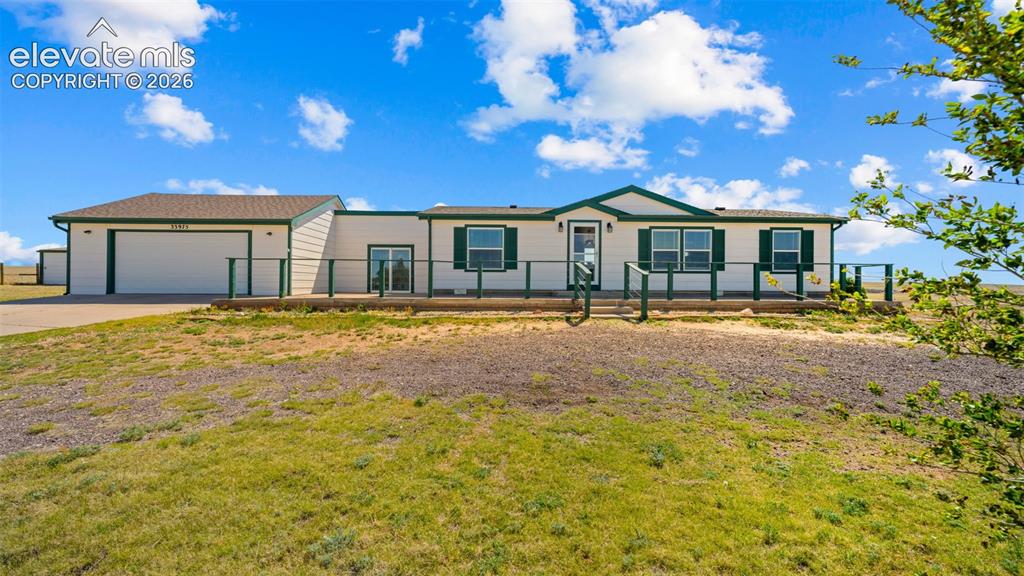
Ranch-style residence featuring a prominent attached two-car garage
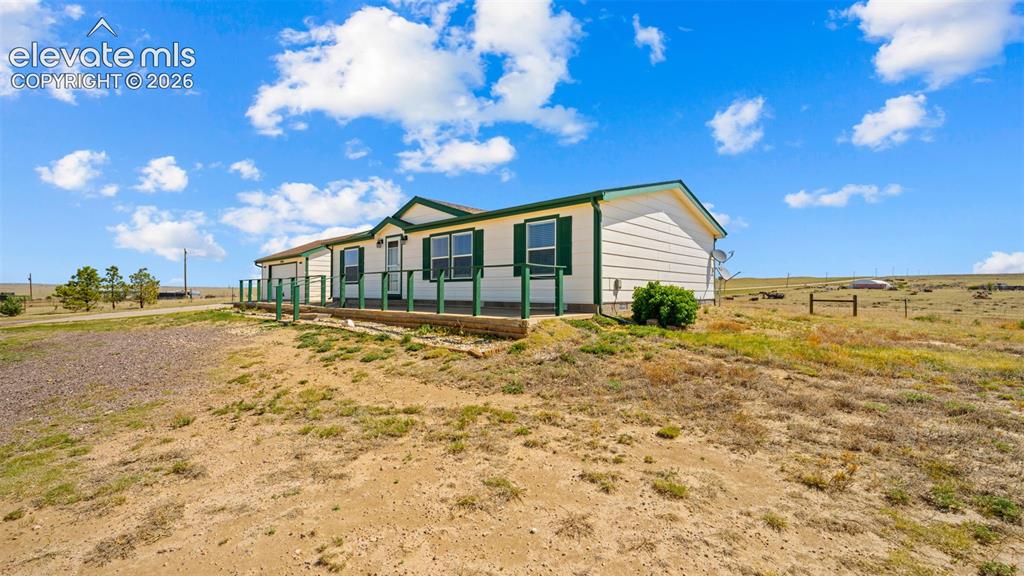
Single-story residence featuring light-colored siding, a dark green roof trim, and coordinating green window shutters
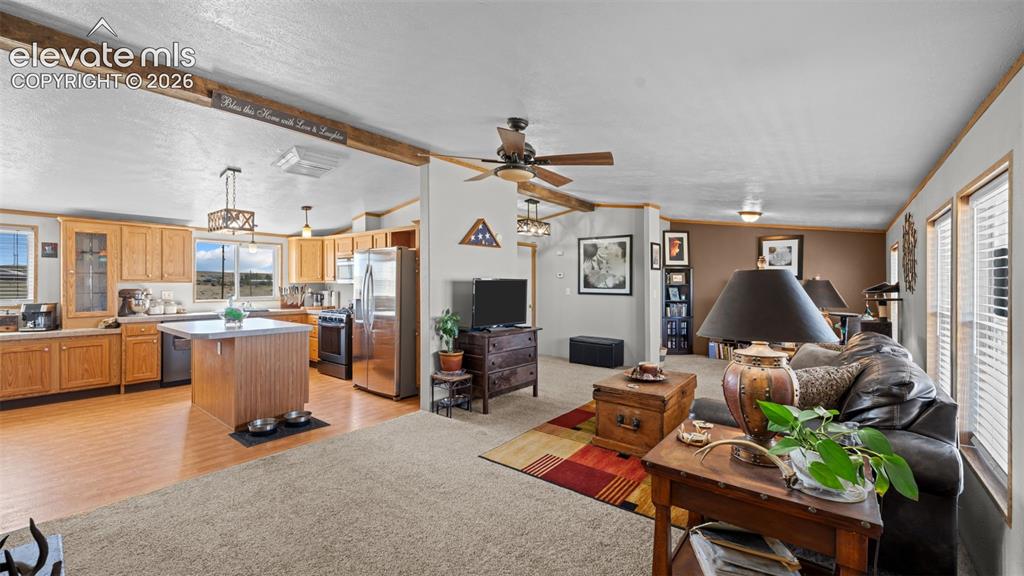
Open-concept interior featuring light wood-finish flooring, a kitchen island with a light-toned countertop, recessed lighting, ceiling fans, and stainless steel appliances
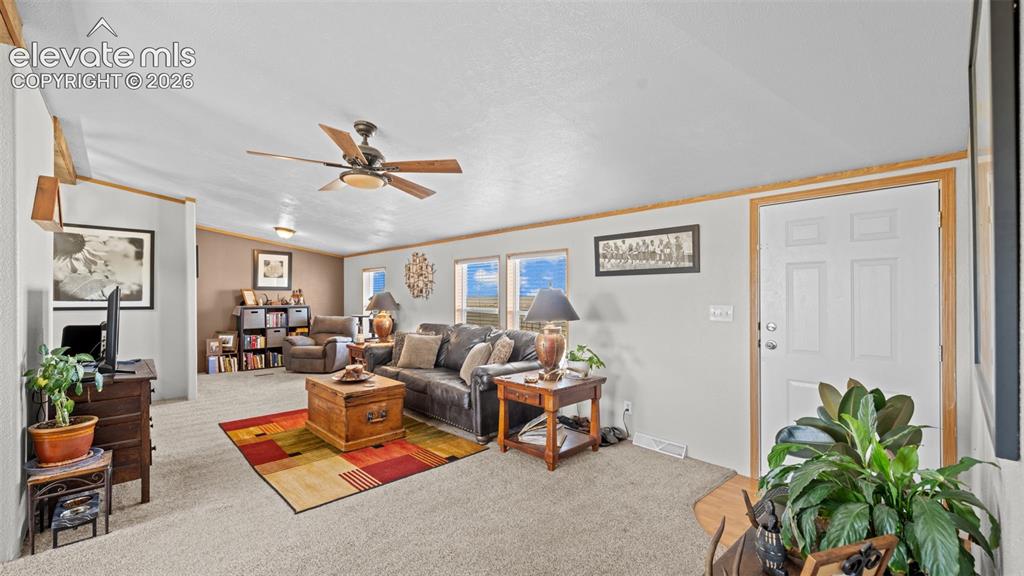
Spacious living area featuring neutral carpeting, light-toned walls, and wood trim
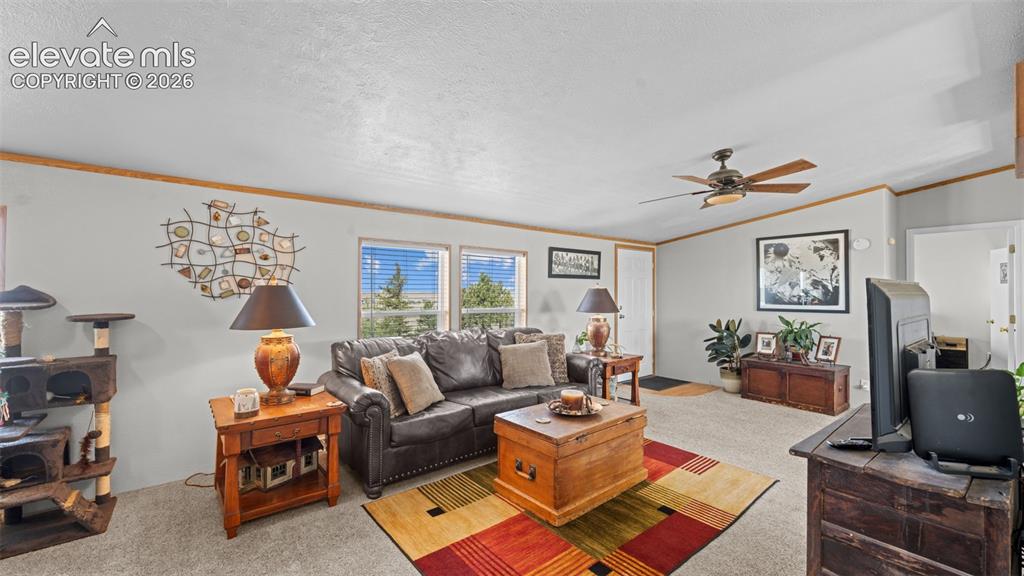
Spacious living area featuring light-toned walls and wood-finish trim
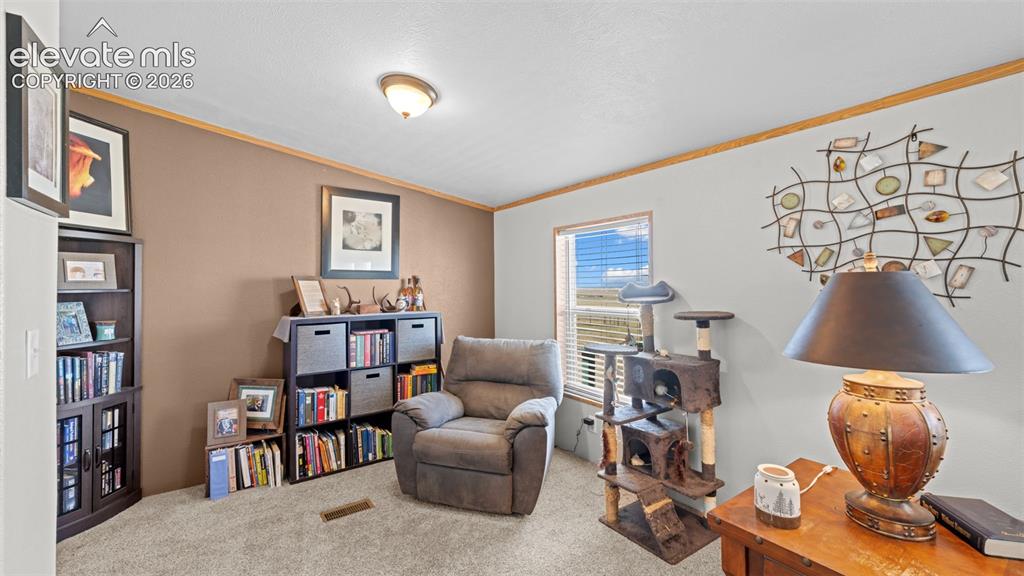
Carpeted interior space featuring a window with blinds, a light fixture, light-colored walls, and a recessed air vent
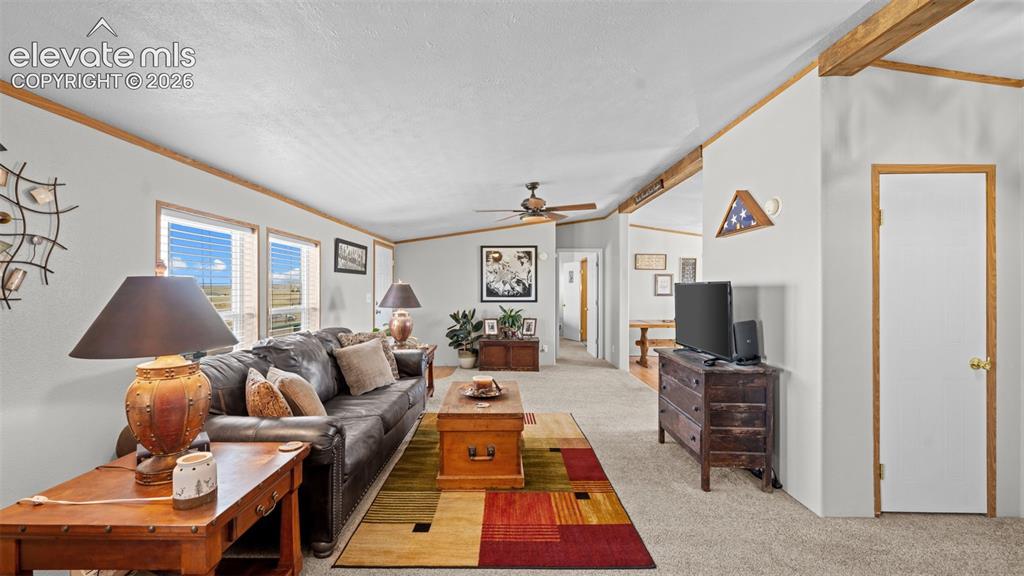
Living area featuring light gray walls with wood trim, wall-to-wall carpeting, and multiple windows
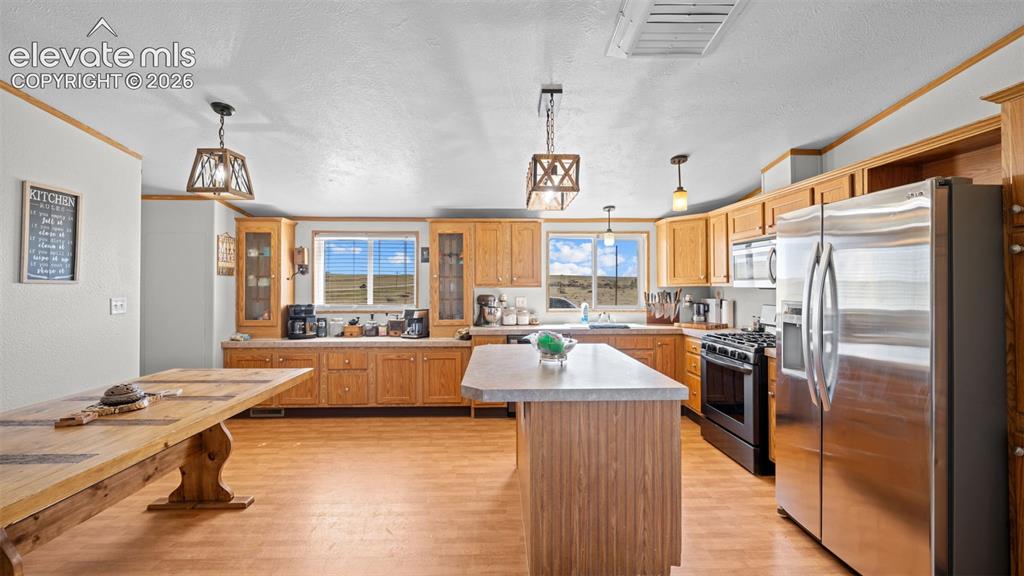
Spacious kitchen featuring light wood cabinetry, stainless steel appliances, a central island, wood-finish flooring, and multiple windows providing natural light
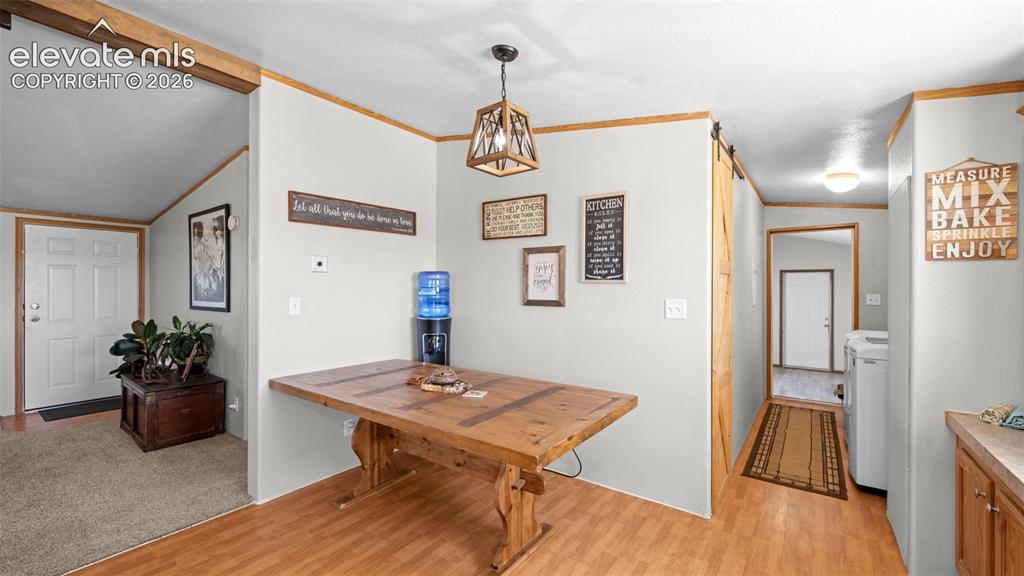
Open-concept dining area featuring wood-finish flooring, a rustic wood table, and a contemporary light fixture
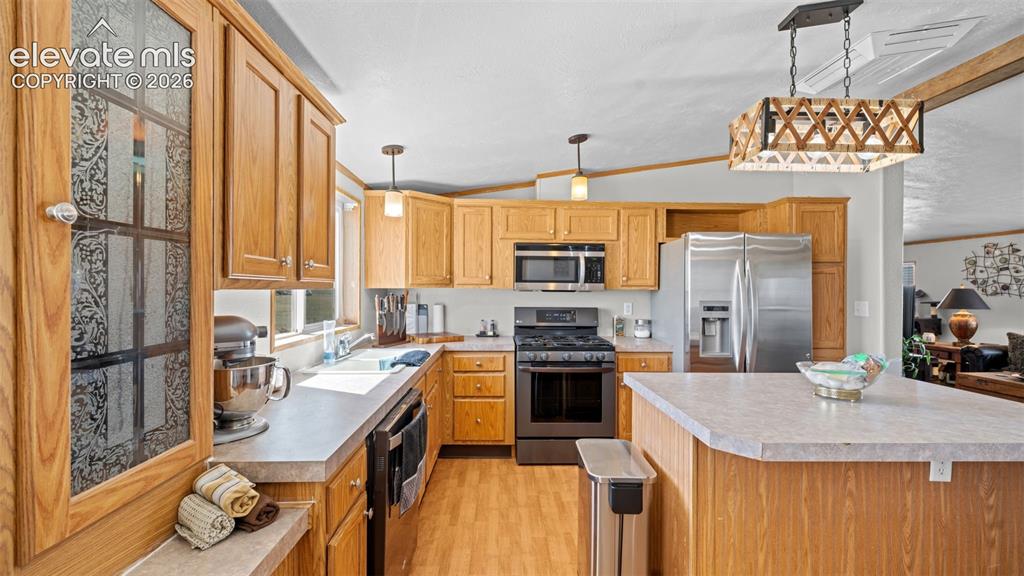
Kitchen featuring wood-finish cabinetry, stainless steel appliances, a center island with a composite countertop, and wood-finish flooring
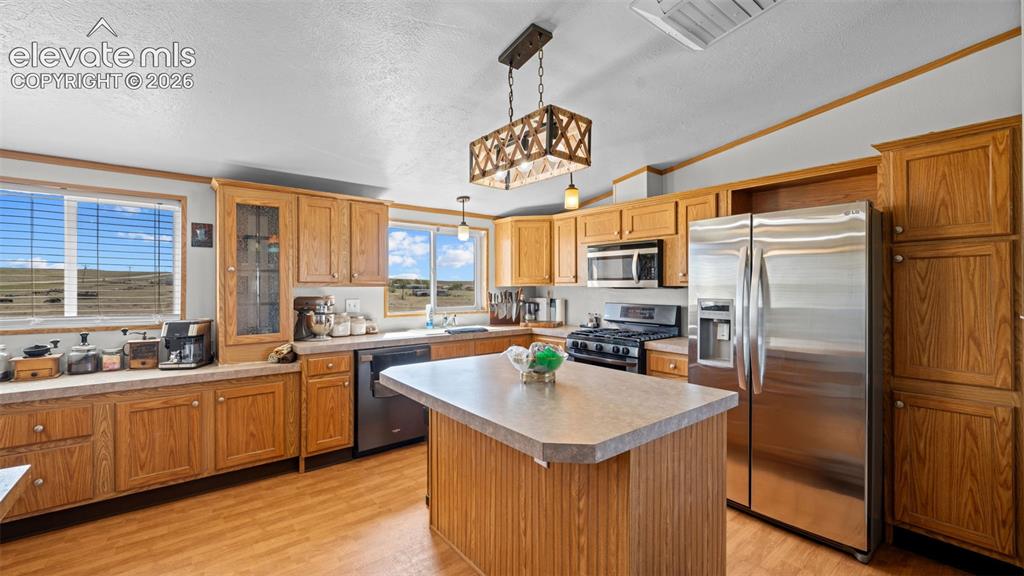
Kitchen featuring wood-finish flooring, wood cabinetry, and a central island with a light-toned countertop
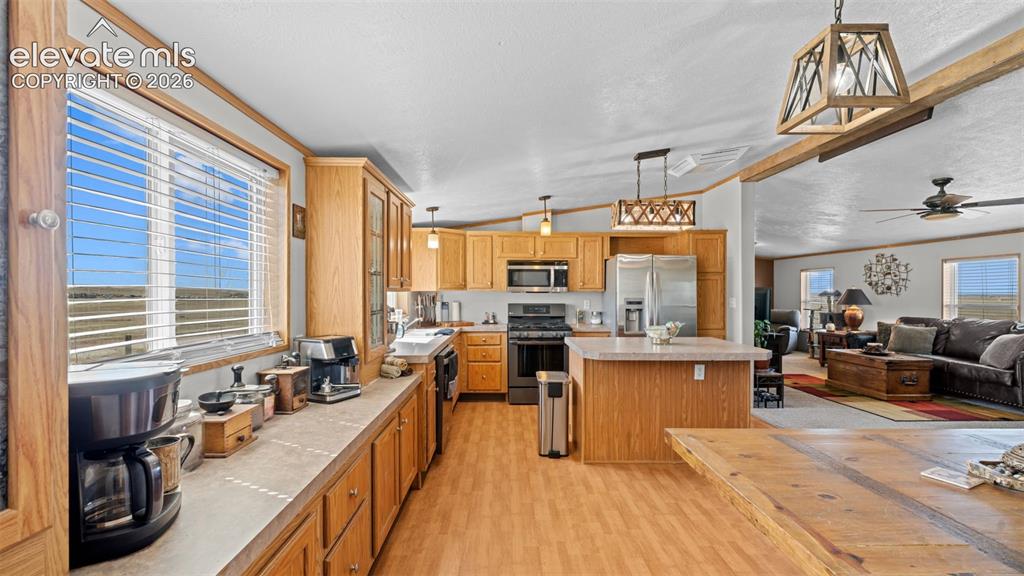
Open-concept kitchen featuring wood-finish cabinetry, stainless steel appliances, a center island, and wood-finish flooring throughout
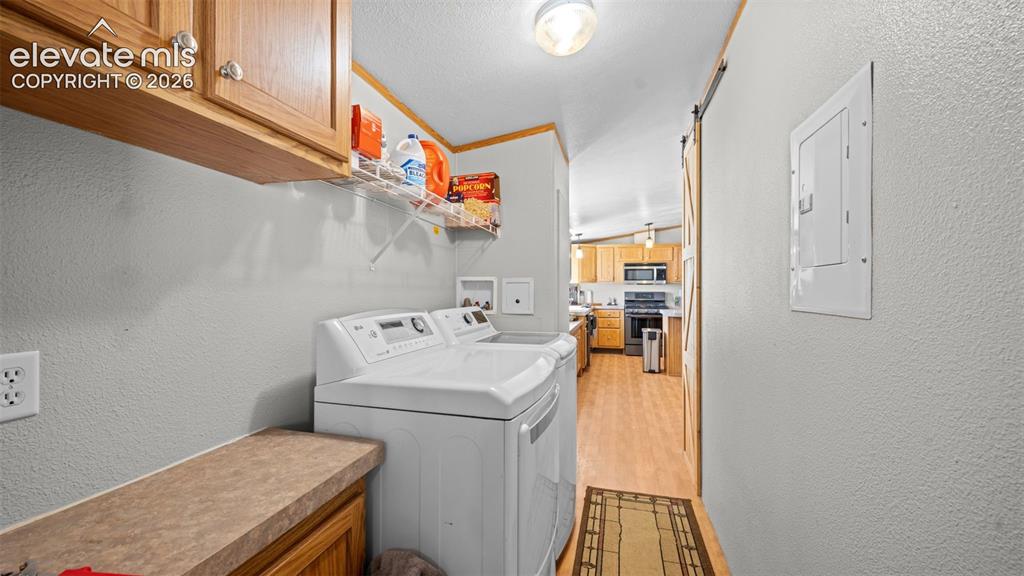
Dedicated laundry area featuring overhead cabinetry, a built-in countertop, wire shelving, and wood-finish flooring
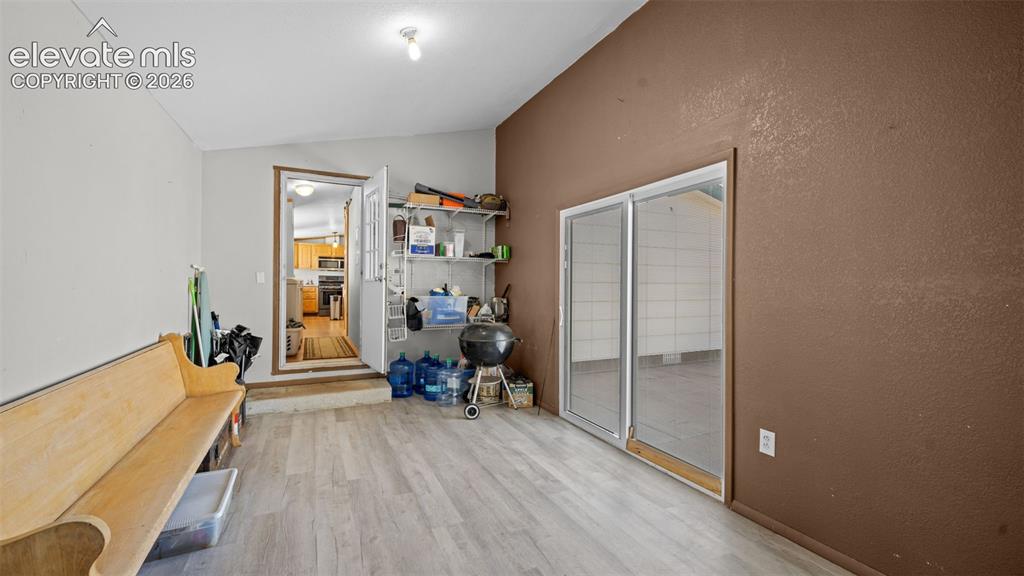
Other
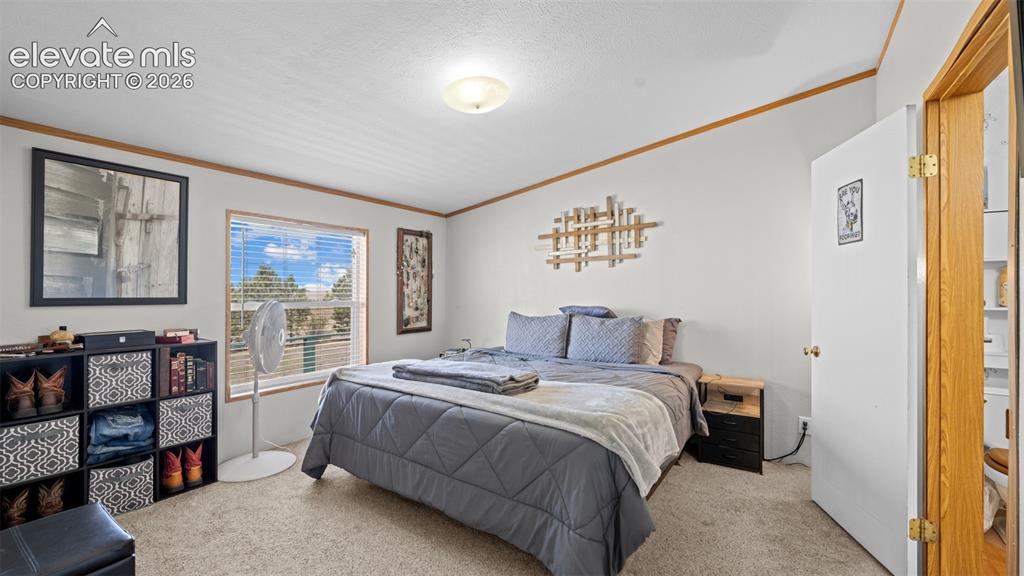
Carpeted interior space featuring a single window with horizontal blinds, a ceiling-mounted light fixture, and crown molding
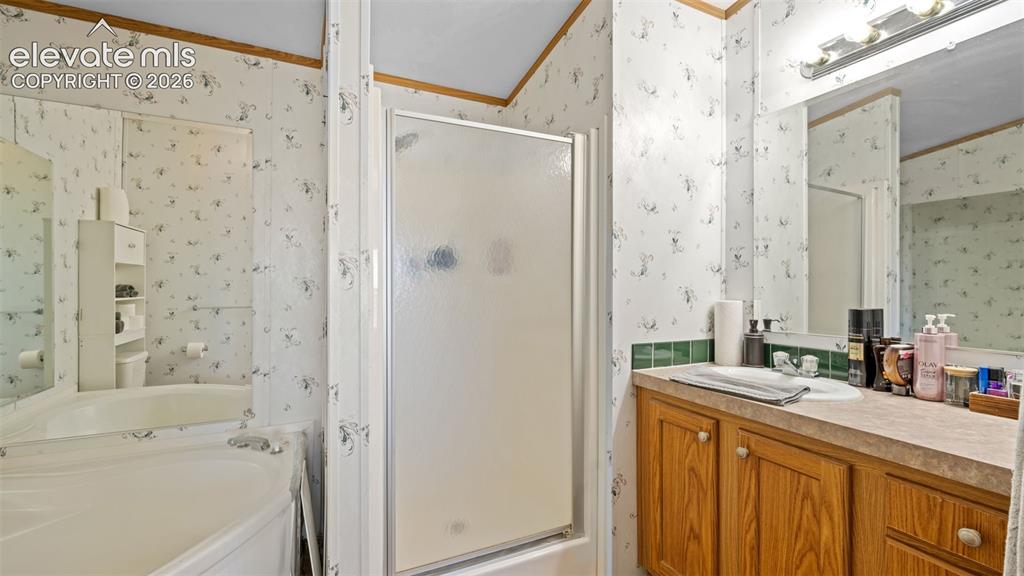
Bathroom featuring a corner soaking tub, a stand-up shower with a frosted glass door, and a single vanity with wood-finish cabinetry and a framed mirror
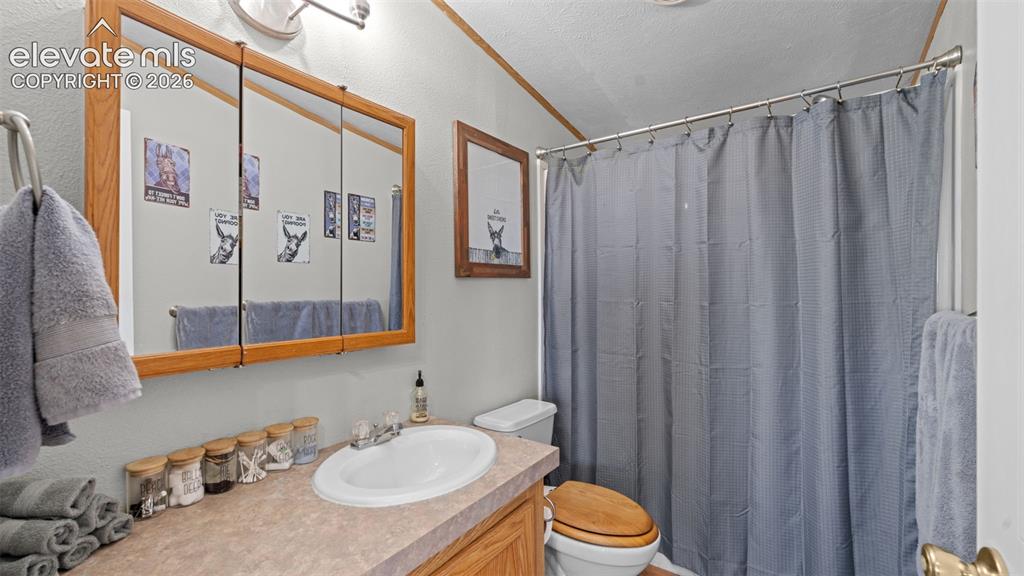
Bathroom featuring a wood-framed medicine cabinet, vanity with integrated sink, laminate countertop, and a shower/tub combination with a shower rod
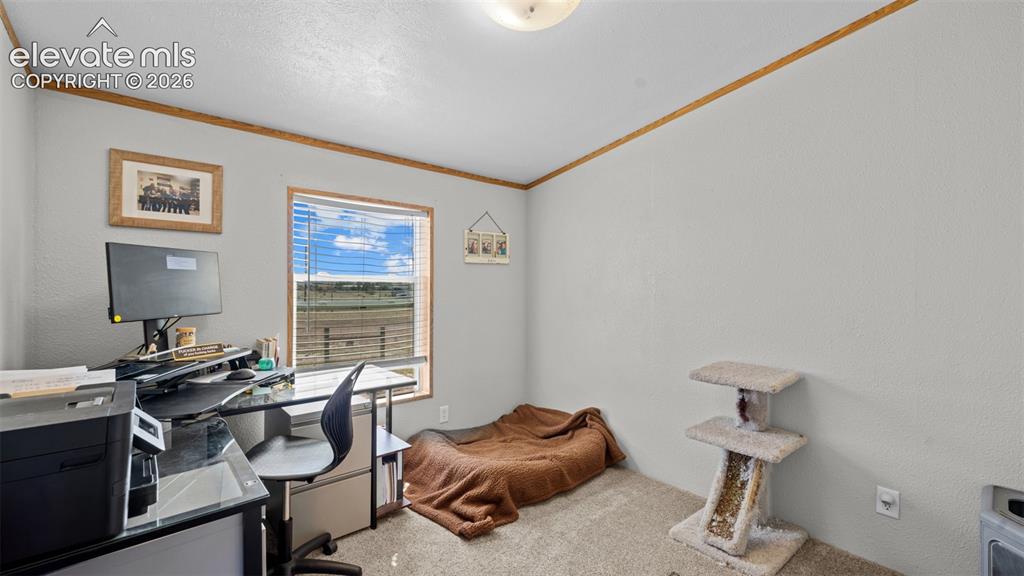
Room featuring neutral wall finishes and carpet flooring
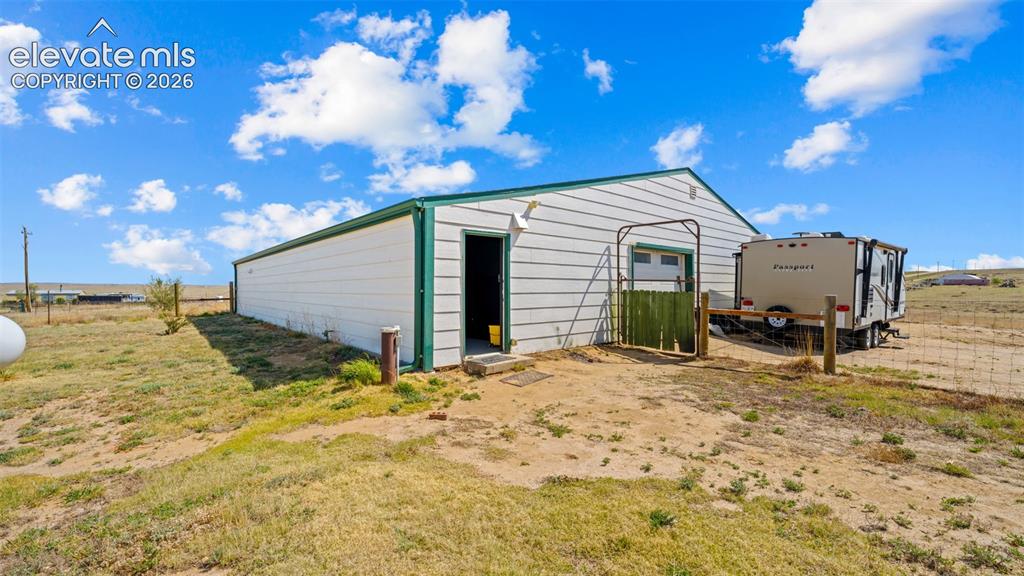
Outbuilding with white siding, green trim, and a metal roof
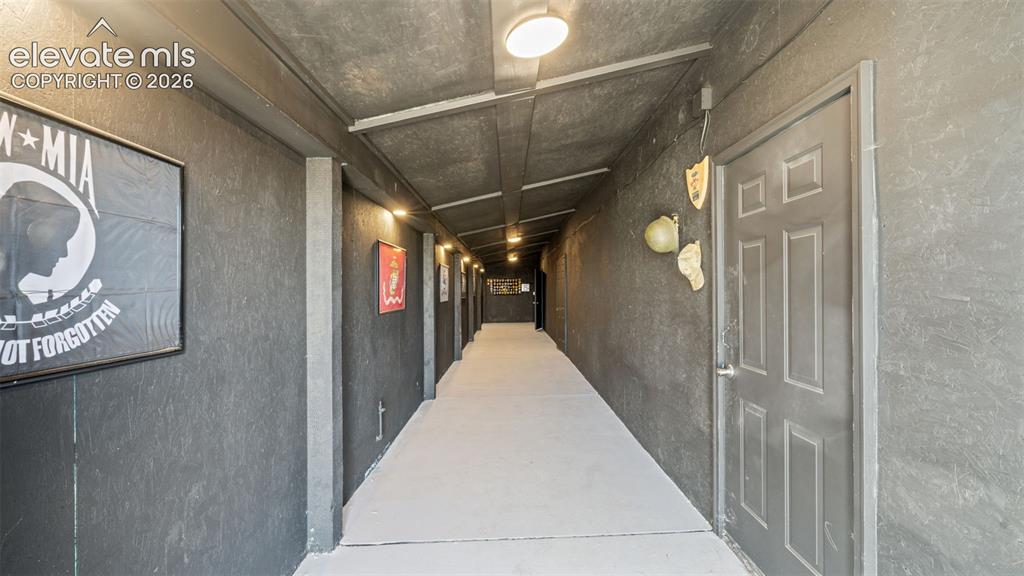
Long hallway with dark textured walls, light-colored flooring, and overhead flush-mount lighting fixtures
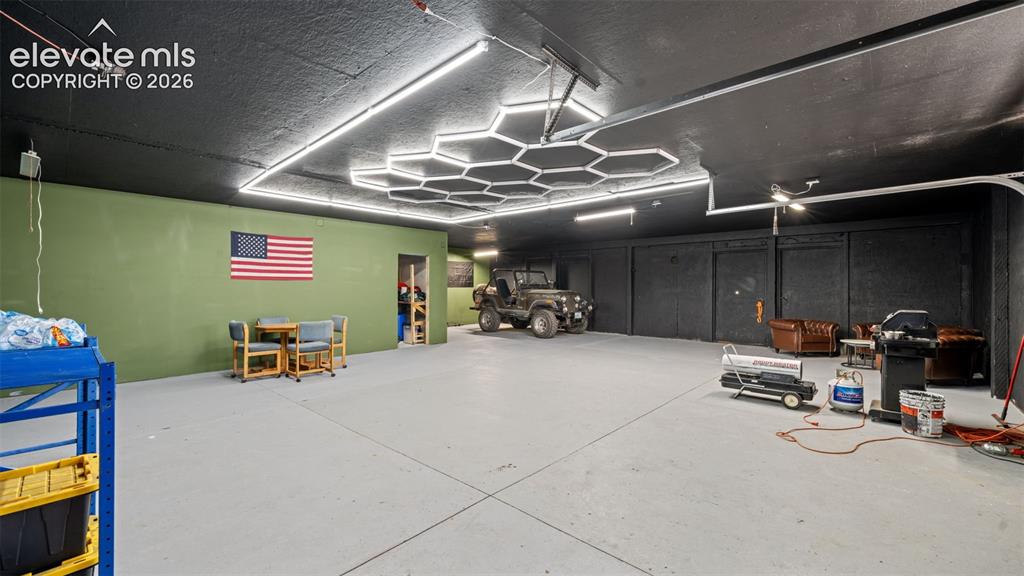
Spacious interior space featuring a concrete floor and a black ceiling
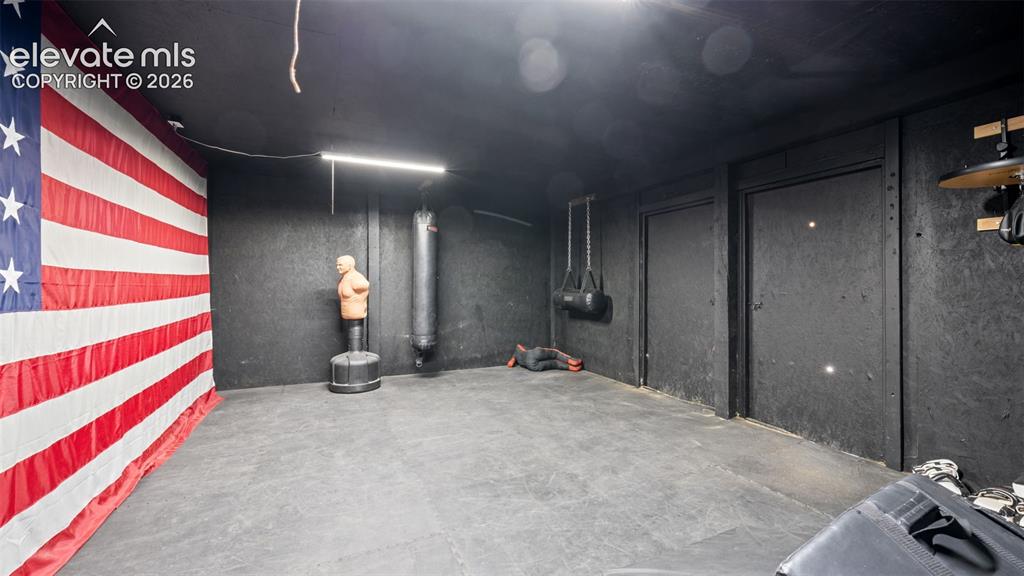
Finished basement area featuring dark-toned walls, recessed lighting, and durable rubber mat flooring
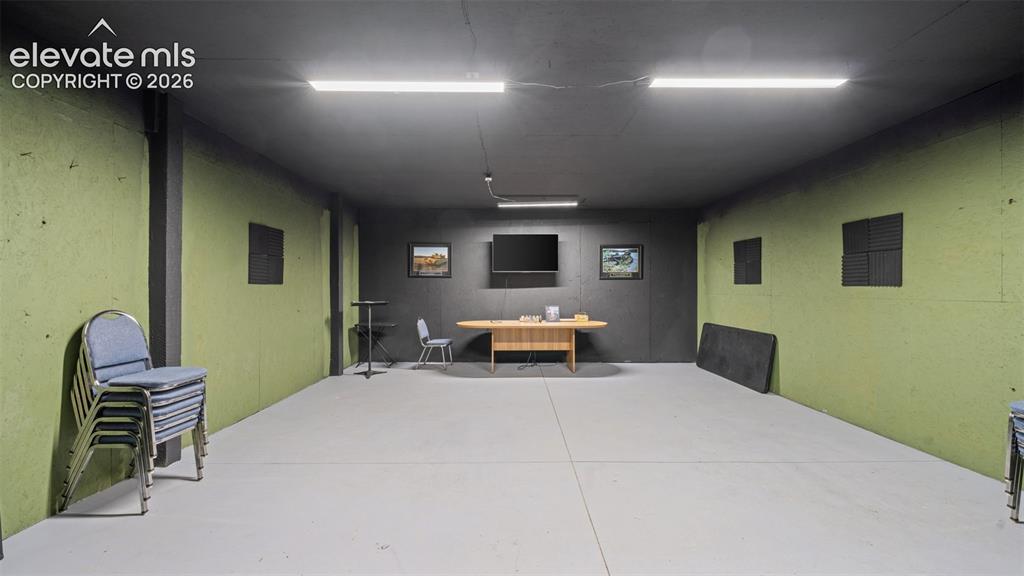
Spacious room featuring lime green wall panels, a dark gray ceiling, light gray flooring, and multiple rectangular ceiling lights
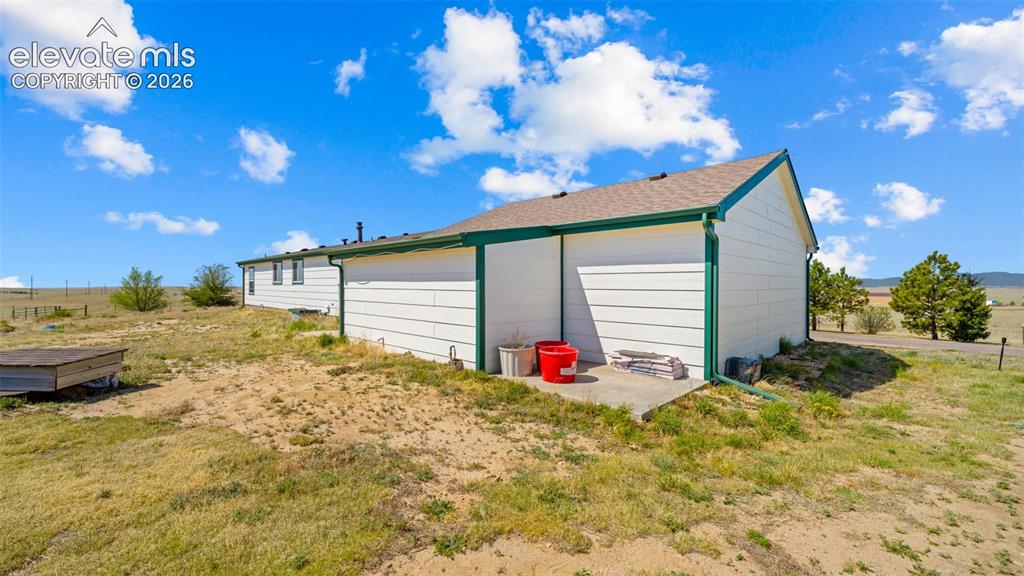
Other
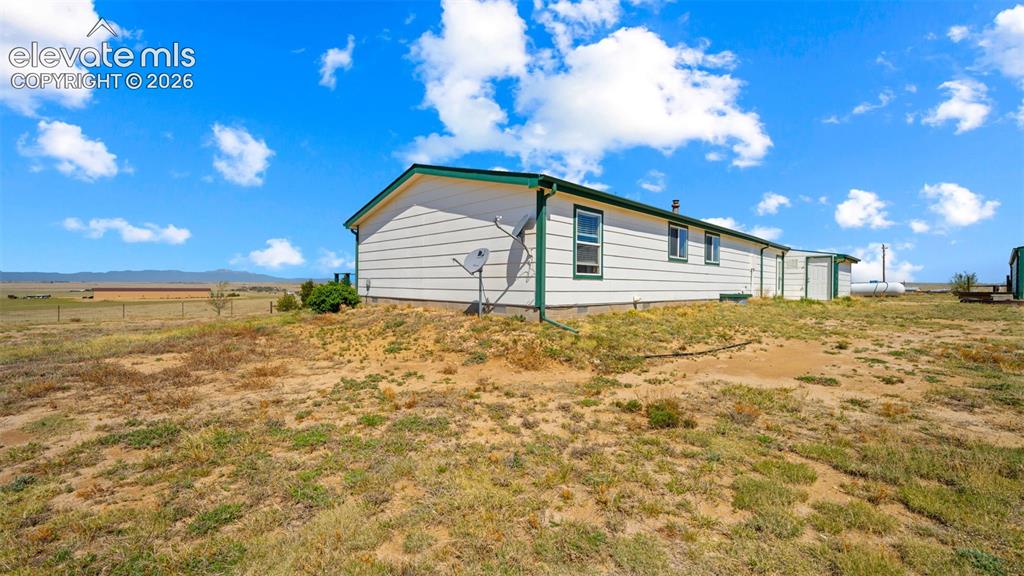
White siding exterior with a contrasting green trim and multiple windows
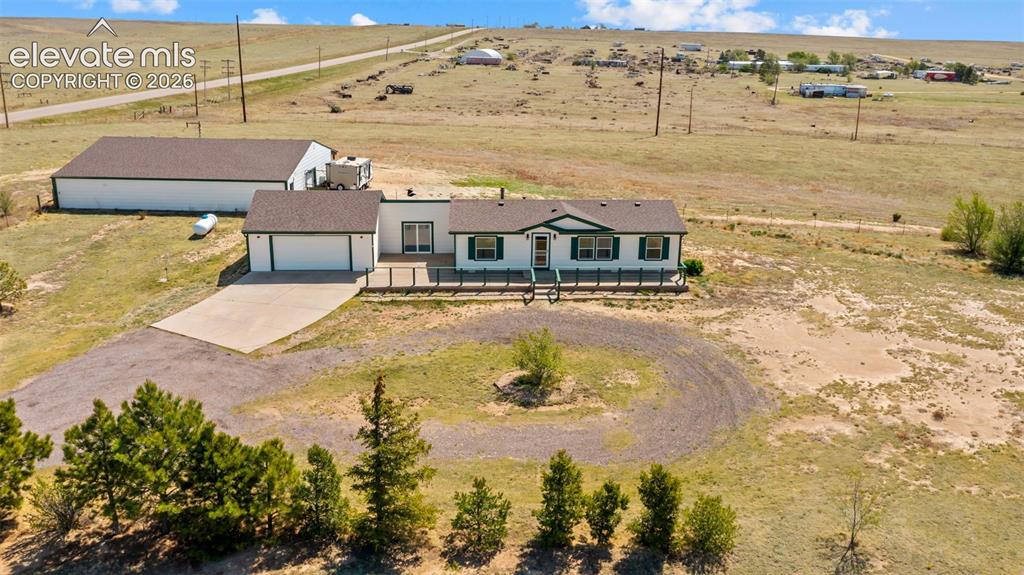
Ranch-style residence featuring an attached two-car garage, a substantial detached outbuilding, and a gravel circular driveway
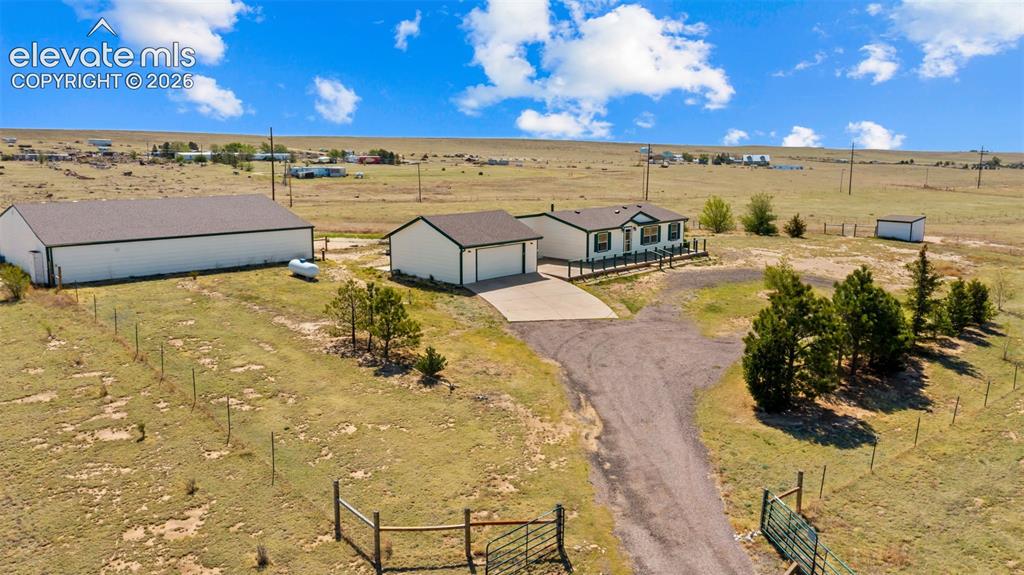
Expansive property featuring a residence, detached garage, and large auxiliary building
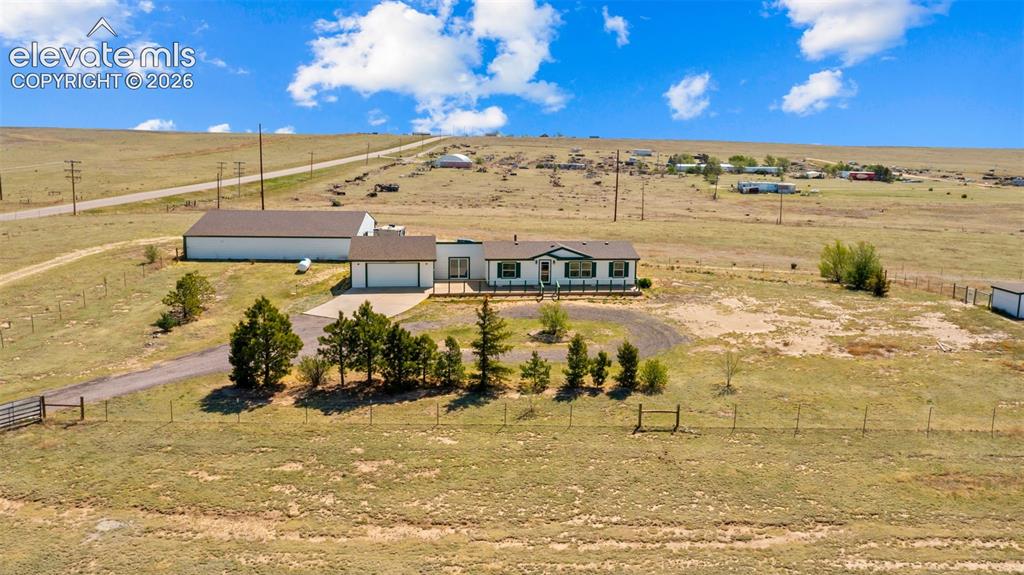
Expansive property featuring a single-story residence with a two-car garage, a large detached outbuilding, a circular driveway, and mature landscaping
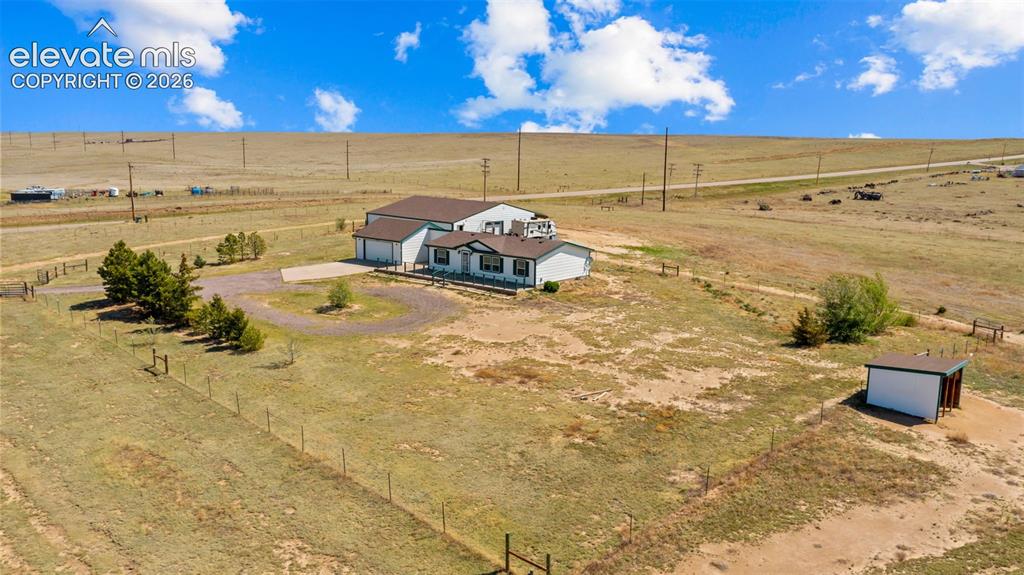
Spacious property featuring a single-story residence with an attached garage, a separate outbuilding, and a circular driveway
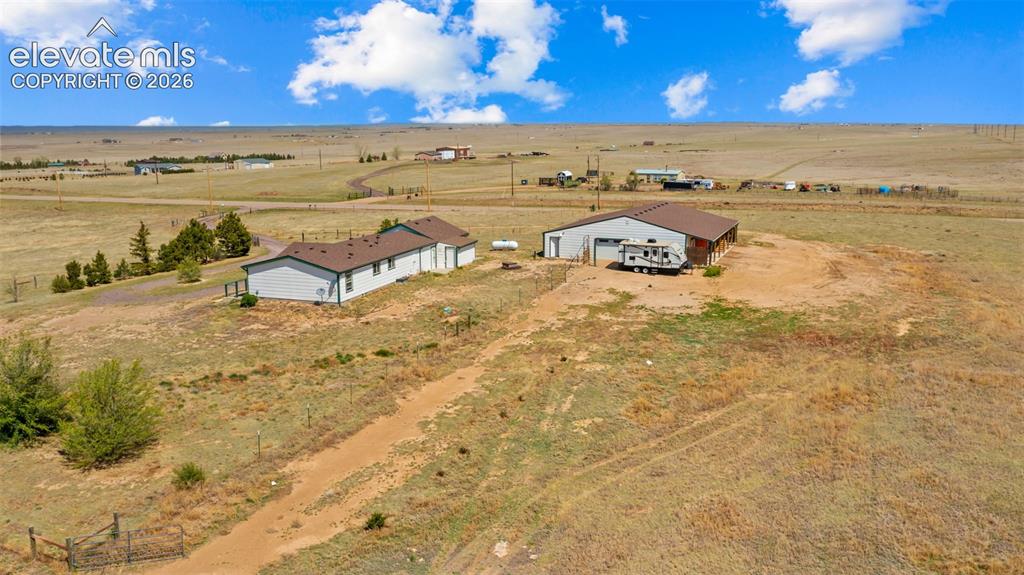
Expansive property featuring a ranch-style residence and a large outbuilding with multiple garage doors
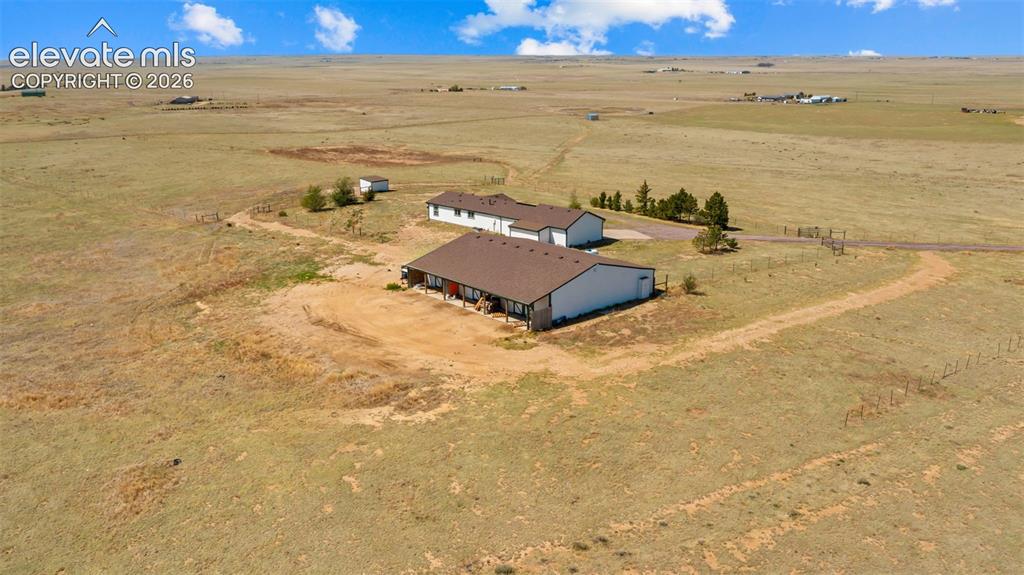
Expansive property featuring a main residence with a covered porch, a separate outbuilding, and vast open land
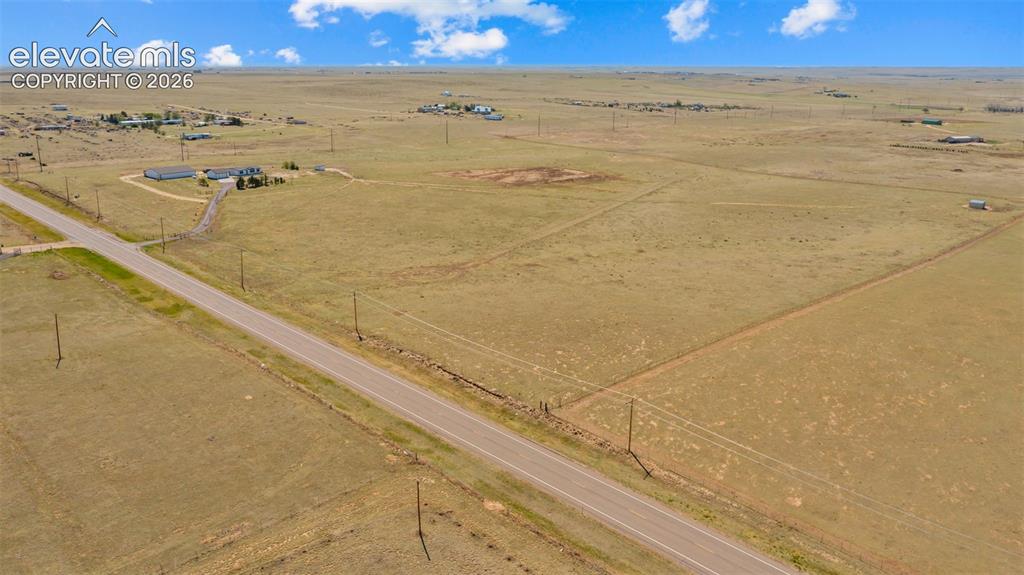
Expansive open land with a paved road, scattered structures, and clear skies
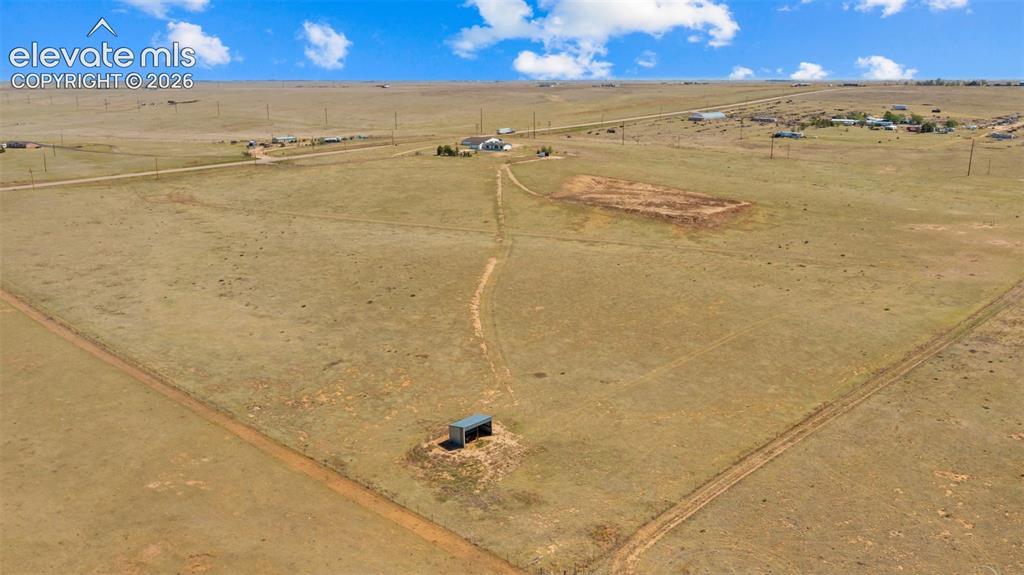
Expansive open land with a small structure and visible dirt trails
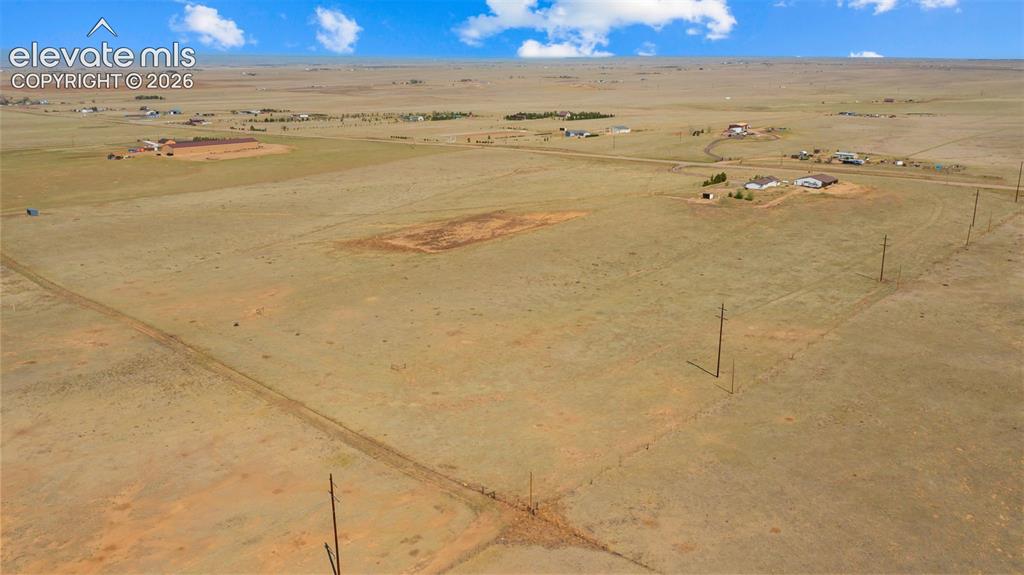
Expansive open land featuring a dirt road, scattered structures, utility poles, and distant residential properties under a broad sky
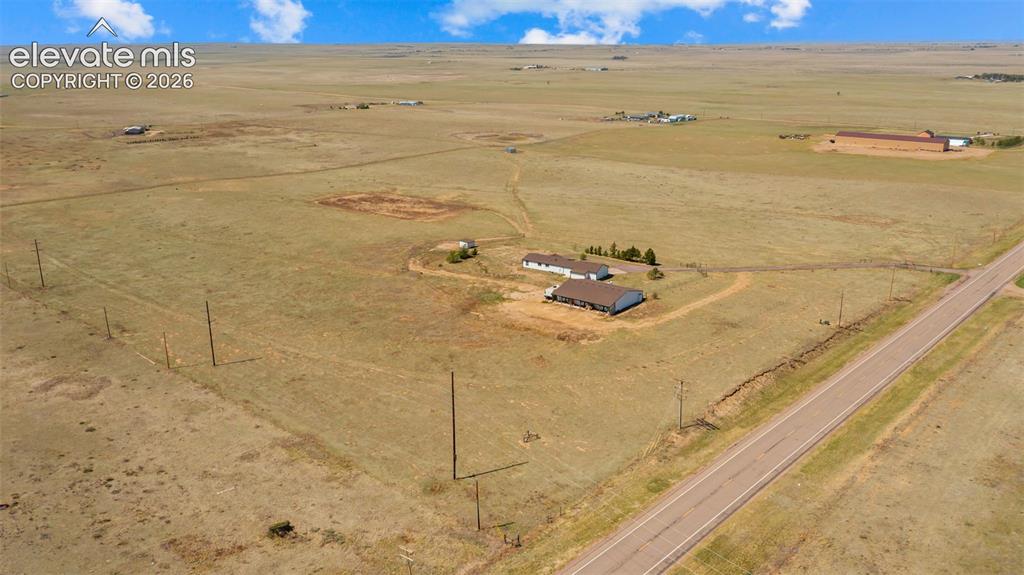
Expansive rural property featuring a main residence, an additional structure, and a roadway border
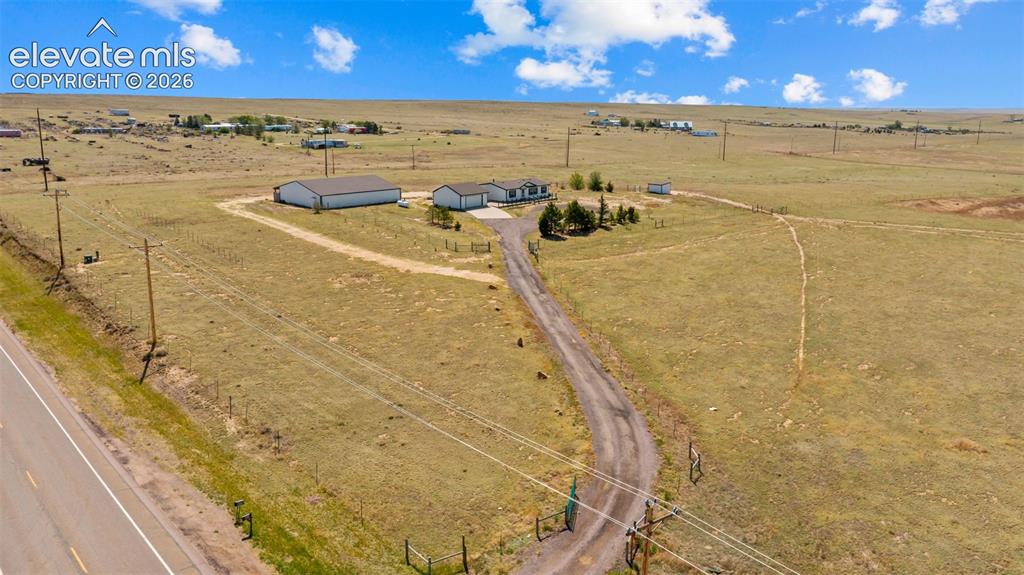
Expansive rural property featuring a primary residence, a large outbuilding with a dark roof, and a separate smaller structure
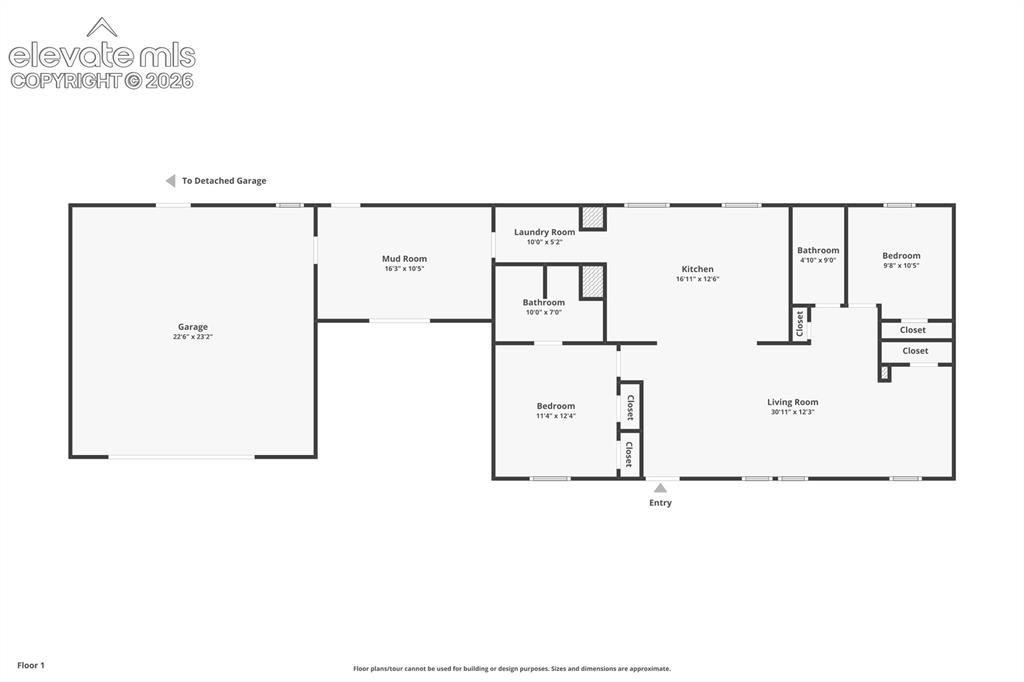
Floor plan
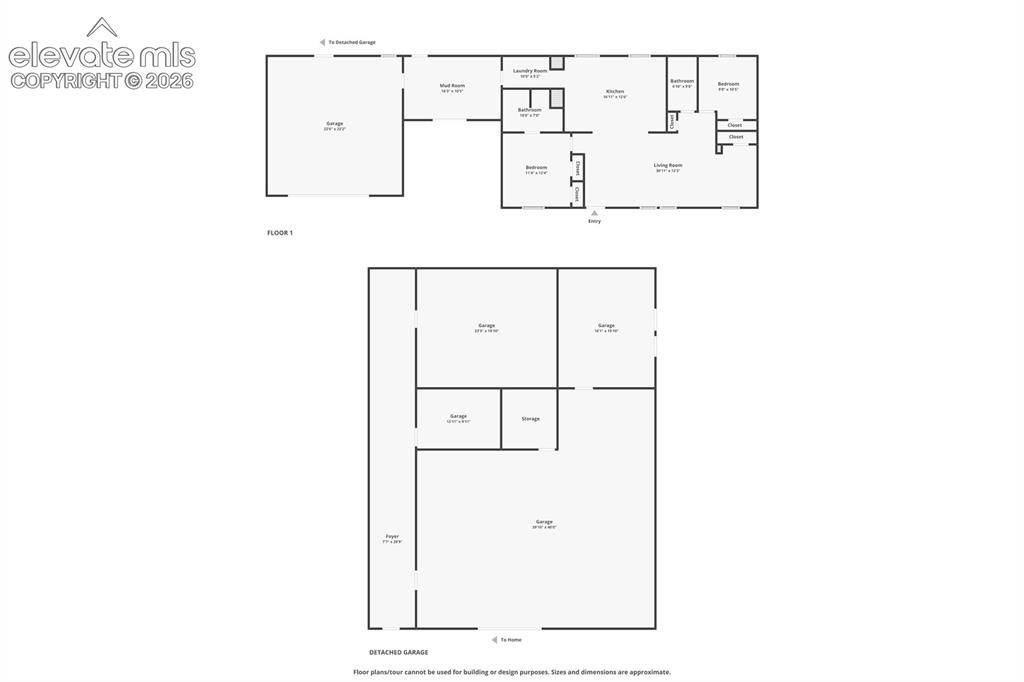
Floor plan
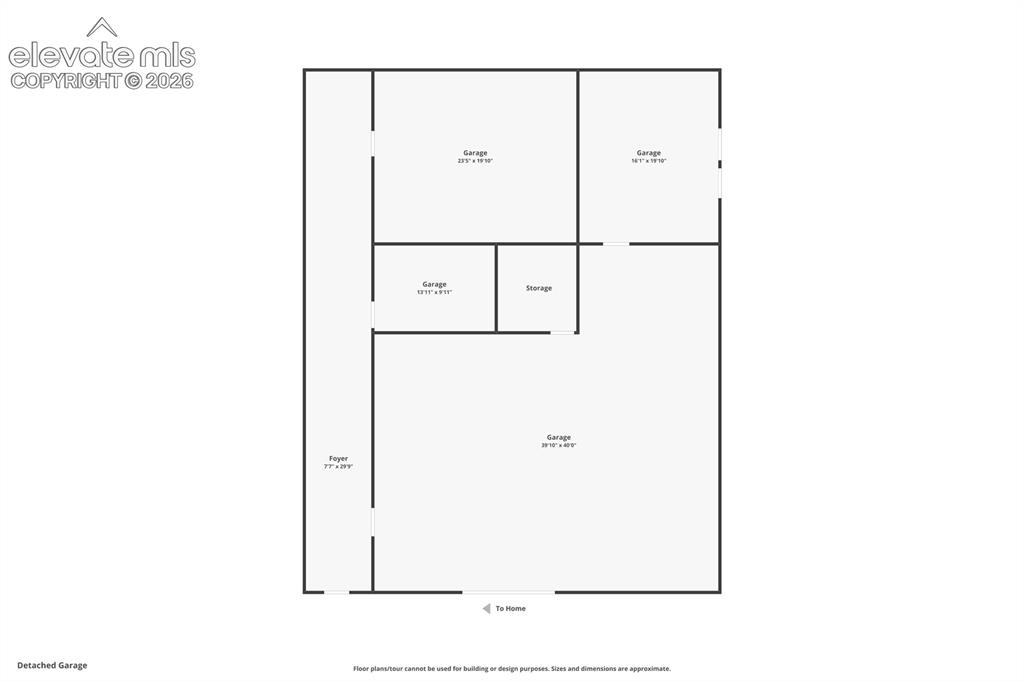
Floor plan
Disclaimer: The real estate listing information and related content displayed on this site is provided exclusively for consumers’ personal, non-commercial use and may not be used for any purpose other than to identify prospective properties consumers may be interested in purchasing.