6618 Warbler Lane, Colorado Springs, CO, 80919
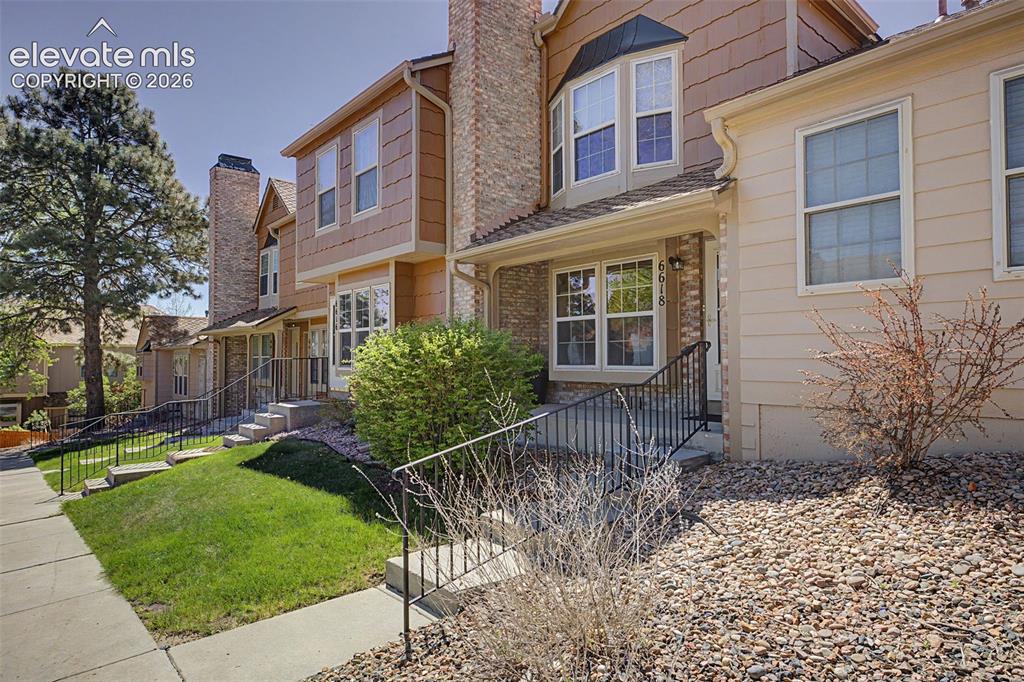
Image Count: 31

$275,000

  • Highlights
  • Condo
  • 2 bd | 2 ba | 992 sqft
  • 6618 Warbler Lane, Colorado Springs, CO, 80919 listed by David Porter EPRO GRI MRP SFR
  • Active
  • MLS#: 3810494
  • Tour #1 | Tour #2
  • View on Map
Space maker

Property Description

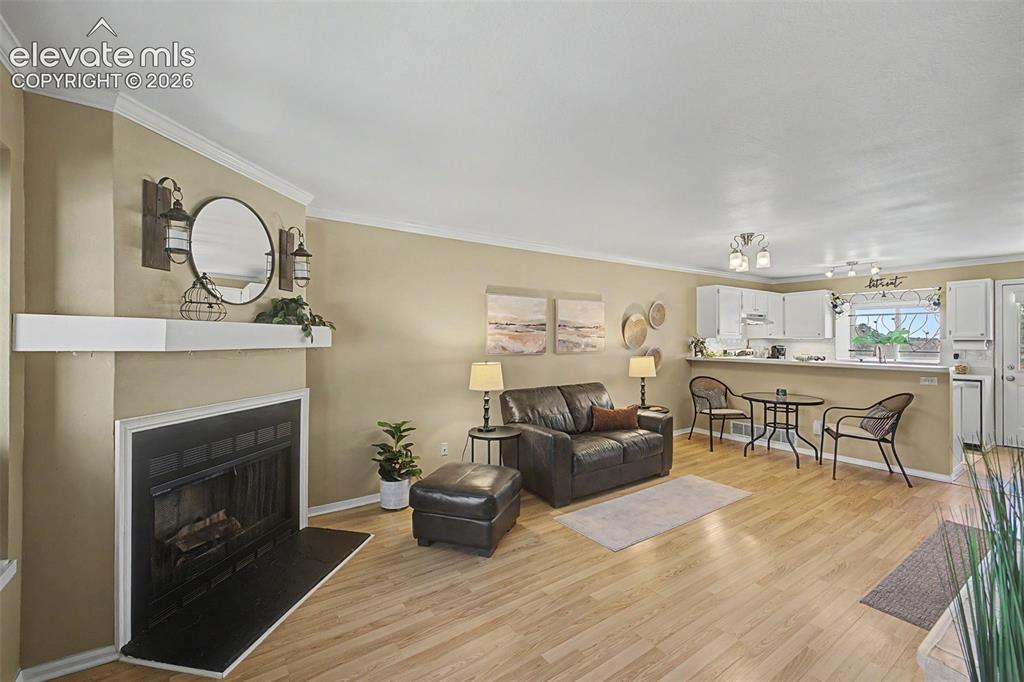
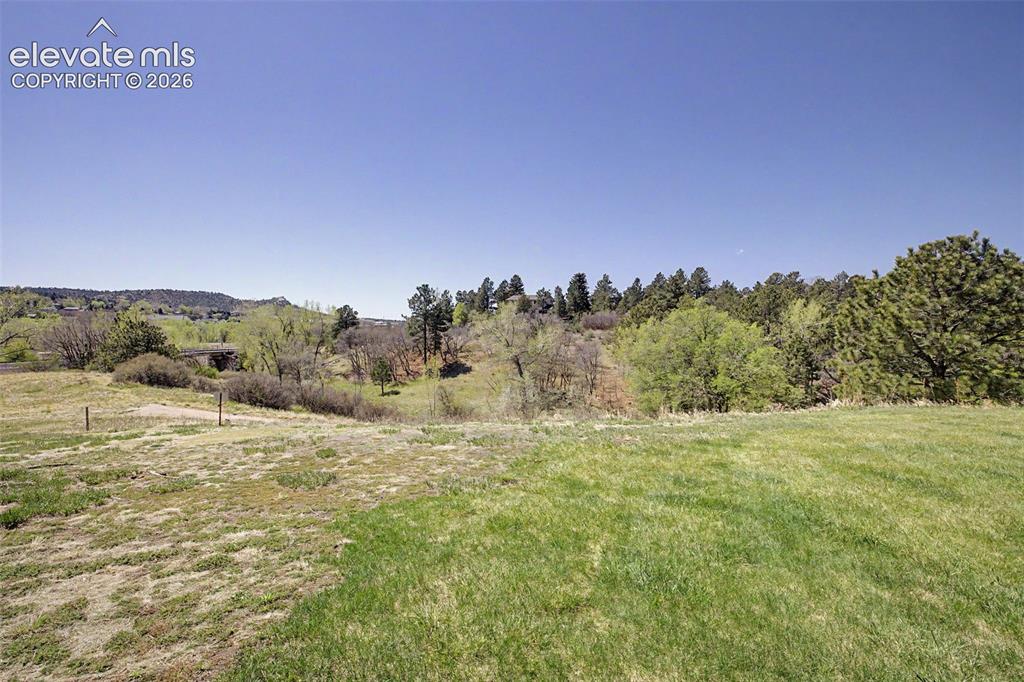
Welcome to this beautifully maintained Westside home, perfectly positioned in the neighborhood’s premier spot backing directly to serene open space for privacy. Fully fenced patio featuring low-maintenance turf and a convenient lit storage shed. Inside, the bright layout shines with a cozy fireplace and stainless steel appliances. Wake up to views of Pikes Peak from the primary bedroom and enjoy stunning vistas of Pulpit Rock throughout the home. With access to a refreshing community pool, this home offers a truly elevated living experience in Academy School District 20 (ASD20), a location that is second to none. • New Stacked Washer and Dryer: (brand new, never used) • New Water Heater: (1 year old) • Fresh Paint: (2 years old) • New Refrigerator: (2 years old) • New Dishwasher: (2 years old) • New Range/Oven: (brand new, never used) • Downstairs Popcorn Ceiling Removed: (2 years ago) • New Kitchen Backsplash • New Front Door & Storm Door • New Front steps Iron Railing • Upgraded Window Treatments: (1 year old)

Property Listed By

Picture of REALTOR Listing Property
  • David Porter EPRO GRI MRP SFR
  • 1079-044-917  Call the Agent 
Picture of Office Listing Property
  • Rustic Realty
  • 6481-574-917  Call the Agent 

Property Details

    General Features

  • Property: Condo, 2 Story
  • Attached: Yes
  • Year Built: 1982
  • List Price: $275,000
  • County: El Paso
  • School District: Academy-20

    Rooms

  • Master: Upper Level, 12 x 14
  • Bedrooms: 2
  • Baths: 1 full bath; 1 1/2 bath;
  • Laundry: Upper

    Structure

  • Unit Description: Inside Unit
  • Heating: Forced Air
  • Cooling: Ceiling Fan
  • Garage/Parking #: 1 vehicle(s), Assigned
  • Patio Description: Concrete
  • Total SqFt: 992
  • Finished SqFt: 992
  • Construction Status: Existing Home
  • Siding: Brick, Wood
  • Structure: Framed on Lot

    Features

  • Appliances: Dishwasher, Dryer, Microwave Oven, Oven, Range, Refrigerator, Washer
  • Floors: Carpet, Vinyl/Linoleum, Wood Laminate
  • Fireplace: Main Level, Wood Burning
  • Additional Items: Kitchen Refrigerator, Washer/Dryer stackable unit
  • Laundry: Upper

    Taxes, Utilities, Lot

  • Tax: $869
  • Lot Size: 0.01 Acres, 452 SqFt
  • Street Description: Paved, Private Road
  • Landscaped: All
  • Fence: Rear
  • Lot Location: Hiking Trail, Near Fire Station, Near Hospital, Near Park, Near Public Transit, Near Schools, Near Shopping Center
  • Lot Description: Backs to Open Space, Mountain View, View of Pikes Peak, View of Rock Formations
  • Restrictions: Architectural Control
  • Existing Utilities: Cable Connected, Electricity Connected, Natural Gas Connected
  • Existing Water: Municipal

    Community

  • Covenants: Yes
  • HOA Dues: $440
  • HOA Frequency: Monthly
  • Complex Amenities: Club House, Pool

    Additional Information


      Disclaimer
      The real estate listing information and related content displayed on this site is provided exclusively for consumers’ personal, non-commercial use and may not be used for any purpose other than to identify prospective properties consumers may be interested in purchasing.
      PPAR.com Website

      6618 Warbler Lane, Colorado Springs, CO, 80919

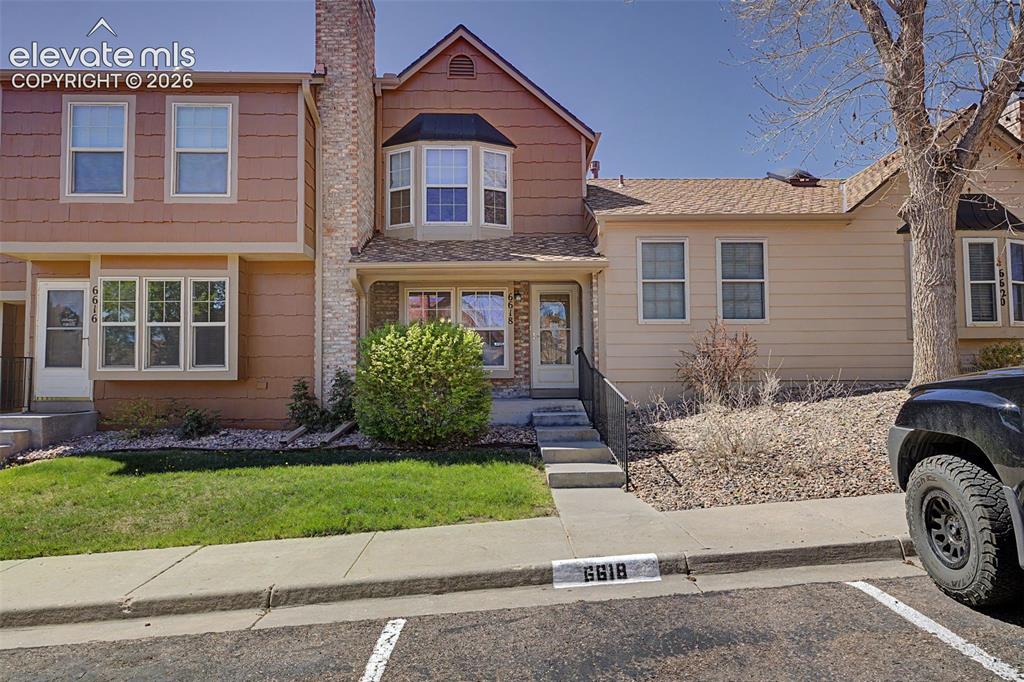
      Image 1 of 31: Front of home

      Front of home

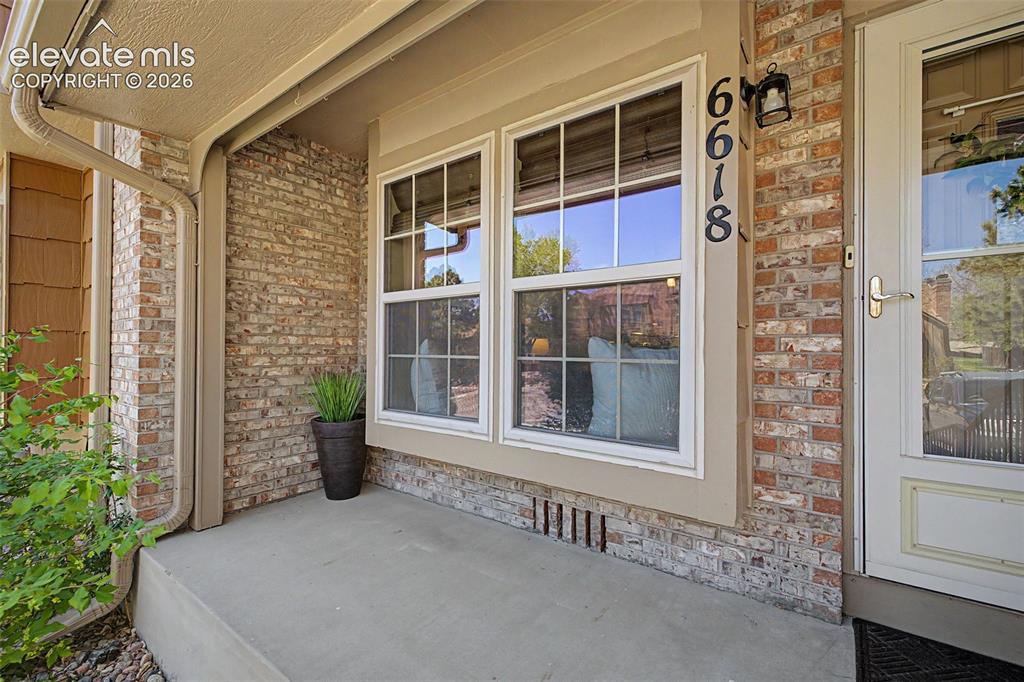
      Image 2 of 31: Front patio

      Front patio

      Image 3 of 31: Front of home

      Front of home

      Image 4 of 31: Living area featuring open floorplan and fireplace
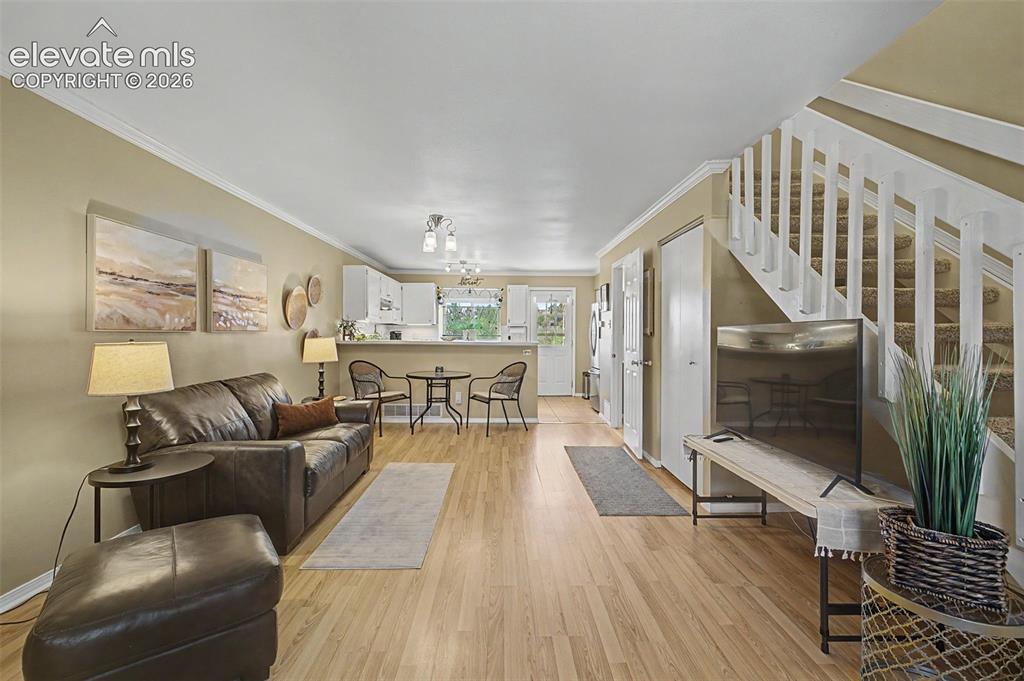
      Living area featuring open floorplan and fireplace
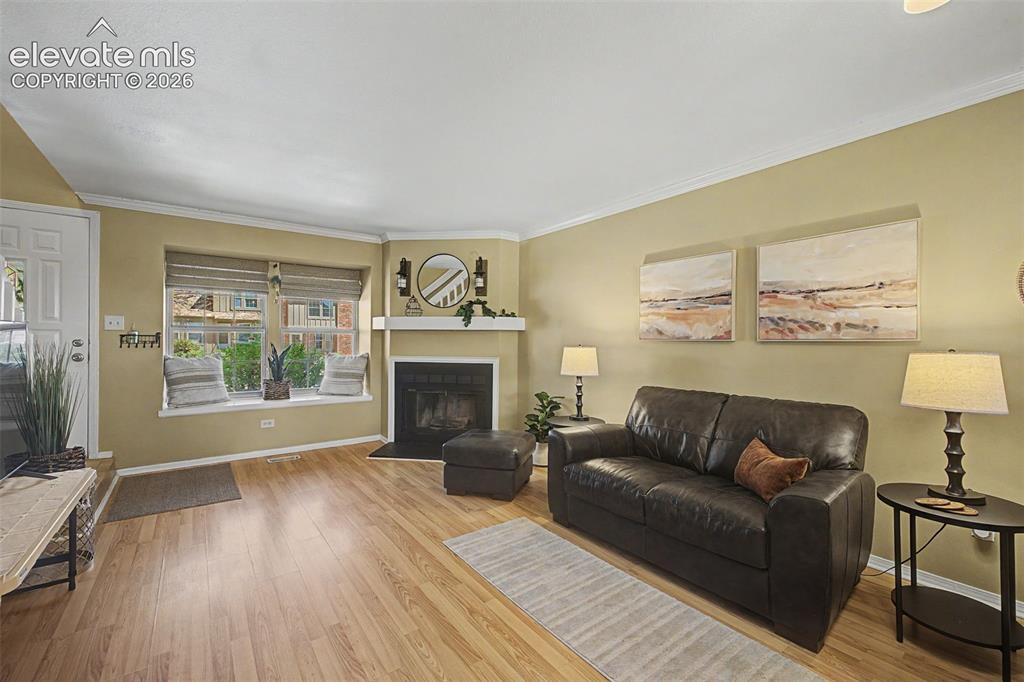
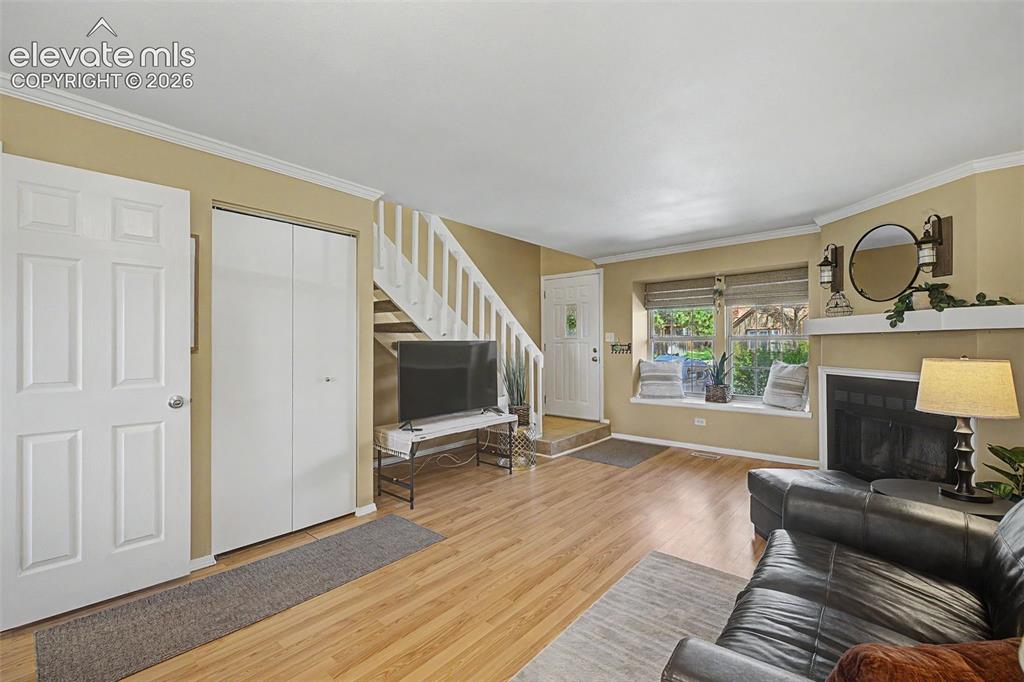
      Image 5 of 31: Living area featuring open floorplan

      Living area featuring open floorplan

      Image 6 of 31: Living area featuring fireplace

      Living area featuring fireplace

      Image 7 of 31: View of living area and entry from kitchen
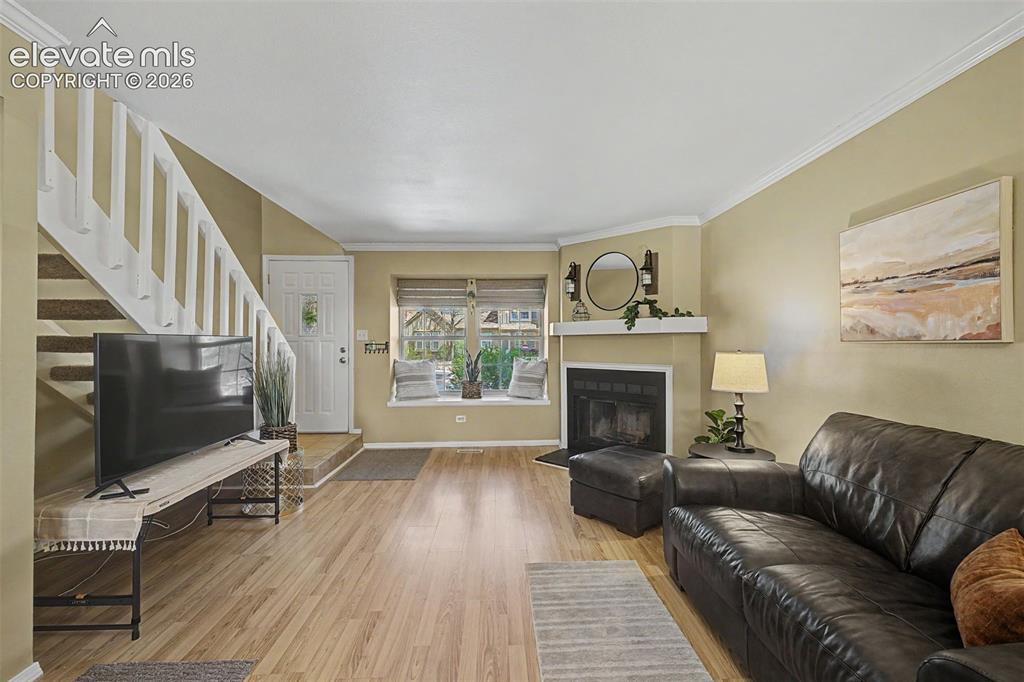
      View of living area and entry from kitchen
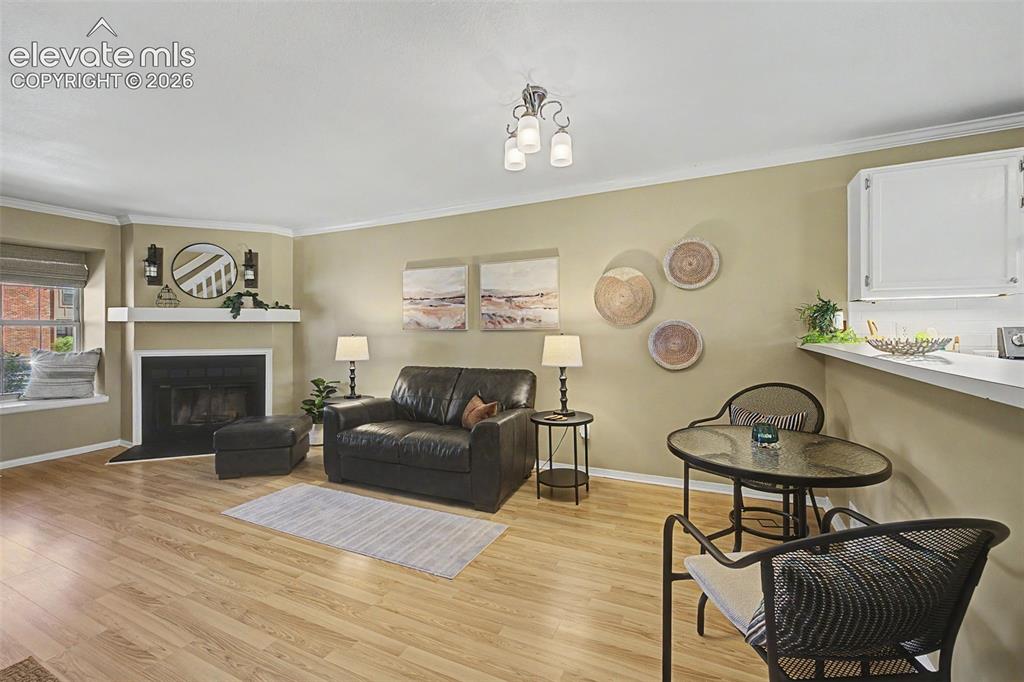
      Image 8 of 31: View of living area and entry from kitchen
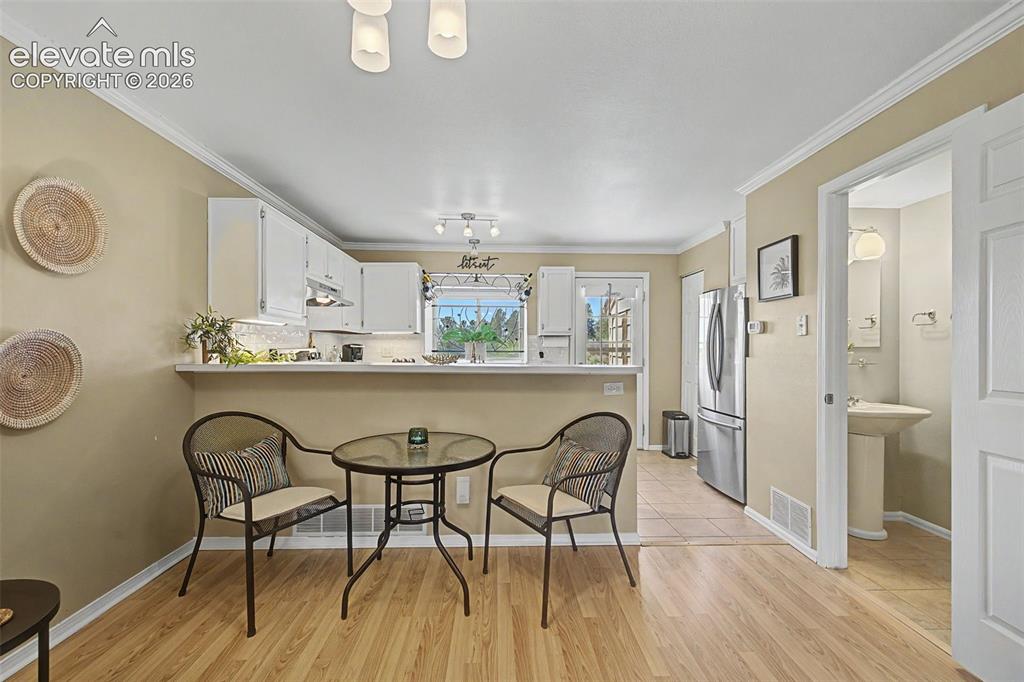
      View of living area and entry from kitchen

      Image 9 of 31: View of living area and entry from kitchen

      View of living area and entry from kitchen

      Image 10 of 31: View of dining area and kitchen

      View of dining area and kitchen
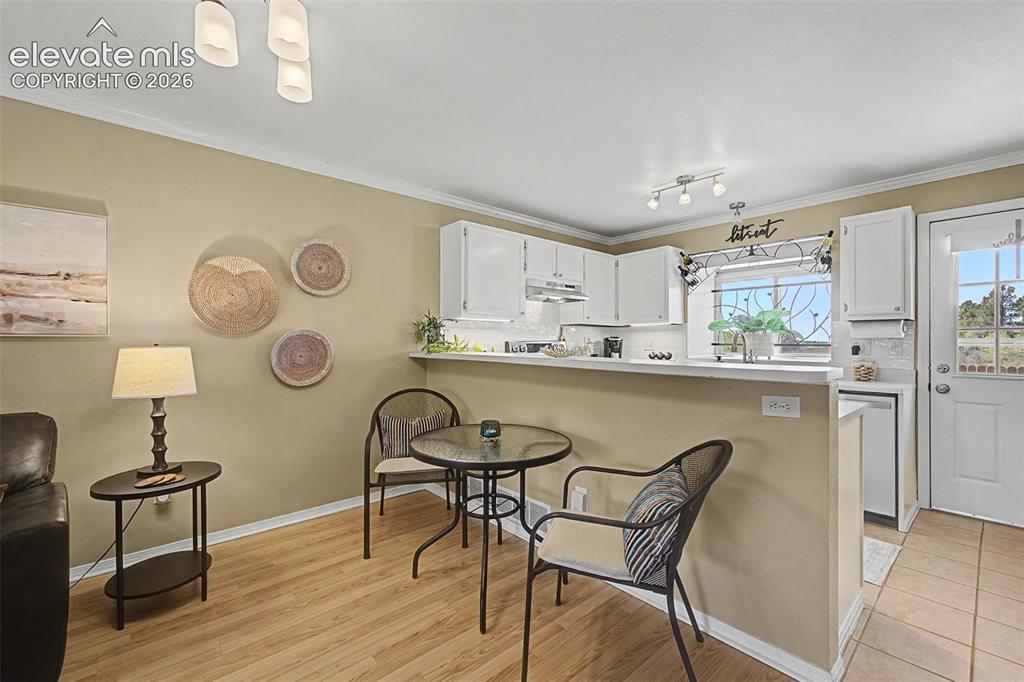
      Image 11 of 31: View of dining area and kitchen

      View of dining area and kitchen
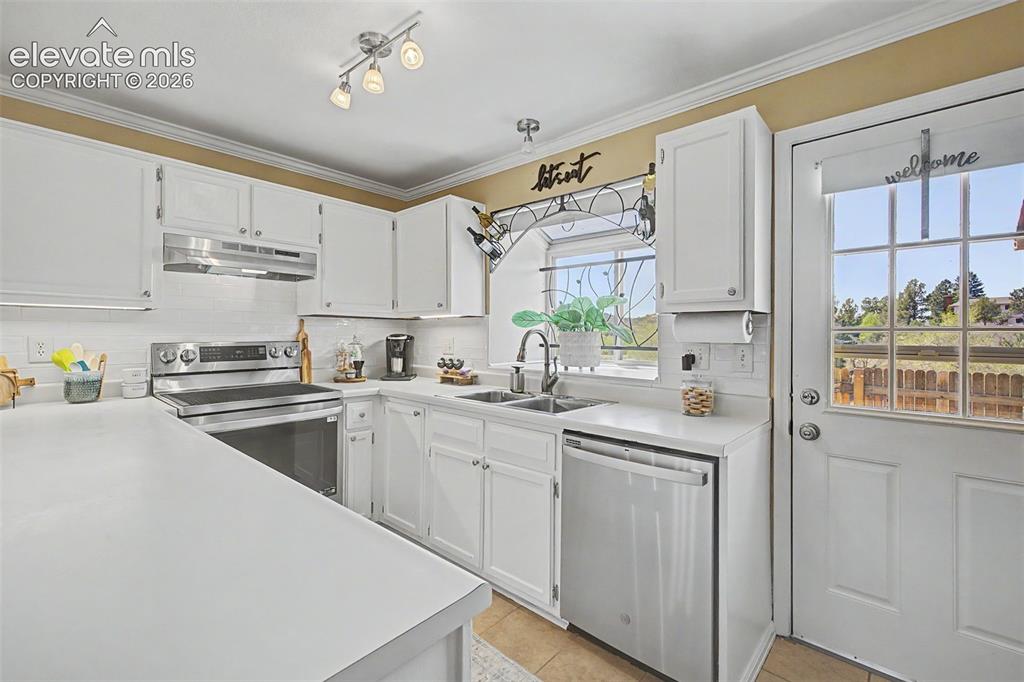
      Image 12 of 31: Kitchen featuring light cabinets and counters and stainless steel appliance

      Kitchen featuring light cabinets and counters and stainless steel appliances
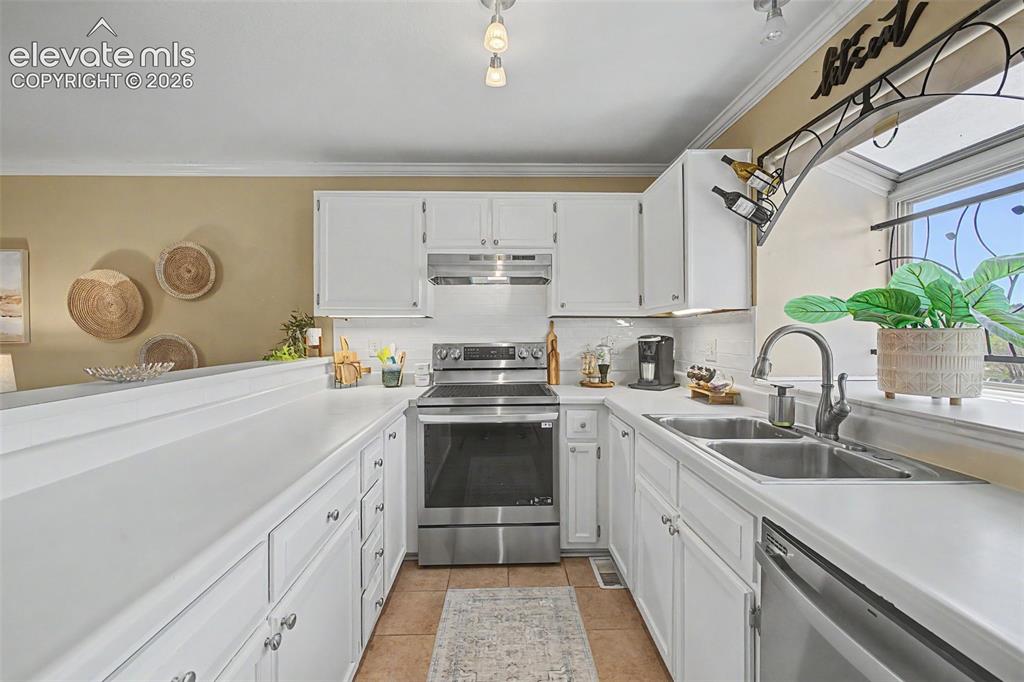
      Image 13 of 31: Kitchen featuring light cabinets and counters and stainless steel appliance

      Kitchen featuring light cabinets and counters and stainless steel appliances
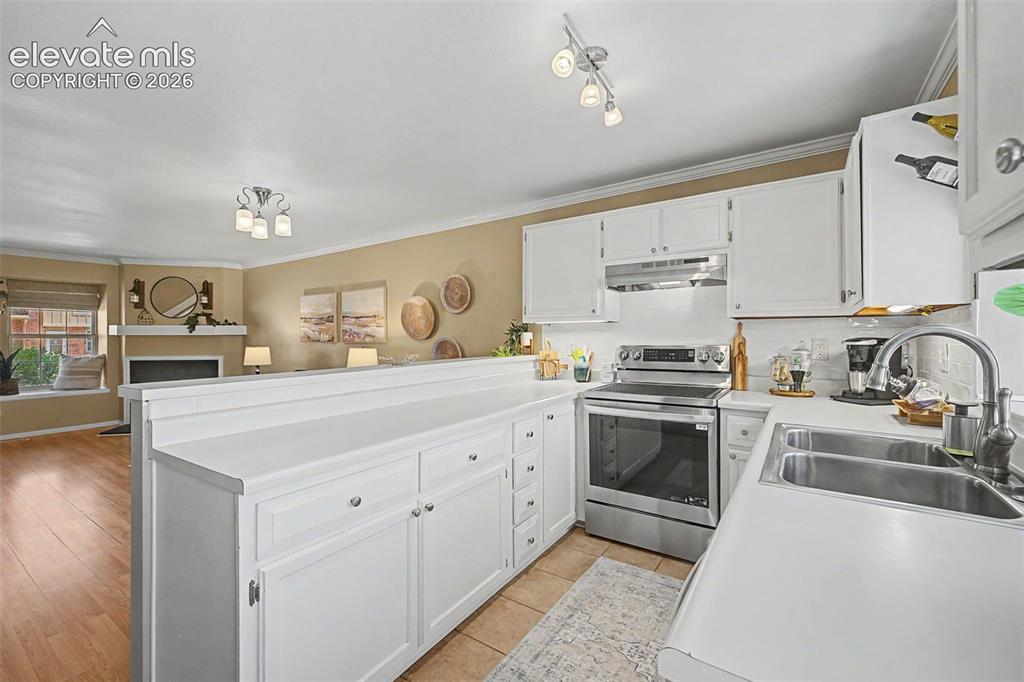
      Image 14 of 31: Kitchen featuring light cabinets and counters and stainless steel appliance

      Kitchen featuring light cabinets and counters and stainless steel appliances
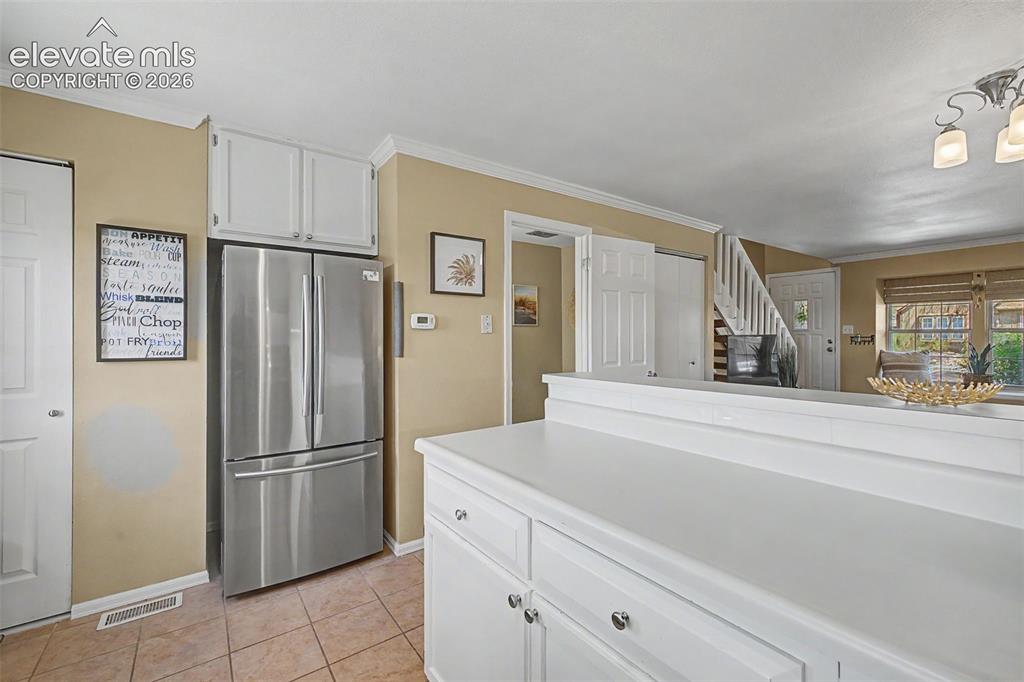
      Image 15 of 31: Kitchen featuring light cabinets and counters and stainless steel appliance

      Kitchen featuring light cabinets and counters and stainless steel appliances
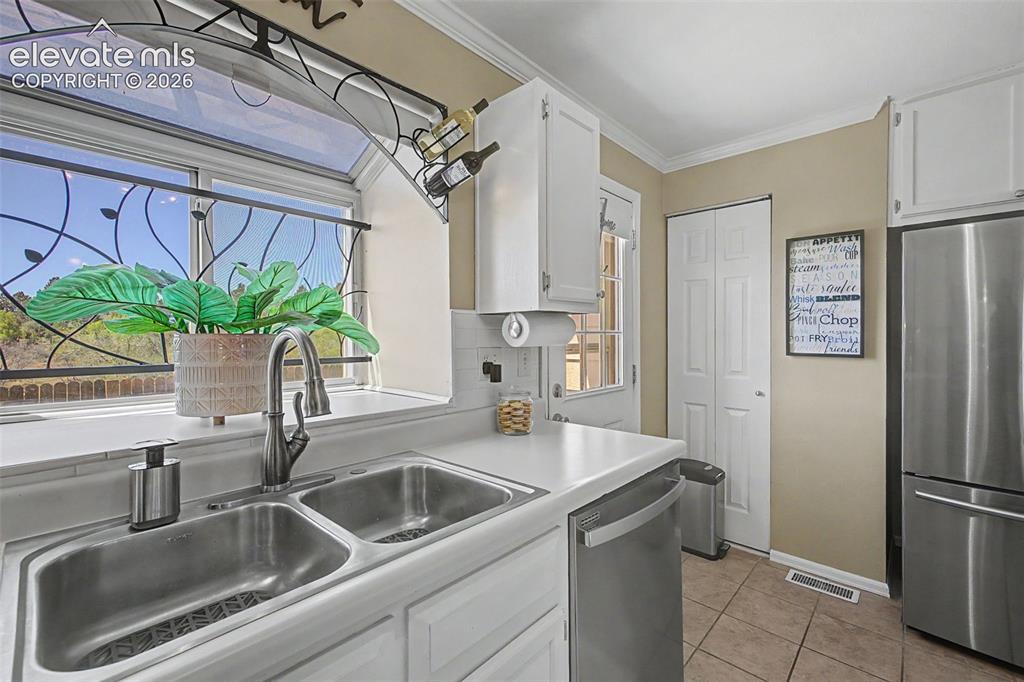
      Image 16 of 31: Enjoy your view out the kitchen window
      Enjoy your view out the kitchen window

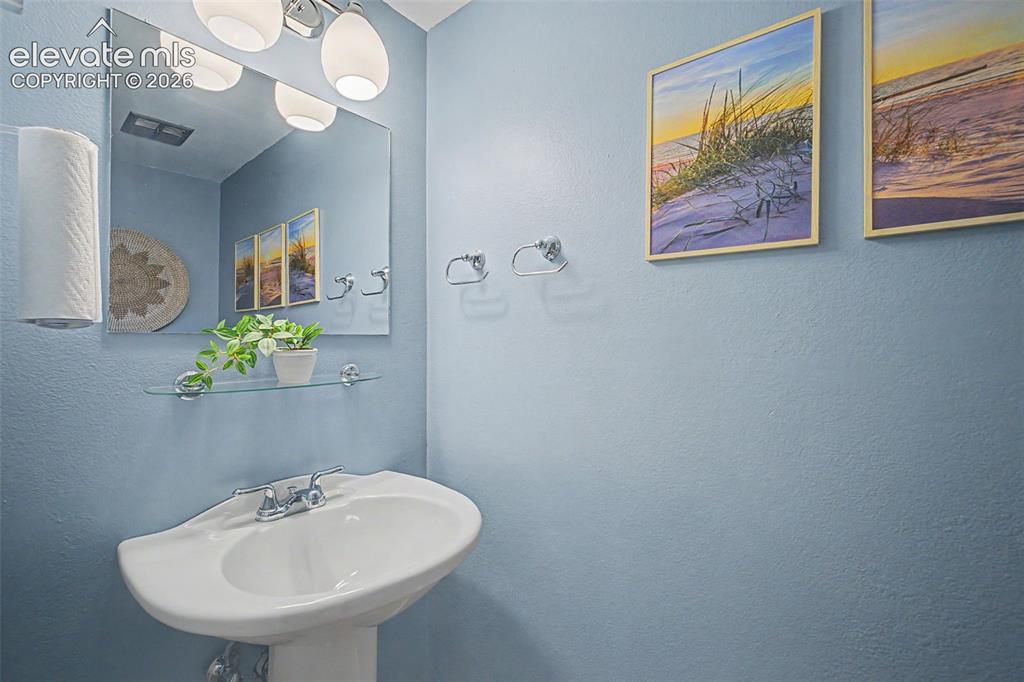
      Image 17 of 31: Half bath on main floor

      Half bath on main floor

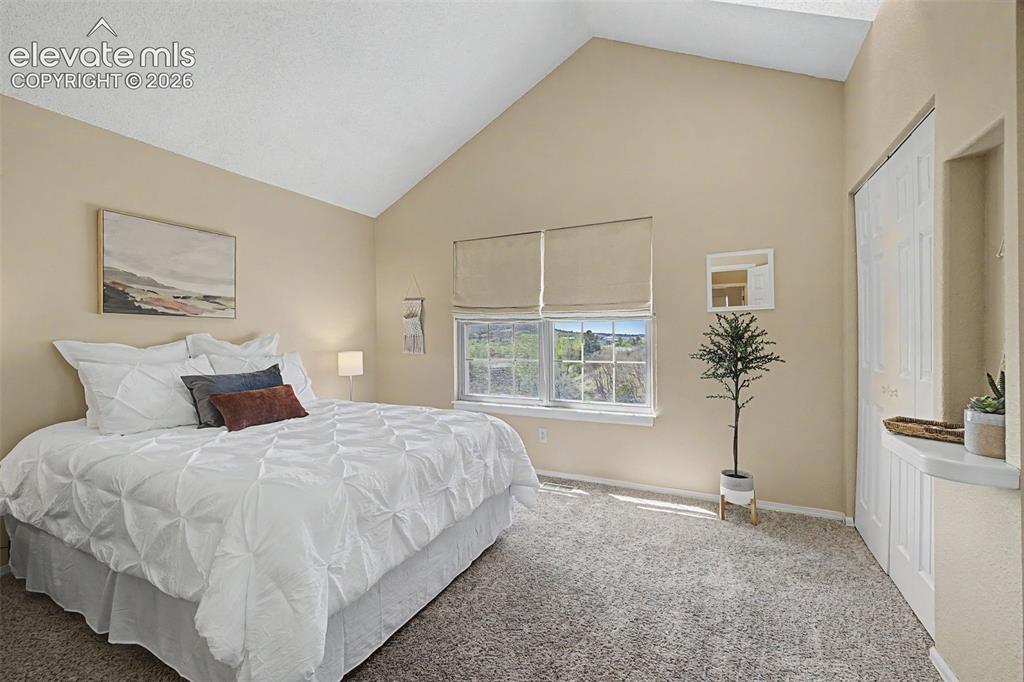
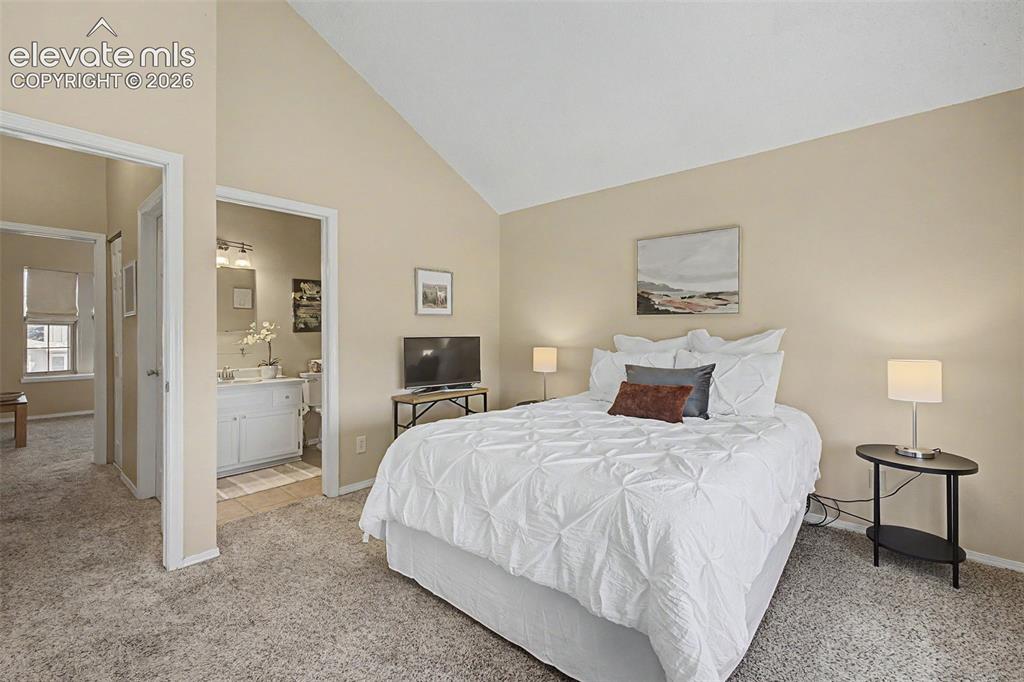
      Image 18 of 31: Primary bedroom

      Primary bedroom

      Image 19 of 31: Primary bedroom with en suite bathroom
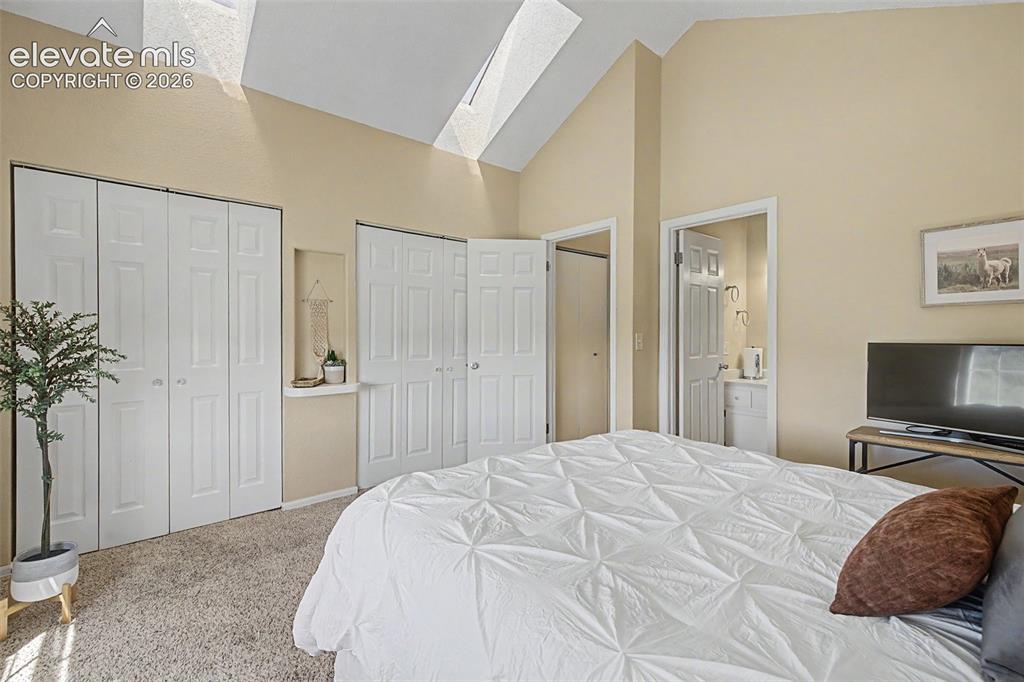
      Primary bedroom with en suite bathroom

      Image 20 of 31: Primary bedroom featuring two large closets
      Primary bedroom featuring two large closets

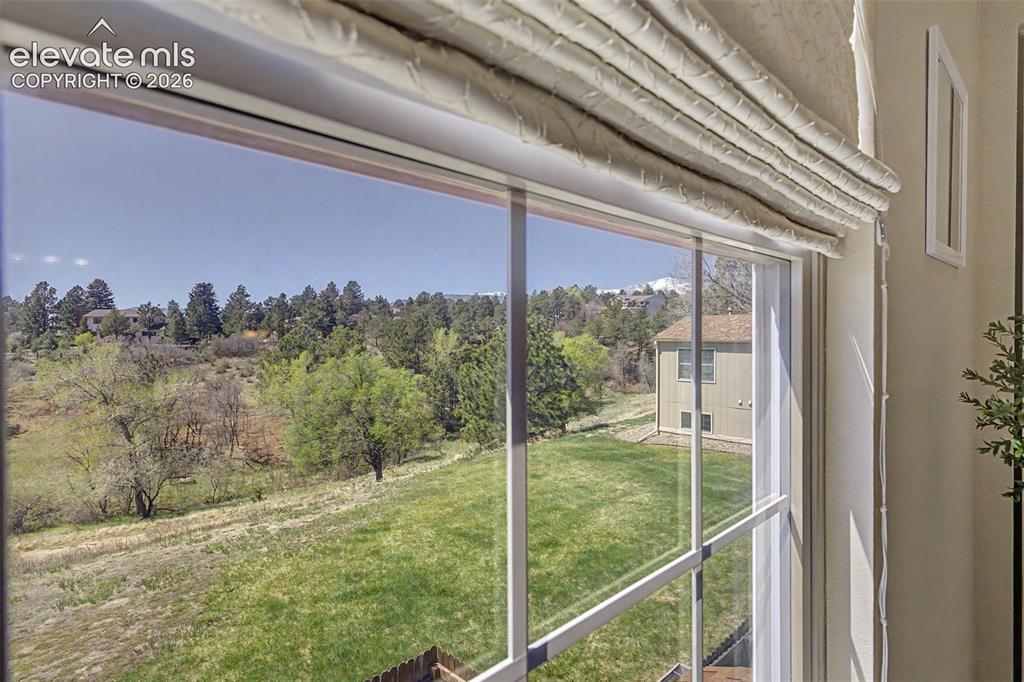
      Image 21 of 31: View of expansive open space from primary bedroom
      View of expansive open space from primary bedroom

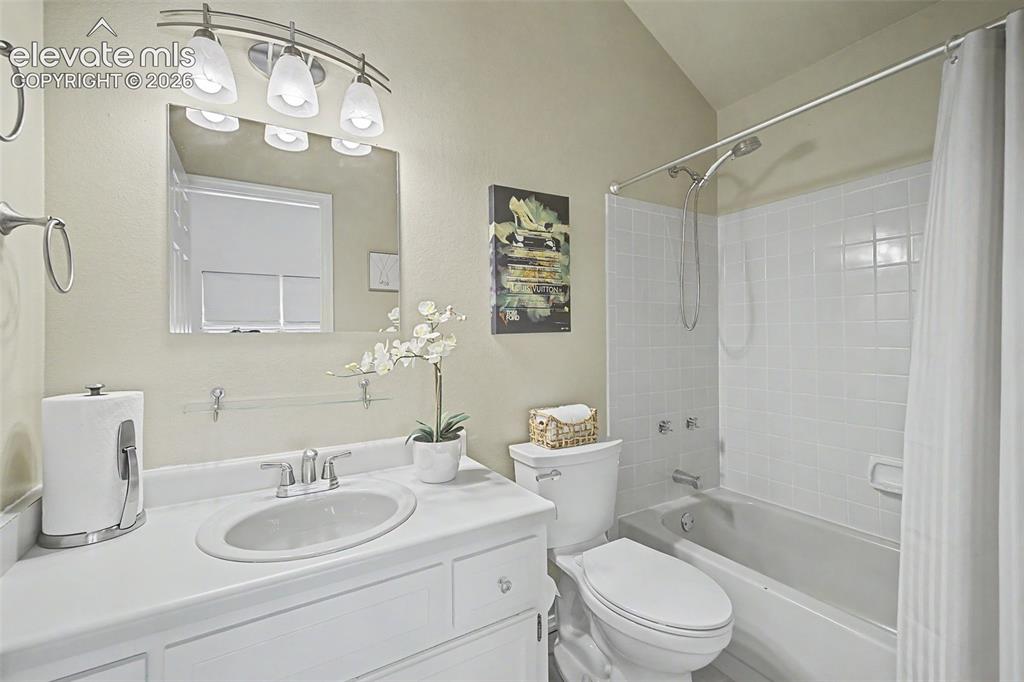
      Image 22 of 31: Full Bathroom

      Full Bathroom

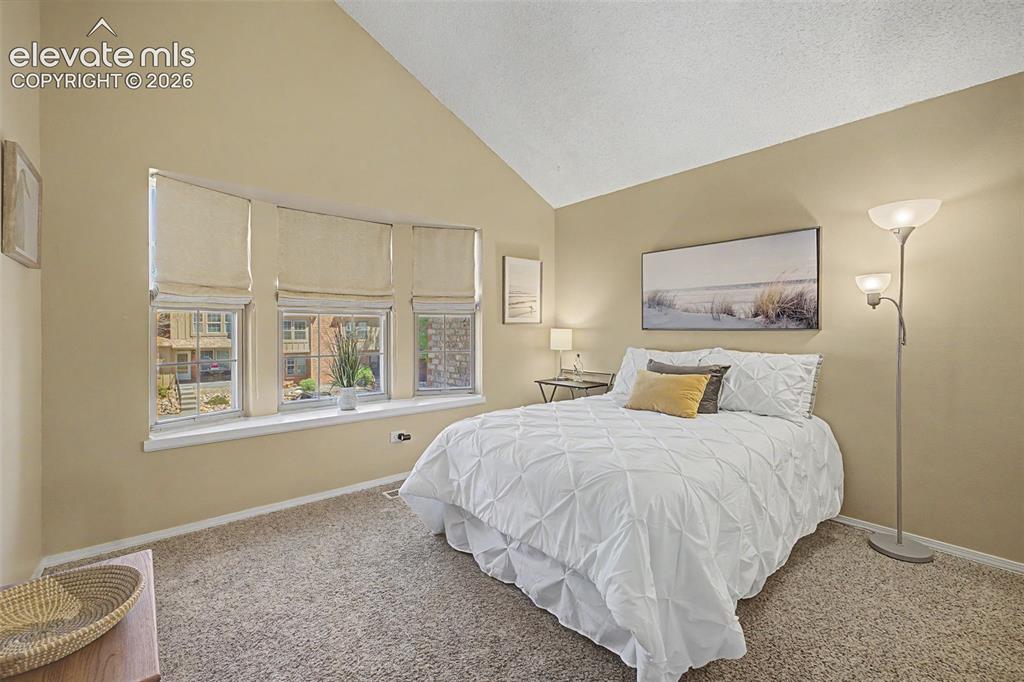
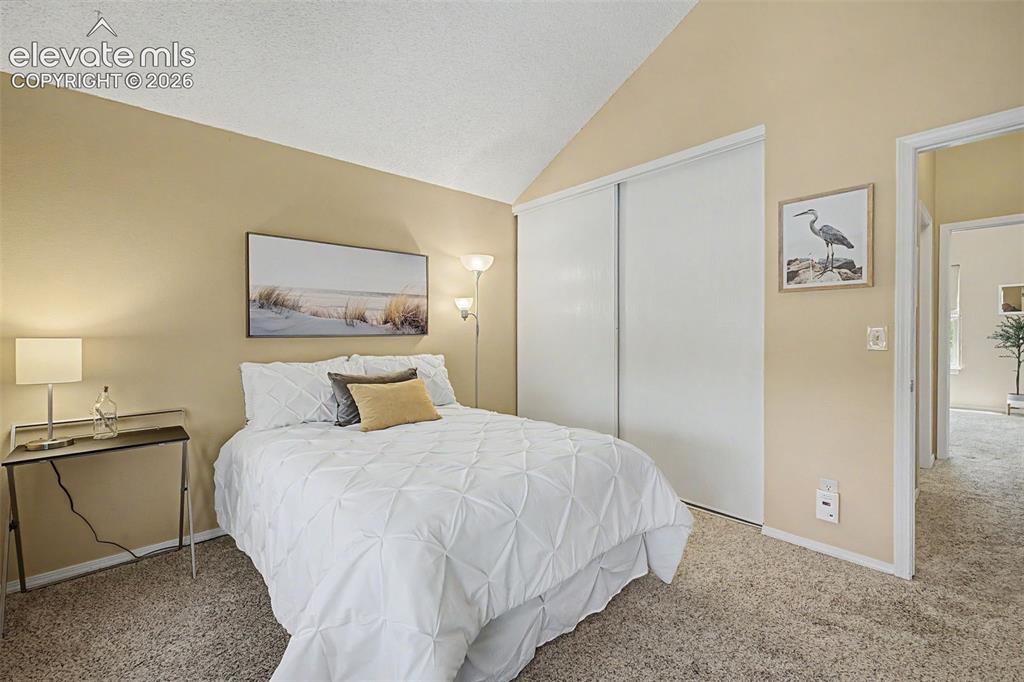
      Image 23 of 31: Upstairs bedroom

      Upstairs bedroom

      Image 24 of 31: Upstairs bedroom

      Upstairs bedroom

      Image 25 of 31: Expansive open space at rear of property
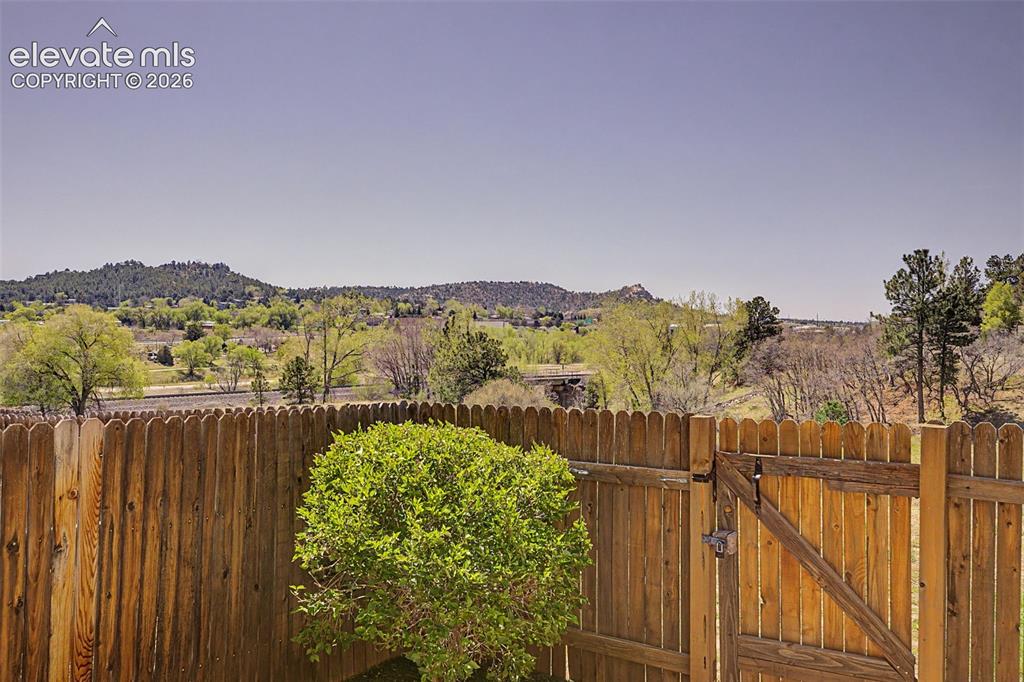
      Expansive open space at rear of property

      Image 26 of 31: Back of property, fenced with mountain views
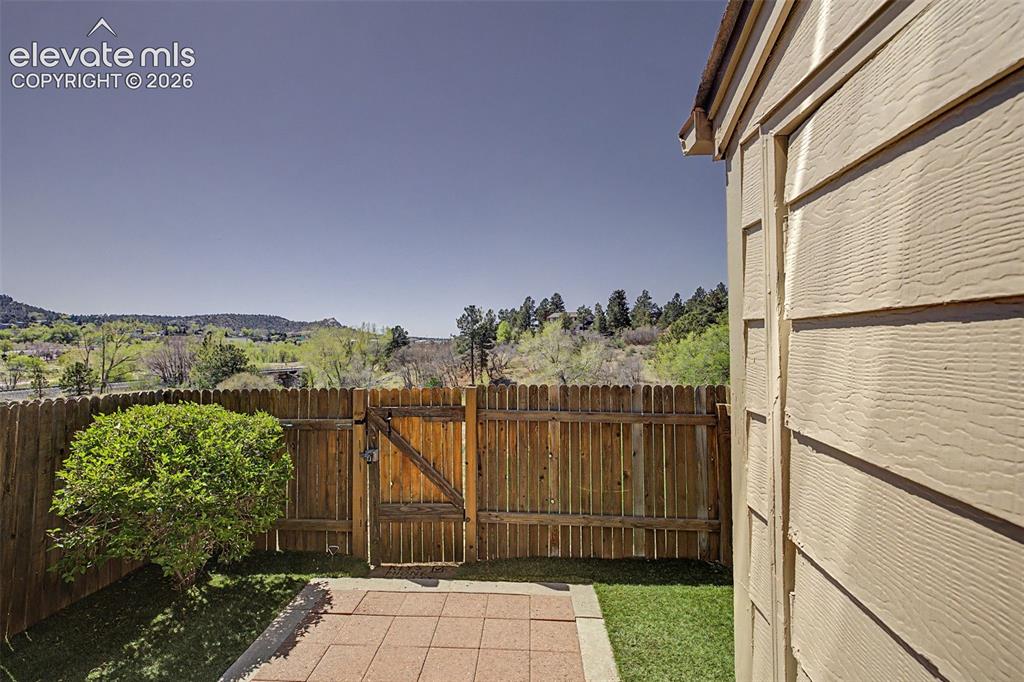
      Back of property, fenced with mountain views

      Image 27 of 31: Back of property, fenced, with concrete patio and turf
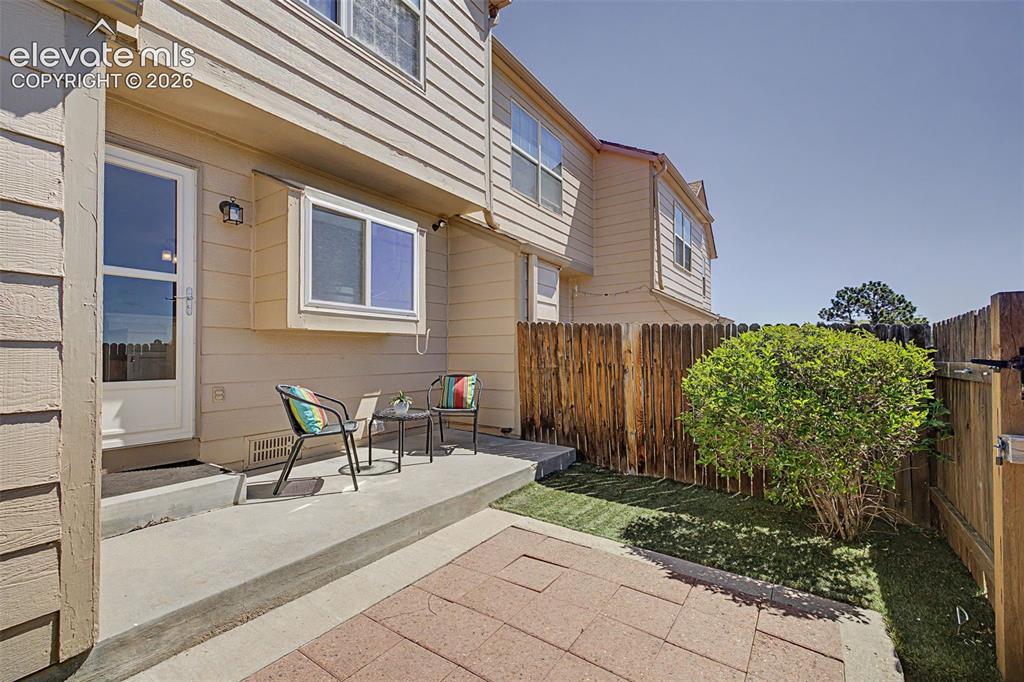
      Back of property, fenced, with concrete patio and turf
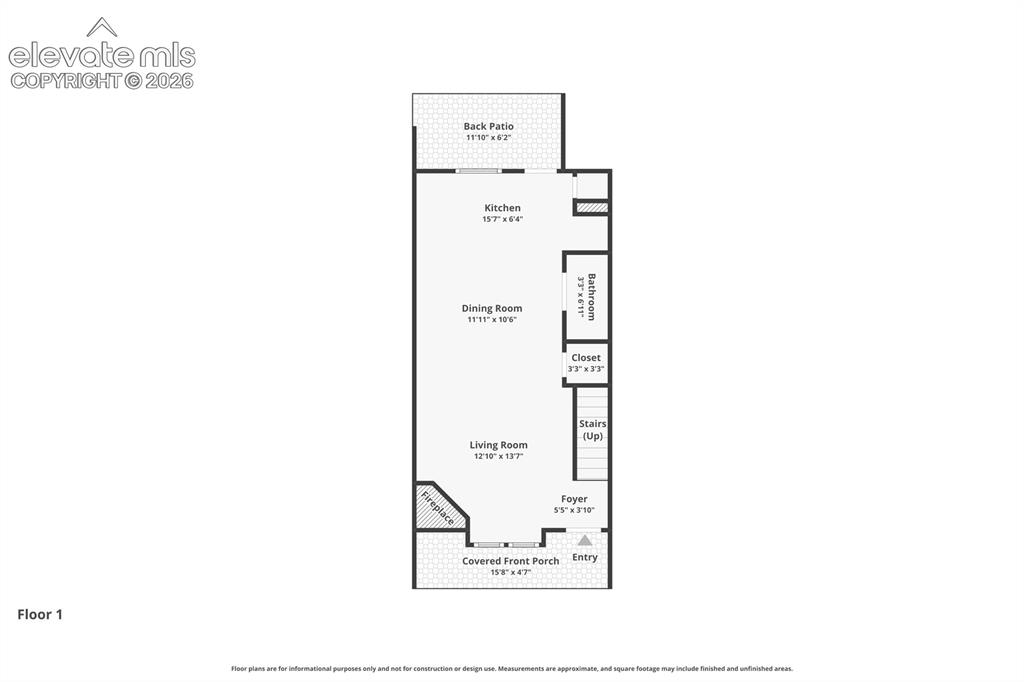
      Image 28 of 31: Back of property, fenced, with concrete patio and turf

      Back of property, fenced, with concrete patio and turf

      Image 29 of 31: Floor plan - first floor

      Floor plan - first floor

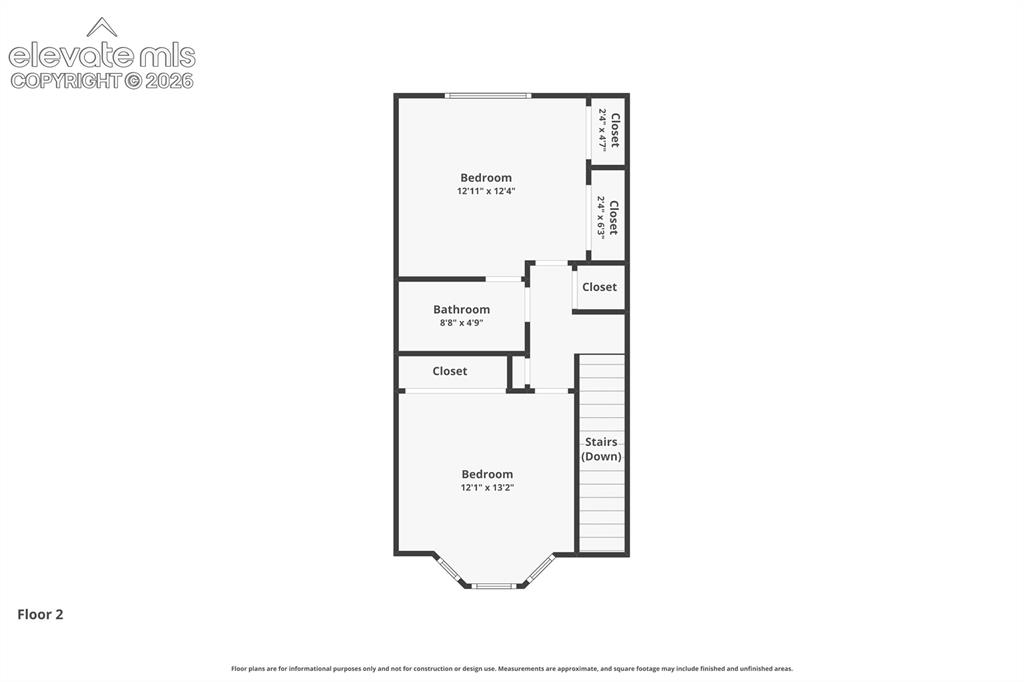
      Image 30 of 31: Floor plan - upstairs

      Floor plan - upstairs

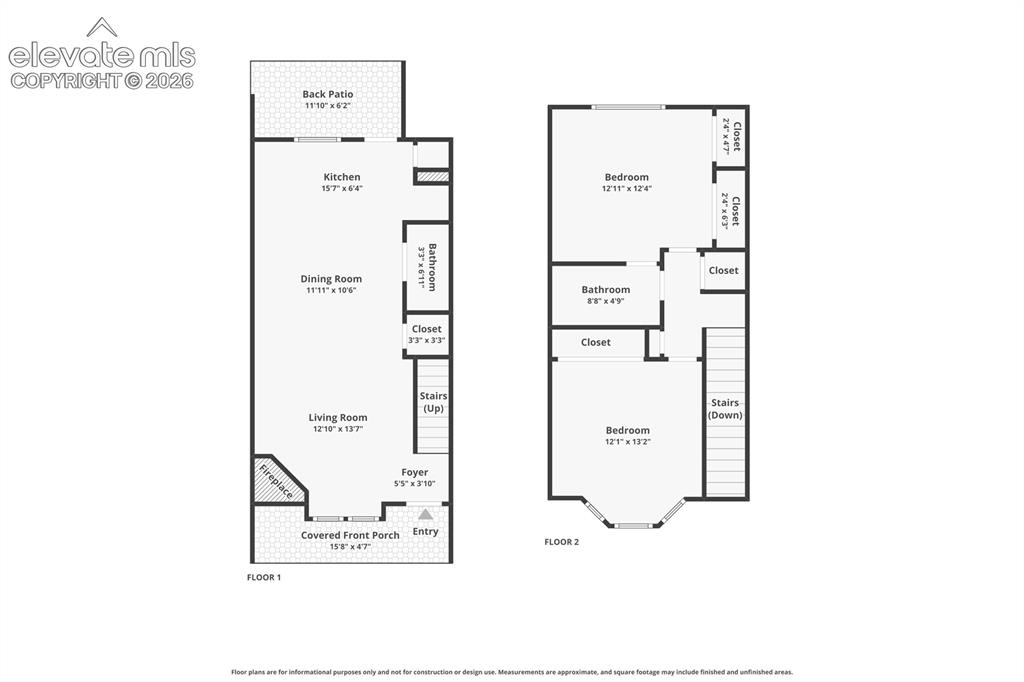
      Image 31 of 31: Floor plan - combined

      Floor plan - combined

      Disclaimer: The real estate listing information and related content displayed on this site is provided exclusively for consumers’ personal, non-commercial use and may not be used for any purpose other than to identify prospective properties consumers may be interested in purchasing.