465 Silver Spring Circle, Colorado Springs, CO, 80919
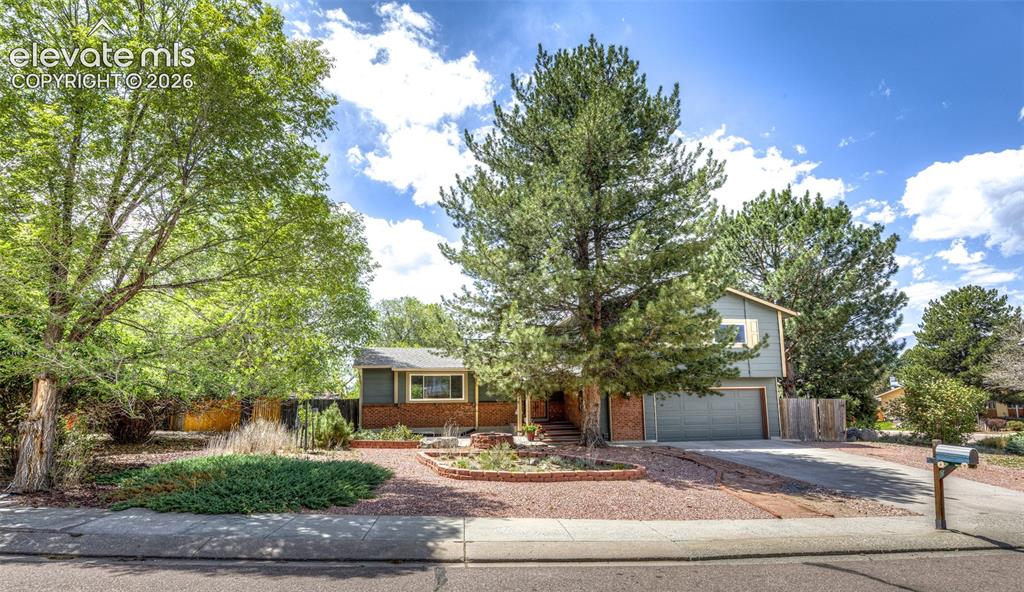
Front of Structure
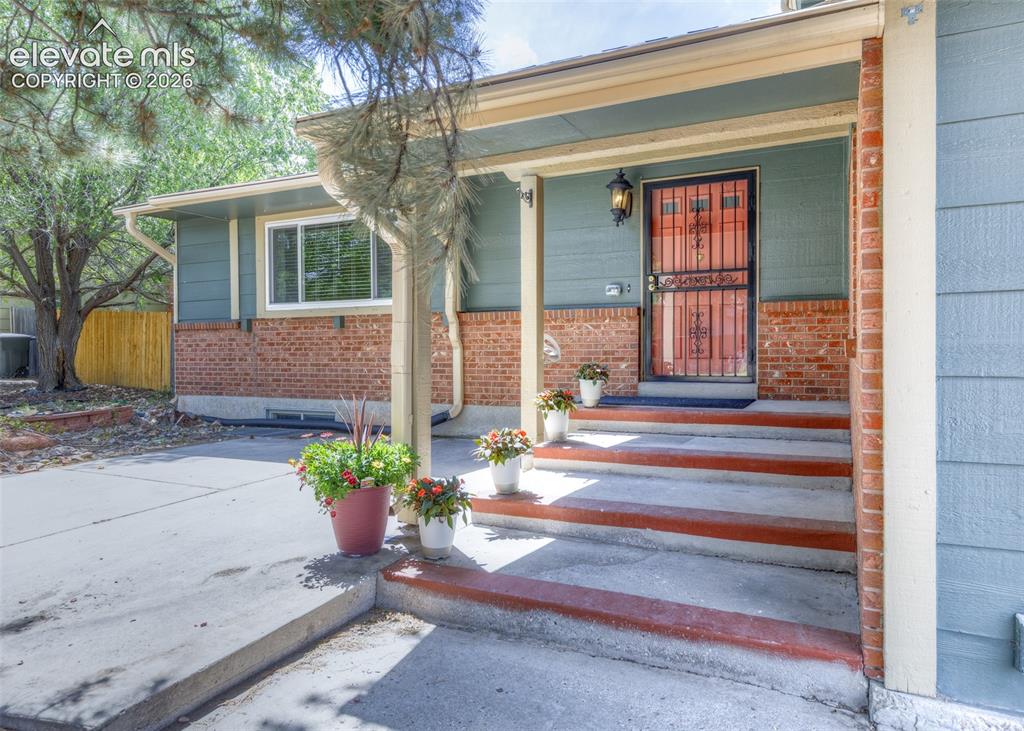
Entry
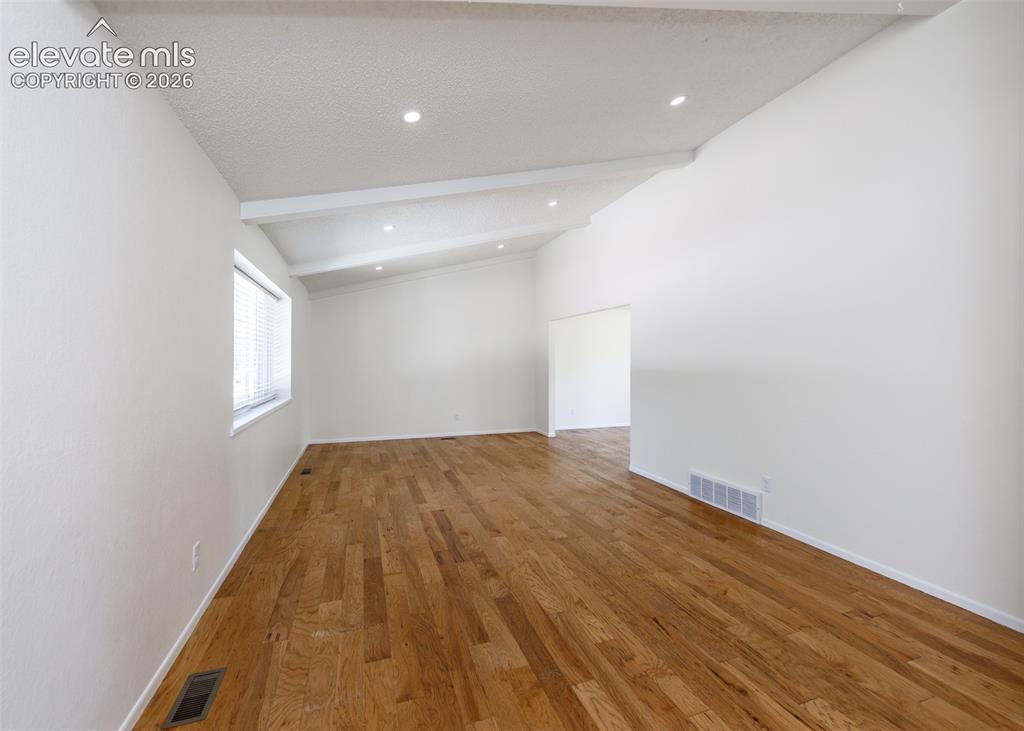
Living Room
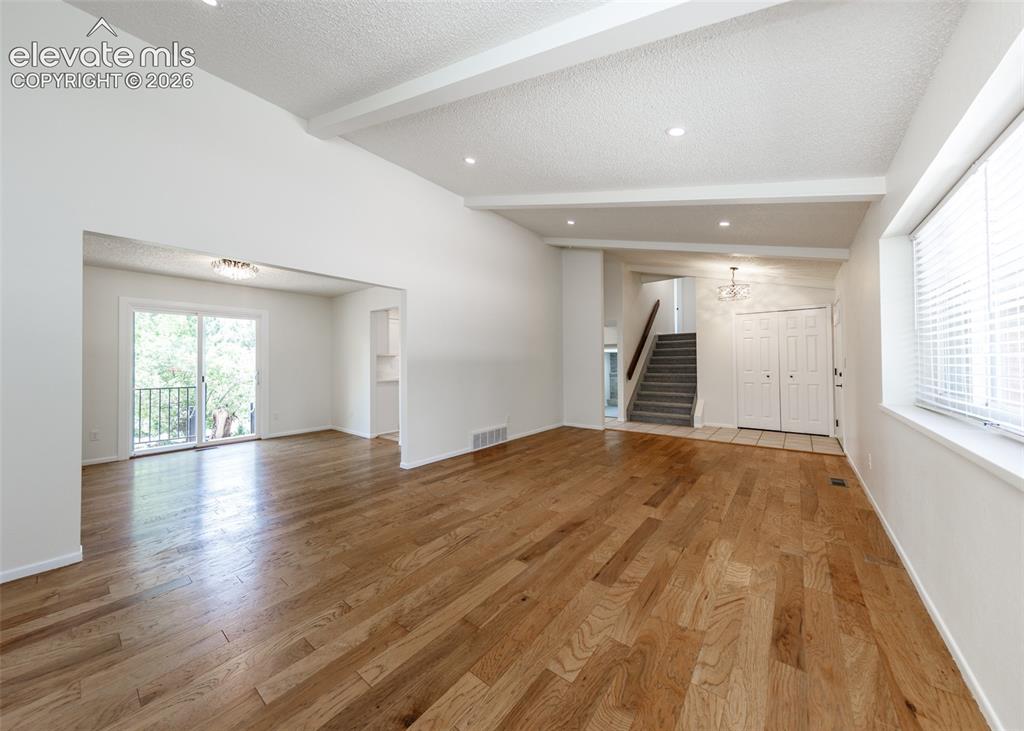
Living Room
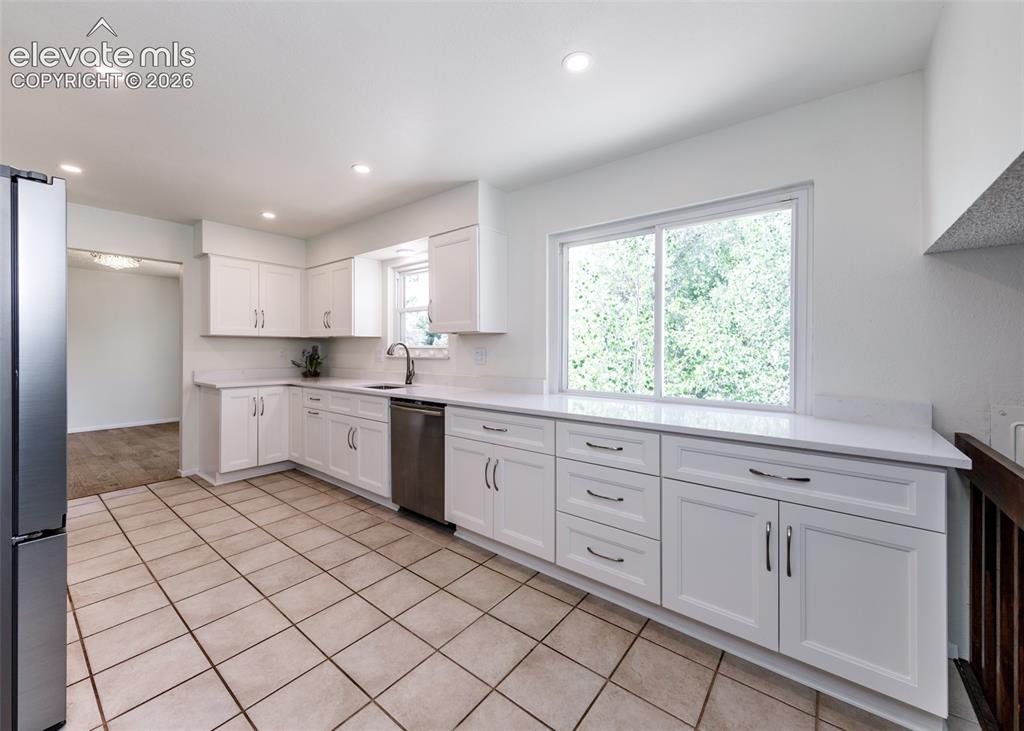
Kitchen
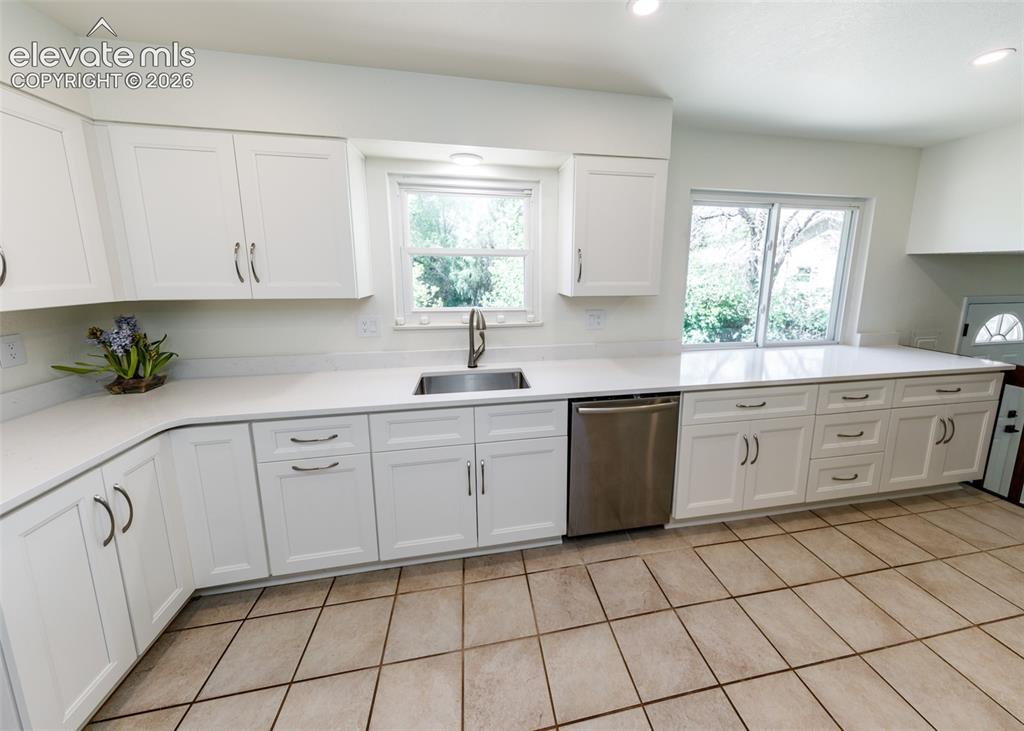
Kitchen
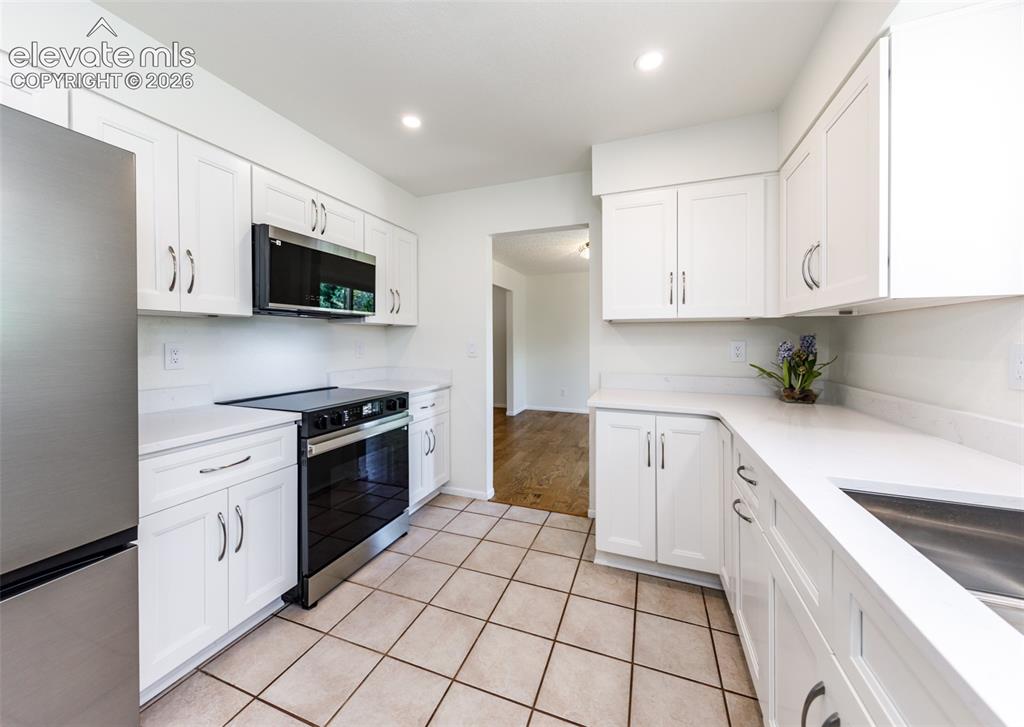
Kitchen
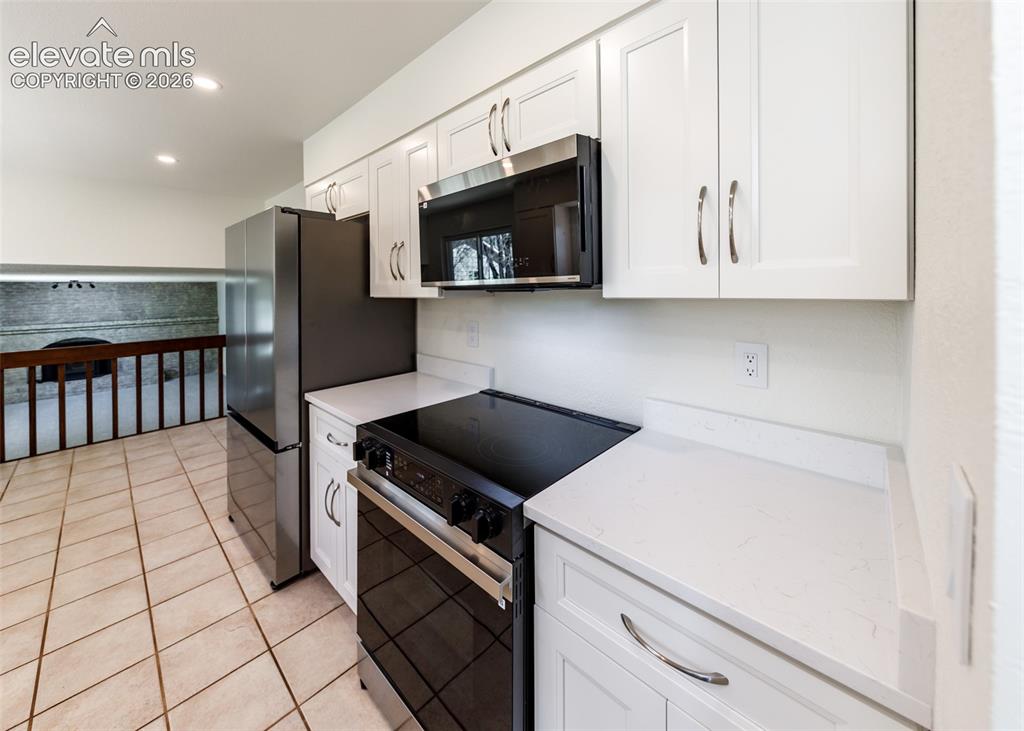
Kitchen
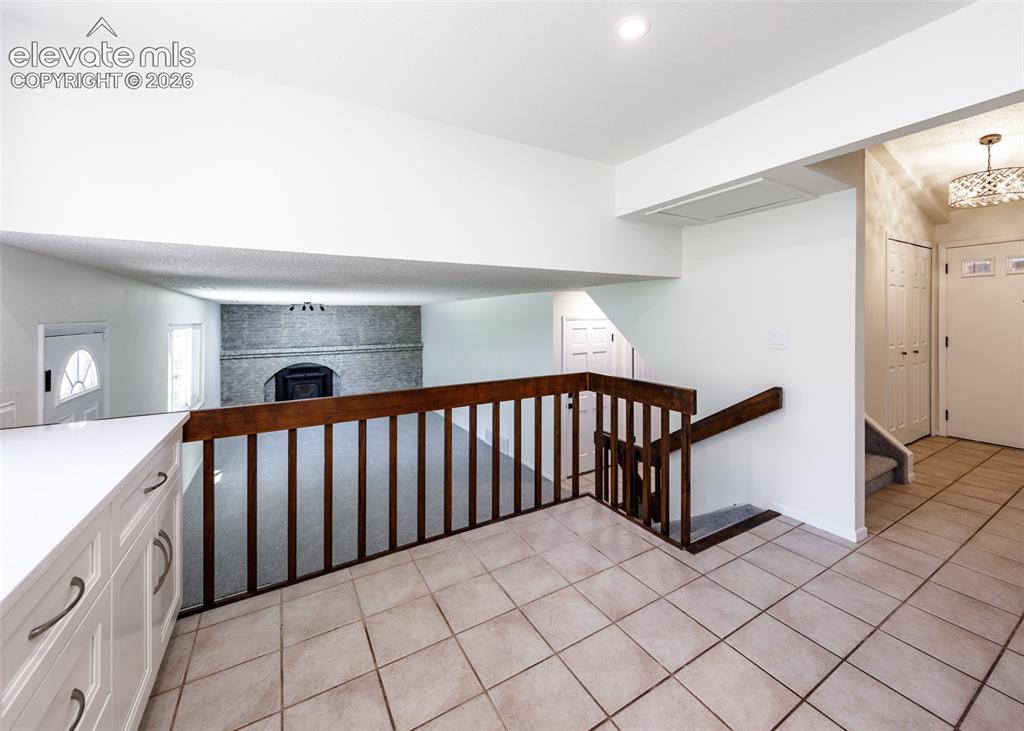
Tiled flooring entrance with a wood-finish staircase railing and a built-in fireplace featuring a stone surround
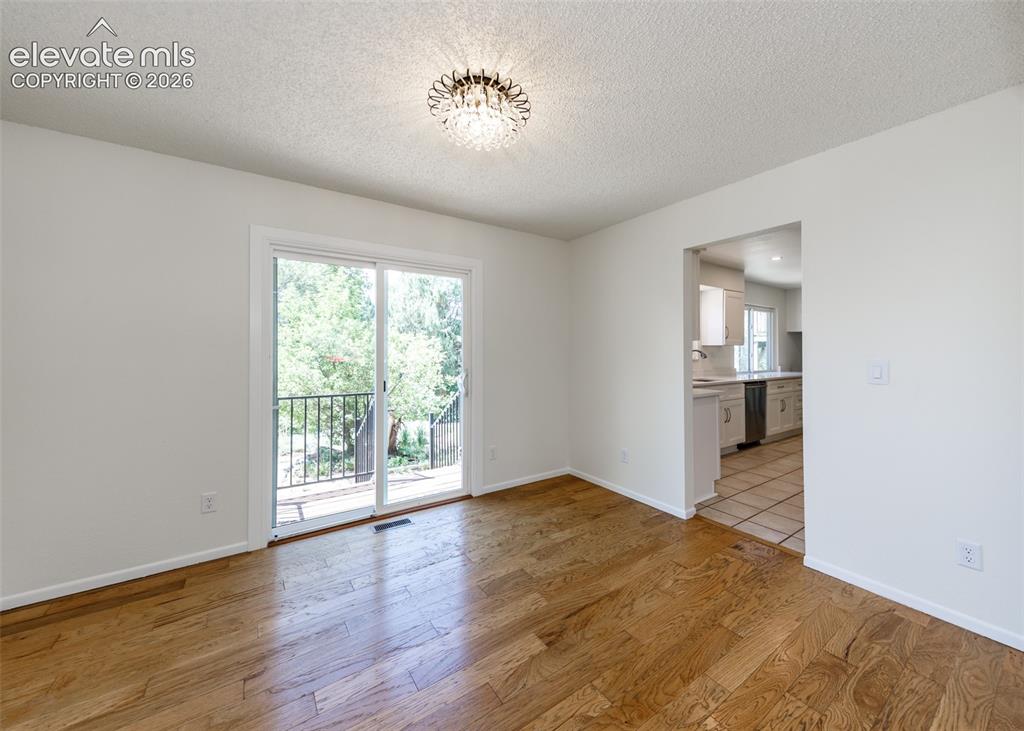
Bright living space featuring wood-finish flooring and a contemporary chandelier
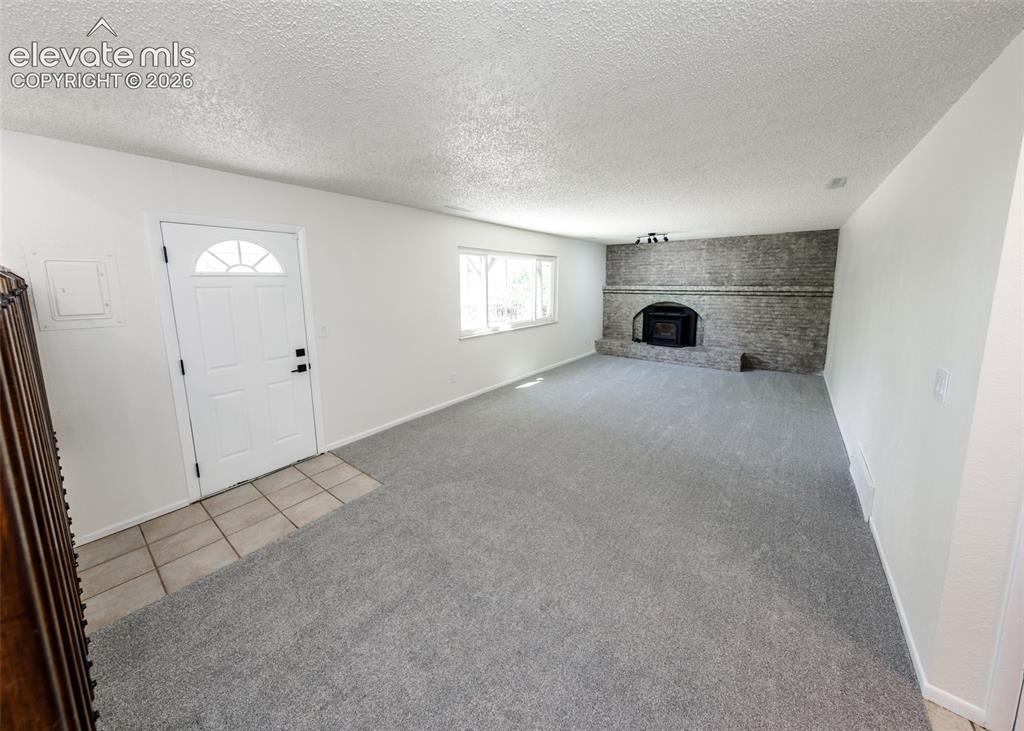
Spacious living area featuring a gray brick fireplace with an insert, light gray carpeting, and white walls
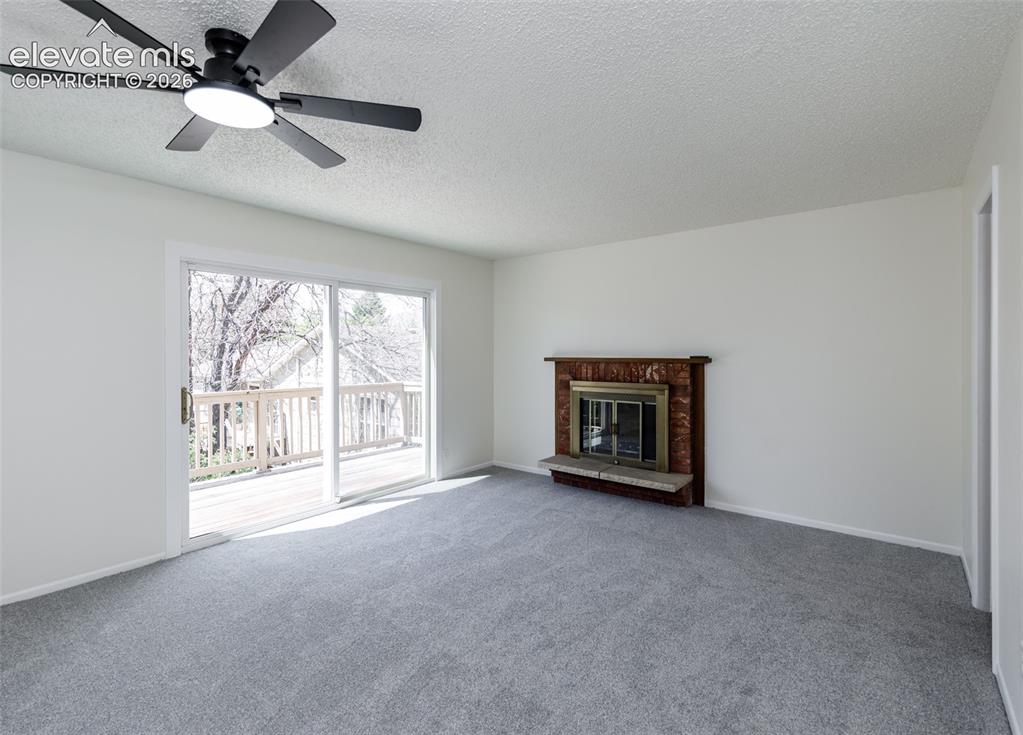
Living space featuring a fireplace with a stone hearth, light gray carpeting, and a ceiling fan with integrated lighting
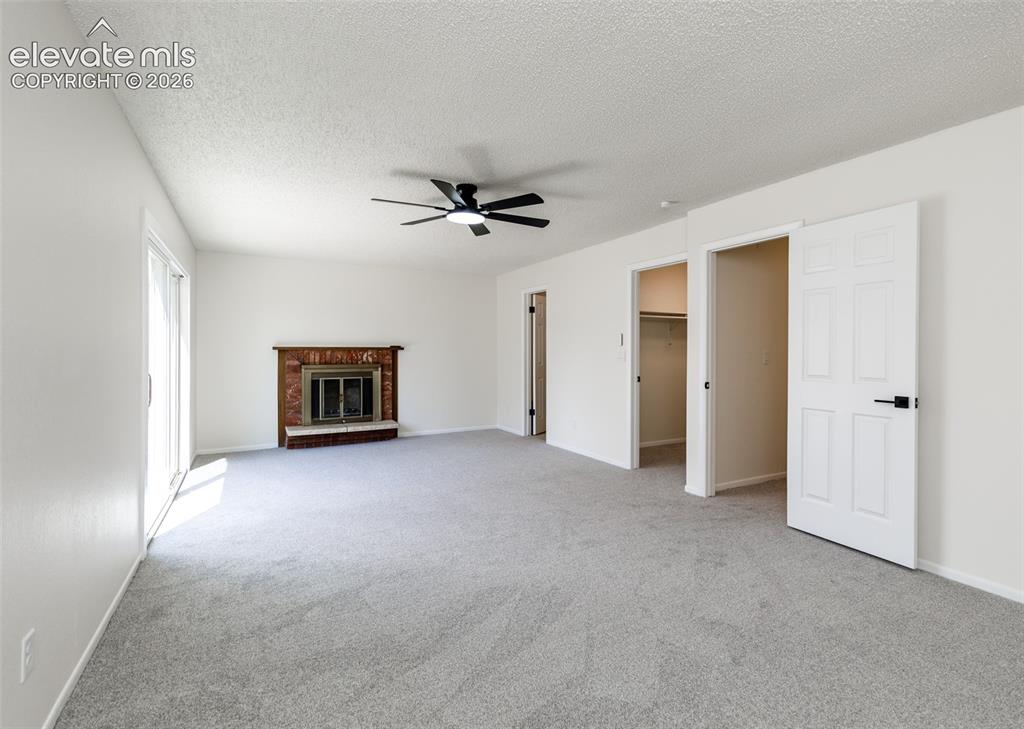
Spacious interior featuring light gray carpet, a brick fireplace with a wood mantel, a ceiling fan, and white walls
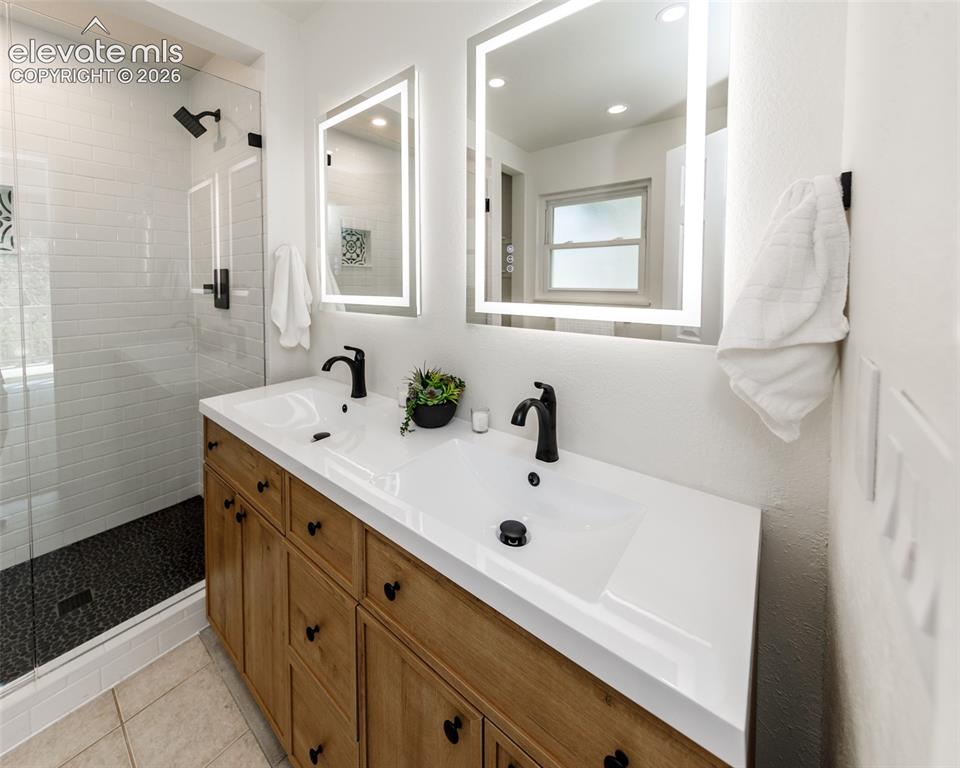
Dual vanity with white integrated sinks, light wood-finish cabinetry, and matte black fixtures
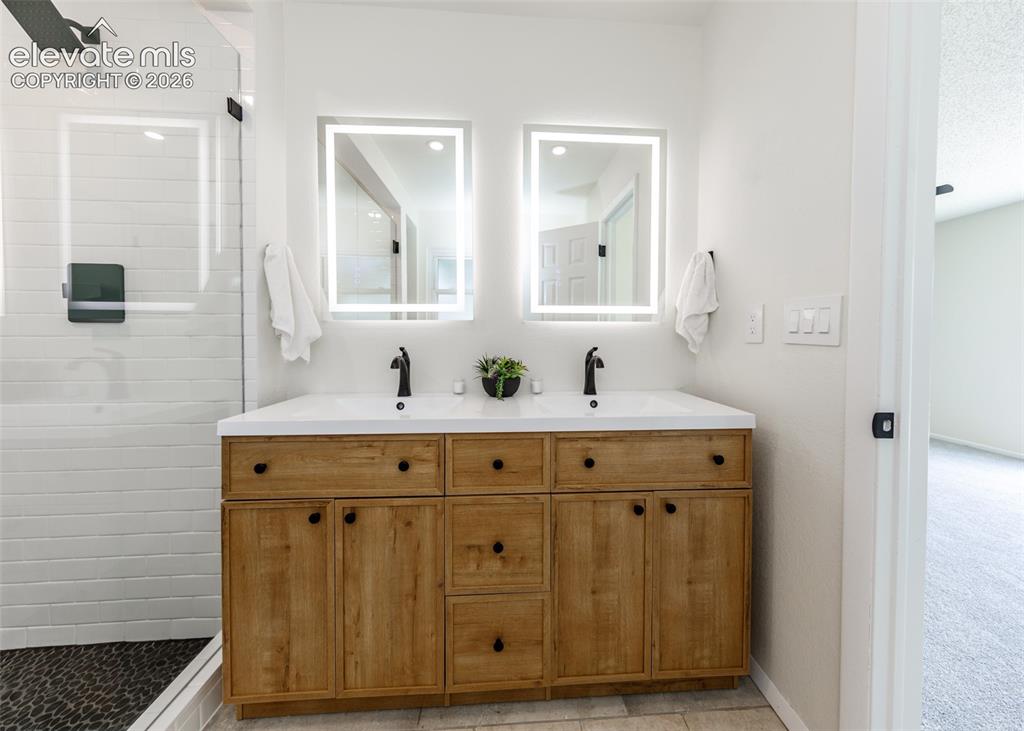
Dual vanity with light wood-finish cabinetry, white countertop, and matte black fixtures
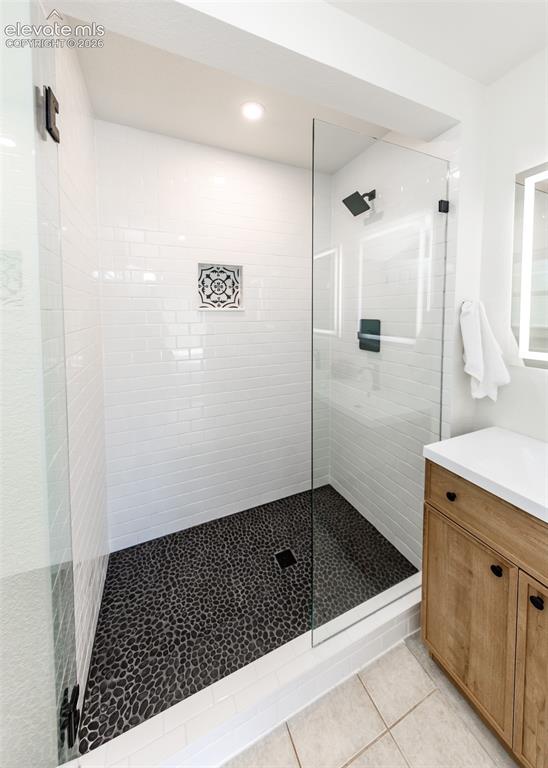
Glass-enclosed shower featuring white subway tile walls, a pebble stone floor, and a recessed niche with decorative tile inlay
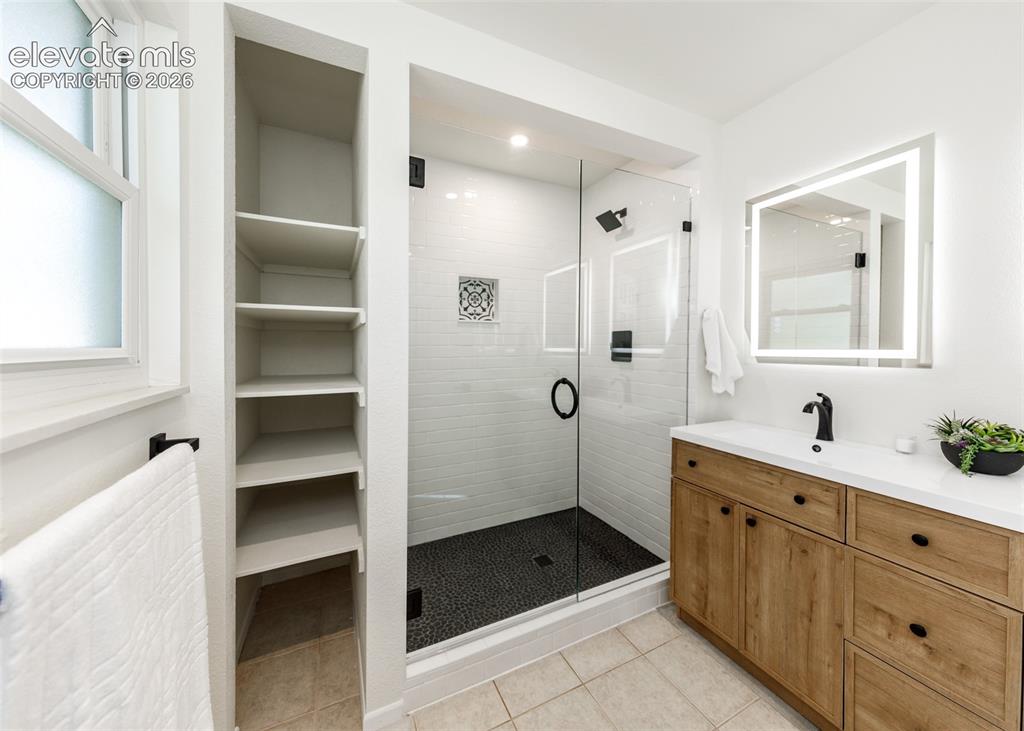
Modern bathroom featuring a glass-enclosed shower with pebble flooring and white subway tile surround
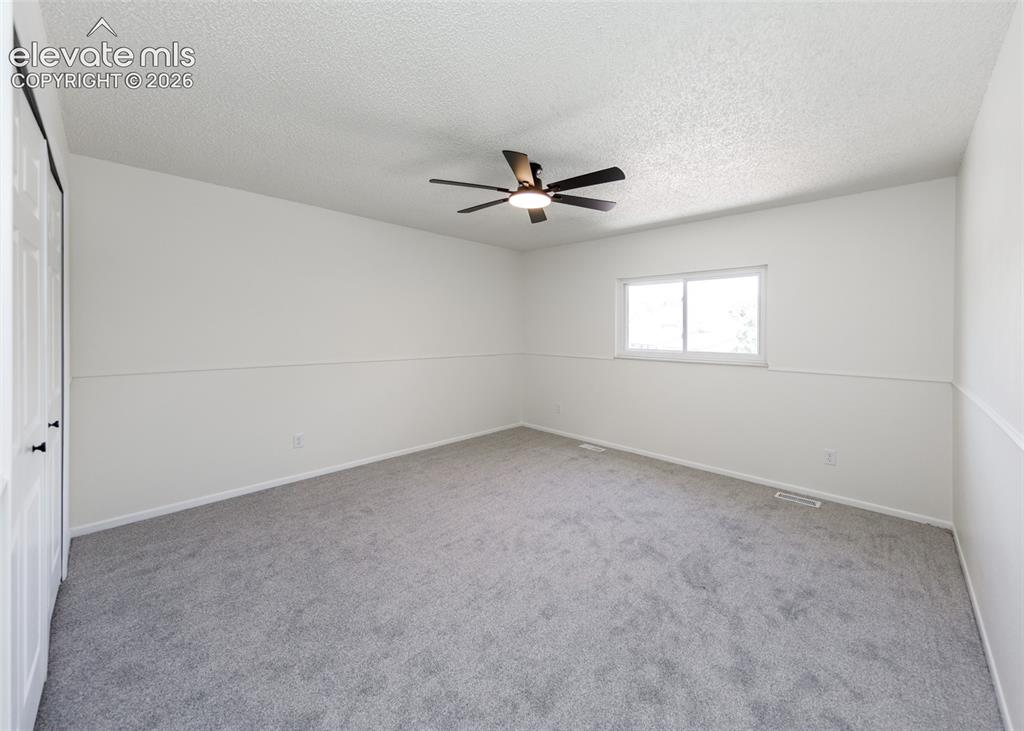
Spacious room featuring neutral carpeting, white walls with wainscoting, and a modern ceiling fan with integrated lighting
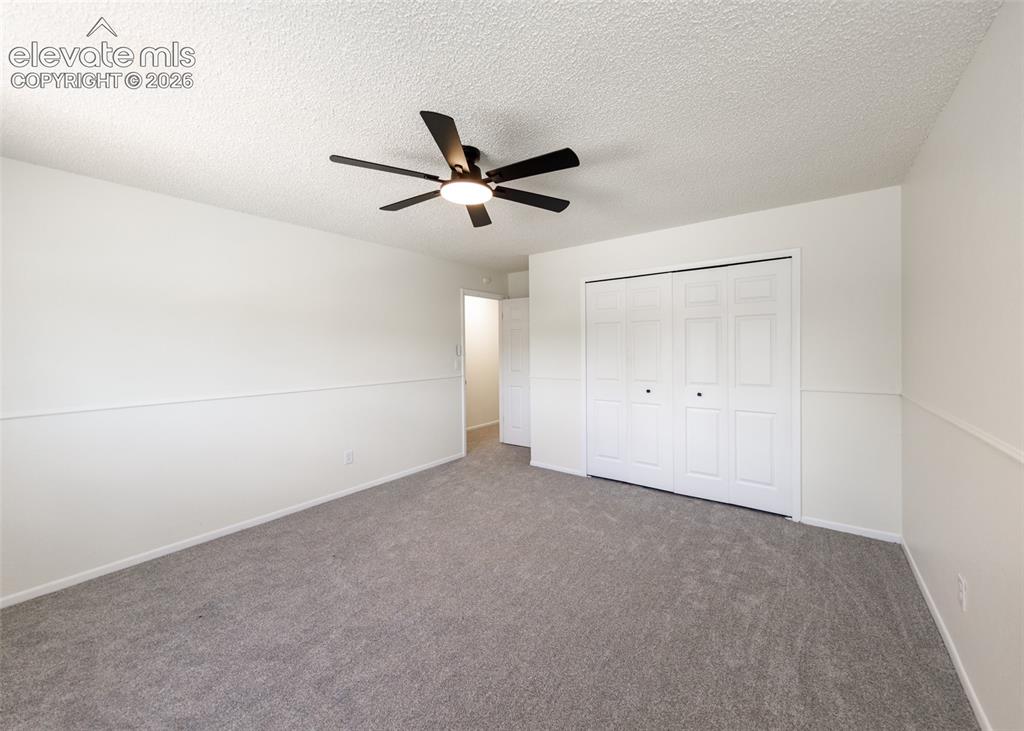
Spacious room featuring neutral carpeting, white walls with wainscoting detail, a ceiling fan with integrated lighting, and bi-fold closet doors
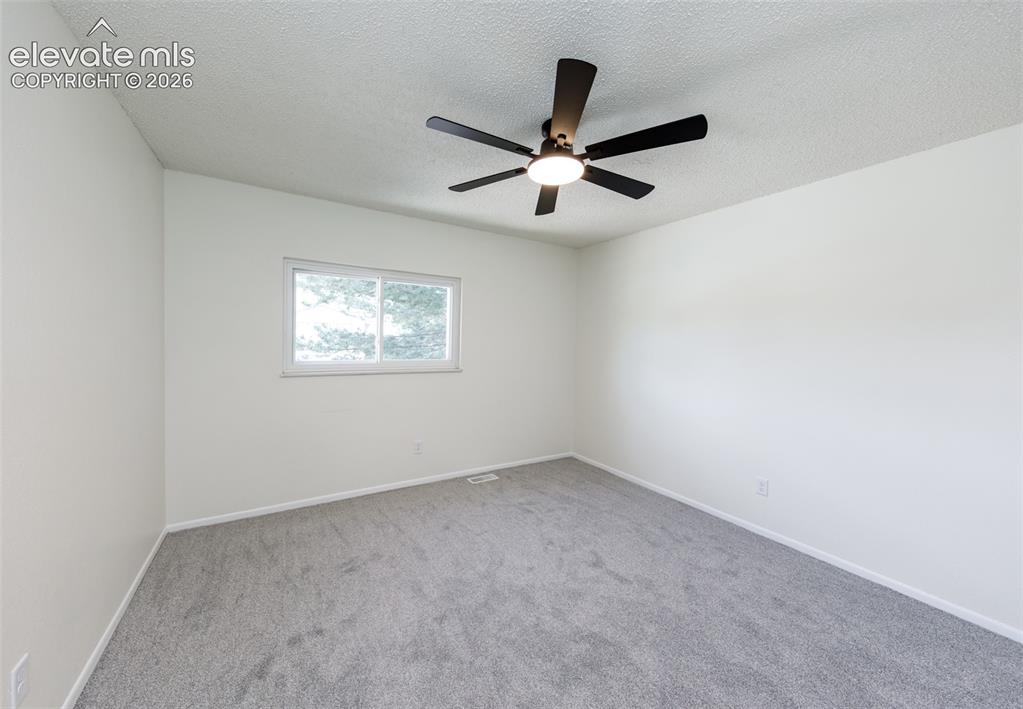
Neutral tone wall finish with a white trim baseboard
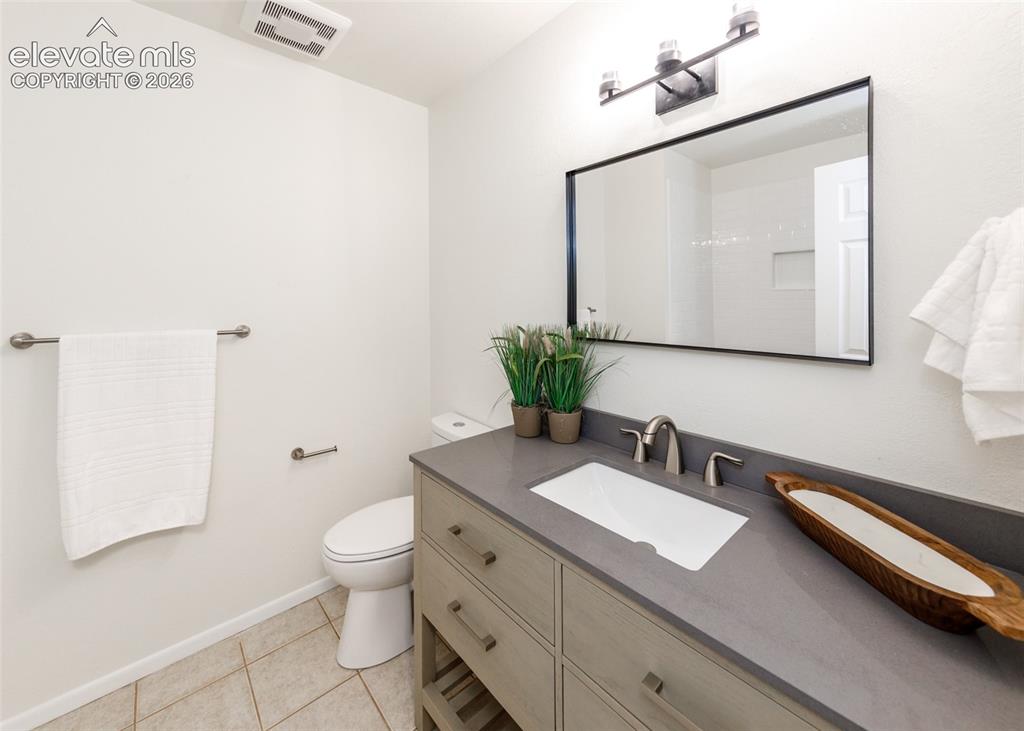
Bathroom featuring a rectangular undermount sink, a gray countertop, and a light wood-finish vanity with drawer storage
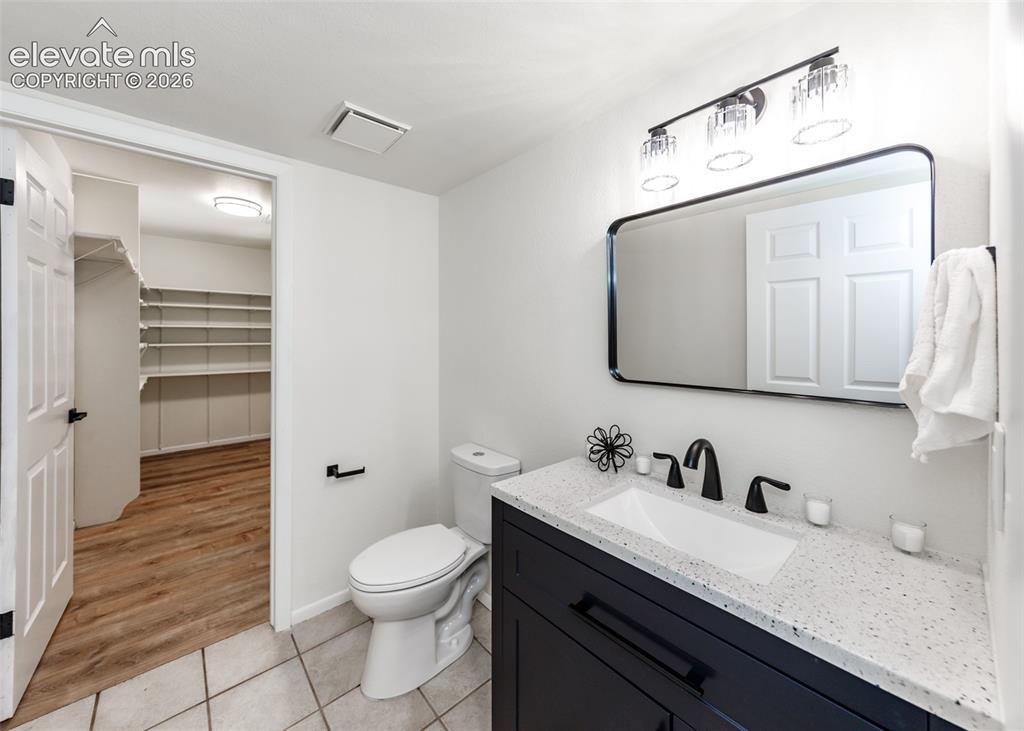
Bathroom featuring a dark wood-finish vanity with a white speckled countertop, an integrated rectangular sink, matte black fixtures, and a black-framed mirror
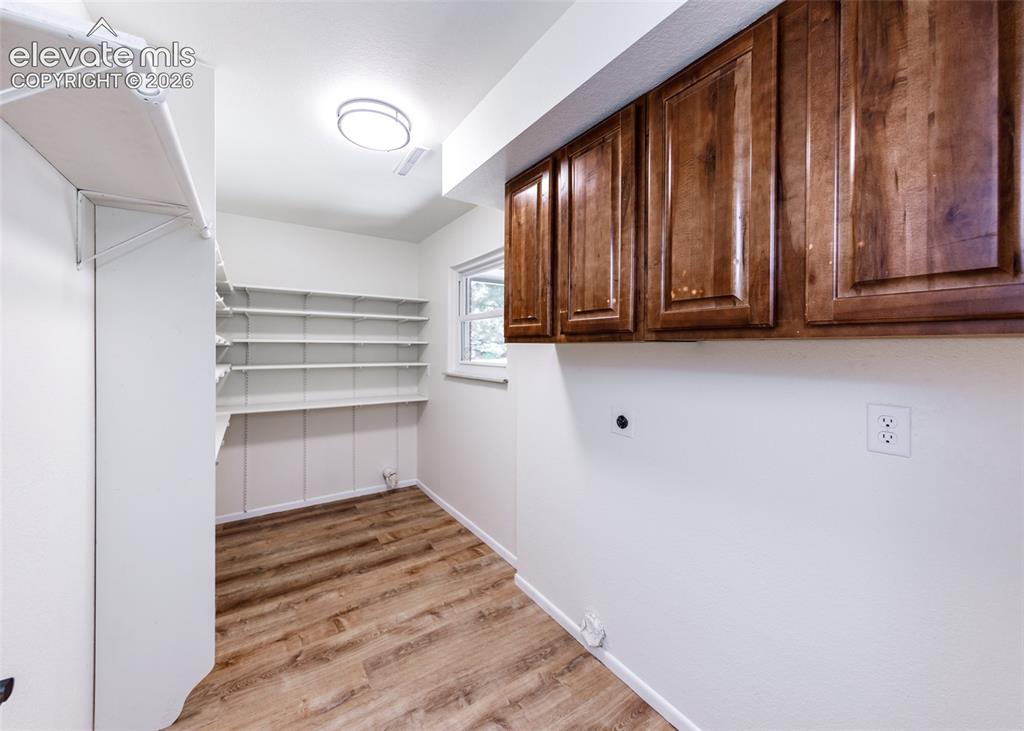
Utility room featuring extensive built-in shelving, wood-finish flooring, a window, and overhead cabinetry
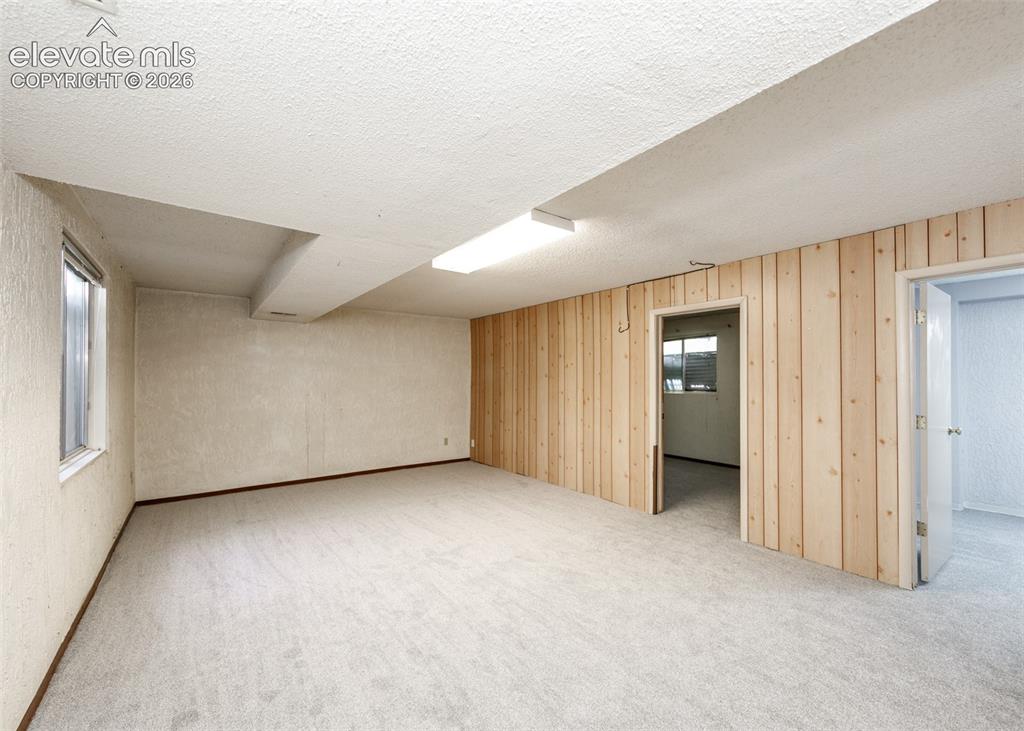
Spacious room featuring light-toned carpeting, wood paneling, and a window providing natural light
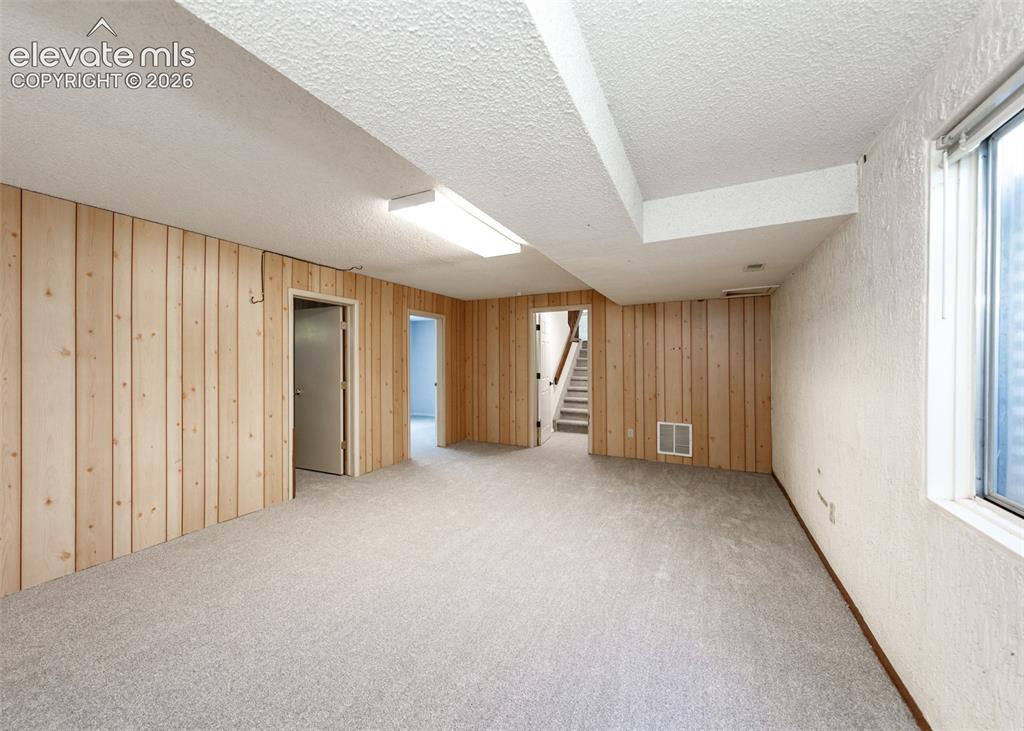
Spacious finished room featuring light wood paneling, textured white walls, light gray carpeting, and a visible window for natural light
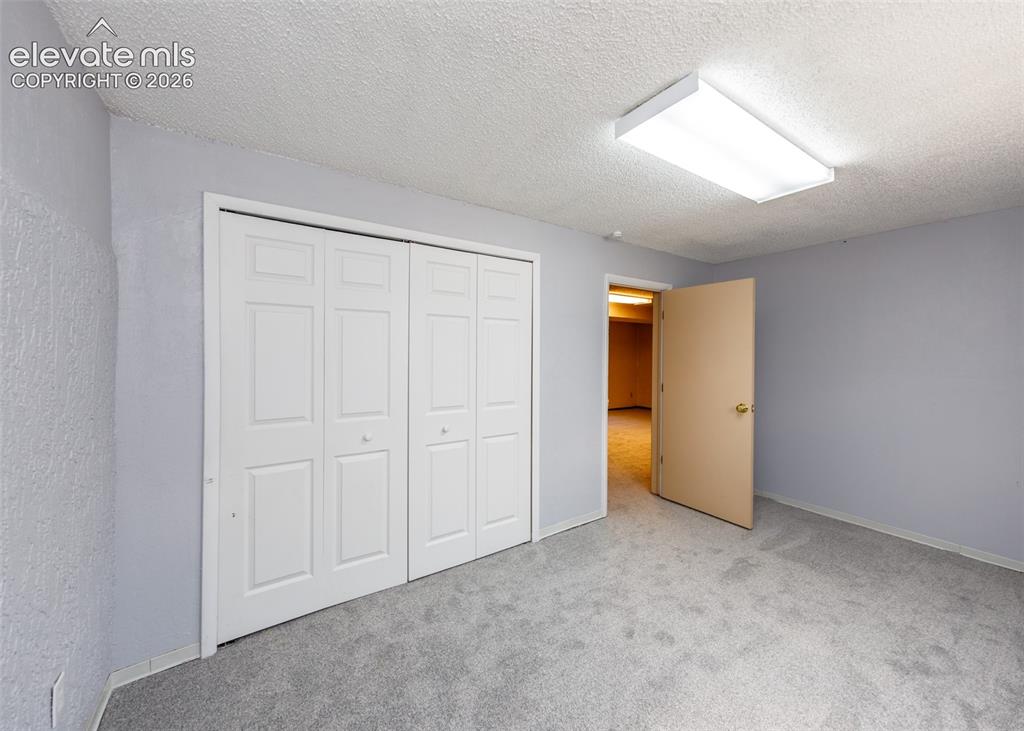
Room featuring light grey carpeting, light blue wall paint, a white acoustic ceiling, and bi-fold closet doors with panel details
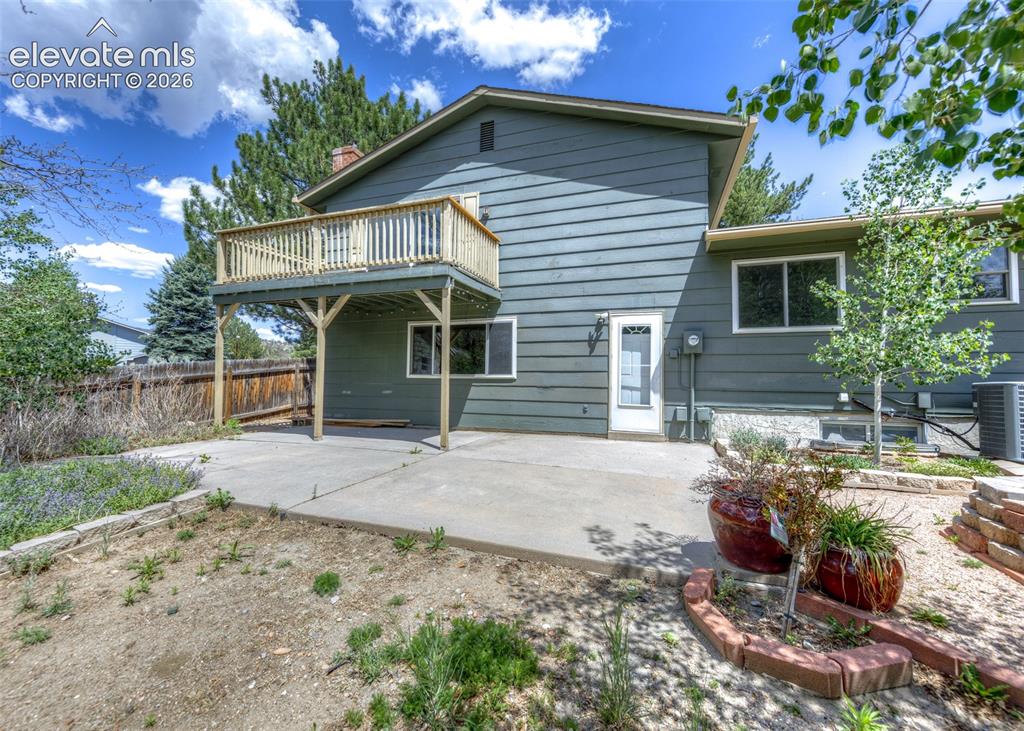
Back of Structure
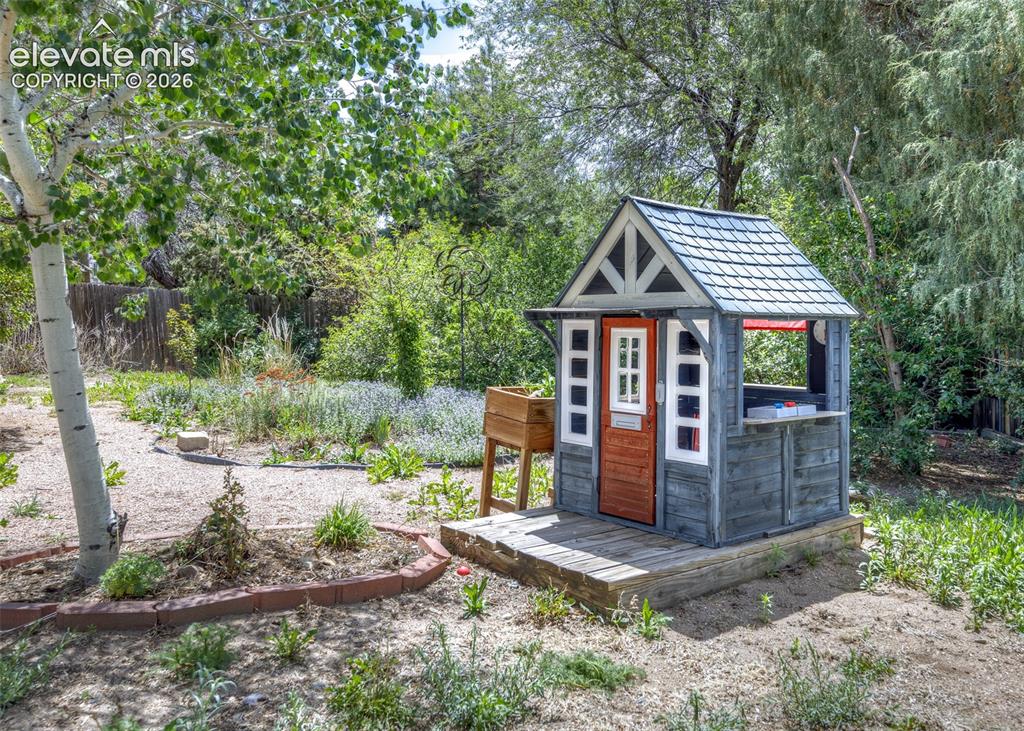
Out Buildings
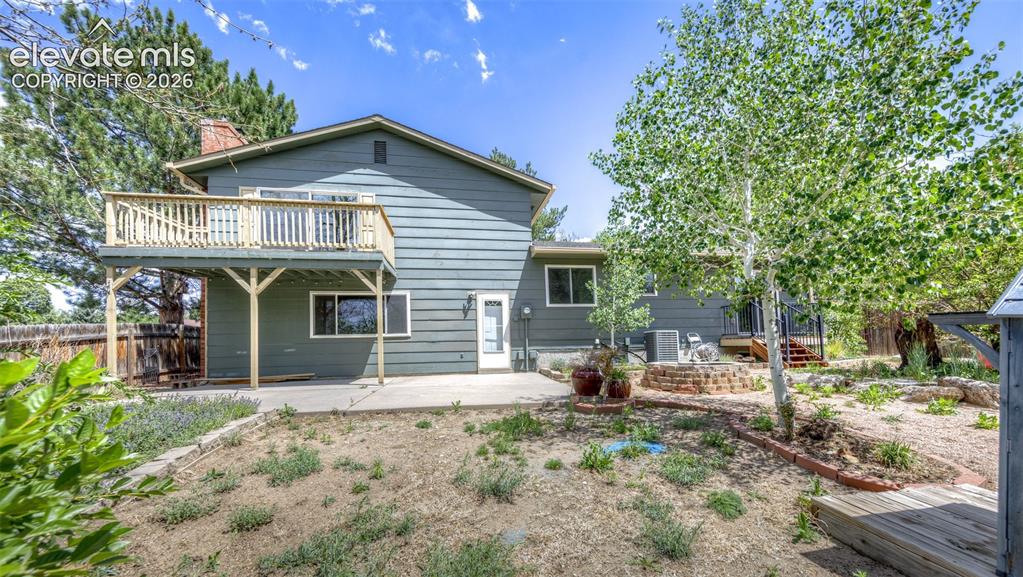
Back of Structure
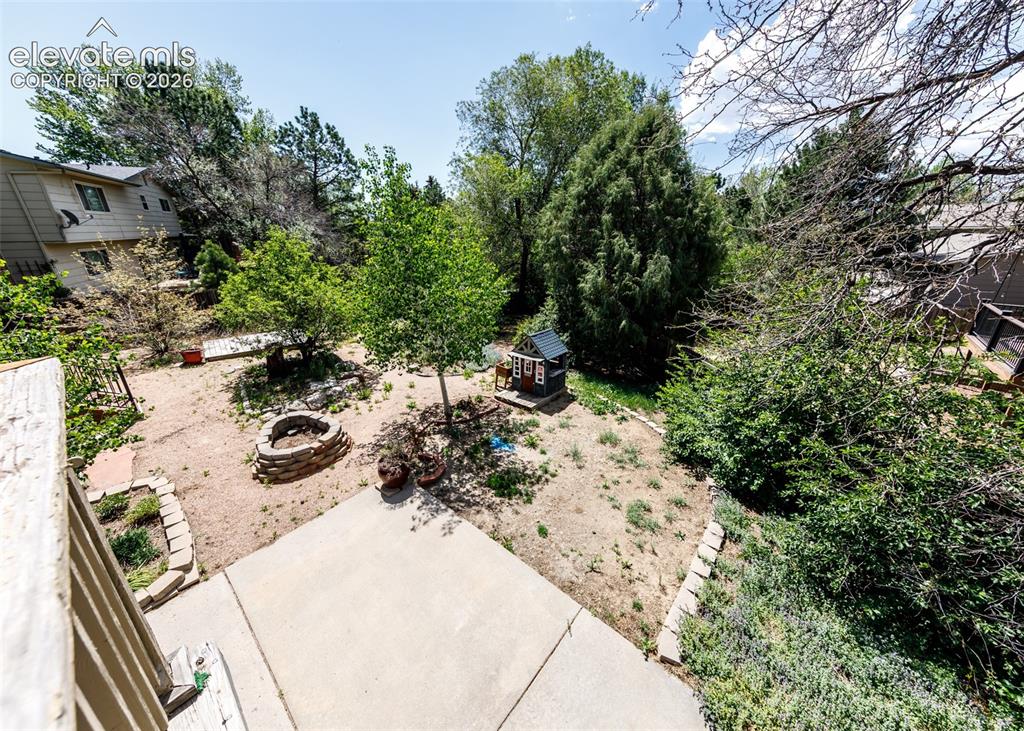
Other
Disclaimer: The real estate listing information and related content displayed on this site is provided exclusively for consumers’ personal, non-commercial use and may not be used for any purpose other than to identify prospective properties consumers may be interested in purchasing.