7366 Buffalo Prairie Court, Colorado Springs, CO, 80915
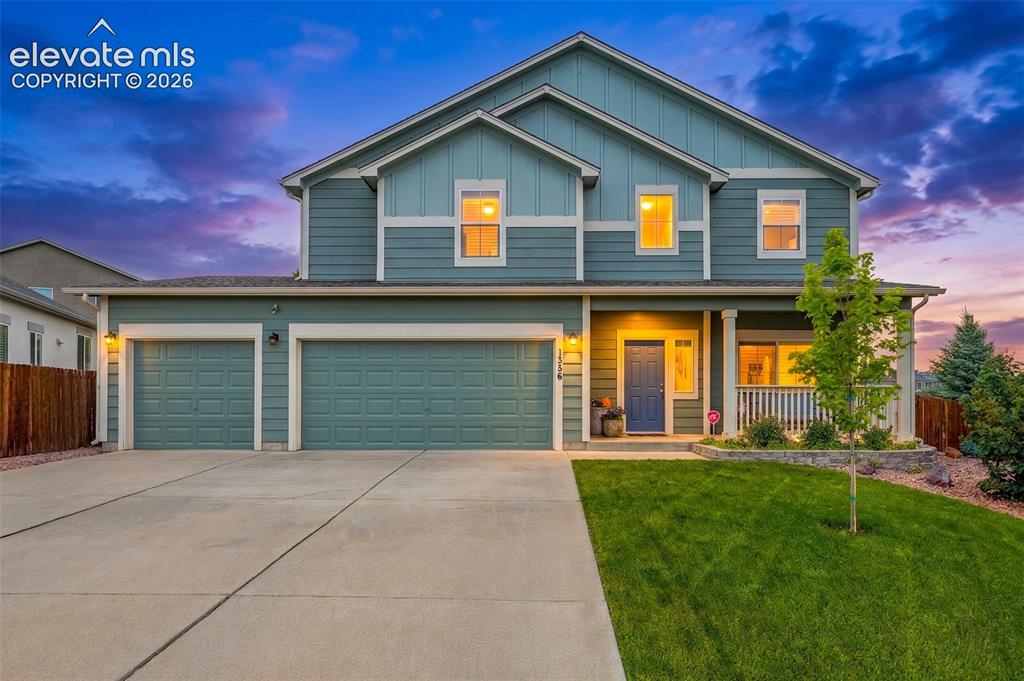
Image Count: 42

$585,000

  • Highlights
  • Single Family
  • 4 bd | 3 ba | 3,380 sqft
  • 7366 Buffalo Prairie Court, Colorado Springs, CO, 80915 listed by Monica Shea CLHMS MRP RENE
  • Active
  • MLS#: 9699580
  • View on Map
Space maker

Property Description

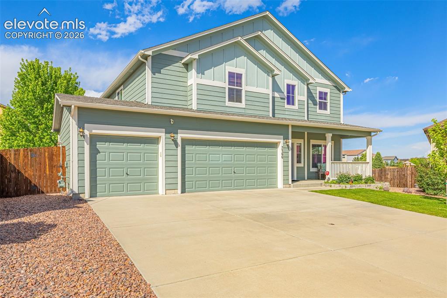
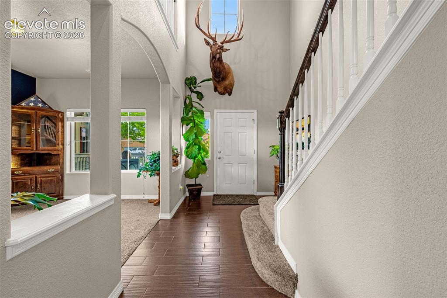
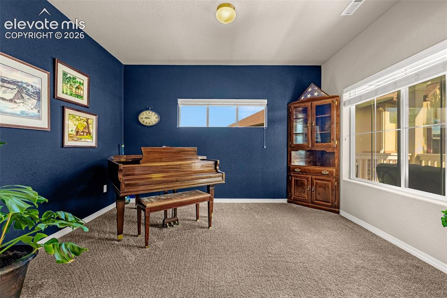
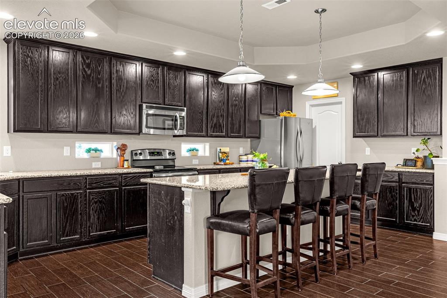
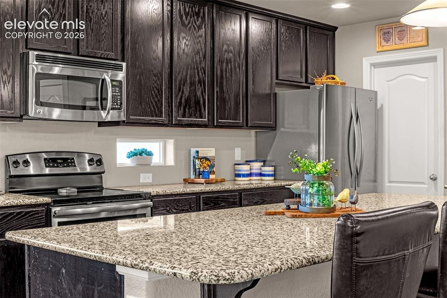
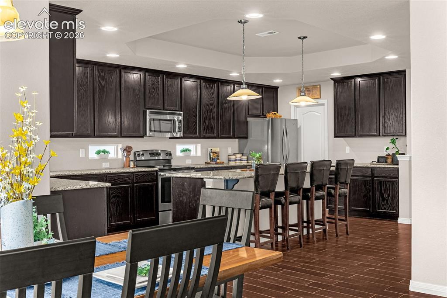
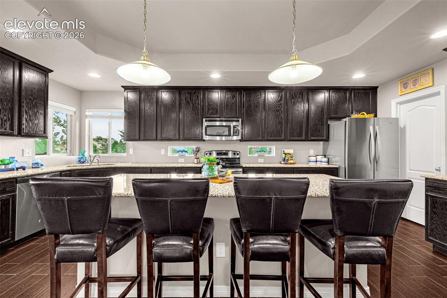
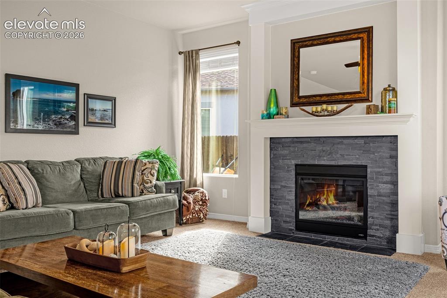
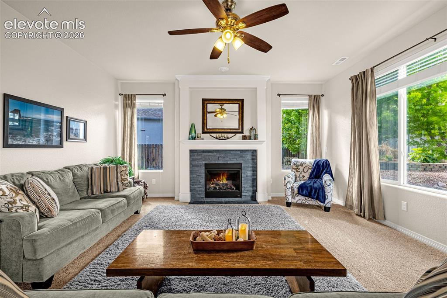
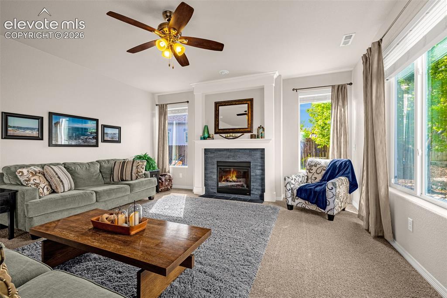
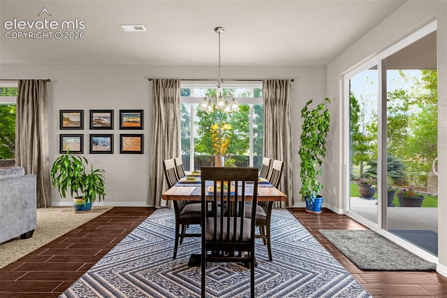
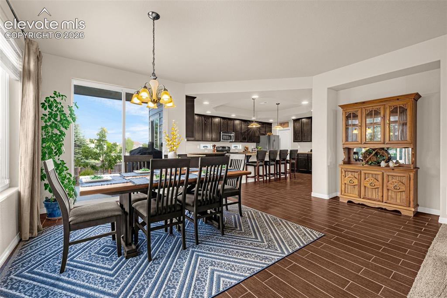
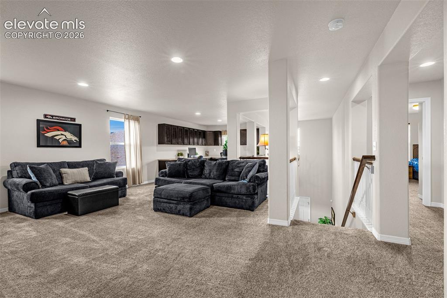
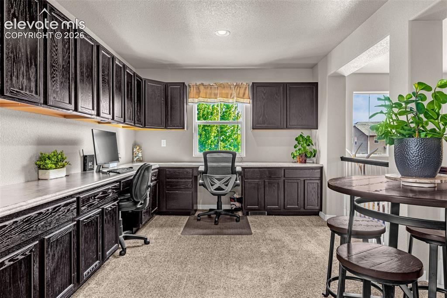
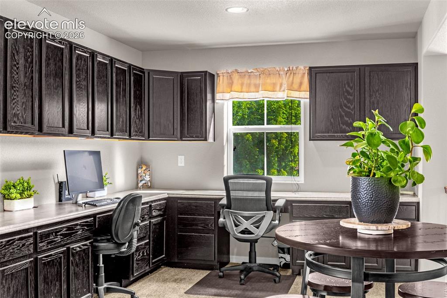
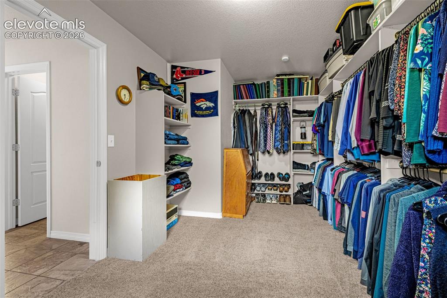
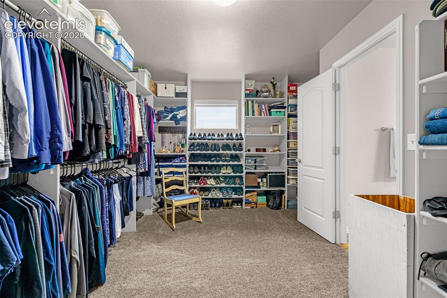
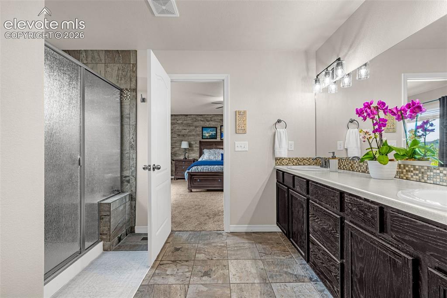
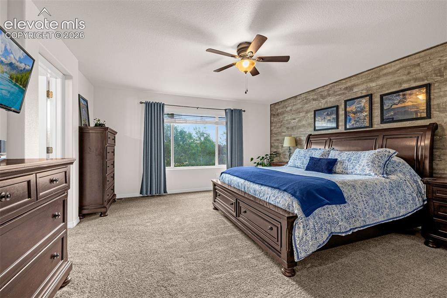
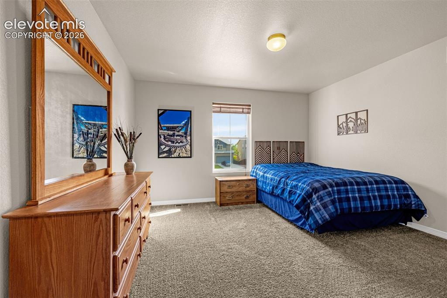
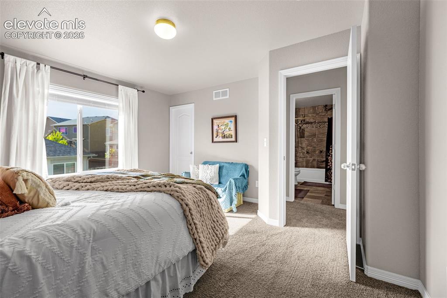
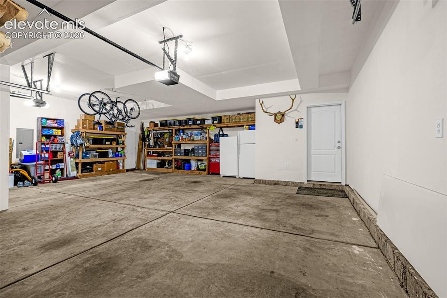
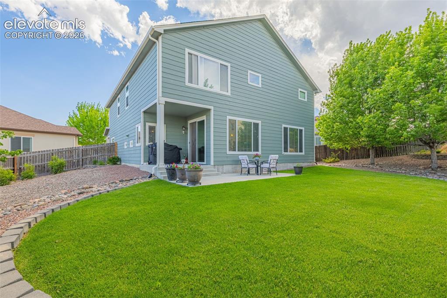
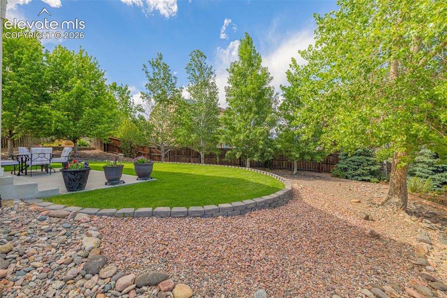
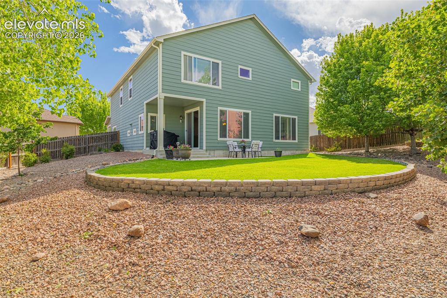
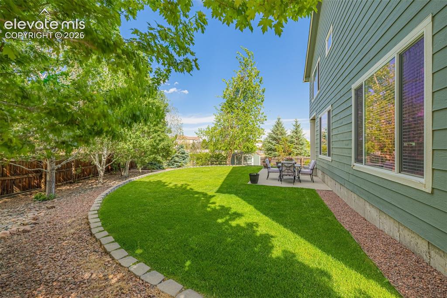
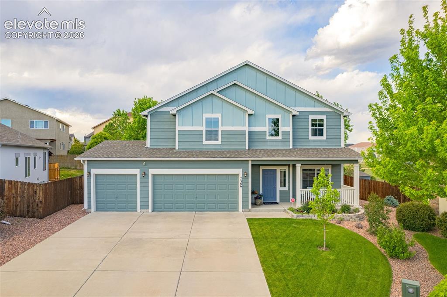
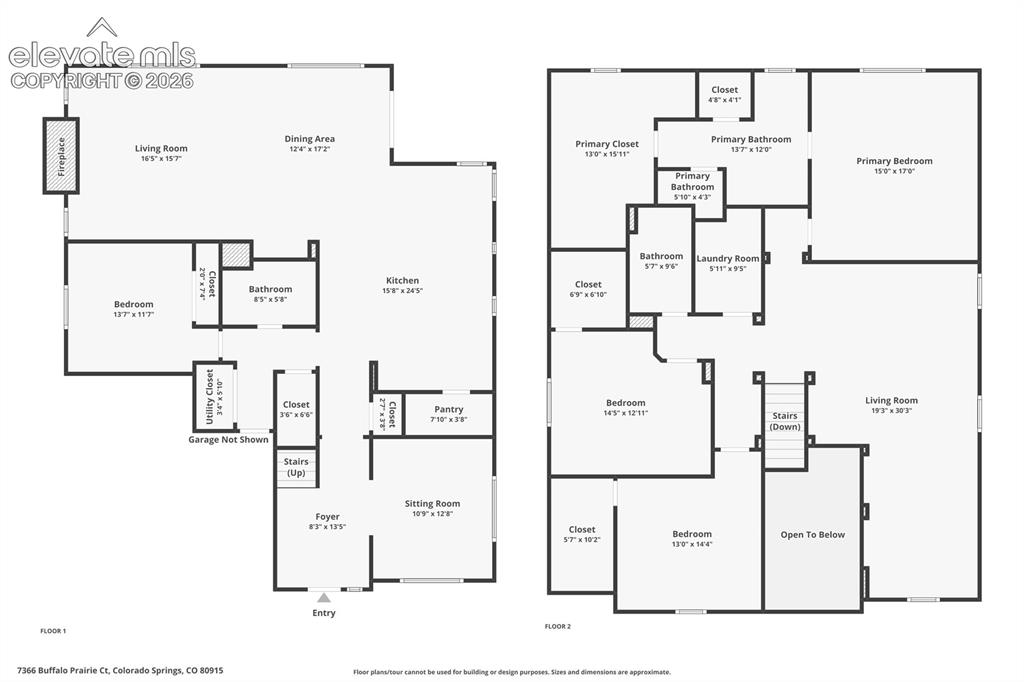
Feels like a MODEL HOME from the moment you arrive - LOADS of curb appeal! Tucked at the end of a flat cul-de-sac on an oversized lot, this home has the extra benefit of backing to park space, trails & playground * Fantastic versatile floorplan with 3,380 square feet of living space and a shocking amount of storage space * Welcoming covered front porch overlooking flower beds (the peonies are just starting to bloom) * 2 story high foyer * Main level living spaces include a front sitting room or office, plus a bright cheerful bedroom & full bathroom creating a perfect setup for guests or multigenerational living * Inviting Great Room anchored by a gas fireplace and large windows overlooking the backyard oasis * Fully upgraded kitchen is the heart of the home with a large center island with bonus seating, granite slab countertops, extended cabinetry with accent transom windows under the cabinets, plus a walk-in pantry * Upstairs features NEW CARPET, generously sized bedrooms with large walk-in closets, and an incredible loft space with custom built-ins wrapping around the room - great for media space, homework zone, craft or hobby space or work setup * Spacious primary suite offers a relaxing retreat with plenty of room to unwind - including one of the BIGGEST WALK IN CLOSETS YOU'VE EVER SEEN * Oversized and extra deep 3-CAR GARAGE with utility door to side of house * Beautifully landscaped yard with sprinkler system, excellent curb appeal, and open views behind the home * CENTRAL A/C * Built in 2013 and impeccably cared for throughout * Outstanding location with quick access to Peterson Space Force Base, Schriever, the Powers corridor, shopping, dining, entertainment, and nearby parks and trails * Rare combination of privacy, lot size, location, and move-in ready condition in the heart of town.

Property Listed By

Picture of REALTOR Listing Property
  • Monica Shea CLHMS MRP RENE
  • 3162-956-917  Call the Agent 
Picture of Office Listing Property
  • Keller Williams Clients Choice Realty
  • 5530-535-917  Call the Agent 

Property Details

    General Features

  • Property: Single Family, 2 Story
  • Year Built: 2013
  • List Price: $585,000
  • County: El Paso
  • School District: District 49

    Rooms

  • Master: Upper Level, 17 x 15
  • Bedrooms: 4
  • Baths: 2 full bath; 1 3/4 bath;
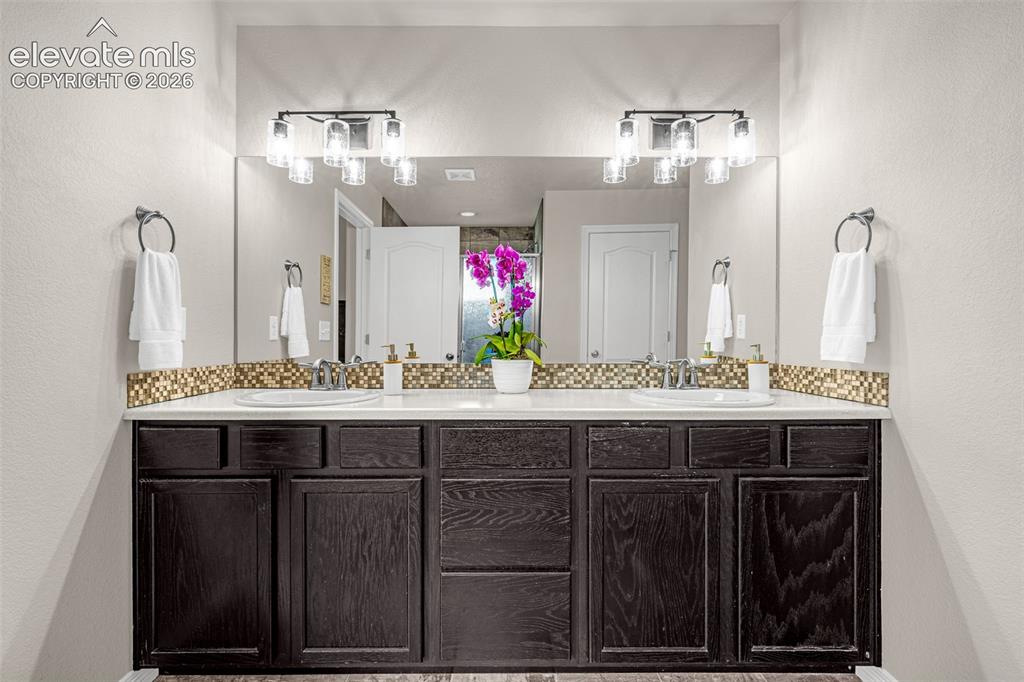
  • Master Bathroom Amenities: Double Vanity, Free-standing Shower
  • Laundry: Upper

    Structure

  • Foundation: Slab
  • Heating: Forced Air, Natural Gas
  • Cooling: Ceiling Fan, Central Air
  • Garage/Parking #: 3 vehicle(s), Attached
  • Garage Amenities: Even with Main Level, Garage Door Opener, Oversized
  • Total SqFt: 3,380
  • Finished SqFt: 3,380
  • Construction Status: Existing Home
  • Siding: Masonite Type
  • Structure: Frame

    Features

  • Appliances: 220v in Kitchen, Dishwasher, Disposal, Dryer, Microwave Oven, Range, Refrigerator, Washer
  • Fireplace: Gas, Main Level, One
  • Additional Items: Storage shed in backyard, raised garden beds ready to go, kitchen fridge, washer/dryer set All kitchen appliances, washer/dryer & pedestals, garage fridge, master bed TV with mount, all window coverings
  • Interior Features: Great Room
  • Laundry: Upper

    Taxes, Utilities, Lot

  • Tax: $3,097
  • Lot Size: 0.25 Acres, 11,011 SqFt
  • Landscaped: All
  • Fence: Rear
  • Lot Location: Hiking Trail, Near Park
  • Lot Description: Backs to Open Space, Cul-de-sac, Level
  • Existing Utilities: Cable Connected, Electricity Connected, Natural Gas Connected
  • Existing Water: Municipal

    Community

  • Covenants: Yes
  • HOA Dues: $472
  • HOA Frequency: Annual
  • HOA Fee Includes: Covenant Enforcement, Management, Trash Removal

    Additional Information


      Disclaimer
      The real estate listing information and related content displayed on this site is provided exclusively for consumers’ personal, non-commercial use and may not be used for any purpose other than to identify prospective properties consumers may be interested in purchasing.
      PPAR.com Website

      7366 Buffalo Prairie Court, Colorado Springs, CO, 80915

      Image 1 of 42: Front of Structure

      Front of Structure
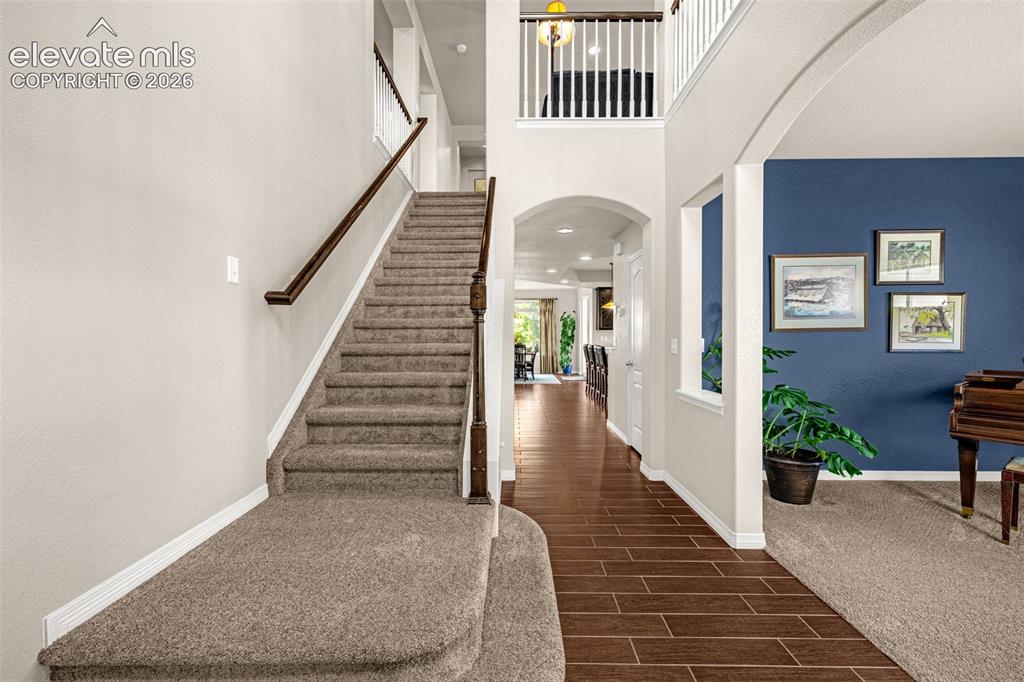
      Image 2 of 42: Front of Structure

      Front of Structure

      Image 3 of 42: Entry

      Entry

      Image 4 of 42: Entry

      Entry

      Image 5 of 42: Sitting Room or Offfice

      Sitting Room or Offfice

      Image 6 of 42: Kitchen with breakfast bar

      Kitchen with breakfast bar
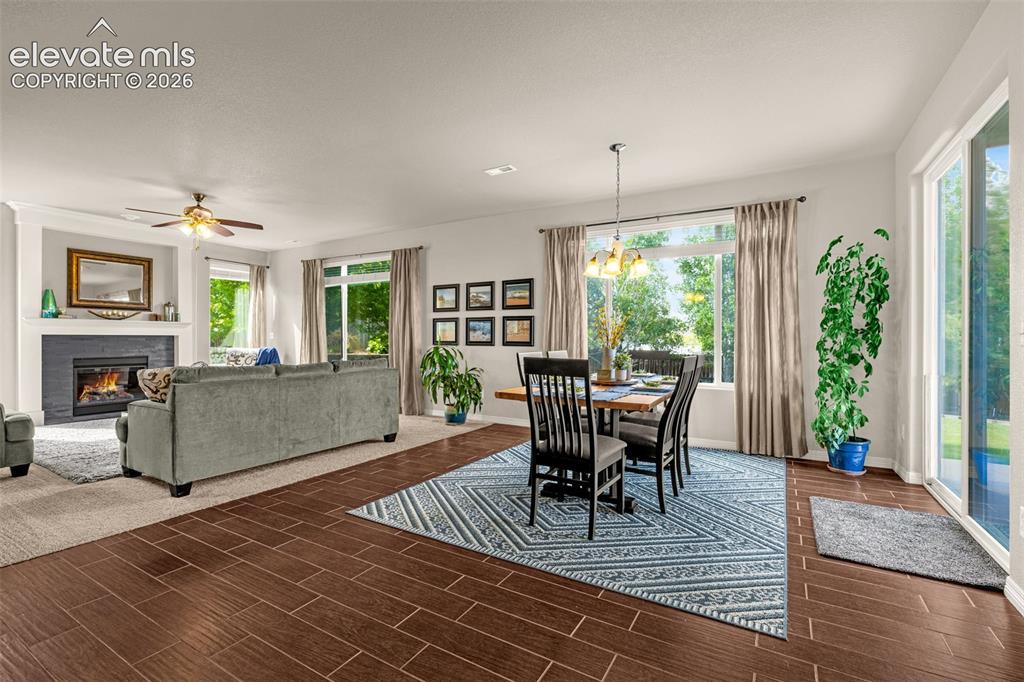
      Image 7 of 42: Kitchen

      Kitchen

      Image 8 of 42: Kitchen with breakfast bar

      Kitchen with breakfast bar

      Image 9 of 42: Kitchen with breakfast bar

      Kitchen with breakfast bar

      Image 10 of 42: Dining Area

      Dining Area

      Image 11 of 42: Living Room

      Living Room

      Image 12 of 42: Living Room

      Living Room

      Image 13 of 42: Main level living room

      Main level living room

      Image 14 of 42: Dining Area

      Dining Area

      Image 15 of 42: Dining Area

      Dining Area

      Image 16 of 42: upstairs Loft with built in office

      upstairs Loft with built in office
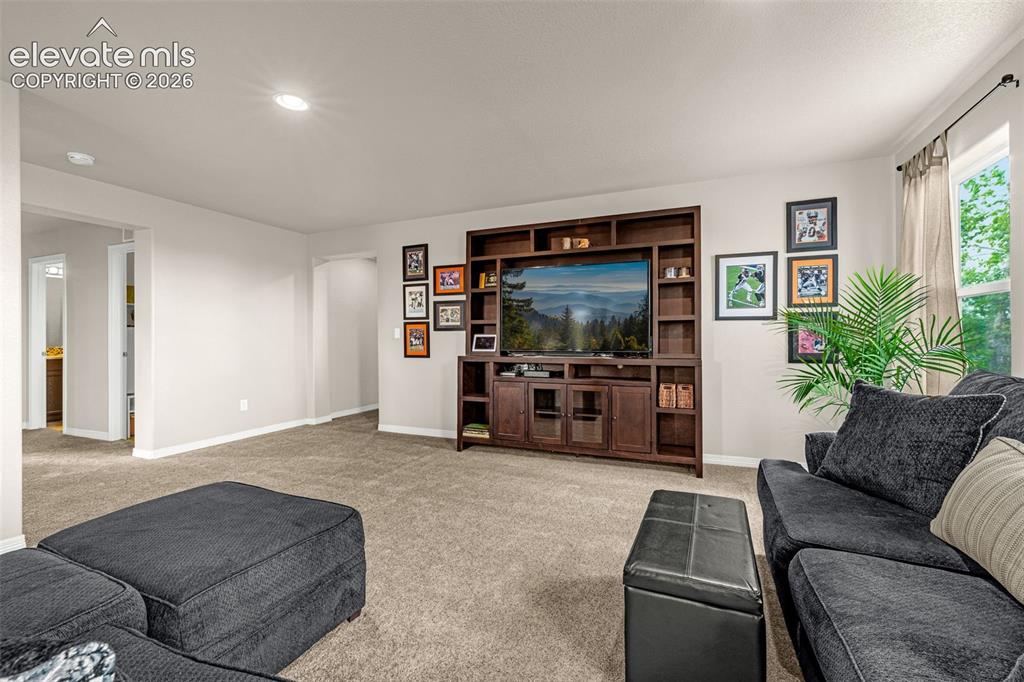
      Image 17 of 42: upstairs Loft with built in office

      upstairs Loft with built in office

      Image 18 of 42: Upstairs Loft with built in work space
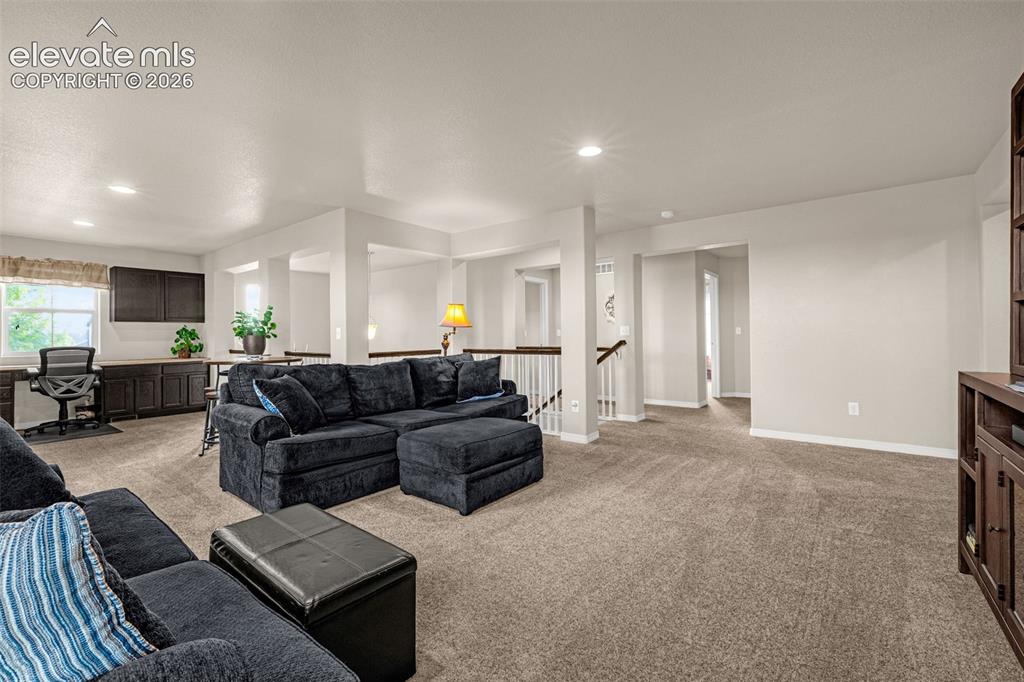
      Upstairs Loft with built in work space

      Image 19 of 42: upstairs Loft with built in office

      upstairs Loft with built in office
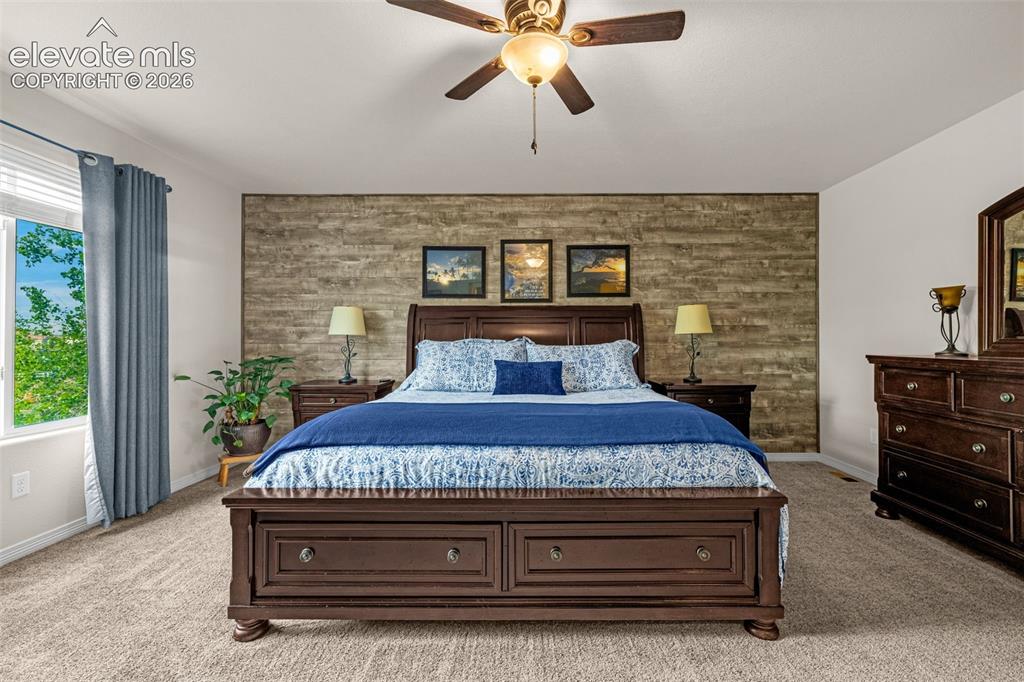
      Image 20 of 42: upstairs Loft with built in office

      upstairs Loft with built in office

      Image 21 of 42: Master Bedroom

      Master Bedroom

      Image 22 of 42: Primary walk in closet

      Primary walk in closet
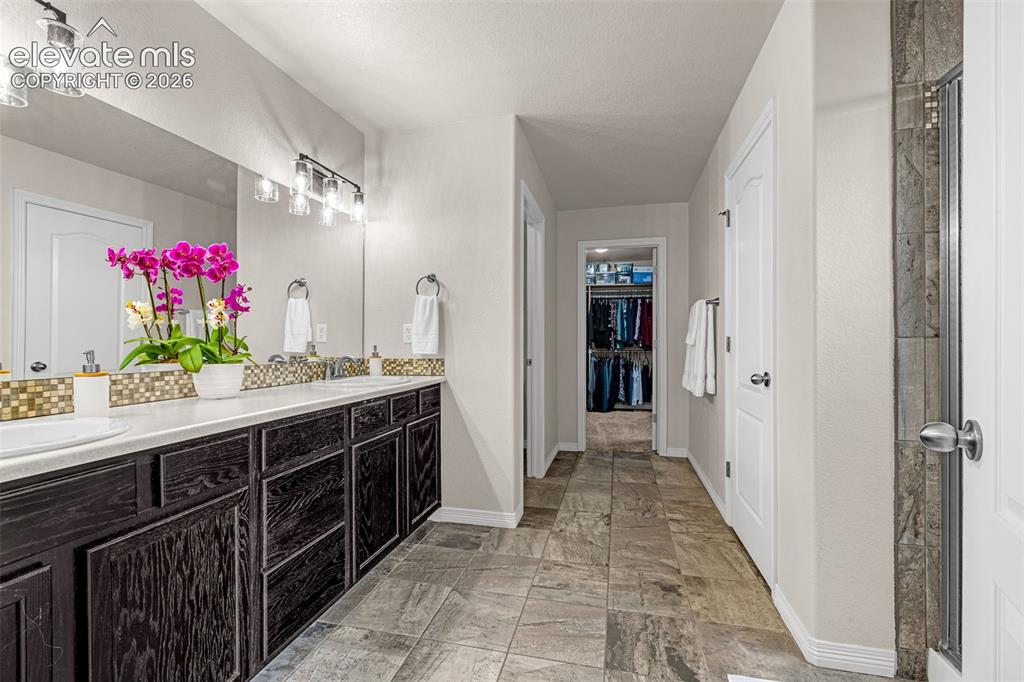
      Image 23 of 42: Primary walk in closet

      Primary walk in closet

      Image 24 of 42: Master Bathroom

      Master Bathroom

      Image 25 of 42: Master Bathroom

      Master Bathroom

      Image 26 of 42: Master Bathroom

      Master Bathroom

      Image 27 of 42: Master Bedroom

      Master Bedroom

      Image 28 of 42: bedroom #2 upstairs

      bedroom #2 upstairs

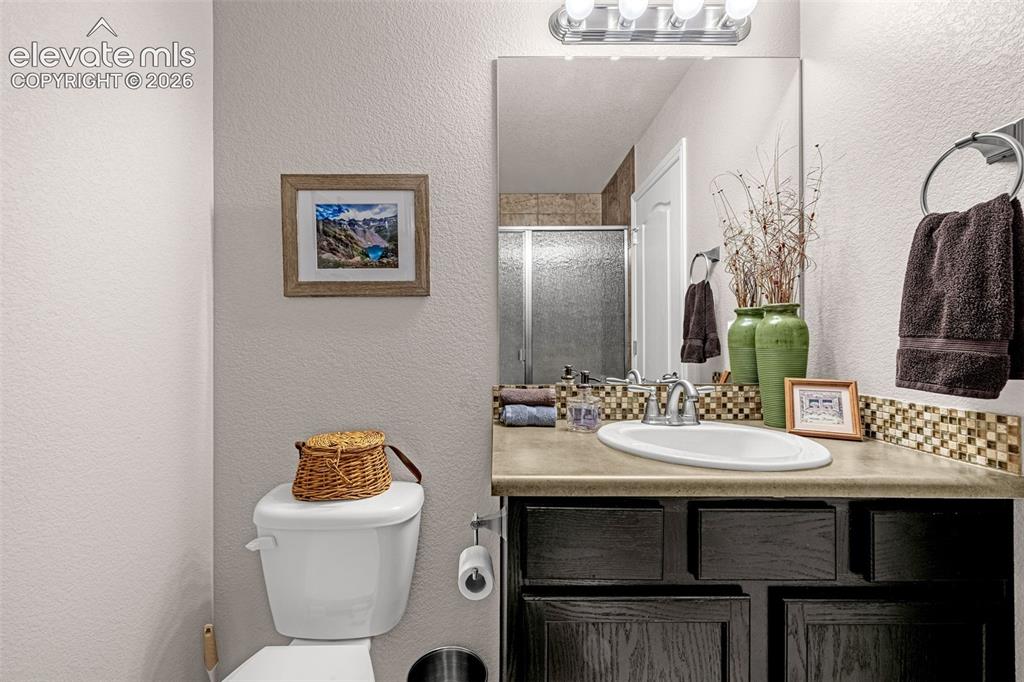
      Image 29 of 42: Upstairs hall bathroom

      Upstairs hall bathroom
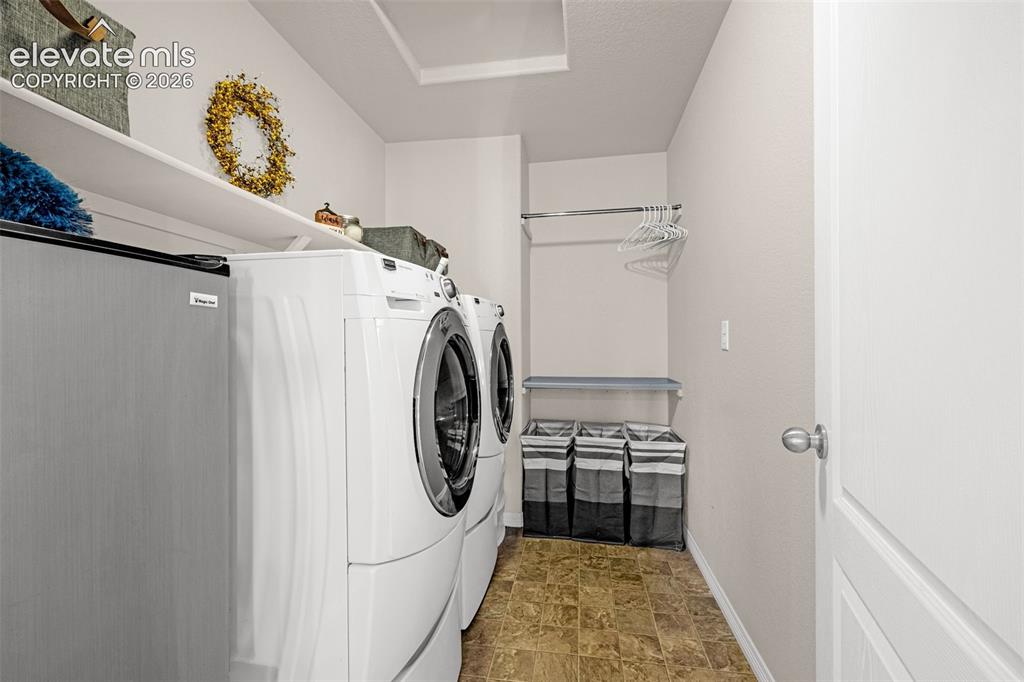
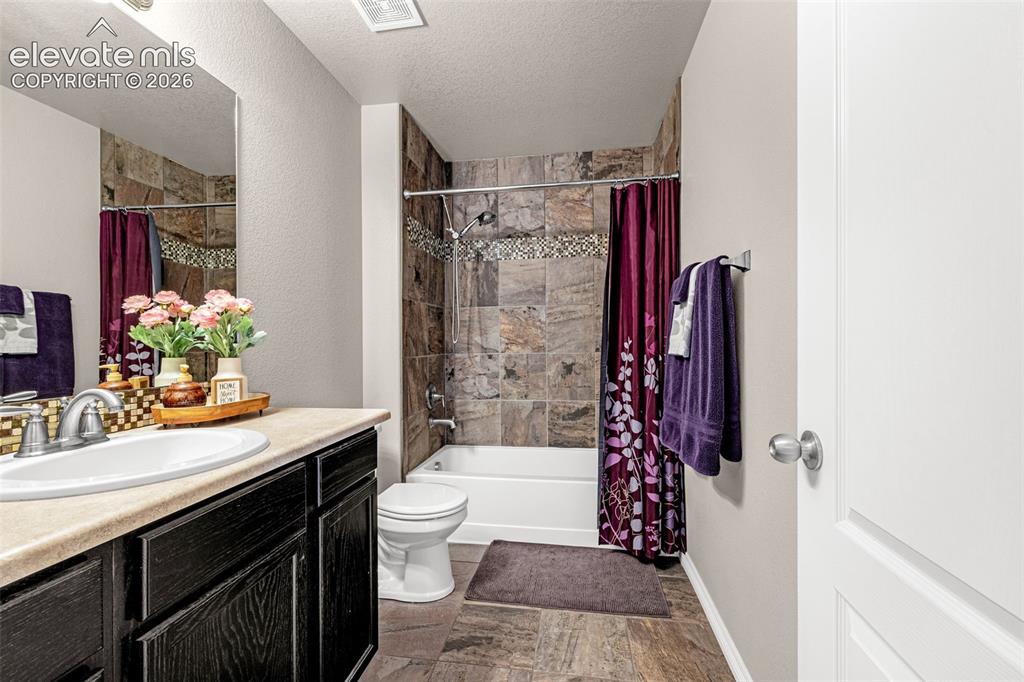
      Image 30 of 42: Upstairs hall bathroom

      Upstairs hall bathroom

      Image 31 of 42: Laundry

      Laundry

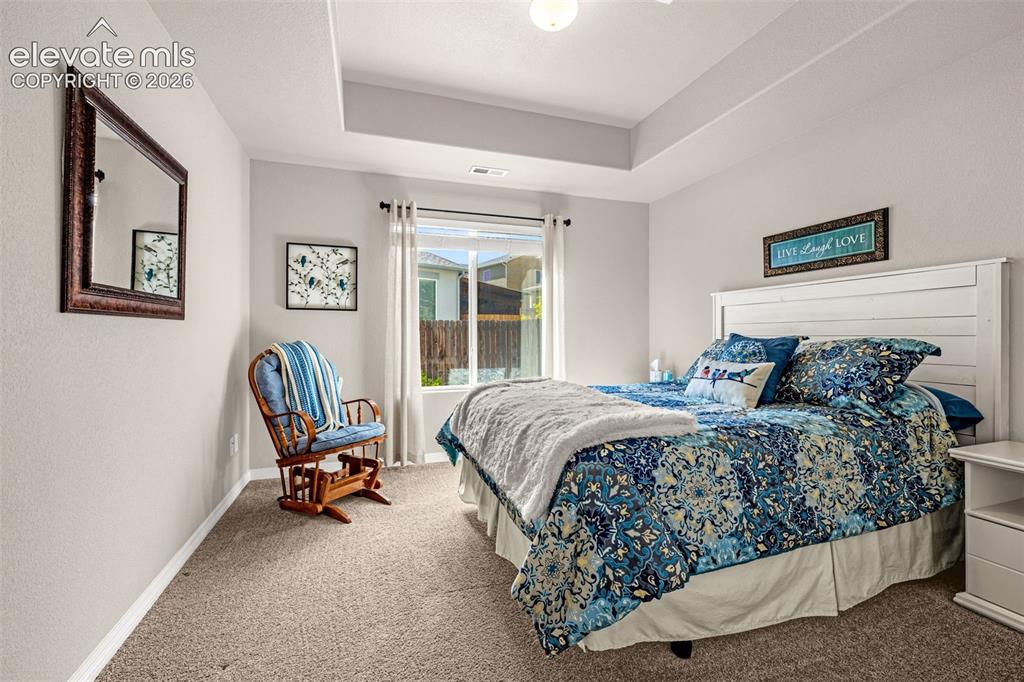
      Image 32 of 42: main level bedroom

      main level bedroom

      Image 33 of 42: bedroom #3 upstairs

      bedroom #3 upstairs

      Image 34 of 42: Oversized 3 car garage

      Oversized 3 car garage

      Image 35 of 42: beautifully landscaped back yard

      beautifully landscaped back yard
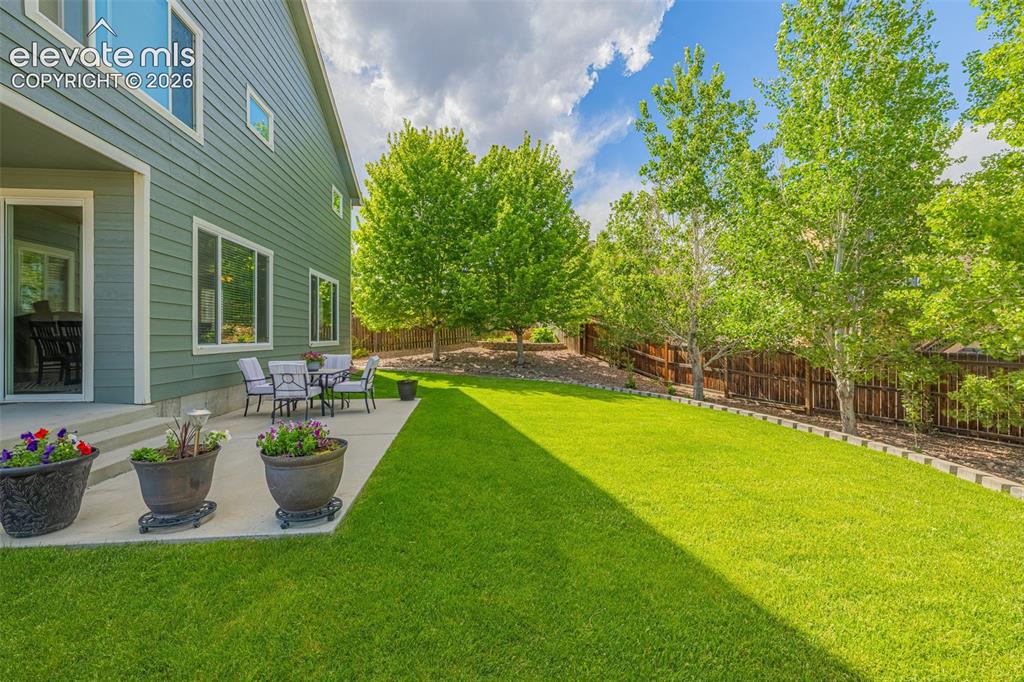
      Image 36 of 42: beautifully landscaped back yard

      beautifully landscaped back yard
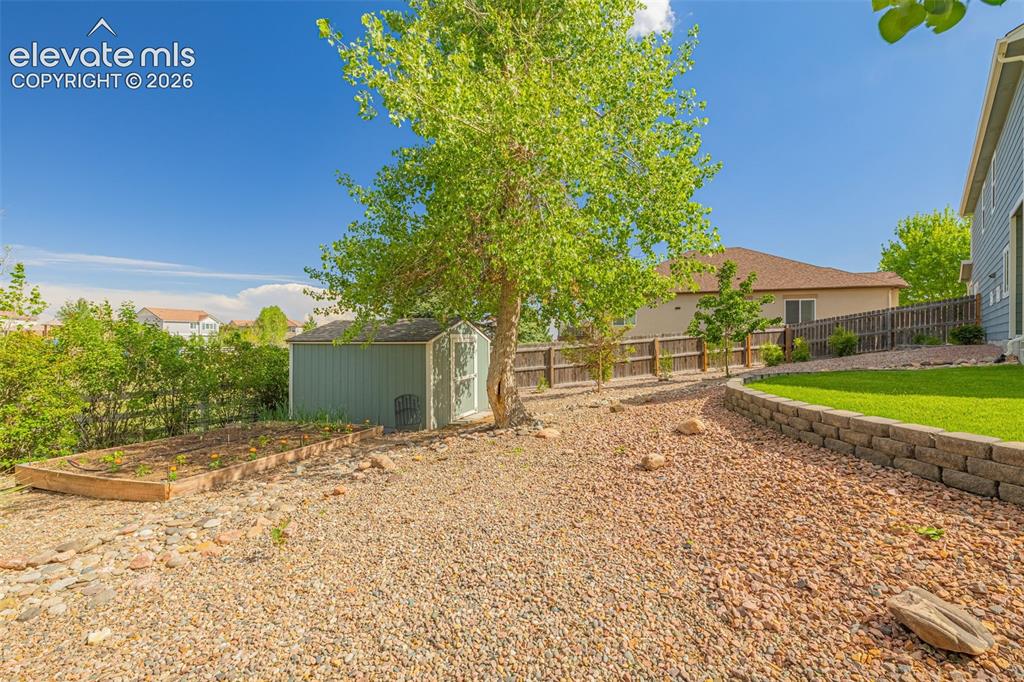
      Image 37 of 42: beautifully landscaped back yard

      beautifully landscaped back yard

      Image 38 of 42: backyard that backs to a park

      backyard that backs to a park

      Image 39 of 42: beautifully landscaped back yard

      beautifully landscaped back yard

      Image 40 of 42: Yard

      Yard

      Image 41 of 42: Front of Structure

      Front of Structure

      Image 42 of 42: Floor Plan

      Floor Plan

      Disclaimer: The real estate listing information and related content displayed on this site is provided exclusively for consumers’ personal, non-commercial use and may not be used for any purpose other than to identify prospective properties consumers may be interested in purchasing.