1078 Derby Drive, Cripple Creek, CO, 80813
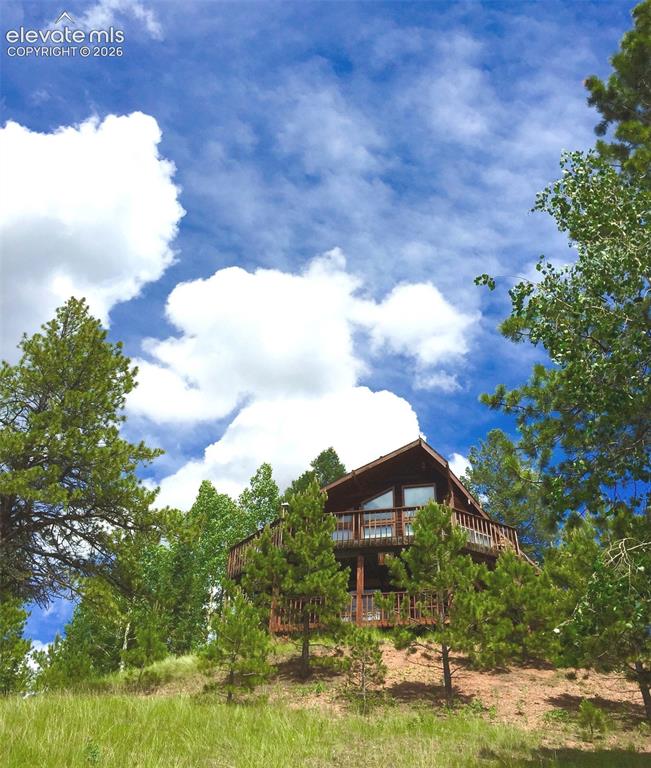
Image Count: 33

$360,000

  • Highlights
  • Single Family
  • 1 bd | 2 ba | 1,651 sqft
  • 1078 Derby Drive, Cripple Creek, CO, 80813 listed by Deanna Gayle Brunson CRS GRI SFR
  • Active
  • MLS#: 5486152
  • View on Map
Space maker

Property Description

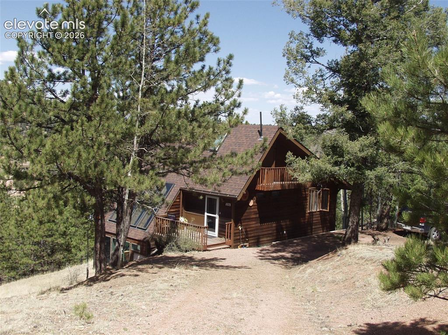
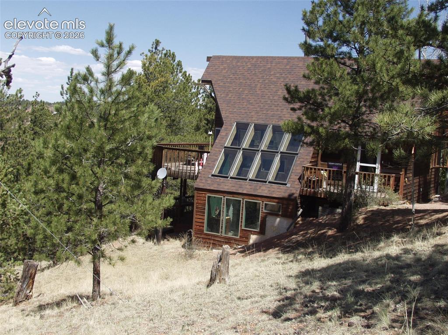
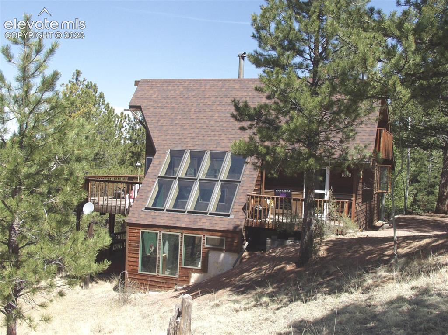
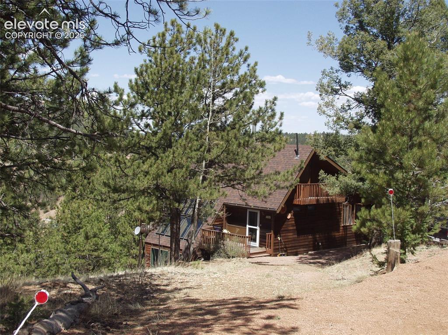
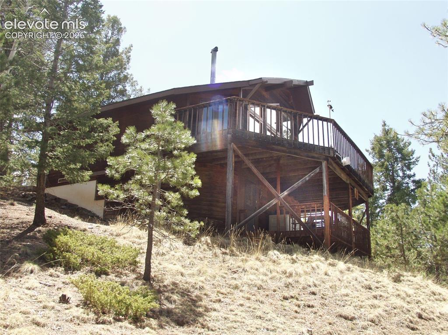
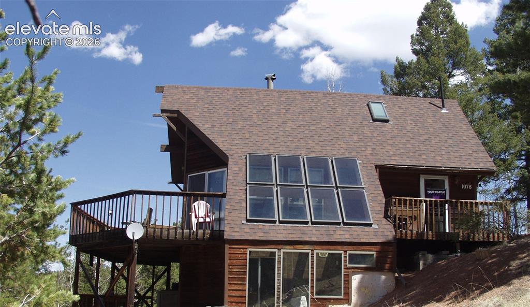
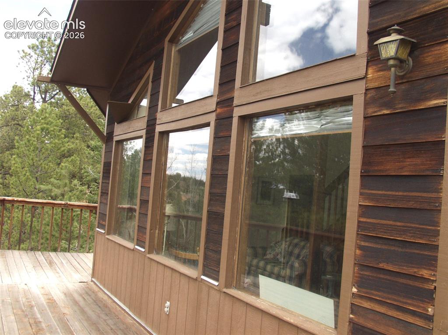
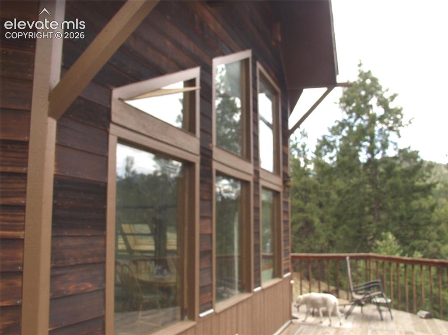
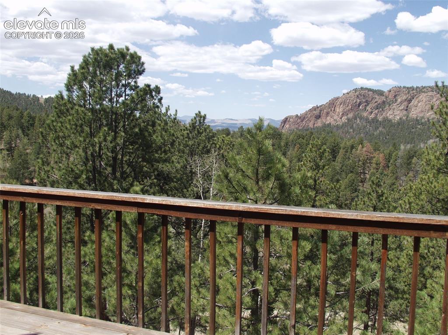
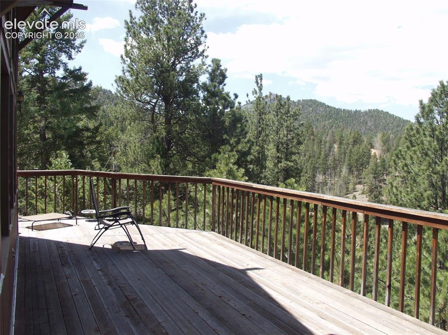
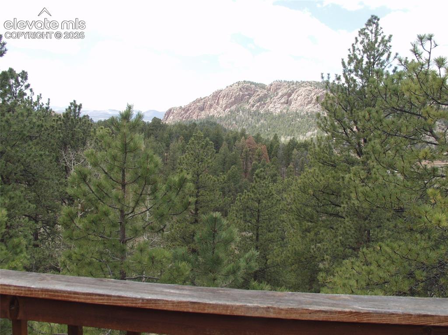
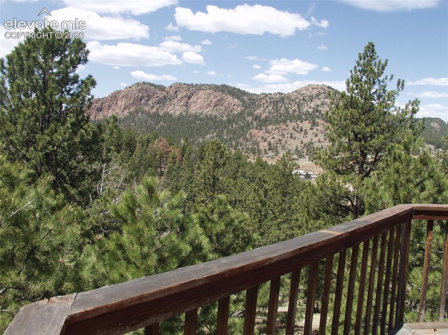
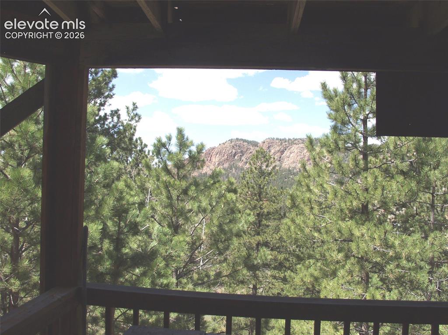
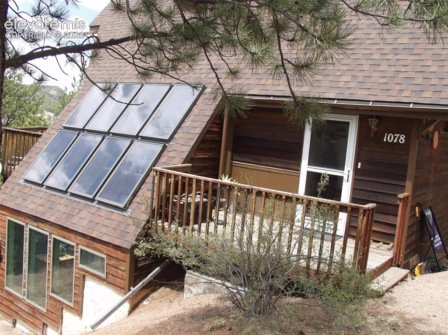
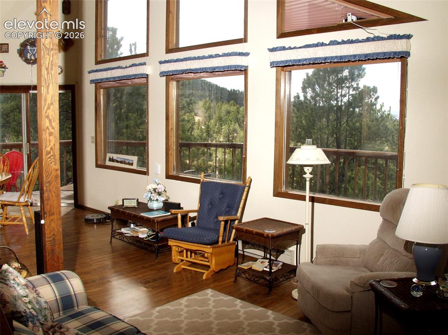
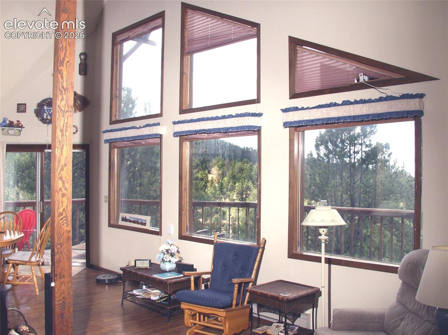
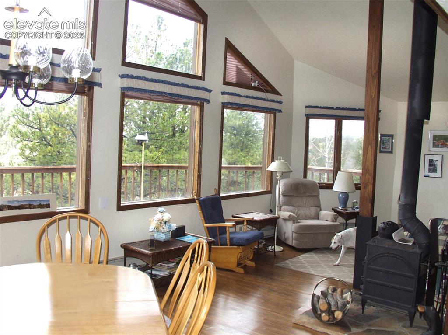
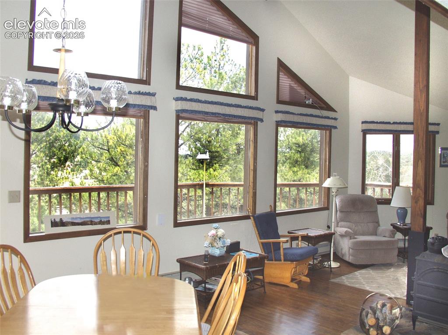
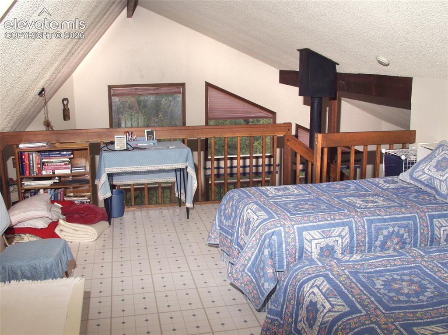
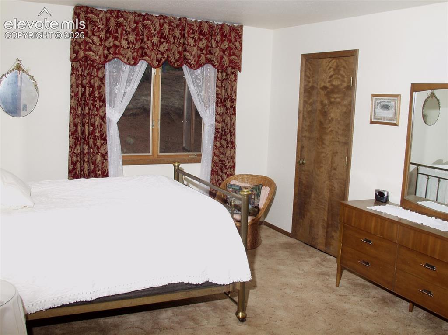
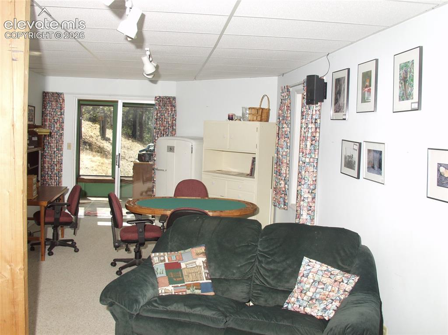
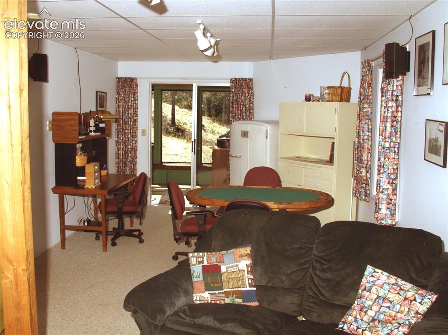
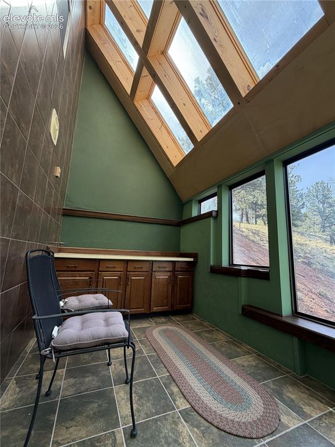
Nestled on the western slope of Pikes Peak, this home provides an immediate connection to Colorado Life! * Hand-built by the current owner's family, with loving craftsmanship on a 1.13 lot, adjacent to the end of a quiet cul-de-sac. * Large west-facing windows in great room, w/ walkout deck. * Views of the local rock formations, Mount Pisgah, and The Continental Divide in the distance. * South-facing greenhouse design incorporates active-passive solar technology w/ the natural slope - to help keep the home warm and comfortable throughout changes in the weather. * Wood-burning stove, (having just been professionally cleaned,) is ready for use, as well. * The galley kitchen includes a breakfast bar, adjacent to the dining area in the Great Room. * The main level offers a bedroom, w/ a walk-in closet, and full bath. * The loft, with a walk-out to patio, is presently used as an additional sleeping and study area. * The basement has a family room w/ entertainment system and built-in speakers; it opens to the Greenhouse on one side and the lower deck on another; there is, also, a "plumbed bonus room" - that can be modified to add a washer / dryer. * This comfortable home is beautifully merged with the restorative power of its' natural surroundings, and IS move-in ready. :) Important Note: Cripple Creek Mtn. Estates POA offers the following amenities: a 24-hr. Indoor Pool, Dry Sauna, & Exercise Rm. Also included: Library, Game Room, Community Business Office, & Event Room. Outdoor Features include: Disc Golf, Tennis / Pickleball / Basketball Courts, Kids' Playground, and a lovely, new outdoor Picnic Area!

Property Listed By

Picture of REALTOR Listing Property
  • Deanna Gayle Brunson CRS GRI SFR
  • 6771-946-917  Call the Agent 
Picture of Office Listing Property
  • Your Castle Real Estate LLC
  • 0008-953-917  Call the Agent 

Property Details

    General Features

  • Property: Single Family, 1.5 Story
  • Year Built: 1981
  • List Price: $360,000
  • County: Teller
  • School District: Cripple Crk/Victor-RE1

    Rooms

  • Master: Main Level, 12 x 15
  • Bedrooms: 1
  • Baths: 1 full bath; 1 1/2 bath;
  • Master Bathroom Amenities: Tub/Shower

    Structure

  • Foundation: Crawl Space
  • Heating: Baseboard, Electric, Passive Solar
  • Patio Description: Wood Deck
  • Total SqFt: 1,651
  • Finished SqFt: 1,651
  • Basement SqFt: 530
  • Basement % Fin: 100
  • Construction Status: Existing Home
  • Siding: Wood
  • Structure: Frame

    Features

  • Appliances: 220v in Kitchen, Dishwasher, Disposal, Kitchen Vent Fan, Microwave Oven, Oven, Range, Refrigerator
  • Floors: Carpet, Vinyl/Linoleum, Wood Laminate
  • Entry: Wood Laminate
  • Fireplace: Main Level, One, Wood Burning, Wood Burning Stove
  • Additional Items: Cripple Creek Mtn. Estates POA amenities: a 24-hr. Indoor Pool, Dry Sauna, & Exercise Rm.., Library,Game Rm., Community Bs. Office & Event Rm. Disc Golf, Tennis/Pickleball/Basketball Courts & Kids' Playground!
  • Interior Features: 9Ft + Ceilings, Great Room, Vaulted Ceilings

    Taxes, Utilities, Lot

  • Tax: $965
  • Lot Size: 1.13 Acres, 49,223 SqFt
  • Street Description: County Road, Driveway, Easement, Gravel
  • Driveway: Gravel
  • Lot Location: Near Fire Station
  • Lot Description: Cul-de-sac, Meadow, Mountain View, Rural, Sloping, Trees/Woods, View of Rock Formations
  • Restrictions: Architectural Control, Easements, Wildlife Habitat
  • Total # Wells: 0
  • Existing Utilities: Electricity Connected
  • Existing Water: Assoc/Distr, Cistern

    Community

  • Covenants: Yes
  • HOA Dues: $300
  • HOA Frequency: Annual
  • HOA Fee Includes: Covenant Enforcement, Management, Snow Removal
  • Commmunity Features: Club House, Community Center, Fitness Center, Playground Area, Pool, Tennis
  • Pet Type: Cat, Dog

    Additional Information

  • Notices: Addenda Required, Estate, Lead Base Paint Discl Req

      Disclaimer
      The real estate listing information and related content displayed on this site is provided exclusively for consumers’ personal, non-commercial use and may not be used for any purpose other than to identify prospective properties consumers may be interested in purchasing.
      PPAR.com Website

      1078 Derby Drive, Cripple Creek, CO, 80813

      Image 1 of 33: Beautiful views from the decks ....

      Beautiful views from the decks ....

      Image 2 of 33: Front of Structure

      Front of Structure

      Image 3 of 33: Back of Structure

      Back of Structure

      Image 4 of 33: Back of Structure

      Back of Structure

      Image 5 of 33: Front of Structure

      Front of Structure

      Image 6 of 33: Side of Structure

      Side of Structure

      Image 7 of 33: Back of Structure

      Back of Structure

      Image 8 of 33: Deck

      Deck

      Image 9 of 33: Deck

      Deck

      Image 10 of 33: View

      View

      Image 11 of 33: Deck

      Deck

      Image 12 of 33: View

      View

      Image 13 of 33: View

      View

      Image 14 of 33: View

      View

      Image 15 of 33: Side of Structure

      Side of Structure

      Image 16 of 33:   *  main level

      * main level

      Image 17 of 33: part of Great Room
              Concept.

      part of Great Room Concept.

      Image 18 of 33: w/ walk-out to  
     ..  main deck

      w/ walk-out to .. main deck

      Image 19 of 33: Dining & Living area are part of a Great Room.
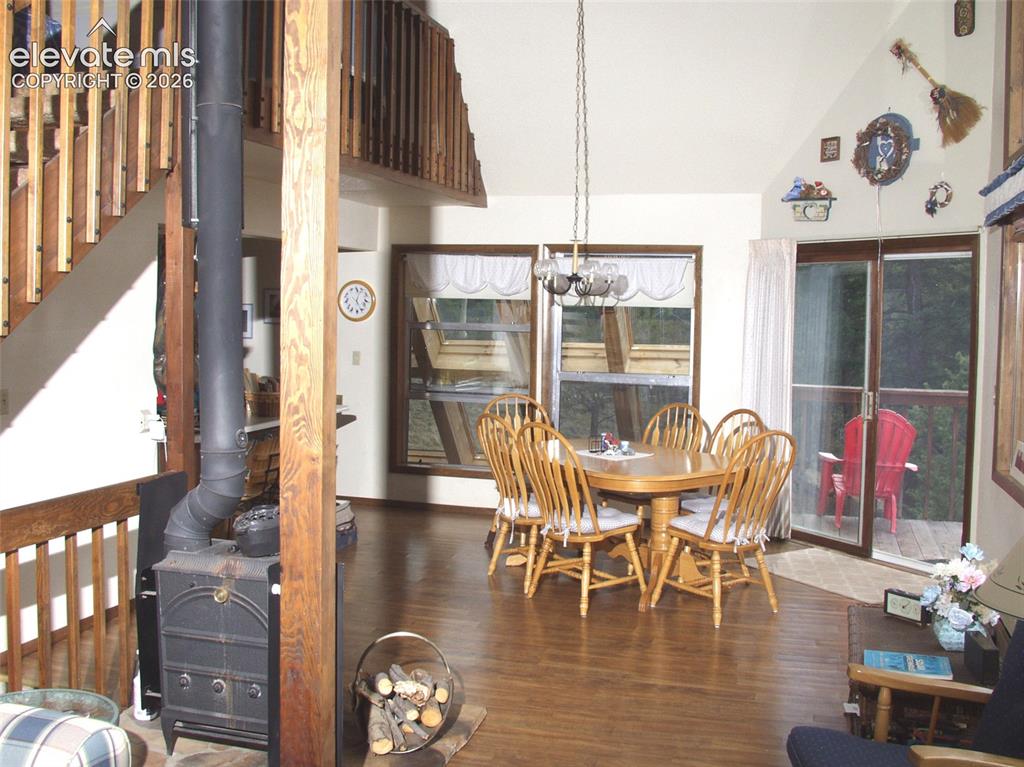
      Dining & Living area are part of a Great Room.

      Image 20 of 33: Living & dining area are part of a Great Room.
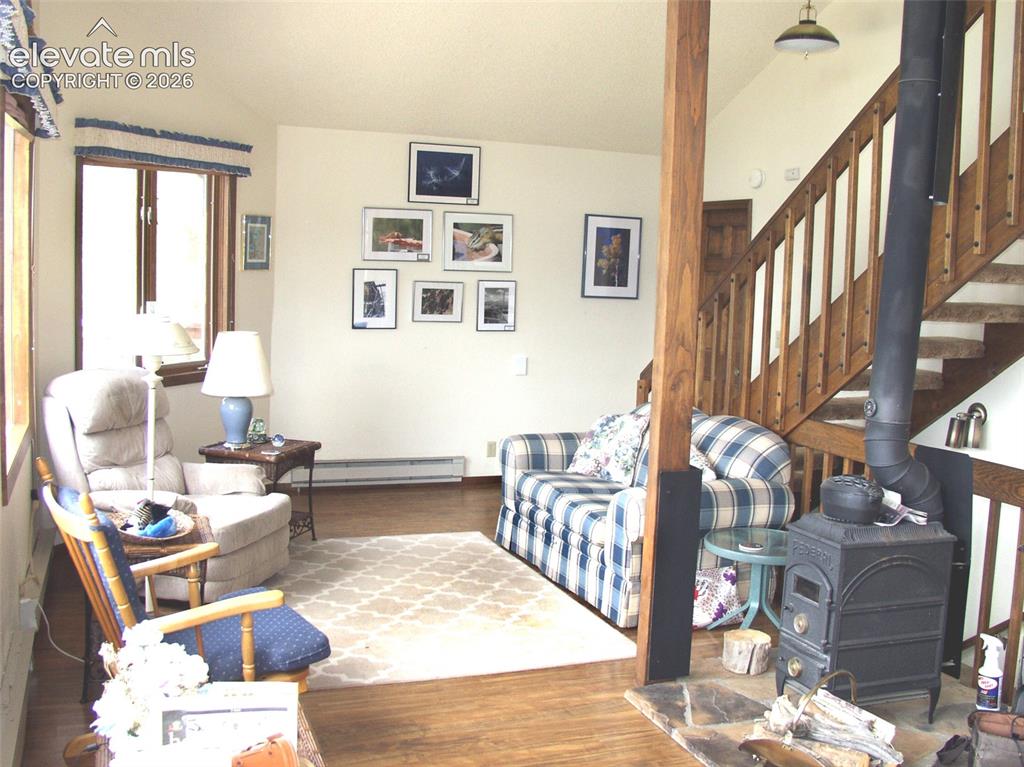
      Living & dining area are part of a Great Room.

      Image 21 of 33: on main level, with stairway to loft area.
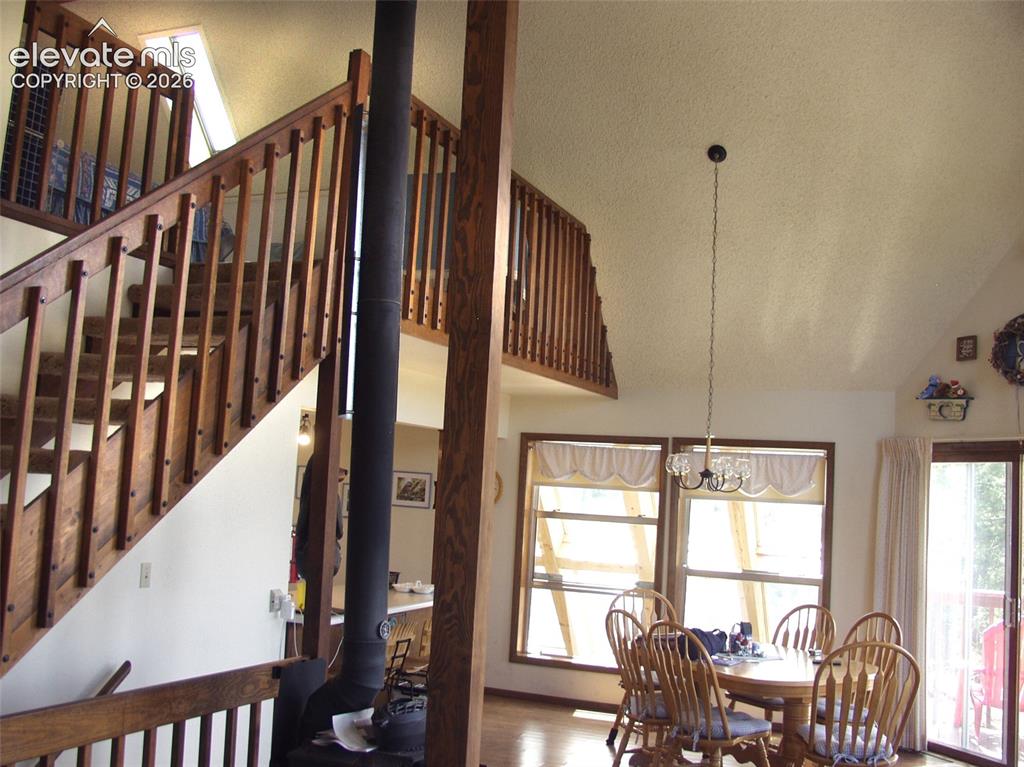
      on main level, with stairway to loft area.

      Image 22 of 33: w/ stairway to Loft area.

      w/ stairway to Loft area.

      Image 23 of 33:   additional sleeping area w/ walk-out to balcony.
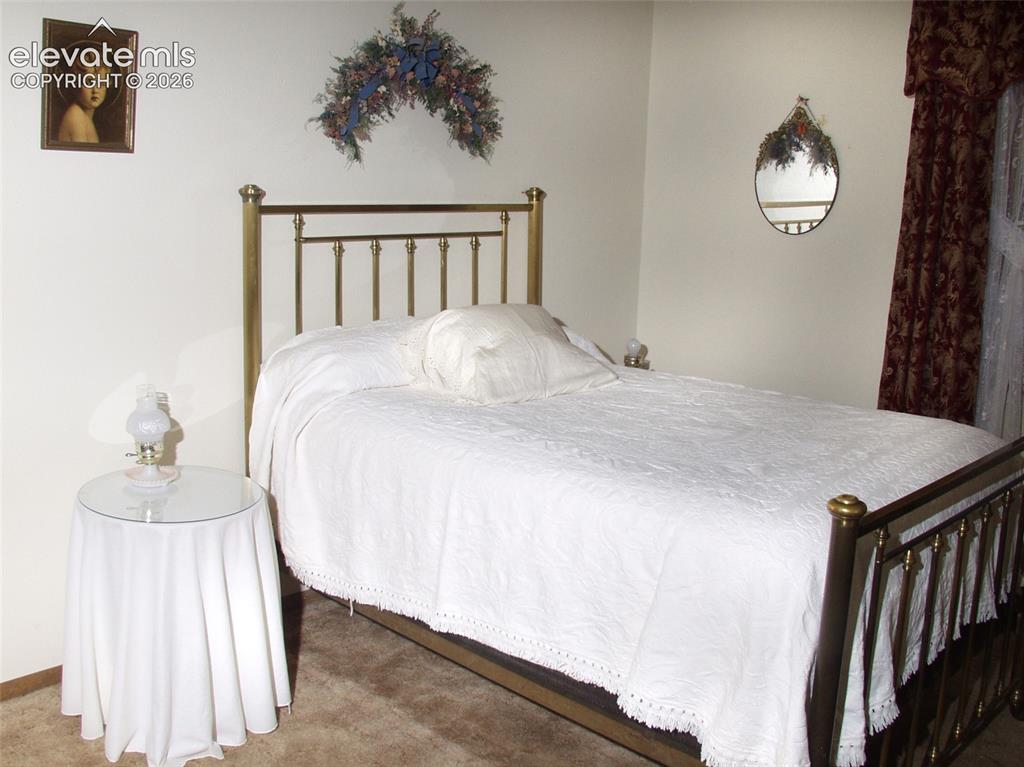
      additional sleeping area w/ walk-out to balcony.

      Image 24 of 33:    .. on main level.

      .. on main level.

      Image 25 of 33:    ... on main level

      ... on main level

      Image 26 of 33: in Basement, w/ walk-out to lower, deck.
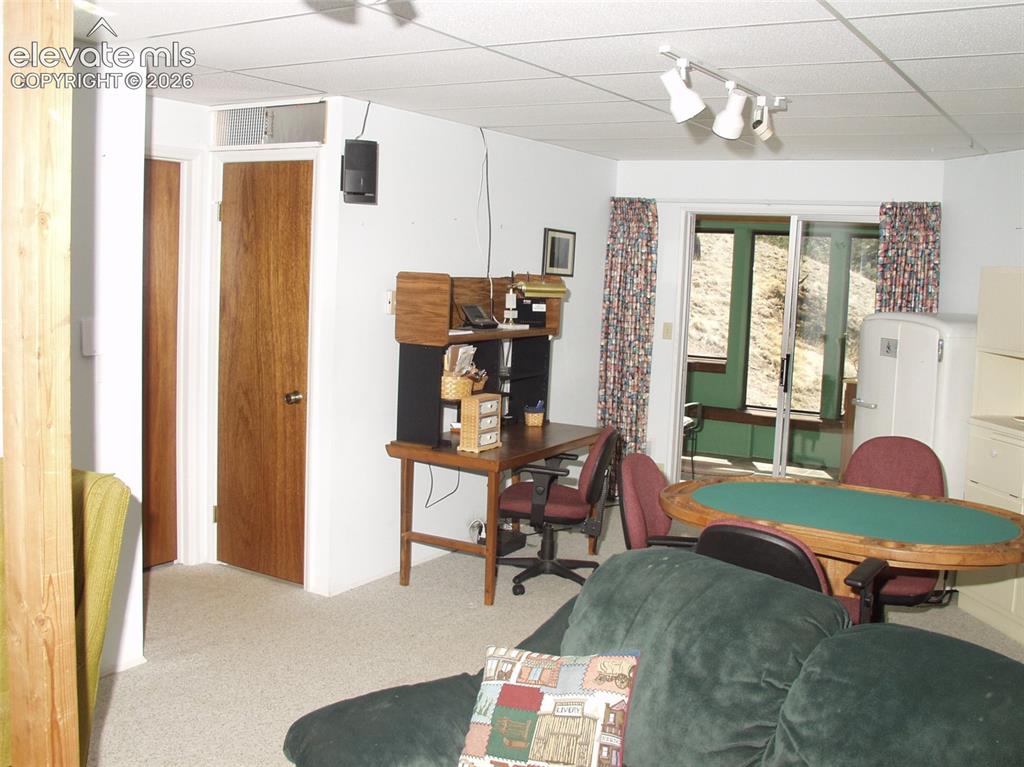
      in Basement, w/ walk-out to lower, deck.

      Image 27 of 33: & game room
         combination

      & game room combination

      Image 28 of 33: walk-out to lower deck 
   from the family room.
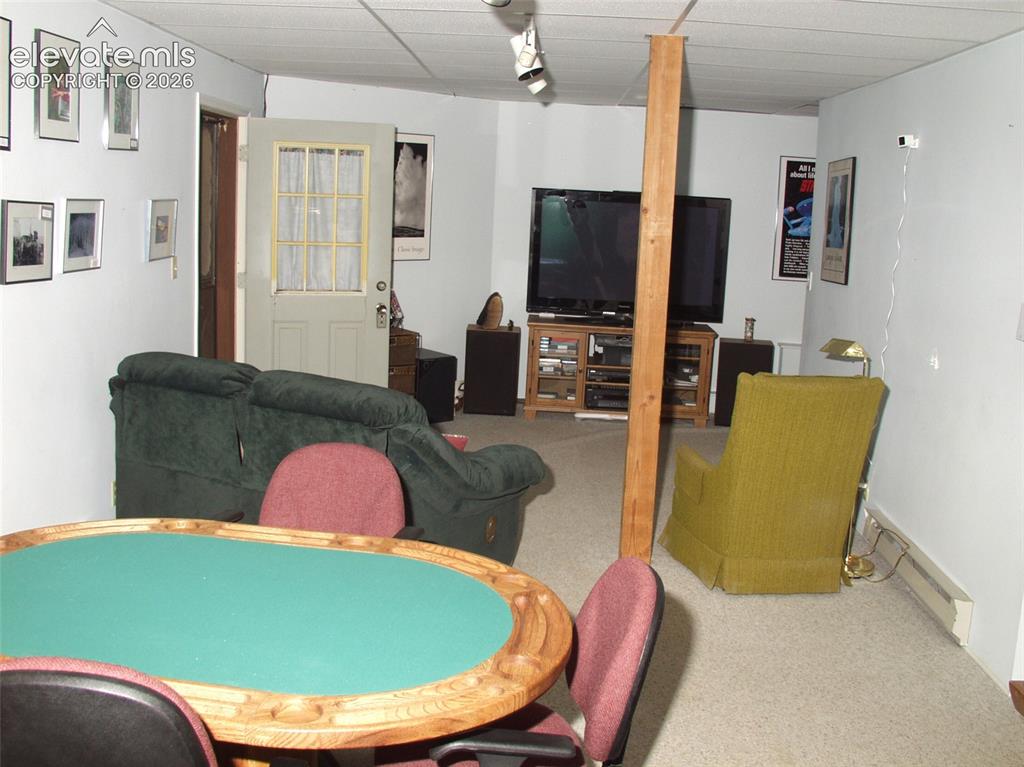
      walk-out to lower deck from the family room.

      Image 29 of 33: ... adjacent to the active solar greenhouse room.
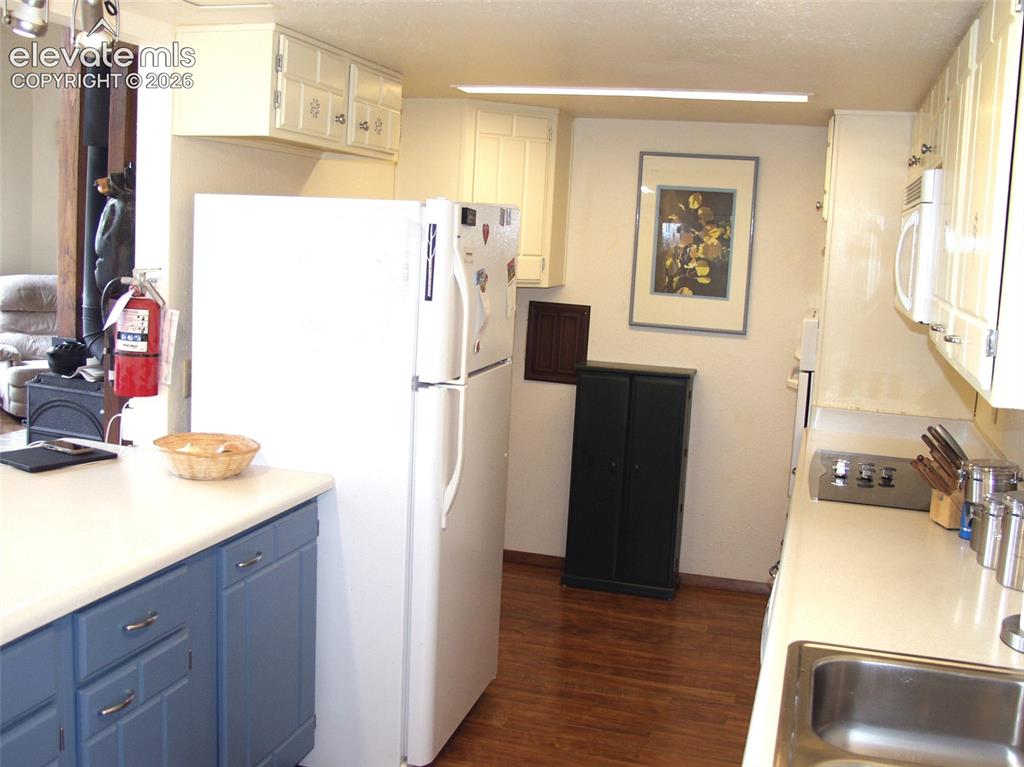
      ... adjacent to the active solar greenhouse room.

      Image 30 of 33: ... on main level, adjacent to Great Room.
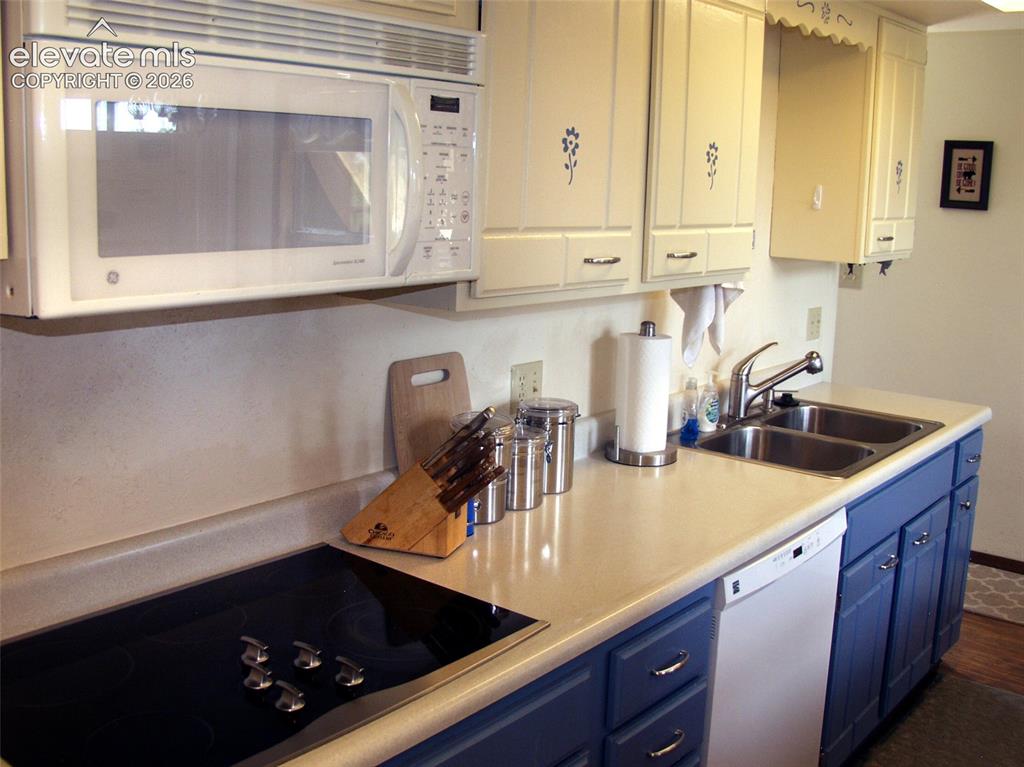
      ... on main level, adjacent to Great Room.

      Image 31 of 33: w/ convection oven              

 w/ self-cleaning,
    convection oven

      w/ convection oven w/ self-cleaning, convection oven.
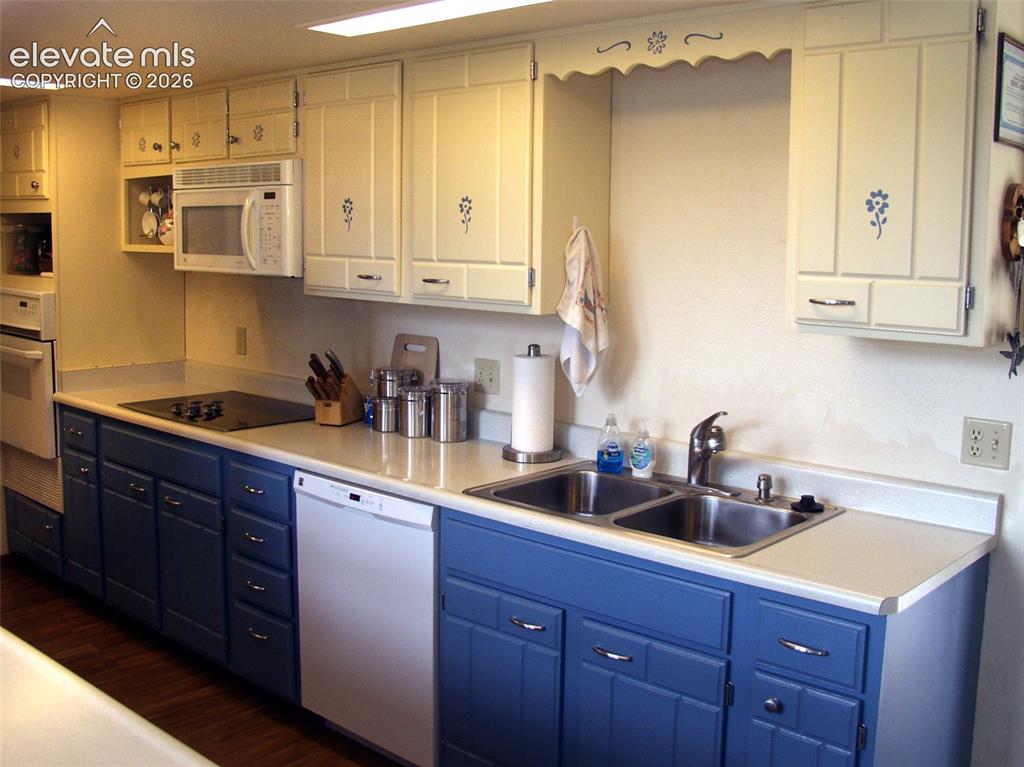
      Image 32 of 33:    Galley Kitchen

      Galley Kitchen

      Image 33 of 33: Interior Greenhouse

      Interior Greenhouse

      Disclaimer: The real estate listing information and related content displayed on this site is provided exclusively for consumers’ personal, non-commercial use and may not be used for any purpose other than to identify prospective properties consumers may be interested in purchasing.