7955 Chancellor Drive, Colorado Springs, CO, 80920
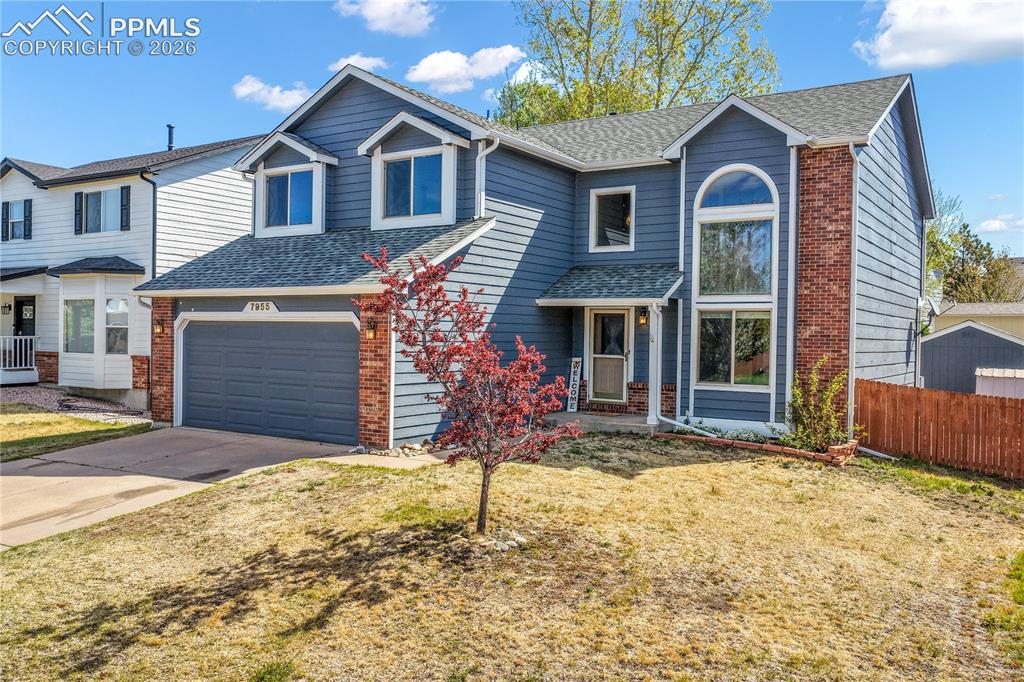
Image Count: 50

$564,900

  • Highlights
  • Single Family
  • 5 bd | 4 ba | 3,191 sqft
  • 7955 Chancellor Drive, Colorado Springs, CO, 80920 listed by Tricia Mandeville ABR CLHMS CNHS CRS GRI MRP SFR
  • Active
  • MLS#: 5874430
  • Tour #1 | Tour #2
  • View on Map
Space maker

Property Description

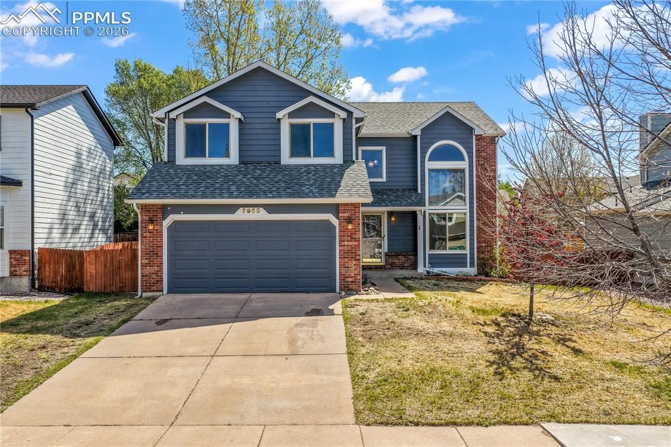
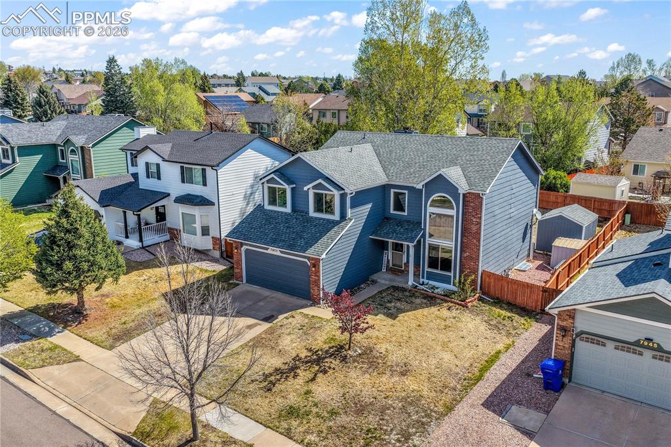
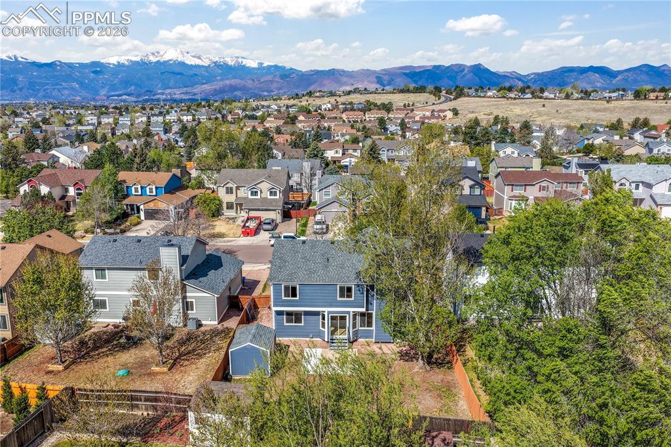
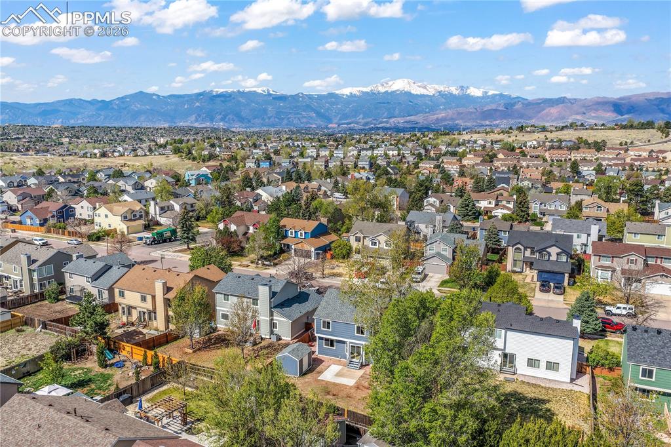
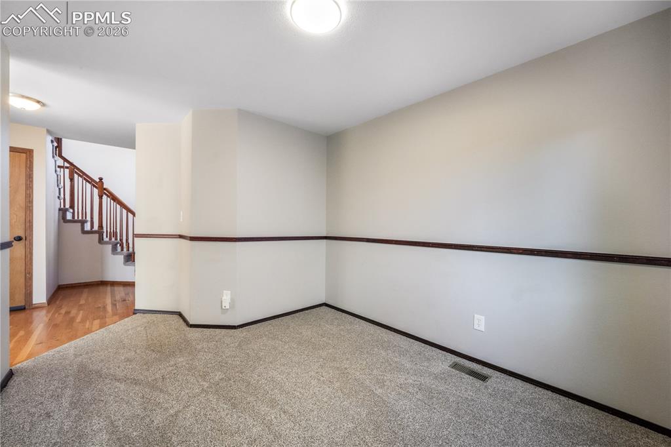
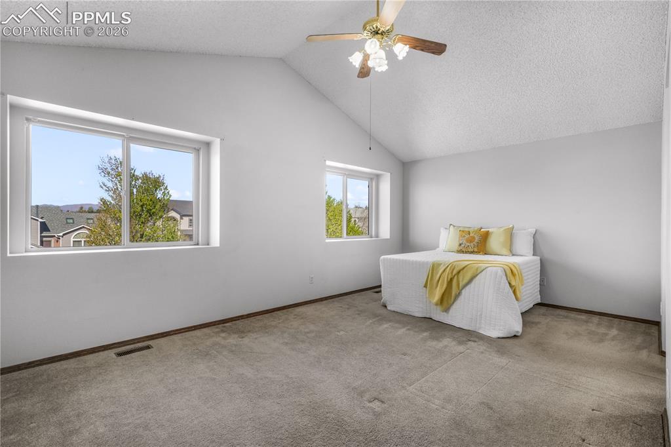
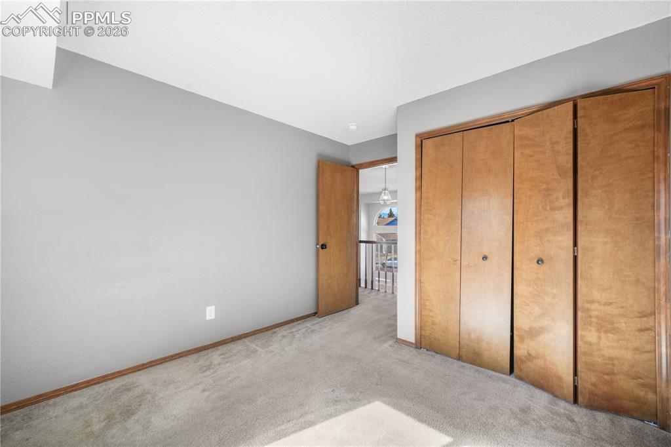
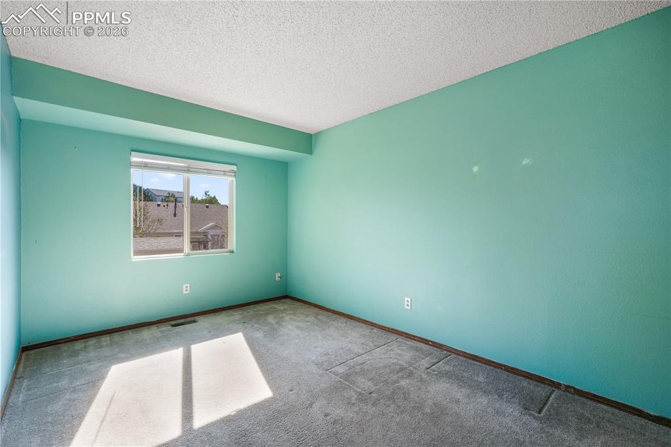
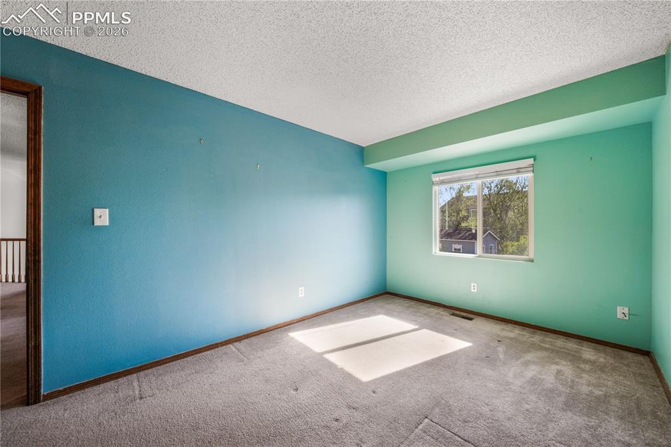
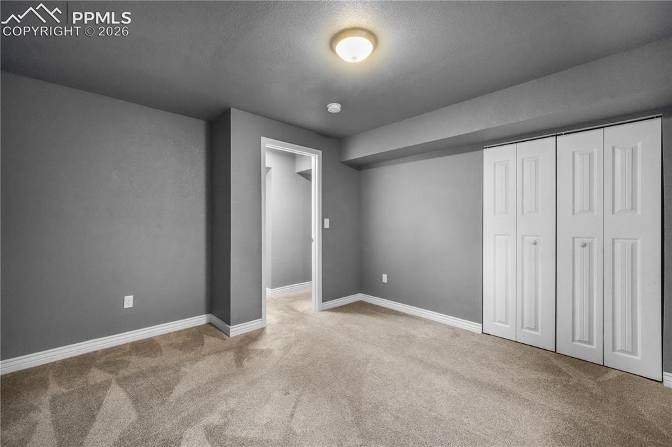
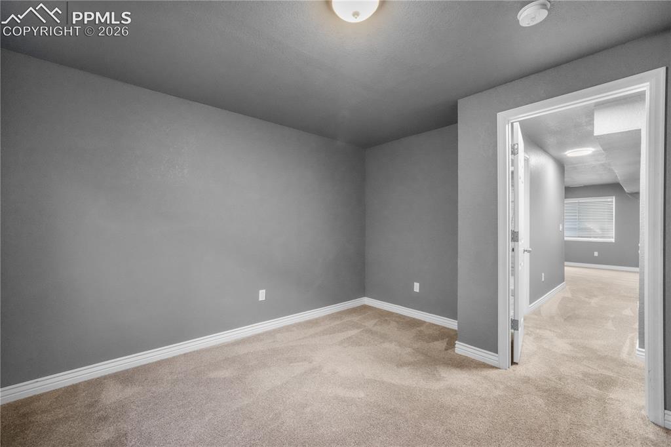
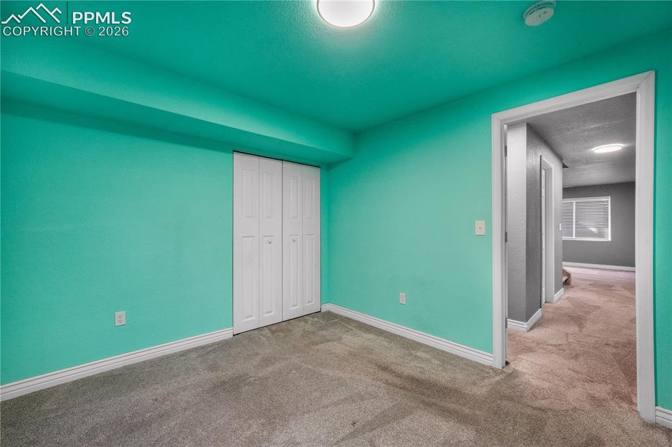
Experience exceptional Colorado living in this spacious and beautifully maintained 5 bedroom, 4 bathroom home located in the highly desirable Academy School District 20. From the moment you enter, you are welcomed by soaring ceilings, a dramatic staircase, hardwood entry, and an impressive open floor plan filled with natural light. Designed for both everyday living and entertaining, this move in ready home offers timeless style, generous living spaces, and functional upgrades throughout. The gourmet kitchen features newer stainless steel appliances, abundant cabinet space, a large pantry, and a bright bay window eating nook overlooking the backyard. The kitchen flows seamlessly into the expansive family room with a cozy fireplace, creating the perfect gathering space for family and guests. A main level office or den provides flexibility for remote work, study, or a quiet retreat. The upper level showcases an enormous primary suite with cathedral ceilings, Pikes Peak views, window seat, walk in closet, and a luxurious 5 piece ensuite bathroom. Two additional spacious bedrooms complete the upper level. The finished lower level offers a second family room currently designed as a home theater with included projector, plus two additional bedrooms and a full bathroom with walk in shower, ideal for guests or multigenerational living. Step outside to enjoy the large fully fenced backyard with mature trees, storage shed, and plenty of space for entertaining, pets, or outdoor recreation. Additional highlights include a covered front porch, Class IV roof (9/2023) soft neutral colors throughout, and bright contemporary finishes. Conveniently located near shopping, dining, medical facilities, parks, and hiking trails, this stunning Colorado Springs home combines comfort, location, and lifestyle in one exceptional property.

Property Listed By

Picture of REALTOR Listing Property
  • Tricia Mandeville ABR CLHMS CNHS CRS GRI MRP SFR
  • 3290-827-917  Call the Agent 
Picture of Office Listing Property
  • Exp Realty LLC
  • 4272-044-888  Call the Agent 
As a military wife of 24 years, I am uniquely qualified to assist military families in relocation to the Pikes Peak region. With personal experience residing in multiple cities, I believe having a real estate agent with this background is beneficial when searching for a home. I believe in the power of community and family and the Pikes Peak region is one of the best around for its amazing outdoor activities, excellent schools and thriving business metropolis.

Property Details

    General Features

  • Property: Single Family, 2 Story
  • Year Built: 1992
  • List Price: $564,900
  • County: El Paso
  • School District: Academy-20

    Rooms

  • Master: Upper Level, 19 x 12
  • Bedrooms: 5
  • Baths: 2 full bath; 1 1/2 bath; 1 3/4 bath;
  • Master Bathroom Amenities: 5-Pc Bath, Double Vanity, Free-standing Shower, Tub
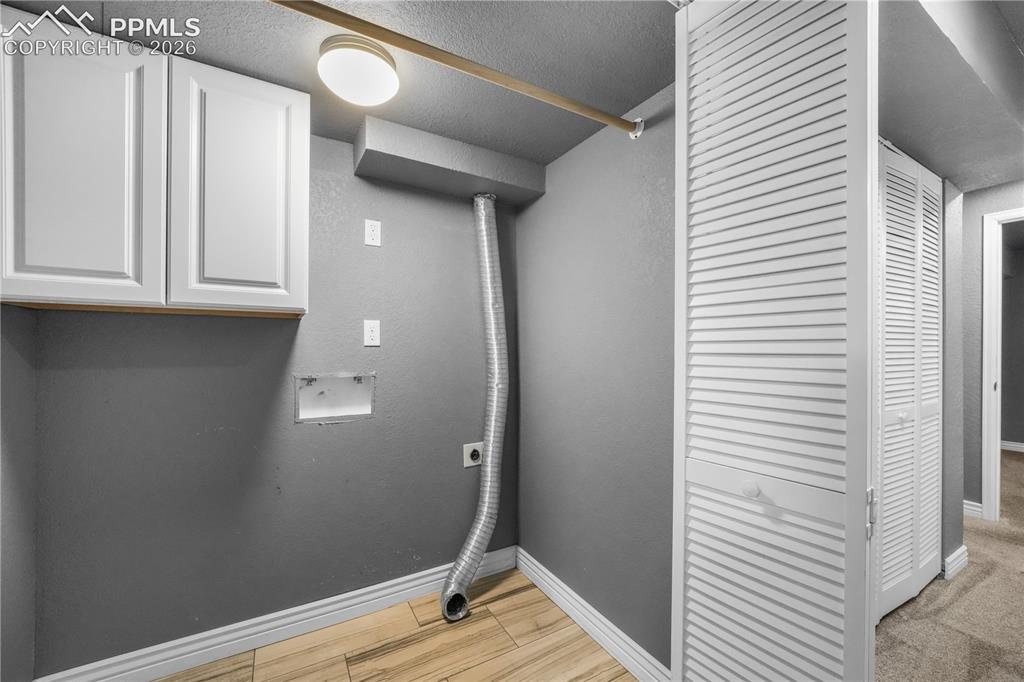
  • Laundry: Basement, Electric Hook-up

    Structure

  • Foundation: Full Basement
  • Heating: Forced Air
  • Cooling: Ceiling Fan
  • Garage/Parking #: 2 vehicle(s), Attached
  • Garage Amenities: Even with Main Level, Garage Door Opener
  • Patio Description: Covered
  • Total SqFt: 3,191
  • Finished SqFt: 3,046
  • Basement SqFt: 1,110
  • Basement % Fin: 87
  • Construction Status: Existing Home
  • Siding: Masonite Type
  • Structure: Framed on Lot, Frame

    Features

  • Appliances: Dishwasher, Disposal, Gas in Kitchen, Microwave Oven, Oven, Refrigerator
  • Floors: Carpet, Vinyl/Linoleum
  • Entry: Vinyl/Linoleum
  • Fireplace: Main Level, Wood Burning
  • Additional Items: Projector and speakers in basement family room
  • Interior Features: 5-Pc Bath, 9Ft + Ceilings, Vaulted Ceilings
  • Laundry: Basement, Electric Hook-up

    Taxes, Utilities, Lot

  • Tax: $2,307
  • Lot Size: 0.17 Acres, 7,340 SqFt
  • Landscaped: All
  • Fence: Rear
  • Driveway: Concrete
  • Lot Location: Near Fire Station, Near Hospital, Near Schools, Near Shopping Center
  • Lot Description: City View, Level, Mountain View, View of Pikes Peak
  • Restrictions: Architectural Control
  • Existing Utilities: Electricity Connected, Natural Gas Connected
  • Existing Water: Municipal

    Community

  • Covenants: Yes

    Additional Information


      Disclaimer
      The real estate listing information and related content displayed on this site is provided exclusively for consumers’ personal, non-commercial use and may not be used for any purpose other than to identify prospective properties consumers may be interested in purchasing.
      PPAR.com Website

      7955 Chancellor Drive, Colorado Springs, CO, 80920

      Image 1 of 50: Front of home

      Front of home

      Image 2 of 50: Front of home

      Front of home

      Image 3 of 50: Front of home

      Front of home

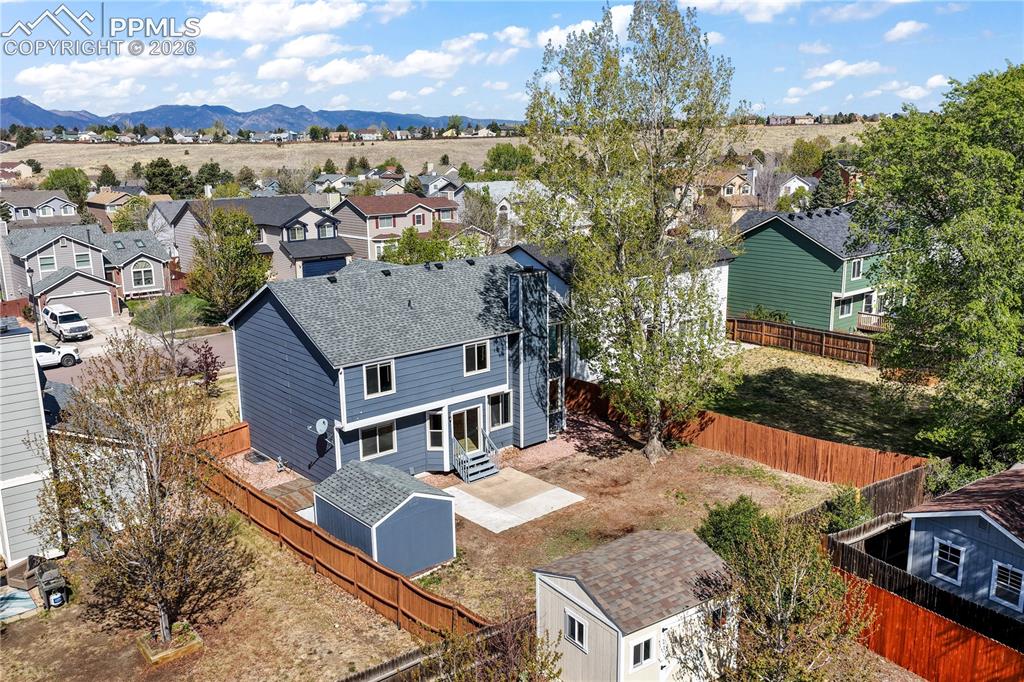
      Image 4 of 50: Aerial view of backyard

      Aerial view of backyard
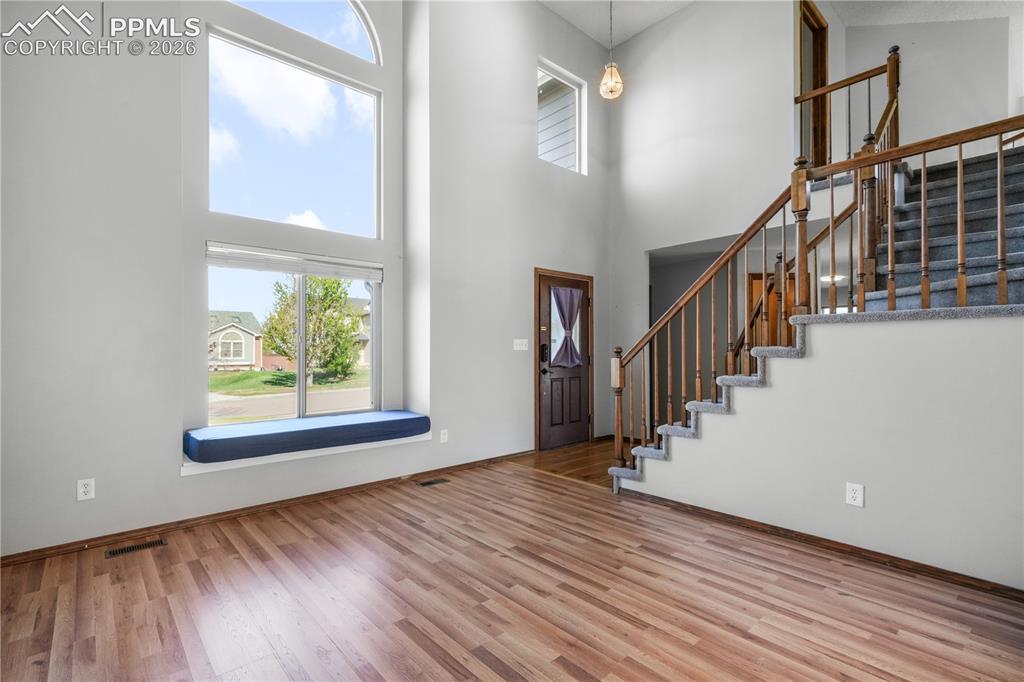
      Image 5 of 50: Aerial view of backyard

      Aerial view of backyard

      Image 6 of 50: Front entry, formal sitting room and vaulted ceilings with abundant natural

      Front entry, formal sitting room and vaulted ceilings with abundant natural light
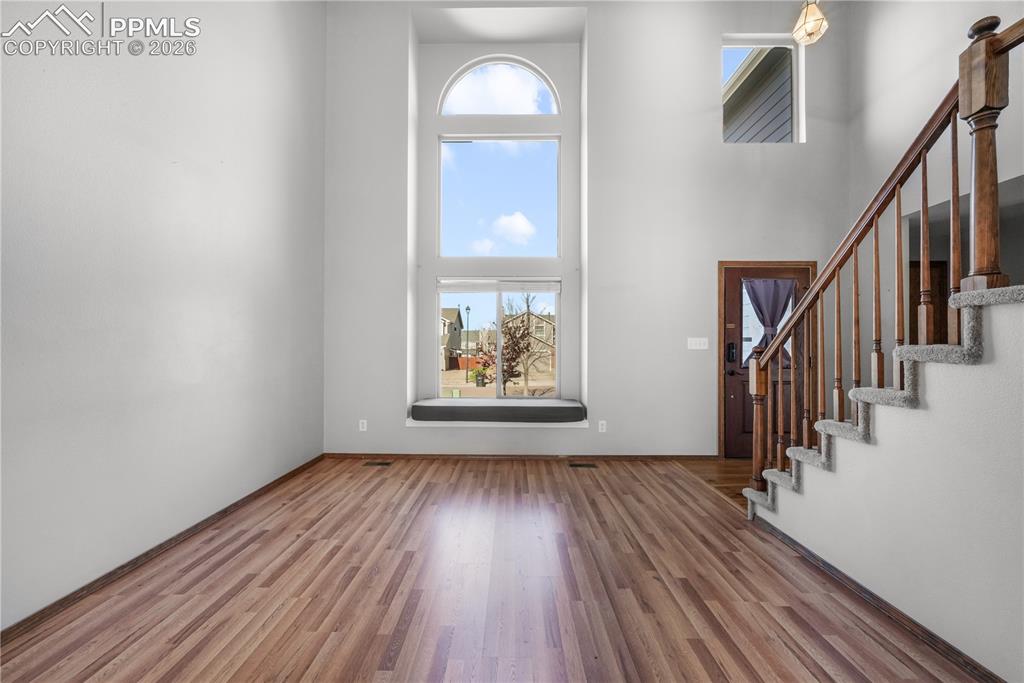
      Image 7 of 50: Front entry, formal sitting room and vaulted ceilings with abundant natural

      Front entry, formal sitting room and vaulted ceilings with abundant natural light
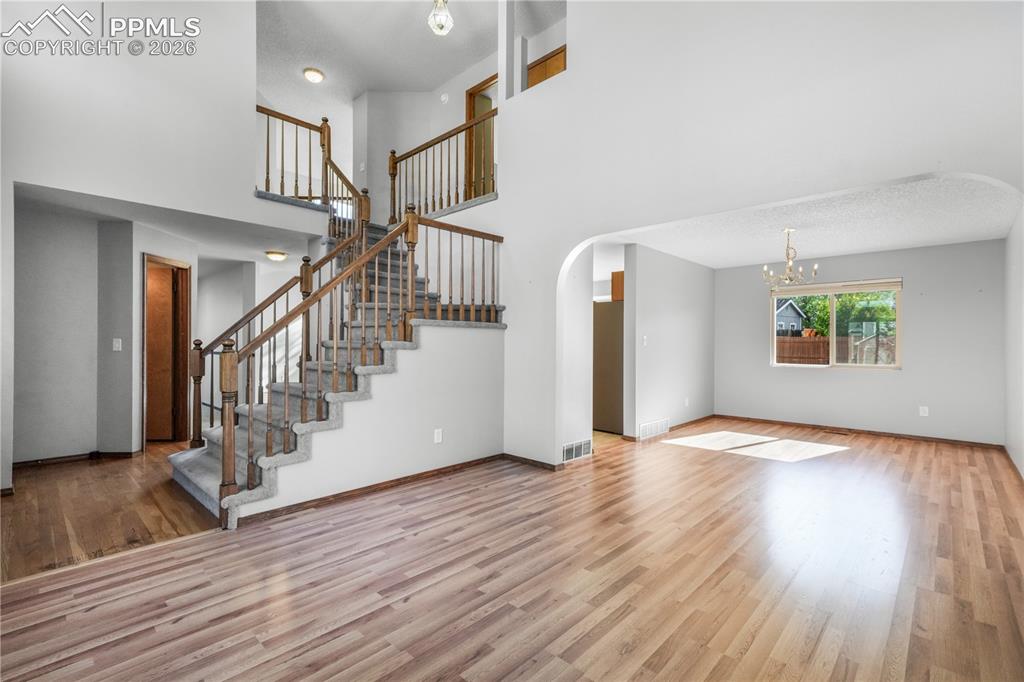
      Image 8 of 50: Front entry, formal sitting room and views of dining room
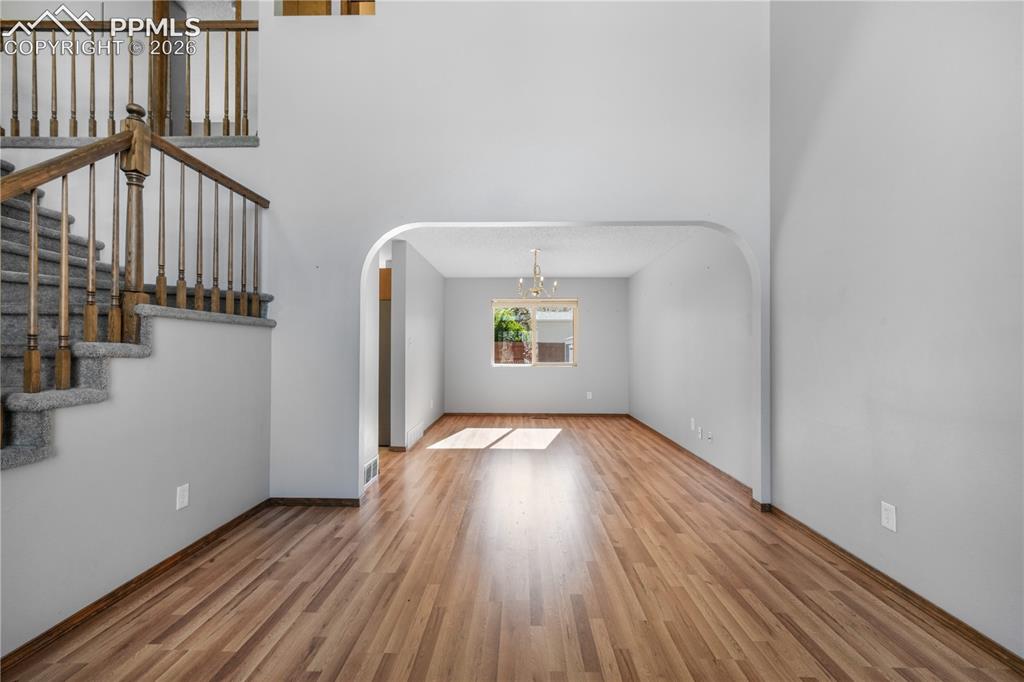
      Front entry, formal sitting room and views of dining room
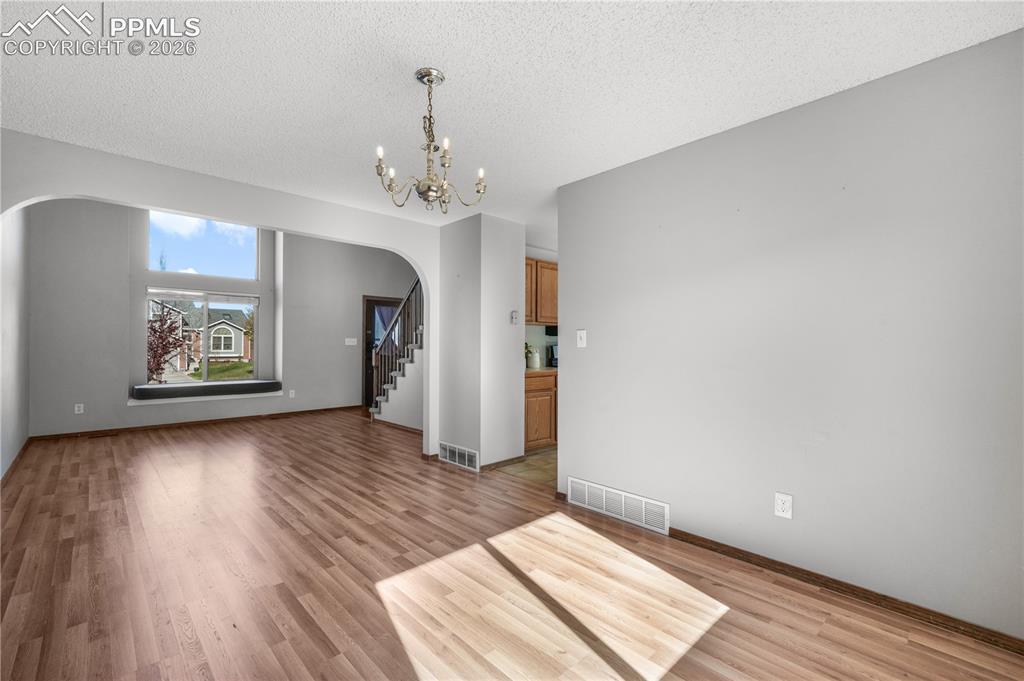
      Image 9 of 50: Front entry, formal sitting room and views of dining room

      Front entry, formal sitting room and views of dining room
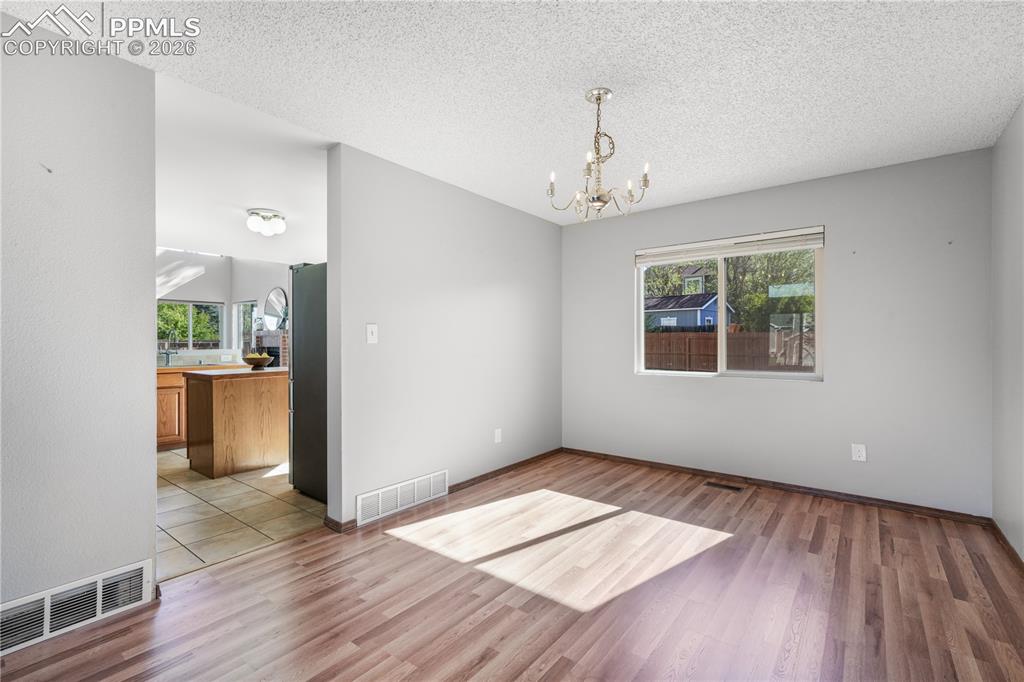
      Image 10 of 50: Front entry, formal sitting room and views of dining room

      Front entry, formal sitting room and views of dining room

      Image 11 of 50: Dining area with direct access into kitchen
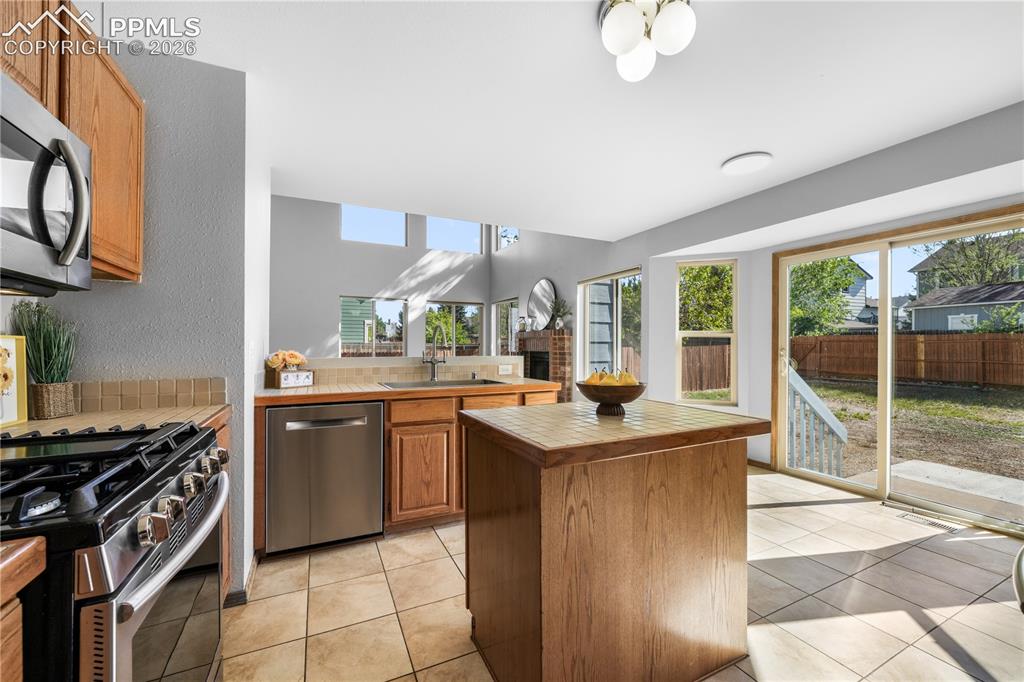
      Dining area with direct access into kitchen

      Image 12 of 50: Kitchen with newer stainless steel applicants, island, pantry and walk out

      Kitchen with newer stainless steel applicants, island, pantry and walk out access to back patio
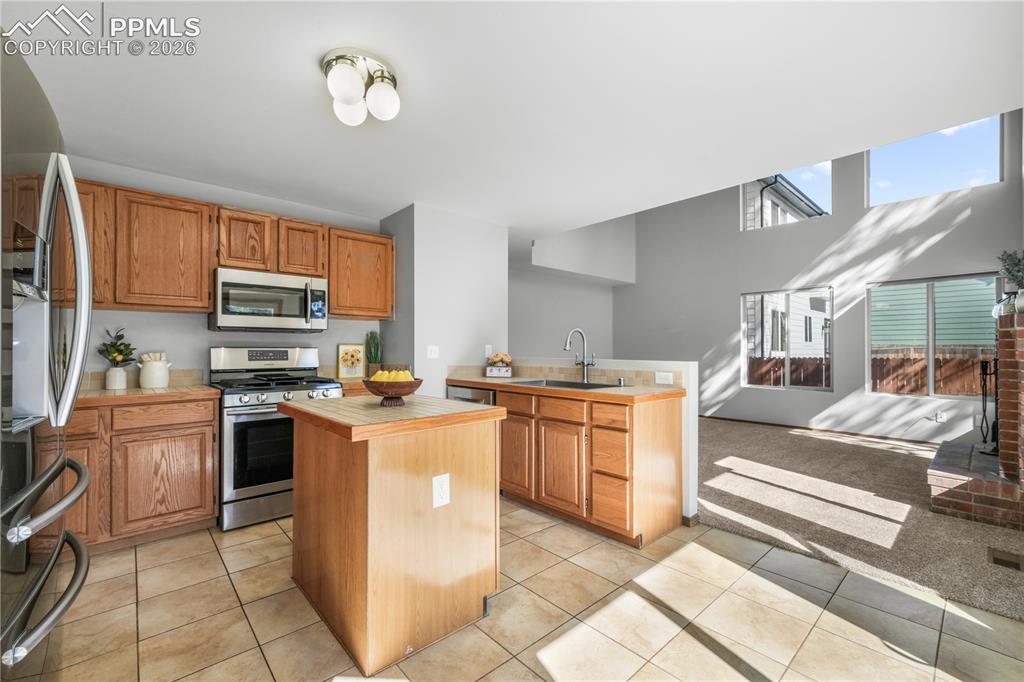
      Image 13 of 50: Kitchen with newer stainless steel applicants, island, pantry and walk out

      Kitchen with newer stainless steel applicants, island, pantry and walk out access to back patio
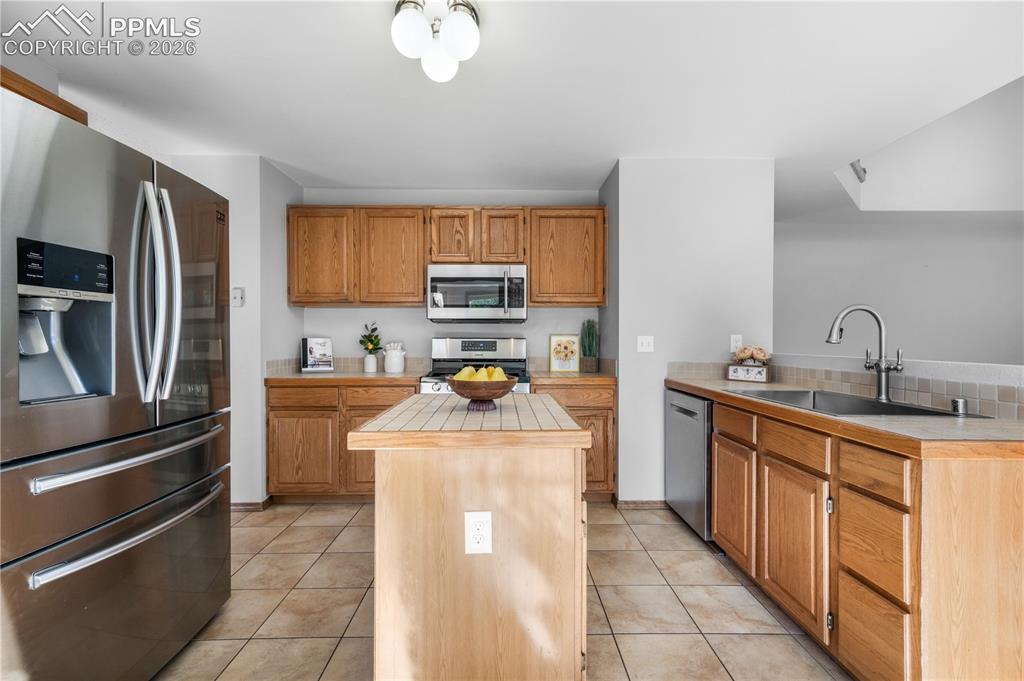
      Image 14 of 50: Kitchen with newer stainless steel applicants, island, pantry and walk out

      Kitchen with newer stainless steel applicants, island, pantry and walk out access to back patio
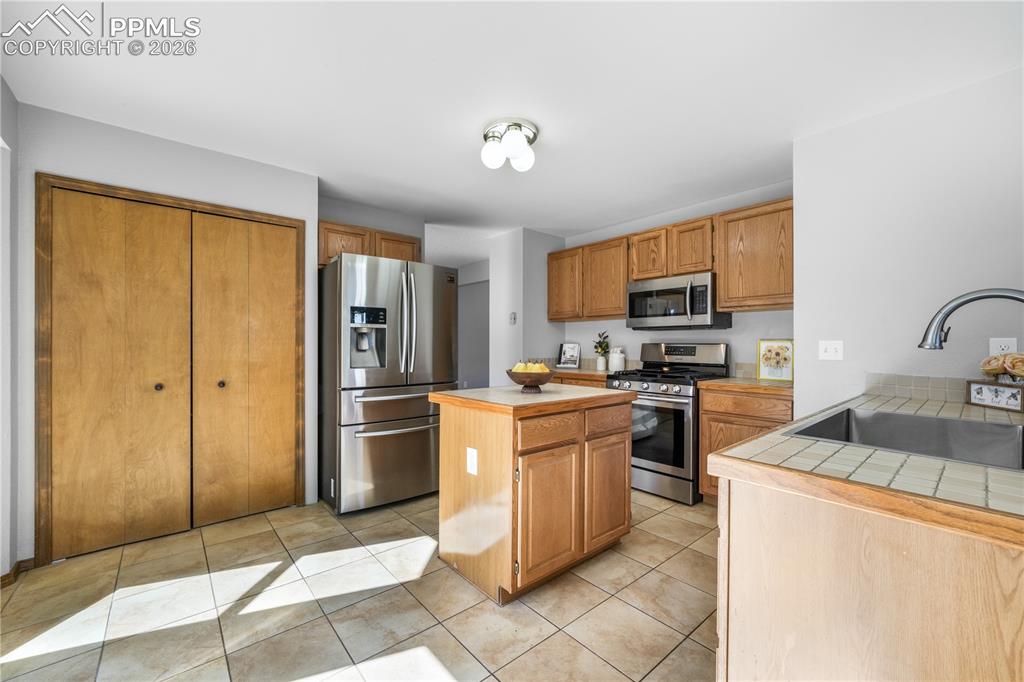
      Image 15 of 50: Kitchen with newer stainless steel applicants, island, pantry and walk out

      Kitchen with newer stainless steel applicants, island, pantry and walk out access to back patio
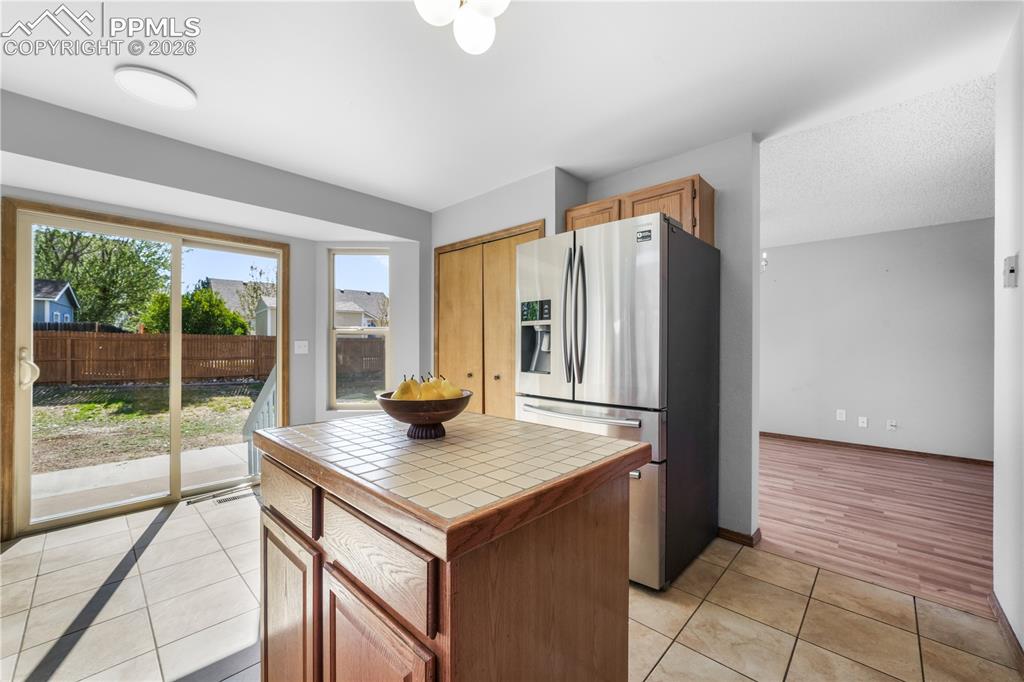
      Image 16 of 50: Kitchen with newer stainless steel applicants, island, pantry and walk out

      Kitchen with newer stainless steel applicants, island, pantry and walk out access to back patio
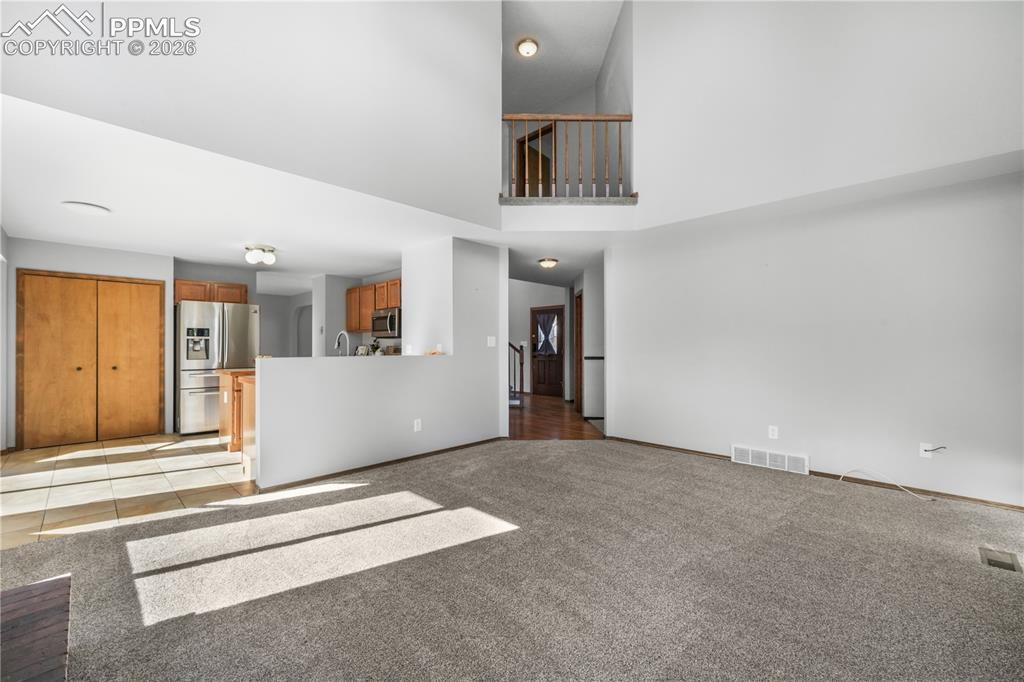
      Image 17 of 50: Main level living room with wood burning fireplace, vaulted ceilings and ab

      Main level living room with wood burning fireplace, vaulted ceilings and abundant natural light
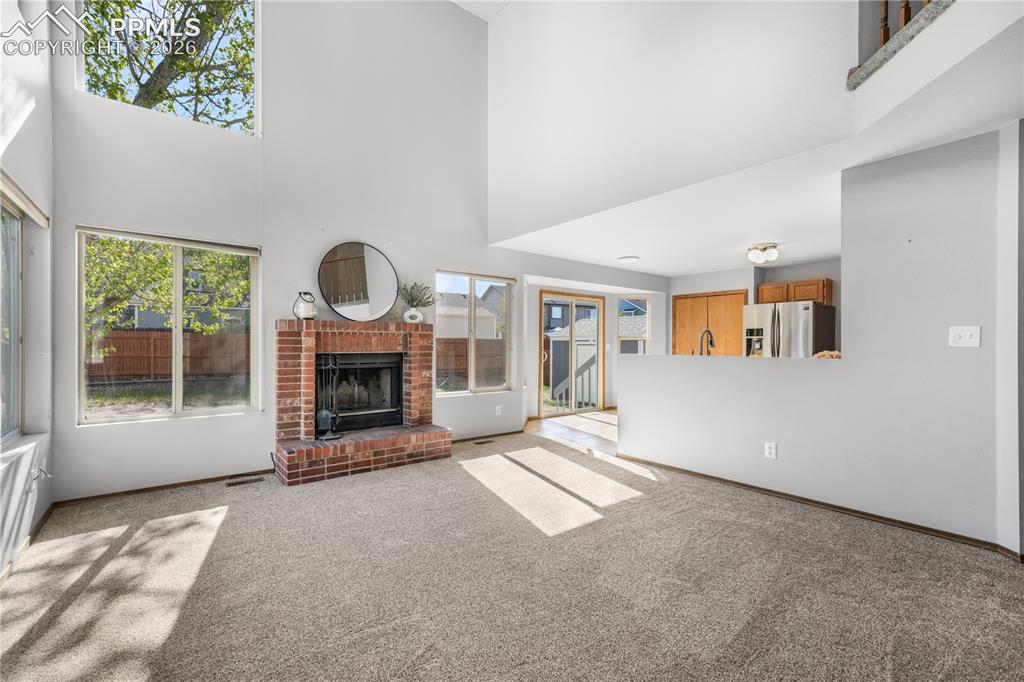
      Image 18 of 50: Main level living room with wood burning fireplace, vaulted ceilings and ab

      Main level living room with wood burning fireplace, vaulted ceilings and abundant natural light
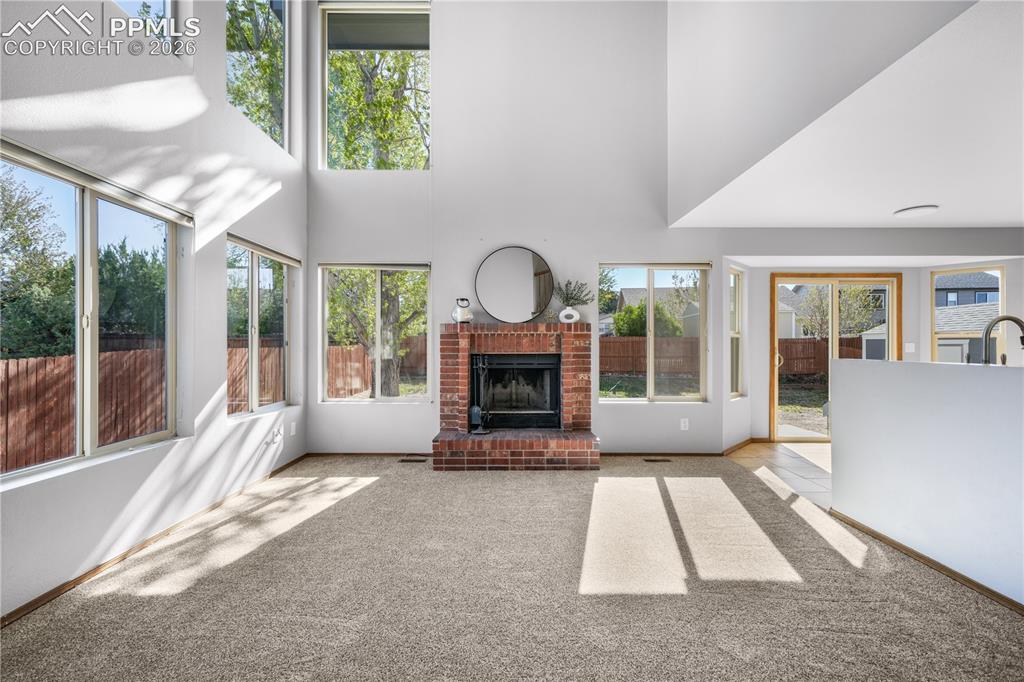
      Image 19 of 50: Main level living room with wood burning fireplace, vaulted ceilings and ab

      Main level living room with wood burning fireplace, vaulted ceilings and abundant natural light
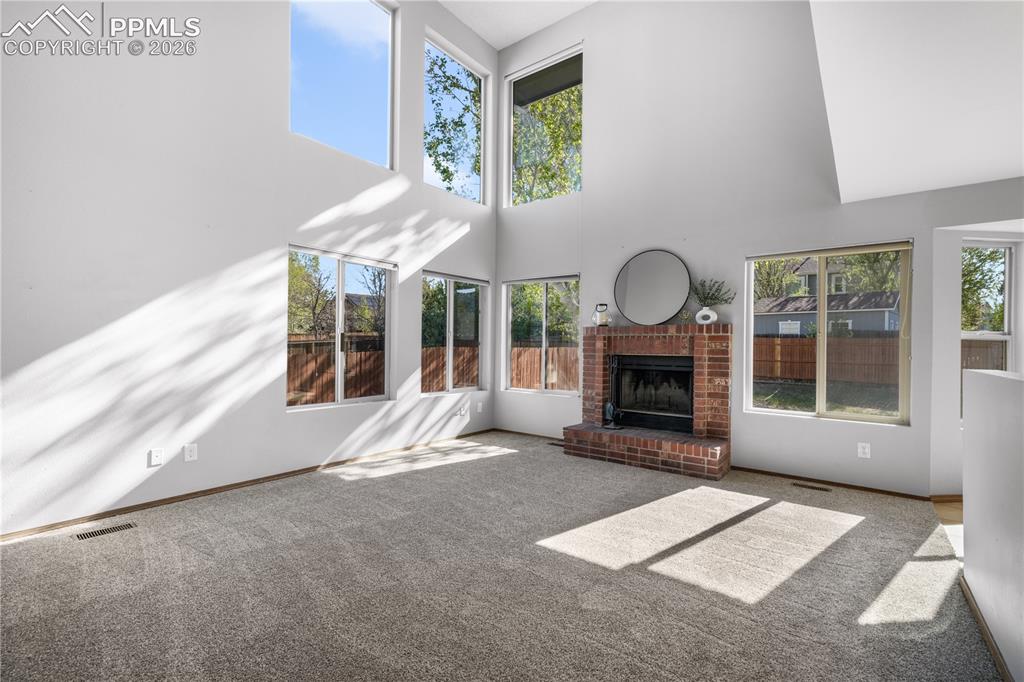
      Image 20 of 50: Main level living room with wood burning fireplace, vaulted ceilings and ab

      Main level living room with wood burning fireplace, vaulted ceilings and abundant natural light
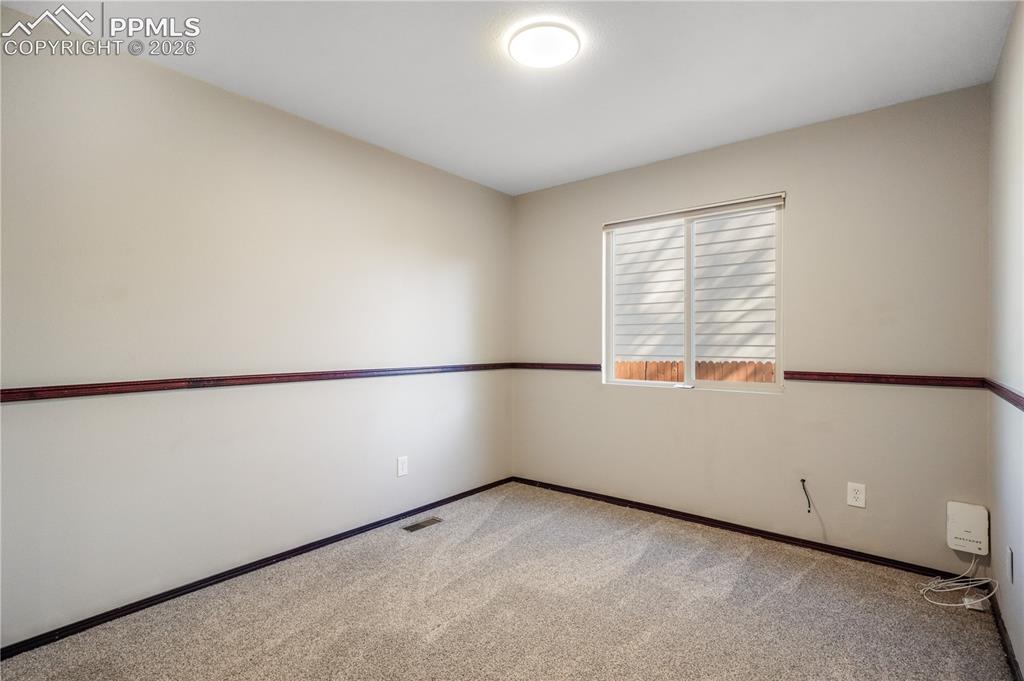
      Image 21 of 50: Main level office/flex room

      Main level office/flex room
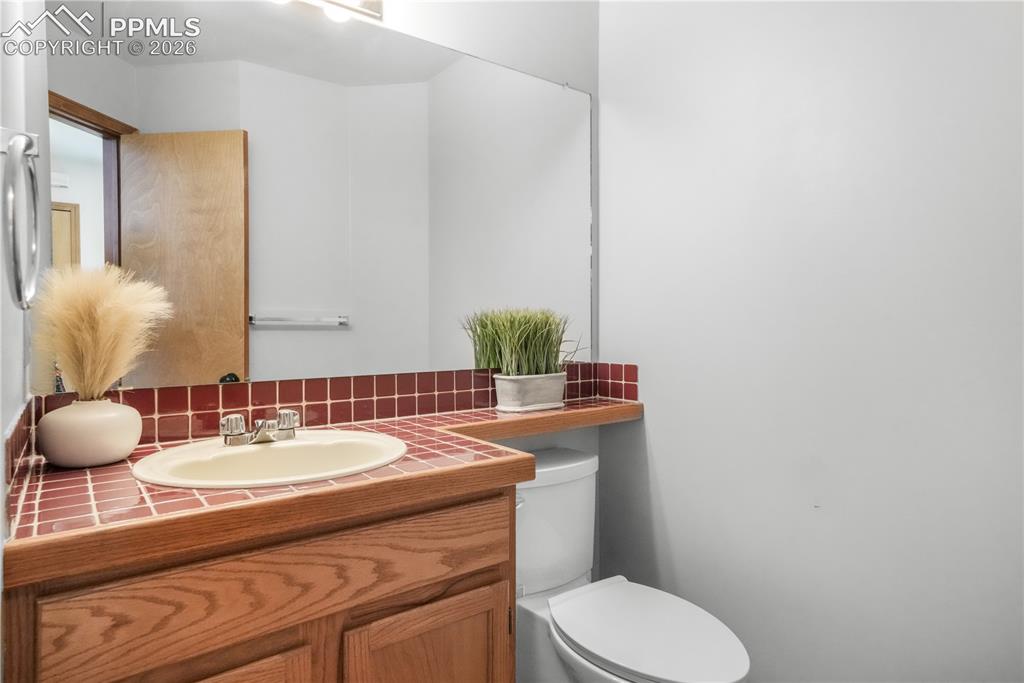
      Image 22 of 50: Main level office/flex room

      Main level office/flex room

      Image 23 of 50: Main level 1/2 bathroom

      Main level 1/2 bathroom

      Image 24 of 50: Upstairs primary bedroom with ensuite 5 piece bath and large walk in closet
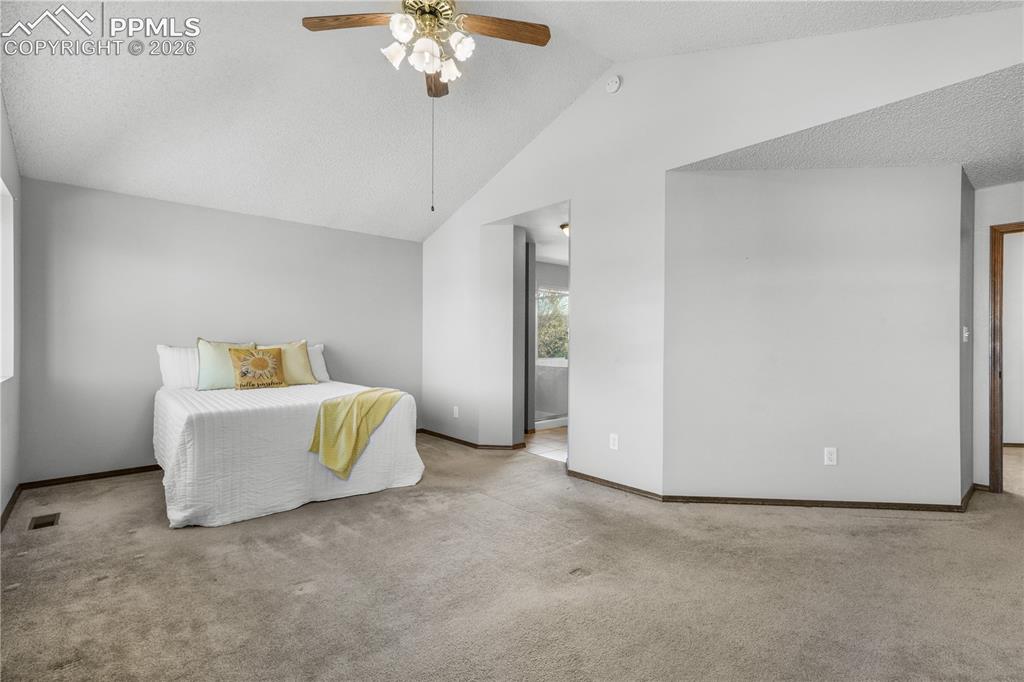
      Upstairs primary bedroom with ensuite 5 piece bath and large walk in closet
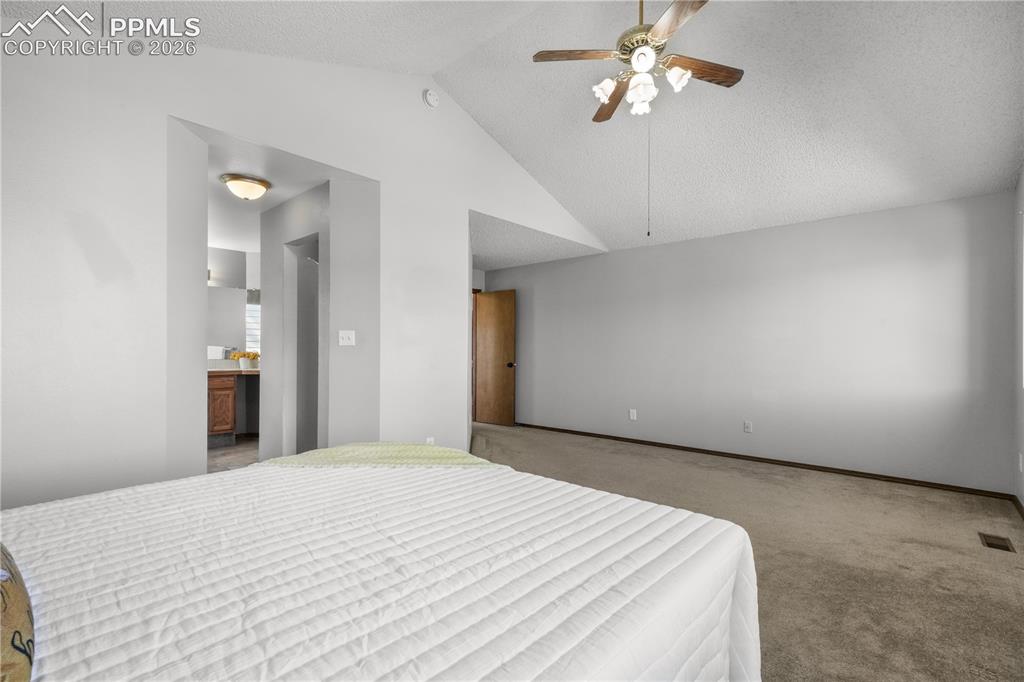
      Image 25 of 50: Upstairs primary bedroom with ensuite 5 piece bath and large walk in closet

      Upstairs primary bedroom with ensuite 5 piece bath and large walk in closet
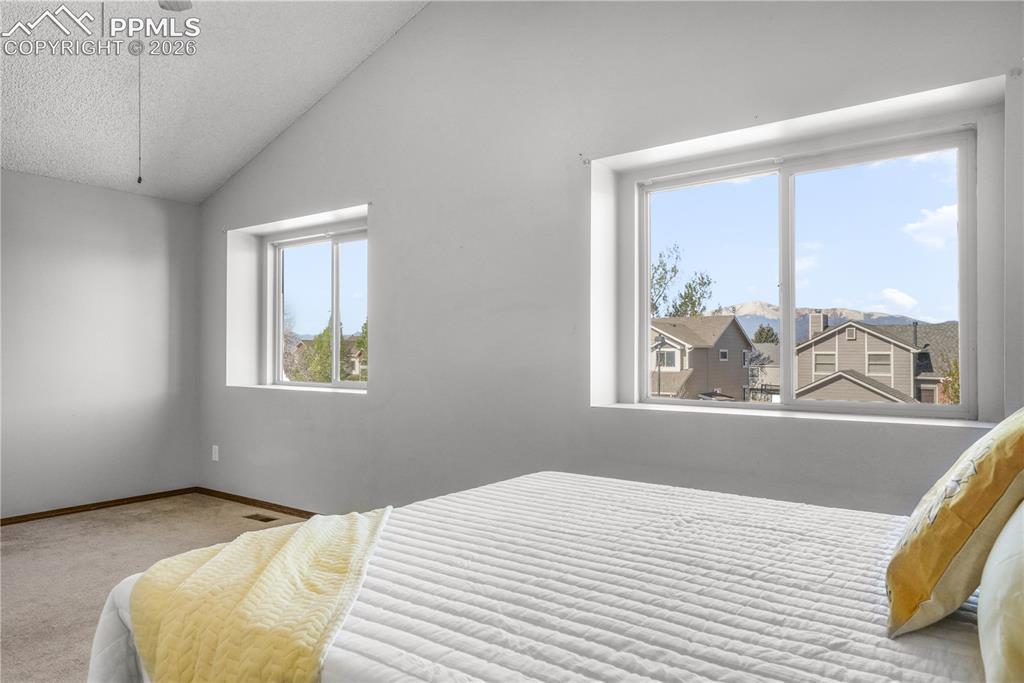
      Image 26 of 50: Upstairs primary bedroom with ensuite 5 piece bath and large walk in closet

      Upstairs primary bedroom with ensuite 5 piece bath and large walk in closet
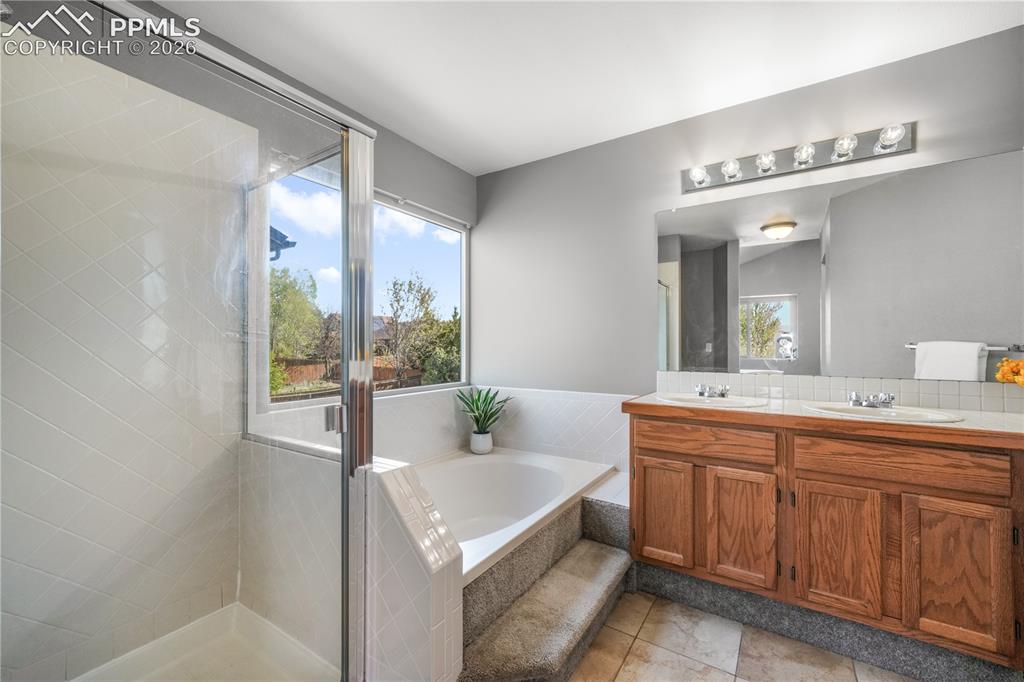
      Image 27 of 50: Upstairs primary bedroom with ensuite 5 piece bath and large walk in closet

      Upstairs primary bedroom with ensuite 5 piece bath and large walk in closet

      Image 28 of 50: Upstairs primary ensuite 5 piece bath and large walk in closet

      Upstairs primary ensuite 5 piece bath and large walk in closet
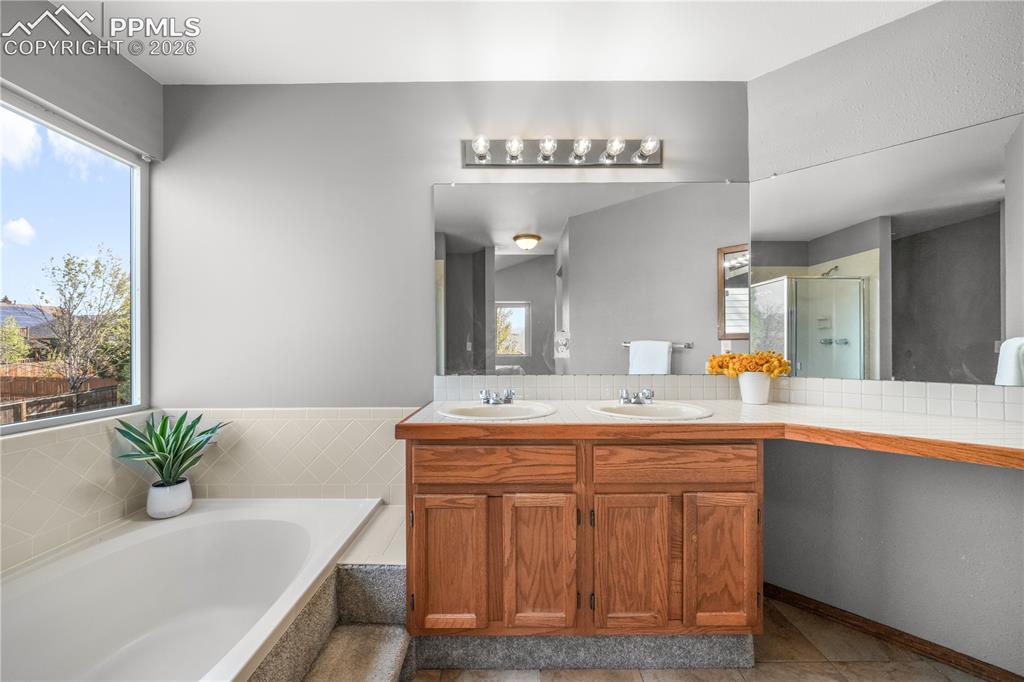
      Image 29 of 50: Upstairs primary ensuite 5 piece bath and large walk in closet

      Upstairs primary ensuite 5 piece bath and large walk in closet
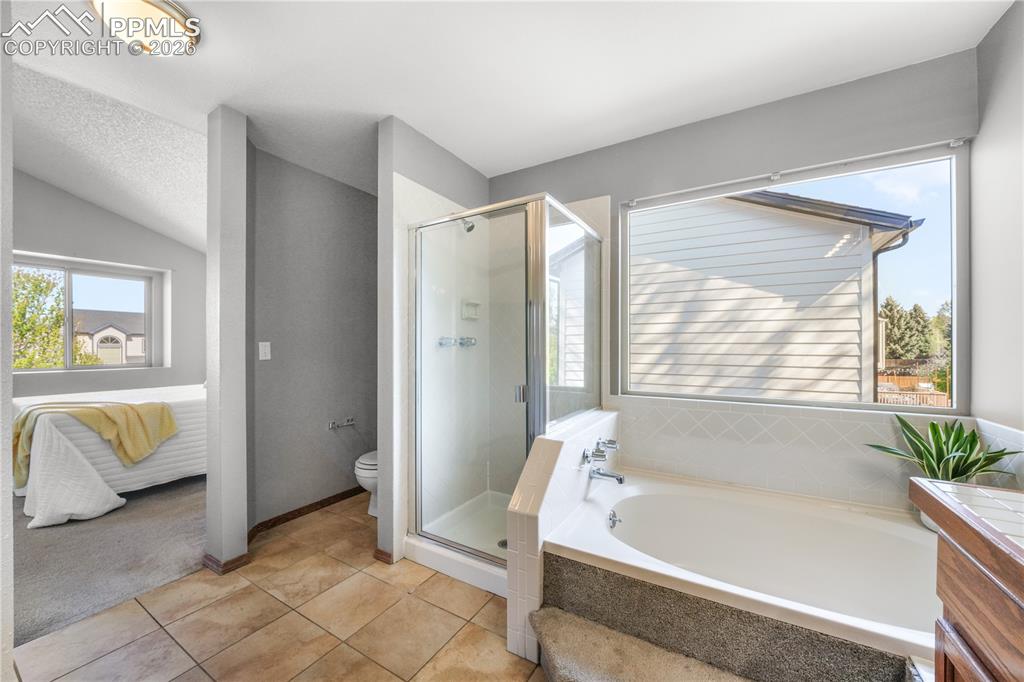
      Image 30 of 50: Upstairs primary ensuite 5 piece bath and large walk in closet

      Upstairs primary ensuite 5 piece bath and large walk in closet
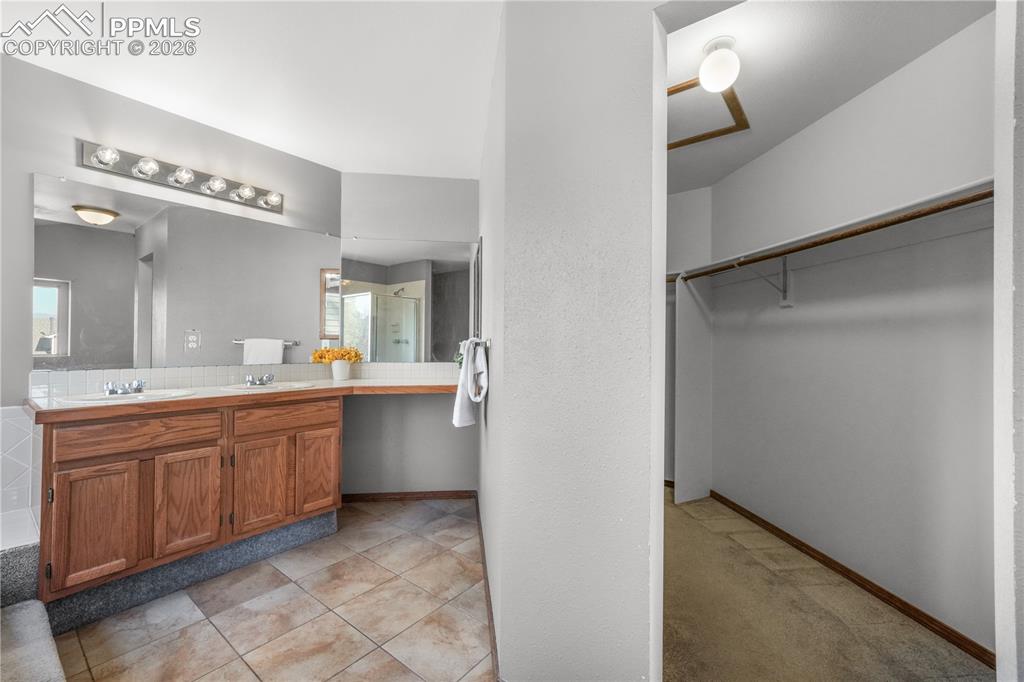
      Image 31 of 50: Upstairs primary ensuite 5 piece bath and large walk in closet

      Upstairs primary ensuite 5 piece bath and large walk in closet
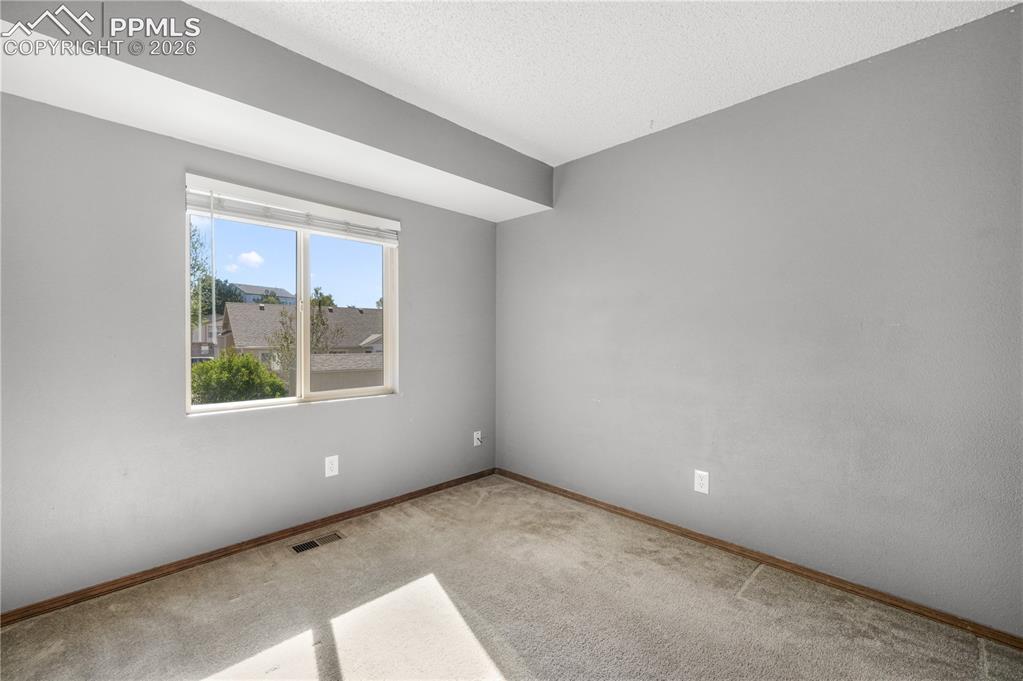
      Image 32 of 50: Upstairs 2nd bedroom

      Upstairs 2nd bedroom
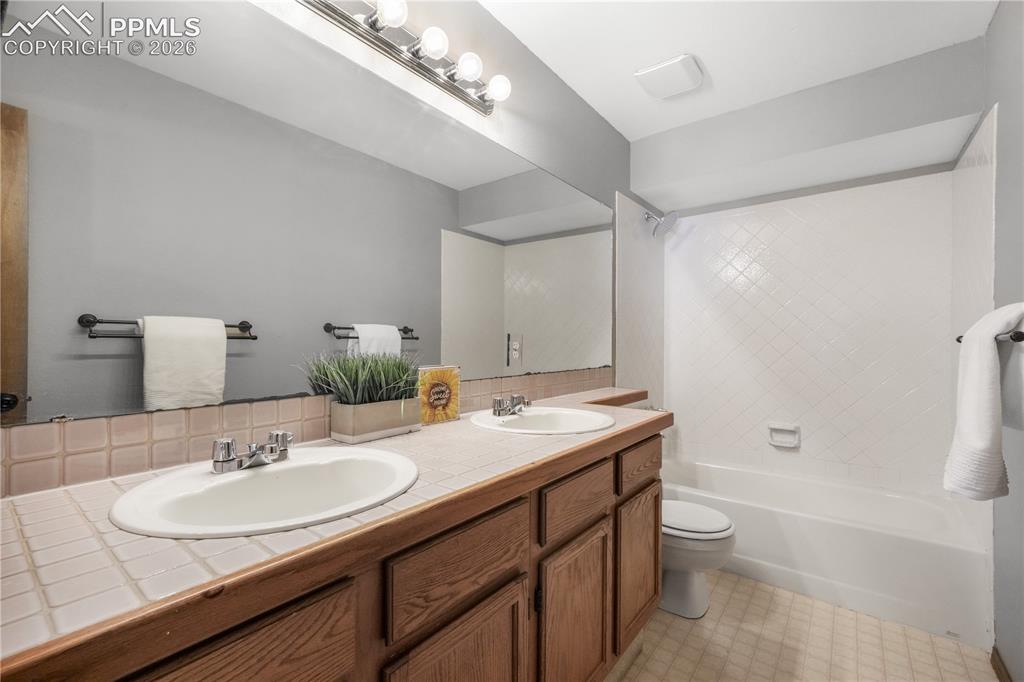
      Image 33 of 50: Upstairs 2nd bedroom

      Upstairs 2nd bedroom

      Image 34 of 50: Upstairs full bathroom

      Upstairs full bathroom

      Image 35 of 50: Upstairs 3rd bedroom

      Upstairs 3rd bedroom
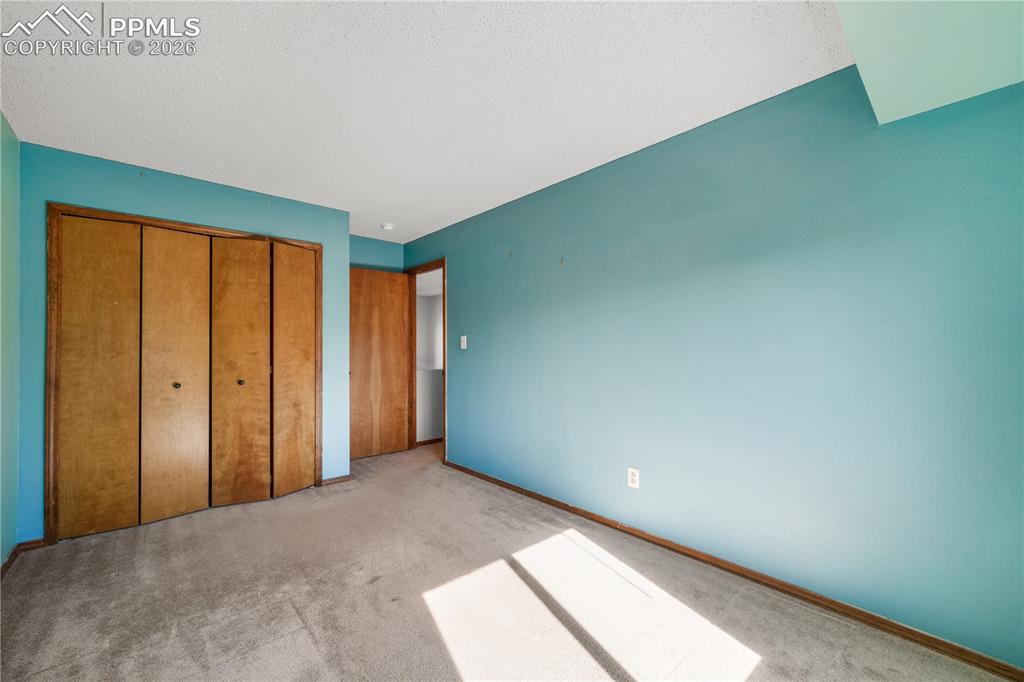
      Image 36 of 50: Upstairs 3rd bedroom

      Upstairs 3rd bedroom
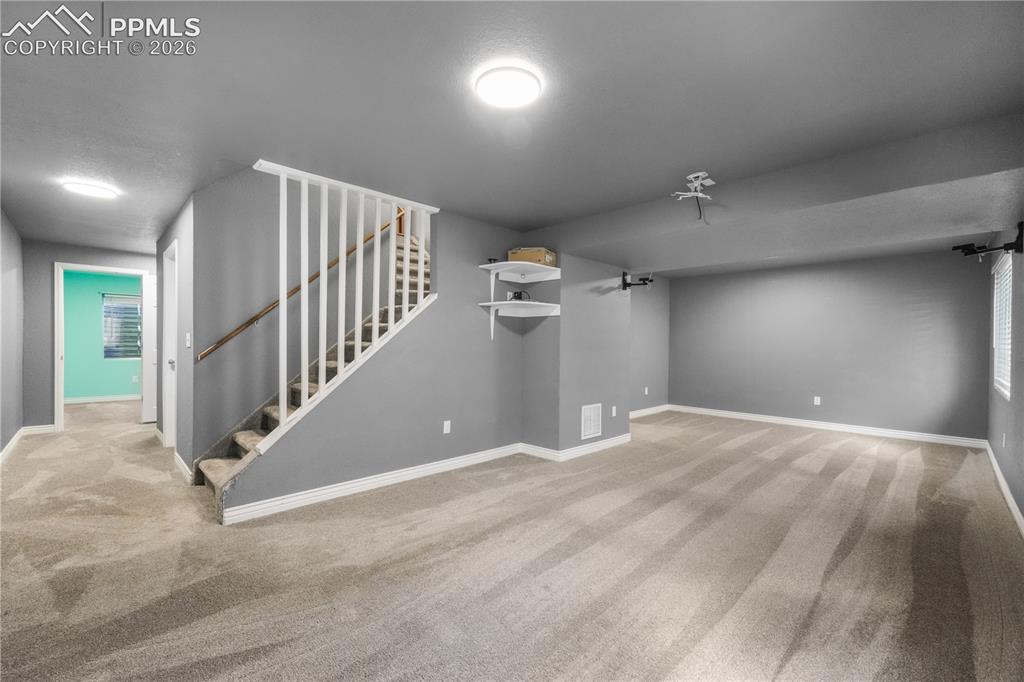
      Image 37 of 50: Upstairs 3rd bedroom

      Upstairs 3rd bedroom

      Image 38 of 50: Basement family room/media room with projector
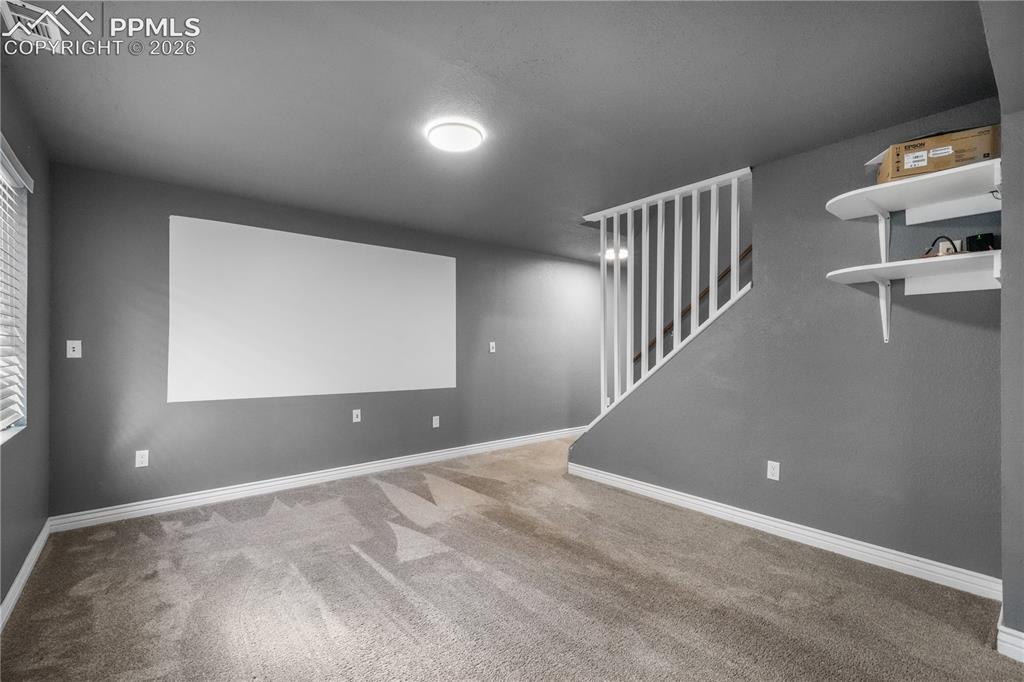
      Basement family room/media room with projector
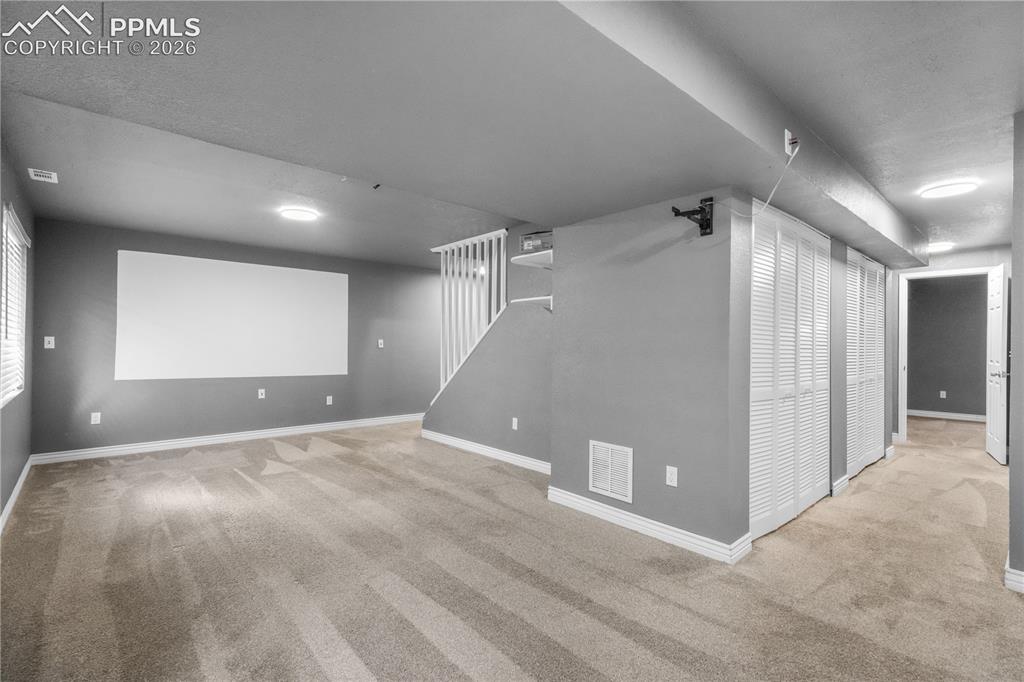
      Image 39 of 50: Basement family room/media room with projector
      Basement family room/media room with projector

      Image 40 of 50: Basement family room/media room with projector

      Basement family room/media room with projector

      Image 41 of 50: Basement laundry

      Basement laundry

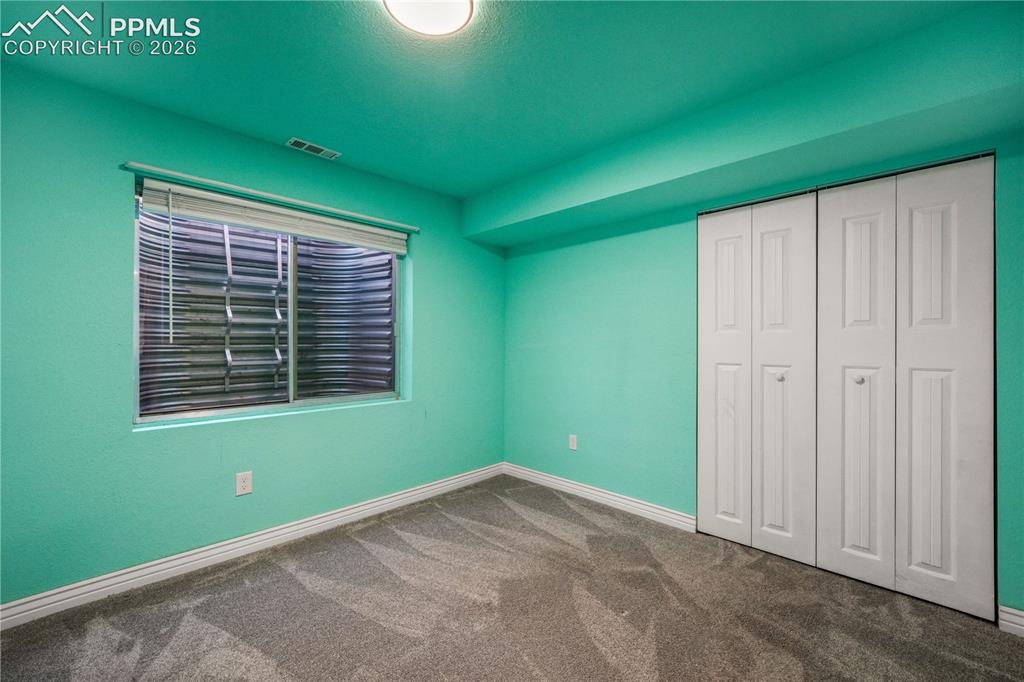
      Image 42 of 50: Basement 4th bedroom

      Basement 4th bedroom
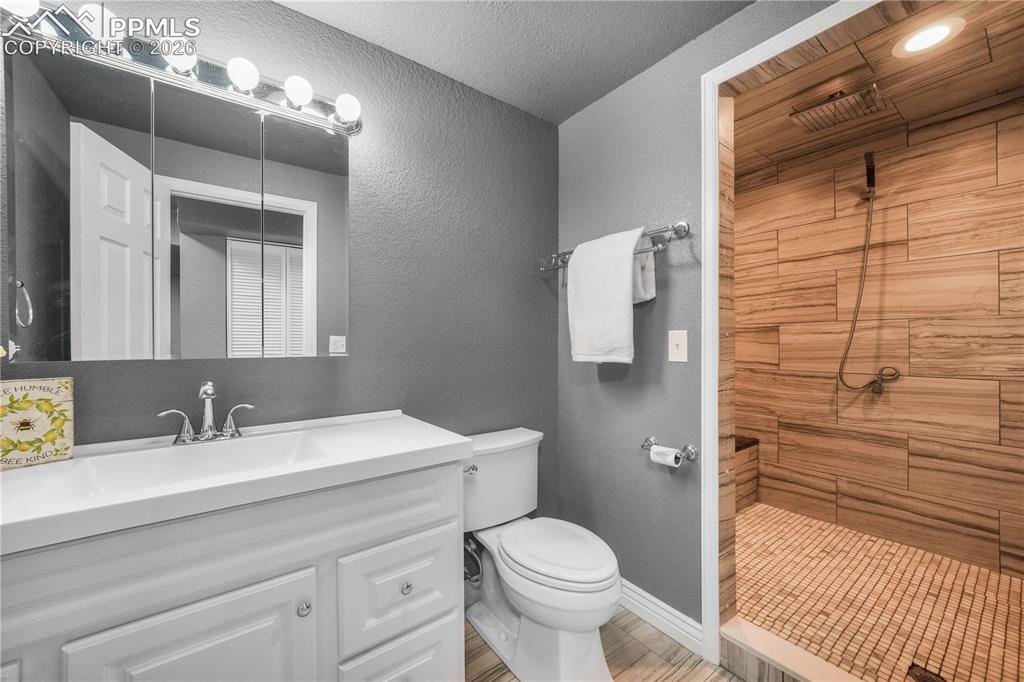
      Image 43 of 50: Basement 4th bedroom

      Basement 4th bedroom

      Image 44 of 50: Basement 3/4 bathroom

      Basement 3/4 bathroom

      Image 45 of 50: Basement 5th bedroom

      Basement 5th bedroom
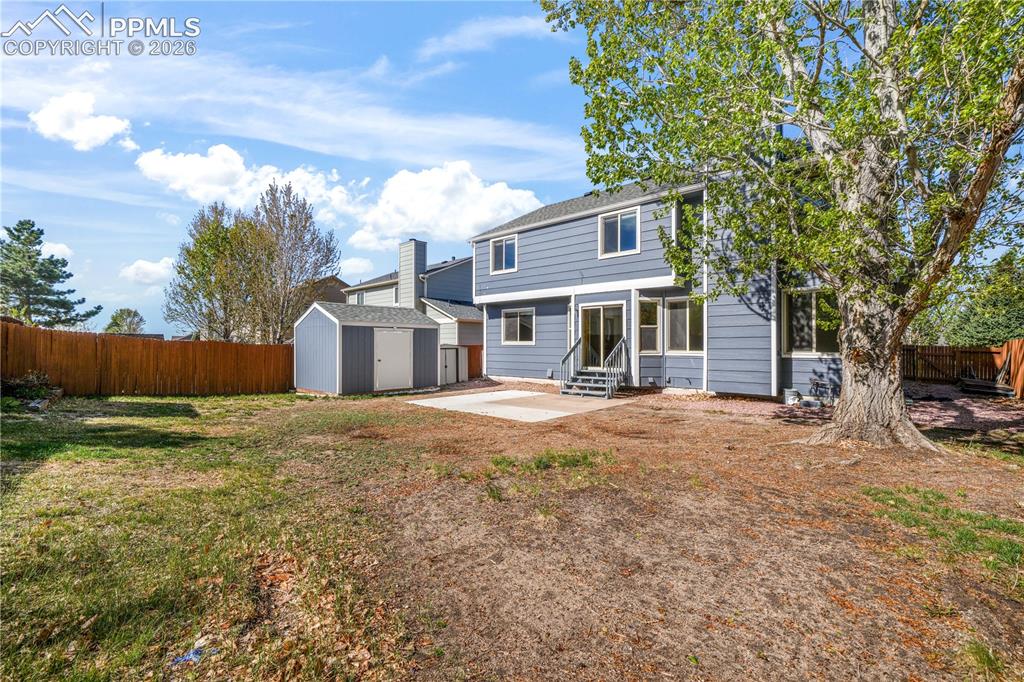
      Image 46 of 50: Basement 5th bedroom

      Basement 5th bedroom

      Image 47 of 50: Back yard with privacy fence and storage sheds
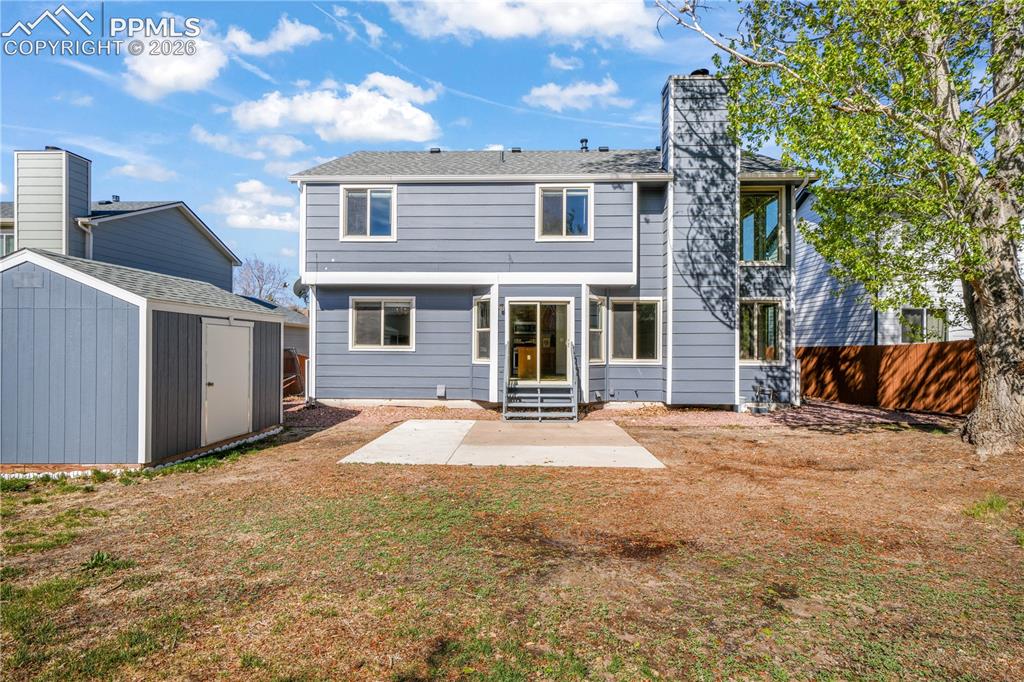
      Back yard with privacy fence and storage sheds
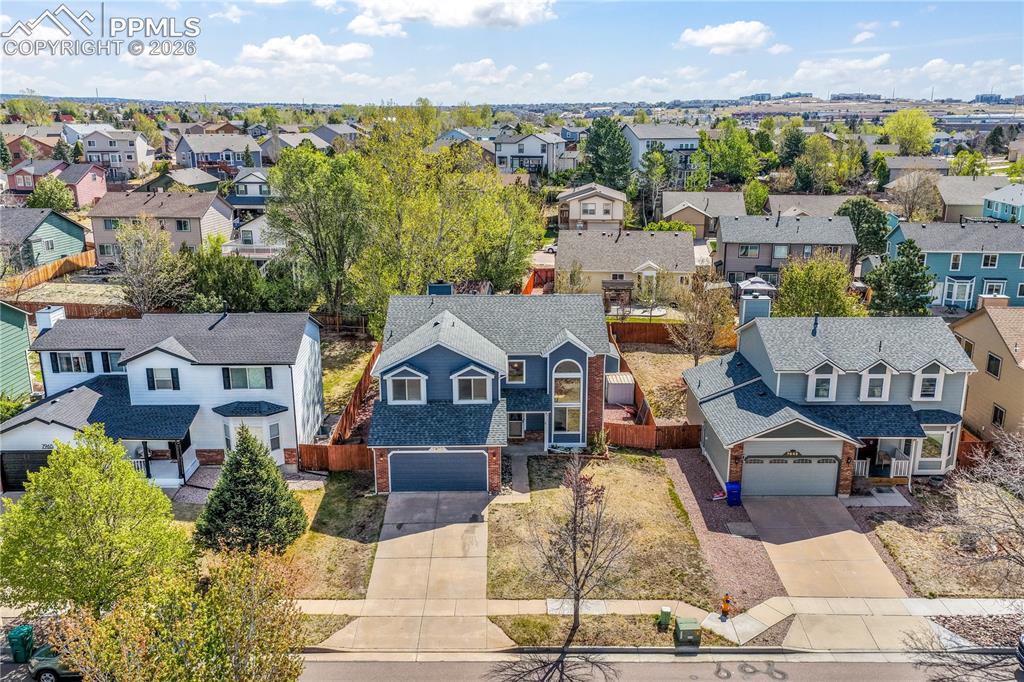
      Image 48 of 50: Back yard with privacy fence and storage sheds

      Back yard with privacy fence and storage sheds

      Image 49 of 50: Aerial view of front

      Aerial view of front

      Image 50 of 50: Aerial view of back

      Aerial view of back

      Disclaimer: The real estate listing information and related content displayed on this site is provided exclusively for consumers’ personal, non-commercial use and may not be used for any purpose other than to identify prospective properties consumers may be interested in purchasing.