16149 Denver Pacific Drive, Monument, CO, 80132
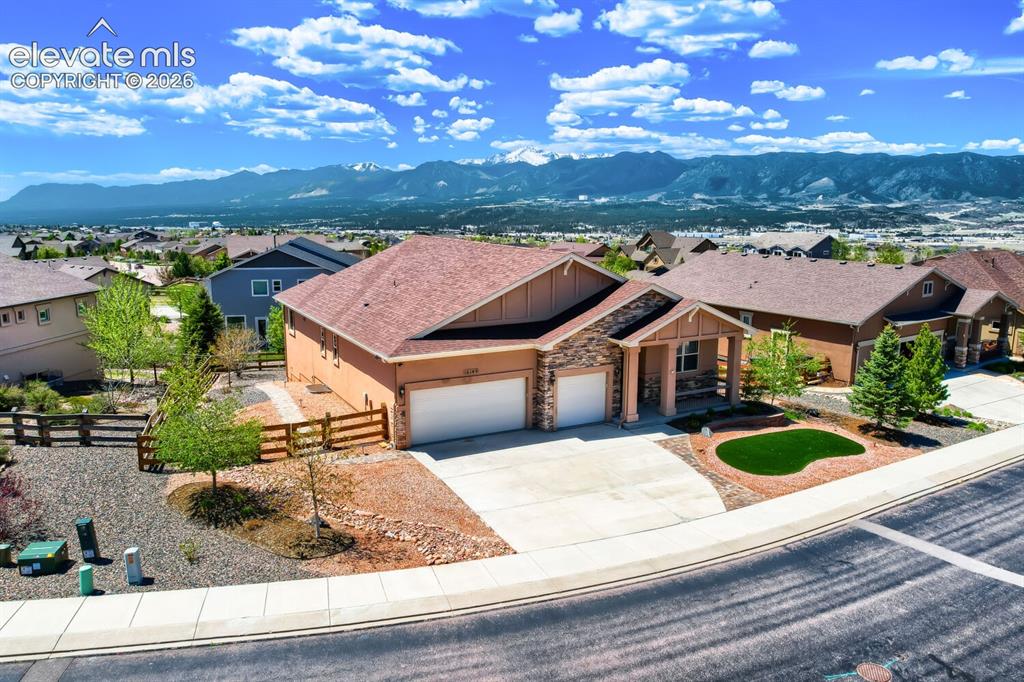
Image Count: 50

$1,000,000

  • Highlights
  • Single Family
  • 4 bd | 3 ba | 3,972 sqft
  • 16149 Denver Pacific Drive, Monument, CO, 80132 listed by Jill McFeron CRS
  • Active
  • MLS#: 5206961
  • Tour #3
  • View on Map
Space maker

Property Description

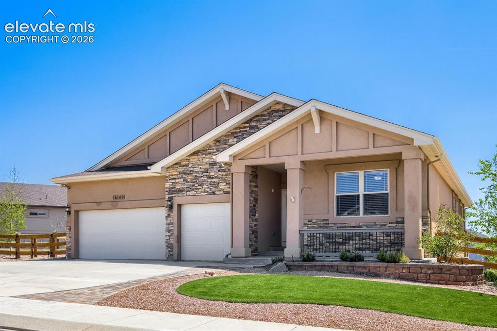
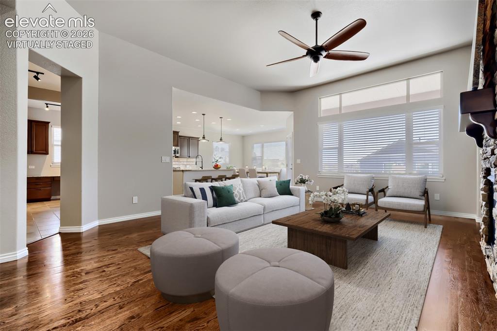
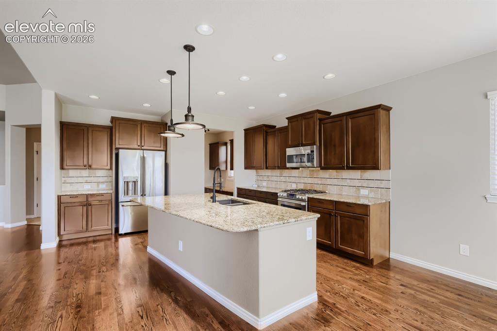
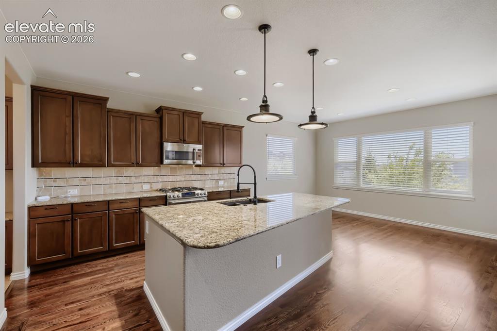
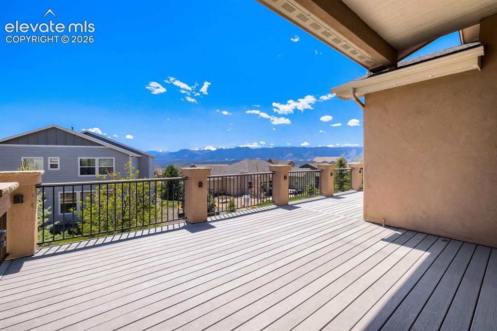
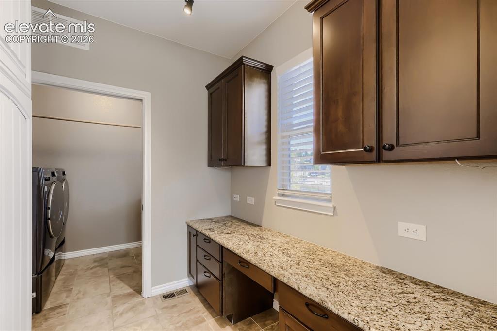
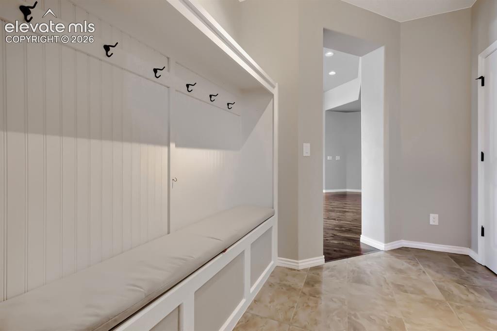
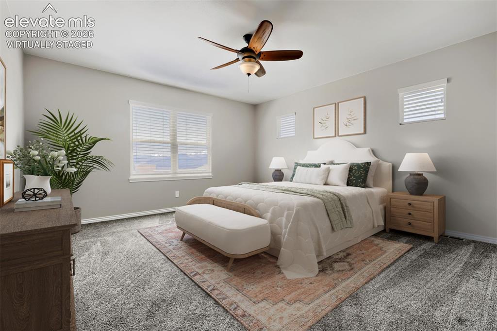
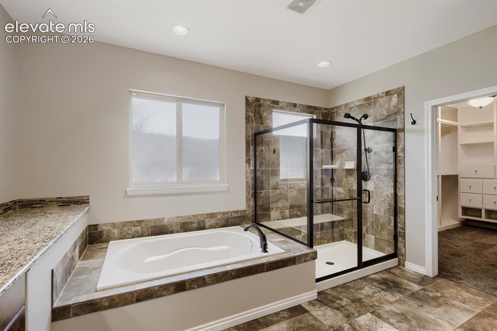
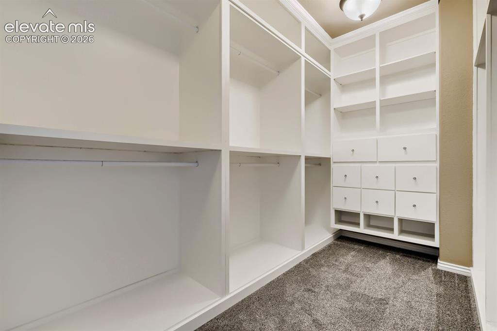
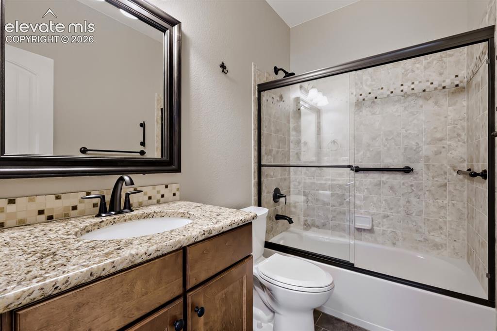
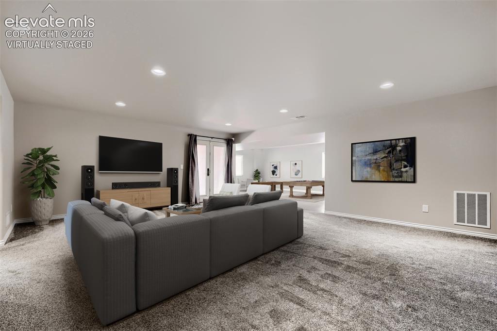
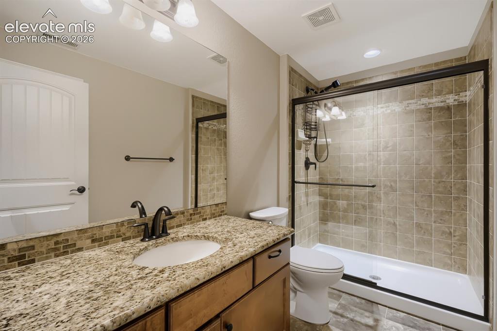
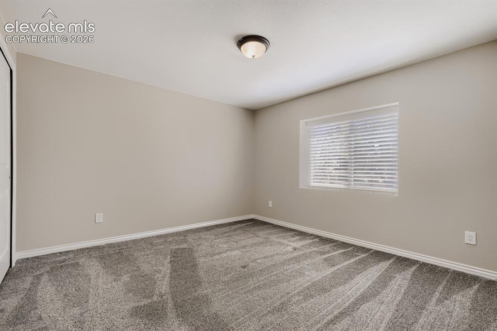
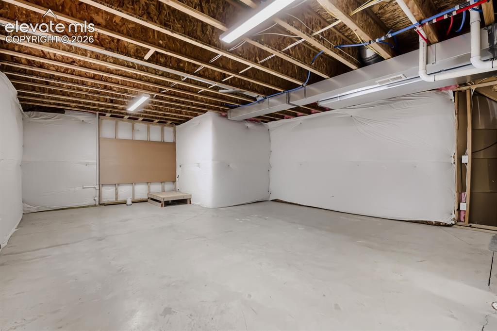
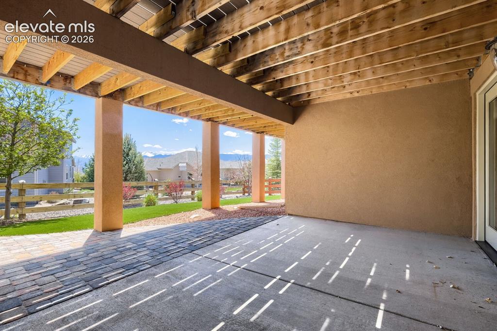
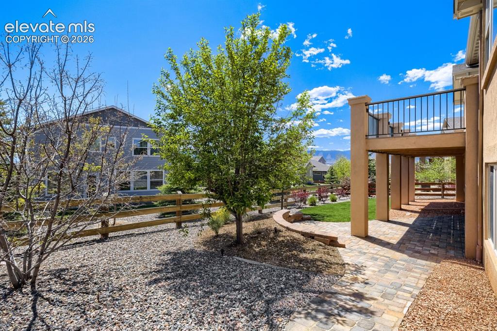
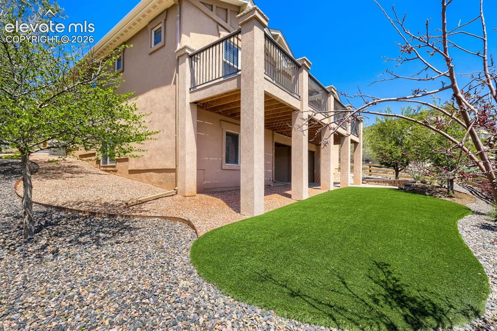
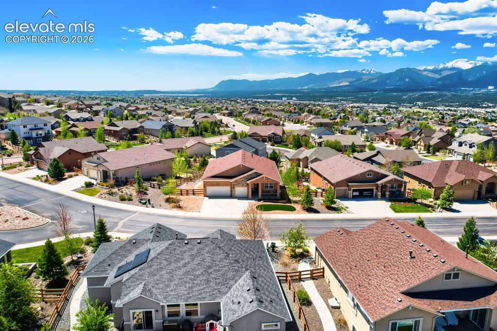
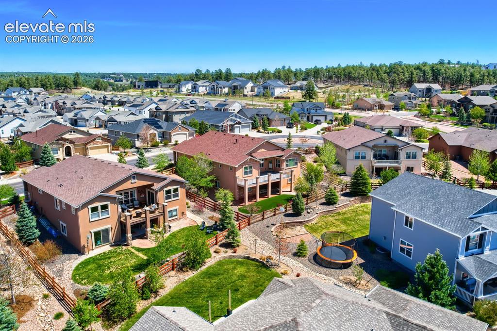
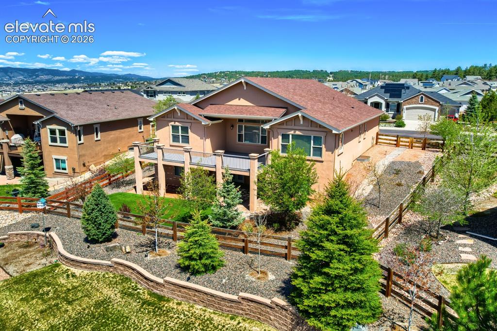
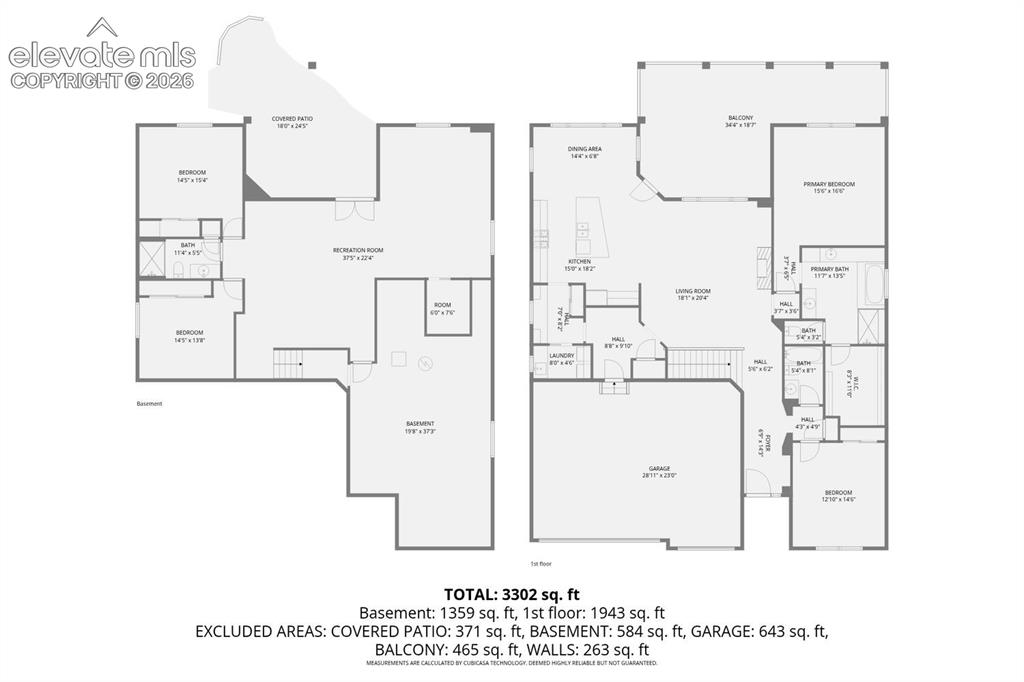
Beautifully maintained stucco ranch style home featuring four bedrooms, three baths, great room, family room, and flex room(media room) with walk out basement. 3,900+ sf on .23 acre lot with amazing views of the Front Range, & Air Force Academy. Utmost in quality w/great design, you enter the home w/gleaming hardwood floors throughout main level living areas, a main level secondary bedroom & bath to the right & the entry leads to a Colorado inspired great room w/vaults, beautiful windows, a stone gas fireplace which makes a perfect entertaining/meeting area. The kitchen has lots of granite counter space, upgraded cabinetry, stainless appliances. It leads into a private desk area (office space or butlers pantry) custom built in cabinetry, a coat/shoe nook w/ storage, oversized three car, heated garage w/shelving. The master retreat has a spa like bath with amazing shower & dreamy soaking tub. The primary closet features custom built in hanging spaces along with built in dressers. The main level laundry completes this space making the home truly one level living. The walkout basement consists of two more secondary bedrooms with 3/4 bath, a media/family room & a large flex room for workouts, a larger recreational/media space or anything your heart or hobbies desire. Completing the basement is a large storage area plus potential for a wet bar in the family room area & prepped for a 5th bedroom/bath en suite. The outside is just as impressive w/ turf in front & back plus plantings & trees. Other amenities/upgrades include new insulated garage doors, deck joists, paver patio/walkways, new Class 4 roof, Govee eave landscape lighting, whole house water filtration system, 2023 wtr heater, 2026 dishwasher, granite thru out. Shopping is nearby at Baptist & 1-25 along w/ groceries and restaurants. Award winning schools with District 38, easy access to either Hwy 83 or I-25 for quick trips to Springs or Denver. This is a quality home w great pride of ownership. A joy to show.

Property Listed By

Picture of REALTOR Listing Property
  • Jill McFeron CRS
  • 1283-846-917  Call the Agent 
Picture of Office Listing Property
  • Keller Williams Partners
  • 9991-559-917  Call the Agent 
I closed my 600th Black Forest property this year and have sold over 1,100 properties in the Black Forest/Monument/Peyton/Falcon areas during my career. I am Jill McFeron of Keller Willams Partners and the top broker in Black Forest, Monument, Peyton, Falcon, and northern Springs. In 2019, I was the #4 Keller Williams realtor and the #1 female KW realtor in the Colorado Region. I am the #1 realtor with the #3 KW franchise in the USA. Since beginning my career in 1992, I have consistently bee...

Property Details

    General Features

  • Property: Single Family, Ranch
  • Year Built: 2015
  • List Price: $1,000,000
  • County: El Paso
  • School District: Lewis-Palmer-38

    Rooms

  • Master: Main Level, 16 x 24
  • Bedrooms: 4
  • Baths: 3 full bath;
  • Master Bathroom Amenities: 5-Pc Bath, Ceramic Tile, Double Vanity, Free-standing Shower, Tub
  • Laundry: Gas Hook-up, Main

    Structure

  • Foundation: Full Basement, Walk Out
  • Heating: Forced Air, Natural Gas
  • Cooling: Ceiling Fan, Central Air
  • Garage/Parking #: 3 vehicle(s), Attached
  • Garage Amenities: Even with Main Level, Garage Door Opener, Heated
  • Patio Description: Composite
  • Total SqFt: 3,972
  • Finished SqFt: 3,376
  • Basement SqFt: 1,986
  • Basement % Fin: 70
  • Construction Status: Existing Home
  • Siding: Stucco
  • Structure: Frame

    Features

  • Appliances: 220v in Kitchen, Dishwasher, Disposal, Dryer, Gas in Kitchen, Kitchen Vent Fan, Microwave Oven, Range, Refrigerator
  • Floors: Carpet, Tile, Wood
  • Entry: Natural Wood
  • Fireplace: Gas, Main Level, One
  • Additional Items: kitchen appliances to include refrigerator, 2026 dishwasher, microwave, range, disposal. New Class 4 roof, 2023 wtr heater, new storm door, eave/landscape lights, new french doors, 3 new toilets, garage heater, new storm door
  • Interior Features: 5-Pc Bath, 9Ft + Ceilings, Great Room, Vaulted Ceilings
  • Laundry: Gas Hook-up, Main

    Taxes, Utilities, Lot

  • Tax: $5,156
  • Lot Size: 0.23 Acres, 9,879 SqFt
  • Street Description: City/Town Road, Paved
  • Landscaped: All
  • Fence: All
  • Driveway: Concrete
  • Lot Location: Near Fire Station, Near Park, Near Schools, Near Shopping Center
  • Lot Description: Mountain View, View of Pikes Peak
  • Existing Utilities: Cable Available, Electricity Connected, Natural Gas Connected
  • Existing Water: Assoc/Distr

    Community

  • Covenants: Yes
  • HOA Dues: $265
  • HOA Frequency: Annual
  • HOA Fee Includes: Covenant Enforcement
  • Commmunity Features: Parks or Open Space, Playground Area

    Additional Information


      Disclaimer
      The real estate listing information and related content displayed on this site is provided exclusively for consumers’ personal, non-commercial use and may not be used for any purpose other than to identify prospective properties consumers may be interested in purchasing.
      PPAR.com Website

      16149 Denver Pacific Drive, Monument, CO, 80132

      Image 1 of 50: Front of Structure

      Front of Structure
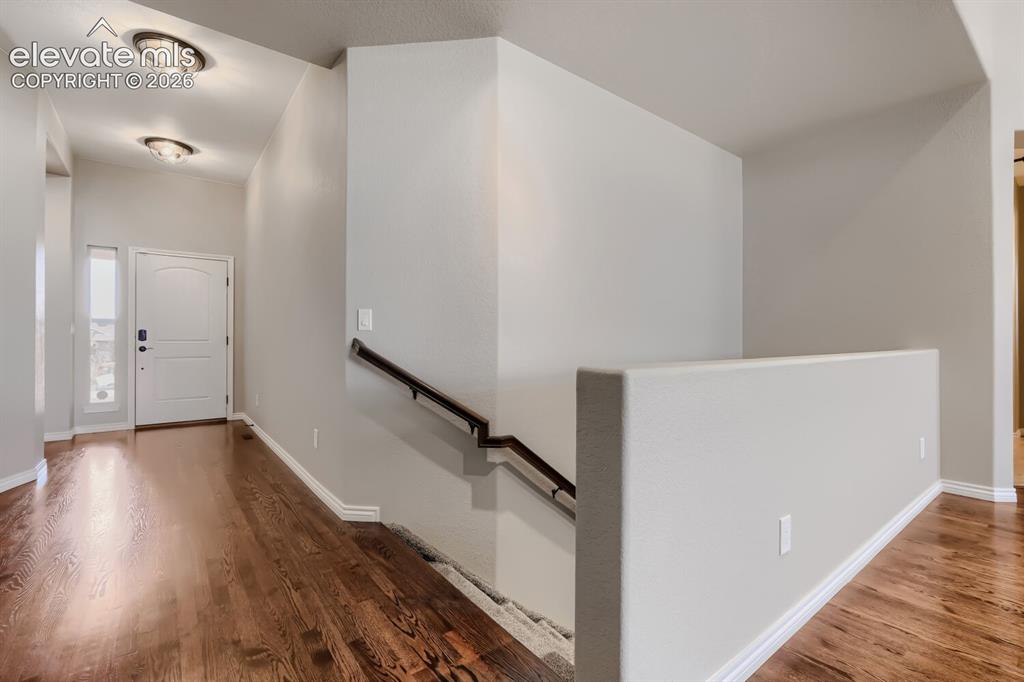
      Image 2 of 50: Front of Structure

      Front of Structure

      Image 3 of 50: Entry

      Entry

      Image 4 of 50:  Virtually staged living room with picture windows, stone fireplace, open c

      Virtually staged living room with picture windows, stone fireplace, open concept design, gorgeous wood floors.
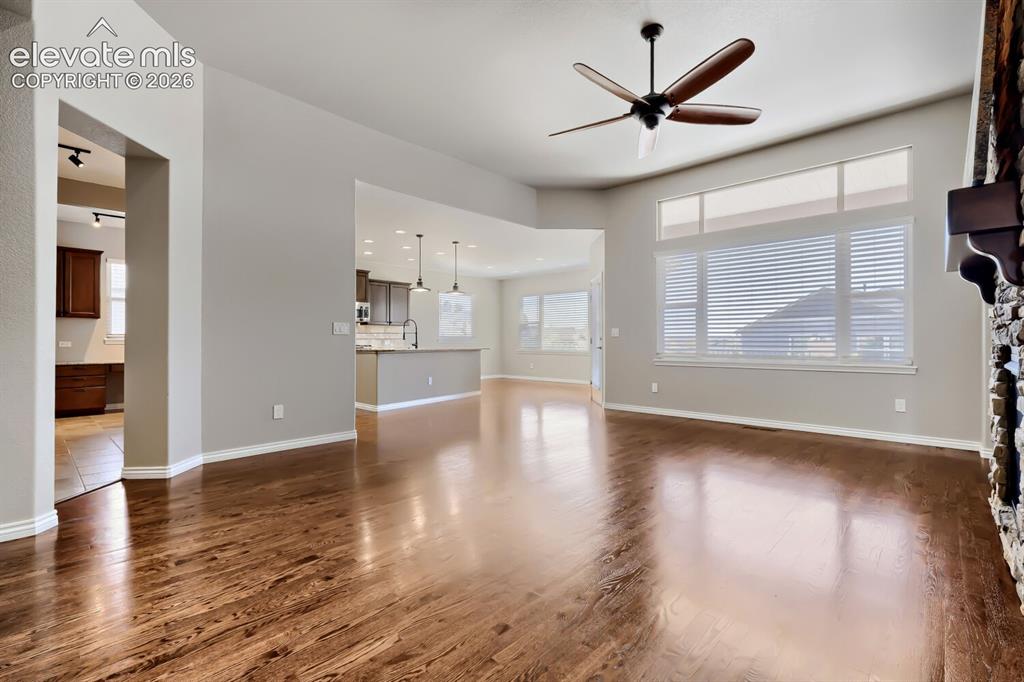
      Image 5 of 50: Living room with picture windows, stone fireplace, open concept design, gor

      Living room with picture windows, stone fireplace, open concept design, gorgeous wood floors.
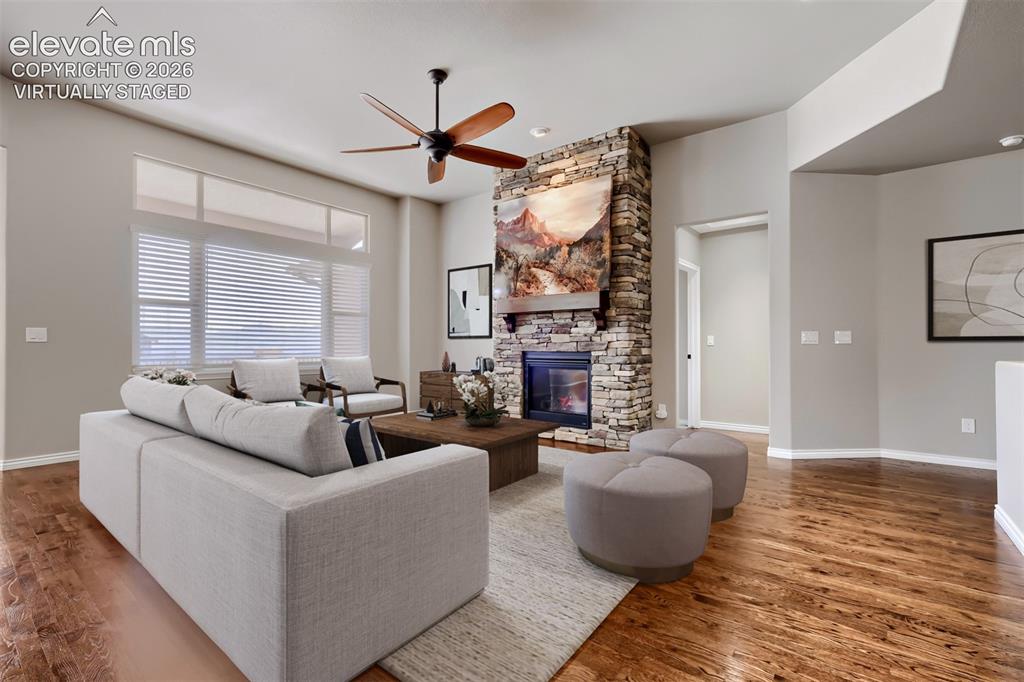
      Image 6 of 50: Virtually staged living room with picture windows, stone fireplace, open co

      Virtually staged living room with picture windows, stone fireplace, open concept design, gorgeous wood floors.
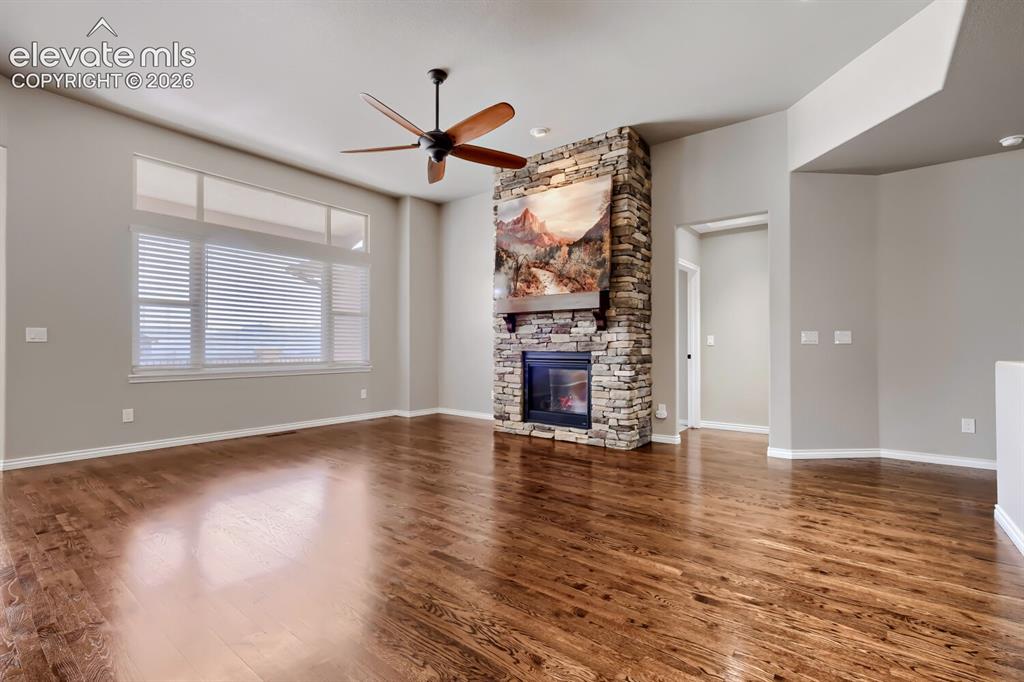
      Image 7 of 50: Living room with picture windows, stone fireplace, open concept design, gor

      Living room with picture windows, stone fireplace, open concept design, gorgeous wood floors.
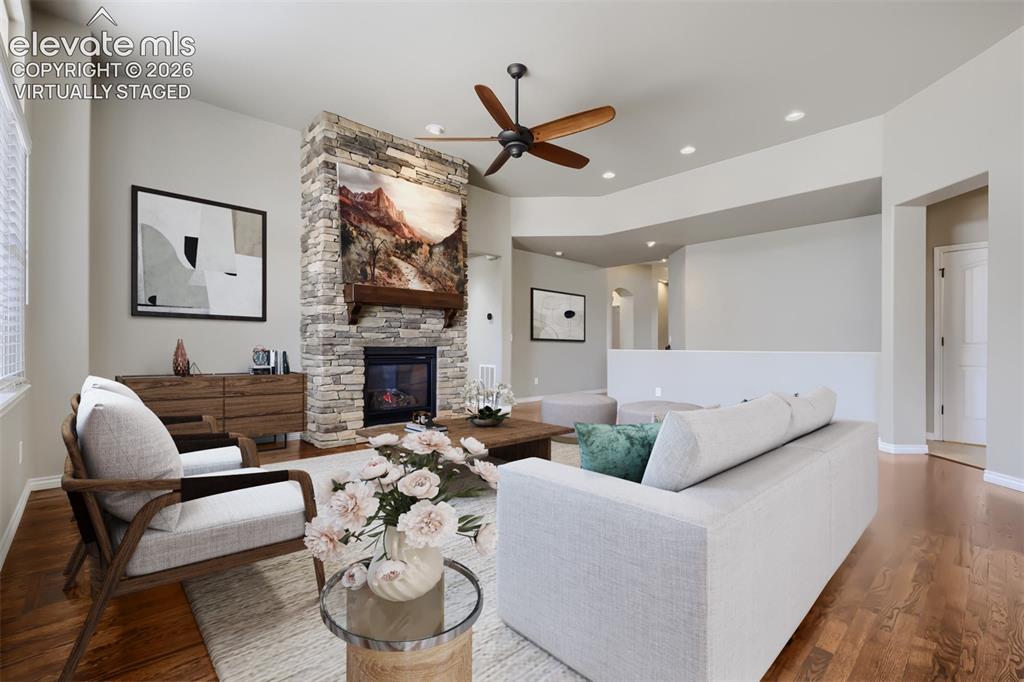
      Image 8 of 50: Virtually staged living room with picture windows, stone fireplace, open co

      Virtually staged living room with picture windows, stone fireplace, open concept design, gorgeous wood floors.
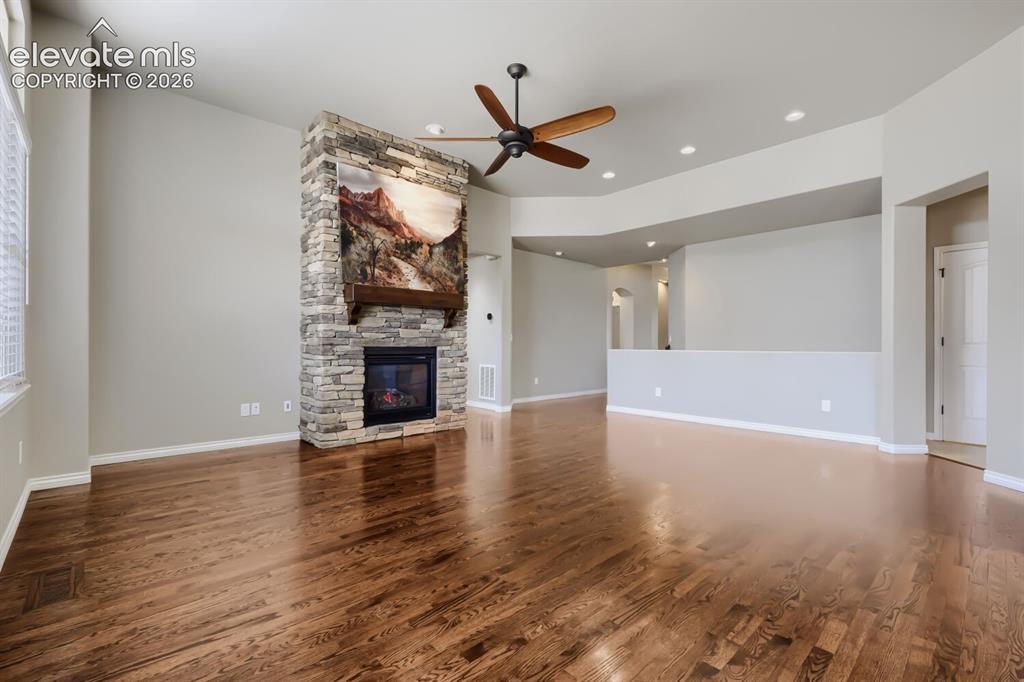
      Image 9 of 50: Living room with picture windows, stone fireplace, open concept design, gor

      Living room with picture windows, stone fireplace, open concept design, gorgeous wood floors.
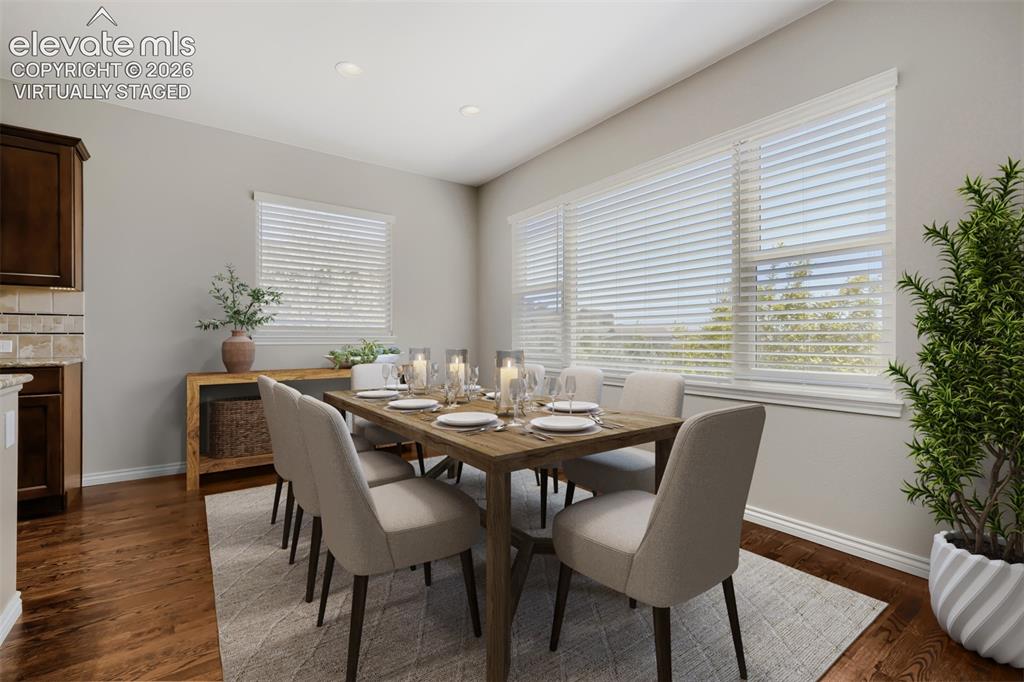
      Image 10 of 50: Virtually staged, beautiful dining room with spacious design, open concept

      Virtually staged, beautiful dining room with spacious design, open concept floor plan, all out to deck and gorgeous wood floors.
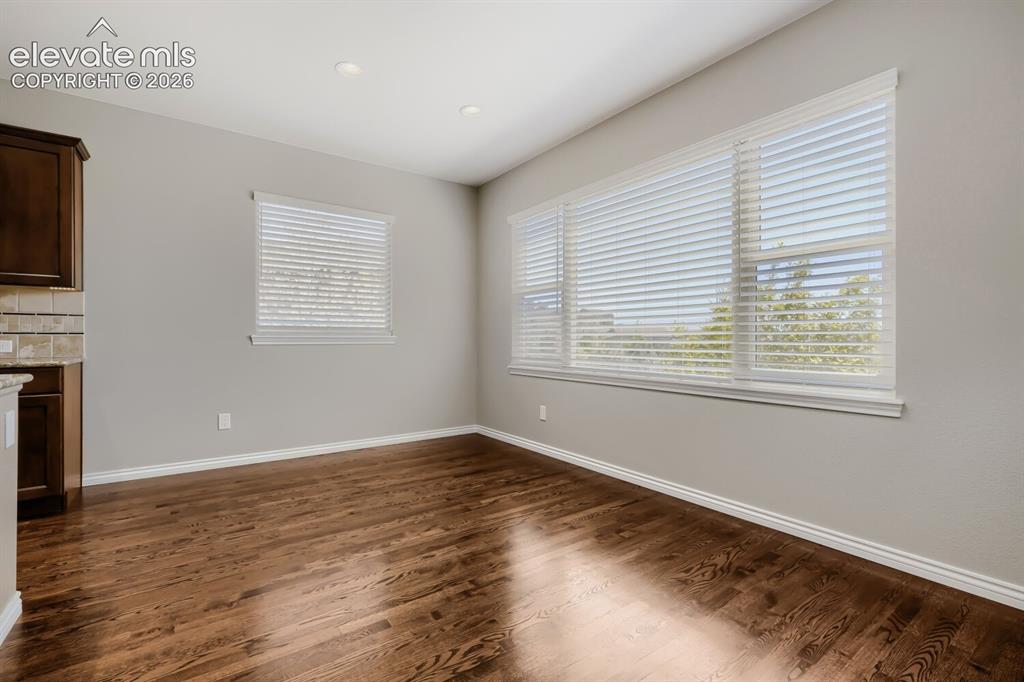
      Image 11 of 50: Beautiful dining room with spacious design, open concept floor plan, all ou

      Beautiful dining room with spacious design, open concept floor plan, all out to deck and gorgeous wood floors.
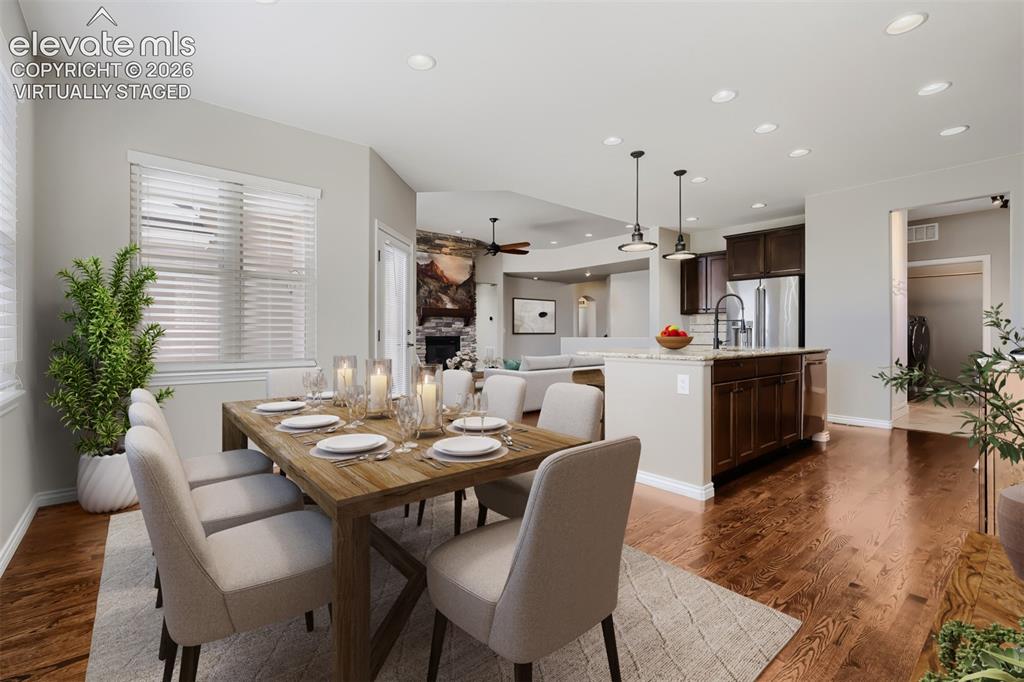
      Image 12 of 50: Virtually staged, beautiful dining room with spacious design, open concept

      Virtually staged, beautiful dining room with spacious design, open concept floor plan, all out to deck and gorgeous wood floors.
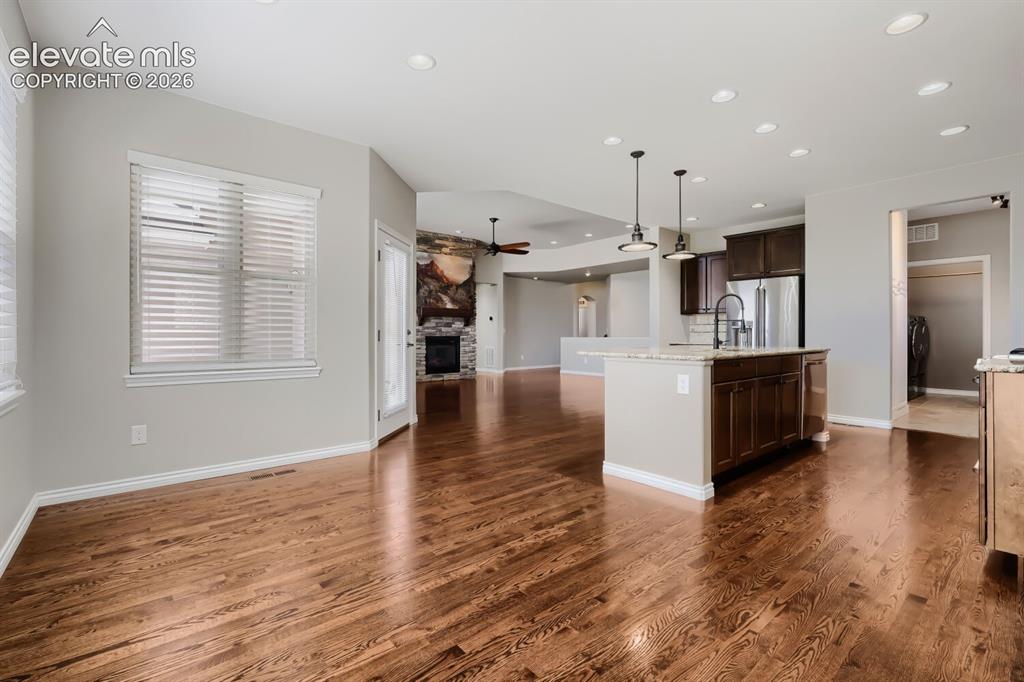
      Image 13 of 50: Beautiful dining room with spacious design, open concept floor plan, all ou

      Beautiful dining room with spacious design, open concept floor plan, all out to deck and gorgeous wood floors.
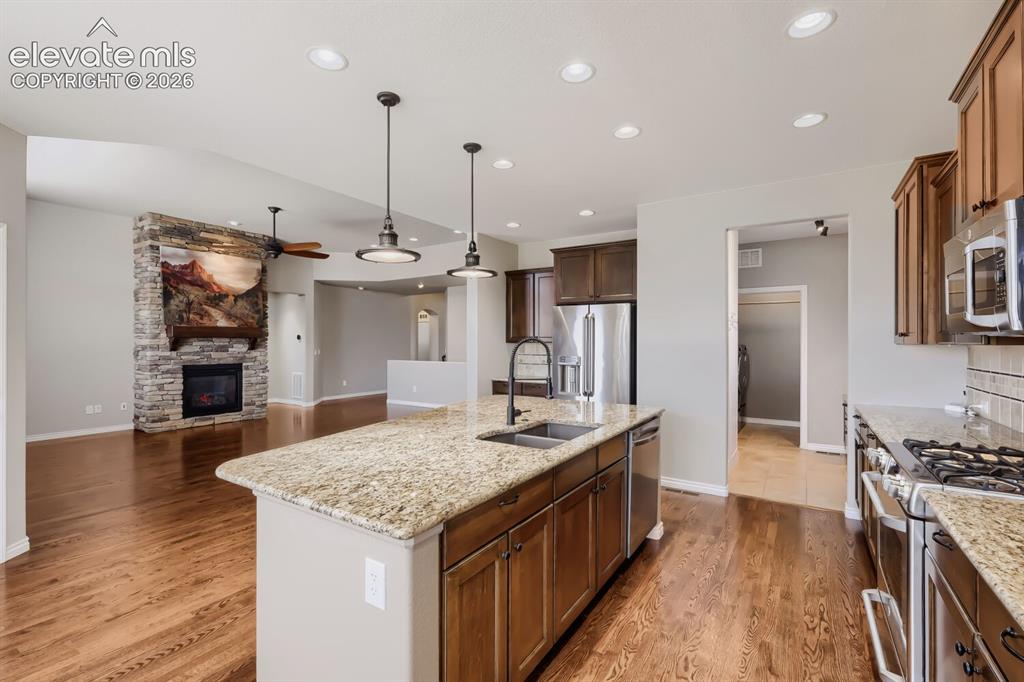
      Image 14 of 50: Kitchen

      Kitchen

      Image 15 of 50: Kitchen

      Kitchen

      Image 16 of 50: Kitchen

      Kitchen

      Image 17 of 50: Deck

      Deck

      Image 18 of 50: Laundry

      Laundry

      Image 19 of 50: Mud Room

      Mud Room

      Image 20 of 50: Virtually staged primary bedroom with lux bath and huge closet.
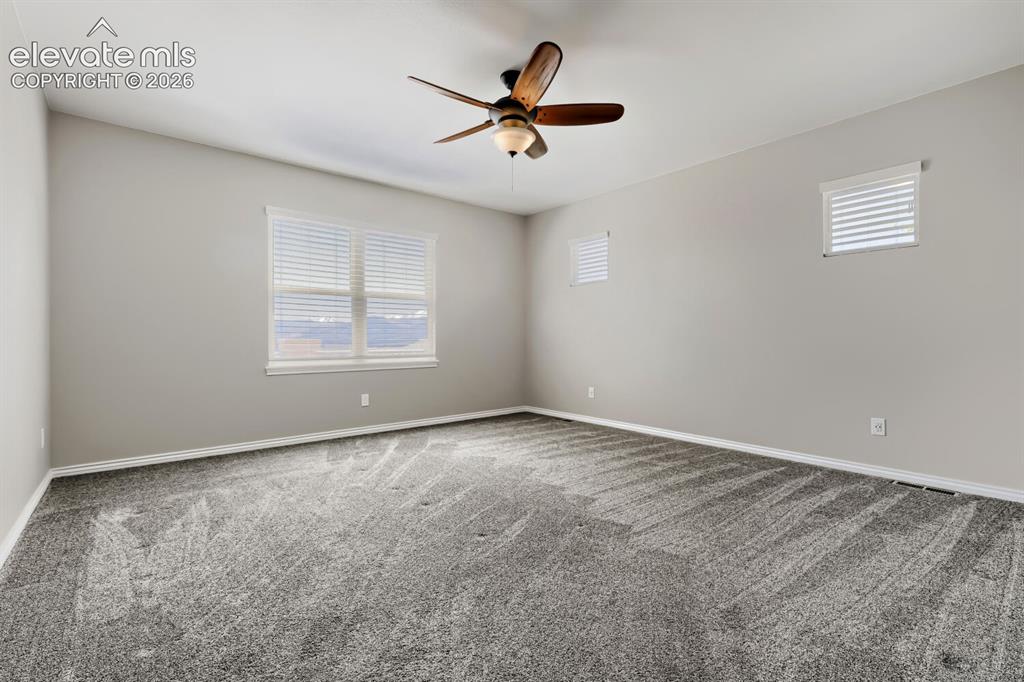
      Virtually staged primary bedroom with lux bath and huge closet.
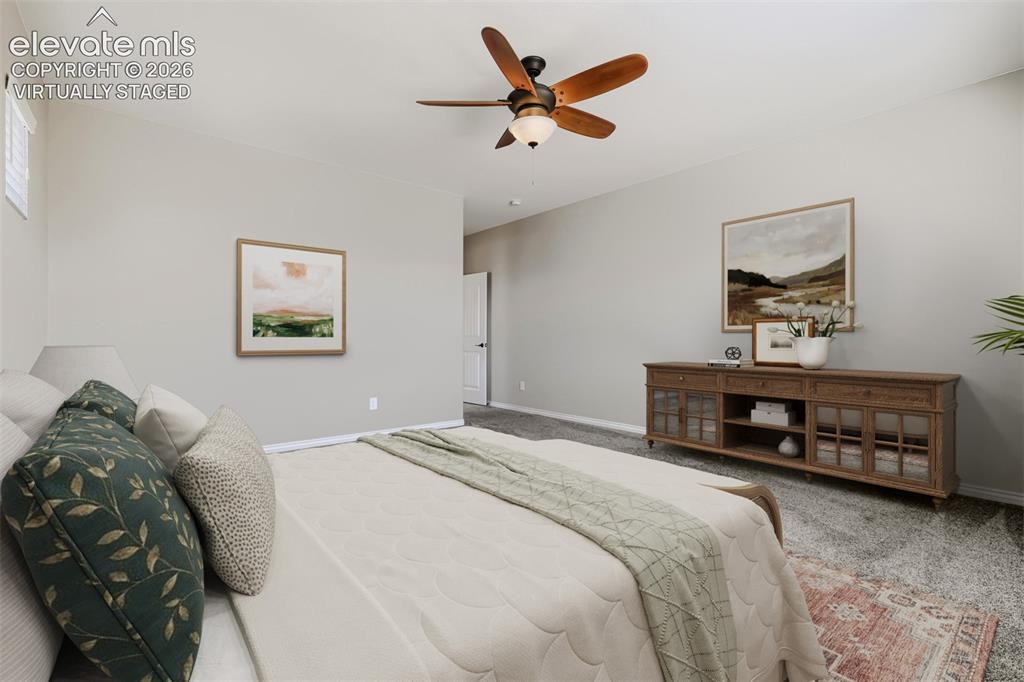
      Image 21 of 50: Primary bedroom with lux bath and huge closet.

      Primary bedroom with lux bath and huge closet.

      Image 22 of 50: Virtually staged primary bedroom with lux bath and huge closet.

      Virtually staged primary bedroom with lux bath and huge closet.
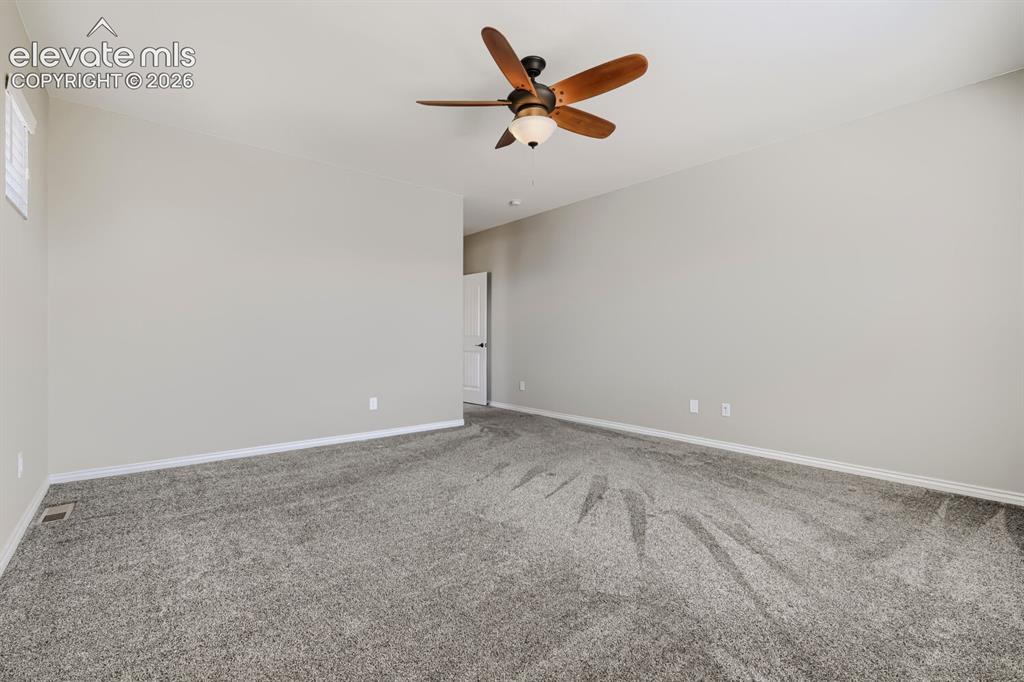
      Image 23 of 50: Primary bedroom with lux bath and huge closet.
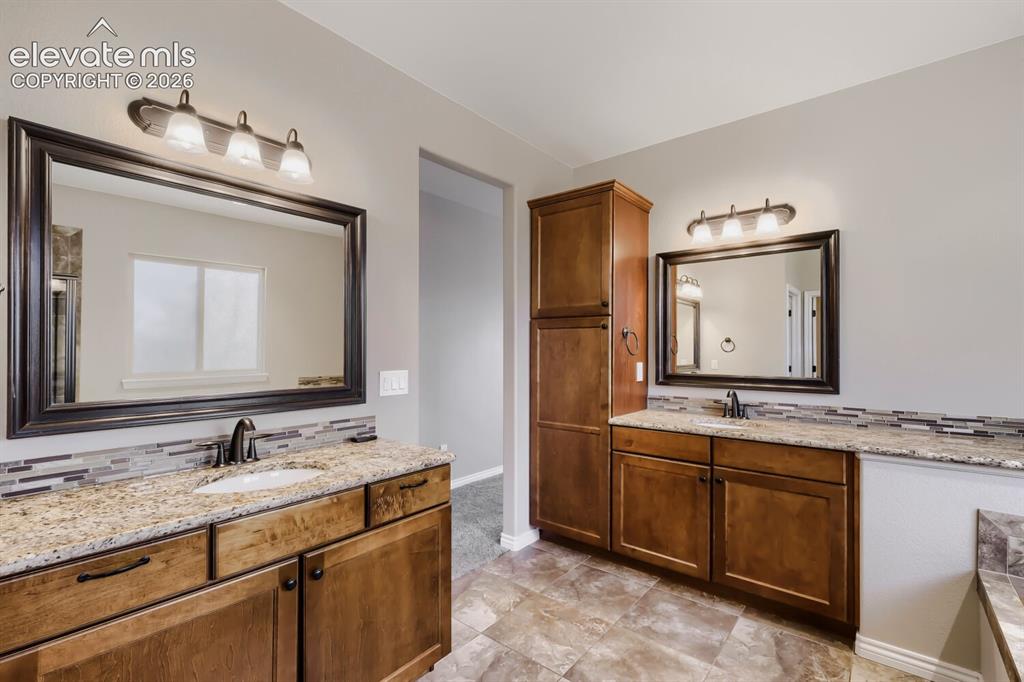
      Primary bedroom with lux bath and huge closet.

      Image 24 of 50: Master Bathroom

      Master Bathroom

      Image 25 of 50: Master Bathroom

      Master Bathroom

      Image 26 of 50: Closet

      Closet

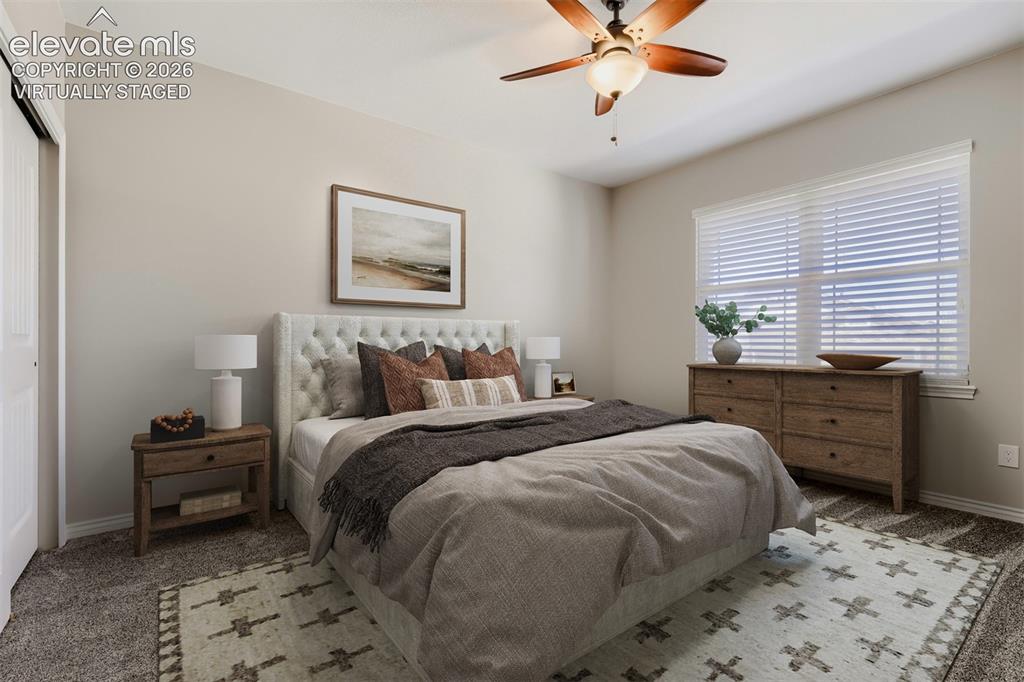
      Image 27 of 50: Virtually staged secondary bedroom

      Virtually staged secondary bedroom

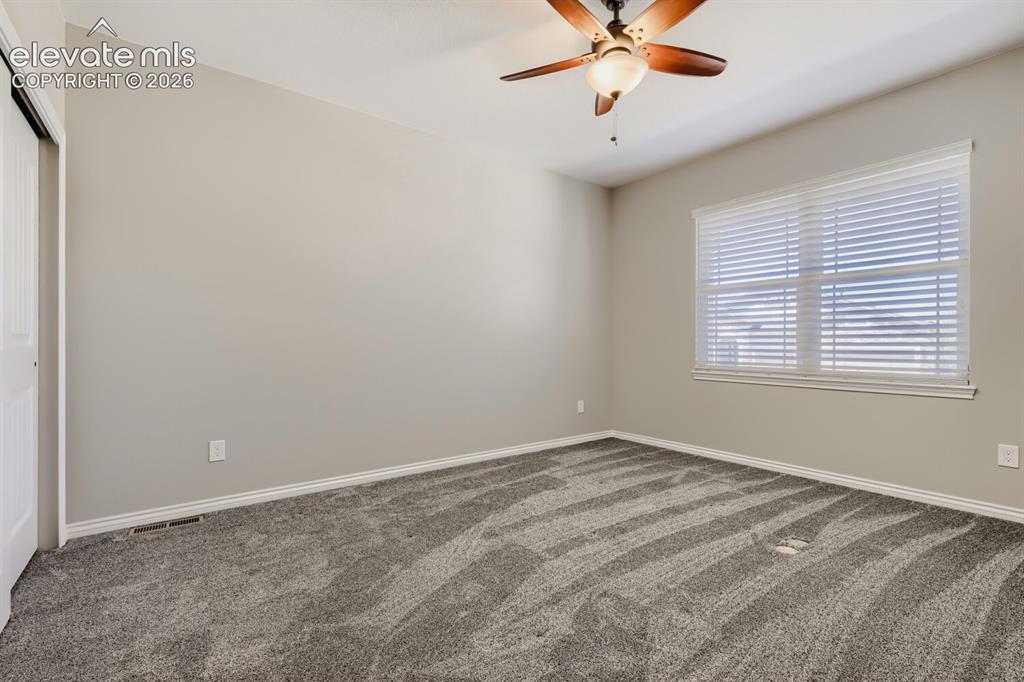
      Image 28 of 50: Bedroom

      Bedroom

      Image 29 of 50: Bathroom

      Bathroom

      Image 30 of 50: Virtually staged basement family room with walkout, large rec room that can

      Virtually staged basement family room with walkout, large rec room that can be game area, hobby area, playroom, or exercise room.
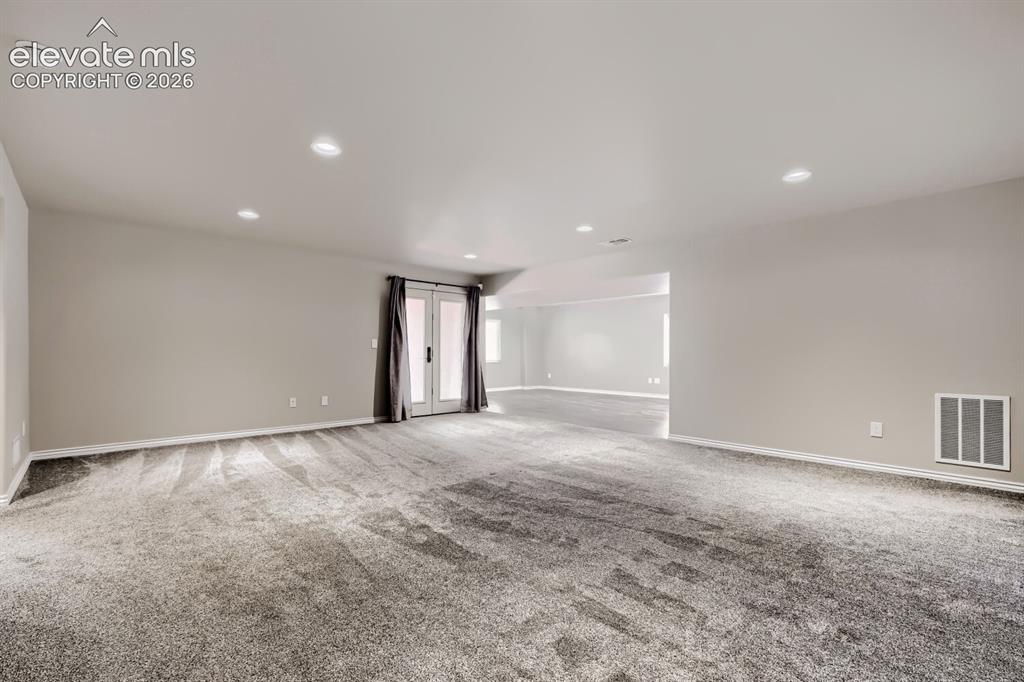
      Image 31 of 50: Basement family room with walkout, large rec room that can be game area, ho

      Basement family room with walkout, large rec room that can be game area, hobby area, playroom, or exercise room.
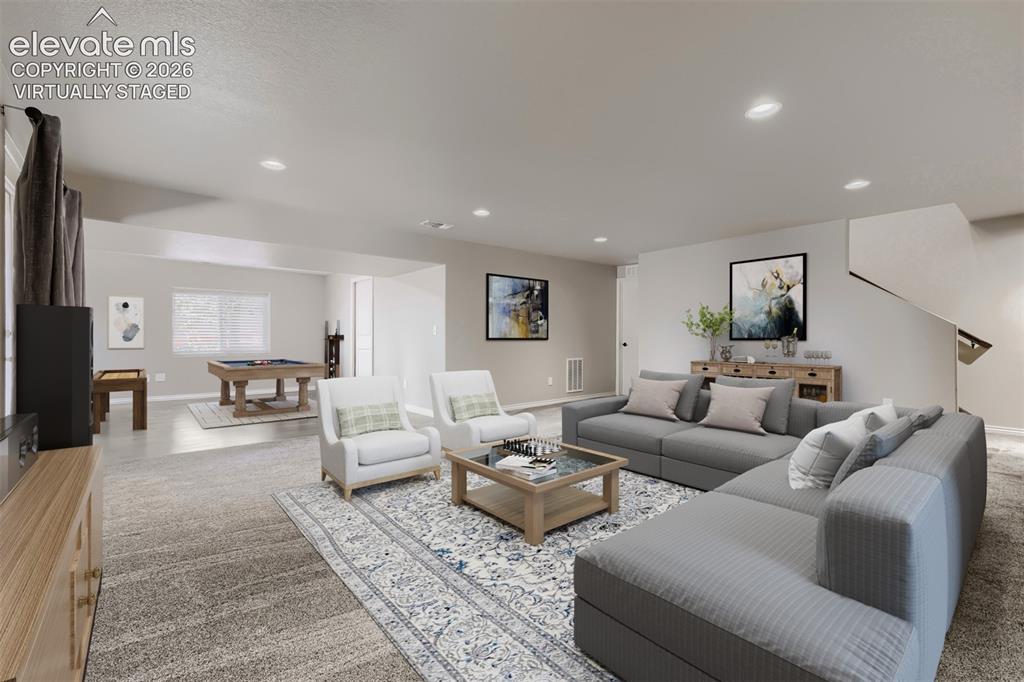
      Image 32 of 50: Virtually staged basement family room with walkout, large rec room that can

      Virtually staged basement family room with walkout, large rec room that can be game area, hobby area, playroom, or exercise room.
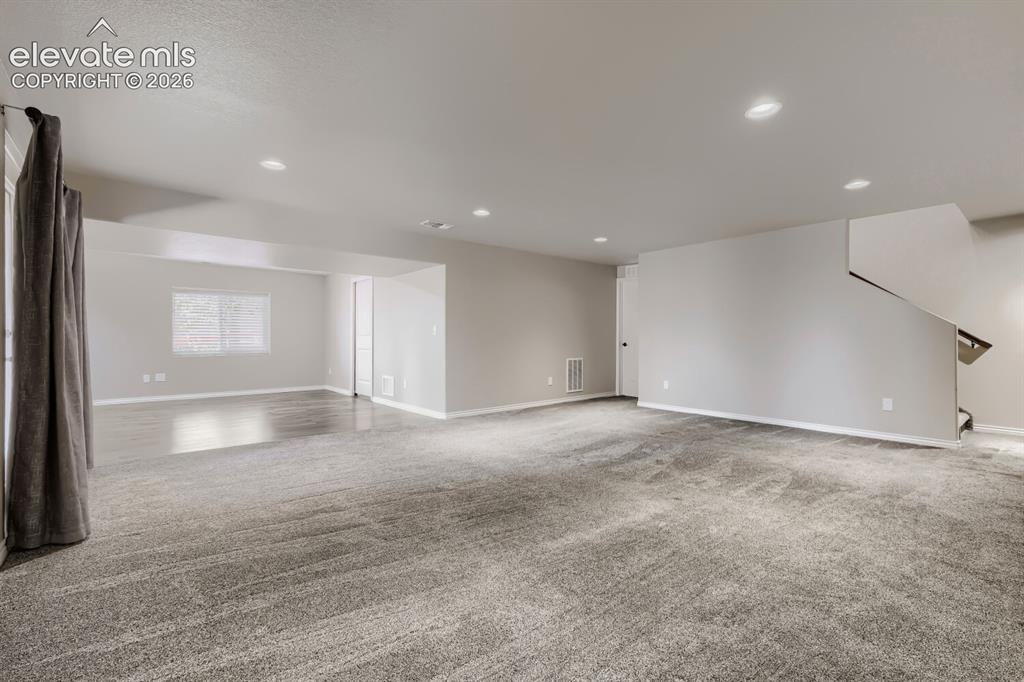
      Image 33 of 50: Basement family room with walkout, large rec room that can be game area, ho

      Basement family room with walkout, large rec room that can be game area, hobby area, playroom, or exercise room.
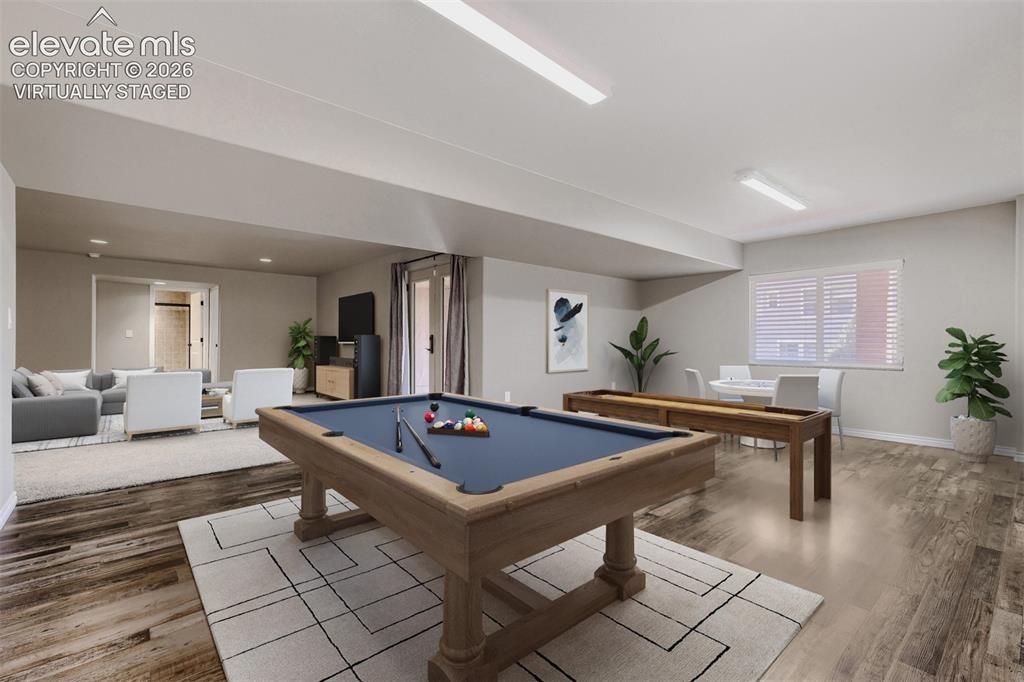
      Image 34 of 50: Virtually staged flex room (game room, hobby room, playroom, or exercise ro

      Virtually staged flex room (game room, hobby room, playroom, or exercise room)
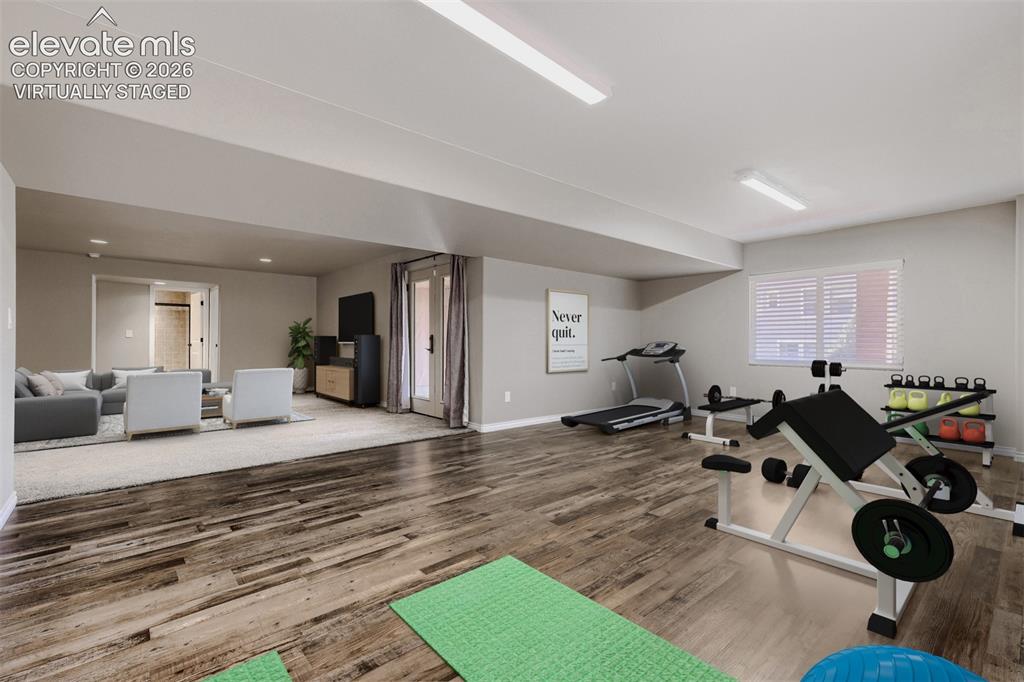
      Image 35 of 50: Virtually staged flex room (game room, hobby room, playroom, or exercise ro

      Virtually staged flex room (game room, hobby room, playroom, or exercise room)
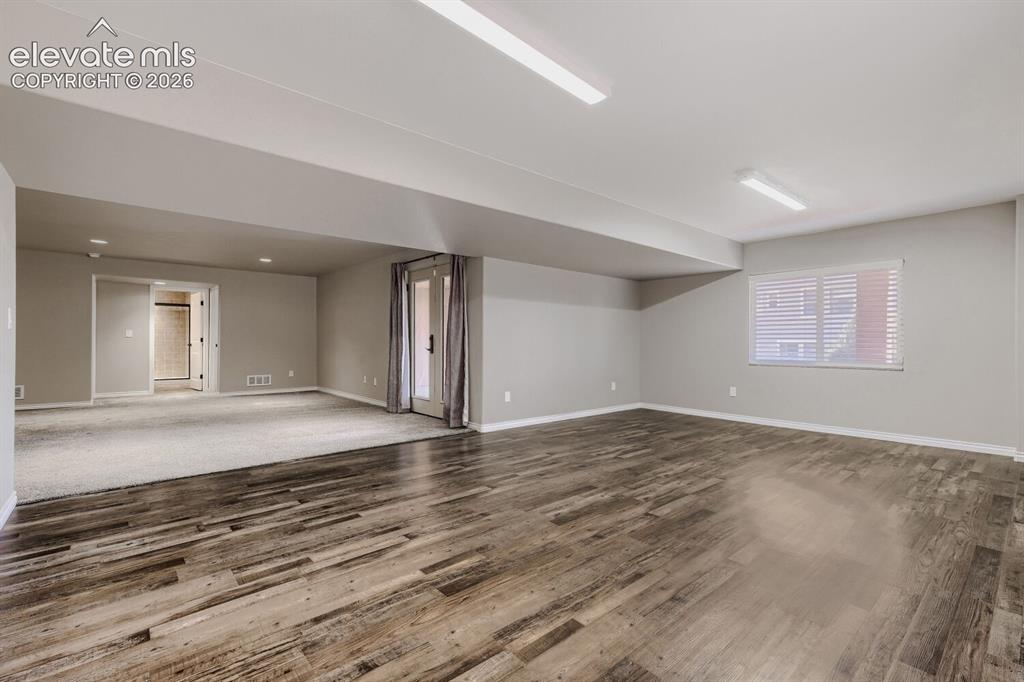
      Image 36 of 50: Flex room (game room, hobby room, playroom, or exercise room)

      Flex room (game room, hobby room, playroom, or exercise room)
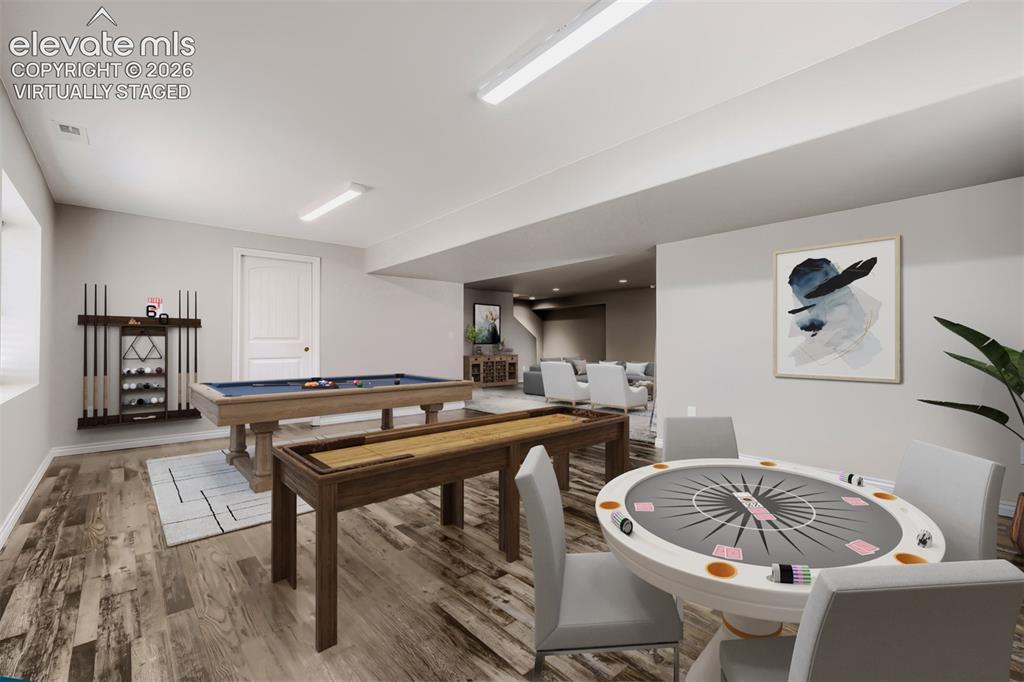
      Image 37 of 50: Virtually staged flex room (game room, hobby room, playroom, or exercise ro

      Virtually staged flex room (game room, hobby room, playroom, or exercise room)
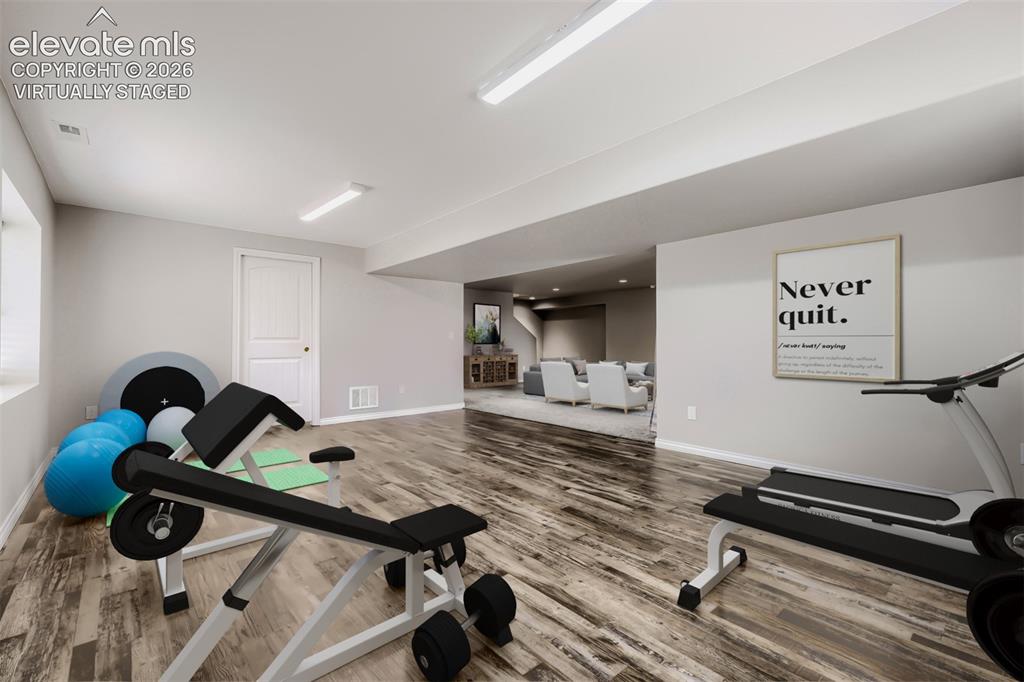
      Image 38 of 50: Virtually staged flex room (game room, hobby room, playroom, or exercise ro

      Virtually staged flex room (game room, hobby room, playroom, or exercise room)
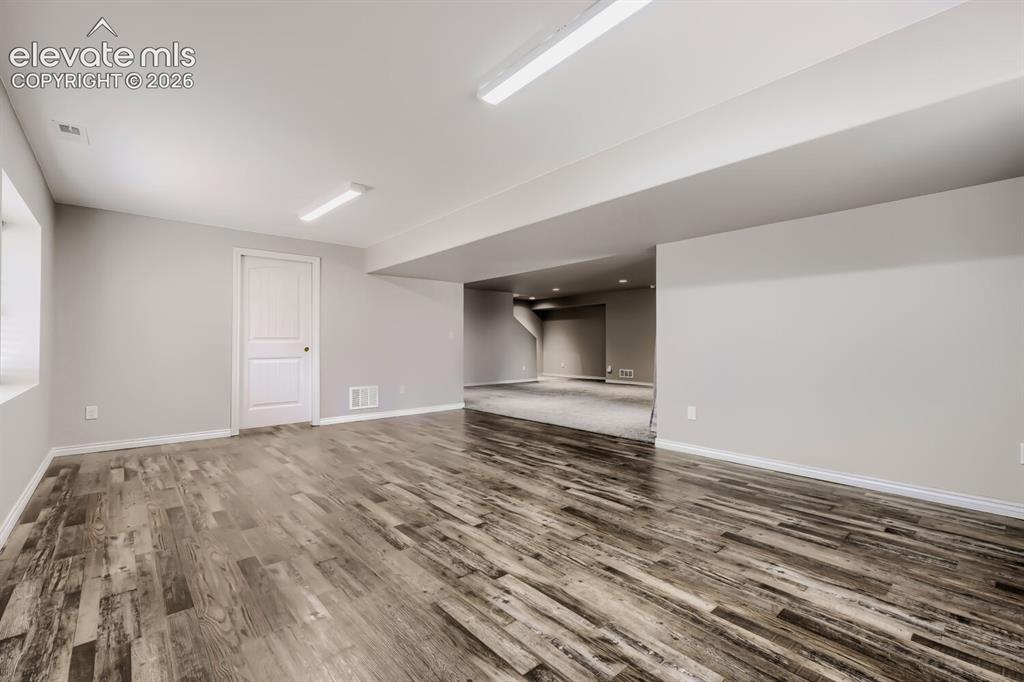
      Image 39 of 50: Flex room (game room, hobby room, playroom, or exercise room)

      Flex room (game room, hobby room, playroom, or exercise room)
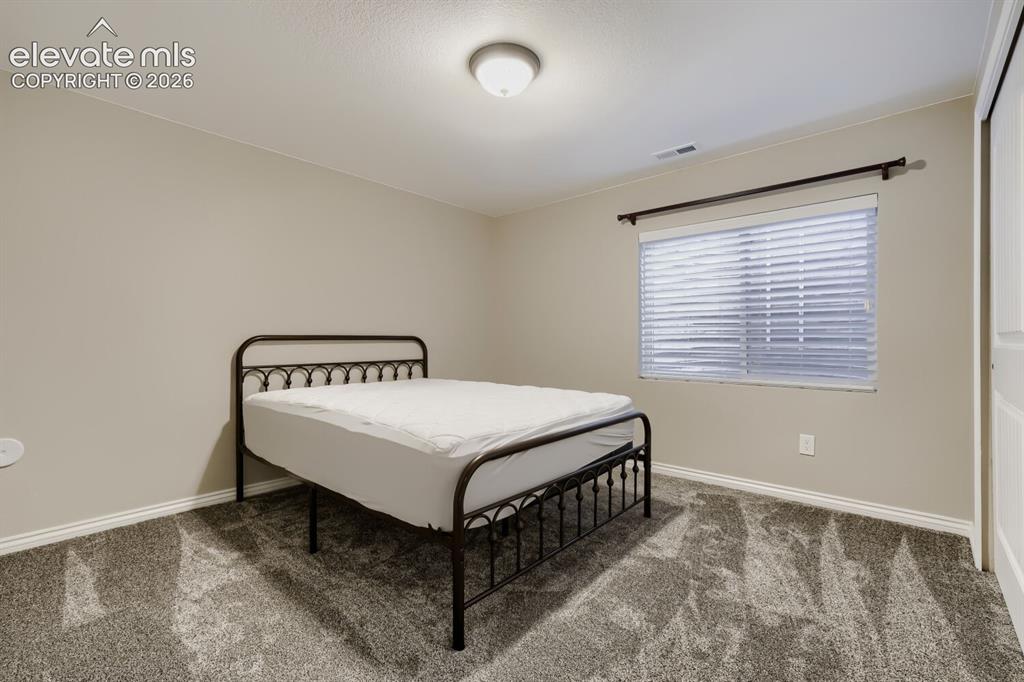
      Image 40 of 50: Bedroom

      Bedroom

      Image 41 of 50: Bathroom

      Bathroom

      Image 42 of 50: Bedroom

      Bedroom

      Image 43 of 50: Basement

      Basement

      Image 44 of 50: Patio

      Patio

      Image 45 of 50: Community

      Community

      Image 46 of 50: Back of Structure

      Back of Structure

      Image 47 of 50: Aerial View

      Aerial View

      Image 48 of 50: Aerial View

      Aerial View

      Image 49 of 50: Back of Structure

      Back of Structure

      Image 50 of 50: Floor Plan

      Floor Plan

      Disclaimer: The real estate listing information and related content displayed on this site is provided exclusively for consumers’ personal, non-commercial use and may not be used for any purpose other than to identify prospective properties consumers may be interested in purchasing.