706 Manitoba Drive, Colorado Springs, CO, 80910
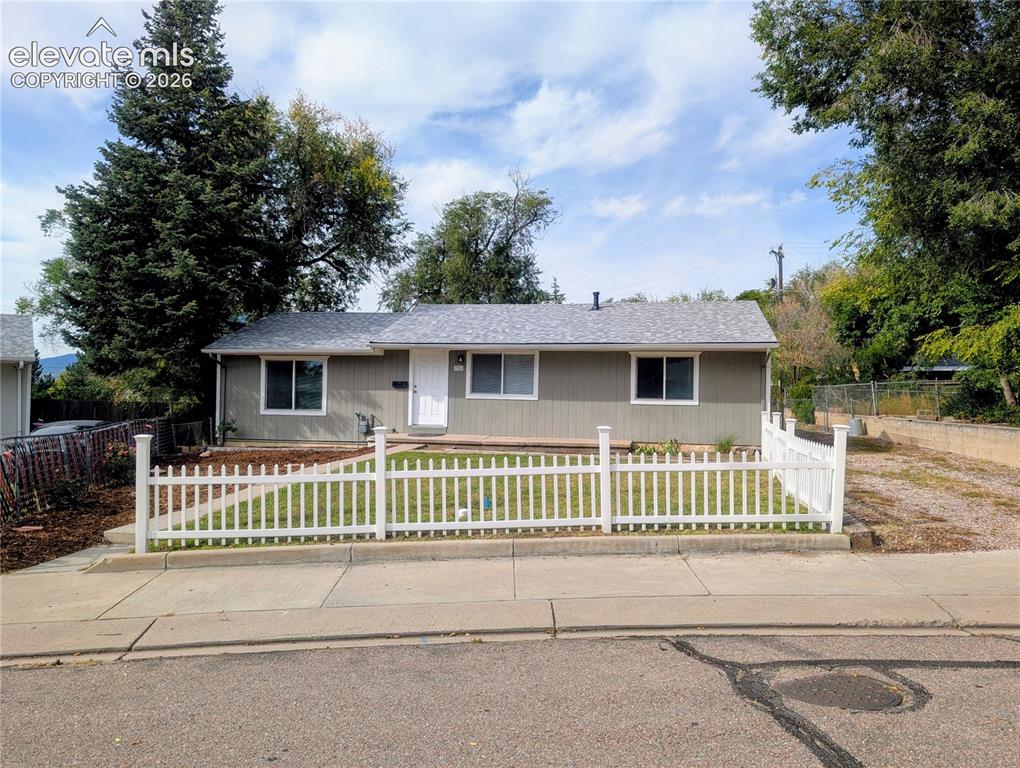
Image Count: 39

$353,000

  • Highlights
  • Single Family
  • 3 bd | 2 ba | 1,381 sqft
  • 706 Manitoba Drive, Colorado Springs, CO, 80910 listed by Michelle Wilson ABR
  • Active
  • MLS#: 2497268
  • View on Map
Space maker

Property Description

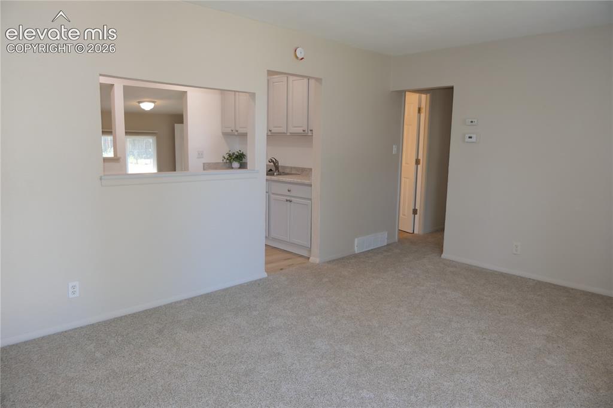
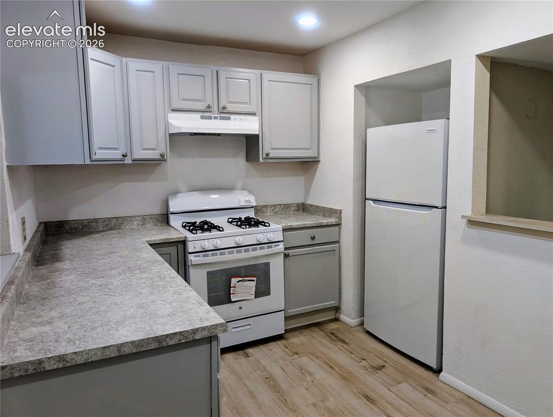
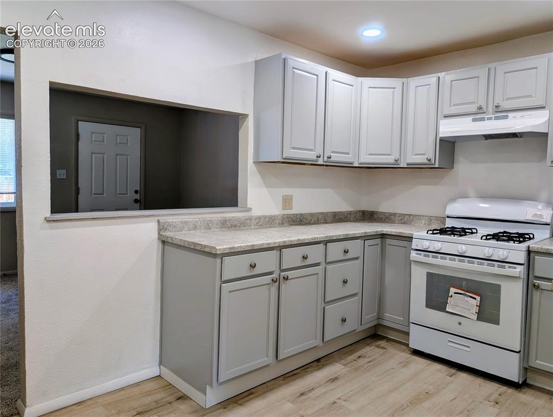
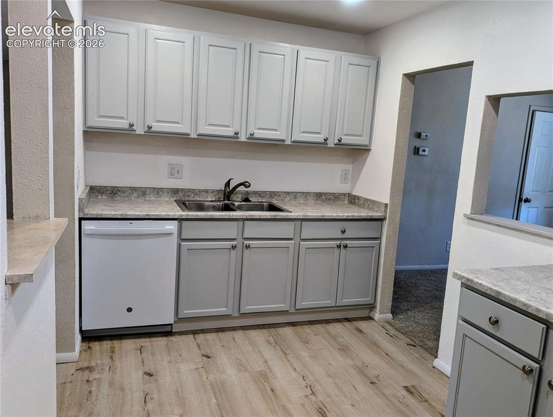
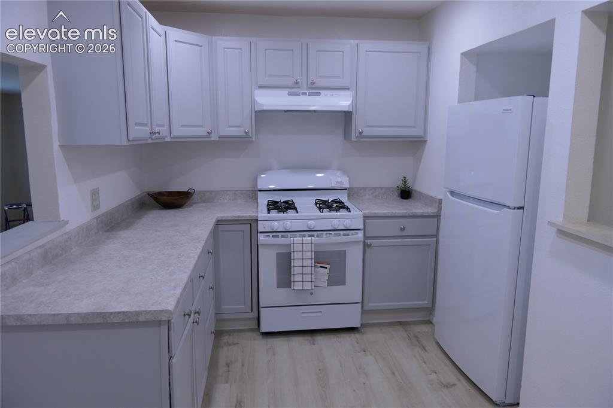
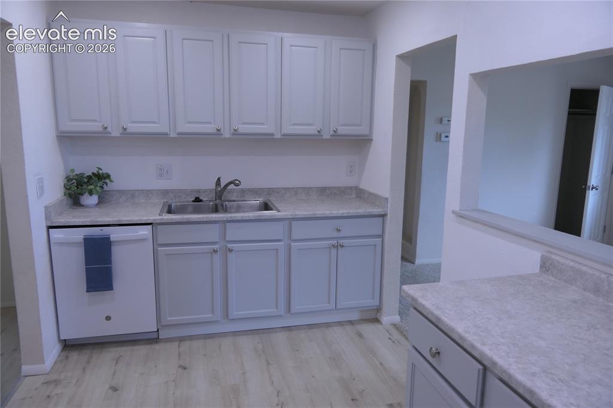
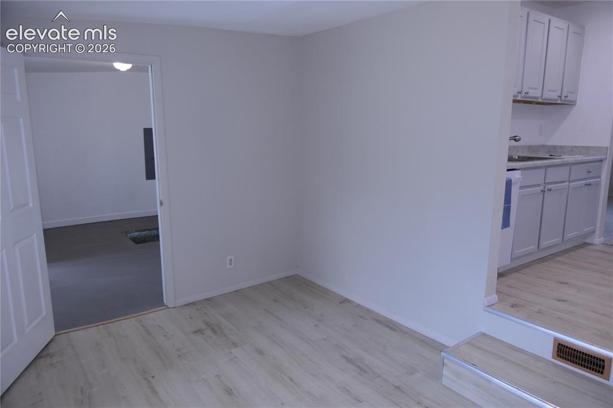
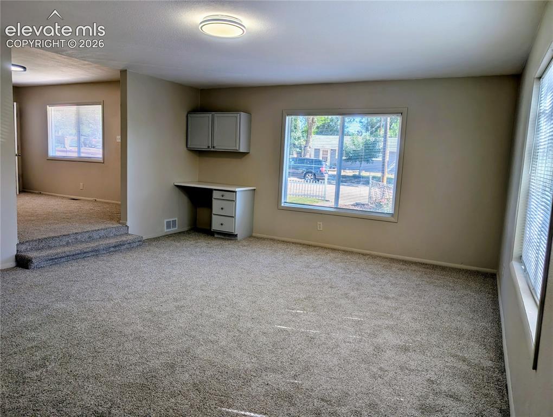
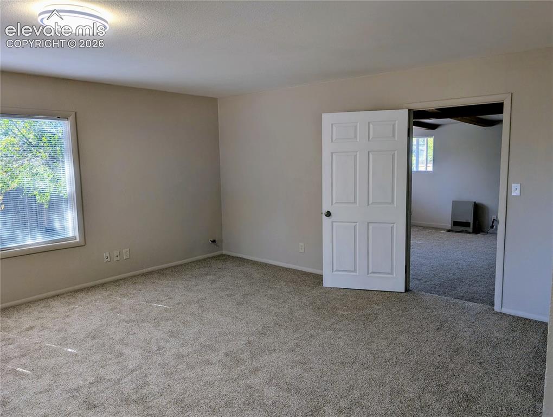
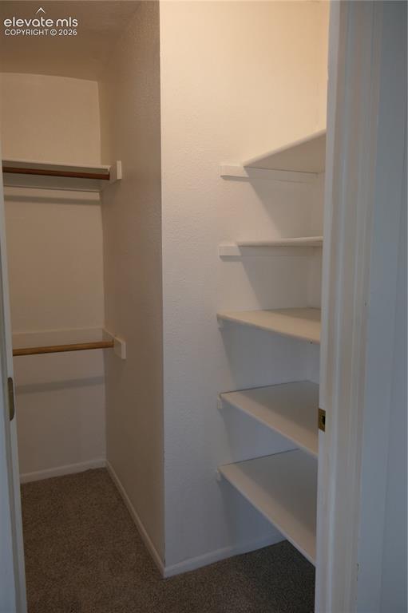
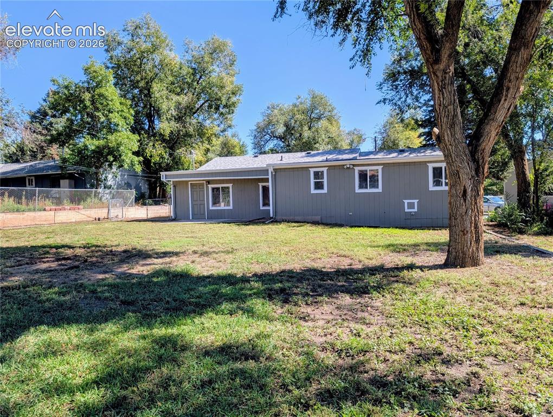
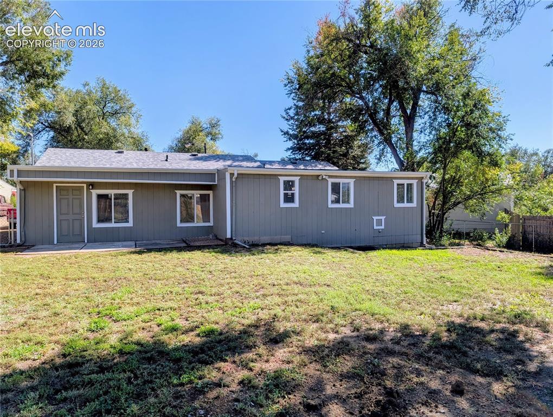
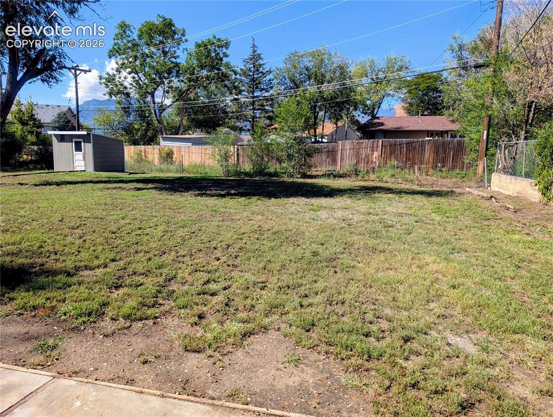
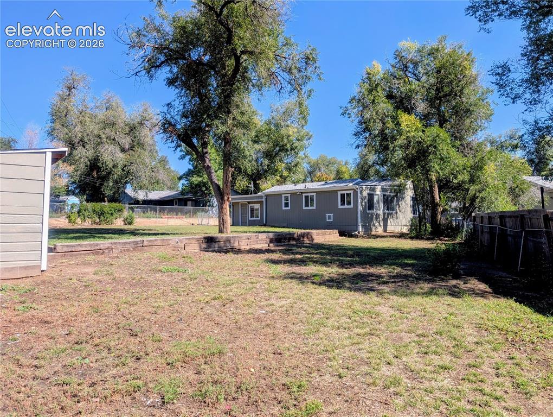
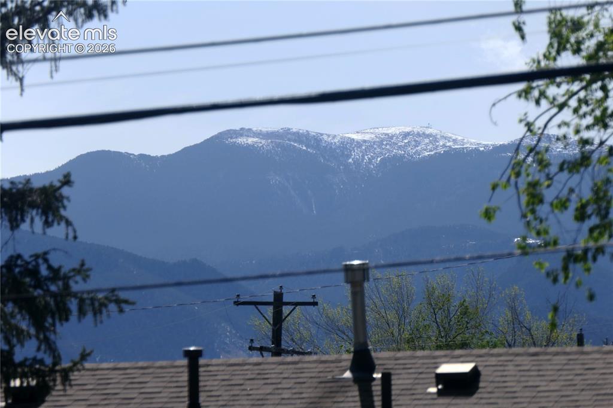
Don't miss out on the opportunity to own this adorable 3 bedroom, 2 bathroom rancher located just steps from Memorial Park. Move-in ready! The entire home has been recently remodeled with a new roof, a new hot water heater, new carpet, paint, luxury vinyl flooring in the kitchen and dining room, new cabinets, all new kitchen appliances, bathroom sinks, toilets, vanities, and several light fixtures. The spacious master bedroom retreat is separate from the other two bedrooms and has a large en suite master bathroom, beamed ceiling and a huge walk-in closet. The large family room is perfect for entertaining, located just off of the living room, it even has a built in desk area that could be used as a home office. The new kitchen is well appointed between the living room and dining room. The dining room looks out onto the huge, fenced backyard with a large shed and views of the mountains. Situated on .31 acres, this home sits on one of the largest lots in the neighborhood. This gem won't last long, so you better hurry!

Property Listed By

Picture of REALTOR Listing Property
  • Michelle Wilson ABR
  • 1126-946-917  Call the Agent 
Picture of Office Listing Property
  • REMAX PROPERTIES
  • 0068-845-917  Call the Agent 

Property Details

    General Features

  • Property: Single Family, Ranch
  • Year Built: 1954
  • List Price: $353,000
  • County: El Paso
  • School District: Colorado Springs 11

    Rooms

  • Master: Main Level, 17 x 16
  • Bedrooms: 3
  • Baths: 2 full bath;
  • Master Bathroom Amenities: Ceramic Tile, Tub/Shower
  • Laundry: Main

    Structure

  • Foundation: Crawl Space
  • Heating: Forced Air, Natural Gas
  • Garage/Parking #:  vehicle(s),
  • Patio Description: Concrete
  • Total SqFt: 1,381
  • Finished SqFt: 1,381
  • Construction Status: Existing Home
  • Siding: Masonite Type
  • Structure: Concrete, Frame

    Features

  • Appliances: 220v in Kitchen, Dishwasher, Disposal, Gas in Kitchen, Kitchen Vent Fan, Range, Refrigerator, Self Cleaning Oven
  • Floors: Carpet, Ceramic Tile, Wood Laminate
  • Entry: Carpet
  • Interior Features: Beamed Ceilings, Great Room
  • Laundry: Main

    Taxes, Utilities, Lot

  • Tax: $1,047
  • Lot Size: 0.31 Acres, 13,504 SqFt
  • Street Description: City/Town Road, Paved
  • Landscaped: All
  • Fence: Front, Rear
  • Driveway: Gravel
  • Lot Location: Near Hospital, Near Park, Near Public Transit, Near Schools, Near Shopping Center
  • Lot Description: Level, Mountain View
  • Existing Utilities: Cable Connected, Electricity Connected, Natural Gas Connected
  • Existing Water: Municipal

    Community

  • Commmunity Features: Golf Course, Lake/Pond, Parks or Open Space, Playground Area, Shops

    Additional Information

  • Notices: Established Rental History, Lead Base Paint Discl Req

      Disclaimer
      The real estate listing information and related content displayed on this site is provided exclusively for consumers’ personal, non-commercial use and may not be used for any purpose other than to identify prospective properties consumers may be interested in purchasing.
      PPAR.com Website

      706 Manitoba Drive, Colorado Springs, CO, 80910

      Image 1 of 39: Front of home

      Front of home

      Image 2 of 39: Living room looking towards kitchen & hallway from entry
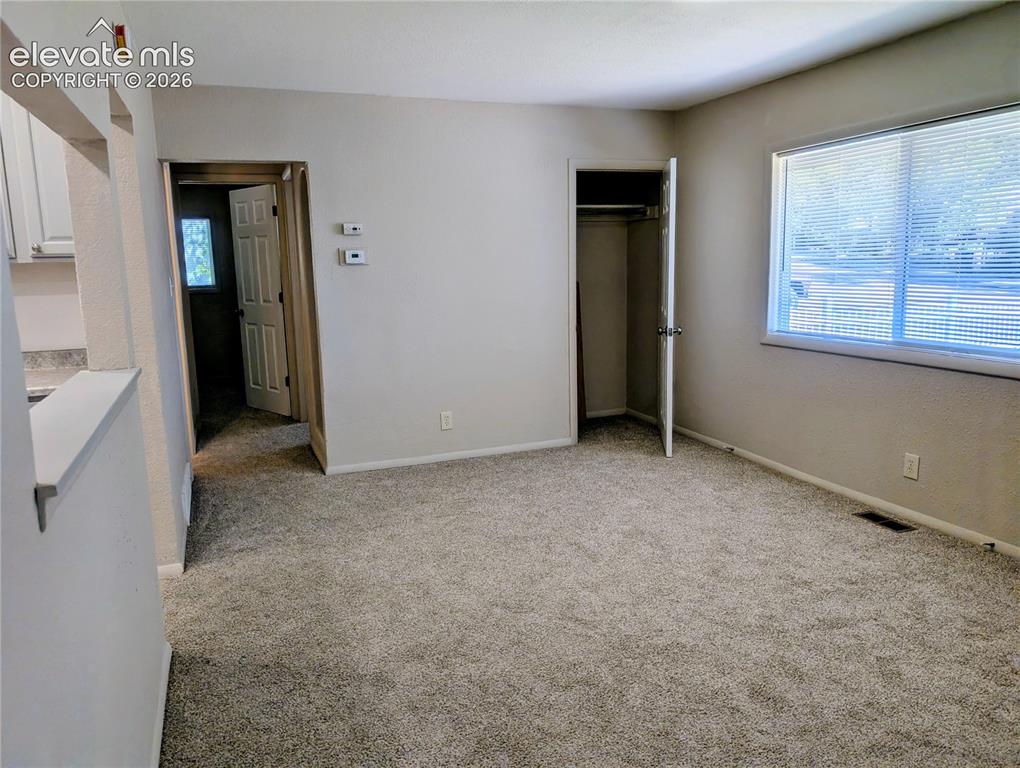
      Living room looking towards kitchen & hallway from entry

      Image 3 of 39: Living room looking towards kitchen, hallway, & coat closet
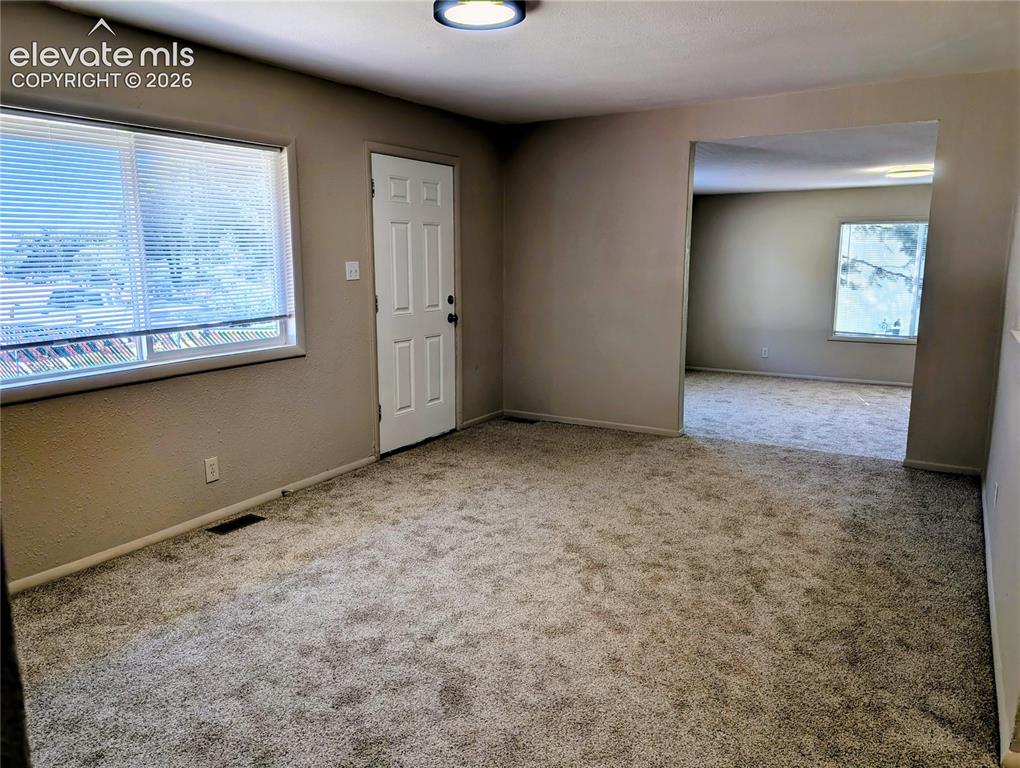
      Living room looking towards kitchen, hallway, & coat closet

      Image 4 of 39: Living room with entry

      Living room with entry

      Image 5 of 39: Kitchen

      Kitchen

      Image 6 of 39: Kitchen

      Kitchen

      Image 7 of 39: Kitchen

      Kitchen

      Image 8 of 39: Kitchen

      Kitchen

      Image 9 of 39: Kitchen

      Kitchen

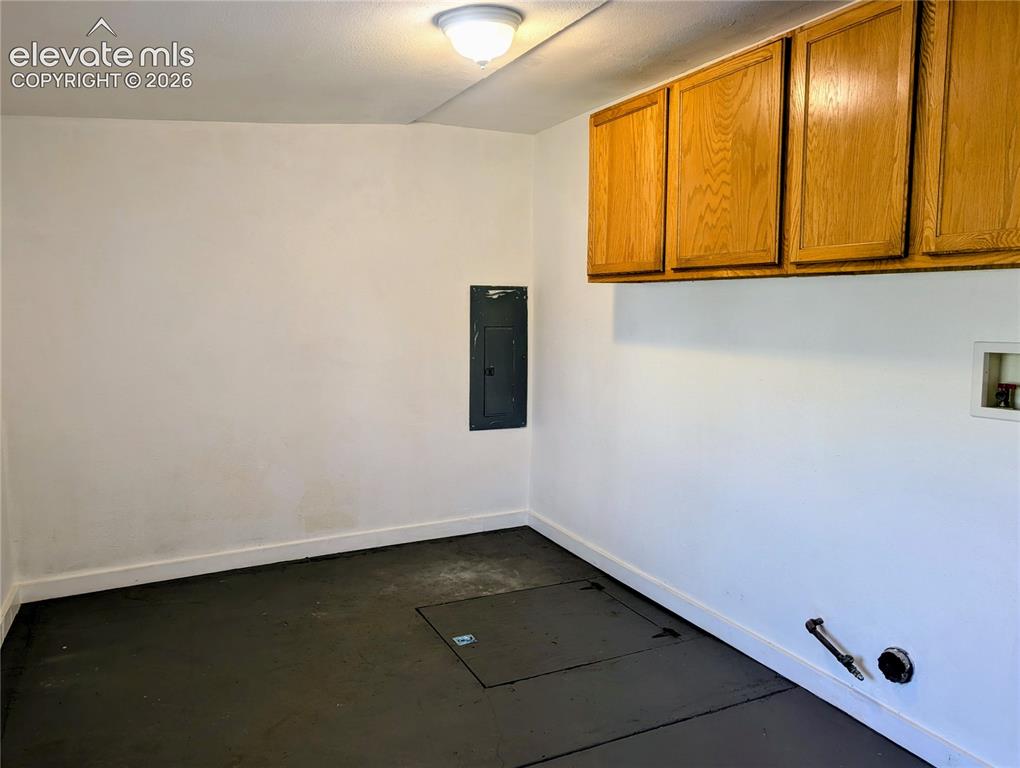
      Image 10 of 39: Laundy with overhead cabinets

      Laundy with overhead cabinets

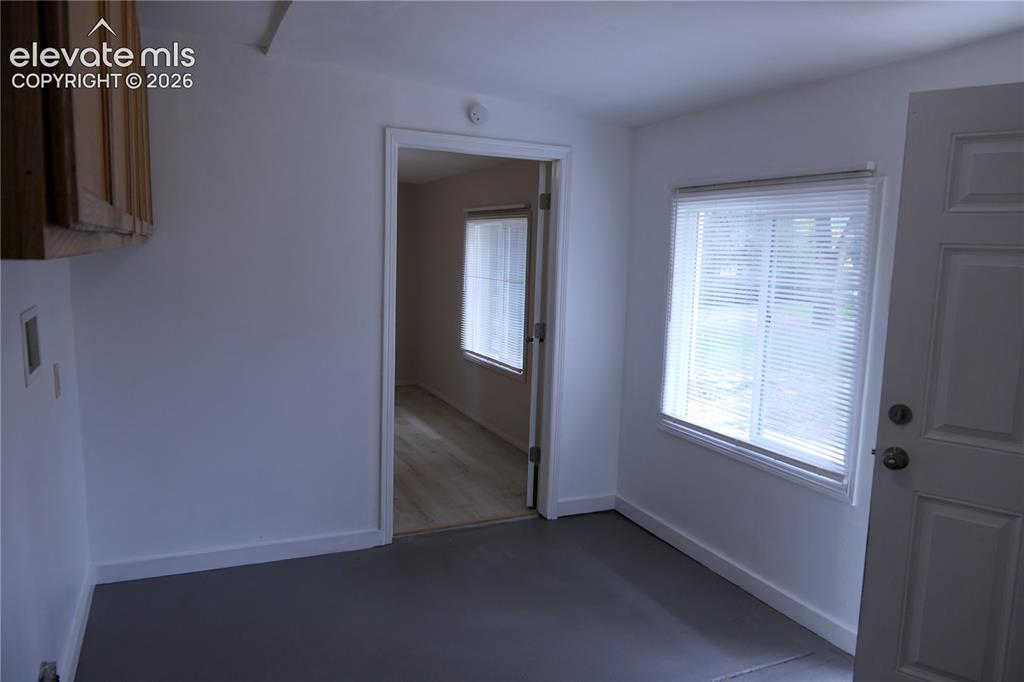
      Image 11 of 39: Laundry looking towards dinning room

      Laundry looking towards dinning room

      Image 12 of 39: Dining room looking towards kitchen and laundry
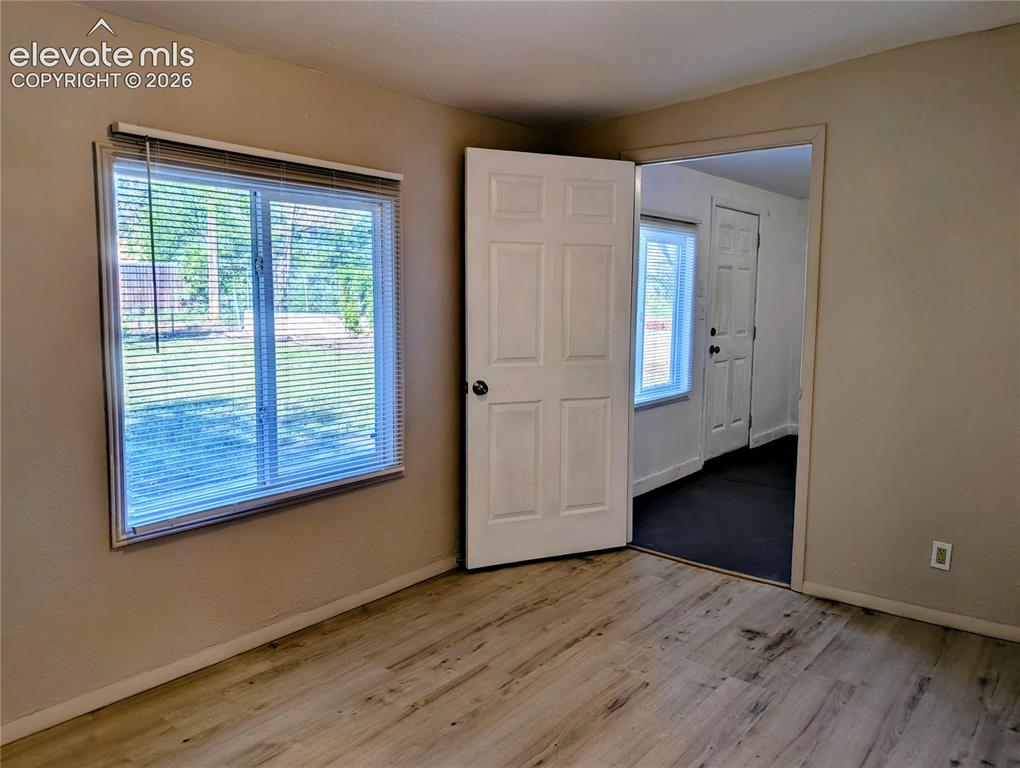
      Dining room looking towards kitchen and laundry

      Image 13 of 39: Dining room looking towards laundry room
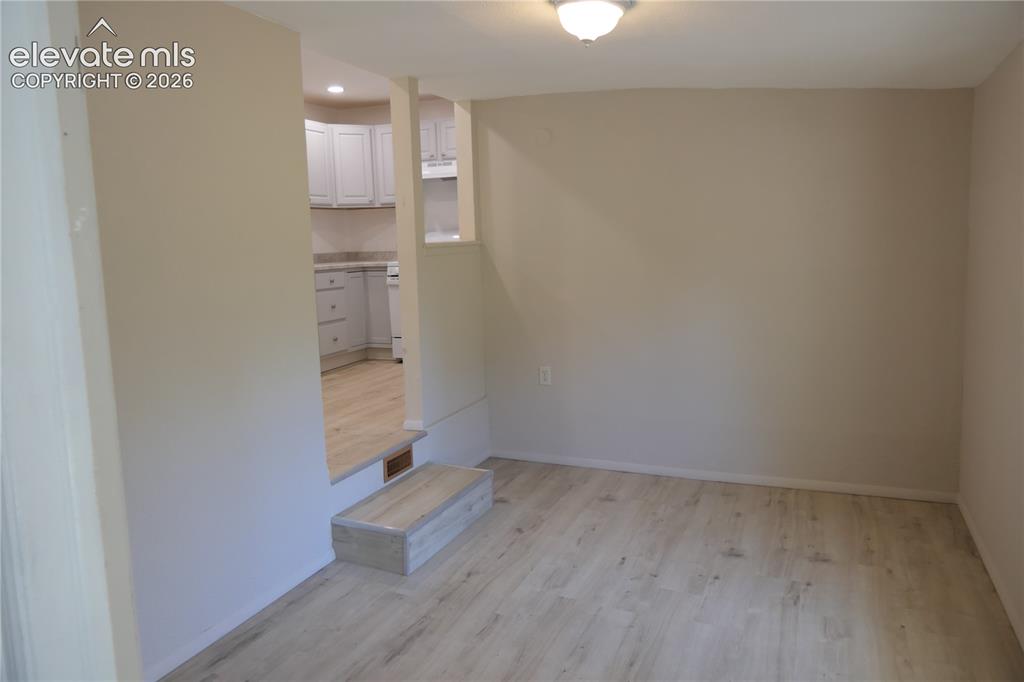
      Dining room looking towards laundry room

      Image 14 of 39: Dining room looking towards kitchen

      Dining room looking towards kitchen

      Image 15 of 39: Family room looking towards living room and front entry
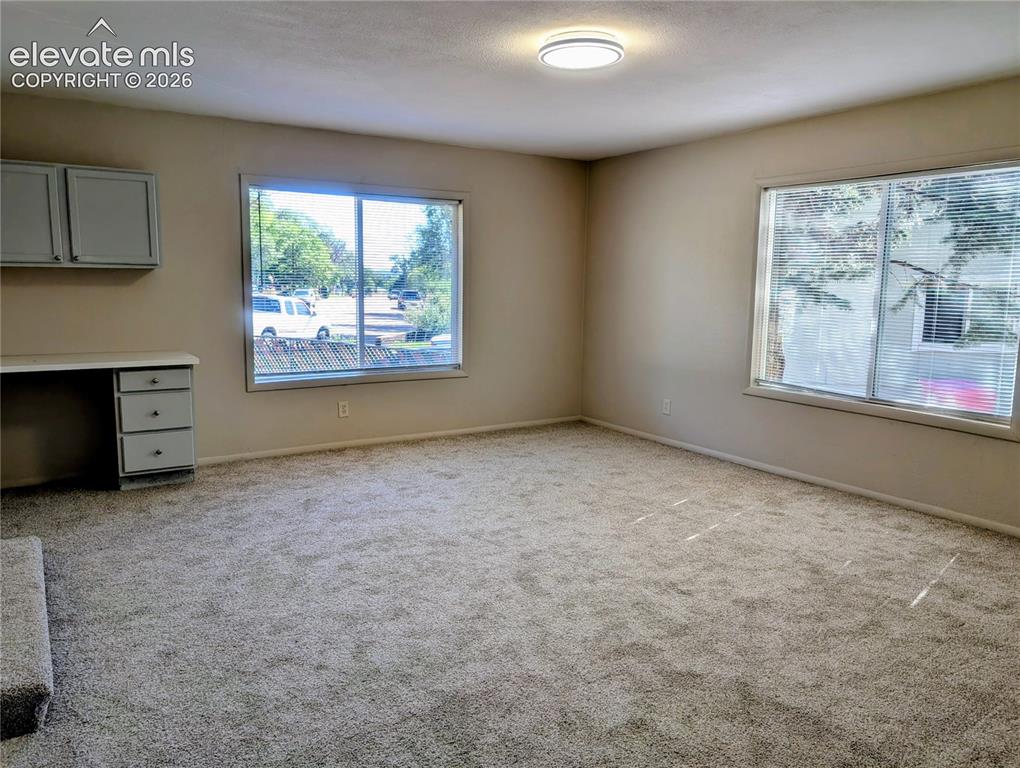
      Family room looking towards living room and front entry

      Image 16 of 39: Family room with work station

      Family room with work station

      Image 17 of 39: Family room looking towards primary bedroom
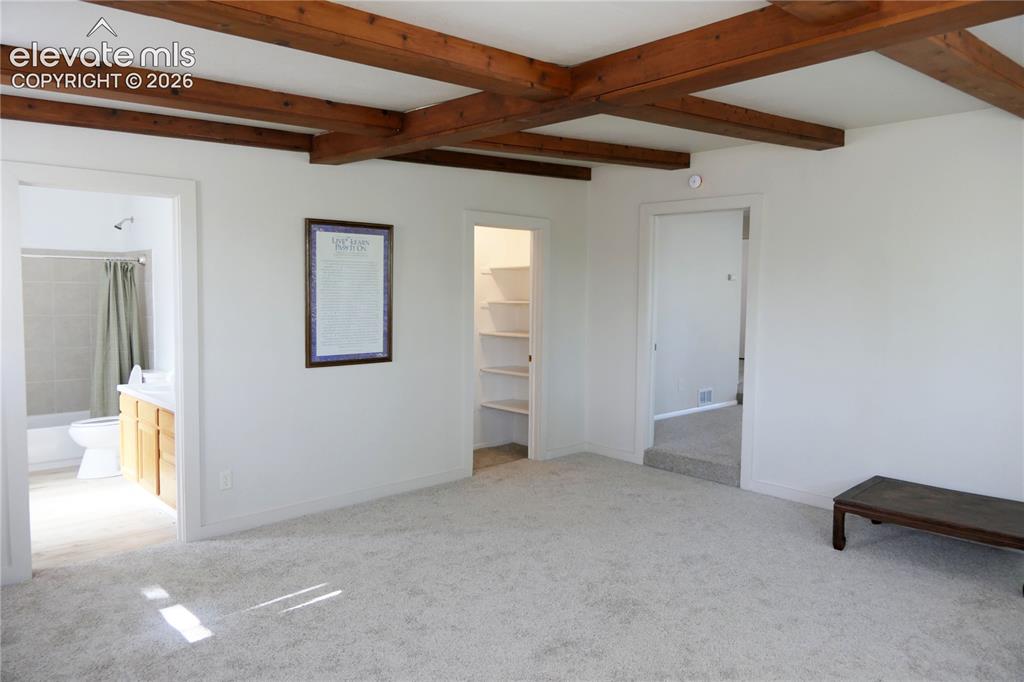
      Family room looking towards primary bedroom

      Image 18 of 39: Primary bedroom looking towards primary bath and walk-in closet
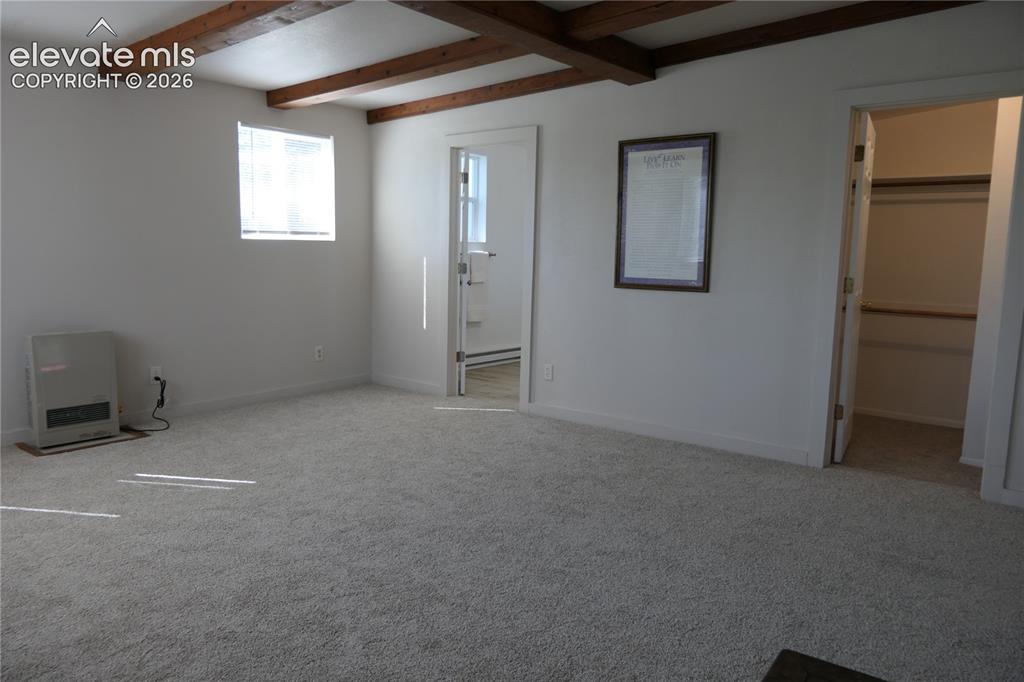
      Primary bedroom looking towards primary bath and walk-in closet
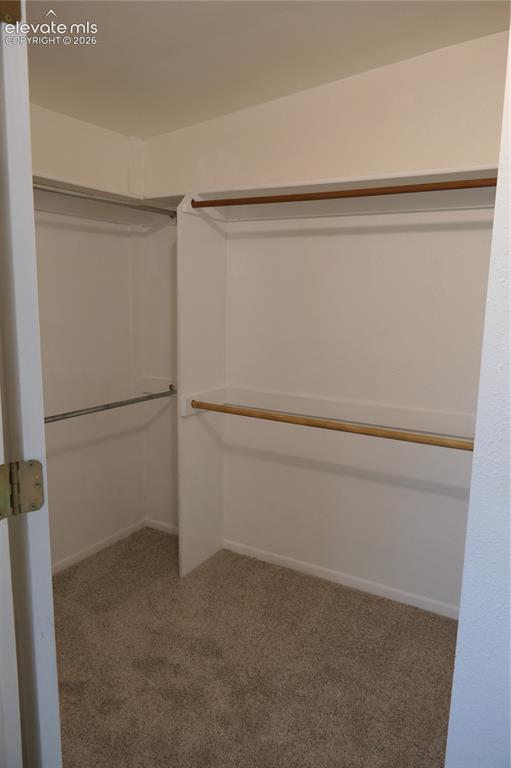
      Image 19 of 39: Primary bedroom looking towards primary bath and walk-in closet

      Primary bedroom looking towards primary bath and walk-in closet

      Image 20 of 39: Walk-in closet in primary bedroom

      Walk-in closet in primary bedroom
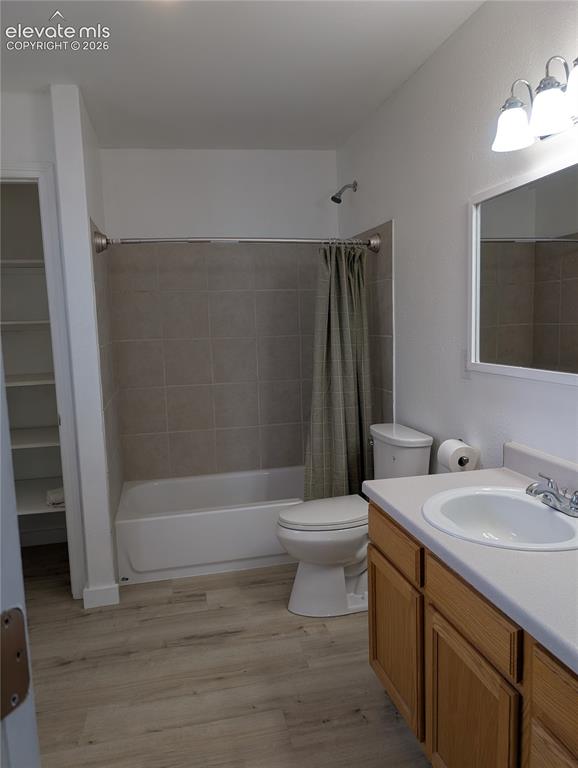
      Image 21 of 39: Walk-in closet in primary bedroom

      Walk-in closet in primary bedroom

      Image 22 of 39: Primary bath

      Primary bath

      Image 23 of 39: Primary bath with linen closet

      Primary bath with linen closet
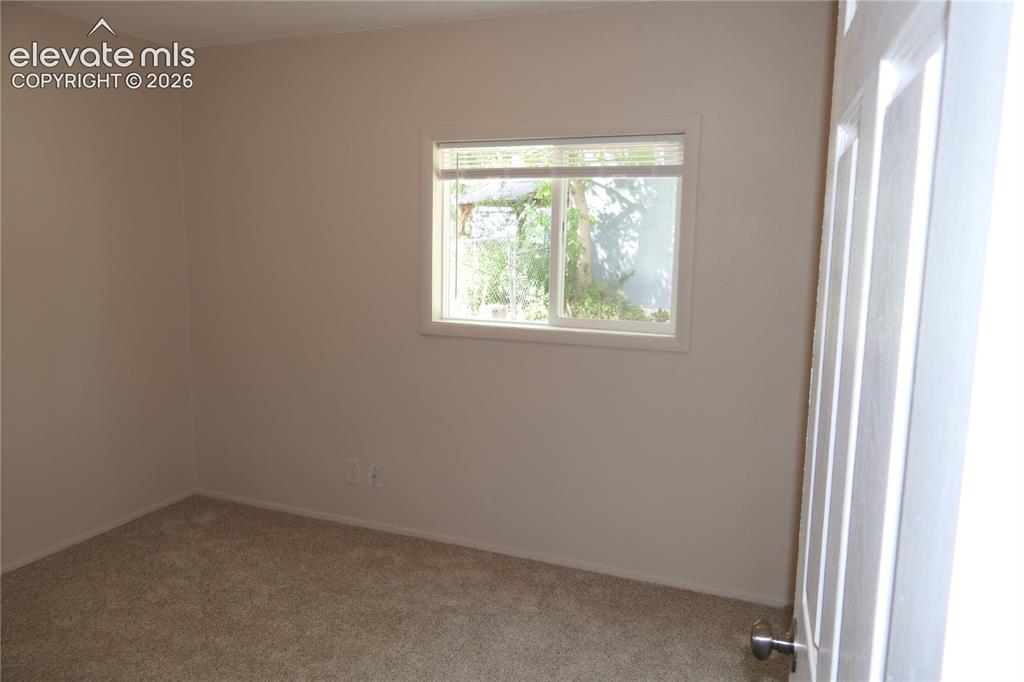
      Image 24 of 39: Primary bath with linen closet

      Primary bath with linen closet

      Image 25 of 39: Bedroom 1

      Bedroom 1

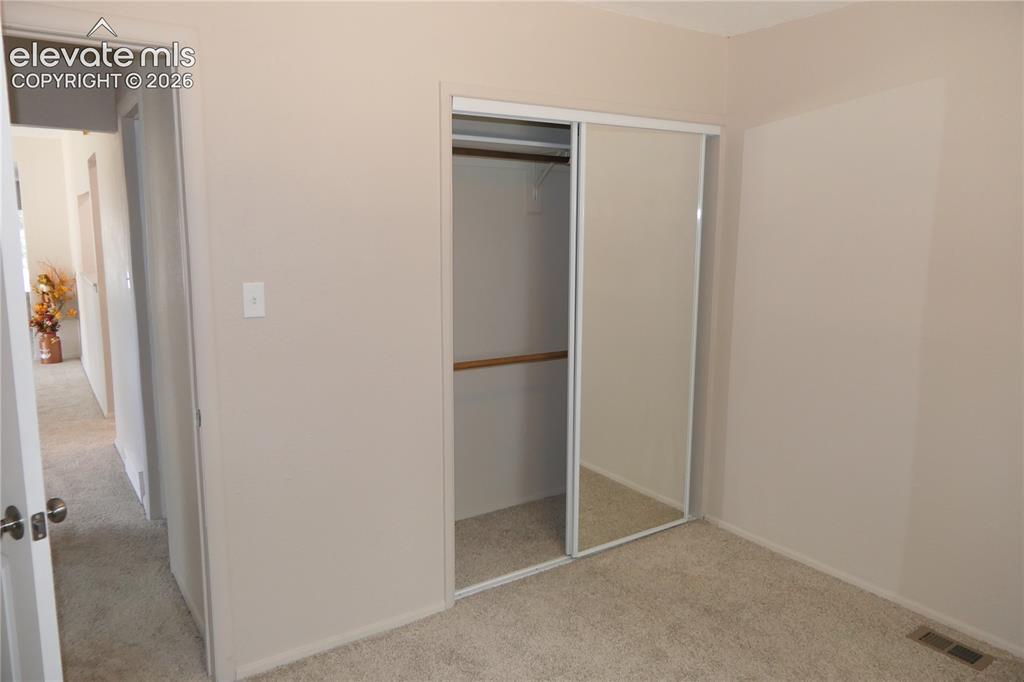
      Image 26 of 39: Bedroom 1 looking towards hallway and closet
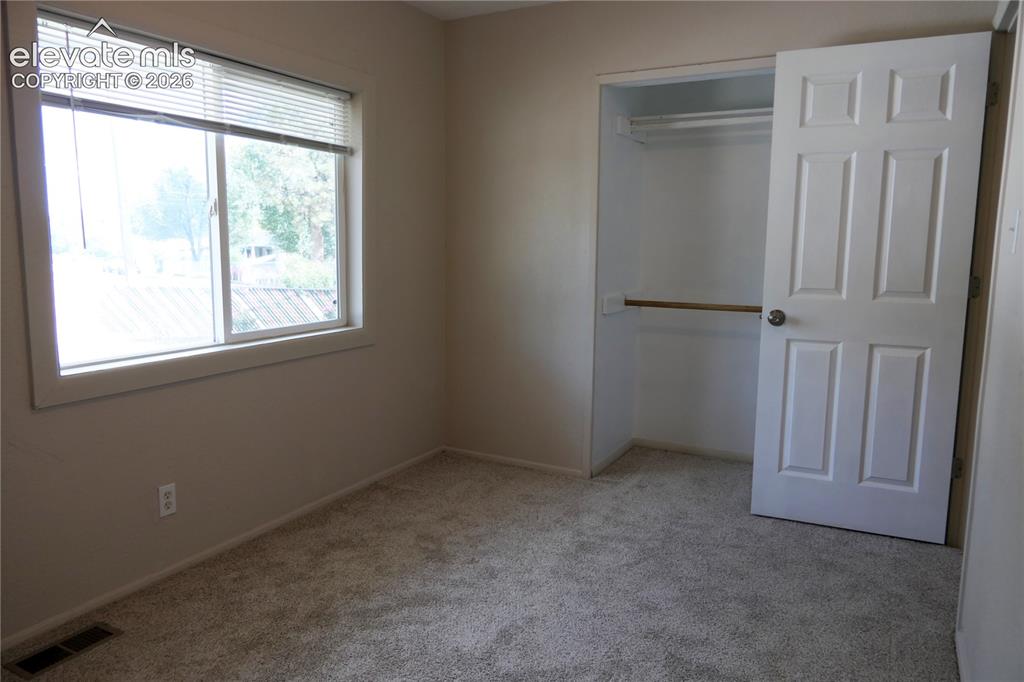
      Bedroom 1 looking towards hallway and closet

      Image 27 of 39: Bedroom 2 on front of home

      Bedroom 2 on front of home
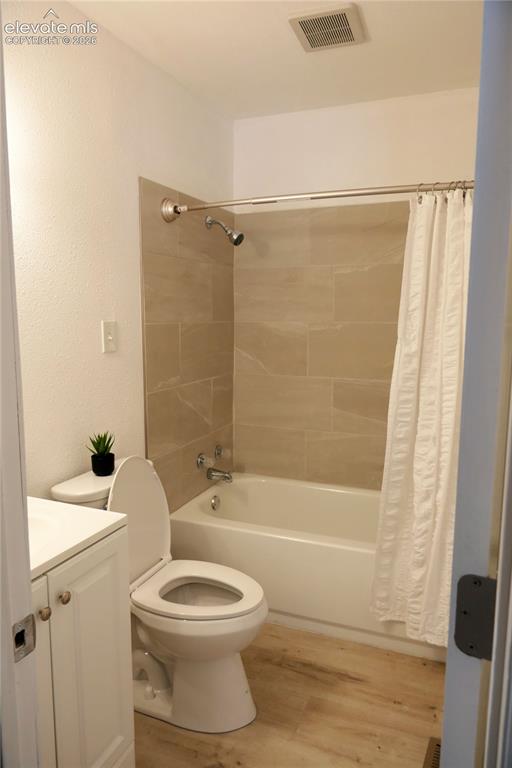
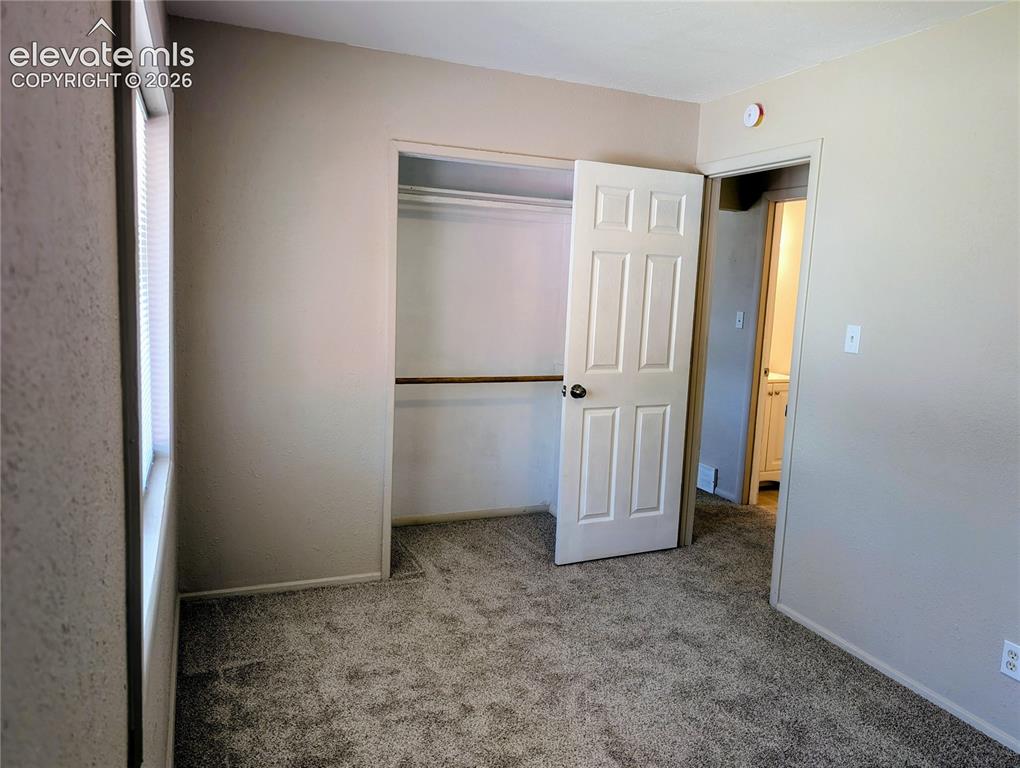
      Image 28 of 39: Bedroom 2

      Bedroom 2

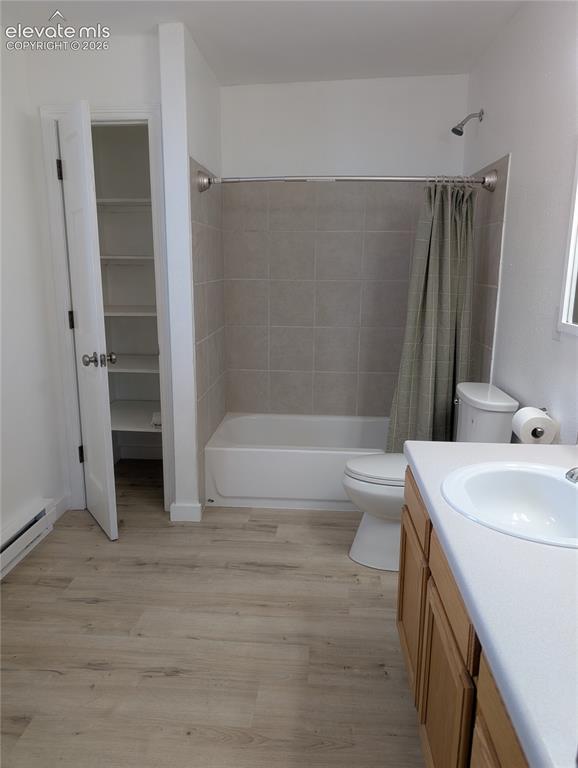
      Image 29 of 39: Hallway bathroom

      Hallway bathroom

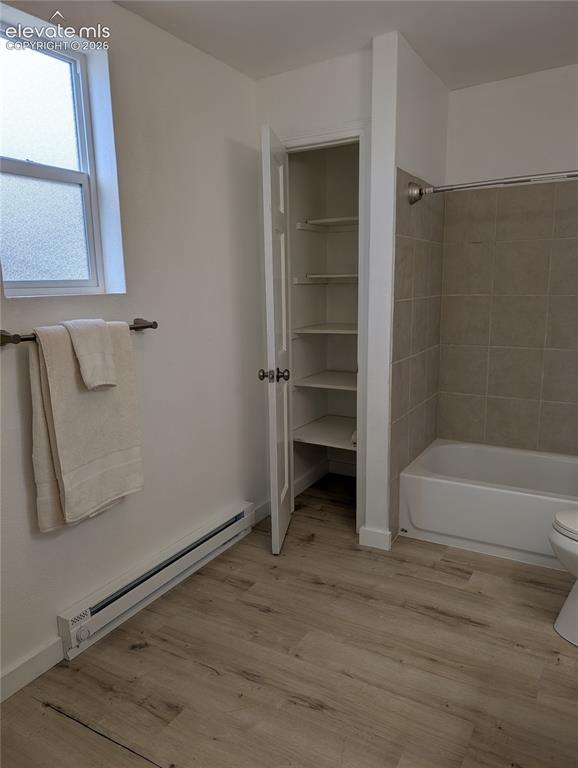
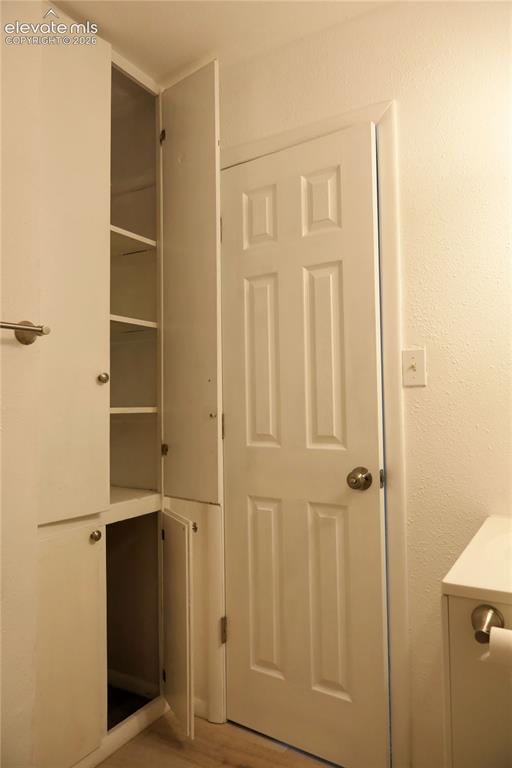
      Image 30 of 39: Hallway bathroom storage closet

      Hallway bathroom storage closet

      Image 31 of 39: Back of home

      Back of home

      Image 32 of 39: Bank of home

      Bank of home

      Image 33 of 39: Large backyard

      Large backyard

      Image 34 of 39: Backyard looking towards home & shed

      Backyard looking towards home & shed
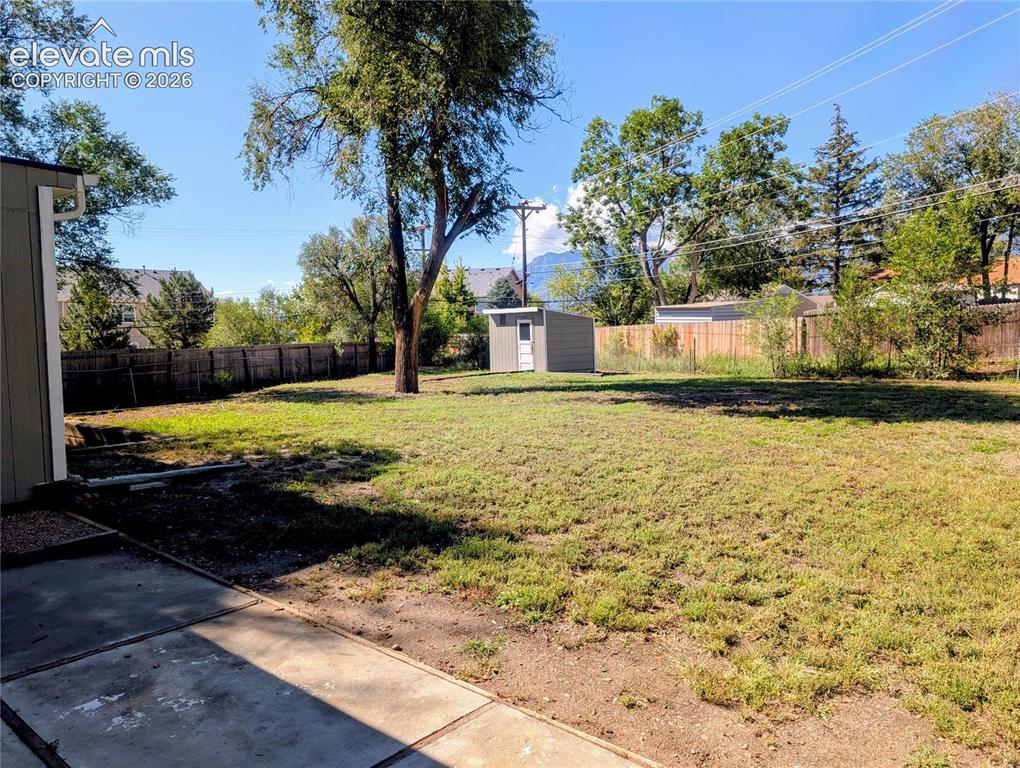
      Image 35 of 39: Backyard looking towards shed from home
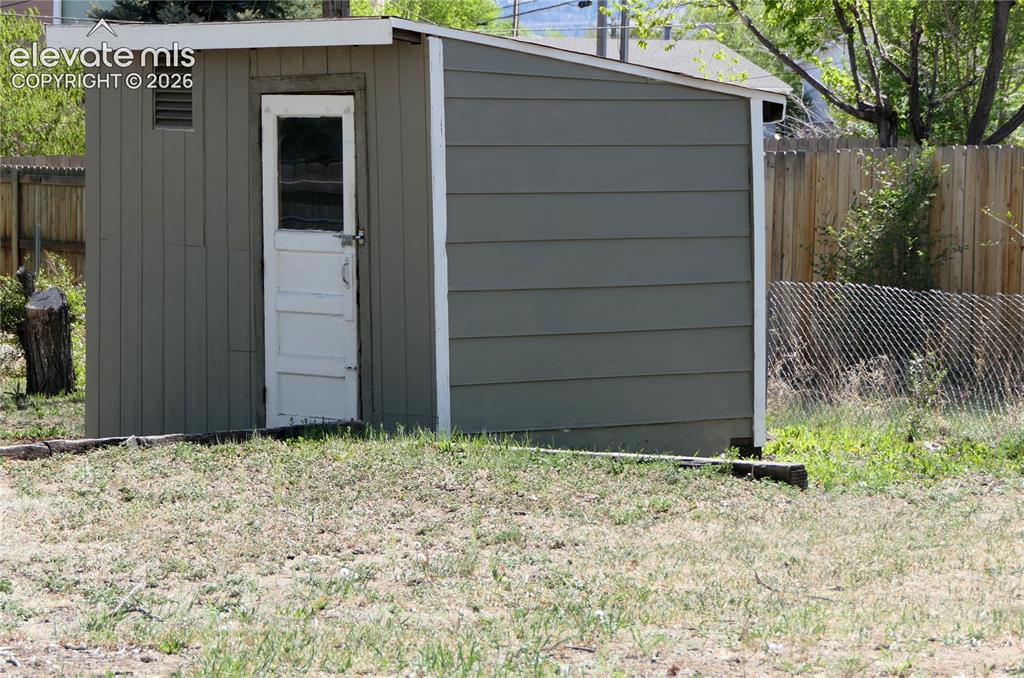
      Backyard looking towards shed from home

      Image 36 of 39: Shed in backyard

      Shed in backyard

      Image 37 of 39: View of mountains from backyard

      View of mountains from backyard

      Image 38 of 39: Memorial Park is walking distance from home
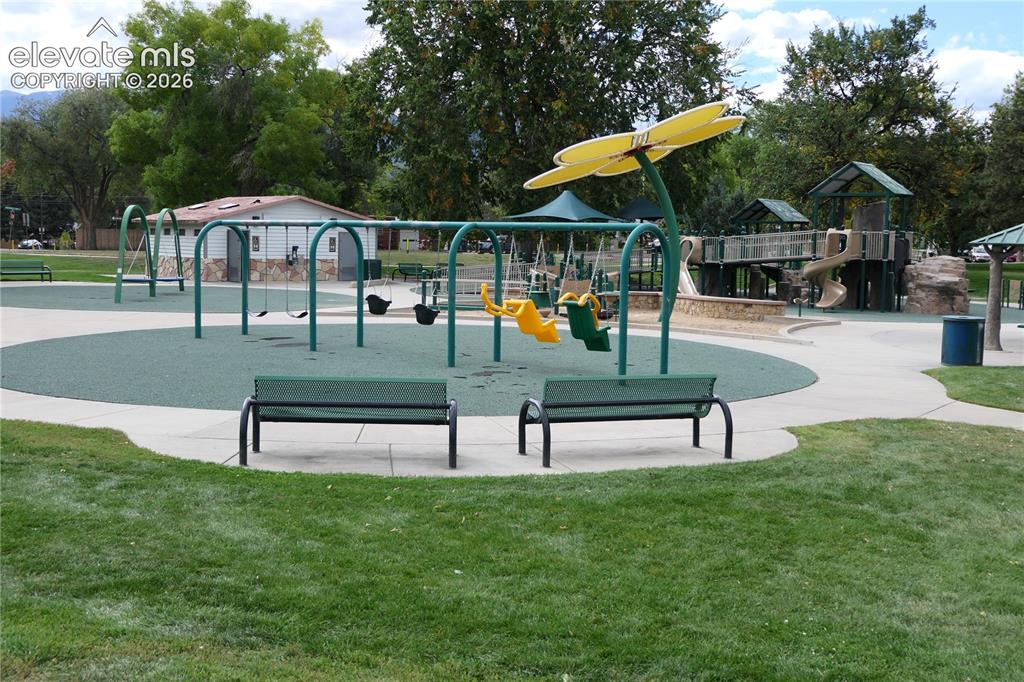
      Memorial Park is walking distance from home

      Image 39 of 39: Swing High Park is walking distance from home

      Swing High Park is walking distance from home

      Disclaimer: The real estate listing information and related content displayed on this site is provided exclusively for consumers’ personal, non-commercial use and may not be used for any purpose other than to identify prospective properties consumers may be interested in purchasing.