12 W Monroe Street, Colorado Springs, CO, 80907
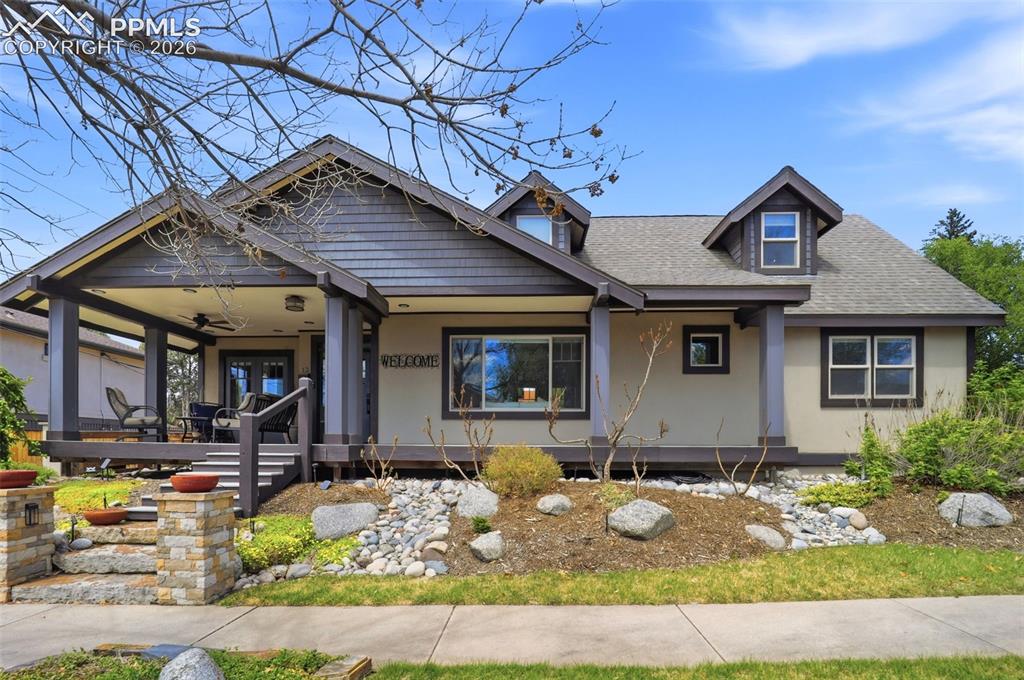
Image Count: 48

$1,000,000

  • Highlights
  • Single Family
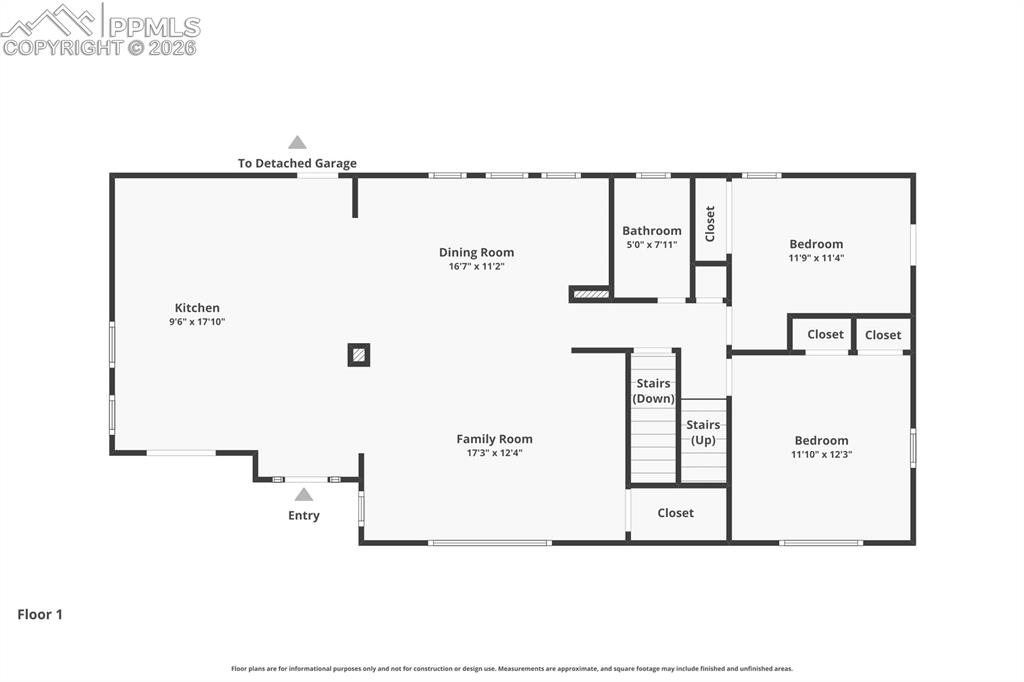
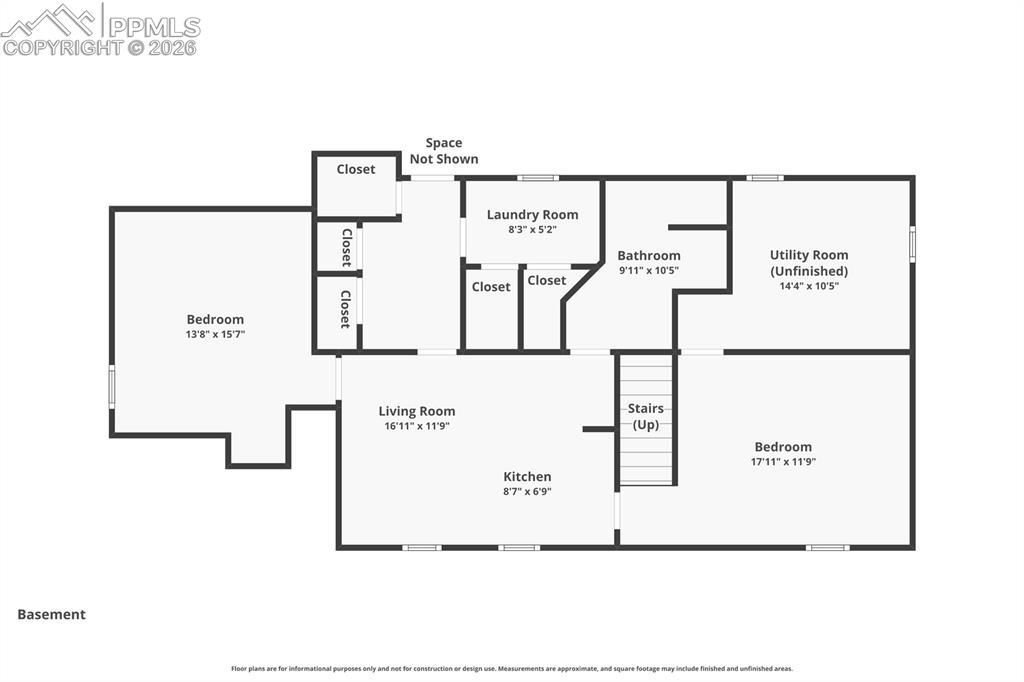
  • 6 bd | 4 ba | 3,236 sqft
  • 12 W Monroe Street, Colorado Springs, CO, 80907 listed by Matthew Orsillo
  • Active
  • MLS#: 5954296
  • Tour #2
  • View on Map
Space maker

Property Description

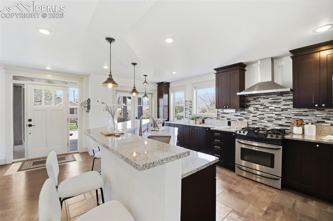
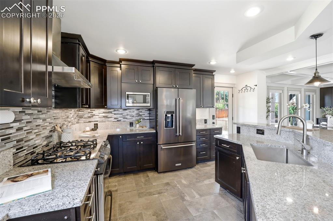
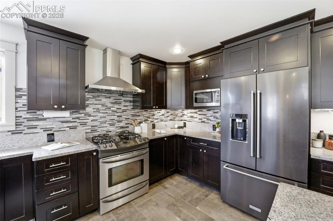
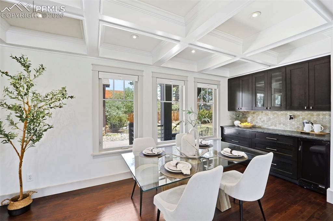
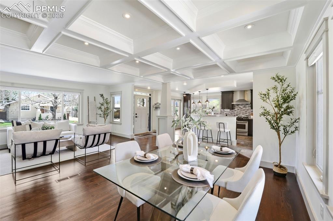
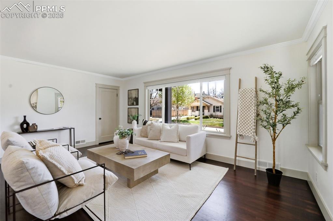
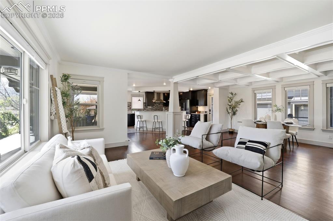
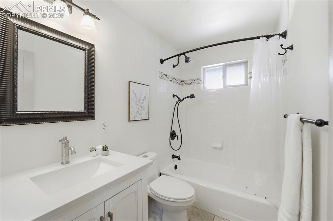
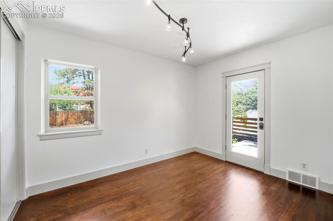
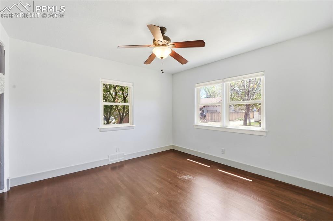
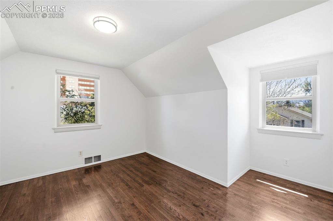
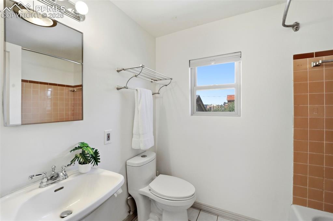
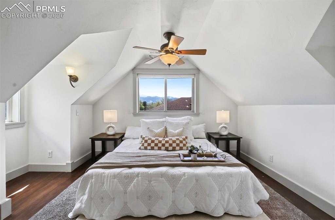
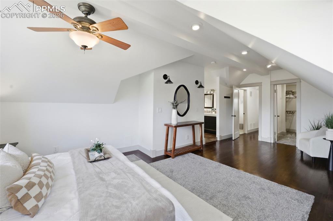
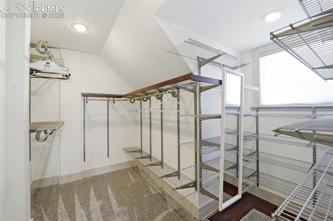
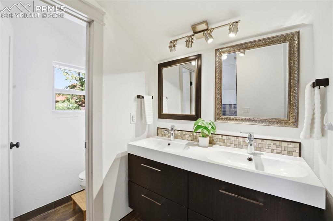
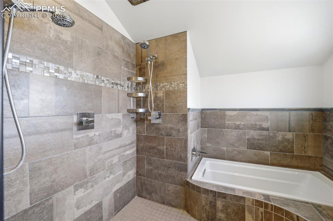
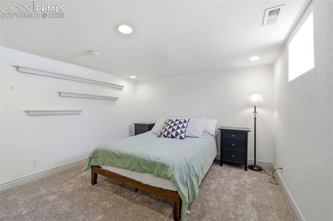
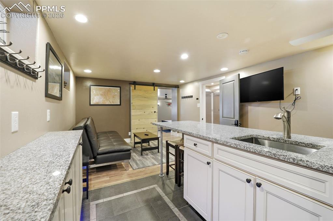
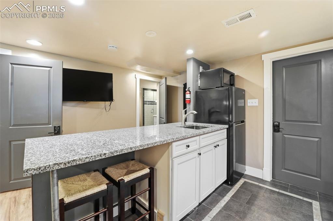
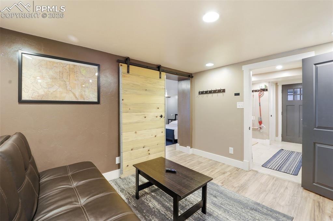
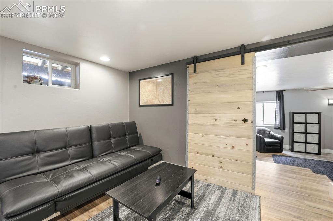
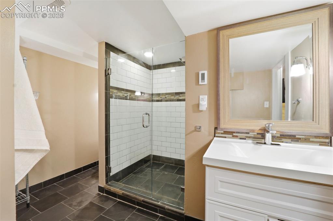
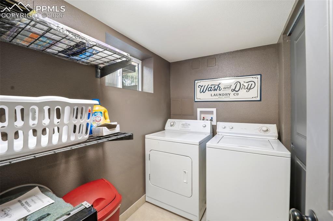
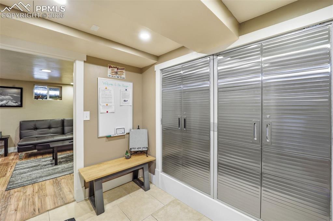
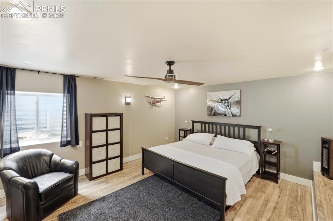
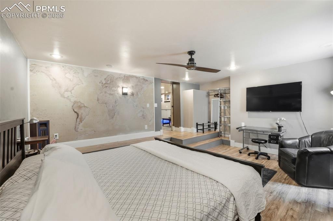
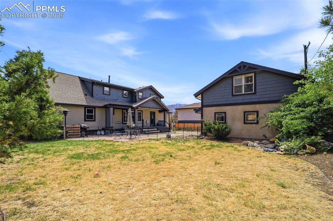
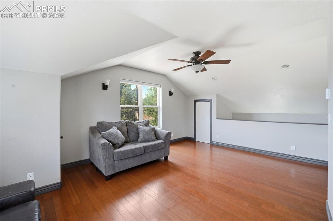
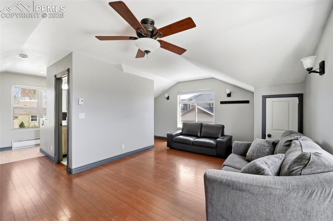
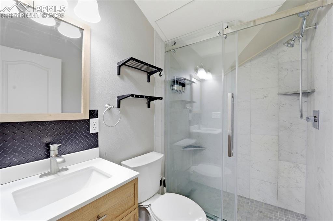
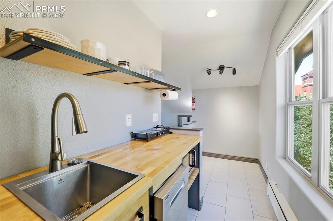
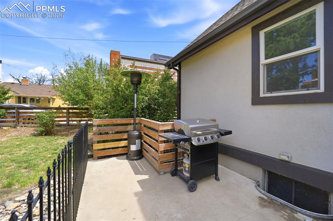
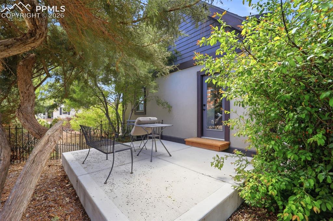
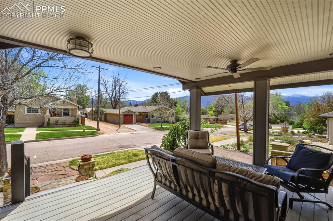
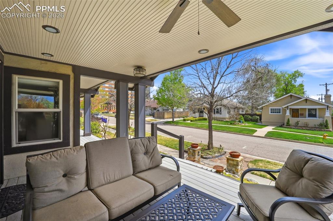
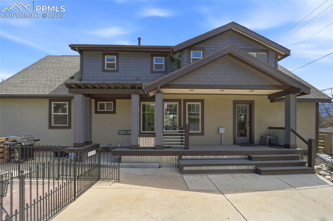
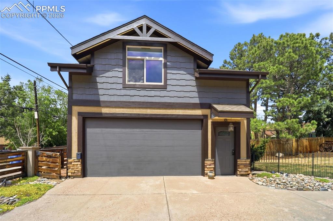
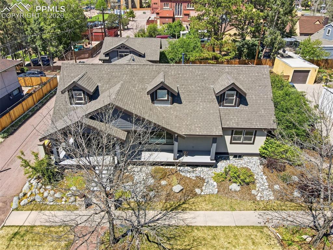
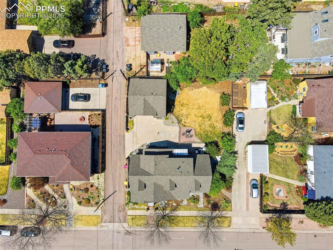
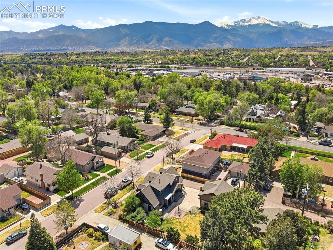
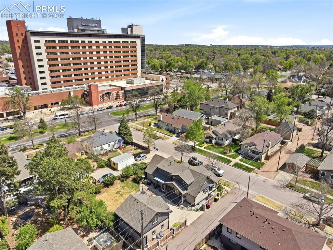
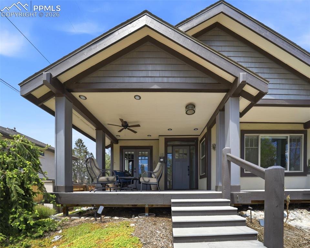
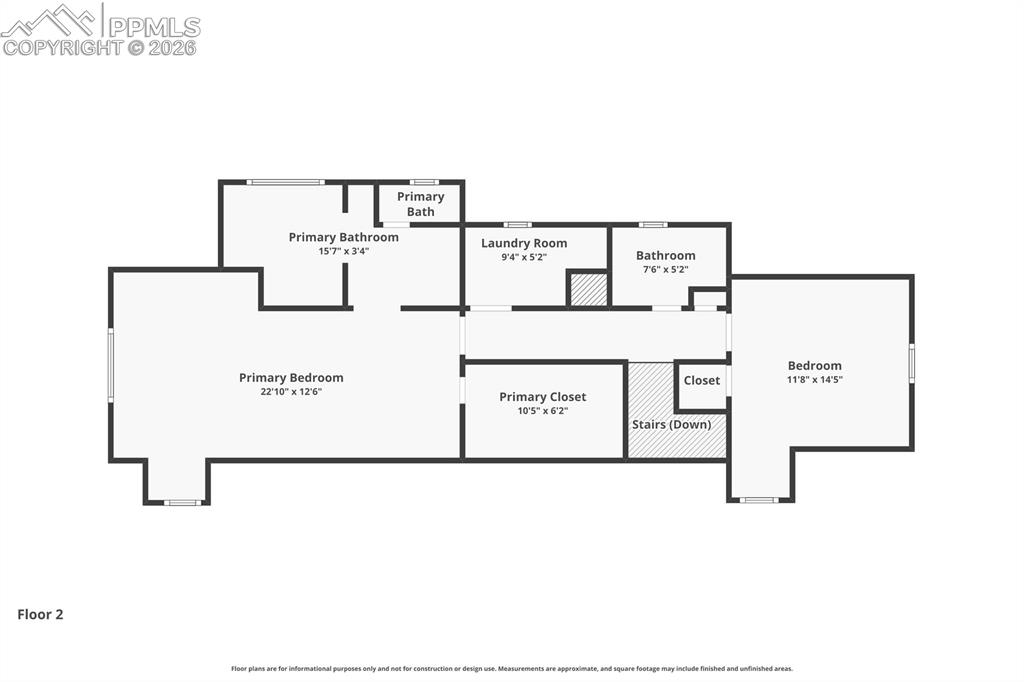
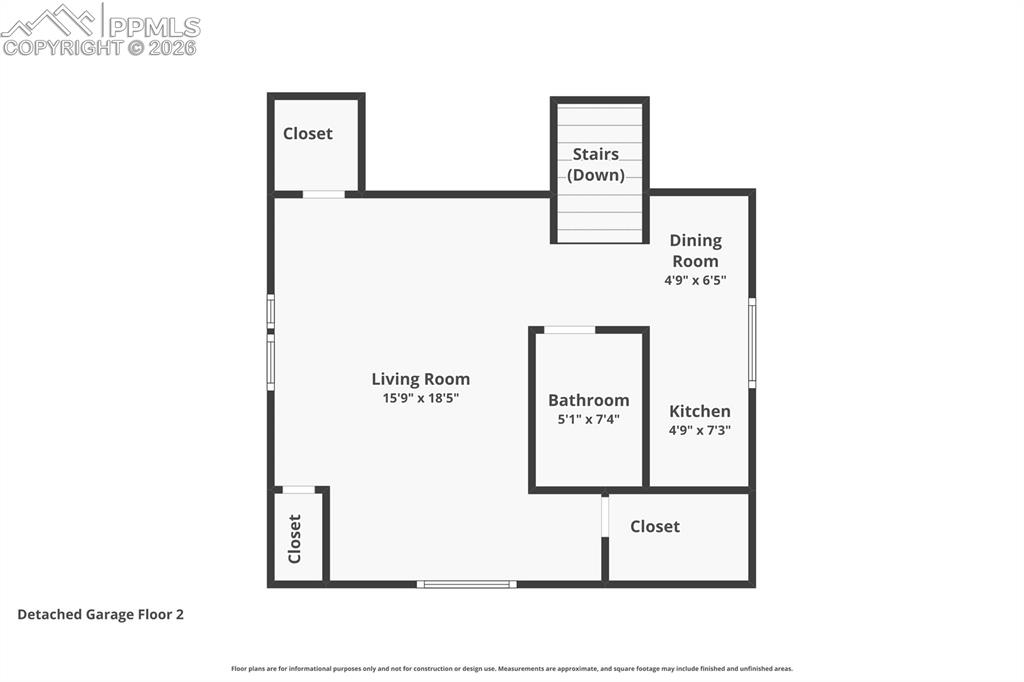
Completely remodeled and full of charm, this exceptional Old North End home blends luxury, comfort, and income potential in one stunning property. The open-concept great room creates an inviting atmosphere with a beautifully updated kitchen featuring a large island that flows seamlessly into the dining and living areas—perfect for entertaining or relaxing at home. The upstairs primary suite offers a true retreat with mountain views and a spa-inspired bathroom designed for relaxation. Outdoor living is just as impressive, with a welcoming covered front deck and a professionally landscaped backyard complete with a tranquil water feature. A rare highlight of this property is the inclusion of TWO separate guest suites, each with proven short-, mid-, and long-term rental history. Above the garage, the private guest studio includes a kitchenette and full bath, while the separate basement guest apartment features a spacious bedroom, full bathroom, and a beautiful kitchen—ideal for guests, multigenerational living, or supplemental income. The main home offers two bedrooms and a full bath on the main level, plus the upstairs primary suite and an additional bedroom and bathroom as well as a 5th bedroom in the basement. Additional upgrades include heated floors in the main kitchen, primary bathroom, and basement apartment bathroom, as well as TWO laundry areas. Located near CommonSpirit Hospital and Corpus Christi Catholic Academy.

Property Listed By

Picture of REALTOR Listing Property
  • Matthew Orsillo
  • 1185-782-917  Call the Agent 
Picture of Office Listing Property
  • Better Homes and Gardens Real Estate Kenney & Company
  • 5151-055-917  Call the Agent 
As a Realtor with a Bachelor of Architecture, Matthew would like to help you find or sell your home. He believes that with his architectural background he can help a client view a home’s future beauty through renovation and design. With this unique combination of skills, he is able to assist a buyer in looking past the existing and into the potential of what a space, a building or a home could become.

Property Details

    General Features

  • Property: Single Family, 2 Story
  • Year Built: 1951
  • List Price: $1,000,000
  • County: El Paso
  • School District: Colorado Springs 11

    Rooms

  • Bedrooms: 6
  • Baths: 2 full bath; 2 3/4 bath;
  • Master Bathroom Amenities: Free-standing Shower, Spa Shower
  • Laundry: Basement, Upper

    Structure

  • Foundation: Full Basement
  • Heating: Forced Air, Natural Gas
  • Cooling: Ceiling Fan, Central Air
  • Garage/Parking #: 2 vehicle(s), Detached
  • Patio Description: Composite, Concrete
  • Total SqFt: 3,236
  • Finished SqFt: 3,096
  • Basement SqFt: 1,268
  • Basement % Fin: 89
  • Construction Status: Existing Home
  • Siding: Stucco
  • Structure: Framed on Lot

    Features

  • Appliances: Dishwasher, Disposal, Dryer, Gas in Kitchen, Microwave Oven, Range, Refrigerator, Washer
  • Floors: Carpet, Ceramic Tile, Wood
  • Laundry: Basement, Upper

    Taxes, Utilities, Lot

  • Tax: $2,575
  • Lot Size: 0.21 Acres, 9,000 SqFt
  • Landscaped: All
  • Fence: Rear
  • Lot Description: Mountain View
  • Existing Utilities: Electricity Connected, Natural Gas Connected
  • Existing Water: Municipal

    Community

    Additional Information


      Disclaimer
      The real estate listing information and related content displayed on this site is provided exclusively for consumers’ personal, non-commercial use and may not be used for any purpose other than to identify prospective properties consumers may be interested in purchasing.
      PPAR.com Website

      12 W Monroe Street, Colorado Springs, CO, 80907

      Image 1 of 48: Front of Structure

      Front of Structure

      Image 2 of 48: Kitchen

      Kitchen

      Image 3 of 48: Kitchen

      Kitchen

      Image 4 of 48: Kitchen

      Kitchen

      Image 5 of 48: Dining Area

      Dining Area

      Image 6 of 48: Dining Area

      Dining Area

      Image 7 of 48: Living Room

      Living Room

      Image 8 of 48: Living Room

      Living Room

      Image 9 of 48: Main Floor

      Main Floor

      Image 10 of 48: Main Floor

      Main Floor

      Image 11 of 48: Main Floor

      Main Floor

      Image 12 of 48: Upper Floor

      Upper Floor

      Image 13 of 48: Upper Floor

      Upper Floor

      Image 14 of 48: Upper Floor

      Upper Floor

      Image 15 of 48: Upper Floor

      Upper Floor

      Image 16 of 48: Closet

      Closet

      Image 17 of 48: Master Bathroom

      Master Bathroom

      Image 18 of 48: Master Bathroom

      Master Bathroom

      Image 19 of 48: Lower Level

      Lower Level

      Image 20 of 48: Lower Level

      Lower Level

      Image 21 of 48: Lower Level

      Lower Level

      Image 22 of 48: Lower Level

      Lower Level

      Image 23 of 48: Lower Level

      Lower Level

      Image 24 of 48: Lower Level

      Lower Level

      Image 25 of 48: Lower Level

      Lower Level

      Image 26 of 48: Lower Level Storage

      Lower Level Storage

      Image 27 of 48: Lower Level

      Lower Level

      Image 28 of 48: Lower Level

      Lower Level

      Image 29 of 48: Back of Structure

      Back of Structure

      Image 30 of 48: Above Garage ADU

      Above Garage ADU

      Image 31 of 48: Above Garage ADU

      Above Garage ADU

      Image 32 of 48: Above Garage ADU

      Above Garage ADU

      Image 33 of 48: Above Garage ADU

      Above Garage ADU

      Image 34 of 48: Patio

      Patio

      Image 35 of 48: Patio

      Patio

      Image 36 of 48: Deck

      Deck

      Image 37 of 48: Patio

      Patio

      Image 38 of 48: Back of Structure

      Back of Structure

      Image 39 of 48: Detached Garage and ADU above

      Detached Garage and ADU above

      Image 40 of 48: Aerial View

      Aerial View

      Image 41 of 48: Aerial View

      Aerial View

      Image 42 of 48: Aerial View

      Aerial View

      Image 43 of 48: Close Proximity to Hospital

      Close Proximity to Hospital

      Image 44 of 48: Other

      Other

      Image 45 of 48: Upper Floor

      Upper Floor

      Image 46 of 48: Main Floor

      Main Floor

      Image 47 of 48: Lower Floor with lock off Unit

      Lower Floor with lock off Unit

      Image 48 of 48: Above Garage ADU

      Above Garage ADU

      Disclaimer: The real estate listing information and related content displayed on this site is provided exclusively for consumers’ personal, non-commercial use and may not be used for any purpose other than to identify prospective properties consumers may be interested in purchasing.