7240 McEwan Street, Colorado Springs, CO, 80922
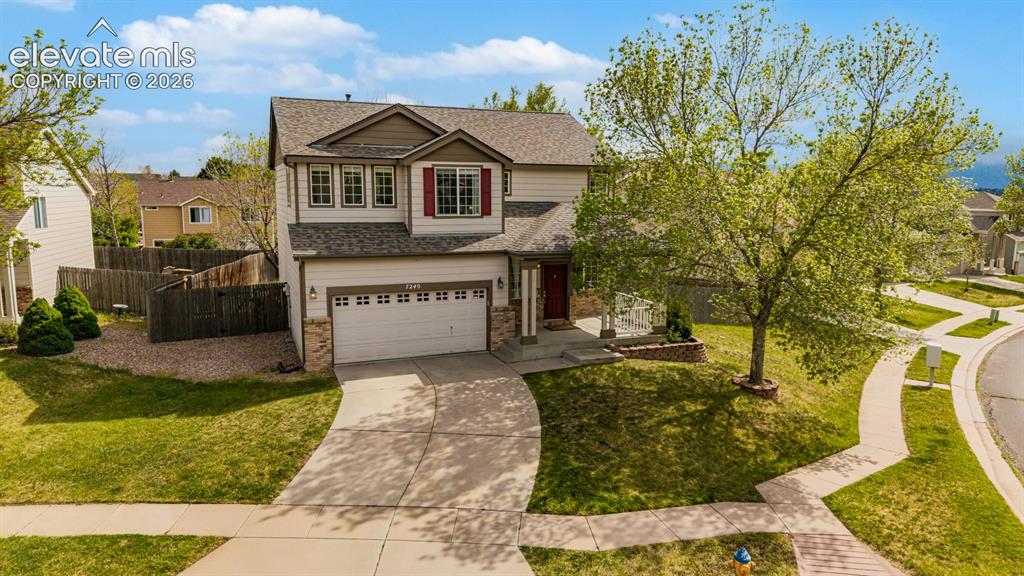
Stunning two-story home on a oversized lot designed for privacy
Temporary Buydown Offer
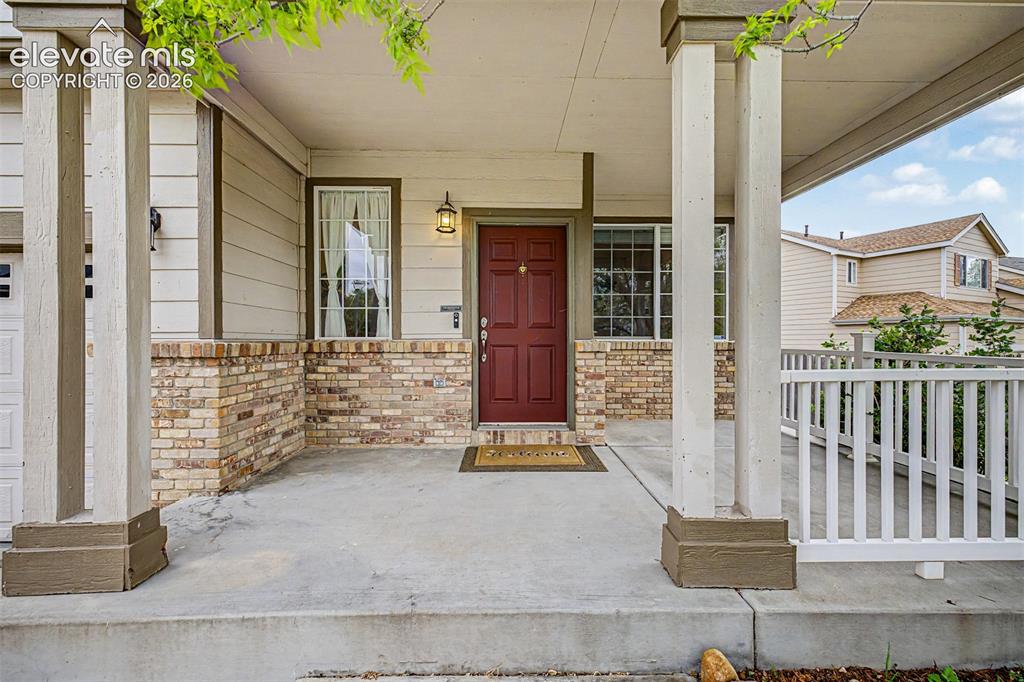
Enjoy your morning coffee on the front porch overlooking Pikes Peak
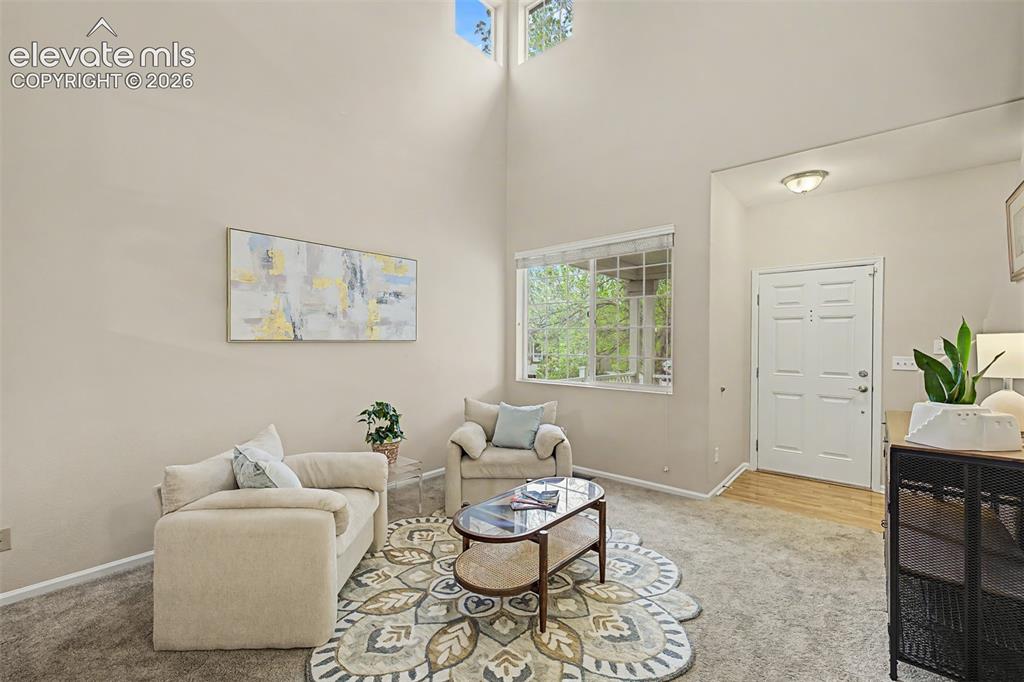
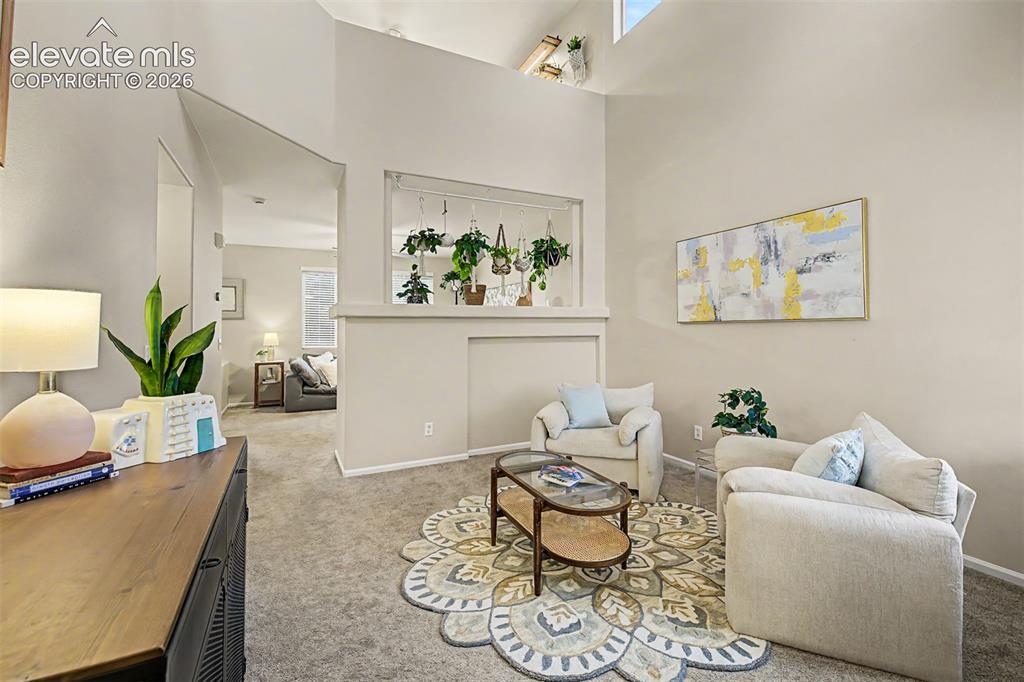
Living area featuriing soaring vaulted ceilings and ample natural light
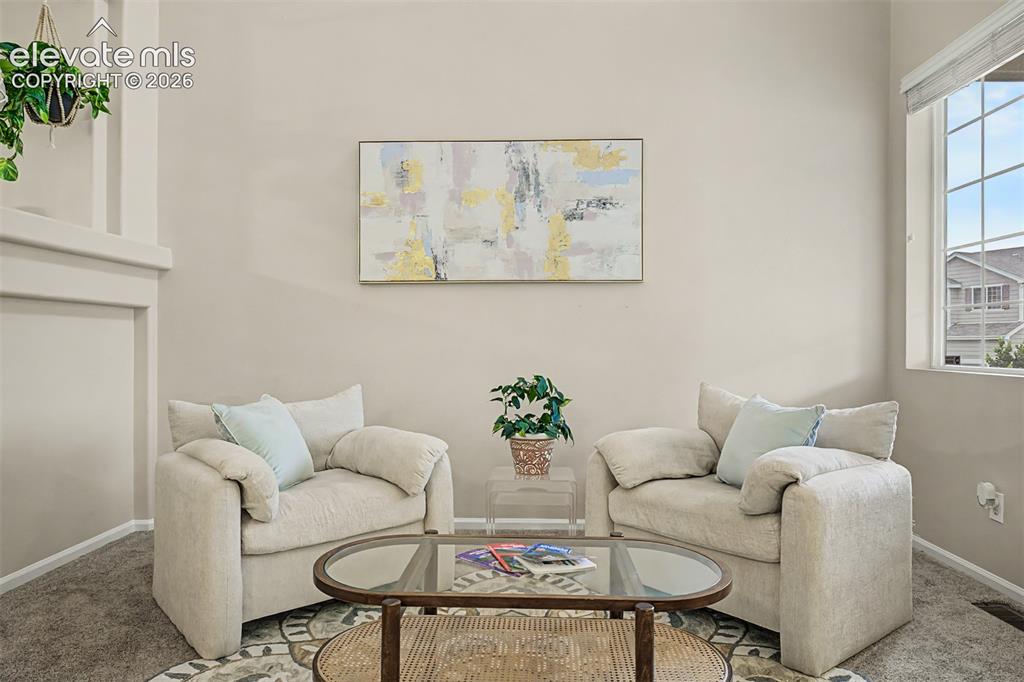
Living area featuriing soaring vaulted ceilings and ample natural light
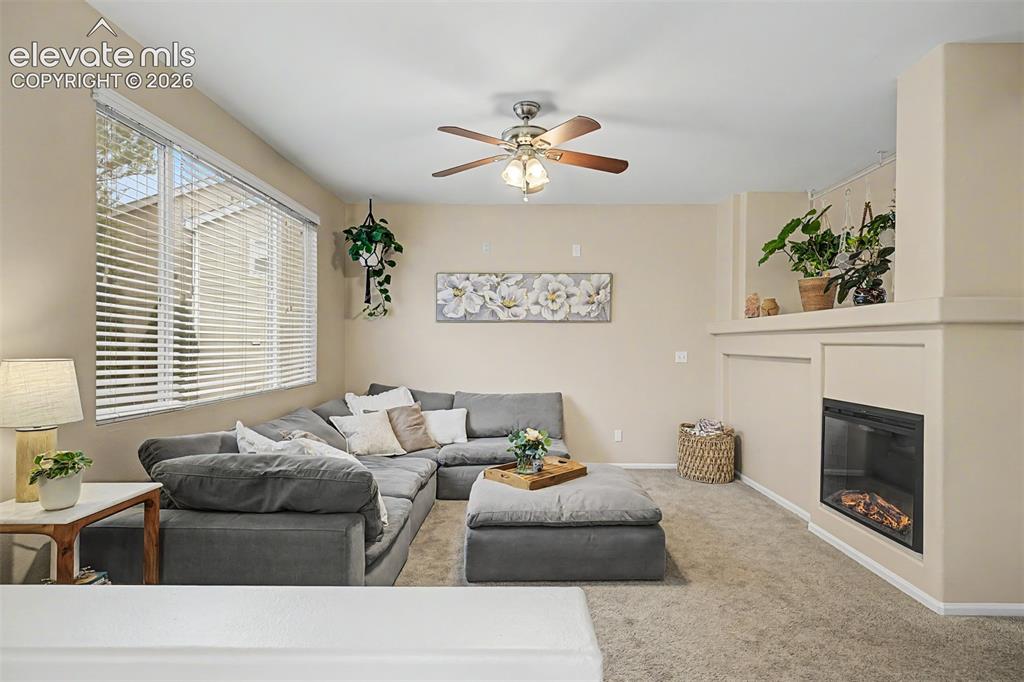
Living area featuriing soaring vaulted ceilings and ample natural light
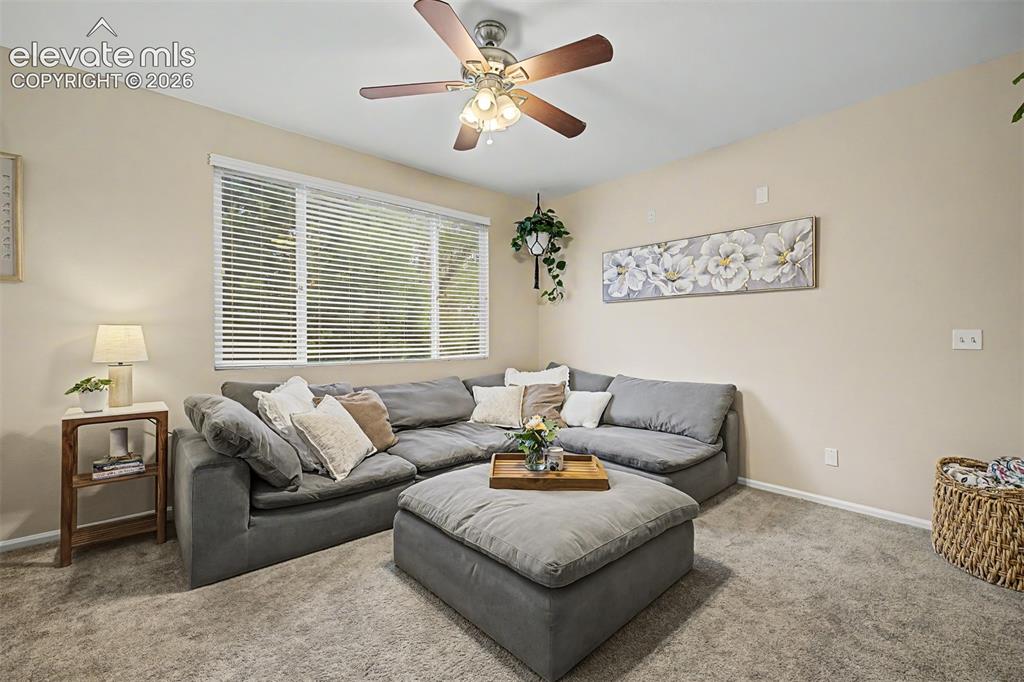
Inviting living space featuring a built-in electric fireplace and light-toned carpet flooring
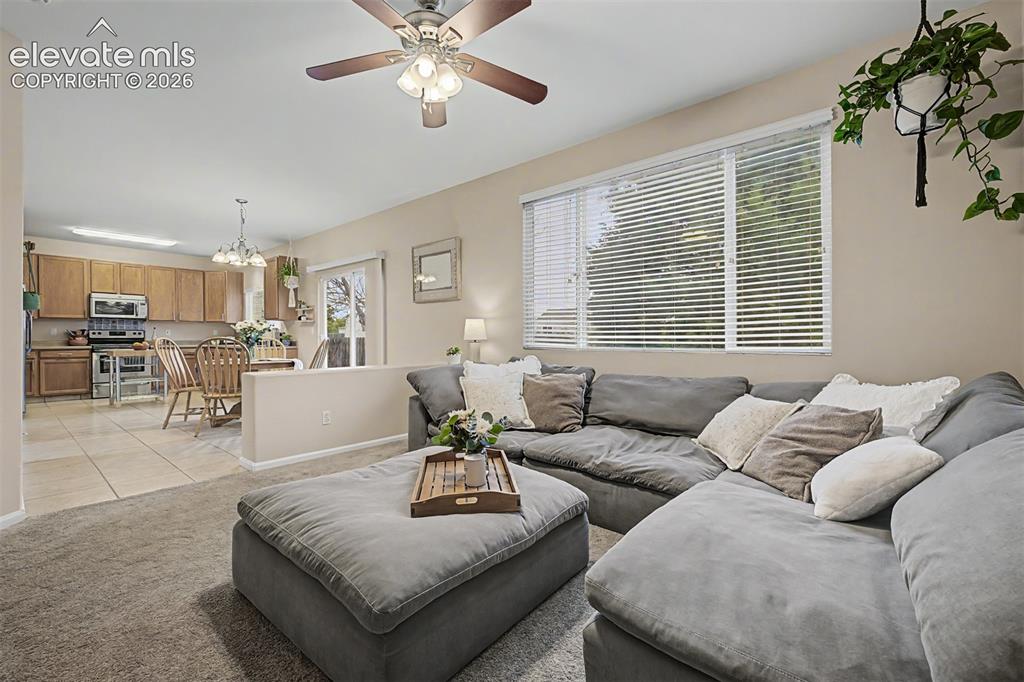
Family room has a large window lookiing into the backyard and a built-in fireplace
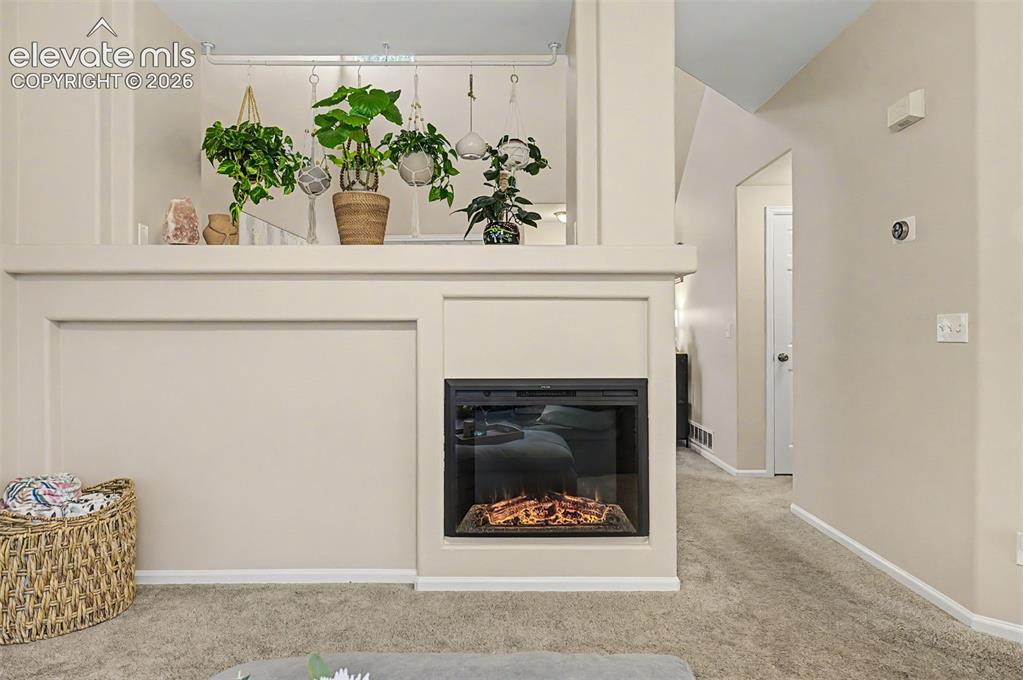
Open concept living area
Built-in fireplace feature with light-toned walls and trim, complemented by light-toned carpet flooring
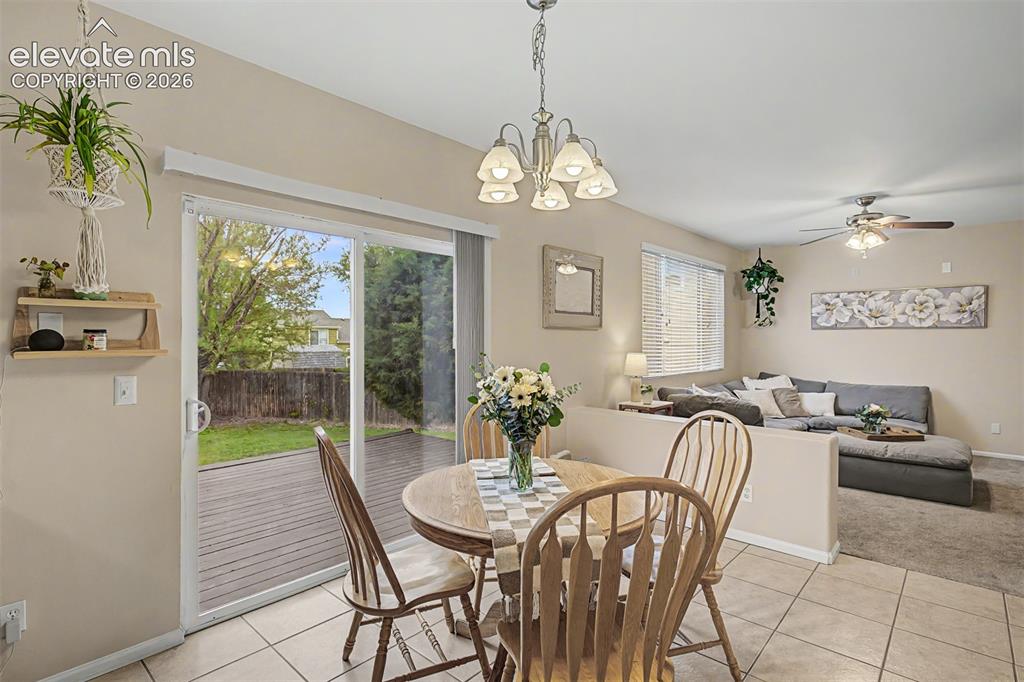
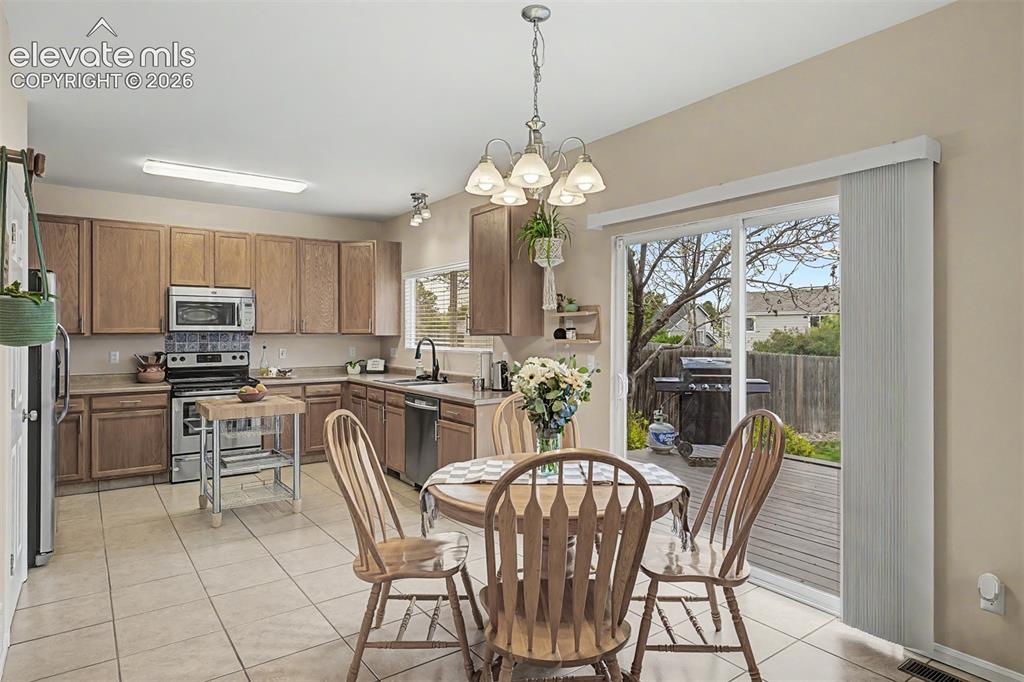
Open-concept kitchen and dining area and a sliding glass door to the outdoor deck
Dining area with tile flooring and a patio door leading to an outdoor deck
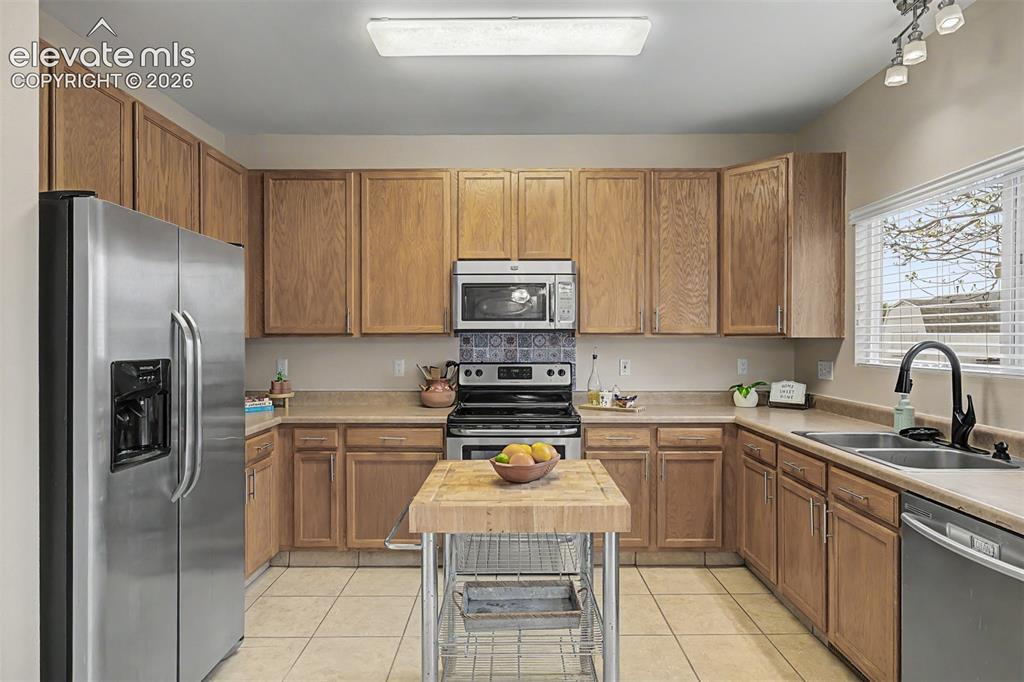
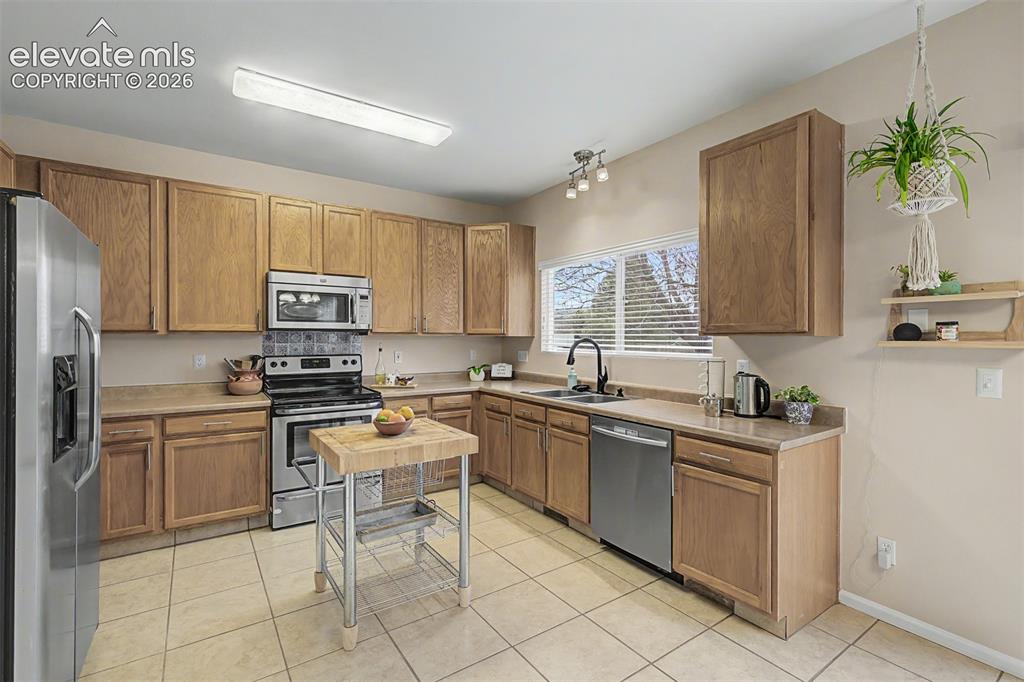
Kitchen featuring stainless steel appliances, all included
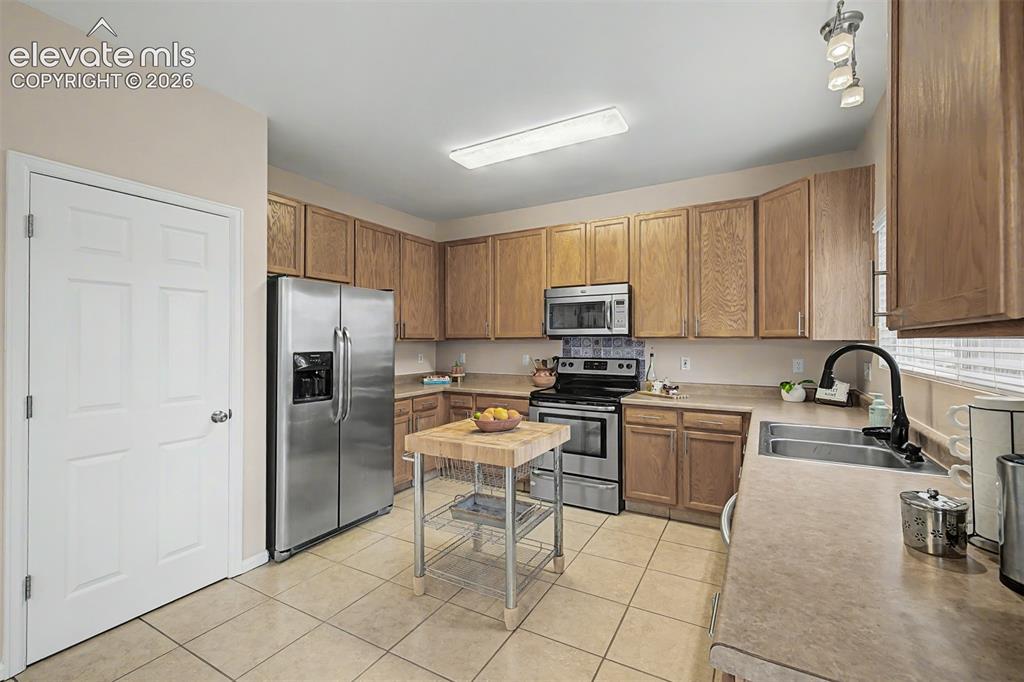
Kitchen featuring wood cabinetry, stainless steel appliances, and ceramic tile flooring
Pantry located in the kitchen is great for all your storage needs
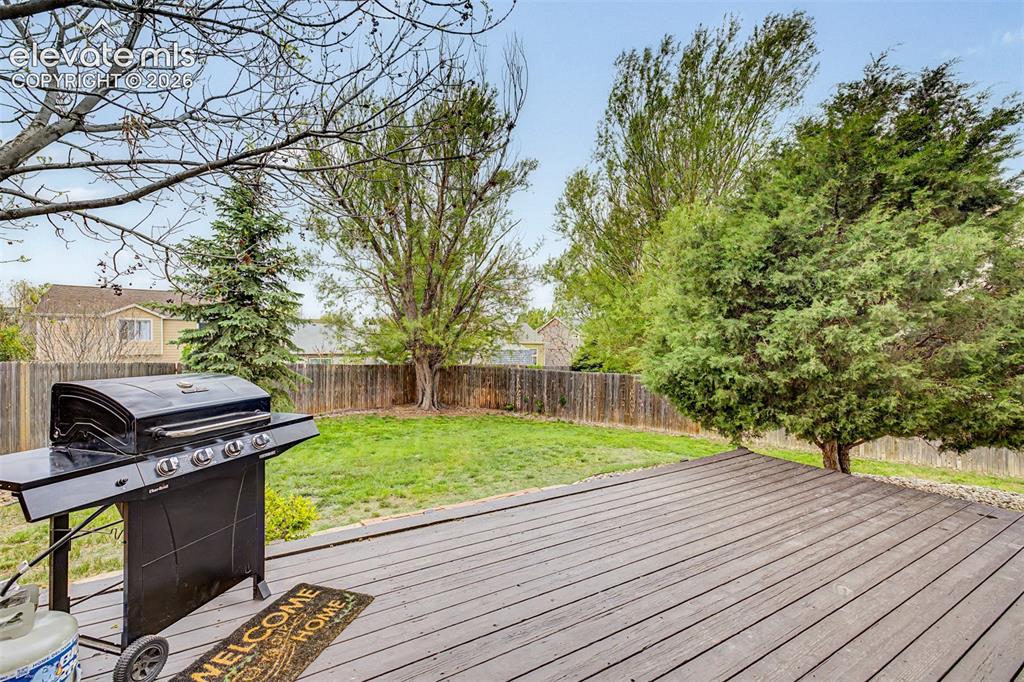
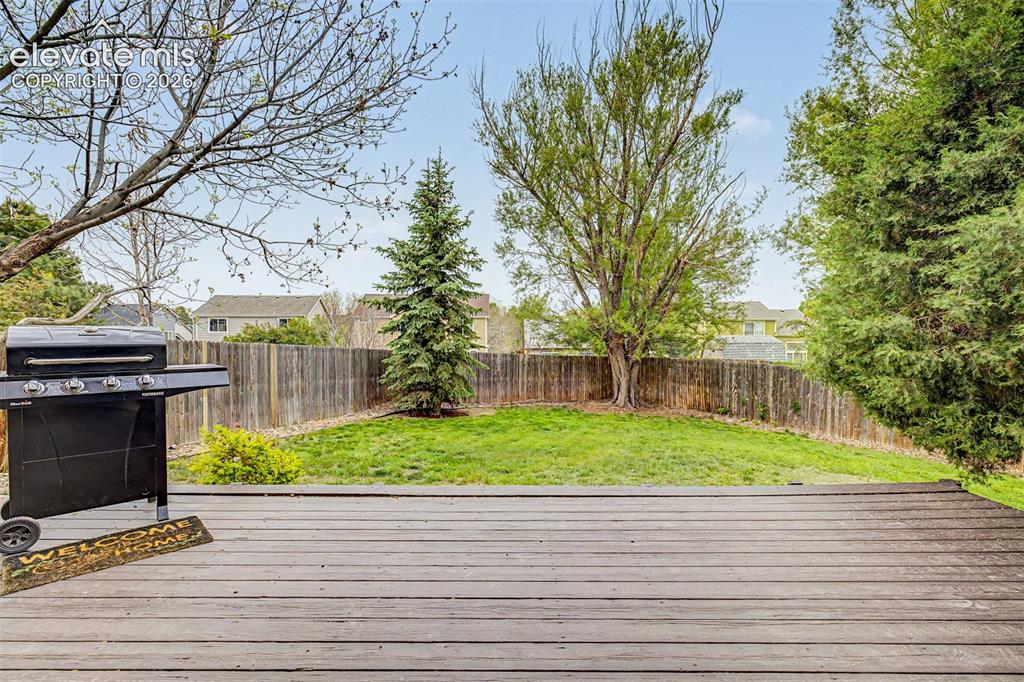
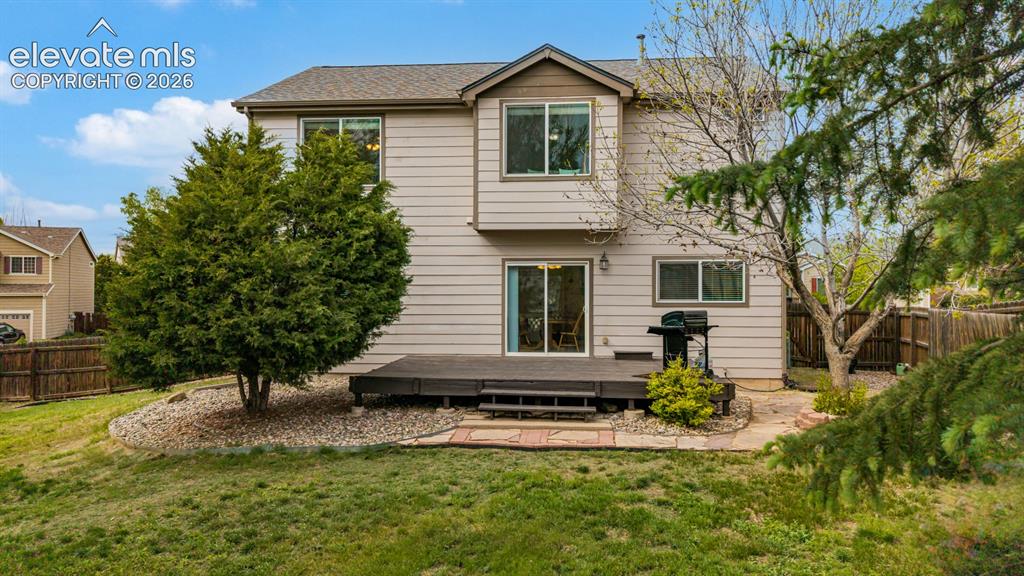
Spacious backyard featuring a large deck, a manicured lawn, and mature trees
Spacious backyard featuring a large deck, a manicured lawn, and mature trees
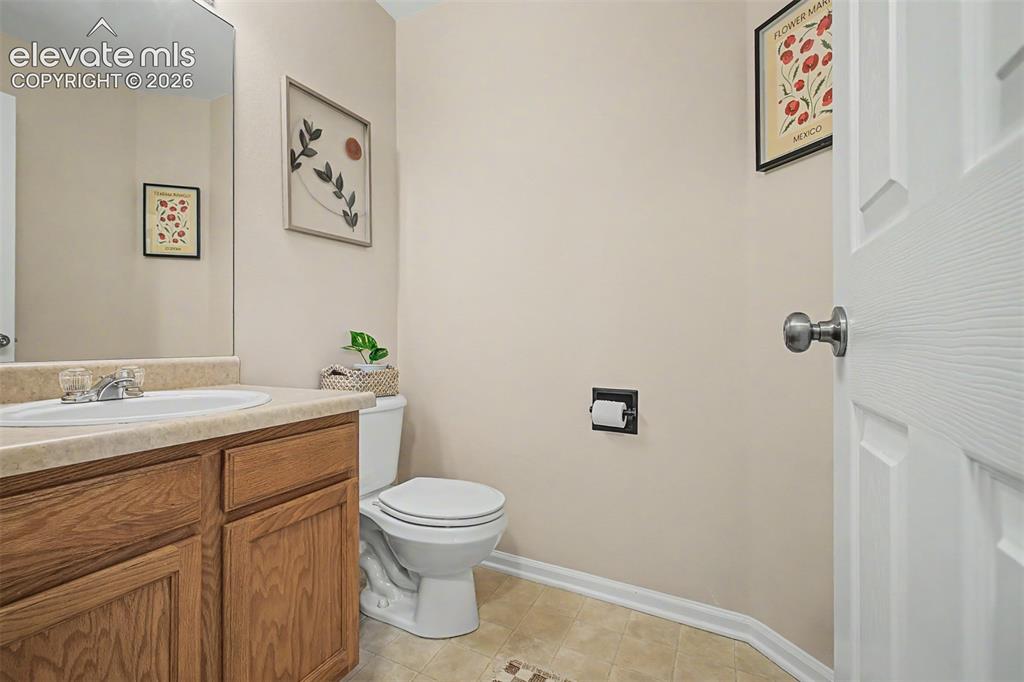
Main floor half bath is perfect for guests
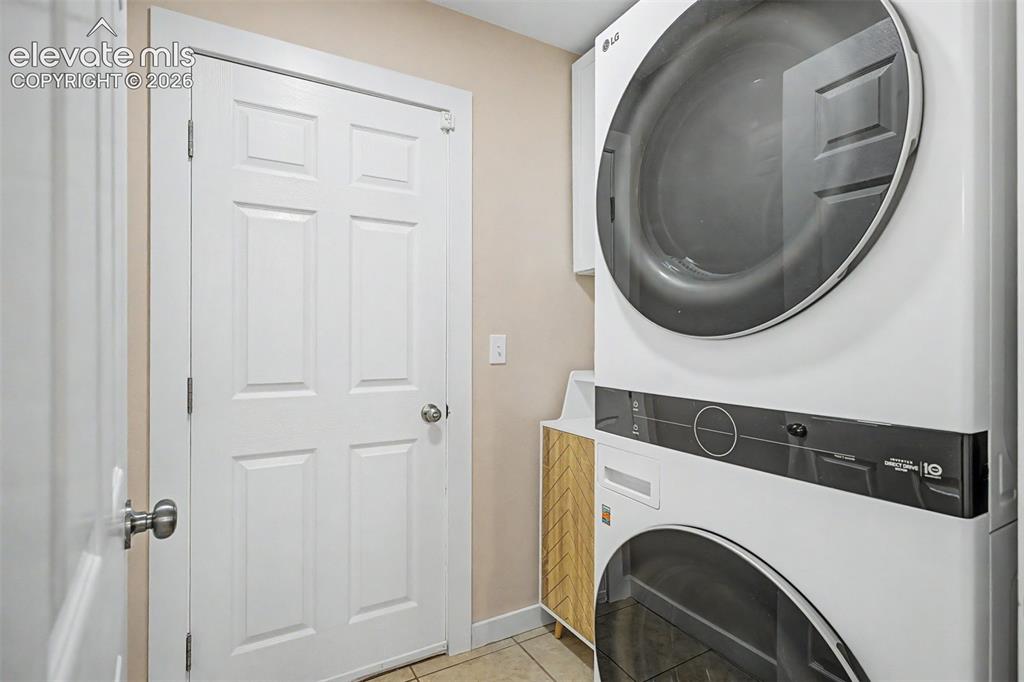
Dedicated laundry area featuring a stacked washer and dryer unit
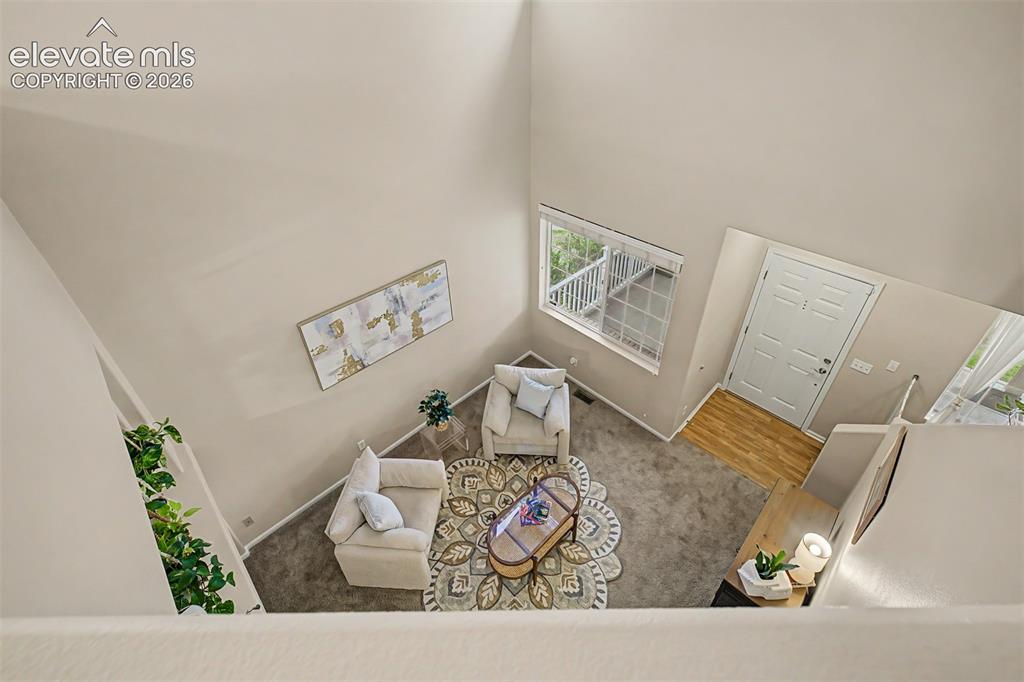
Open loft overlooks the liiving room below
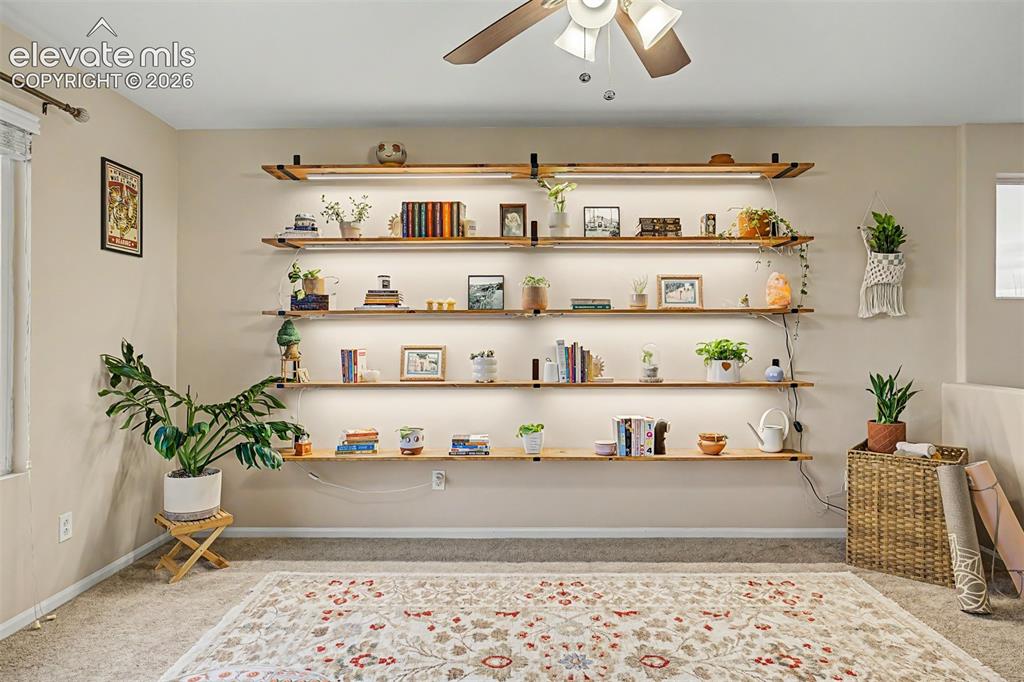
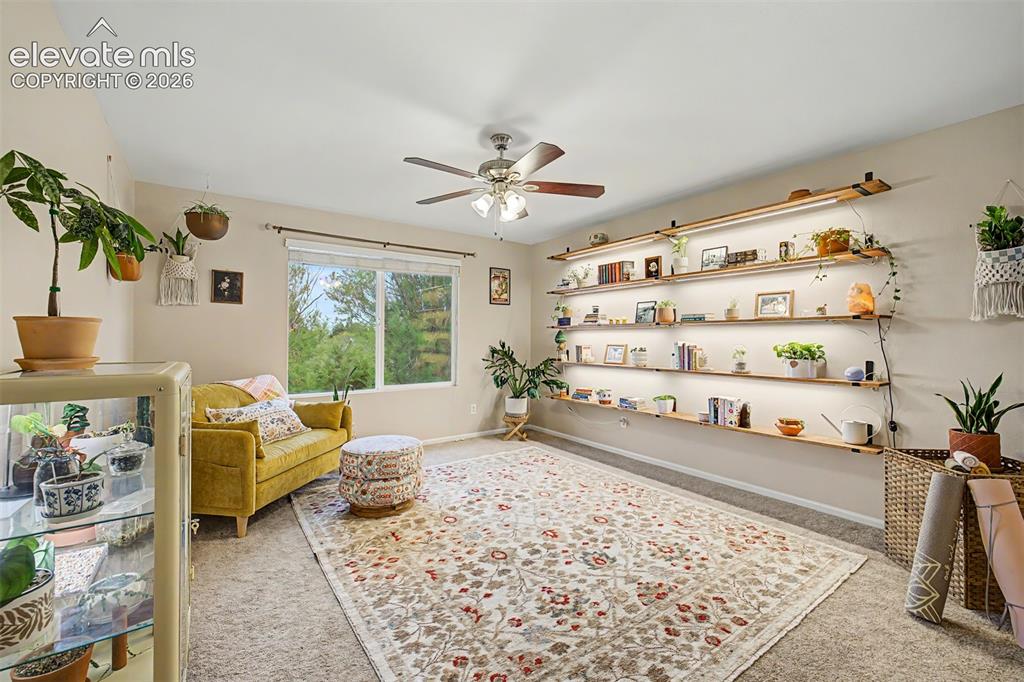
Spacious loft offers bonus space options - it is a retreat in your own home!
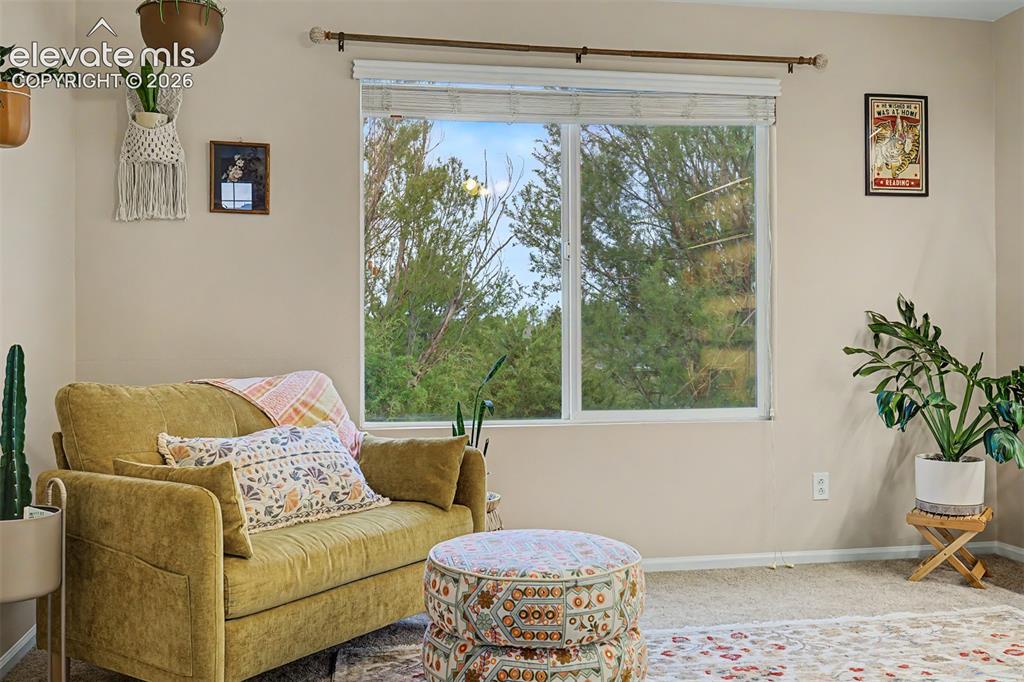
Options include sitting room, office, gym, playroom, etc
Bright interior space includes the perfect nook to read a book
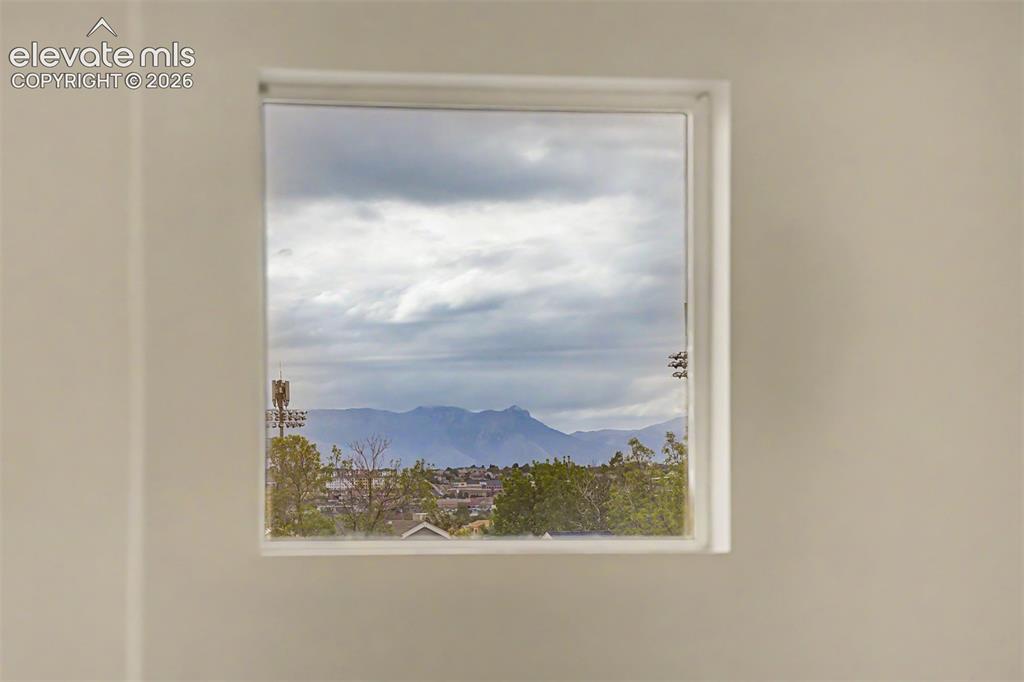
Loft window offers a view of Pikes Peak
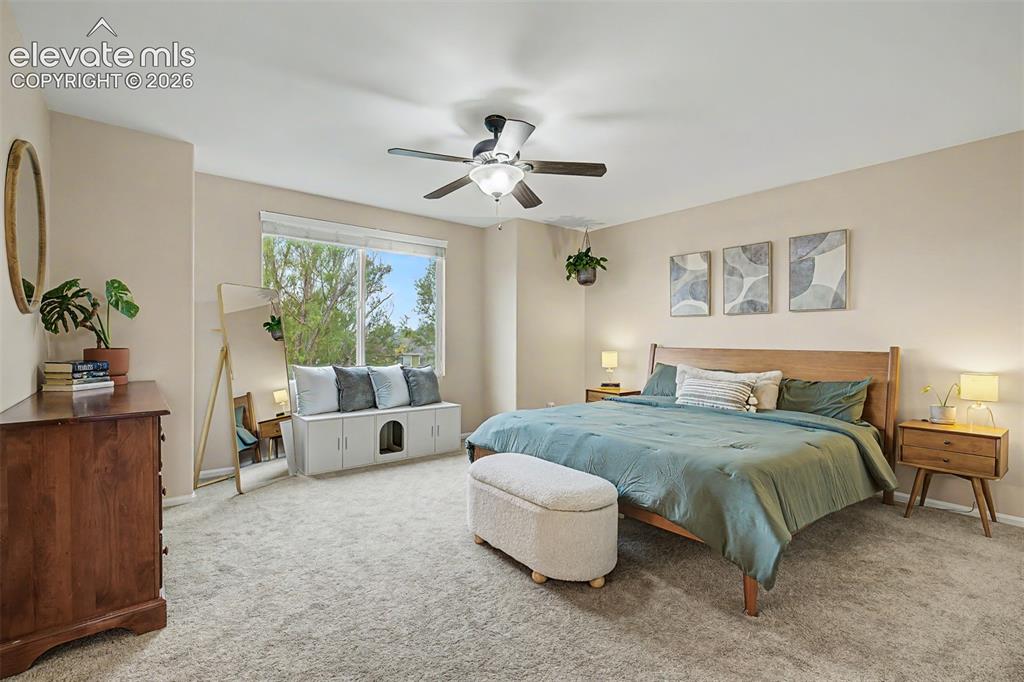
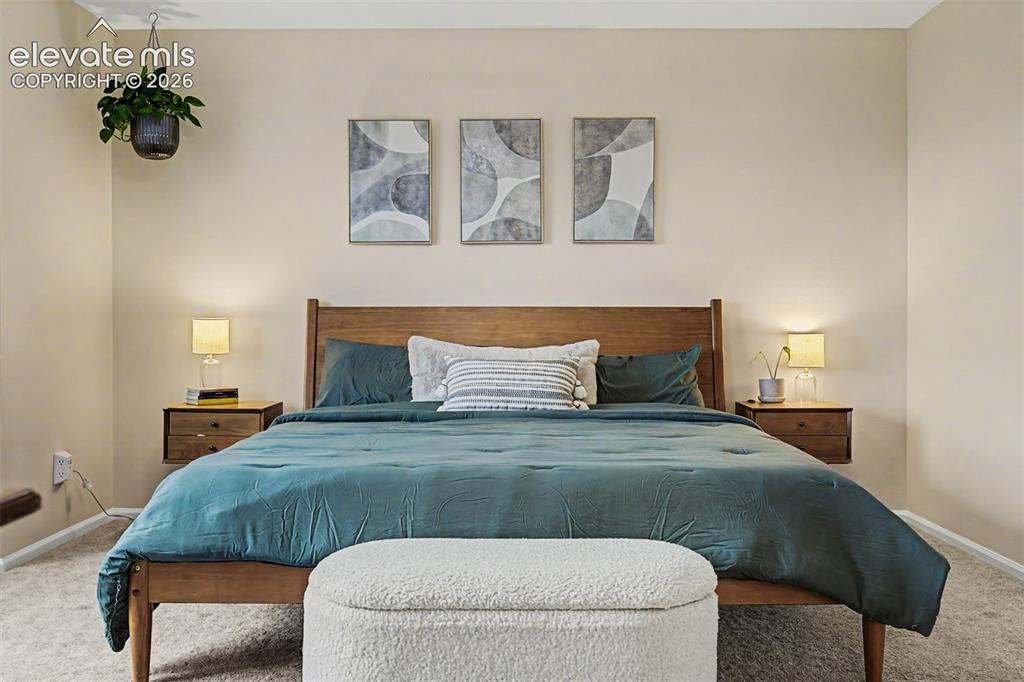
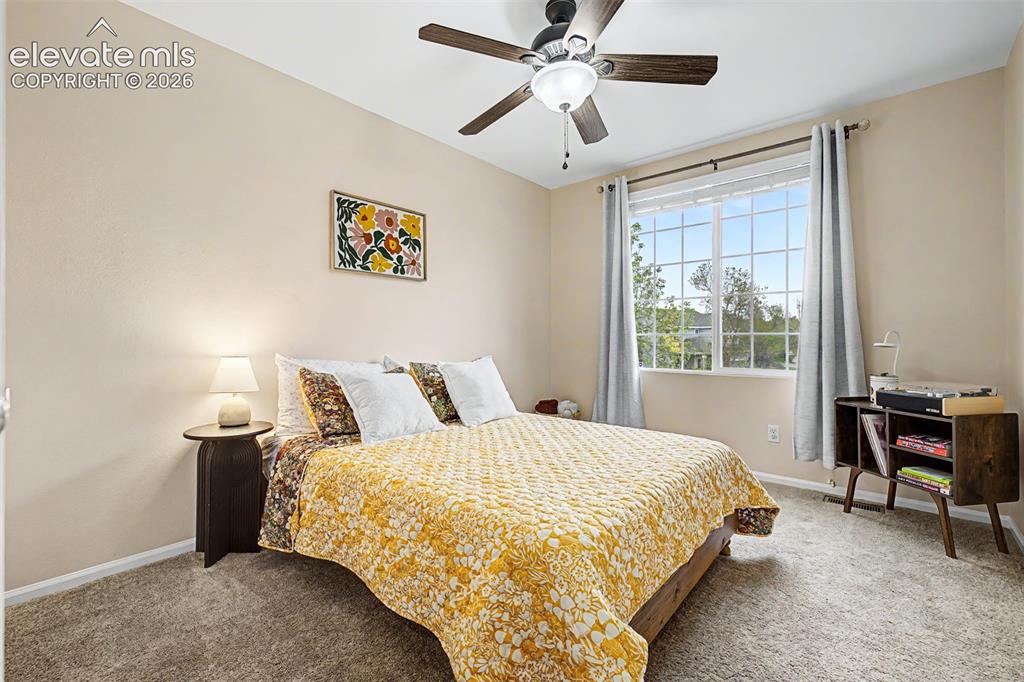
Even with a king size bed, there is plenty of space
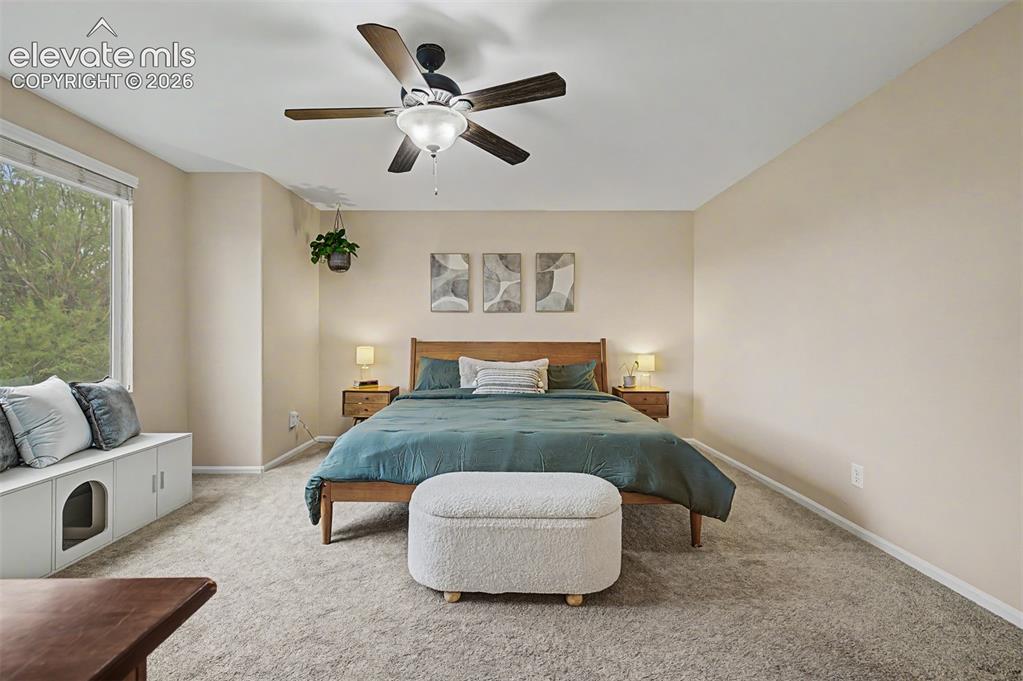
Oversized primary suite includes a large picture window looking into the backyard and room for a seating area
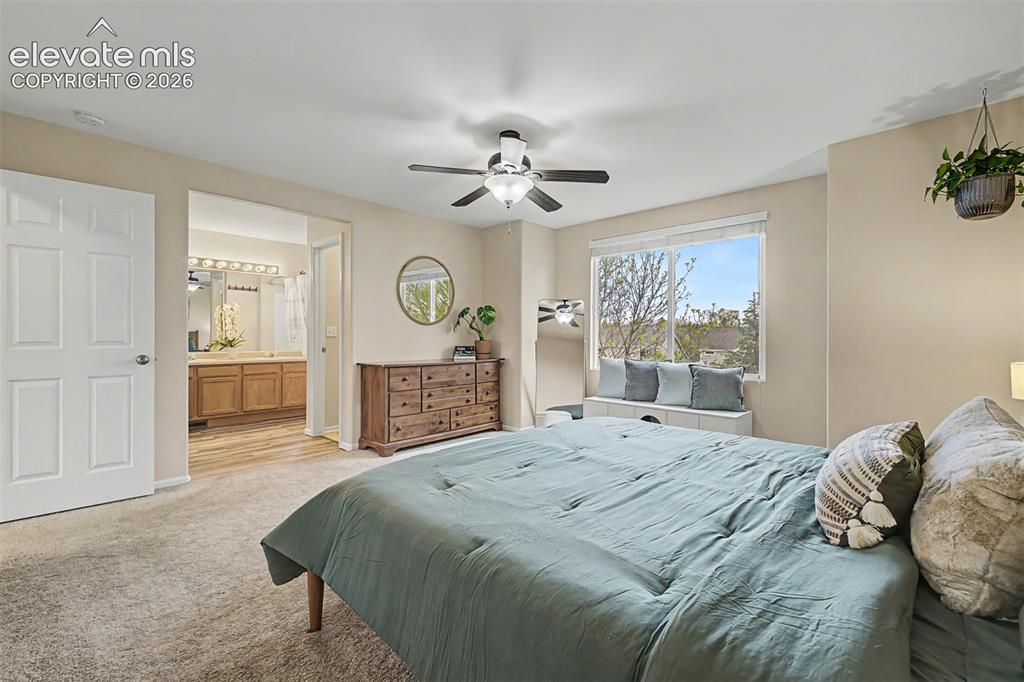
A neutral color palette awaits your special touches
Even with a king size bed, there is plenty of space
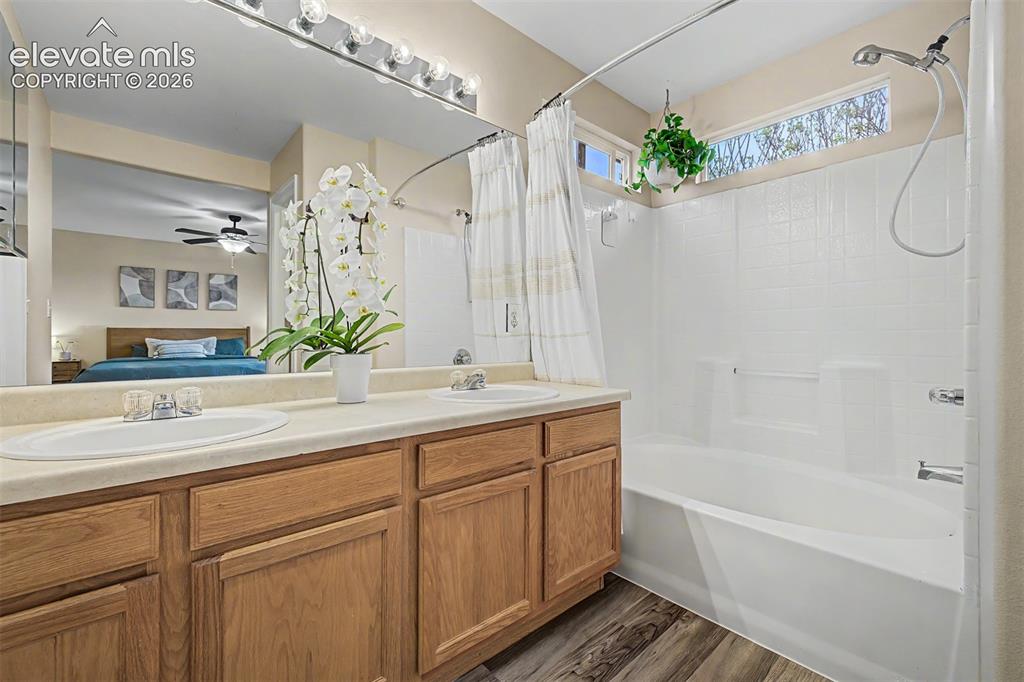
Primary bathroom featuring a dual-sink vanity and a large soaking tub with shower
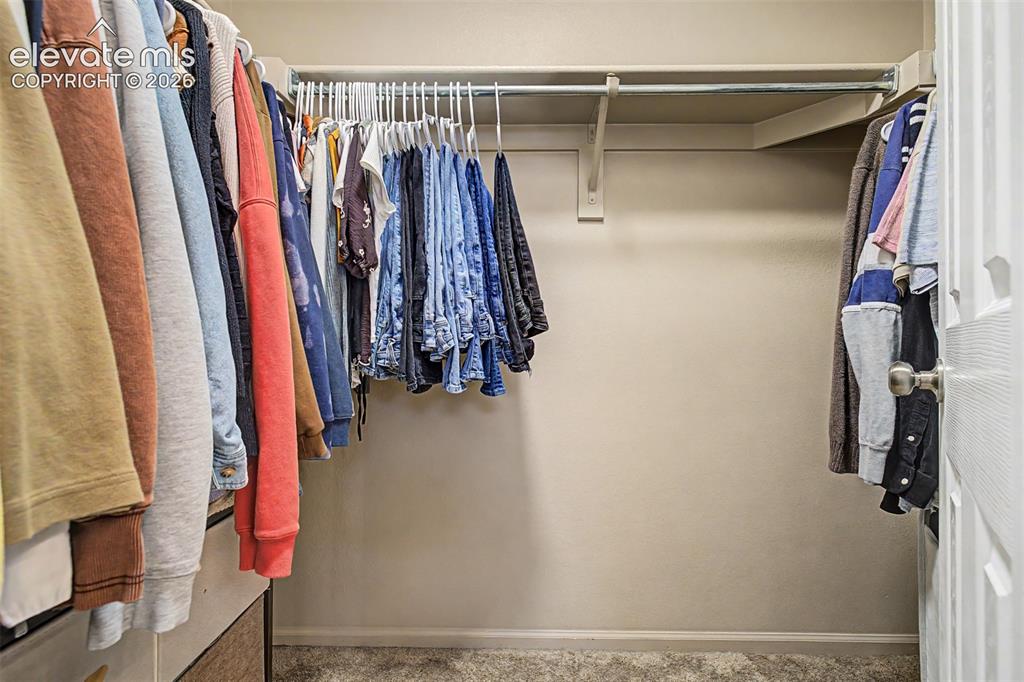
Walk-in closet
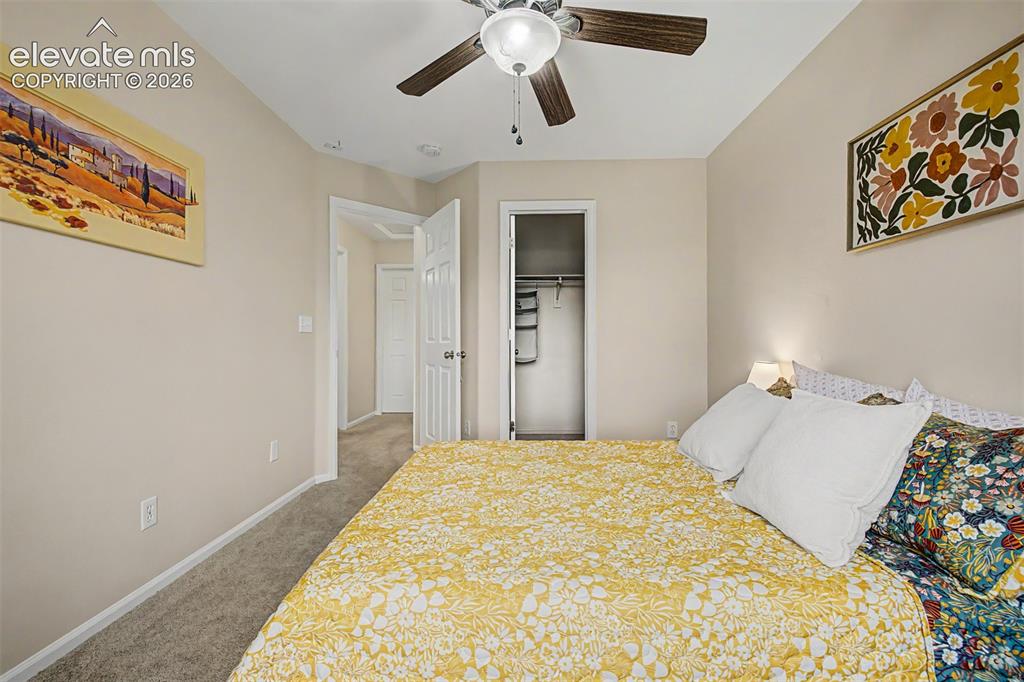
Guest bedroom with walk-in closet and large window is perfect for company!
Walk-in closet adds lots of extra space for storage
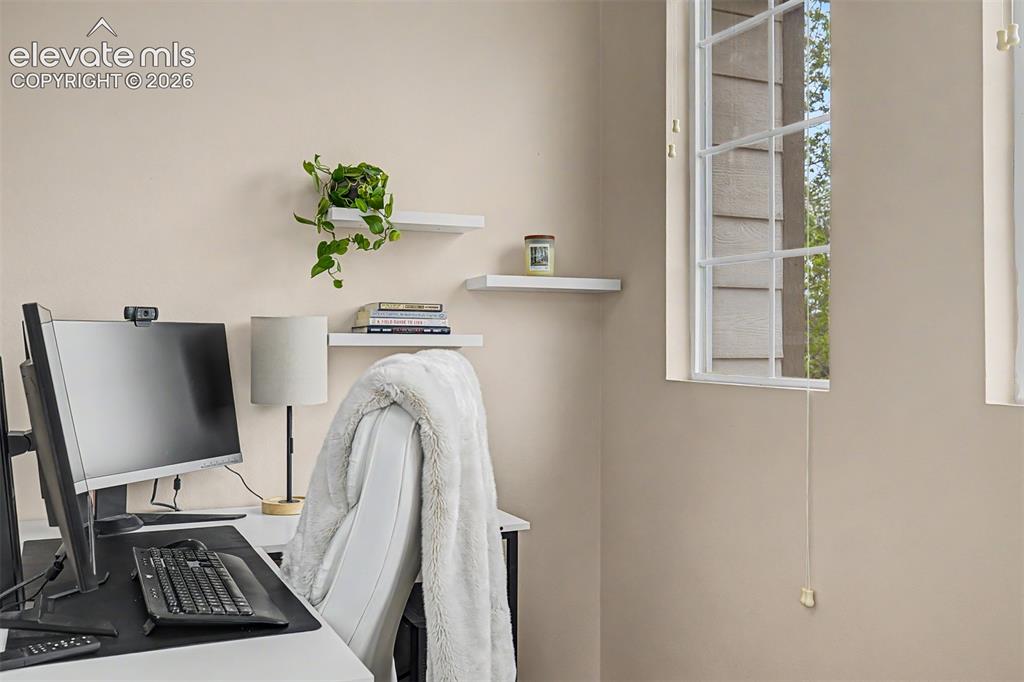
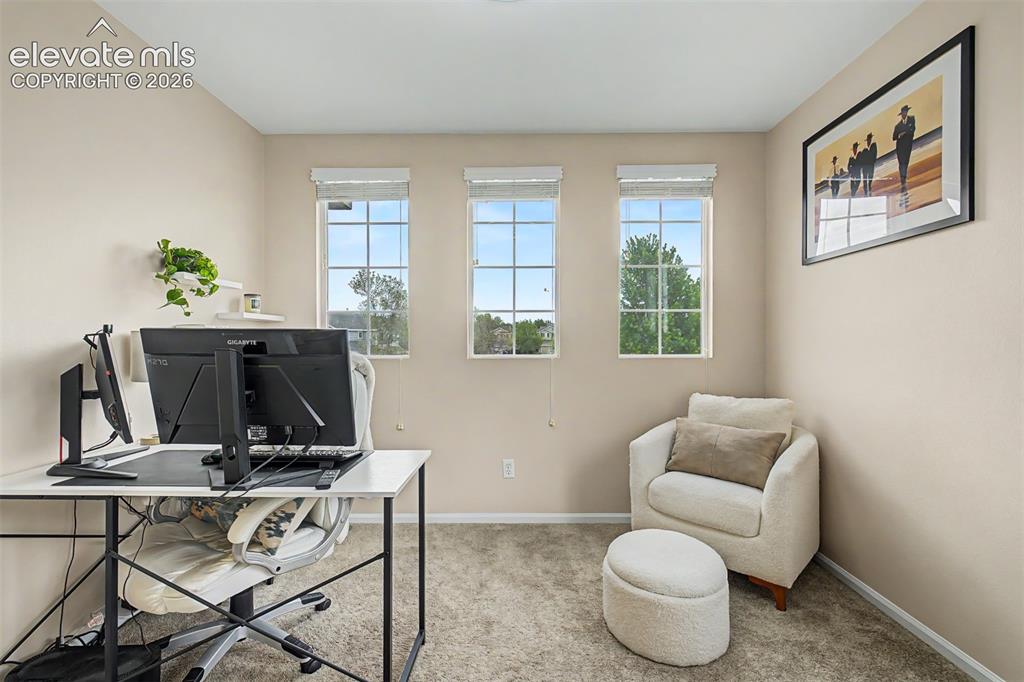
Versatile room with neutral wall tones and carpeted flooring is perfect for a home office!
Versatile room with neutral wall tones and carpeted flooring is perfect for a home office!
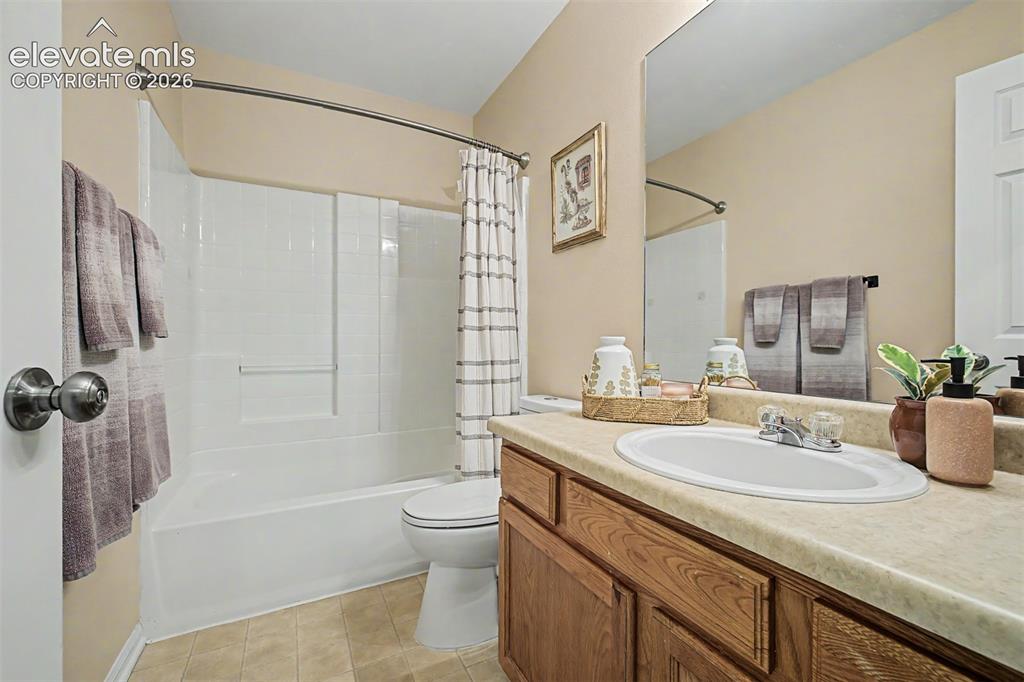
Full bathroom featuring a tub/shower combination, tile flooring, wood-finish vanity with an integrated sink, and an expansive wall mirror

Lots of windows to enjoy
Mountain views abound
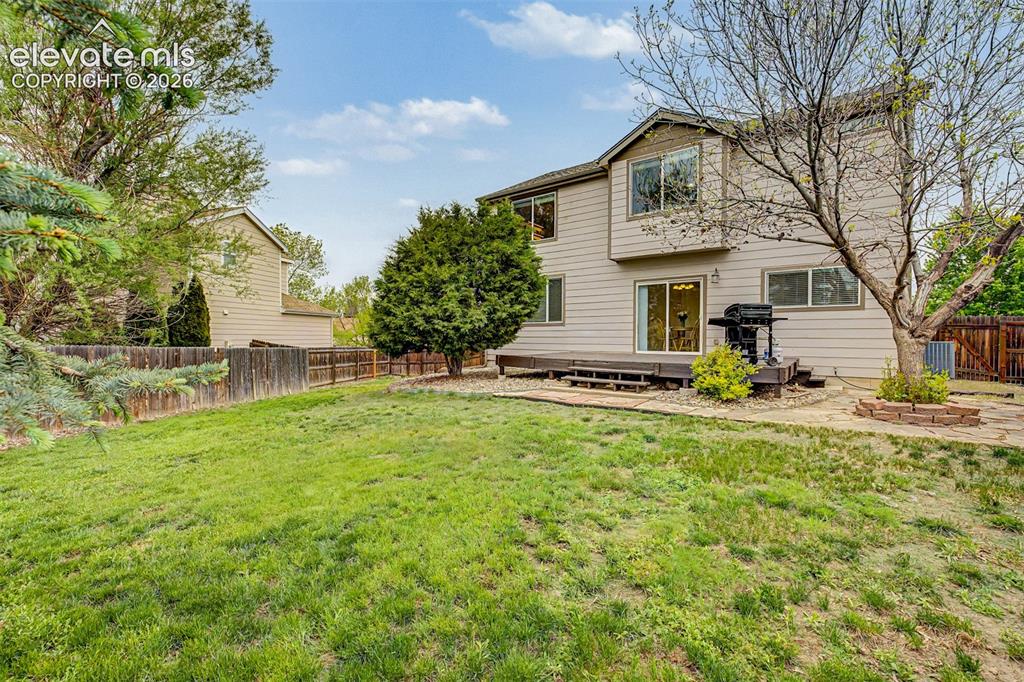
Deck offers space for relaxing or entertaining while enjoying your lush backyard
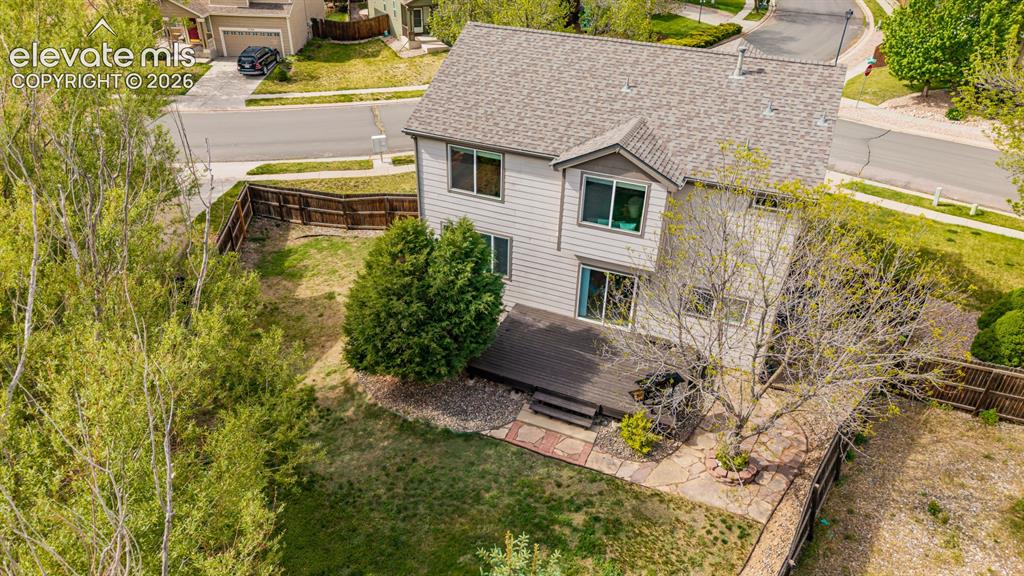
Spacious backyard with a large lawn area and mature trees
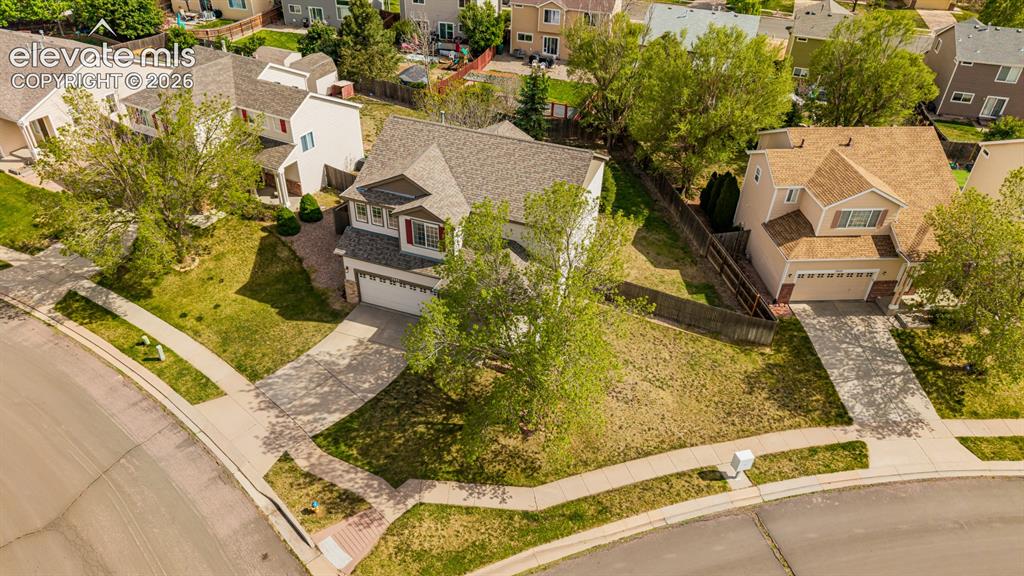
Two-story property with light-colored siding and a Class 4 Impact-Resistant roof installed in 2024
Oversized lot offers more privacy than most
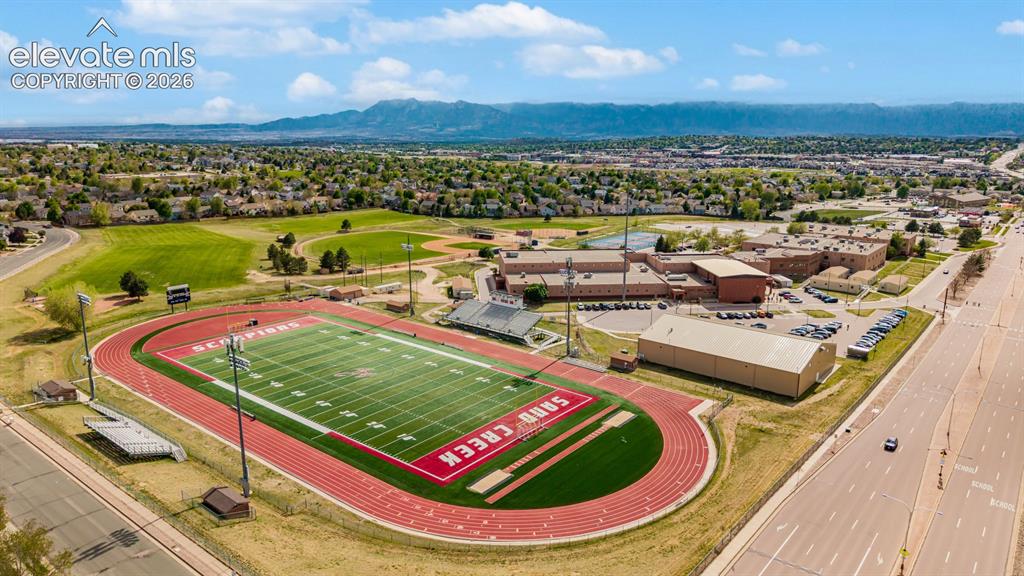
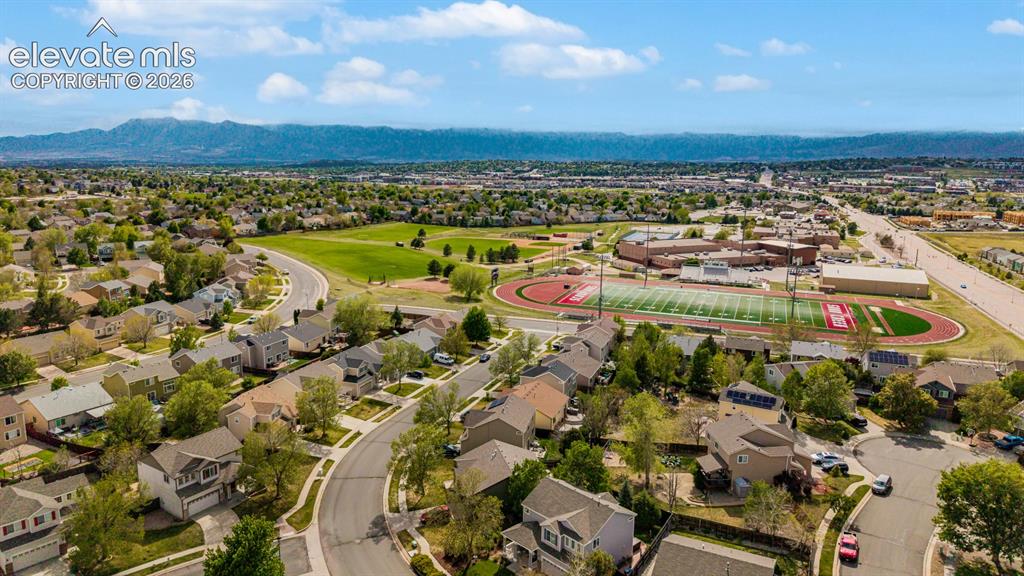
Aerial view of the home on bottom left and Sand Creek High School in the distance
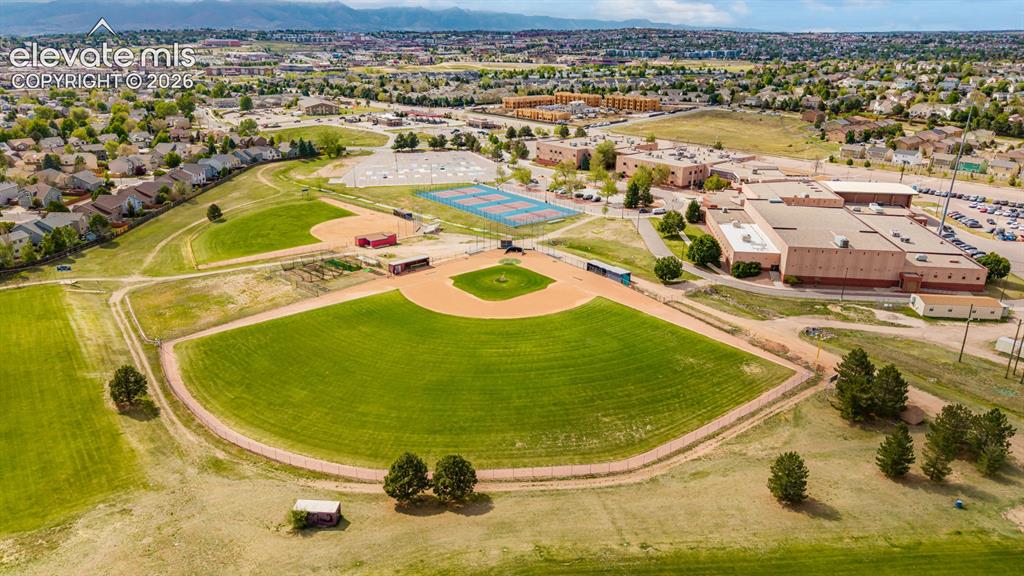
Expansive athletic complex featuring a track and field, baseball diamonds, and a large school building
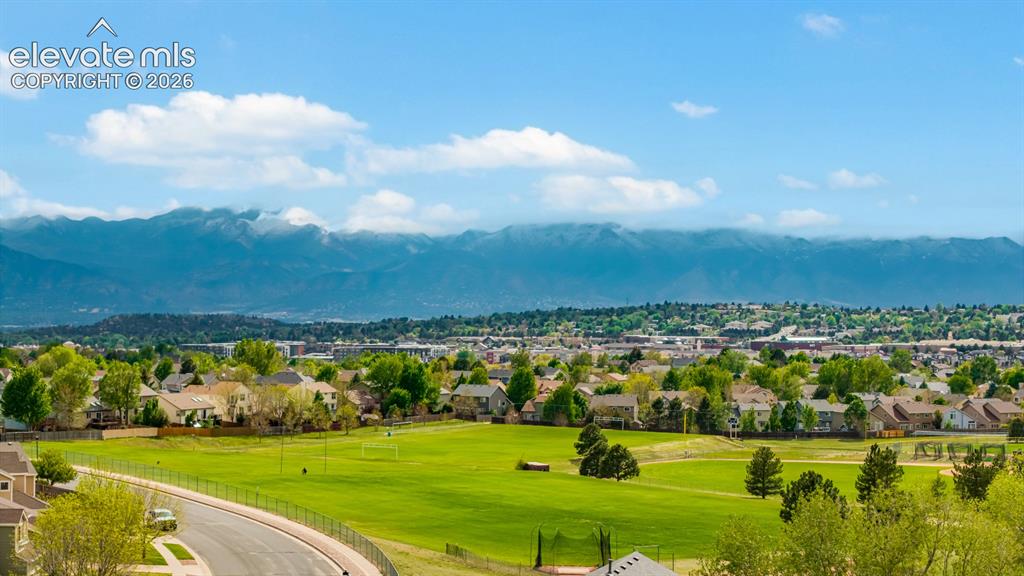
Expansive recreational grounds featuring a baseball diamond near Sand Creek High School
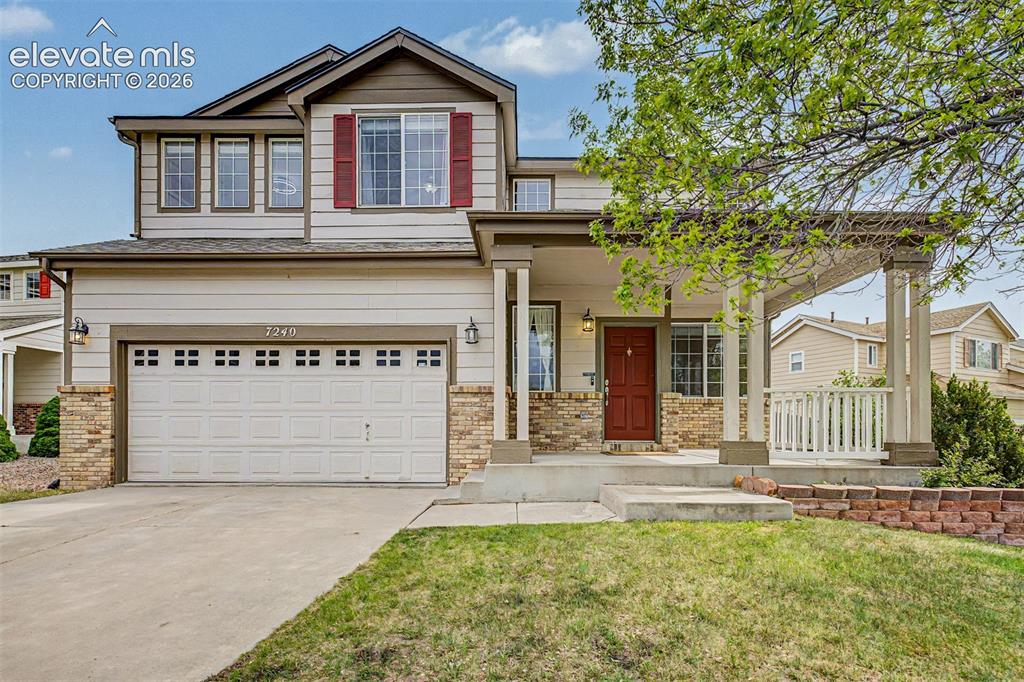
Expansive mountain backdrop with a residential neighborhood and large open green spaces
Disclaimer: The real estate listing information and related content displayed on this site is provided exclusively for consumers’ personal, non-commercial use and may not be used for any purpose other than to identify prospective properties consumers may be interested in purchasing.