1317 W Kiowa Street, Colorado Springs, CO, 80904
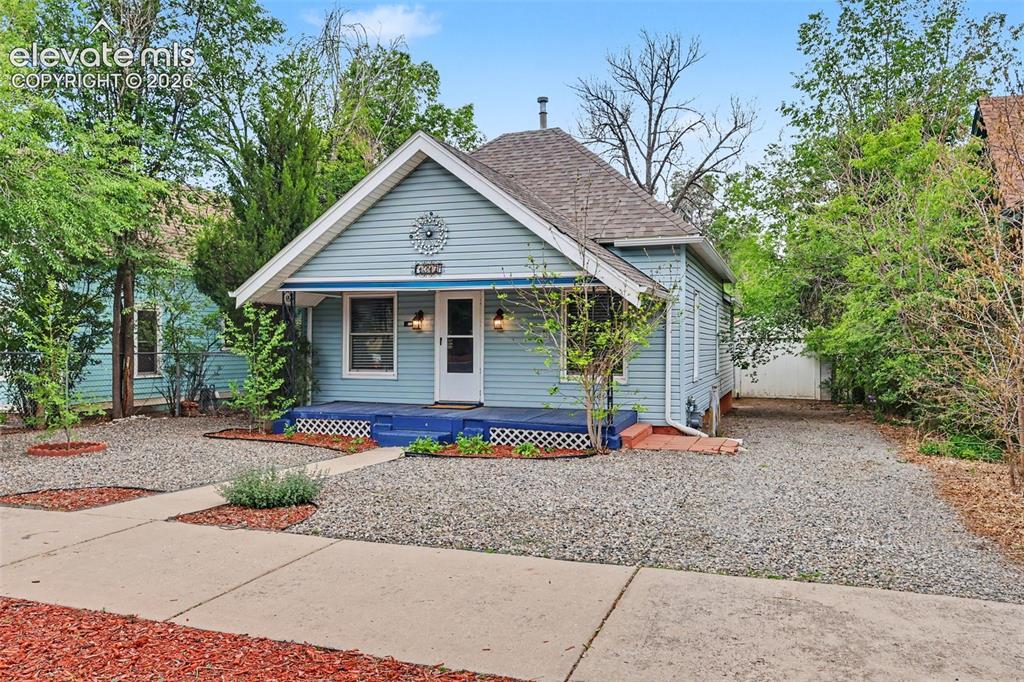
Image Count: 26

$425,000

  • Highlights
  • Single Family
  • 3 bd | 1 ba | 1,560 sqft
  • 1317 W Kiowa Street, Colorado Springs, CO, 80904 listed by Kristin Scalva MRP
  • Active
  • MLS#: 9992301
  • Tour #1
  • View on Map
Space maker

Property Description

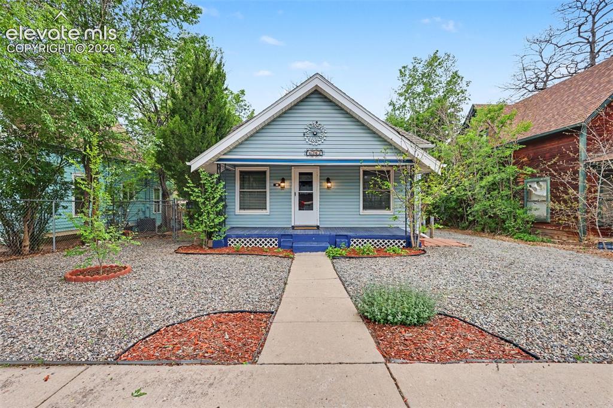
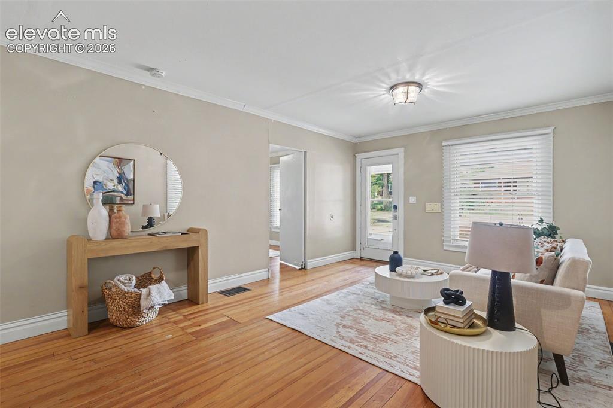
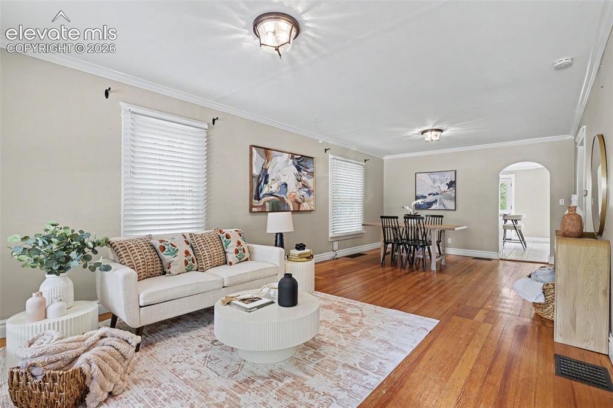
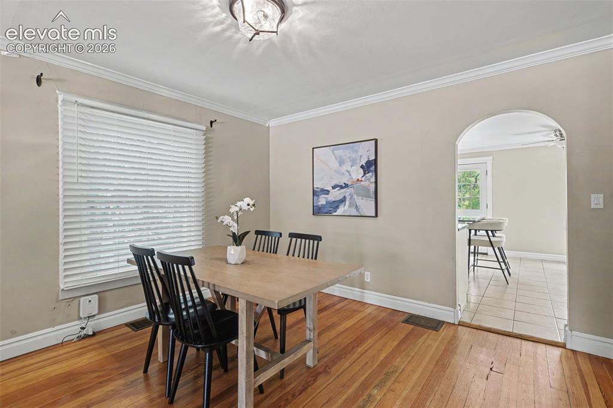
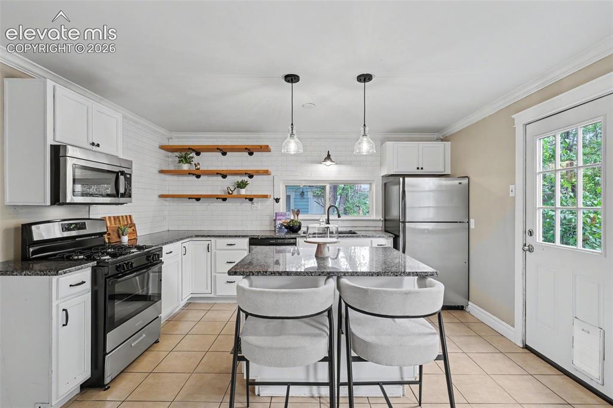
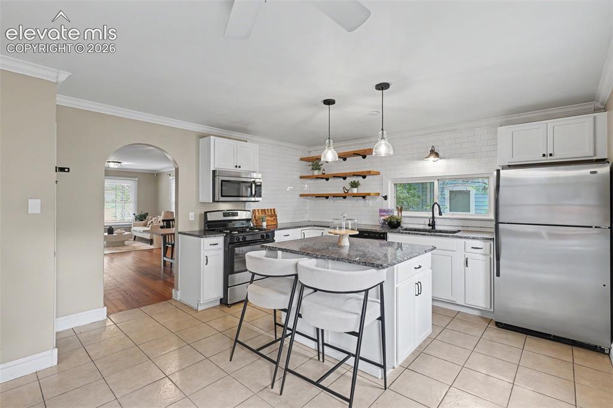
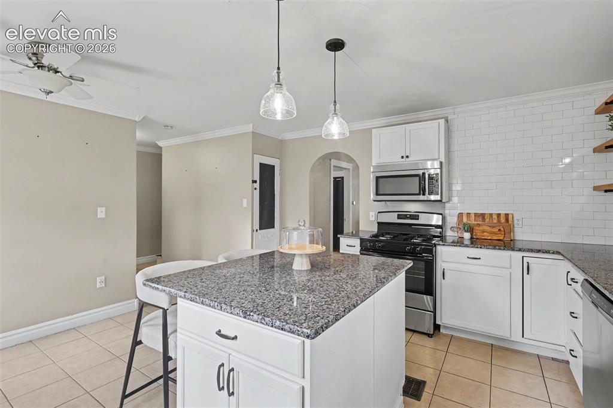
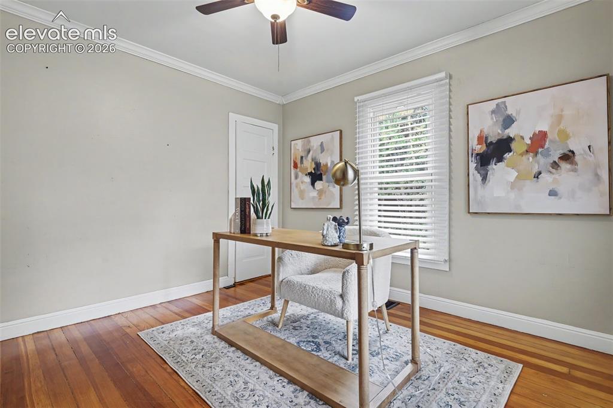
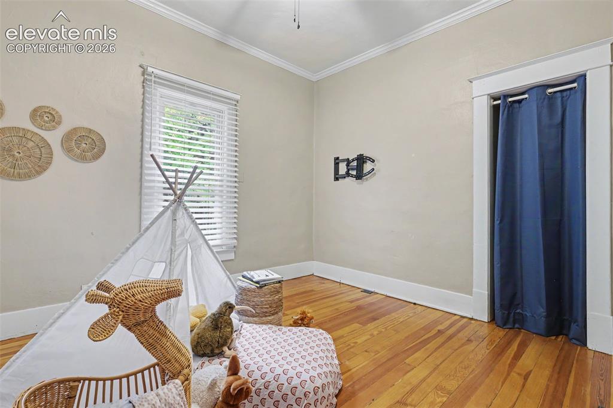
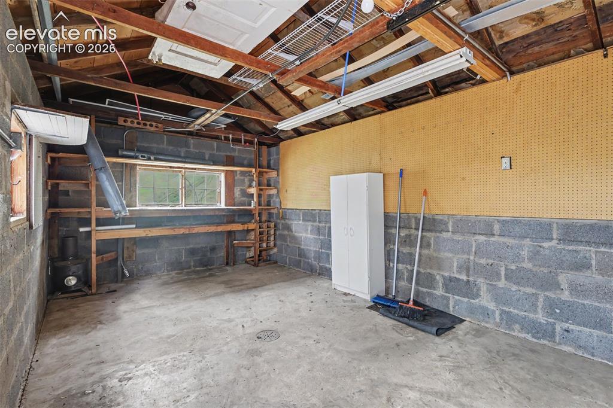
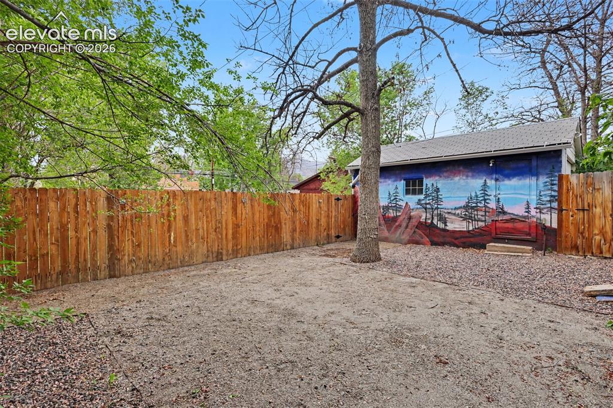
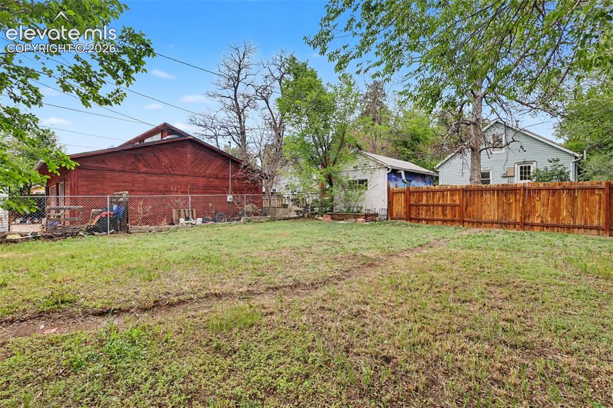
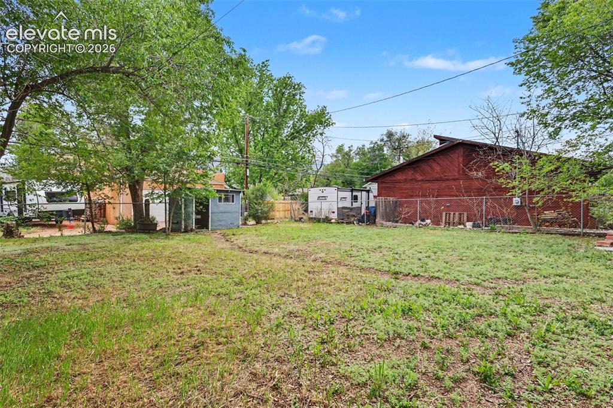
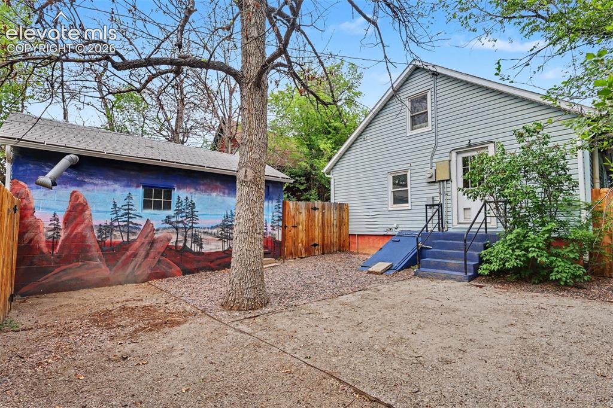
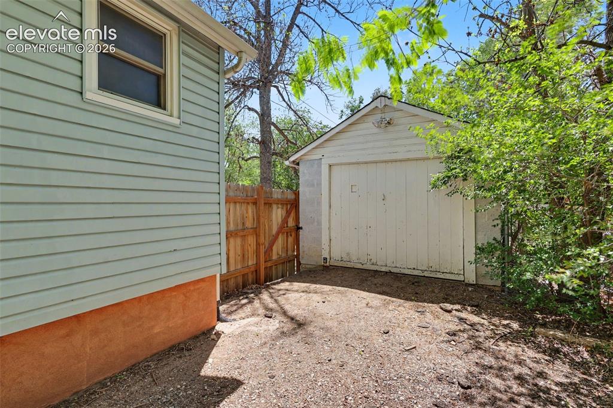
Charming historic bungalow meets modern comfort in the heart of Old Colorado City! Welcome to where timeless character and thoughtful updates come together in one of Colorado Springs’ most desirable westside locations. Situated on an R2-zoned lot of over 5,000 sq. ft., this property offers exciting flexibility, including the potential for an ADU (subject to city approval), plus a detached 1-car garage. Inside, you’ll find gorgeous original hardwood floors, bright natural light, and an inviting open layout perfect for everyday living or entertaining. The updated kitchen features granite countertops, white cabinetry, stainless steel appliances, a brand-new stove, and a spacious island ideal for gathering with family and friends. The cozy living spaces showcase classic charm with updated lighting, oversized windows, and beautiful original trim throughout. Step outside to enjoy the private, fully fenced backyard featuring a custom mural that adds unique character and charm to the outdoor space—perfect for relaxing, entertaining, or enjoying Colorado evenings. The spacious lot, alley access, detached garage, and R2 zoning create incredible potential for additional living space, rental income opportunities, or future expansion.

Property Listed By

Picture of REALTOR Listing Property
  • Kristin Scalva MRP
  • 8885-946-917  Call the Agent 
Picture of Office Listing Property
  • REMAX PROPERTIES
  • 0068-845-917  Call the Agent 

Property Details

    General Features

  • Property: Single Family, 2 Story
  • Year Built: 1914
  • List Price: $425,000
  • County: El Paso
  • School District: Colorado Springs 11

    Rooms

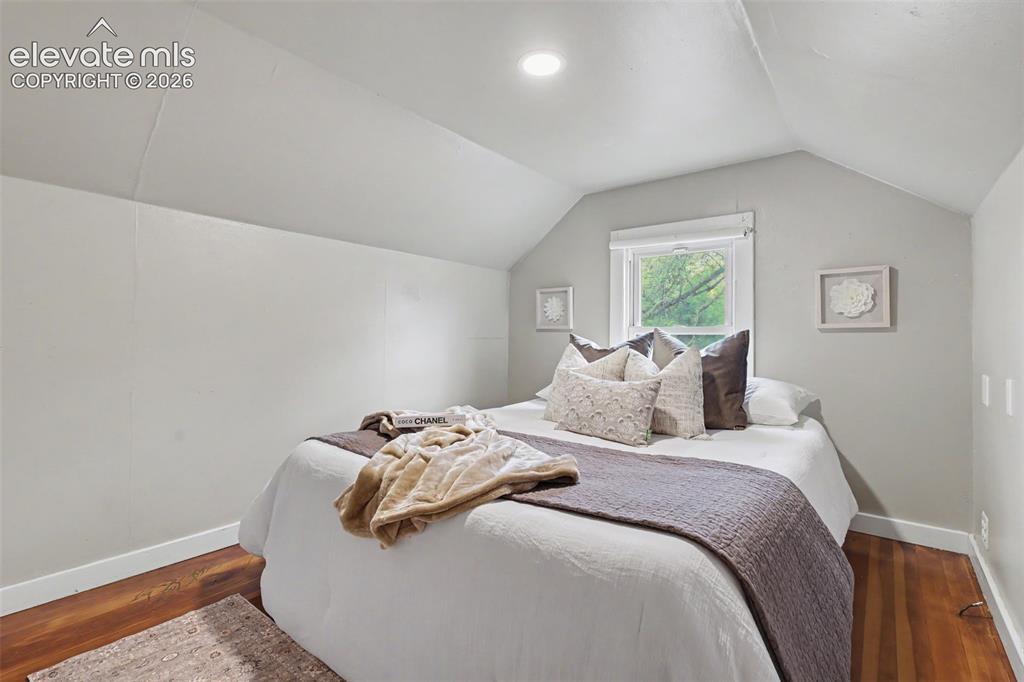
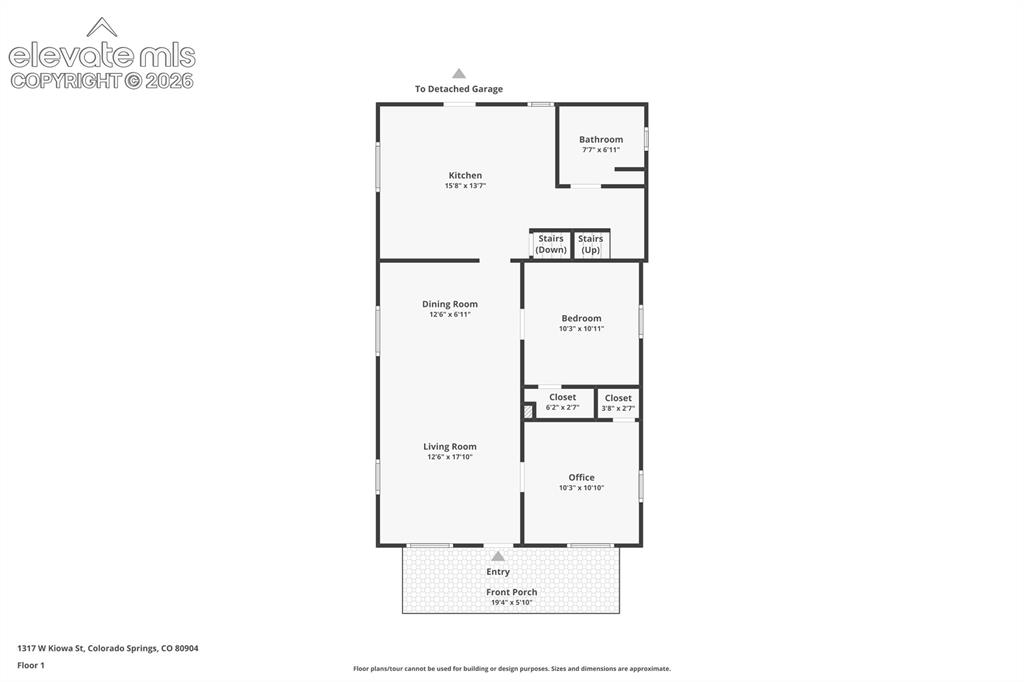
  • Master: Main Level, 11 x 11
  • Bedrooms: 3
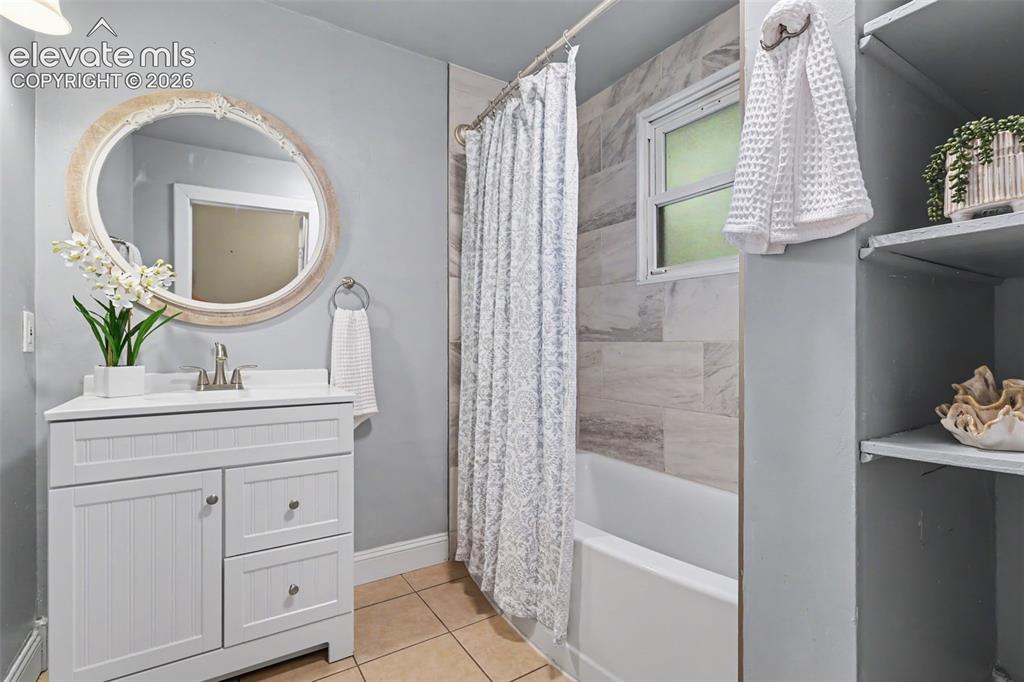
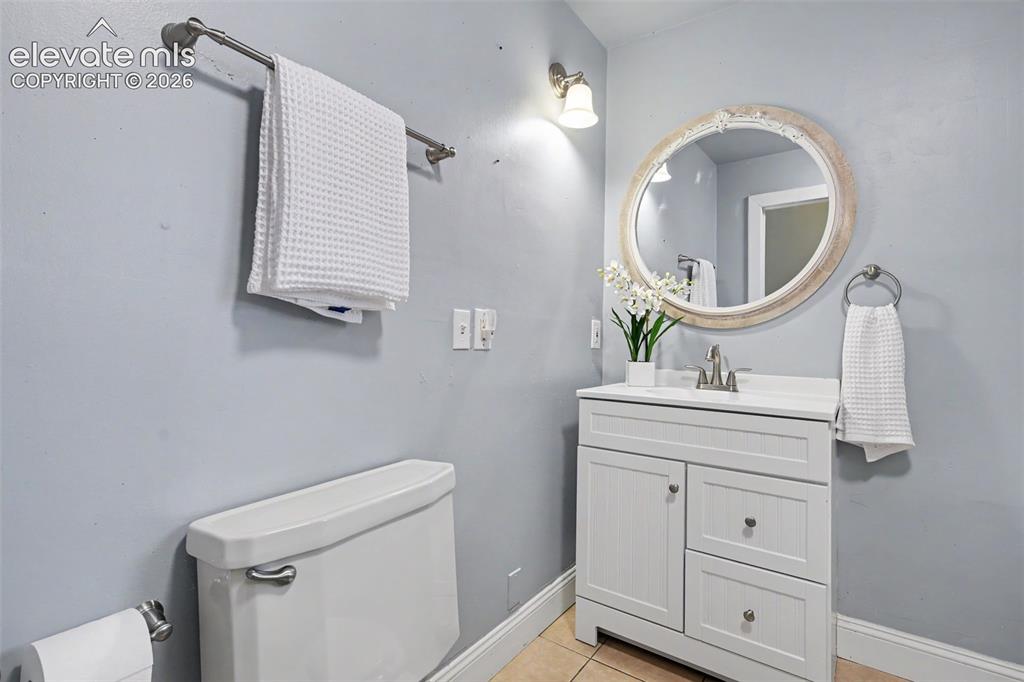
  • Baths: 1 full bath;
  • Master Bathroom Amenities: Tub/Shower
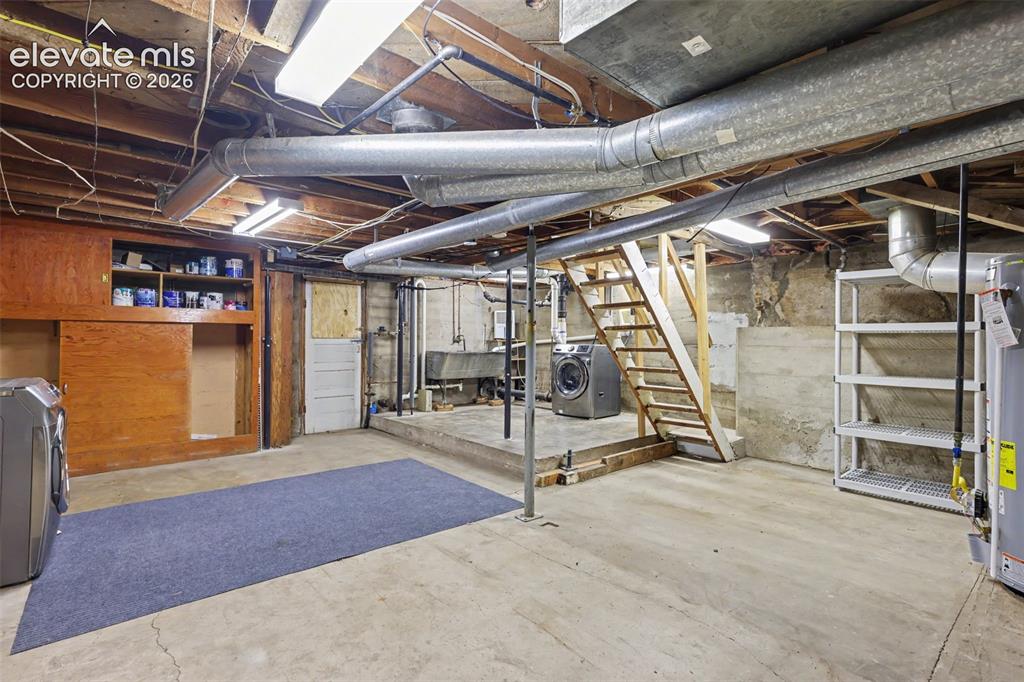
  • Laundry: Basement, Electric Hook-up

    Structure

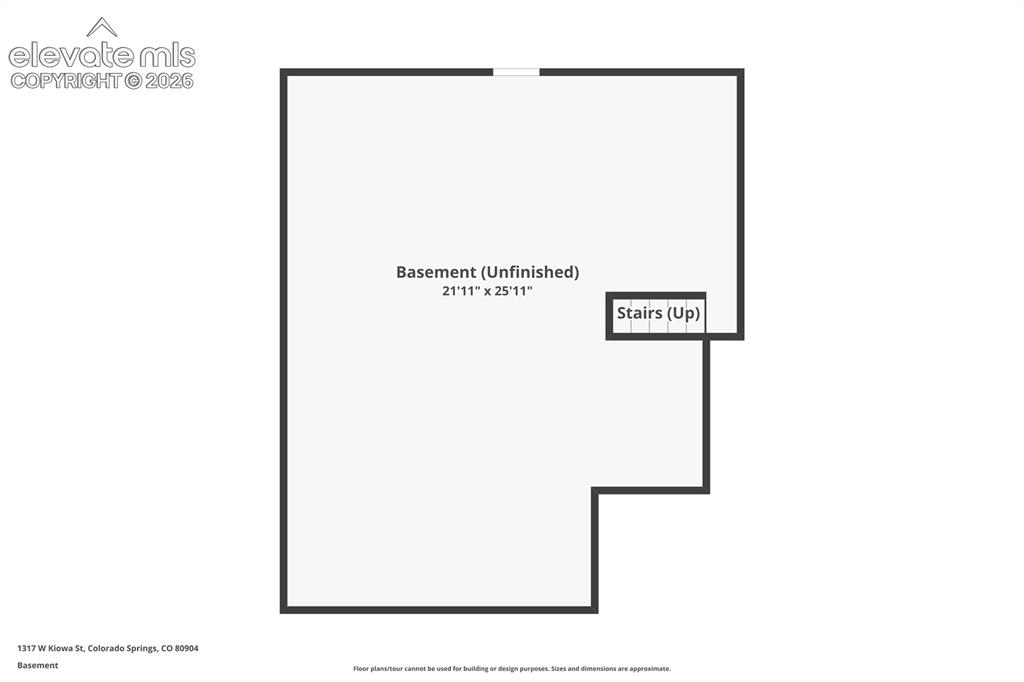
  • Foundation: Partial Basement
  • Heating: Forced Air, Natural Gas
  • Cooling: Ceiling Fan
  • Garage/Parking #: 1 vehicle(s), Detached
  • Patio Description: Concrete, Covered, Wood Deck
  • Total SqFt: 1,560
  • Finished SqFt: 1,080
  • Basement SqFt: 480
  • Construction Status: Existing Home
  • Siding: Alum/Vinyl/Steel
  • Structure: Framed on Lot, Frame

    Features

  • Appliances: Dishwasher, Disposal, Dryer, Gas in Kitchen, Microwave Oven, Oven, Refrigerator
  • Floors: Ceramic Tile, Wood
  • Entry: Natural Wood
  • Additional Items: Detached Garage, Washer , dryer, refrigerator in kitchen
  • Interior Features: Crown Molding
  • Handicap: Stairs to back entrance, Stairs to front entrance
  • Laundry: Basement, Electric Hook-up

    Taxes, Utilities, Lot

  • Tax: $1,560
  • Lot Size: 0.17 Acres, 7,500 SqFt
  • Landscaped: Front
  • Fence: Rear
  • Alley: Gravel
  • Lot Description: Level
  • Existing Utilities: Cable Available, Electricity Connected, Natural Gas Connected
  • Existing Water: Municipal

    Community

    Additional Information

  • Notices: Broker Owned, Lead Base Paint Discl Req

      Disclaimer
      The real estate listing information and related content displayed on this site is provided exclusively for consumers’ personal, non-commercial use and may not be used for any purpose other than to identify prospective properties consumers may be interested in purchasing.
      PPAR.com Website

      1317 W Kiowa Street, Colorado Springs, CO, 80904

      Image 1 of 26: Front of Structure

      Front of Structure

      Image 2 of 26: Front of Structure

      Front of Structure

      Image 3 of 26: Sitting Room

      Sitting Room

      Image 4 of 26: Living Room

      Living Room

      Image 5 of 26: Dining Area

      Dining Area

      Image 6 of 26: Kitchen

      Kitchen

      Image 7 of 26: Kitchen

      Kitchen

      Image 8 of 26: Kitchen

      Kitchen

      Image 9 of 26: Office

      Office

      Image 10 of 26: Bedroom

      Bedroom

      Image 11 of 26: Bathroom

      Bathroom

      Image 12 of 26: Bathroom

      Bathroom

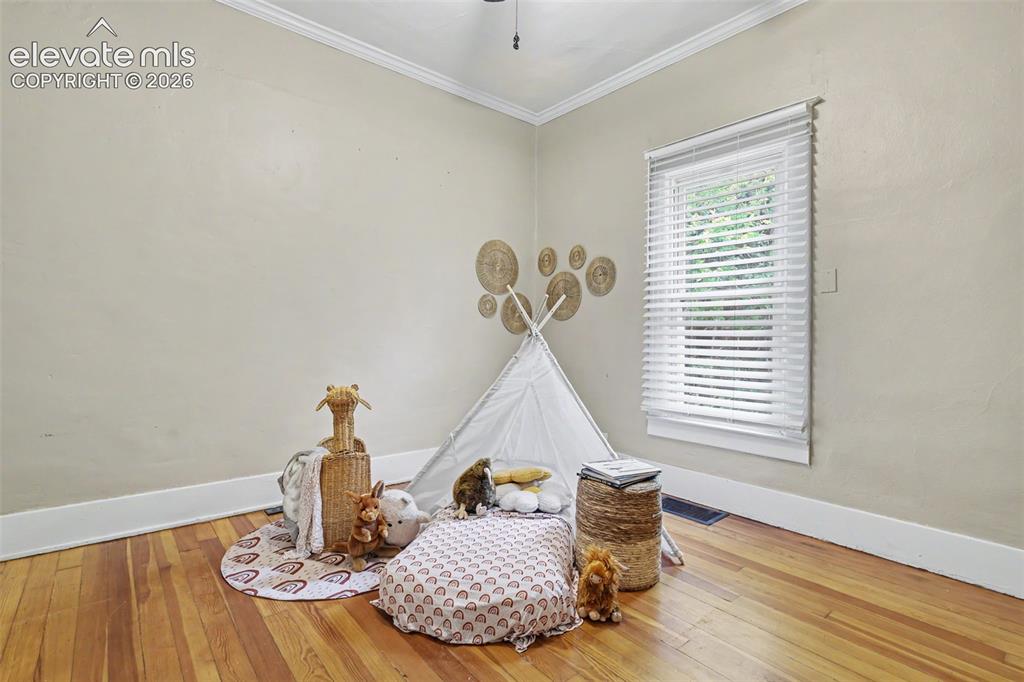
      Image 13 of 26: Game Room

      Game Room

      Image 14 of 26: Sitting Room

      Sitting Room

      Image 15 of 26: Basement

      Basement

      Image 16 of 26: Other

      Other

      Image 17 of 26: Yard

      Yard

      Image 18 of 26: Yard

      Yard

      Image 19 of 26: Yard

      Yard

      Image 20 of 26: Back of Structure

      Back of Structure

      Image 21 of 26: Detached garage

      Detached garage

      Image 22 of 26: Floor Plan

      Floor Plan

      Image 23 of 26: Floor Plan

      Floor Plan

      Image 24 of 26: Floor Plan

      Floor Plan

      Image 25 of 26: Floor Plan

      Floor Plan

      Image 26 of 26: Floor Plan

      Floor Plan

      Disclaimer: The real estate listing information and related content displayed on this site is provided exclusively for consumers’ personal, non-commercial use and may not be used for any purpose other than to identify prospective properties consumers may be interested in purchasing.