6457 Graymont Drive, Colorado Springs, CO, 80923
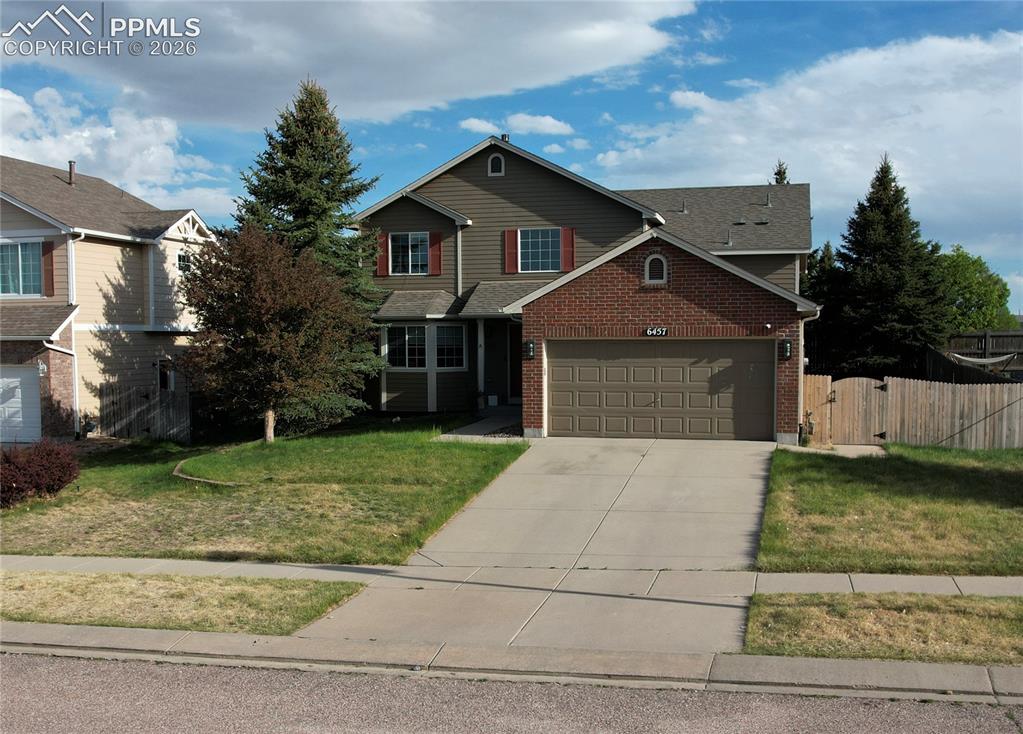
Image Count: 45

$460,000

  • Highlights
  • Single Family
  • 3 bd | 3 ba | 2,602 sqft
  • 6457 Graymont Drive, Colorado Springs, CO, 80923 listed by Janie Alberty MRP
  • Active
  • MLS#: 2046866
  • View on Map
Space maker

Property Description

Opportunity awaits in this spacious 3-bedroom, 3-bath home offering 2,600 square feet in a convenient Colorado Springs location! Featuring a functional floor plan with multiple living spaces, generous room sizes, and abundant natural light, this property offers the perfect chance to build equity and make it your own. The home has great potential for buyers looking to personalize and update to their taste. Whether you’re an investor, first-time buyer, or someone seeking a home with room to grow, this property presents endless possibilities. Enjoy a large primary suite, ample storage, and a backyard ready for your vision. Conveniently located near schools, parks, shopping, dining, and military bases, this home combines space, location, and value. Property is being sold as-is.

Property Listed By

Picture of REALTOR Listing Property
  • Janie Alberty MRP
  • 2083-922-917  Call the Agent 
Picture of Office Listing Property
  • Pink Realty Inc
  • 5647-888-917  Call the Agent 

Property Details

    General Features

  • Property: Single Family, 4-Levels
  • Year Built: 2004
  • List Price: $460,000
  • County: El Paso
  • School District: District 49

    Rooms

  • Master: Upper Level, 13 x 15
  • Bedrooms: 3
  • Baths: 2 full bath; 1 3/4 bath;
  • Master Bathroom Amenities: 5-Pc Bath

    Structure

  • Foundation: Partial Basement, Slab
  • Heating: Forced Air
  • Cooling: Ceiling Fan, Central Air
  • Garage/Parking #: 2 vehicle(s), Attached
  • Total SqFt: 2,602
  • Finished SqFt: 1,852
  • Basement SqFt: 750
  • Construction Status: Existing Home
  • Siding: Brick, Wood
  • Structure: Frame

    Features

  • Appliances: Dishwasher, Microwave Oven, Range, Refrigerator
  • Floors: Carpet, Vinyl/Linoleum
  • Fireplace: Gas

    Taxes, Utilities, Lot

  • Tax: $1,725
  • Lot Size: 0.18 Acres, 7,816 SqFt
  • Landscaped: Front
  • Driveway: Concrete
  • Lot Location: Near Fire Station, Near Hospital, Near Park, Near Schools, Near Shopping Center
  • Lot Description: City View, Level, Mountain View
  • Existing Utilities: Cable Available, Electricity Connected, Natural Gas Connected
  • Existing Water: Municipal

    Community

  • Covenants: Yes
  • HOA Dues: $55
  • HOA Frequency: Quarterly
  • HOA Fee Includes: Covenant Enforcement, Trash Removal
  • HOA 2 Frequency: Quarterly

    Additional Information

  • Notices: Sold As Is

      Disclaimer
      The real estate listing information and related content displayed on this site is provided exclusively for consumers’ personal, non-commercial use and may not be used for any purpose other than to identify prospective properties consumers may be interested in purchasing.
      PPAR.com Website

      6457 Graymont Drive, Colorado Springs, CO, 80923

      Image 1 of 45: Welcome home!

      Welcome home!

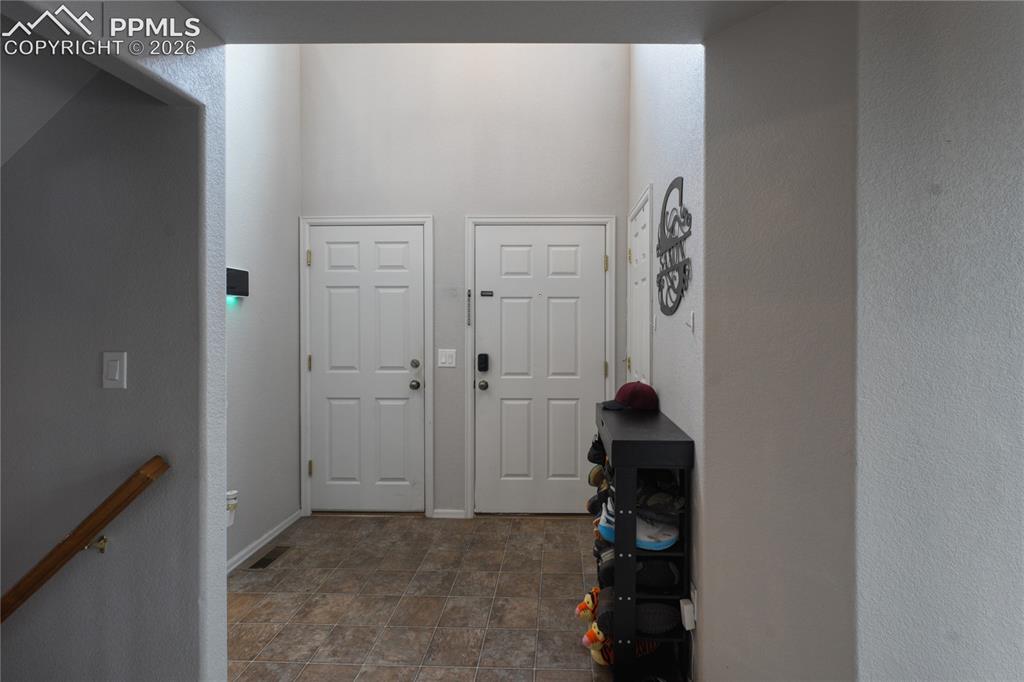
      Image 2 of 45: Entryway featuring high ceilings, neutral wall tones, two paneled doors, an

      Entryway featuring high ceilings, neutral wall tones, two paneled doors, and tiled flooring
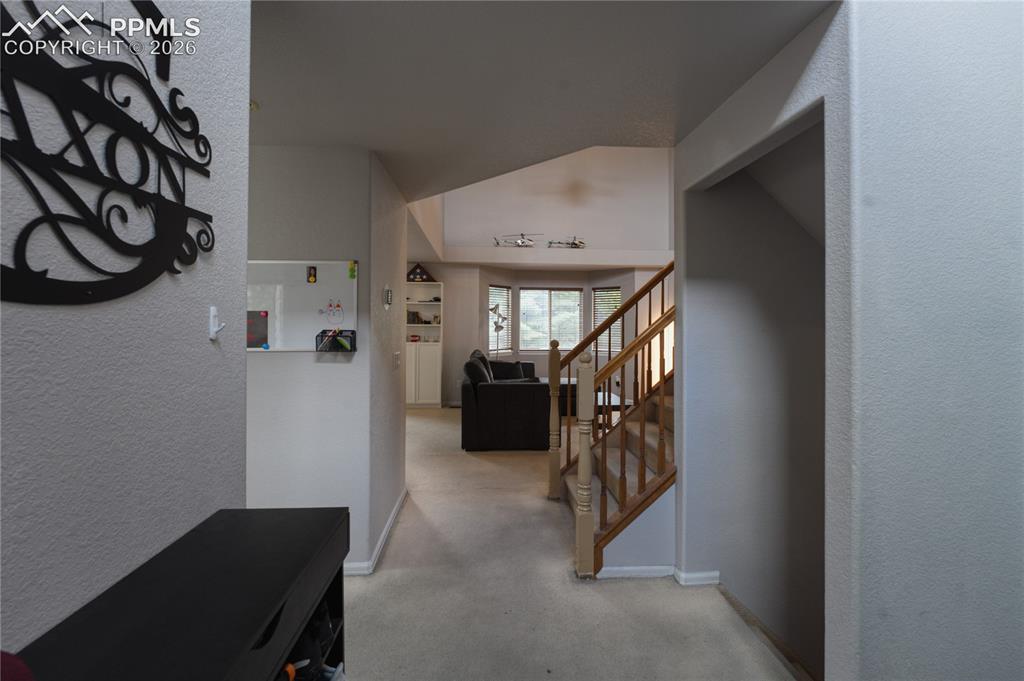
      Image 3 of 45: Carpeted entryway with a staircase featuring wood newel posts and banisters

      Carpeted entryway with a staircase featuring wood newel posts and banisters, leading to a living area with a vaulted ceiling and bay windows
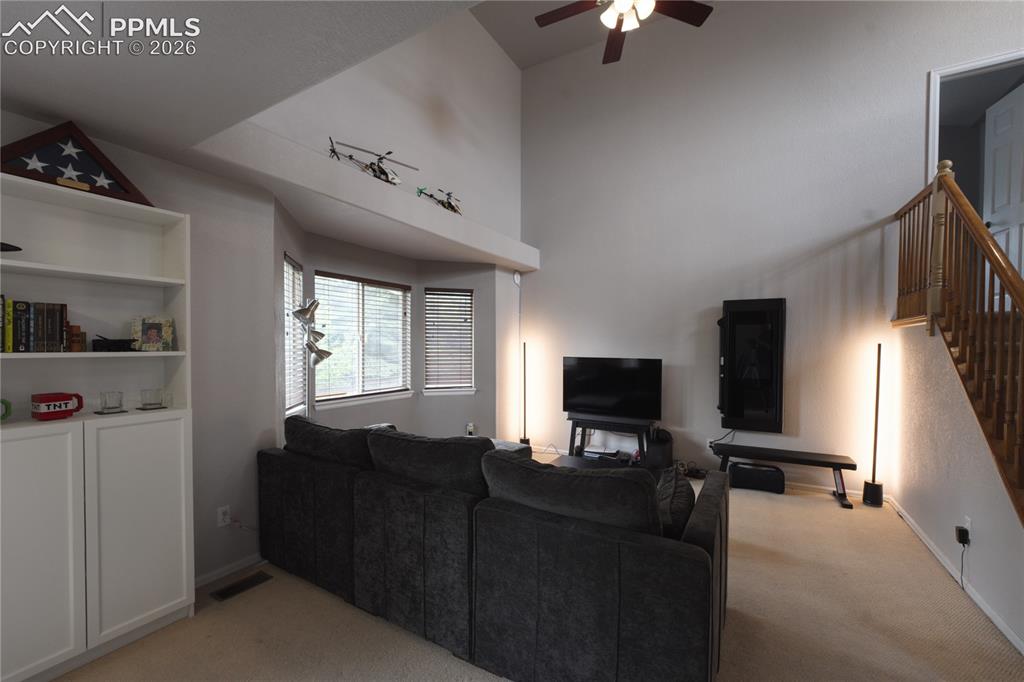
      Image 4 of 45: Living area featuring vaulted ceilings, a ceiling fan, bay windows with bli

      Living area featuring vaulted ceilings, a ceiling fan, bay windows with blinds, a built-in shelving unit, and a wood-finish staircase
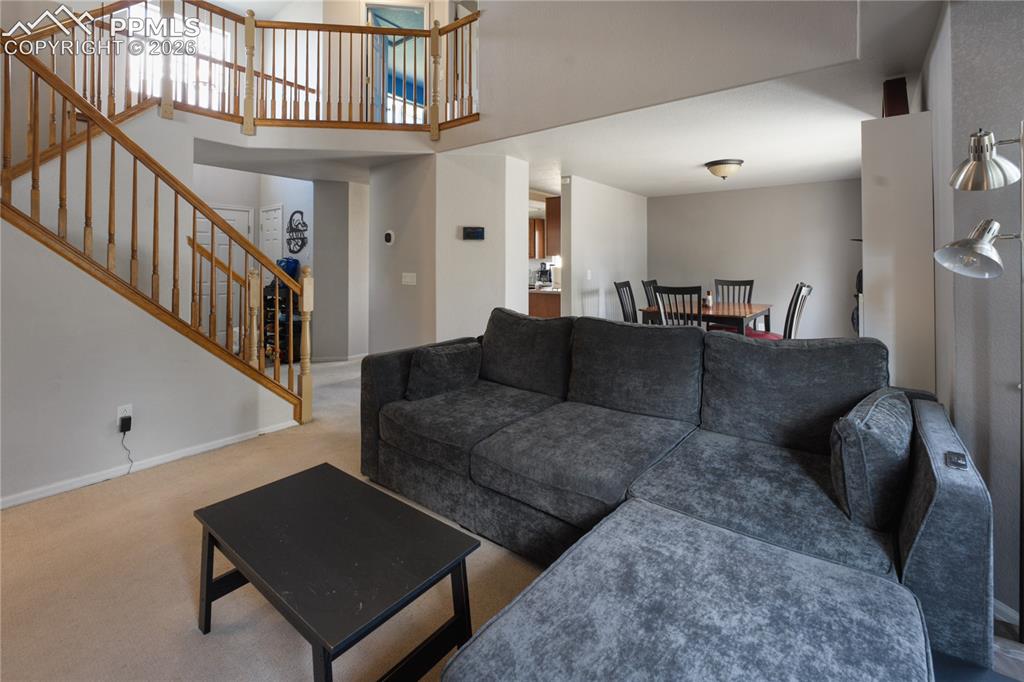
      Image 5 of 45: Two-story living area with wood balustrade staircase
      Two-story living area with wood balustrade staircase

      Image 6 of 45: Living area featuring neutral wall tones, a built-in shelving unit with low

      Living area featuring neutral wall tones, a built-in shelving unit with lower cabinetry, and a bay window with blinds
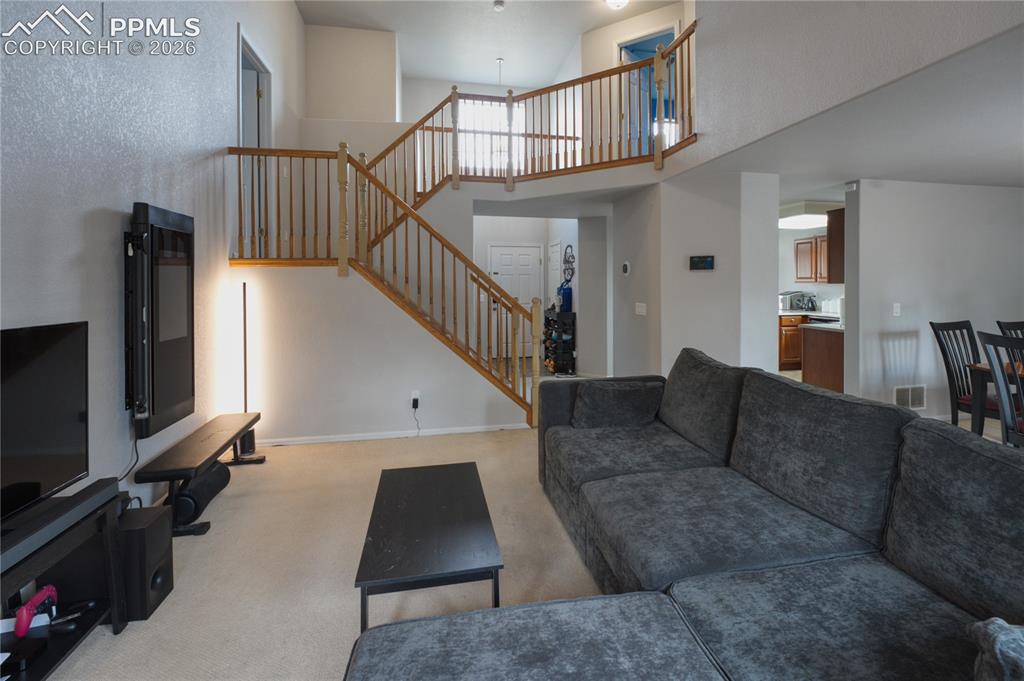
      Image 7 of 45: Vaulted ceilings enhance this open-concept living area featuring a prominen

      Vaulted ceilings enhance this open-concept living area featuring a prominent staircase with wood banisters
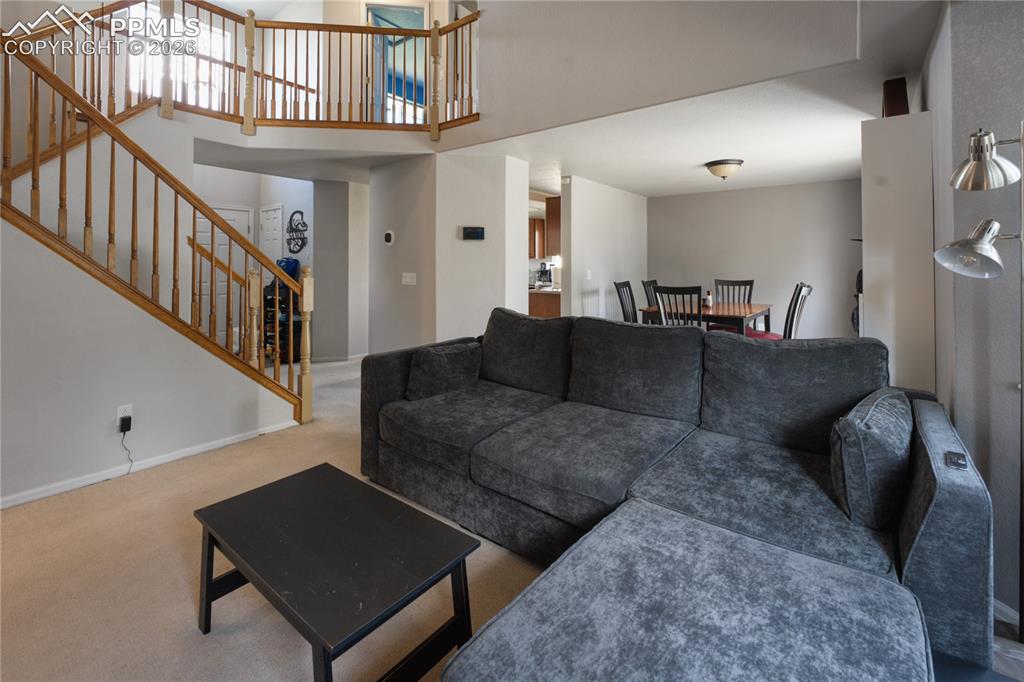
      Image 8 of 45: Two-story living area with wood balustrade staircase
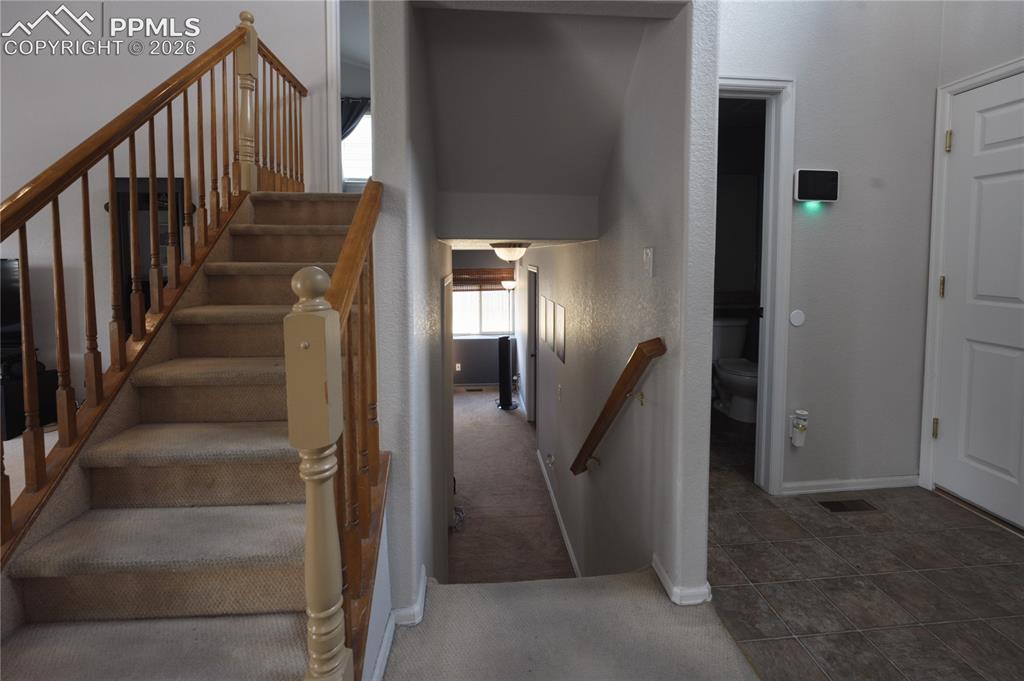
      Two-story living area with wood balustrade staircase

      Image 9 of 45: Staircase featuring wood-finish banisters and carpeted treads
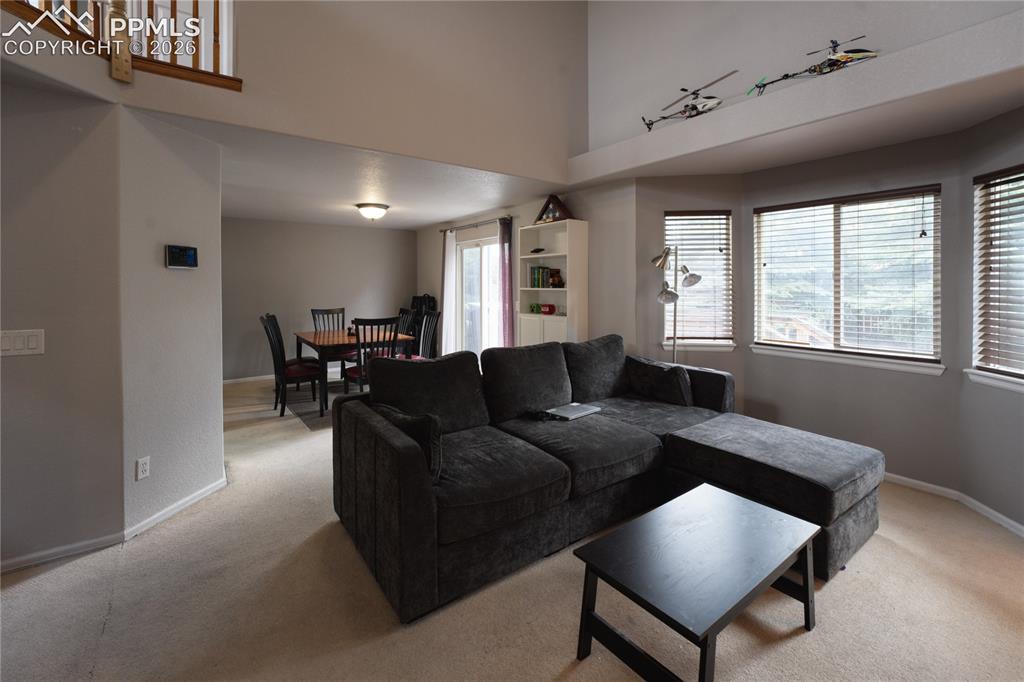
      Staircase featuring wood-finish banisters and carpeted treads

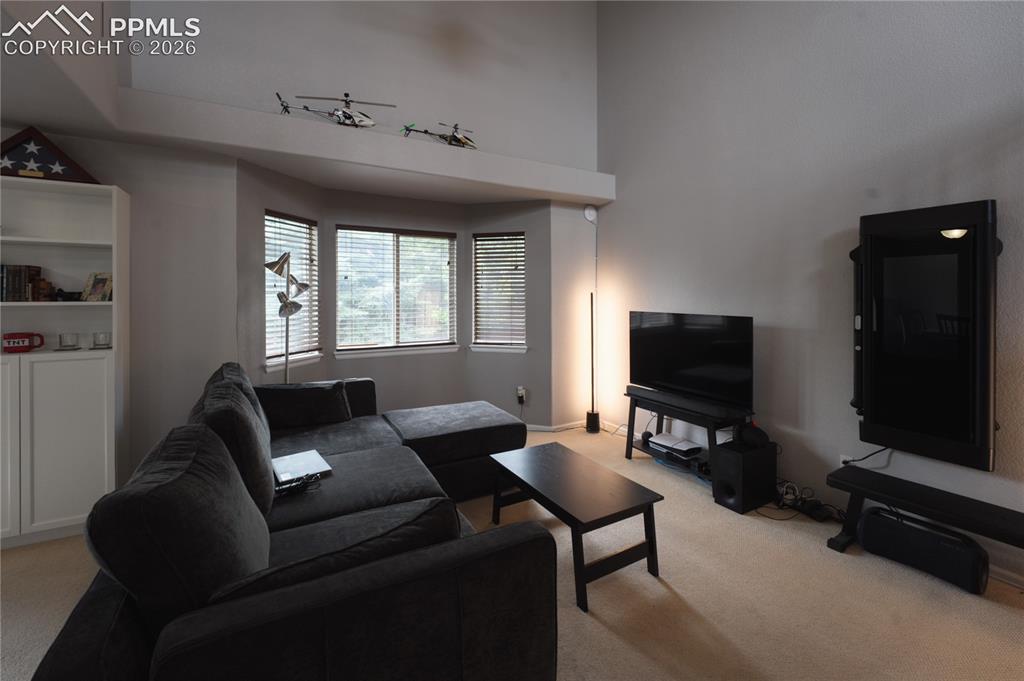
      Image 10 of 45: Living area featuring carpeting, multiple windows with horizontal blinds, a

      Living area featuring carpeting, multiple windows with horizontal blinds, and a built-in display ledge
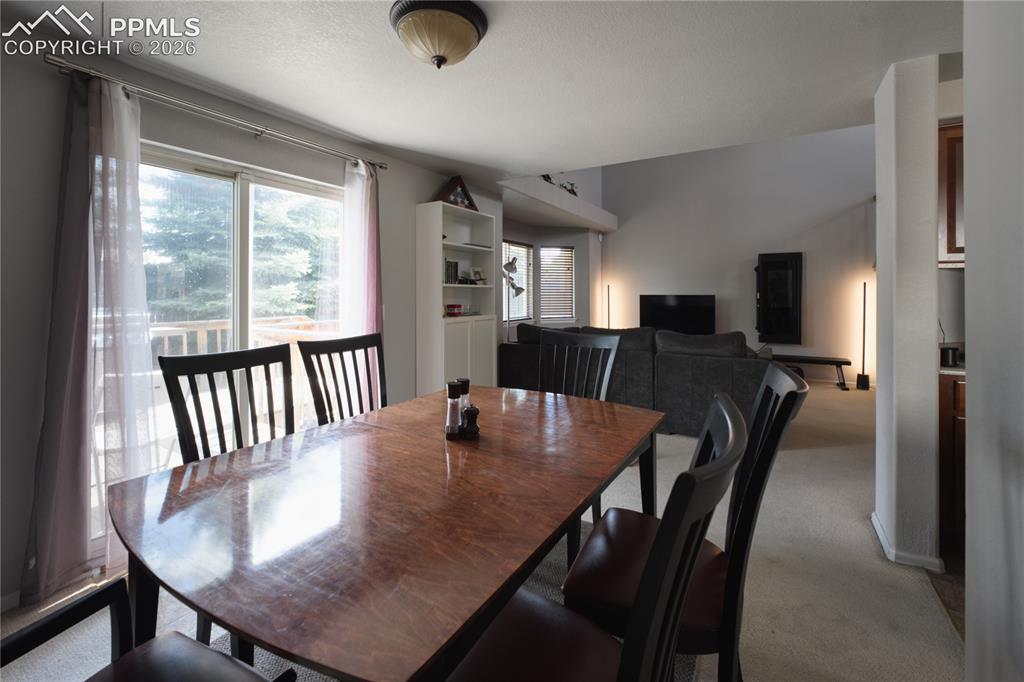
      Image 11 of 45: Dining area featuring a sliding glass door with exterior deck access
      Dining area featuring a sliding glass door with exterior deck access

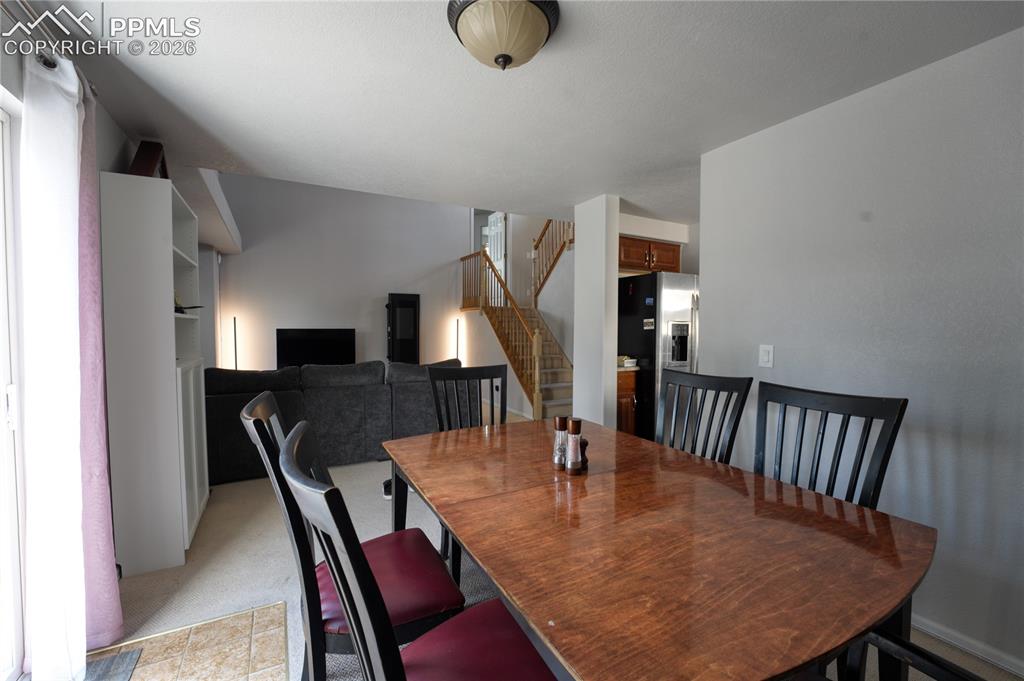
      Image 12 of 45: Dining area featuring a wood-finish table, dark-toned chairs, and an overhe

      Dining area featuring a wood-finish table, dark-toned chairs, and an overhead lighting fixture
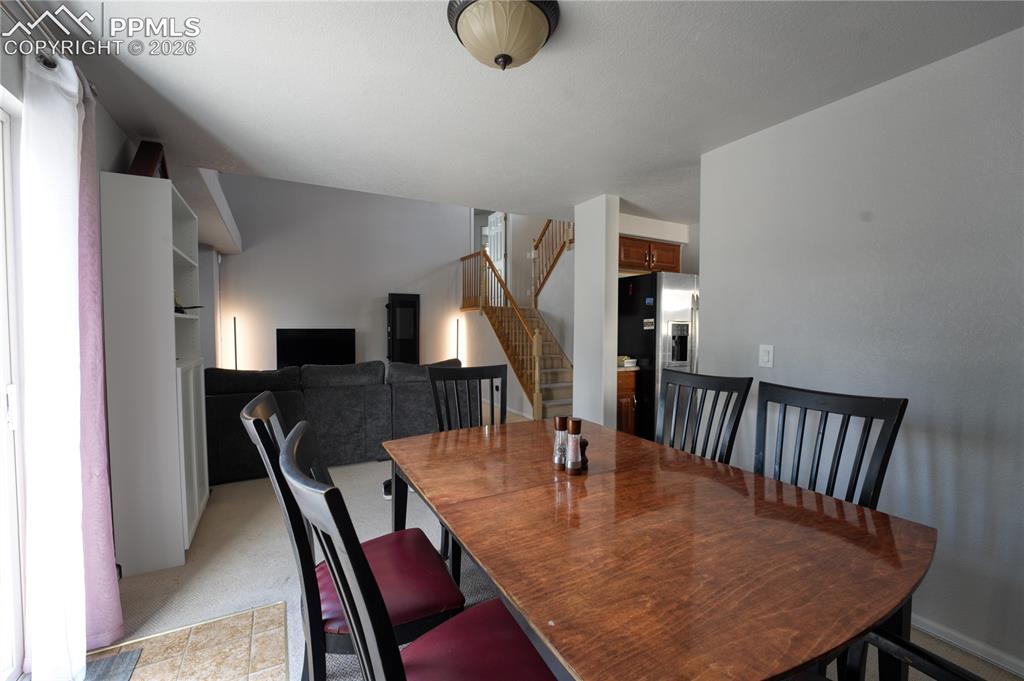
      Image 13 of 45: Dining area featuring a wood-finish table, dark-toned chairs, and an overhe

      Dining area featuring a wood-finish table, dark-toned chairs, and an overhead lighting fixture
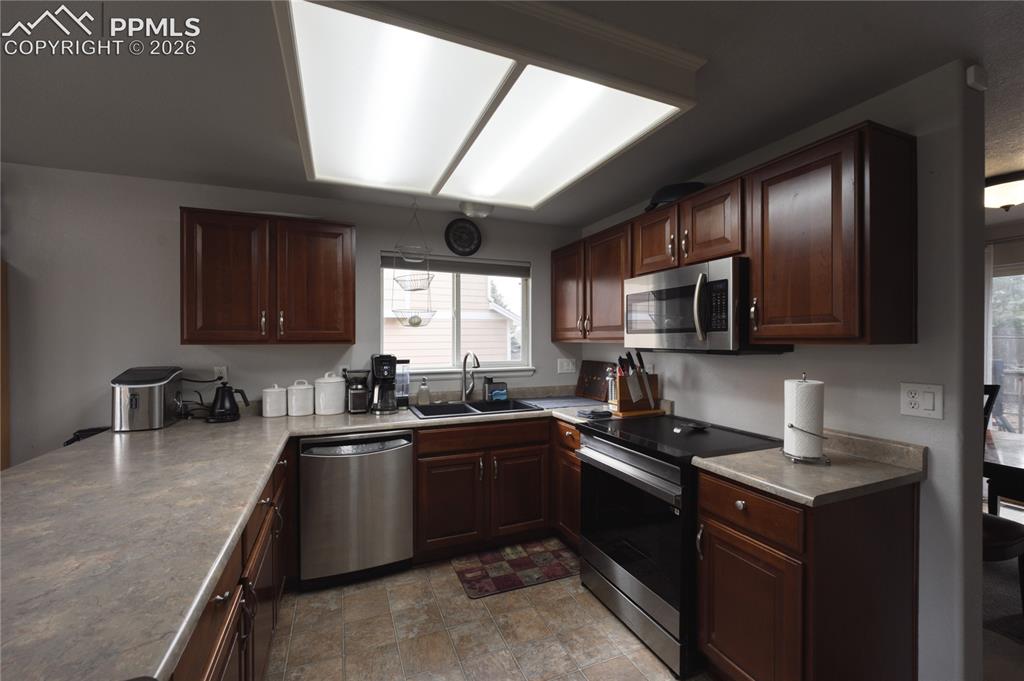
      Image 14 of 45: U-shaped kitchen featuring wood cabinetry, stone-finish countertops, and st

      U-shaped kitchen featuring wood cabinetry, stone-finish countertops, and stainless steel appliances including a built-in microwave and dishwasher
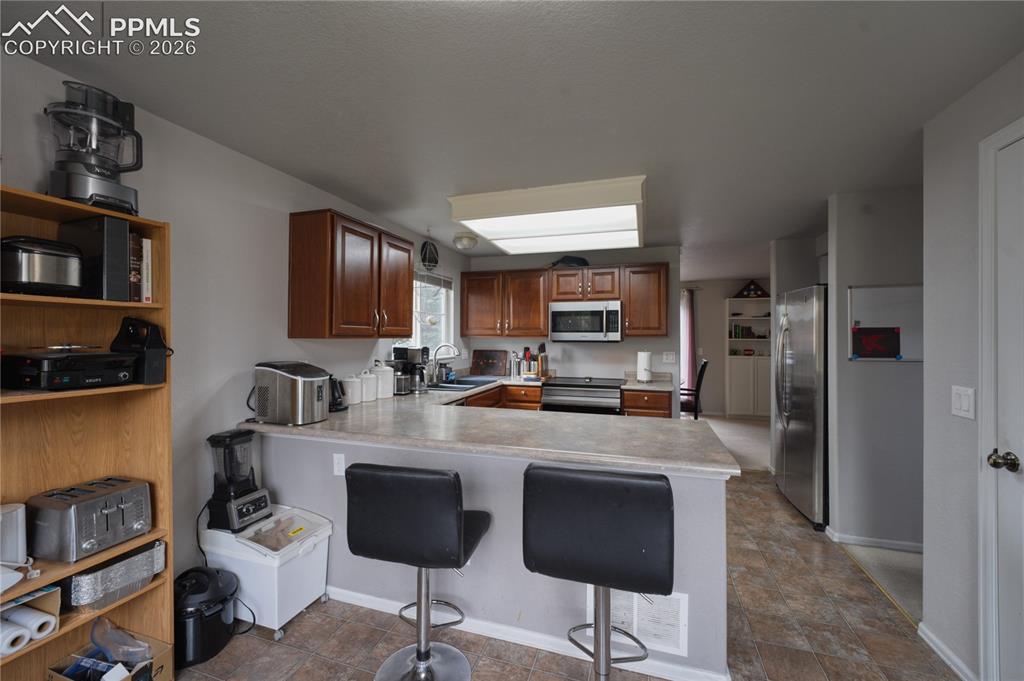
      Image 15 of 45: Kitchen featuring wood-finish cabinetry, stainless steel appliances, and a

      Kitchen featuring wood-finish cabinetry, stainless steel appliances, and a peninsula with countertop seating
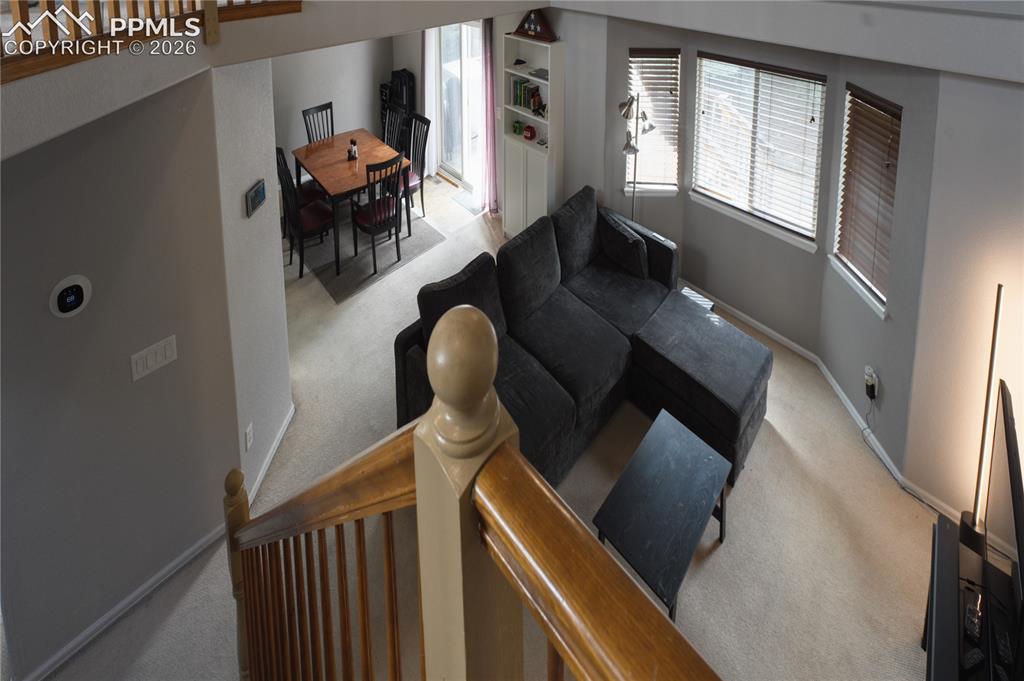
      Image 16 of 45: Open-concept living area featuring a bay window with natural wood blinds, c

      Open-concept living area featuring a bay window with natural wood blinds, carpet flooring, and a dining area with a glass patio door
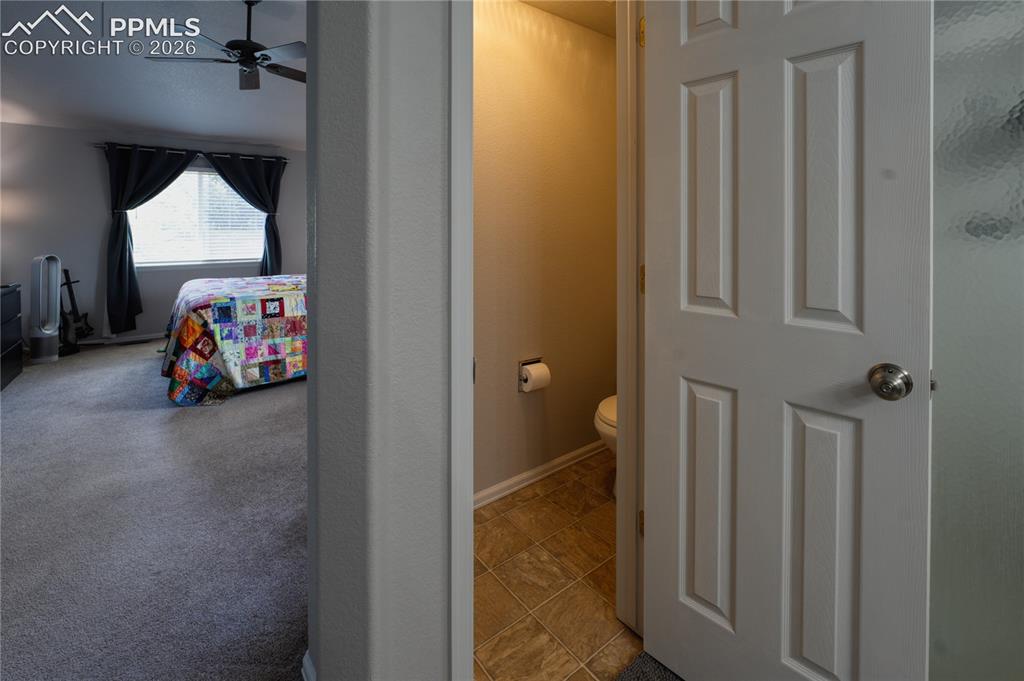
      Image 17 of 45: Interior space featuring a paneled door, carpeted flooring, and a window wi

      Interior space featuring a paneled door, carpeted flooring, and a window with blinds
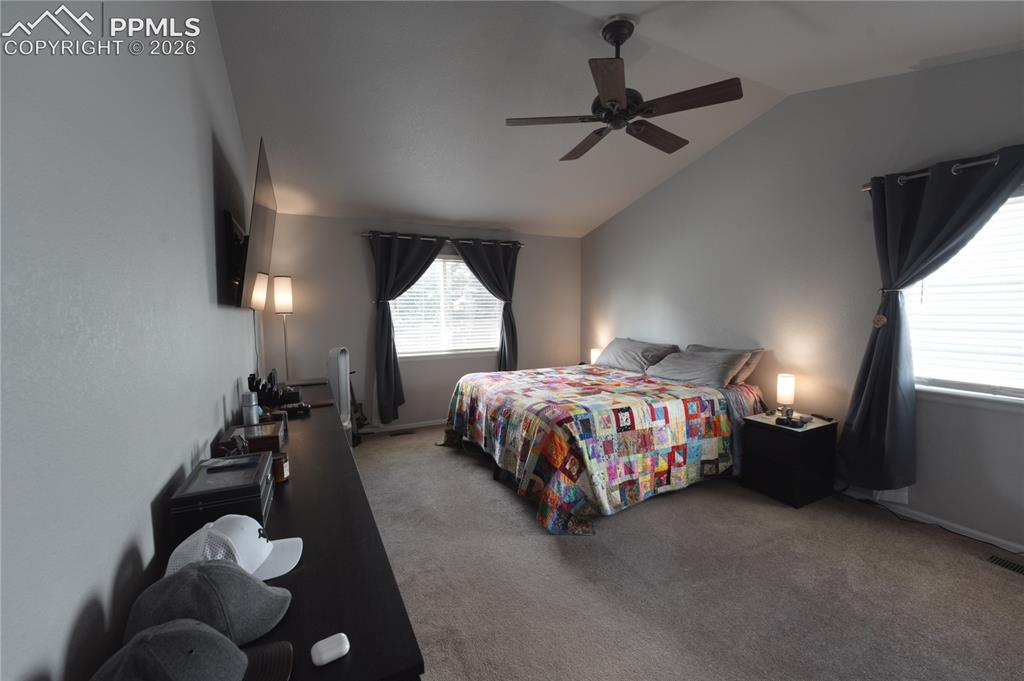
      Image 18 of 45: Vaulted ceiling bedroom featuring carpeting, two windows with blinds, a cei

      Vaulted ceiling bedroom featuring carpeting, two windows with blinds, a ceiling fan, and a wall-mounted television
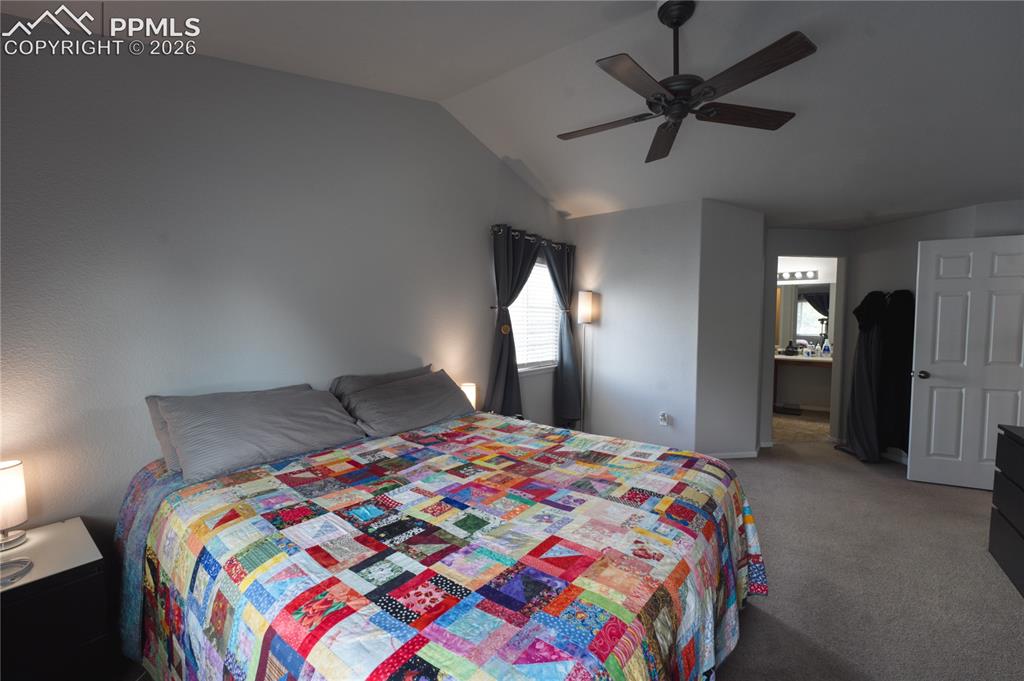
      Image 19 of 45: Vaulted ceiling bedroom with a ceiling fan, carpeted flooring, and window t

      Vaulted ceiling bedroom with a ceiling fan, carpeted flooring, and window treatments
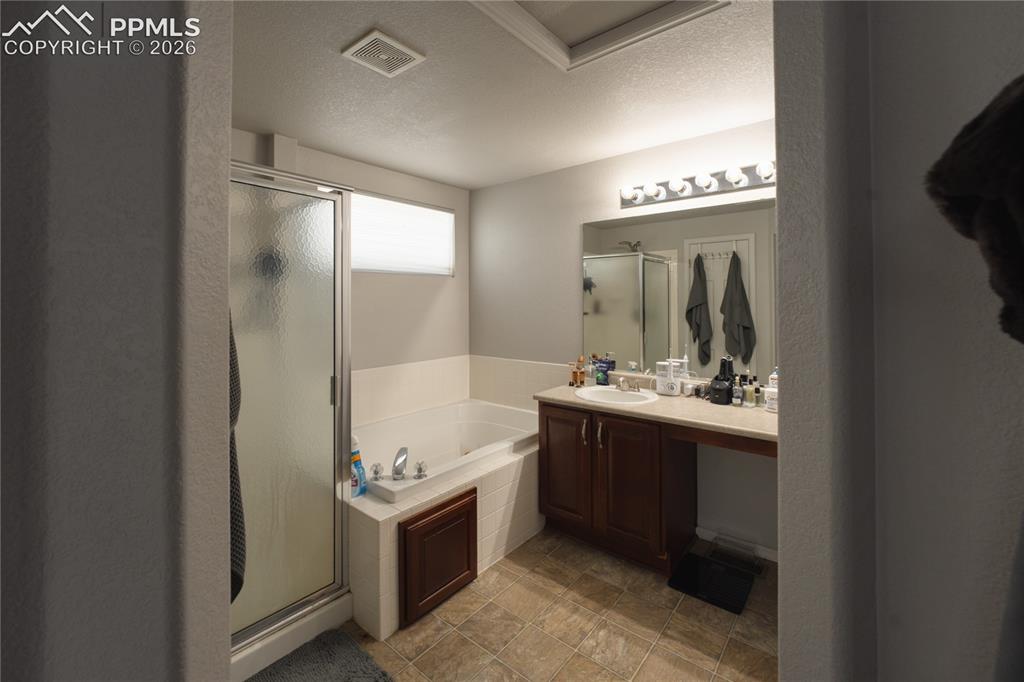
      Image 20 of 45: Full bathroom featuring a built-in tub, separate glass-enclosed shower, dua

      Full bathroom featuring a built-in tub, separate glass-enclosed shower, dual vanity with wood-finish cabinetry, and tiled flooring
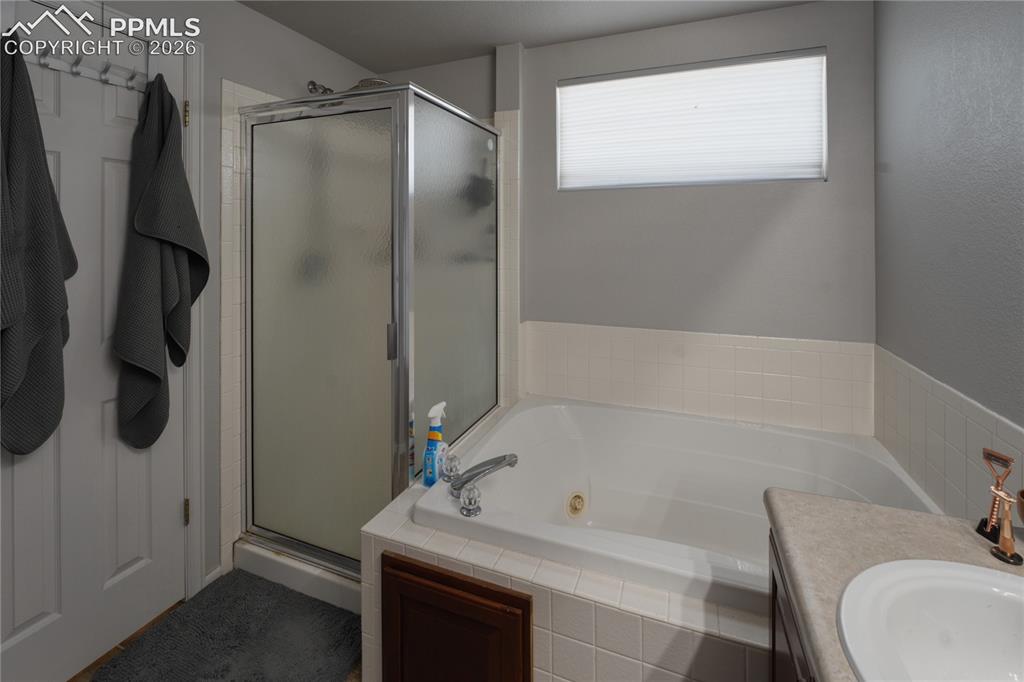
      Image 21 of 45: Soaking tub with white tile surround

      Soaking tub with white tile surround

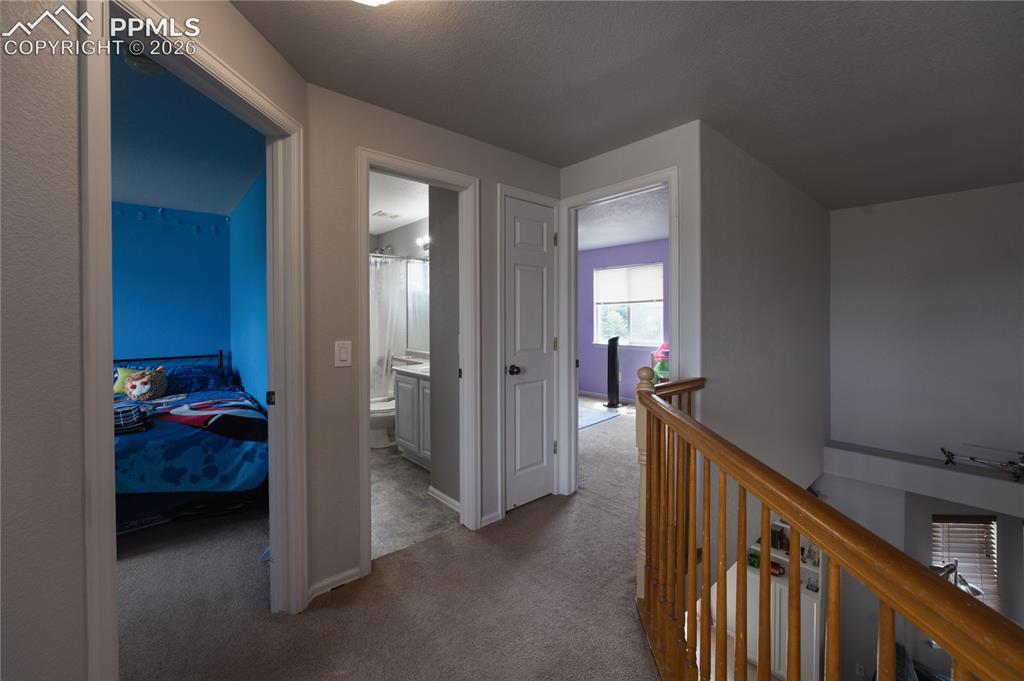
      Image 22 of 45: Upper-level hallway featuring neutral wall paint and carpeted flooring
      Upper-level hallway featuring neutral wall paint and carpeted flooring

      Image 23 of 45: Image quality insufficient for description
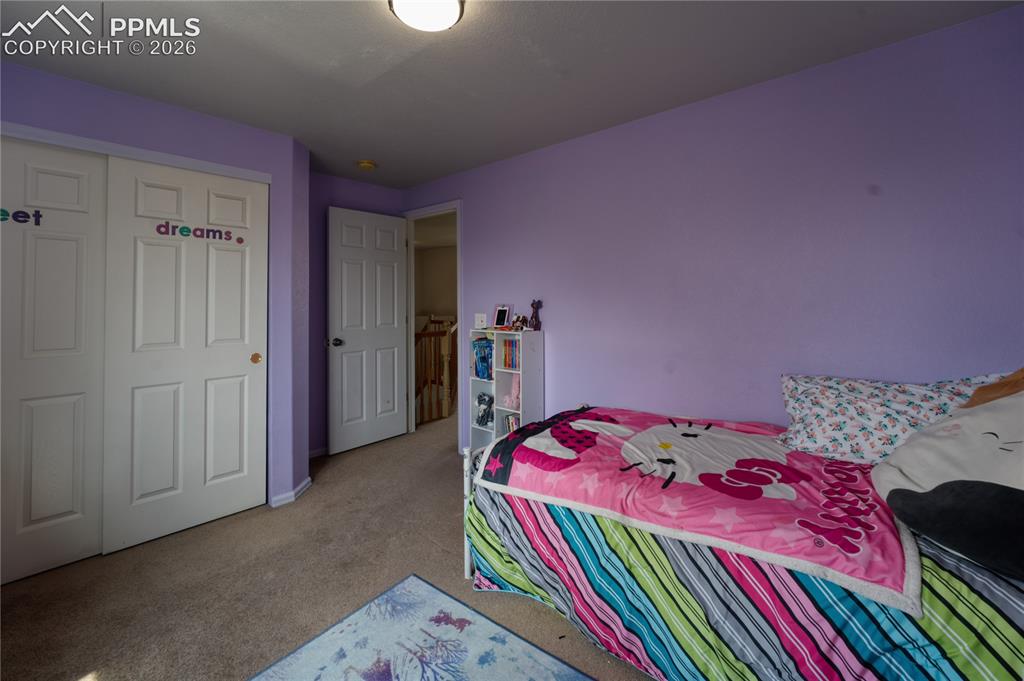
      Image quality insufficient for description

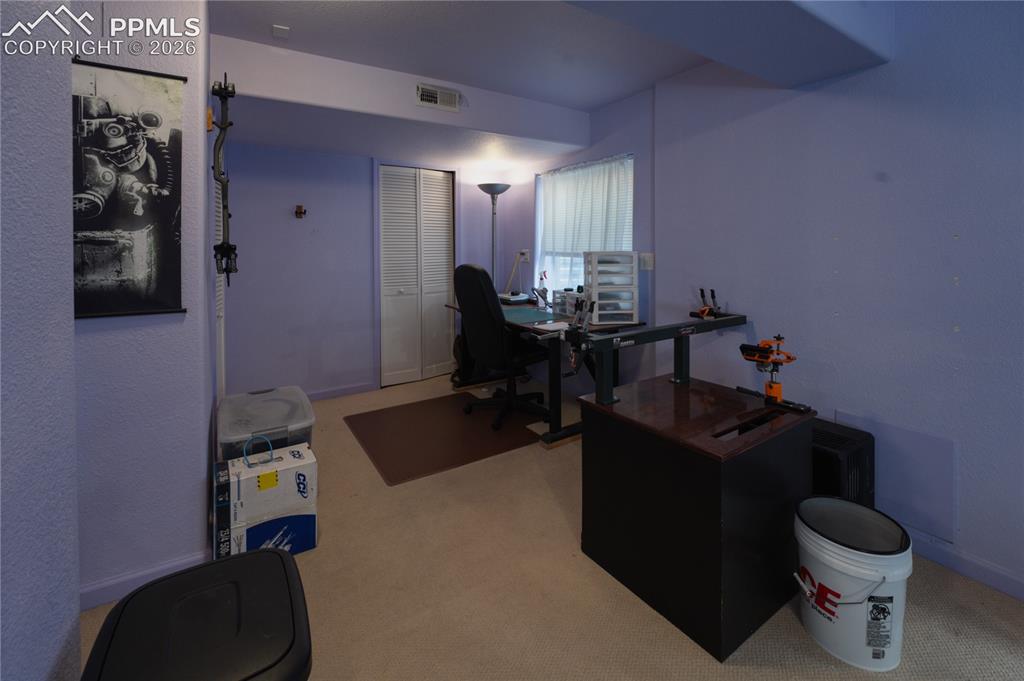
      Image 24 of 45: Room featuring a light purple wall color, a white paneled bifold closet doo

      Room featuring a light purple wall color, a white paneled bifold closet door, and a white paneled interior door
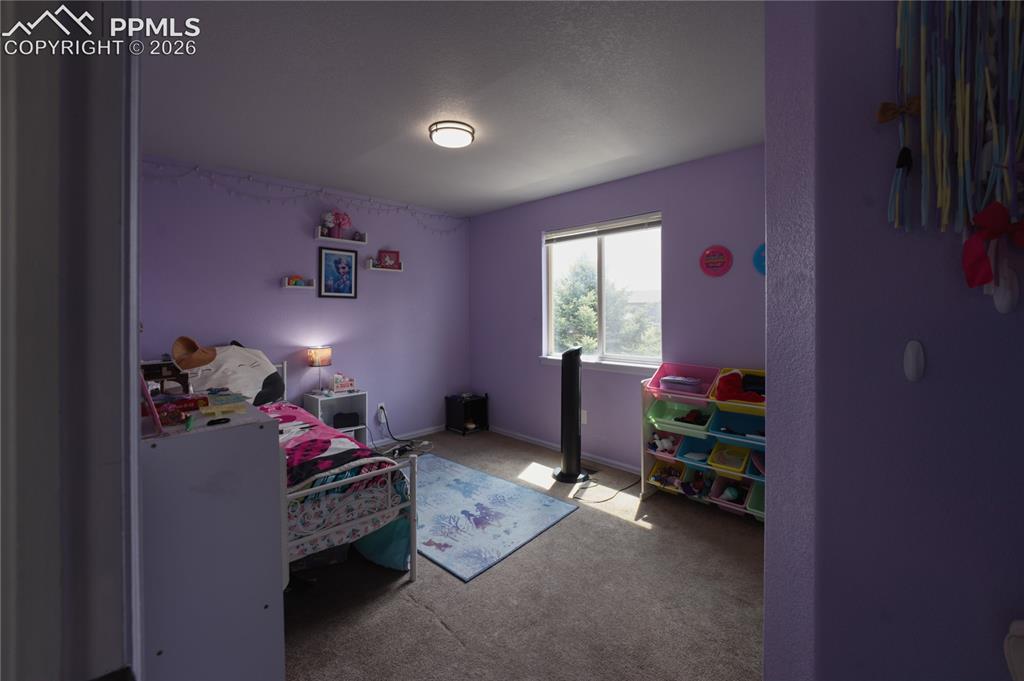
      Image 25 of 45: Bedroom featuring a window with natural light, wall-mounted shelving, and a

      Bedroom featuring a window with natural light, wall-mounted shelving, and a ceiling-mounted light fixture
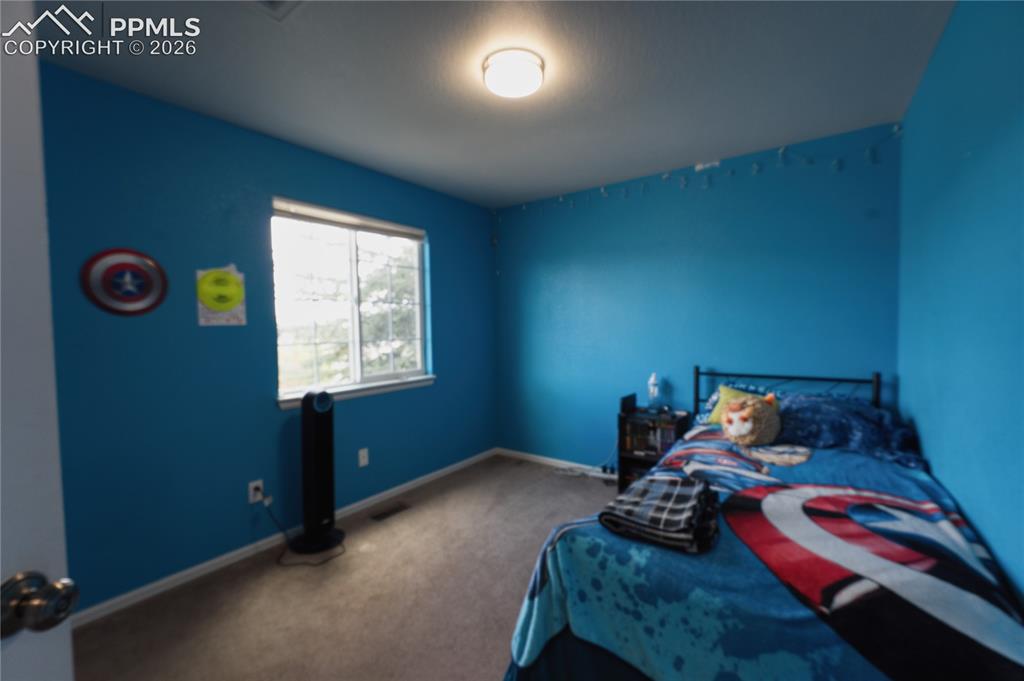
      Image 26 of 45: Bright room with blue painted walls and light-colored carpeting
      Bright room with blue painted walls and light-colored carpeting

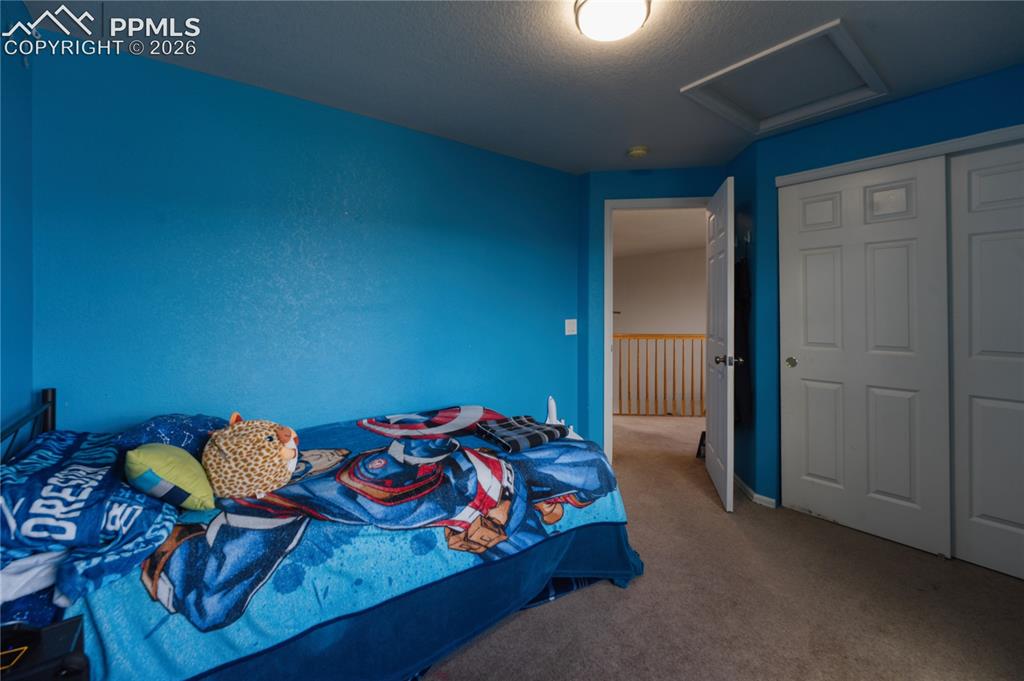
      Image 27 of 45: Room featuring blue walls and neutral carpeting, with a ceiling-mounted lig

      Room featuring blue walls and neutral carpeting, with a ceiling-mounted light fixture
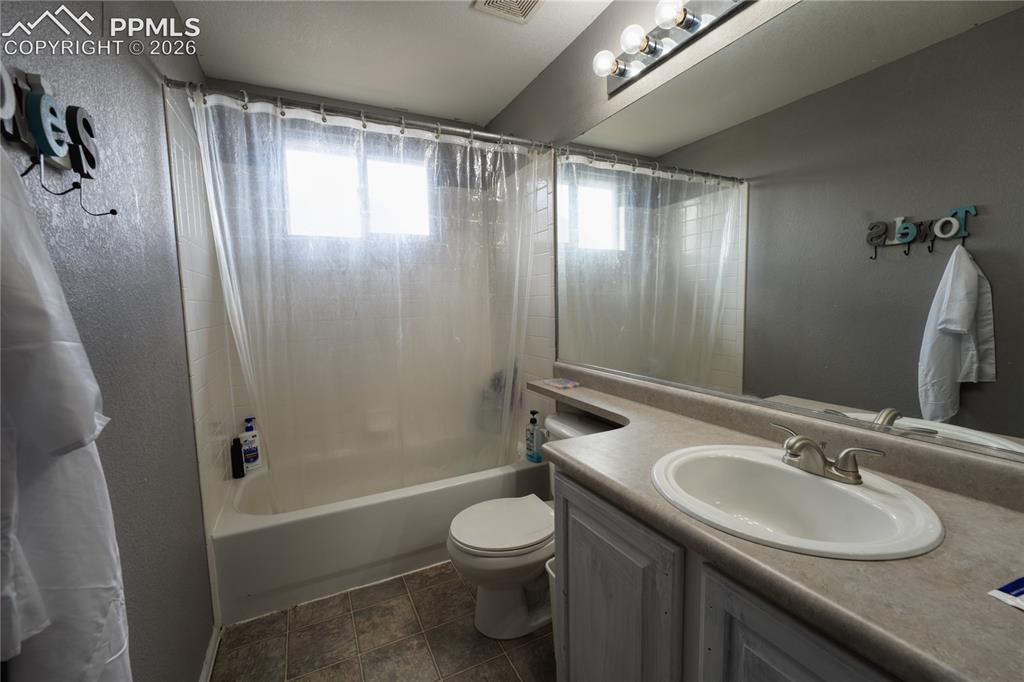
      Image 28 of 45: Bathroom featuring a tub/shower combination with two frosted windows, a van

      Bathroom featuring a tub/shower combination with two frosted windows, a vanity with an integrated sink and laminate countertop, a large wall-mounted mirror, and tile flooring
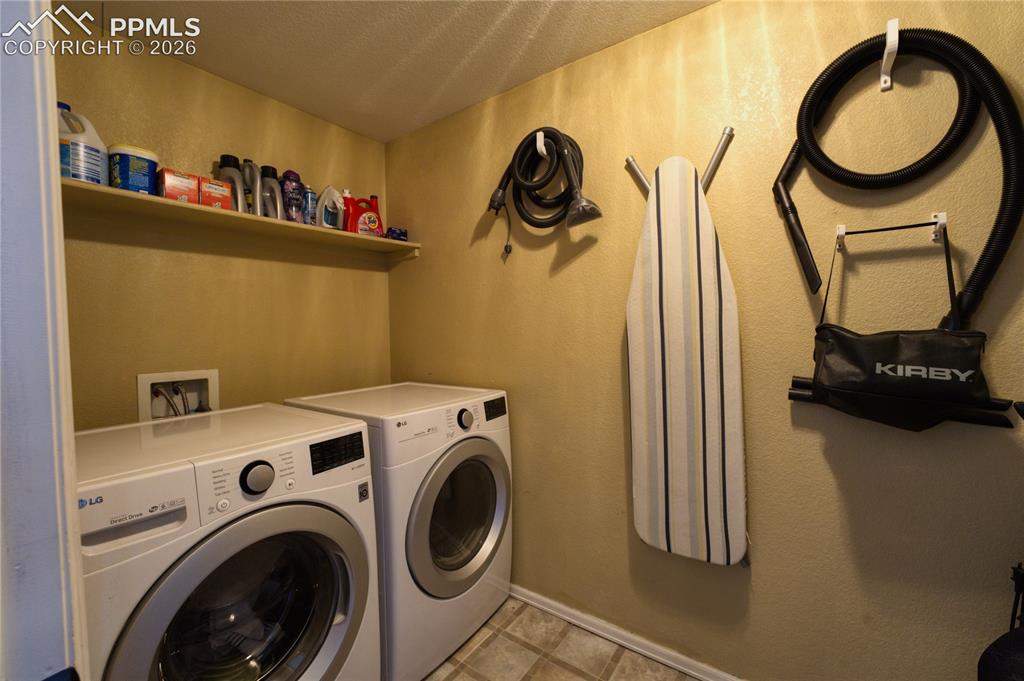
      Image 29 of 45: Dedicated laundry area featuring a wall-mounted shelf, light-toned wall pai

      Dedicated laundry area featuring a wall-mounted shelf, light-toned wall paint, and patterned floor tiles
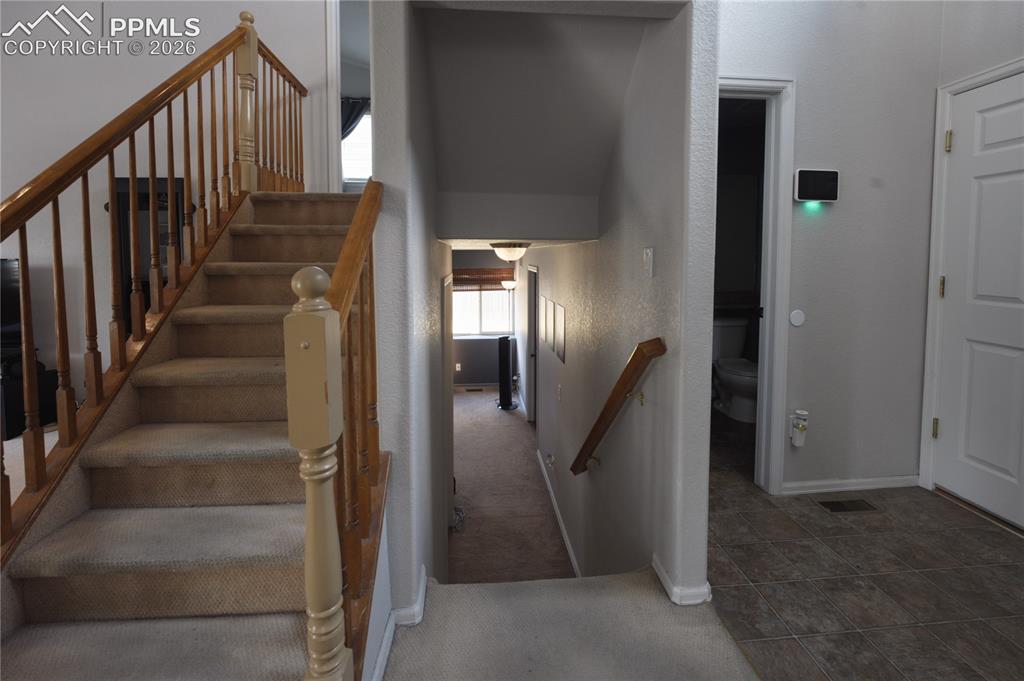
      Image 30 of 45: Staircase featuring wood-finish banisters and carpeted treads
      Staircase featuring wood-finish banisters and carpeted treads

      Image 31 of 45: Carpeted interior space with a partial wall separation
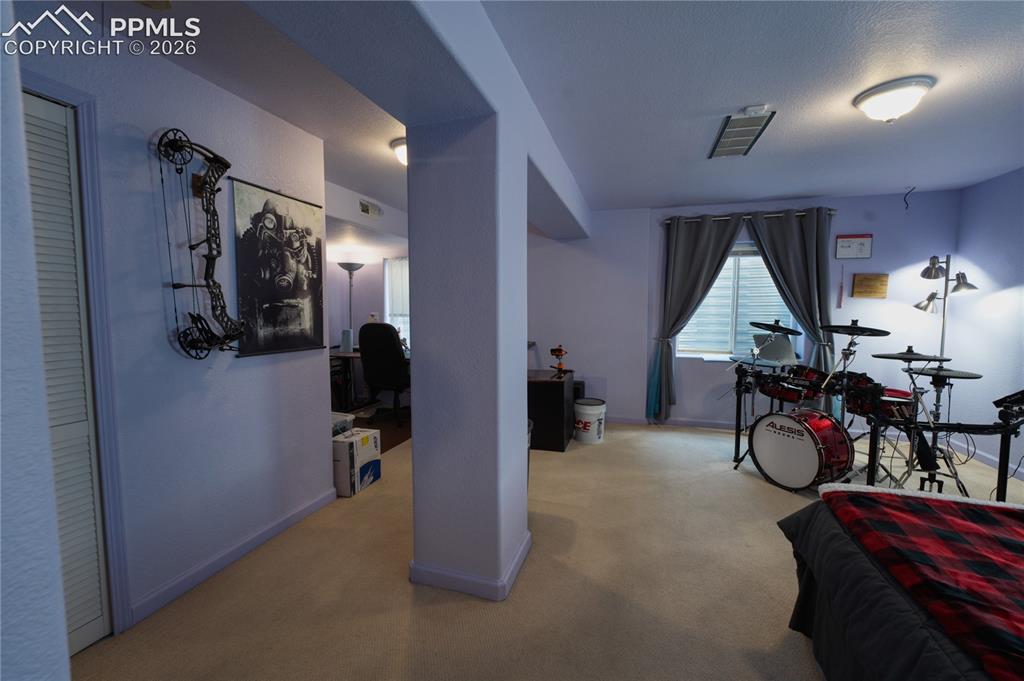
      Carpeted interior space with a partial wall separation

      Image 32 of 45: Versatile room featuring carpet flooring, a window with curtains, and flush

      Versatile room featuring carpet flooring, a window with curtains, and flush-mount ceiling lighting
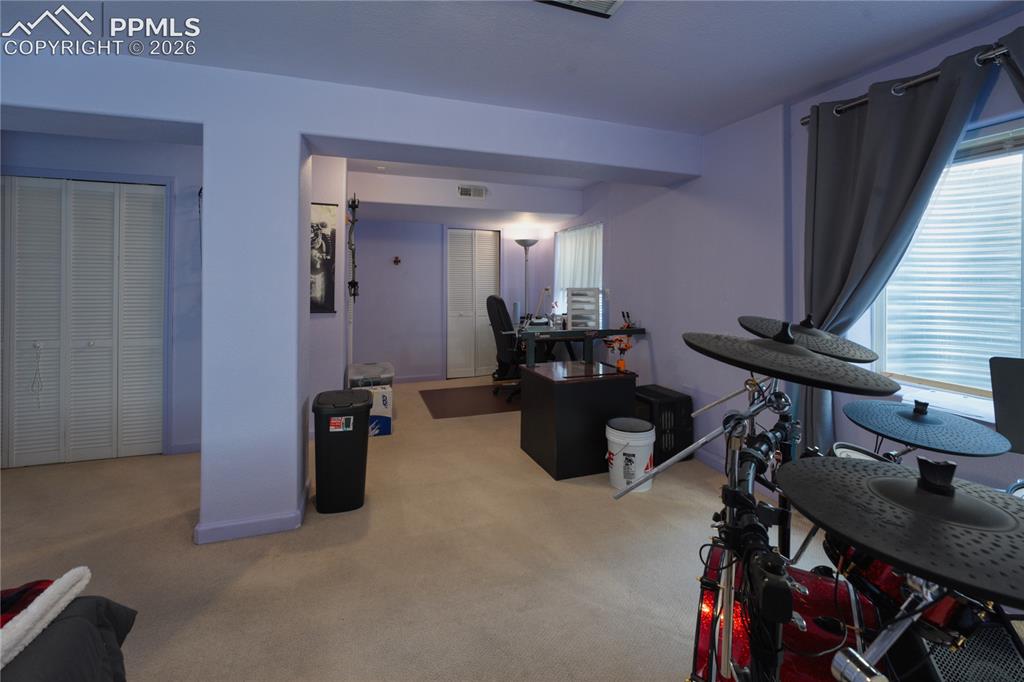
      Image 33 of 45: Other

      Other

      Image 34 of 45: Room featuring light purple wall paint, beige carpet flooring, and a window

      Room featuring light purple wall paint, beige carpet flooring, and a window with white curtains
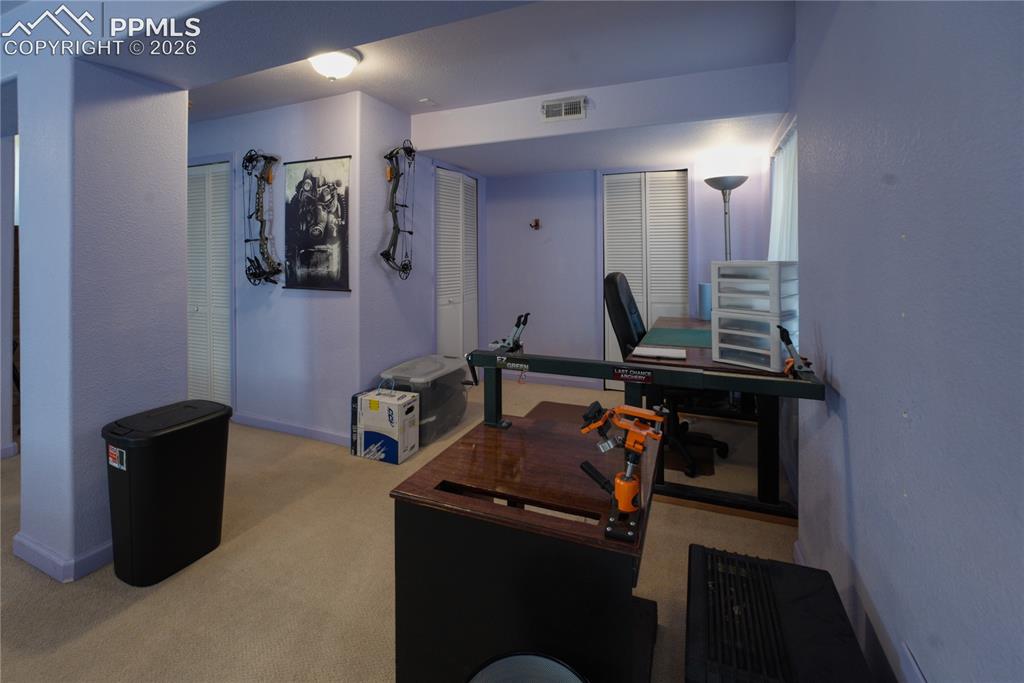
      Image 35 of 45: Image quality insufficient for description
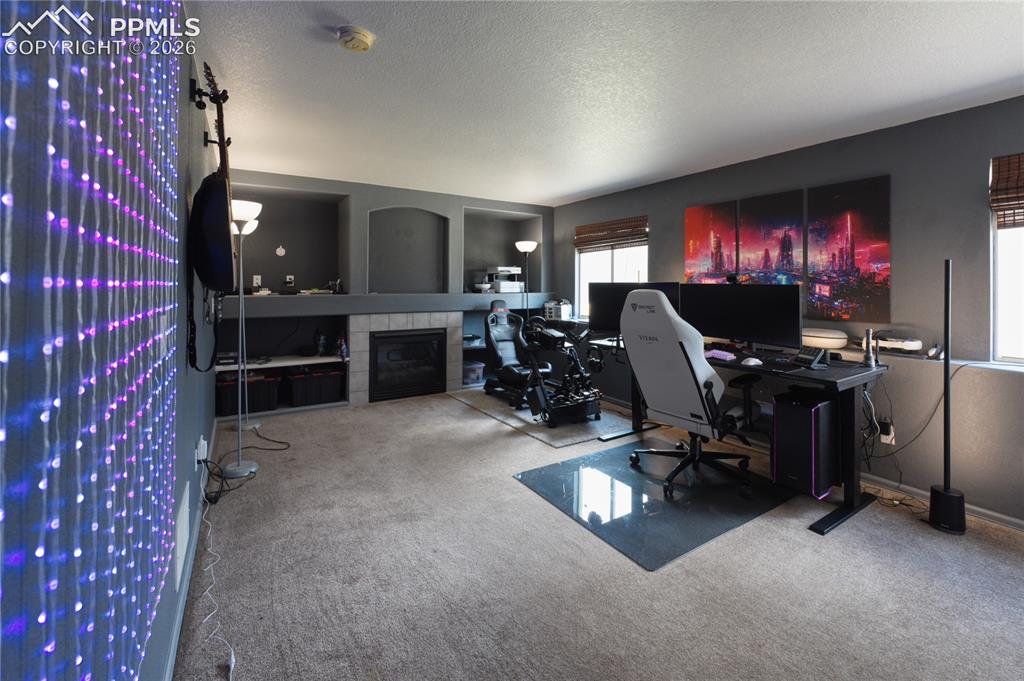
      Image quality insufficient for description

      Image 36 of 45: Carpeted room featuring a fireplace with a tiled surround, built-in shelvin

      Carpeted room featuring a fireplace with a tiled surround, built-in shelving, two windows with blinds, and a wall-mounted light fixture
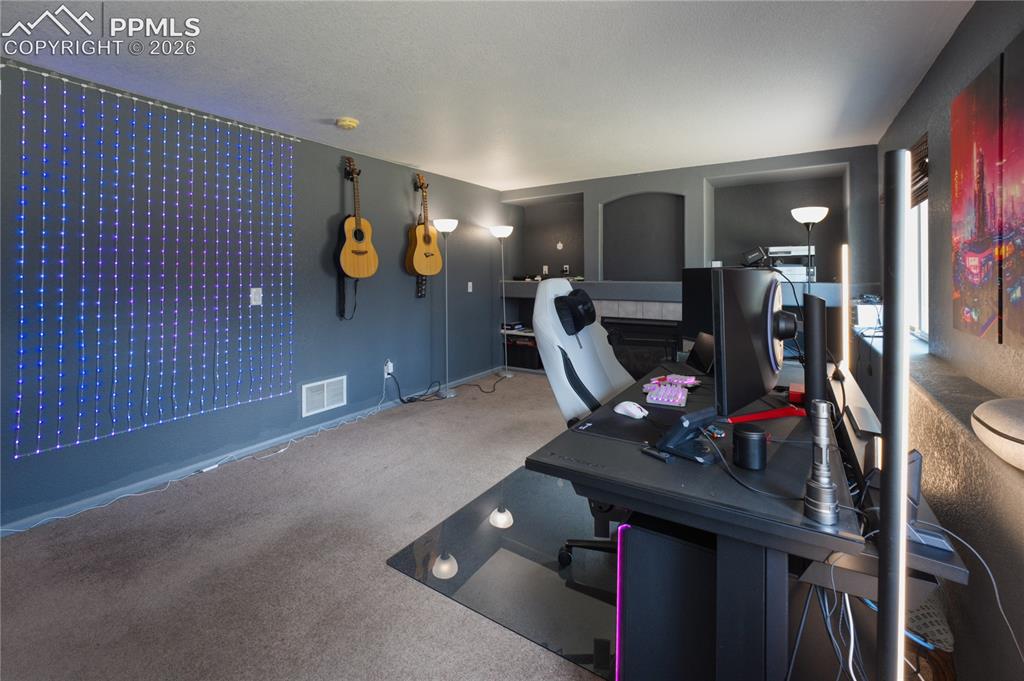
      Image 37 of 45: Carpeted room with recessed wall niches and a window
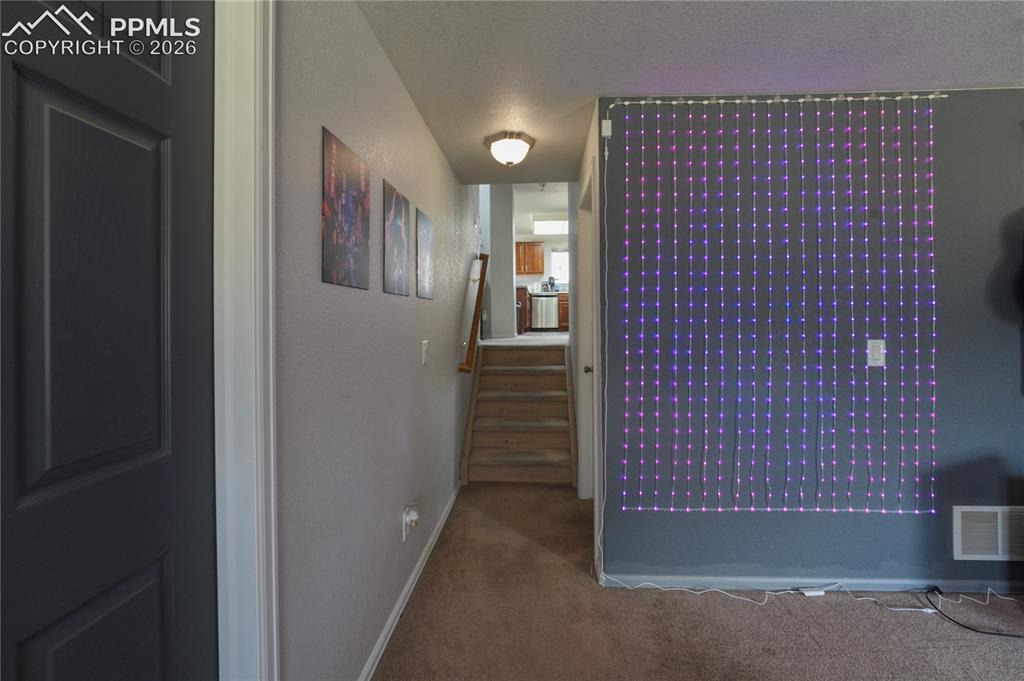
      Carpeted room with recessed wall niches and a window

      Image 38 of 45: Carpeted hallway with a staircase featuring wood banister and treads
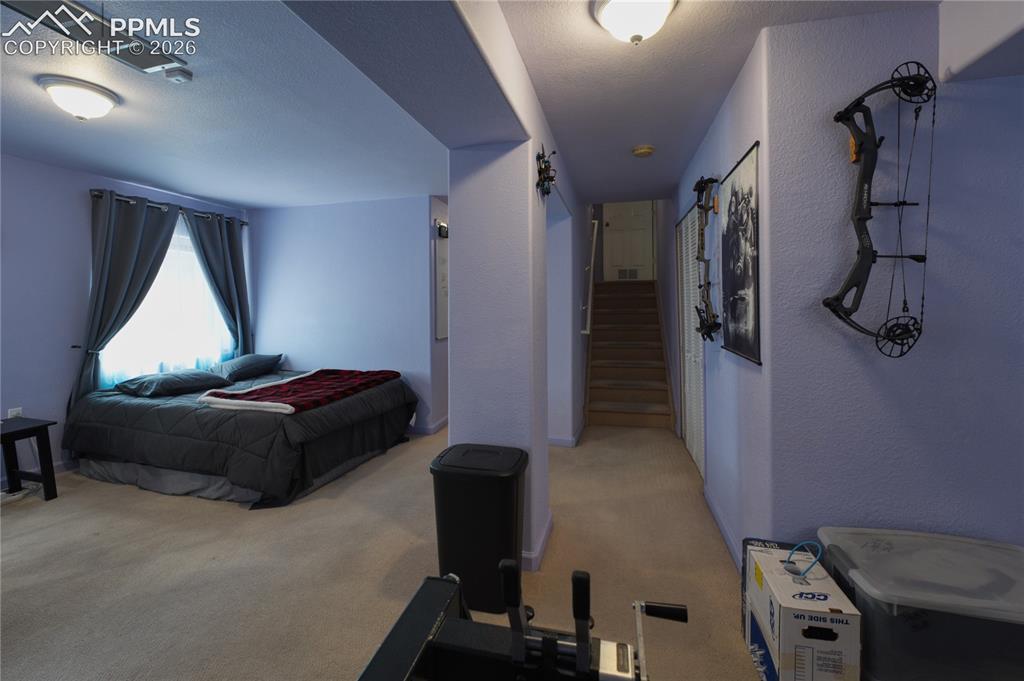
      Carpeted hallway with a staircase featuring wood banister and treads

      Image 39 of 45: Carpeted room with a full-size window and light-colored walls
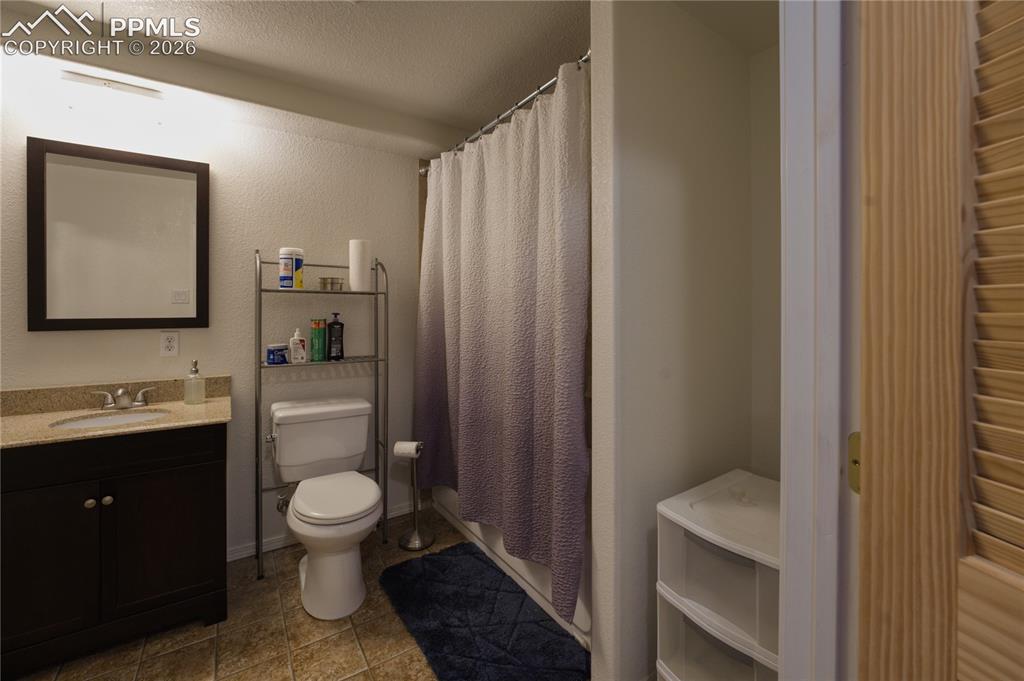
      Carpeted room with a full-size window and light-colored walls

      Image 40 of 45: Bathroom featuring a dark wood vanity with a light-toned countertop, a fram

      Bathroom featuring a dark wood vanity with a light-toned countertop, a framed mirror, and a white toilet
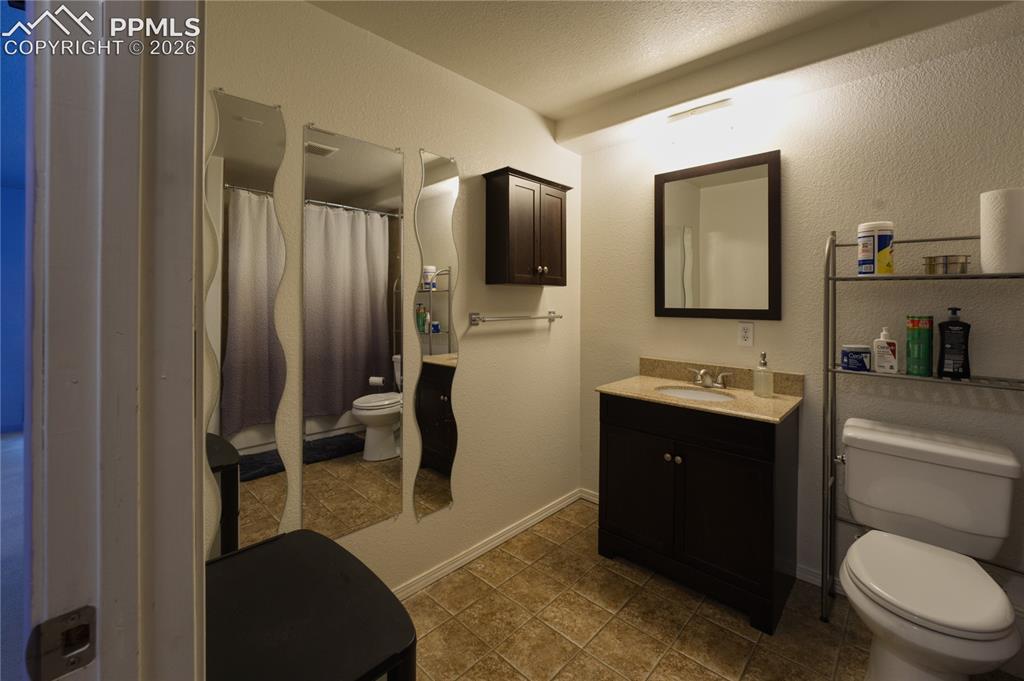
      Image 41 of 45: Bathroom featuring a dark wood vanity with a light-toned countertop, a fram

      Bathroom featuring a dark wood vanity with a light-toned countertop, a framed mirror, and tile flooring
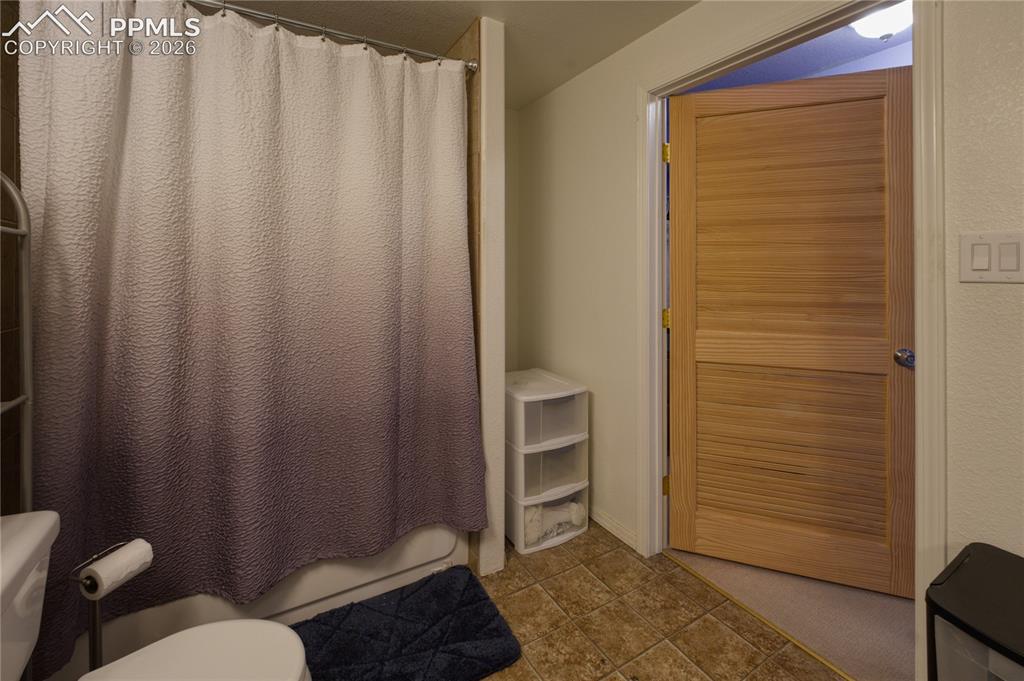
      Image 42 of 45: Full bathroom featuring a shower-over-tub combination and tiled flooring
      Full bathroom featuring a shower-over-tub combination and tiled flooring

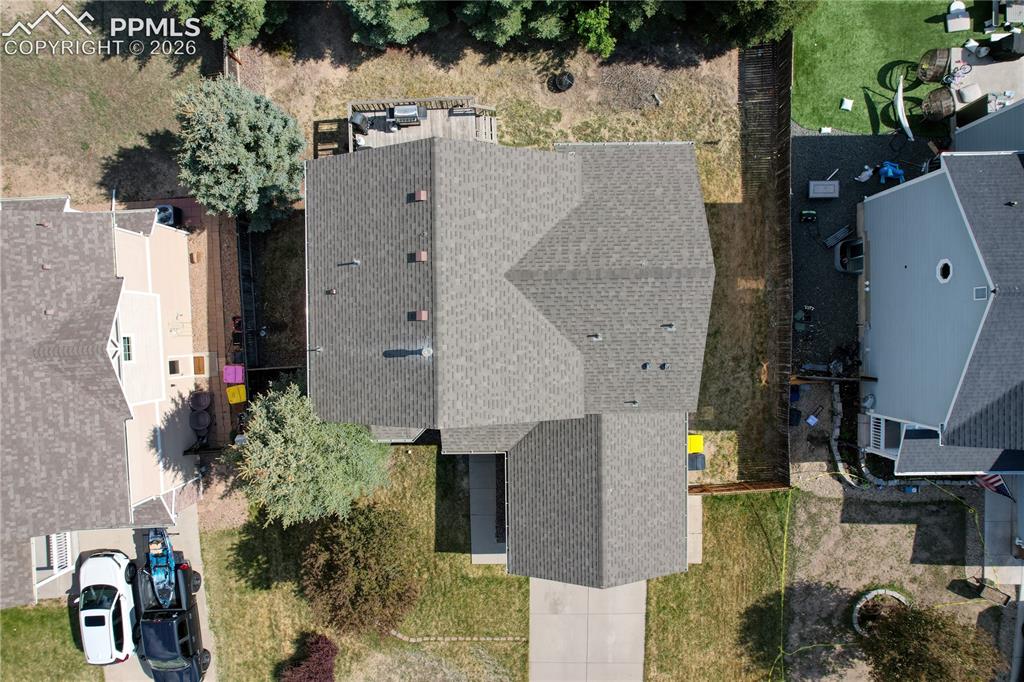
      Image 43 of 45: Gable roofline home featuring a gray shingle roof, a concrete driveway, and

      Gable roofline home featuring a gray shingle roof, a concrete driveway, and a front yard with mature landscaping
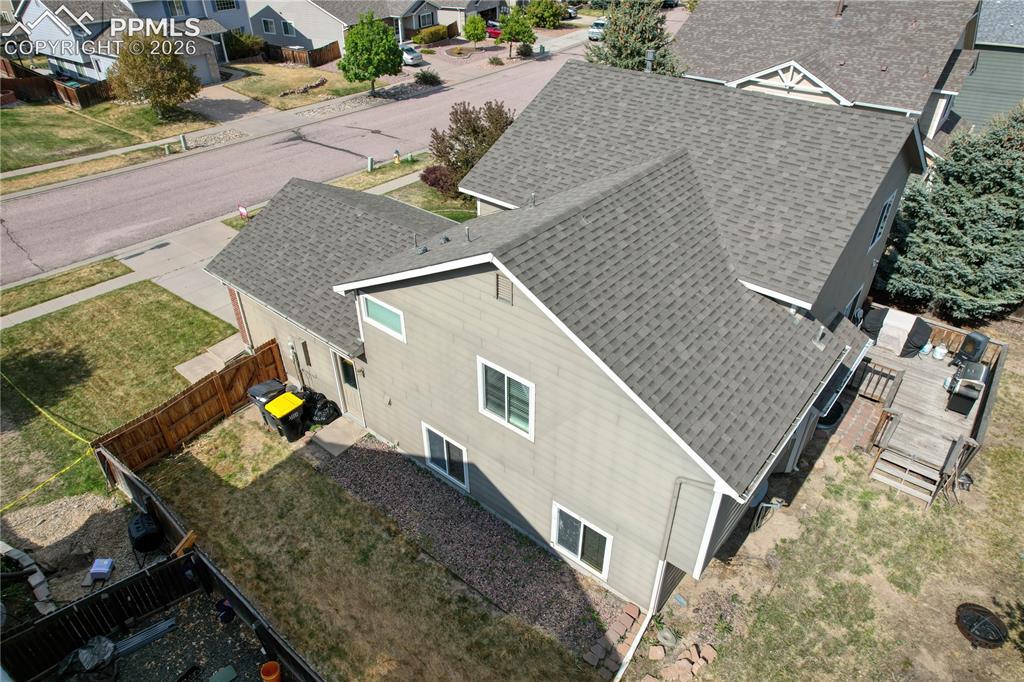
      Image 44 of 45: Asphalt shingle roofing over the main structure and garage
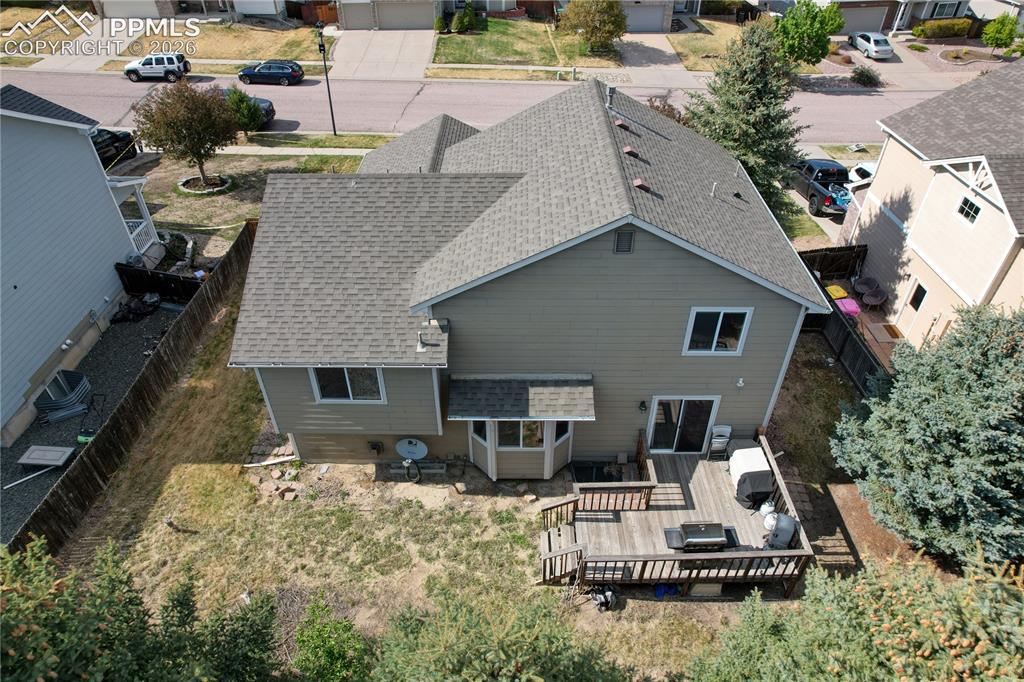
      Asphalt shingle roofing over the main structure and garage

      Image 45 of 45: Rear exterior featuring a multi-level wood deck, sliding glass door access,

      Rear exterior featuring a multi-level wood deck, sliding glass door access, and a bay window

      Disclaimer: The real estate listing information and related content displayed on this site is provided exclusively for consumers’ personal, non-commercial use and may not be used for any purpose other than to identify prospective properties consumers may be interested in purchasing.