8274 Henzlee Place, Falcon, CO, 80831
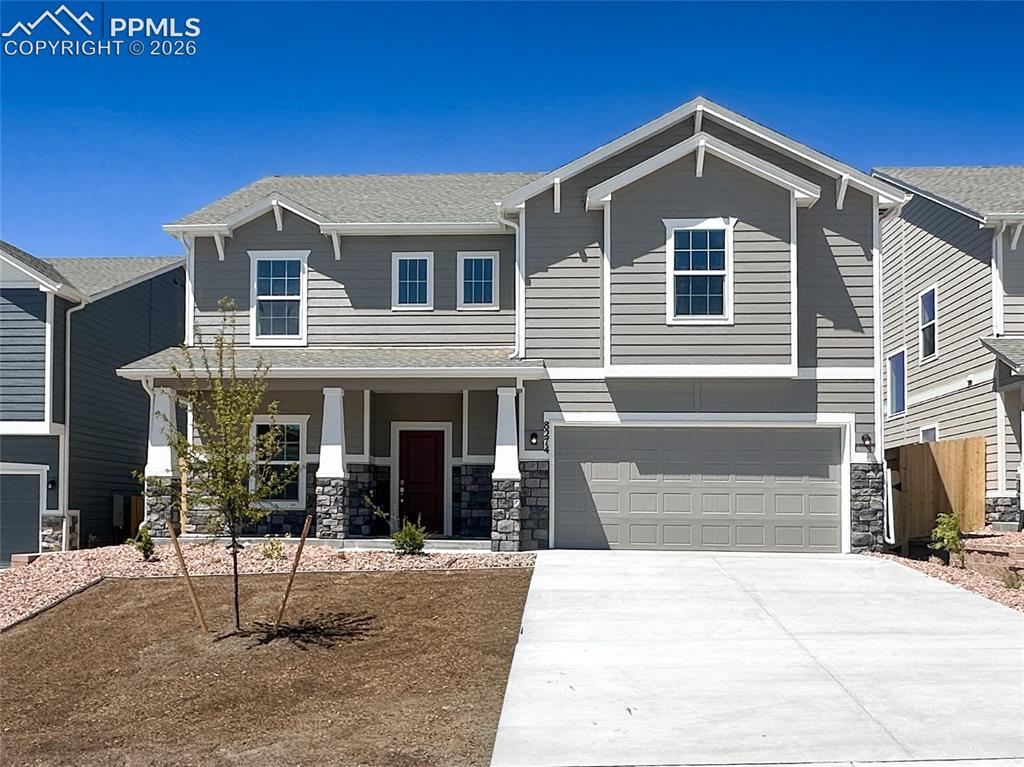
Image Count: 46

$524,900

  • Highlights
  • Single Family — New Build
  • 3 bd | 3 ba | 2,782 sqft
  • 8274 Henzlee Place, Falcon, CO, 80831 listed by Emily Vasaturo
  • Active
  • MLS#: 5438492
  • View on Map
Space maker

Property Description

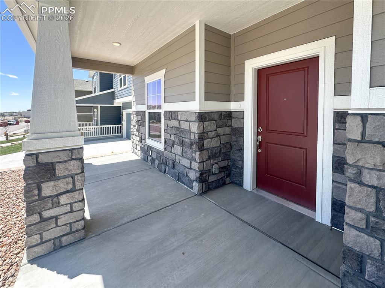
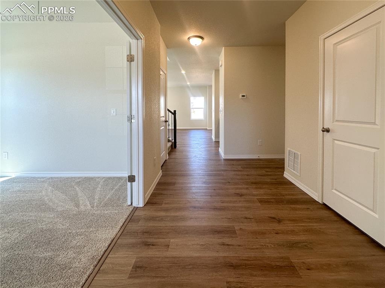
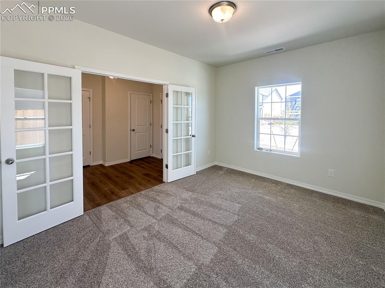
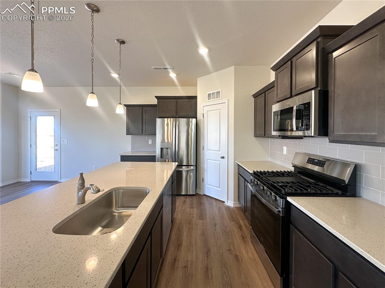
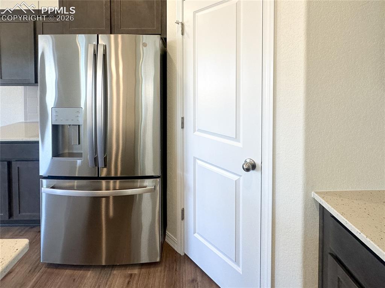
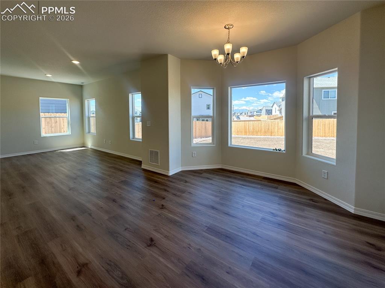
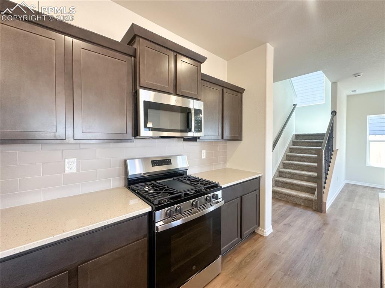
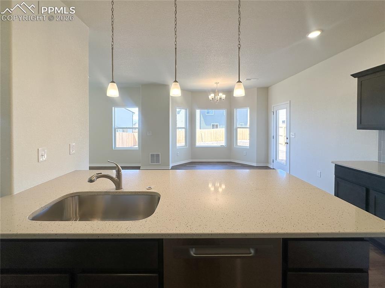
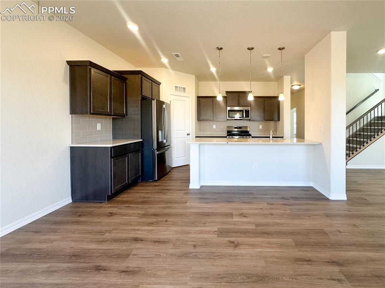
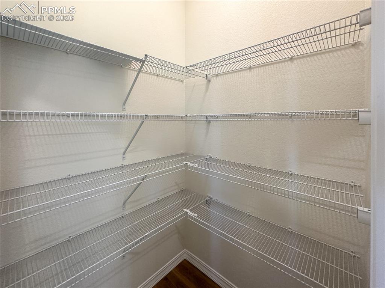
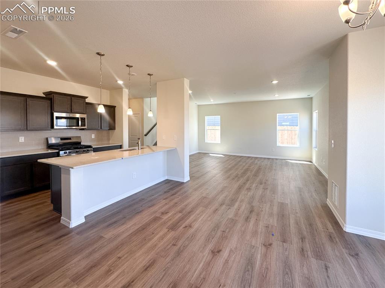
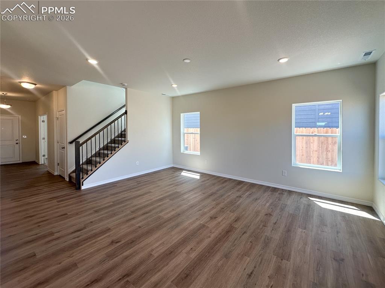
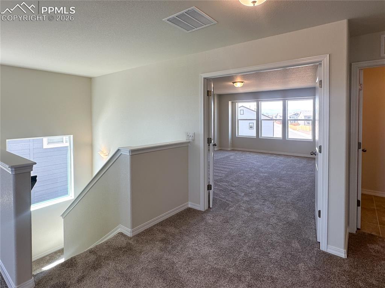
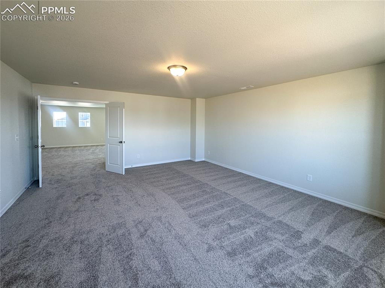
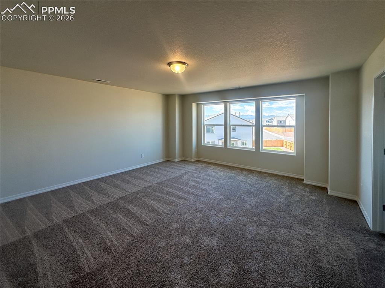
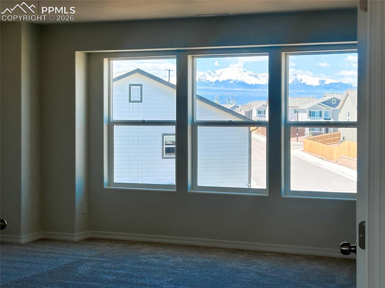
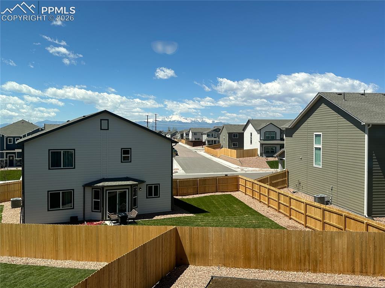
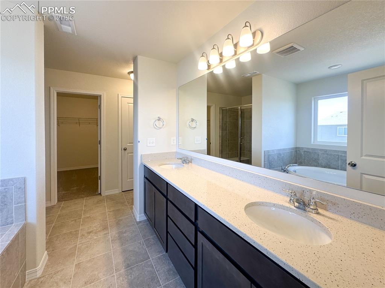
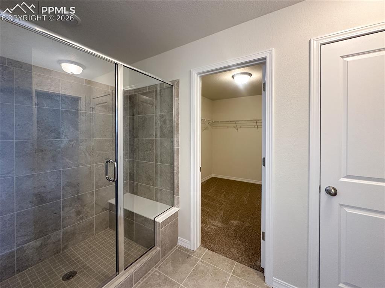
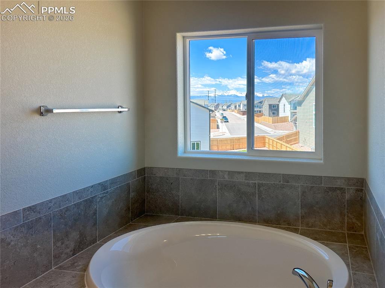
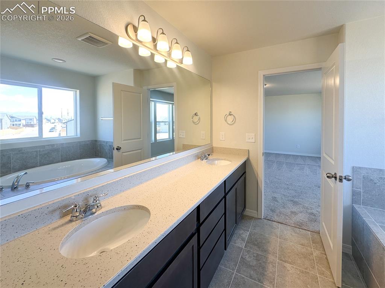
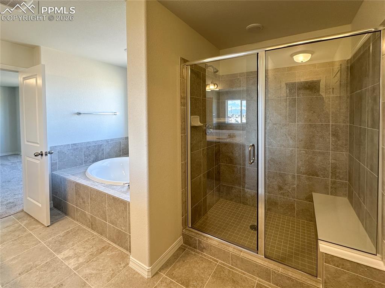
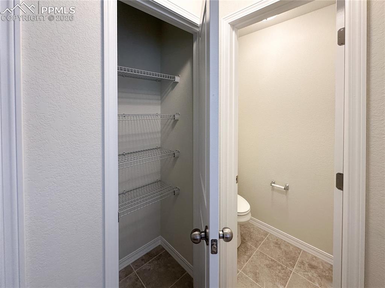
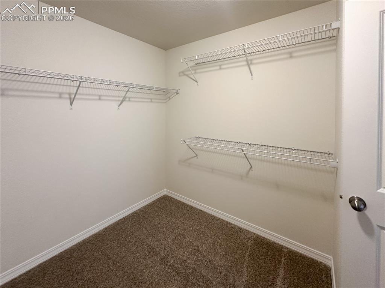
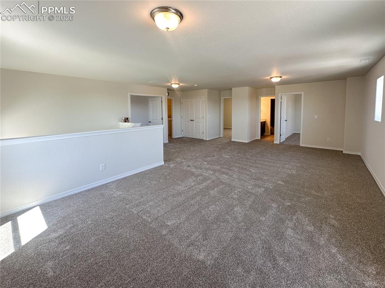
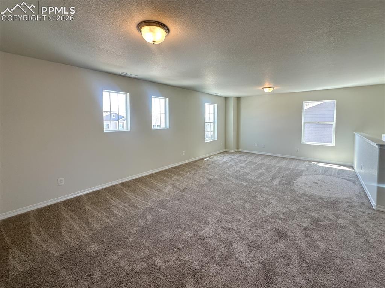
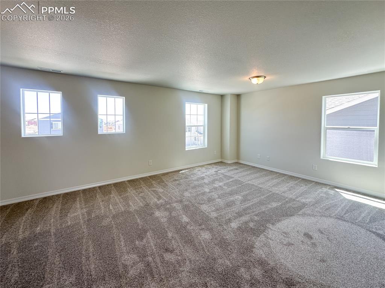
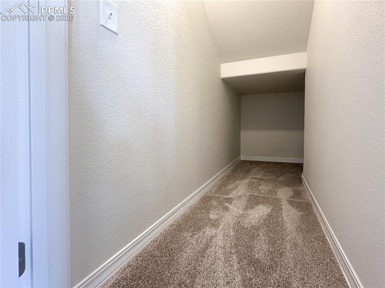
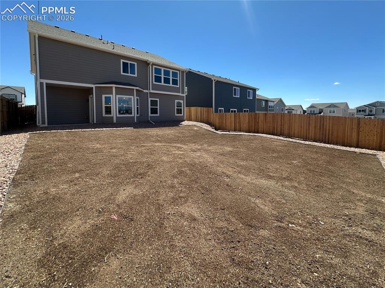
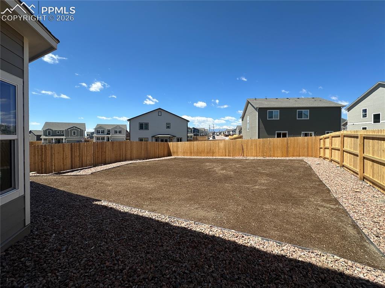
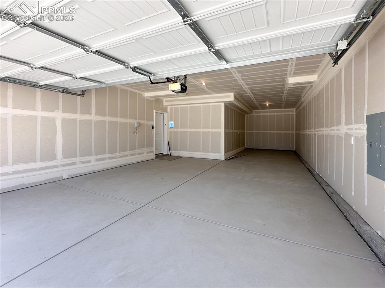
MODEL-HOME WORTHY CHARLESTON ON A CUL-DE-SAC WITH STUNNING VIEWS OF PIKES PEAK! Don’t miss this exceptional opportunity to own a brand-new Charleston plan on a quiet cul-de-sac, set on a spacious, fully landscaped lot with privacy fencing already installed. This home offers a thoughtful, modern layout with high-end finishes throughout- truly move-in ready. Step inside to a bright, open main level featuring LVP flooring throughout the main areas, a dedicated front study ideal for remote work or hobbies, and a welcoming great room with abundant natural light. The chef-inspired kitchen takes center stage with stainless steel appliances, including a French door refrigerator, a separate gas range, quartz countertops, tile backsplash, and a sunny bay-window dining nook with a picturesque view of Pike's Peak that flows effortlessly onto the covered patio, perfect for everyday living or hosting. Upstairs, the expansive loft provides an additional gathering space, while the two secondary bedrooms offer generous dimensions. The private primary suite features double doors, another stunning view, a large walk-in closet, linen closet and a spa-style bath with dual quartz vanities and a soaking tub along with an oversized shower. A 3-car tandem garage provides outstanding storage and parking options, ideal for vehicles, gear, or future workshop space. Additional features include central A/C, full yard landscaping, fencing, and access to the Woodmen Hills Rec Centers, parks, and trail system- all adding to the comfort and convenience of this outstanding home.

Property Listed By

Picture of REALTOR Listing Property
  • Emily Vasaturo
  • 0994-284-917  Call the Agent 
Picture of Office Listing Property
  • New Home Star LLC
  • 5441-033-917  Call the Agent 
7194824990

Property Details

    General Features

  • Property: Single Family, 2 Story
  • Year Built: 2026
  • List Price: $524,900
  • County: El Paso
  • School District: District 49

    Rooms

  • Master: Upper Level, 19 x 17
  • Bedrooms: 3
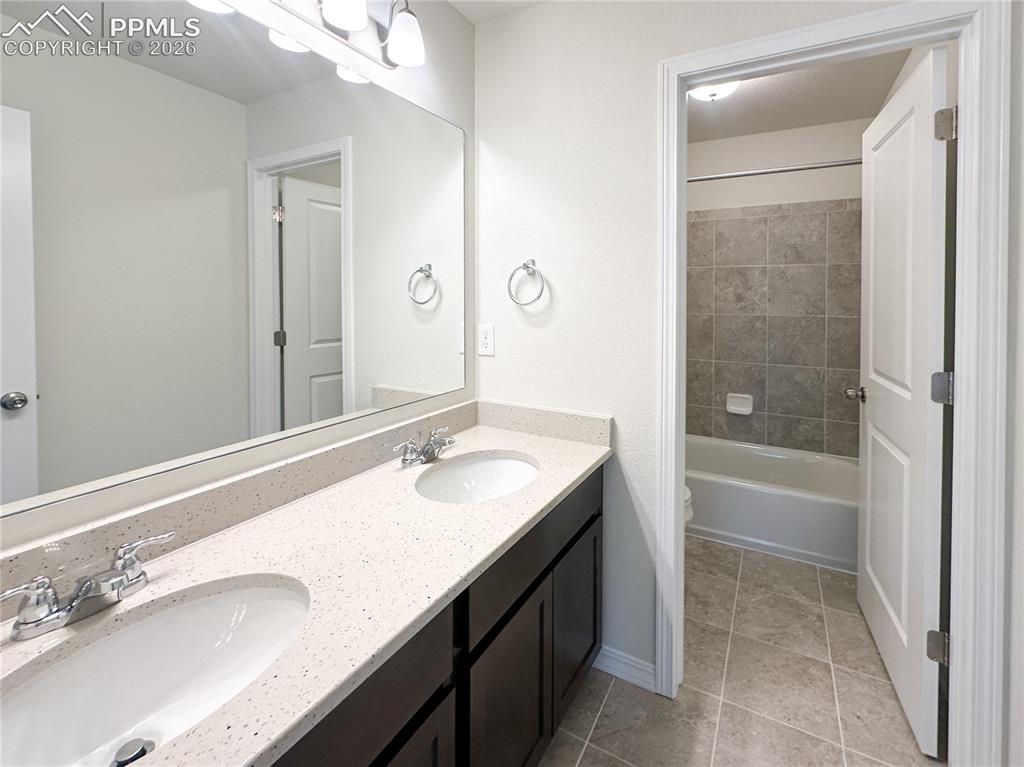
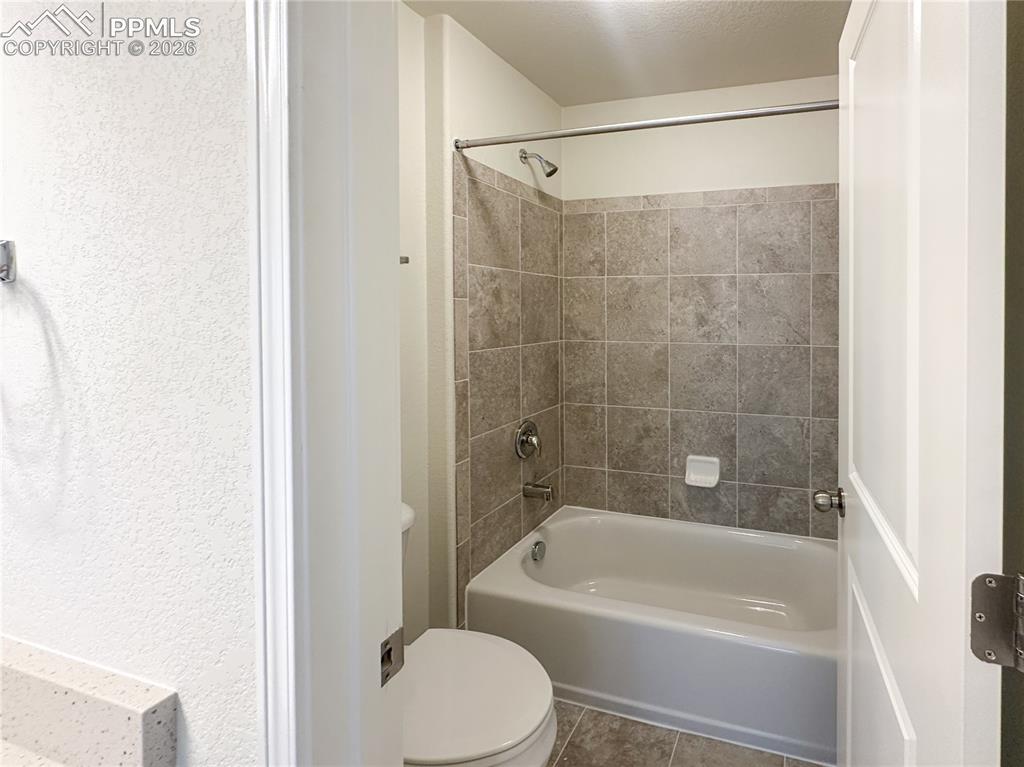
  • Baths: 2 full bath; 1 1/2 bath;
  • Master Bathroom Amenities: 5-Pc Bath, Ceramic Tile, Double Vanity, Free-standing Shower, Spa Shower, Tub
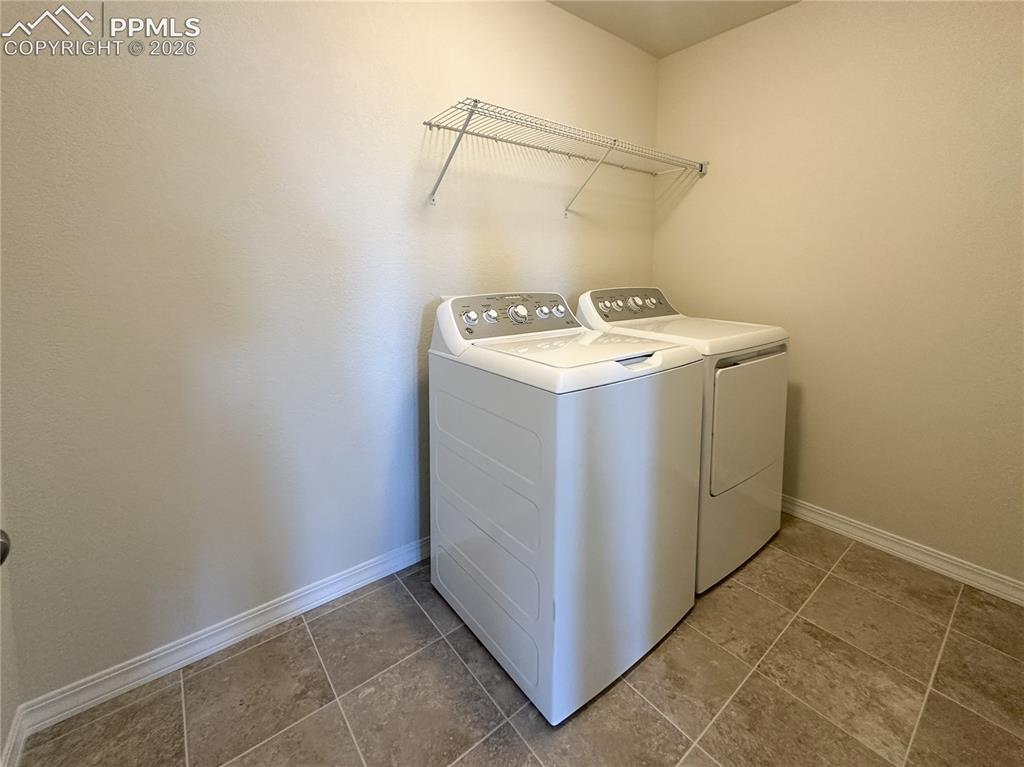
  • Laundry: Electric Hook-up, Upper

    Structure

  • Foundation: Slab
  • Heating: Forced Air, Natural Gas
  • Garage/Parking #: 3 vehicle(s), Attached, Tandem
  • Garage Amenities: Even with Main Level, Garage Door Opener, Oversized
  • Patio Description: Concrete, Covered
  • Total SqFt: 2,782
  • Finished SqFt: 2,782
  • Construction Status: New Construction
  • Siding: Masonite Type
  • Structure: Framed on Lot

    Features

  • Appliances: Cook Top, Dishwasher, Disposal, Gas in Kitchen, Microwave Oven, Range, Refrigerator, Self Cleaning Oven
  • Floors: Carpet, Ceramic Tile
  • Entry: Covered
  • Interior Features: 5-Pc Bath, 9Ft + Ceilings, Crown Molding, French Doors
  • Laundry: Electric Hook-up, Upper

    Taxes, Utilities, Lot

  • Tax: $1
  • Lot Size: 0.15 Acres, 6,449 SqFt
  • Street Description: Paved
  • Landscaped: All
  • Fence: All
  • Driveway: Concrete
  • Lot Location: Hiking Trail, Near Fire Station, Near Hospital, Near Park, Near Schools, Near Shopping Center
  • Lot Description: Cul-de-sac, Mountain View
  • Existing Utilities: Cable Available, Electricity Connected, Natural Gas Connected, Telephone
  • Existing Water: Assoc/Distr

    Community

  • Covenants: Yes
  • Complex Amenities: Green Areas, Playground
  • Commmunity Features: Club House, Community Center, Dining, Fitness Center, Hiking or Biking Trails, Parks or Open Space, Playground Area, Pool

    Additional Information

  • Notices: Builder Owned

      Disclaimer
      The real estate listing information and related content displayed on this site is provided exclusively for consumers’ personal, non-commercial use and may not be used for any purpose other than to identify prospective properties consumers may be interested in purchasing.
      PPAR.com Website

      8274 Henzlee Place, Falcon, CO, 80831

      Image 1 of 46: Front of Structure

      Front of Structure

      Image 2 of 46: Entry

      Entry

      Image 3 of 46: Entrance Foyer

      Entrance Foyer

      Image 4 of 46: Office

      Office

      Image 5 of 46: Kitchen

      Kitchen

      Image 6 of 46: Kitchen

      Kitchen

      Image 7 of 46: Dining Area

      Dining Area

      Image 8 of 46: Kitchen

      Kitchen

      Image 9 of 46: Kitchen

      Kitchen

      Image 10 of 46: Dining Area

      Dining Area

      Image 11 of 46: Pantry

      Pantry

      Image 12 of 46: Dining Area

      Dining Area

      Image 13 of 46: Living Room

      Living Room

      Image 14 of 46: Other

      Other

      Image 15 of 46: Master Bedroom

      Master Bedroom

      Image 16 of 46: Master Bedroom

      Master Bedroom

      Image 17 of 46: View from primary

      View from primary

      Image 18 of 46: View from primary

      View from primary

      Image 19 of 46: Master Bathroom

      Master Bathroom

      Image 20 of 46: Master Bathroom

      Master Bathroom

      Image 21 of 46: Master Bathroom

      Master Bathroom

      Image 22 of 46: Master Bathroom

      Master Bathroom

      Image 23 of 46: Master Bathroom

      Master Bathroom

      Image 24 of 46: Primary bath linen closet

      Primary bath linen closet

      Image 25 of 46: Primary walk in closet

      Primary walk in closet

      Image 26 of 46: Loft

      Loft

      Image 27 of 46: Loft

      Loft

      Image 28 of 46: Loft

      Loft

      Image 29 of 46: Other

      Other

      Image 30 of 46: Laundry

      Laundry

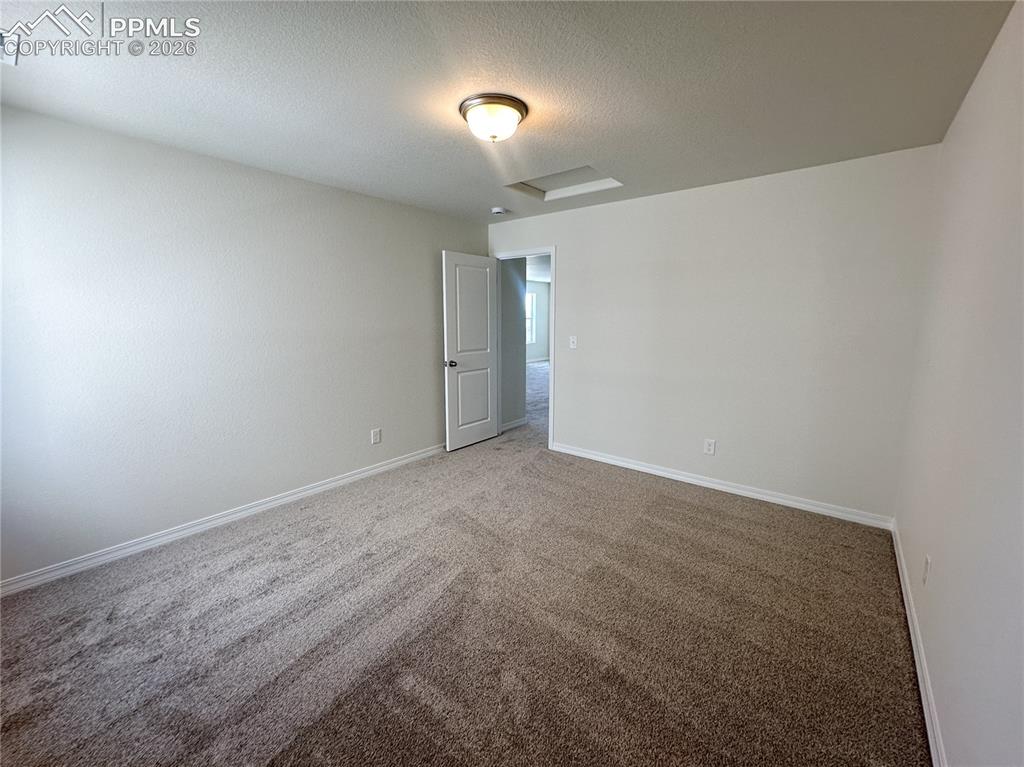
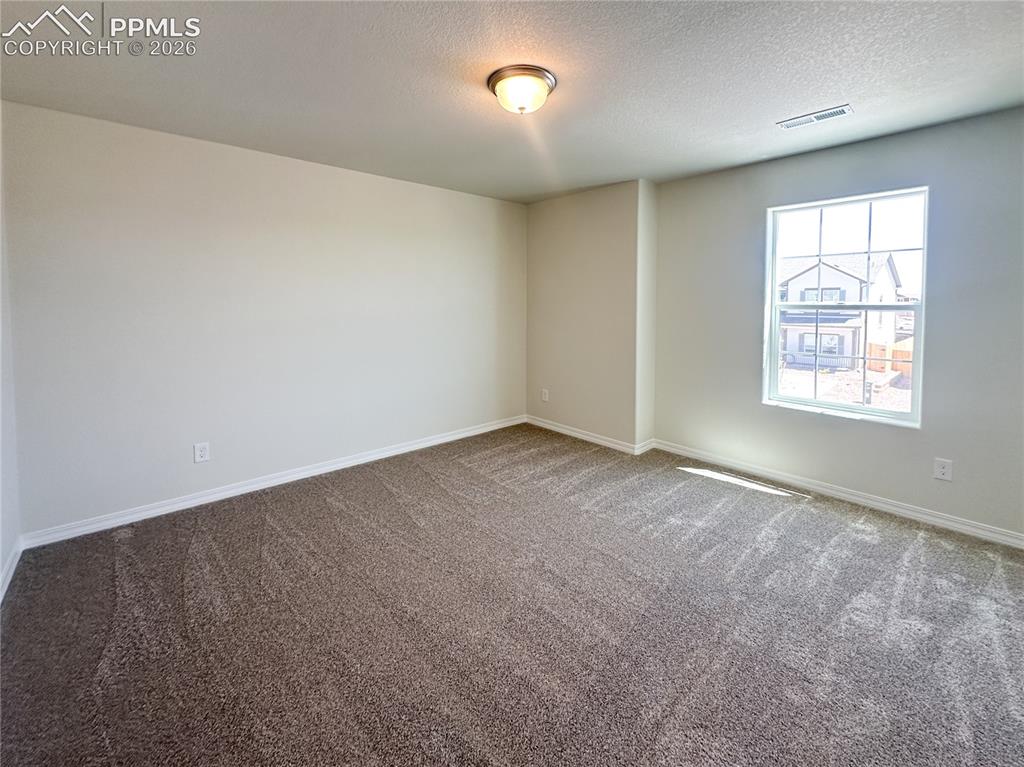
      Image 31 of 46: Bedroom

      Bedroom

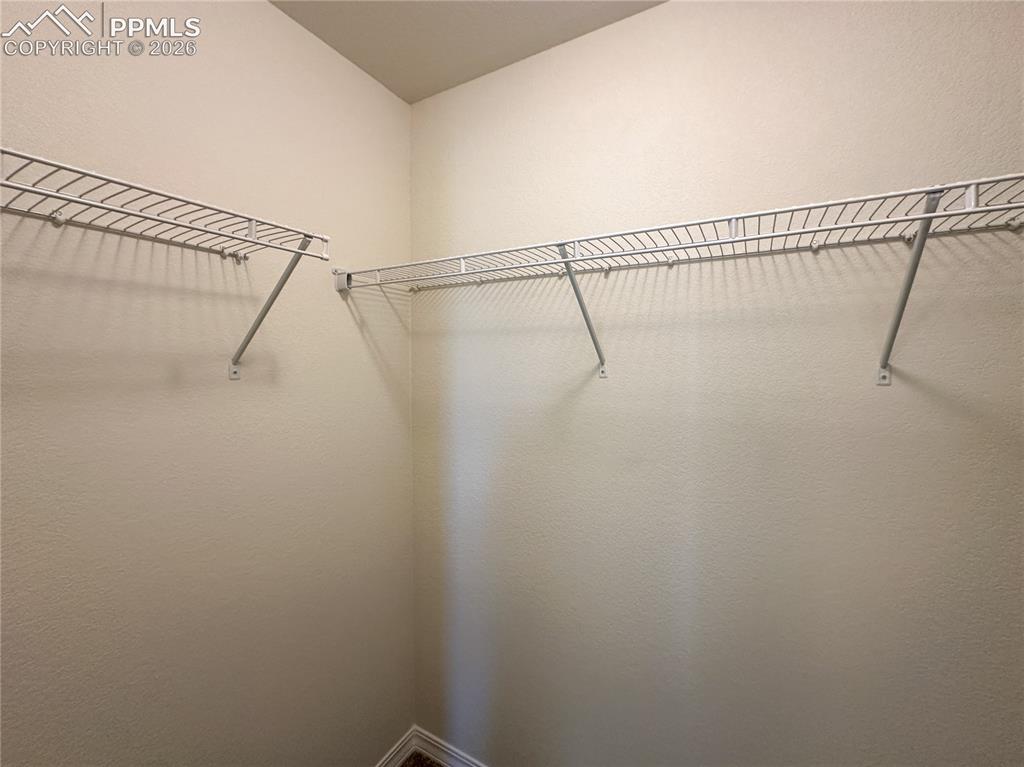
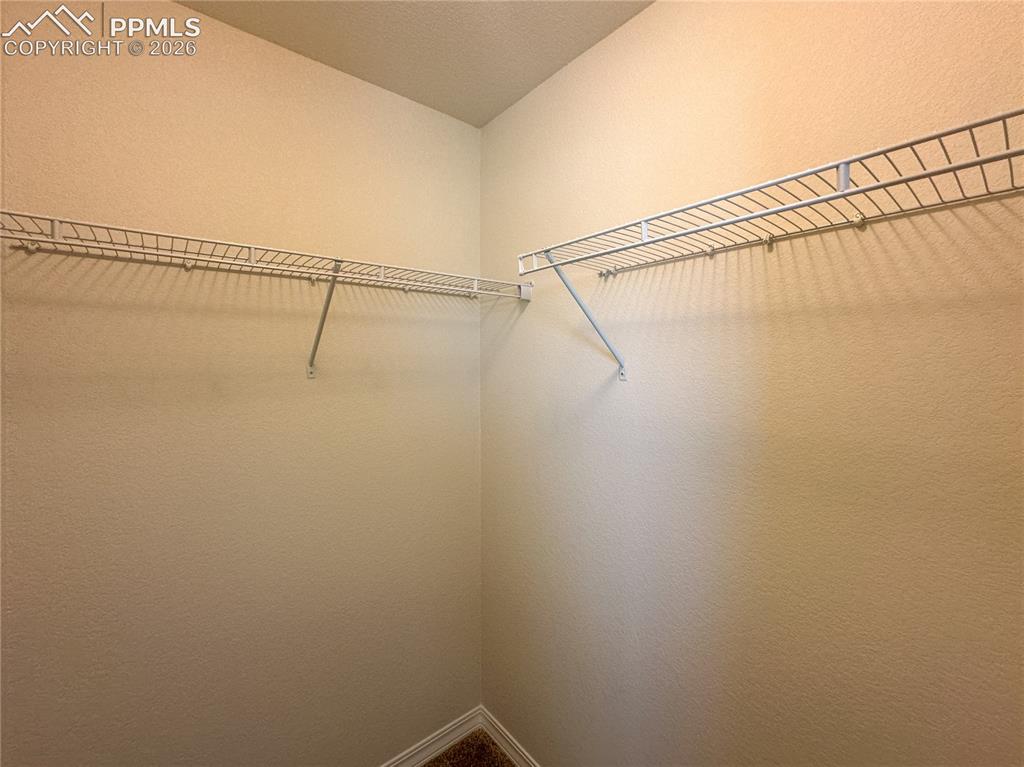
      Image 32 of 46: Secondary walk in closet

      Secondary walk in closet

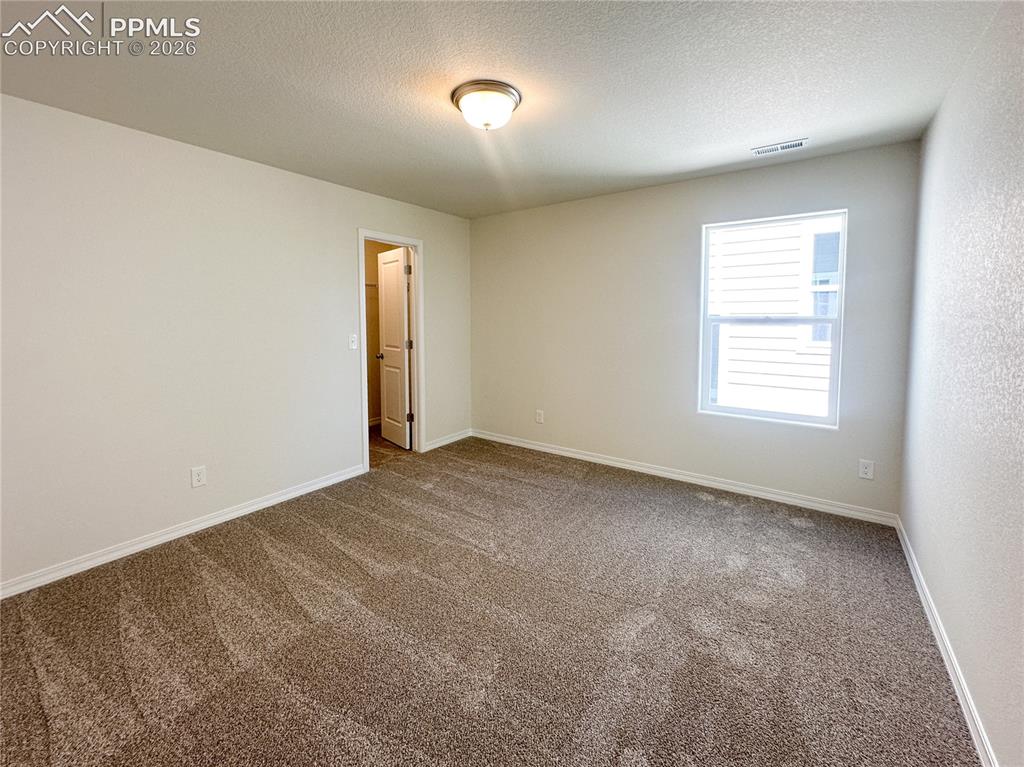
      Image 33 of 46: Bedroom

      Bedroom

      Image 34 of 46: Secondary bathroom

      Secondary bathroom
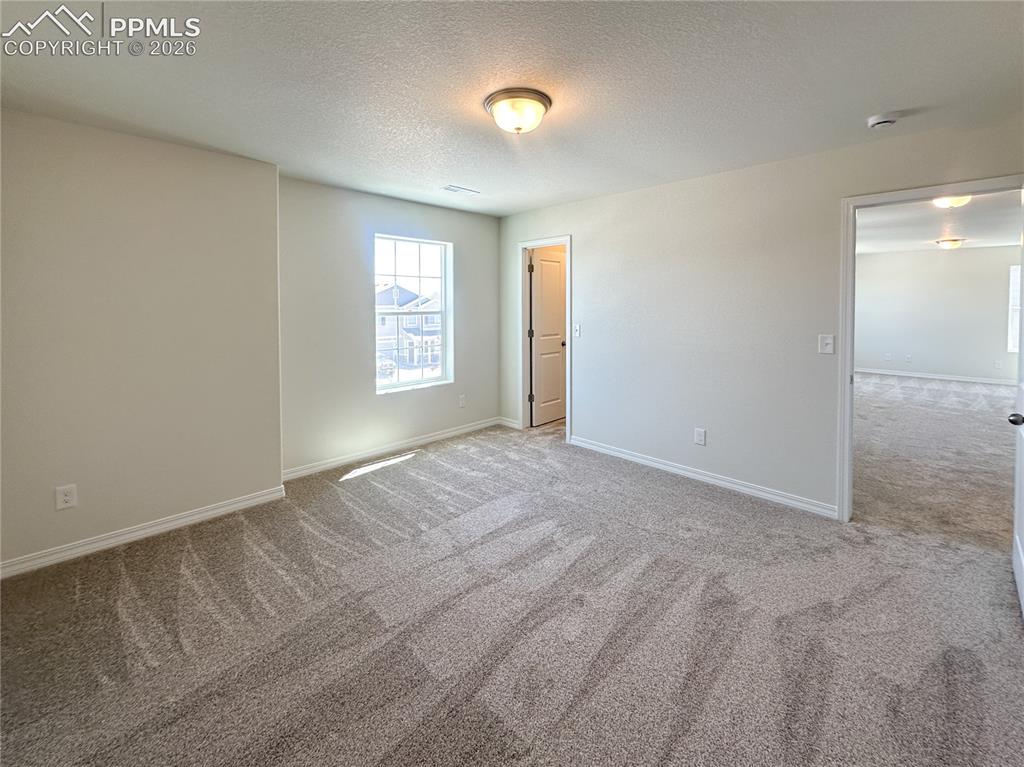
      Image 35 of 46: Secondary bathroom

      Secondary bathroom

      Image 36 of 46: Bedroom

      Bedroom

      Image 37 of 46: Secondary walk in closet

      Secondary walk in closet

      Image 38 of 46: Bedroom

      Bedroom

      Image 39 of 46: Under stair storage

      Under stair storage

      Image 40 of 46: Full landscaping is included

      Full landscaping is included
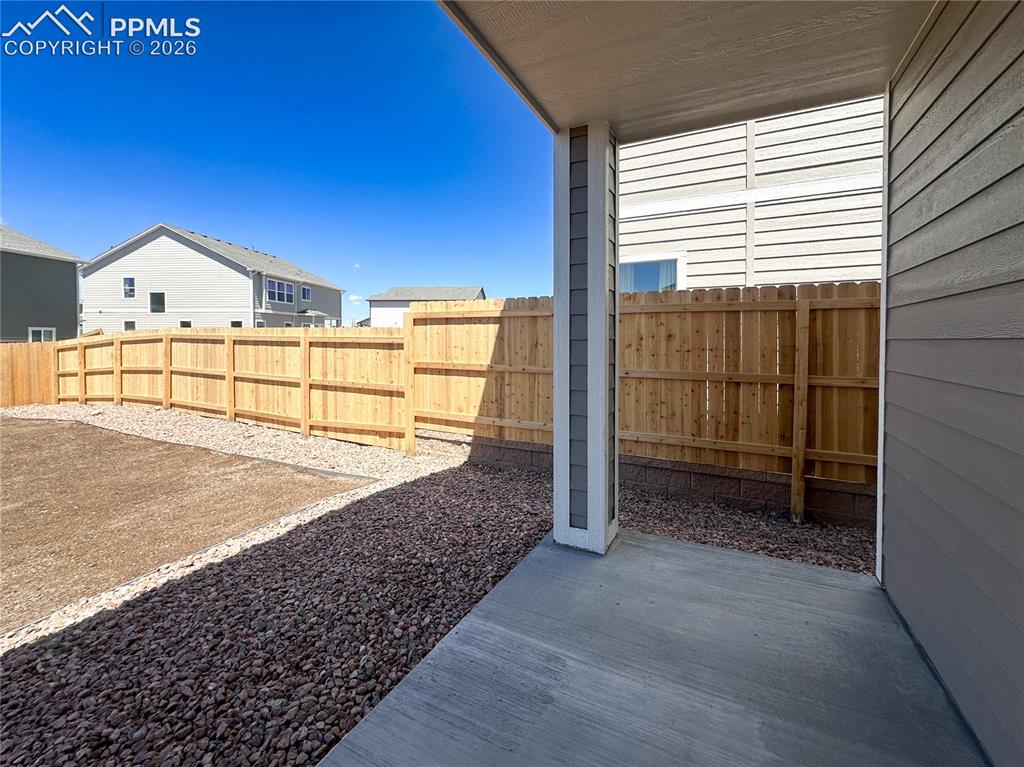
      Image 41 of 46: Full landscaping is included

      Full landscaping is included
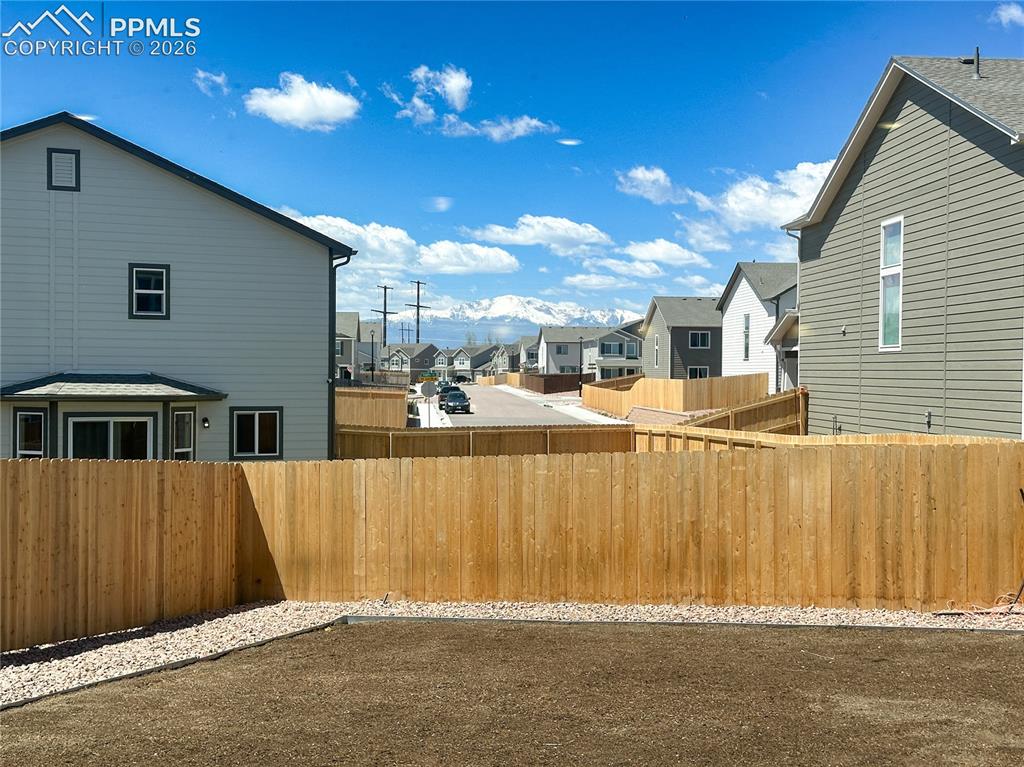
      Image 42 of 46: Full landscaping is included

      Full landscaping is included
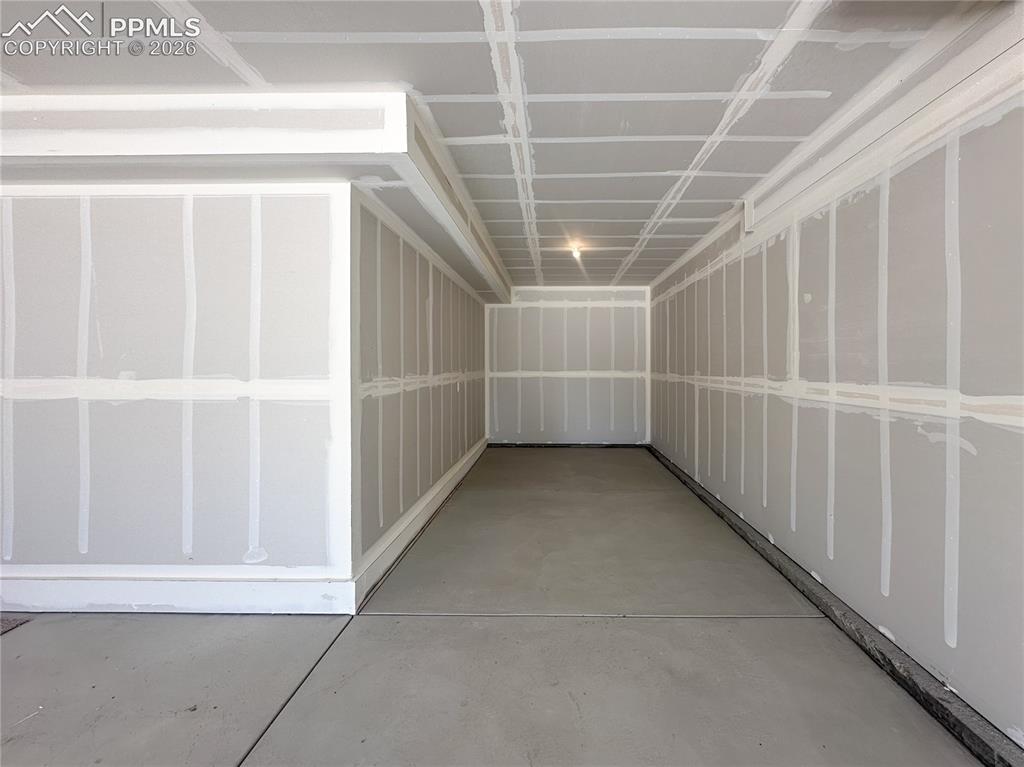
      Image 43 of 46: Full landscaping is included

      Full landscaping is included

      Image 44 of 46: Garage

      Garage

      Image 45 of 46: Garage

      Garage

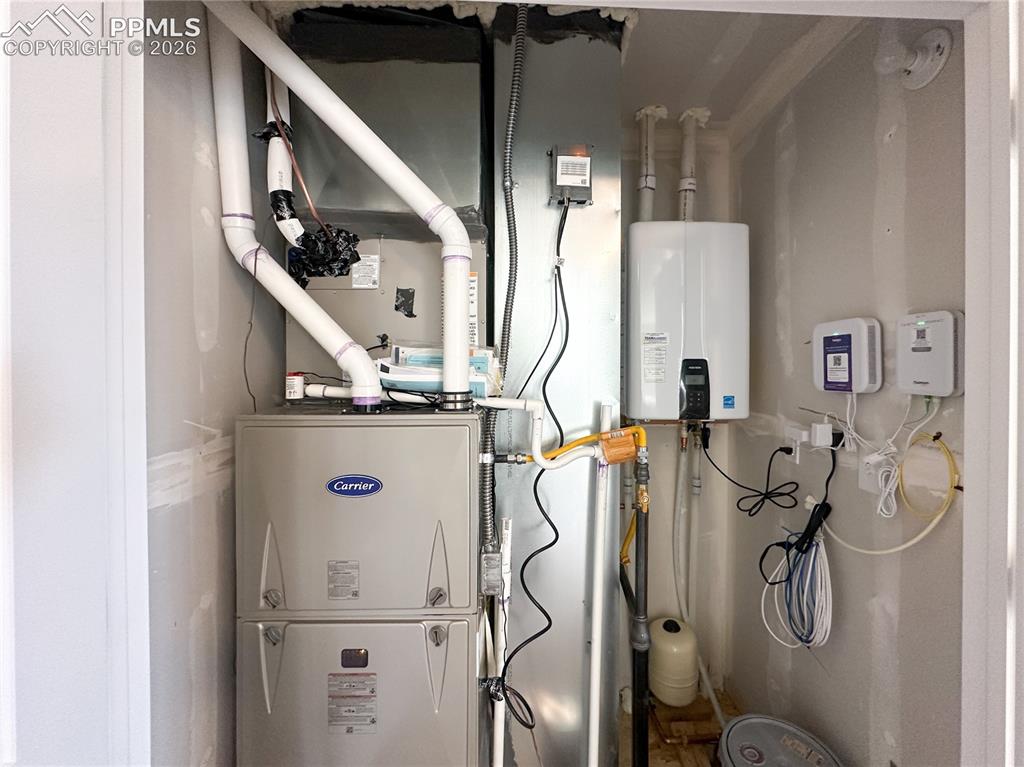
      Image 46 of 46: Tankless water heater included

      Tankless water heater included

      Disclaimer: The real estate listing information and related content displayed on this site is provided exclusively for consumers’ personal, non-commercial use and may not be used for any purpose other than to identify prospective properties consumers may be interested in purchasing.