16640 Timbercrest Drive, Monument, CO, 80132
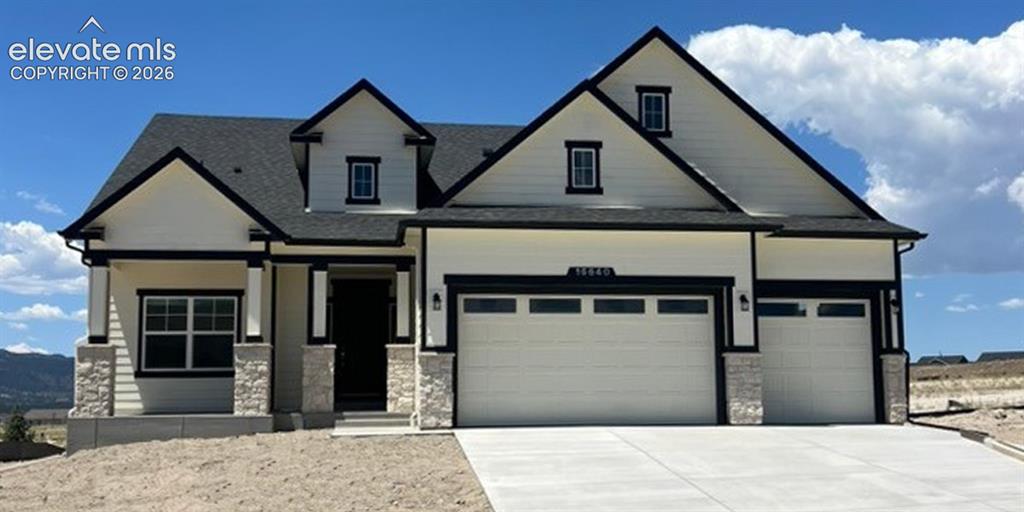
Image Count: 35

$898,285

  • Highlights
  • Single Family — New Build
  • 5 bd | 3 ba | 3,912 sqft
  • 16640 Timbercrest Drive, Monument, CO, 80132 listed by Manuel Rodrigues
  • Active
  • MLS#: 3208727
  • Tour #1
  • View on Map
Space maker

Property Description

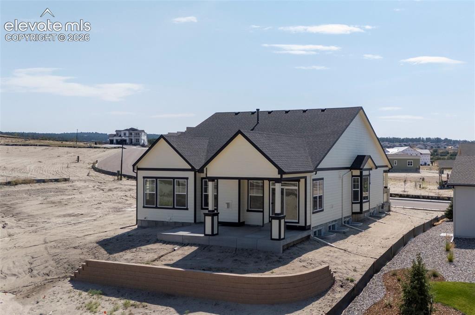
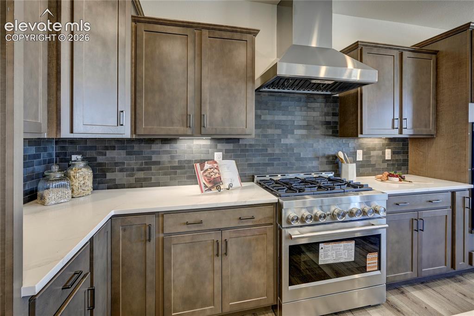
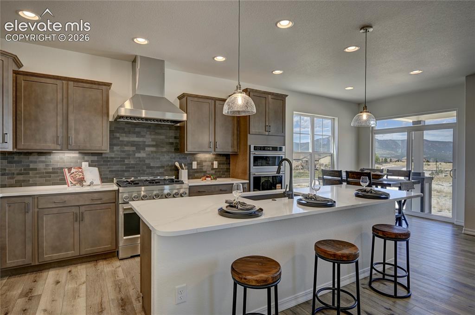
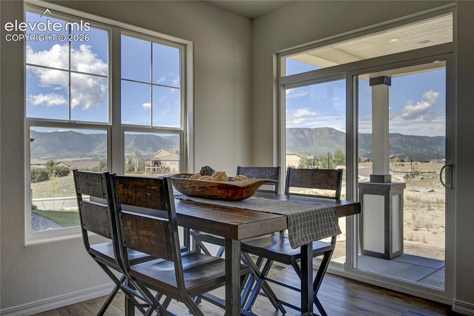
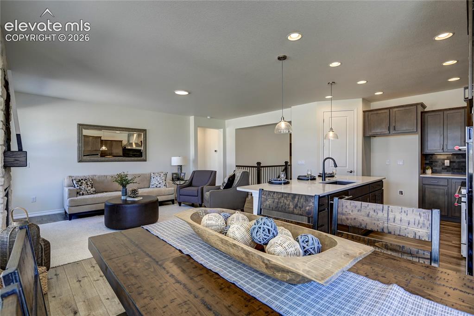
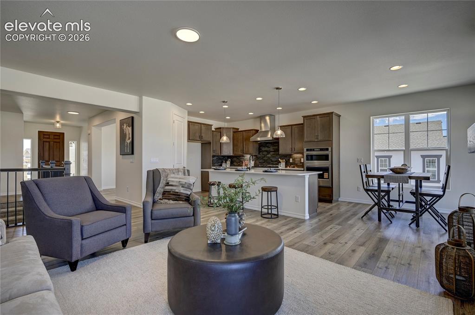
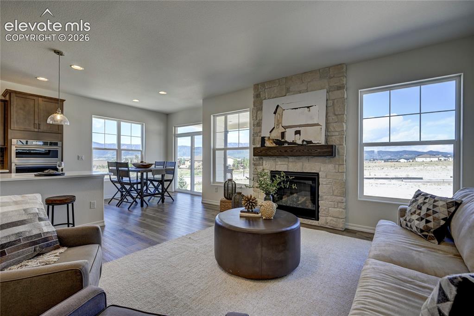
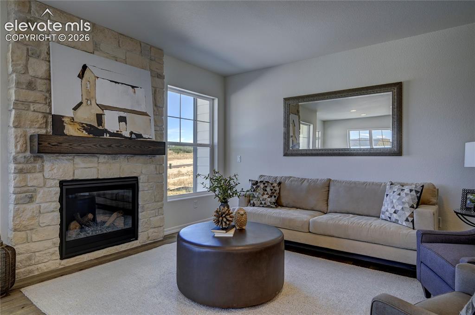
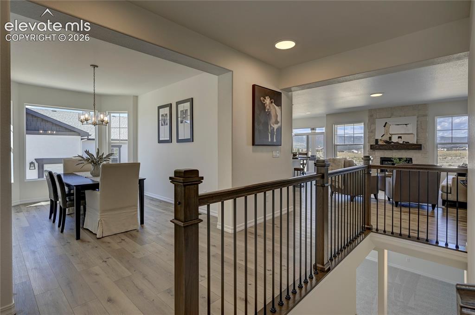
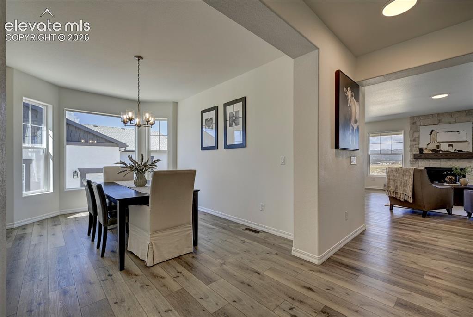
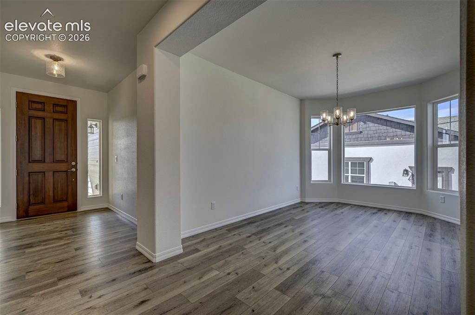
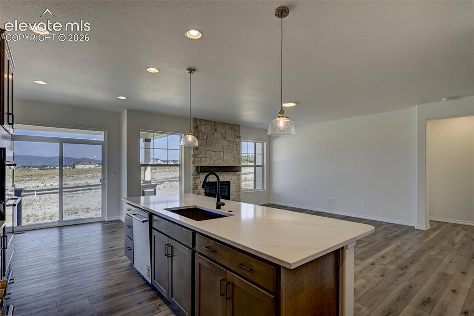
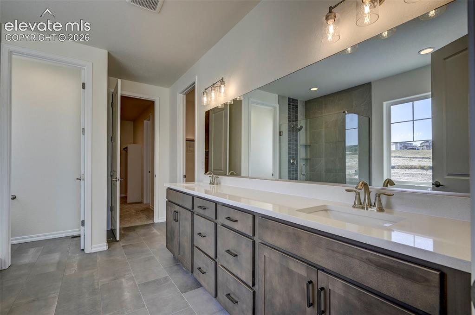
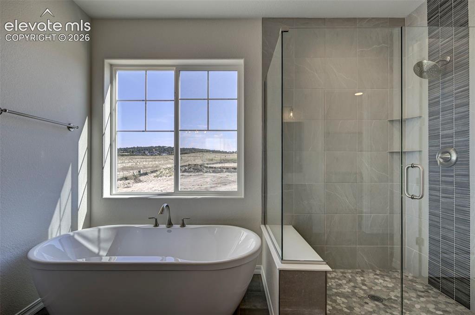
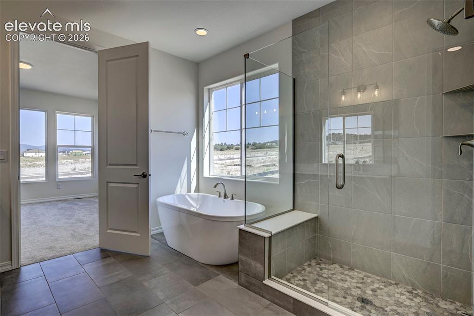
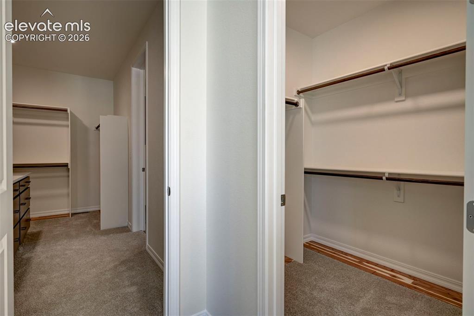
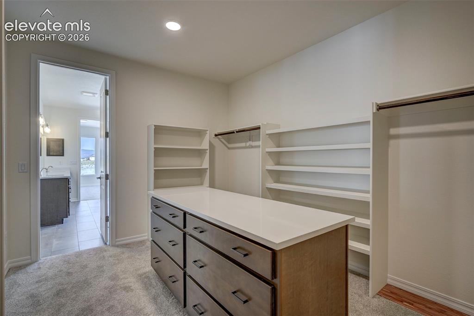
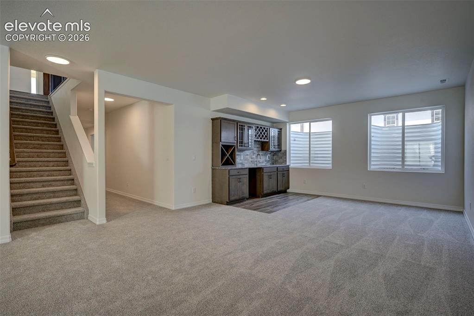
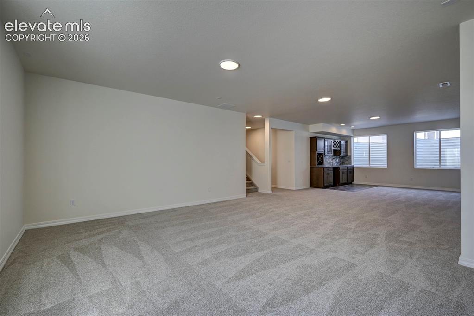
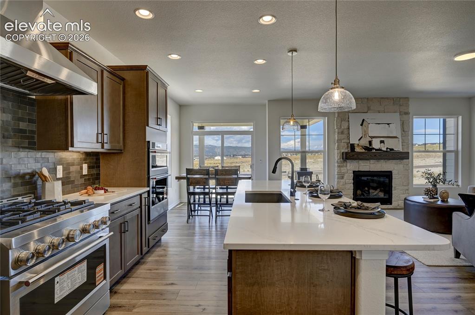
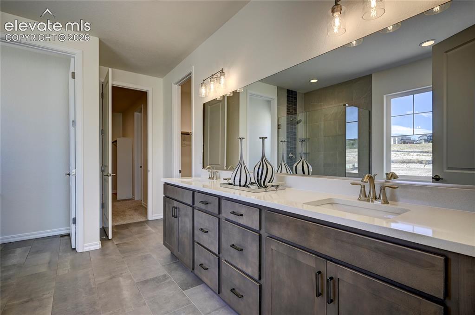
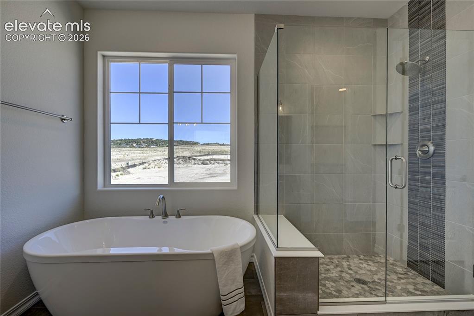
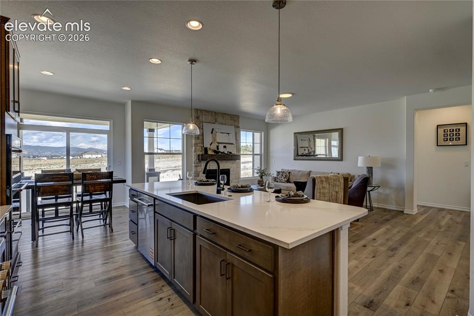
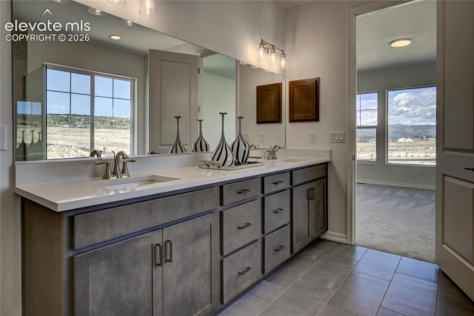
Mountain views from the main living areas are a sweet highlight of this home! Step into refined comfort and elevated design in this stunning new home, thoughtfully crafted for both everyday living and effortless entertaining. At the heart of the home, the chef’s kitchen is a true showpiece, featuring a 36” commercial gas range, a double oven and microwave combo, quiet-rated dishwasher, expansive island, elegant granite countertops, and an enlarged pantry offering exceptional storage and prep space. Entertain with ease in the formal dining area or enjoy casual meals in the sunny dining nook, which opens directly to the expanded covered patio (25x12 with 14x10 covered)—complete with a gas line for seamless outdoor BBQs. Luxury vinyl plank flooring flows throughout the main living areas, combining sophisticated style with lasting durability, while an 8’ front door and main level interior doors enhance the home’s open, upscale feel. The primary suite is a private retreat with a free-standing soaking tub, a separate Euro-glass shower, and a spacious walk-in wardrobe/dressing area featuring its own dresser island—perfect for organization. There is an additional bedroom and full bath on this main level. Downstairs, the finished basement offers 9’ ceilings and an inviting recreation room anchored by a custom wine bar, creating the ideal space for entertaining, relaxing, or hosting game nights. The basement also offers three bedrooms and a full bath. This home blends luxury, comfort, and functionality.

Property Listed By

Picture of REALTOR Listing Property
  • Manuel Rodrigues
  • 1024-994-917  Call the Agent 
Picture of Office Listing Property
  • Campbell Homes, LLC
  • 1024-994-917  Call the Agent 

Property Details

    General Features

  • Property: Single Family, Ranch
  • Year Built: 2026
  • List Price: $898,285
  • County: El Paso
  • School District: Lewis-Palmer-38

    Rooms

  • Master: Main Level, 14 x 14
  • Bedrooms: 5
  • Baths: 3 full bath;
  • Master Bathroom Amenities: 5-Pc Bath, Ceramic Tile, Double Vanity, Jetted Tub, Tub
  • Laundry: Electric Hook-up, Main

    Structure

  • Foundation: Full Basement
  • Heating: Forced Air
  • Cooling: Central Air
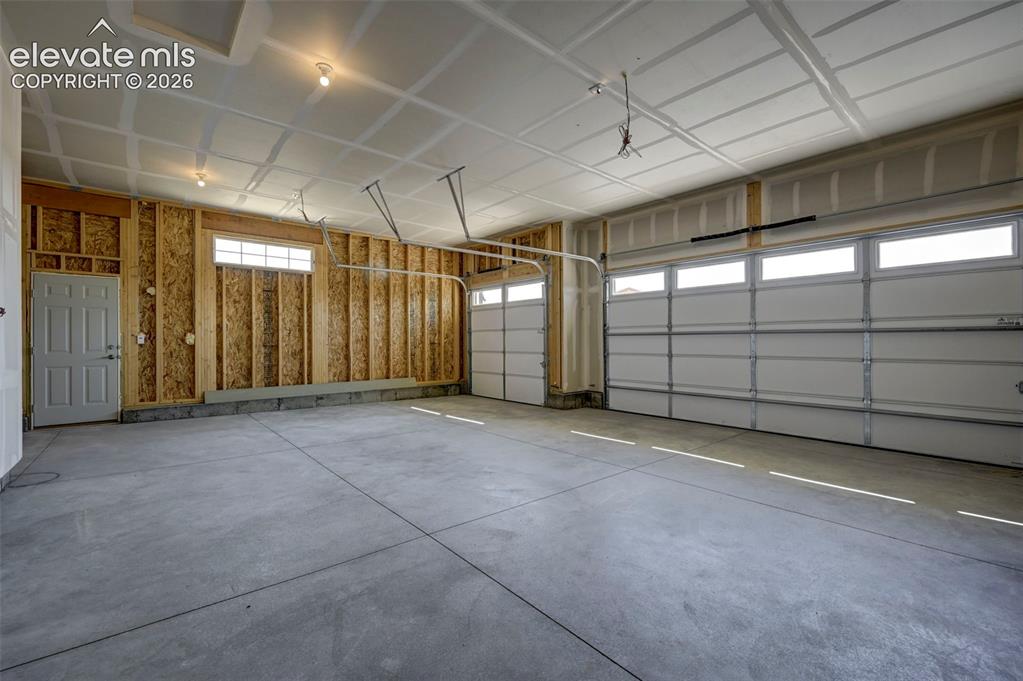
  • Garage/Parking #: 3 vehicle(s), Attached
  • Patio Description: Concrete, Covered
  • Total SqFt: 3,912
  • Finished SqFt: 3,772
  • Basement SqFt: 1,988
  • Basement % Fin: 93
  • Construction Status: New Construction
  • Siding: Fiber Cement, Masonite Type, Stone
  • Structure: Frame

    Features

  • Appliances: Gas in Kitchen, Kitchen Vent Fan, Microwave Oven, Oven, Range, Self Cleaning Oven
  • Floors: Carpet, Ceramic Tile
  • Entry: Closet, Covered
  • Fireplace: Gas, Main Level
  • Interior Features: 5-Pc Bath
  • Laundry: Electric Hook-up, Main

    Taxes, Utilities, Lot

  • Tax: $3,021
  • Lot Size: 0.23 Acres, 10,019 SqFt
  • Street Description: City/Town Road
  • Driveway: Concrete
  • Lot Description: Mountain View
  • Existing Utilities: Cable Connected, Electricity Connected, Natural Gas Connected, Telephone
  • Existing Water: Assoc/Distr

    Community

  • Covenants: Yes
  • HOA Dues: $500
  • HOA Frequency: Annual
  • HOA Fee Includes: Covenant Enforcement, Management

    Additional Information

  • Notices: Builder Owned

      Disclaimer
      The real estate listing information and related content displayed on this site is provided exclusively for consumers’ personal, non-commercial use and may not be used for any purpose other than to identify prospective properties consumers may be interested in purchasing.
      PPAR.com Website

      16640 Timbercrest Drive, Monument, CO, 80132

      Image 1 of 35: Front of Structure

      Front of Structure

      Image 2 of 35: back patio

      back patio

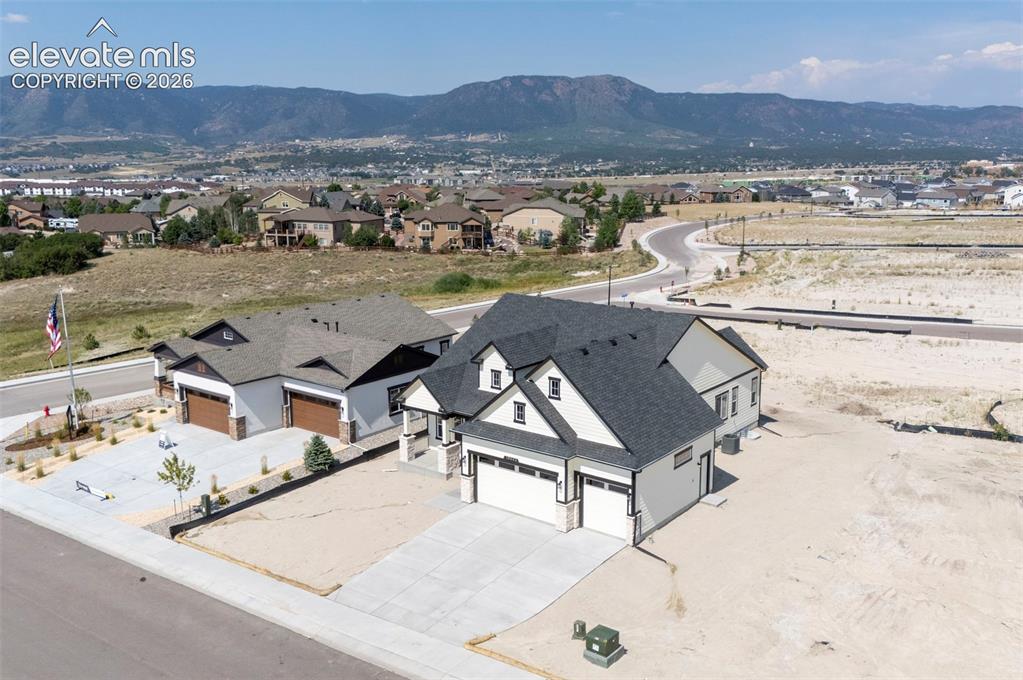
      Image 3 of 35: Aerial View

      Aerial View

      Image 4 of 35: Kitchen

      Kitchen

      Image 5 of 35: Kitchen

      Kitchen

      Image 6 of 35: Dining Area

      Dining Area

      Image 7 of 35: Dining Area

      Dining Area

      Image 8 of 35: Living Room

      Living Room

      Image 9 of 35: Living Room

      Living Room

      Image 10 of 35: Living Room

      Living Room

      Image 11 of 35: Dining Room

      Dining Room

      Image 12 of 35: Dining Room

      Dining Room

      Image 13 of 35: larger dining area or use it as a music room, etc.
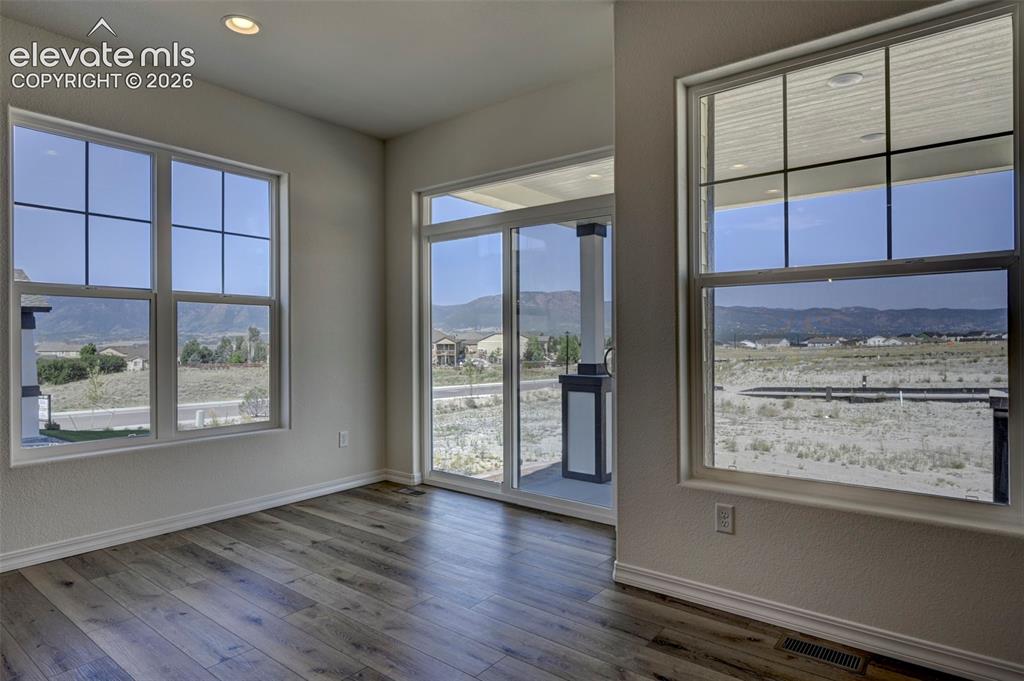
      larger dining area or use it as a music room, etc.

      Image 14 of 35: nook with a slider ot the back patio and mountain views!
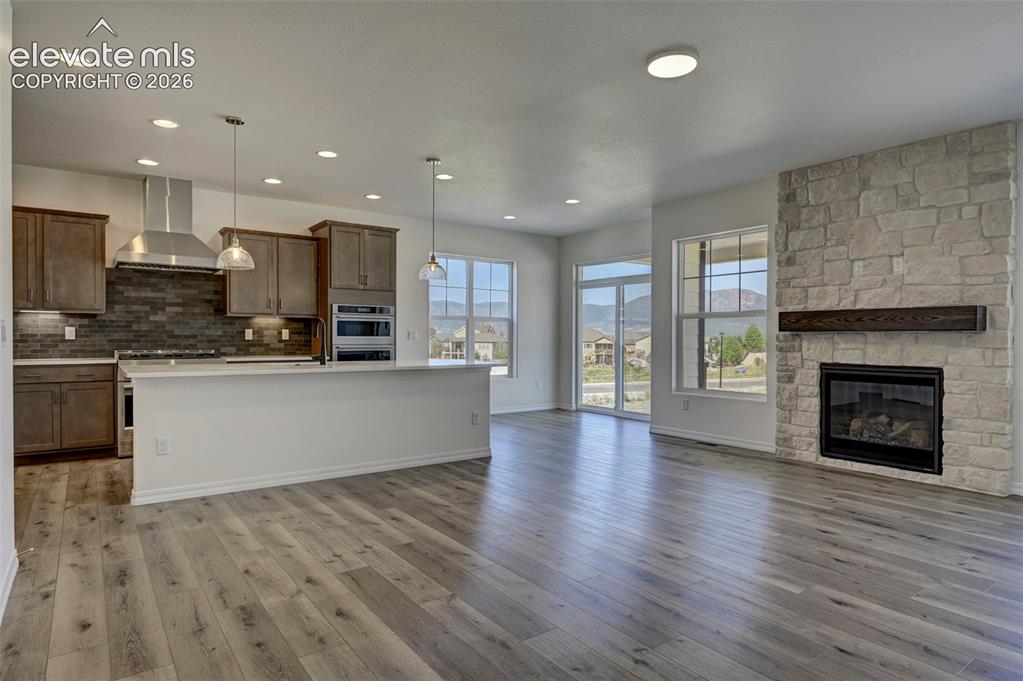
      nook with a slider ot the back patio and mountain views!

      Image 15 of 35: gas fireplace with stonework to ceiling and wood mantel; kitchen with islan

      gas fireplace with stonework to ceiling and wood mantel; kitchen with island and breakfast nook with access to rear patio
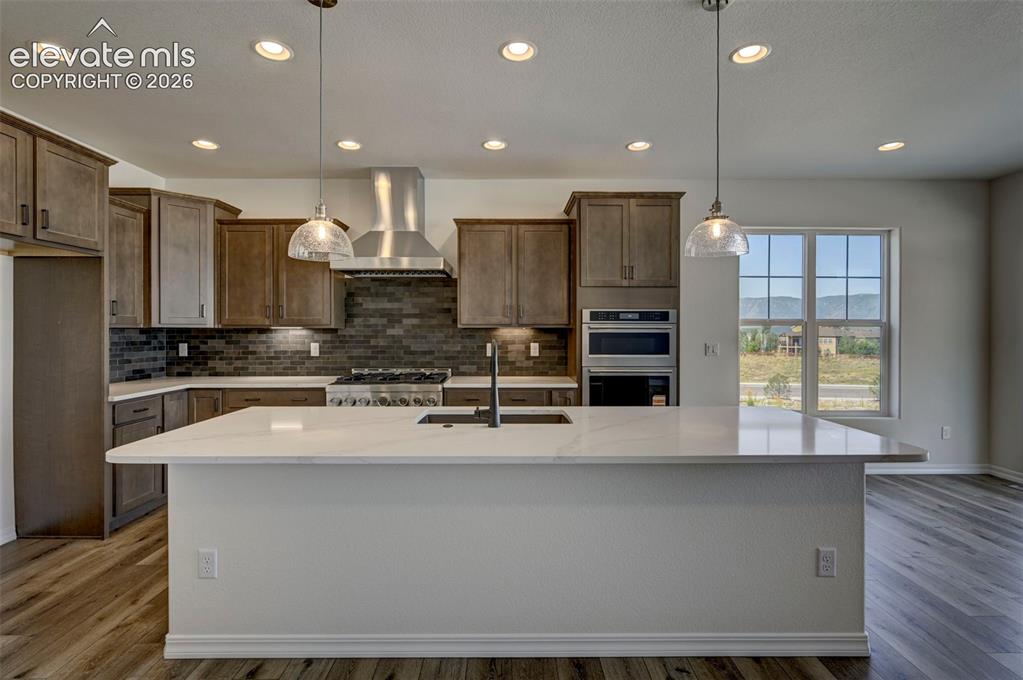
      Image 16 of 35: Kitchen

      Kitchen

      Image 17 of 35: island with sink and quiet-rated dishwasher and disposal
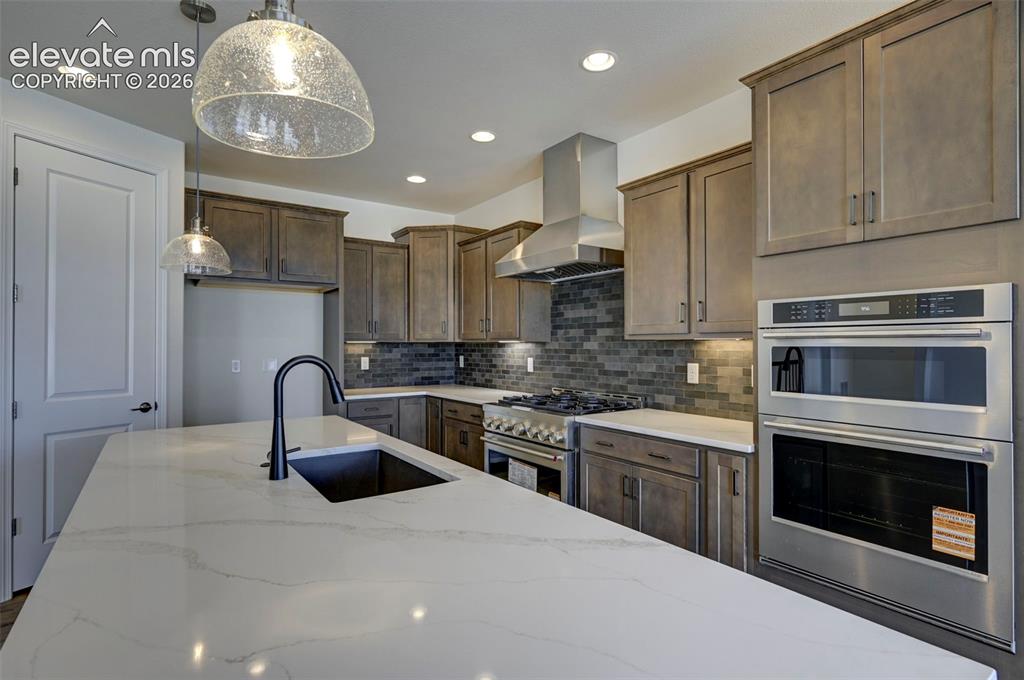
      island with sink and quiet-rated dishwasher and disposal

      Image 18 of 35: 36" commercial gas range with external stainless vent hood, wall-in convect

      36" commercial gas range with external stainless vent hood, wall-in convection microwave oven and secondary oven
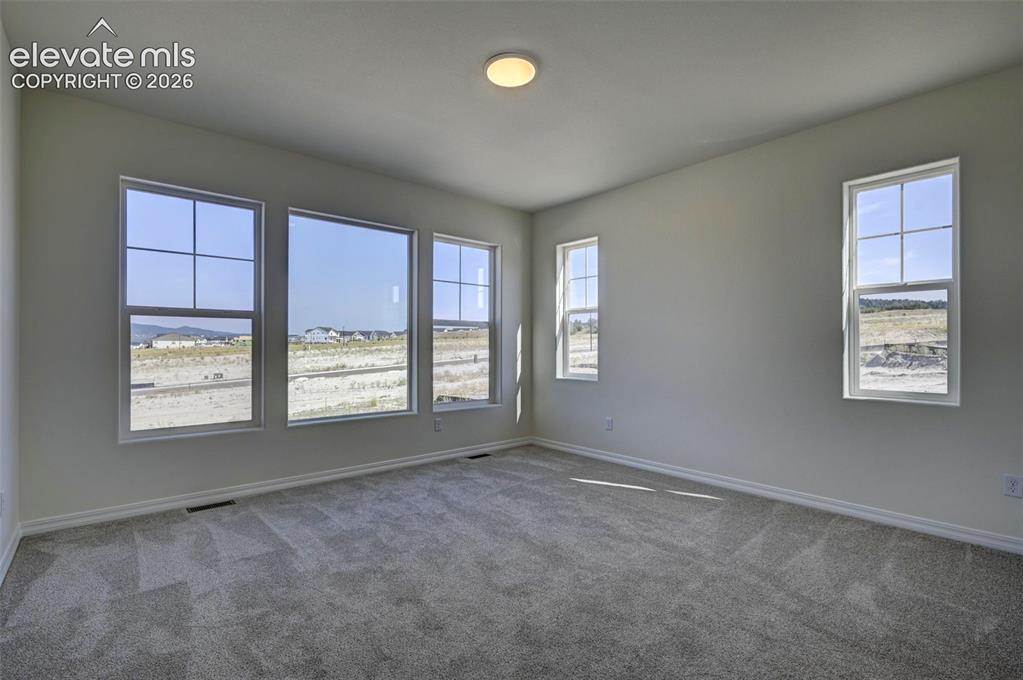
      Image 19 of 35: Master Bedroom

      Master Bedroom

      Image 20 of 35: Master Bathroom

      Master Bathroom

      Image 21 of 35: Master Bathroom

      Master Bathroom

      Image 22 of 35: Master Bathroom

      Master Bathroom

      Image 23 of 35: showing closet 1 and 2 in primary (walk-in and wardrobe)
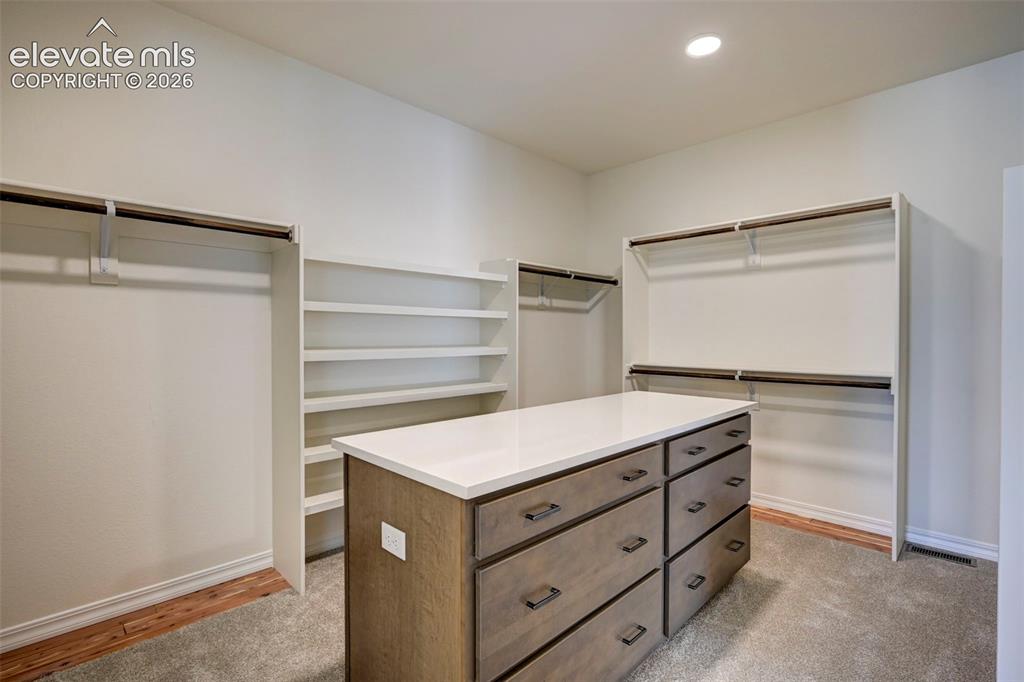
      showing closet 1 and 2 in primary (walk-in and wardrobe)

      Image 24 of 35: wardrobe closet

      wardrobe closet

      Image 25 of 35: wardrobe closet

      wardrobe closet

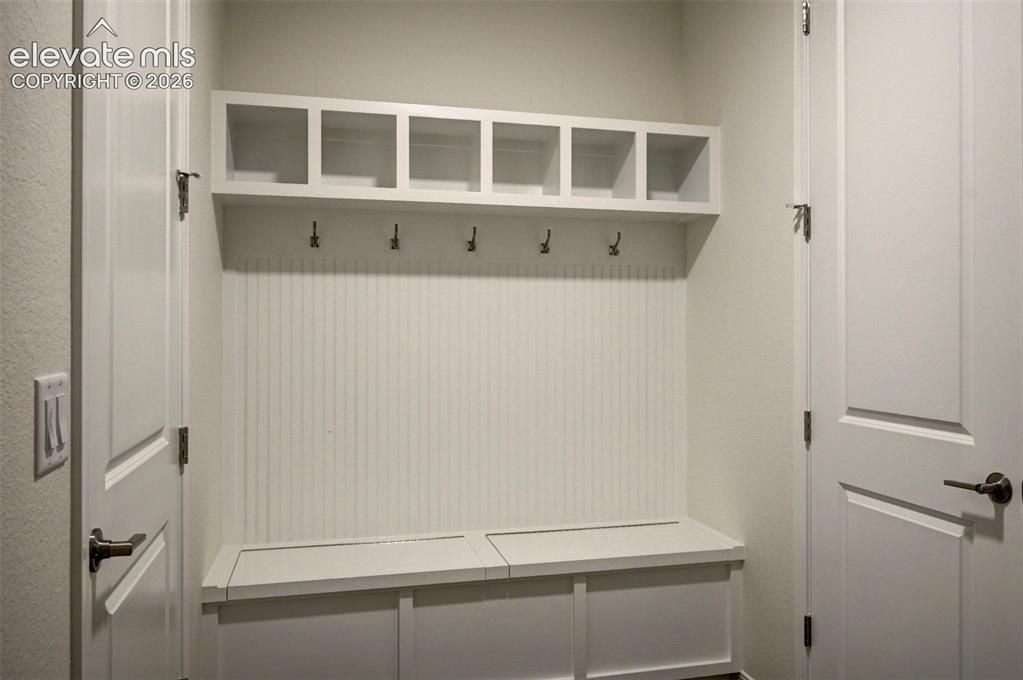
      Image 26 of 35: from garage entrance

      from garage entrance

      Image 27 of 35: 3-car garage

      3-car garage

      Image 28 of 35: finished basement with wine bar

      finished basement with wine bar
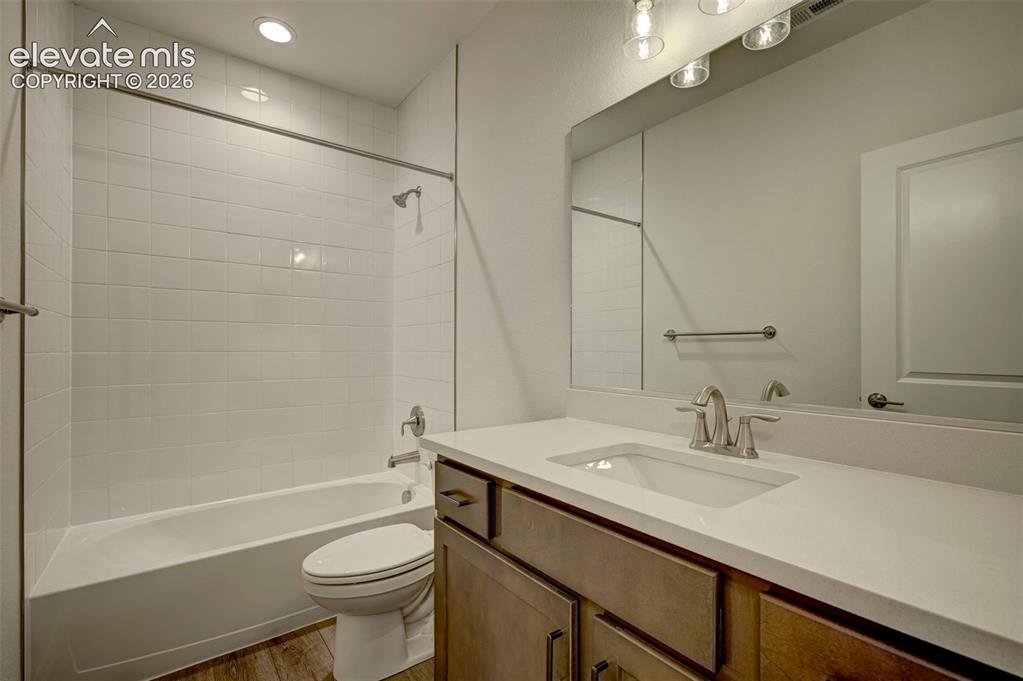
      Image 29 of 35: finished basement

      finished basement

      Image 30 of 35: Bathroom

      Bathroom

      Image 31 of 35: Kitchen

      Kitchen

      Image 32 of 35: Master Bathroom

      Master Bathroom

      Image 33 of 35: Master Bathroom

      Master Bathroom

      Image 34 of 35: Kitchen

      Kitchen

      Image 35 of 35: Master Bathroom

      Master Bathroom

      Disclaimer: The real estate listing information and related content displayed on this site is provided exclusively for consumers’ personal, non-commercial use and may not be used for any purpose other than to identify prospective properties consumers may be interested in purchasing.