706 Regulus Drive, Colorado Springs, CO, 80906
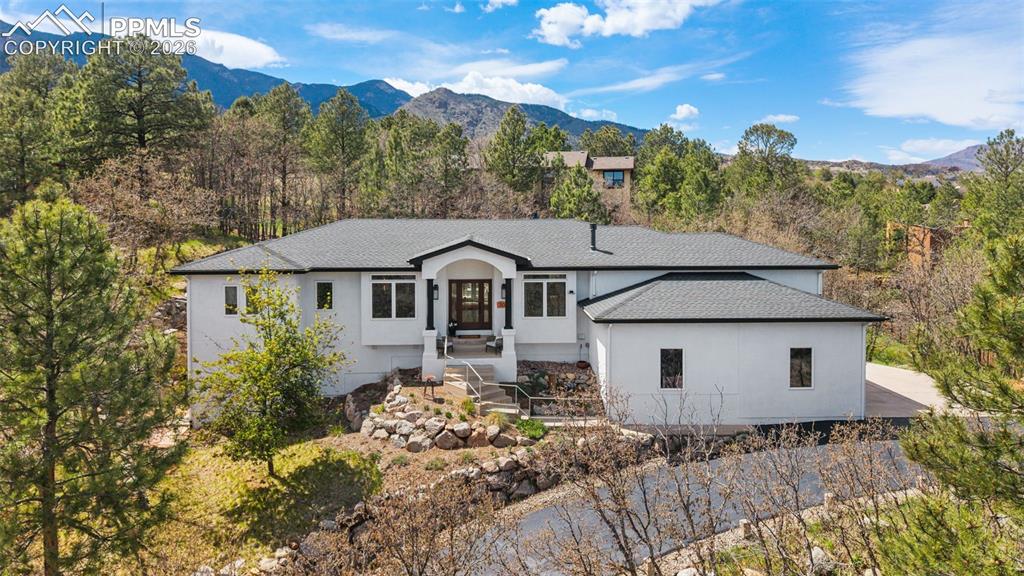
Image Count: 49

$995,000

  • Highlights
  • Single Family
  • 3 bd | 4 ba | 4,250 sqft
  • 706 Regulus Drive, Colorado Springs, CO, 80906 listed by Tammy Jo Fields ABR MRP PSA
  • Under Contract - Showing
  • MLS#: 2961192
  • Tour #1 | Tour #2
  • View on Map
Space maker

Property Description

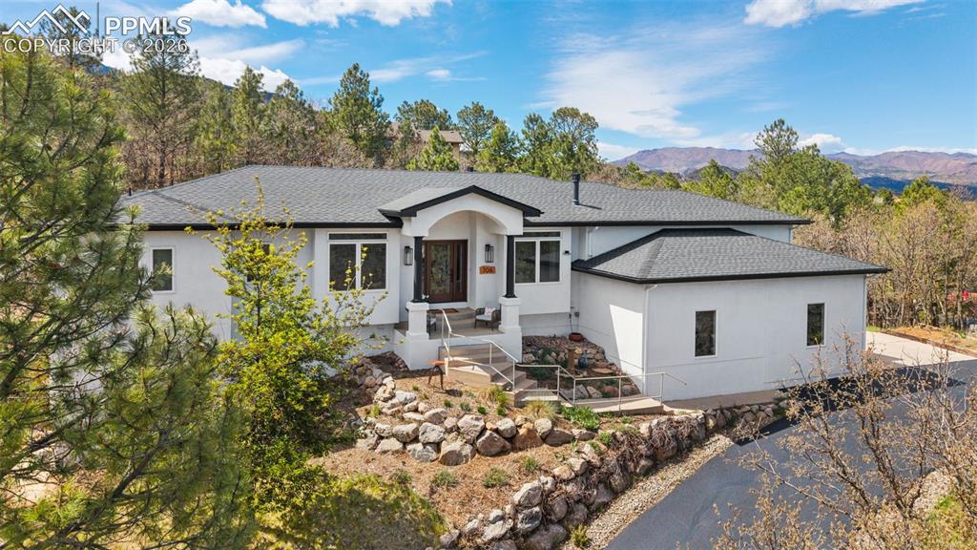
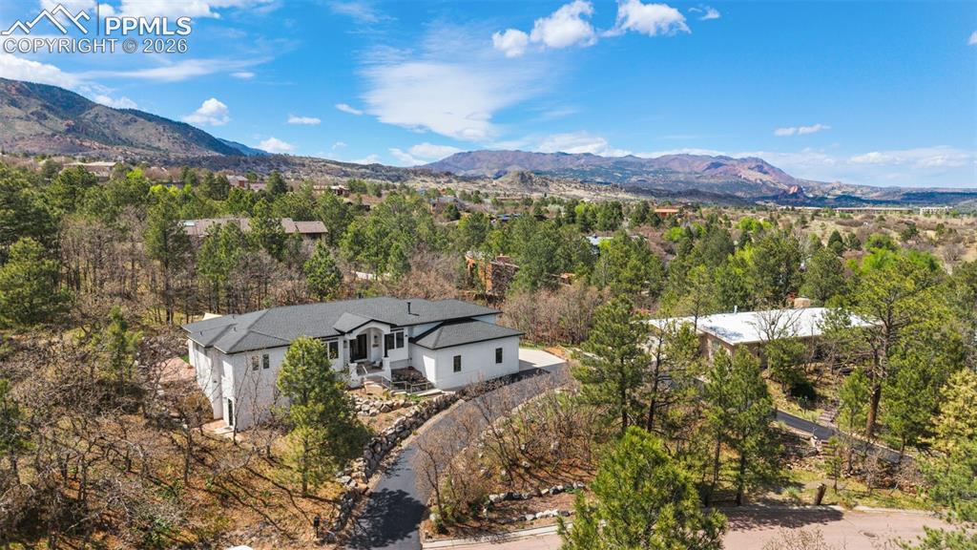
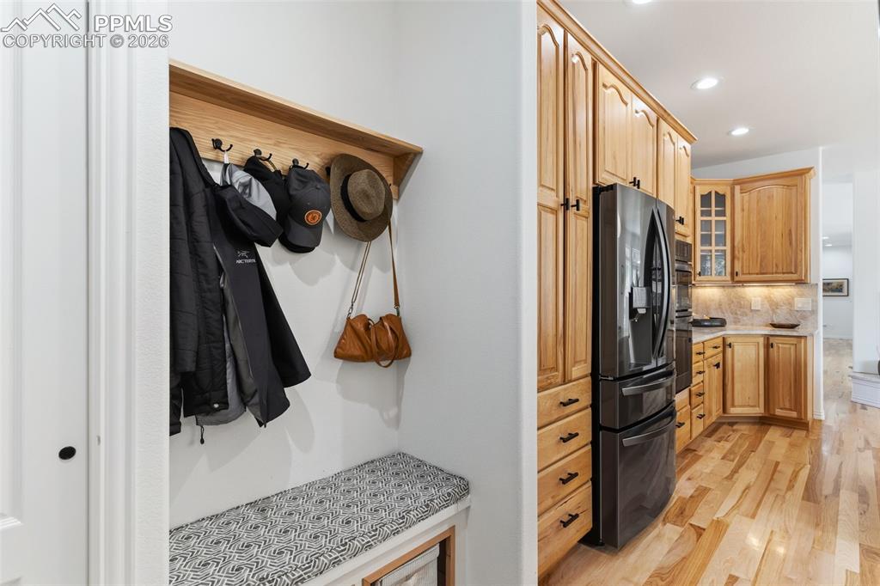
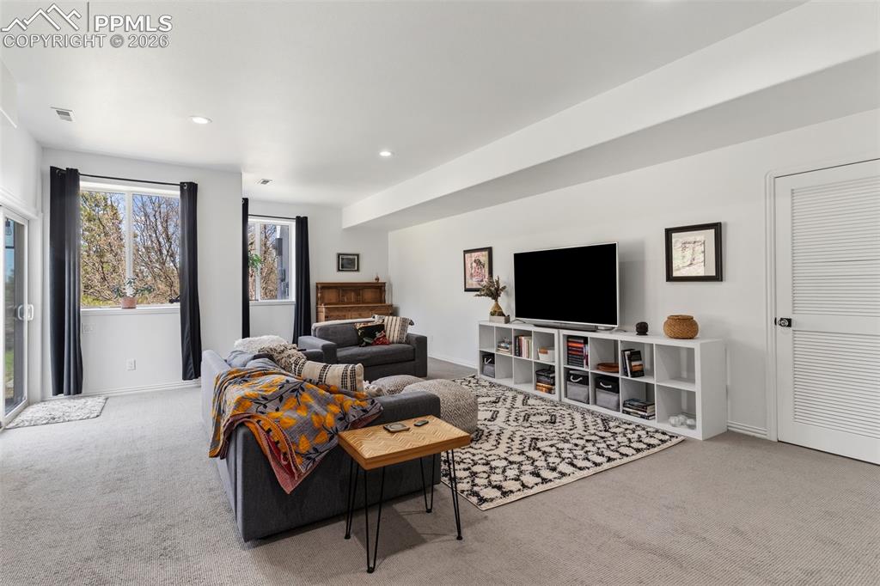
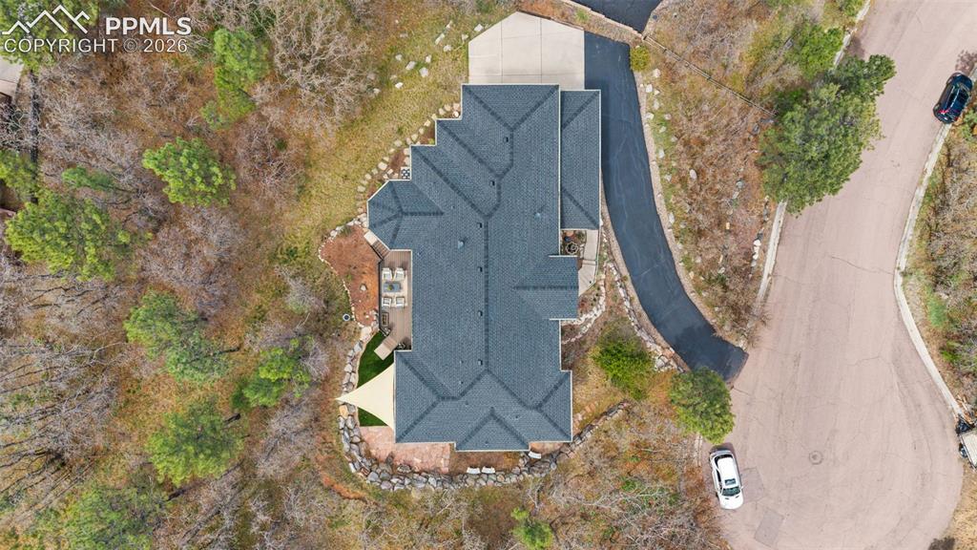
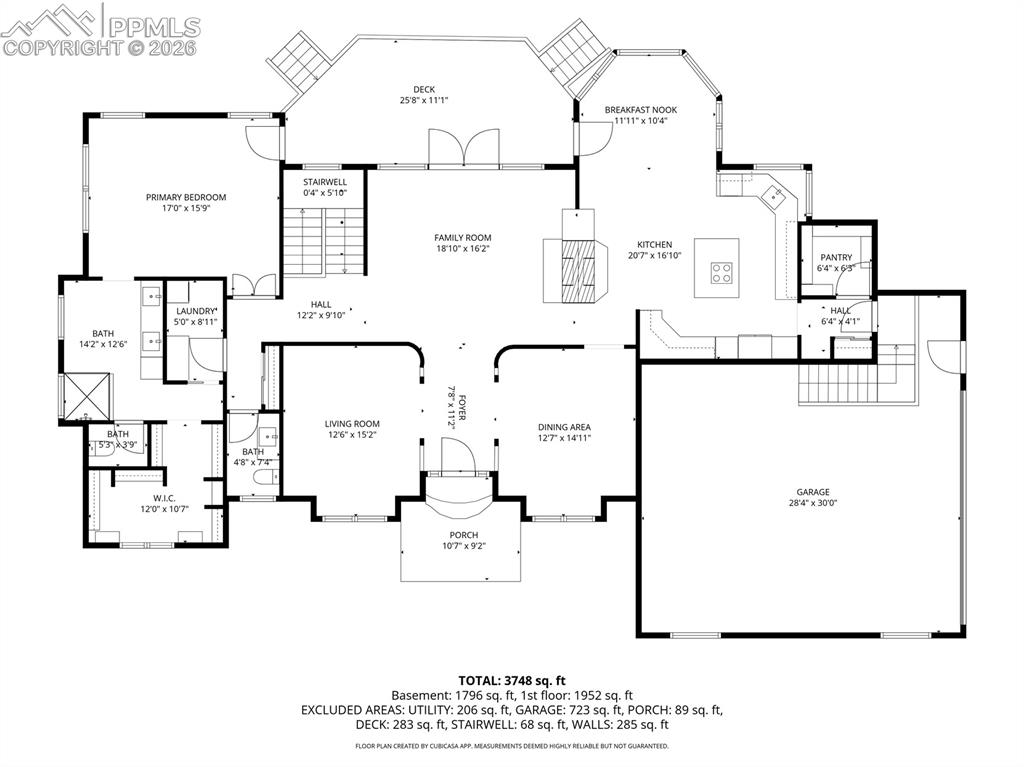
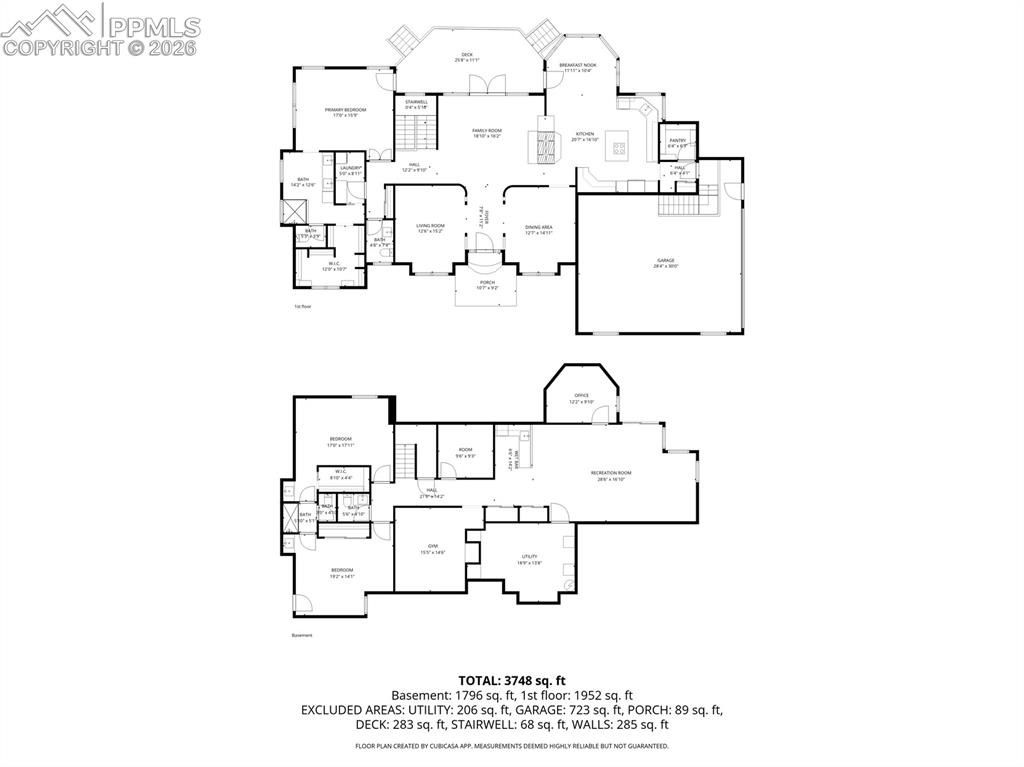
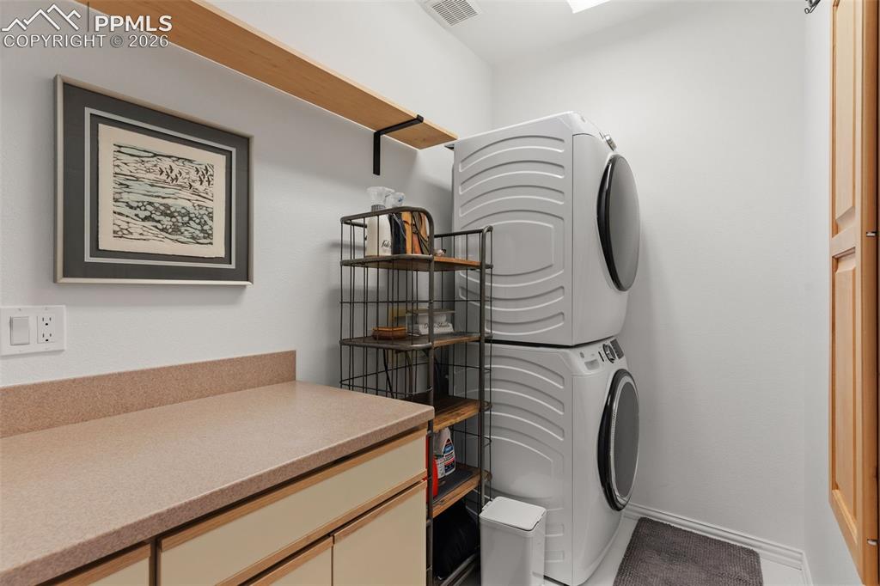
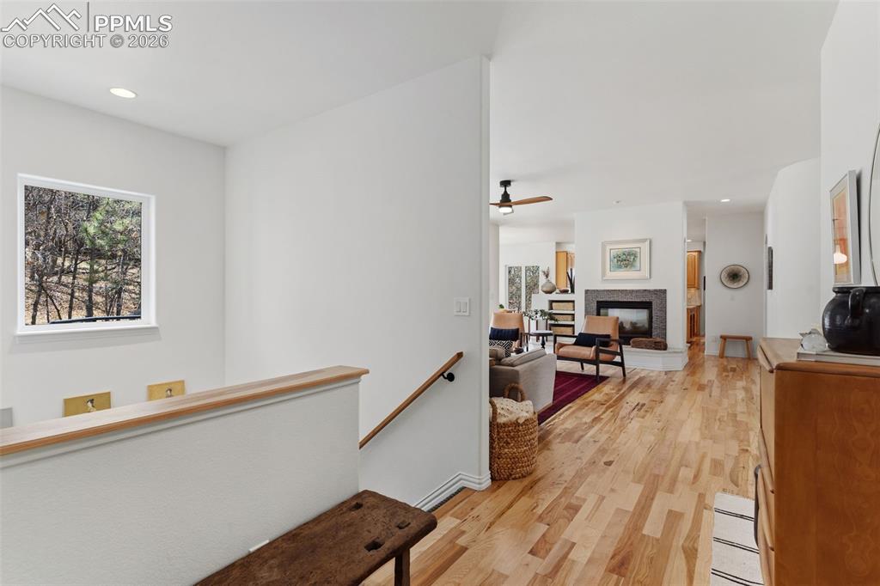
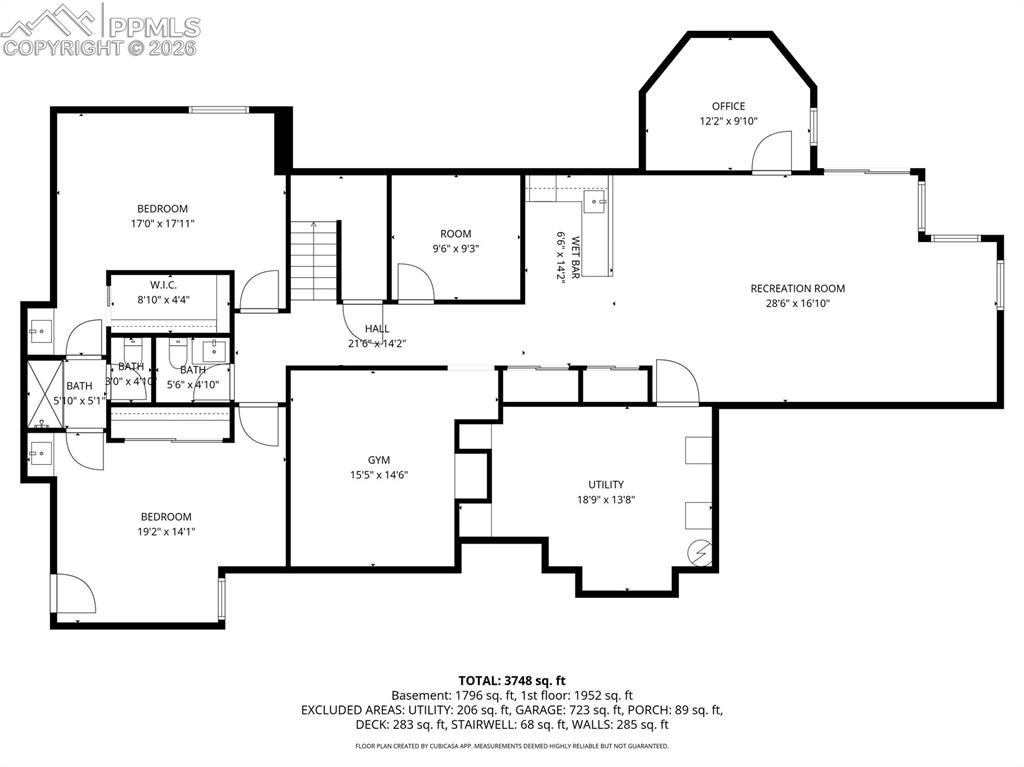
Spectacular home tucked away on a quiet cul-de-sac in desirable Upper Skyway! Don’t miss this beautifully updated custom ranch-plan home situated on a private, nearly 1/2-acre treed lot that has undergone professional fire mitigation. From the moment you walk in, you’ll fall in love with the gorgeous hickory wood floors throughout the main level, the 2-sided fireplace shared between the living room and kitchen, and the oversized, thoughtfully placed windows and glass doors that perfectly frame the natural surroundings while filling the home with abundant light. The spacious kitchen features beautiful natural hickory cabinetry, new black stainless-steel appliances, Level 5 Taj Mahal quartzite countertops and backsplash, 6’x6’ pantry, and an oversized breakfast nook with its own walk-out to the back deck. The welcoming main level also includes a separate sitting/den area, semi-formal dining room, an inviting living room with double glass doors leading to the Trex deck, a spacious primary suite, laundry room, and a ¼ bath. The lovely primary suite offers French doors, private access to the back deck, large walk-in closet, and a fully remodeled spa-inspired bath. New high-end carpet welcomes you into the exceptional walk-out basement featuring a large rec room with wet bar, dedicated personal gym space, office, man cave/hobby room, ¼ bath, enormous mechanical/storage room and 2 oversized bedrooms connected by a Jack & Jill bathroom, both with large closets and one bedroom includes private walk-out access to a lower patio. Enjoy outdoor living on the Trex deck overlooking the low-maintenance turf backyard surrounded by mature trees for added privacy. At night, the front of the home captures beautiful views of the sparkling city lights. Additional highlights include abundant storage; oversized 2-car garage; Class 4 Impact Roof (2025); new furnaces (2), new A/C, new hot water heater (12/2022); central vac; and the south-facing paved driveway gets plenty of sun!

Property Listed By

Picture of REALTOR Listing Property
  • Tammy Jo Fields ABR MRP PSA
  • 6160-312-917  Call the Agent 
Picture of Office Listing Property
  • REMAX PROPERTIES
  • 0068-845-917  Call the Agent 
I am a native of Colorado Springs and customer service is my specialty! I spent 26+ years attracting businesses to the Pikes Peak region working as the Sr. Vice President of Economic Development for the Colorado Springs Chamber & EDC. I managed large and small projects and worked directly with corporate executives, VIPs and site selection consultants, along with local elected officials and community leaders and partners, to attract more the 25,000 jobs to the region during my tenure with that o...

Property Details

    General Features

  • Property: Single Family, Ranch
  • Year Built: 2002
  • List Price: $995,000
  • County: El Paso
  • School District: Cheyenne Mtn-12

    Rooms

  • Master: Main Level, 16 x 17
  • Bedrooms: 3
  • Baths: 2 1/2 bath; 2 3/4 bath;
  • Master Bathroom Amenities: Ceramic Tile, Double Vanity, Free-standing Shower, Spa Shower
  • Laundry: Electric Hook-up, Main

    Structure

  • Foundation: Full Basement, Walk Out
  • Heating: Forced Air, Natural Gas
  • Cooling: Central Air
  • Garage/Parking #: 2 vehicle(s), Attached
  • Garage Amenities: Garage Door Opener, Oversized
  • Patio Description: Composite
  • Total SqFt: 4,250
  • Finished SqFt: 4,038
  • Basement SqFt: 2,113
  • Basement % Fin: 90
  • Construction Status: Existing Home
  • Siding: Stucco
  • Structure: Framed on Lot

    Features

  • Appliances: 220v in Kitchen, Cook Top, Dishwasher, Disposal, Dryer, Kitchen Vent Fan, Microwave Oven, Refrigerator, Self Cleaning Oven, Washer
  • Floors: Carpet, Ceramic Tile, Wood
  • Entry: Natural Wood
  • Fireplace: Gas, Main Level
  • Additional Items: Central Vacuum, Ethernet Cable, 2 Furnaces (one for each level), Water Fountain Feature, Extra Capacity GE Washer & Dryer
  • Interior Features: 9Ft + Ceilings, French Doors
  • Laundry: Electric Hook-up, Main

    Taxes, Utilities, Lot

  • Tax: $4,288
  • Lot Size: 0.44 Acres, 19,384 SqFt
  • Driveway: Paved
  • Lot Description: Cul-de-sac, Hillside, Trees/Woods
  • Existing Utilities: Electricity Connected, Natural Gas Connected
  • Existing Water: Municipal

    Community

  • Covenants: Yes

    Additional Information


      Disclaimer
      The real estate listing information and related content displayed on this site is provided exclusively for consumers’ personal, non-commercial use and may not be used for any purpose other than to identify prospective properties consumers may be interested in purchasing.
      PPAR.com Website

      706 Regulus Drive, Colorado Springs, CO, 80906

      Image 1 of 49: Welcome

      Welcome

      Image 2 of 49: Beautiful home in Upper Skyway area!

      Beautiful home in Upper Skyway area!

      Image 3 of 49: Professionally fire mitigated & close to hiking trails!
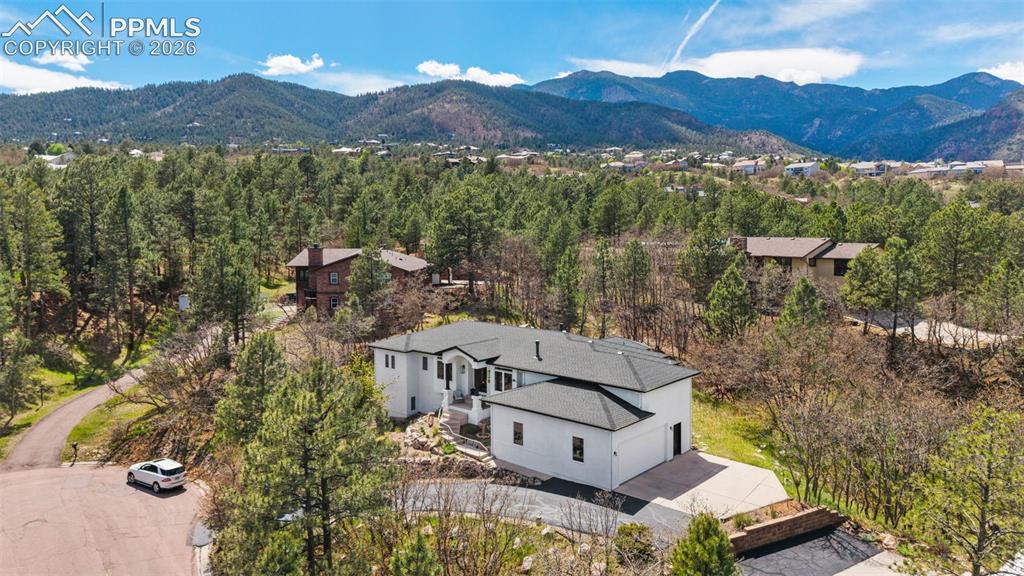
      Professionally fire mitigated & close to hiking trails!

      Image 4 of 49: Enjoy a feeling of privacy on this spectacular lot!
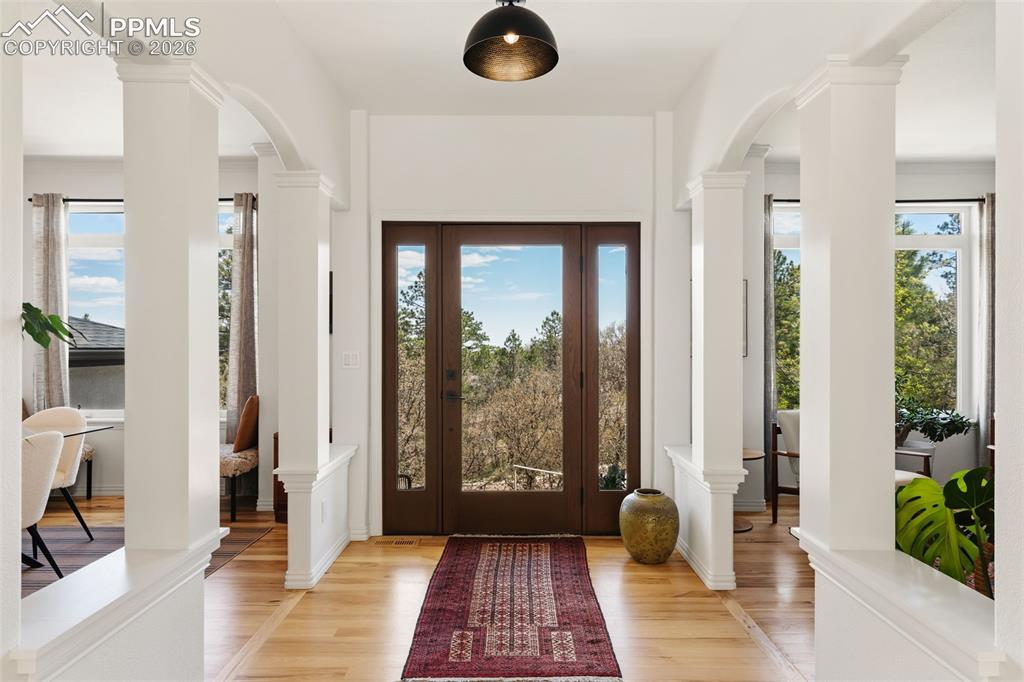
      Enjoy a feeling of privacy on this spectacular lot!

      Image 5 of 49: Welcoming foyer to this beautifully remodeled home!
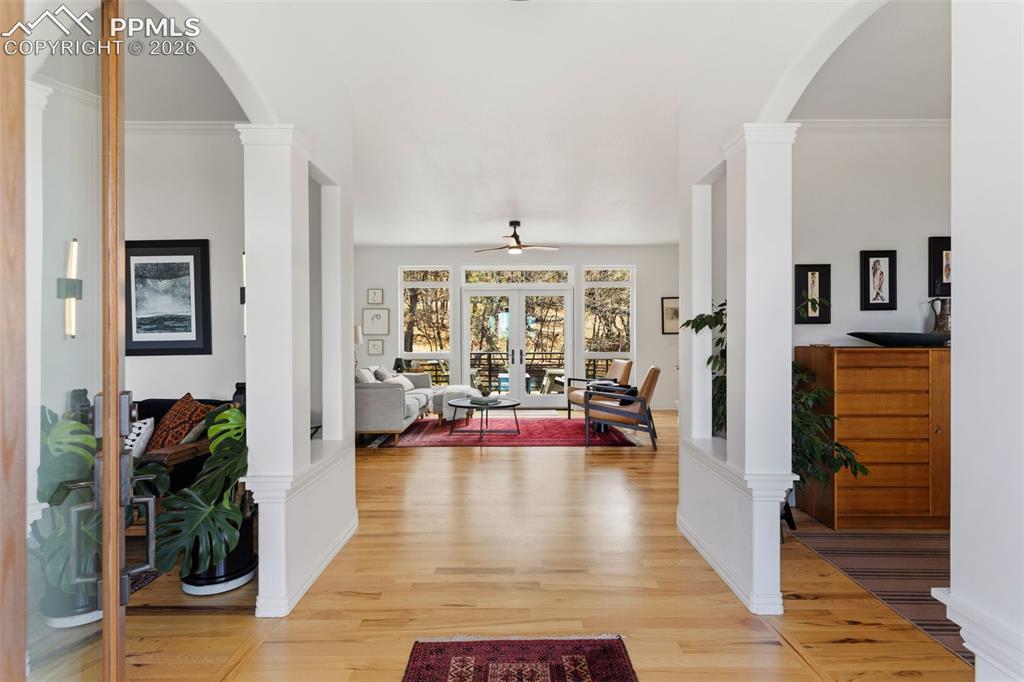
      Welcoming foyer to this beautifully remodeled home!

      Image 6 of 49: Just the beginning of what

      Just the beginning of what's in store in this beautiful home!
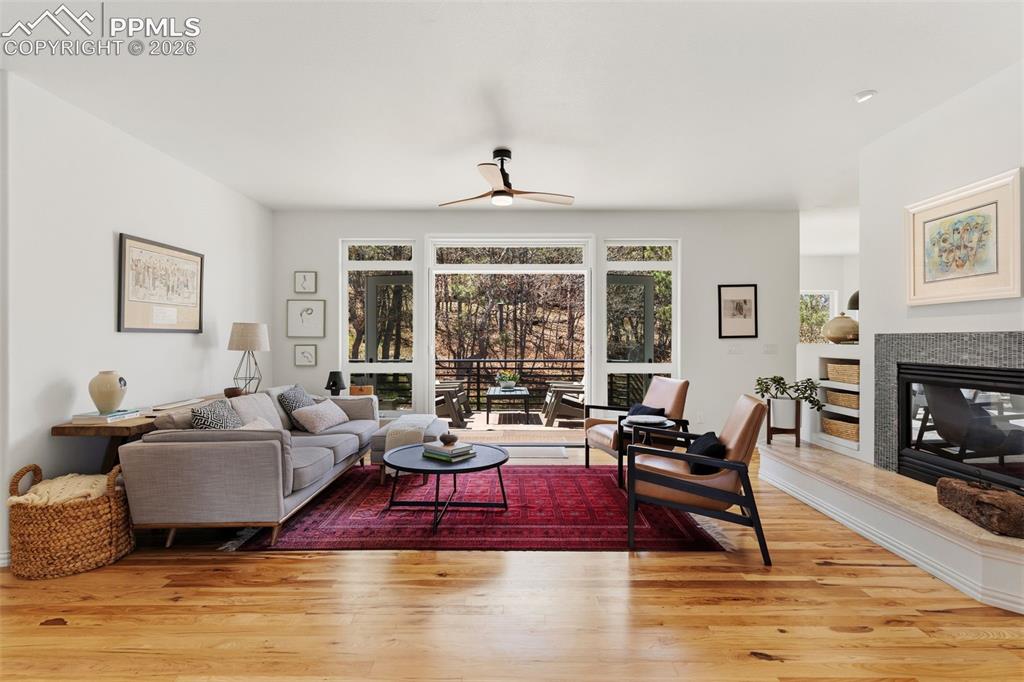
      Image 7 of 49: Open & bright living room w/ hickory floors, french doors that open to the

      Open & bright living room w/ hickory floors, french doors that open to the deck, & double sided fireplace
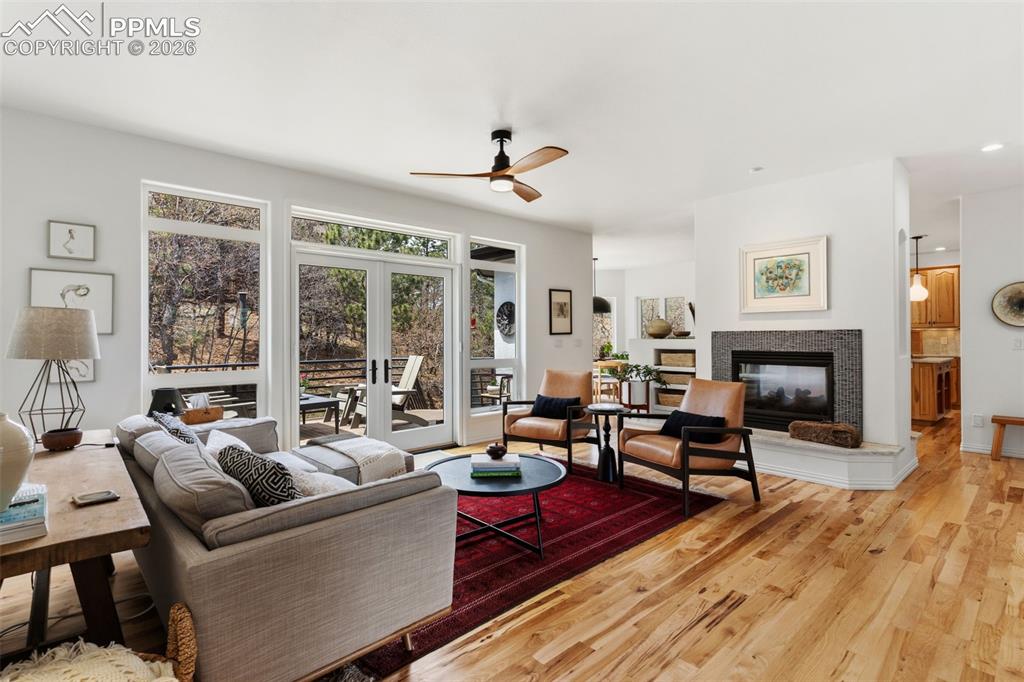
      Image 8 of 49: Beautiful space with hickory floors, French doors, & double sided fireplace

      Beautiful space with hickory floors, French doors, & double sided fireplace
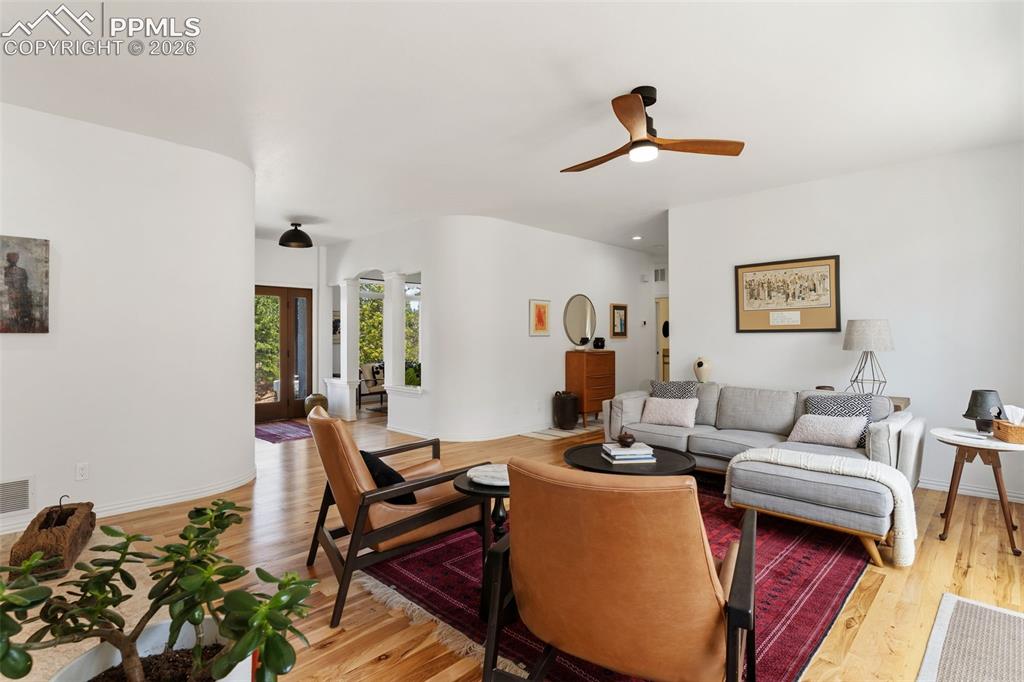
      Image 9 of 49: Open & airy floor plan in this beautiful home!
      Open & airy floor plan in this beautiful home!

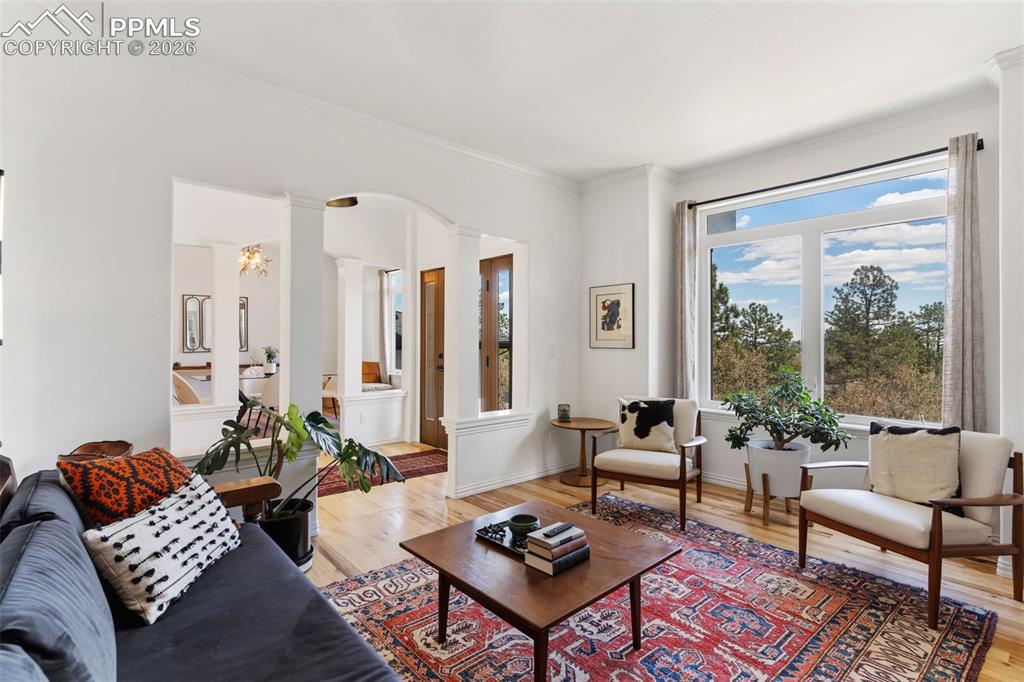
      Image 10 of 49: Beautiful sitting room or den right off the foyer
      Beautiful sitting room or den right off the foyer

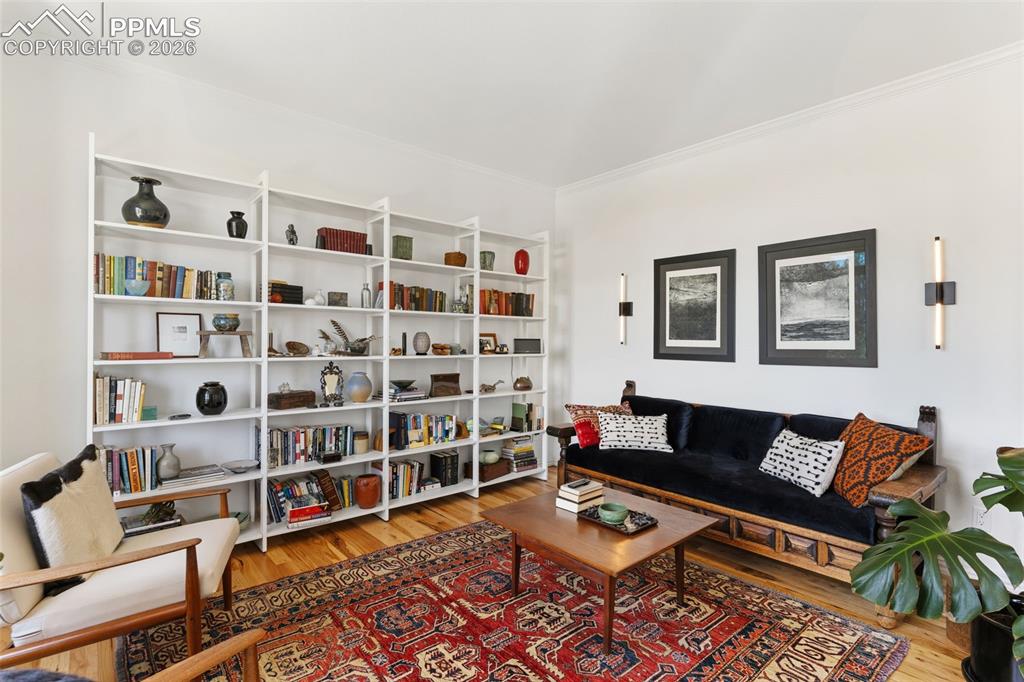
      Image 11 of 49: Make this great sitting room your den or library - shelving stays!
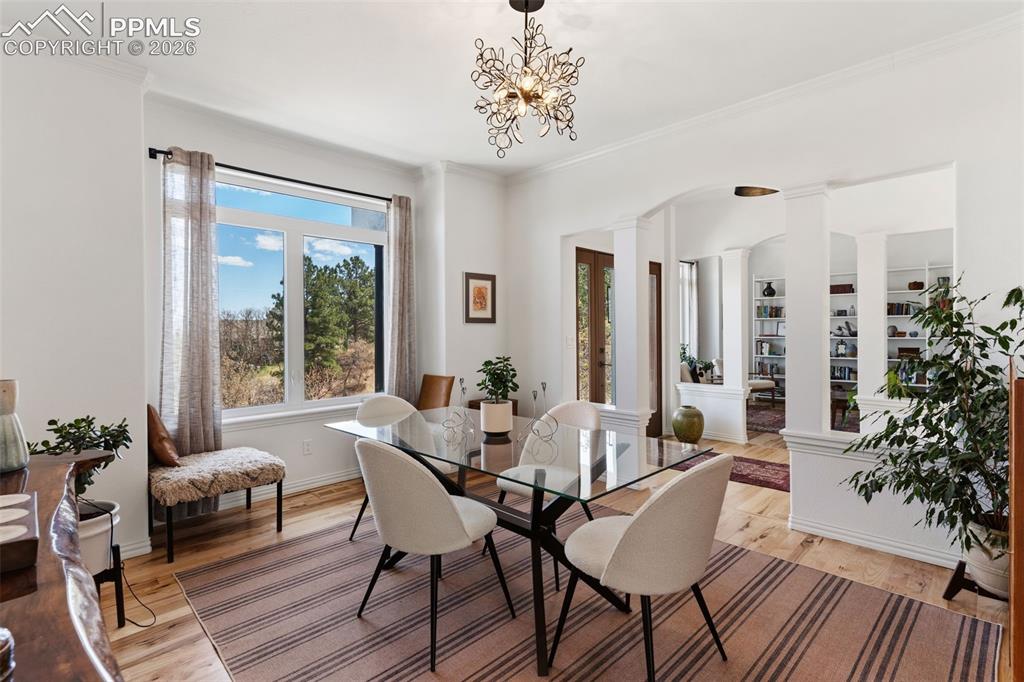
      Make this great sitting room your den or library - shelving stays!

      Image 12 of 49: Semi-formal dining room just off the foyer
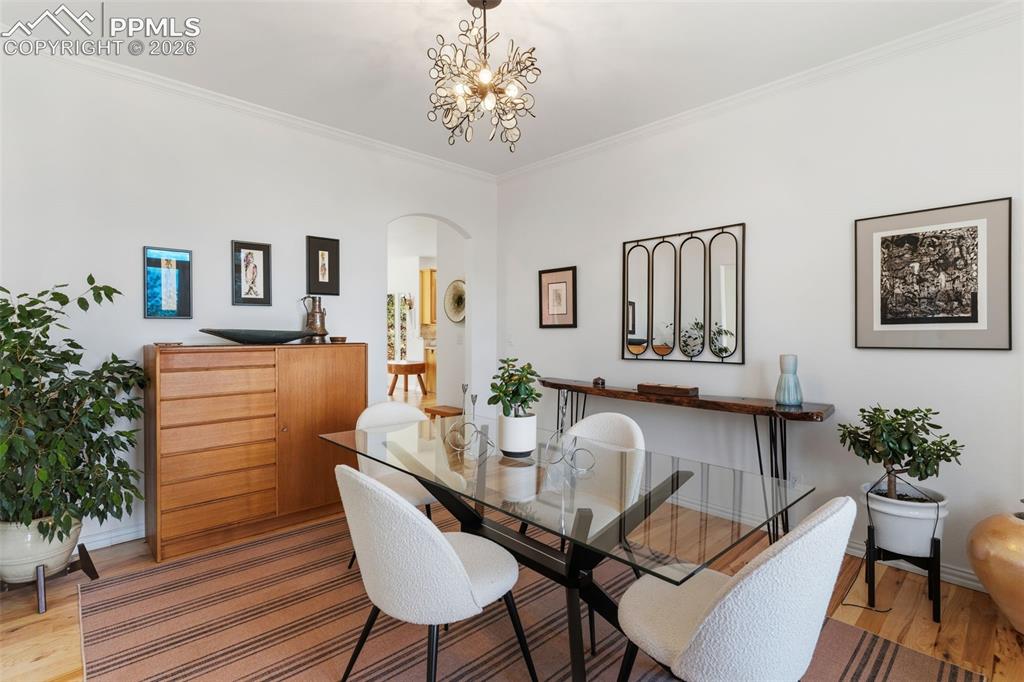
      Semi-formal dining room just off the foyer
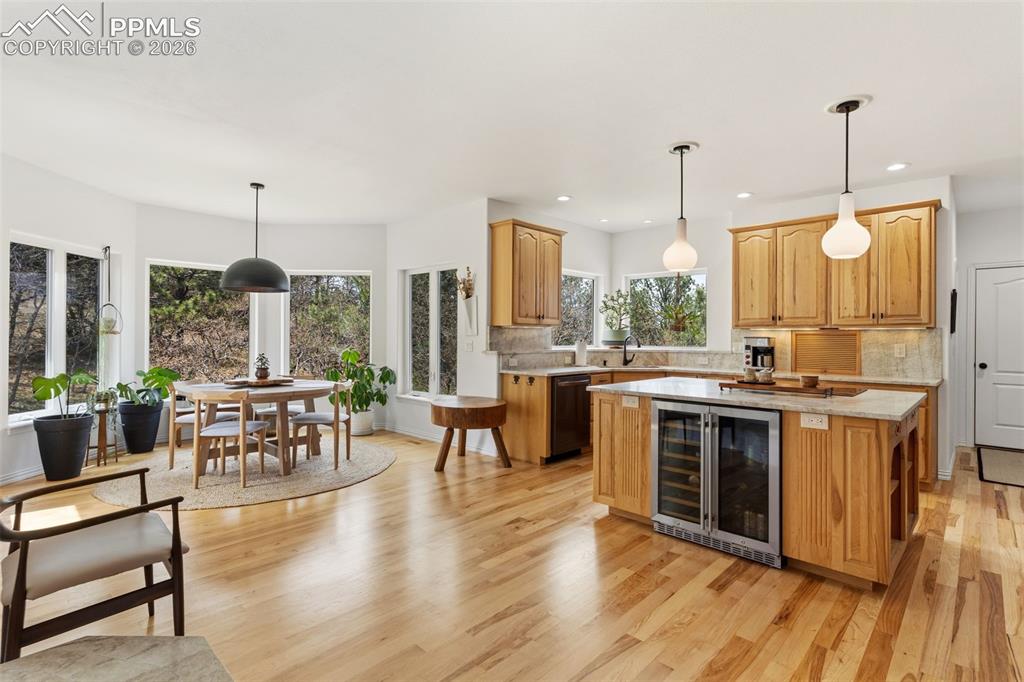
      Image 13 of 49: Semi-formal dining room just off the foyer

      Semi-formal dining room just off the foyer

      Image 14 of 49: Gorgeous and functional kitchen with a large separate breakfast nook area!
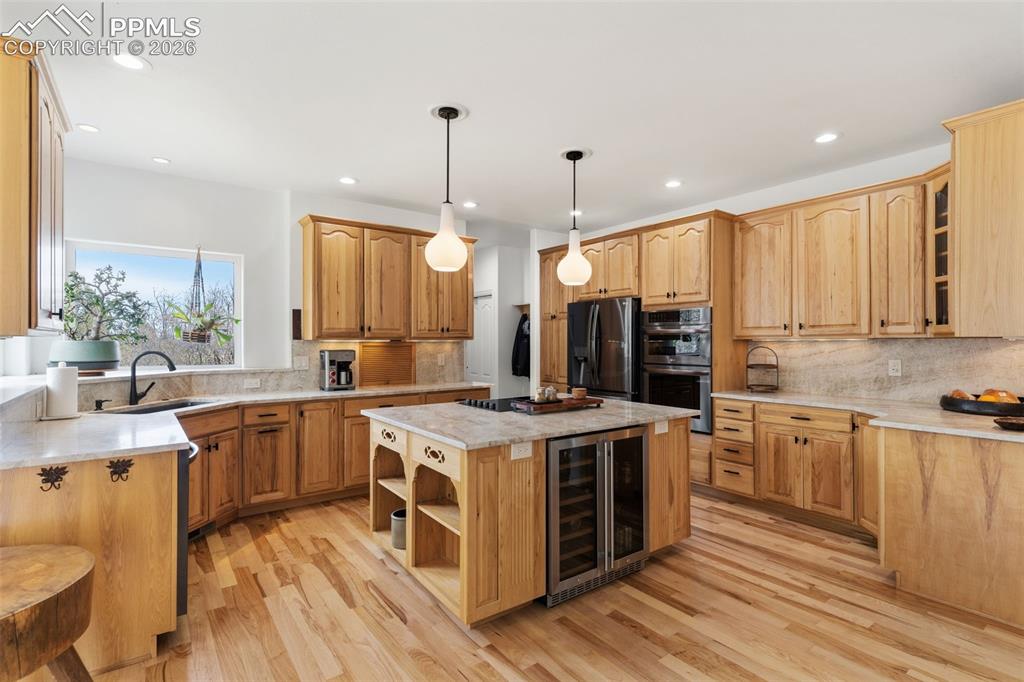
      Gorgeous and functional kitchen with a large separate breakfast nook area!

      Image 15 of 49: All new black SS appliances with Level 5 Taj Majal quartzite counters & bac

      All new black SS appliances with Level 5 Taj Majal quartzite counters & backsplash
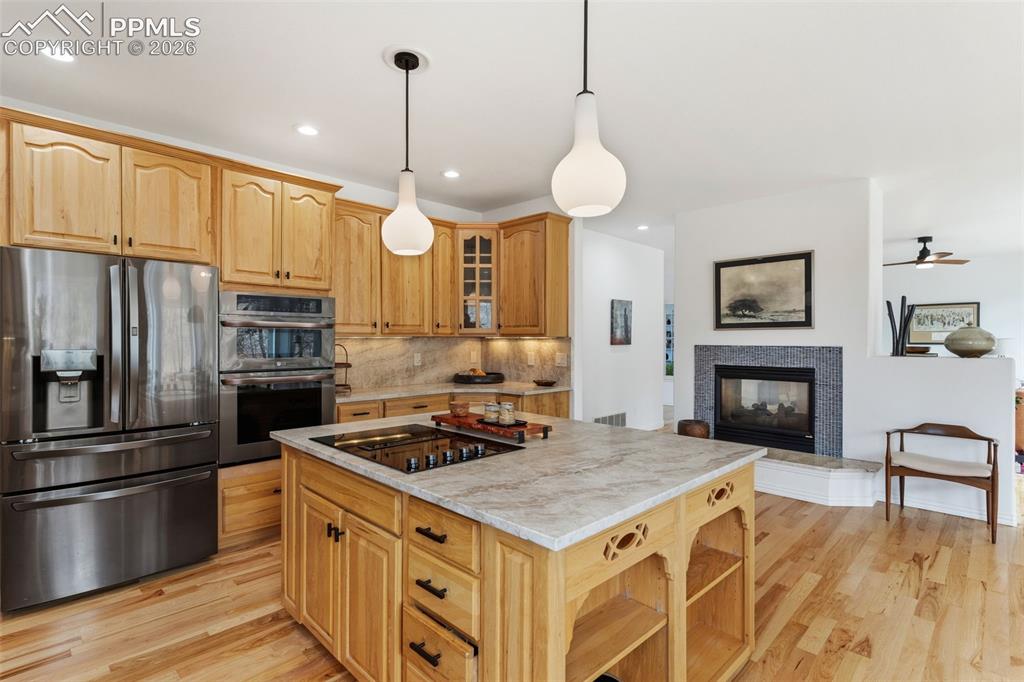
      Image 16 of 49: All new black SS appliances, new lighting, hickory floors & Level 5 Taj Maj

      All new black SS appliances, new lighting, hickory floors & Level 5 Taj Majal quartzite counters & backsplash
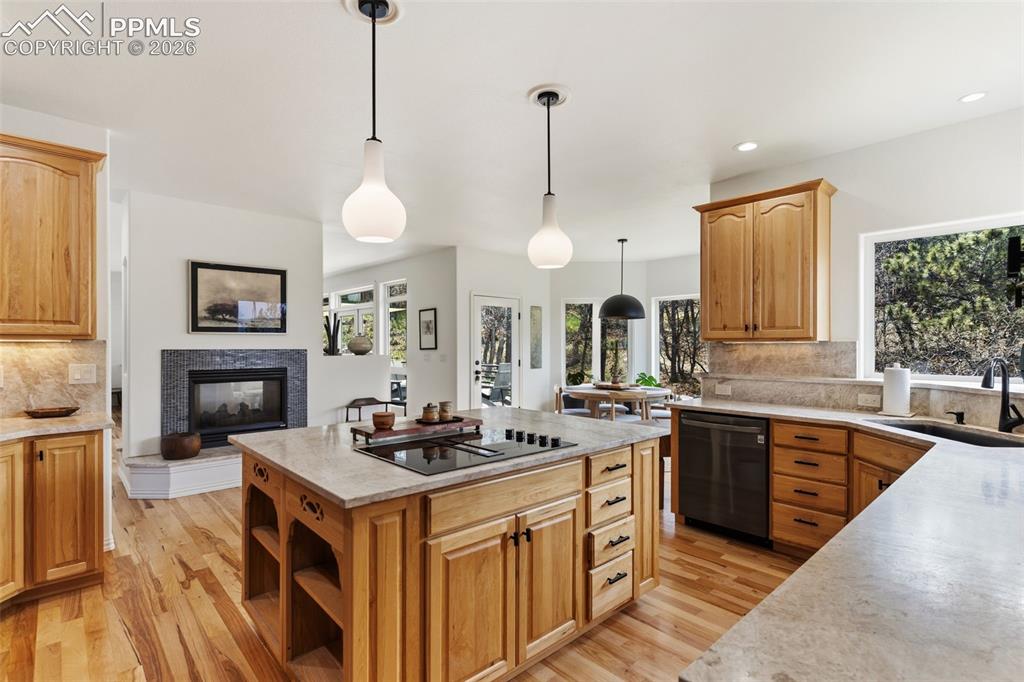
      Image 17 of 49: Amazing entertaining space!

      Amazing entertaining space!

      Image 18 of 49: Hallway from the garage that also features a 6

      Hallway from the garage that also features a 6'x6' pantry and broom closet off of it
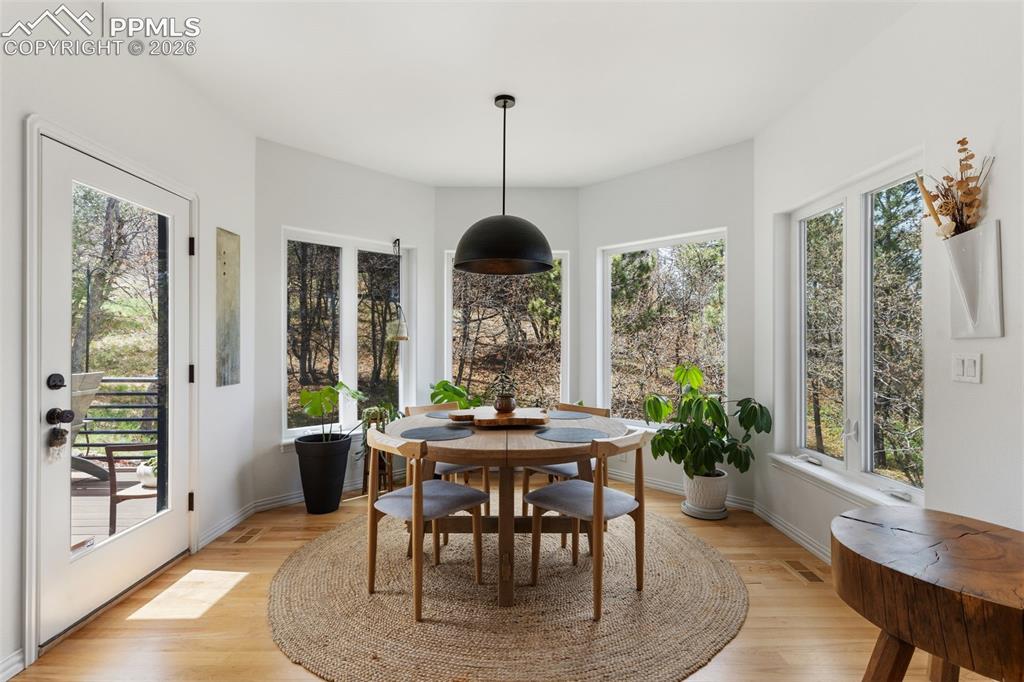
      Image 19 of 49: Beautiful & spacious breakfast nook area with a walk-out to the new Trek de

      Beautiful & spacious breakfast nook area with a walk-out to the new Trek deck
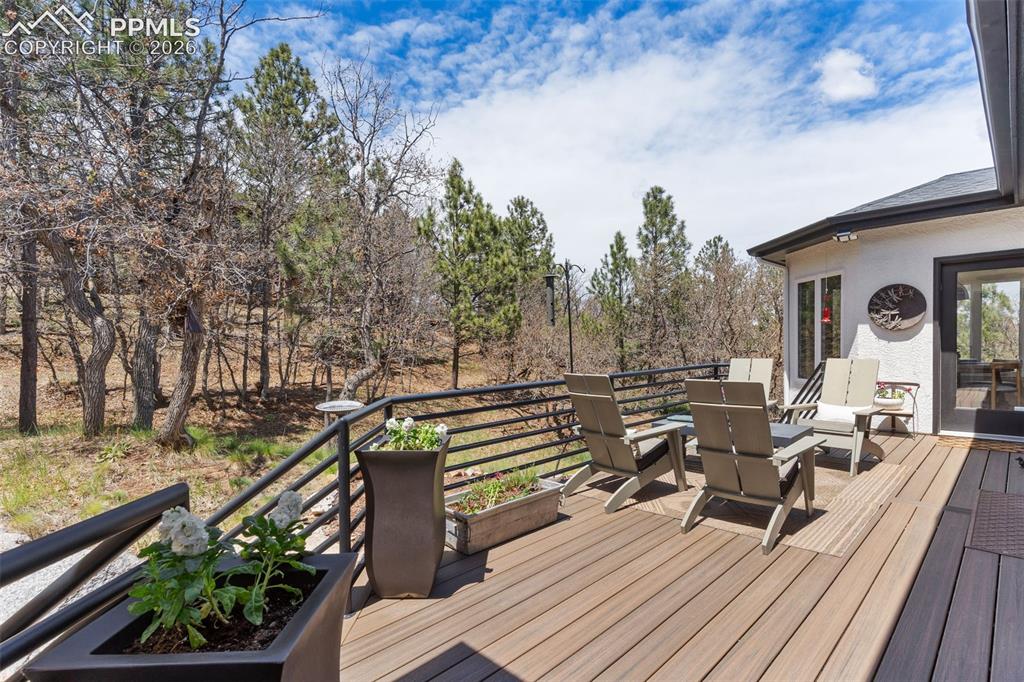
      Image 20 of 49: Beautiful outdoor space to enjoy some solitude on this new Trek deck!
      Beautiful outdoor space to enjoy some solitude on this new Trek deck!

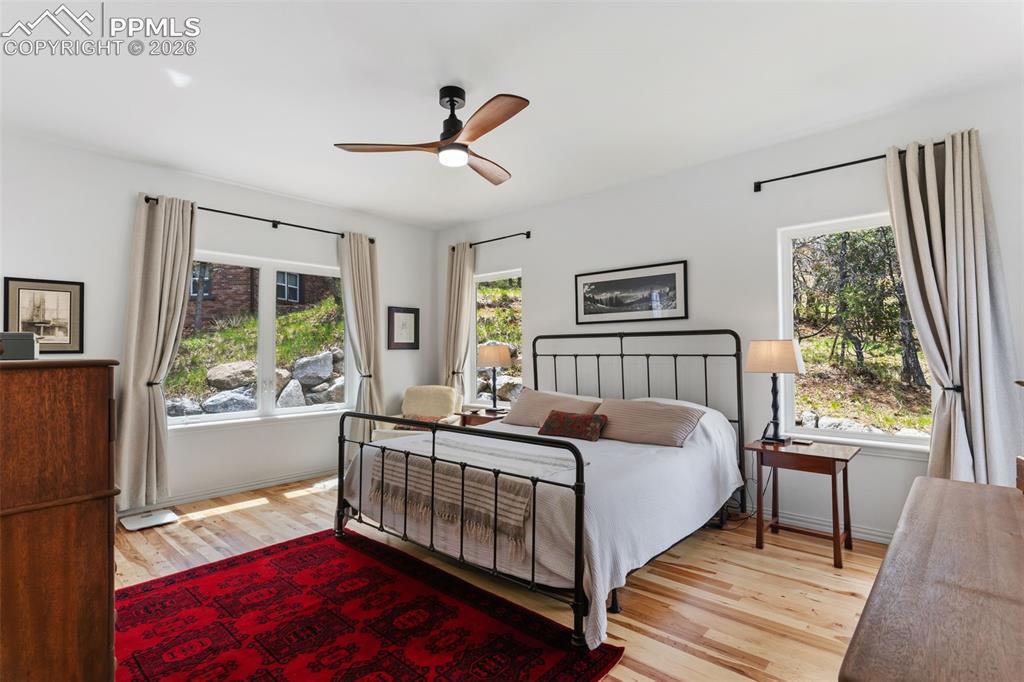
      Image 21 of 49: Main level primary bedroom w/ hickory floors, large windows and a walk-out

      Main level primary bedroom w/ hickory floors, large windows and a walk-out to the Trek deck
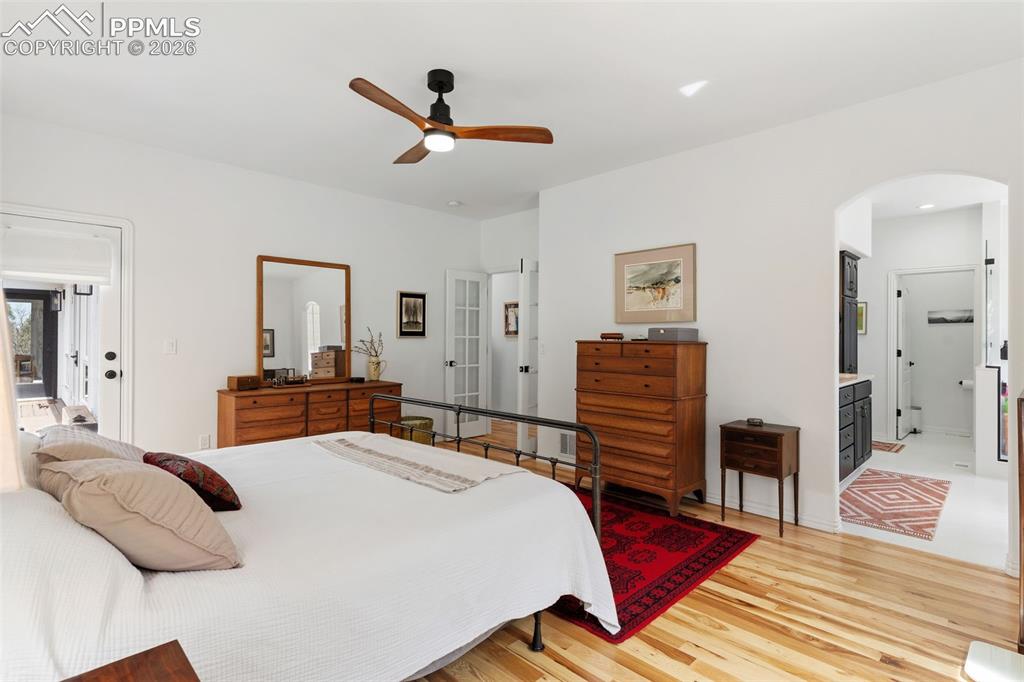
      Image 22 of 49: Main level primary bedroom w/ hickory floors, French doors and a walk-out t

      Main level primary bedroom w/ hickory floors, French doors and a walk-out to the Trek deck
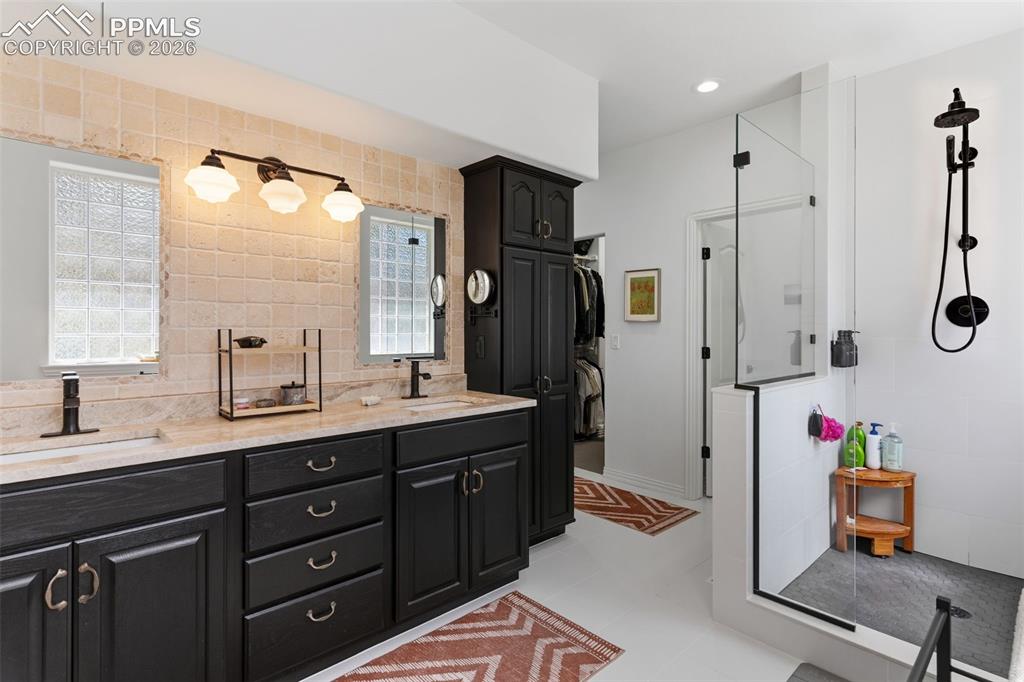
      Image 23 of 49: Beautifully remodeled primary bath with spa shower, Taj Majal quartzite cou

      Beautifully remodeled primary bath with spa shower, Taj Majal quartzite counter & spacious walk-in closet
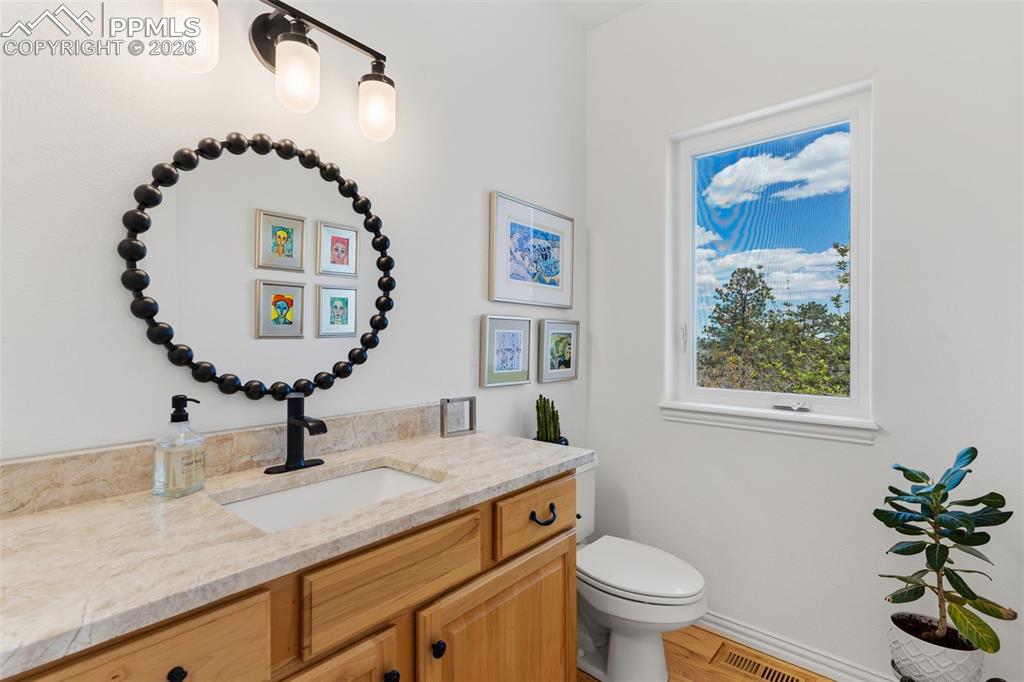
      Image 24 of 49: Main level 1/4 Bathroom with Taj Majal quartzite countertop & hickory floor
      Main level 1/4 Bathroom with Taj Majal quartzite countertop & hickory floor

      Image 25 of 49: Main level laundry with extra capacity GE Washer & Dryer that stay
      Main level laundry with extra capacity GE Washer & Dryer that stay

      Image 26 of 49: Stairway to the basement

      Stairway to the basement

      Image 27 of 49: Bright & spacious basement rec room with high ceilings, large windows and a

      Bright & spacious basement rec room with high ceilings, large windows and a walk-out
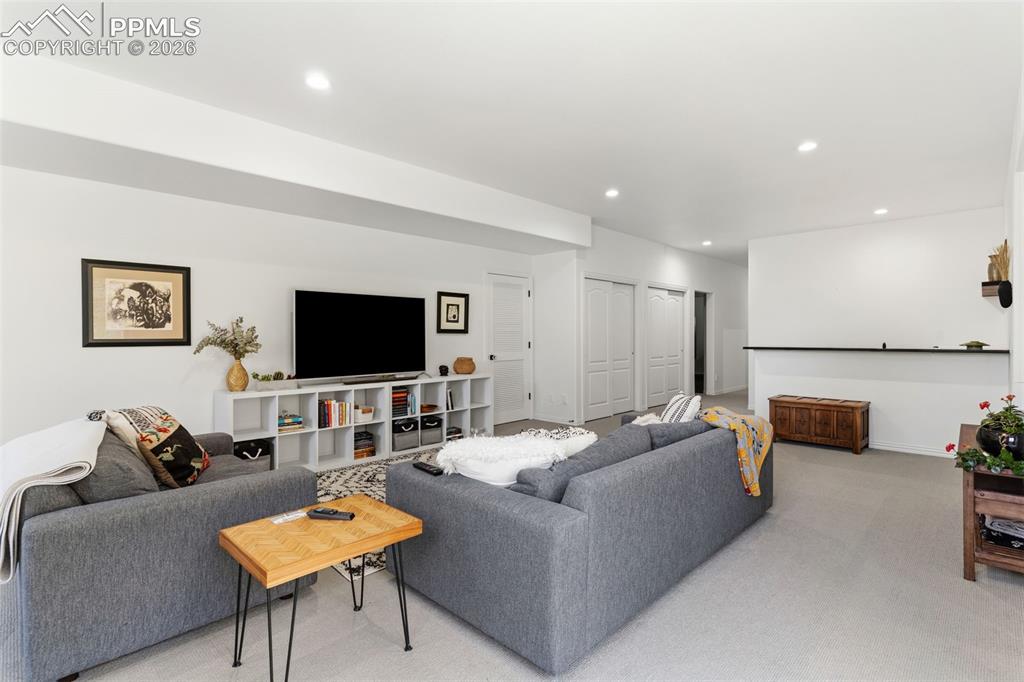
      Image 28 of 49: Spacious rec room with a wet bar - loads of closet and storage space in thi

      Spacious rec room with a wet bar - loads of closet and storage space in this home!
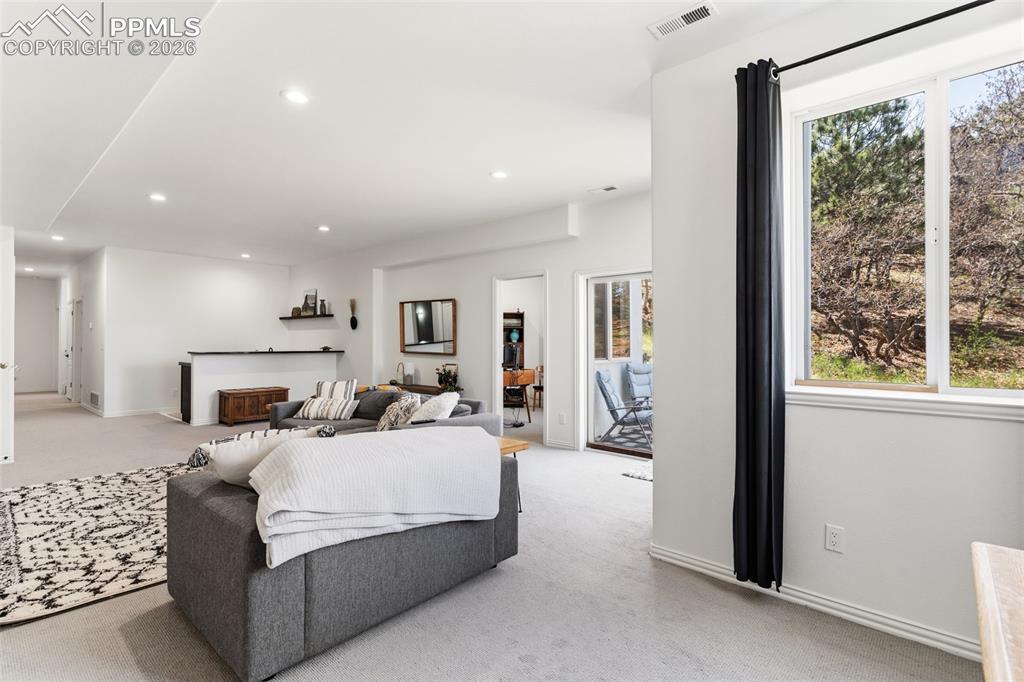
      Image 29 of 49: High ceilings and lots of natural light in this basement!
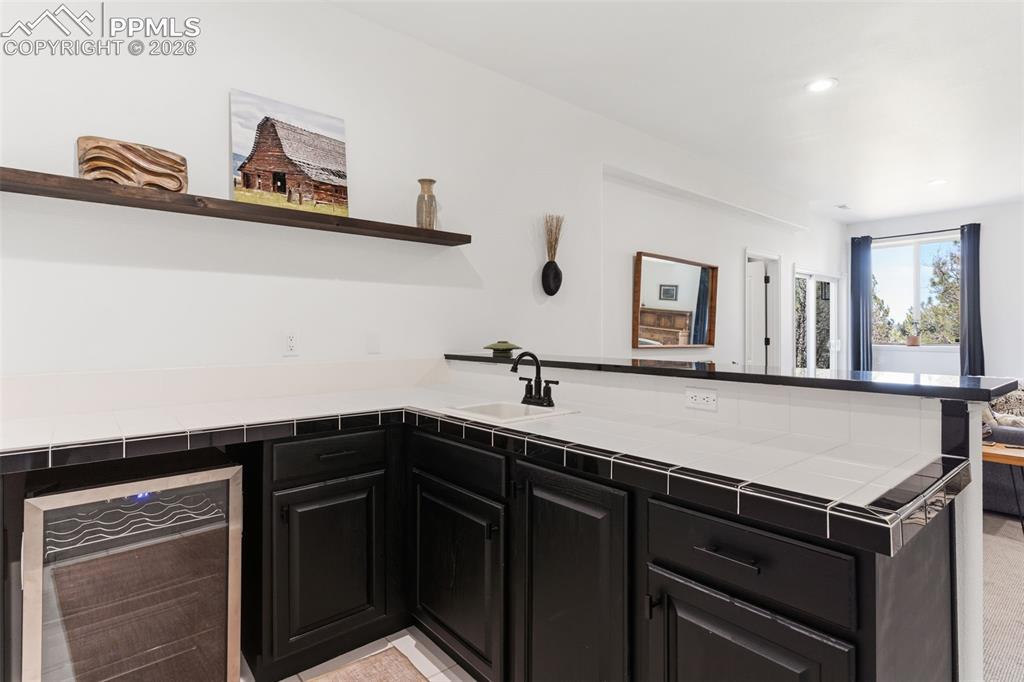
      High ceilings and lots of natural light in this basement!

      Image 30 of 49: Convenient wet bar with sink and bar fridge
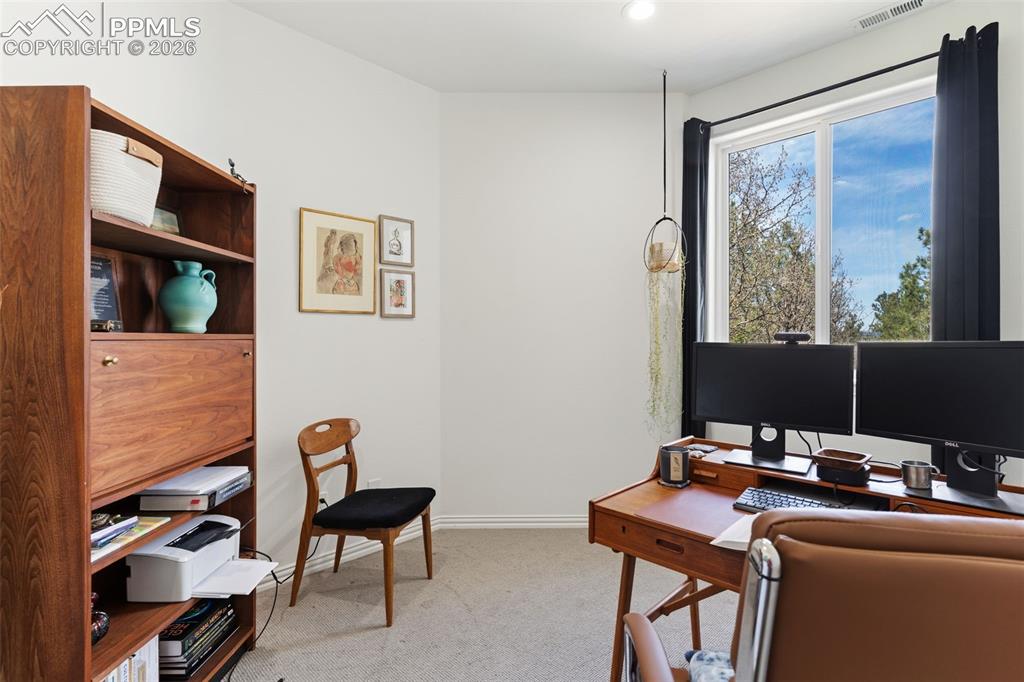
      Convenient wet bar with sink and bar fridge

      Image 31 of 49: Perfect peaceful basement office with calming outdoor view!
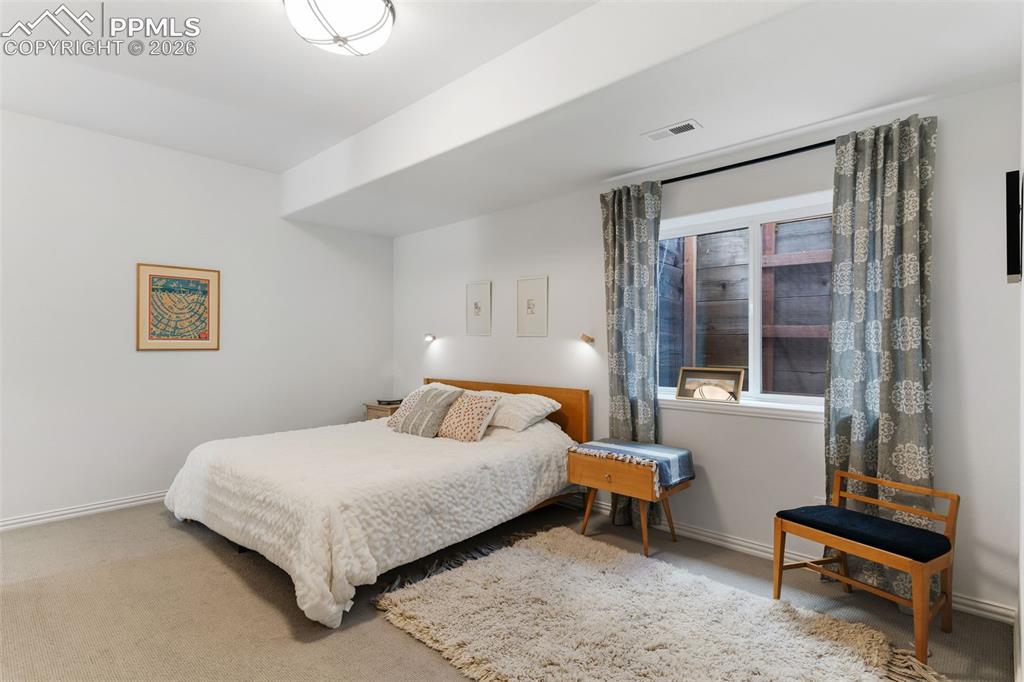
      Perfect peaceful basement office with calming outdoor view!

      Image 32 of 49: Large basement bedroom w/ a nice walk-in closet & an adjoining Jack & Jill

      Large basement bedroom w/ a nice walk-in closet & an adjoining Jack & Jill bathroom
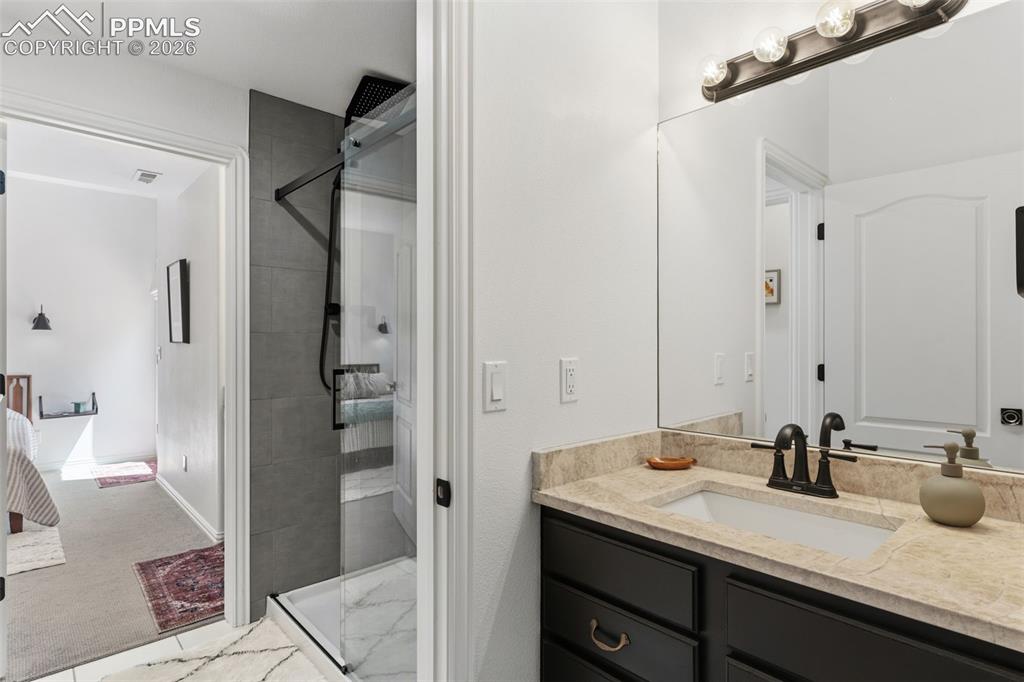
      Image 33 of 49: Separate sinks for each basement bedroom with a Jack & Jill shared shower &

      Separate sinks for each basement bedroom with a Jack & Jill shared shower & toilet
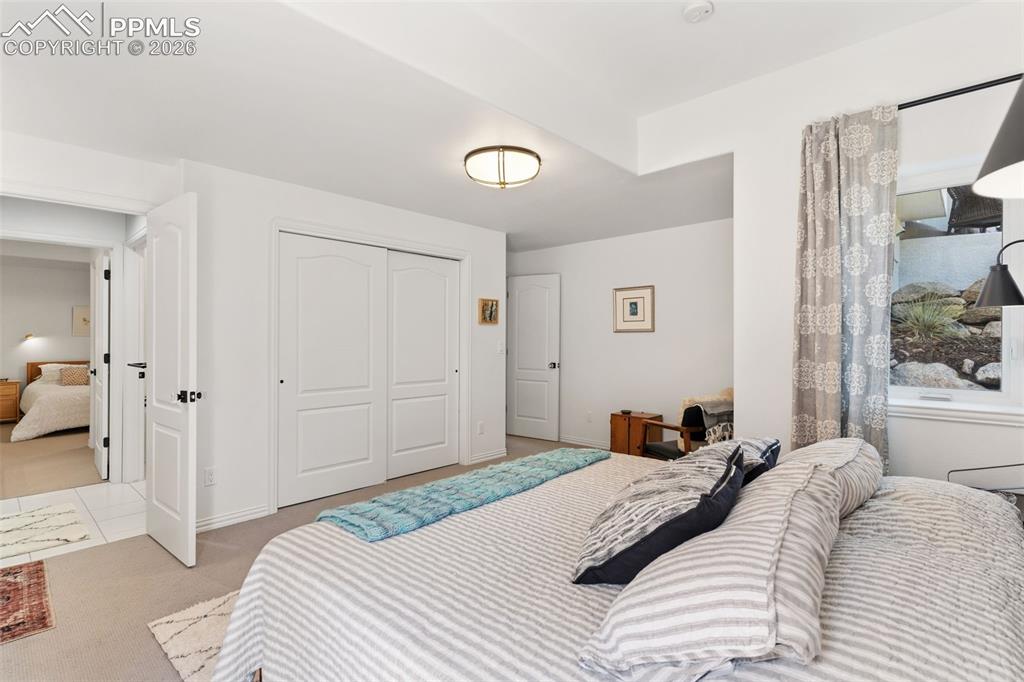
      Image 34 of 49: Basement bedroom with large closet, separate sink area & a shared Jack & Ji

      Basement bedroom with large closet, separate sink area & a shared Jack & Jill bathroom - this bedroom has a walk-out!
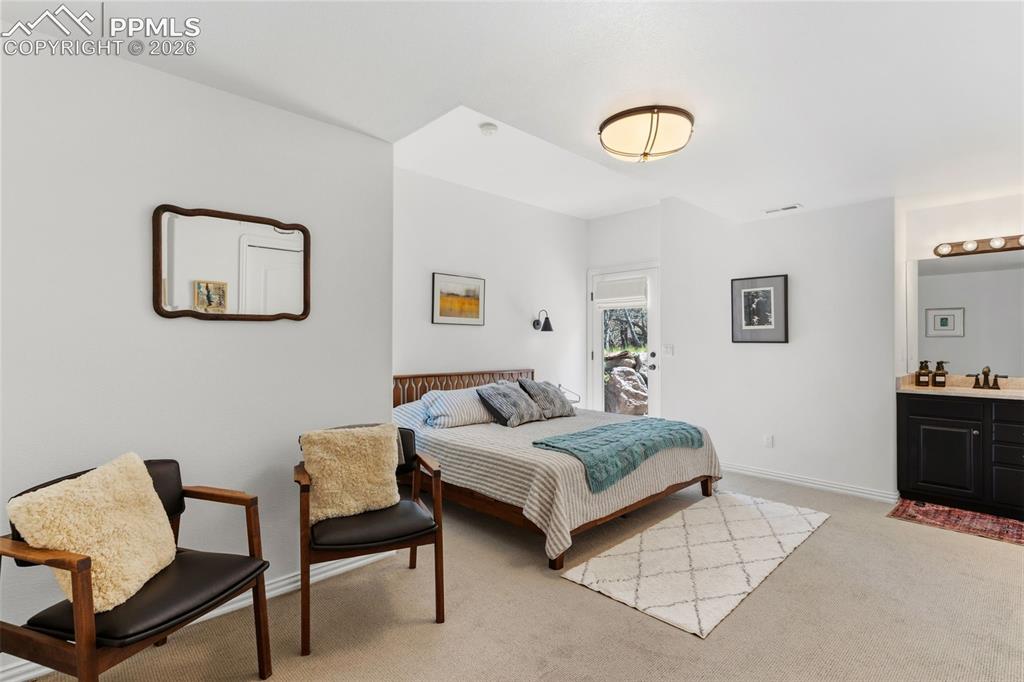
      Image 35 of 49: Large basement bedroom with a walk-out, separate sink/vanity & a shared Jac

      Large basement bedroom with a walk-out, separate sink/vanity & a shared Jack & Jill shower and toilet.
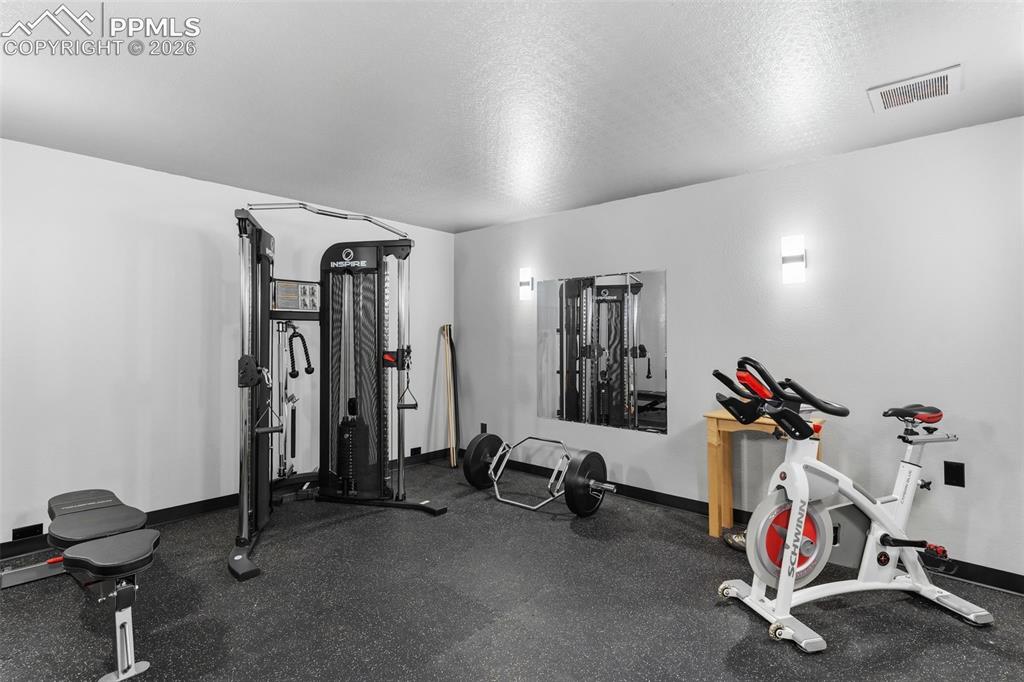
      Image 36 of 49: Personal gym/workout space - equipment is negotiable!
      Personal gym/workout space - equipment is negotiable!

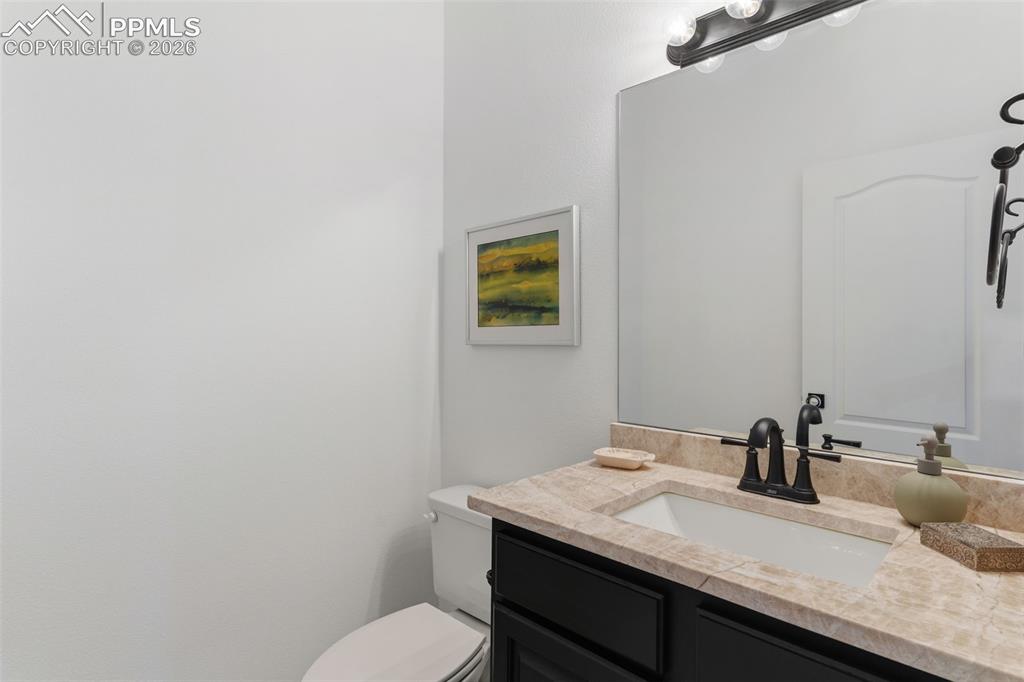
      Image 37 of 49: Basement 1/4 Bath with Taj Majal quartzite countertop
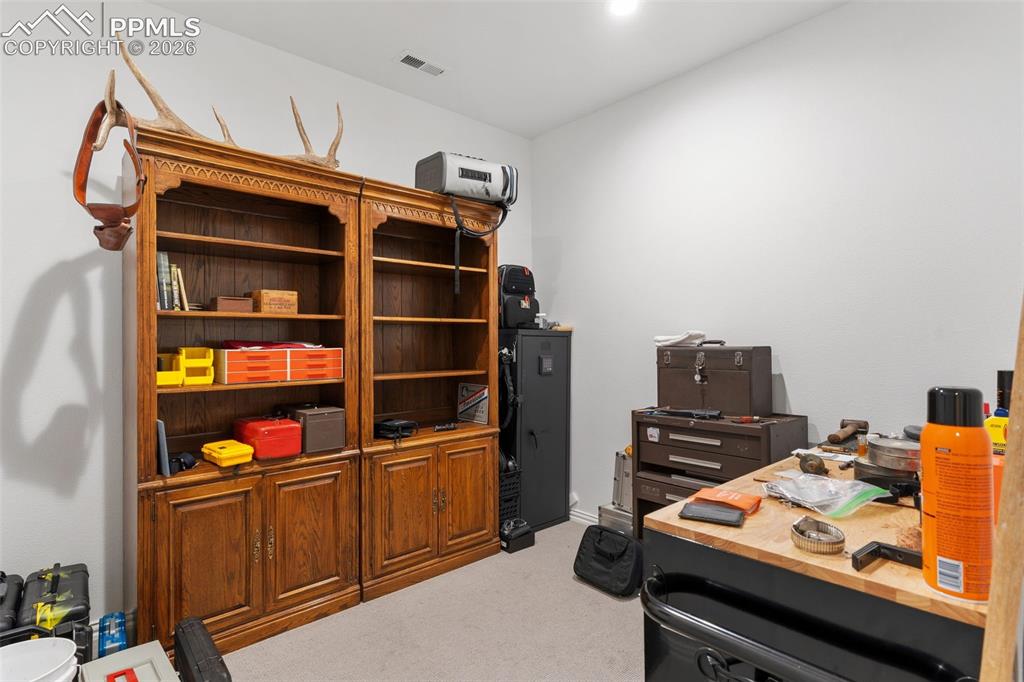
      Basement 1/4 Bath with Taj Majal quartzite countertop

      Image 38 of 49: Man cave or use it as a hobby room, 2nd office, storage or whatever meets y

      Man cave or use it as a hobby room, 2nd office, storage or whatever meets your need!
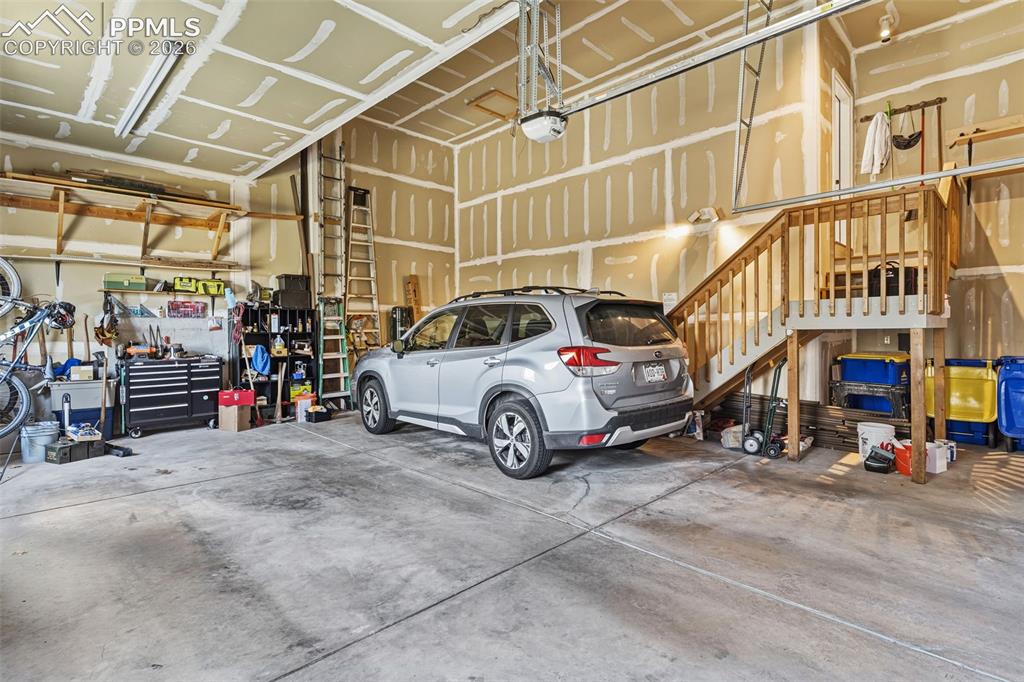
      Image 39 of 49: Oversized garage with HIGH ceilings!

      Oversized garage with HIGH ceilings!
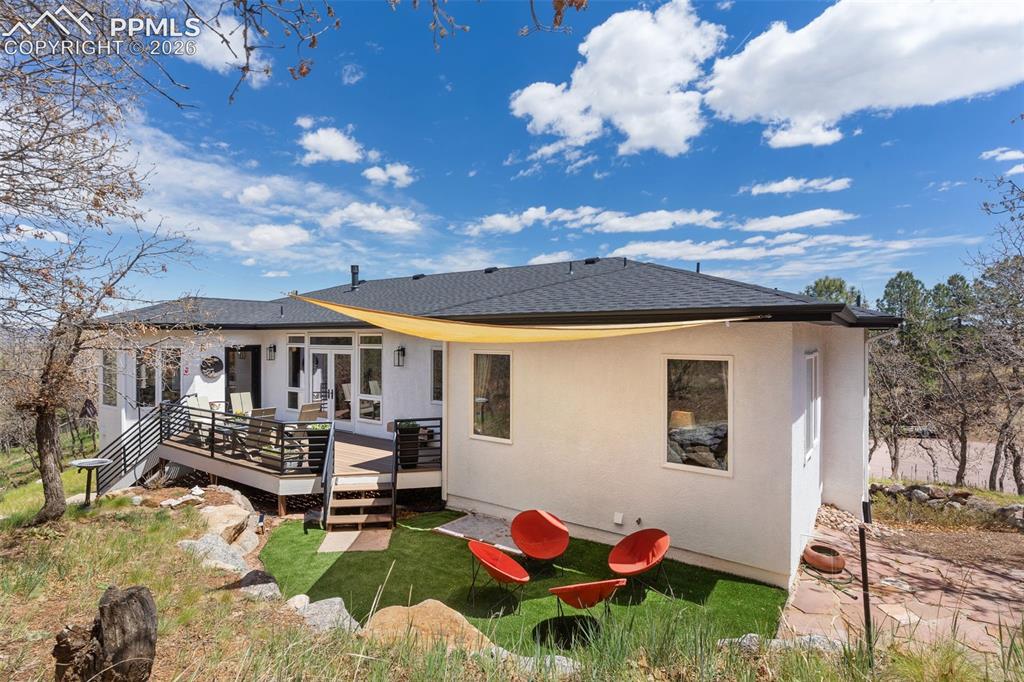
      Image 40 of 49: Beautiful outdoor space with new Trek deck & turf area
      Beautiful outdoor space with new Trek deck & turf area

      Image 41 of 49: Private outdoor space with new Trek deck & turf area

      Private outdoor space with new Trek deck & turf area
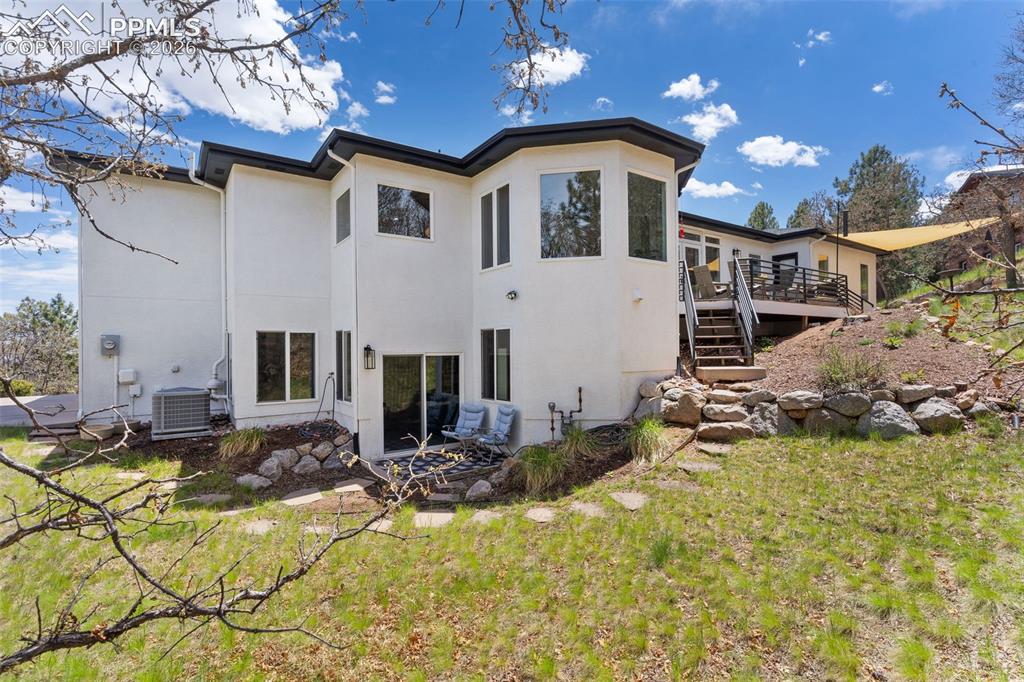
      Image 42 of 49: Well maintained and low maintenance home/property that provides privacy & c

      Well maintained and low maintenance home/property that provides privacy & convenience!
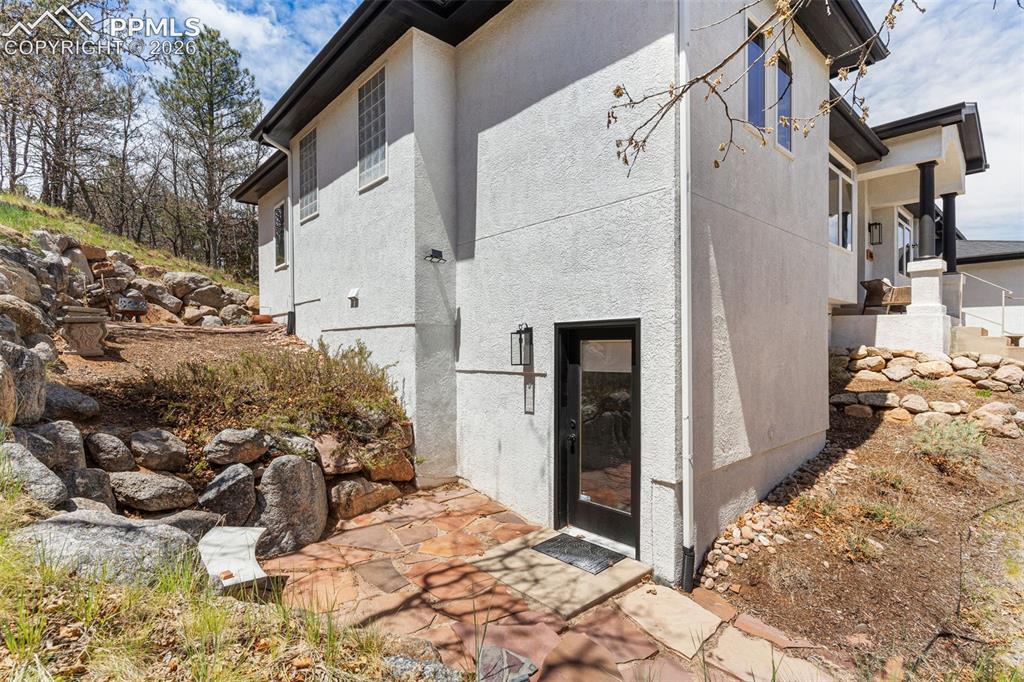
      Image 43 of 49: Walk out & small patio area for the basement bedroom
      Walk out & small patio area for the basement bedroom

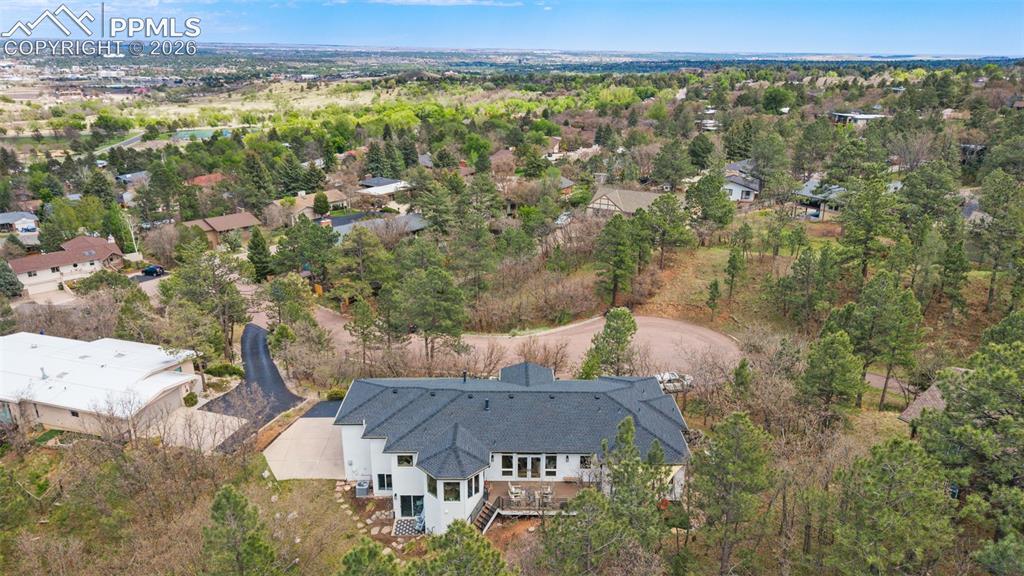
      Image 44 of 49: Great home/lot on a quiet cul-de-sac. You can see city lights at night from

      Great home/lot on a quiet cul-de-sac. You can see city lights at night from the front of the home!
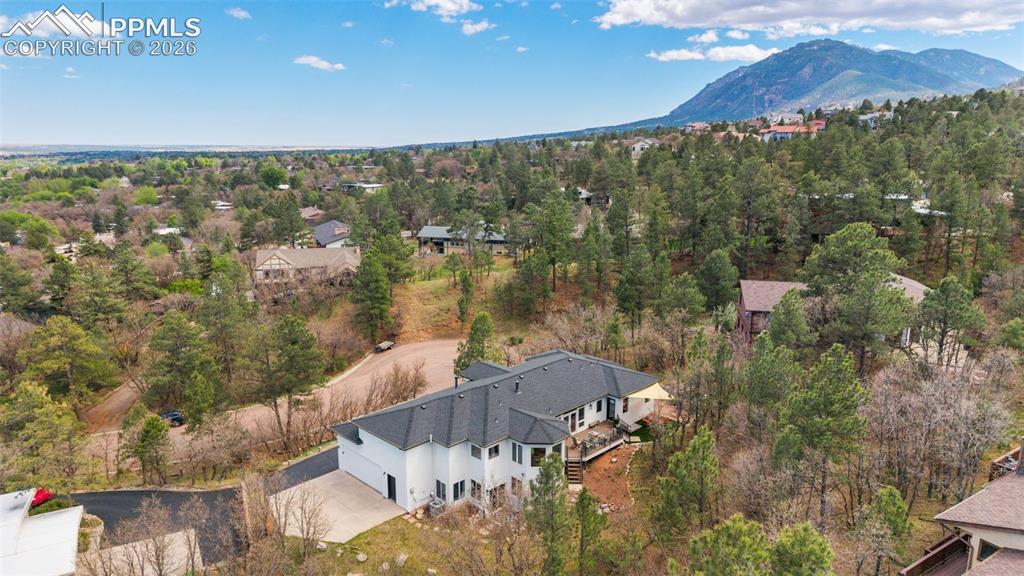
      Image 45 of 49: Great lot on a quiet cul-de-sac!

      Great lot on a quiet cul-de-sac!

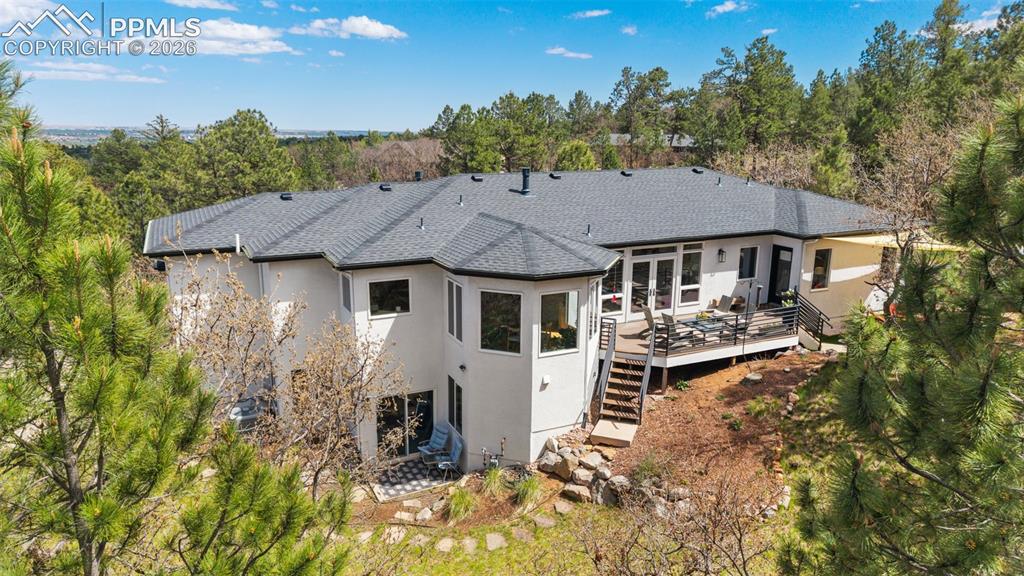
      Image 46 of 49: New Class 4 Impact roof in 2025! Peace and quiet at the end of a culdesac!
      New Class 4 Impact roof in 2025! Peace and quiet at the end of a culdesac!

      Image 47 of 49: Main Floor

      Main Floor

      Image 48 of 49: Basement Level

      Basement Level

      Image 49 of 49: Floor Plan

      Floor Plan

      Disclaimer: The real estate listing information and related content displayed on this site is provided exclusively for consumers’ personal, non-commercial use and may not be used for any purpose other than to identify prospective properties consumers may be interested in purchasing.