1126 Moffat Circle, Colorado Springs, CO, 80915
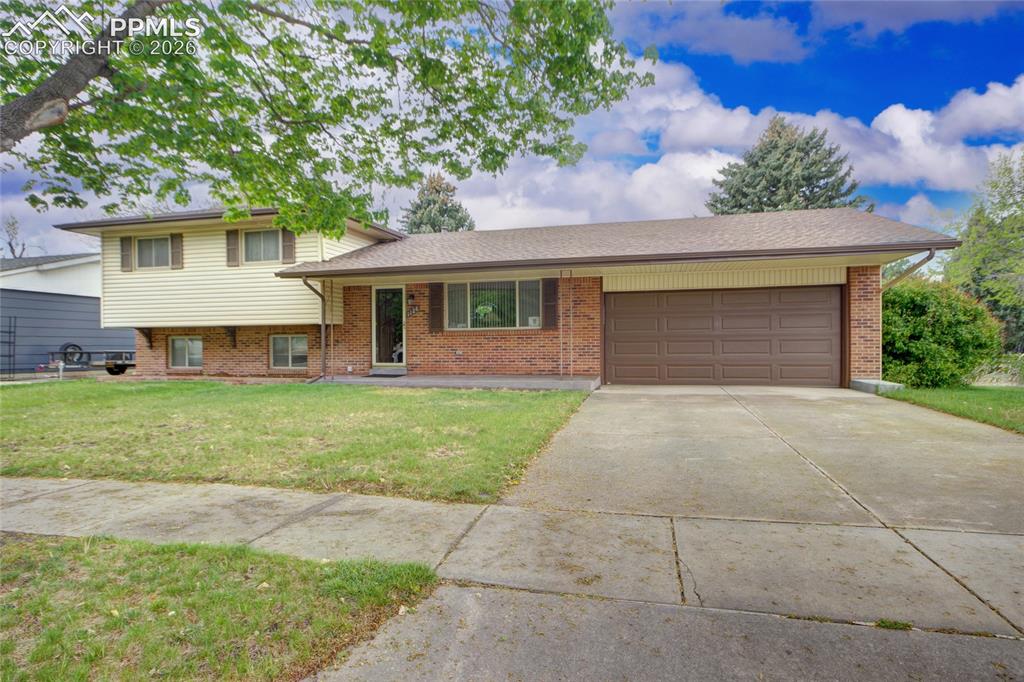
Image Count: 33

$425,000

  • Highlights
  • Single Family
  • 3 bd | 3 ba | 1,646 sqft
  • 1126 Moffat Circle, Colorado Springs, CO, 80915 listed by Sharon Sutherland AHWD CRS GRI
  • Active
  • MLS#: 9038016
  • View on Map
Space maker

Property Description

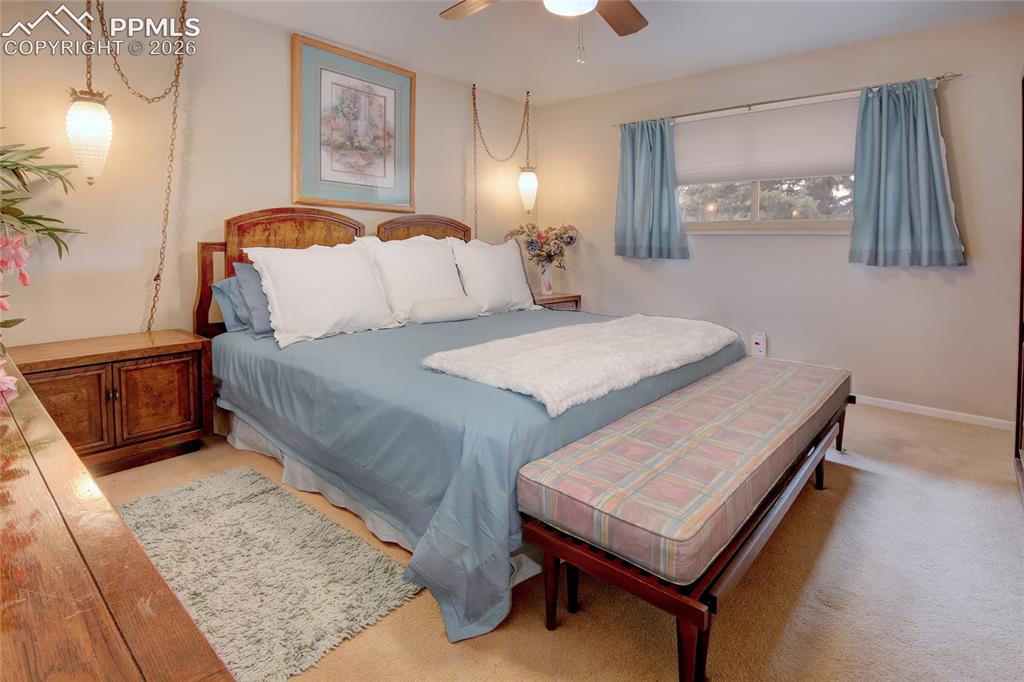
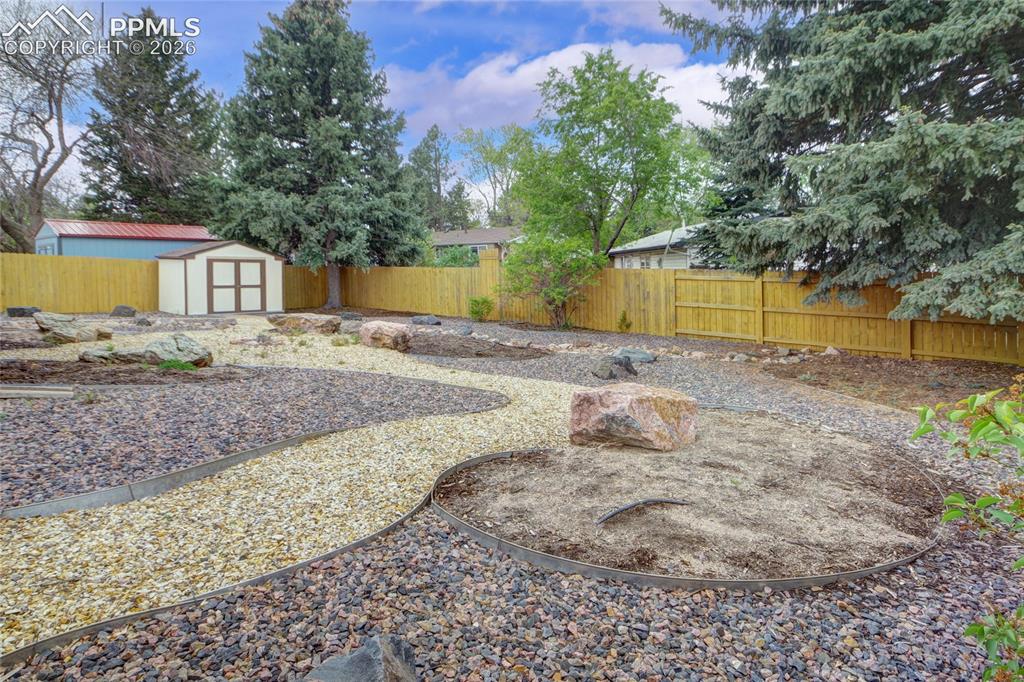
You must see this lovely Tri Level home located in the quiet Austin Estates neighborhood. One can appreciate the Pride of Ownership in this extremely well-maintained home which has had many updates throughout the years. A very classy living room and dining room welcome you as you enter this bright and cheery home. The three upper-level bedrooms create a warm feeling as well. The lower-level family room is perfect for a bonus or game room, or for a very desirable home office. Newer amenities within the last few years include a Lennox Furnace and A/C Unit, a new Hot water heater, a Frigidaire Stove, Whirlpool Microwave, and Hardwood Flooring. Updated Landscaping, Xeriscaping and Fencing in the backyard, and a new front porch entry are upgrades as well! Convenient access to shopping, dining, medical facilities, and a lovely park within walking distance are added bonuses! Easy to show!

Property Listed By

Picture of REALTOR Listing Property
  • Sharon Sutherland AHWD CRS GRI
  • 6947-194-917  Call the Agent 
Picture of Office Listing Property
  • Equity Colorado Real Estate
  • 9023-227-027  Call the Agent 

Property Details

    General Features

  • Property: Single Family, Tri-Level
  • Year Built: 1967
  • List Price: $425,000
  • County: El Paso
  • School District: Colorado Springs 11

    Rooms

  • Master: Upper Level, 14 x 13
  • Bedrooms: 3
  • Baths: 1 full bath; 2 3/4 bath;
  • Master Bathroom Amenities: Tub/Shower
  • Laundry: Electric Hook-up, Lower

    Structure

  • Foundation: Walk Out
  • Heating: Forced Air
  • Cooling: Ceiling Fan, Central Air
  • Garage/Parking #: 2 vehicle(s), Attached
  • Garage Amenities: Even with Main Level, Garage Door Opener
  • Patio Description: Concrete
  • Total SqFt: 1,646
  • Finished SqFt: 1,594
  • Construction Status: Existing Home
  • Siding: Alum/Vinyl/Steel, Brick
  • Structure: Frame

    Features

  • Appliances: 220v in Kitchen, Countertop System, Dishwasher, Disposal, Dryer, Kitchen Vent Fan, Microwave Oven, Oven, Range, Refrigerator, Washer
  • Floors: Carpet, Vinyl/Linoleum, Wood, Wood Laminate
  • Entry: Ceramic Tile
  • Laundry: Electric Hook-up, Lower

    Taxes, Utilities, Lot

  • Tax: $954
  • Lot Size: 0.20 Acres, 8,799 SqFt
  • Street Description: City/Town Road, Driveway, Paved
  • Landscaped: All
  • Fence: Rear
  • Driveway: Concrete
  • Lot Location: Near Fire Station, Near Hospital, Near Park, Near Schools, Near Shopping Center
  • Lot Description: Corner, Level, Trees/Woods
  • Existing Utilities: Cable Connected, Electricity Connected, Natural Gas Connected
  • Existing Water: Municipal

    Community

    Additional Information

  • Notices: Lead Base Paint Discl Req

      Disclaimer
      The real estate listing information and related content displayed on this site is provided exclusively for consumers’ personal, non-commercial use and may not be used for any purpose other than to identify prospective properties consumers may be interested in purchasing.
      PPAR.com Website

      1126 Moffat Circle, Colorado Springs, CO, 80915

      Image 1 of 33: Split-level residence featuring a brick facade, light-colored siding, and a

      Split-level residence featuring a brick facade, light-colored siding, and a two-car garage
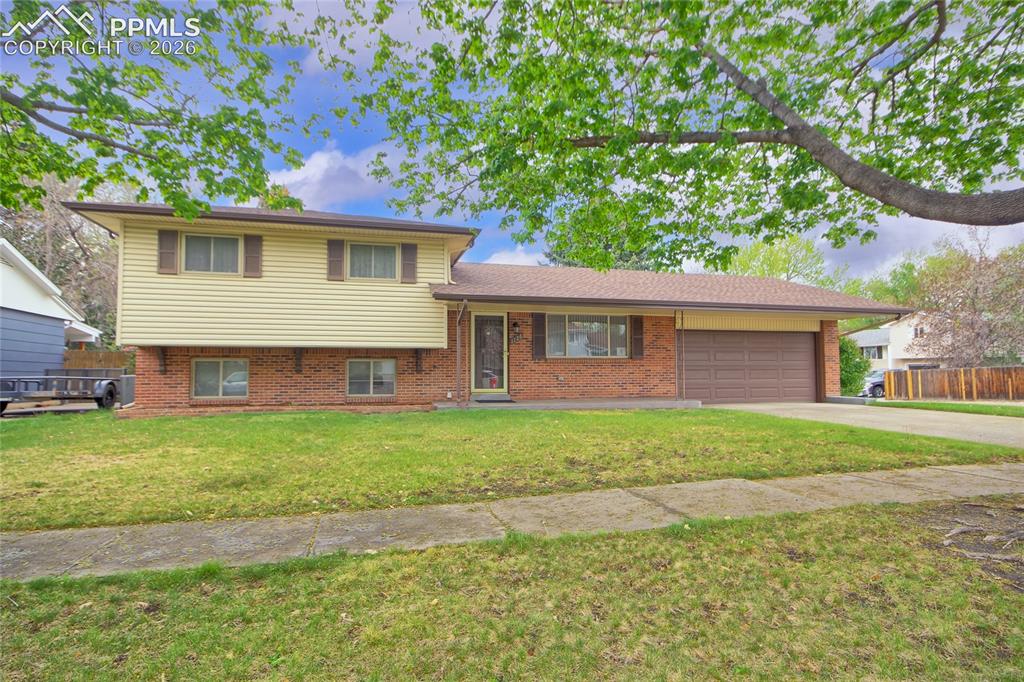
      Image 2 of 33: Split-level residence featuring brick and siding facade, an attached two-ca

      Split-level residence featuring brick and siding facade, an attached two-car garage, and a concrete driveway
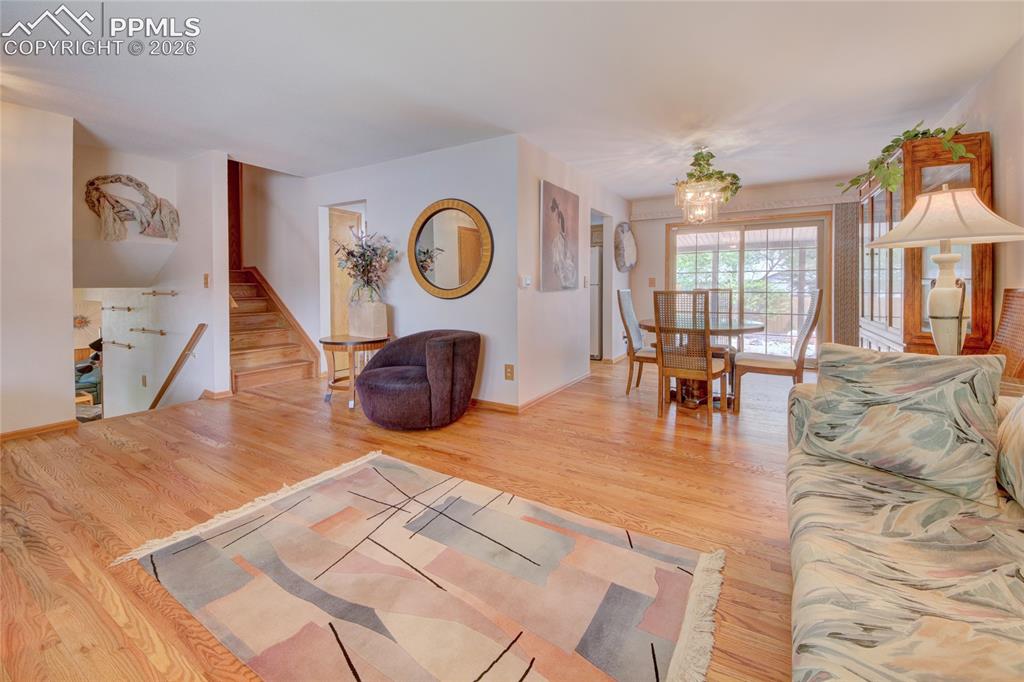
      Image 3 of 33: Open-concept living space featuring wood-finish flooring, a dining area wit

      Open-concept living space featuring wood-finish flooring, a dining area with a glass chandelier, and sliding glass doors providing access to the exterior
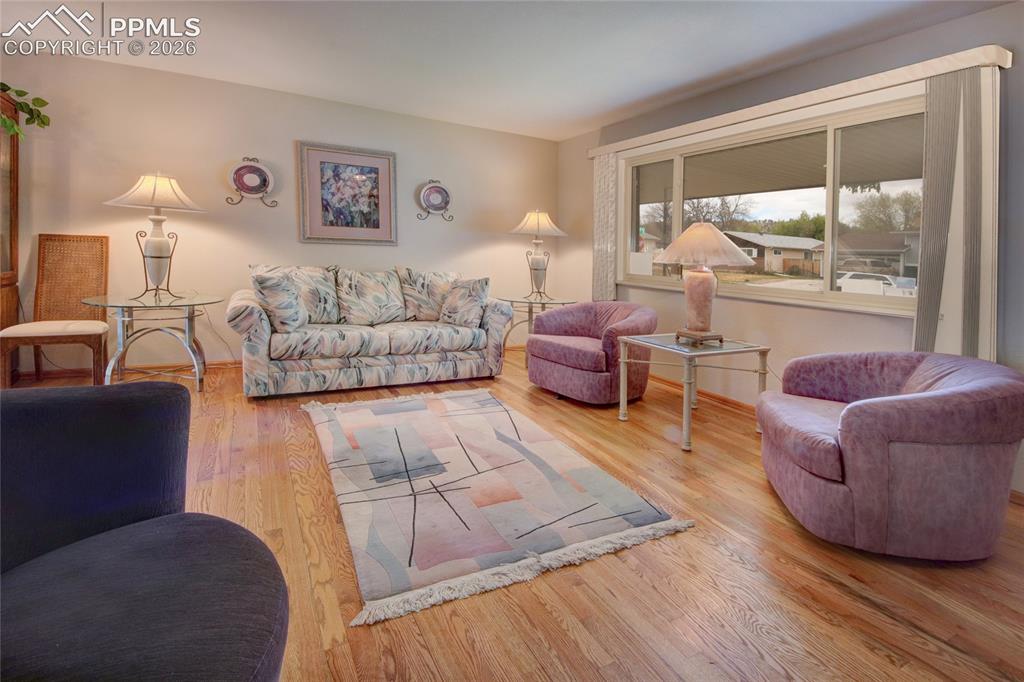
      Image 4 of 33: Hardwood-style flooring throughout this living area
      Hardwood-style flooring throughout this living area

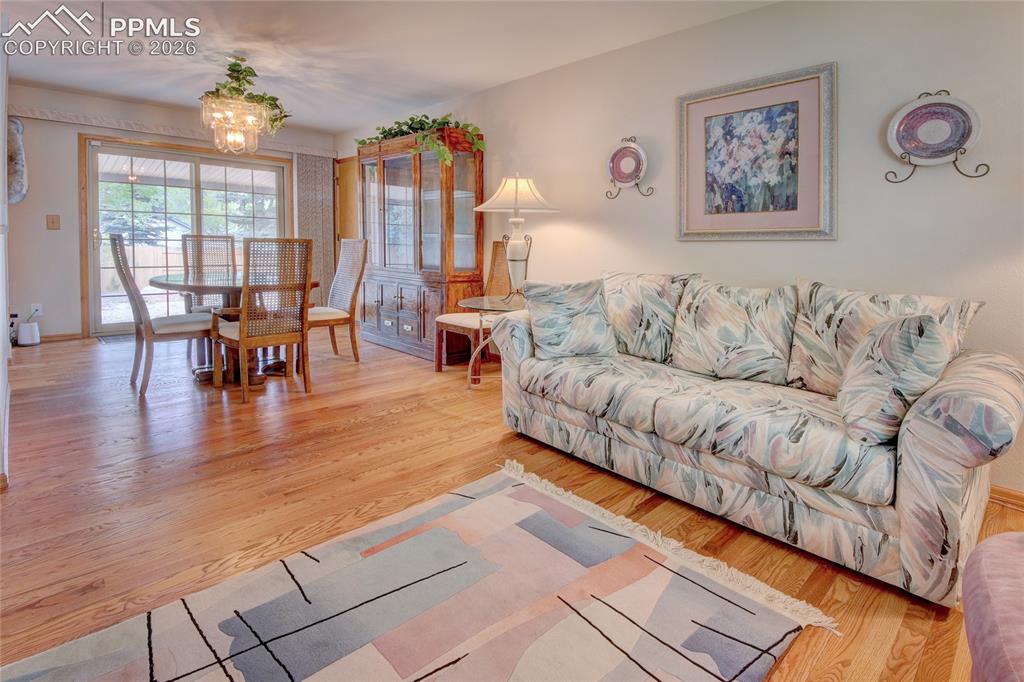
      Image 5 of 33: Open-concept living and dining area featuring wood-finish flooring, a decor

      Open-concept living and dining area featuring wood-finish flooring, a decorative chandelier, and sliding glass doors
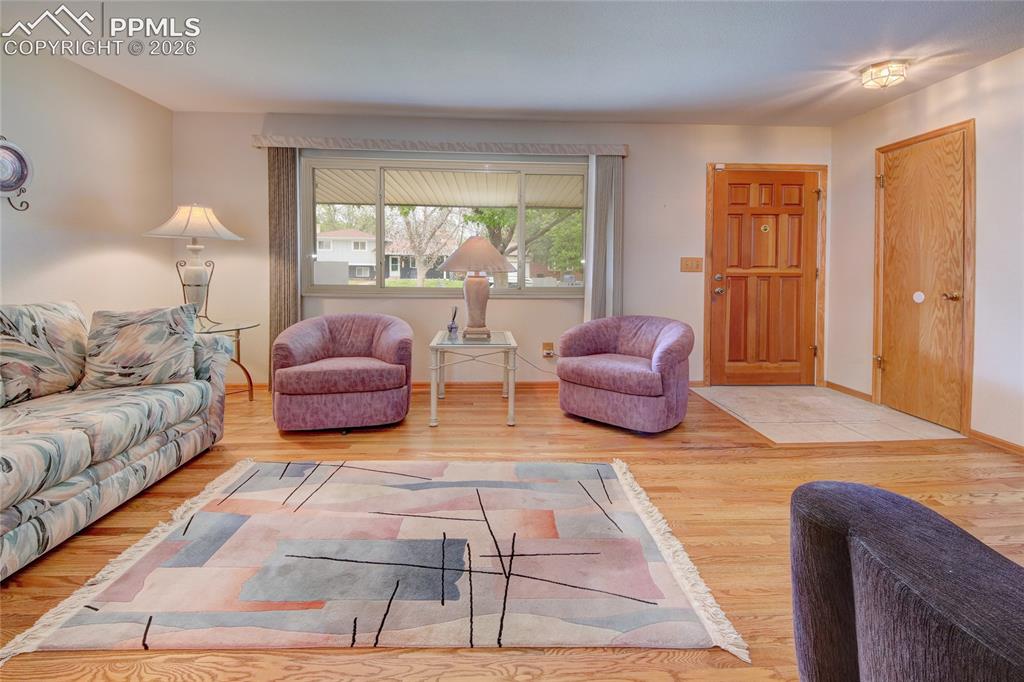
      Image 6 of 33: Hardwood flooring complements a light-toned wall finish
      Hardwood flooring complements a light-toned wall finish

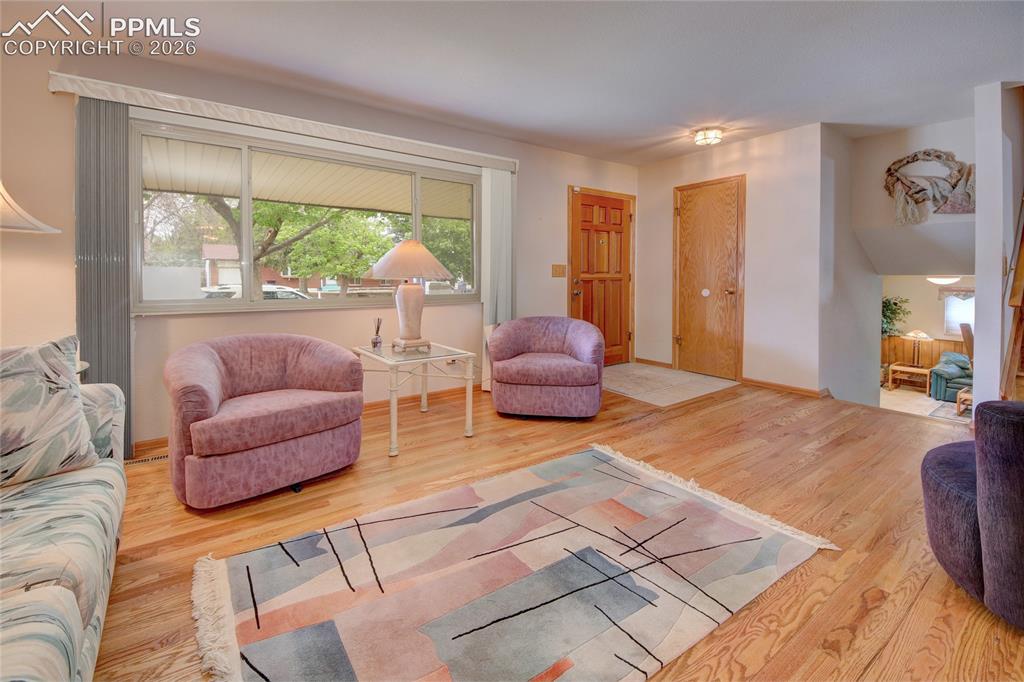
      Image 7 of 33: Living area featuring wood-finish flooring, a broad picture window with bli

      Living area featuring wood-finish flooring, a broad picture window with blinds, a wood-paneled entry door, a recessed ceiling light fixture, and neutral wall tones
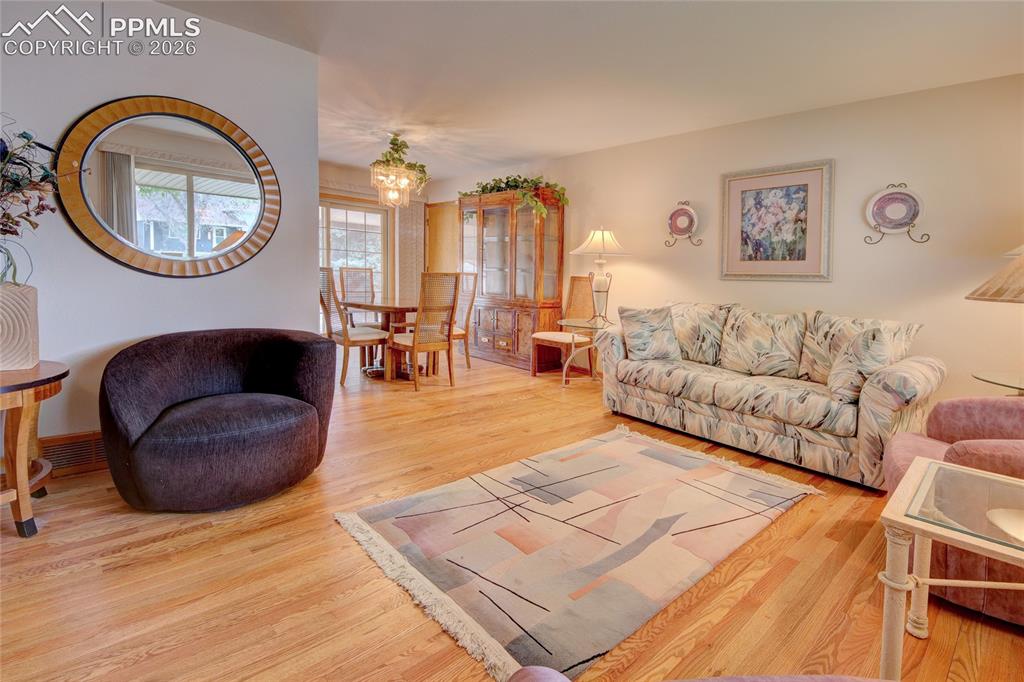
      Image 8 of 33: Hardwood flooring throughout the open living and dining areas
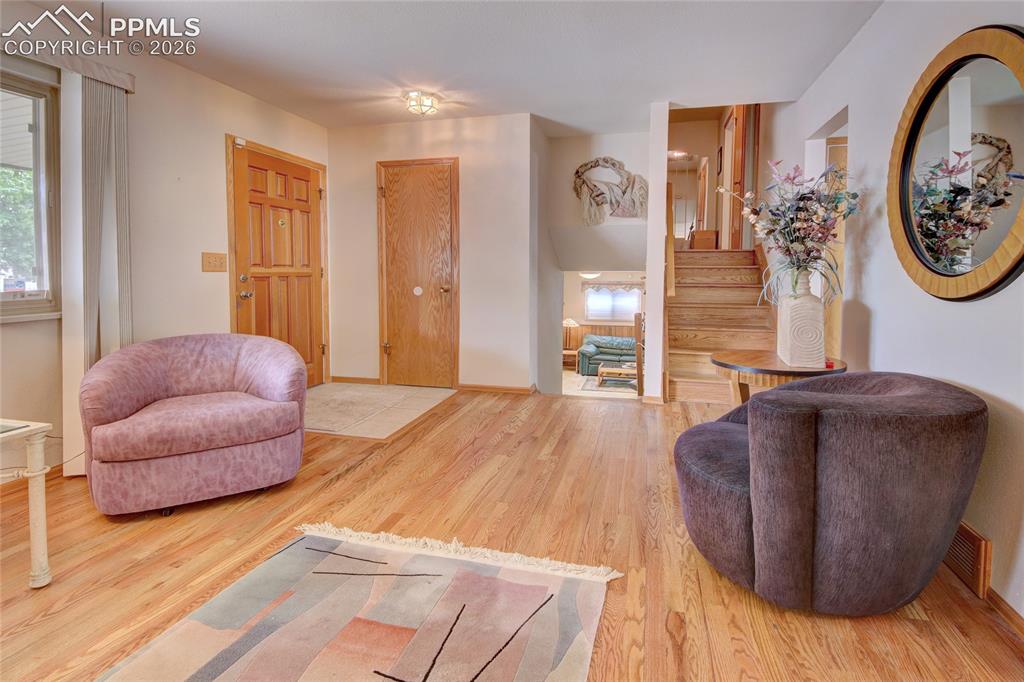
      Hardwood flooring throughout the open living and dining areas

      Image 9 of 33: Hardwood flooring extends throughout this entryway, featuring a light wood

      Hardwood flooring extends throughout this entryway, featuring a light wood front door, a recessed coat closet with a matching wood door, and a multi-level staircase with wood treads and risers
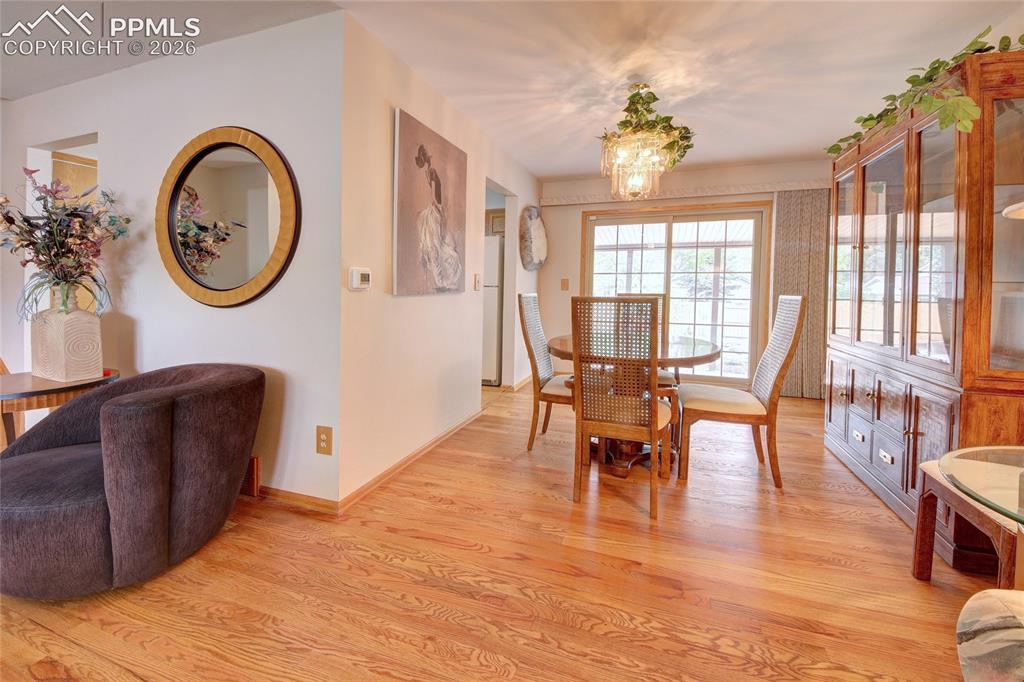
      Image 10 of 33: Dining area featuring wood-finish flooring, a glass-top dining table, and d

      Dining area featuring wood-finish flooring, a glass-top dining table, and direct access to the outdoor space via sliding glass doors
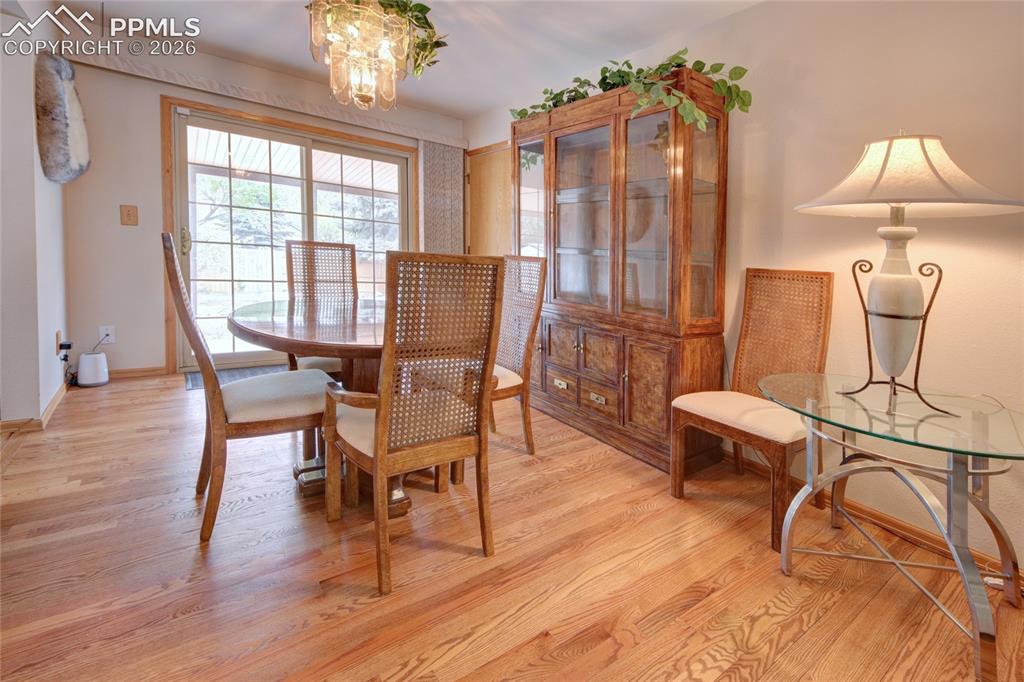
      Image 11 of 33: Wood-finish flooring throughout, featuring a multi-pane glass sliding door,

      Wood-finish flooring throughout, featuring a multi-pane glass sliding door, and a decorative overhead light fixture
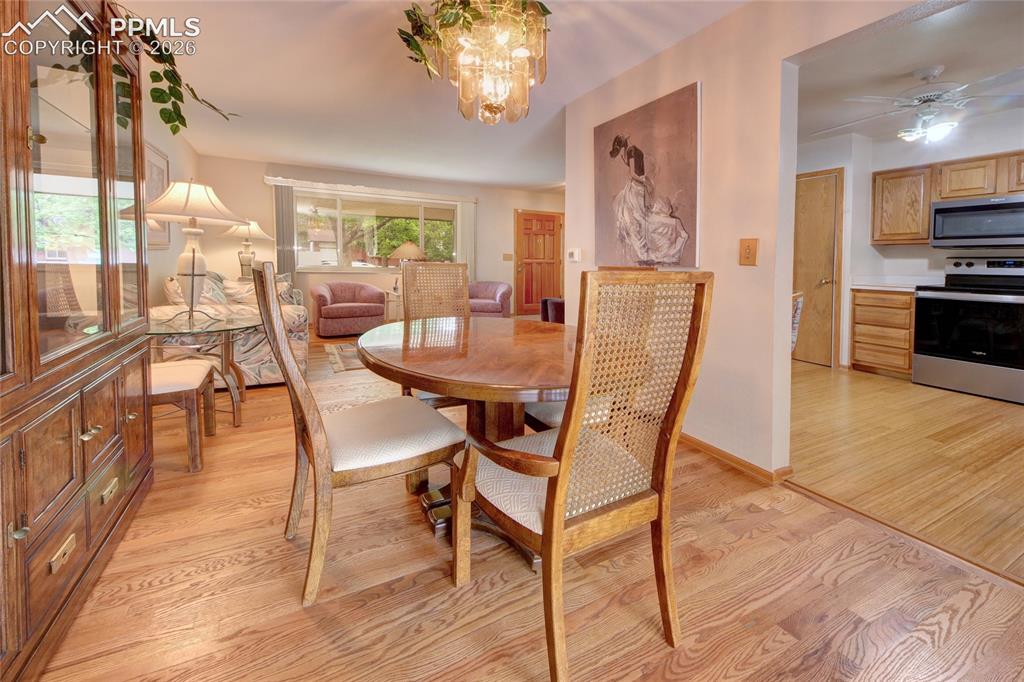
      Image 12 of 33: Open-concept dining area featuring wood-finish flooring and a decorative ch

      Open-concept dining area featuring wood-finish flooring and a decorative chandelier
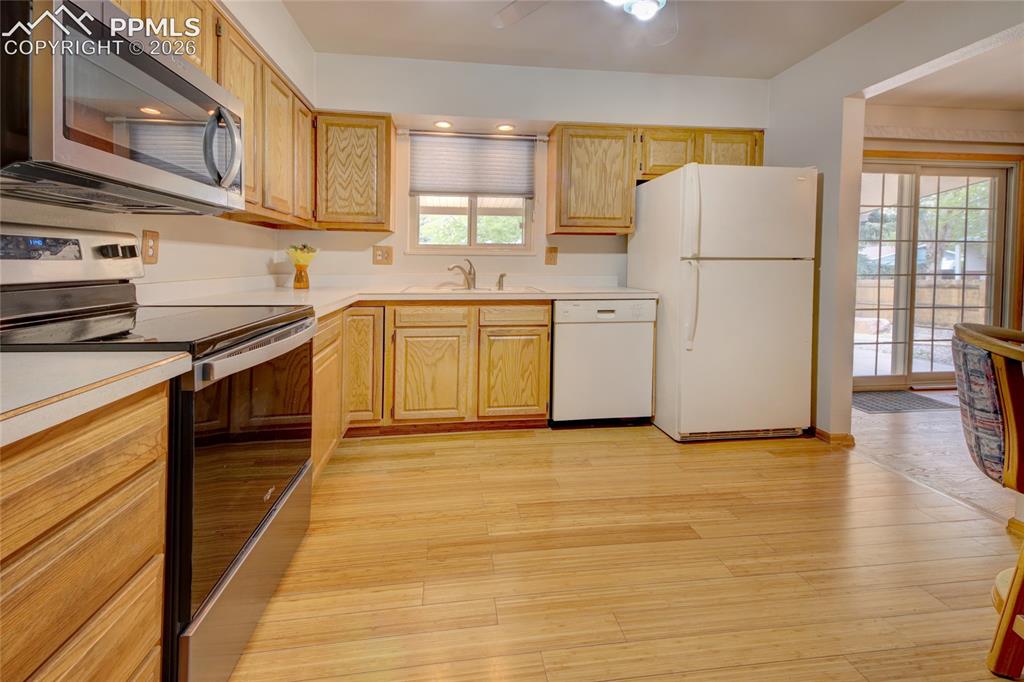
      Image 13 of 33: Kitchen featuring wood-finish flooring, light wood cabinetry, stainless ste

      Kitchen featuring wood-finish flooring, light wood cabinetry, stainless steel microwave, white countertops, and sliding glass door access to the exterior
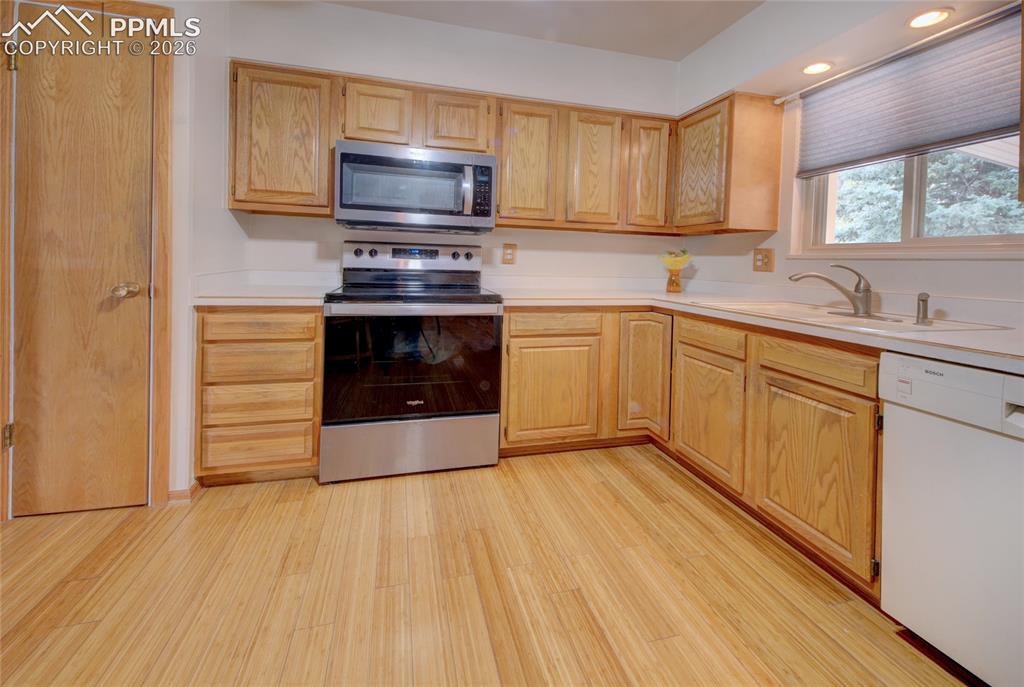
      Image 14 of 33: Kitchen featuring wood-finish flooring, wood cabinetry, stainless steel ran

      Kitchen featuring wood-finish flooring, wood cabinetry, stainless steel range, stainless steel microwave, and a window with blinds
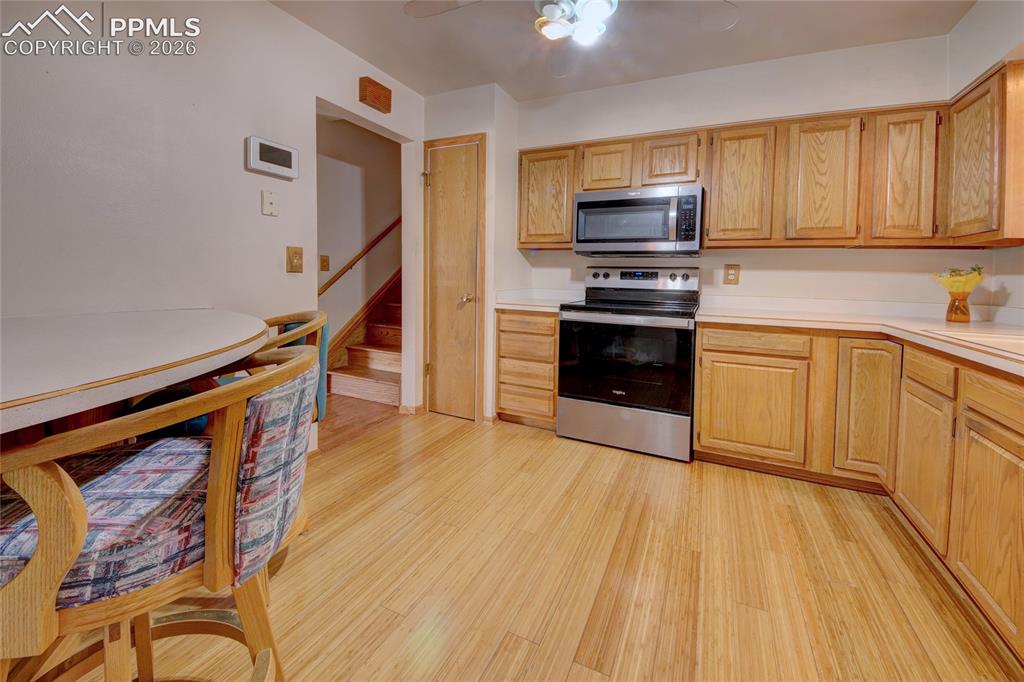
      Image 15 of 33: Kitchen featuring wood-finish flooring, light-toned wood cabinetry, built-i

      Kitchen featuring wood-finish flooring, light-toned wood cabinetry, built-in stainless steel microwave, stainless steel range, and light-toned countertops
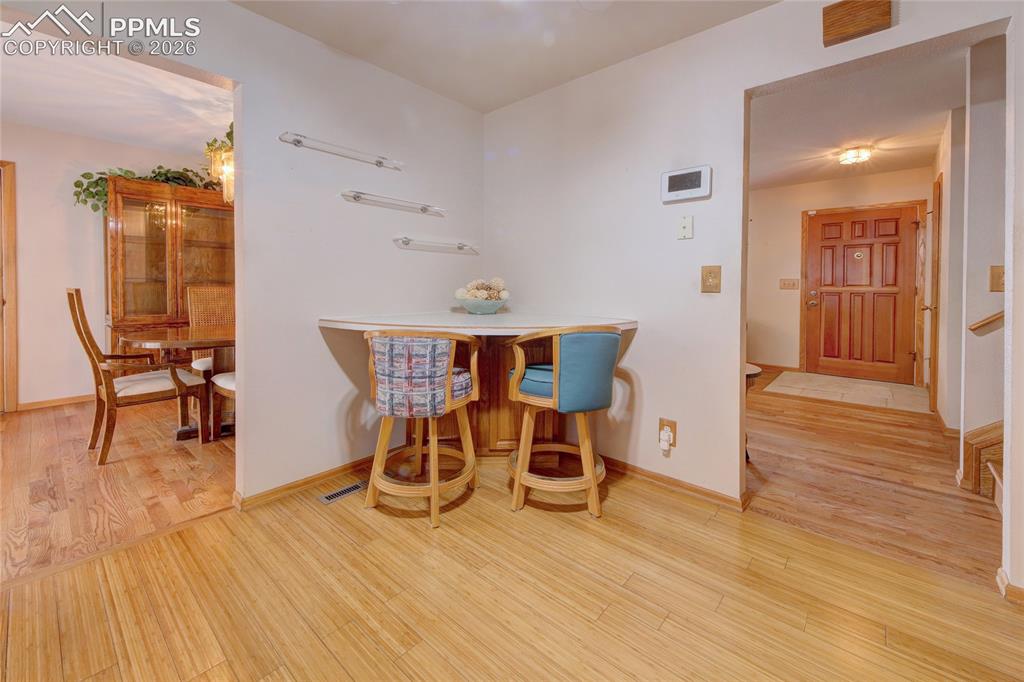
      Image 16 of 33: Wood-finish flooring throughout

      Wood-finish flooring throughout

      Image 17 of 33: Neutral-toned bedroom featuring wall-to-wall carpeting and a window with bl

      Neutral-toned bedroom featuring wall-to-wall carpeting and a window with blinds and drapes
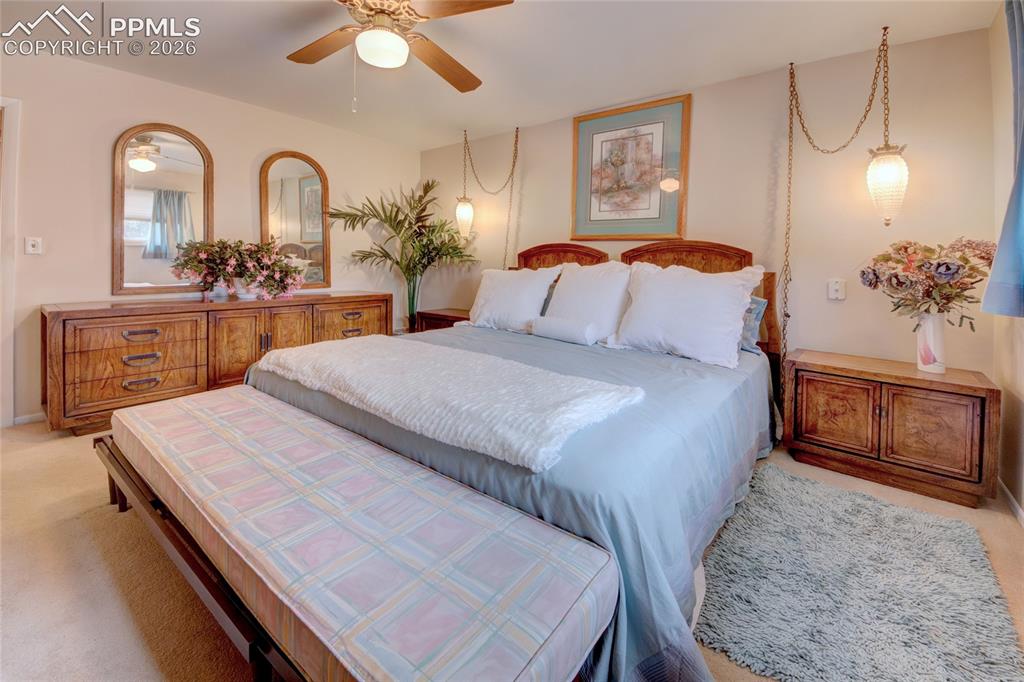
      Image 18 of 33: Carpeted bedroom featuring a wooden bed frame, ceiling fan, and built-in wa

      Carpeted bedroom featuring a wooden bed frame, ceiling fan, and built-in wall sconces
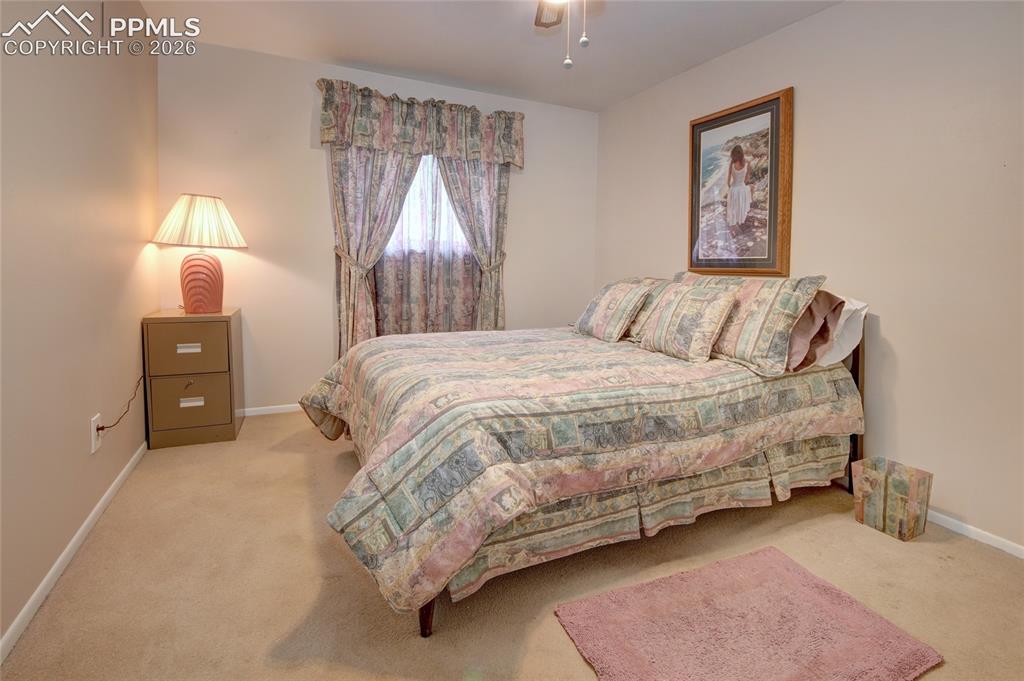
      Image 19 of 33: Carpeted room featuring a ceiling fan, neutral wall tones, and a window wit

      Carpeted room featuring a ceiling fan, neutral wall tones, and a window with patterned drapes
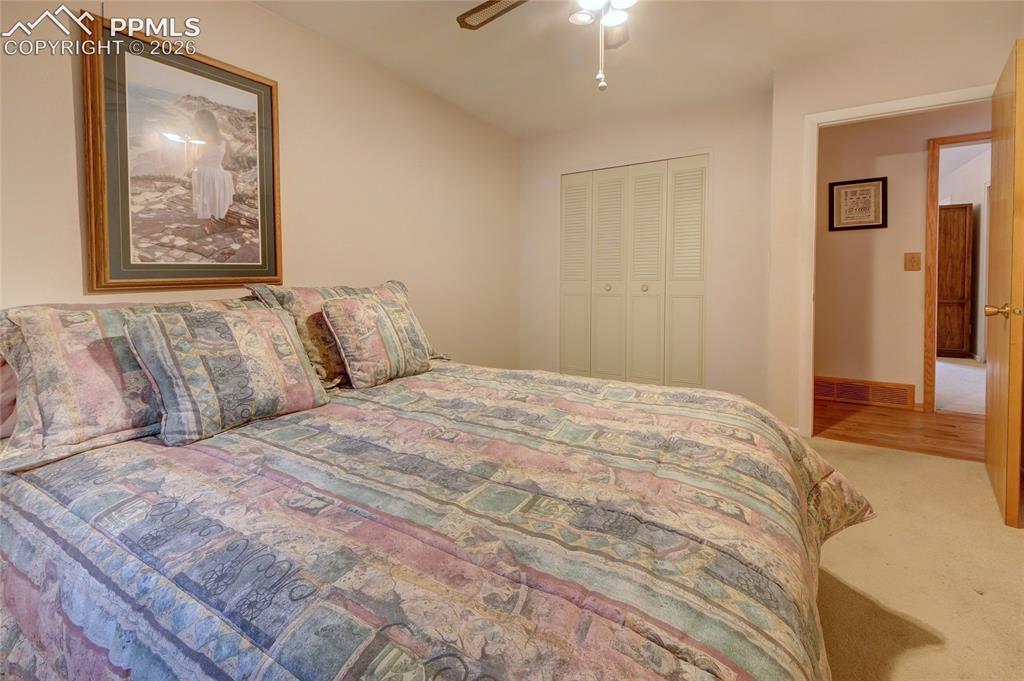
      Image 20 of 33: Neutral wall color with wall-to-wall carpeting
      Neutral wall color with wall-to-wall carpeting

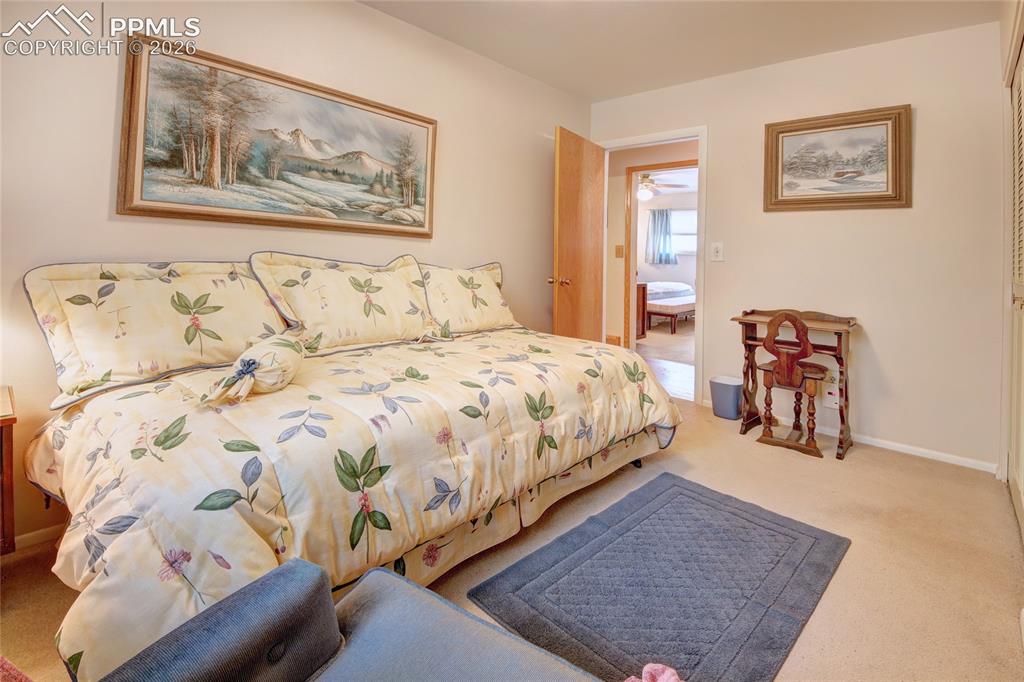
      Image 21 of 33: Neutral-toned walls complement the light-colored carpeting
      Neutral-toned walls complement the light-colored carpeting

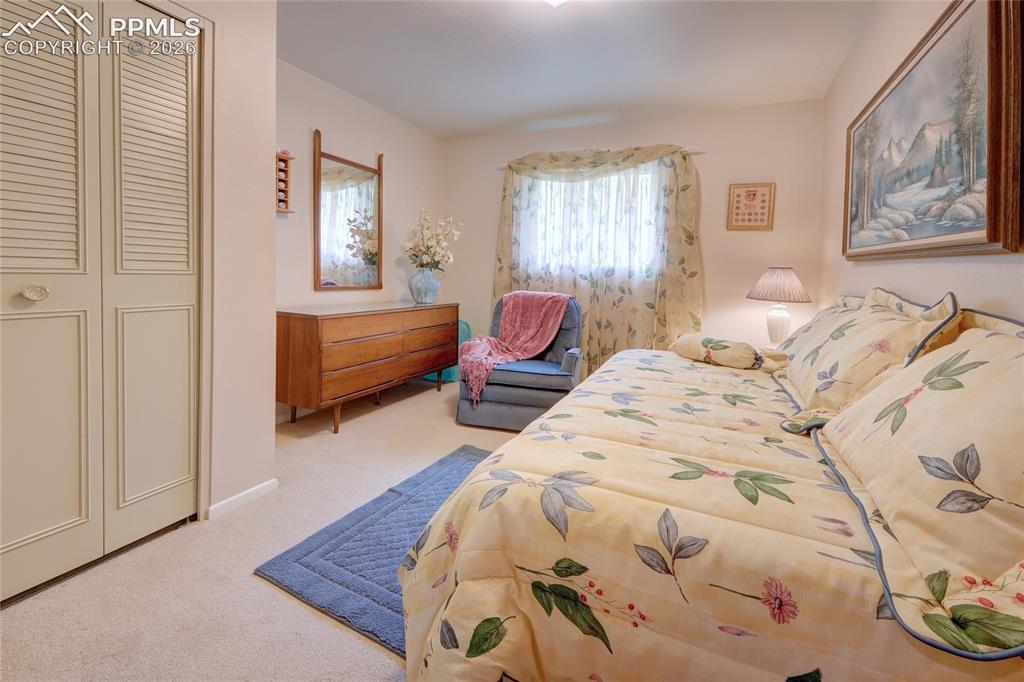
      Image 22 of 33: Carpeted room with a window featuring sheer curtains and botanical drapes
      Carpeted room with a window featuring sheer curtains and botanical drapes

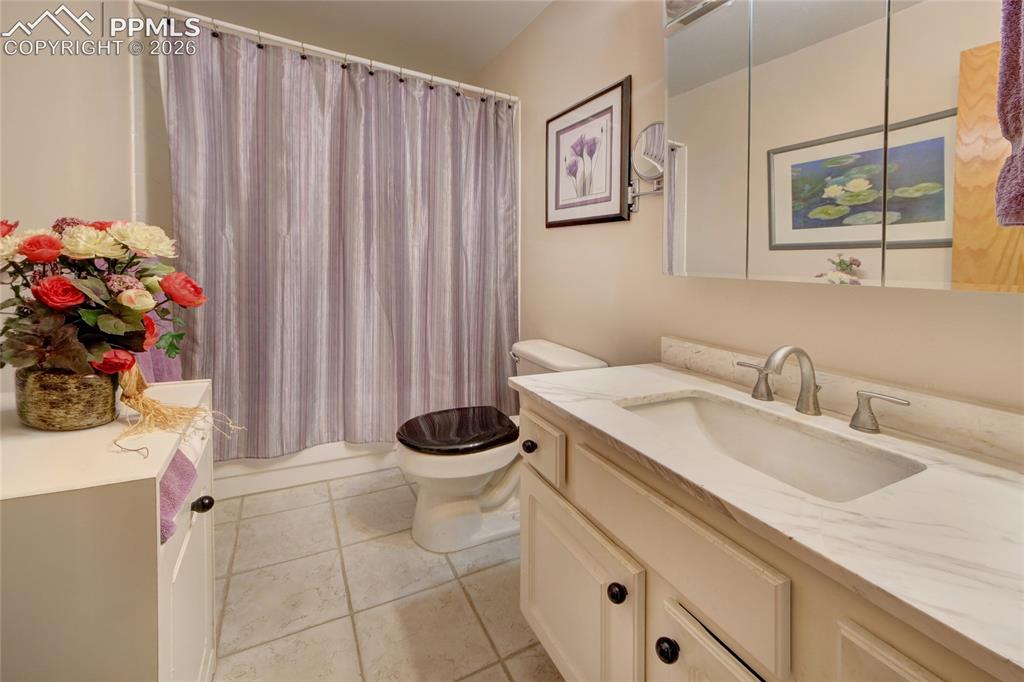
      Image 23 of 33: Bathroom featuring a single vanity with a solid surface countertop, an inte

      Bathroom featuring a single vanity with a solid surface countertop, an integrated sink, and a brushed nickel faucet
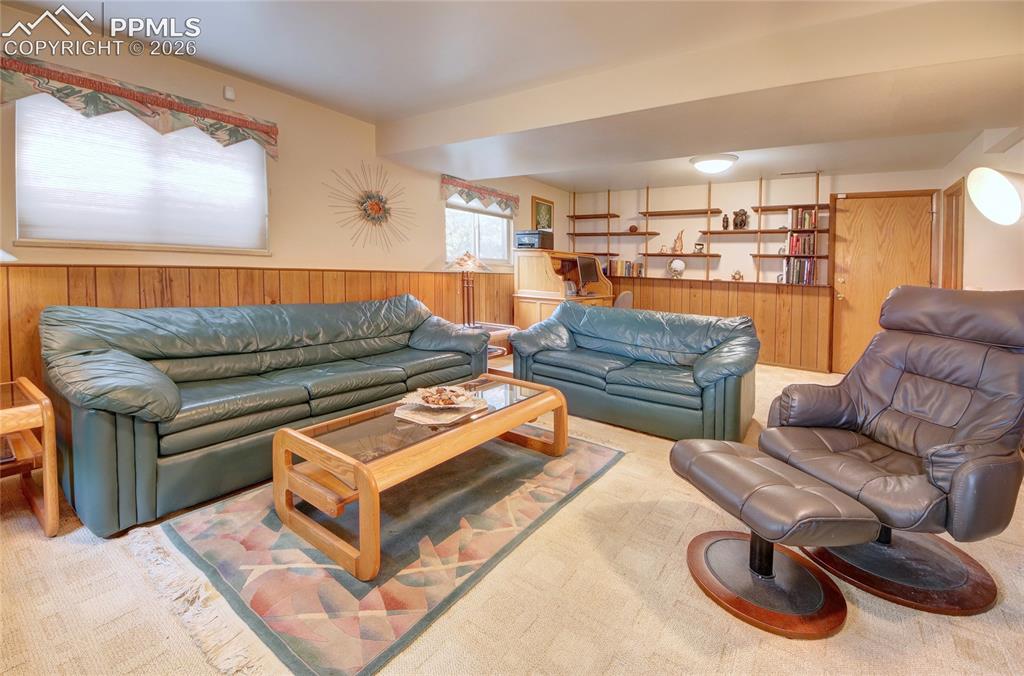
      Image 24 of 33: Finished lower level featuring wood paneling, built-in shelving, carpet flo

      Finished lower level featuring wood paneling, built-in shelving, carpet flooring, and recessed lighting
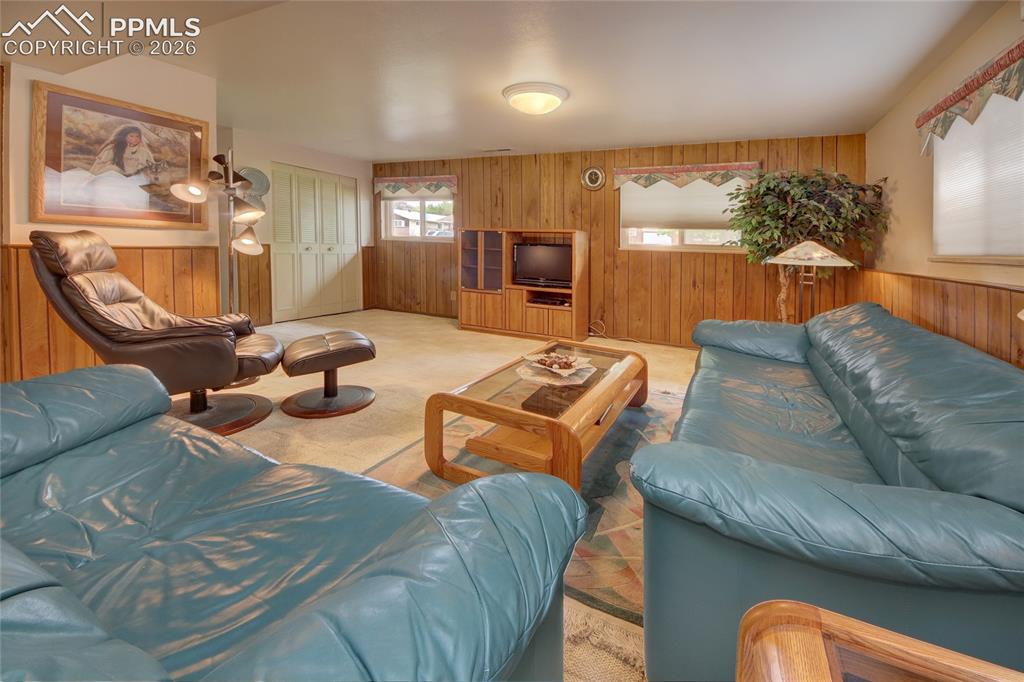
      Image 25 of 33: Recreation room featuring wood paneling, light-colored carpeting, two windo

      Recreation room featuring wood paneling, light-colored carpeting, two windows with blinds, and built-in closet storage
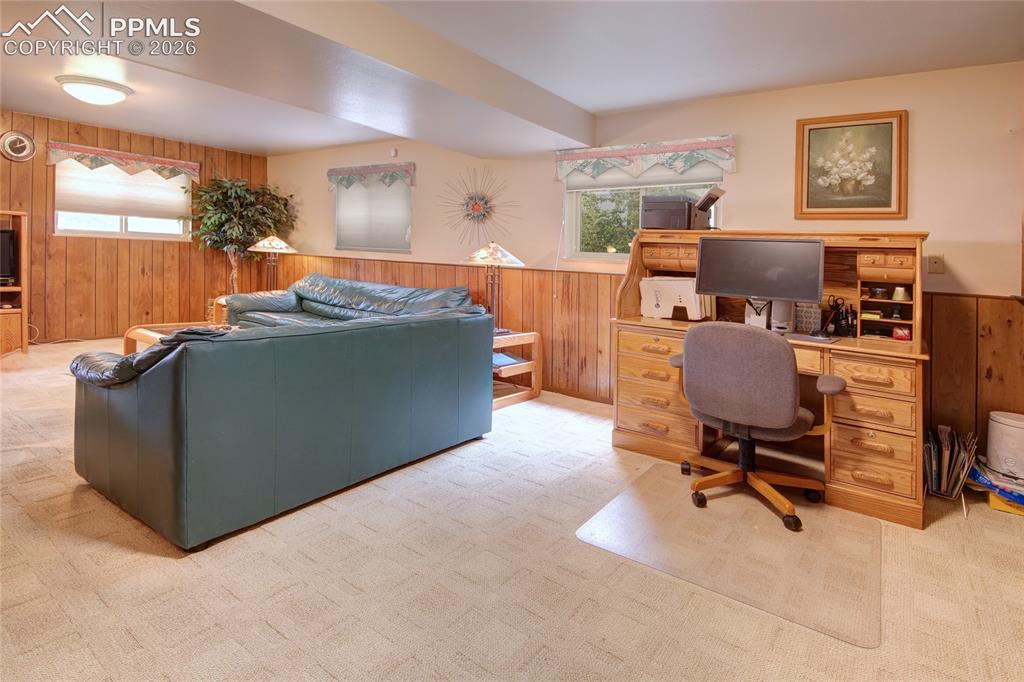
      Image 26 of 33: Carpeted room featuring wood paneling, light-colored walls, and two windows

      Carpeted room featuring wood paneling, light-colored walls, and two windows with blinds
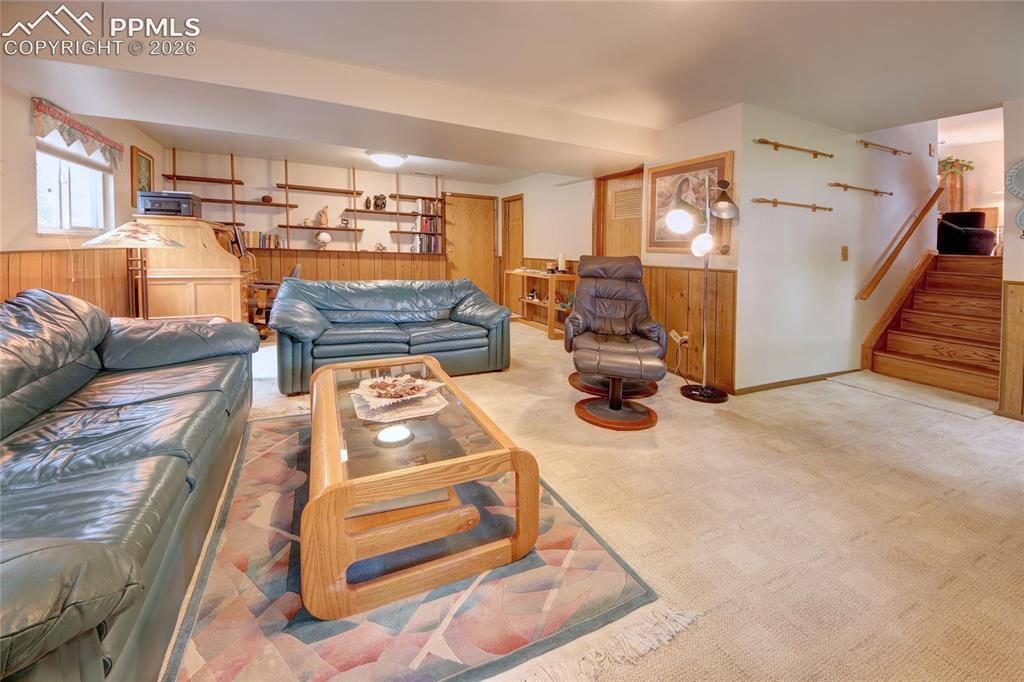
      Image 27 of 33: Spacious carpeted room featuring extensive wood paneling and built-in shelv

      Spacious carpeted room featuring extensive wood paneling and built-in shelving
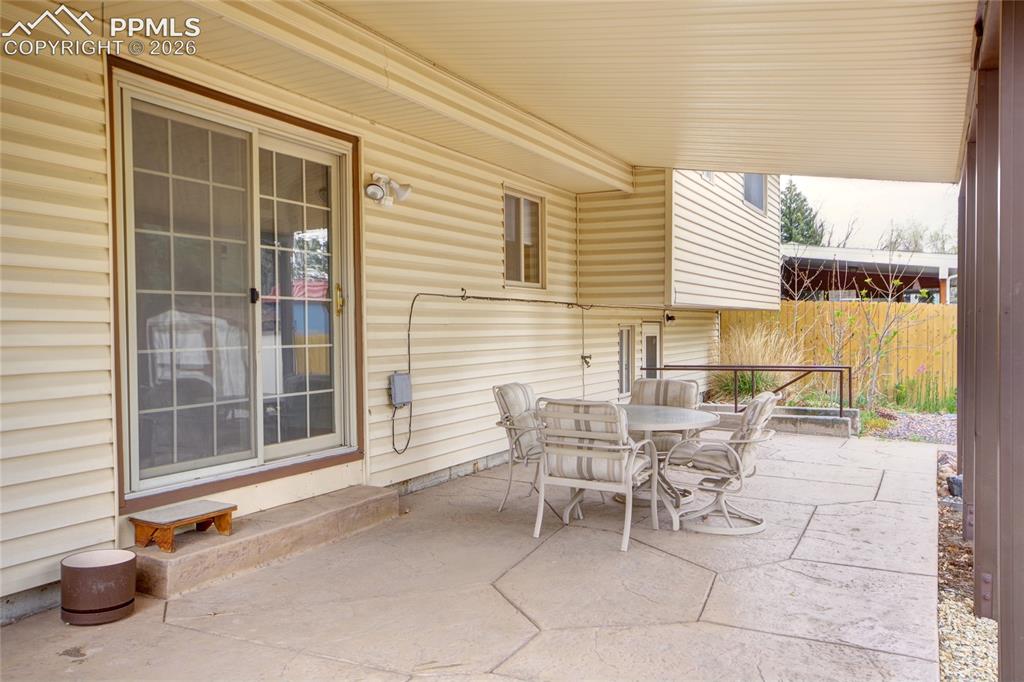
      Image 28 of 33: Covered patio featuring a stamped concrete surface and a sliding glass door

      Covered patio featuring a stamped concrete surface and a sliding glass door with grid patterns
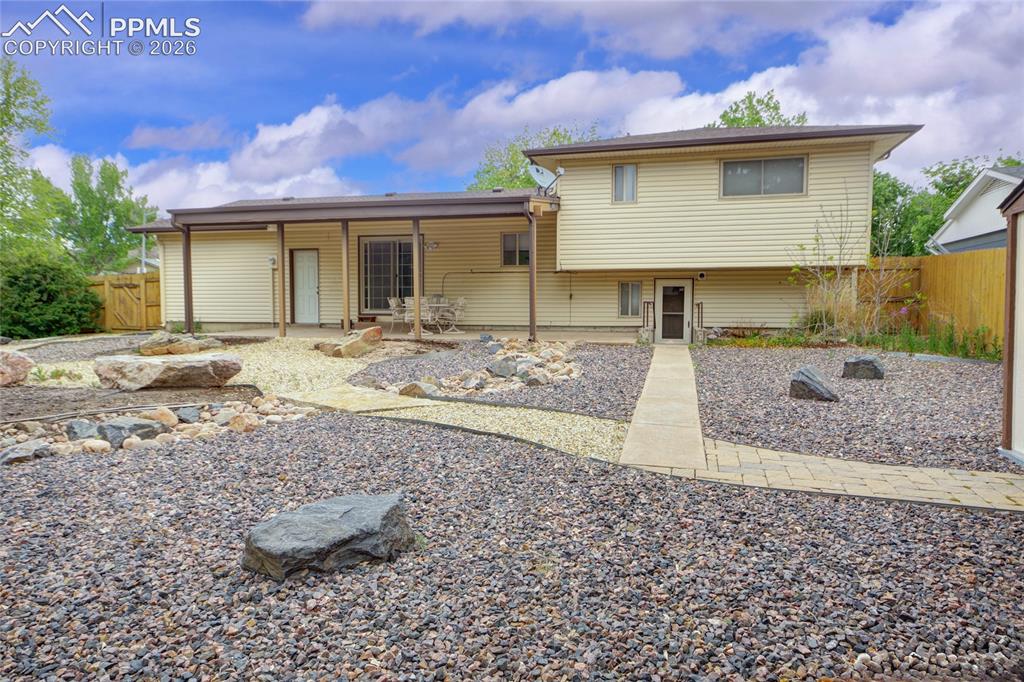
      Image 29 of 33: Spacious backyard

      Spacious backyard

      Image 30 of 33: Spacious backyard featuring a new privacy fence, an integrated storage shed

      Spacious backyard featuring a new privacy fence, an integrated storage shed, and a decorative gravel pathway
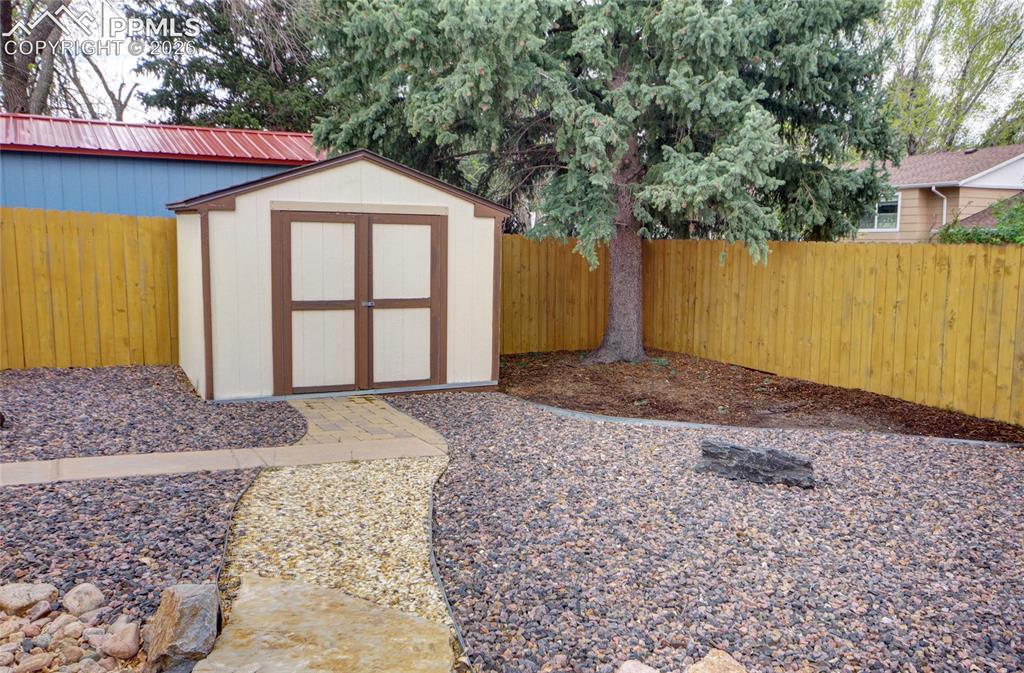
      Image 31 of 33: Backyard featuring a functional storage shed with double doors, a curved pa

      Backyard featuring a functional storage shed with double doors, a curved paver and gravel pathway, a mature evergreen tree, and a wooden perimeter fence
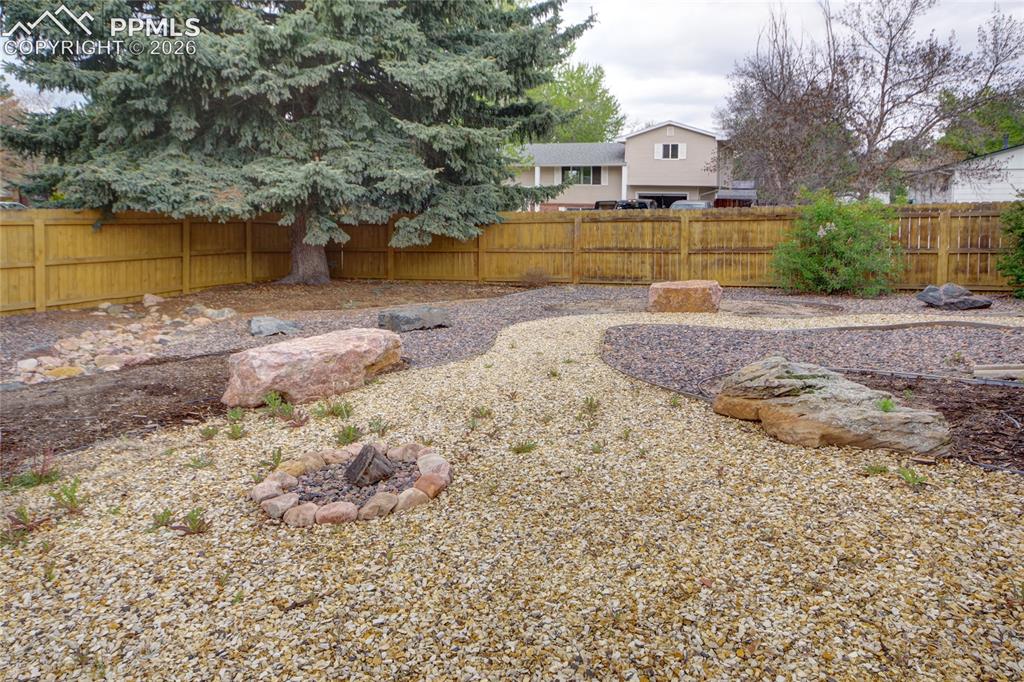
      Image 32 of 33: Landscaped outdoor area featuring a rock-lined fire pit, a perimeter wood f

      Landscaped outdoor area featuring a rock-lined fire pit, a perimeter wood fence, and a mature evergreen tree
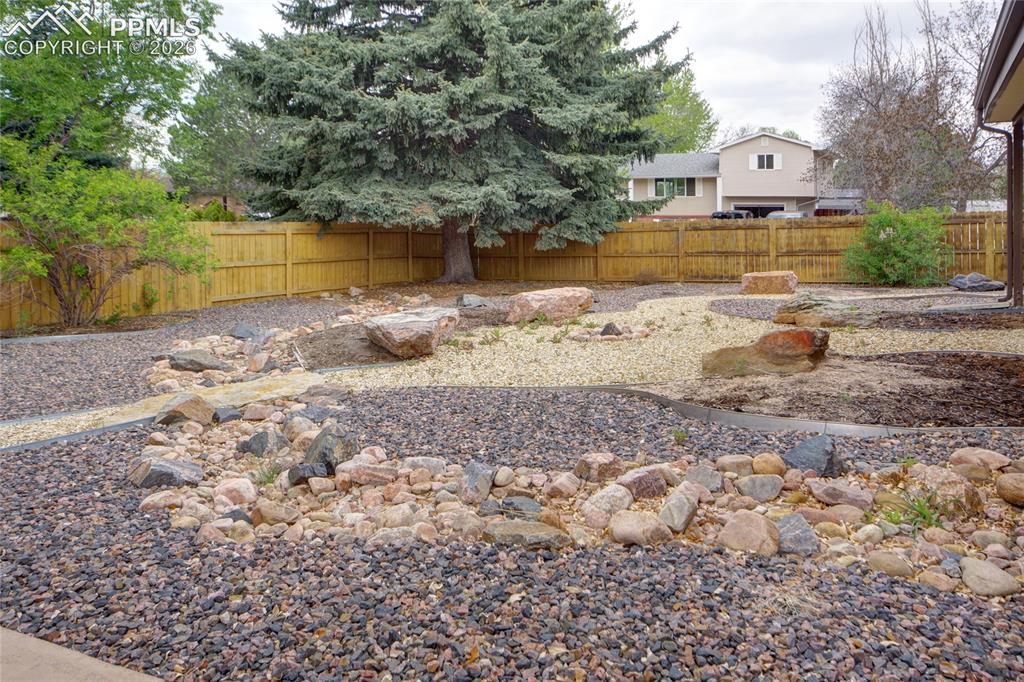
      Image 33 of 33: Landscaped backyard featuring decorative rock beds, large accent boulders,

      Landscaped backyard featuring decorative rock beds, large accent boulders, a mature evergreen tree, and a wood privacy fence

      Disclaimer: The real estate listing information and related content displayed on this site is provided exclusively for consumers’ personal, non-commercial use and may not be used for any purpose other than to identify prospective properties consumers may be interested in purchasing.