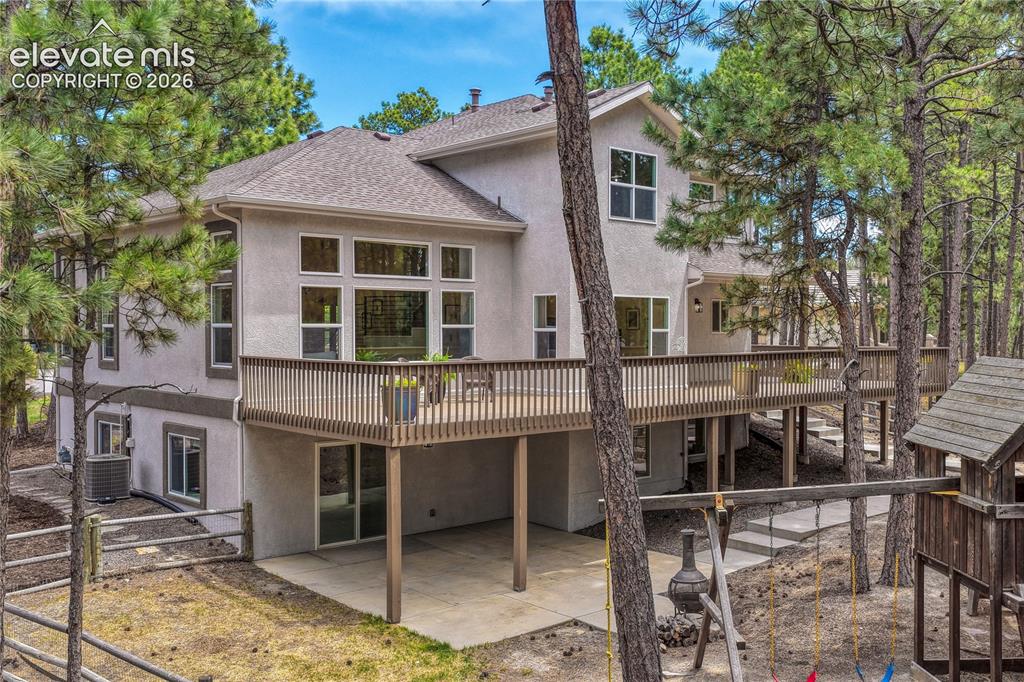
18110 Bakers Farm Road, Colorado Springs, CO, 80908
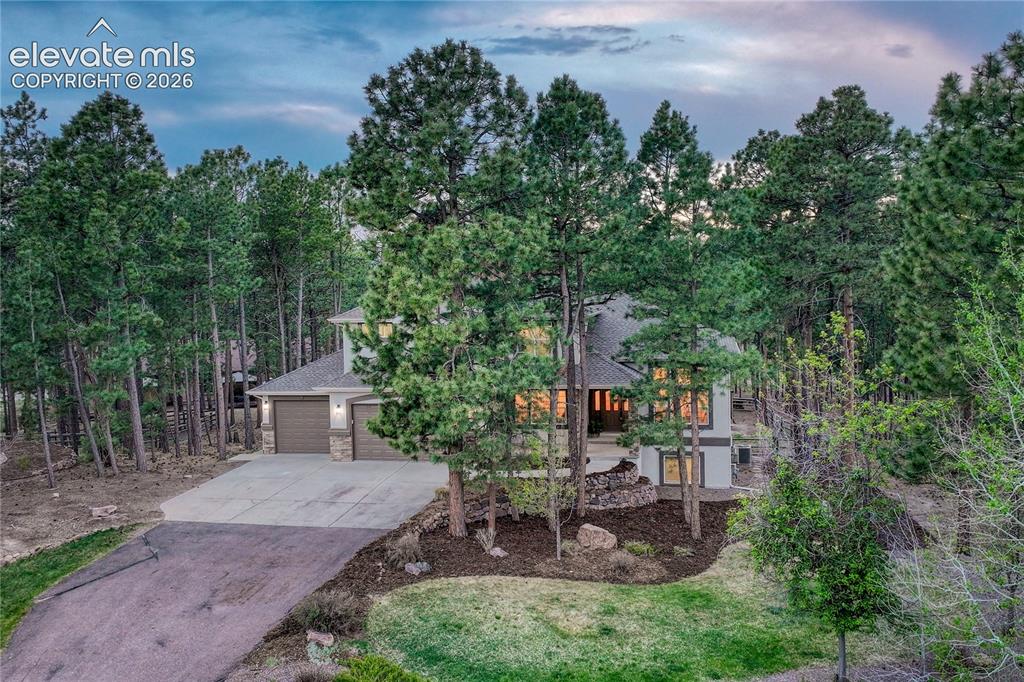
Image Count: 49

$925,000

  • Highlights
  • Single Family
  • 4 bd | 4 ba | 3,884 sqft
  • 18110 Bakers Farm Road, Colorado Springs, CO, 80908 listed by Todd McLain
  • Active
  • MLS#: 4344517
  • Tour #1
  • View on Map
Space maker

Property Description

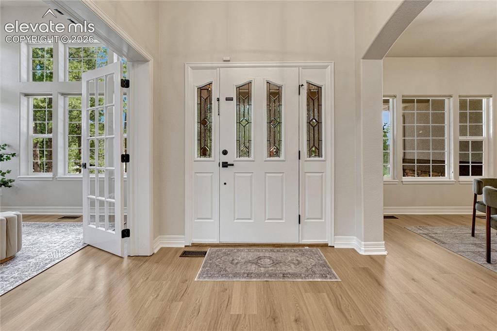
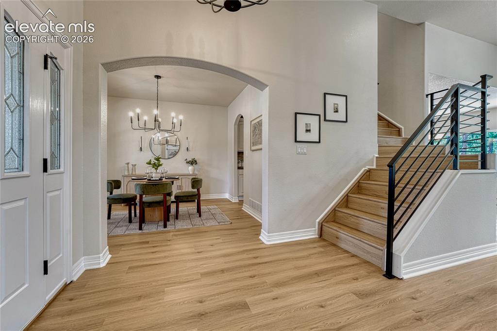
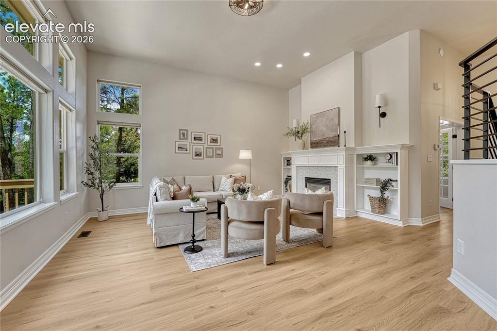
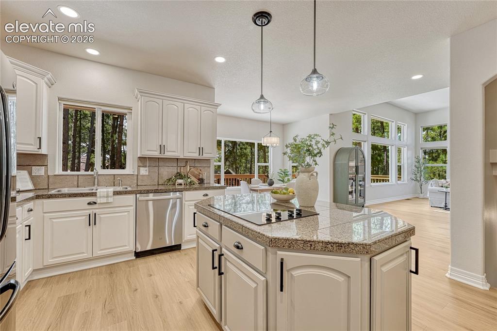
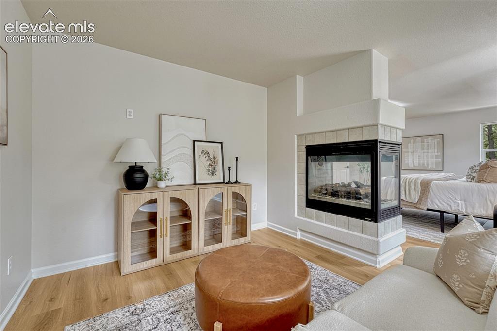
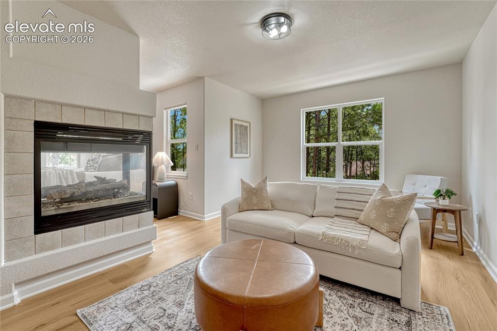
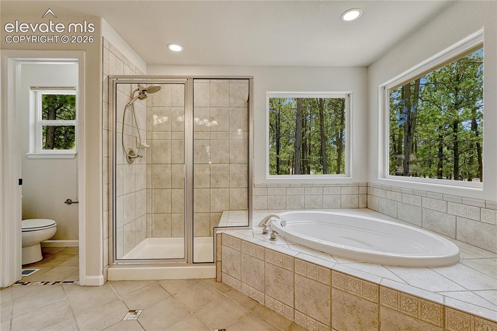
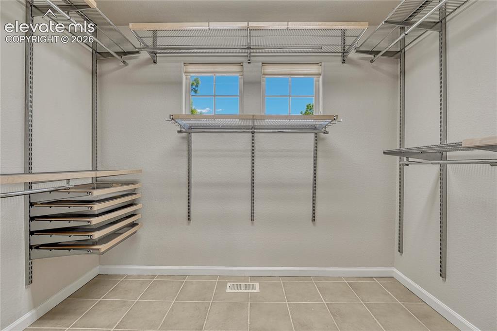
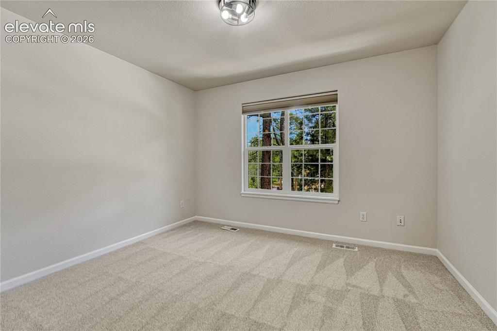
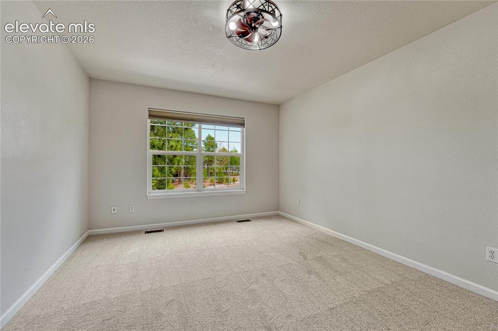
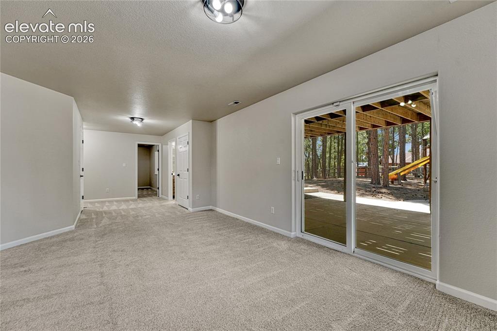
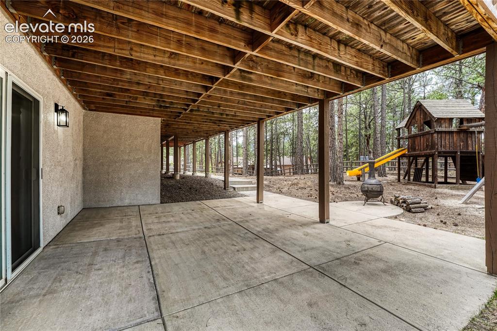
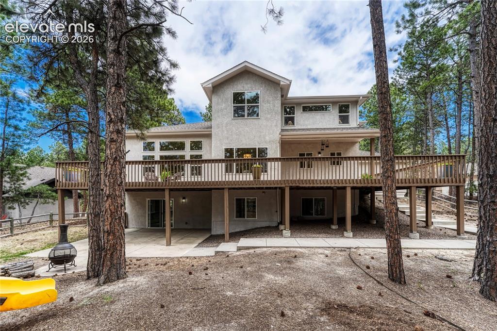
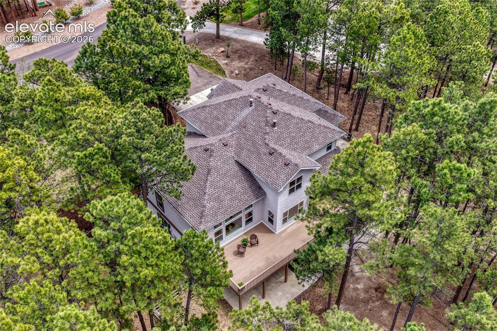
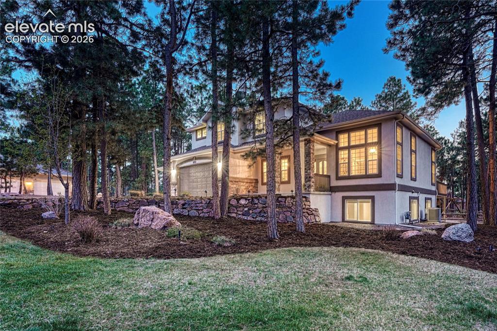
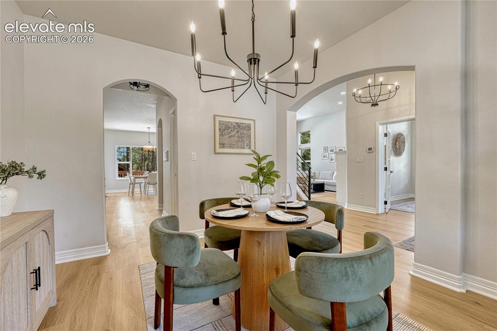
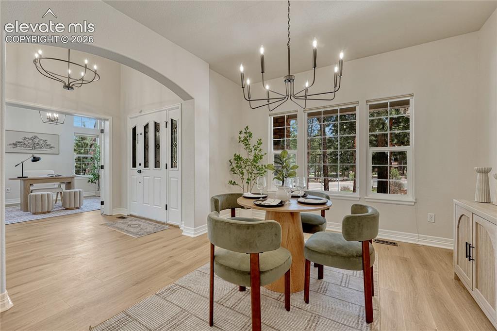
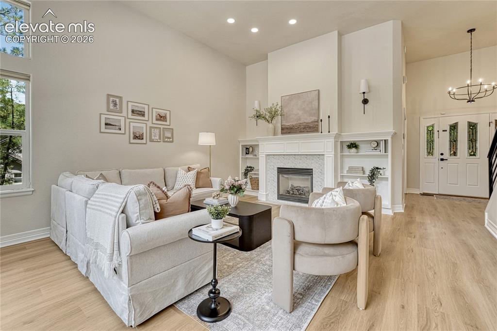
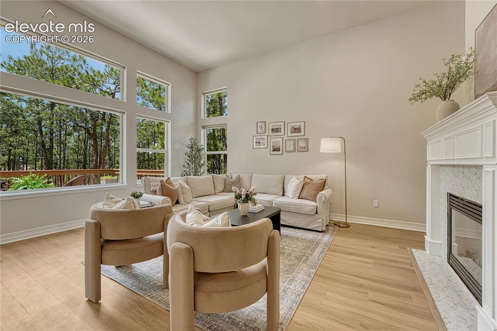
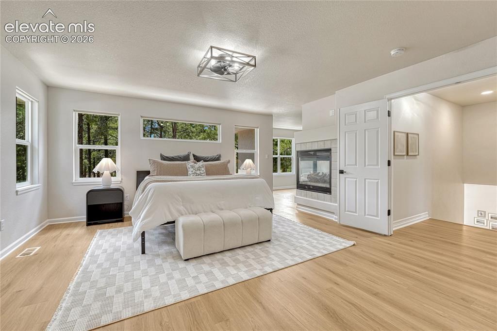
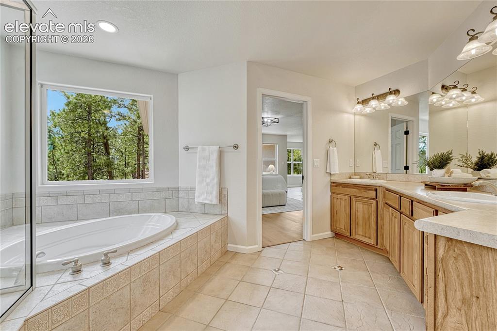
Set on a beautifully wooded 2/3-acre lot in the highly desirable Walden community of Lewis-Palmer School District 38, this 3,884 sq ft home with 4 bedrooms, 4 bathrooms and finished walk-out basement offers the perfect blend of comfort, functionality and outdoor living. A few of the recent updates include new flooring, fresh interior and exterior paint, new metal railings and new light fixtures. Other highlights include 11ft ceilings, central A/C, a spacious deck and an oversized 3-car garage with several storage cabinets. Enter from the covered front porch to see through to the deck and mature backyard trees. The great room boasts several windows and a gas fireplace. The large eat-in kitchen features an island, pantry and walk-out to the expansive partially-covered deck with ample room for grilling, dining, entertaining and lounging. The deck also offers a natural gas stub, a water spigot and access to the backyard. Enter the dining area through arched entries and the main level office, with 11ft ceiling and multiple windows, through French doors. The main level laundry boasts garage access, sink and window…washer/dryer included! Upstairs and through double doors is the primary suite with gas fireplace and adjacent flex space that would make a great second home office, workout space, nursery, hobby or sitting room. The adjoining 5-piece bath offers a soaking tub, double vanity and walk-in closet. Rounding out the upstairs space are two additional bedrooms, one with a walk-in closet, and another full bath. The walk-out basement offers a spacious family room, built-in desk space, above grade windows, bedroom and upgraded full bath. Enjoy peaceful surroundings, generous living space and, within 15 min., find yourself in downtown Monument, accessing I-25 or merging onto Highway 83.

Property Listed By

Picture of REALTOR Listing Property
  • Todd McLain
  • 4376-092-917  Call the Agent 
Picture of Office Listing Property
  • REMAX PROPERTIES
  • 0068-845-917  Call the Agent 
Todd McLain is proud to be the leader of the McLain Group at RE/MAX Properties, Inc. He is a third generation Colorado native and truly loves the lifestyle that this beautiful part of the country offers. Todd's family is his joy and strength in life. His wonderful wife, Lisa, and their two sons try to enjoy the outdoors as much as they can by skiing, running, and biking. Trying to keep up with all of their boys' sports, school and church activities is a labor of love for Todd and Lisa. They are...

Property Details

    General Features

  • Property: Single Family, 2 Story
  • Year Built: 2004
  • List Price: $925,000
  • County: El Paso
  • School District: Lewis-Palmer-38

    Rooms

  • Master: Upper Level, 16 x 27
  • Bedrooms: 4
  • Baths: 3 full bath; 1 1/2 bath;
  • Master Bathroom Amenities: 5-Pc Bath, Ceramic Tile, Double Vanity, Fireplace, Free-standing Shower
  • Laundry: Electric Hook-up, Main

    Structure

  • Foundation: Full Basement, Walk Out
  • Heating: Forced Air, Natural Gas
  • Cooling: Ceiling Fan, Central Air
  • Garage/Parking #: 3 vehicle(s), Attached
  • Garage Amenities: Garage Door Opener, Workshop
  • Patio Description: Wood Deck
  • Total SqFt: 3,884
  • Finished SqFt: 3,685
  • Basement SqFt: 1,324
  • Basement % Fin: 85
  • Construction Status: Existing Home
  • Siding: Stone, Stucco
  • Structure: Frame

    Features

  • Appliances: 220v in Kitchen, Dishwasher, Disposal, Dryer, Microwave Oven, Range, Refrigerator, Self Cleaning Oven, Washer
  • Floors: Carpet, Tile
  • Entry: Covered
  • Fireplace: Gas, Main Level, Two, Upper Level
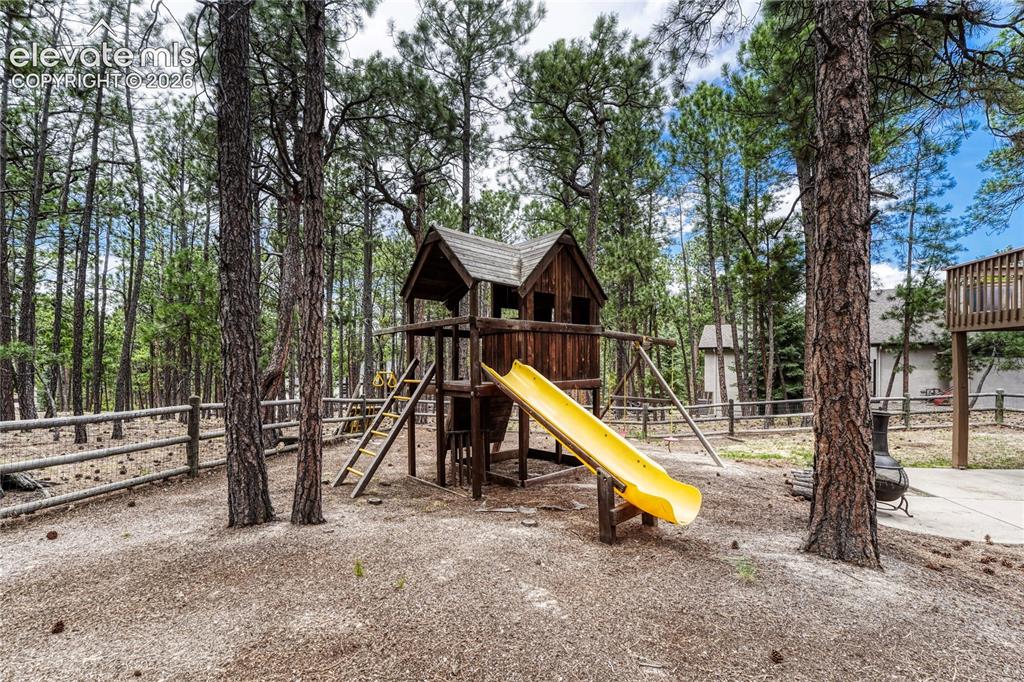
  • Additional Items: kitchen refrigerator, washer & dryer, window coverings, wooden swing set/playground in back yard
  • Laundry: Electric Hook-up, Main

    Taxes, Utilities, Lot

  • Tax: $4,177
  • Lot Size: 0.68 Acres, 29,751 SqFt
  • Street Description: City/Town Road
  • Fence: Rear
  • Driveway: Concrete, Paved
  • Lot Description: Trees/Woods
  • Existing Utilities: Electricity Connected, Natural Gas Connected
  • Existing Water: Assoc/Distr

    Community

  • Covenants: Yes
  • HOA Dues: $250
  • HOA Frequency: Annual
  • HOA Fee Includes: Covenant Enforcement, Management

    Additional Information


      Disclaimer
      The real estate listing information and related content displayed on this site is provided exclusively for consumers’ personal, non-commercial use and may not be used for any purpose other than to identify prospective properties consumers may be interested in purchasing.
      PPAR.com Website

      18110 Bakers Farm Road, Colorado Springs, CO, 80908

      Image 1 of 49: Beautifully wooded 2/3-acre lot in the highly desirable Walden community.
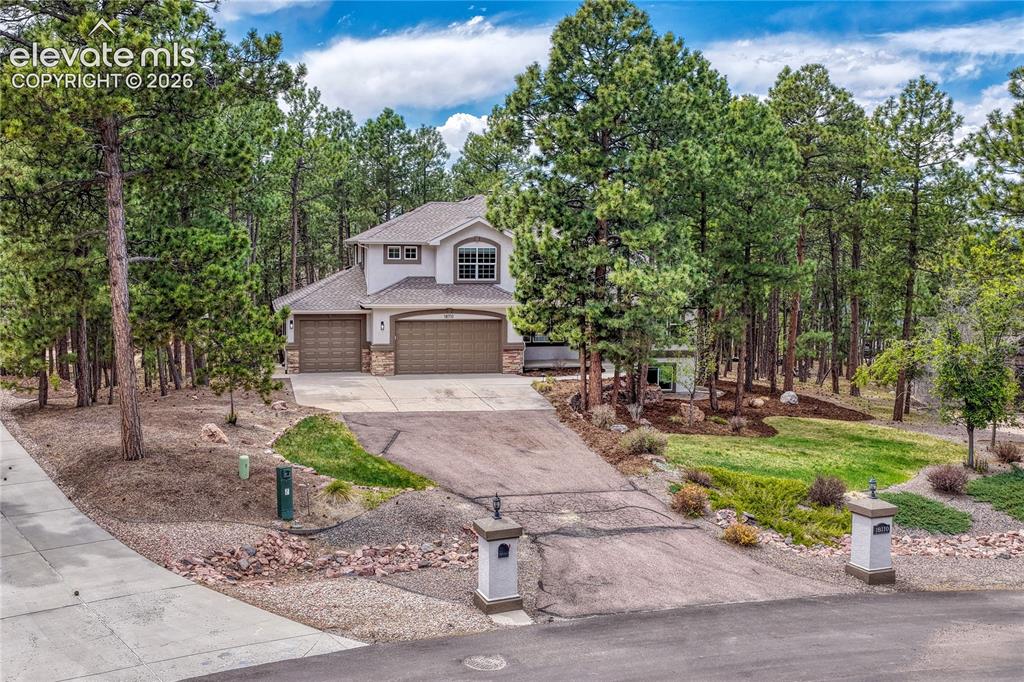
      Beautifully wooded 2/3-acre lot in the highly desirable Walden community.

      Image 2 of 49: 3,884 sq ft with 4 bedrooms, 4 bathrooms and an oversized 3-car garage.
      3,884 sq ft with 4 bedrooms, 4 bathrooms and an oversized 3-car garage.

      Image 3 of 49: Peaceful surroundings and generous living space.
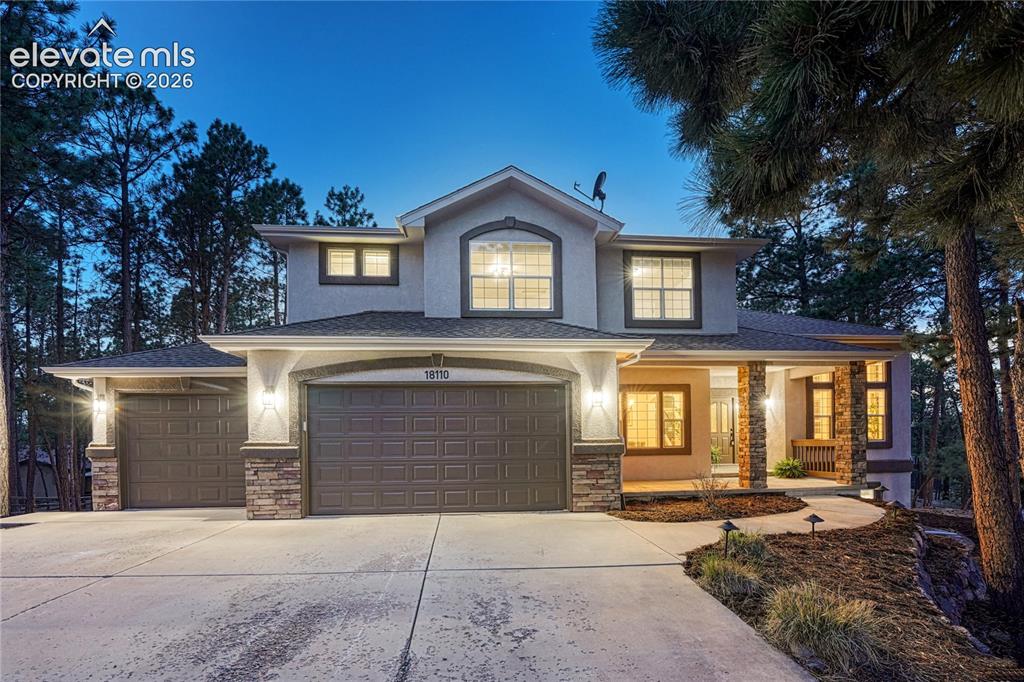
      Peaceful surroundings and generous living space.

      Image 4 of 49: Newly painted exterior!

      Newly painted exterior!

      Image 5 of 49: Enter from the covered porch to this welcoming foyer.
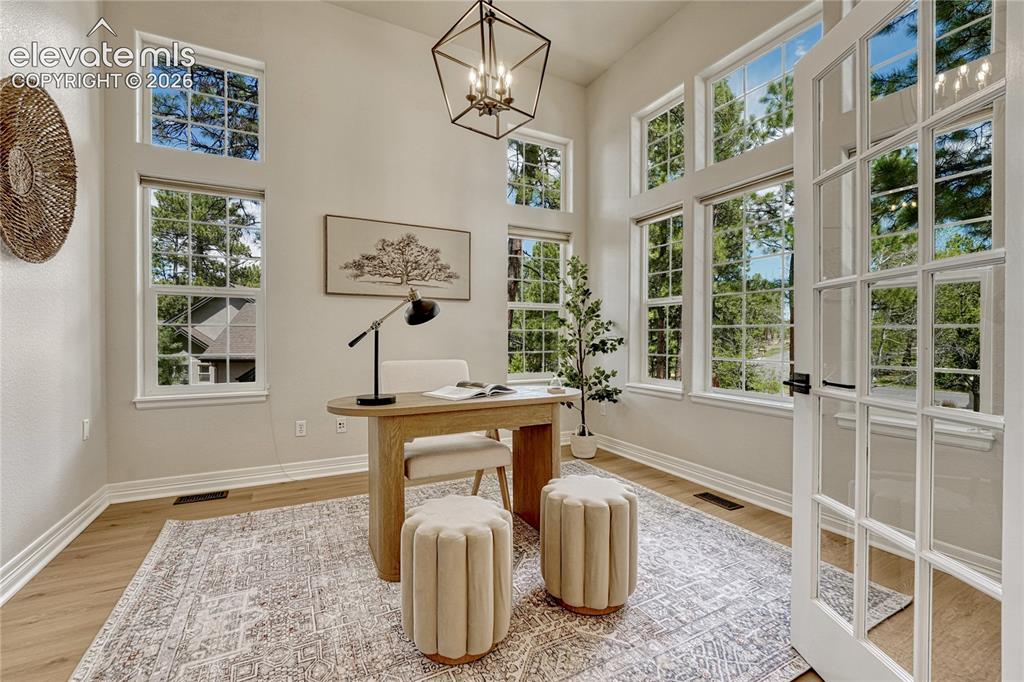
      Enter from the covered porch to this welcoming foyer.

      Image 6 of 49: Main level office with 11ft ceiling, French doors...
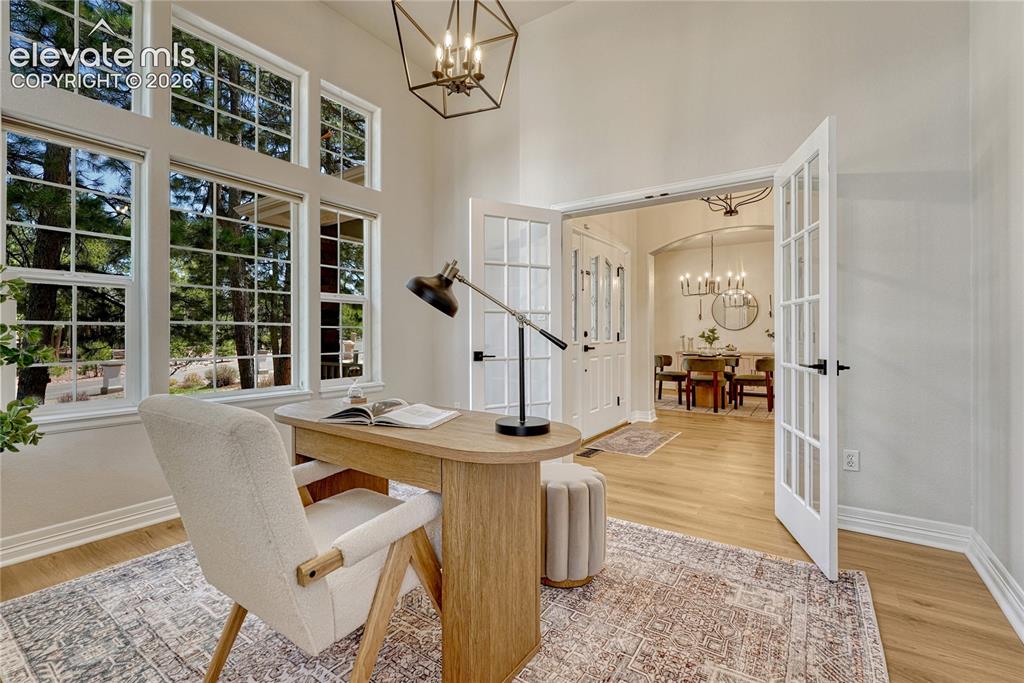
      Main level office with 11ft ceiling, French doors...

      Image 7 of 49: ...and serene outdoor views.

      ...and serene outdoor views.

      Image 8 of 49: New metal stair rail and arched entries to the formal dining room.
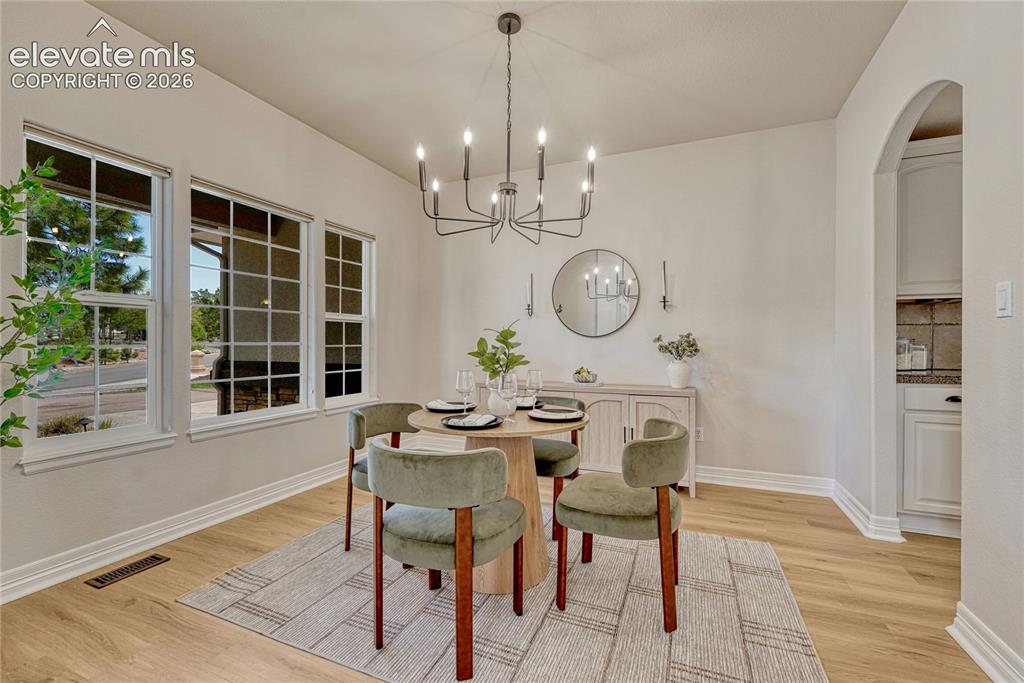
      New metal stair rail and arched entries to the formal dining room.

      Image 9 of 49: New flooring, paint and light fixture.
      New flooring, paint and light fixture.

      Image 10 of 49: Note the arched entries and access to both the kitchen and the great room.
      Note the arched entries and access to both the kitchen and the great room.

      Image 11 of 49: Lovely dining room...where forest views continue.
      Lovely dining room...where forest views continue.

      Image 12 of 49: Great room with gas fireplace, 11ft ceiling...
      Great room with gas fireplace, 11ft ceiling...

      Image 13 of 49: ...and forest views.

      ...and forest views.

      Image 14 of 49: New flooring, paint and metal stair railing.
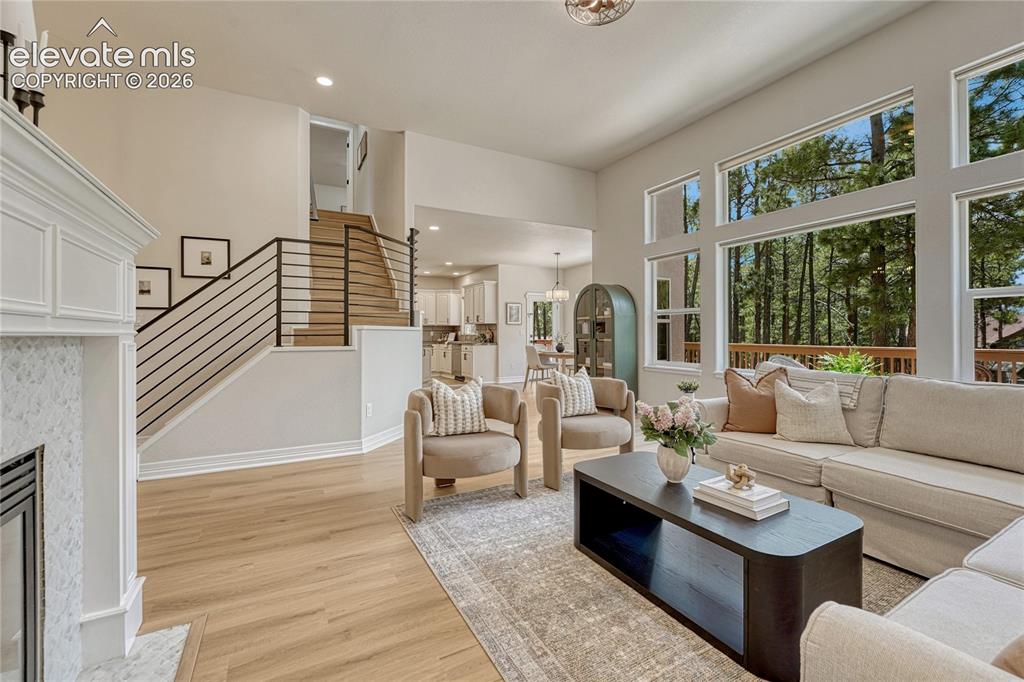
      New flooring, paint and metal stair railing.

      Image 15 of 49: Functional space for entertaining or lounging!
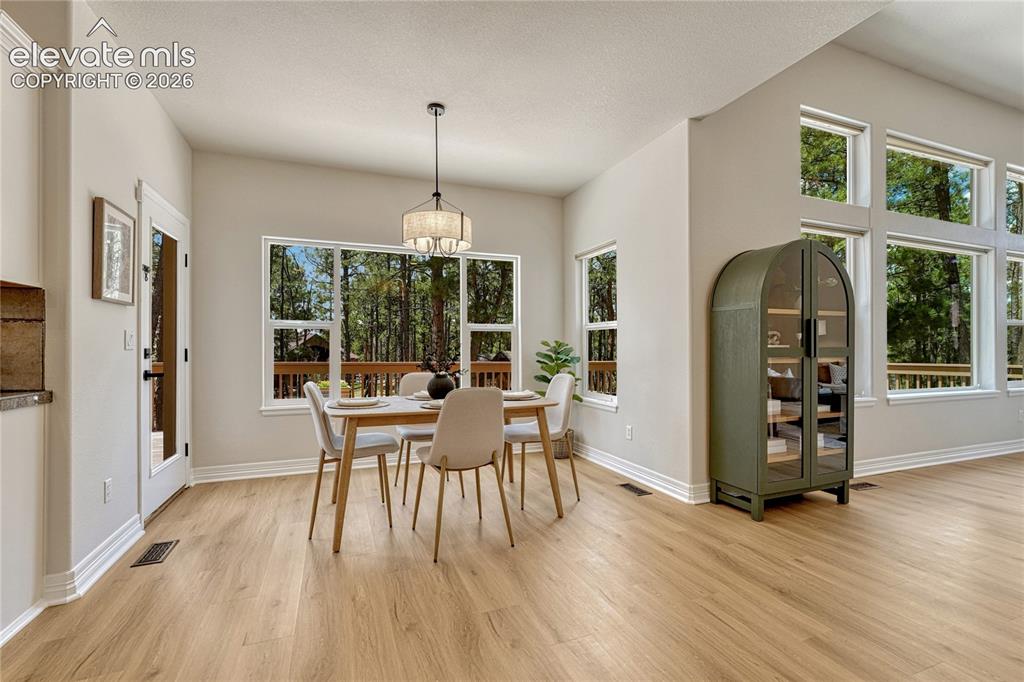
      Functional space for entertaining or lounging!

      Image 16 of 49: Eat-in kitchen with walk-out access...
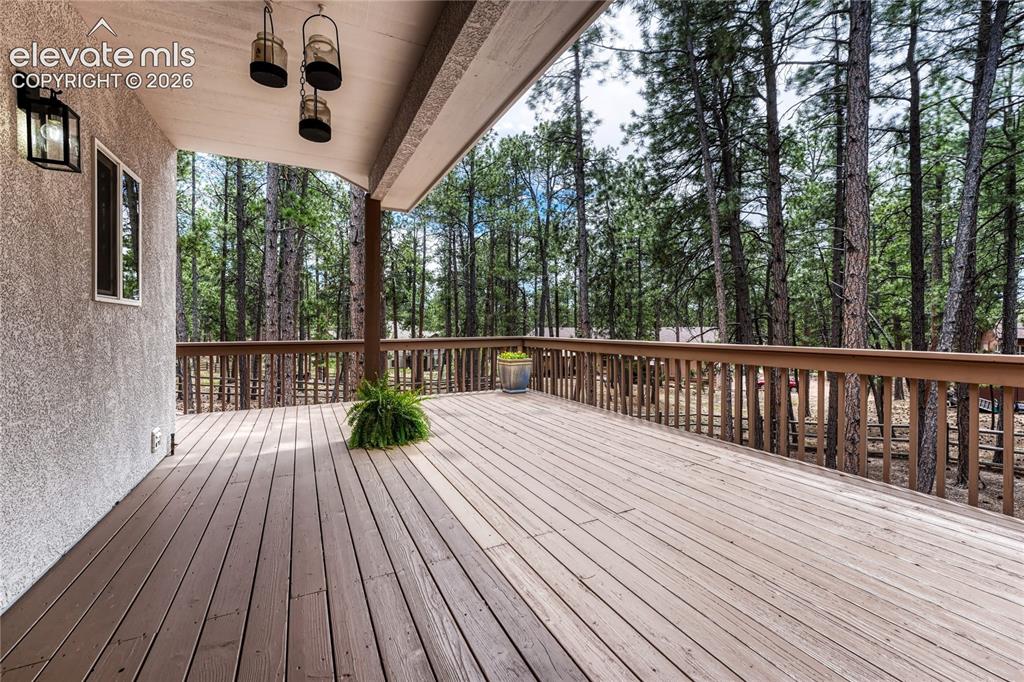
      Eat-in kitchen with walk-out access...

      Image 17 of 49: ...to the expansive, partially covered deck.
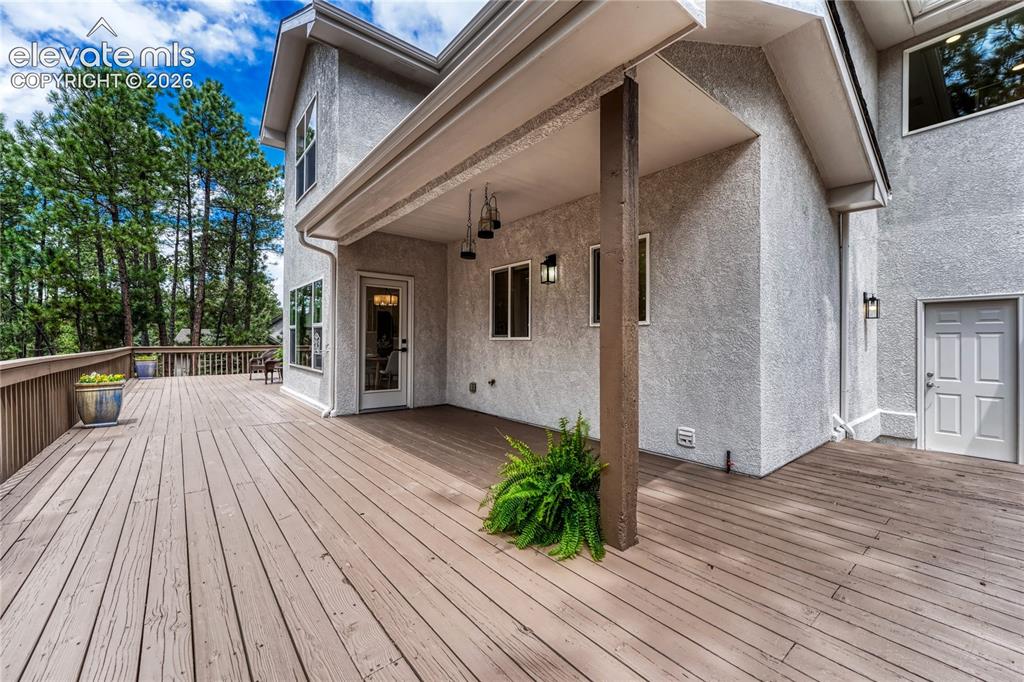
      ...to the expansive, partially covered deck.

      Image 18 of 49: Note the natural gas line and water spigot...super handy!
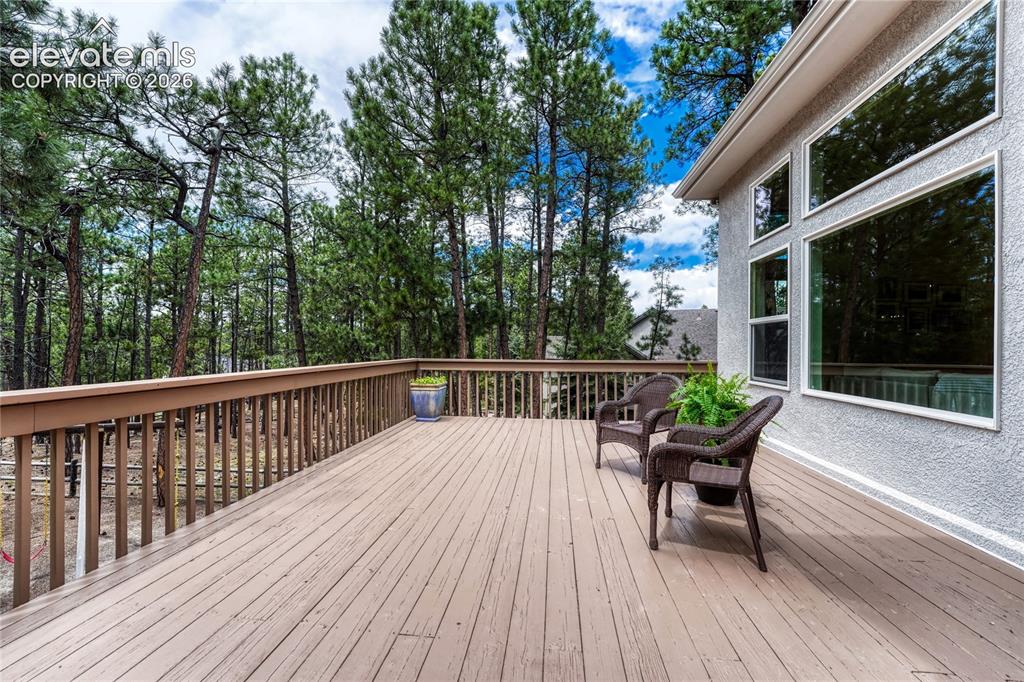
      Note the natural gas line and water spigot...super handy!

      Image 19 of 49: Ample space for dining, lounging or entertaining!
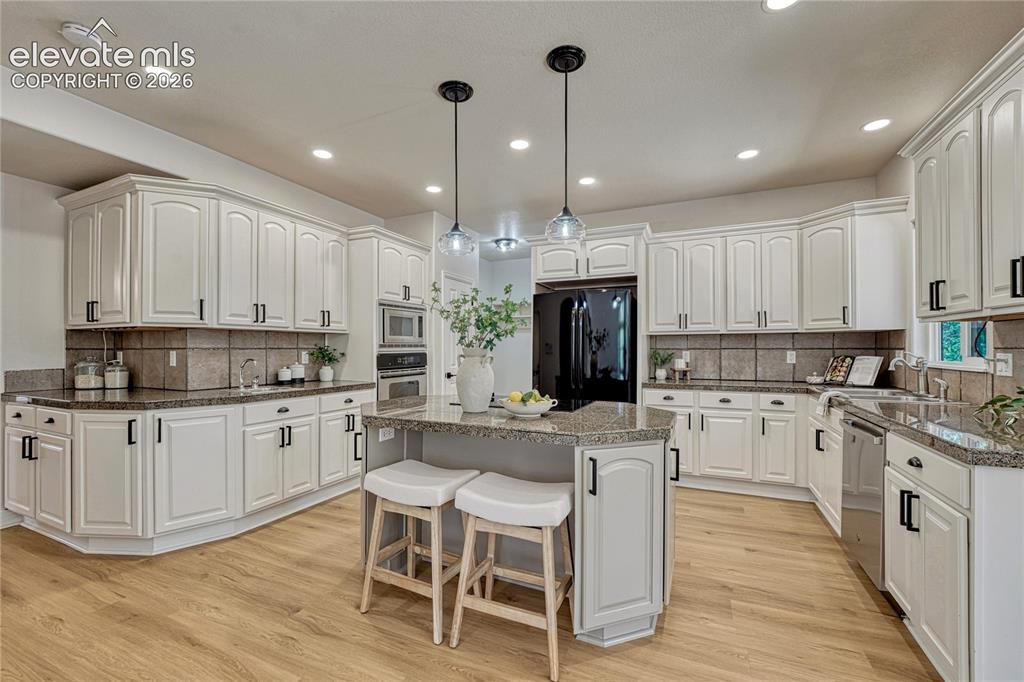
      Ample space for dining, lounging or entertaining!

      Image 20 of 49: Spacious eat-in kitchen with island...
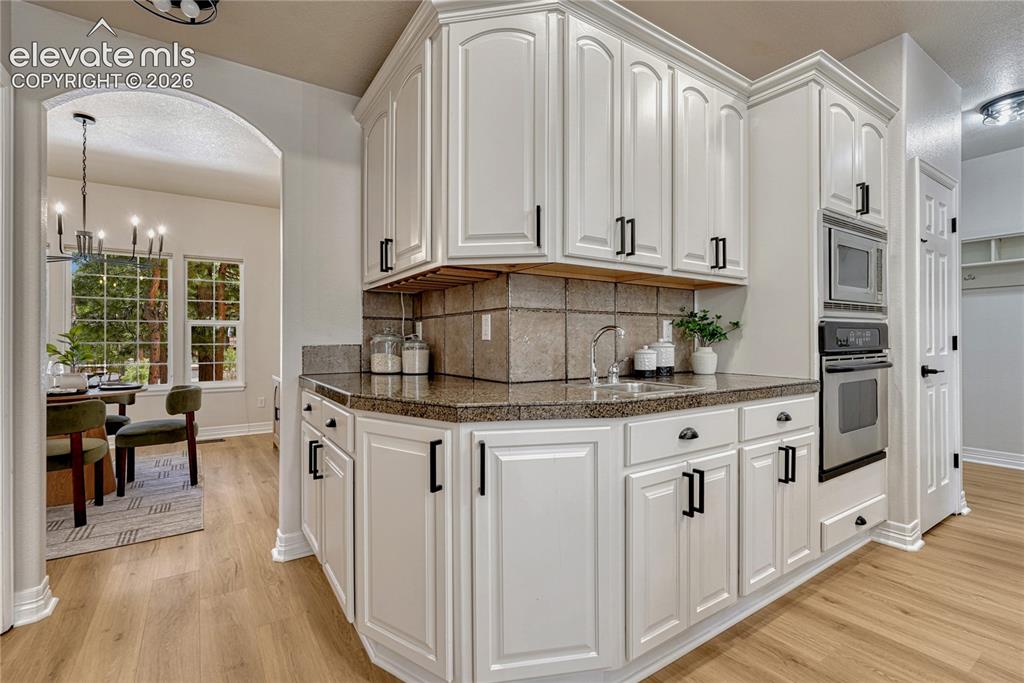
      Spacious eat-in kitchen with island...

      Image 21 of 49: ...additional sink, pantry...

      ...additional sink, pantry...

      Image 22 of 49: ...and new flooring, paint and lighting.
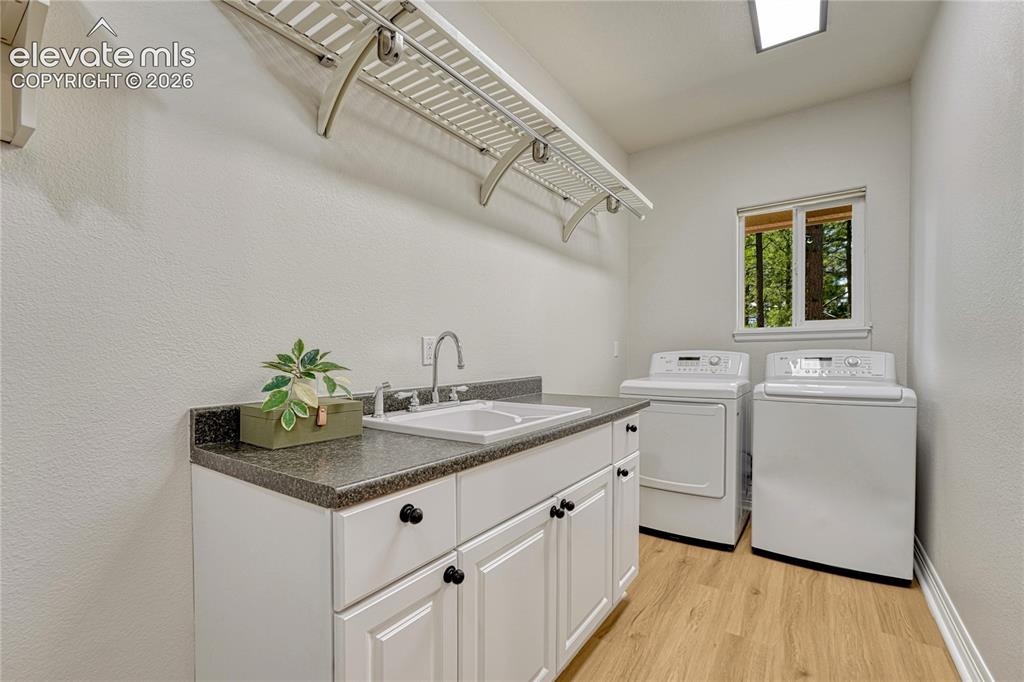
      ...and new flooring, paint and lighting.

      Image 23 of 49: Main level laundry with garage access, utility sink and window. Washer and

      Main level laundry with garage access, utility sink and window. Washer and dryer included!
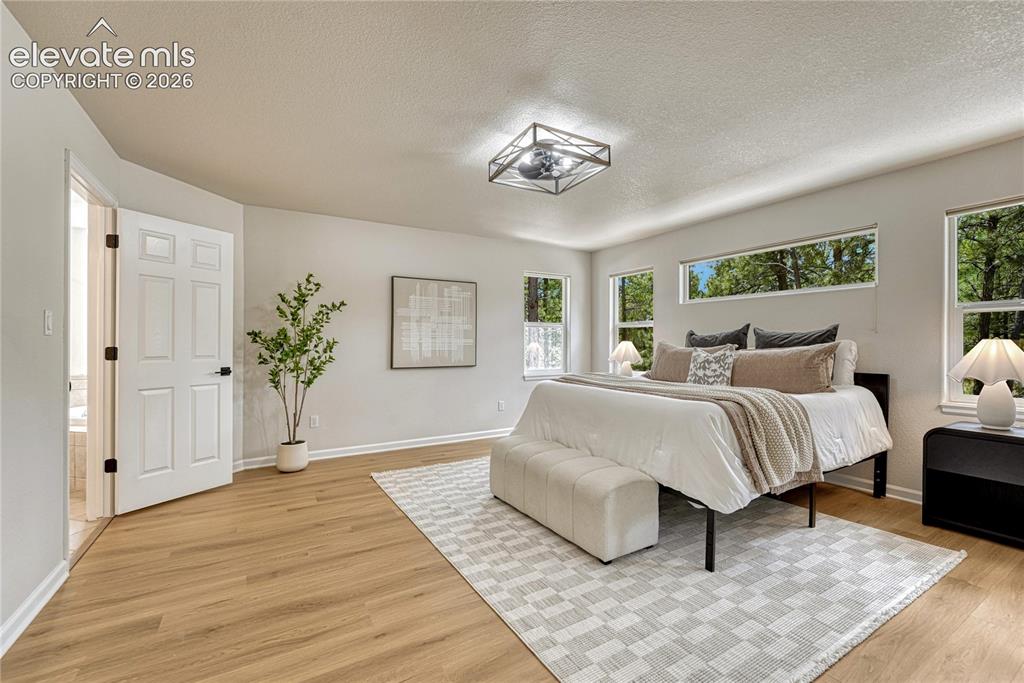
      Image 24 of 49: Enter the primary bedroom through double doors.
      Enter the primary bedroom through double doors.

      Image 25 of 49: Peek around the fireplace for...

      Peek around the fireplace for...

      Image 26 of 49: ...this bonus space!

      ...this bonus space!

      Image 27 of 49: Consider the possibilities! Sitting room, nursery, hobby or work-out room.

      Consider the possibilities! Sitting room, nursery, hobby or work-out room. Make it your own!
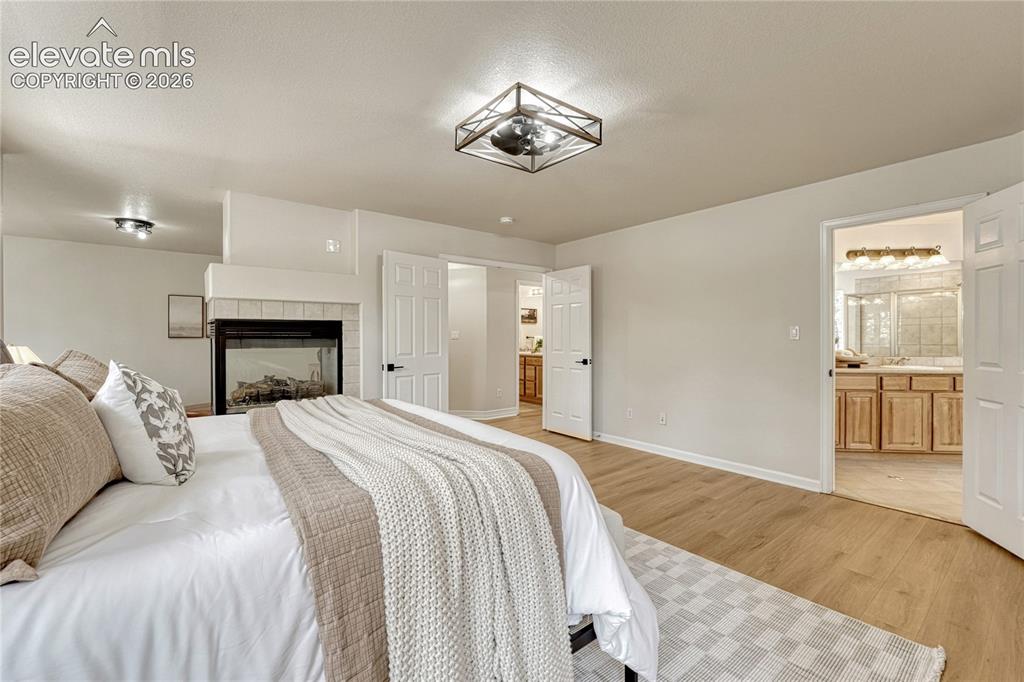
      Image 28 of 49: New flooring, paint and light fixtures.
      New flooring, paint and light fixtures.

      Image 29 of 49: Adjoining 5-piece bath with double vanity, soaker tub...
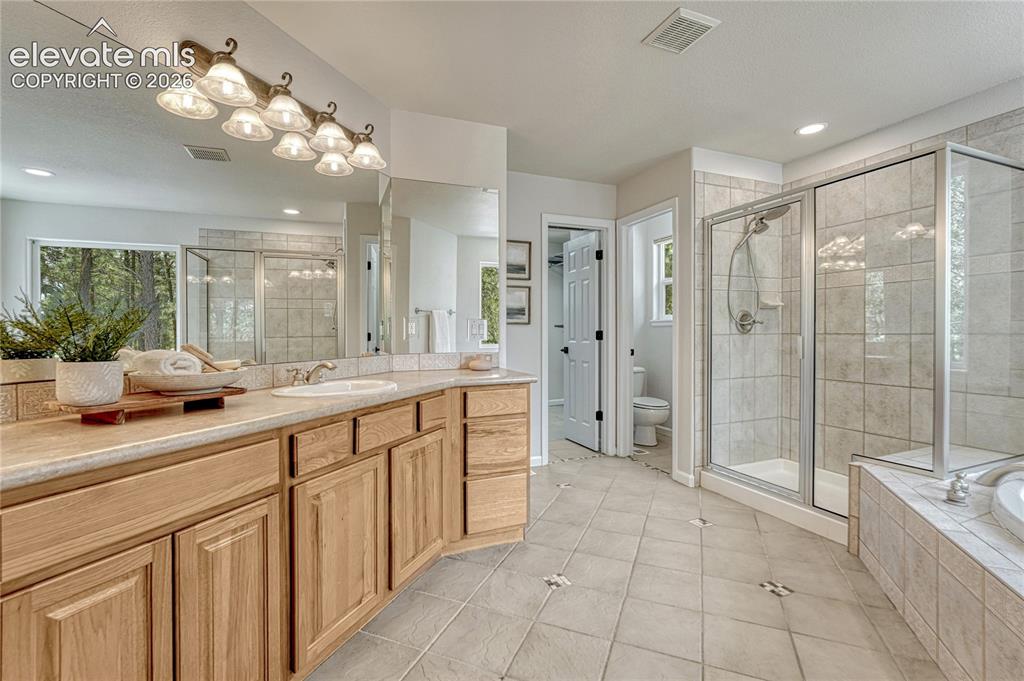
      Adjoining 5-piece bath with double vanity, soaker tub...

      Image 30 of 49: ...walk-in shower...

      ...walk-in shower...

      Image 31 of 49: ...and peaceful vibes!

      ...and peaceful vibes!

      Image 32 of 49: Walk-in closet.

      Walk-in closet.

      Image 33 of 49: First of two additional upstairs bedrooms.
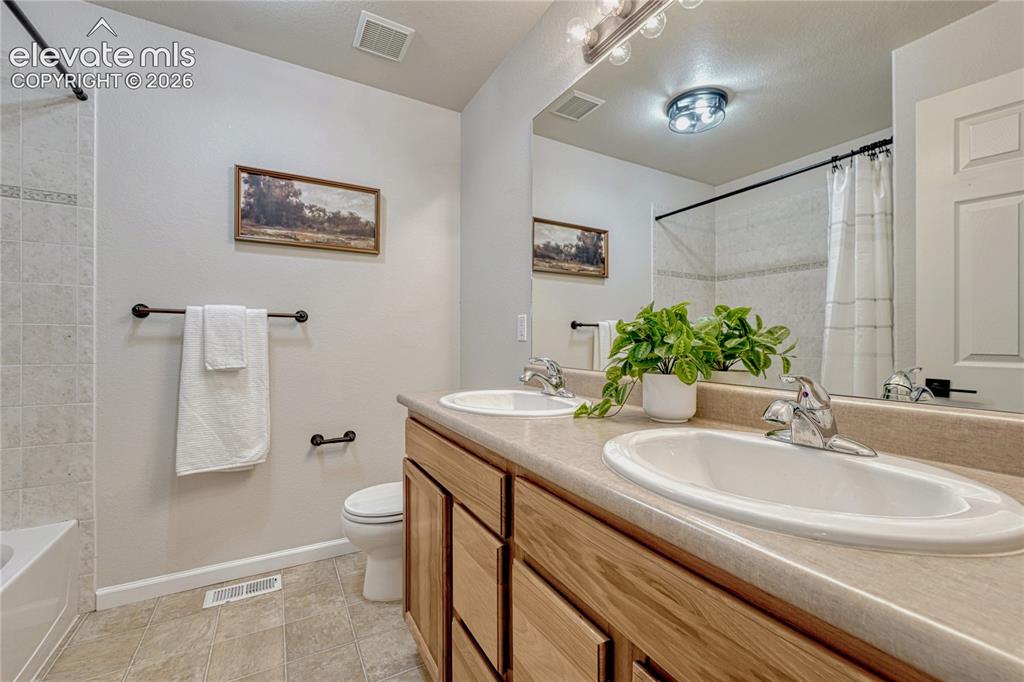
      First of two additional upstairs bedrooms.

      Image 34 of 49: Full upstairs bath.

      Full upstairs bath.

      Image 35 of 49: Second of two additional upstairs bedrooms.
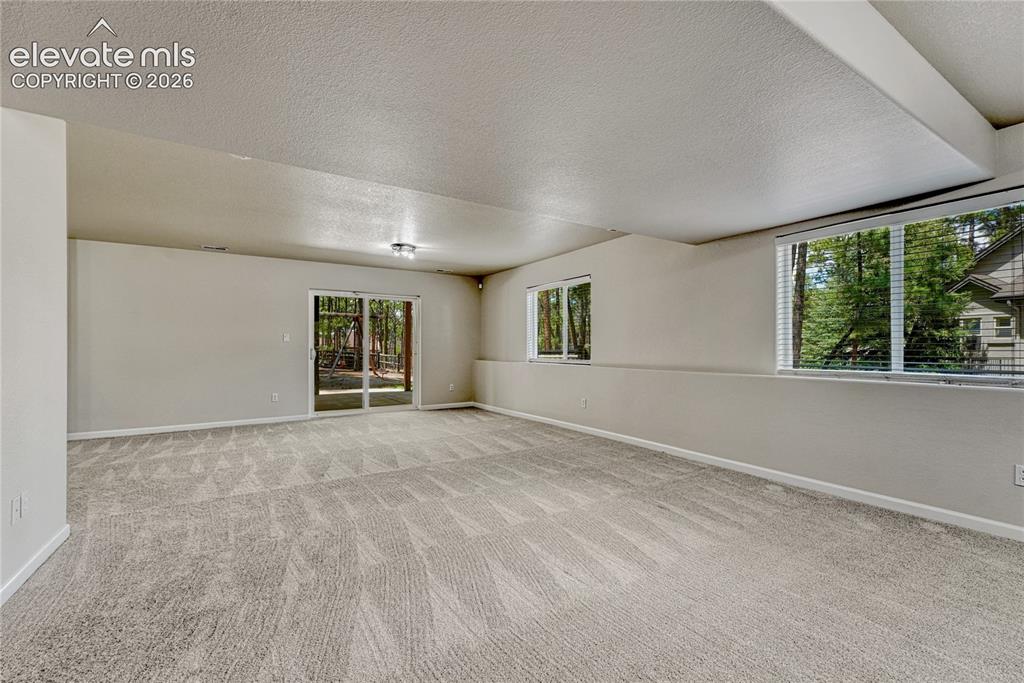
      Second of two additional upstairs bedrooms.

      Image 36 of 49: Finished walk-out basement with above-grade windows.
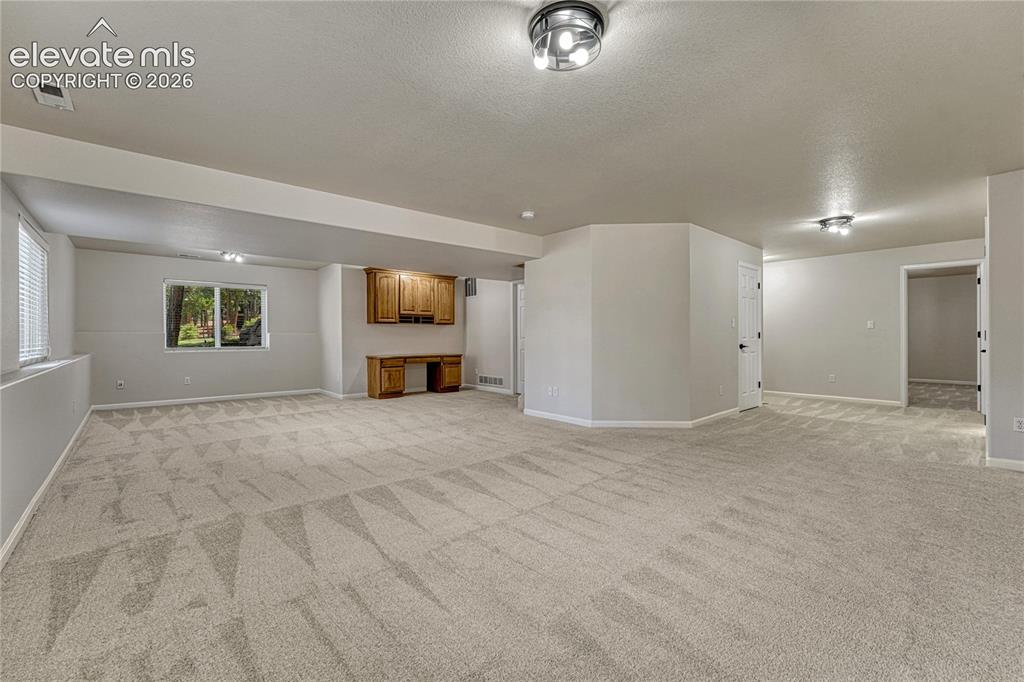
      Finished walk-out basement with above-grade windows.

      Image 37 of 49: Built-in desk space.

      Built-in desk space.

      Image 38 of 49: Walk out to this...

      Walk out to this...

      Image 39 of 49: ...large, covered, concrete patio.

      ...large, covered, concrete patio.

      Image 40 of 49: Backyard.

      Backyard.

      Image 41 of 49: Backyard fun!

      Backyard fun!

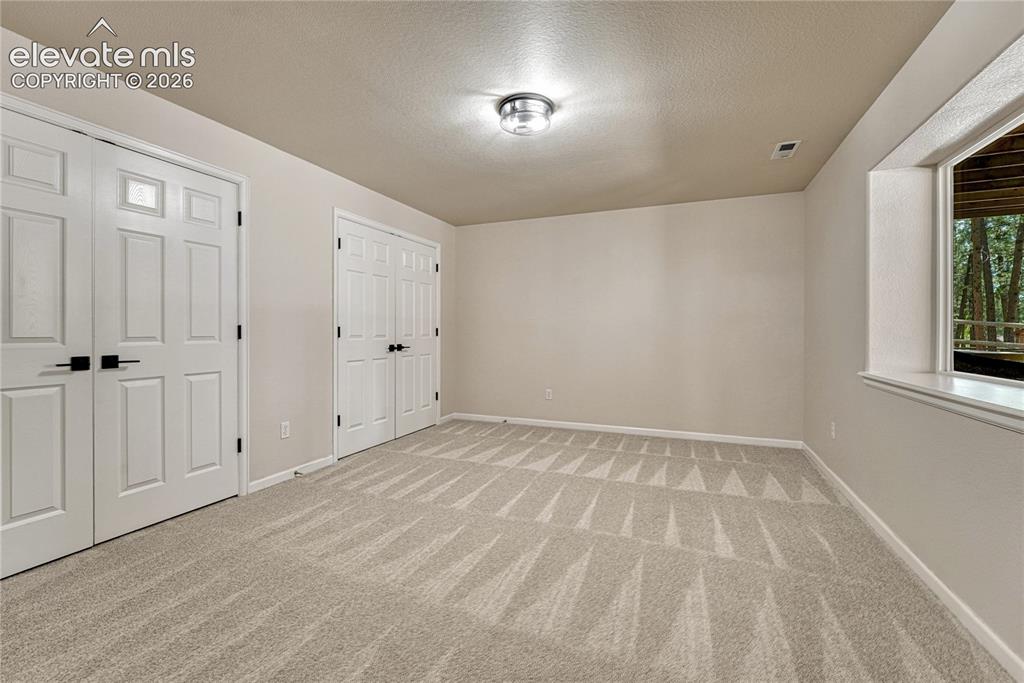
      Image 42 of 49: Large basement bedroom with above-grade window and two closets.
      Large basement bedroom with above-grade window and two closets.

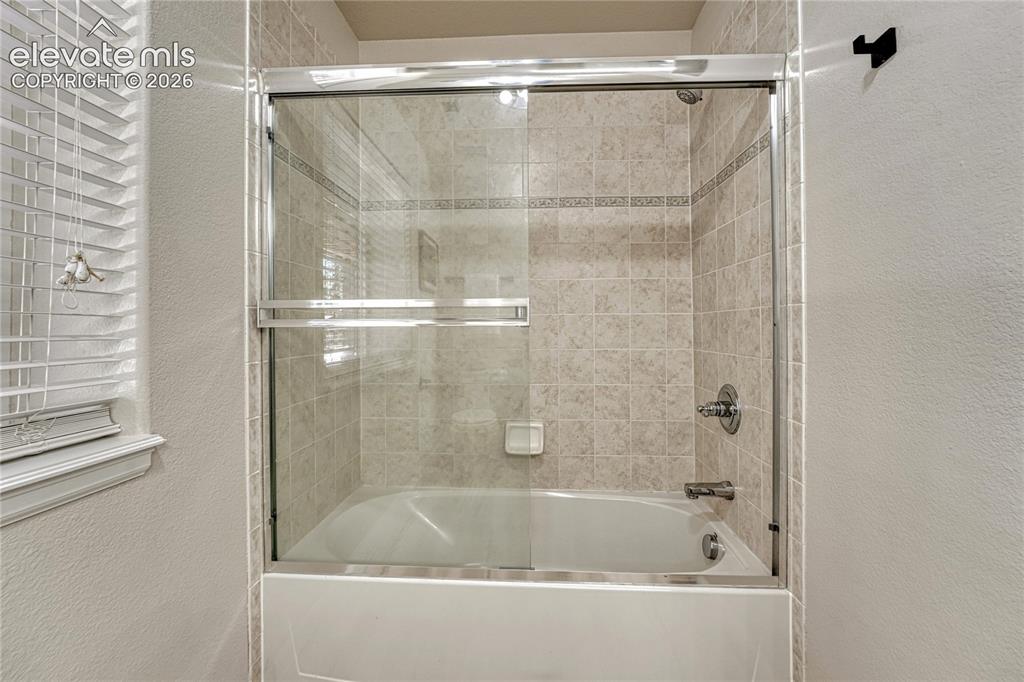
      Image 43 of 49: Full basement bathroom...

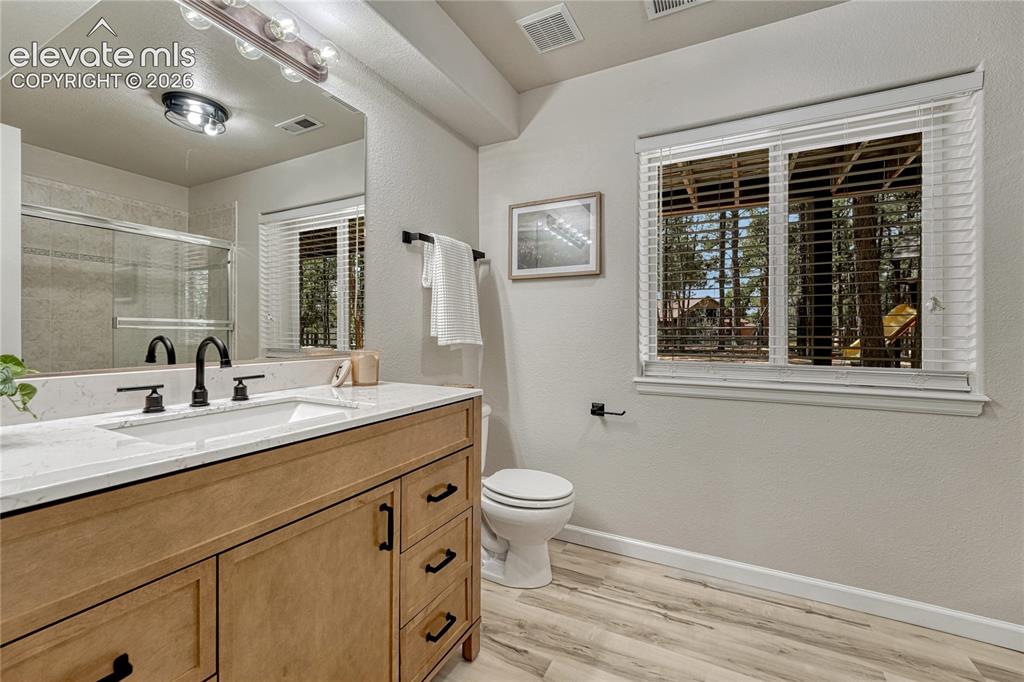
      Full basement bathroom...

      Image 44 of 49: ...has upgraded flooring, vanity and countertop.
      ...has upgraded flooring, vanity and countertop.

      Image 45 of 49: Fully fenced backyard.

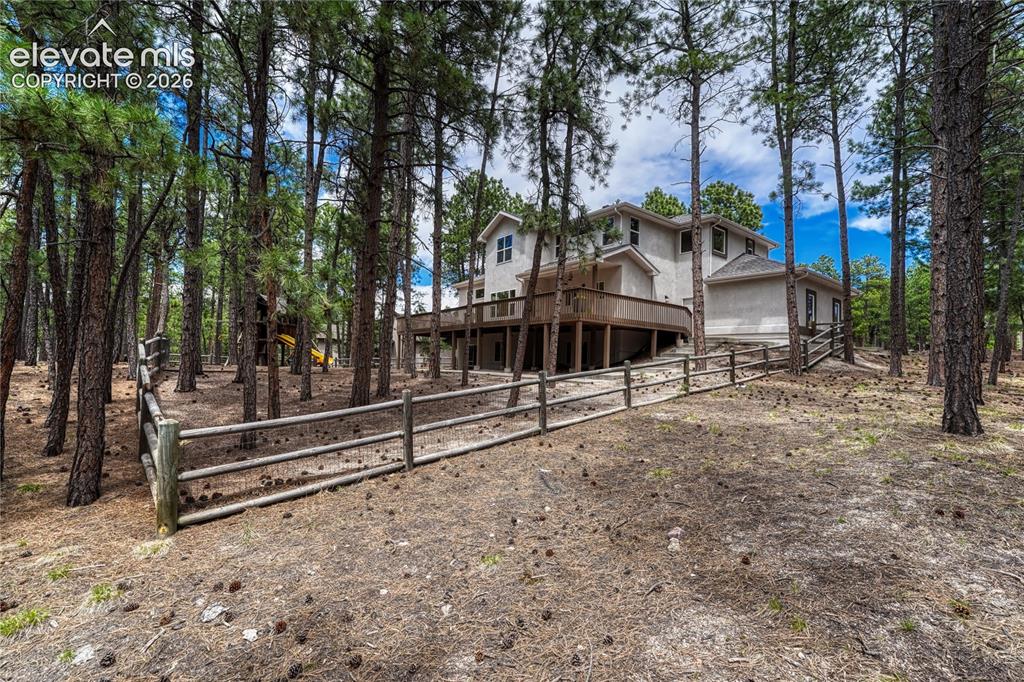
      Fully fenced backyard.

      Image 46 of 49: So many possibilities for outdoor living!
      So many possibilities for outdoor living!

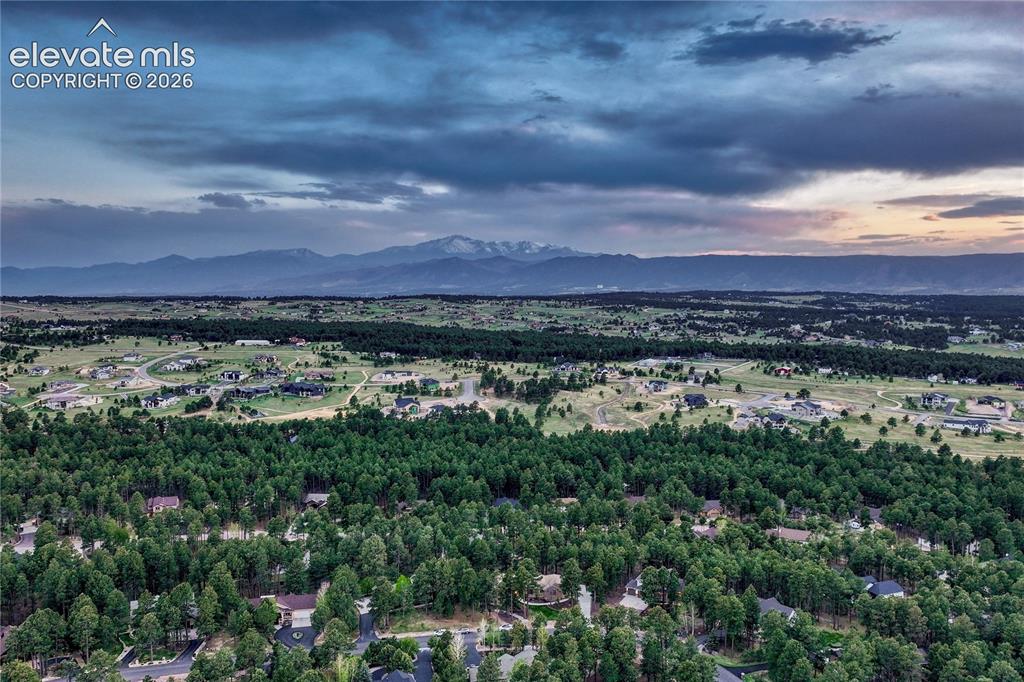
      Image 47 of 49: Nestled in the trees within the Lewis-Palmer School District.
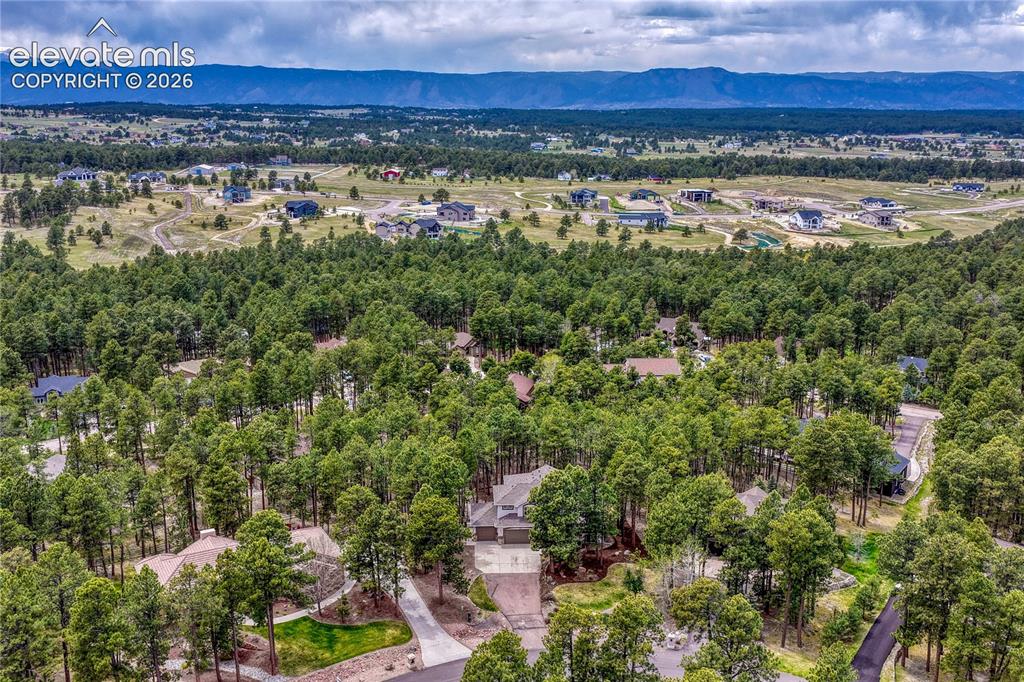
      Nestled in the trees within the Lewis-Palmer School District.

      Image 48 of 49: Within 15 min., find yourself in downtown Monument...
      Within 15 min., find yourself in downtown Monument...

      Image 49 of 49: ...accessing I-25 or merging on to Highway 83.

      ...accessing I-25 or merging on to Highway 83.

      Disclaimer: The real estate listing information and related content displayed on this site is provided exclusively for consumers’ personal, non-commercial use and may not be used for any purpose other than to identify prospective properties consumers may be interested in purchasing.