1026 Drury Lane, Colorado Springs, CO, 80911
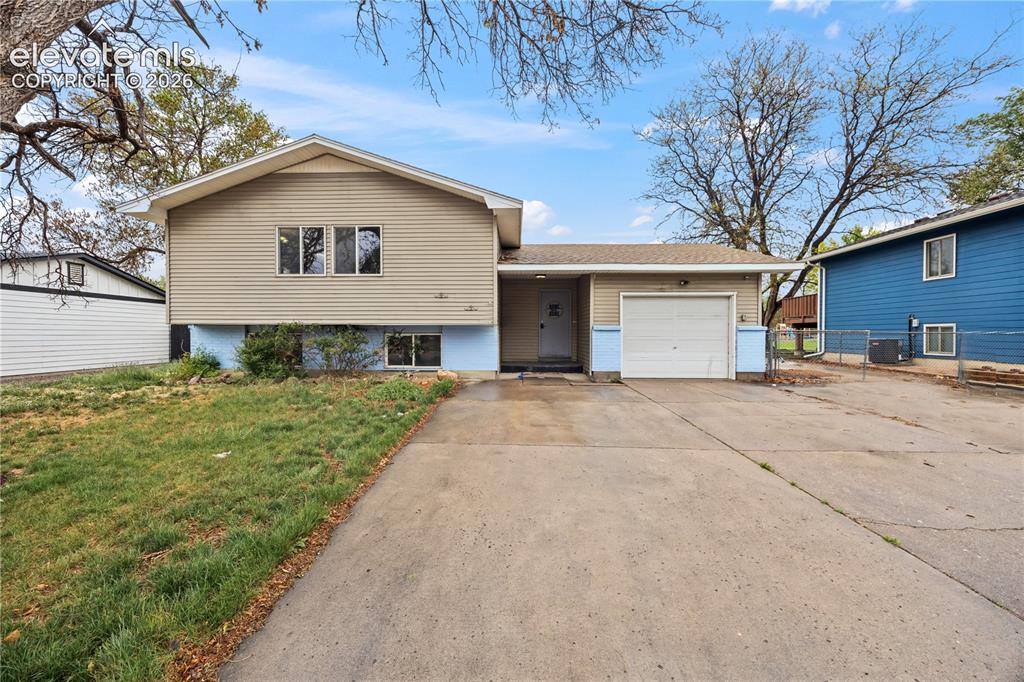
Image Count: 34

$420,000

  • Highlights
  • Single Family
  • 5 bd | 3 ba | 2,772 sqft
  • 1026 Drury Lane, Colorado Springs, CO, 80911 listed by Monica Breckenridge ABR CDPE CLHMS GRI MRP PSA RSPS SFR SRES
  • Active
  • MLS#: 4423571
  • Tour #2
  • View on Map
Space maker

Property Description

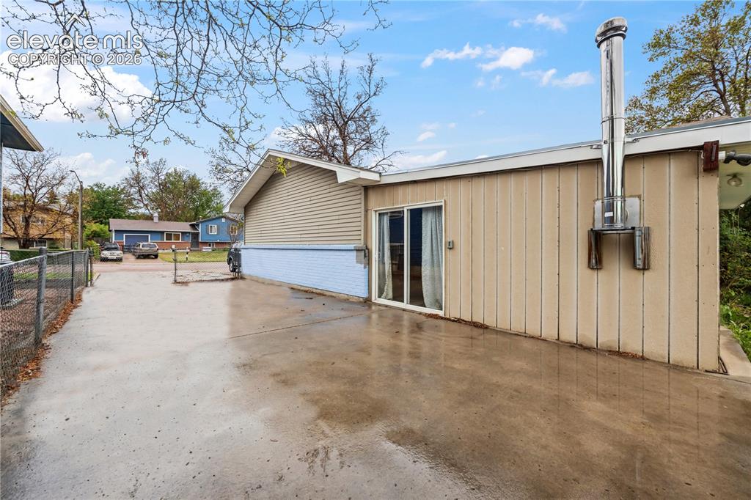
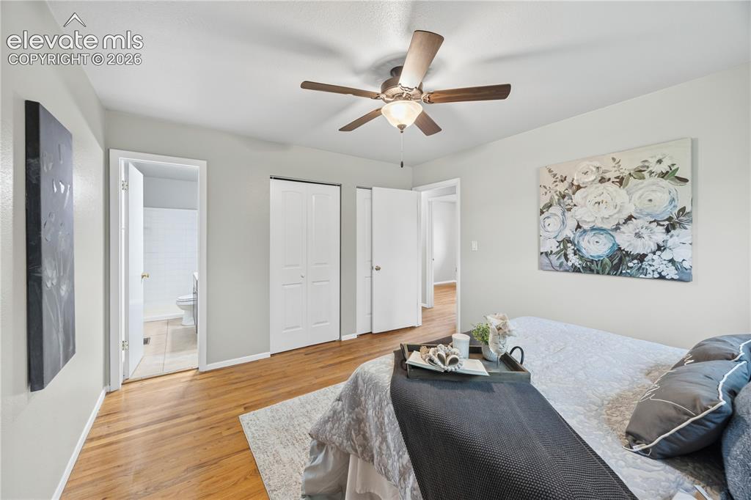
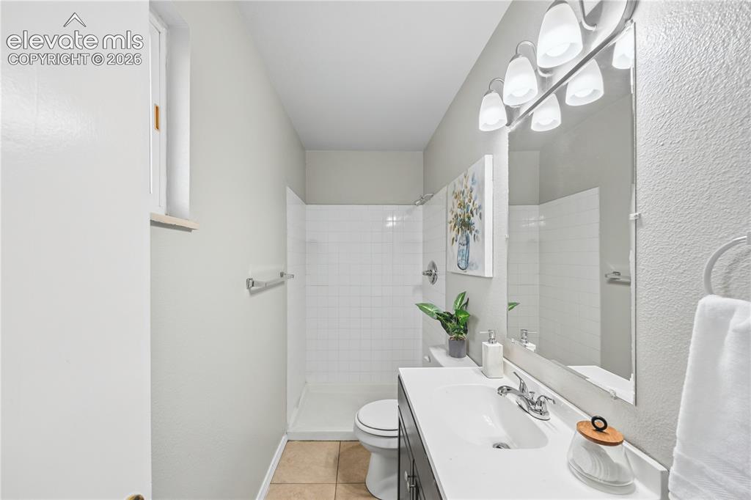
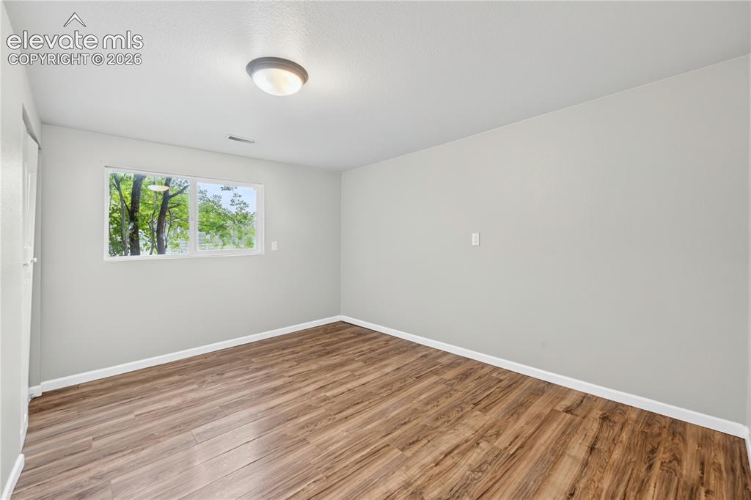
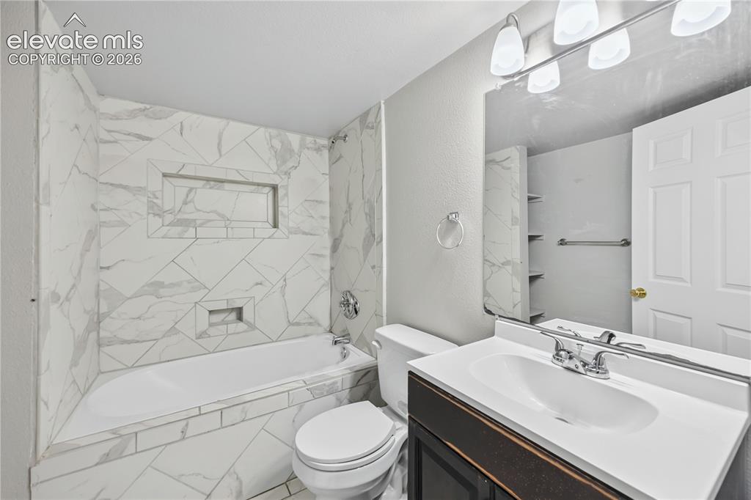
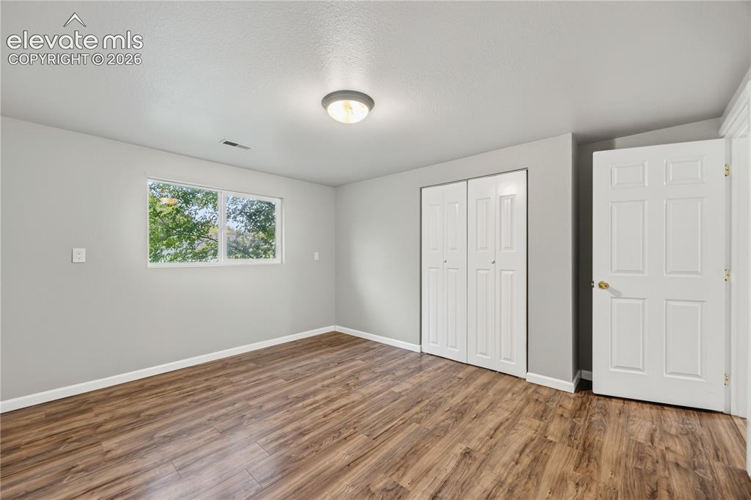
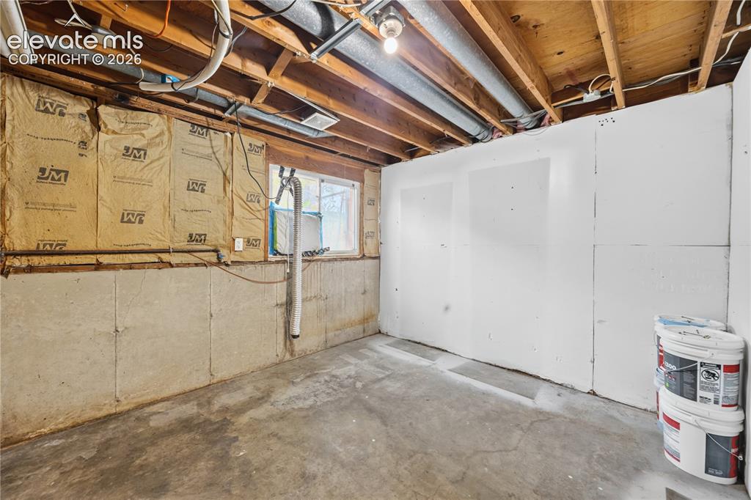
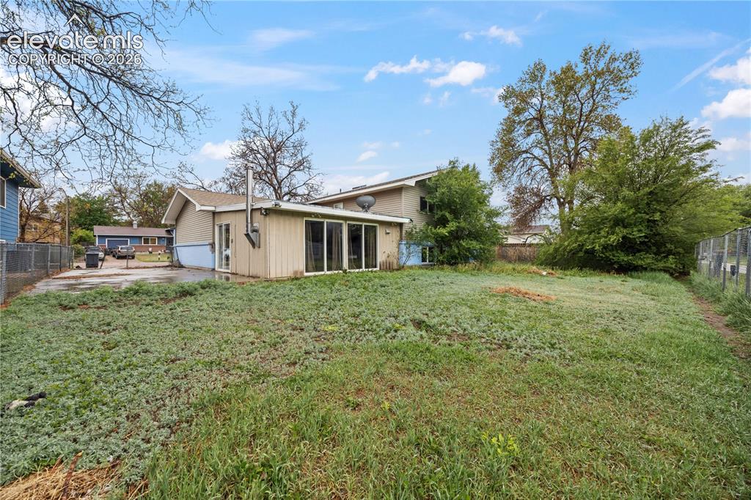
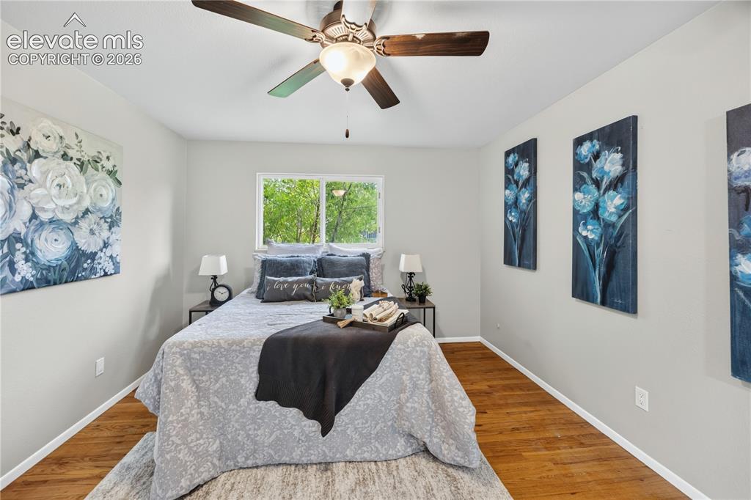
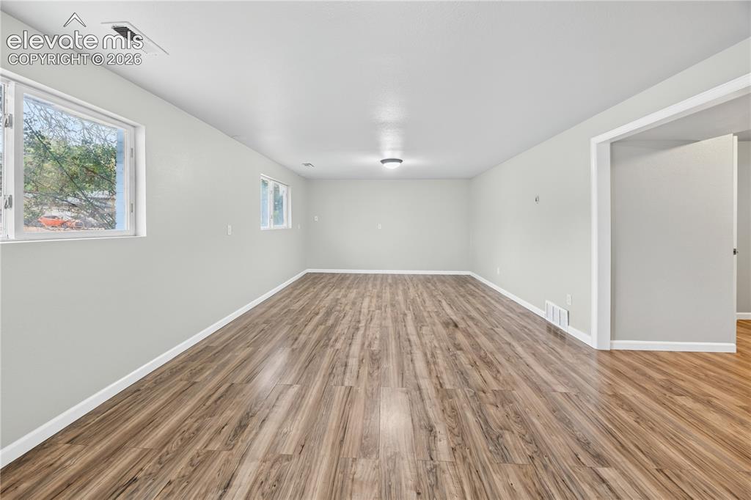
Located in the Widefield Country Club Estates, this beautifully updated tri-level home offers 5BRs, 3BAs, & 2,772sf of versatile living space on a fully fenced 0.18-acre lot. With fresh interior paint, gleaming hardwood floors, & modern updates throughout, this home is move-in ready & designed for everyday living & entertaining. There is an inviting covered front porch, an attached 1-car garage, & expanded concrete driveway & added side-yard gate for extra parking, RV storage, or a small boat. Inside, a tiled entry leads to a vaulted main-level rec room featuring wood paneling, a wood-burning stove, & sliding glass door access to the backyard, perfect for entertaining or relaxing. Upstairs, the light-filled living room overlooks the front yard & flows into the dining area & kitchen, creating an open & inviting atmosphere. The kitchen offers sleek black cabinetry, generous counter space, breakfast bar seating, & NEW stainless steel appliances incl a gas range oven, vent hood, dishwasher, & refrigerator. The upper level hosts 3 comfortable BRs and 2BAs, incl a private primary suite complete with a ceiling fan & adjoining bath with tiled shower. 2 secondary BRs share a full hall bathroom with tiled tub/shower surround. The lower level provides addtl flexibility with a spacious family/flex room, 2 more BRs, & a full bathroom, ideal for guests, a home office, or multigenerational living. A large laundry/utility room offers extra storage space & has a window. The backyard features mature trees & ample room for pets, play, & creating your own outdoor retreat. The property backs directly to the 50-acre Widefield Community Park, offering tennis courts, basketball courts, outdoor fitness stations, disc golf, playgrounds, & open green space just beyond your backyard. Conveniently located near schools, shopping, & major commuter routes, this home is also less than 10 miles from Fort Carson & Peterson Space Force Base. Spacious & updated, this is a home you won’t want to miss.

Property Listed By

Picture of REALTOR Listing Property
  • Monica Breckenridge ABR CDPE CLHMS GRI MRP PSA RSPS SFR SRES
  • 5647-888-917  Call the Agent 
Picture of Office Listing Property
  • Pink Realty Inc
  • 5647-888-917  Call the Agent 
I'm the owner of Pink Realty. Ive been in the real estate business full time since 2007. In 2009 I opened up Pink Realty and have been expanding and growing our team. My team is the Pink Team and it consists of several buyers agents and listing agents. I was featured in the Wall Street Journal in 2014 and Real Trends as #1 Real Estate Agent in the state of Colorado for most transactions closed. I am an aggressive Realtor that is determined to be successful. I work really hard for all my ...

Property Details

    General Features

  • Property: Single Family, Tri-Level
  • Year Built: 1970
  • List Price: $420,000
  • County: El Paso
  • School District: Widefield-3

    Rooms

  • Master: Upper Level, 13 x 12
  • Bedrooms: 5
  • Baths: 1 full bath; 2 3/4 bath;
  • Master Bathroom Amenities: Free-standing Shower
  • Laundry: Lower

    Structure

  • Foundation: Slab
  • Heating: Forced Air, Natural Gas
  • Garage/Parking #: 1 vehicle(s), Attached
  • Patio Description: Concrete, Enclosed
  • Total SqFt: 2,772
  • Finished SqFt: 2,772
  • Construction Status: Existing Home
  • Siding: Wood
  • Structure: Framed on Lot

    Features

  • Appliances: Dishwasher, Disposal, Gas in Kitchen, Kitchen Vent Fan, Oven, Range, Refrigerator
  • Floors: Ceramic Tile, Wood, Wood Laminate
  • Entry: Ceramic Tile
  • Fireplace: Lower Level, One, Wood Burning Stove
  • Interior Features: French Doors
  • Laundry: Lower

    Taxes, Utilities, Lot

  • Tax: $2,354
  • Lot Size: 0.18 Acres, 7,700 SqFt
  • Street Description: City/Town Road
  • Landscaped: All
  • Fence: Rear
  • Driveway: Concrete
  • Lot Location: Hiking Trail, Near Park, Near Schools, Near Shopping Center
  • Lot Description: Backs to Open Space, Level, Mountain View
  • Existing Utilities: Cable Available, Electricity Connected, Natural Gas Connected
  • Existing Water: Municipal

    Community

    Additional Information

  • Notices: Lead Base Paint Discl Req

      Disclaimer
      The real estate listing information and related content displayed on this site is provided exclusively for consumers’ personal, non-commercial use and may not be used for any purpose other than to identify prospective properties consumers may be interested in purchasing.
      PPAR.com Website

      1026 Drury Lane, Colorado Springs, CO, 80911

      Image 1 of 34: Updated 5 bedroom, 3 bath, tri-level home with 1-car attached garage locate

      Updated 5 bedroom, 3 bath, tri-level home with 1-car attached garage located in Widefield Country Club Estates.
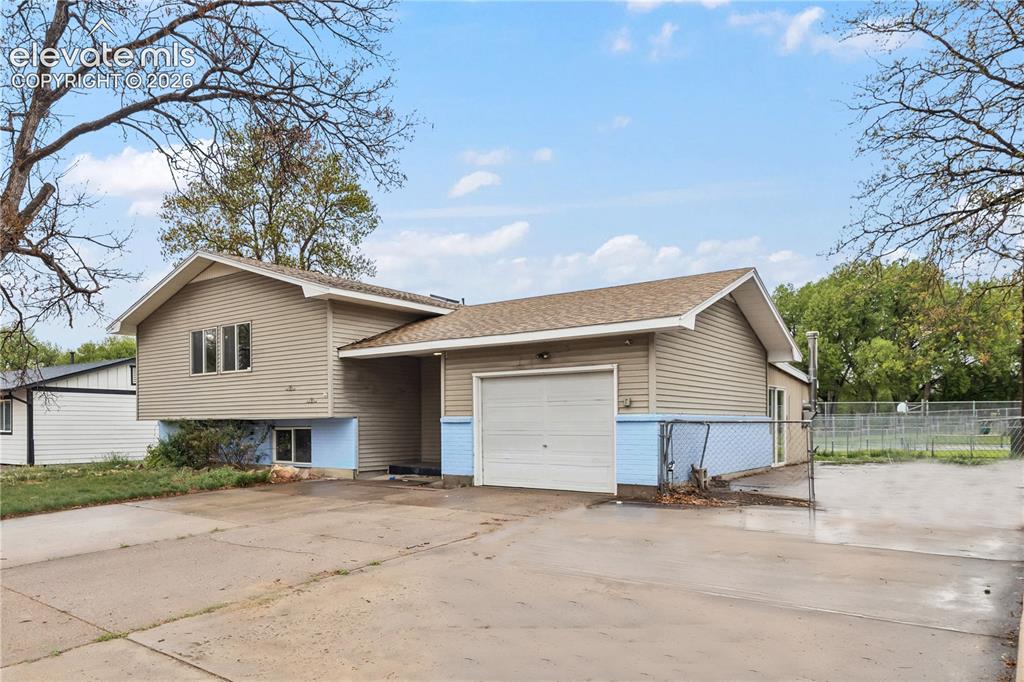
      Image 2 of 34: Square Footage Disclosure

      Square Footage Disclosure

      Image 3 of 34: Expanded driveway for plenty of off street parking in addition to the 1-car

      Expanded driveway for plenty of off street parking in addition to the 1-car attached garage.
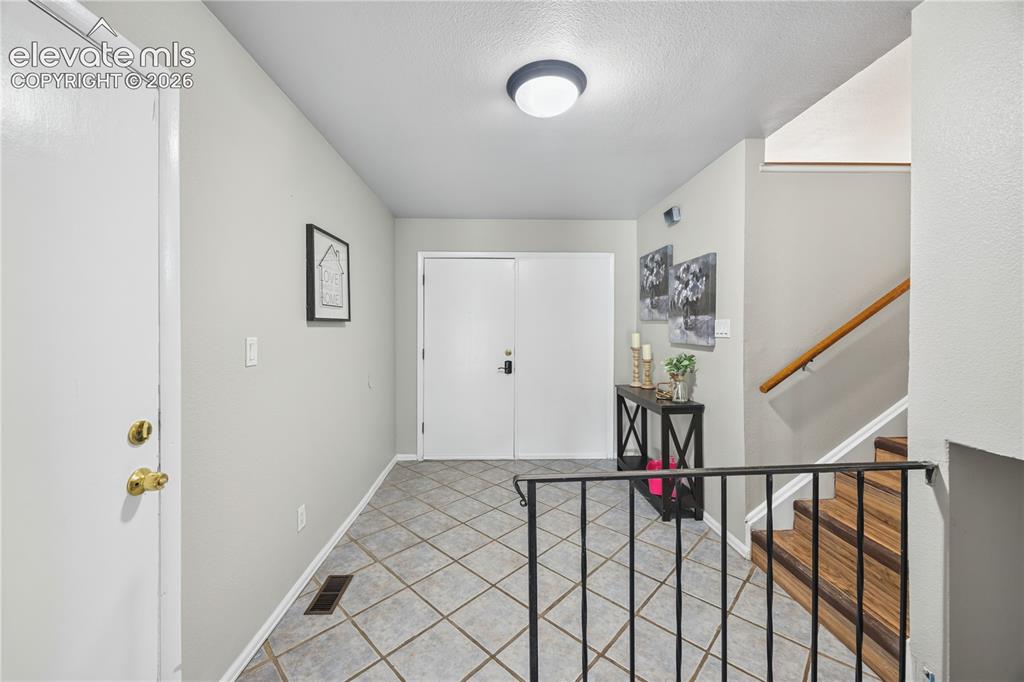
      Image 4 of 34: Expanded concrete driveway and side yard, perfect for RV or small boat stor

      Expanded concrete driveway and side yard, perfect for RV or small boat storage.
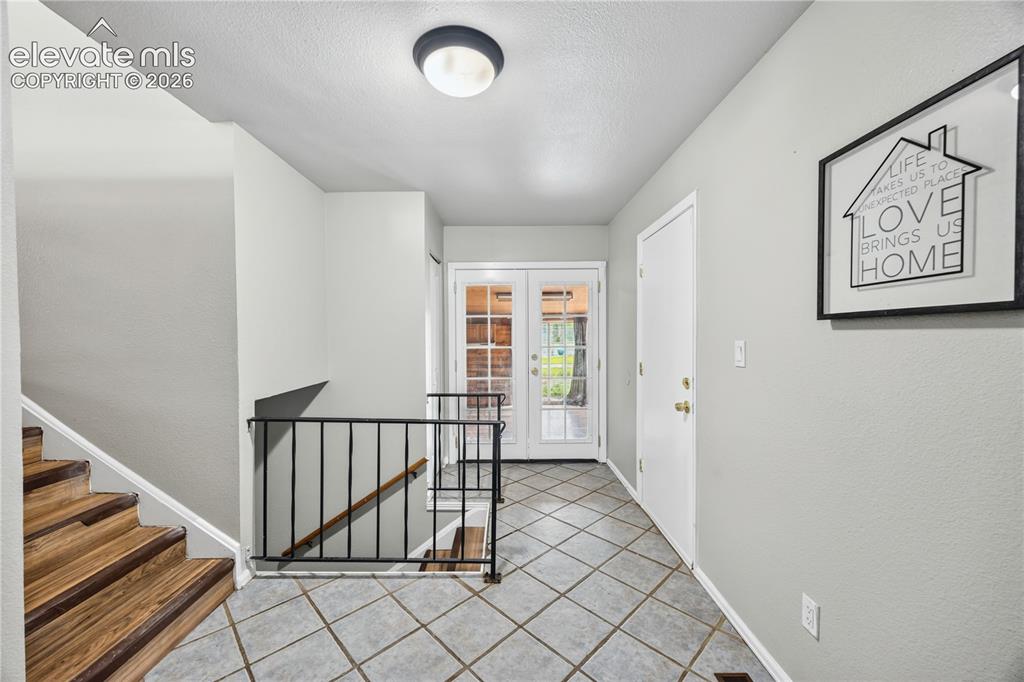
      Image 5 of 34: Front Tiled Entry with stairs to the upper and lower levels.
      Front Tiled Entry with stairs to the upper and lower levels.

      Image 6 of 34: Front Tiled Entry with French doors that lead to a versatile, Walk Out Recr

      Front Tiled Entry with French doors that lead to a versatile, Walk Out Recreation Room.
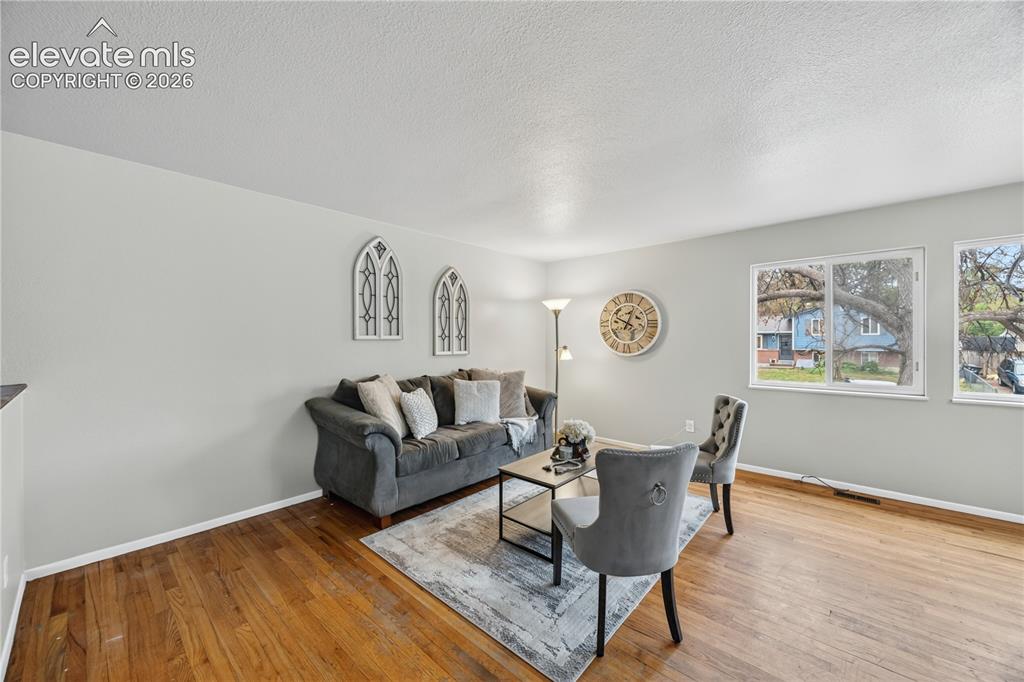
      Image 7 of 34: Main Level Vaulted Recreation Room with wood paneled walls, wood laminate a

      Main Level Vaulted Recreation Room with wood paneled walls, wood laminate and tile tiled floors, a wood burning stove, and slider doors to the backyard.
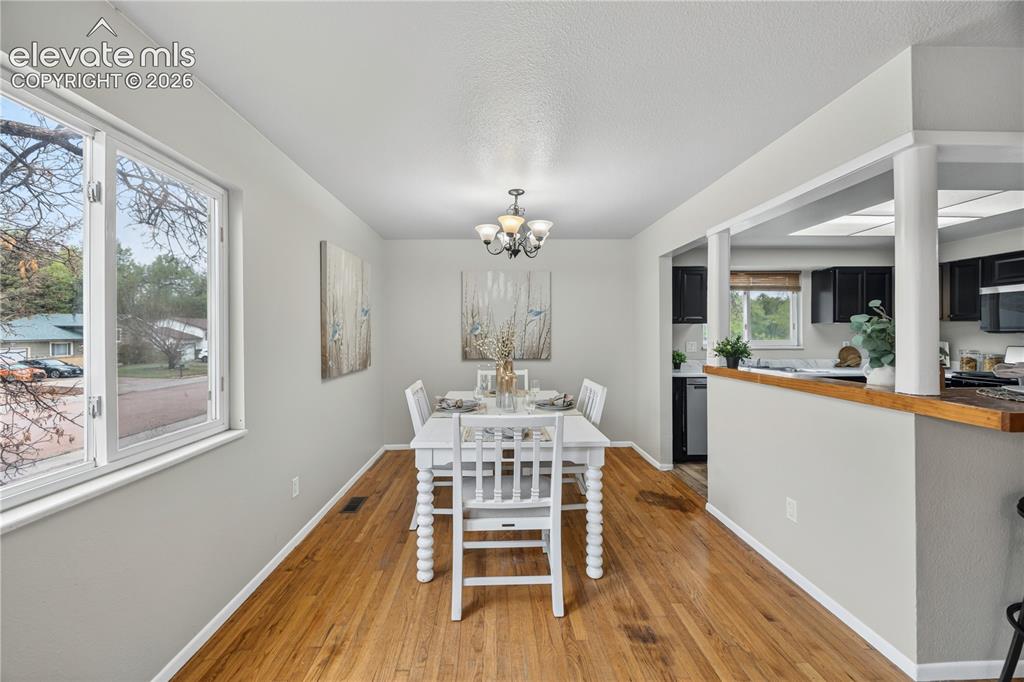
      Image 8 of 34: The Main Level Recreation Room is a versatile space perfect for relaxing, e

      The Main Level Recreation Room is a versatile space perfect for relaxing, entertaining, or creating a game room, craft room, play room.
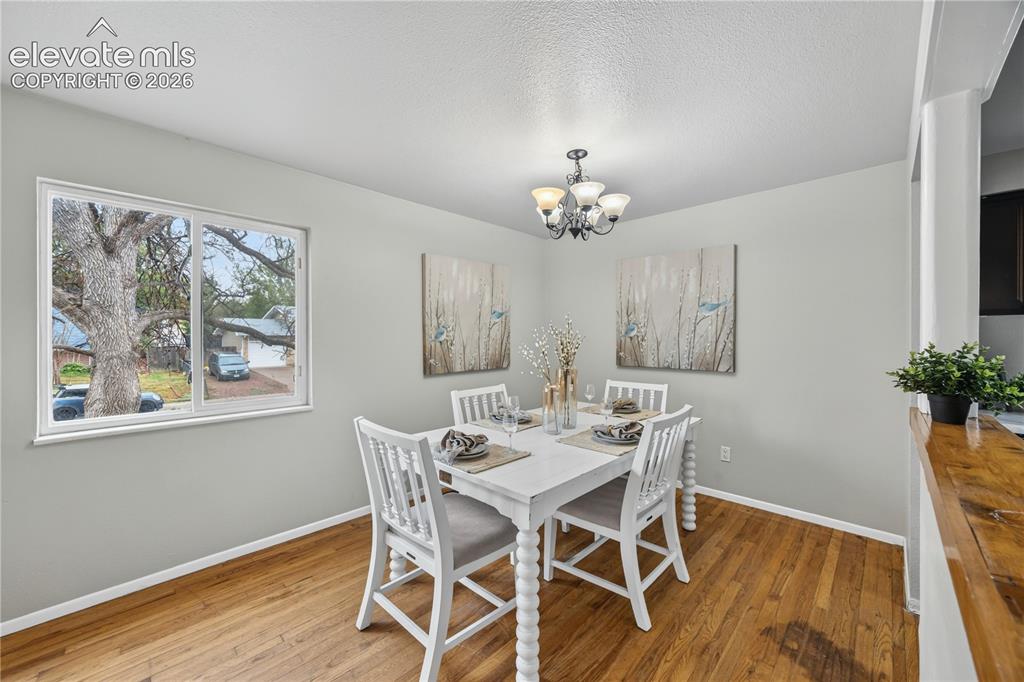
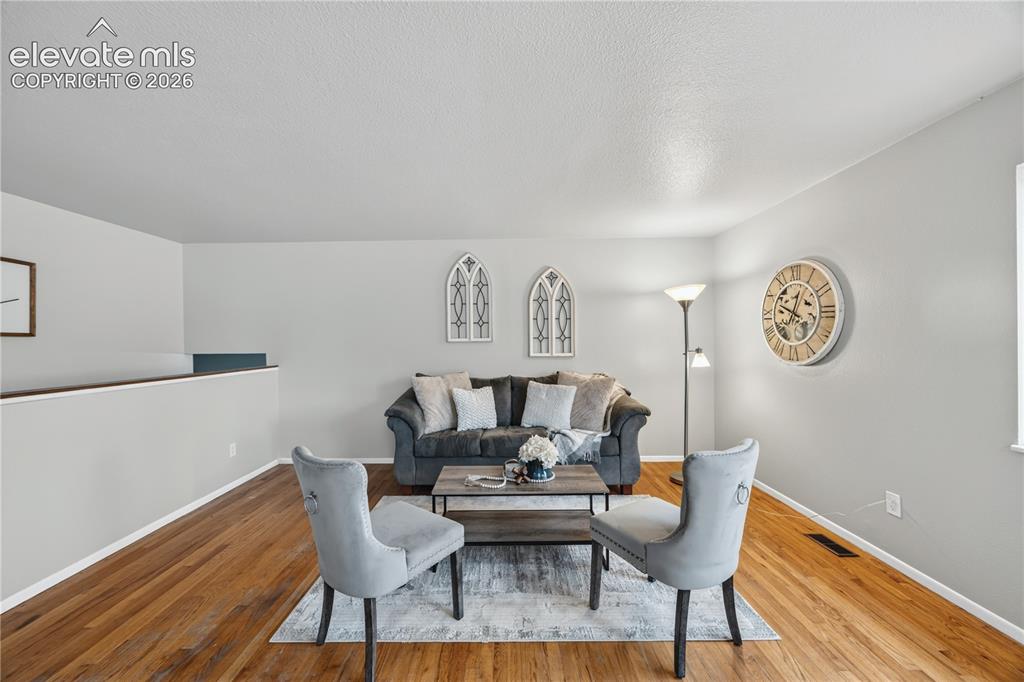
      Image 9 of 34: Bright and Open Living Room with gleaming hardwood floors, great for entert

      Bright and Open Living Room with gleaming hardwood floors, great for entertaining family and friends.
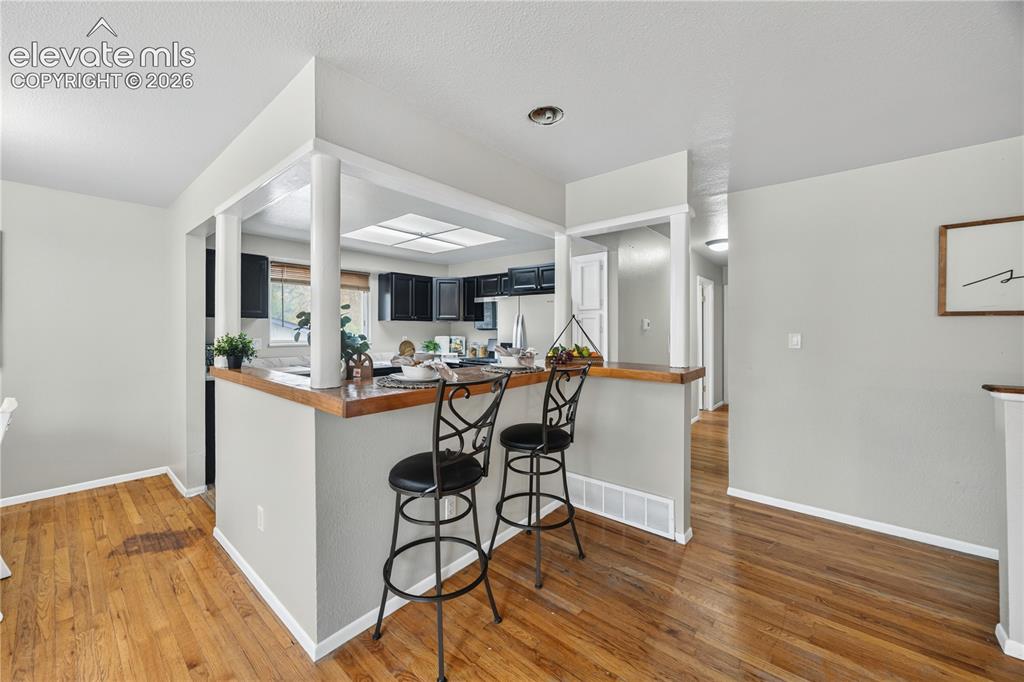
      Image 10 of 34: Upper Level Living Room with front yard views.
      Upper Level Living Room with front yard views.

      Image 11 of 34: The Upper Level Dining Room is conveniently located off the Kitchen for eas

      The Upper Level Dining Room is conveniently located off the Kitchen for easing food service and clean up.
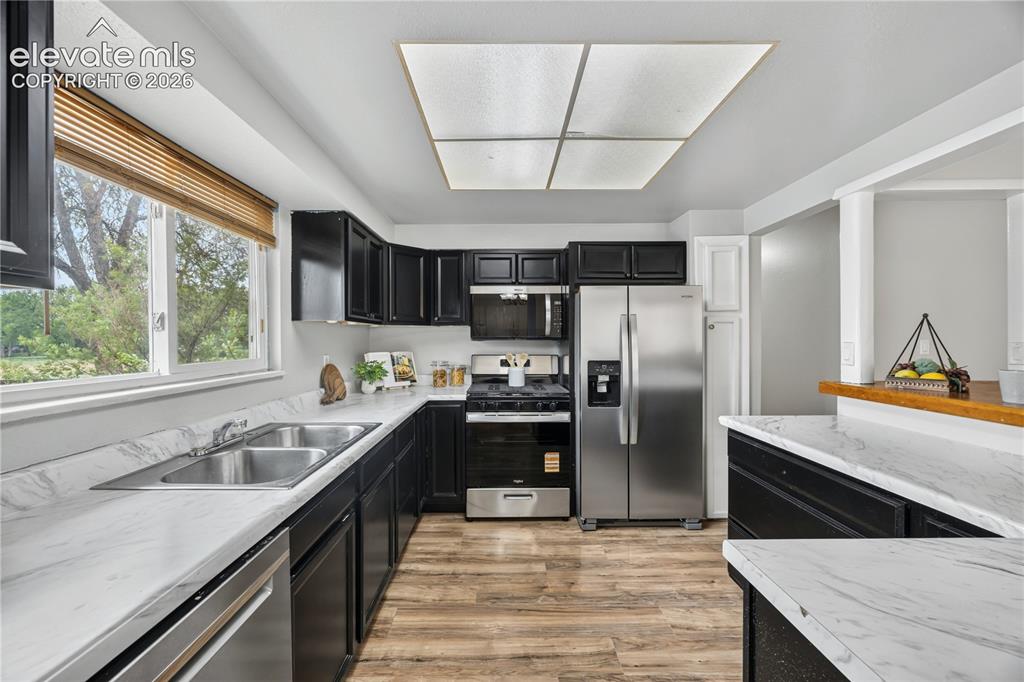
      Image 12 of 34: Upper Level Dining Room with hardwood floors, attractive light fixture, and

      Upper Level Dining Room with hardwood floors, attractive light fixture, and window that brings in lots of natural light.
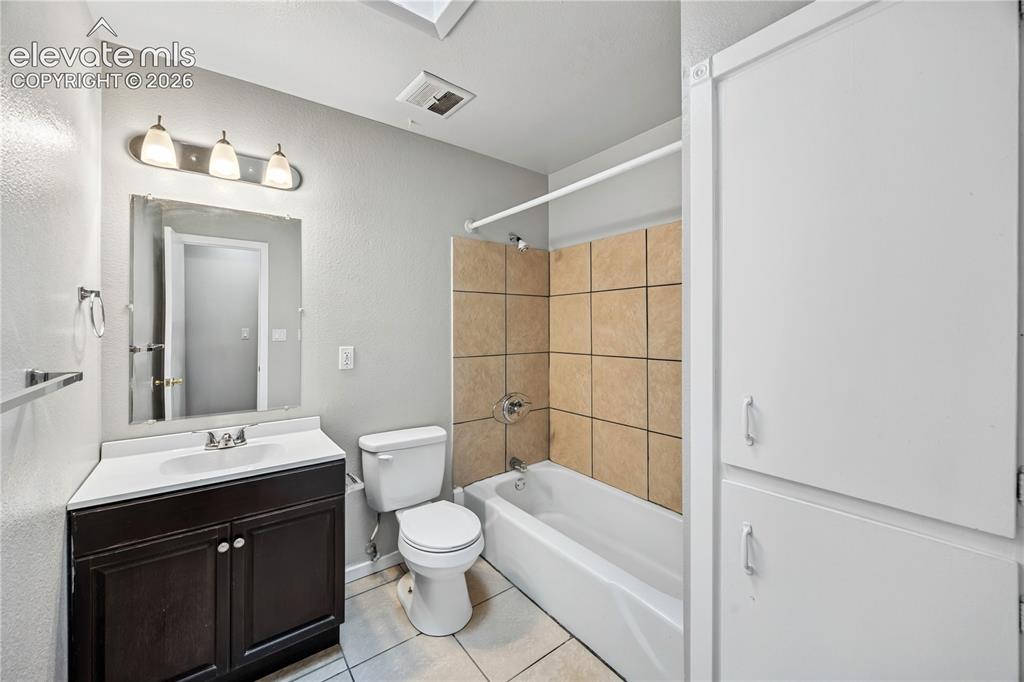
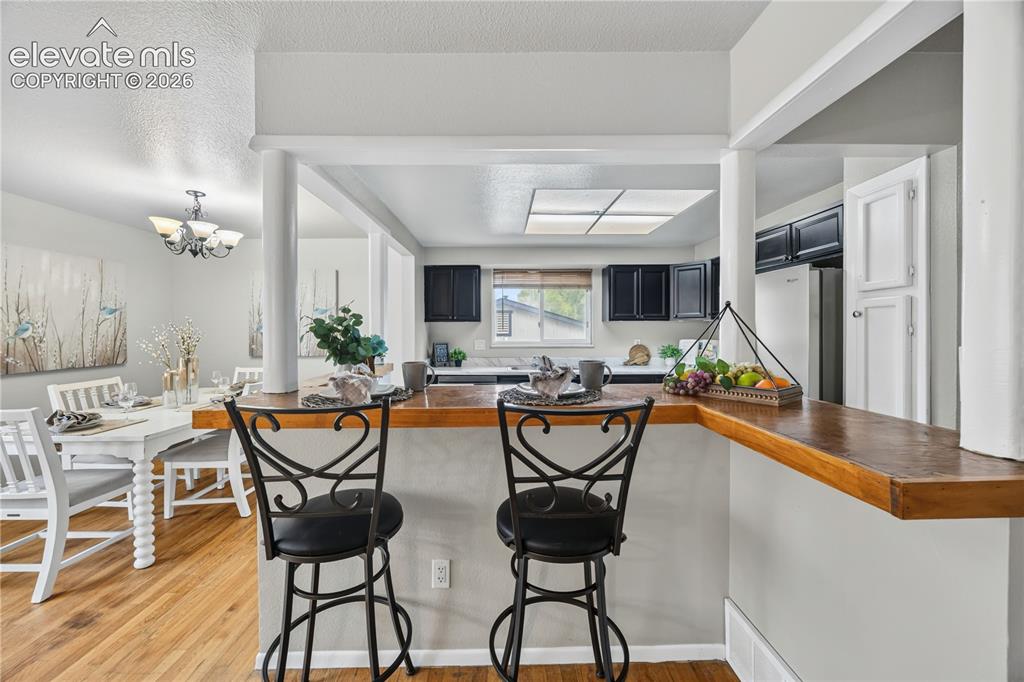
      Image 13 of 34: Breakfast bar for informal dining and conversations with the cook.
      Breakfast bar for informal dining and conversations with the cook.

      Image 14 of 34: Upper Level Kitchen with breakfast bar.
      Upper Level Kitchen with breakfast bar.

      Image 15 of 34: Spacious Upper Level Kitchen with new stainless steel appliance, ample cabi

      Spacious Upper Level Kitchen with new stainless steel appliance, ample cabinets and counterspace for storage, and easy food prep.
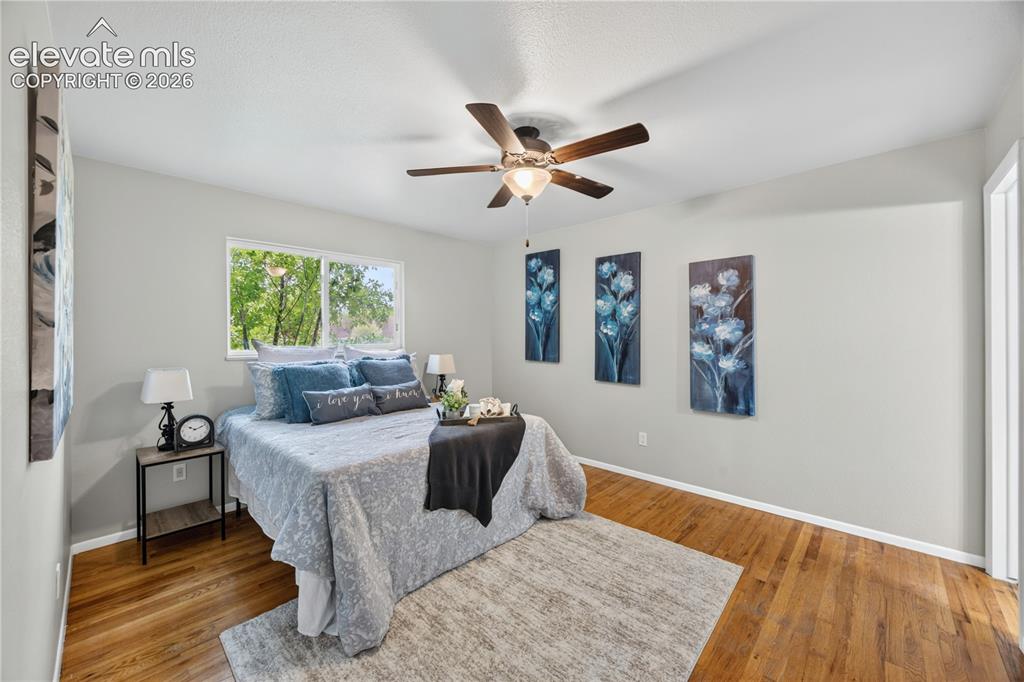
      Image 16 of 34: Upper Level Full Bathroom with vanity, mirror, and tiled tub/shower.
      Upper Level Full Bathroom with vanity, mirror, and tiled tub/shower.

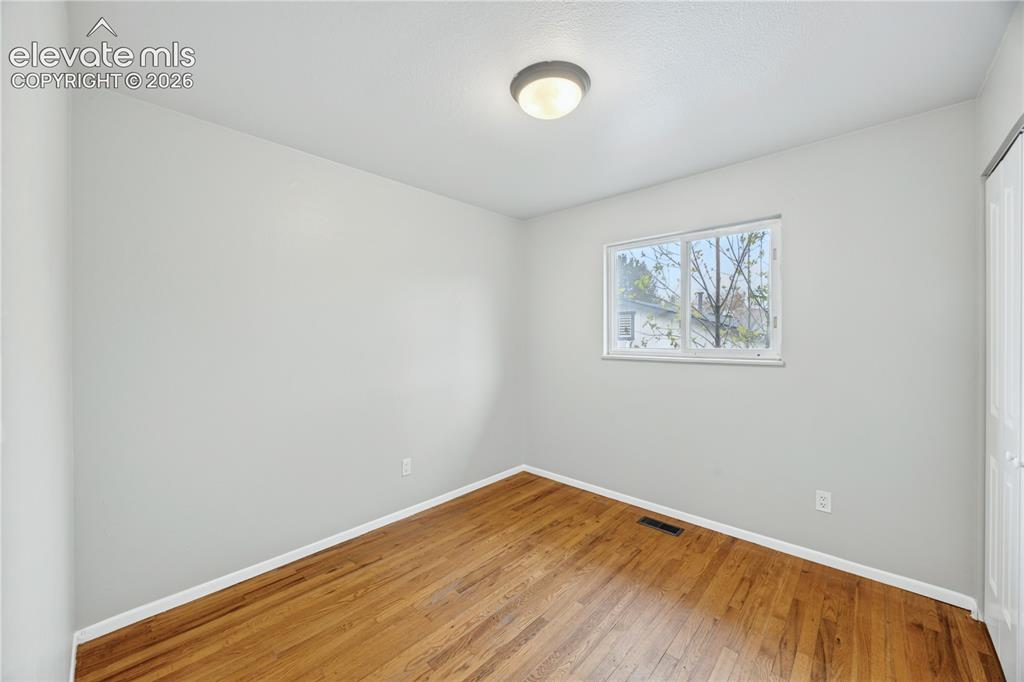
      Image 17 of 34: Upper Level Bedroom #2

      Upper Level Bedroom #2

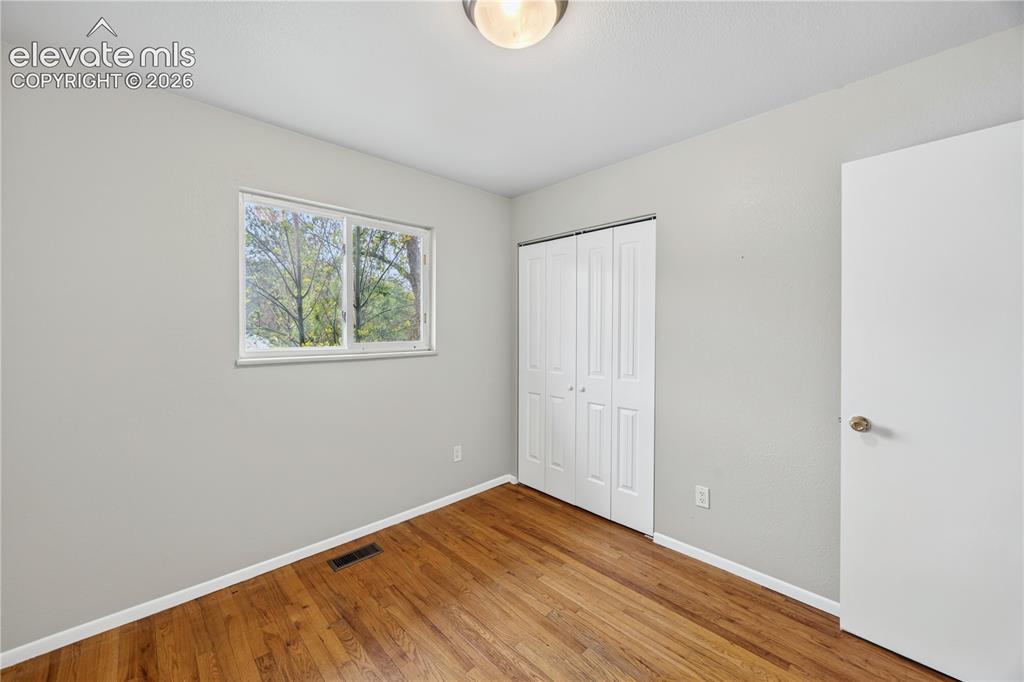
      Image 18 of 34: Upper Level Bedroom #3

      Upper Level Bedroom #3

      Image 19 of 34: Upper Level Primary Bedroom

      Upper Level Primary Bedroom
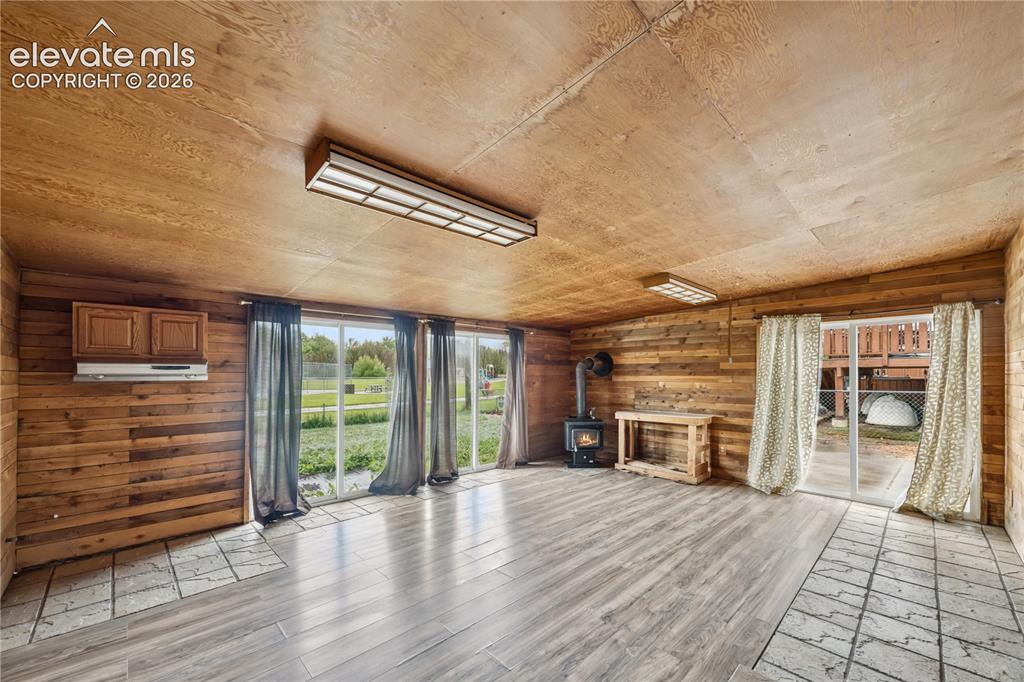
      Image 20 of 34: Upper Level Primary Bedroom

      Upper Level Primary Bedroom
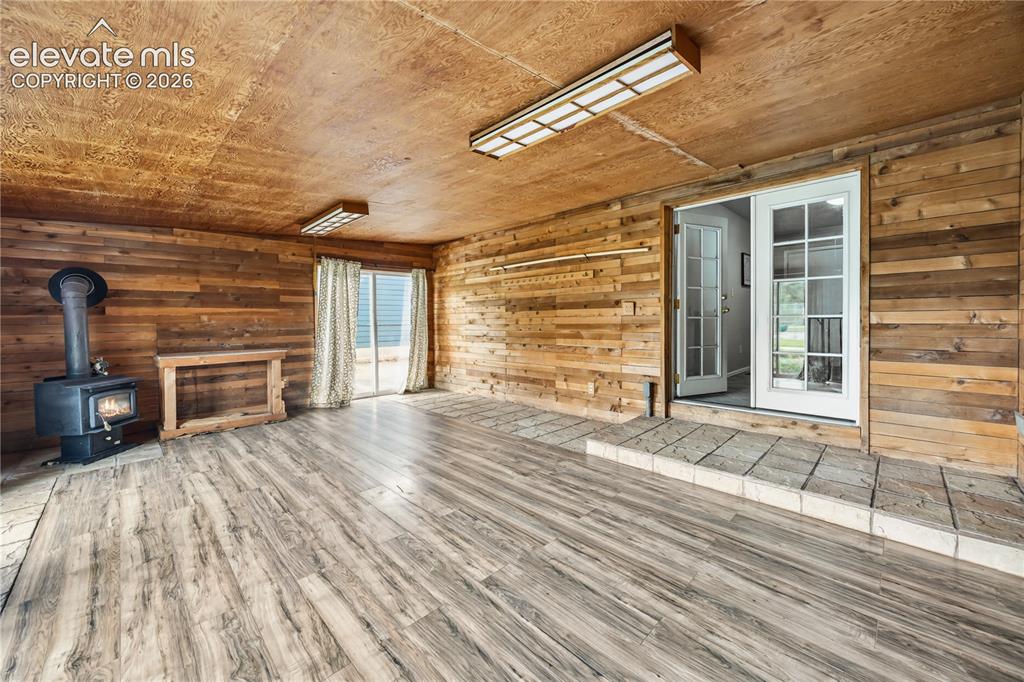
      Image 21 of 34: Upper Level Primary Bedroom

      Upper Level Primary Bedroom

      Image 22 of 34: Upper Level Primary Bathroom with tile
      Upper Level Primary Bathroom with tile

      Image 23 of 34: Upper Level Primary Bathroom.

      Upper Level Primary Bathroom.

      Image 24 of 34: Versatile Lower Level Family/Flex Room with hardwood floors.
      Versatile Lower Level Family/Flex Room with hardwood floors.

      Image 25 of 34: Lower Level Bedroom #4

      Lower Level Bedroom #4

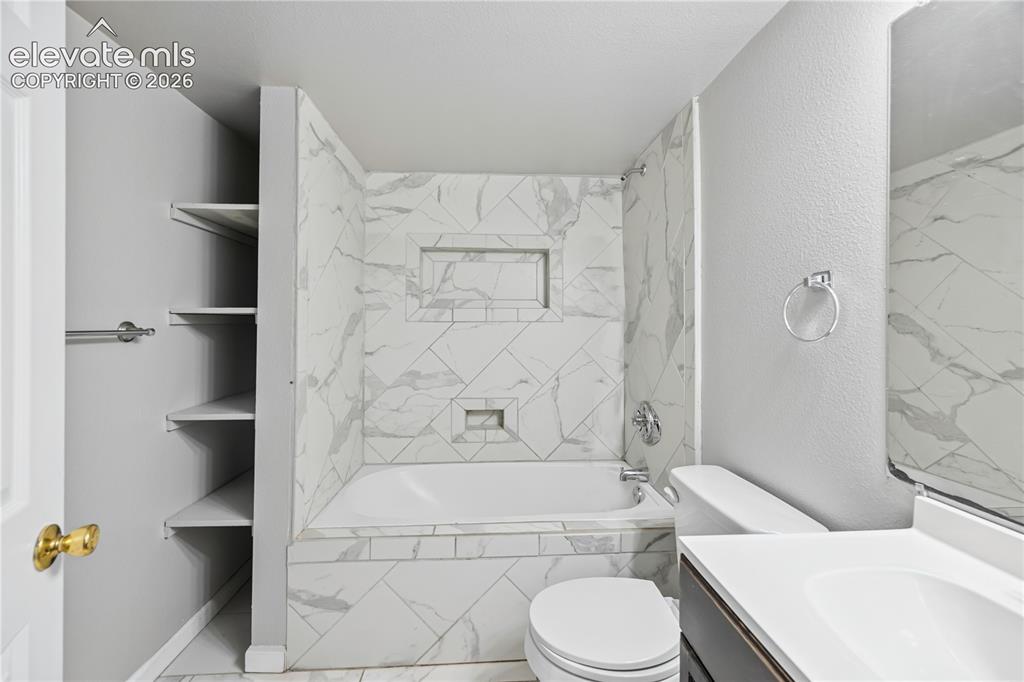
      Image 26 of 34: Lower Level Full Bathroom with vanity, mirror, tiled tub/shower, and built

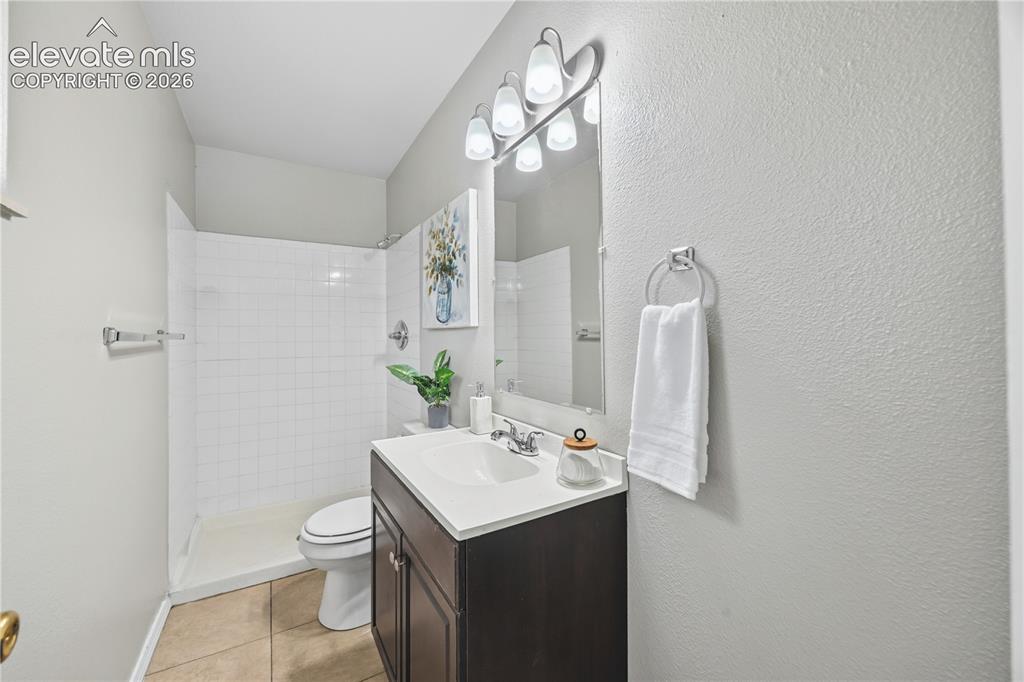
      Lower Level Full Bathroom with vanity, mirror, tiled tub/shower, and built in shelves.
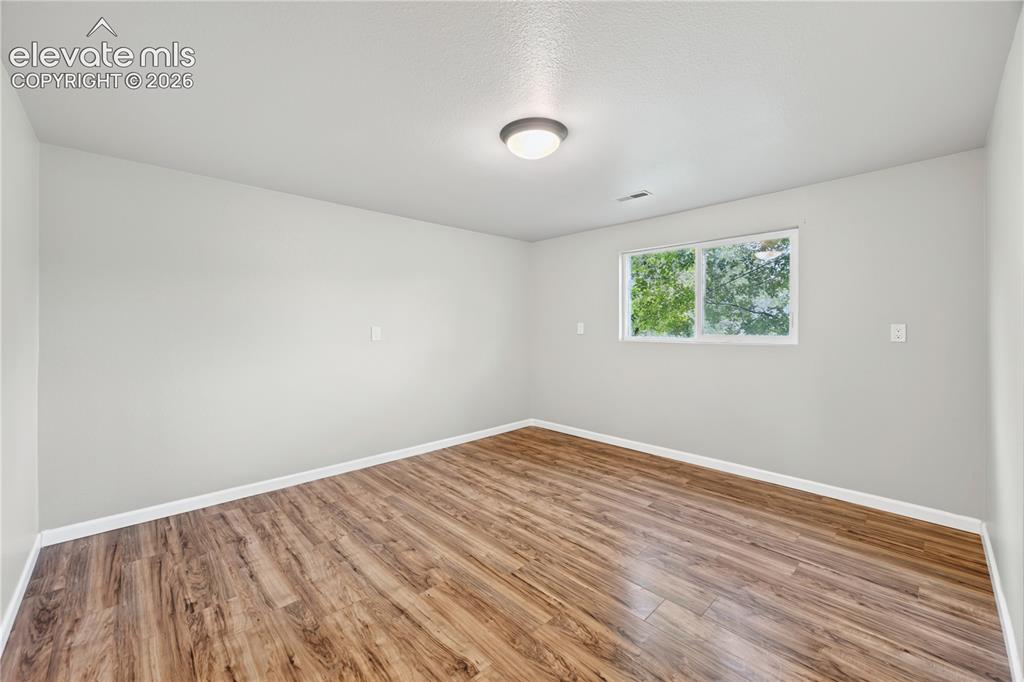
      Image 27 of 34: Lower Level Full Bathroom.

      Lower Level Full Bathroom.

      Image 28 of 34: Lower Level Bedroom #5

      Lower Level Bedroom #5

      Image 29 of 34: Lower Level Bedroom #5.

      Lower Level Bedroom #5.

      Image 30 of 34: Lower Level Utility Room and Laundry Room.
      Lower Level Utility Room and Laundry Room.

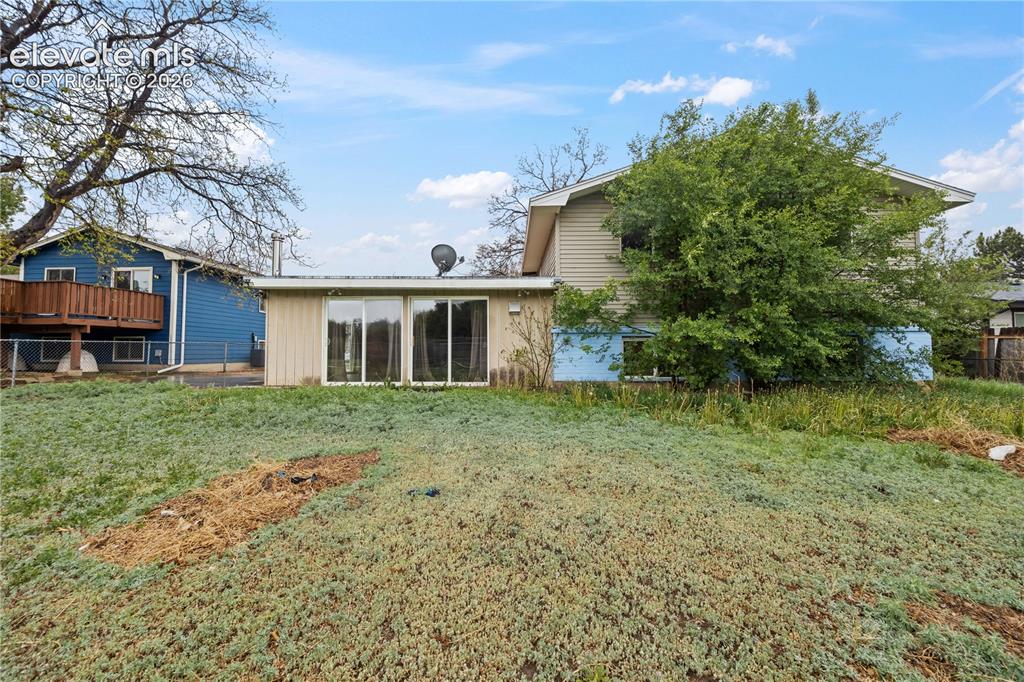
      Image 31 of 34: 0.18 acre fenced lot with mature trees that backs to Widefield Community pa

      0.18 acre fenced lot with mature trees that backs to Widefield Community park.
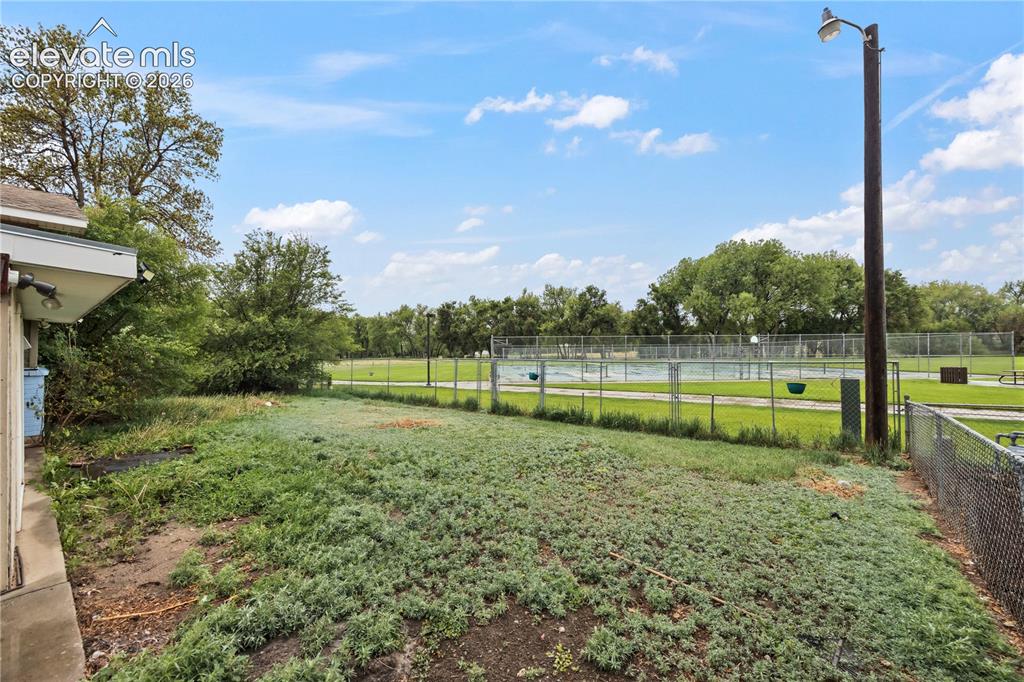
      Image 32 of 34: Large backyard with mature trees and plenty of open space. A great setup fo

      Large backyard with mature trees and plenty of open space. A great setup for outdoor entertaining, gardening, pets, or creating your own backyard retreat.
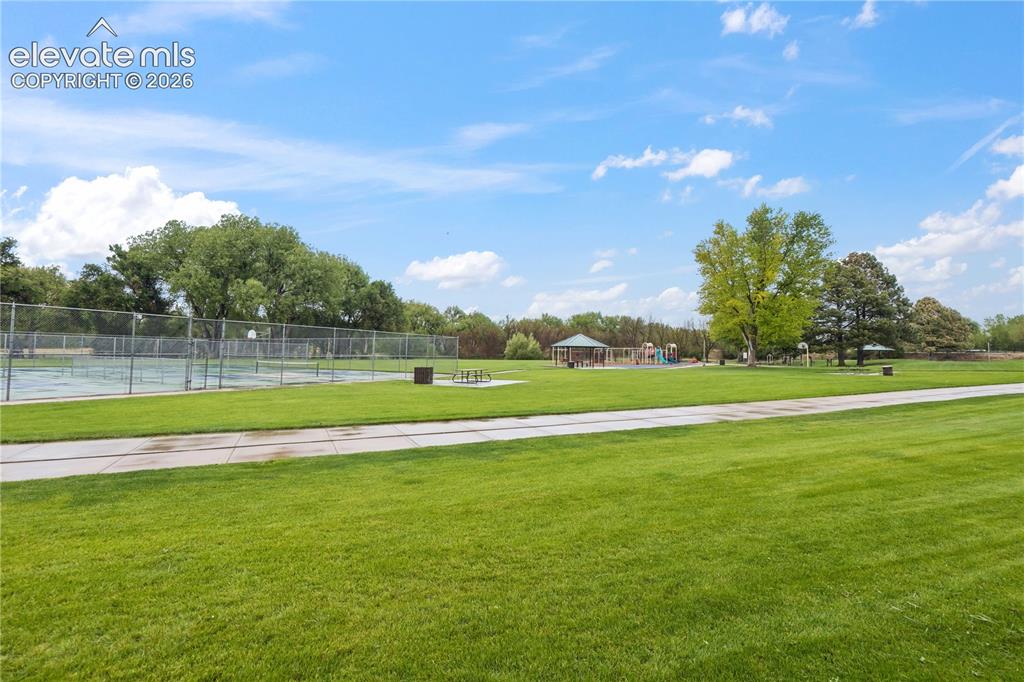
      Image 33 of 34: The backyard backs to the 50 acre, Widefield Community Park.
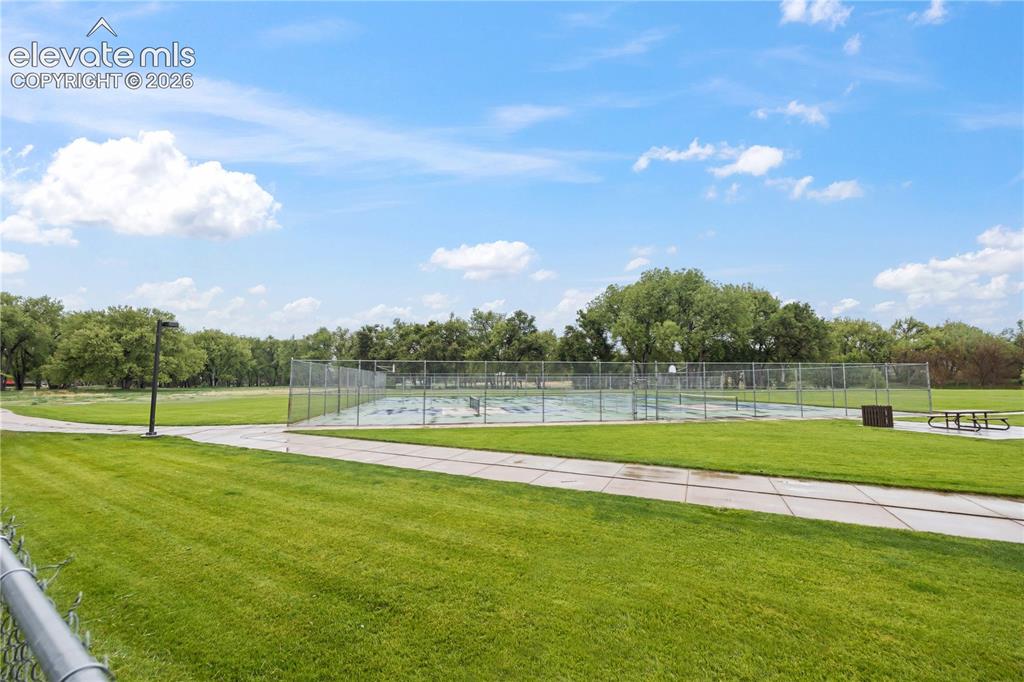
      The backyard backs to the 50 acre, Widefield Community Park.

      Image 34 of 34: Widefield Community Park features a playground, basketball court, baseball

      Widefield Community Park features a playground, basketball court, baseball backstop, an 18-hole disc golf course and memorial sitting area.

      Disclaimer: The real estate listing information and related content displayed on this site is provided exclusively for consumers’ personal, non-commercial use and may not be used for any purpose other than to identify prospective properties consumers may be interested in purchasing.