5056 Iron Horse Trail, Colorado Springs, CO, 80917
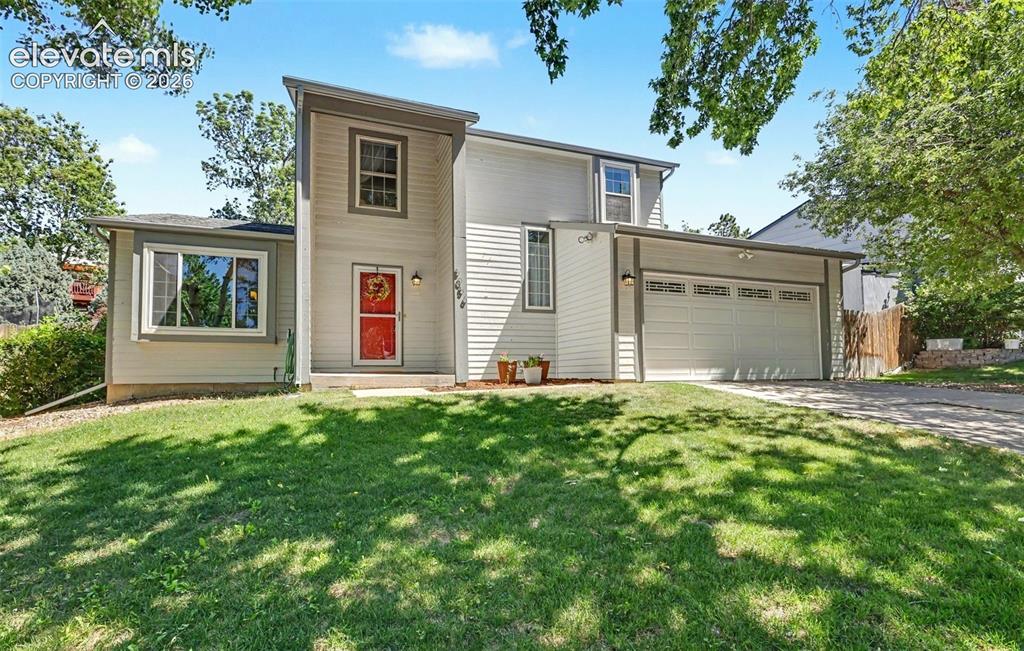
Image Count: 41

$450,000

  • Highlights
  • Single Family
  • 3 bd | 3 ba | 2,049 sqft
  • 5056 Iron Horse Trail, Colorado Springs, CO, 80917 listed by Christine Sullivan MRP
  • Under Contract - Showing
  • MLS#: 9364897
  • Tour #1 | Tour #3
  • View on Map
Space maker

Property Description

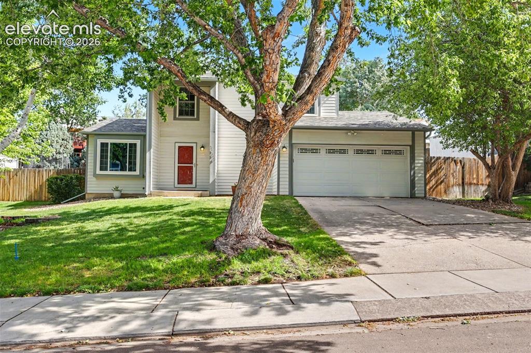
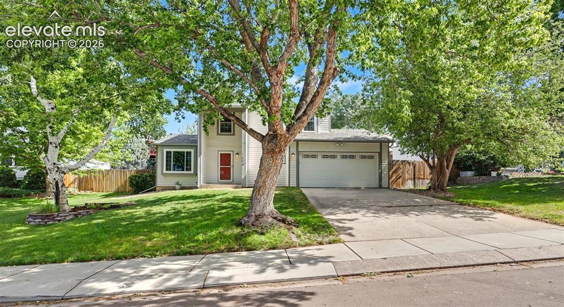
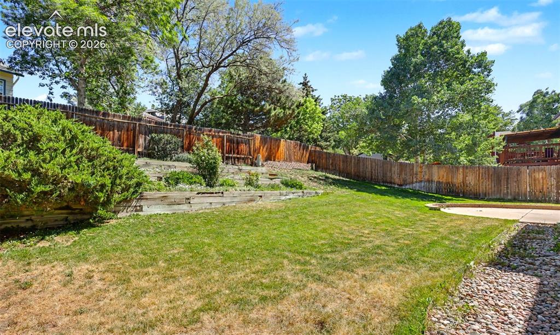
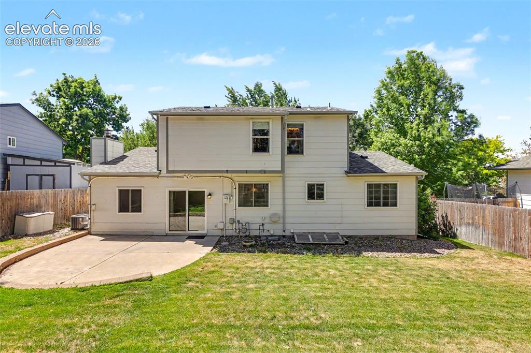
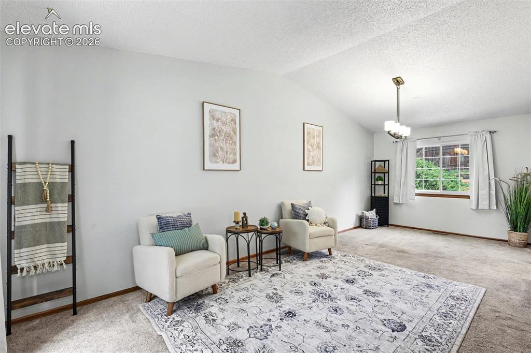
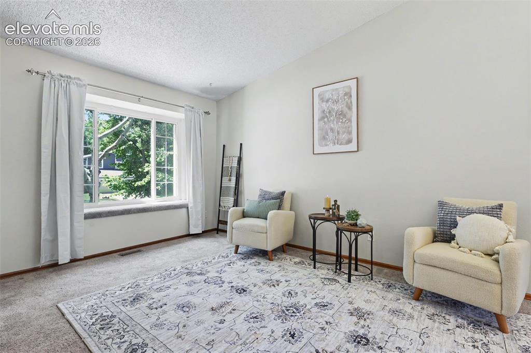
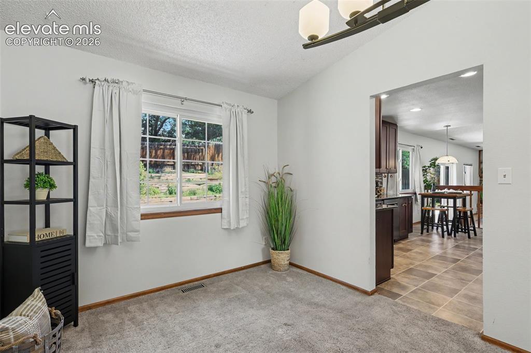
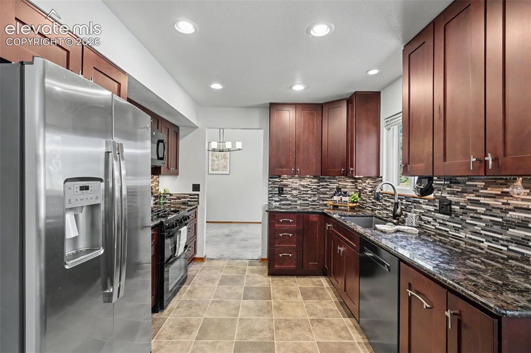
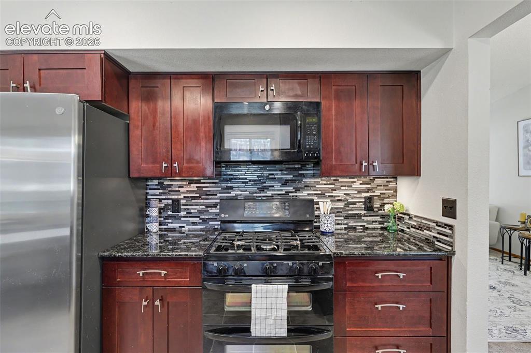
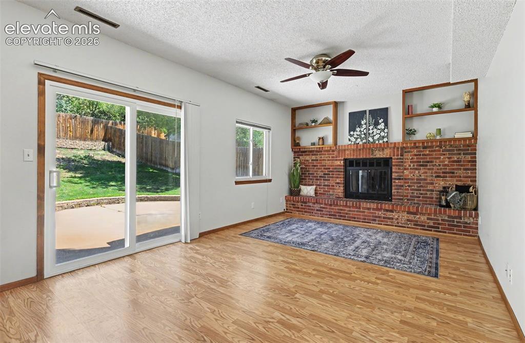
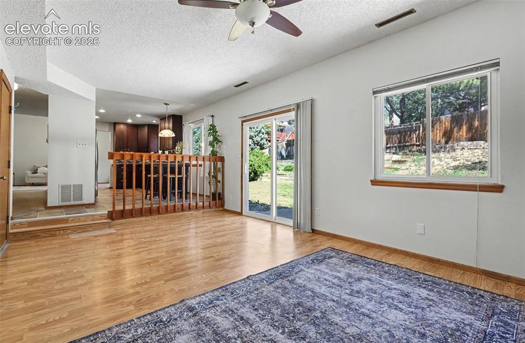
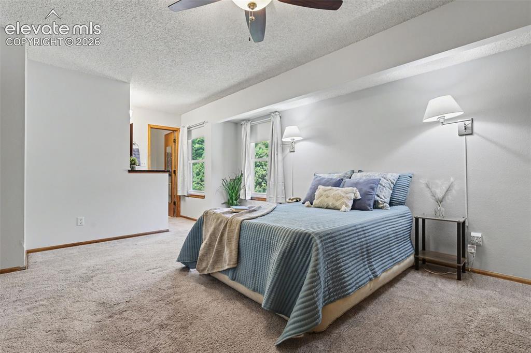
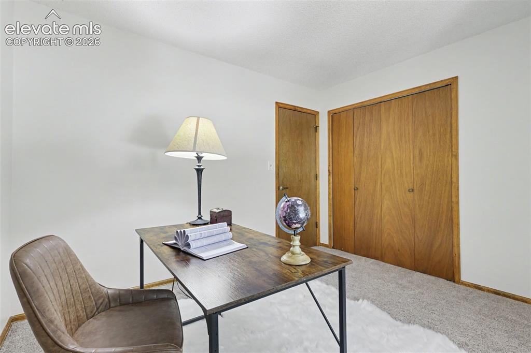
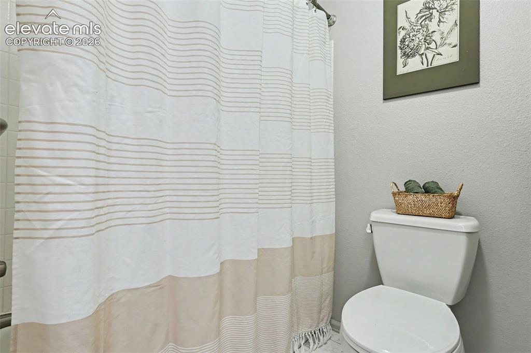
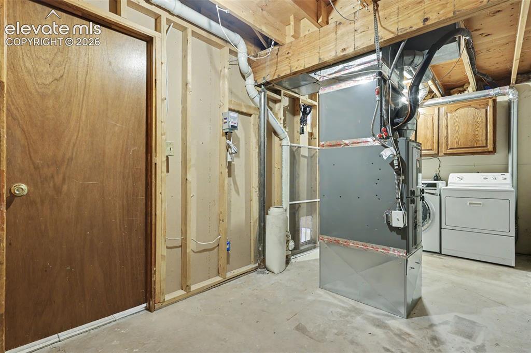
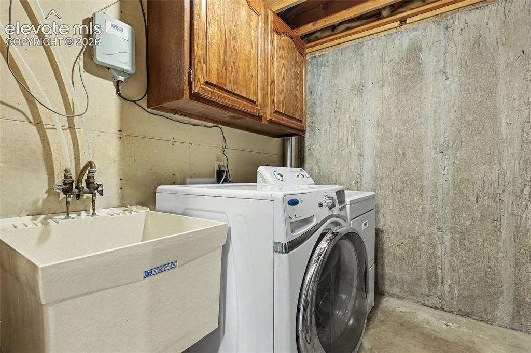
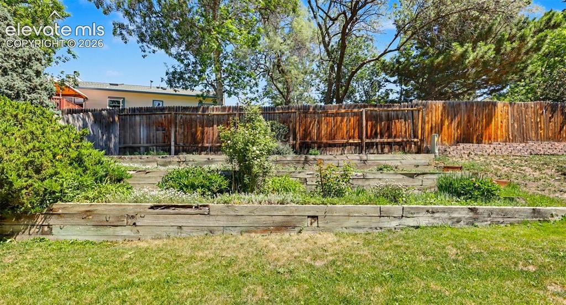
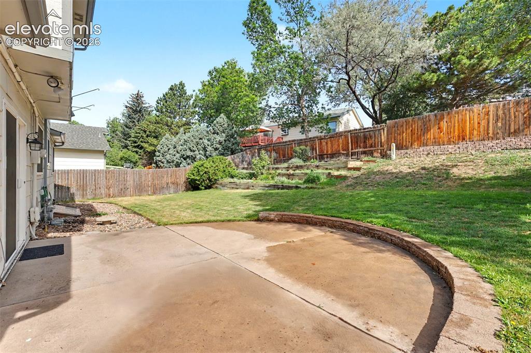
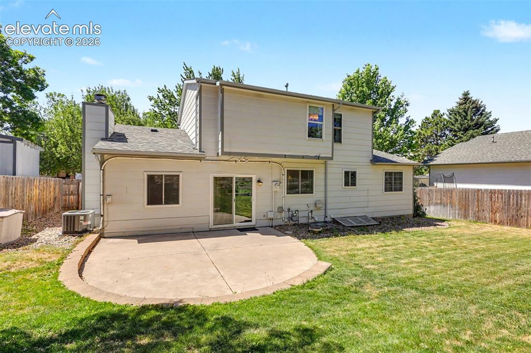
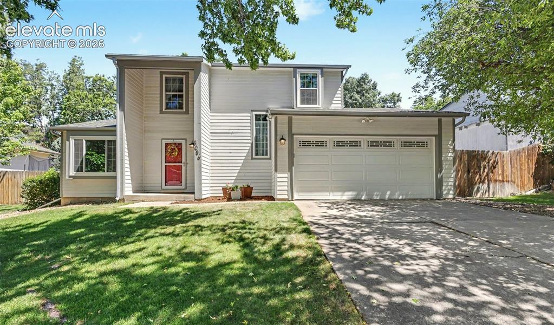
Move-in ready and beautifully maintained, this welcoming 3-bed/3-bath home is nestled in the established, tree lined community of Old Farm-one of Colorado Springs' most cherished neighborhoods. Known for its mature landscaping, peaceful streets, and convenient location, you'll enjoy the perfect balance of tranquility & accessibility. Just one mile from the Powers Corridor with shopping, dining, parks, schools, and everyday conveniences. Step inside to discover a functional floor plan designed for both everyday living and entertaining. The main level features a bright living room, dedicated dining room, and a custom kitchen complete with rich dark cabinetry, granite countertops, stainless steel appliances, pantry, and casual eat-in dining area. The adjoining family room offers a cozy brick-faced gas fireplace, built-in shelving, and new double-pane sliding doors that open to the backyard, creating a seamless indoor-outdoor connection. Upstairs, the spacious primary suite includes an en-suite bathroom with granite countertops, dark cabinetry, and a tiled shower. Two additional bedrooms and a full bath complete the upper level. The finished 435-square-foot basement provides exceptional flexibility to fit your lifestyle. Whether you envision a home office, homeschool space, fitness room, playroom, media area, or hobby space, this versatile level adapts to your needs. A large laundry room offers abundant storage options as well. Outside, enjoy your own private retreat. The fully fenced backyard features an oversized patio perfect for summer gatherings, lush lawn, mature trees, colorful perennial landscaping, tiered garden beds, rose bushes, and a storage shed. Recent tree trimming and landscape pruning enhance the curb appeal and outdoor enjoyment. If you've been searching for a home that combines a convenient location, established neighborhood charm, NO HOA and central AC for warm summer days, this Old Farm gem is ready to welcome you home.

Property Listed By

Picture of REALTOR Listing Property
  • Christine Sullivan MRP
  • 1085-066-917  Call the Agent 
Picture of Office Listing Property
  • Coldwell Banker Realty
  • 0052-055-917  Call the Agent 
As a previous buyer for a major US retailer, Christine observes the world through a unique set of lenses. Integrity, loyalty, communication and organized multi-tasking are all skills she brings to the table. Those skills seamlessly transferred into her career as a Real Estate professional as she brings them to an equally broad spectrum of discerning clients. A focused listener, able advisor and fierce yet fair advocate, Christine is known for her intuition and diligence while offering support a...

Property Details

    General Features

  • Property: Single Family, 2 Story
  • Year Built: 1983
  • List Price: $450,000
  • County: El Paso
  • School District: Colorado Springs 11

    Rooms

  • Master: Upper Level, 13 x 15
  • Bedrooms: 3
  • Baths: 1 full bath; 1 1/2 bath; 1 3/4 bath;
  • Master Bathroom Amenities: Free-standing Shower
  • Laundry: Basement

    Structure

  • Foundation: Partial Basement
  • Heating: Forced Air
  • Cooling: Ceiling Fan, Central Air
  • Garage/Parking #: 2 vehicle(s), Attached
  • Patio Description: Concrete
  • Total SqFt: 2,049
  • Finished SqFt: 2,023
  • Basement SqFt: 432
  • Basement % Fin: 94
  • Construction Status: Existing Home
  • Siding: Alum/Vinyl/Steel
  • Structure: Framed on Lot

    Features

  • Appliances: Dishwasher, Disposal, Double Oven, Dryer, Gas in Kitchen, Microwave Oven, Refrigerator, Washer
  • Floors: Carpet, Tile, Vinyl/Linoleum
  • Fireplace: Gas, Main Level, One
  • Additional Items: Roof has been inspected and certified
  • Interior Features: 9Ft + Ceilings, Vaulted Ceilings
  • Laundry: Basement

    Taxes, Utilities, Lot

  • Tax: $1,450
  • Lot Size: 0.16 Acres, 6,970 SqFt
  • Landscaped: All
  • Fence: Rear
  • Lot Location: Hiking Trail, Near Park, Near Public Transit, Near Schools, Near Shopping Center
  • Existing Utilities: Cable Connected, Electricity Connected, Natural Gas Connected
  • Existing Water: Municipal

    Community

  • Covenants: Yes
  • Commmunity Features: Parks or Open Space, Playground Area

    Additional Information


      Disclaimer
      The real estate listing information and related content displayed on this site is provided exclusively for consumers’ personal, non-commercial use and may not be used for any purpose other than to identify prospective properties consumers may be interested in purchasing.
      PPAR.com Website

      5056 Iron Horse Trail, Colorado Springs, CO, 80917

      Image 1 of 41: Old Farm neighborhood charm

      Old Farm neighborhood charm

      Image 2 of 41: Mature shade trees

      Mature shade trees

      Image 3 of 41: Beautiful landscaping

      Beautiful landscaping

      Image 4 of 41: Huge fully fenced backyard

      Huge fully fenced backyard

      Image 5 of 41: Backyard w/ patio

      Backyard w/ patio

      Image 6 of 41: Walking in the front door

      Walking in the front door

      Image 7 of 41: Living area with picture window & nook
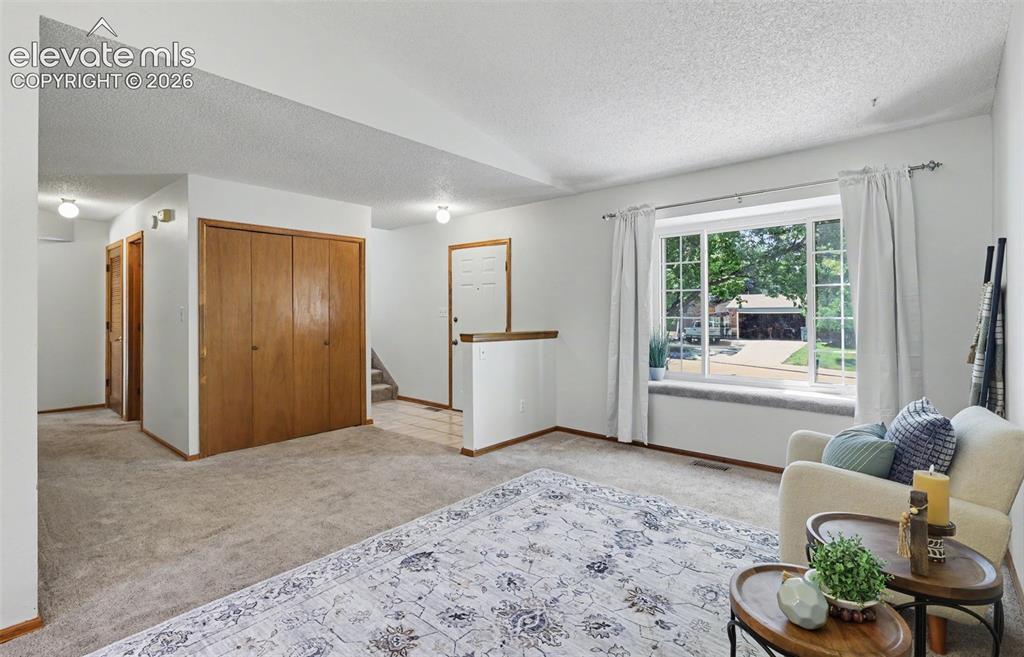
      Living area with picture window & nook

      Image 8 of 41: Living area looking back at front door and stairs
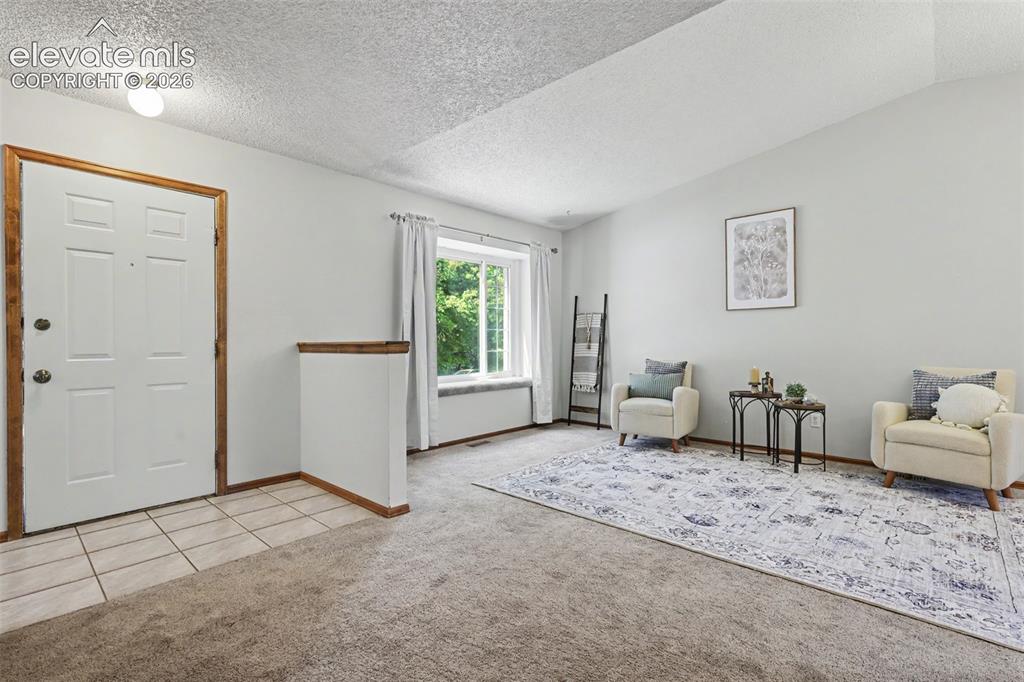
      Living area looking back at front door and stairs

      Image 9 of 41: Front door entry on the left; carpeted window seat nook in the center
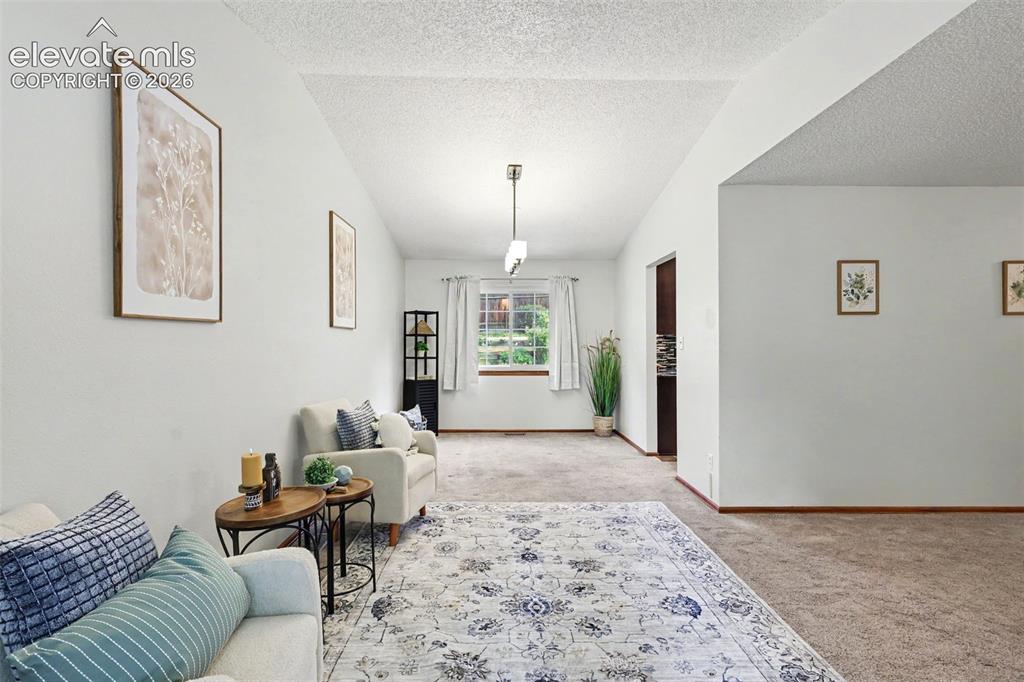
      Front door entry on the left; carpeted window seat nook in the center

      Image 10 of 41: Living area from the window nook w/ hallway and kitchen entry on the right
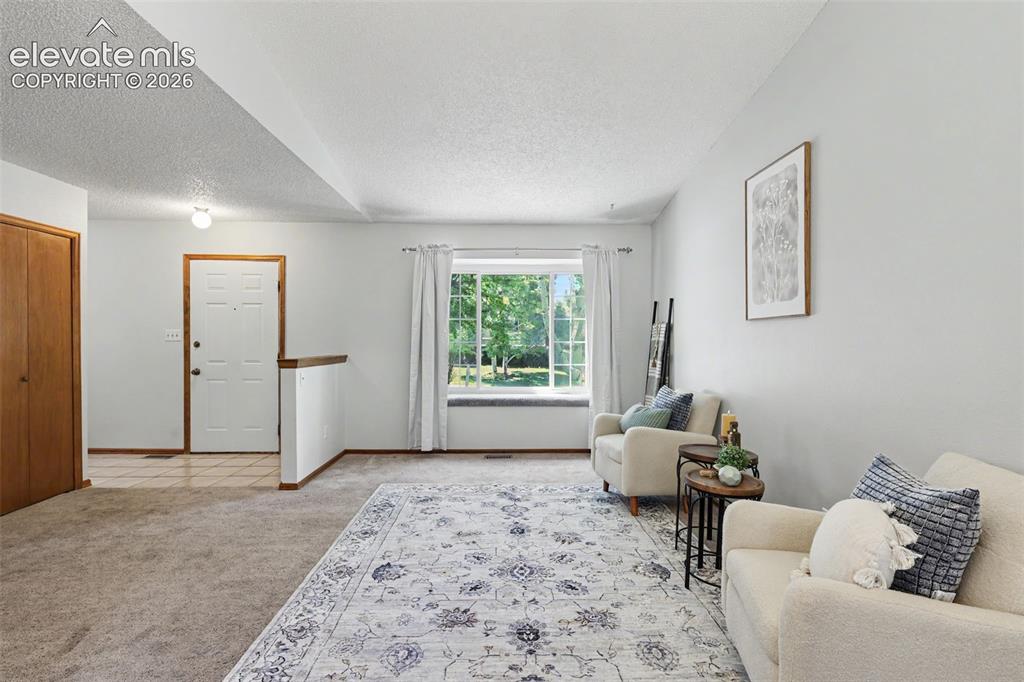
      Living area from the window nook w/ hallway and kitchen entry on the right

      Image 11 of 41: Looking back on front entry and picture window
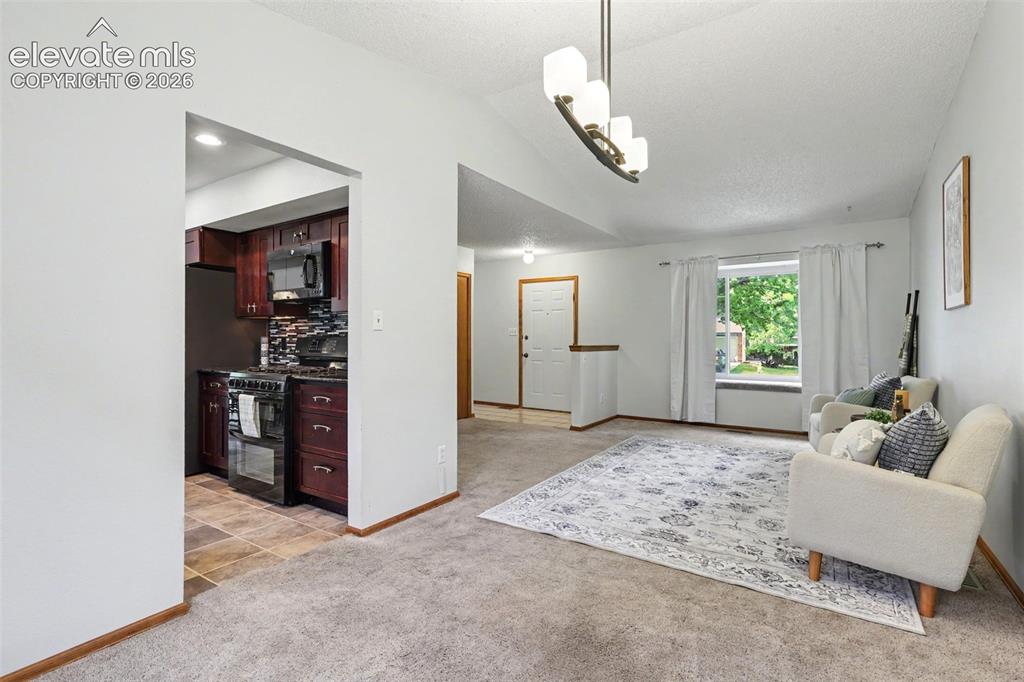
      Looking back on front entry and picture window

      Image 12 of 41: From designated dining area looking at front door w/ kitchen entry on the l

      From designated dining area looking at front door w/ kitchen entry on the left
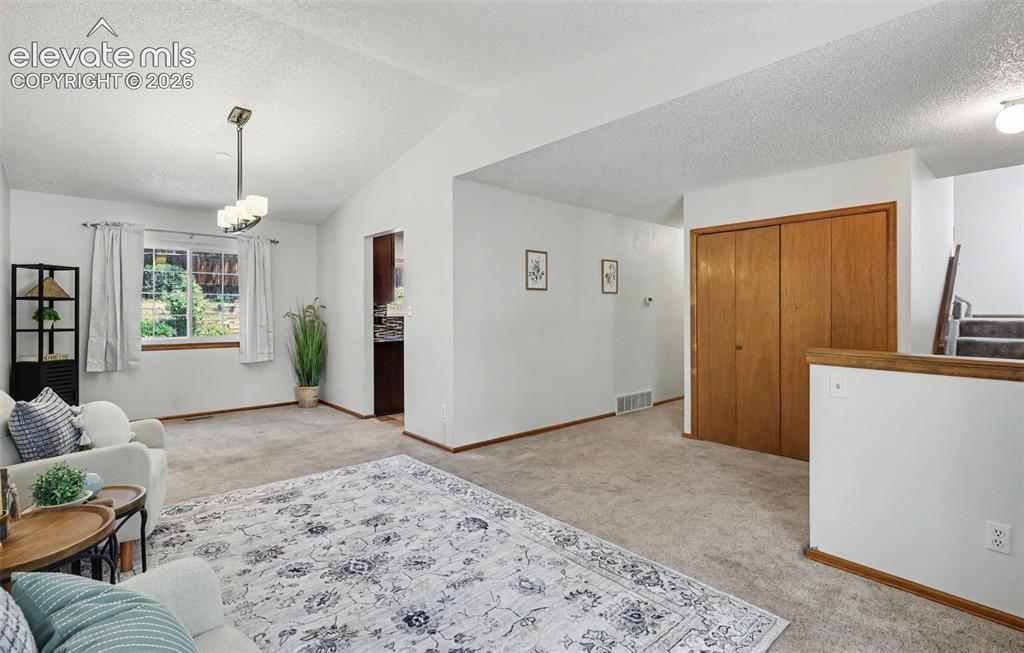
      Image 13 of 41: Living area w/ hallway and kitchen entry in the center
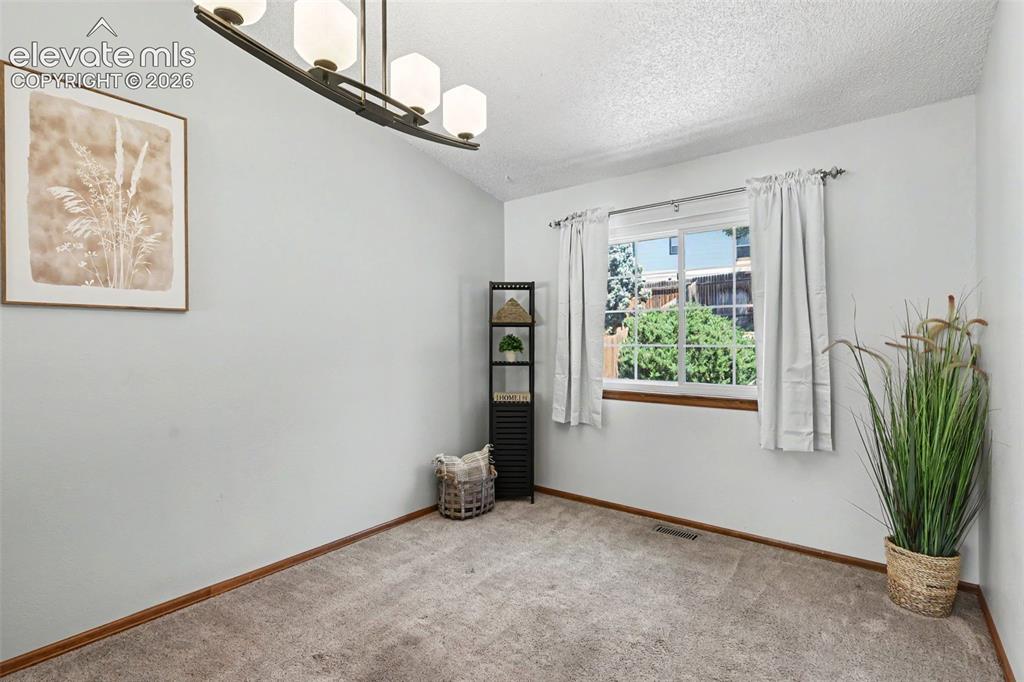
      Living area w/ hallway and kitchen entry in the center

      Image 14 of 41: Designated dining area

      Designated dining area

      Image 15 of 41: Designated dining area w/ kitchen entry on the right
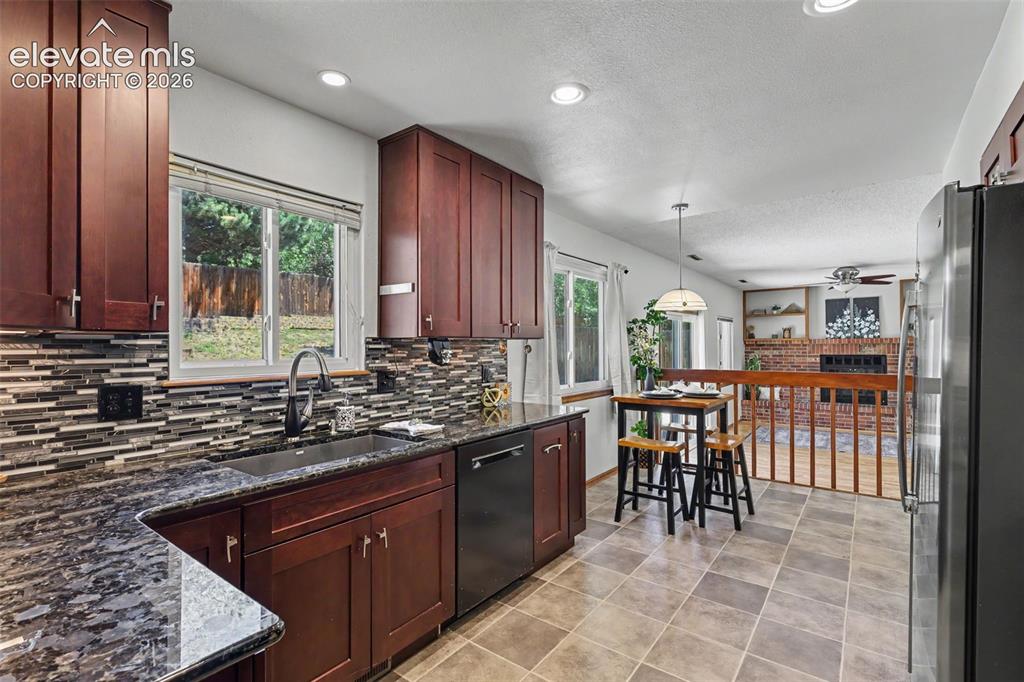
      Designated dining area w/ kitchen entry on the right

      Image 16 of 41: Walking in the kitchen from designated dining area
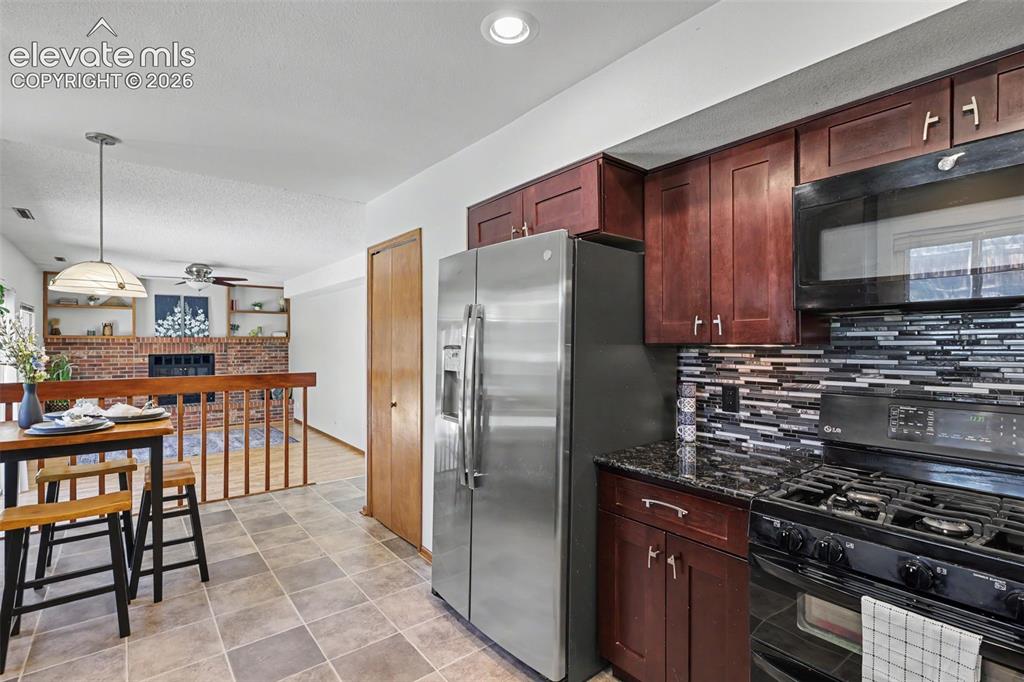
      Walking in the kitchen from designated dining area

      Image 17 of 41: Kitchen facing the family room

      Kitchen facing the family room

      Image 18 of 41: Kitchen looking back towards designated dining area
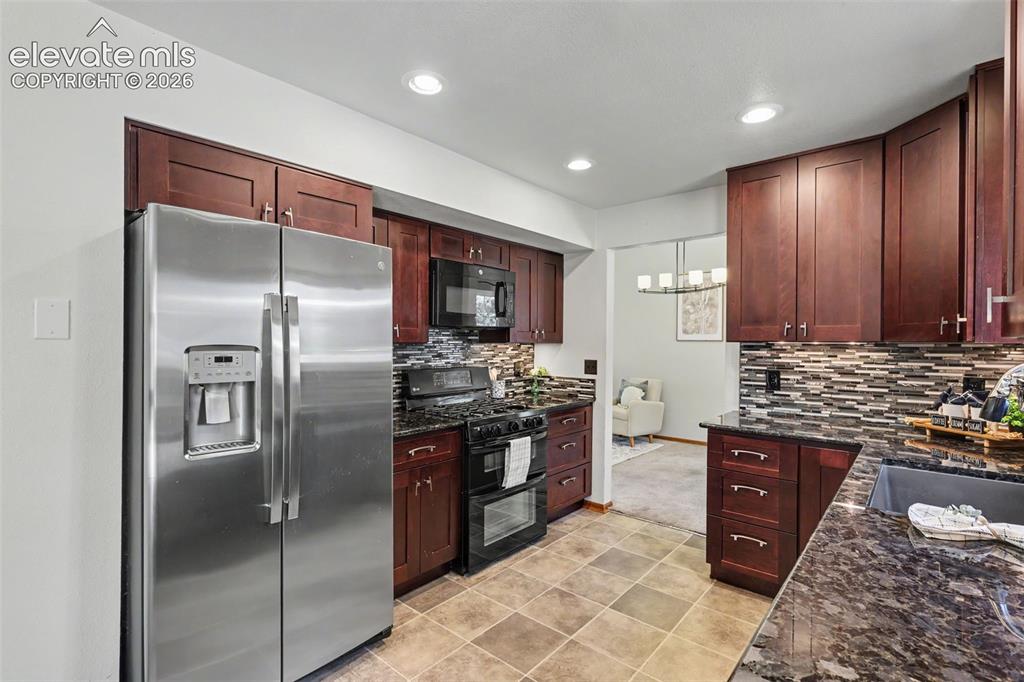
      Kitchen looking back towards designated dining area

      Image 19 of 41: Stainless steel refrigerator

      Stainless steel refrigerator

      Image 20 of 41: Gas stove w/ double ovens and built in microwave
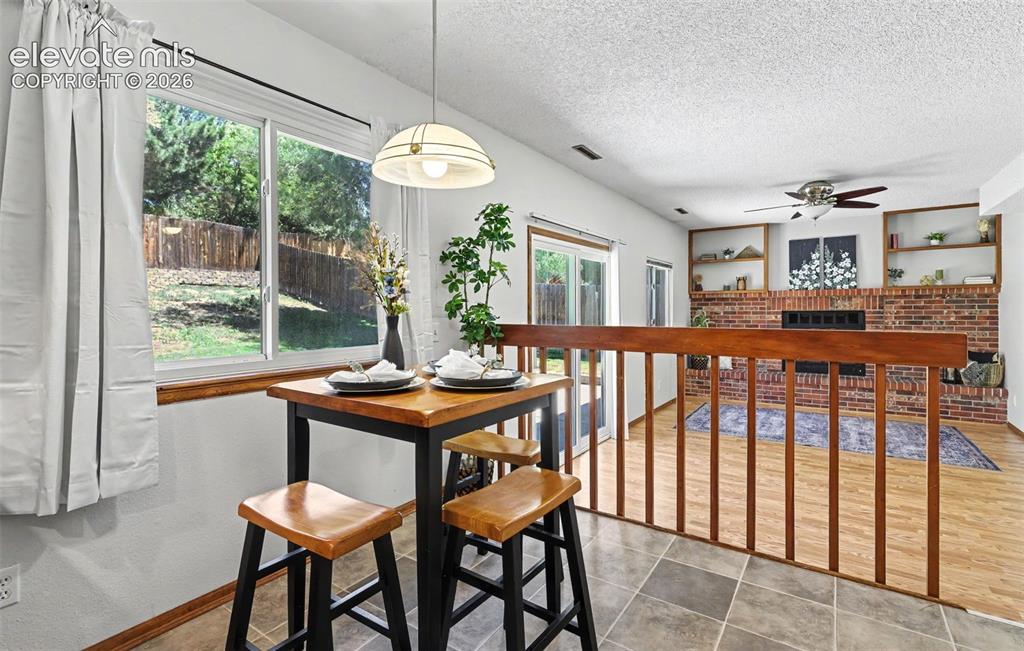
      Gas stove w/ double ovens and built in microwave

      Image 21 of 41: Eat-in dining area

      Eat-in dining area

      Image 22 of 41: Family room with walk out

      Family room with walk out

      Image 23 of 41: Family room looking back towards kitchen
      Family room looking back towards kitchen

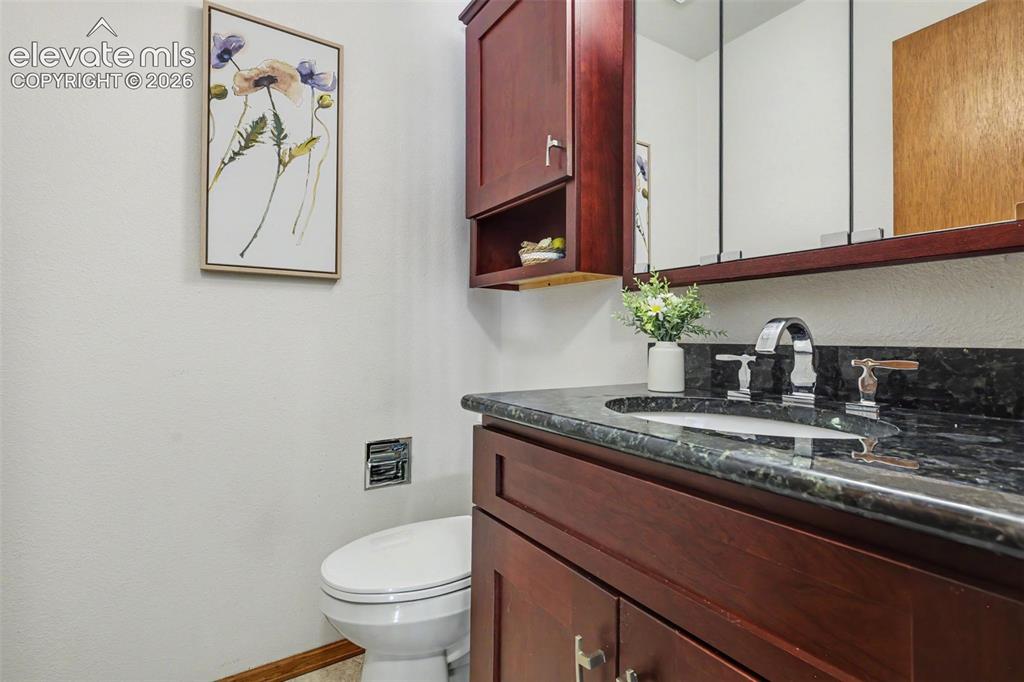
      Image 24 of 41: Half bath on the main level

      Half bath on the main level

      Image 25 of 41: Walking in Primary Bedroom

      Walking in Primary Bedroom

      Image 26 of 41: Primary bedroom looking towards en-suite
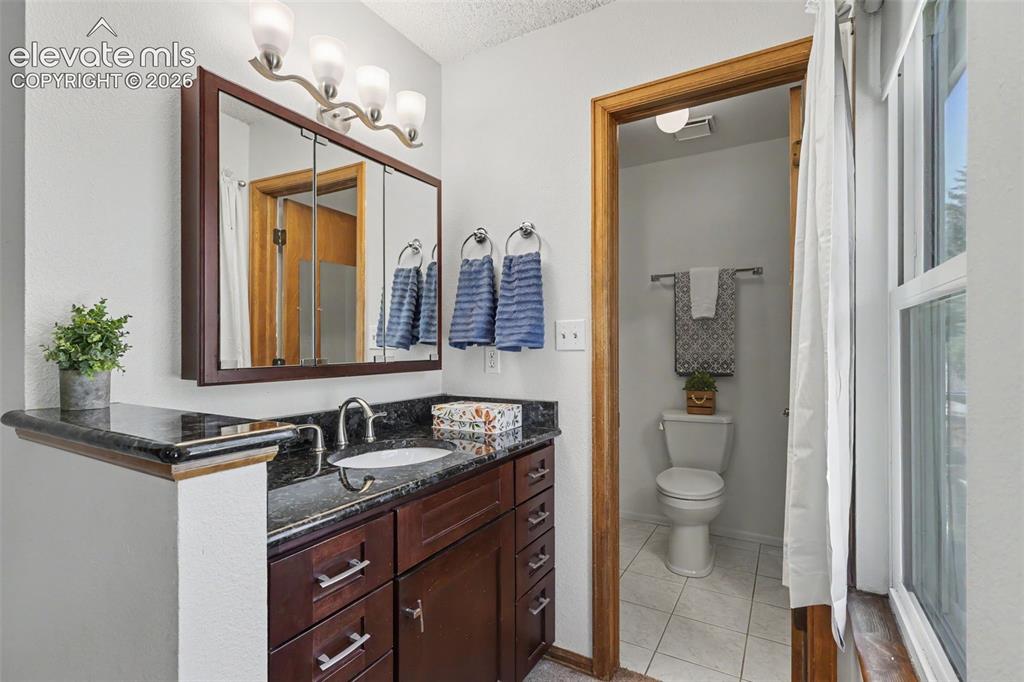
      Primary bedroom looking towards en-suite

      Image 27 of 41: Primary en-suite w/ separate sink and toilet
      Primary en-suite w/ separate sink and toilet

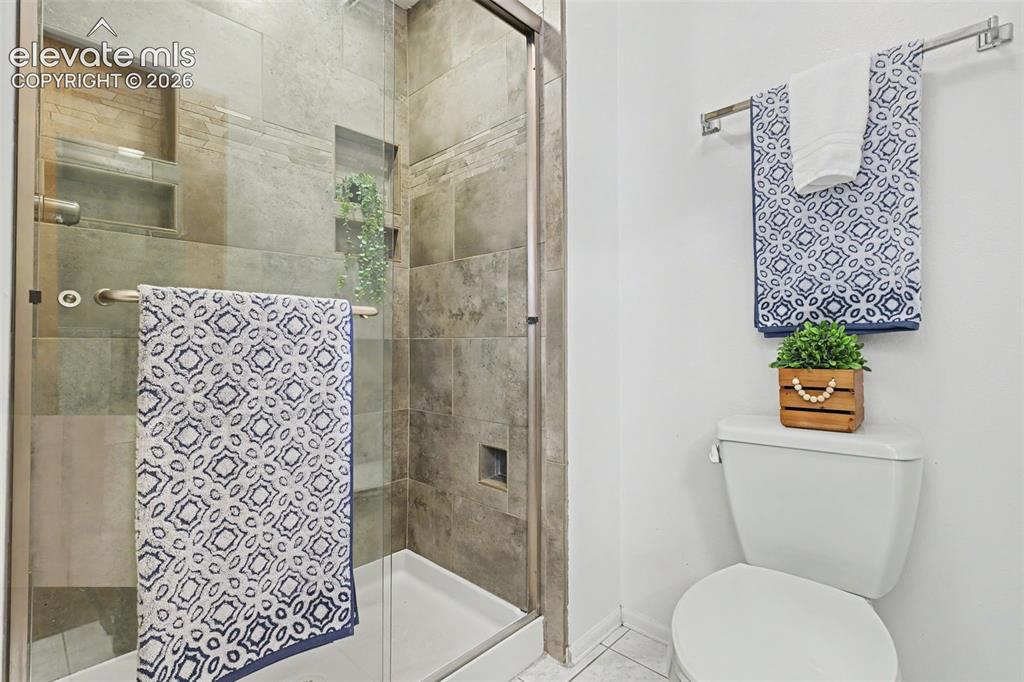
      Image 28 of 41: Primary bathroom with tiled shower

      Primary bathroom with tiled shower

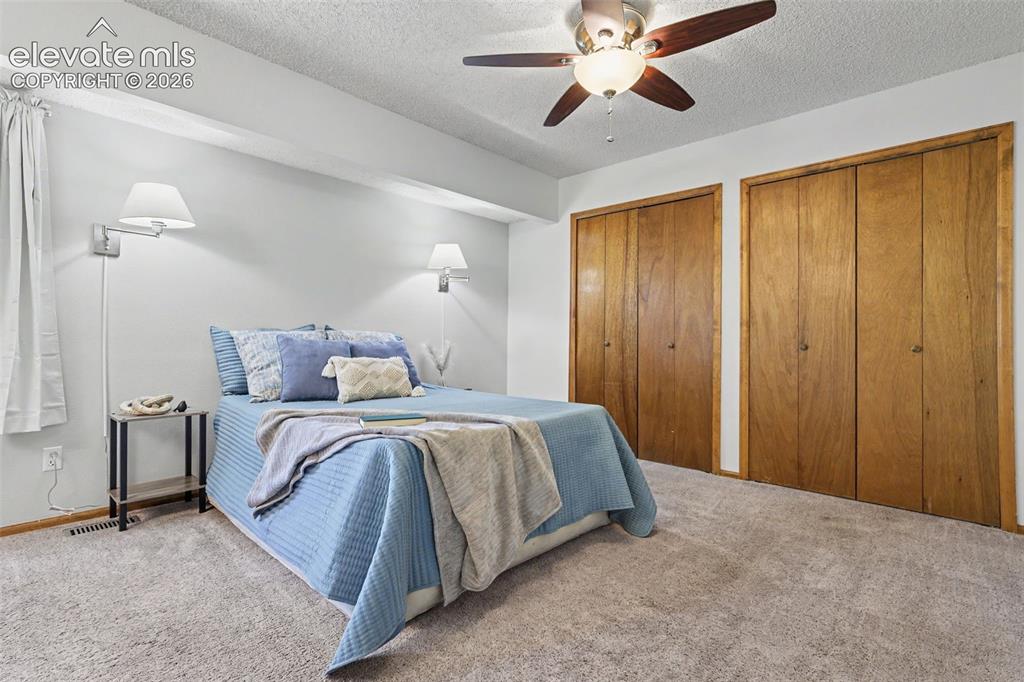
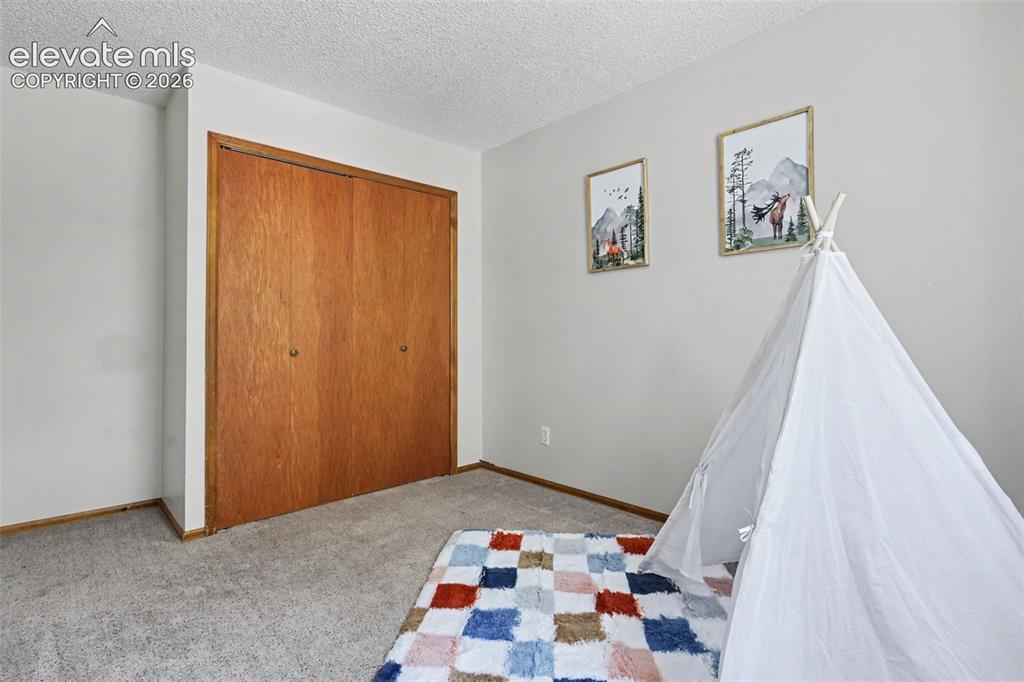
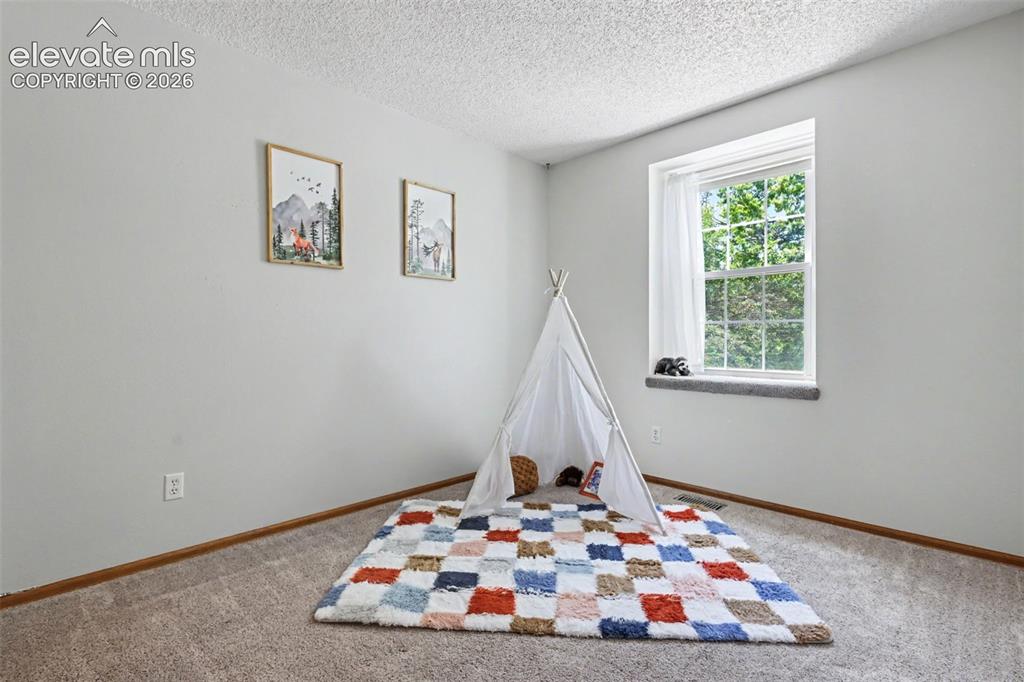
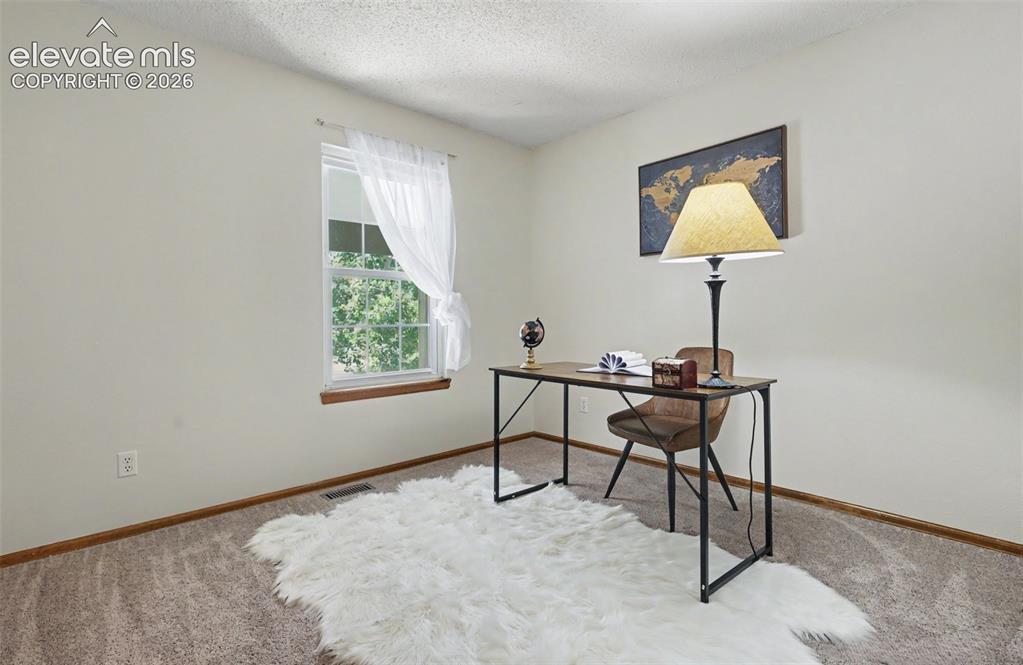
      Image 29 of 41: Bedroom 2 upstairs

      Bedroom 2 upstairs

      Image 30 of 41: Bedroom 2 w/ carpeted window seat

      Bedroom 2 w/ carpeted window seat

      Image 31 of 41: Bedroom 3 upstairs

      Bedroom 3 upstairs
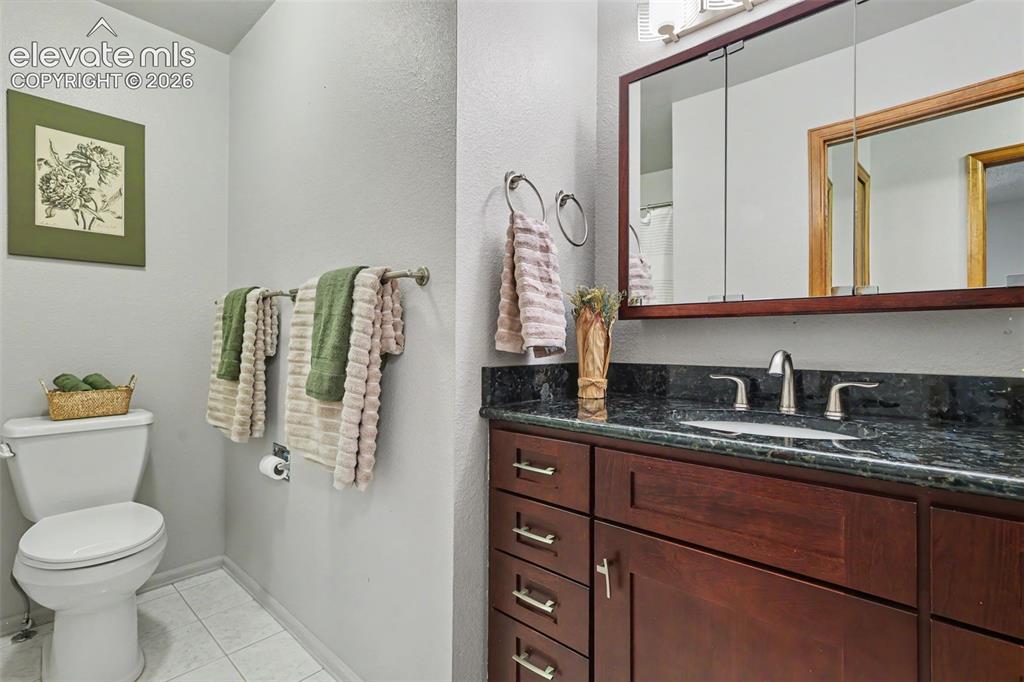
      Image 32 of 41: Bedroom 3 upstairs

      Bedroom 3 upstairs

      Image 33 of 41: Full bathroom upstairs

      Full bathroom upstairs
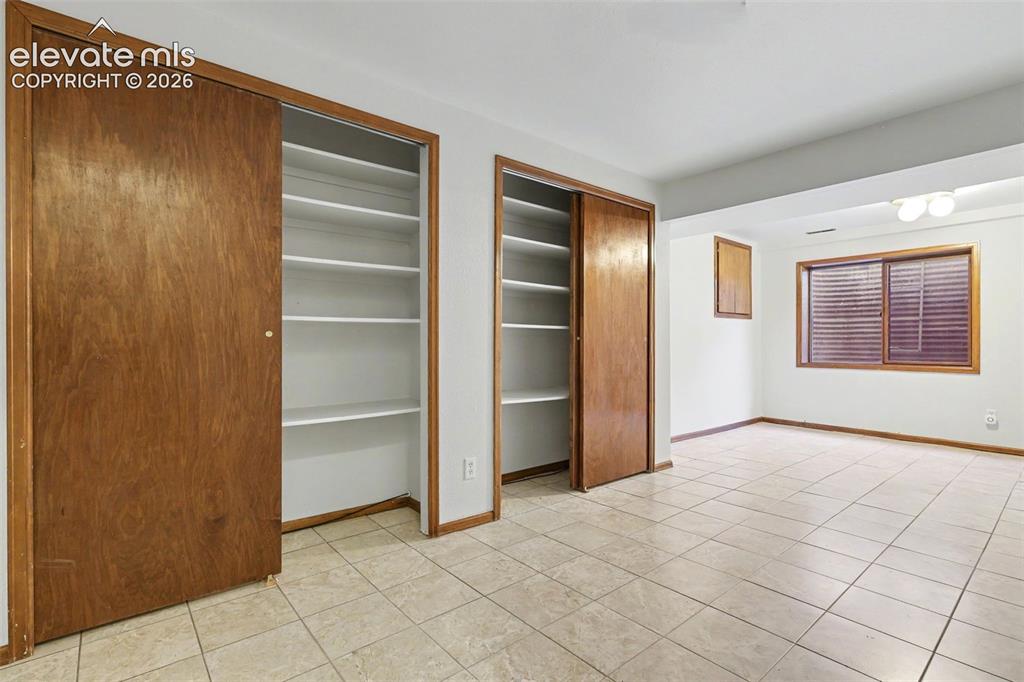
      Image 34 of 41: Full bathroom upstairs

      Full bathroom upstairs

      Image 35 of 41: Finished basement area

      Finished basement area

      Image 36 of 41: Huge storage area in basement

      Huge storage area in basement

      Image 37 of 41: Laundry room w/ sink and storage

      Laundry room w/ sink and storage

      Image 38 of 41: Tiered perennials and rose bushes

      Tiered perennials and rose bushes

      Image 39 of 41: Outdoor living area

      Outdoor living area

      Image 40 of 41: Backyard patio

      Backyard patio

      Image 41 of 41: Front of Structure

      Front of Structure

      Disclaimer: The real estate listing information and related content displayed on this site is provided exclusively for consumers’ personal, non-commercial use and may not be used for any purpose other than to identify prospective properties consumers may be interested in purchasing.